
26 Alston Court
Brampton, Ontario
Welcome To 26 Alston Crt., Brampton! Rarely Offered 3+1 Bedroom, 2 Full Bathroom, Side Split Offering Approx. 1,386 Sq.Ft. (as per MPAC) on an Exceptional Court Lot with a Backyard That Truly Sets This Property Apart. The Backyard is an Entertainment Haven Designed for Family Living & Hosting! Enjoy A 21' Round Above-Ground Pool (installed 2023), Custom Pool Deck, Poolside Cabana W/ Roll-Down Shutter, Bar Fridge, Outdoor Stereo System w/Speakers, Custom Firepit, Gazebo, Interlocking Patio & Walkways, Full Privacy Fencing, Beautiful Landscaping, Ornamental Trees, Berry Bushes & well-maintained Gardens. The massive backyard also presents a rare opportunity for a future approx. 35 sq. Metre garden be Missed! suite (buyer/ buyer agent to verify). With so much outdoor space, a garden suite for in-laws, multi-generational living, home office or potential rental income could be added without compromising the backyard enjoyment. Inside, pride of ownership shines with a renovated kitchen, updated flooring & numerous improvements throughout. Major upgrades include All Windows & Doors, Stucco with natural stone Veneer exterior with added 10 cm insulation, Aluminum Roof (2019 - 50-year warranty), Paved Driveway (2016), Garage Door & Opener (2022), updated Furnace (2014) & A/C (2017). Bonus Features Include A 2-Car Detached Garage with Loft, Parking For Up To 6 Vehicles, Custom Garden Shed, Kids Playground Structure, Security Cameras & Multiple Appliances Included. A Rare Combination of Lifestyle, Space, Future Potential & Outdoor Living - This one is not to be missed! (id:63616)

1138 Garden Road
Mississauga, Ontario
Architecturally striking and impeccably finished, this exceptional Lorne Park estate offers nearly 6,500 sq ft of luxurious living with soaring 10-ft ceilings on the main and lower levels. Thoughtfully designed for modern living and elevated entertaining, the home features integrated surround sound, 5+3 bedrooms, 8 bathrooms, radiant-heated hardwood and porcelain flooring, and a seamless open-concept layout uniting all principal rooms.A dramatic 20+ ft foyer sets a grand tone, flowing into an elegant dining room with coved ceilings, LED accent lighting, and a sophisticated wet bar with quartz counters and marble backsplash. This opens into a chef-inspired eat-in kitchen with a large centre island, premium stainless appliances, and a built-in Sub-Zero fridge, leading to a sun-filled family room with backyard walk-out.The main floor also offers a private guest bedroom with 3-pc ensuite, a powder room, and a mudroom with interior garage access. Upstairs, the primary retreat impresses with a large walk-in closet and spa-like 5-pc ensuite featuring a waterfall shower, heated floors, and his-and-hers vanities. Two more bedrooms boast their own 3-pc ensuites, plus laundry and a self-contained nanny suite with separate entrance.The lower level delivers a spacious rec room, second kitchen, three additional bedrooms, and its own private side entrance - ideal for multi-generational living or added income potential.Set on a rare, deep lot backing onto Glen Road, this estate carries exceptional future value, with the coveted potential to sever into two separate parcels - a once-in-a-generation opportunity in one of Lorne Park's most sought-after enclaves. (id:63616)
7236 Meyer Drive
Mississauga, Ontario
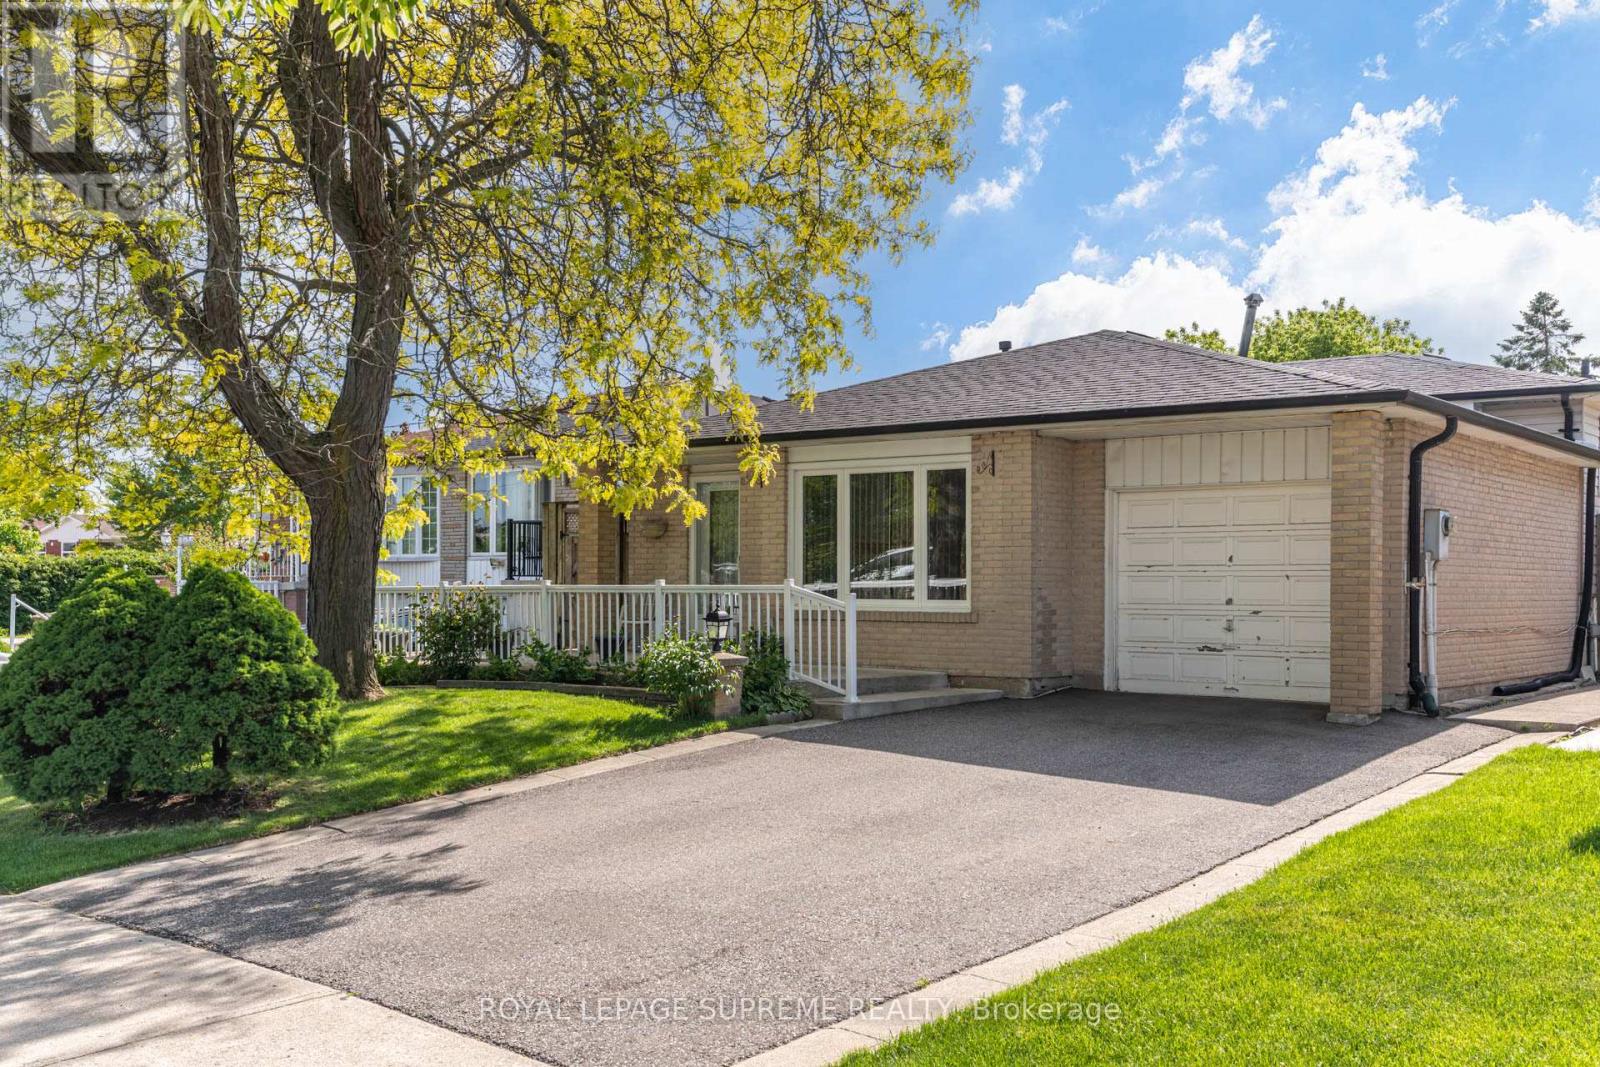
Welcome to this beautifully maintained detached back-split nestled in the heart of Malton, one of Mississauga's most convenient and family-friendly communities. Situated on a generous lot, this charming home offers a bright and inviting layout featuring spacious living and dining areas with large windows that fill the home with natural light. The functional eat-in kitchen provides ample cabinetry, generous counter space, and a walkout to the backyard, making it ideal for everyday living and entertaining. The upper level offers comfortable bedrooms and a bathroom fit for relaxing, while the finished lower level with a walk-out to the backyard provides additional living space perfect for a recreation room, home office, gym, extended family accommodations, or future rental potential. Outside, enjoy a large, private, fully fenced backyard with plenty of room for children, pets, gardening, summer gatherings and backyard oasis creativity. Also featuring a 1-car garage and a private 2-car driveway. Located at the highly sought-after intersection of Morning Star Drive and Darcel Avenue, this home offers exceptional convenience. Just minutes from Malton Community Centre, parks, sports fields, schools, shopping, grocery stores (Chalo, FreshCo), local bakeries, banking services, medical centers, and public transit. Families will love the immediate proximity to schools like Darcel Avenue Senior Public School, Dunrankin Drive Public School, and the state-of-the-art Malton Community Centre & Public Library. Enjoy easy access to Westwood Square, Toronto Pearson International Airport, Humber College, Major Highways 427, 407, 409, and 401, making commuting throughout the GTA effortless. The area is also served by MiWay transit and nearby GO Transit connections. Whether you are looking for your forever home or an asset with robust cash-flow potential, 7236 Meyer Drive delivers on every front. (id:63616)
8 Tovey Terrace
Brampton, Ontario
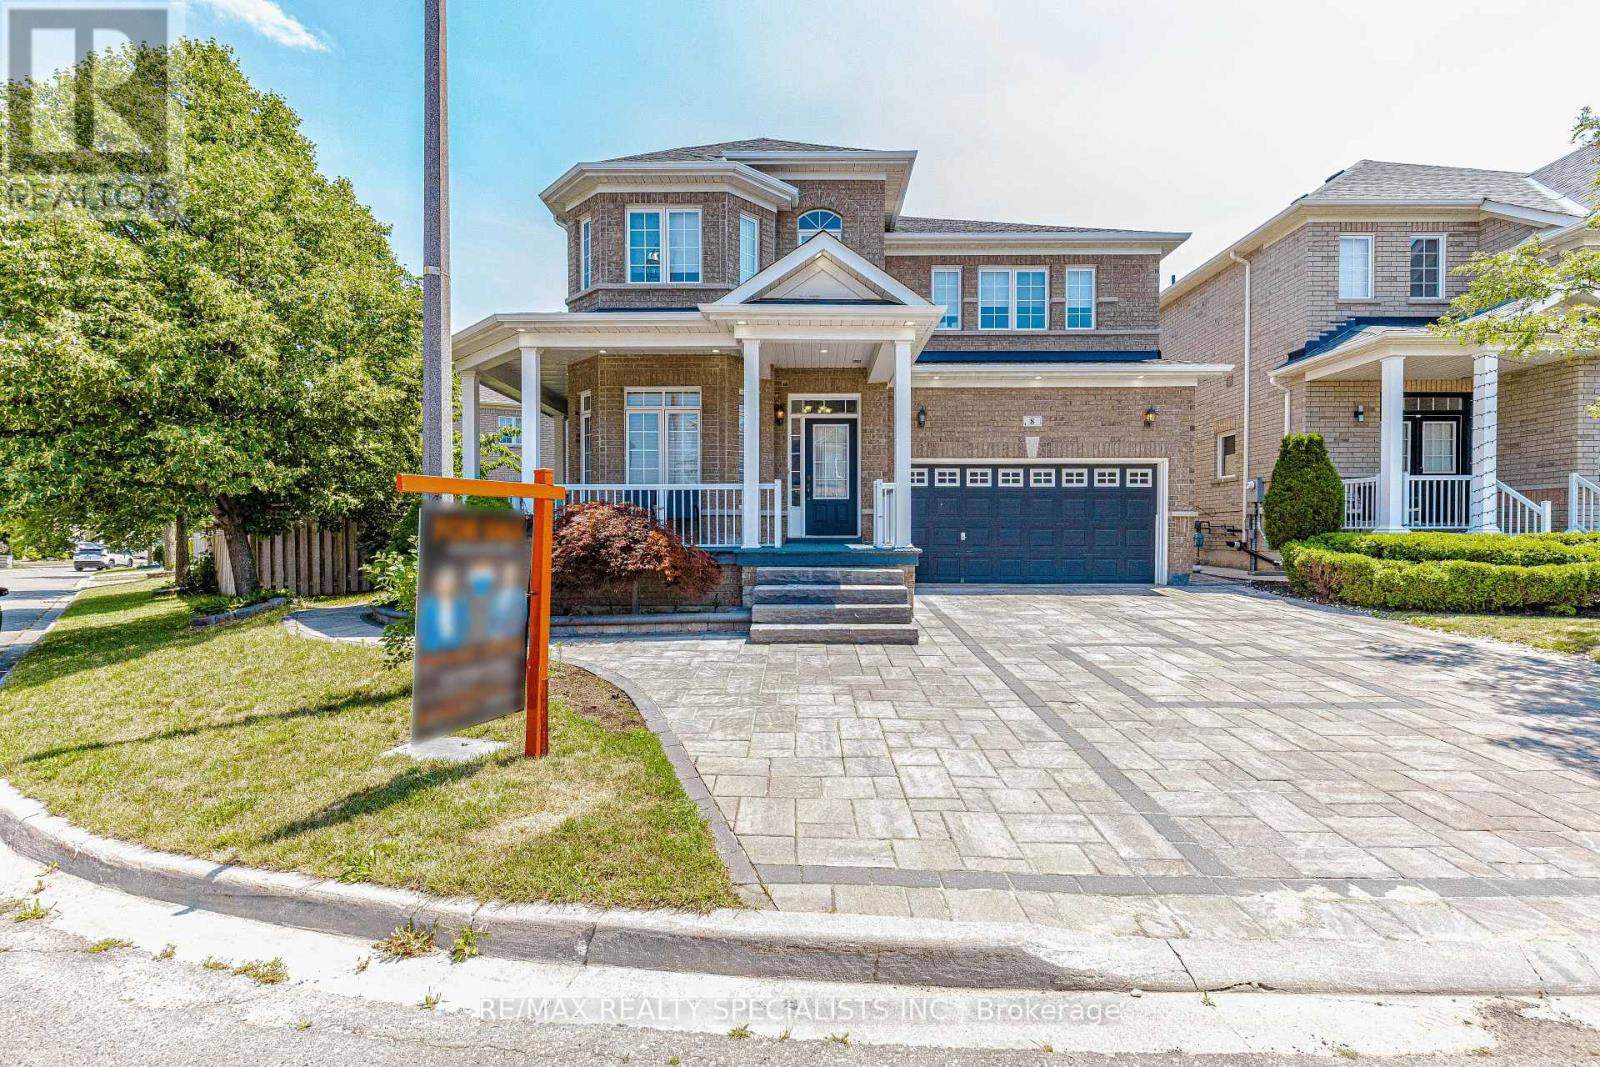
Premium Over Sized pie shaped Lot, Featuring A Spectacular Oversized stone interlocked Driveway and Thousands Spent On Landscaped backyard patio. Spectacular 4 Bedrooms, hardwood floors throughout the house (main & 2nd). Features Smooth Ceilings & Crown Moldings Throughout, Professionally Installed Closet Organizers In All Bedrooms, huge family size kitchen with Oversized Butler Pantry. Finished basement with 3 rooms, Seperate Side Entrance, 2 Full Washrooms. main floor laundry for convience. (id:63616)
24 Jay Street
Brampton, Ontario
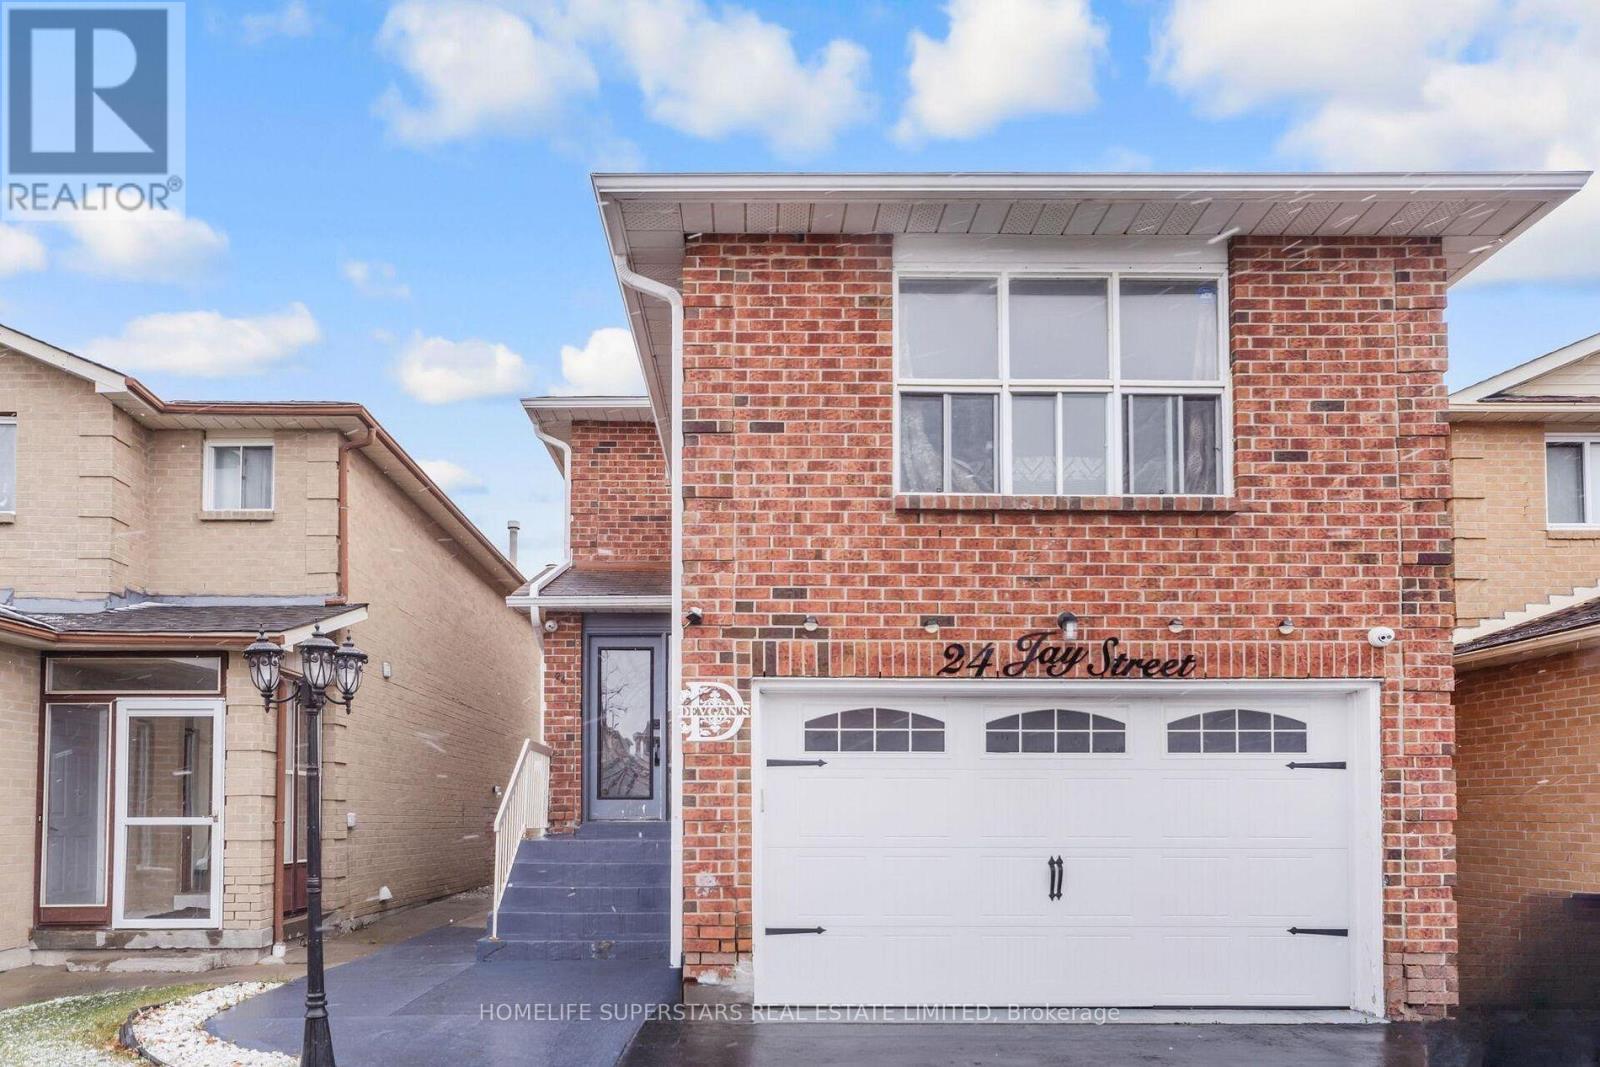
Fully Detached home with 2 car garage features three spacious bedrooms and a separate two-bedroom basement apartment with its own private entrance. Prime location, great neighborhood, this house features double garage, a modern kitchen with granite countertops, backsplash, and stainless steel appliances, a large family room above garage, hardwood flooring throughout, oak staircase with iron pickets, Very close to Hwy 410, Trinity Common Mall, Walking distance to Rec Center, Tennis Courts, Shopping, and Schools. (id:63616)
5199 Symphony Court
Mississauga, Ontario
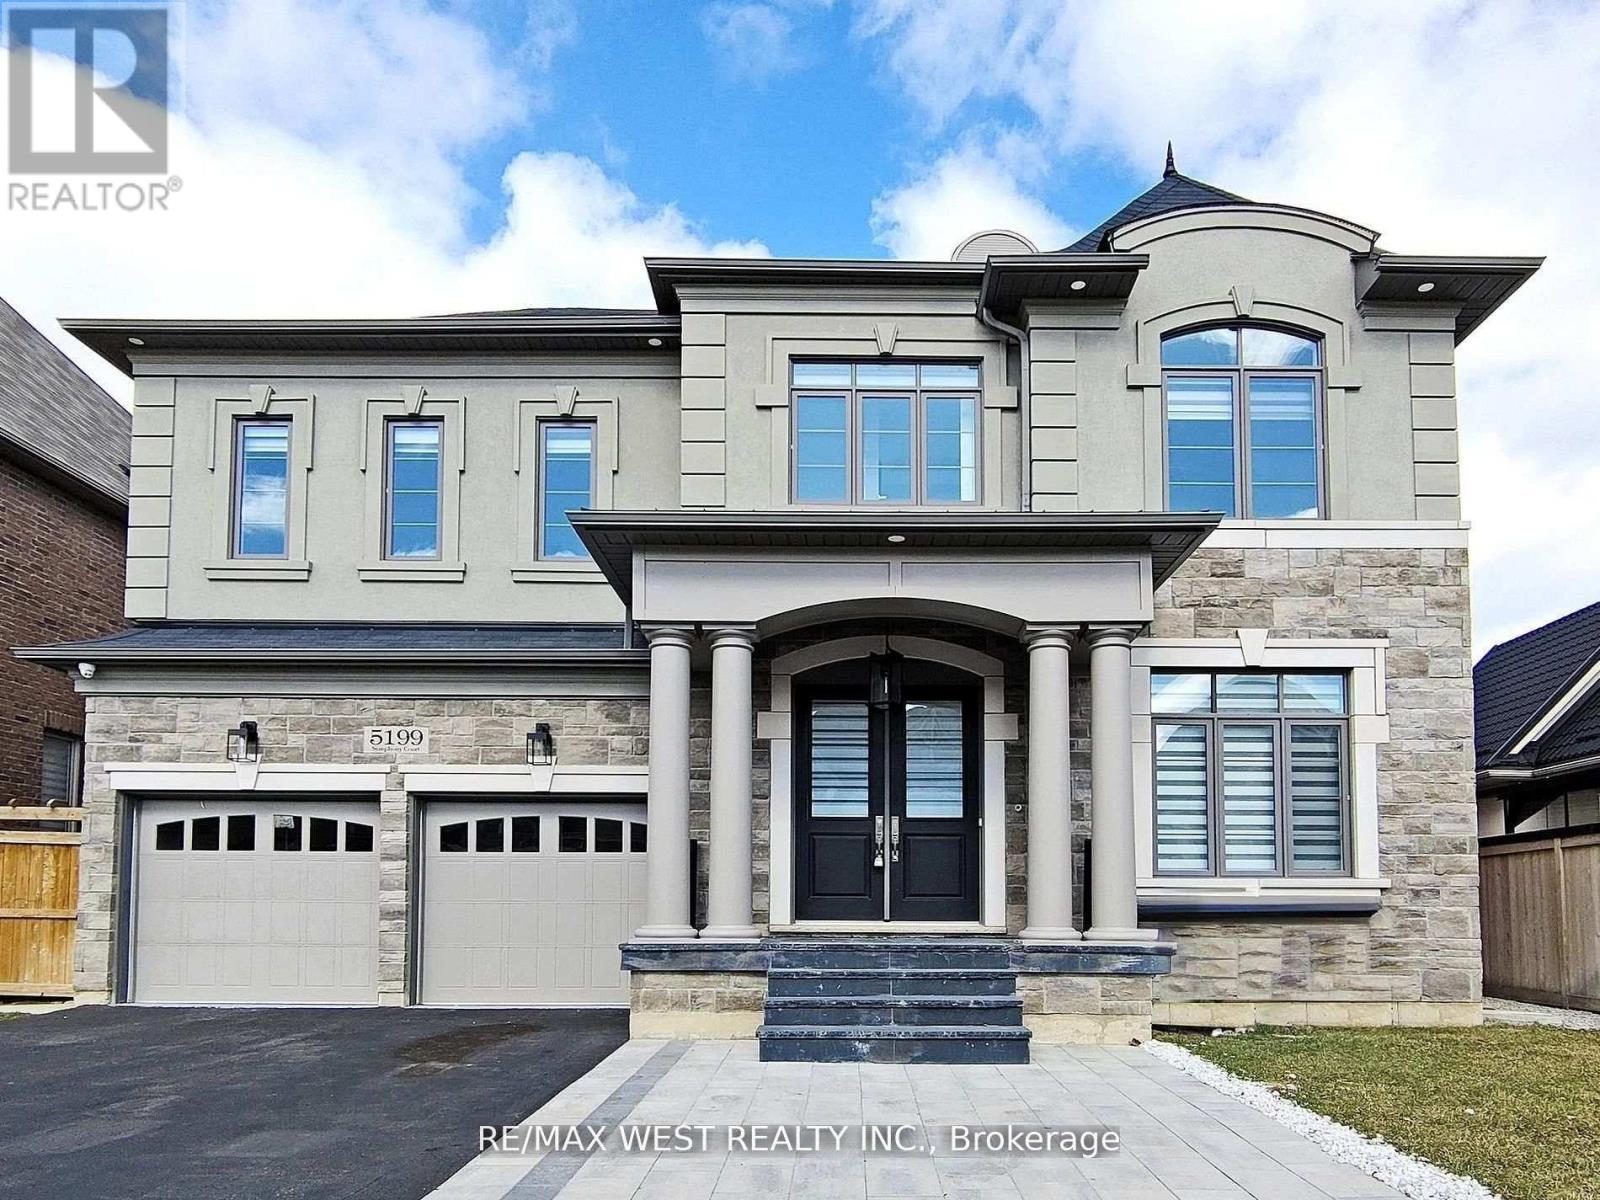
Welcome to This Luxury Home in the Prestigious Mississauga Road Community! Experience upscale living in this fully upgraded residence on a premium lot in one of Mississauga's most desirable neighborhoods. Offering over 5,000 sq. ft. of refined living space, this home combines elegance, comfort, and modern convenience. From the stunning elevation to the sun-filled interiors, every detail reflects sophistication. The open-concept layout features 10-ft ceilings on the main floor, 9-ft ceilings on the second floor, premium 7.5-inch engineered hardwood flooring throughout, and large porcelain tiles on the main level. The home offers two fireplaces, two sound systems, and exceptional craftsmanship throughout. The grand open foyer leads to a spacious office, formal living and dining rooms ideal for entertaining and family living. The heart of the home is the brand-new custom chefs kitchen with high-end built-in integrated appliances, seamlessly open to the family room with oversized windows and a cozy gas fireplace. The breakfast area walks out to a large deck, extending the living space outdoors. The luxury lower level is designed for entertainment and relaxation, featuring a wet bar, theatre room, electric fireplace, games area, 3-piece bathroom, 5th bedroom, and walk-up access to the backyard (ask listing agent for backyard options). Conveniently located near top-rated schools, shopping centers, hospitals, and major transportation, this home offers the ultimate luxury lifestyle, The sellers are willing to consider all reasonable offers. (id:63616)
218 - 61 Alness Street
Toronto, Ontario
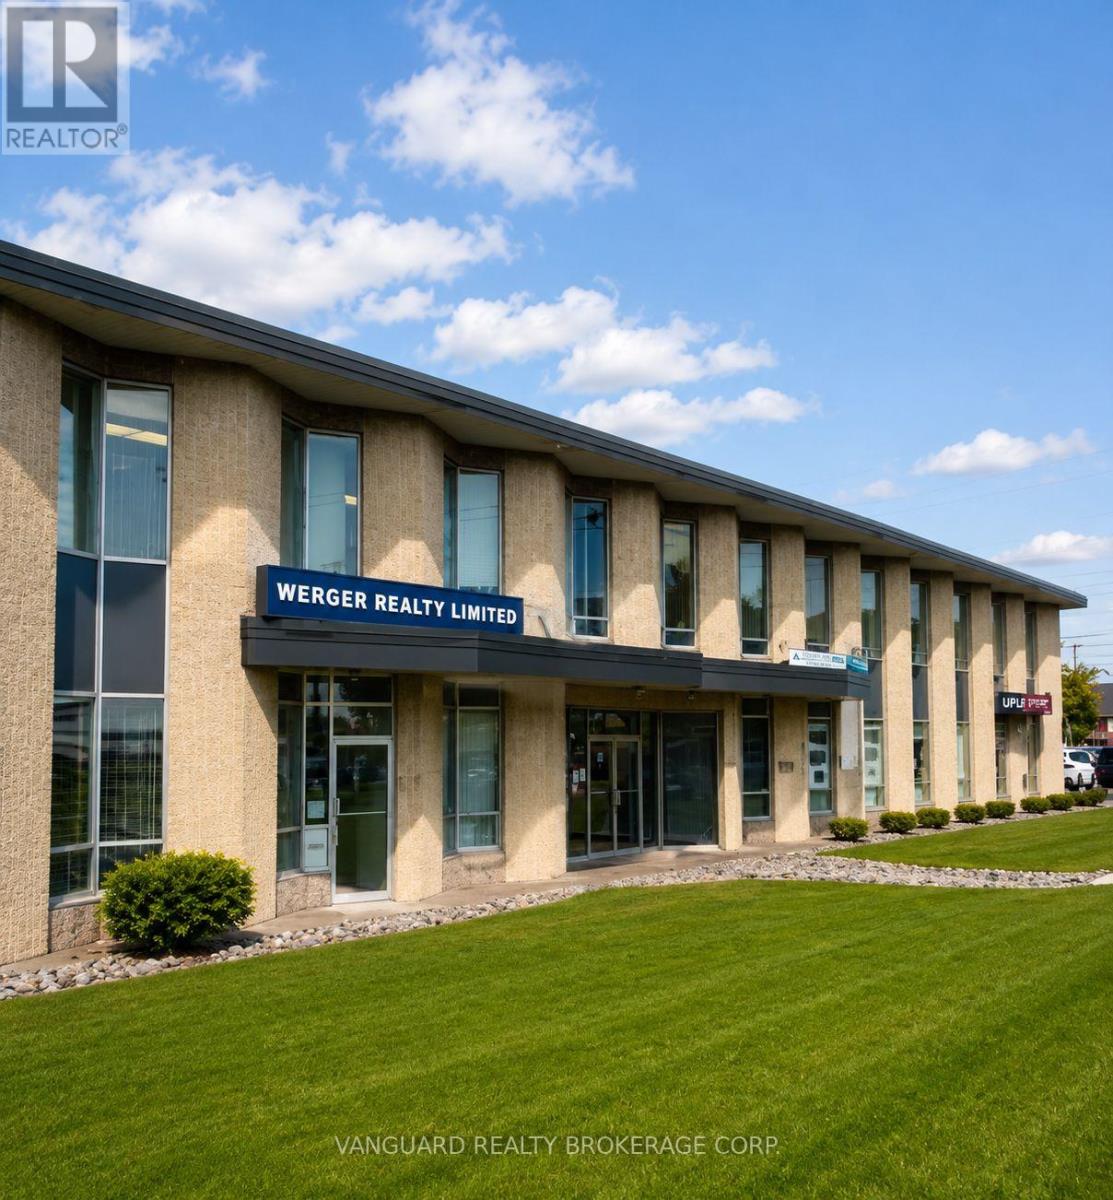
Clean and professional office unit located in a well-managed commercial building in the heart of North York. Ideal for professional services, consulting, accounting, administrative, or other office uses. Conveniently situated near Highways 400, 401, 407, Allen Road, and public transit, providing excellent accessibility for clients and staff. On-site parking included. A great opportunity for businesses seeking an affordable and professional workspace in a central GTA location. No overnight parking. No automotive, welding and woodworking. (id:63616)

401 - 120 Canon Jackson Drive
Toronto, Ontario
One of a Kind Project by Daniels. Keelesdale a very Freindly Family Environment. Very Spacious 2 Bedroom 2 Bathroom with Open Balcony. Included with Parking and Locker. Open Concept Kitchen and Living Room with Bedrooms on Either Side. Excellent Floor Plan for Privacy. Close to School, Park, Public Transport, and Minutes Away from the New LRT Station. Easy Access to Hwy 401 & Hwy 400, also 15 Minutes to Downtown and the Airport. (id:63616)
4 Boville Court
Oro-Medonte, Ontario
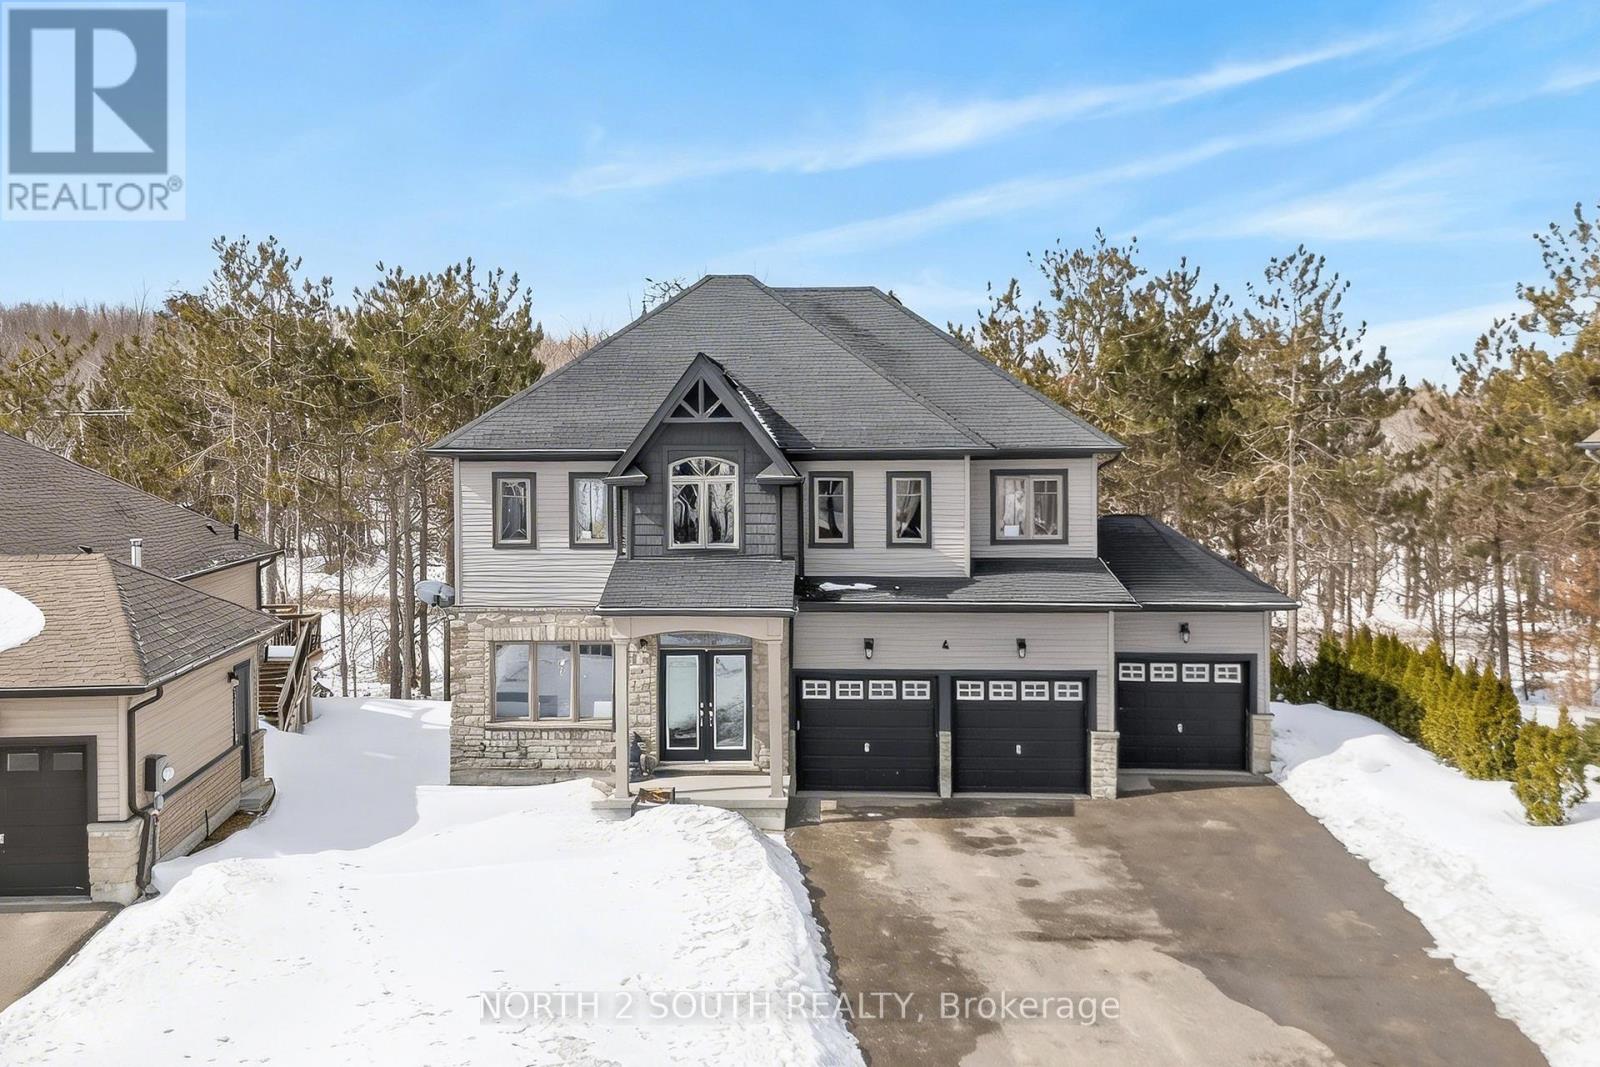
Welcome to 4 Boville Court, where comfort, space, and nature come together to create the perfect year-round retreat. Ideally located just minutes from Horseshoe Valley Resort and Vettä Nordic Spa, this home offers a true escape while keeping everyday conveniences close at hand. With over 2,300 sq ft of beautifully finished living space, this inviting home features 4 spacious bedrooms, 2 full bathrooms, a powder room, and the added convenience of second-floor laundry. A 3-car garage and an expansive driveway provide ample parking for family and guests alike. Set on a quiet court and surrounded by mature trees, the property backs onto peaceful green space-offering privacy, tranquility, and a true connection to nature. Whether you're enjoying a quiet morning coffee or hosting family and friends, this setting makes every moment feel special. Step outside and embrace four-season living at its finest. From skiing and snowshoeing in the winter to hiking, biking, and exploring nearby trails in the warmer months, adventure is always just around the corner at Horseshoe Valley Resort. For moments of relaxation, unwind just minutes away at Vettä Nordic Spa. Everyday essentials are also within easy reach, with groceries and pharmacy services available just minutes away in Craighurst. Whether you're looking for a full-time residence or a peaceful getaway, 4 Boville Court is a place you'll be proud to call home. (id:63616)
41 Bass Bay Drive
Tay, Ontario
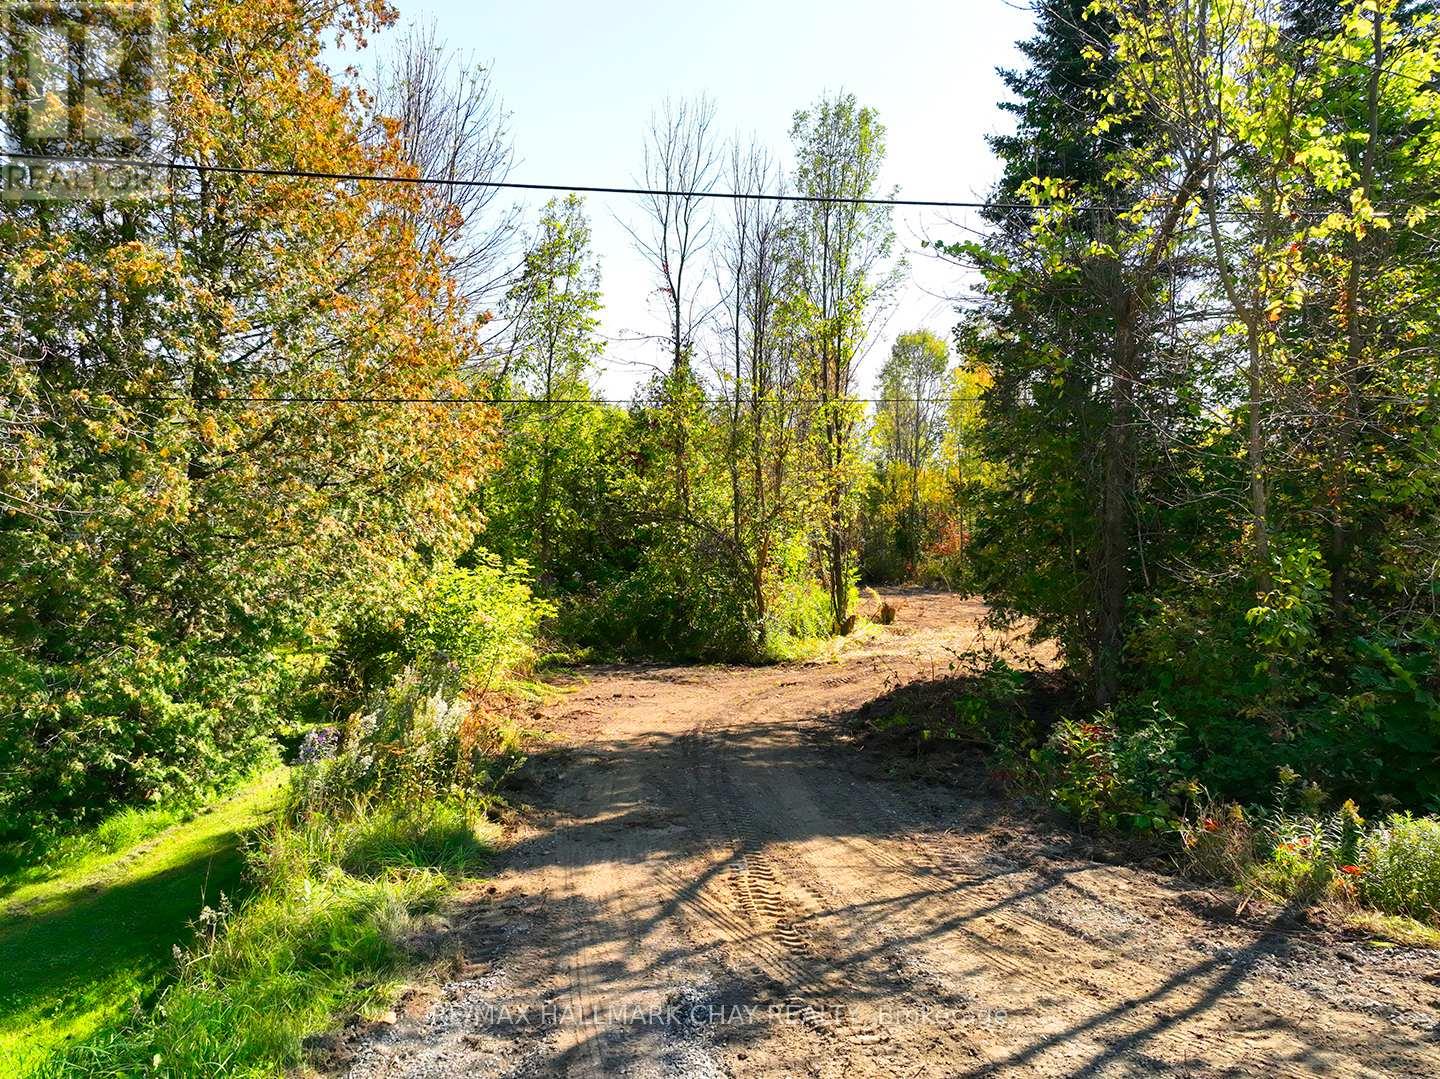
BUILD YOUR DREAM HOME OR COTTAGE NEAR THE SHORES OF GEORGIAN BAY! An exciting opportunity for builders, investors or buyers ready to create something special on this beautiful 0.41 acre treed building lot in Victoria Harbour. Offering approximately 117 ft of frontage and 149 ft of depth, this spacious property provides an attractive setting for a custom home, cottage or future investment. Architectural plans for a bungalow with walkout basement are available, giving you an excellent starting point to bring your vision to life. What truly sets this property apart is shared deeded access to TWO additional parcels within walking distance, including a private waterfront residents park on Georgian Bay plus a separate wooded parcel to explore and enjoy. Spend your days boating, fishing, snowmobiling, ATVing or discovering the extensive trails and shoreline this recreational area is known for. Then head to the waterfront park to relax and take in spectacular Georgian Bay sunsets. The property offers wonderful privacy with no neighbour on one side and none currently behind. Hydro is available at the road and municipal water is nearby, subject to Township approval. Enjoy the best of cottage country living without giving up everyday convenience with Schools, Marinas, Tay Trail, parks, shopping, restaurants, LCBO, medical services and Georgian Bay General Hospital are all nearby. Approximately 10 minutes to Midland with convenient access to Highway 12 and Highway 400 for travel to Barrie, Orillia and the GTA. Whether you are searching for land to build your dream home, a recreational retreat or an opportunity to invest in a growing Georgian Bay community, 41 Bass Bay Drive deserves a closer look. (id:63616)
11 - 275 Huron Street
Clearview, Ontario
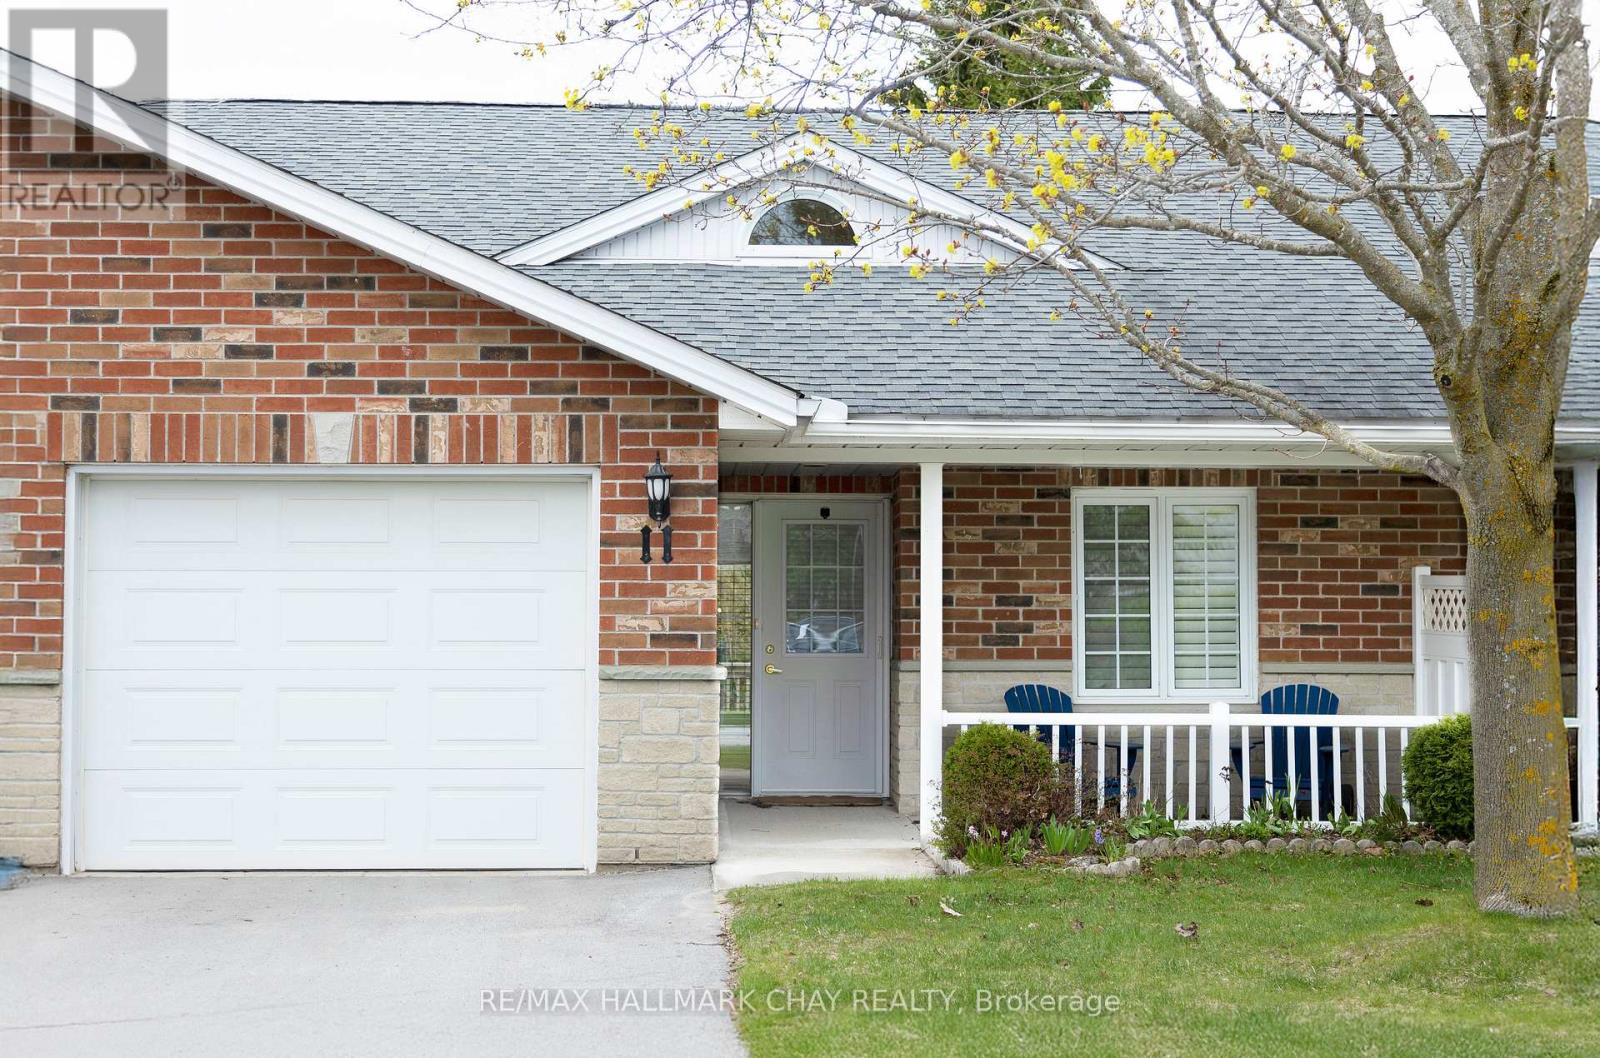
Welcome to this bright and welcoming 2 bedroom, 2 bath home thoughtfully designed for comfortable, low-maintenance living. Convenient main floor laundry and an attached garage with inside entry offer everyday ease. Enjoy relaxing on the covered porch, perfect for morning coffee or quiet afternoons. The spacious primary bedroom features a walk-in closet and a walk-in shower, providing added comfort and accessibility. A large, well-organized kitchen offers ample cupboard space, making daily meal preparation simple and enjoyable. The sun-filled living room is highlighted by a skylight and cozy fireplace, and includes a walkout to the backyard, allowing easy outdoor access without stairs. A crawl space provides valuable additional storage. With an abundance of natural light and a practical, single-level layout, this home is well suited for those seeking a peaceful, worry-free adult lifestyle community. Residents also enjoy access to a community clubhouse offering opportunities for socializing and activities! (id:63616)
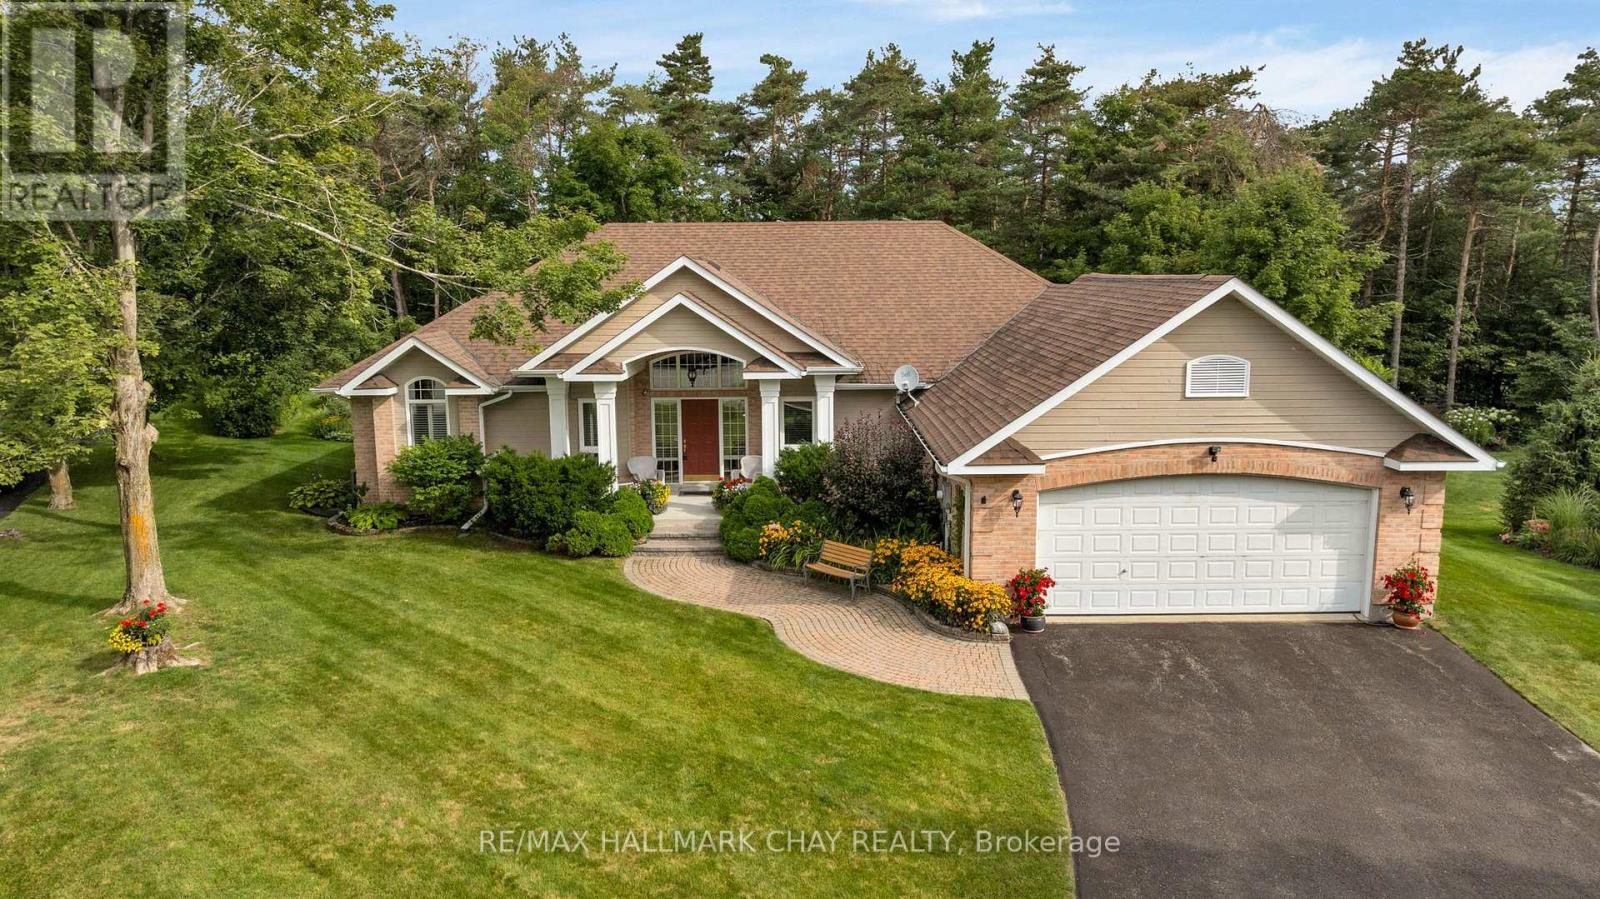
16 Chestnut Lane
Oro-Medonte, Ontario
Experience refined single-level living in one of Horseshoe Valley's most coveted locations - an exclusive private quiet court showcasing the premier lot in the development. This custom Crown Point-built executive bungalow offers over 3,400 sq.ft. of finished living space on a private, mature, pie-shaped estate lot surrounded by towering trees. Main level features approx. 2,100 sq.ft. of quality finishes, 9' ceilings, and a dramatic 12' vaulted great room with floor-to-ceiling stone gas fireplace and a full wall of windows overlooking the serene yard. Open-concept kitchen, dining, and great room provide seamless flow, enhanced by granite counters, upgraded cabinetry, and walkout access to an expansive deck ideal for outdoor dining. Private bedroom wing includes two spacious bedrooms, including a peaceful primary suite with walk-in closet, linen closet, and spa-inspired ensuite. Main floor laundry and interior direct garage entry adds daily convenience. Bright, professionally finished lower level-with large above-grade windows and a separate entrance-offers excellent in-law or guest-suite potential. Enjoy a generous family/rec room with gas fireplace, wet bar, third bedroom, full bath, and a dedicated workshop with garage access. Outdoors, the landscaped and irrigated lot delivers exceptional privacy, multiple outdoor living spaces, and ample parking with a double garage and wide driveway. Steps to Vettä Spa and Horseshoe Resort for year-round dining, skiing, golf, trails, and more, with quick access to Craighurst, Barrie, Orillia, HWY 400 and HWY 11. Minutes to Barrie/Orillia for all amenities a busy household might require - shopping, services, fine and casual dining, entertainment, all-season recreation and more! (id:63616)