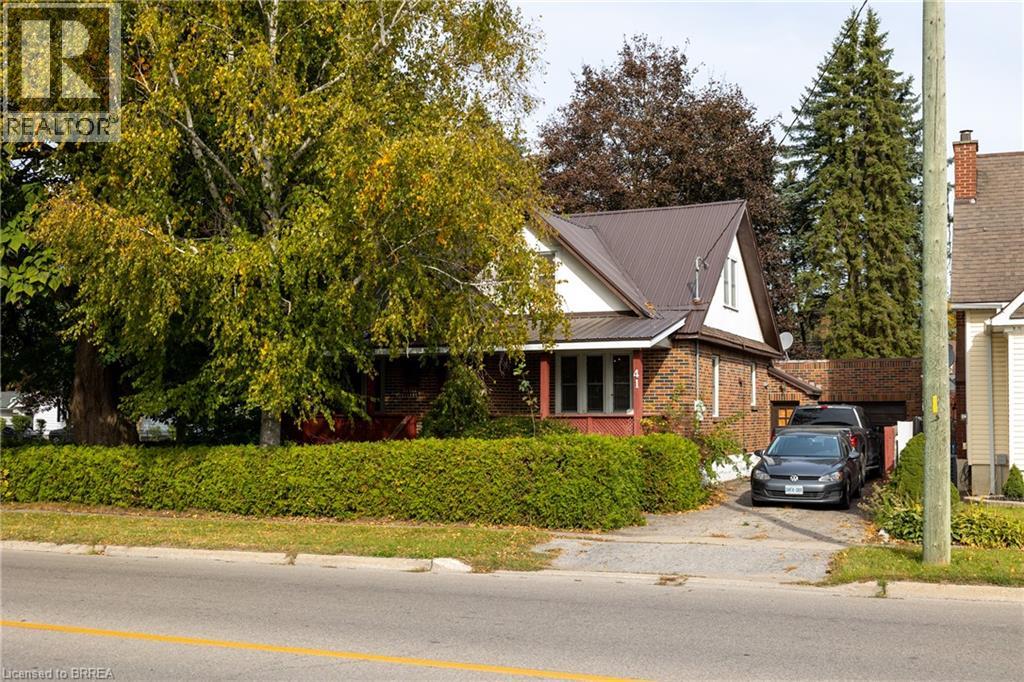
41 Church Street E
Delhi, Ontario
Lovingly cared for 3-bedroom home with a full basement, single car garage and two private driveways. Boasting a spacious and inviting living room, a good-sized kitchen, formal dining room, a main floor bedroom, main floor bathroom, and a good-sized rear yard. Upstairs are two more bedrooms and an office/nursery. The basement is partially finished with a rec room and could easily be converted to an in-law or secondary suite with its own private walk-up entrance at the side of the home. Plenty of deep closets and storage space throughout. The paved private driveways can accommodate numerous vehicles and there is street parking out front. Located on a mature tree lined street within walking distance to the park, schools, churches, and all amenities. Quick closing is possible. Book your private viewing today before this opportunity passes you by. (id:63616)
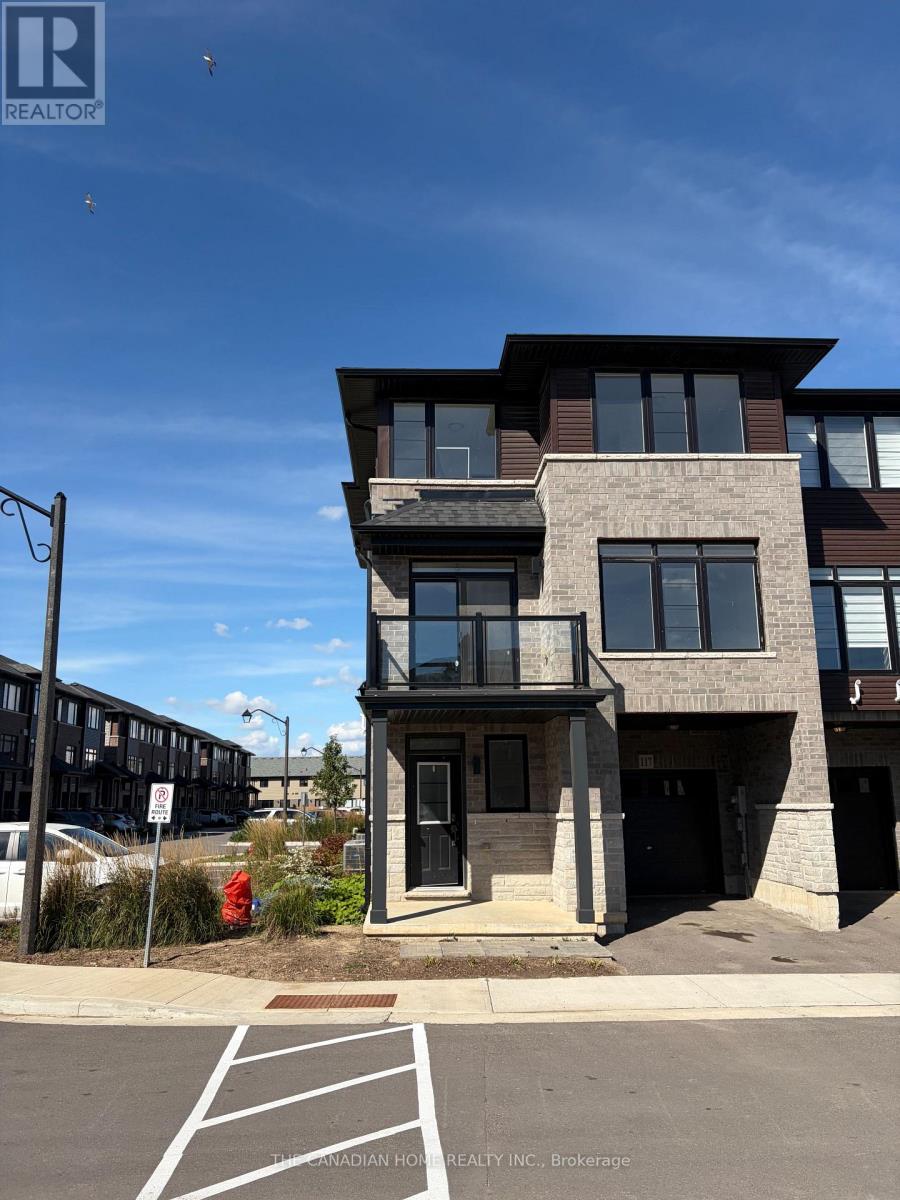
117 - 461 Blackburn Drive
Brantford, Ontario
3-storey townhome in prime Brant West community by Losani Builder available for lease. Corner House ( Like Semi- Detached ) with Lots of Sunlight and Children Park in Front . Perfect for small families. 1,680 sq ft with balcony, with 3 bedrooms, 2.5 washrooms, flex space on ground level with garage access to house. vinyl plank flooring on all 3 levels, large over-sized windows throughout. Modern eat-in kitchen with stainless steel appliances, quartz countertops& abundant cabinet space. 2nd level laundry room with full-size washer & dryer. Spacious primary bedroom includes his & her closets & private ensuite. Luxury primary ensuite and 2additional bedrooms & 2nd full bathroom on the 3rd level. Ample visitor parking nearby. (id:63616)
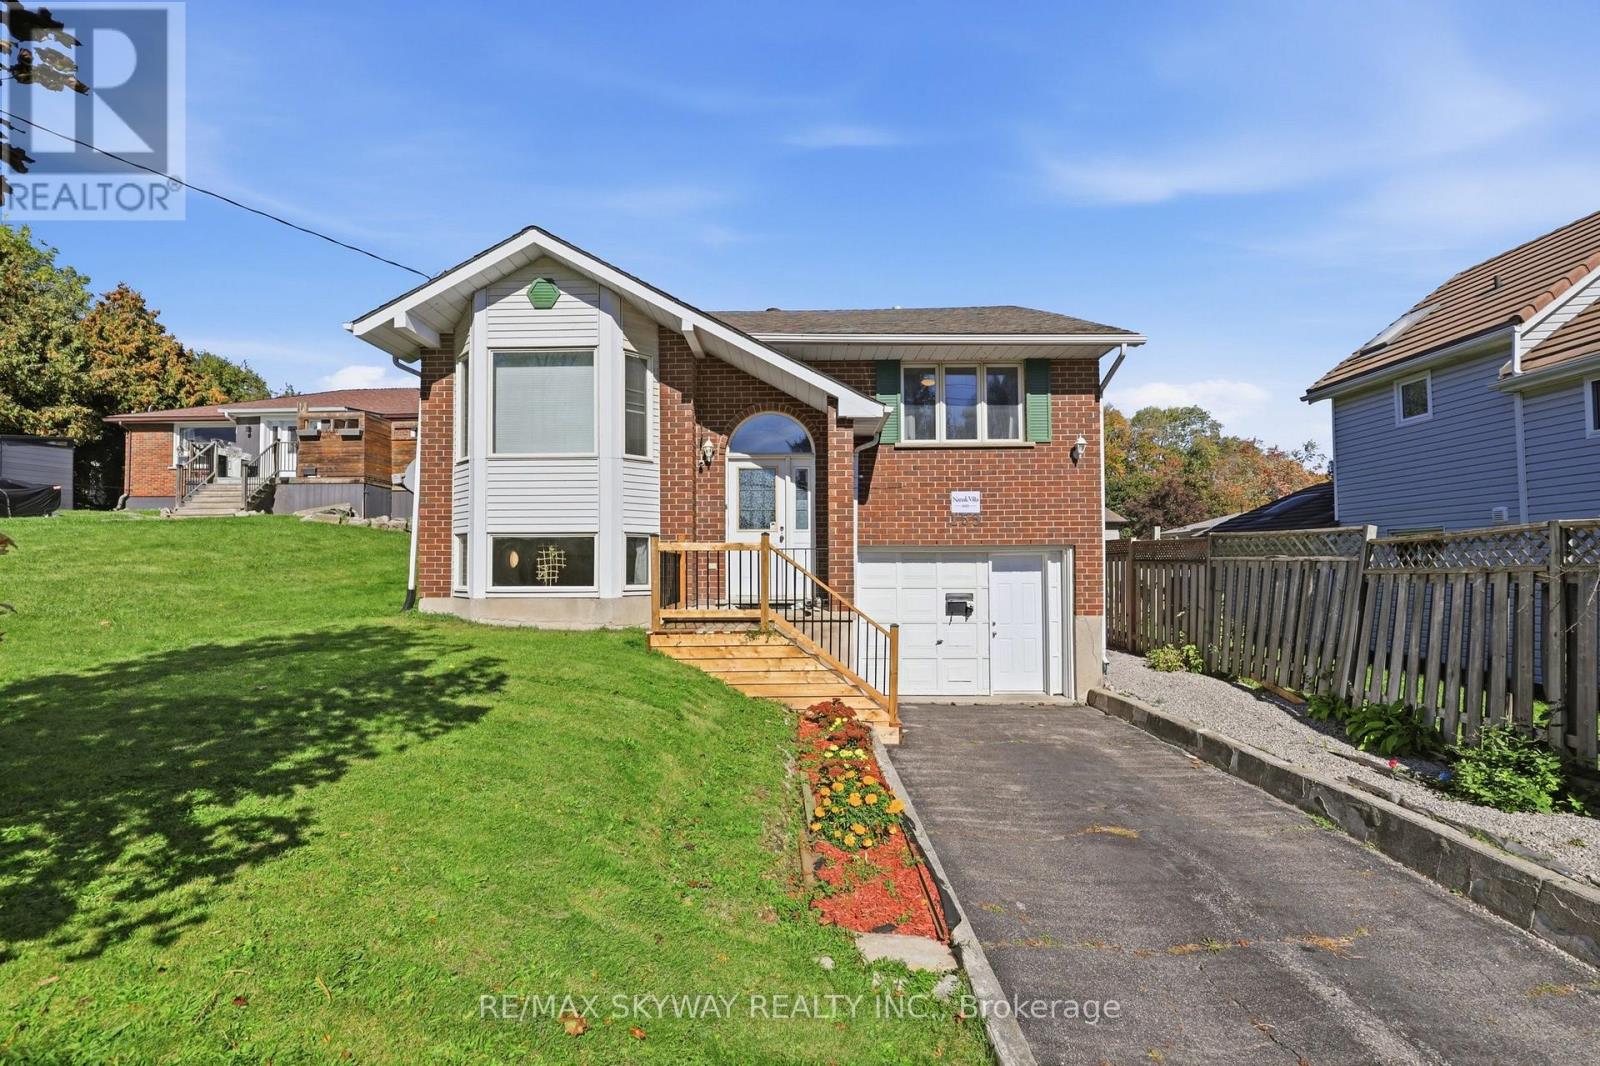
153 Fisher Mills Road
Cambridge, Ontario
**LOCATION LOCATION LOCATION **"Motivated seller welcomes offers. Book your showing today and explore the possibilities""MUST SEE !! Welcome to 153 Fisher Mills Road, a charming raised bungalow in Cambridge's desirable Hespeler community. Set on a generous lot, this versatile home offers a bright main floor with an inviting living room, large bay window and separate dining area. The kitchen features stainless steel appliances and access to a spacious backyard with a deck-perfect for summer BBQs and family gatherings. Two full bathrooms and a finished basement provide comfortable, flexible living space for families, downsizers or extended family. The insulated garage, equipped with heating and air conditioning, offers additional versatility for a home workspace or hobbies. A second optional laundry area provides potential for future stacked laundry. Conveniently located near parks, schools, shopping and transit, with easy access to Highways 401 and 8 for commuting throughout Waterloo Region and the GTA. Potential for a future basement apartment, subject to municipal approvals and applicable requirements.Photos are virtually staged. Roof installed 2022, AC 2022 & Furnance 2022 , client did renovate the basement in 2024. (id:63616)
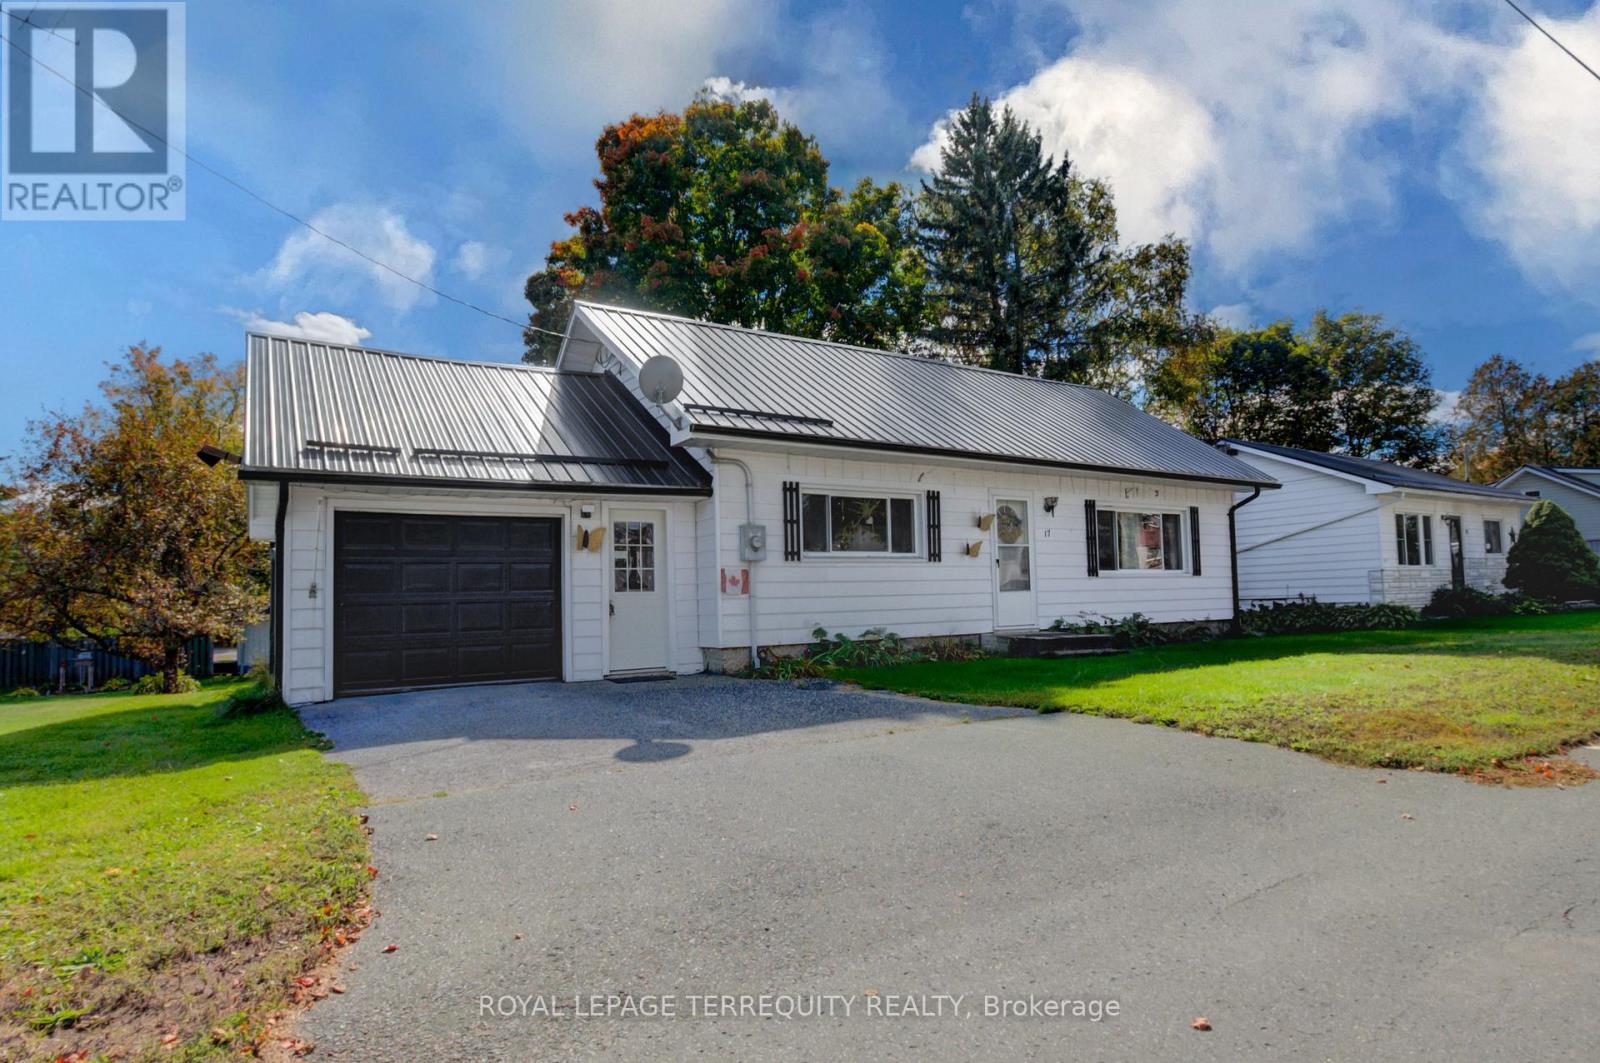
17 Donald Street
Havelock-Belmont-Methuen, Ontario
Charming and Peaceful 2-Bedroom Home on Quiet Street in the Village of Havelock! This well maintained two bedroom home balances a peaceful neighbourhood feel with quick access to local conveniences. It is the perfect fit for first time buyers, or downsizers. Easy to maintain lot, with deck perfect for your morning coffee. Downstairs, an unfinished lower level with lots of potential. Situated just minutes away from local parks, schools and everyday shopping. This home offers the ultimate blend of tranquility and urban conveniences. 2 hours from the GTA! (id:63616)
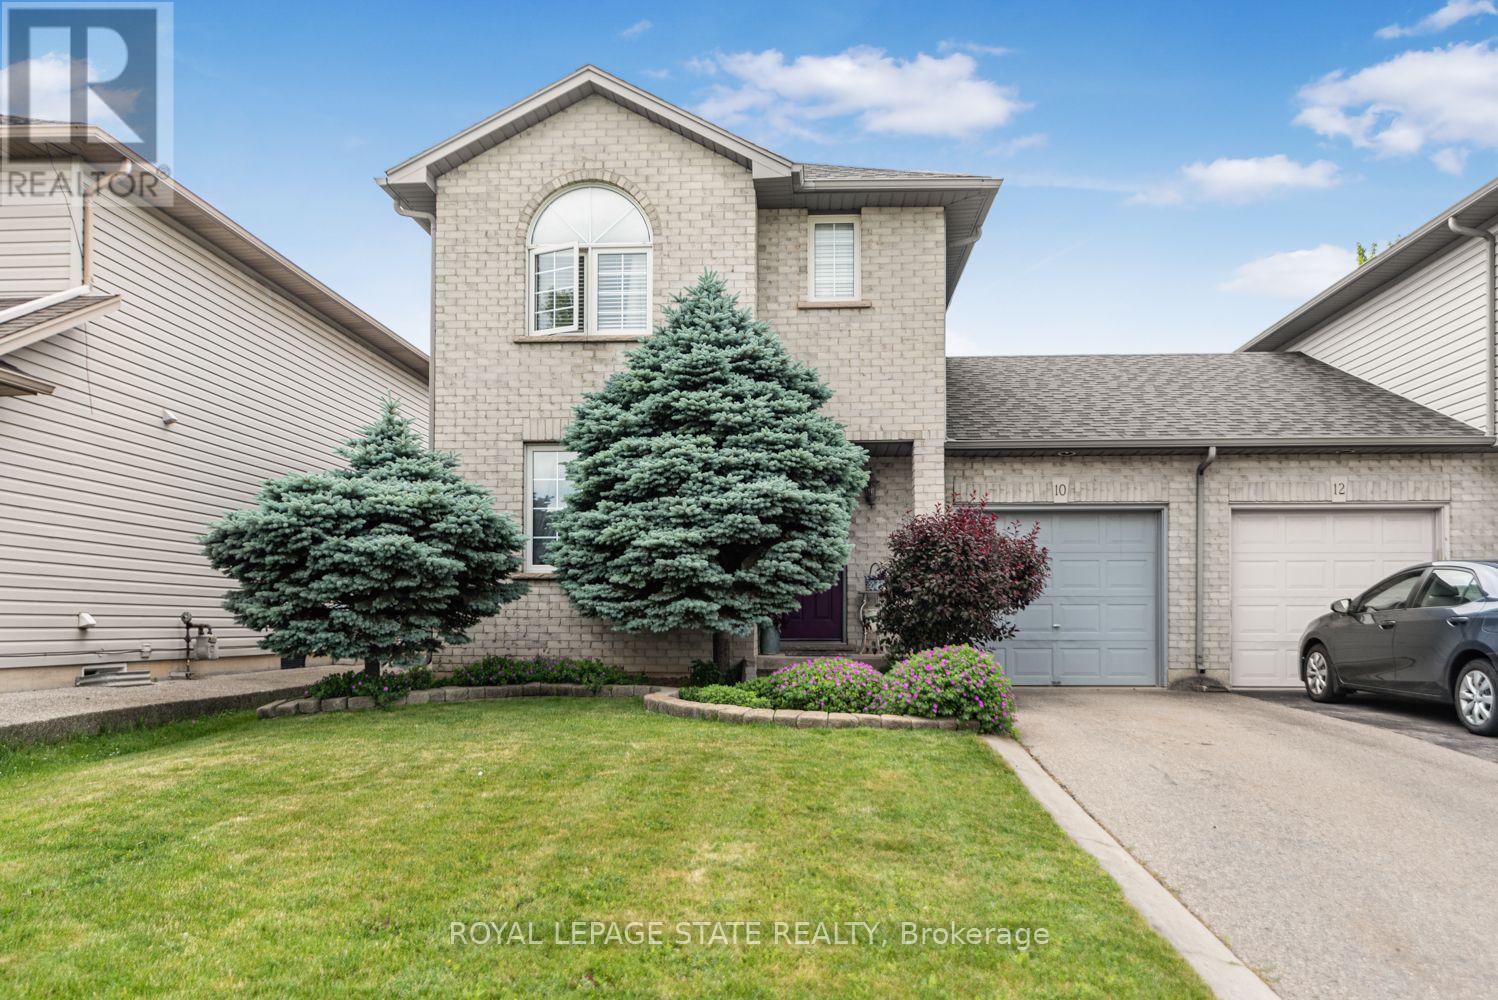
10 Richview Drive
Hamilton, Ontario
Welcome to 10 Richview Drive, nestled on the desirable Hamilton West Mountain. This beautifully maintained and tastetfully decorated and updated home offers the perfect blend of comfort, style and functionality. Step into the inviting living room, complete with a stunning fireplace, and continue into the elegant dining room, ideal for family gatherings and entertaining. The open-concept layout showcases gorgeous flooring throughout, creating a warm and sophisticated atmosphere. The stunning kitchen features stainless steal appliances and generous counter space and provides the perfect space for preparing meals and gathering with family and friends. A separate pantry offers valuable additional storage for busy housholds. This home also includes a Reverse Osmosis water purification system. Upstairs, you'll find three generously sized bedrooms and a beautifully appointed main bathroom. The spacious primary bedroom includes two separate closets, providing exceptional storage and convenience while the other two bedrooms have their own walk-in closets. The finsihed basement offers endless possibilities, whether you need additional living space, bedroom, a recreation room, home office, or space for a growing family. Step outside to your own private backyard retreat, where you can relax with your morning coffee under the charming pergola and enjoy the peaceful surroundings. Enjoy the beauty of Tiffany Creek Wetlands at your footsteps for wonderful hiking or exploring. Major updates completed in 2024 include a new furnace, air conditioner, and water heater, offering peace of mind for years to come. All are owned so no need to inherit a contract. This exceptional home is competitively priced and presents an outstanding opportunity in a sought-after neighbourhood. Don't miss your chance to make it yours! (id:63616)
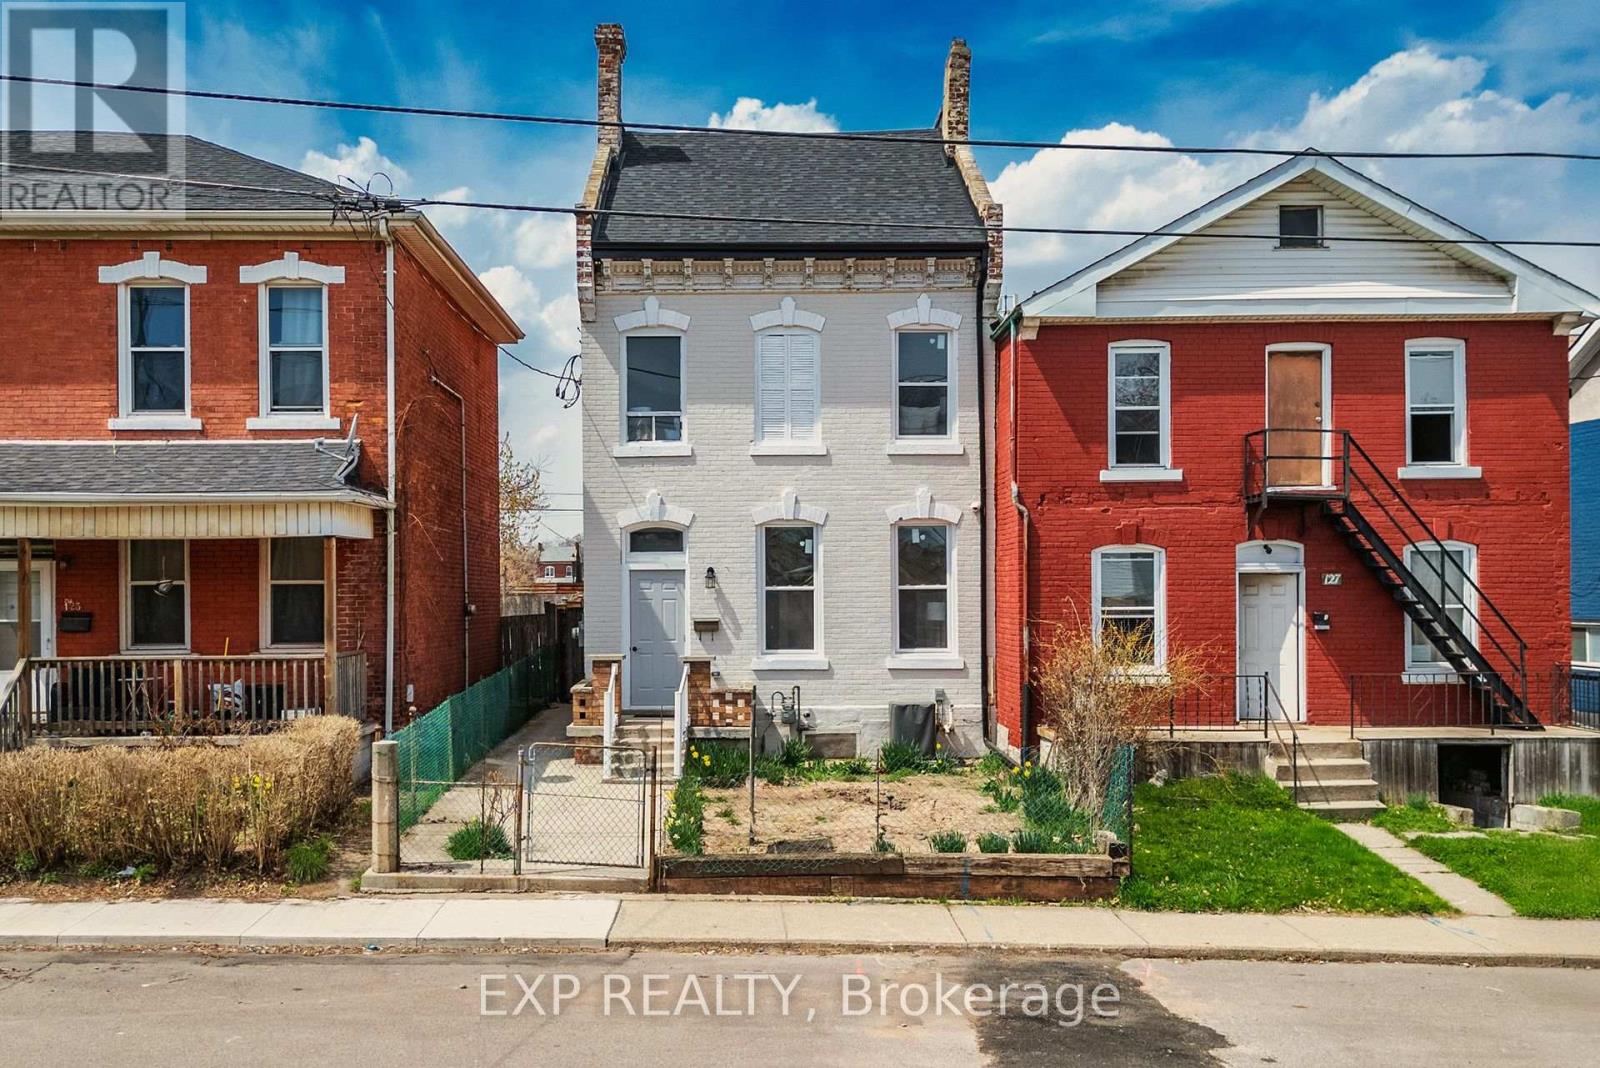
125 Cathcart Street
Hamilton, Ontario
This charming multi-level home offers exceptional space and flexibility, making it ideal for both a large family or a potential duplex conversion. The main level boasts High ceilings while the property spans three floors, with ample room for living, dining. The two units can be opened to be one entire home or the doors separate the two units. The main floor unit features a well-sized 3pc bath, two bedrooms, a spacious kitchen with stainless steel appliances, quartz countertops, smart stoves, dishwasher, soft-close cabinets, under-mount lighting, and upgraded finishes, along with a cozy living room. Upstairs, you'll find 2 additional bedrooms, another 3pc bath, a family room perfect for entertainment, and a second kitchen with similar high-end features. The third floor boasts a large primary bedroom with a private ensuite, creating a peaceful retreat. The home has undergone extensive upgrades, including a new roof, new electrical panels, new plumbing, new windows and new flooring ensuring modern comfort and peace of mind. The addition of a security system, central air conditioning, and a smart thermostat (ECOBEE) adds to the home's convenience and efficiency. Separate entrances provide potential for multi-generational living or rental opportunities. The basement, while unfinished, offers even more potential for customization, while the property itself sits on a generous 24ft x 130ft lot, with rear alley access and proximity to downtown, the hospital, and local amenities. Whether you're looking for a large single-family home or the perfect location for a duplex, this property offers endless possibilities in a sought-after area. **EXTRAS** Both units have separate hydro metres and have separate laundry. (id:63616)
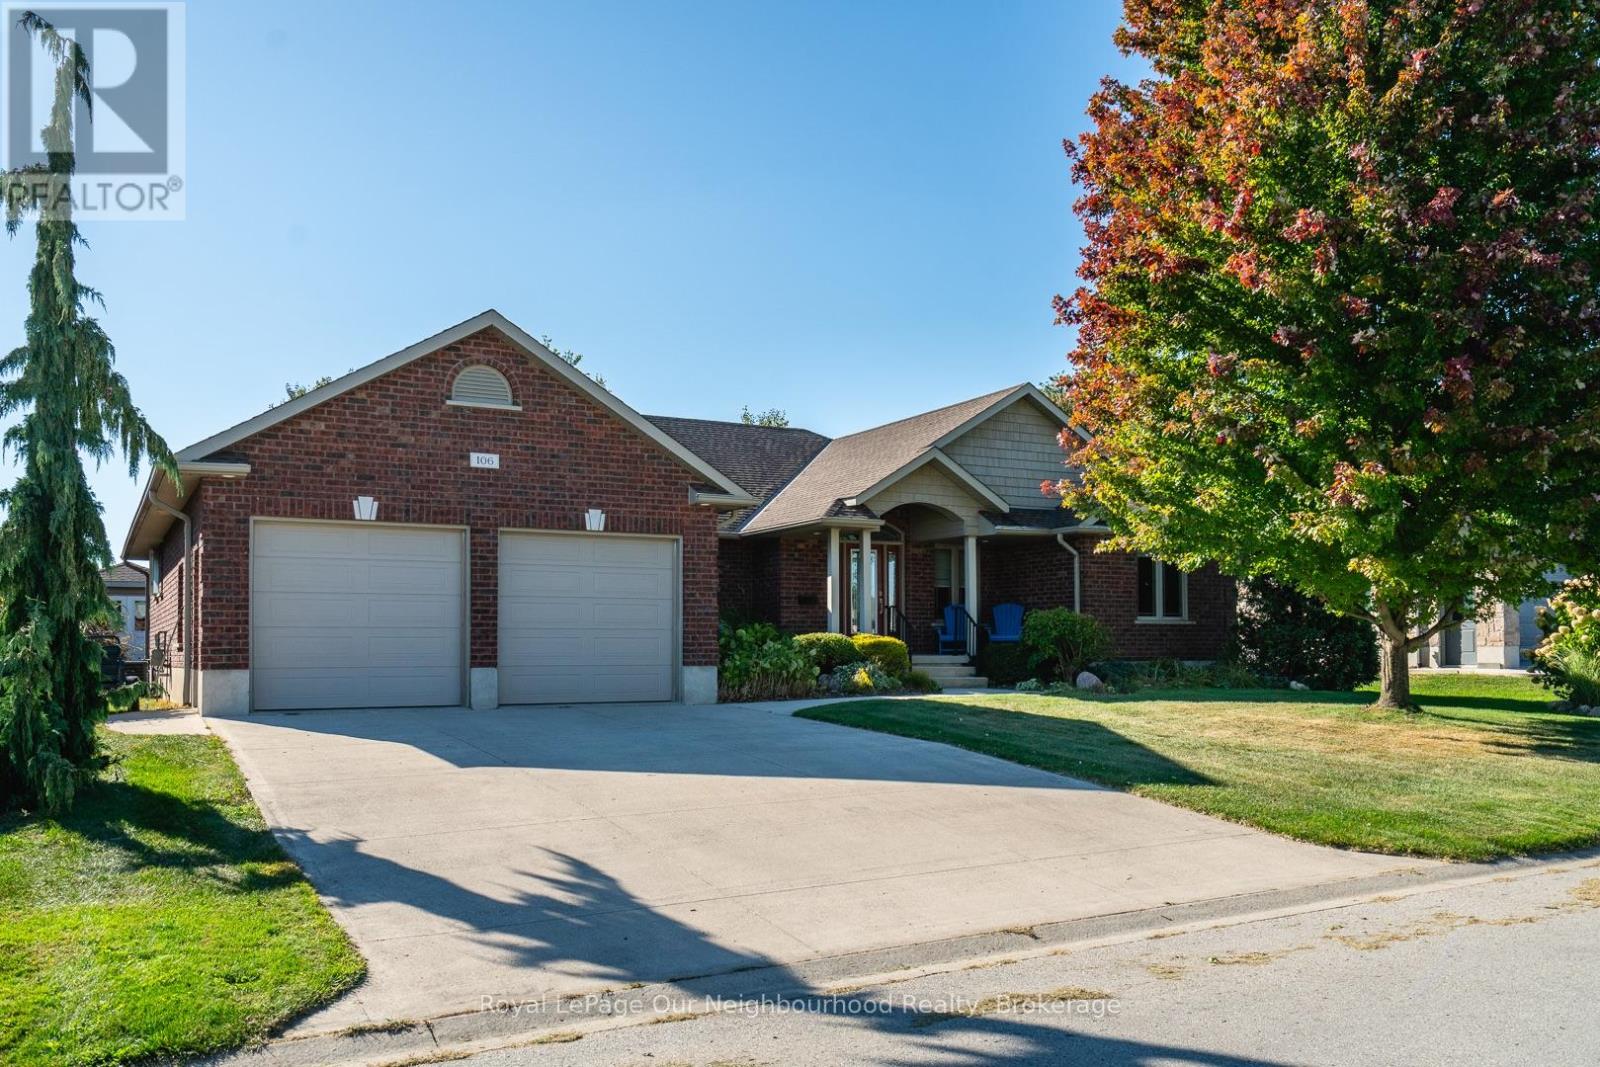
106 12th Avenue A
Hanover, Ontario
Welcome to 106A 12th Street, a custom built premium brick bungalow from 2010, tucked on a quiet, family friendly Hanover street. Step inside and the main floor opens up to vaulted ceilings, warm hardwood and a stone gas fireplace, with big windows drawing your eye straight through to the backyard. The kitchen is built for people who actually cook and entertain: quartz counters, a gas range, grey subway tile and an island that seats four comfortably. The primary suite has its own vaulted ceiling, a walk-in closet and a three-piece ensuite, with two more bedrooms and a full laundry room completing the level. Downstairs is where the possibilities live. A beautifully finished lower level offers a second stone gas fireplace, two more bedrooms, an office, a three piece bath and a kitchen already semi-roughed in for plumbing and electrical, with its own access out through the garage. Wonderful in law potential for a growing or multigenerational family. The main floor dining room walks out to a fully fenced yard featuring a Trex deck that steps down to a paved patio with a natural gas barbecue hookup, while a second Trex deck opens onto its own paved sitting area anchored by the fire pit. An eight by twelve storage shed tucks in behind. A fully insulated double garage keeps the winter out, while 200 amp service, heat recovery ventilation and central vac quietly handle the day to day. Water softener, reverse osmosis and a whole house dechlorinator are all owned, and every window covering stays. Nearly 50 pot lights on dimmers set the mood throughout, inside and out. A quiet street, and the kind of build quality you feel the moment you walk in. (id:63616)

53 Peacock Boulevard
Port Hope, Ontario
Spacious 3-Bedroom Townhouse in a Desirable Family-Friendly Neighbourhood! This Freehold Home Features No Maintenance Fees, with Plenty of Room for the Whole Family. This Bright Home Offers a Functional Layout with a Separate Dining Room, a Dine-In Kitchen with Walkout to a Private Balcony. Recent Updates Include the Roof (April 2026), 2 year old paved driveway (sealed Aug, 2026), Freshly painted throughout, Powder room remodeled (new vanity and toilet), Upstairs bathroom (new vanity and trim), New flooring, New kitchen cupboards, some new baseboard heaters with controls, New windows in the living and laundry room, new outdoor carpet. Testing was done on electrical and Fireplace was cleaned and tested by professional. Enjoy a Private Fenced Yard, No Sidewalk, One-Car Garage, and Convenient Proximity to Schools, Parks, Shopping, Transit, and All Amenities. Bring your own style and unlock the full potential of this home! (id:63616)
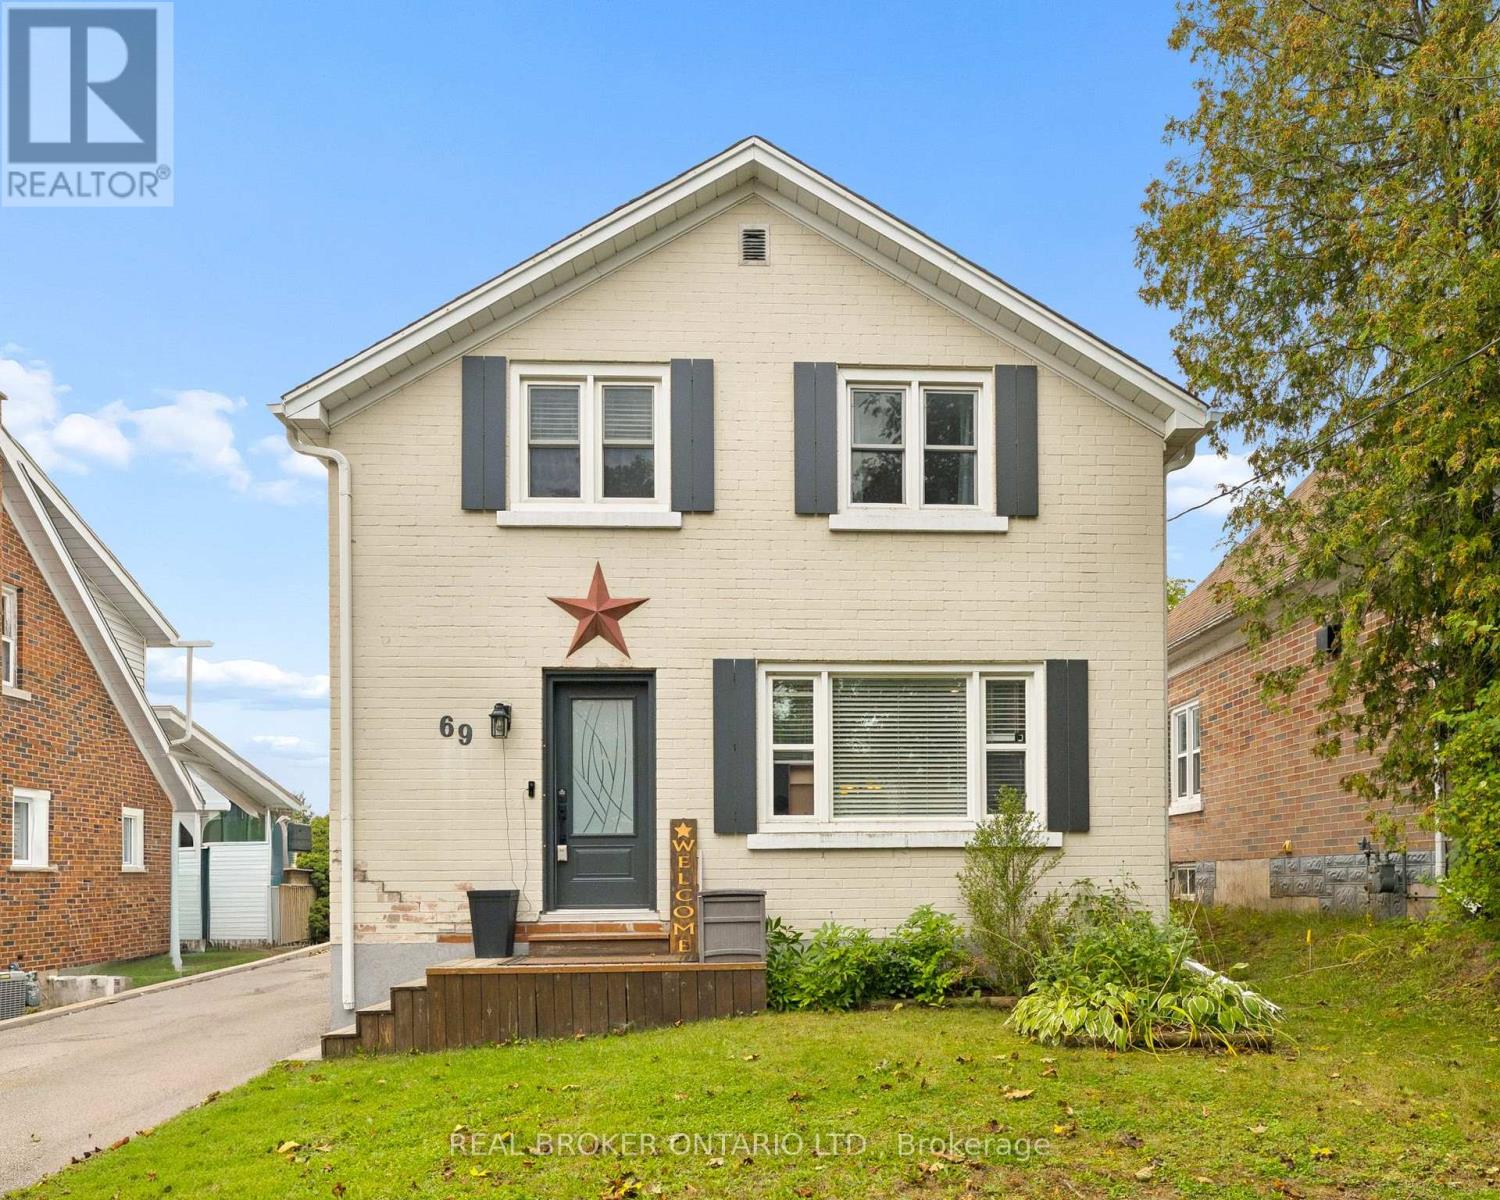
69 Talbot Street
Kitchener, Ontario
Welcome to 69 Talbot Street, where pride of ownership is evident throughout. Offering 3 bedrooms, 2 full bathrooms, a finished basement, a separate side entrance, and an insulated garage, this move-in-ready home delivers the perfect blend of comfort, functionality, and thoughtful updates. The updated kitchen is the heart of the home, while newer windows and doors provide added comfort, efficiency, and peace of mind.The finished basement offers valuable additional living space, and the separate side entrance adds versatility to suit a variety of lifestyles and future needs. Step outside to your own backyard retreat, complete with a fully fenced yard, beautiful gazebo and plenty of space to relax, entertain, or enjoy warm summer evenings. Whether you're hosting family and friends or unwinding after a long day, this outdoor space is sure to become a favourite. Ideally located close to schools, parks, shopping, restaurants, transit, and everyday amenities, you'll love the convenience of having everything you need just minutes away. Beautifully maintained, thoughtfully updated, and move-in ready (id:63616)
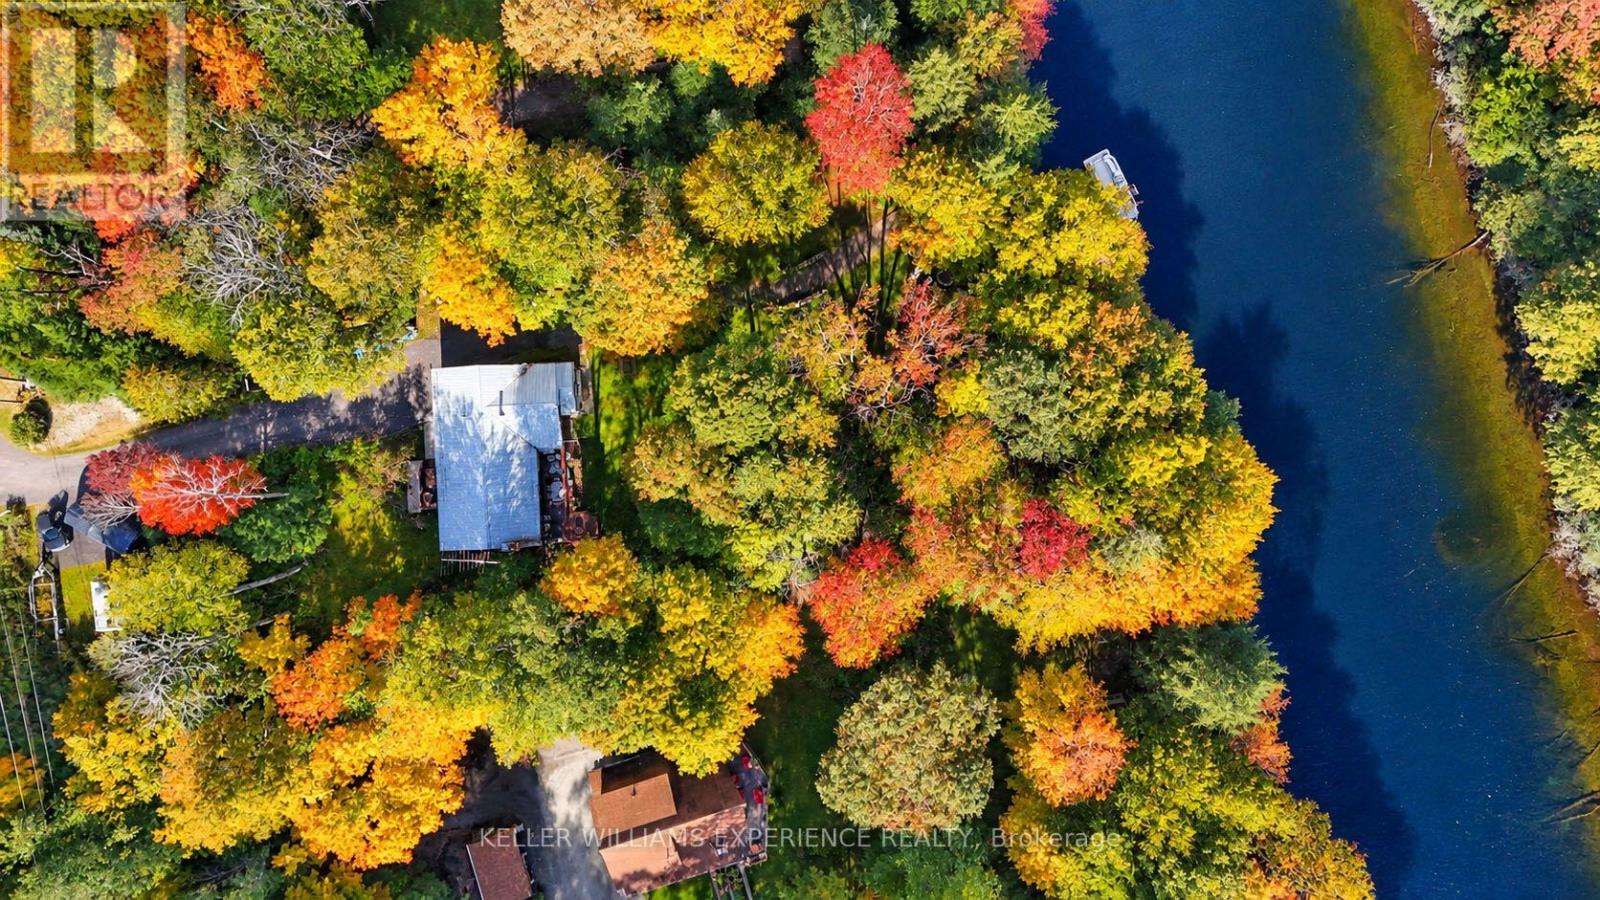
1099 Sherwood Forest Road
Bracebridge, Ontario
Welcome to 1099 Sherwood Forest Road! A charming waterfront retreat along the Muskoka River, offering the perfect blend of comfort, privacy, and convenience. This 2-bedroom, 2-bathroom home is ideal as a full-time residence, seasonal escape, or investment opportunity. Enjoy the warmth of a fireplace, a bright four-season sunroom, and an additional three-season room perfect for family or guests, with beautiful backyard views. Head down to the water and enjoy your own tiki bar, creating the perfect spot for summer entertaining, relaxing, and taking in the peaceful waterfront setting. The basement offers additional flexible space for a home office, hobby room, games room, or storage. Recent updates include a heated waterline (2025), hard-wired generator (2022), and landscaping (2022). Located just outside of town, this property offers easy access to amenities while maintaining the peace and privacy of waterfront living. Whether you're enjoying the river, unwinding at the tiki bar, relaxing in the sunroom, or gathering around the fire, 1099 Sherwood Forest Road is a wonderful opportunity to embrace the Muskoka lifestyle. (id:63616)
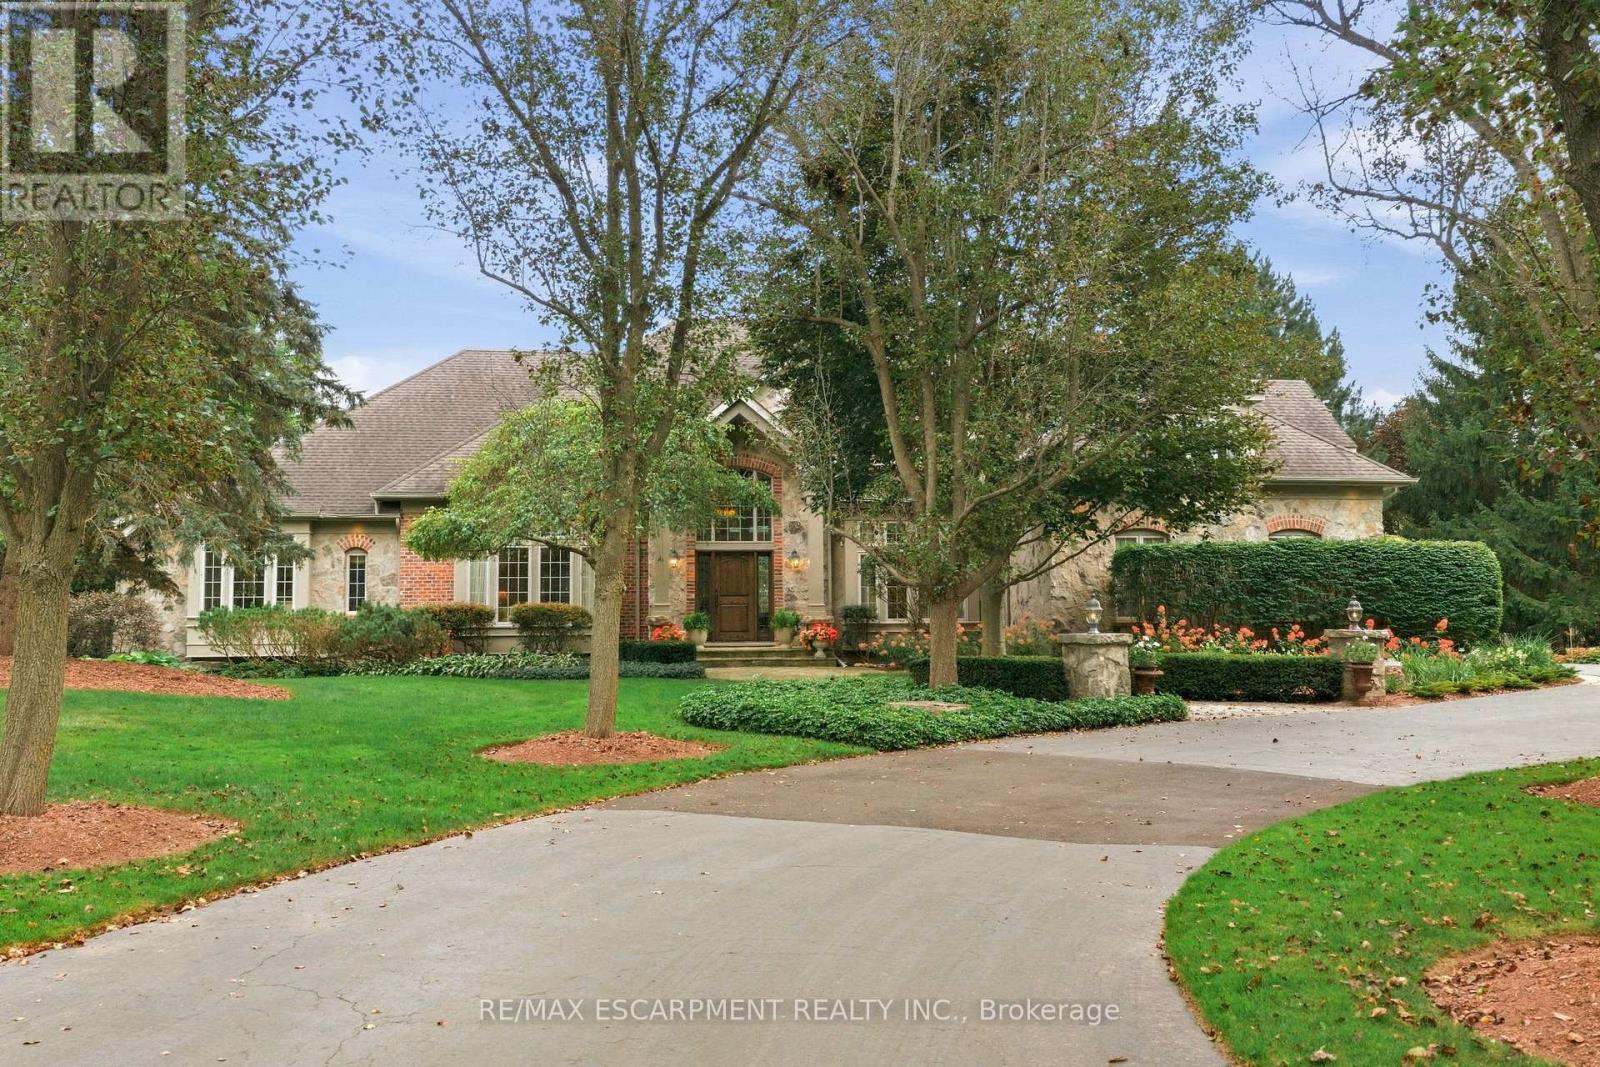
18 Blackberry Place
Hamilton, Ontario
French Country elegance meets refined resort-style living on a premier cul-de-sac. This custom estate showcases natural stonework, 10-ft main-level ceilings, and on-site oak hardwood with slate inlay. The main floor features an expansive vaulted great room with palladium windows, an executive library with walkout, formal living and dining spaces, and a gourmet kitchen with granite countertops, a dining banquette, and a sunroom. The main-floor primary retreat offers a 3-way fireplace and a spa-inspired 5-piece limestone ensuite. Upstairs features 4 generous bedrooms and 2 full baths. Perfect for entertaining, the lower level boasts a custom oak bar with copper accents, a home theatre, a gym, and a private spa with a steam room and sauna. Step outside to a private backyard oasis featuring a 20'x40' Gunnite pool, a two-tier deck, and a custom cabana. Complete with a finished 3-car garage and smart home automation throughout. Experience the pinnacle of Carlisle luxury living. Luxury Certified. (id:63616)

295 Cedar Avenue
Meaford, Ontario
A turnkey 3-season waterfront retreat where Scandinavian inspired design, nature & water come together to create an unforgettable cottage lifestyle. Set on 82 feet of unobstructed waterfront, this beautifully transformed log cottage blends chic boutique hotel style with the warmth and character of a true cottage. Inside, clean lines & natural textures create a sophisticated, inviting aesthetic. The open concept great room features a modern kitchen w/stainless steel appliances, soaring vaulted ceiling and 2 new skylights that fill the space with natural light. An original fieldstone fireplace with wood burning stove insert anchors the living area. The renovated washroom features dramatic marble look shower with a seamless, grout free finish, matte-black hardware, LED mirror & floating vanity. New high-end waterproof vinyl plank flooring runs throughout. Outside, the shoreline is the difference. A clean, rounded-cobble beach follows the entire waterfront with a gradual slope walking out to a clean sandy bottom, offering exceptional swimming & easy access to crystal-clear waters. Enjoy majestic sunrise & sunset views from the beach or covered waterfront porch under twinkling Edison lights, perfect for slow mornings or evening entertaining. Two separate bunkies provide additional guest space. One is spray foam insulated, heated & features a 4-piece washroom, full-size front-loading laundry, water views and sleeps up to four; the second provides sleeping accommodations for up to four as well. Upgrades include Nest WiFi thermostats, fibre-optic high-speed internet, new roofing (2025) and Velux skylights (2025), extensive water filtration with UV, softener, carbon filtration & reverse osmosis, plus a new pump installed this season. Located on a private road maintained by the cottagers' association, approximately two hours from the GTA and minutes to downtown Meaford, Blue Mountain, private ski clubs, the Bruce Trail and local attractions. (id:63616)
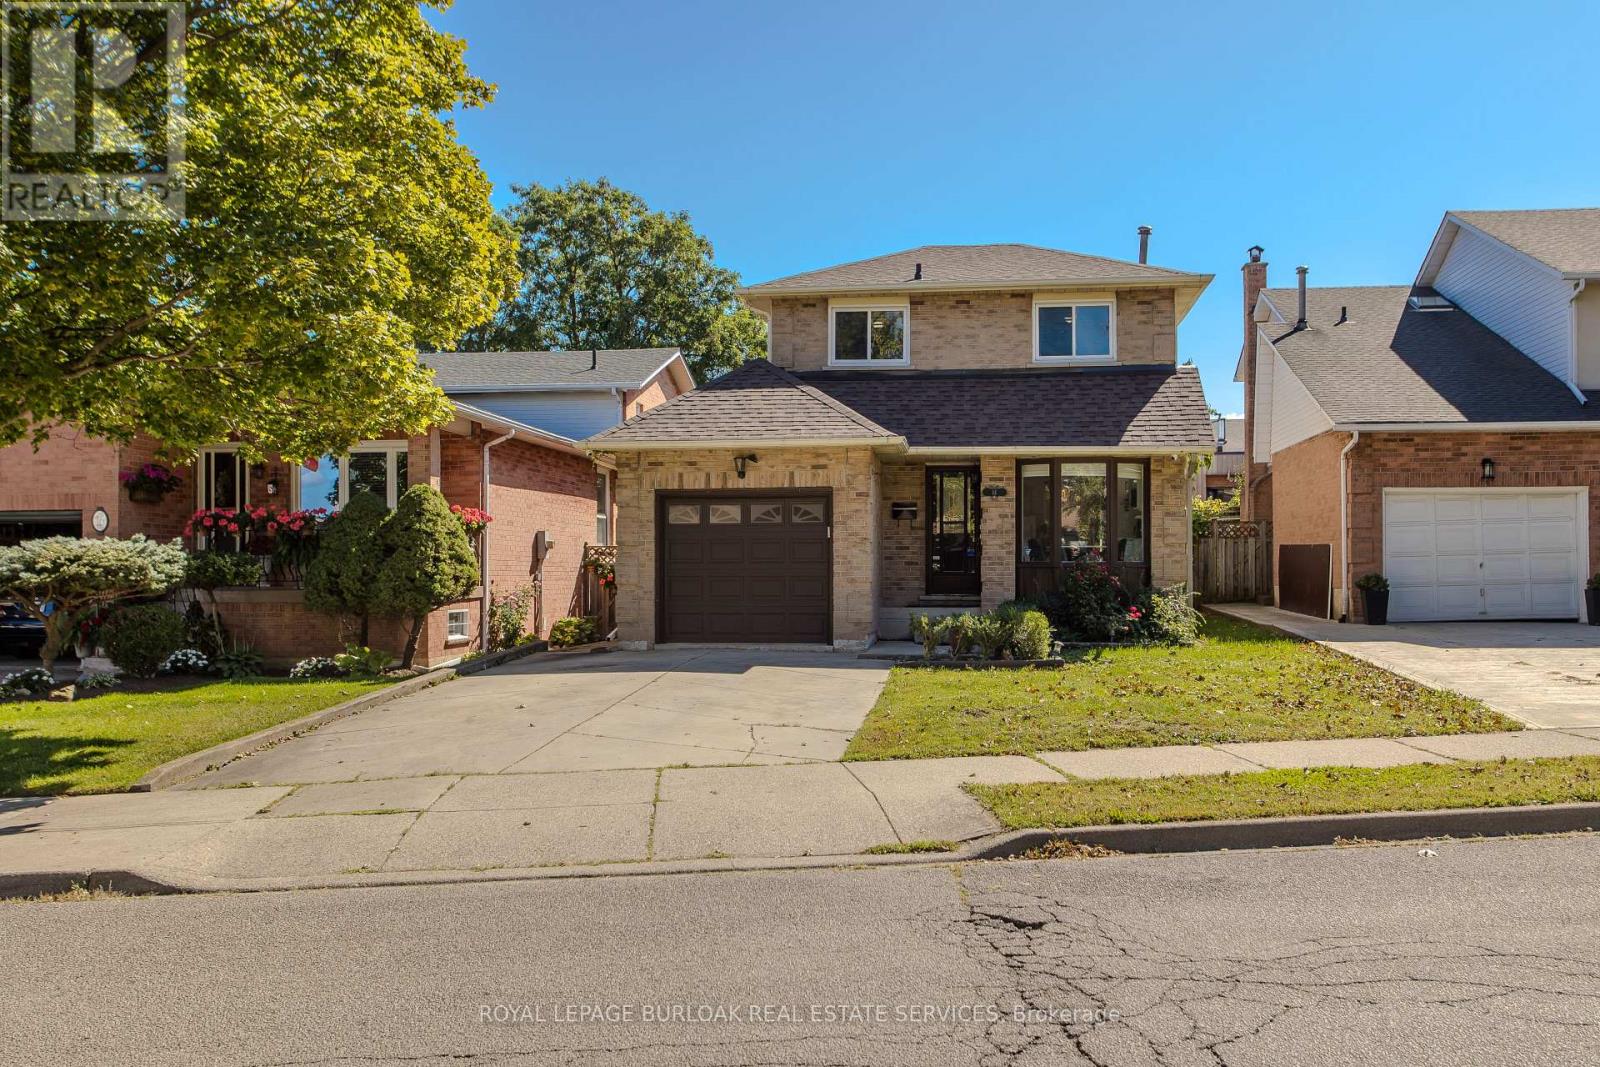
14 Ellington Avenue
Hamilton, Ontario
Offering approx. 1,903 sf of finished living space, 3 bedrooms & 3 baths, 14 Ellington Ave is a well-appointed family home with an attached garage, finished lower level and a private, fully fenced backyard. Set on a mature Stoney Creek street, the home combines comfortable living spaces with thoughtful updates and excellent outdoor space. The bright main level features hardwood flooring, pot lights and a functional layout that flows easily from room to room. At the front of the home, the renovated eat-in kitchen features white cabinetry, stone counters, s/s appliances, tile backsplash and a bright bay-window dining nook. The separate dining area provides plenty of space for family meals & entertaining, while the adjoining living room is anchored by a fireplace and features a walkout to the backyard. A 2-pc powder room and inside access to the garage complete the level. Upstairs, the spacious primary bedroom offers generous closet space, while 2 additional bedrooms provide comfortable accommodations for family, guests or a home office. A beautifully renovated 4-pc bath features a large glass-enclosed shower, contemporary vanity and modern finishes. The finished lower level extends the living space with a generous rec room and an additional 3-pc bath, creating excellent flexibility for movie nights, a playroom, home gym or additional family space. A large utility area provides plenty of storage. Outside, the fully fenced backyard offers mature greenery, a spacious deck and generous lawn area, creating a private setting for dining, entertaining and relaxing. A storage shed adds everyday convenience. Ideally located close to parks, schools, shopping, dining and recreation, with Stoney Creek offering convenient access to waterfront and escarpment trails as well as major routes. With its finished living space, updated interior and private backyard, 14 Ellington Ave is a move-in-ready home with plenty of room for a growing family. ** This is a linked property.** (id:63616)
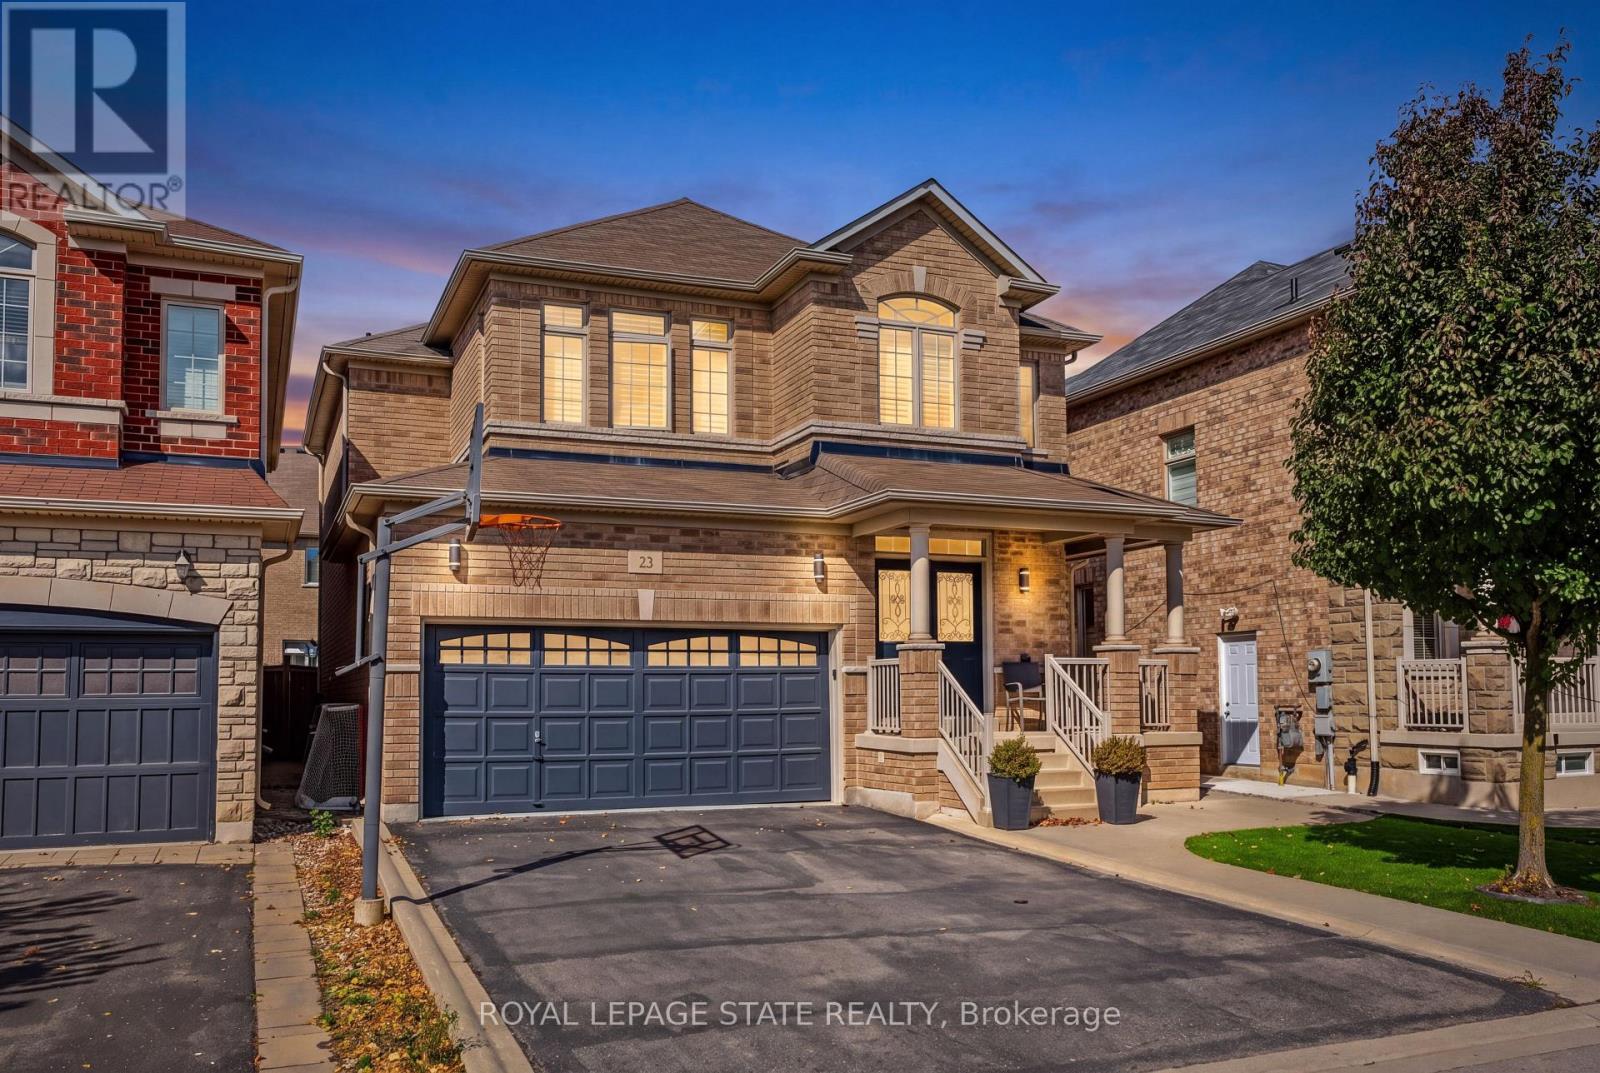
23 Mcknight Avenue
Hamilton, Ontario
Welcome to 23 McKnight Avenue, Nestled in a Sought-After, Family-Friendly Neighbourhood in East Waterdown. Ideally Located Just Steps from Parks and Scenic Trails, This UPGRADED Detached, 4-Bedroom Home Offers Over 3,000 Sq Ft of FULLY FINISHED Living Space. The Main Level Features a Bright, Open-Concept Layout with a Spacious Eat-in Kitchen Complete with Granite Countertops & Backsplash, a Center Island and a Pantry - Perfect for Both Everyday Living and Entertaining. A Convenient Mudroom/Laundry Area Provides Inside Access to the Double Car Garage. Upstairs, the Primary Bedroom Retreat Boasts a Walk-in Closet and a 4-Piece Ensuite. Three Additional Good Sized Bedrooms Complete the Upper Level. The Finished Lower Level Showcases a Modern Farmhouse Design and Offers Exceptional Versatility, Featuring a Wet Bar, 2-Piece Bathroom, and an Additional Room Ideal for a Home Gym, Office or Guest Space. Step Outside to a Low-Maintenance Backyard Oasis, Complete with Concrete Patio & Walkway, Artificial Turf, Hot Tub, Pergola, and a Gas Line for BBQ - Great for Hosting Parties & Get-Togethers! Located in a Vibrant, Growing Community, This Home is Just Minutes from Shopping, Amenities, Major Highways and the Aldershot GO, Making Commuting a Breeze. (id:63616)
1108 Queenston Road
Cambridge, Ontario
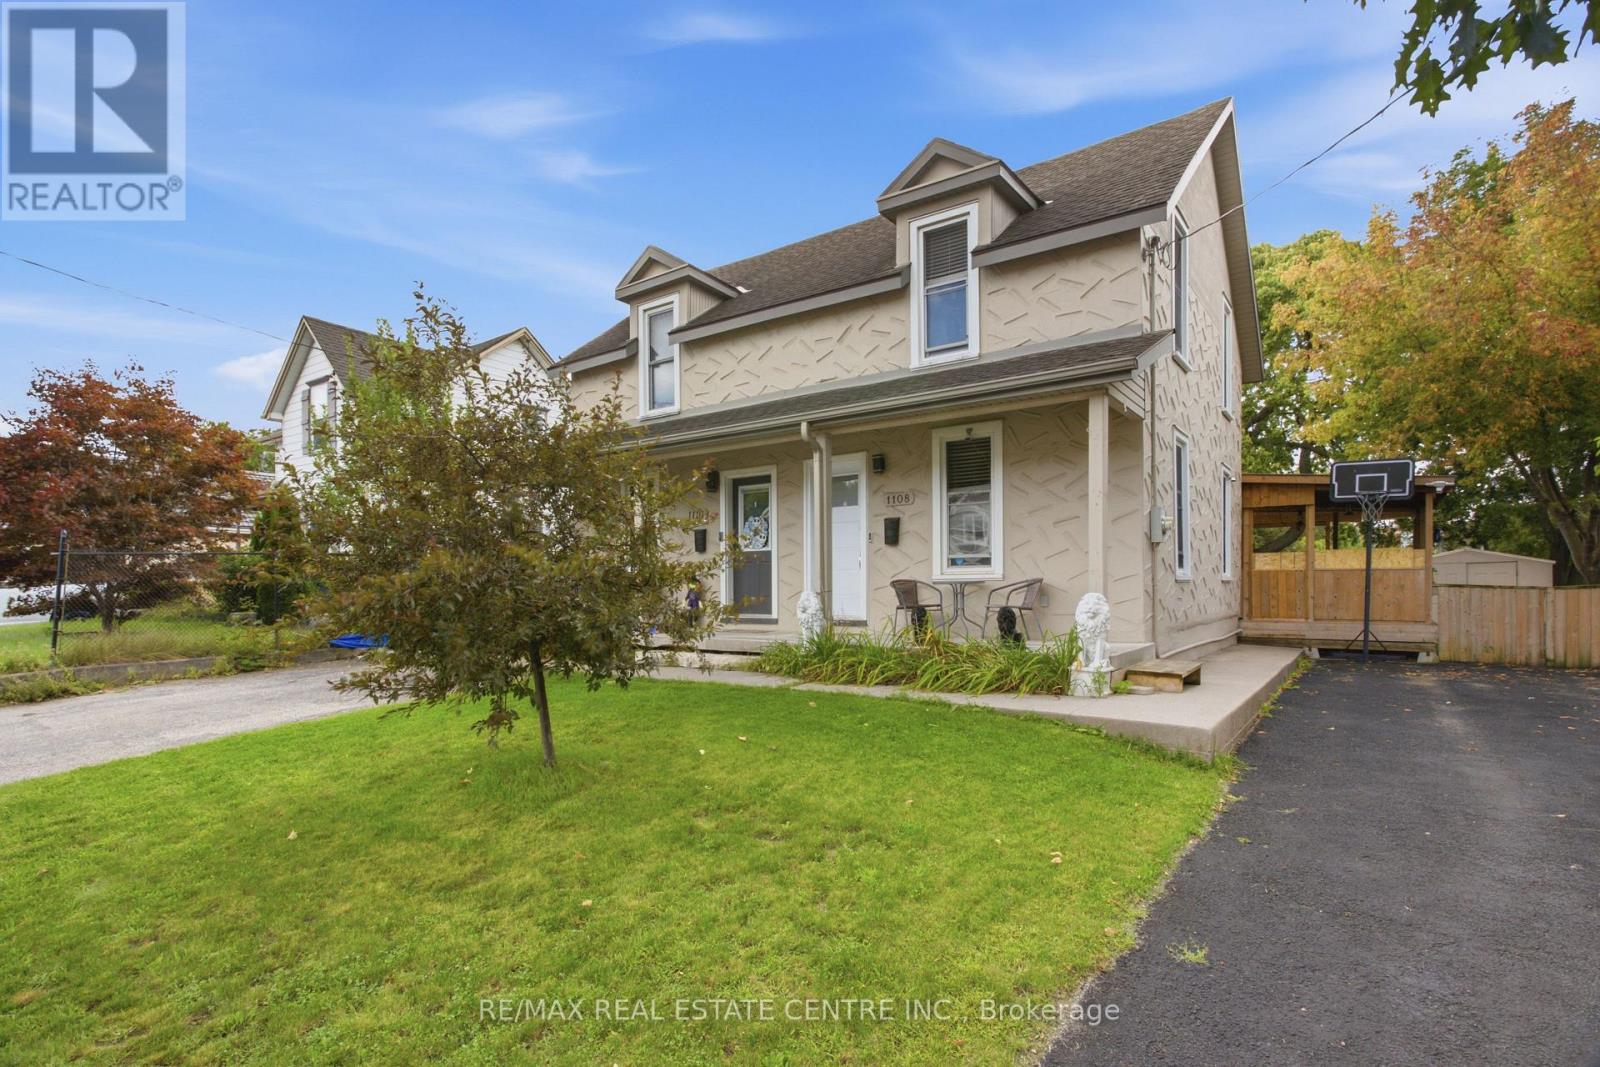
FREEHOLD LIVING, CENTURY-HOME CHARACTER & A HUGE BACKYARD IN THE HEART OF PRESTON! Welcome to 1108 Queenston Road, a charming 2-bedroom semi-detached home offering an excellent opportunity for first-time buyers, downsizers or anyone looking for a move-in-ready freehold without monthly condo fees. Built in 1895, this character-filled home blends timeless details with thoughtful modern updates. The bright main floor features large windows, laminate flooring, original tin ceilings and classic mouldings, along with a spacious living area ideal for relaxing or entertaining. The updated kitchen offers soft-close cabinetry, granite countertops, stainless steel appliances and convenient main-floor laundry, with direct access to the rear deck and yard. Upstairs are 2 bedrooms, including an oversized primary with multiple closet spaces and direct access to the 3-piece bathroom featuring a large tiled walk-in rain shower. An additional walk-in space offers flexibility for a home office, nursery, dressing room or extra storage. Outside, a covered deck overlooks a substantial backyard with plenty of room for gardening, entertaining, pets and play. The generous lot provides tons of outdoor space, plus potential to expand the driveway or explore adding a garage while still maintaining ample greenspace. The location is another standout! Situated in the established Preston community, this highly walkable neighbourhood puts everyday conveniences close at hand, including a pharmacy, schools, shops, restaurants, cafes and services along the King Street corridor. Enjoy easy access to Preston Towne Centre, Riverside Park, the Speed and Grand Rivers, scenic walking and cycling trails, transit and major routes, with convenient connections throughout Cambridge, Kitchener-Waterloo and Highway 401. Character, updates, outdoor space and a walkable Preston location - all without condo fees. (id:63616)
337 Escott Rockport Road
Leeds And The Thousand Islands, Ontario
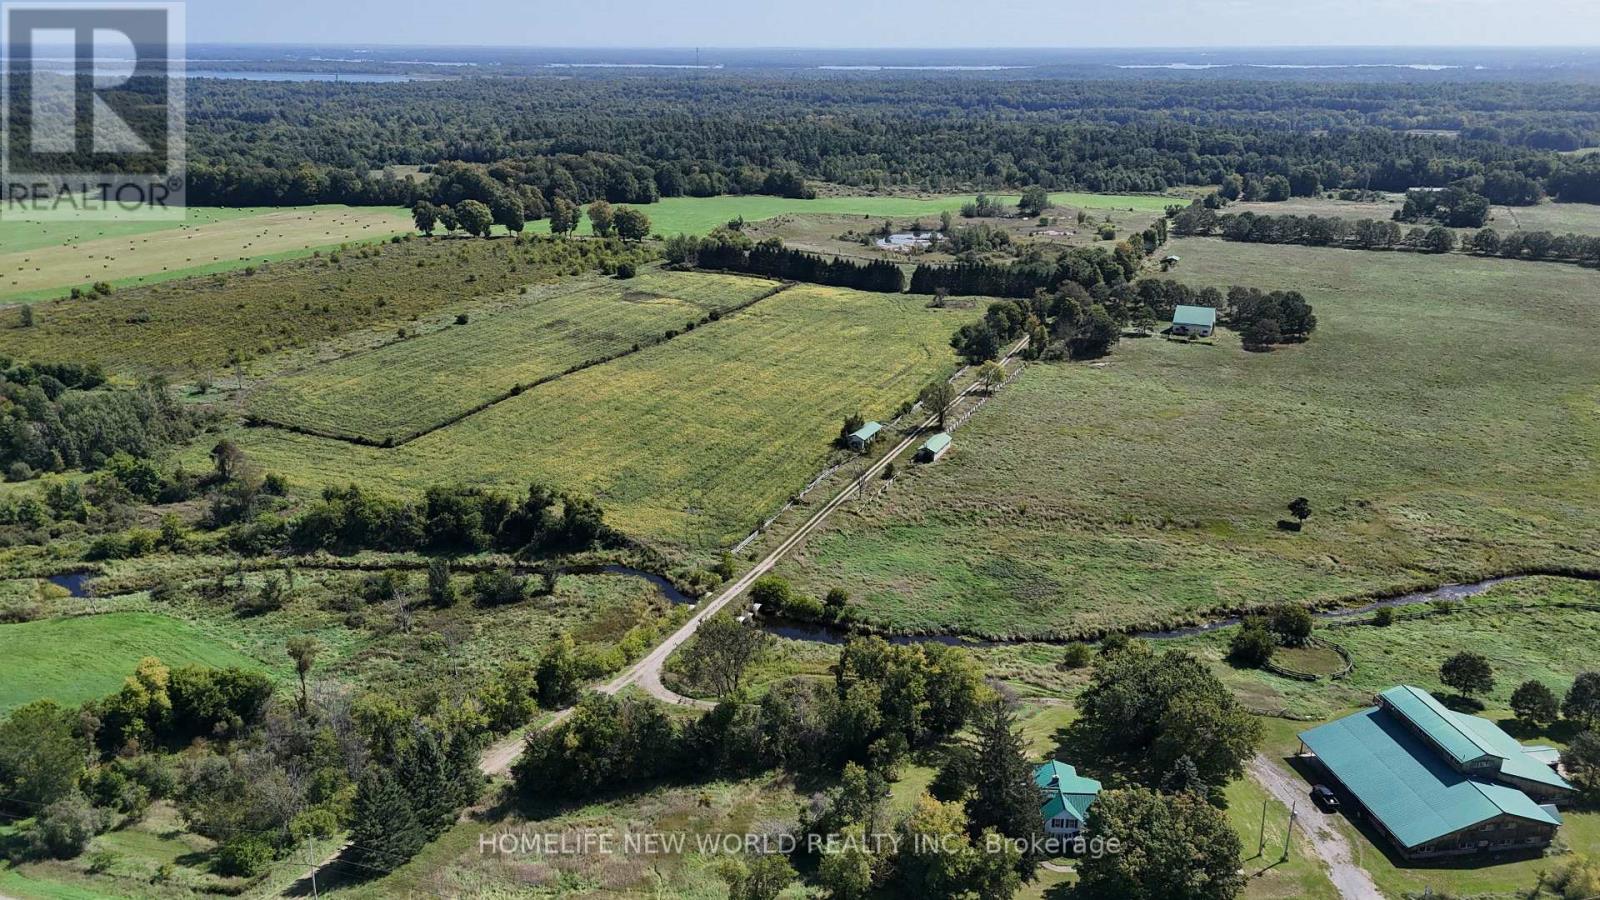
568 Acre Estate: A rare opportunity to own a breathtaking paradise with exceptional infrastructure, endless potential, and unmatched natural beauty. This expansive property, formerly the Eagle Point Winery, is a true masterpiece blending agricultural productivity, commercial viability, and serene countryside living. Featuring a commercial winery building, two charming farmhouses, and high-quality outbuildings including workshop, steel barn and insulated horse barn. This estate is a dream for entrepreneurs, equestrians, or those seeking a private retreat. Whether you envision a working winery, agri-tourism venture, or luxury private estate, this property offers the canvas to bring your vision to life. The lands natural splendor with its pristine creek, farm and pasture lands, and sweeping views creates a tranquil escape just waiting to be explored. This is more than a property; it's a legacy. Schedule your private tour today to experience its unmatched potential firsthand. Property Highlights: 16,000 sq. ft. Winery Building-Ideal for wine production, events, or repurposing; Two Farm Houses-Comfortable living spaces; Workshop with Underground Heating pipes; High-Quality Barns-Including an insulated horse barn; 6 Hydro Meters + Underground Wiring-Premium electrical infrastructure; 5 Drilled Wells-Reliable water supply; Diverse Landscapes-Farmland, rolling hills, forests, open pastures, and scenic trails; Water Features-A meandering creek, multiple ponds with fish. (id:63616)
38 - 38 Elora Drive
Hamilton, Ontario
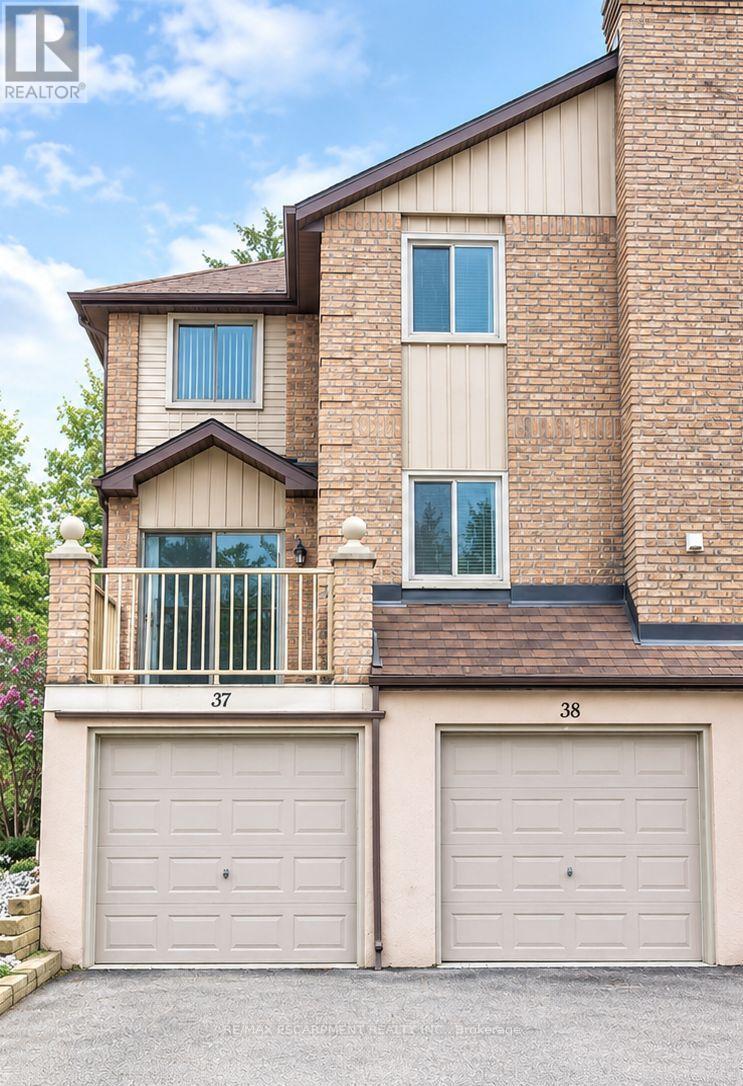
Welcome to 38-38 Elora Drive! This beautifully renovated 3-bedroom, 2.5-bathroom end-unit townhouse is located ina desirable West Mountain neighbourhood and offers the feel of a detached home with extra windows, abundantnatural light, and spacious living areas.The renovated kitchen features maple cabinetry, quartz countertops, a centreisland, stylish backsplash, and stainless steel appliances. The bright dinette area provides access to a largedeck/balcony overlooking the quiet neighbourhood and mature trees, perfect for relaxing or entertaining.Thespacious primary bedroom features its own ensuite, with an additional 4-piece bathroom on the second level. Enjoyhardwood floors throughout, fresh paint, generous room sizes, and no carpeting. The home also offers an attachedgarage with inside entry and ample parking and storage. Ideally located just minutes from the LINC and Highway403, with easy access to schools, parks, shopping, restaurants, and other everyday amenities. Available September18th 2026. Minimum 1-year lease. Tenant to pay all utilities. First and last month's rent required. Rental application,employment letter, credit check, and references required. Non-smokers preferred (id:63616)
26 - 51 Sparrow Avenue
Cambridge, Ontario
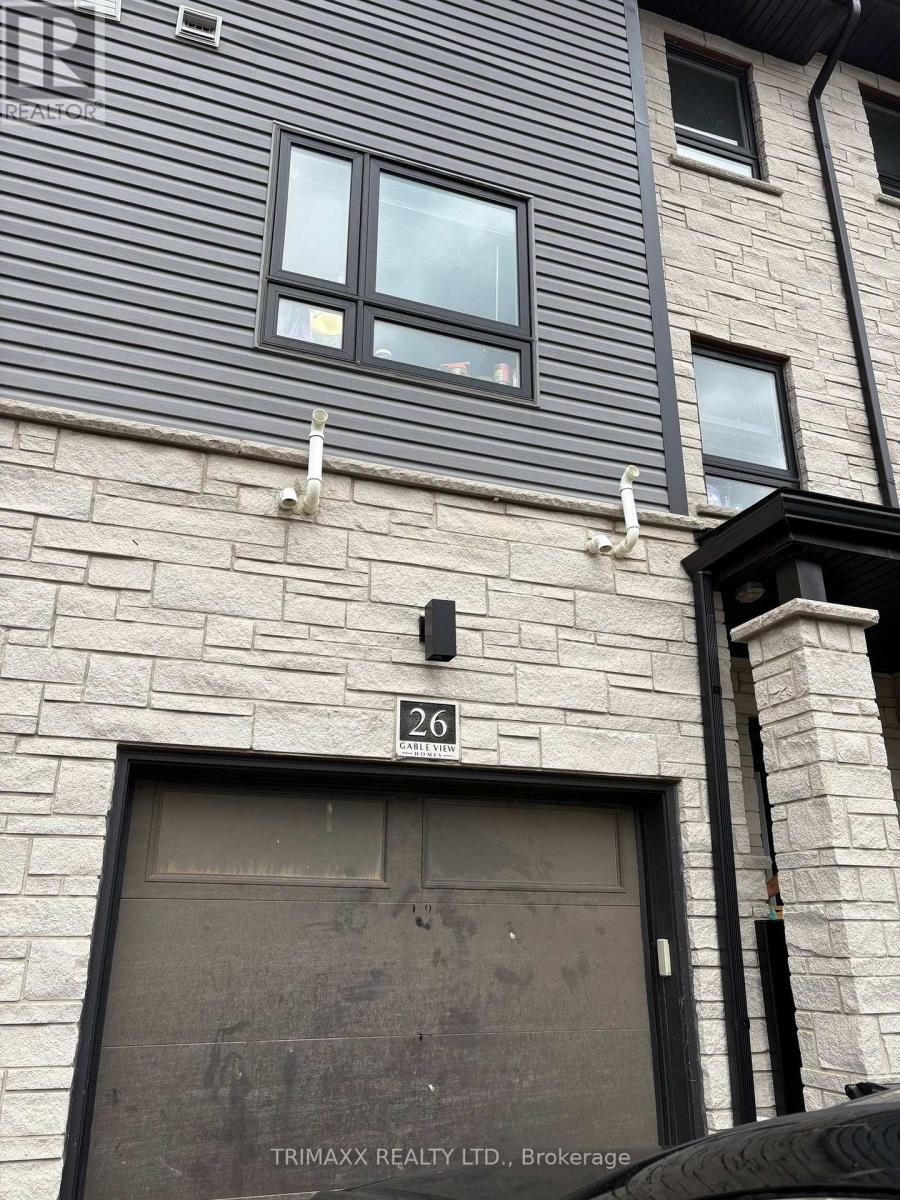
Beautiful Townhome for Lease - Modern & Spacious Layout Welcome to this beautiful townhome featuring a modern, open-concept layout with plenty of natural light. The bright and spacious kitchen offers ample cabinetry and elegant granite countertops, perfect for everyday living and entertaining. The home features 3 generously sized bedrooms upstairs, plus an additional bedroom on the main level with a full washroom, making it ideal for families, guests, or a home office. Enjoy the convenience of a dual-entry townhome with a functional and spacious floor plan. Located close to shopping plazas, restaurants, schools, public transit, and all essential amenities, this home offers comfort and convenience in a desirable location. Don't miss this opportunity to lease a beautiful and well-maintained home! (id:63616)

490 Devonshire Avenue
Woodstock, Ontario
Welcome Home to 490 Devonshire Avenue! Located in one of the Friendly City's most sought-after neighbourhoods, this impeccable and spacioustwo-storey home offers the perfect blend of comfort, style, and thoughtful updates throughout. From the impressive curb appeal to thebeautifully maintained interior, this move-in-ready home is sure to impress! Step inside to discover gorgeous hardwood flooring throughout manyareas of the home, along with an improved open-concept kitchen featuring updated countertops, backsplash, and new flooring. The home alsooffers an updated main floor bathroom, convenient main floor laundry, and a primary ensuite complete with a new stand-up glass shower. Freshpaint, updated light fixtures, hardware, and outlets throughout add a modern, polished feel. The home has seen numerous important updates,including a new furnace, new central air conditioning, all new windows, renovated upstairs and basement bathrooms, new hardwood stairsleading both upstairs and downstairs, new hardwood flooring in two bedrooms, and new kitchen flooring. The finished basement provides theperfect space for entertaining, featuring a spacious recreation area, wet bar, and cozy gas fireplace. Step outside and enjoy your own privatebackyard oasis, complete with a huge multi-level deck and an impressive oversized cedar gazebo, creating the perfect setting for entertainingfamily and friends or relaxing on warm fall days and evenings. With its spacious layout, extensive updates, fantastic entertaining spaces, andsought-after location, 490 Devonshire Avenue is a must-see! (id:63616)

24 Newcastle Court
Hamilton, Ontario
Tucked into a quiet court on Hamilton's East Mountain, 24 Newcastle Crt offers approx. 3,881 sf of finished living space, 5 bedrooms & 4 baths, with generous principal rooms and a fully finished lower level ideal for multi-generational living, or extended family. An attached garage, double driveway and private backyard add to the appeal, all close to Limeridge Mall, transit, schools, parks and amenities.Inside, hardwood flooring, pot lights and large windows create a bright main level, with California shutters in the front foyer. The formal dining room offers plenty of space for entertaining, while the living room is anchored by a gas fireplace and opens to the kitchen. The updated eat-in kitchen features rich cabinetry, granite counters, s/s appliances, gas range, tile backsplash and a large centre island with seating. The breakfast area offers a walkout to the backyard. A 2-pc bath and inside garage access complete the level.Upstairs, the spacious primary retreat features a W/I closet and 4-pc ensuite with glass shower, soaker tub & vanity. 3 additional bedrooms provide plenty of room for family, with California shutters in the 2 front bedrooms. A full main bath and upper-level laundry complete the floor.The finished lower level adds excellent versatility with a large rec room, full second kitchen, flexible living space and full bath-ideal for extended family, multi-generational living or income potential. Outside, the fully fenced backyard offers a large patio and lawn area with plenty of room for dining, entertaining & relaxing. With 3 finished levels, 2 kitchens and a flexible layout, this substantial family home offers the space to adapt as your needs change. (id:63616)
814 Thomasburg Road
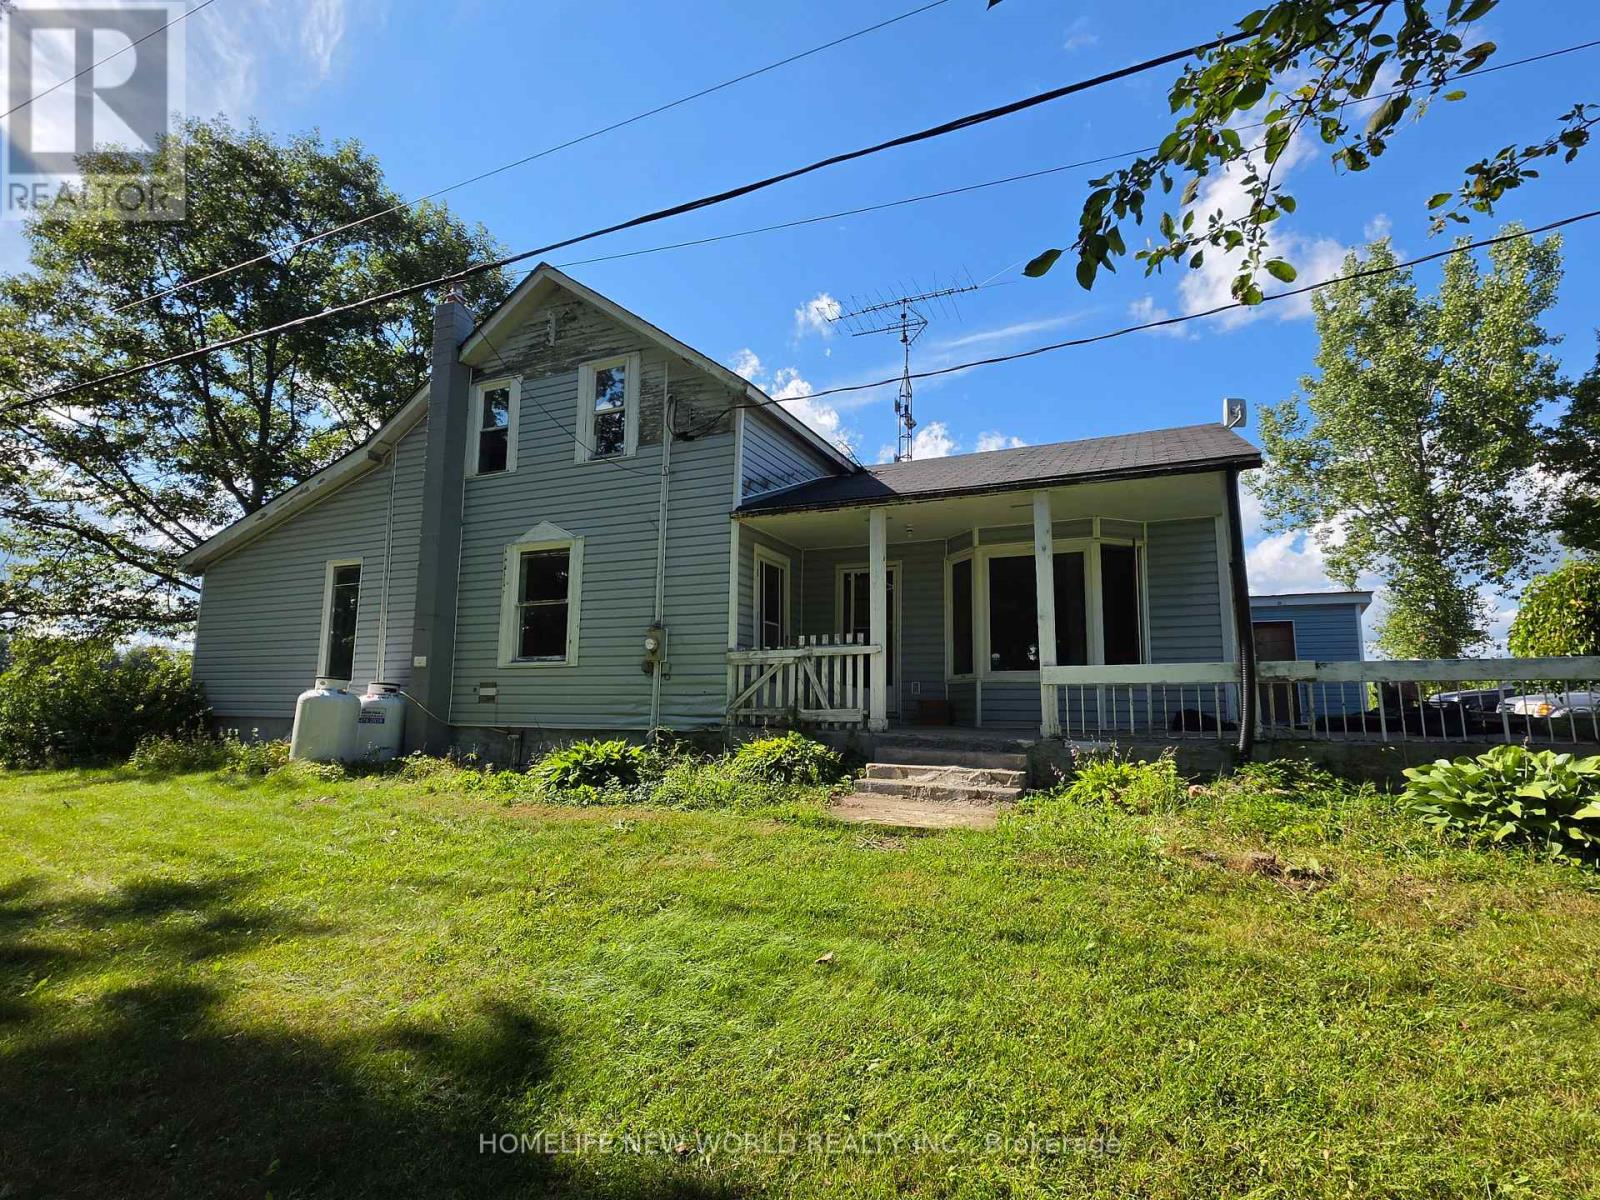
Centre Hastings, Ontario
Welcome to your dream 118-acre country estate, perfectly blending productive agriculture with natural serenity. This exceptional property features 80 workable acres (currently leased to a local farmer for corn) alongside 38 acres of mature woods filled with beautiful pines and a winding creek. At the front of the property sits a 1,956 sq. ft., 3-bedroom farmhouse equipped with a propane furnace and central A/C for year-round comfort. For the hobbyist, tradesperson, or entrepreneur, the estate includes a premium, insulated steel outbuilding complete with a durable slab floor, 220v electricity, and its own dedicated heating system. Whether you want to expand commercial crops, establish a private homestead, or easily maneuver machinery across the level acreage, this versatile property offers endless possibilities. (id:63616)

814 Thomasburg Road
Centre Hastings, Ontario
Welcome to your dream 118-acre country estate, perfectly blending productive agriculture with natural serenity. This exceptional property features 80 workable acres (currently leased to a local farmer for corn) alongside 38 acres of mature woods filled with beautiful pines and a winding creek. At the front of the property sits a 1,956 sq. ft., 3-bedroom farmhouse equipped with a propane furnace and central A/C for year-round comfort. For the hobbyist, tradesperson, or entrepreneur, the estate includes a premium, insulated steel outbuilding complete with a durable slab floor, 220v electricity, and its own dedicated heating system. Whether you want to expand commercial crops, establish a private homestead, or easily maneuver machinery across the level acreage, this versatile property offers endless possibilities. (id:63616)
630 Robert Ferrie Drive
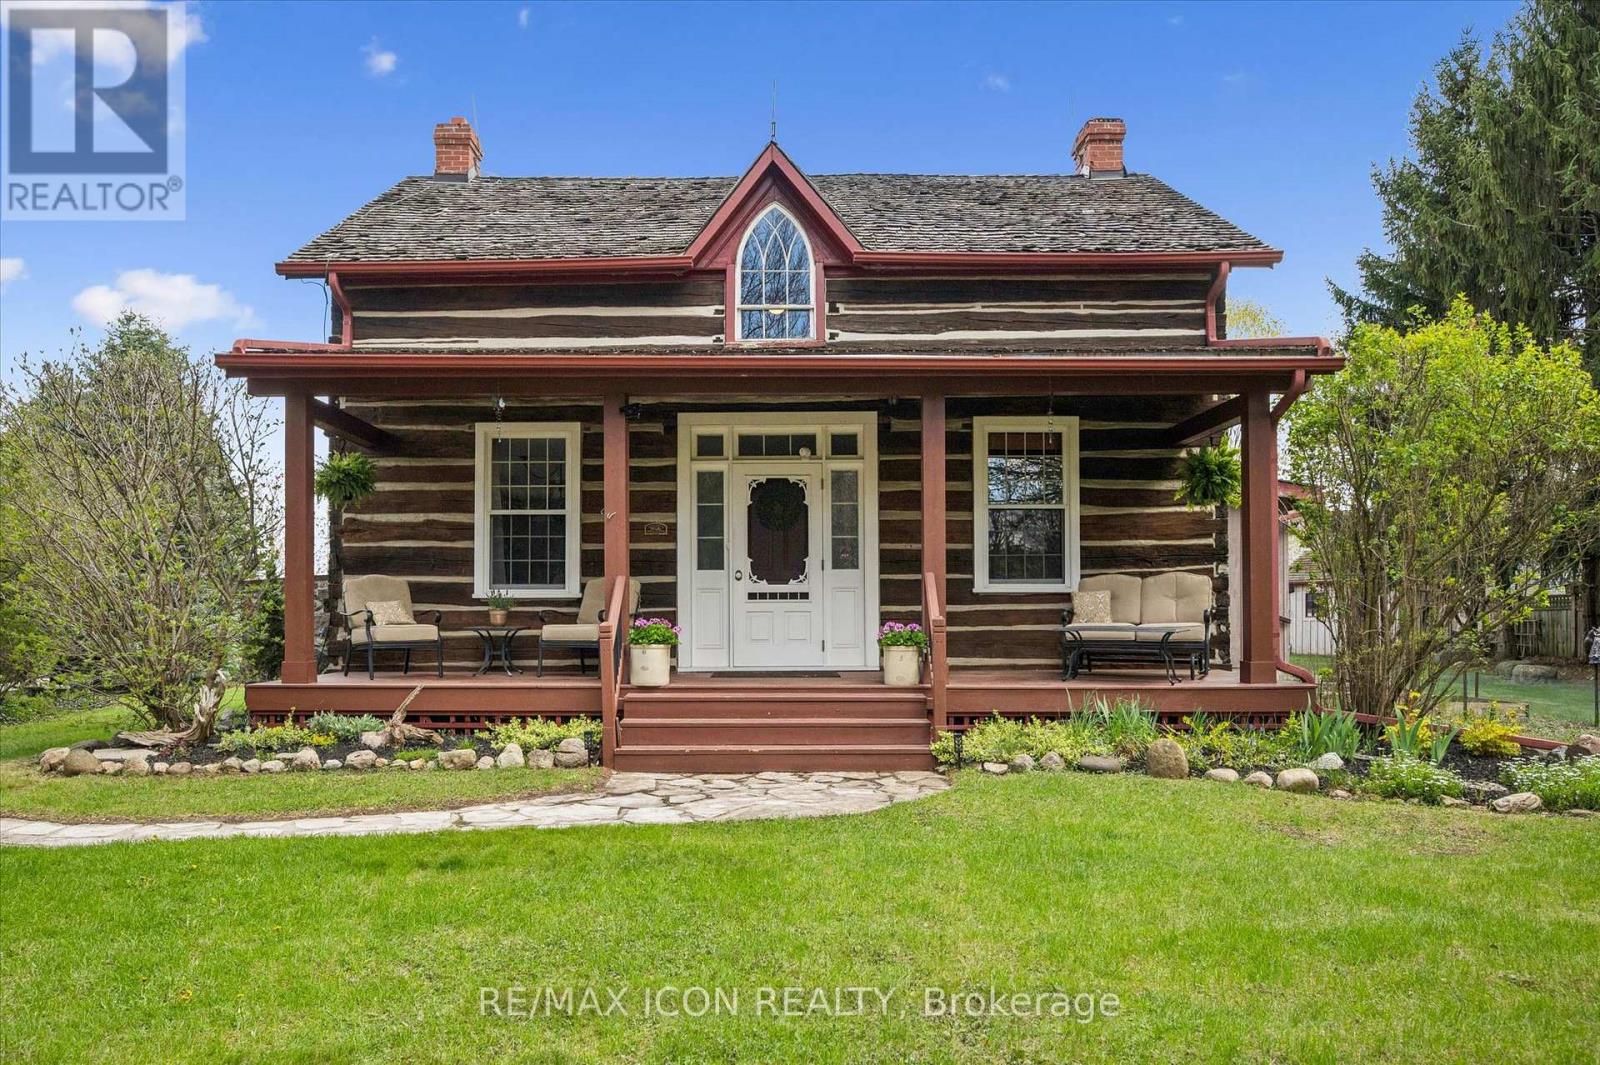
Kitchener, Ontario
This is the one! Welcome Home to 630 Robert Ferrie Drive this Stunning Heritage one of a kind property nestled in the charming Doon neighborhood of Kitchener. This delightful home offers a perfect blend of vintage charm and modern convenience and country living feeling! The home features three spacious bedrooms and two bathrooms. Set on a generous .5 acre lot, this property boasts ample outdoor space, making it ideal for families and entertaining. As you step inside, you'll be greeted by the warm ambiance of classic architectural details, including high ceilings and original woodwork. The cozy living area invites relaxation, while the country kitchen provides a functional space for cooking & baking! Offering a rare opportunity to own cottage style home in the city, this home fronts onto 3 acres of protected greenspace, leading to a serene forest with peaceful natural walking trails right off your backyard. Another highlight of this property are the two incredible outdoor decks, perfect for summer sunset chats or enjoying a quiet morning coffee. The expansive yard offers endless possibilities for gardening, play and room for your dogs! For those seeking a dedicated retreat, the spacious multi-purpose 1 1/2 storey studio is a standout feature. Complete with a wood burning stove, office area, worksop, bar and comfortable sitting room, this versatile space is ideal for hobbies, entertaining, creative projects or simply unwinding. Conveniently located near all amenities, including shopping, parks, and walking distance to schools, excellent education options (from elementary to University) Only 5 mins from 401 access & Conestoga College! This heritage home combines the allure of history with the comforts of modern living. Don't miss the opportunity to make this unique property your own! (id:63616)
7 Willowdale Street
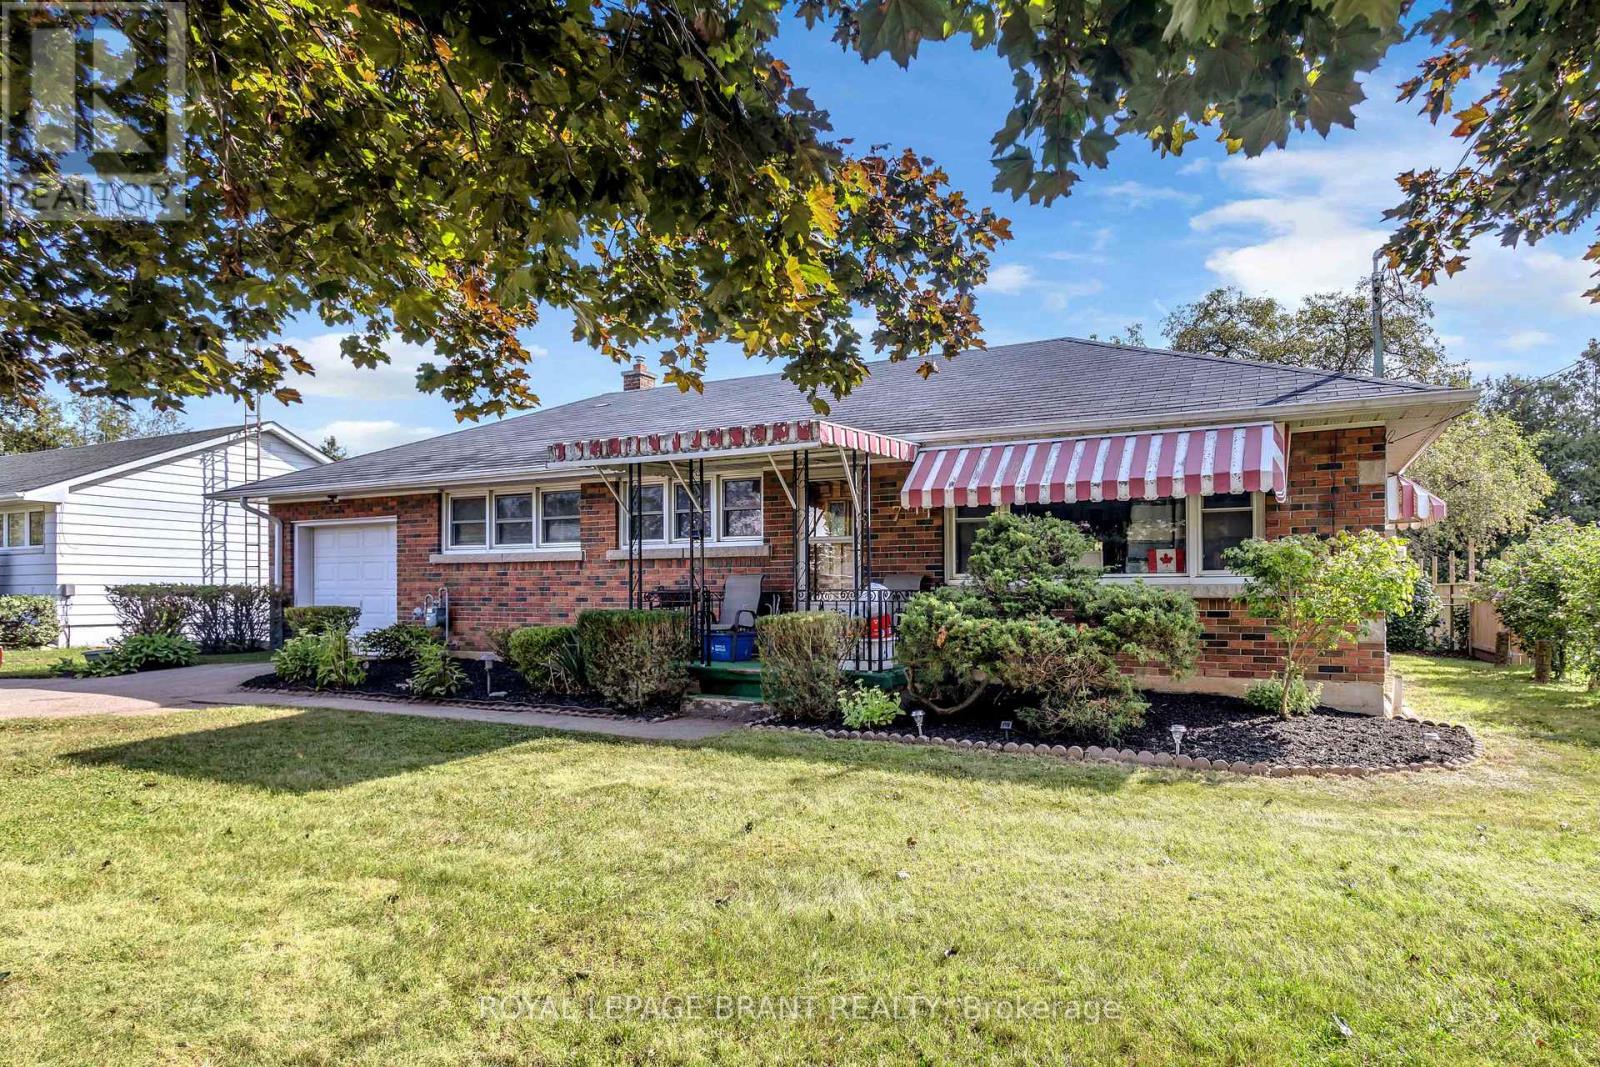
Brant, Ontario
Welcome to 7 Willowdale Street, a charming solid-brick bungalow nestled in a quiet, established Brantford neighbourhood. This inviting home offers approximately 1,589 sq. ft. of finished living space with three bedrooms and two full bathrooms, providing a comfortable layout for families, first-time buyers, or those looking for convenient one-floor living. The bright and welcoming main level features a spacious living room, separate dining area, and a well-appointed kitchen with ample cabinetry, generous counter space, and a centre island-perfect for everyday living and entertaining. Three comfortable bedrooms and a four-piece bathroom complete the main floor. The fully finished basement offers an impressive recreation room with plenty of space for relaxing, entertaining, or creating a home office, gym, or additional living area, along with a three-piece bathroom and generous utility/storage space. Outside, enjoy the beautifully maintained grounds and expansive backyard, offering plenty of room for children, pets, gardening, or summer gatherings. The large rear yard provides a wonderful sense of privacy and features mature trees and established landscaping. A detached storage shed adds valuable outdoor storage. The attached two-car garage and private driveway provide ample parking, with space for up to six vehicles. Located close to schools, parks, green space, shopping, major roadways, and highway access, this property offers a wonderful combination of comfort, space, and convenience. A fantastic opportunity to make this well-maintained bungalow your own! (id:63616)

22 - 1155 Paramount Drive
Hamilton, Ontario
Welcome to this exceptional end-unit townhome in the highly sought-after Heritage Green community. Offering over 1,700 sq. ft. of beautifully finished living space, this impressive home features 3 spacious bedrooms, 2 bathrooms, and a thoughtfully designed layout. The bright, open-concept main floor offers a spacious living room, formal dining area, and a custom chef's kitchen with granite countertops, a large island, Café Series refrigerator, GE double-wall oven with six-burner gas cooktop, Bosch dishwasher, LG microwave, pantry, pot and pan drawers, spice drawers, and a dedicated recycling station. Step onto the private balcony-perfect for your morning coffee or summer BBQs. Upstairs you'll find three generous bedrooms with ample closet space. The versatile lower level is ideal as a family room, home office, or guest space, featuring a cozy gas fireplace and walkout to the fully fenced backyard with a new aggregate patio and decorative glow stones (2024). Additional features include main floor laundry with LG stackable washer and dryer, OVO central vacuum, new garage door, owned hot water heater, energy-efficient furnace, and an Atmos heat pump (2023). Condo fees include exterior maintenance, snow removal, and water for truly low-maintenance living. Backing onto green space, this home offers privacy while being close to excellent schools, parks, waterfalls, King's Forest Golf Club, shopping, restaurants, entertainment, and quick access to the Red Hill Valley Parkway and the LINC. A perfect blend of luxury, convenience, and carefree living-this is one you won't want to miss! (id:63616)
152 Mary Street
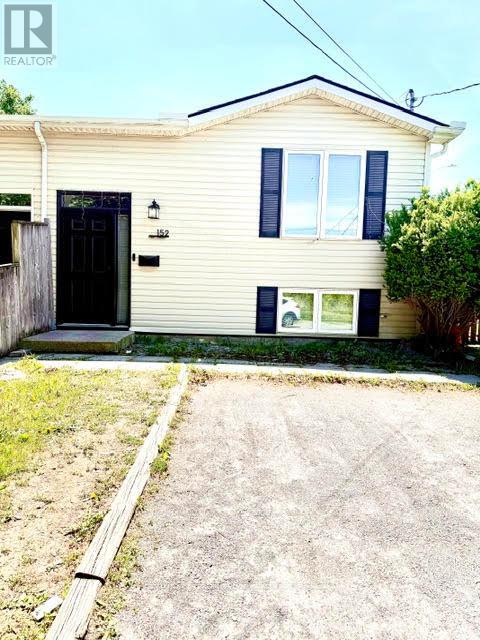
Thorold, Ontario
Fully renovated raised bungalow semi-detached home just steps from a park! This turnkey property is perfect for first-time buyers, young families, or downsizers. The bright open- concept main floor features a beautifully updated kitchen, spacious living area, luxury vinyl plank flooring, and large front window that fills the home with natural light. Three bedrooms and a renovated main bathroom complete the main level. Patio doors lead to an 8' x 14' deck overlooking a private, fully fenced backyard with no rear or side neighbours. The fully finished basement offers a large rec room, dining area, tabletop bar, fourth bedroom, full bathroom, and laundry room. Numerous updates include the main floor bathroom (2021), kitchen backsplash (2018), Safe & Sound insulation beneath bedrooms, upgraded tamper-resistant electrical outlets, Benjamin Moore paint throughout, south-side roof shingles (2017), and a fully finished basement (2017). Move-in ready and loaded with value-don't miss this opportunity! (id:63616)
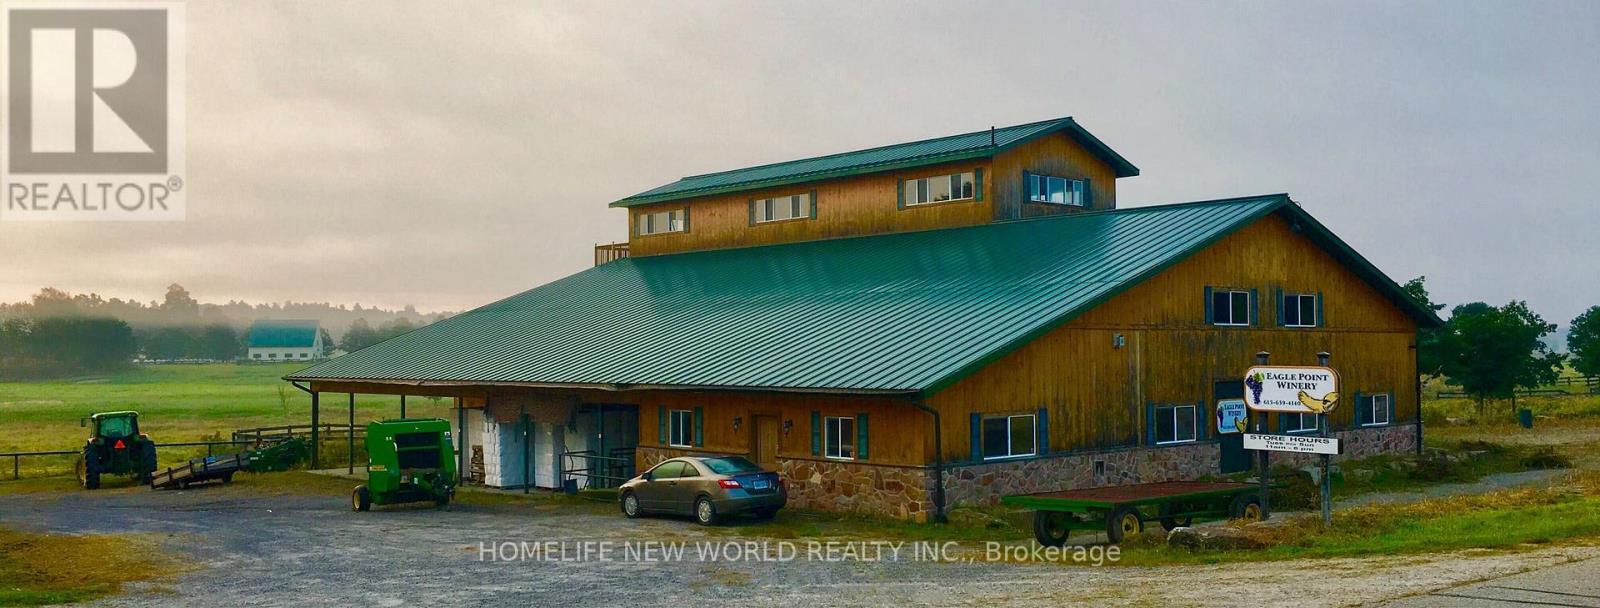
337 Escott Rockport Road
Leeds And The Thousand Islands, Ontario
568 Acre Estate: A rare opportunity to own a breathtaking paradise with exceptional infrastructure, endless potential, and unmatched natural beauty. This expansive property, formerly the Eagle Point Winery, is a true masterpiece blending agricultural productivity, commercial viability, and serene countryside living. Featuring a commercial winery building, two charming farmhouses, and high-quality outbuildings including workshop, steel barn and insulated horse barn. This estate is a dream for entrepreneurs, equestrians, or those seeking a private retreat. Whether you envision a working winery, agri-tourism venture, or luxury private estate, this property offers the canvas to bring your vision to life. The lands natural splendor with its pristine creek, farm and pasture lands, and sweeping views creates a tranquil escape just waiting to be explored. This is more than a property; it's a legacy. Schedule your private tour today to experience its unmatched potential firsthand. Property Highlights: 16,000 sq. ft. Winery Building-Ideal for wine production, events, or repurposing; Two Farm Houses-Comfortable living spaces; Workshop with Underground Heating pipes; High-Quality Barns-Including an insulated horse barn; 6 Hydro Meters + Underground Wiring-Premium electrical infrastructure; 5 Drilled Wells-Reliable water supply; Diverse Landscapes-Farmland, rolling hills, forests, open pastures, and scenic trails; Water Features-A meandering creek, multiple ponds with fish. (id:63616)
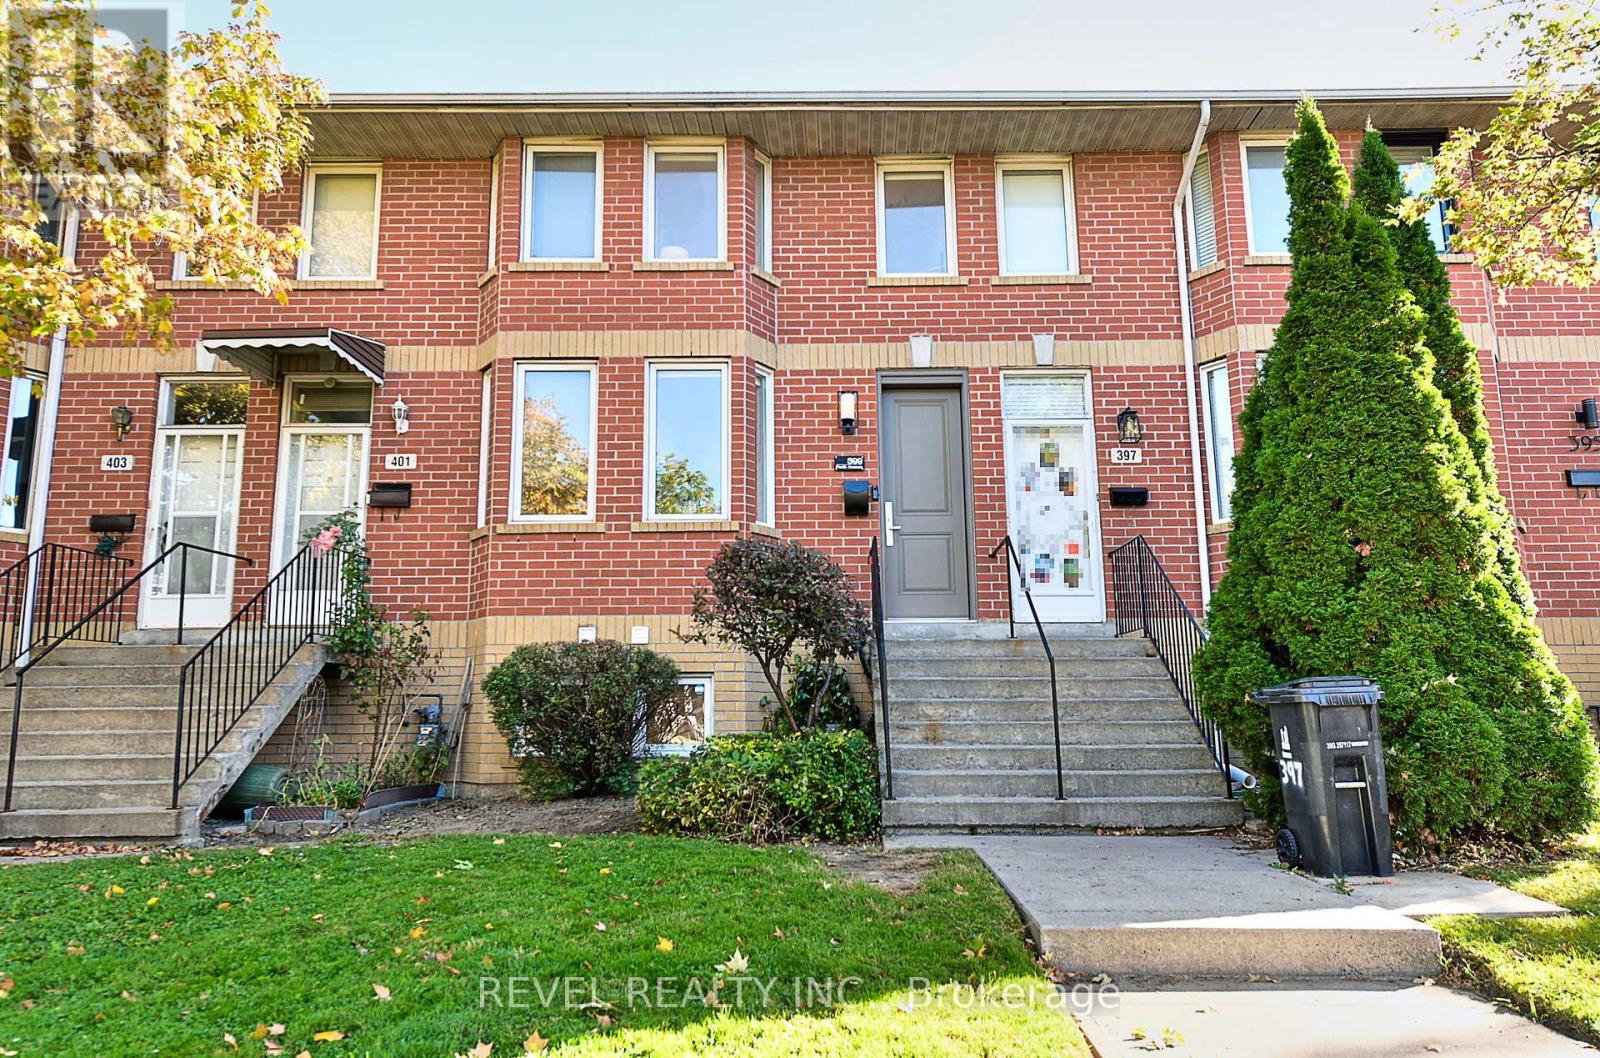
399 Perth Avenue
Toronto, Ontario
Some homes surprise you. Others surprise you with just how much they have to offer. Tucked into one of the Junction Triangle's quietest little pockets, 399 Perth is a home that gives you room to spread out, space to entertain, and a neighbourhood you'll wonder how you ever lived without. Step inside to a generous, light-filled living room with beautiful hardwood floors and plenty of space to relax. The bright, eat-in kitchen is made for everything from morning coffee to lively dinners with friends, with a walkout to your own private, fully fenced backyard retreat. Three bedrooms, two full bathrooms, and a wonderfully flexible layout offer options for growing families, work-from-home professionals, and anyone looking for a little extra breathing room. The spacious lower level includes a third bedroom with a full bathroom nearby, plus a generous laundry and craft area and plenty of storage. Big on living space. Surprisingly small on utility bills. With exceptionally low heating ($49.23/month 13 month average 2025/26) and electricity costs ($121.20/Month 12 Month Average 2025/26), 399 Perth makes everyday homeownership that much easier. And yes, there's laneway parking. Because the little conveniences make a big difference. But here's where this home really shines. Carlton Park is one of those special Toronto pockets that feels almost hidden in plain sight. With no through traffic, leafy residential streets, parks and playgrounds just steps away, and a growing collection of neighbourhood cafés and restaurants, it's a place where city living feels a whole lot more relaxed. Walk to Carlton Park, Simcoe Playground, and the splash pad at Preston Square. Explore the Junction Triangle's fantastic local businesses, or hop on transit to discover the rest of the city. The energy of Toronto when you want it. The peace of a quiet neighbourhood when you don't.399 Perth isn't just a place to live. It's a place to make yourself at home. (id:63616)
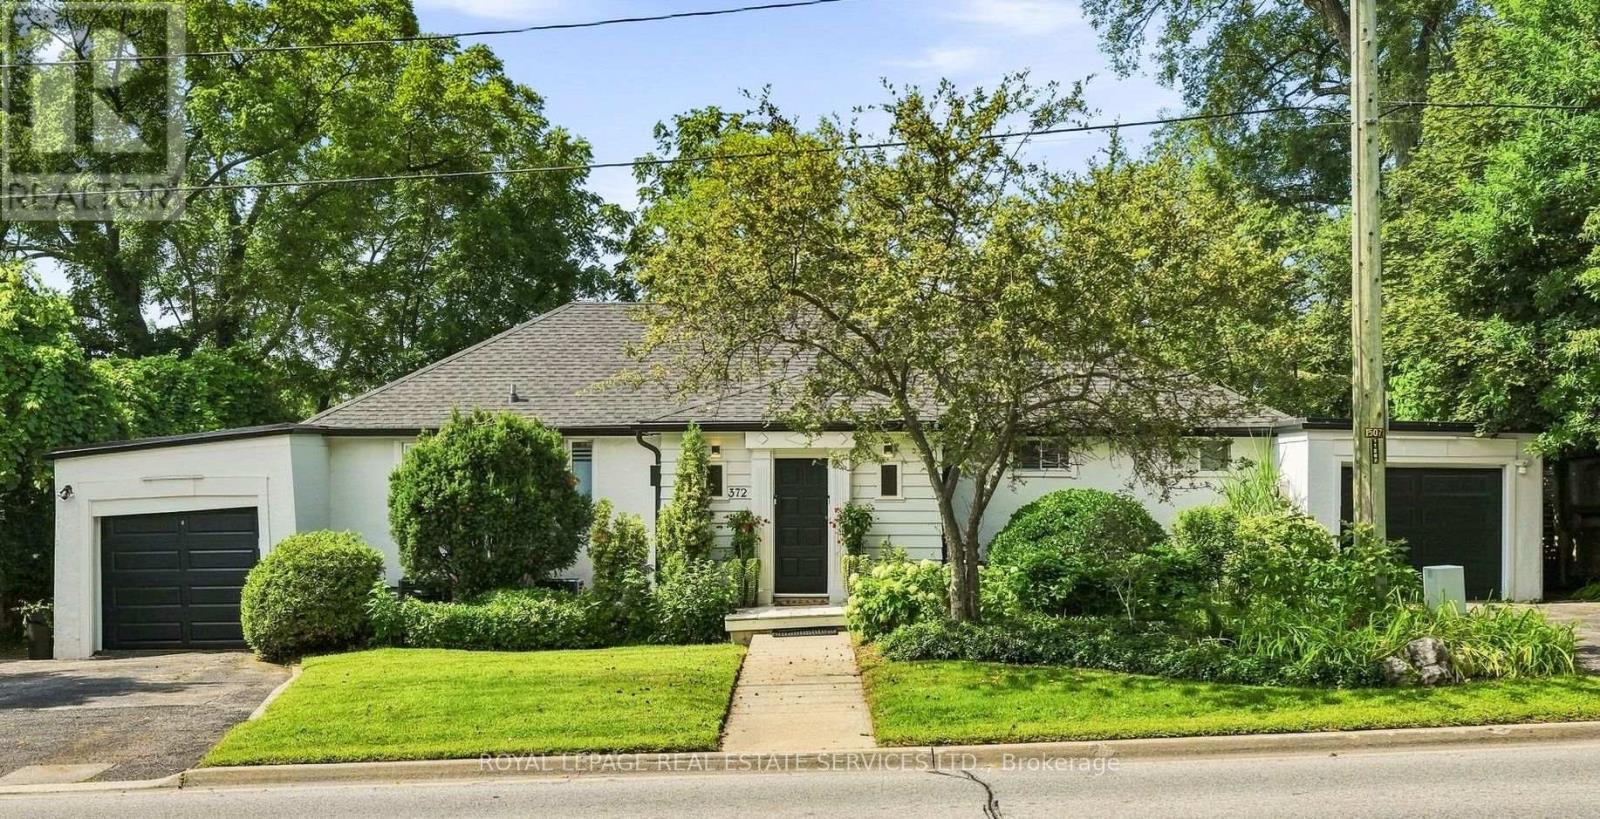
372 Trafalgar Road
Oakville, Ontario
Short term lease available - take your pick of one of two units in this bungalow duplex in the heart of Old Oakville. This unique property offers 2 distinct 2-bedroom units - each featuring its own separate garage, driveway and private decks with glass railings overlooking scenic 16 Mile Creek. Unit 1, at over 1300 sf, highlights hardwood floors, open-concept living/dining area with gas fireplace, modern kitchen with heated floor, quartz counters & stainless steel appliances, 4pc bath with heated floor, office/den, 2pc bath, in-suite laundry, a fantastic sunroom with walk-out to the deck and private stairs leading down to the creek dock. Unit 2, at over 850 sf, offers an open-concept living/dining area with gas fireplace, modern kitchen with breakfast bar and walk-out to a large private deck, a primary suite with walk-in closet/office space, a 4pc bath with heated floors & ensuite laundry. Each unit has independent furnace, A/C and utilities. Tenant to pay own utilities. Furniture is not included in monthly rent but can be negotiated upon request. Steps from Downtown Oakville, Lake Ontario and the Oakville GO Station. A spectacular waterfront property in a premium location! (id:63616)
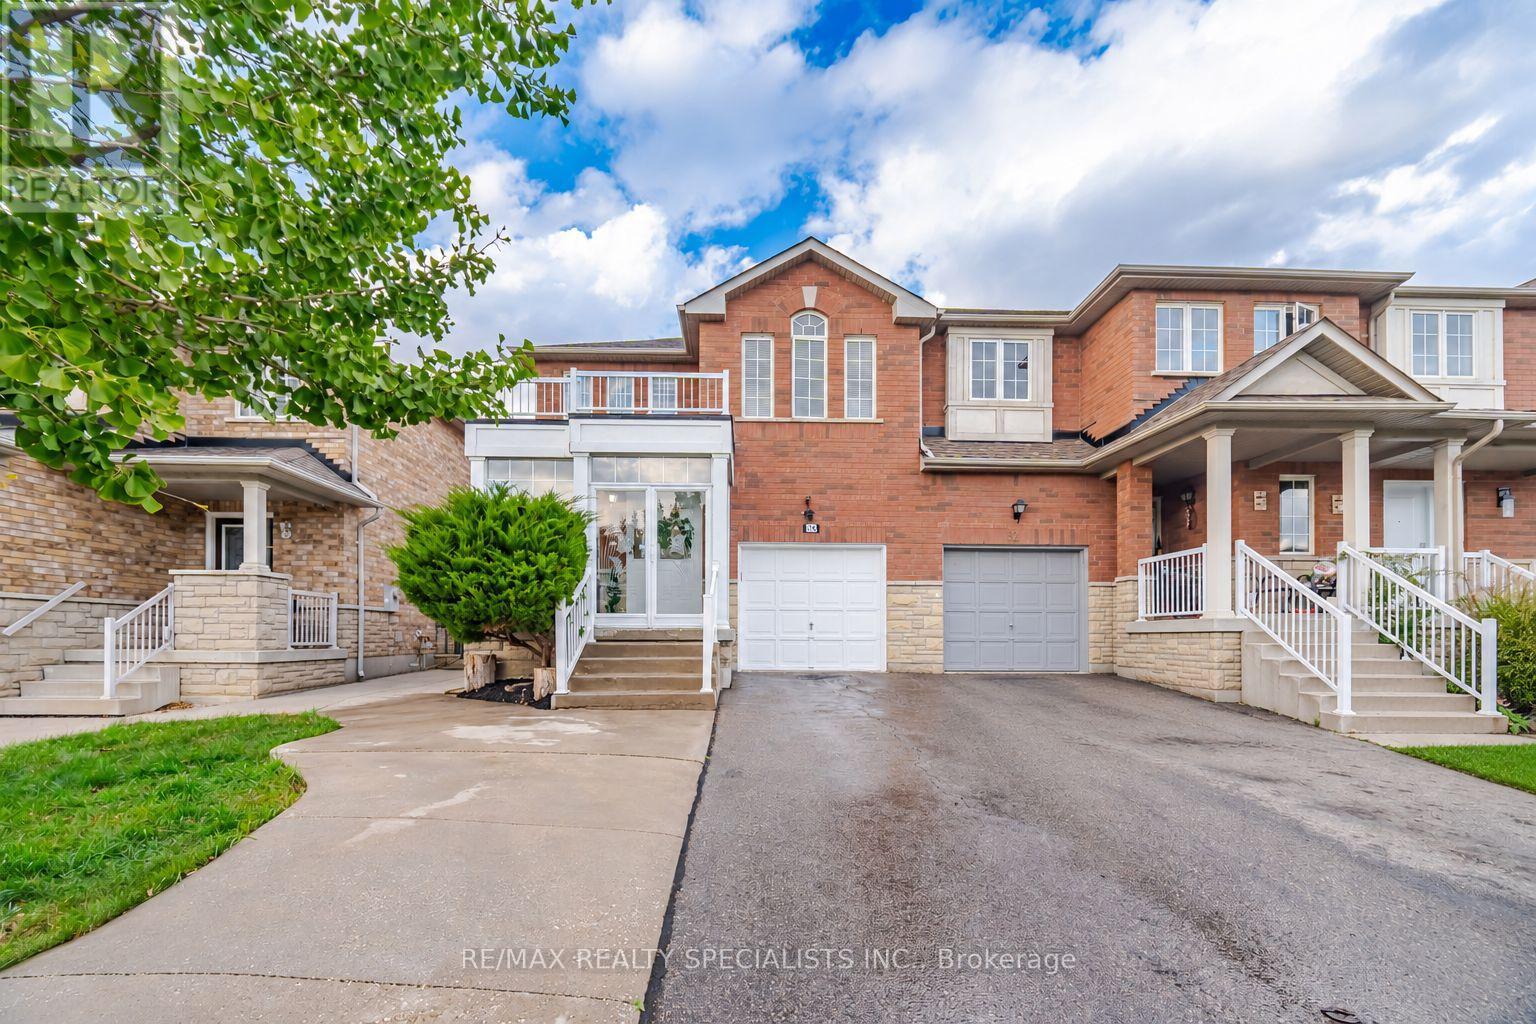
30 Passfield Trail
Brampton, Ontario
Enjoy the feel of a semi-detached home with nearly 2,000 sq. ft. above grade plus a finished basement with a separate entrance. This 3 bedroom plus two additional bedrooms home offers a ton of space for a growing family. Large windows and a cathedral ceiling give the living space an airy feel. The fenced backyard surrounded by landscaped gardens with large concrete patio is perfect for enjoying outdoor meals and summer gatherings. The finished basement offers two bedrooms, a second kitchen, recreation area, three-piece bathroom and laundry. Its separate entrance adds flexibility for extended family living. Major updates include the furnace, air conditioning and heat pump in 2022, plus re-shingled roof in 2020. Nearby parks, Claireville Conservation Area, Gore Meadows Community Centre and Library, and Riverstone Community Centre bring walking trails, swimming, fitness and recreation into your weekly routine. Commuters will appreciate access to Highways 427 and 407, with nearby Brampton Transit stops along Clarkway Drive and Cottrelle Boulevard. (id:63616)
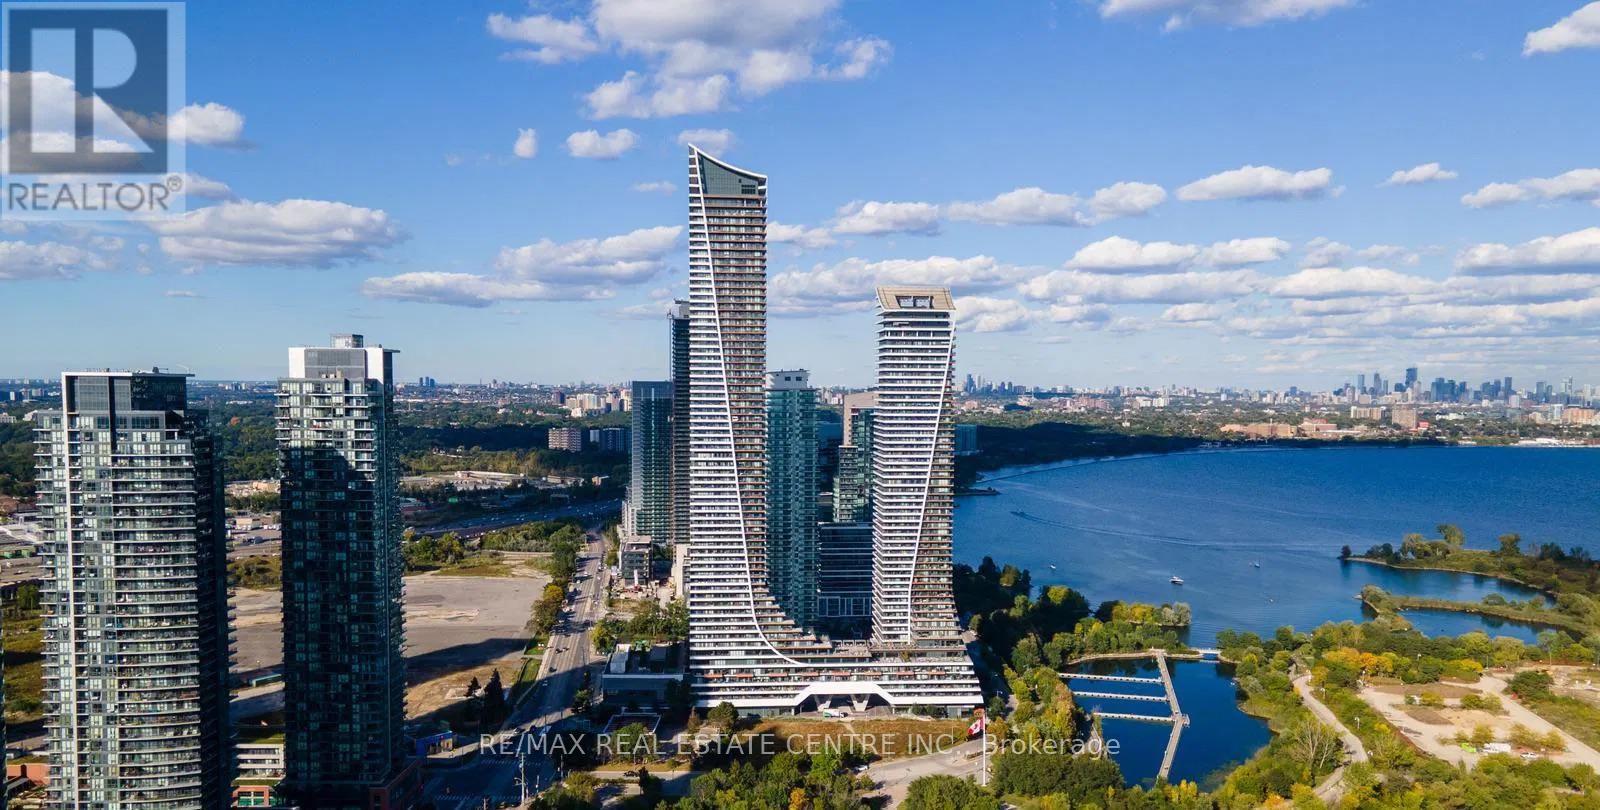
4911 - 30 Shore Breeze Drive
Toronto, Ontario
**Welcome to Sky Tower at Eau Du Soleil!** Bright & spacious **1-bedroom waterfront suite** with desirable **southwest exposure**, overlooking the waterfront with beautiful city and lake views. Features **9-ft ceilings, ensuite laundry, large private balcony**, and an open-concept layout. Enjoy **world-class amenities** including indoor saltwater pool, fitness centre, yoga/Pilates studio, games room, party room & rooftop terrace. **Steps to the lake, waterfront trails, parks, restaurants & transit.** Exceptional location, luxury amenities and stunning waterfront lifestyle! (id:63616)
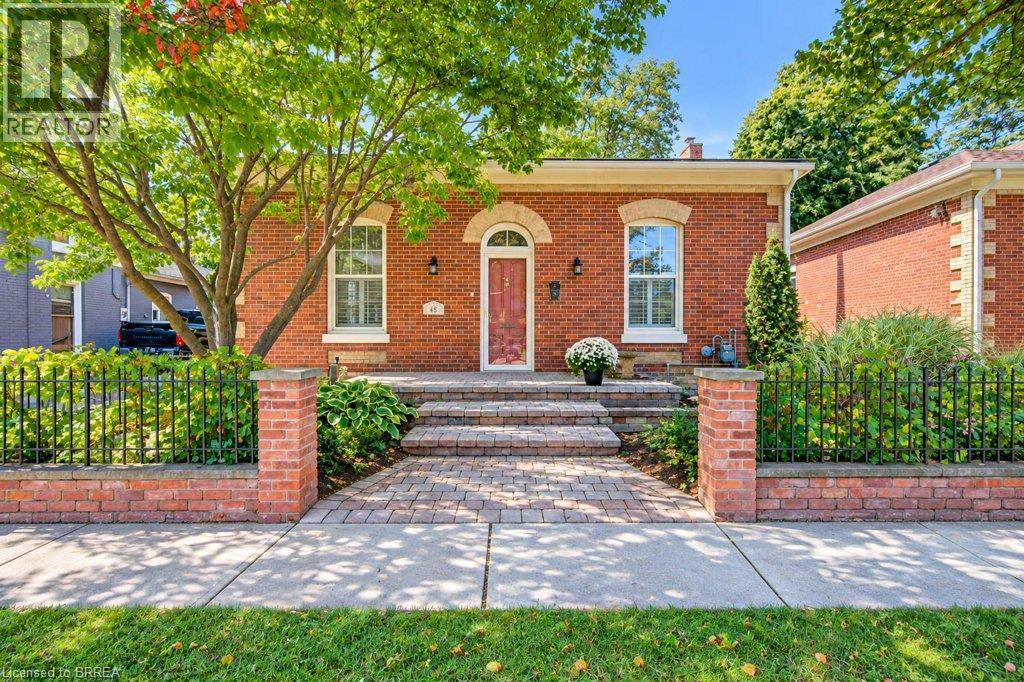
48 Albion Street
Brantford, Ontario
Heritage designated Ontario Cottage! Located near the Grand River for the tranquil walking trails or the active person running & cycling; adjoining historical Dufferin District by Brant Ave, a leisurely walk to various eateries. Own a piece of history this circa 1872 red brick original cottage offers over 2,300 sq feet of incredible living space. The entrance welcomes you with a walk-up to the front brick porch surrounded by a brick wall; walking through the front door you will find original pine plank flooring and 10 foot ceilings. Be amazed! Two spacious bedrms with closets on the main floor, a big living/dining rm, an oversized eat-in kitchen featuring brick floors, quartz counters, farmhouse sink, French doors opening onto a stunning sunrm addition, here you can enjoy your morning coffee or tea watching birds in your tranquil backyard; on cold winter days the gas fireplace provides the warmth & cozy ambiance. You may access your deck from this special room. Main floor laundry/mudrm plus the renovated main bathrm completes this floor The high ceilings, original tall baseboards & wide pine floors that are featured in the gracious living/dining rm, two main floor bedrms & upper loft bedrm depict the true age of this gracious home. The upper level offers additional living space with a large bedrm & big walk-in closet plus 2 pc powder suite, perfect set up for your guest. The lower level features a family rm with fireplace &home office Storage room, utility rm finishes the basement. Beautifully maintained on the exterior with many perennial gardens at the front with additional landscaping in the backyard, completely fenced (redone in the last 3 years); beautiful shed built 2 years ago, the deck was redone 2024, natural gas bbq hook-up. The roof received double sheeting, new shingles in 2026, vinyl windows installed in 2022, the furnace & A/C approx. 5 years old. Electrical updated/Breaker Panel. Parking is not an issue with carport & driveway for 2 additional cars. (id:63616)
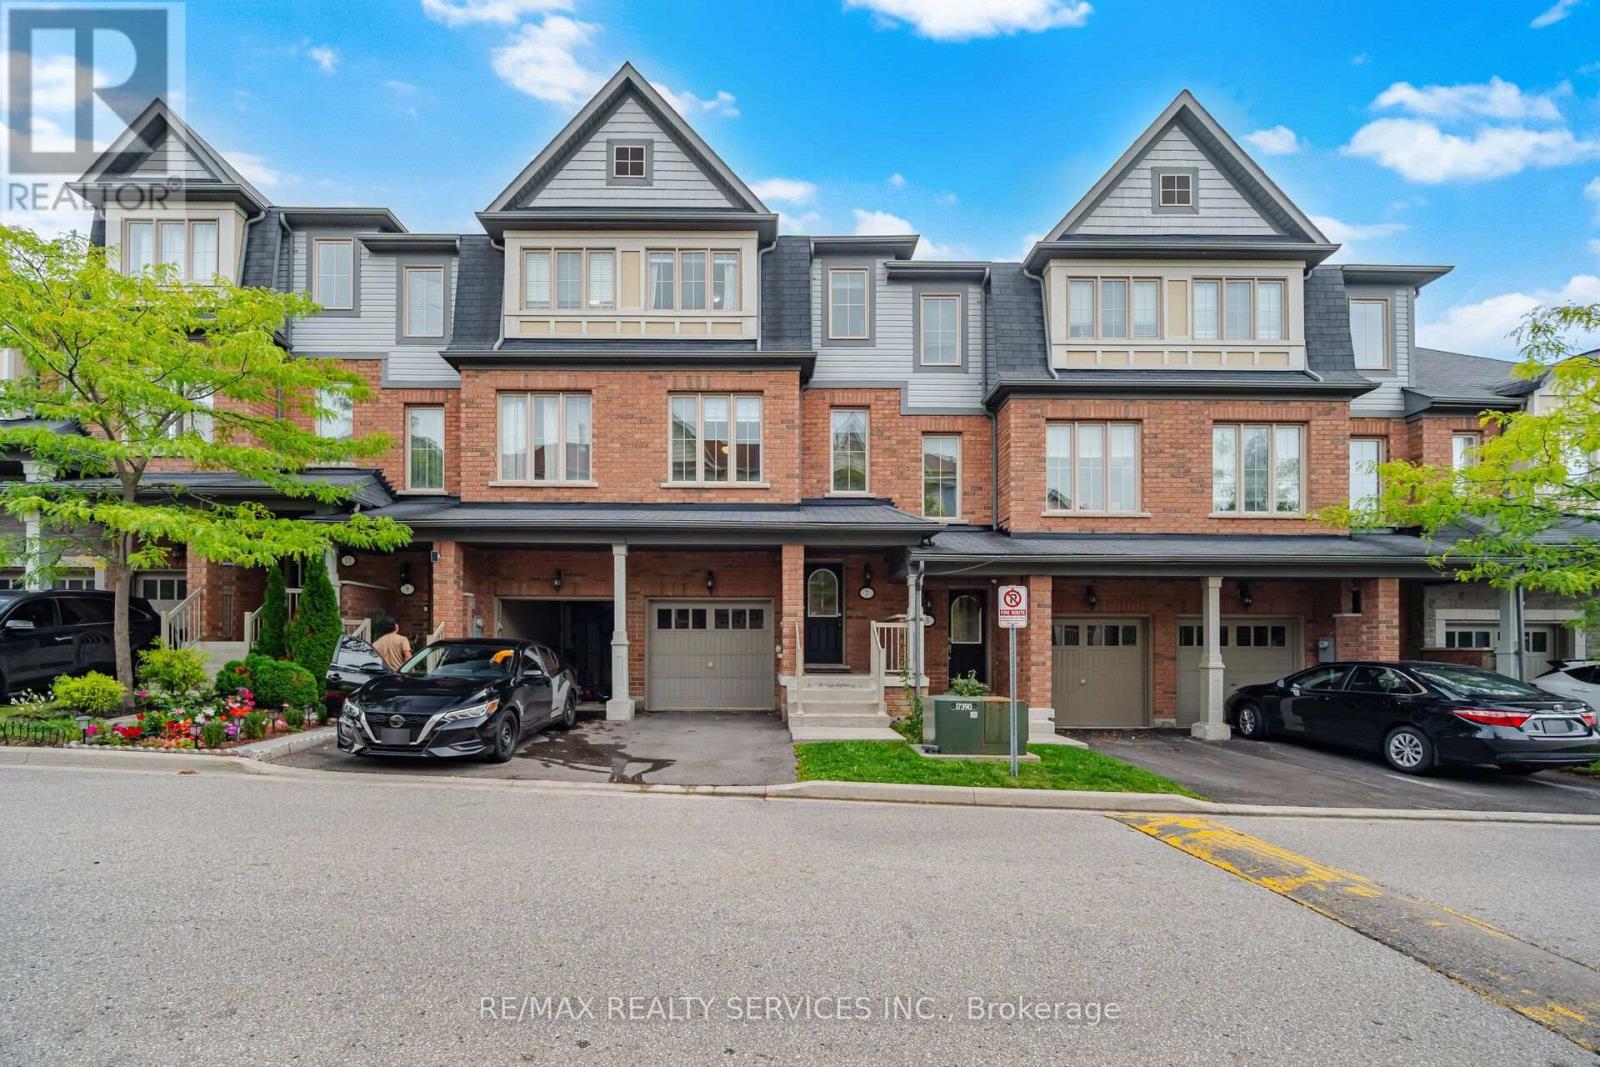
42 - 7 Cedar Lake Crescent
Brampton, Ontario
Welcome to 7 Cedar Lake Crescent, Brampton! This bright and spacious home offers approximately 1,863 sq. ft. of living space in a welcoming, family-friendly community. Featuring 9-ft ceilings, hardwood floors, modern finishes and large windows that fill the home with natural light. The finished main floor area adds valuable additional living space with 1 bedroom and a 3-piece bathroom, ideal for extended family, guests, a teenager's retreat or additional recreation space. Surrounded by trails, green spaces and parks, this community offers plenty of opportunities for families to enjoy the outdoors. Excellent location with easy access to Hwy 407 and Hwy 401, Sheridan College, shopping, restaurants, groceries, schools, medical services and everyday amenities. Nearby Eldorado Park and conservation areas provide additional recreational opportunities. Well-maintained common areas with snow removal, lawn care and seasonal leaf clearing add to the convenience. A wonderful opportunity to own a spacious and well-appointed home in a peaceful and connected Brampton community! (id:63616)
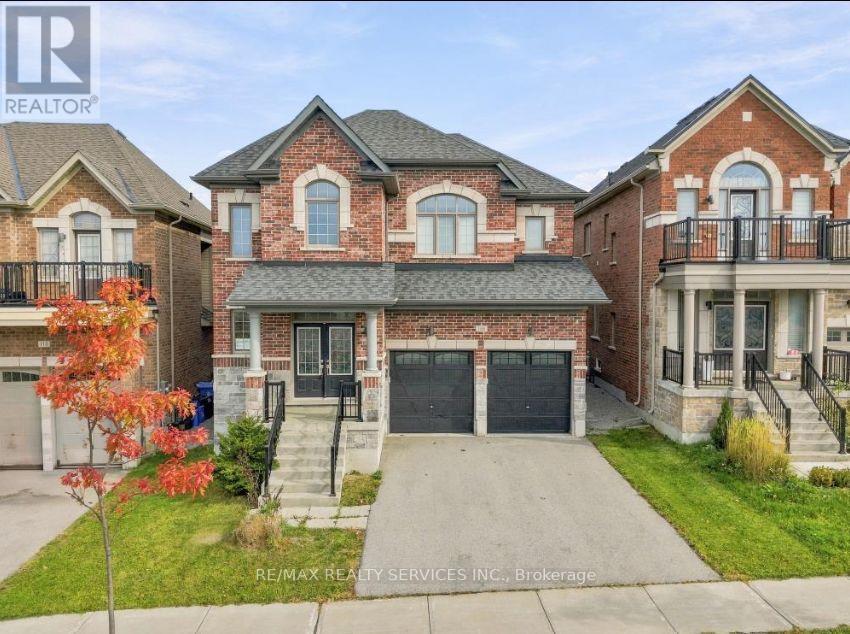
108 Frank Kelly Drive
East Gwillimbury, Ontario
Sun Filled Spacious Layout, Backing On To Park! 9Ft Ceiling Main Level, Open Concept, 4 Bdrm,4 Bath, Main Floor Office. Oak Staircase, Stone Countertops, Fireplace, Crown Moulding, Upgraded Light Fixtures, Pot Lights. Primary Bedroom With 5 Pcs Ensuite & Walk-In Closet. Convenient 2nd Level Laundry. Located Near Top-Rated Schools, Parks, Go Station, Go Train/Transit, Hwy 404/ 400, Costco, Upper Canada Mall, Park, Cineplex, Home Depot, Walmart, Restaurants Etc. This beautifully designed residence offers the perfect blend of comfort and style. Don't miss the opportunity to own this exceptional property! (id:63616)
12 Erintown Crescent S
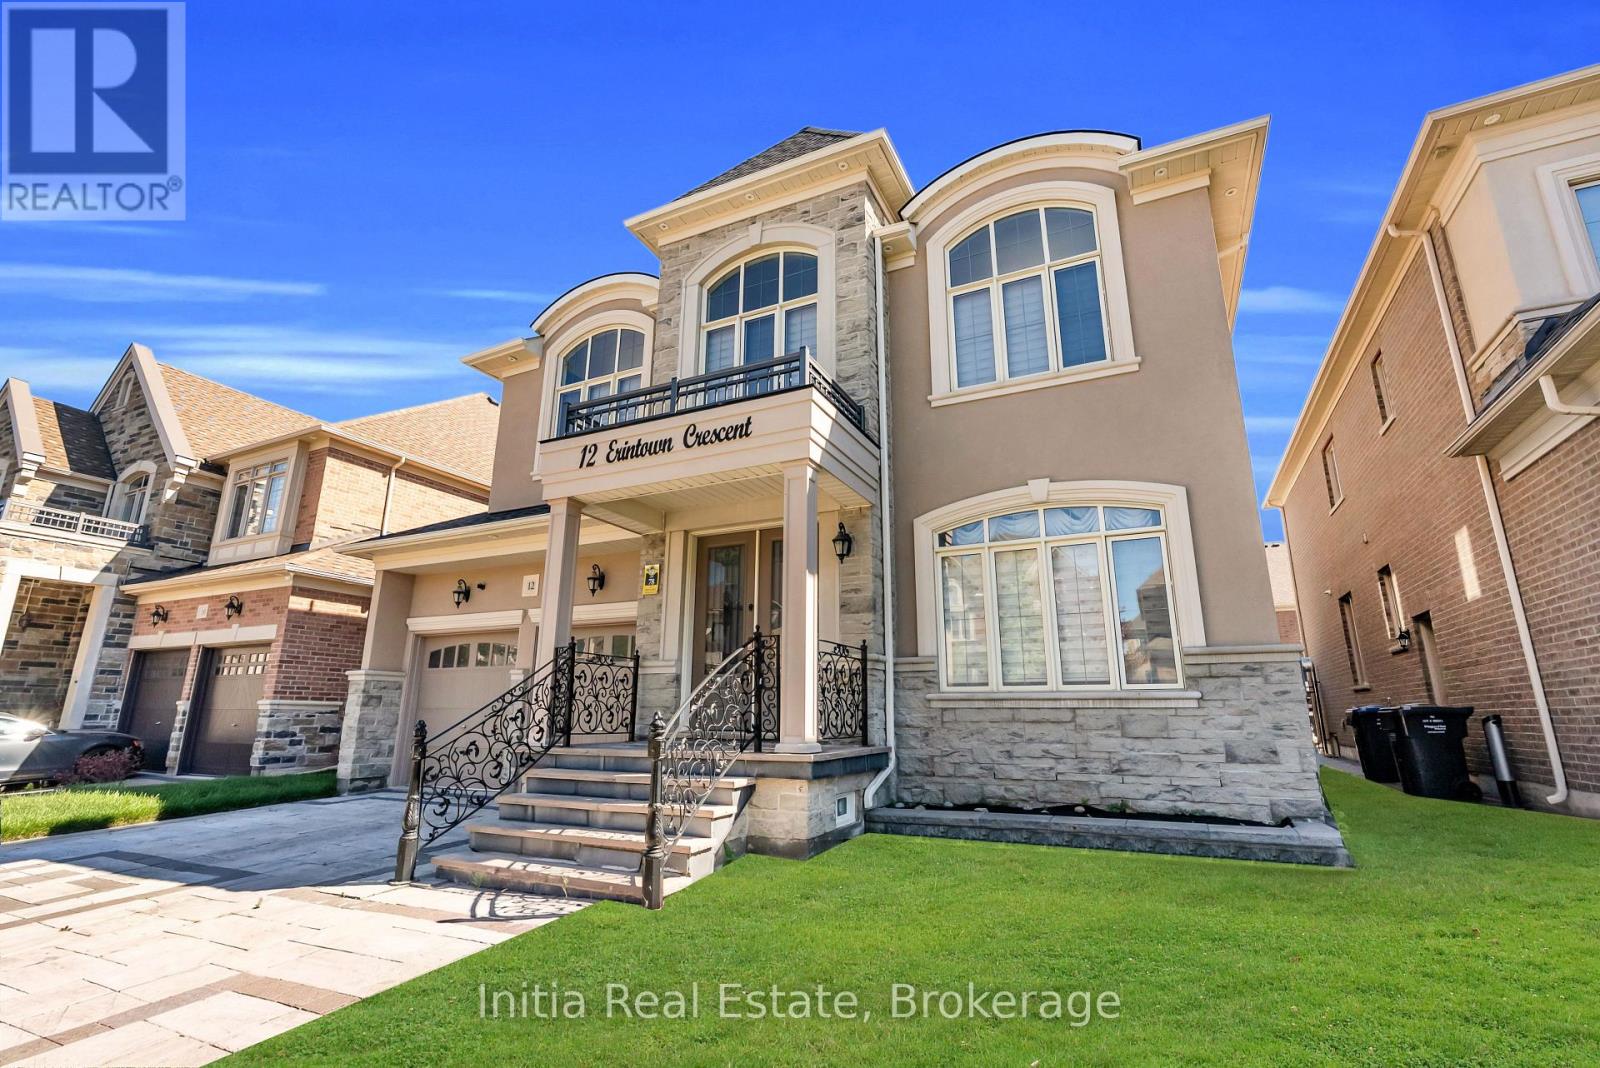
Brampton, Ontario
**LUXURY, SPACE & INCOME POTENTIAL - ALL UNDER ONE ROOF!**Welcome to an exceptional Brampton residence where luxury living meets outstanding versatility. Offering over **6,000 sq. ft. of beautifully upgraded living space**, this impressive detached home makes a statement from the moment you arrive, with a custom natural stone driveway and premium finishes throughout.Step inside to discover a stunning chef-inspired kitchen featuring elegant waterfall quartz countertops, custom cabinetry and top-tier appliances. With **5 generously sized bedrooms** and a main-floor executive office, there is room for the entire family to live, work and entertain in style.**THE ULTIMATE BONUS: SPACE THAT WORKS FOR YOU!** The fully finished basement is thoughtfully divided into two distinct areas: a private retreat for the homeowner and a separate, self-contained **2-bedroom, 2-bathroom apartment** featuring its own entrance and private laundry. Whether you're accommodating extended family or exploring rental income potential, this versatile space offers exceptional flexibility. From its upscale finishes to its remarkable space and income-generating potential, this is more than just a home-it's an opportunity to elevate your lifestyle while investing in your future.**Luxury. Flexibility. Opportunity. Discover the possibilities and make this exceptional Brampton property yours!** (id:63616)
13 - 4165 Upper Middle Road
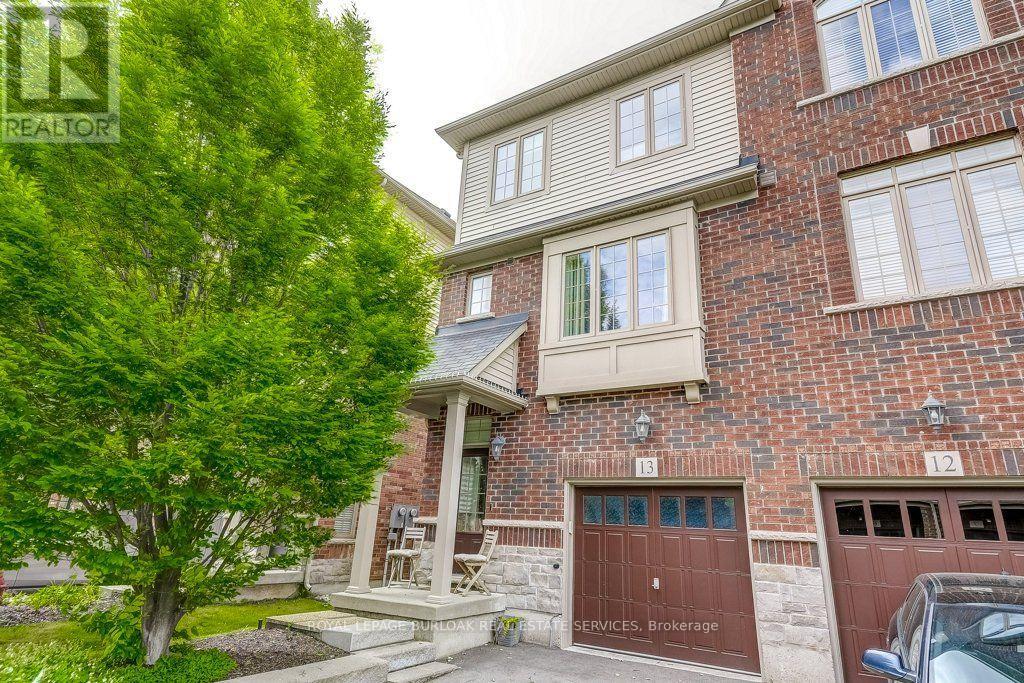
Burlington, Ontario
Welcome to 13-4165 Upper Middle Rd, a bright & spacious 2-bed, 2-bath end unit townhouse nestled in Burlington's sought-after Millcroft community. With 1,848 sq ft of stylish living space, this home boasts soaring ceilings, abundant natural light, & low condo fees. The main floor features a versatile family room with walk-out to a private patio and backyard setting-ideal for relaxing or entertaining. Upstairs, enjoy open- concept living with an eat-in kitchen, dining area & cozy living room, 2-piece bath, and a walk-out to balcony overlooking mature trees, perfect for quiet mornings. The upstairs features two large bedrooms with double closets, 4 piece bath with ensuite privilege and convenient upper-level laundry. An unfinished basement awaits your personal touch-ideal for a gym, home office, or extra storage. Tucked away in a quiet enclave with quick access to Tansley Woods, parks, schools, shopping, and the QEW/407, this home is perfect for professionals, downsizers, or young families seeking comfort, space, and community in one of Burlington's most desirable neighbourhoods. (id:63616)
79 - 25 Everwood Gardens
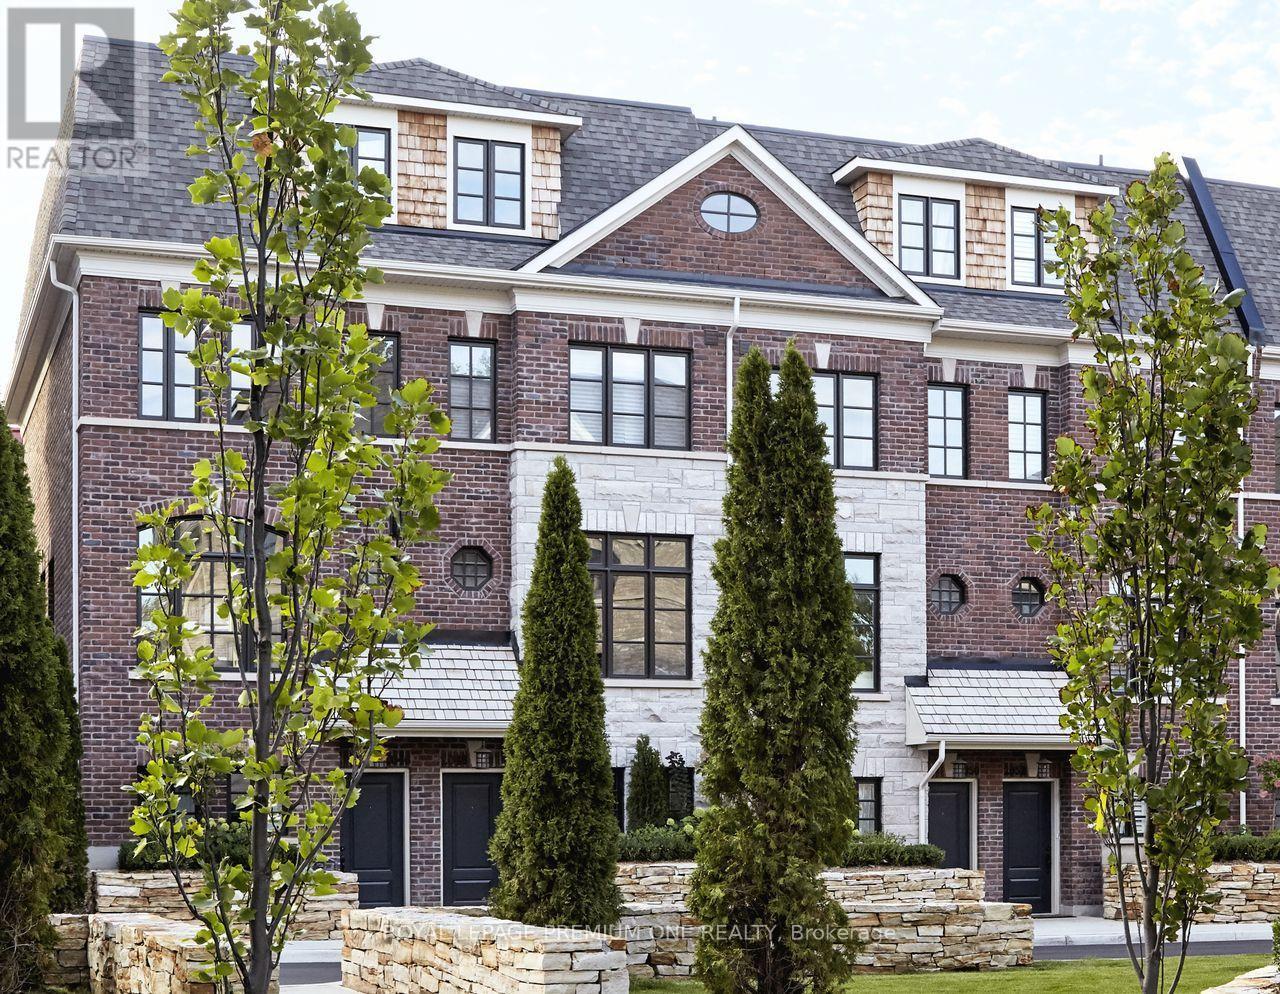
Toronto, Ontario
Step into sophisticated contemporary living in this stunning brand-new Dunpar townhome, featuring generous proportions, refined finishes, and an abundance of natural light throughout. The main level features an open-concept design with elevated ceilings, expansive windows, and a gas fireplace with a stone surround. The designer kitchen blends style and functionality, with custom cabinetry and stainless-steel appliances. The kitchen flows seamlessly into the dining and living areas, creating an exceptional setting for both everyday living and entertaining. Upstairs, the primary bedroom level offers a tranquil retreat. The primary suite features a luxurious ensuite and generous closet space, while the additional bedrooms provide flexibility for family, guests, or a private office. The spectacular private rooftop terrace extends the living space outdoors, offering breathtaking skyline views and an exceptional setting for outdoor entertaining. Private indoor parking with a two-car autostacker provides secure and effortless parking within the residence-an increasingly coveted amenity in Toronto. Set in one of Toronto's most desirable neighborhoods, this home is just minutes from the Stockyards, Lambton Golf & Country Club, Humber River trails, top-rated schools, parks, shopping, restaurants, Jane or Old Mill Subway Station, and major highways. Coming soon, Lambton Village will be just steps away, featuring Il Fornello, Rally Pickleball, a yoga studio, and a range of shops and amenities. A rare opportunity to experience brand-new luxury living, with refined interiors, exceptional outdoor space, and the privacy and comfort of a beautifully designed townhome. *Own with Exclusive 3% Financing Qualified buyers can take advantage of 3% mortgage financing for a 5-year term, with 20% down payment required prior to occupancy. An exclusive opportunity to own a new Dunpar townhome on exceptional financing terms. (id:63616)
30 Orchard Park Gate
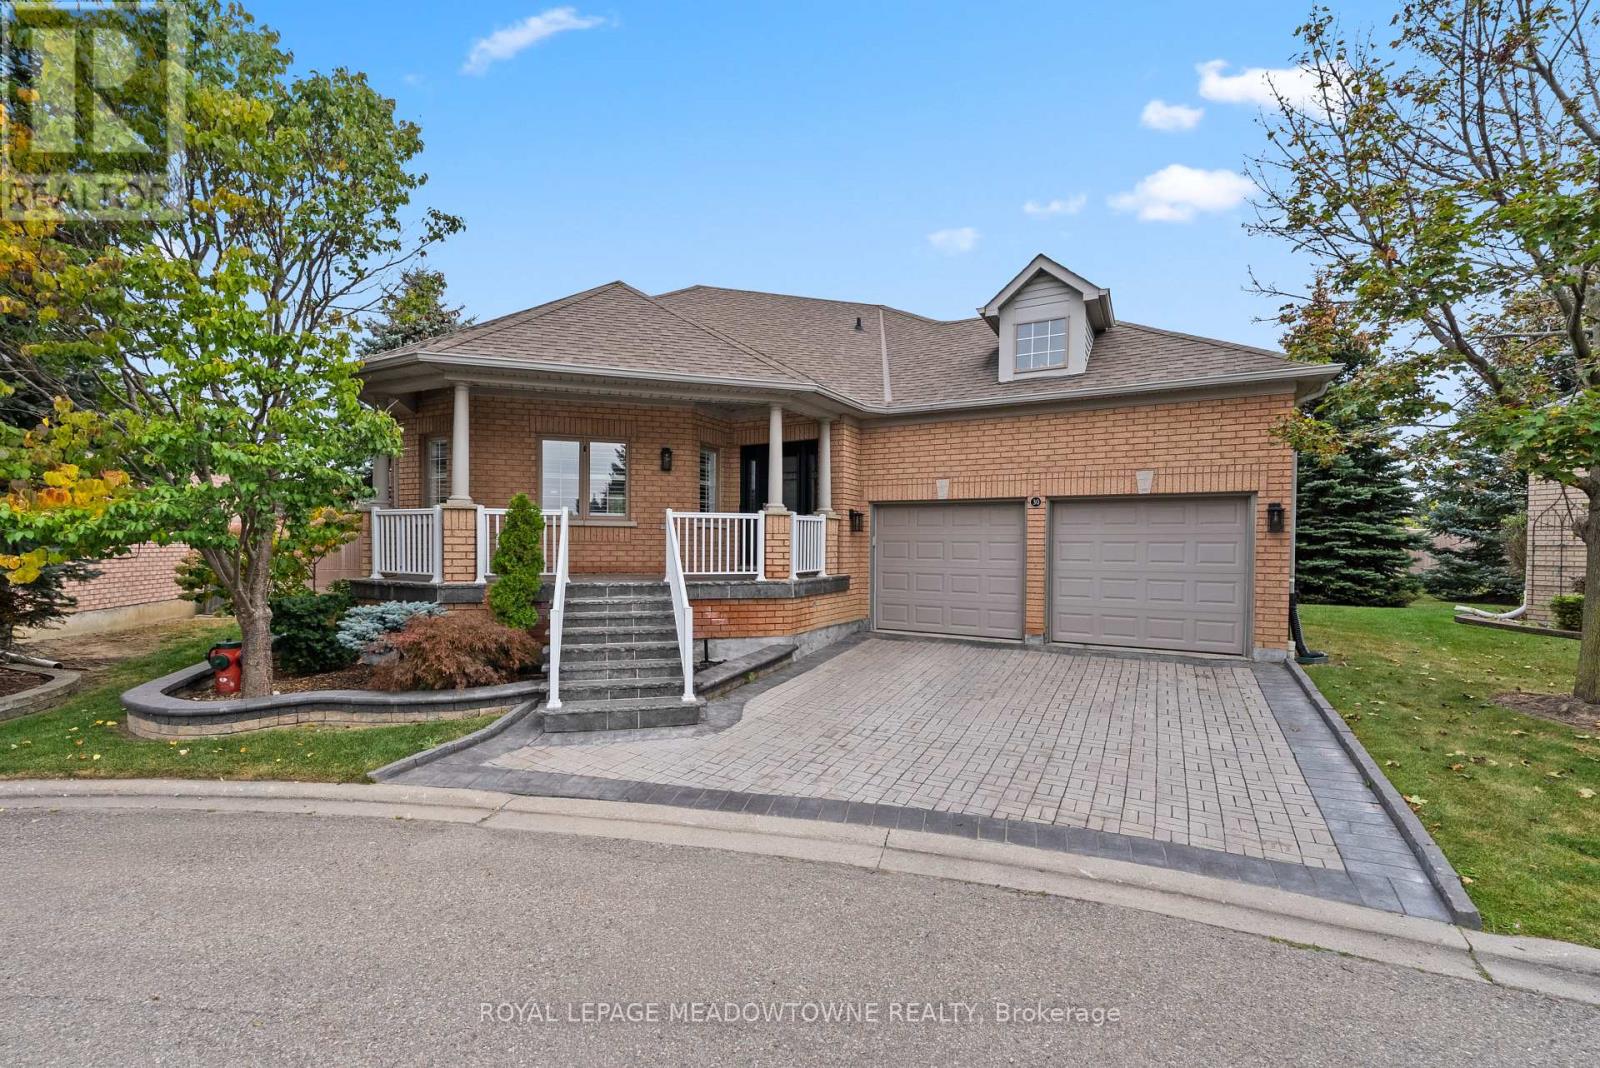
Brampton, Ontario
Welcome to a truly one-of-a-kind executive bungalow in the prestigious gated community of Rosedale Village, extensively redesigned with a sophisticated Japanese-inspired aesthetic, exceptional craftsmanship and custom millwork throughout. The open-concept main level features hardwood floors, pot lights, California shutters, solid wood barn doors, B-I cabinetry and integrated speakers, while the main floor 3-pc bath makes a statement with striking onyx tile flooring. At the heart of the home, the showpiece kitchen offers 2 waterfall quartz islands, richly grained custom cabinetry, Sub-Zero refrigeration and freezer drawers, Wolf 4-burner gas cooktop with grill, B-I Wolf oven, microwave and warming drawer, Miele dishwasher and ceiling-mounted Miele hood fan. The second island provides seating for 6. The primary retreat features a custom B-I bed and closet system and an extraordinary spa-inspired 6-pc ensuite with heated floors, heated lamp, smart toilet, jetted tub and oversized steam shower with a massive rainfall shower head, body jets on both sides, handheld shower, B-I bench and niche, supported by dedicated high-pressure water tanks. A dedicated A/C system provides independent comfort for the primary bedroom. The finished lower level offers a bedroom, 3-pc bath, mirrored fitness/yoga studio, temperature-controlled wine cellar, cedar-lined W/I closet, finished cold room and extensive B-I storage. Additional features include 200 AMP service with sub-panel, owned furnace installed February 2026, new humidifier, owned tankless water heater, water softener and B-I safe. The double garage includes 2 vehicle lifts. Outside, enjoy a private backyard overlooking mature trees and open green space with a large composite deck. Rosedale Village offers lawn care, snow removal, a private 9-hole executive golf course, clubhouse, indoor pool, fitness centre, tennis, bocce, lawn bowling, shuffleboard and walking paths. Please see attached feature sheet for full details. (id:63616)
47 Goodsway Trail
Brampton, Ontario
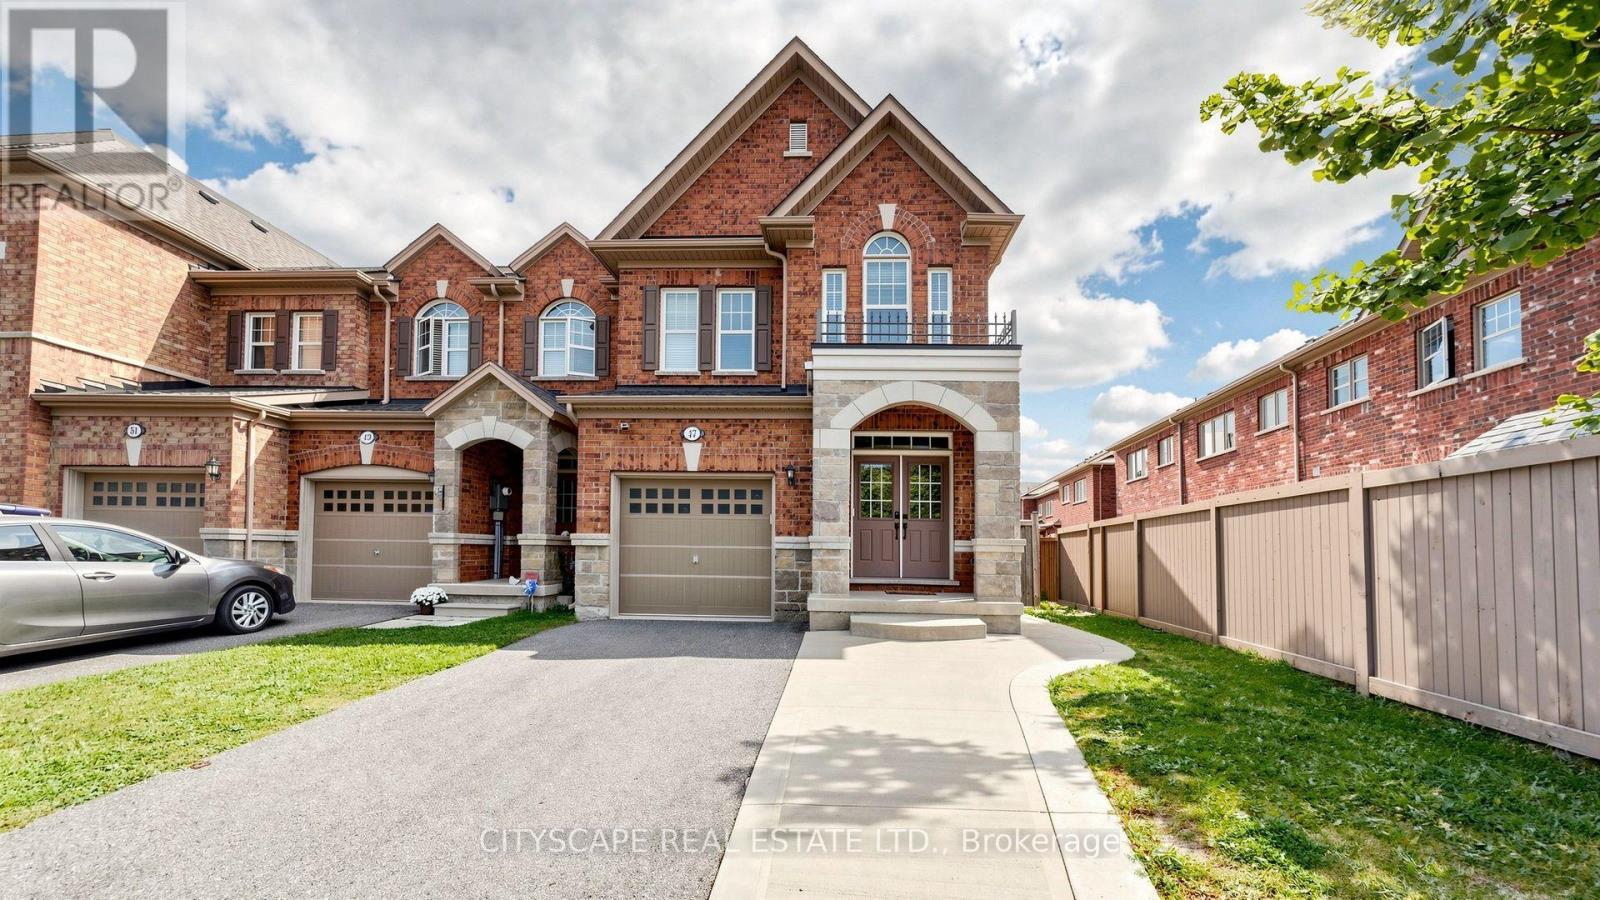
Welcome to this beautiful, bright, and spacious 4+1 bedroom, 4-bathroom Freehold Corner townhouse, offering the feel and privacy of a semi-detached home. Featuring Double Door entry, a 9-foot ceiling on the main floor, abundant natural light, and a thoughtfully designed open-concept layout, Carpet-free home. The main floor features a large open-concept kitchen with stainless steel appliances, backsplash, ample cabinetry, and a convenient breakfast area with direct walk-out access to the backyard. The bright and spacious living room boasts large windows, while the separate dining area offers another large window, creating a warm and inviting space for family gatherings and entertaining. Pot lights throughout the main floor add a modern touch. Both the main and second floors feature hardwood flooring, making this a truly carpet-free home. Step outside to a neat and well-maintained backyard with a concrete patio, ideal for outdoor dining, relaxation, and entertaining. The concrete side yard and front area provide additional usable space for walking and parking multiple vehicles. The generous primary bedroom features a 4-piece ensuite bathroom and walk-in closet. All three additional bedrooms offer large windows and closets, providing plenty of natural light and storage. The fully finished basement adds tremendous value and versatility, featuring:1 bedroom, 1 kitchen with stainless steel appliances, Spacious living area, The basement is ideal for extended family, guests, first-time buyers, or investors seeking additional living space and income potential. New A/C Summer 2025, Additional washer on ground floor. Located in the highly desirable area of Mississauga Road and Sandalwood Parkway, this home is conveniently close to grocery stores, shopping, schools, parks, public transit, and a wide range of everyday amenities. Corner-lot advantage, semi-detached feel, spacious 4+1 bedroom layout, 4 bathrooms, finished basement, Multi parking, and location, Must see house. (id:63616)
9 - 2272 Mowat Avenue
Oakville, Ontario
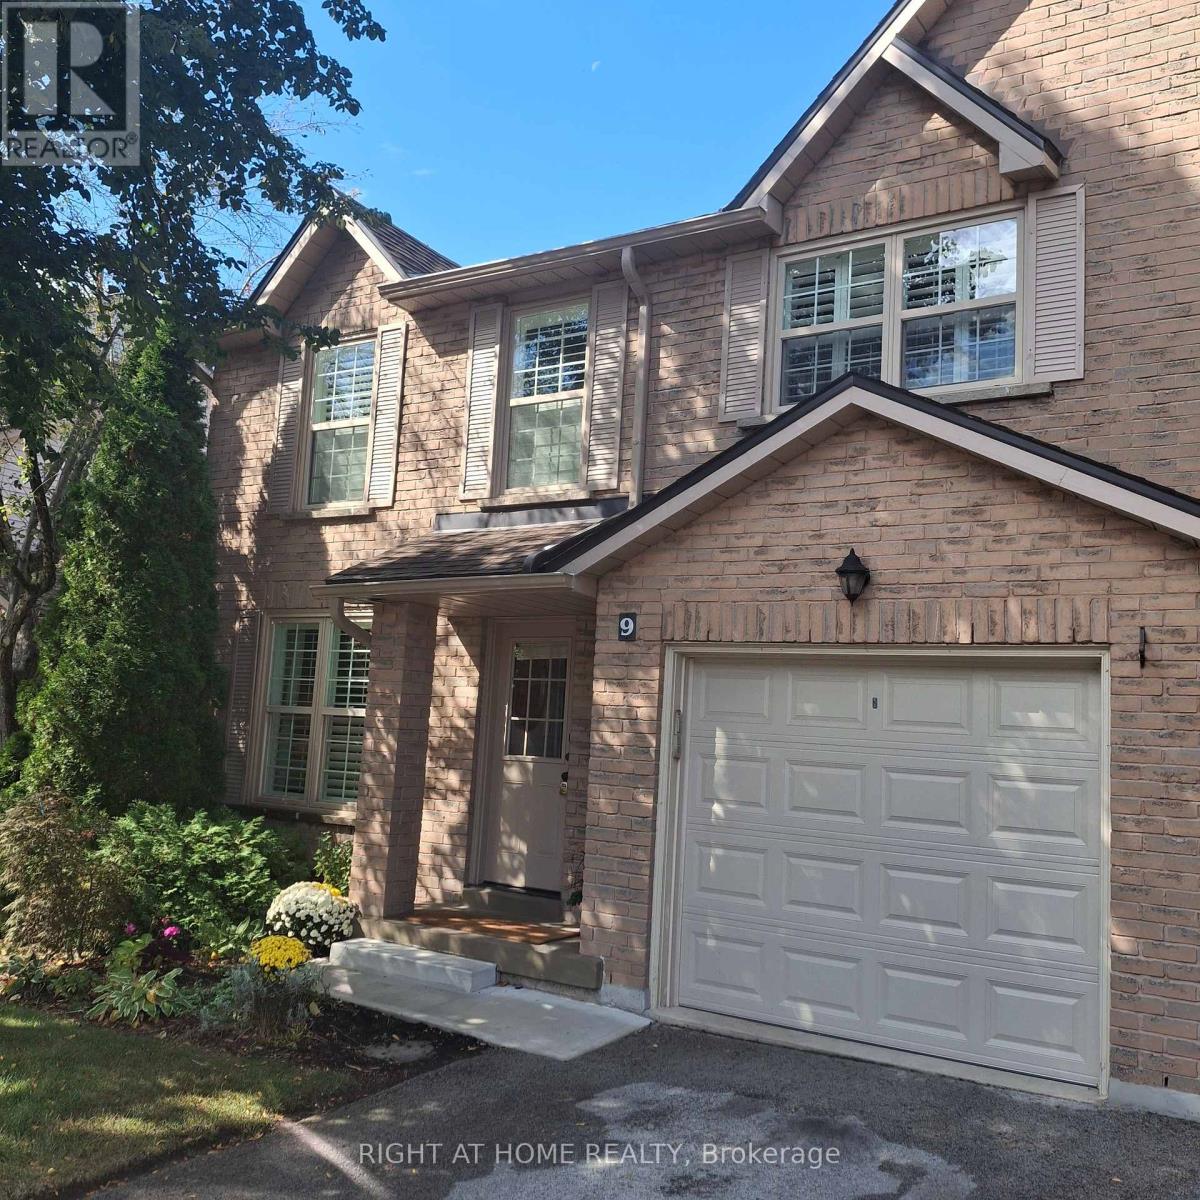
*Largest two storey End Unit in Mature Treed highly desired complex in popular River Oaks* Over 1550 sq.ft.* Plus over 700 Sq. Ft. of finished Basement* Renovated Greenhouse kitchen with Quartz countertops and custom backsplash open to large main floor Family room with Gas Fireplace* Spacious Living and Dining combo for comfortable family gatherings* Cornice Molding throughout main floor* California Shutters* Spacious master retreat featuring renovated ensuite bath with large shower stall* W/I Closet * Large main bath with double sinks* Professionally Finished Recreation and Exercise rooms with cold storage room and lots of closet space * W/O from Kitchen to oversized private Custom back patio* Walk to many Kilometers of trails with breathtaking views by Sixteen Mile Creek for Nature Lovers* Waterpark and Playground in park close to the complex* Highly rated Oakville Schools* Three minute drive to Absolutely Spectacular new Sixteen Mile Sports Centre with many acres of all types of sporting areas * Wonderful setting for a growing Family or Retiring couples* Maintenance Free living! * Low Maintenance fee includes all exterior yard work plus Building insurance, roofs, windows, patio doors, front doors, patios, decks, improved insulation and lots of guest parking* Furnace and ducts recently serviced and cleaned. Extremely well run complex. (id:63616)
16 Burin Court
Toronto, Ontario
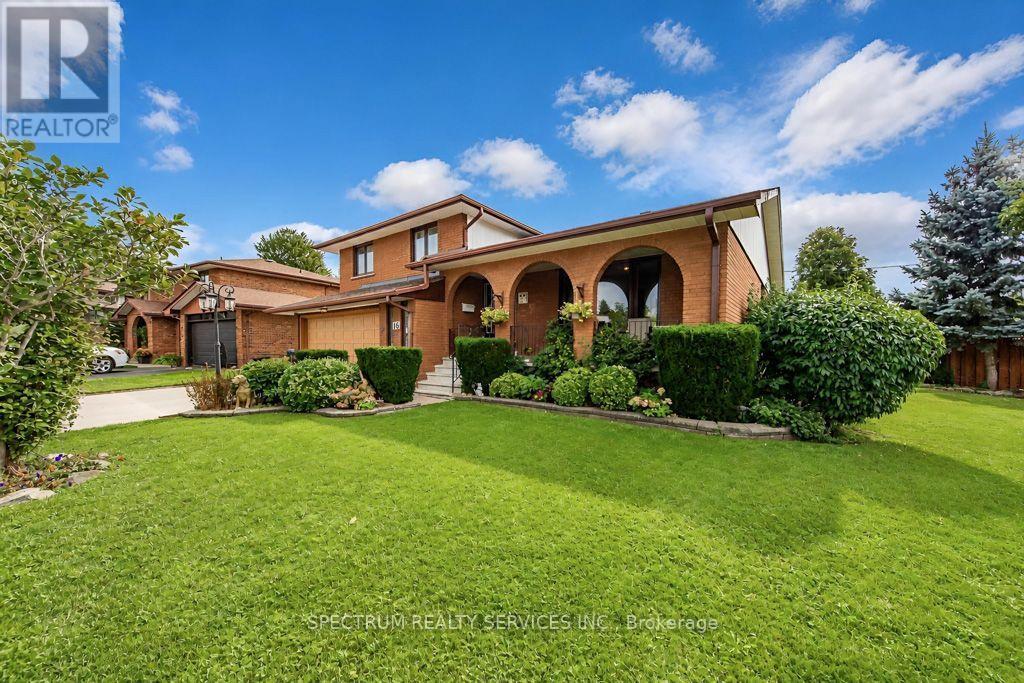
Beautiful sidesplit 3 home located on ideal corner lot on quiet cul de sac court. Located in an extremely desirable area with close proximity to Shopping malls, schools, public transit and parks, convenient distance. Recent Upgrades on this property included All new windows 2 years ago, and Air Conditioner 2 years ago. The basement has a family room and kitchen that can easily be used as a additional suite with a bathroom conveniently located at the top of the stairs in hallway. This property contains a very convenient 2 door Garage including 2 garage door remotes, along with spacious parking for 4 vehicles. The fireplaces in family room lower level and basement are both natural gas. Buyer responsibility to verify all measurements/details. (id:63616)
405 - 57 Brock Avenue
Toronto, Ontario
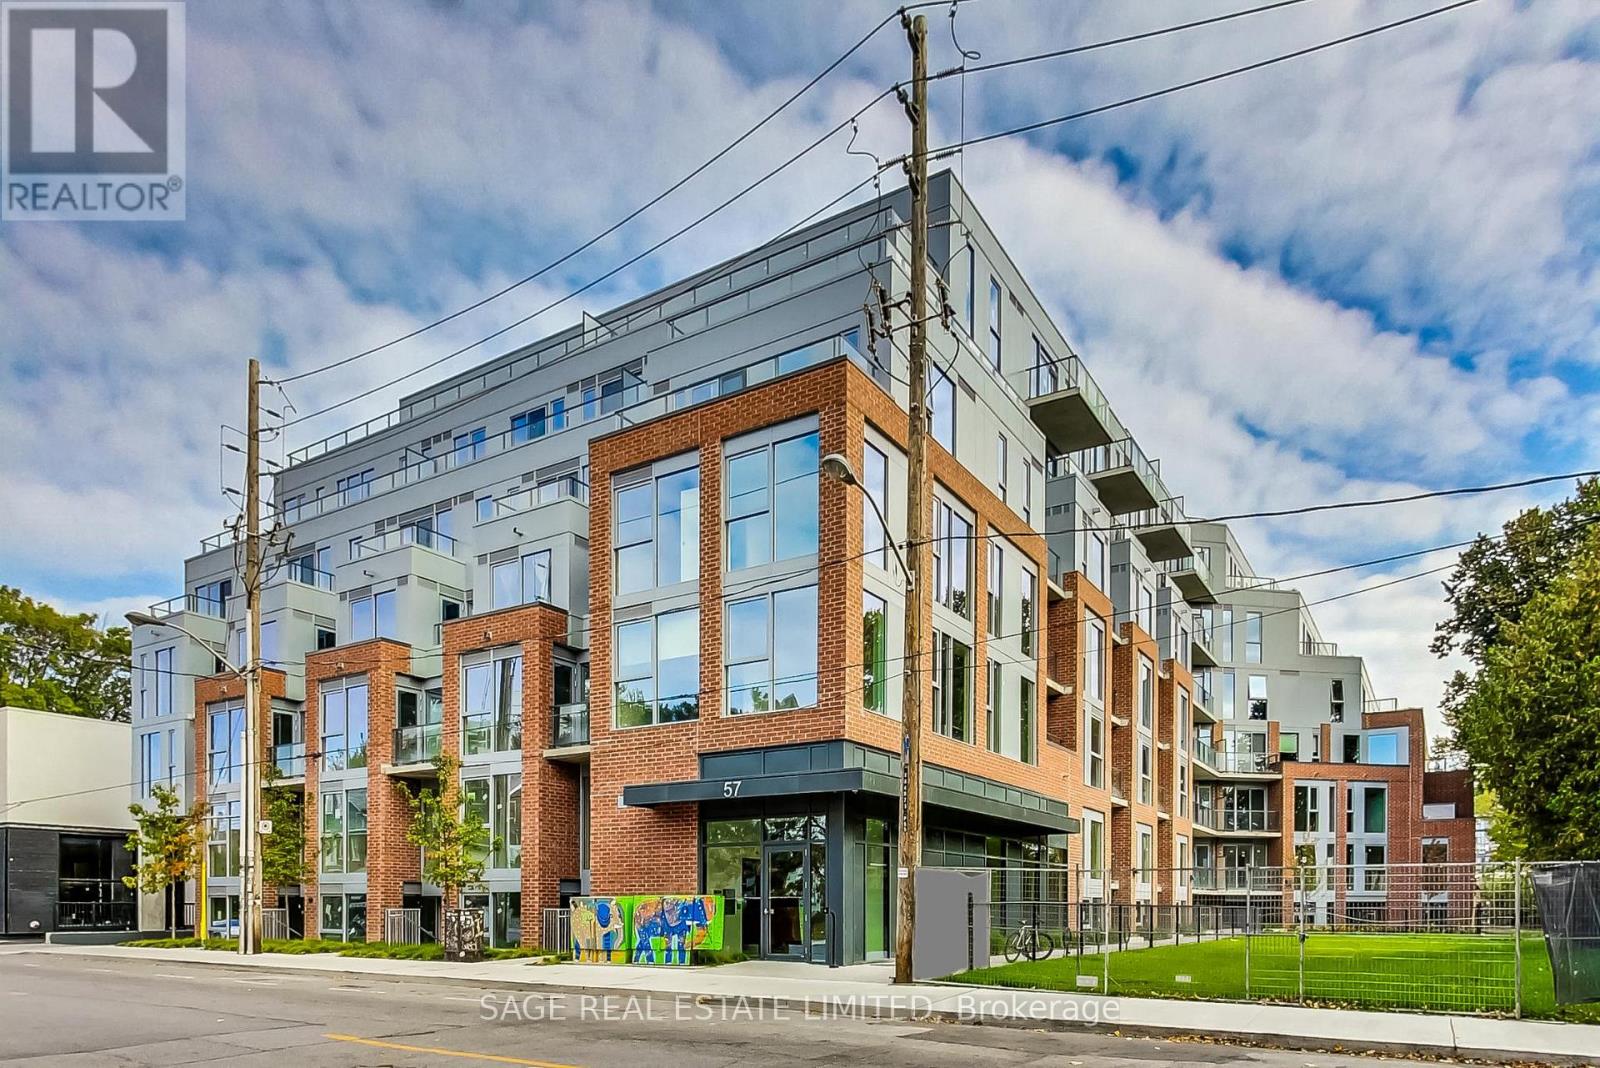
Welcome to Fifty Seven Brock, a boutique residence tucked just steps from the energy of Queen West. Designed by RAW Design with sophisticated interiors by Tomas Pearce, this intimate 7-storey building offers contemporary architecture, beautifully considered common spaces and an exceptional collection of amenities. Residents enjoy a fitness studio, stylish party and dining rooms, dedicated workspace, pet spa and expansive outdoor terraces complete with BBQs, lounge areas and a fire pit. All of this in one of Toronto's most vibrant and walkable neighbourhoods, surrounded by some of the city's best restaurants, cafés, shops, parks and transit. (id:63616)
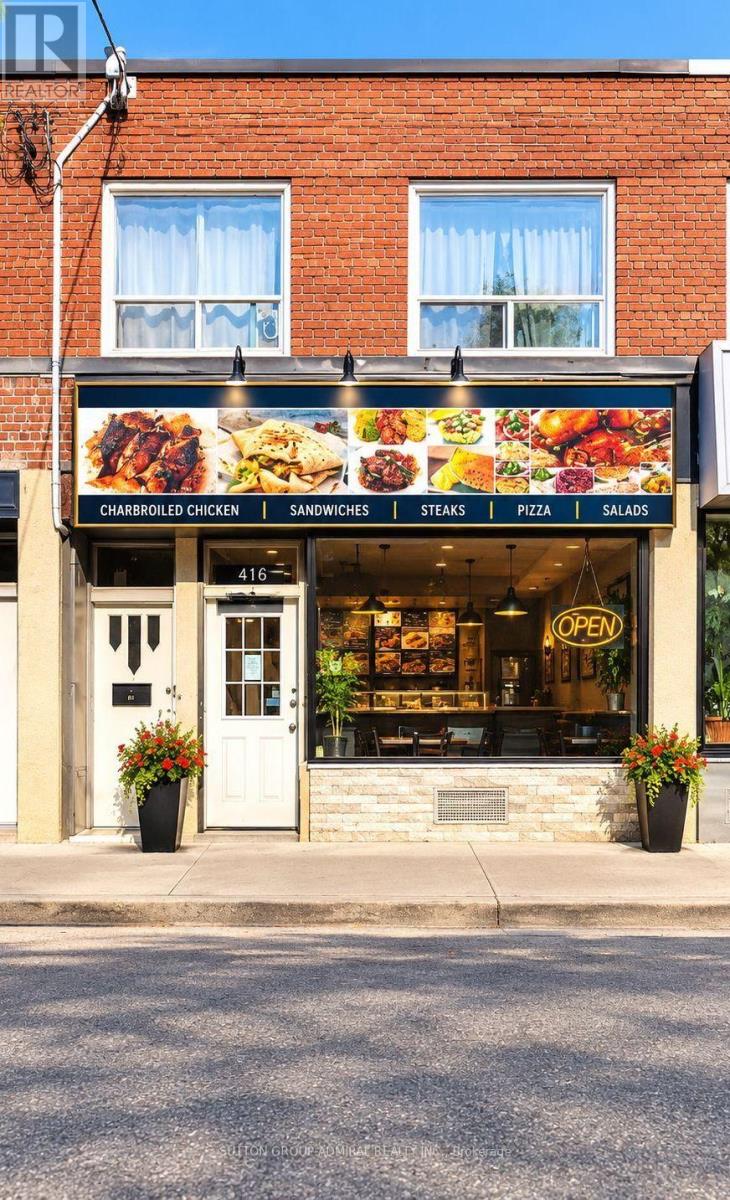
5118 Dundas Street W
Toronto, Ontario
Can Be Converted Into Any Type Of Food, Or Bar/Pub, Convenient Access To Ttc & Subway. New 5 + 5 Available @ Reasonable Rates-2 Car Parking In front Great For Catering Business Or Delivery/Take-Out, Currently Caribbean cuisine Full Chattels List Available. (id:63616)
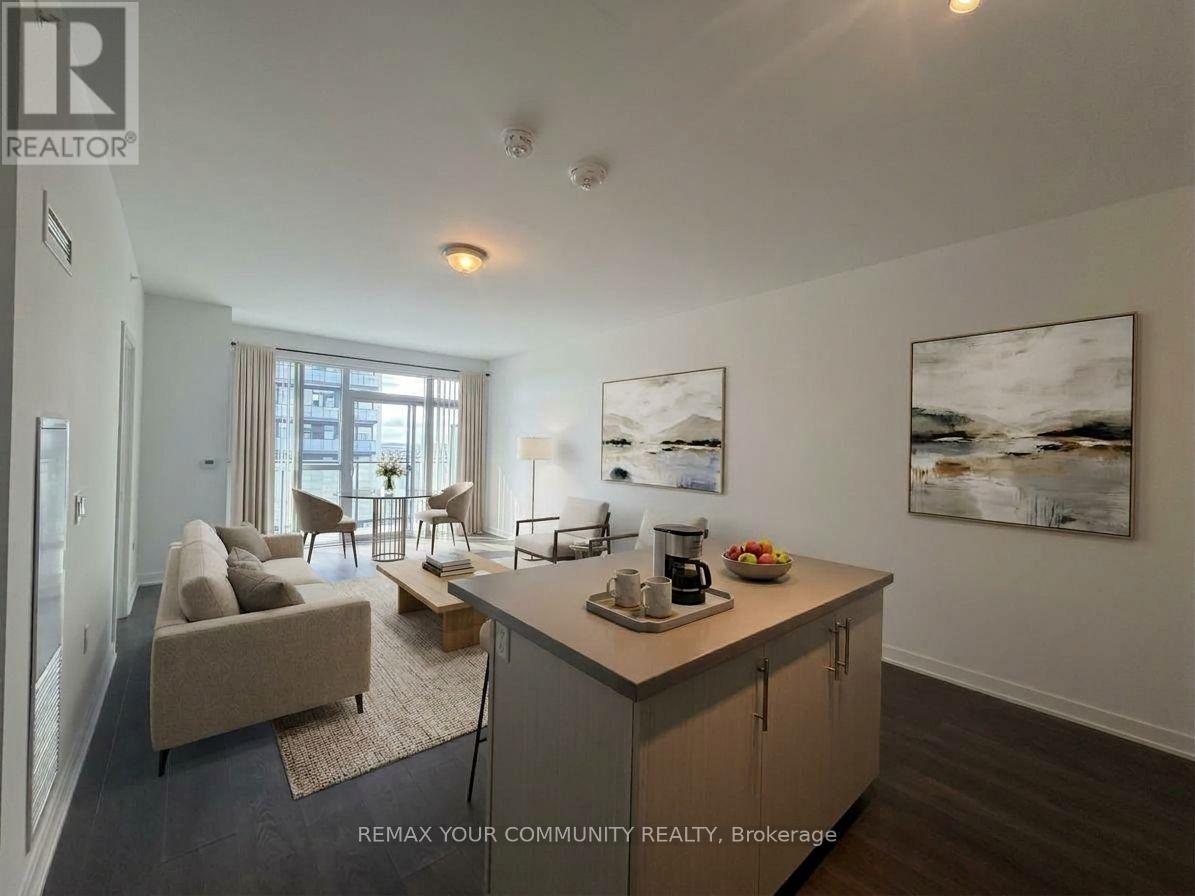
1809 - 75 Oneida Crescent
Richmond Hill, Ontario
This suite has been professionally painted and cleaned for your enjoyment. This bright and spacious 2-bedroom + den, 2-bathroom suite offers a fantastic combination of style, comfort and convenience in the heart of Richmond Hill. With a desirable southwest exposure, the suite is filled with natural light throughout the day. The functional layout features 9' smooth ceilings, a generous open-concept living and dining area, and a modern kitchen with plenty of space for everyday living and entertaining. The versatile den is ideal for a home office, study or additional living space. Enjoy the added convenience of one parking space and a locker. No carpet throughout the unit - an excellent choice for those with allergies or anyone looking for a low-maintenance, easy-to-clean living space. Residents enjoy an impressive selection of amenities, including 24-hour concierge, fitness centre, yoga room, sauna, party room, dog wash station and ample visitor parking. Ideally located just steps from shopping, restaurants, movie theatres, schools and everyday conveniences. Enjoy easy access to Highways 7, 407 and 404, with Viva Transit and GO Train nearby for effortless commuting. Surrounded by parks and recreational spaces, this is a wonderful opportunity to enjoy everything Richmond Hill has to offer. A bright, spacious and exceptionally well-located home in one of Richmond Hill's most sought-after communities! (id:63616)
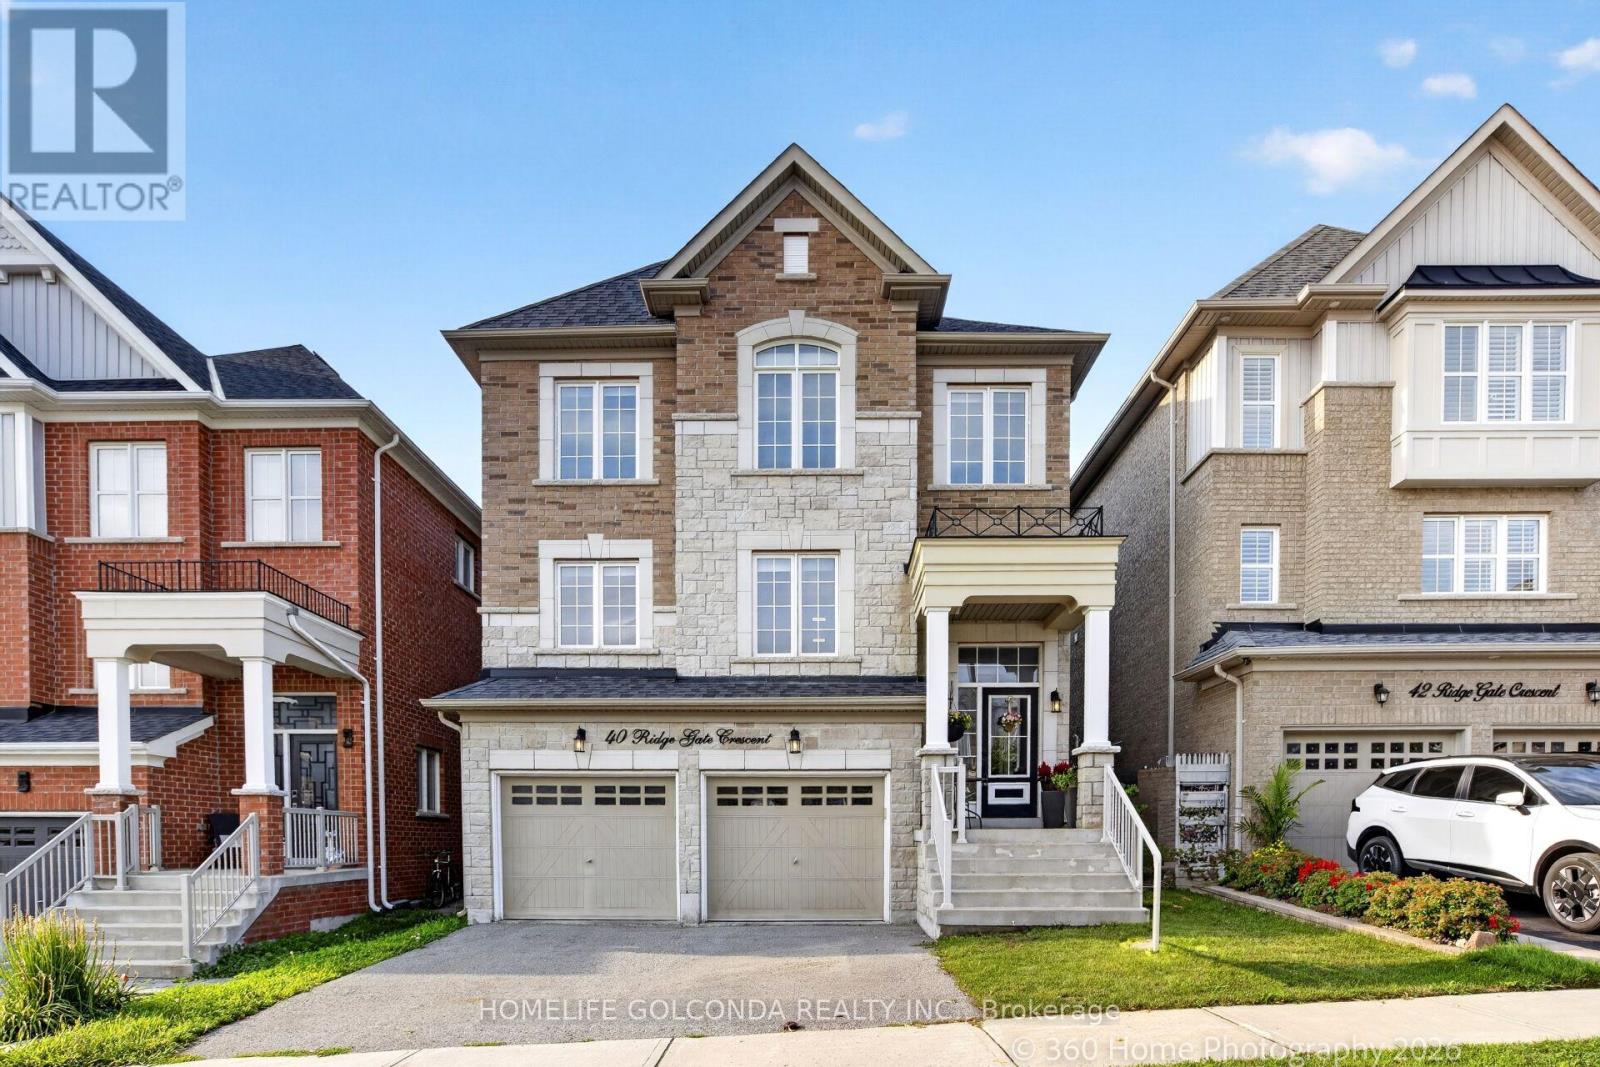
40 Ridge Gate Crescent
East Gwillimbury, Ontario
Welcome to 40 Ridge Gate Crescent, a beautifully maintained 10-year-new detached home in sought-after Mt. Albert. Offering over 2,600 sq. ft. above grade plus approx. 900 sq. ft. of finished lower-level living space, this spacious home features 4+2 bedrooms, 3+1 bathrooms, 9-ft smooth ceilings, hardwood floors, pot lights, elegant coffered ceilings and convenient second-floor laundry. The modern kitchen features built-in appliances, breakfast bar, a convenient fold-out pot filler faucet mounted above the stove, and a Butler's Pantry/Server's Kitchen.Situated on a premium approx. 135-ft-deep lot backing onto farmland/open green space, enjoy exceptional privacy and beautiful sunrise and sunset views. Patio doors from the primary bedroom offer the perfect opportunity for a future private deck overlooking the fields.The finished basement features 2 bedrooms, a full bathroom with heated floors, kitchen, separate entrance, above-grade window, and a second laundry area with its own washer & dryer-ideal for extended family or rental potential.Additional features include central vac, HEPA filtration (owned) and tankless hot water. Close to parks, schools, amenities and Hwy 404. Over 3,500 sq. ft. of total finished living space with privacy, versatility and a premium setting-book your showing today! y or rental potential. Additional features include central vac, HEPA filtration (owned) and tankless hot water. Close to parks, schools, amenities and Hwy 404. Over 3,500 sq. ft. of total finished living space with privacy, versatility and a premium setting-book your showing today! (id:63616)
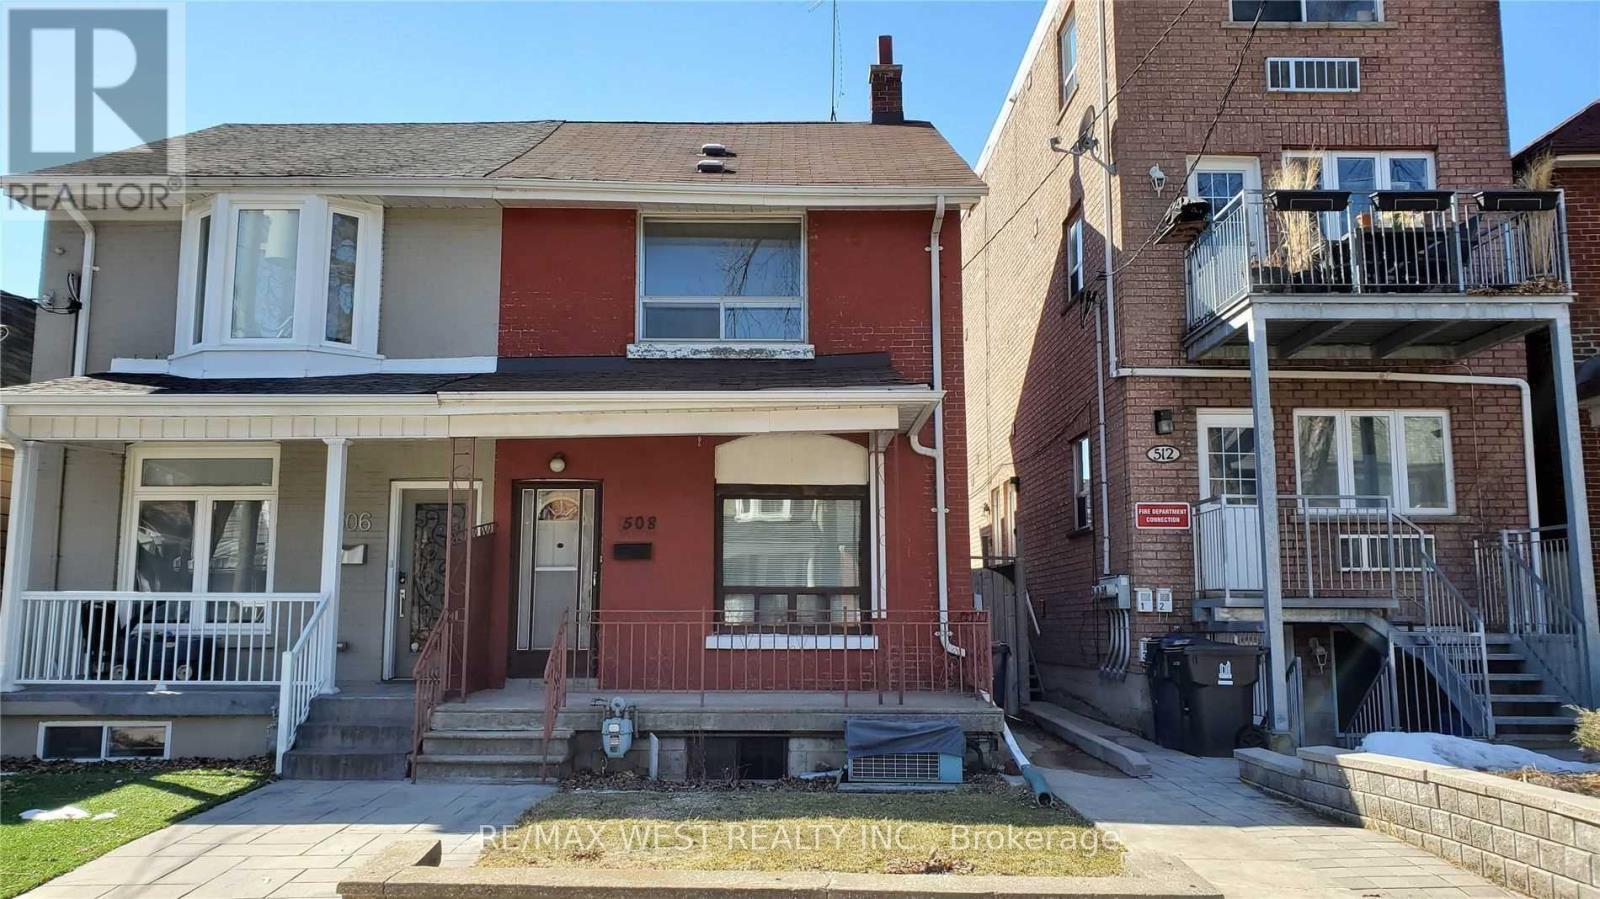
Bsmt - 508 Concord Avenue
Toronto, Ontario
Best Bsmt Lease Opportunity In Dovercourt-Wallace-Junction For A 1+1 Br And 1 Wr. Very Spacious,Well Kept And Clean!! This Semi-Detached Has Tons Of Space With Open Concept Living/Din Room Combo, Huge Eat In Kitchen, 3 Pc Bathroom And Own Separate Laundry! Very Good Sized Bedrooms! Tons Of Storage Everywhere! Steps To Subway, Transit, Shops, Good Schools, Parks! Must have chequebook (id:63616)
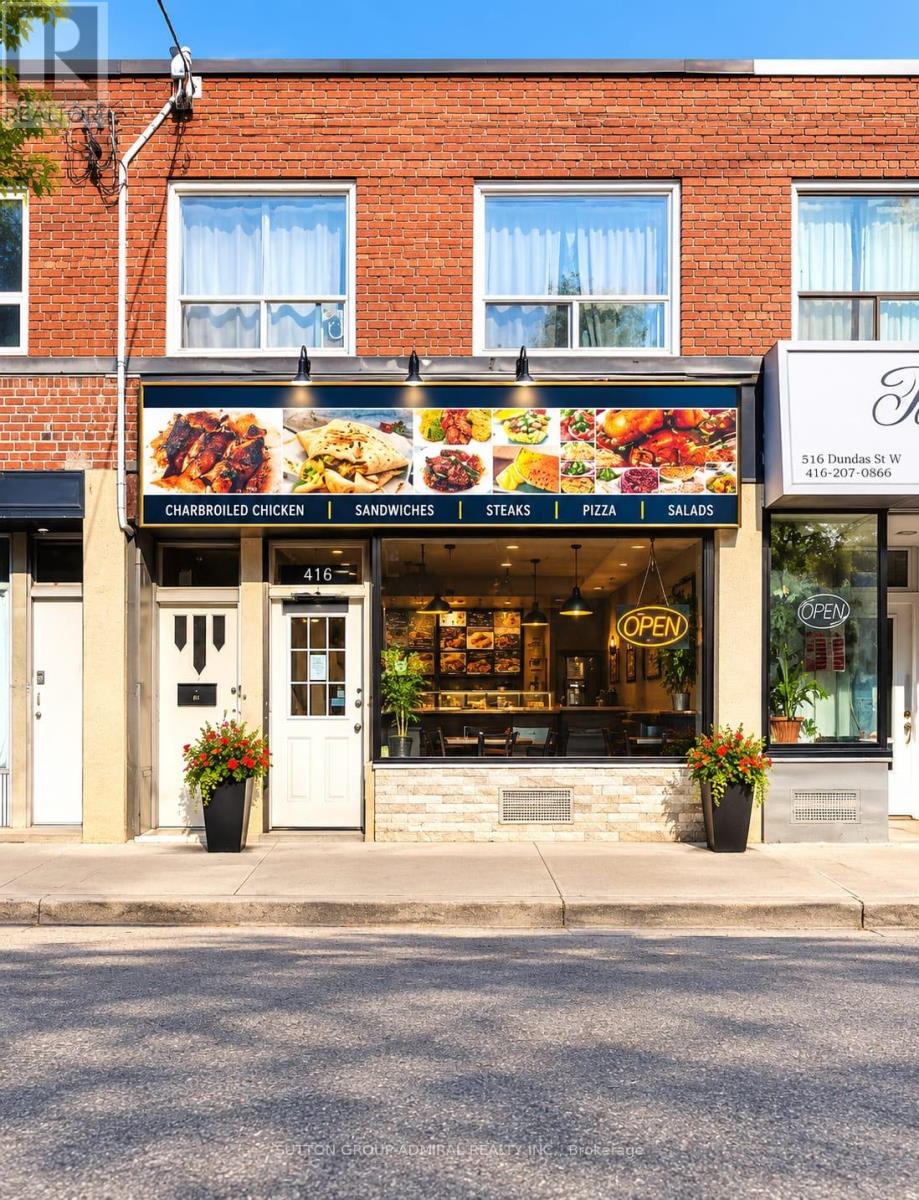
5118 Dundas Street W
Toronto, Ontario
Prime Dundas Street Mixed-Use Opportunity! Multiple Income Streams. fantastic opportunity to own a versatile mixed-use property in a highly visible and sought-after area of Dundas Street West, very close to the new Etobicoke Civic Centre. Enjoy excellent exposure, heavy vehicular and pedestrian traffic, four parking spaces, and a location surrounded by established residential neighbourhood, business, and ongoing area activity. The property features a restaurant on the main level and two residential units above - one 2-bedroom and one 1--bedroom. With four parking spots, prominent Dundas Street West exposure, multiple income streams, and proximity to the new Etobicoke Civic Centre, this property offers an attractive combination of commercial and residential potential. Whether you're looking for an investment property with a multiple revenue sources, an owner-operated opportunity, or a property with room to increase income, this is an opportunity worth exploring. Commercial exposure, residential income potential, parking, transit connectivity, and future growth - this is an opportunity to be part of one of Etobicoke's evolving and highly activity areas. (id:63616)

2320 Wuthering Heights Way
Oakville, Ontario
Highly sought-after executive freehold townhome by Fernbrook, featuring a rare 2-car garage, private driveway with beautiful paver stones, and impressive 9-foot ceilings. Inspired by French Chateau architecture, this beautifully maintained home welcomes you through double doors into a gracious foyer and elegant open-concept design.The spacious eat-in kitchen features granite countertops, centre island and stainless steel appliances, including a gas stove. Overlooking the living room, it creates a natural gathering space, while the adjacent private dining room is ideal for entertaining. The living room features a gas fireplace and walkout to the private backyard. California shutters add timeless elegance throughout. Brand new hardwood flooring throughout the home and fresh interior painting were completed in 2026. The primary suite offers a luxurious ensuite with large soaker tub, double sinks and separate stand-up shower. Convenient second-floor laundry adds everyday practicality. The professionally finished basement offers high ceilings, a bedroom, 3-piece bathroom with stand-up shower and plenty of storage. New flooring and fresh paint were completed in 2025. The private, low-maintenance backyard features concrete pavers throughout and a built-in fire pit. Professional landscaping enhances the curb appeal, with central vacuum and built-in garage shelving. Notable improvements include a new roof in 2024, new hot water tank in 2025, updated air conditioning system, and newer washer, dryer and dishwasher. Enjoy parks and trails, with Palermo Public School (JK-8) and Garth Webb Secondary School (9-12) nearby, both offering French Immersion. Close to Oakville Hospital, 407 ETR, QEW/403 and Bronte GO Station. (id:63616)