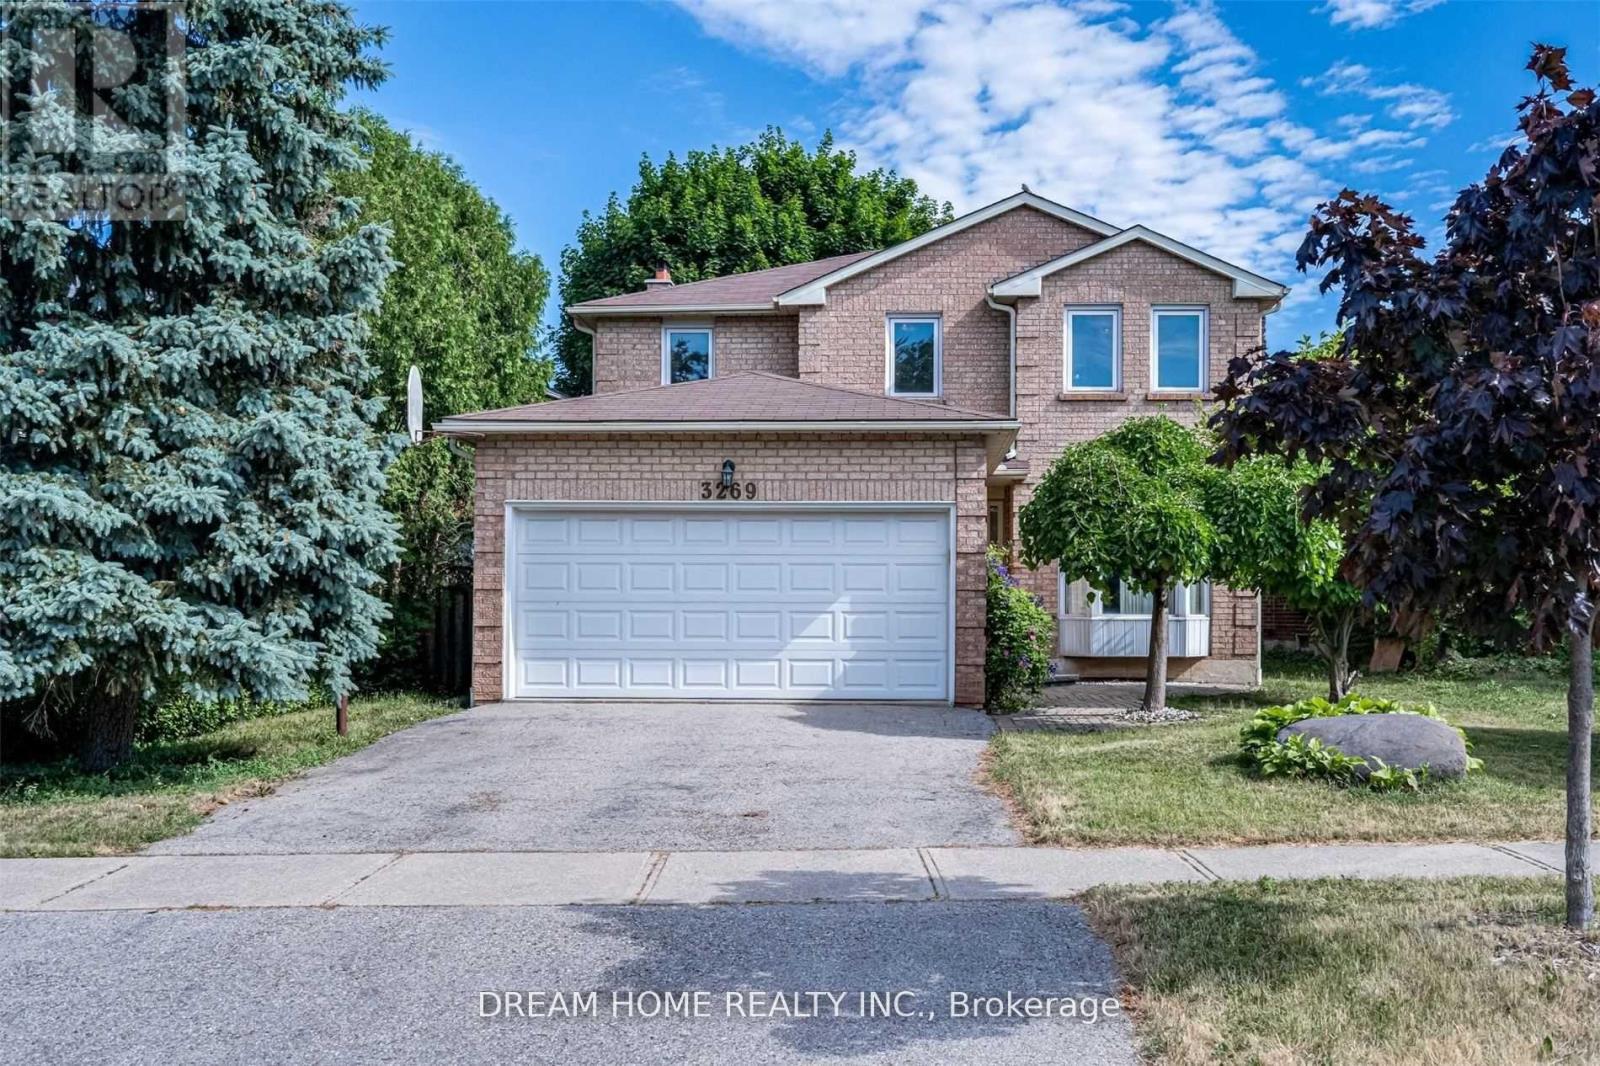
Lower - 3269 Magwood Road
Mississauga, Ontario
Fantastic Newly Renovated 2 Br Apartment In The Heart Of Mississauga! Close To Costoc Shopping Mall , Close To Everything . Separate Entrance, This Gorgeous Looking Property Offers Stunning New Kitchen , 2 Bedrooms With Gleaming Laminate Flooring/ Closets,Two Washroom And Glass Door!Private Unit W/ Separate Side Door Entrance, Nothing Shares. (id:63616)
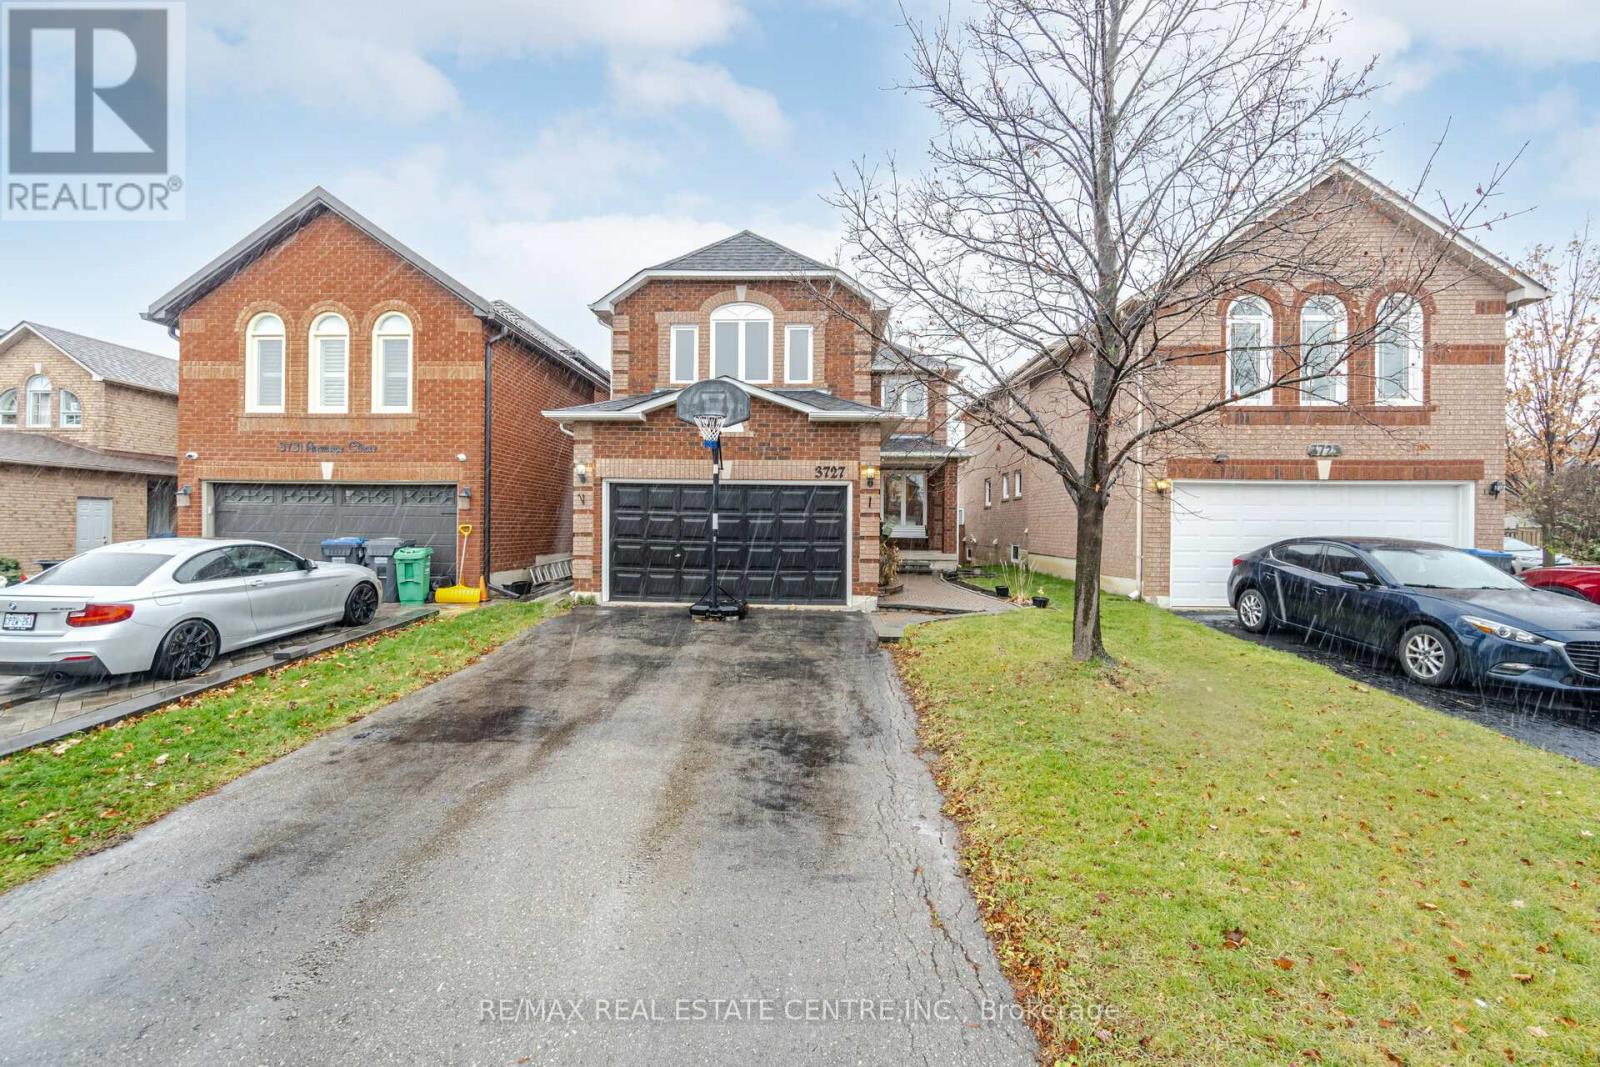
3727 Althorpe Circle
Mississauga, Ontario
Well-Maintained Detached Home for Lease in Sought-After Lisgar. Welcome to this gorgeous, well-maintained detached home nestled in the highly desirable Lisgar neighbourhood. Featuring a charming front porch, spacious executive-style living and family rooms, and hardwood flooring throughout, this home offers both comfort and elegance.The bright and spacious kitchen includes a breakfast area with a walkout to a large deck, perfect for outdoor dining, BBQs, and entertaining family and friends.Ideally located within walking distance to Lisgar GO Station, top-rated schools, parks, shopping, and everyday amenities. Conveniently close to Highways 401 and 407 for an easy commute. Tenant is responsible for 70% of all utilities. (id:63616)
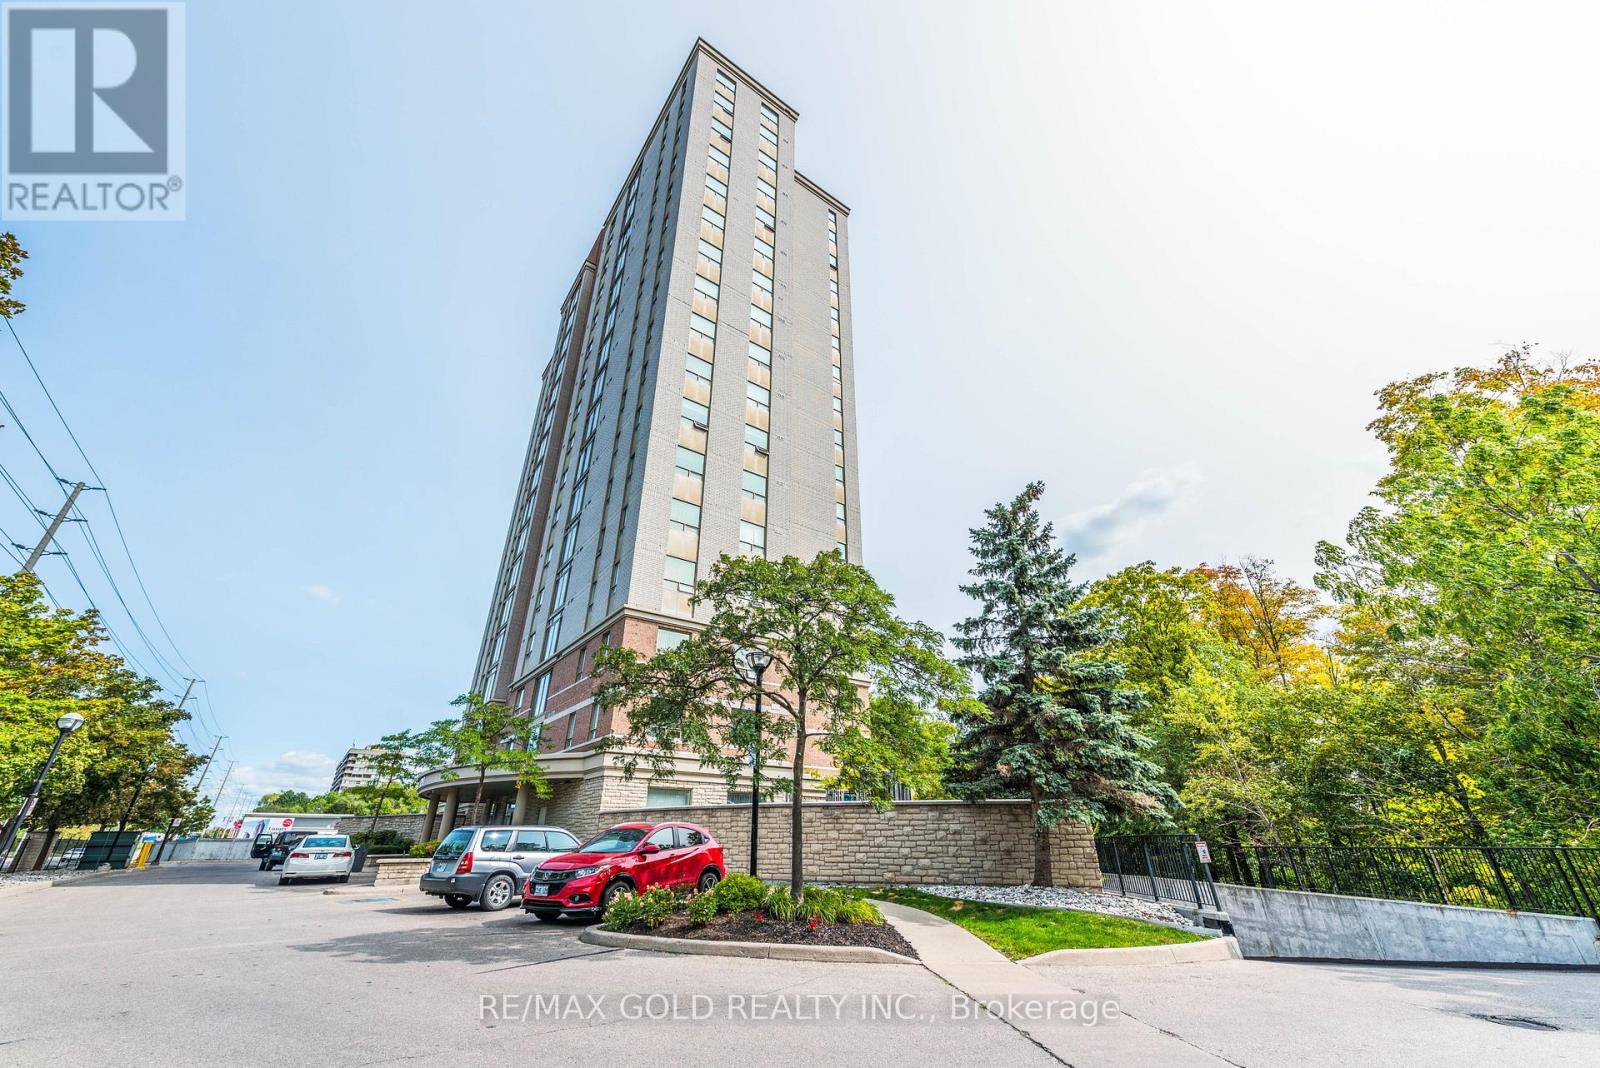
1003 - 200 Burnhamthorpe Road
Mississauga, Ontario
Welcome to this stunning corner suite at 200 Burnhamthorpe Rd E, Suite 1003! Enjoy breathtaking panoramic views from this bright and spacious 2-bedroom, 2-bathroom residence featuring soaring ceilings, an open-concept layout, and an abundance of natural light. perfect for everyday living and entertaining. The generous primary retreat features a luxurious 4- piece ensuite with a separate shower and elegant oval soaker tub. A set of beautiful double French doors opens to the second bedroom, offering versatility for guests, family, or a home office. Spacious mirrored closets provide excellent storage, complemented by an additional locker. A fabulous opportunity to enjoy sophisticated condo living in a highly desirable location with exceptional views and a spacious, functional layout! (id:63616)
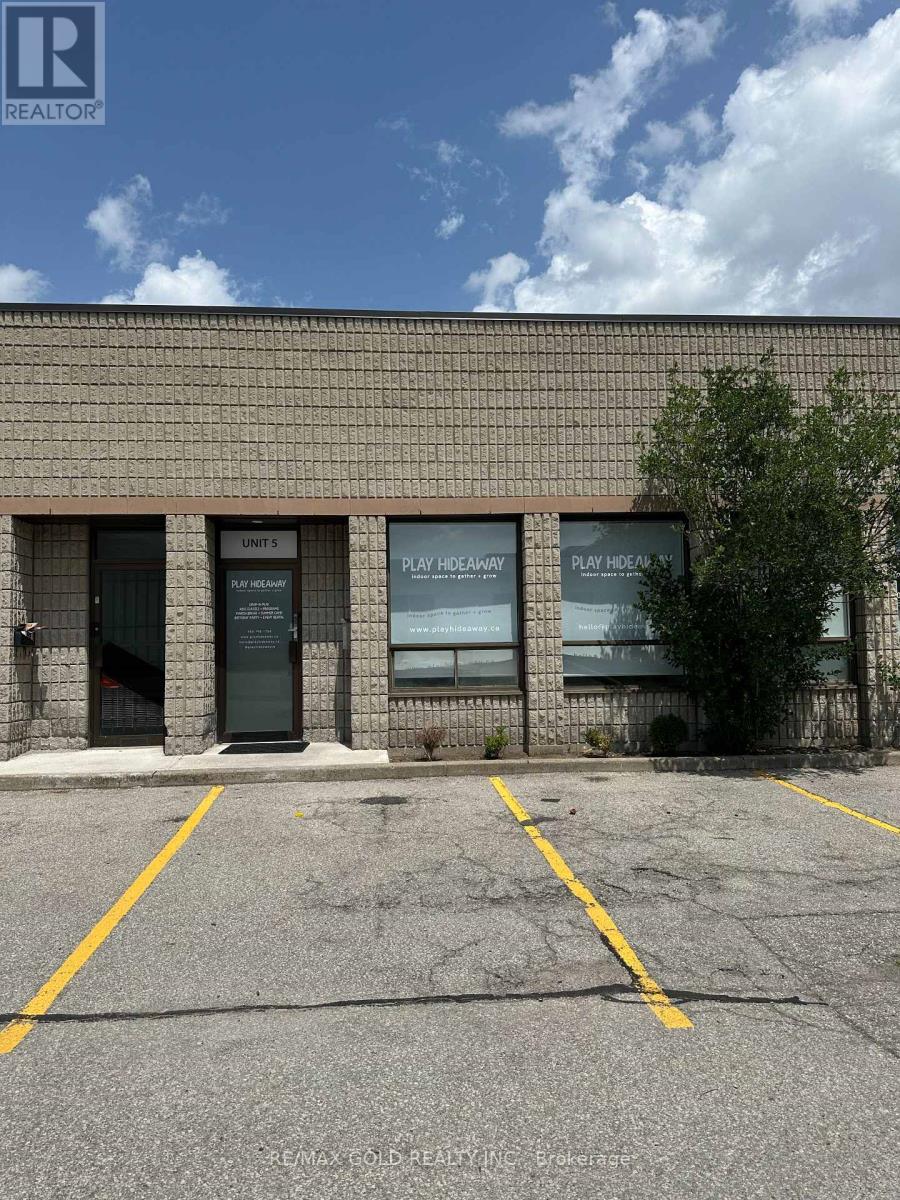
5 - 1080 Tristar Drive
Mississauga, Ontario
An exceptional opportunity to lease a professionally designed, turnkey commercial unit in one of Mississauga's most sought-after commercial corridors. This 1,200 sq. ft. space was extensively renovated in early 2024 with high-end finishes, premium materials, and quality craftsmanship, creating a modern and inviting environment. The thoughtfully designed layout can be easily adapted to accommodate a wide range of permitted uses, including wellness and fitness studios, medical or professional offices, beauty services, retail boutiques, educational or creative spaces, and many other commercial concepts. Strategically positioned at the busy intersection of Tomken Road and Courtneypark Drive, the property offers outstanding visibility, excellent accessibility, and exposure to steady daily traffic, surrounded by established businesses. This is a rare opportunity to secure a move-in ready commercial space without the time and expense of completing a new build-out. A favourable long-term lease is available, providing stability and an excellent foundation for businesses looking to establish or expand their presence in a thriving commercial location. (id:63616)
2604 Barrisdale Court
Mississauga, Ontario
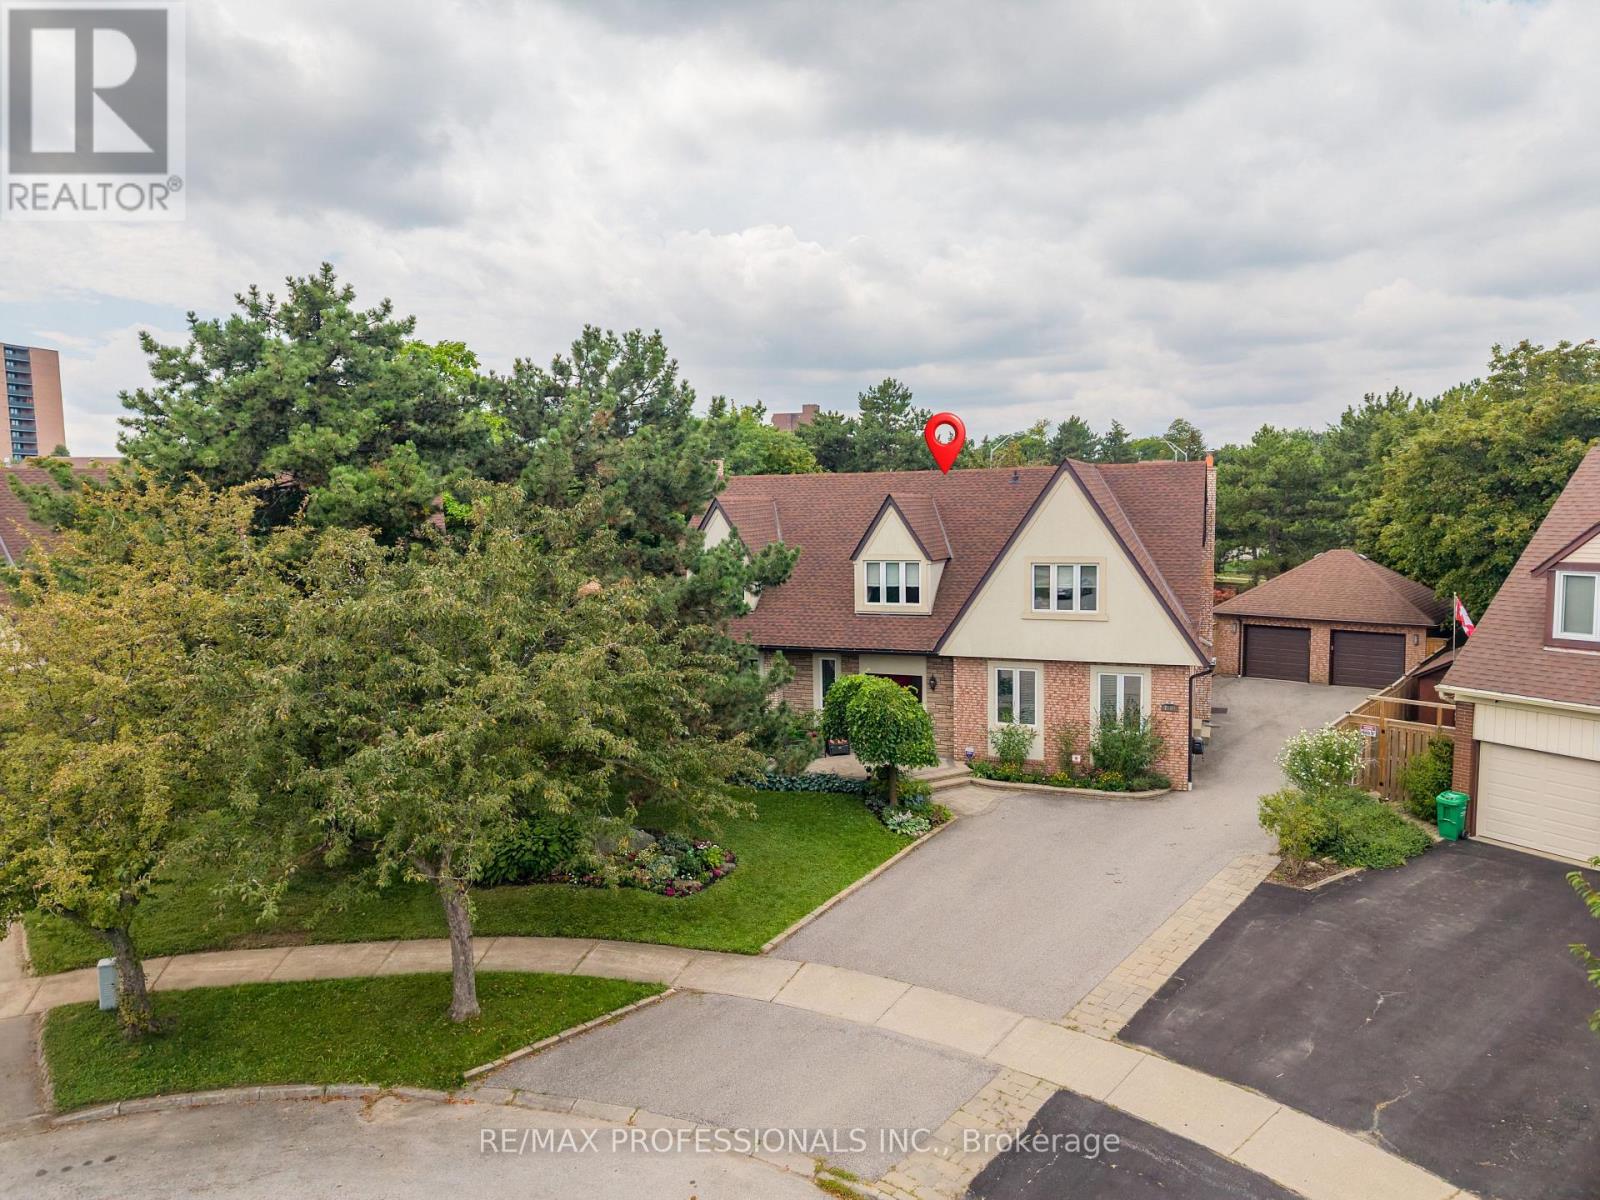
Welcome to an exceptional luxury residence situated on Meadowvale's finest court. This beautifully maintained home offers a seamless blend of sophisticated interiors and a resort-style backyard paradise. Positioned at the end of a quiet cul-de-sac, the home opens into a grand two-story vaulted foyer offering clear views through to the backyard. One of the largest homes in the area, there is 3800 sqft of finished space above grade and a total of over 5000 finished sqft over 3 levels. The flowing open-concept living spaces are complemented by a chef's kitchen, expansive dining and living rooms and multiple wood-burning fireplaces on 2 levels. Customized in the early 90's, the home features a spacious living room addition & a versatile multipurpose room addition. Both additions include excavated basement spaces below. The redesign of the house allowed the previous owner to have an above ground fully separate 2 bedroom inlaw suite by incorporating 2 of the upper bedrooms into the suite. The current owner converted it to a gym. This space would make an amazing home office with extra offices or inventory below. Upstairs, the primary bedroom retreat features his-and-hers closets, a cozy reading nook and an ensuite with double sinks & makeup station. The 4th bedroom has its own private 3-piece ensuite. The basement is a wide open space with pool table, recreation area, bar area & dance floor. Alongside is an office or playroom space. A workshop is located in the basement space below the gym. The private backyard is designed for relaxation and outdoor entertaining with a solar-heated pool, a large wood deck, and a cozy firepit area. Alongside is a 2-car garage with slatwall and storage cabinets. Located for an active lifestyle, the home is within walking distance to top schools, shopping, Lake Aquitaine, Lake Wabukayne, the Meadowvale Community Centre and Meadowvale Theatre. You'll have quick access to 401 and 407 highways & you can walk or ride to the Meadowvale GO station (id:63616)
405 - 4023 The Exchange
Mississauga, Ontario
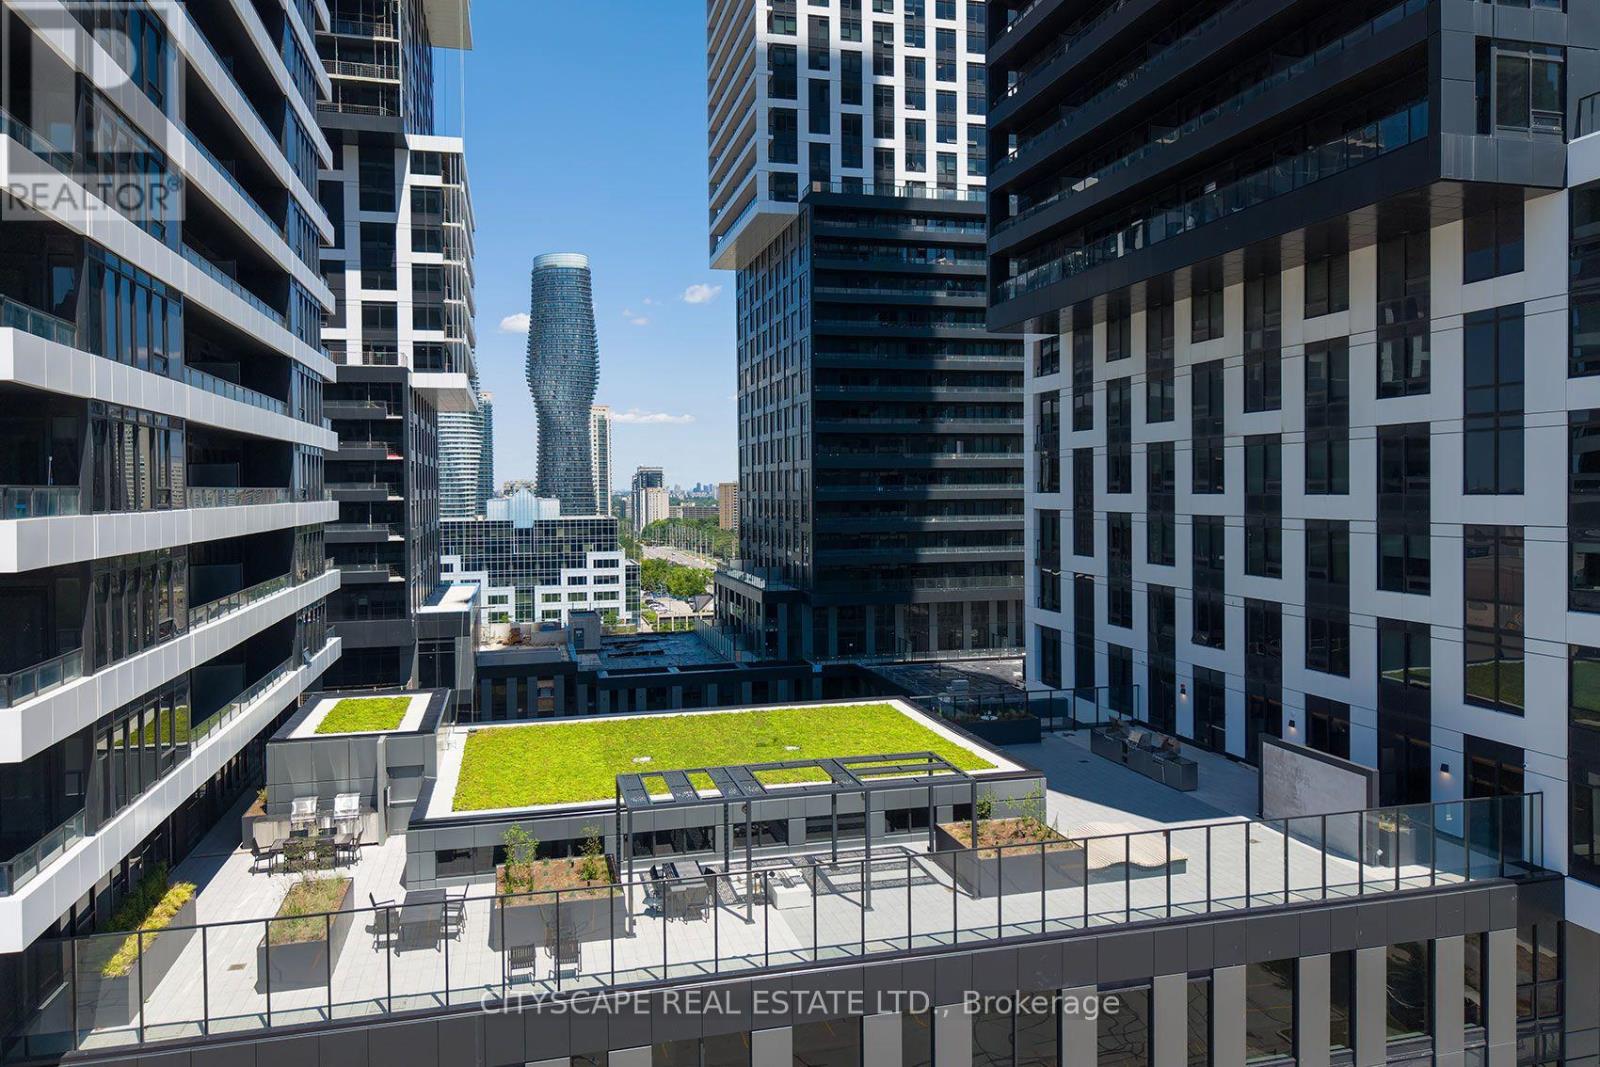
This is a great opportunity to establish your business in one of the Mississauga most Iconic building. At the heart of business activities, just across Square One. This is where everything happens. Beside the Celebration Square. Close to HWYs. Future LRT, all the shopping. This brand new office space offers a modern, bright environment with immediate possession, perfectly suited for professional service practices like Real Estate, Mortgage, Legal, Accounting, Wellness Centre, Physiotherapy, Cosmetics, Aesthetic Applications, Nail Spa, Med Spa and Many more. Medical and Dental offices, Eatery (without hood). Photos may be virtual renderings and not the actual pictures of the unit - it is an unfinished unit. (id:63616)
3408 Hideaway Place
Mississauga, Ontario
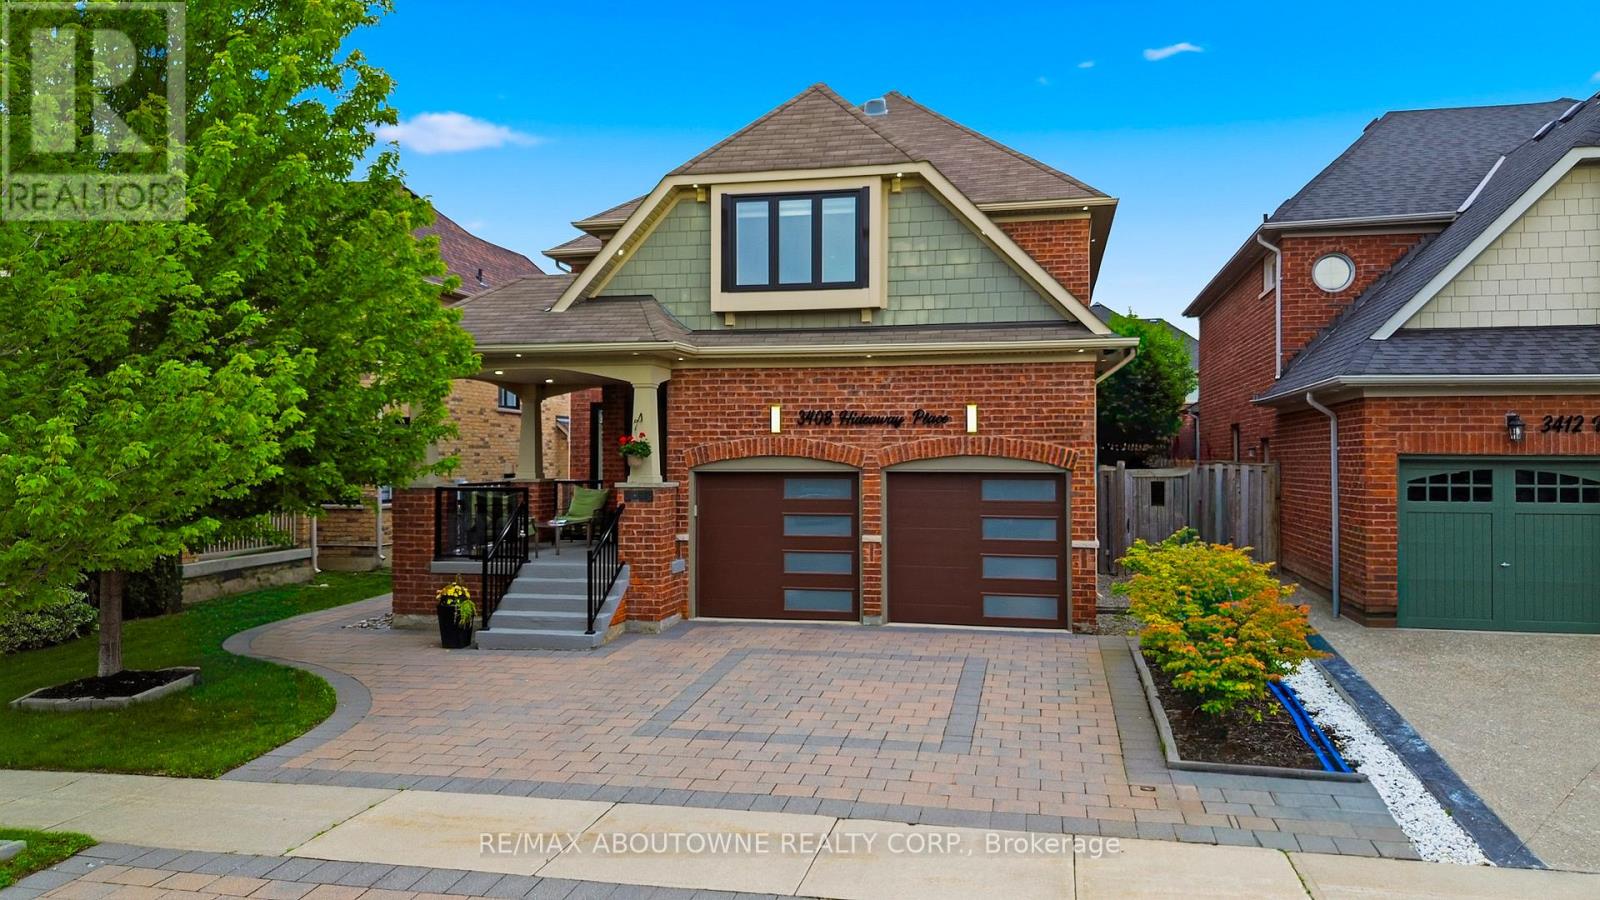
Welcome to this exceptional detached home nestled on a quiet street in the highly sought-after Churchill Meadows community. Offering 5spacious bedrooms & 4.5 beautifully upgraded bathrooms, this meticulously maintained home showcases luxury, comfort & outstandingattention to detail throughout. A grand double-door entry opens to a welcoming foyer accented with elegant Restoration Hardware porchfurnishings, pot lights throughout, new windows, doors & stylish zebra blinds. The bright & spacious living & family rooms feature large windows,upgraded hardwood flooring & a cozy fireplace. The chef-inspired kitchen is beautifully appointed with KitchenAid stainless steel appliances,quartz countertops, custom cabinetry, ceramic flooring, & a walkout to the fully fenced backyard. A separate dining room comfortablyaccommodates six guests, while the main floor also offers a convenient laundry room & powder room. Upstairs, the luxurious primary retreatfeatures plush carpeting, a custom walk-in closet by Closets by Design, a spa-like 5-piece ensuite & a private balcony overlooking the backyard.Three skylights flood the upper level with natural light, complemented by four additional generously sized bedrooms & upgraded bathrooms. Theprofessionally finished basement is designed for both relaxation & entertainment, featuring a spacious recreation room, upgraded bathroom,gym, table tennis area, large cold room, separate storage room & a state-of-the-art home theatre complete with premium furniture & equipment.Step outside to your private backyard oasis, professionally landscaped with a massive swim spa lap pool, hot tub, cabana, outdoor lighting &premium Restoration Hardware furnishings. Additional highlights include an interlock driveway accommodating 4 vehicles plus a 2-car garage,MyQ smart garage door opener, wired security camera system, underground sprinkler system & exterior pot lights surrounding the home. (id:63616)
3422 Queenston Drive
Mississauga, Ontario
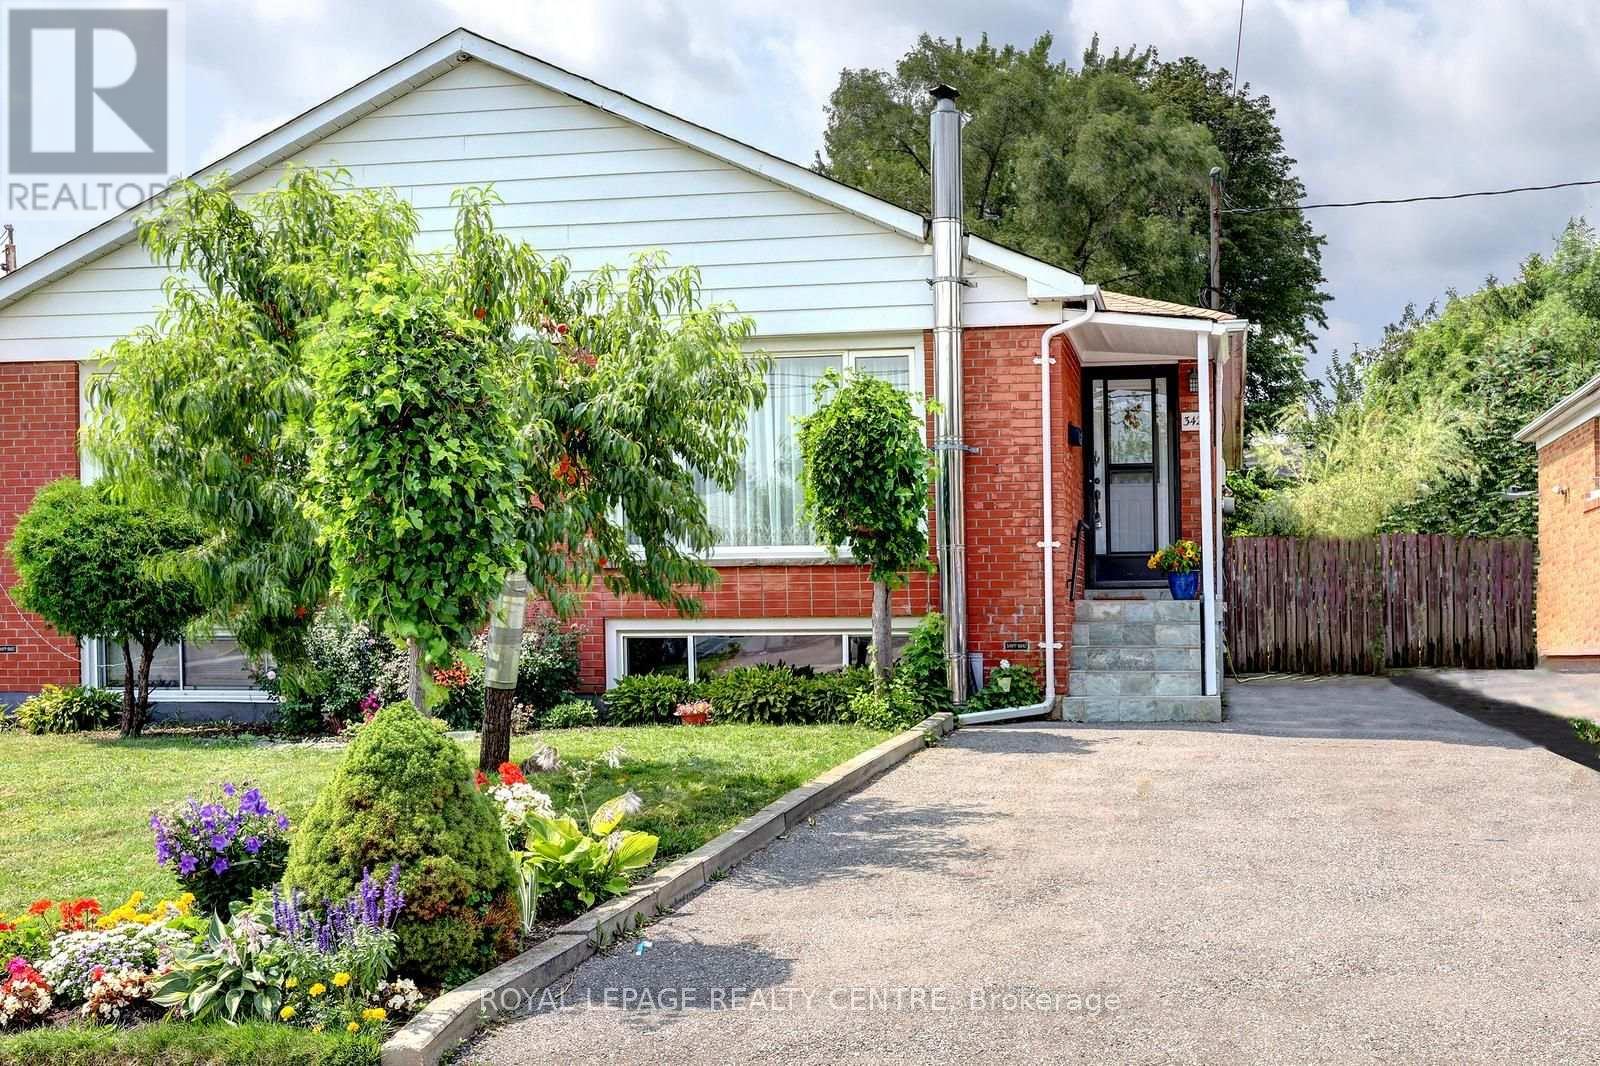
Welcome To 3422 Queenston Dr! This Wonderful 3+1 Bedroom, All Brick Semi-Detached "Bungalow" Has Been Extensively Updated. Starting From Its Custom-Made Maple Kitchen With Stainless Steel Appliances, To Its Exotic White Oak Hardwood Floors. New 4 Piece Bathroom On Main Level. Custom Made, Built-In Closets In Bedrooms. Separate Entrance To A Finished One Bedroom Basement Apartment with 2nd Kitchen (July 2026), Large 3 Piece Modern Bathroom And Spacious Rec Room With Wood Stove Fireplace And Above Grade Windows, Along The Front Of The House, Provides Plenty Of Light. Electrical Panel Has Been Upgraded To 100AMP Breaker System. Furnace And Air Conditioner Are Approximately 4 Years Old. Driveway (2025) Can Hold 4 Vehicles. The Entire Home Was Freshly Painted 2 Years Ago. Good Size Private Lot With A 36 Foot Frontage And A Depth Of 125 Feet. Literally A Few Steps To The Corner Bus Stop. Walk To Schools, The Credit River, Erindale Park. Close To Erindale "Go" Station, Grocery Store, Riverwood Conservancy, Huron Park Rec Centre, U.T.M, Square One Shopping Centre, Sheridan College, Hwy's 403/401/QEW. Great Home! Fantastic Erindale Location! (id:63616)
Unit 53 - 6780 Formentera Avenue
Mississauga, Ontario
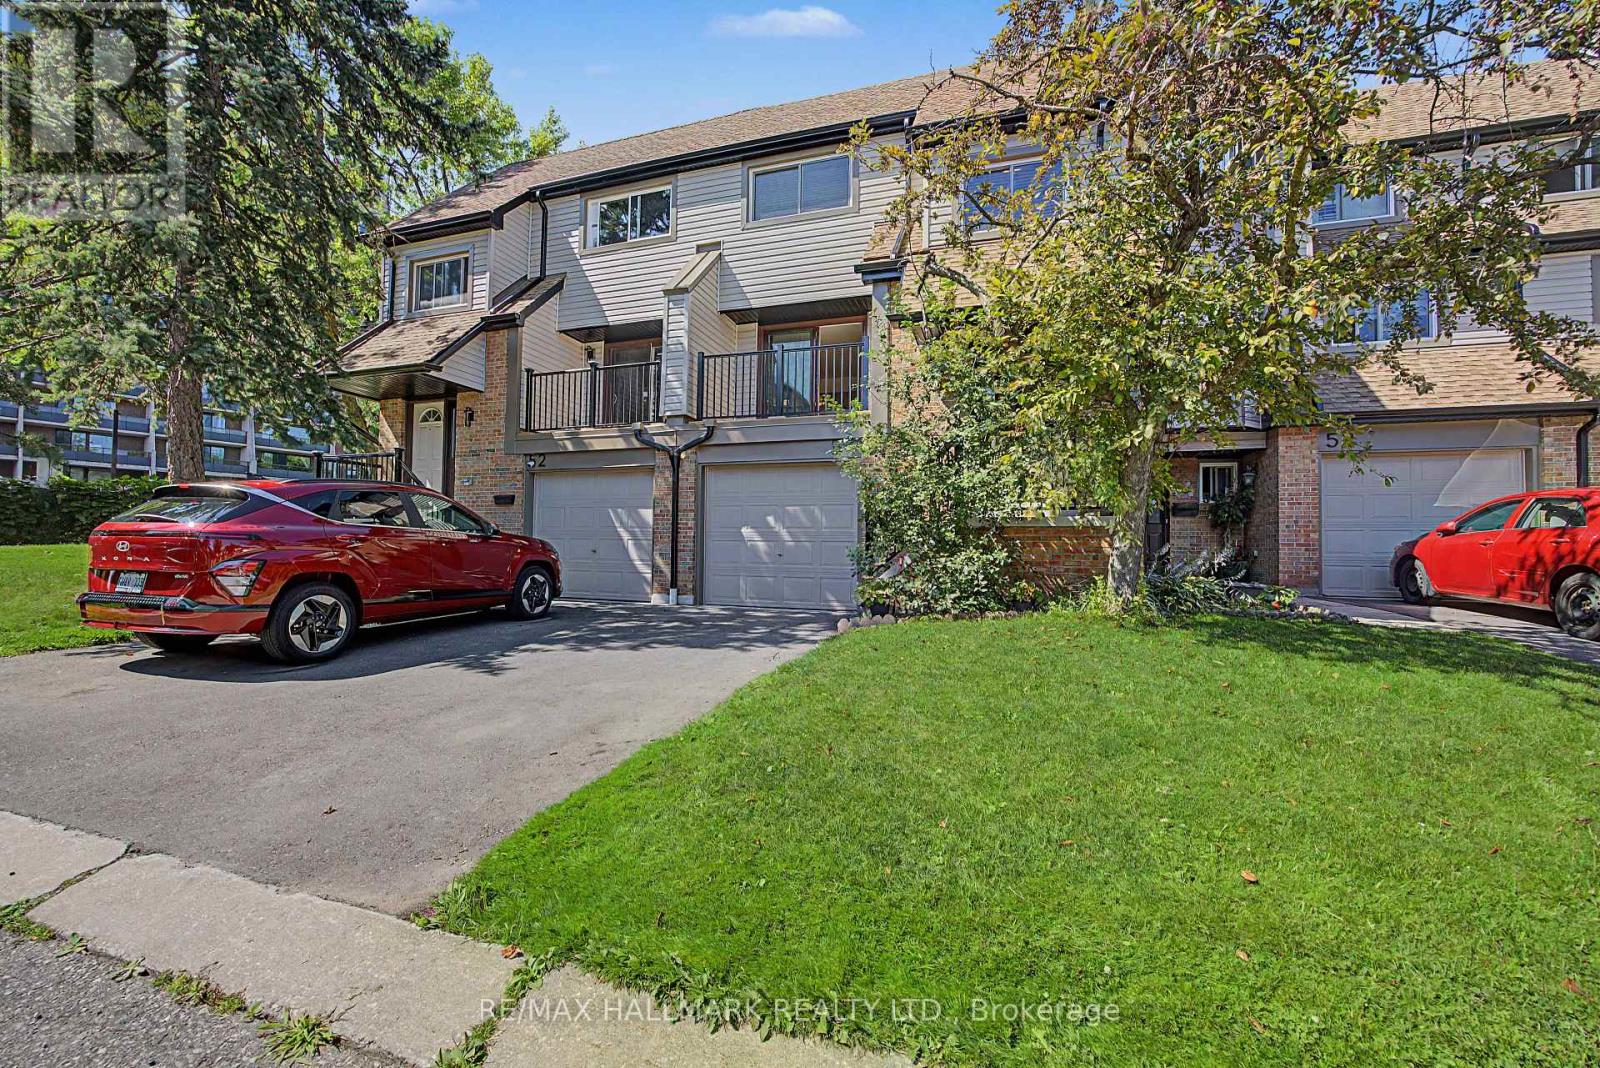
Welcome to Unit 53 at 6780 Formentera, an extensively updated 3-bedroom, 2-bathroom townhome in the highly sought-after Meadowvale community. Beautifully renovated and meticulously maintained, this turnkey home offers the perfect blend of modern style, comfort, and functionality. The bright main level features a contemporary kitchen with premium, high-quality appliances, upgraded finishes, and a walkout to a private balcony-perfect for your morning coffee or relaxing evenings. The spacious dining area flows seamlessly into the inviting living room, which also offers a walkout, creating an ideal space for everyday living and entertaining. Upstairs, you'll find three generously sized bedrooms, a well-appointed 4-piece bathroom, and a convenient linen closet. The versatile ground-level family room provides additional living space ideal for a home office, recreation room, gym, or guest suite, complete with a powder room and separate laundry. Lovingly maintained as a smoke-free and pet-free residence, this home is exceptionally clean and truly move-in ready. Recent upgrades include premium energy-efficient windows (2026), new exterior siding and gutters (2026), and a new high-efficiency air conditioning system. The home is also equipped with a high-efficiency tankless water heater, providing energy savings and endless hot water. Ideally located just minutes from Meadowvale Town Centre, restaurants, parks, scenic trails, Lake Aquitaine, Meadowvale Community Centre, schools, public transit, and major highways. Commuters will appreciate being only a short walk to the GO Bus station with direct service to downtown Toronto, plus a nearby MiWay bus stop for added convenience. This is a rare opportunity to own a beautifully updated home in one of Mississauga's most desirable family-friendly neighbourhoods. (id:63616)
Upper Level - 5327 Landsborough Avenue
Mississauga, Ontario
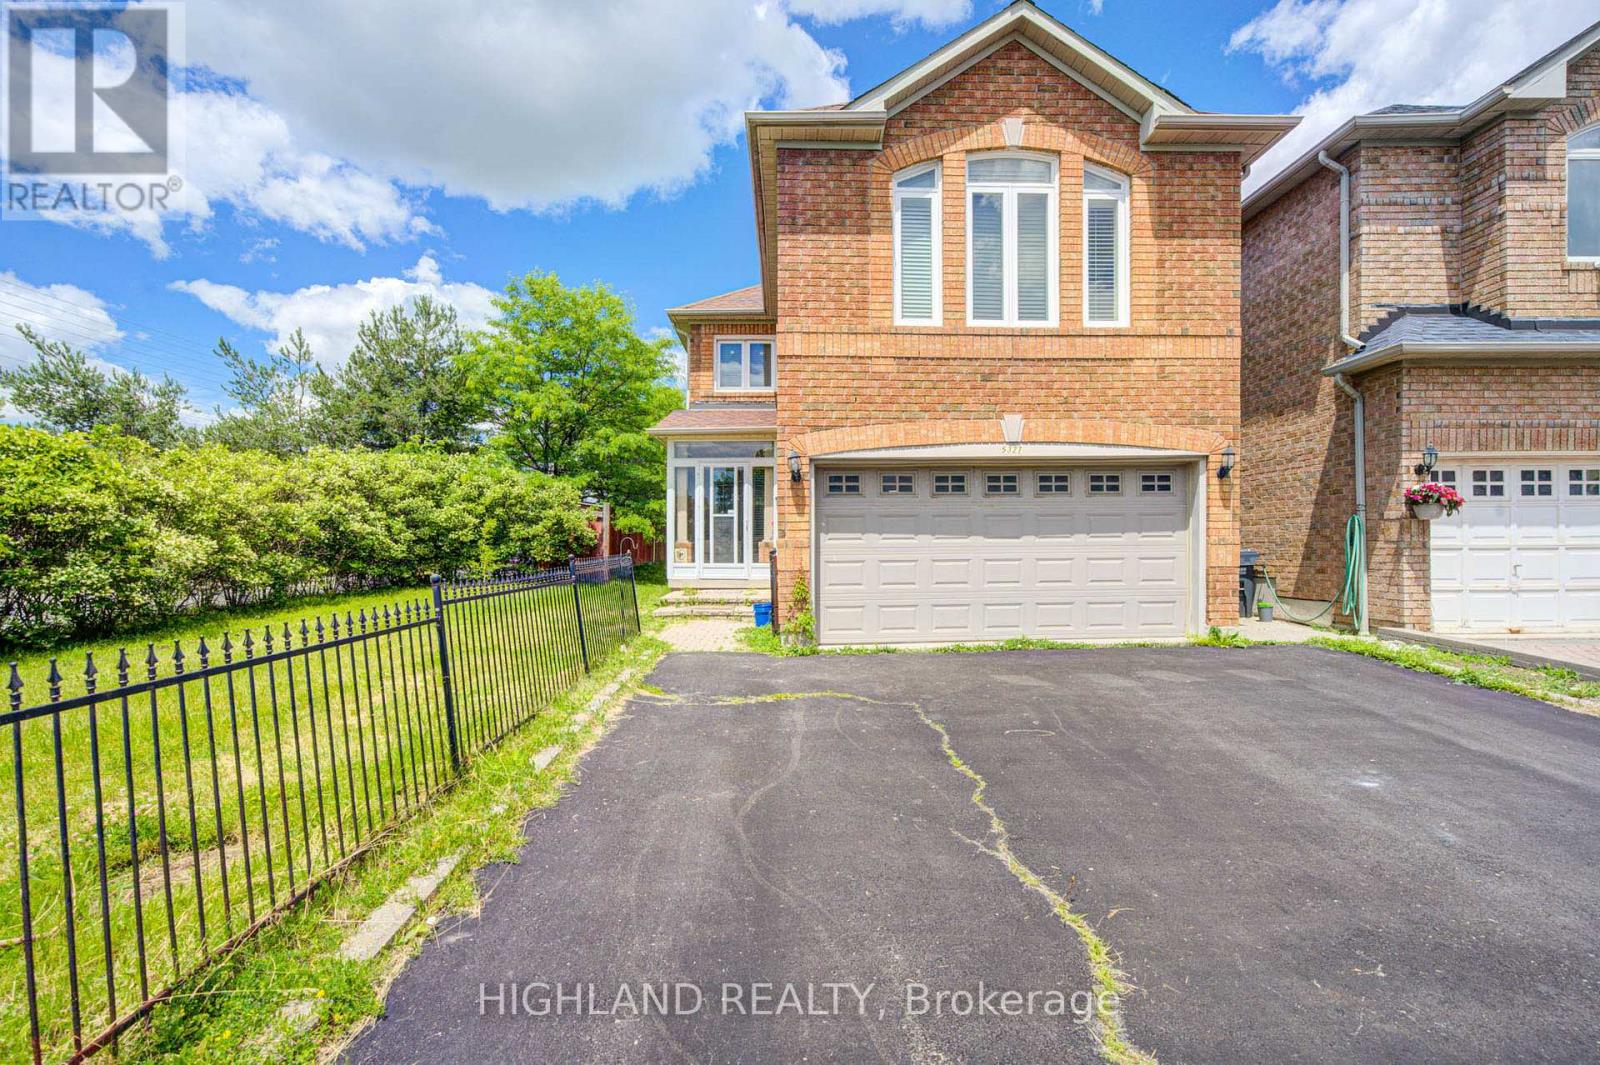
Welcome to This Beautifully Renovated Approx 1900 Sq.Ft. 3 Bedrooms home, Featuring Gleaming Wood Floors through-out, Eat-in Kitchen with Quartz Countertop, Ample Cabinetry, Ceramic Backsplash and Stainless-Steel Appliances. The Family Room Is On The Second Level With A Gas Fireplace, Tall Windows & California Shutters! A Large Solarium. This home includes one driveway parking spot and one garage parking spot. A prime location in the hearth of Mississauga, close to schools, Hwy 401/403/407, square one, heartland, transit and quiet safe neighbourhood. Upgrade: - New roof- Brand new vinyl flooring at the sunroom. Basement is not included and available for rent separately. (id:63616)
1583 Blanefield Road
Mississauga, Ontario
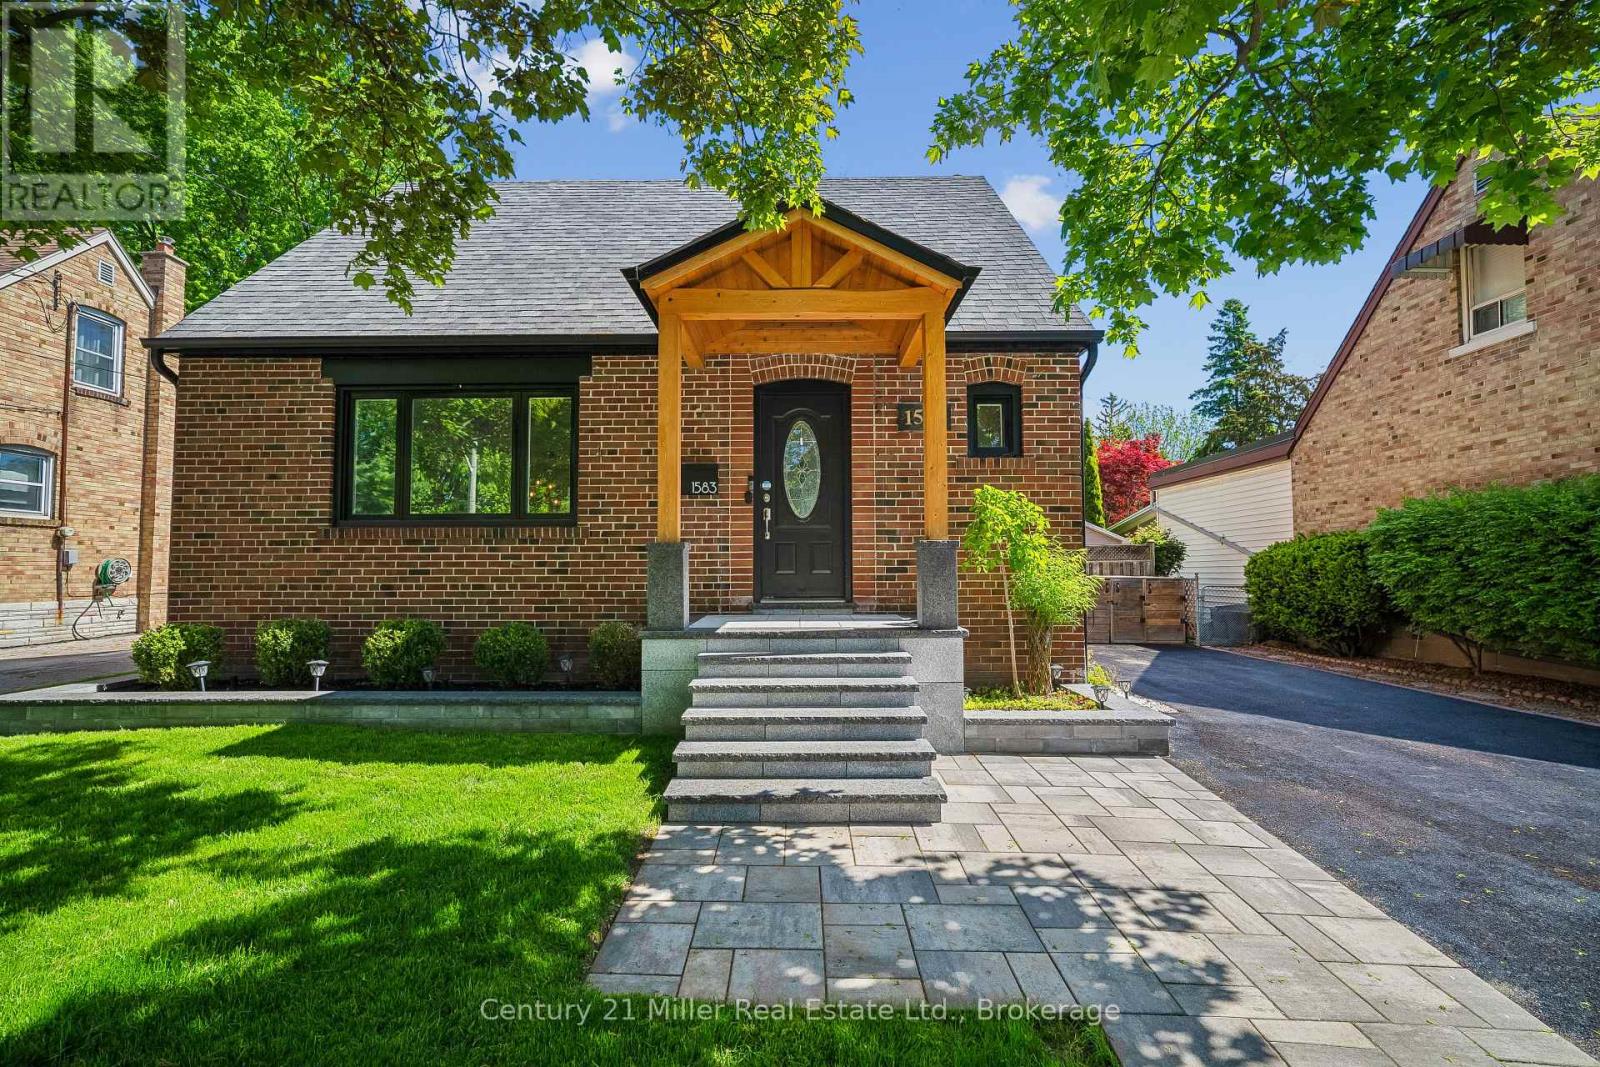
Welcome to the exquisite 1583 Blanefield Road in the highly sought-after Mineola neighbourhood!! When you enter through the front door you will instantly see how this home has been so well loved, updated and maintained! The main floor features a large yet cozy living room, dining room, kitchen and breakfast nook, with large windows, stainless steel appliances and a fabulous ambiance! Head upstairs and you will find 2 large bedrooms and a renovated 4 piece bathroom! The basement is finished and features a home gym, recreation room, storage and laundry! This massive 50' x 150' lot is perfectly landscaped and a true oasis with a lovely deck, fire pit and more!! At the end of the yard, you will find a HUGE bonus -- An over 400 square foot custom structure with electricity that could be used as a workshop, gym, home office or so much more!! This home is also equipped with a 200amp panel, Tesla car charger and sprinkler system and in front and back!! Close to Port Credit and Downtown Toronto, this is the perfect home for your next move! AAA Tenants! (id:63616)
51 - 5223 Fairford Crescent
Mississauga, Ontario
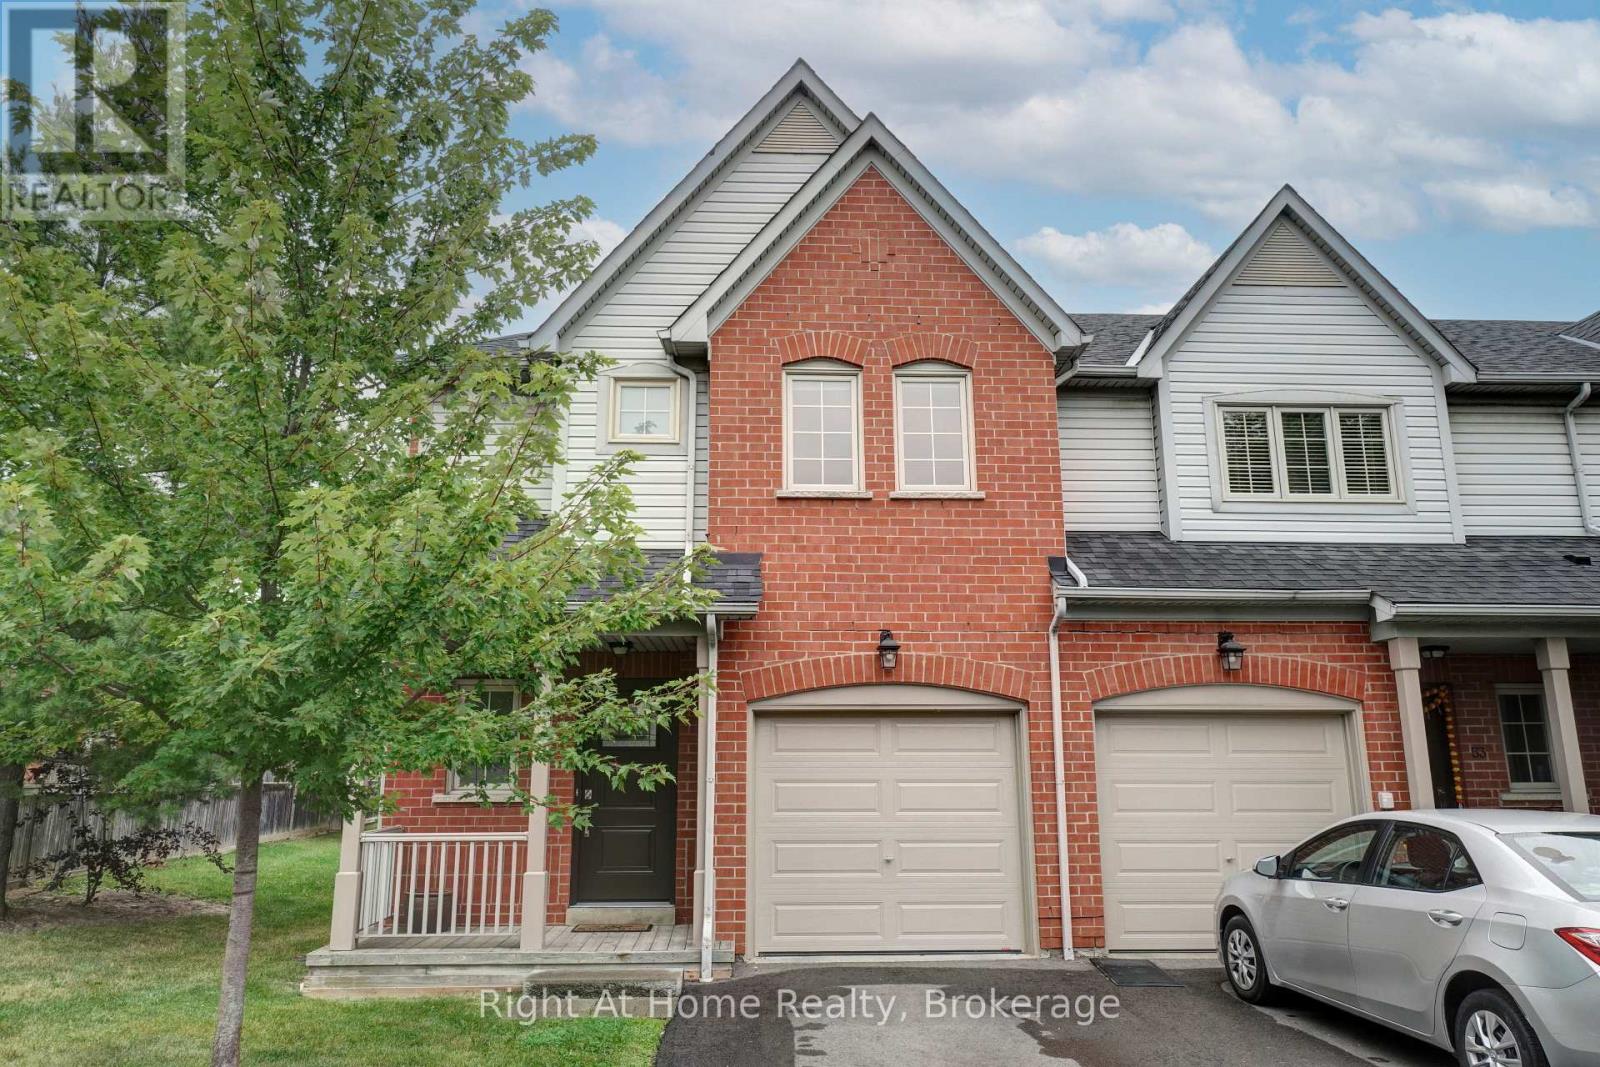
Beautiful and spacious 3 bedroom Townhome located in the highly sought-after Mavis/Eglinton area of Mississauga. This well-maintained home features a bright, open-concept layout with combined living and dining areas, along with an eat-in kitchen complete with a breakfast bar and ample storage. Enjoy seamless indoor-outdoor living with a walkout to a private backyard, featuring a patio space ideal for summer entertaining and family gatherings. The generously sized primary bedroom offers a 4-piece ensuite and walk-in closet, providing comfort and convenience.The fully finished basement adds valuable additional living space, perfect for a recreation room, home office, study area, or playroom, and includes a full bathroom for added functionality. Ideally located close to top-rated schools, transit, major highways, hospital access, and everyday essentials. Just minutes from major retail and lifestyle destinations including Square One Shopping Centre and Heartland Town Centre. (id:63616)