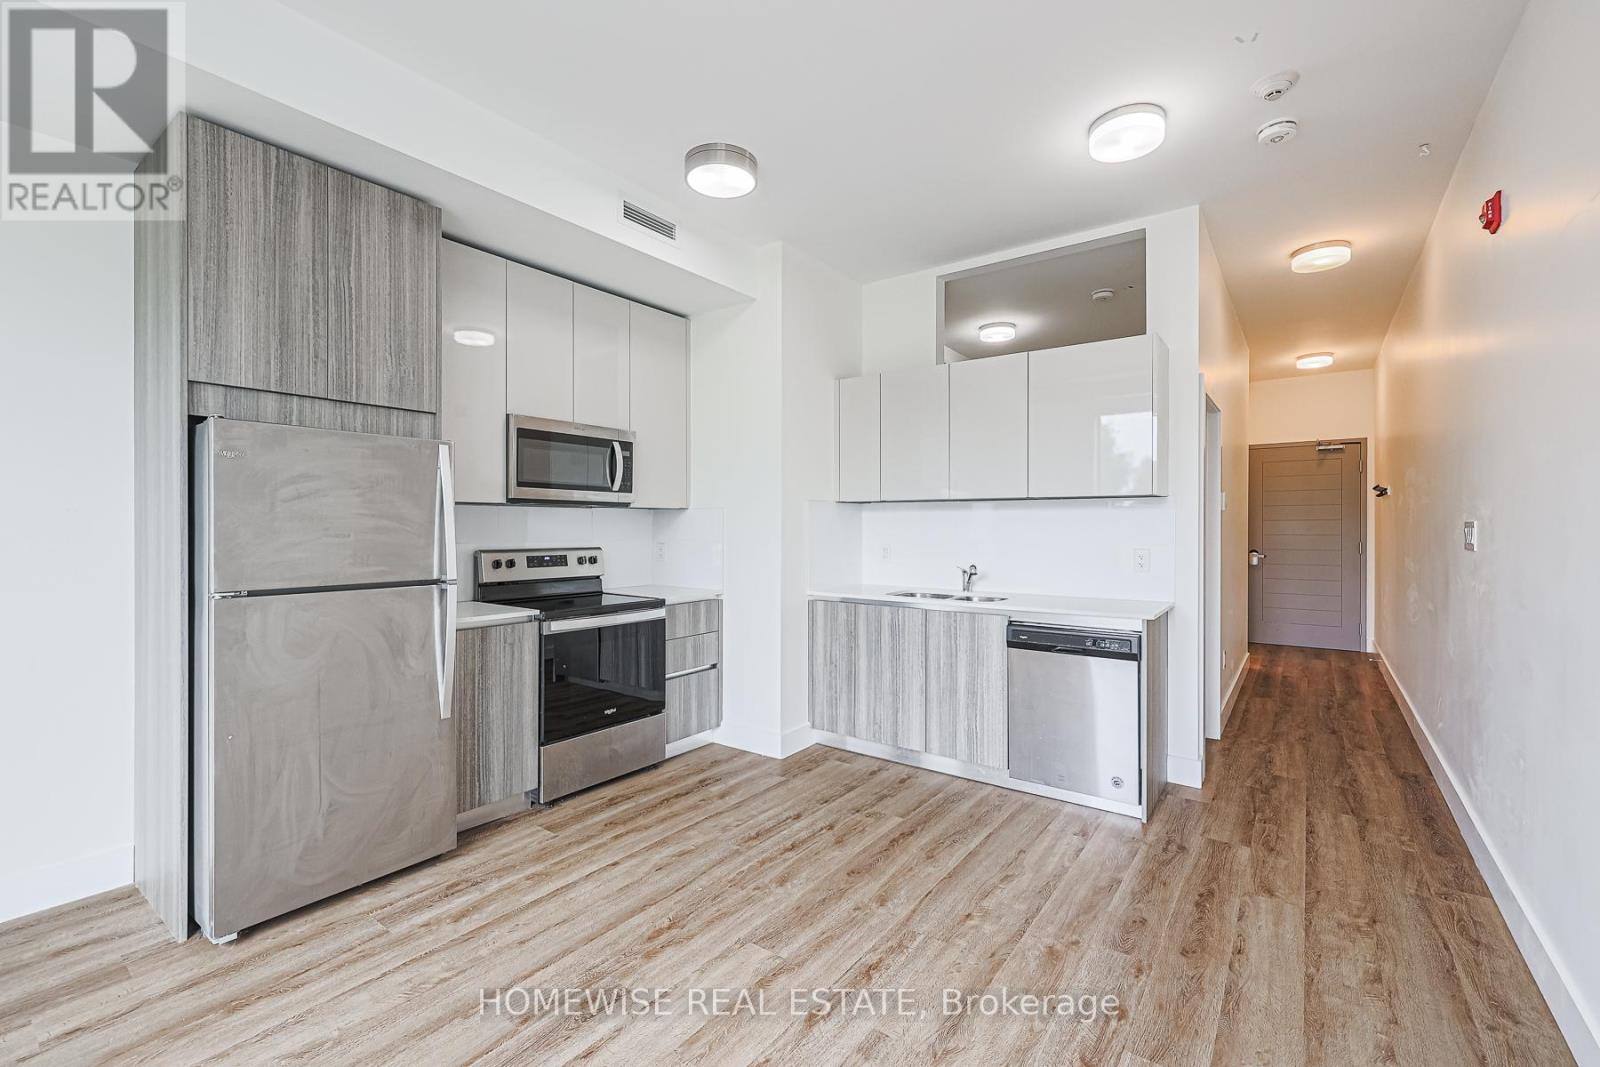
204 - 3020 Dundas Street W
Toronto, Ontario
Experience Light-Filled, Elevated Living In This Stunning One-Bedroom Sanctuary At 3020 Dundas Street W. Located In A Charming, Boutique-Style Building, This Unit Feels Exceptionally Spacious Thanks To Its Airy High Ceilings And Sun-Drenched Floor Plan. The Seamless Layout Flows Into A Pristine 4-Piece Bathroom, Perfectly Blending Style With Modern Convenience. Enjoy The Peace Of Mind That Comes With A Professionally Managed Building, Plus The Incredible Added Value Of Your Own Private Outdoor Parking Spot. Perfectly Situated To Enjoy The Best Of The West End, You Are Moments From The Lush Greenery Of High Park, Trendy Local Cafes, And Vibrant Neighbourhood Amenities. (id:63616)
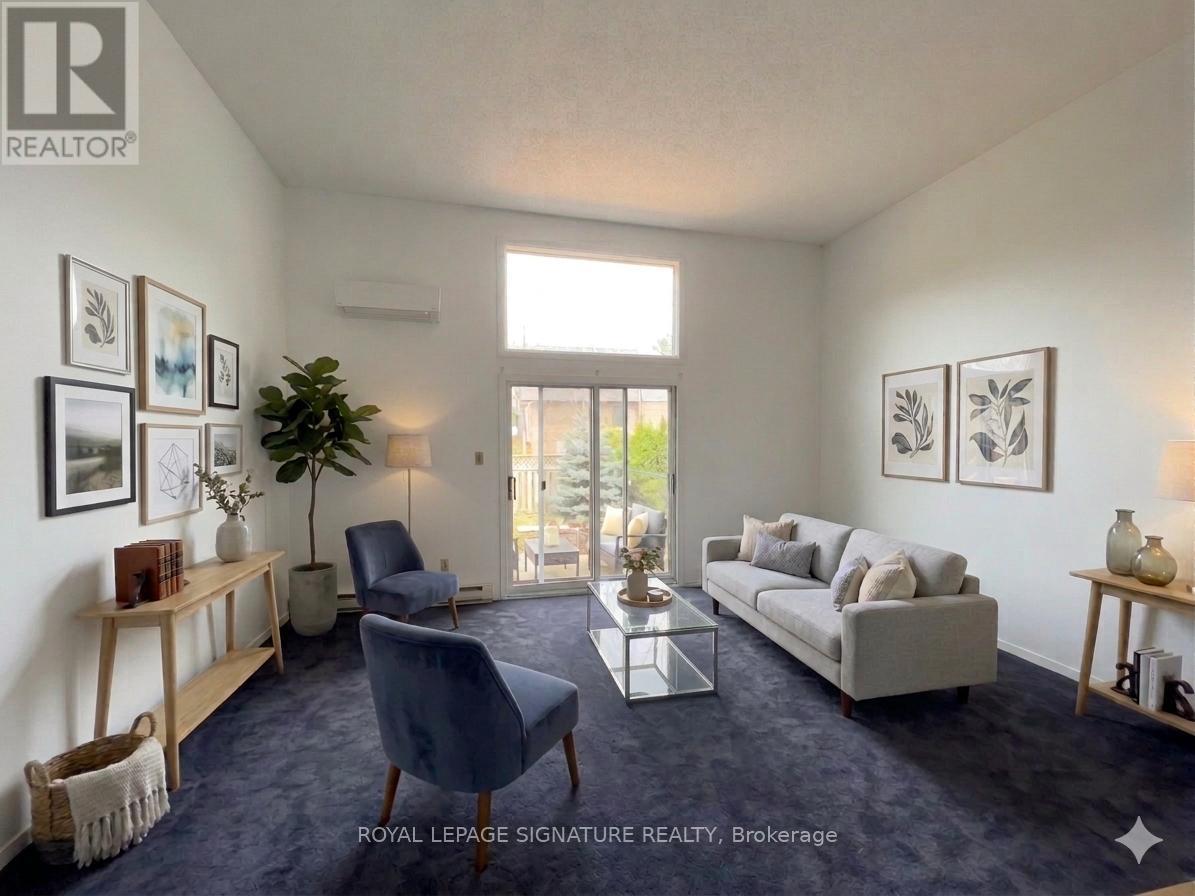
33 - 6860 Glen Erin Drive
Mississauga, Ontario
Welcome to this rarely offered corner unit townhouse in the heart of Meadowvale, where soaring 12-ft ceilings and oversized windows create a bright, airy feel that sets this home apart from the ordinary. Thoughtfully designed with 3+1 bedrooms and a functional multi level layout, this spacious home offers the perfect balance of comfort, flexibility, and affordability for families, first time buyers, or downsizers alike. The sun-filled main living space is ideal for both relaxing and entertaining, while the finished lower level provides additional living space perfect for a family room, home office, gym, or guest suite. The corner unit positioning offers added privacy and an abundance of natural light throughout the day, giving the home a warm and inviting atmosphere. Conveniently located close to parks, schools, shopping, transit, major highways, and everyday amenities, this is an exceptional opportunity to own a spacious home in one of Mississauga's most established and family-friendly communities. Maintenance fees include cable, internet, water, exterior maintenance, snow removal, and landscaping for simplified, low-maintenance living. (id:63616)
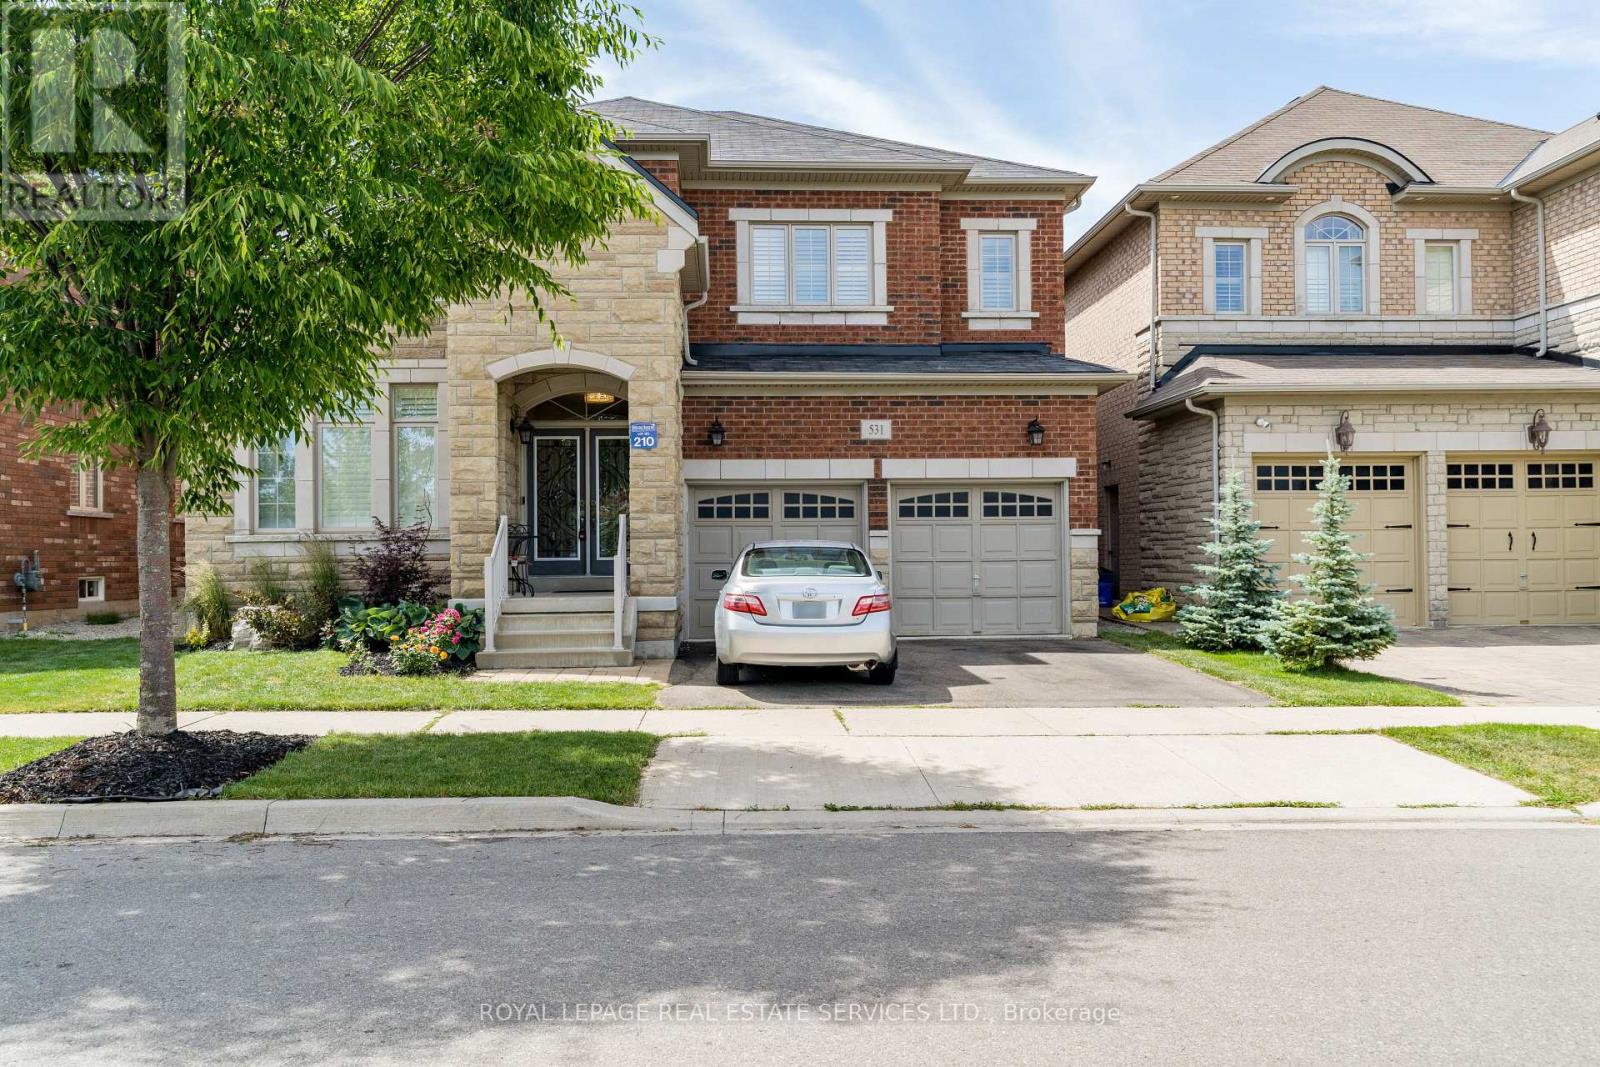
531 Bridgeview Road
Oakville, Ontario
Luxurious detached home, approximately 3307 sq. ft. with 4 bedrooms & 3.5 bathrooms in the Preserve across from Park! Extensive upgrades include, beautiful hardwood floors, 9' ceilings on 2 levels, deep baseboards, oversize floor tiles, California shutters, & interesting architectural details. Premium private lot on a quiet street across from a park & sunny fenced backyard with no neighbours directly behind. Elegant dining room with a tray ceiling & separate living room offer dedicated space for formal entertaining. Prepare family meals or gourmet delights in the bright eat-in kitchen with extensive wood cabinetry, double door pantry, centre island with breakfast bar, tons of counter space, stainless steel appliances including a gas range, & a walkout to the backyard. The generous family room with a gas fireplace is the perfect spot for movie nights. Work from home in the stylish main floor den with French doors & a chic waffle ceiling. Upstairs are 4 large bedrooms, 3 full bathrooms & handy 2nd floor laundry room. Rejuvenate in your sizeable primary retreat featuring a walk-in closet, dressing area & a 5-piece ensuite bath with a lavish corner tub & separate shower. Welcome to the Preserve - a walkable, live/work/play community with a small town feel & strong focus on family. Miles of trails & neighbourhood parks for family adventures, nearby schools - all integrated with trendy commercial shops & services. Close to the hospital, shopping, restaurants, highways & GO Train. Prefer no pets and non-smoking. (id:63616)
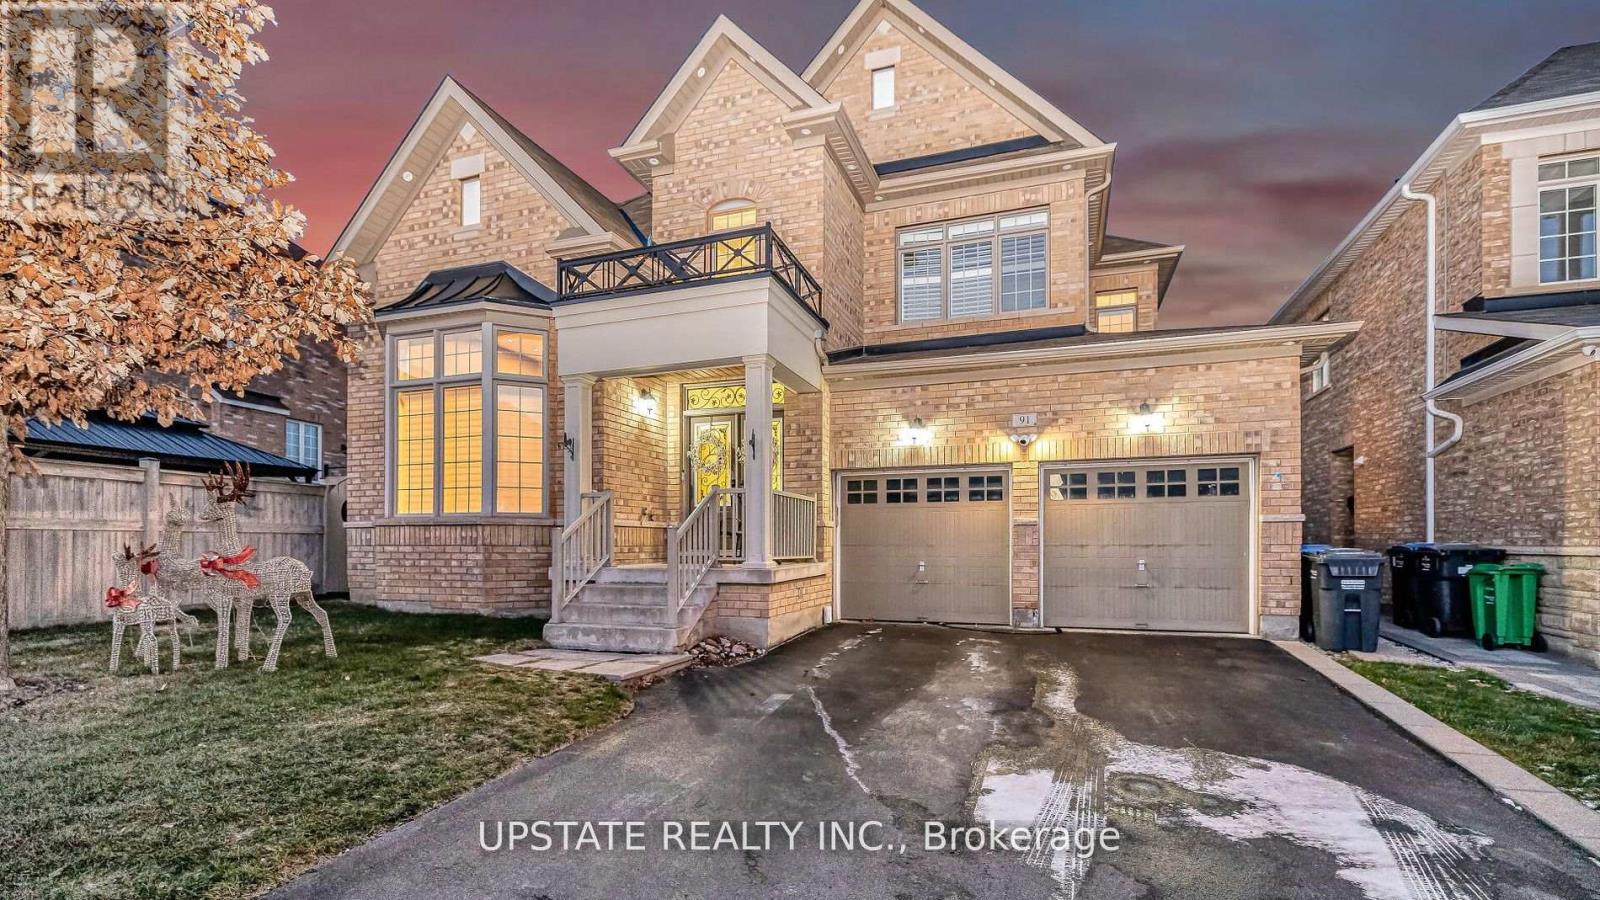
(Lower) - 91 Lloyd Sanderson Drive
Brampton, Ontario
A sought-after legal basement apartment in the high-demand Credit Valley Brampton neighborhood offers two bedrooms and a separate entrance. The modern kitchen features an open-concept layout, and the bedrooms are equipped with closets. It includes two parking spaces. Ideally situated, this home is within walking distance of a bus stop, schools (Ingleborough Public School & Copeland Public School), parks, a community center, shopping plazas, restaurants, the GO Station, public transit, and major highways 401/407/410. 5 minutes drive to the go station, walking distance to the bus stop & schools. Tenant to pay 30% of total utilities. (id:63616)
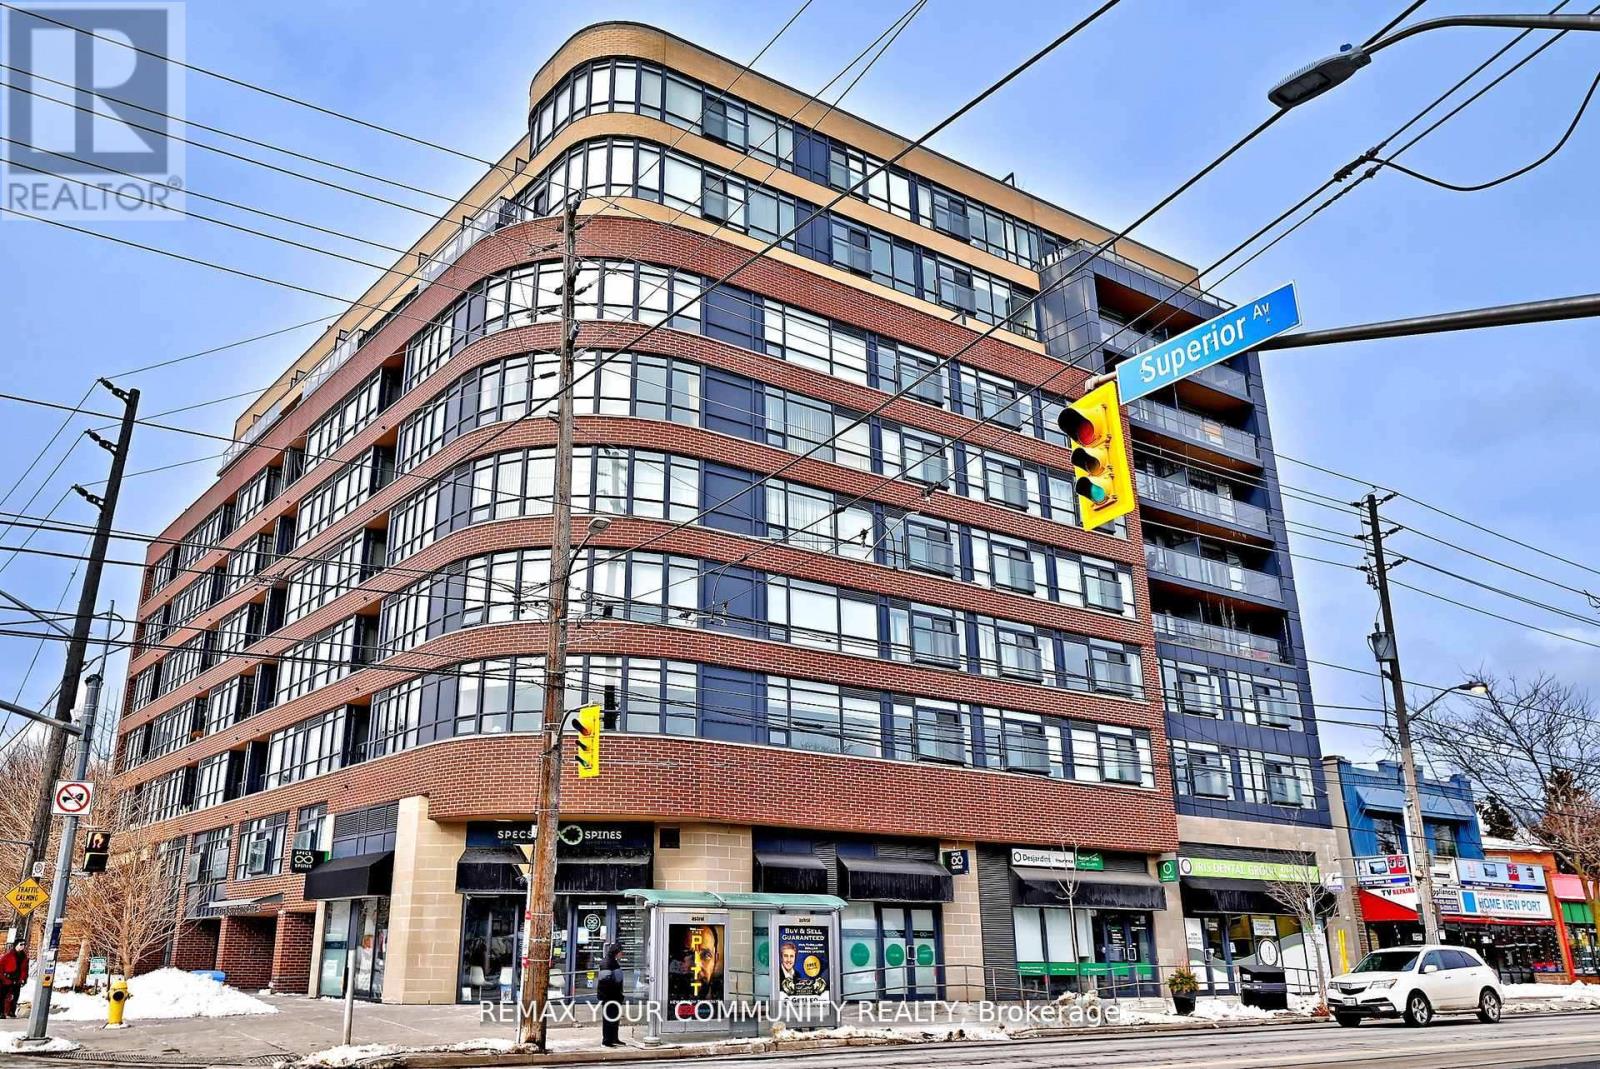
907 - 11 Superior Avenue
Toronto, Ontario
Welcome To This Bright And Functional 1+1 Bedroom Condo Located In One Of Mimico's Only Low Rise Boutique Buildings. This Suite Features A Smart Layout With A Separate Den, ldeal For A Home Office Or Guest Space. Enjoy Floor-To-Ceiling Windows, An Open Concept Living Area, And A Private Balcony With Views of Lake Ontario! Steps To Transit, Shops, Restaurants, And MinutesTo The Gardiner, Lakeshore And Waterfront Trails. *Some photos taken from previous years.* (id:63616)
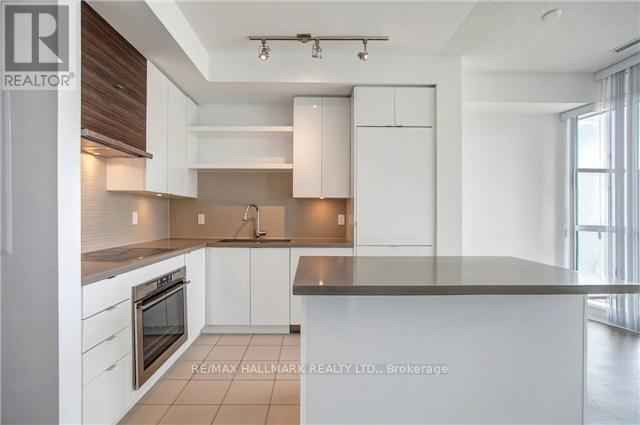
1605 - 59 Annie Craig Drive
Toronto, Ontario
Bright, Open & Well-Laid Out 2 Bedroom, 2 Bath Suite At The Ocean Club. Enjoy SouthwestExposure & Great Natural Light In The Vibrant Waterfront Community Of Humber Bay Shores.Functional Open-Concept Layout Featuring Integrated Stainless Steel Appliances, Ample ClosetSpace & Great Kitchen Storage. Parking & Locker Included. Exceptional Building AmenitiesInclude Indoor Pool, Gym, 8th Floor Terrace, Party Room & Visitor Parking. Steps To WaterfrontTrails, Parks, Restaurants, Cafés & Easy Access To Downtown. (id:63616)
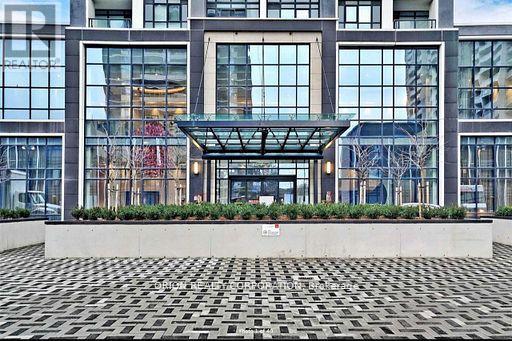
1704 - 7 Mabelle Avenue
Toronto, Ontario
Luxury Bloor & Islington Tridel Tower* Bright and Spacious 2 Bedrm, 2 Bth CORNER UNIT**692Sqft Full Privacy* Balcony, Walkn Closet, LOCKER & PARKING!! and Visitor Parking* Easy Access to Islington Subway, Restaurants, Parks, Golf Course, Shopping and more..Modern amenities fitness centre, indoor swimming pool w Hot Tub & Steam Rm, Party Rm, Yoga/Spin Studio, Indoor Basketball Court, BBQ Area combined with lounge outdoor area. A Wonderful Community accessible to all your needs. (id:63616)
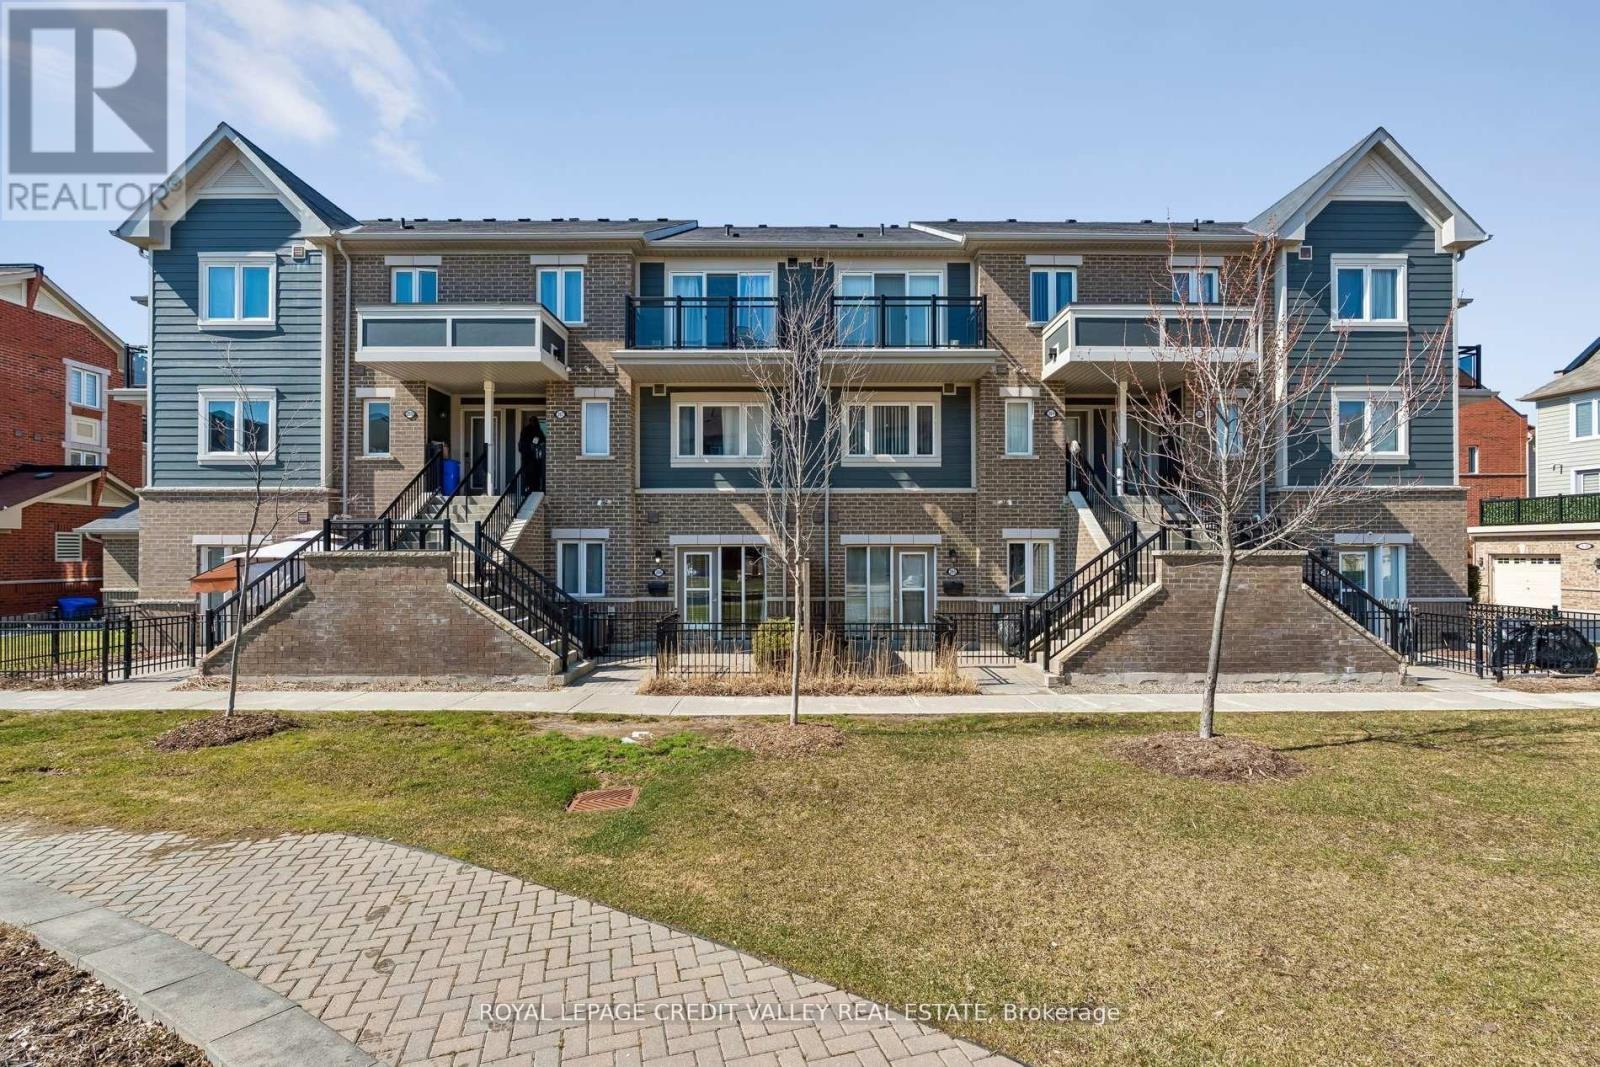
266 - 250 Sunny Meadow Boulevard
Brampton, Ontario
A great townhouse complex located close to all amenities showcases a bright ground level unit facing the community park. Freshly painted with a very well designed open-concept layout featuring attractive laminate flooring and lots of windows providing natural daylight throughout. Kitchen features stainless steel appliances and a breakfast bar. Lots of storage throughout the unit. Hot water tank (Dec 2025) is owned. Attractive drapes and Blinds with modern light fixtures all over. A spacious enclosed patio provides privacy to the unit. Close to Grocery stores, Restaurants, Doctor's office, Public Transits, Highway 410. This property is absolutely move in ready!!! (id:63616)
102 - 2323 Bloor Street
Toronto, Ontario
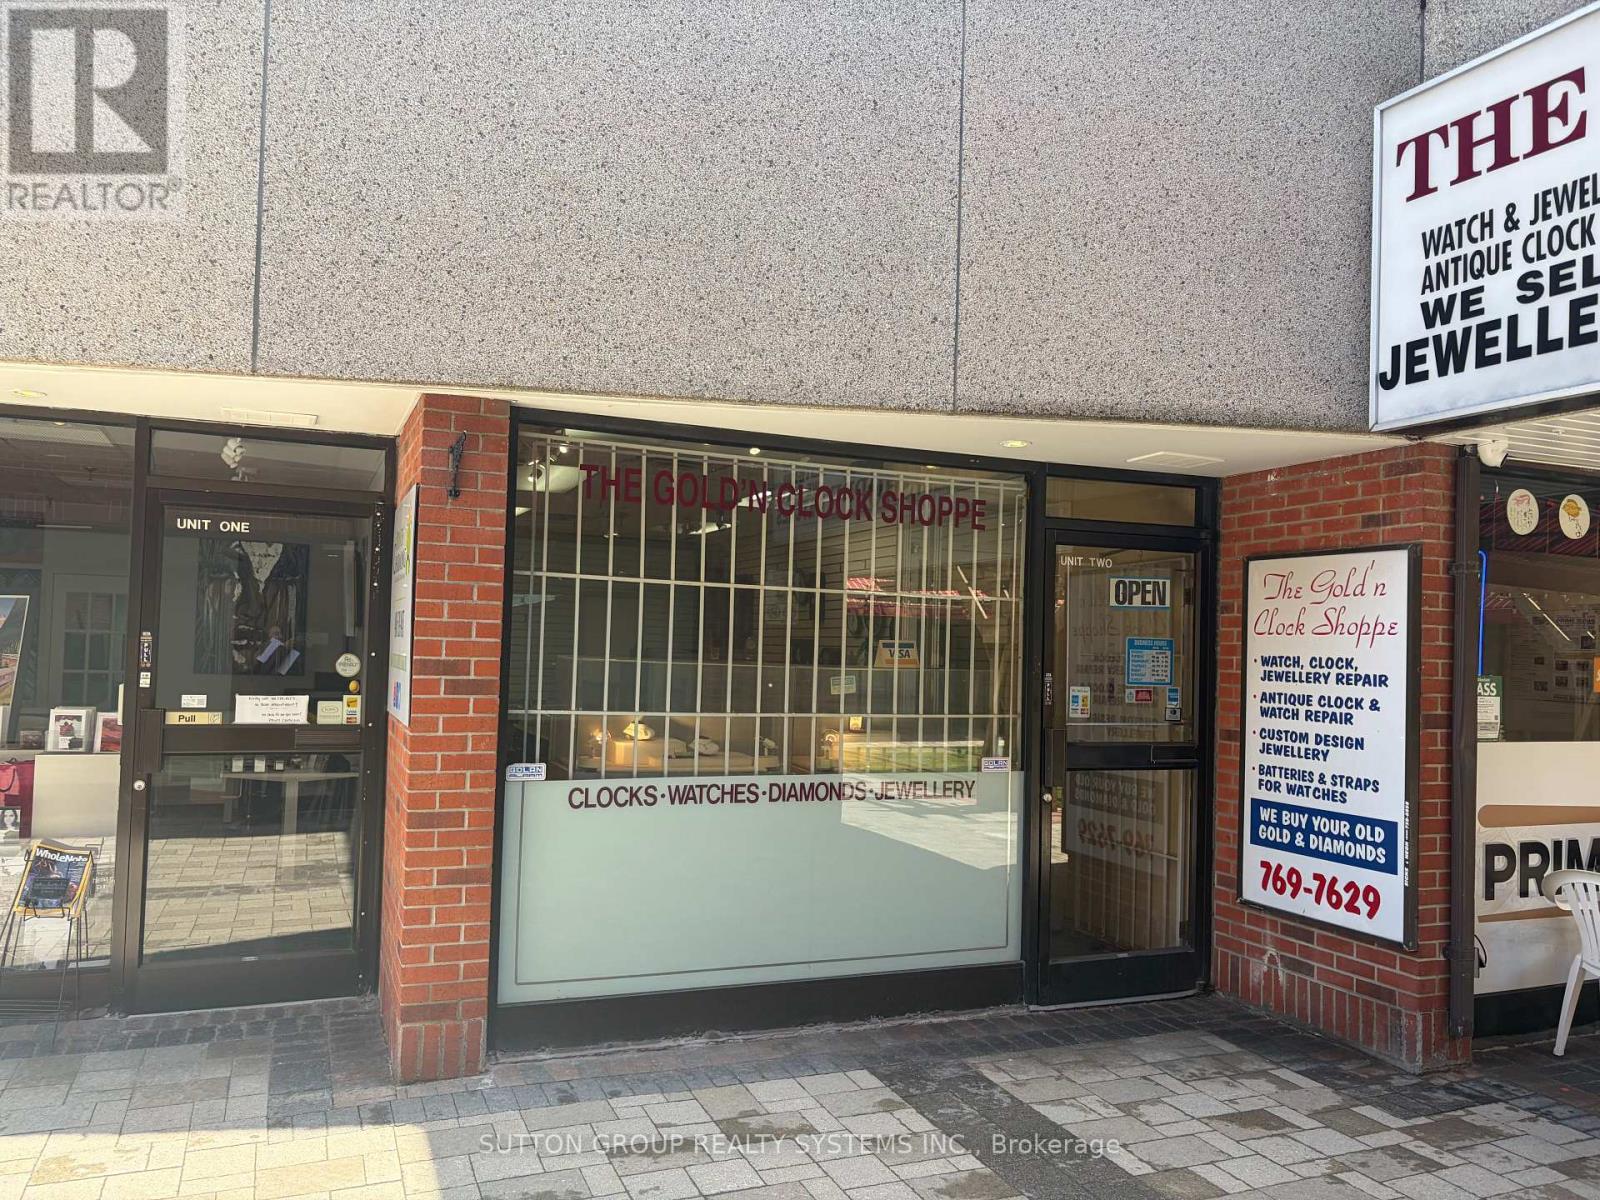
Thirty three years at this location! Finally decided time to retire. This unique, long-standing business has built an exceptional reputation and loyal customer base within the community, offering jewellery sales, jewellery repair, watch repair, and clock repair services. Established and highly respected business available for sale after 33 successful years under the same ownership. Known for quality craftsmanship, trusted service, and decades of goodwill, this turnkey operation presents an outstanding opportunity for a jeweller, watchmaker, entrepreneur, or investor looking to acquire a well-established business with a strong repeat clientele and proven history of success. Seller willing to train & help new owner/s transition for a 10 day period if required or establish a time frame and agreement. A rare opportunity to purchase not just a business, but 33 years of reputation, relationships, and goodwill in a specialized industry in popular Bloor West Village. Great high traffic and foot traffic area. Lease take over. Great rent. (id:63616)
2372 Cornerbrooke Crescent
Oakville, Ontario
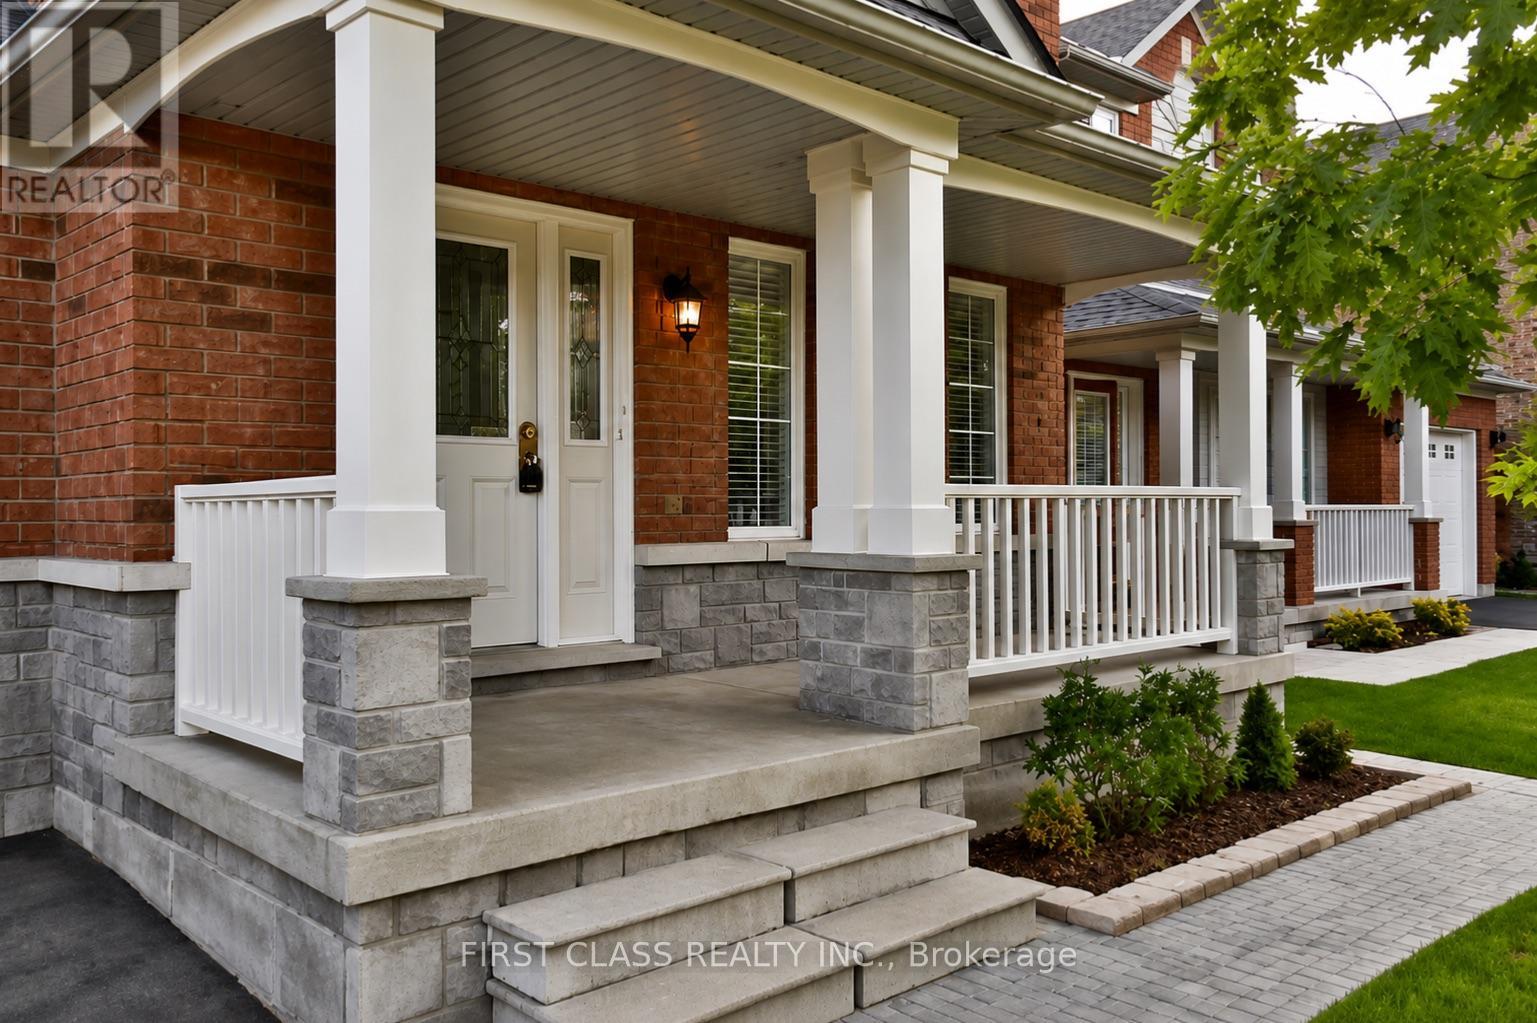
Welcome to this well Maintained Family Home Nestled On A Quiet Crescent In The Highly Sought-After West Oak Trails Community. Situated On A Premium Lot Backing Onto Greenspace, This Beautiful Home Offers Exceptional Privacy, Gorgeous Views & Incredible Curb Appeal Featuring .Step Inside To A Soaring Two-Storey Foyer And An Inviting Open-Concept Living & Dining Area Filled With Natural Light. The Spacious Layout Is Designed For Comfortable Family Living, Featuring A Large Eat-In Kitchen With Ample Cabinetry, Generous Counter Space, And An Open Flow Into The Main Living Area - Ideal For Everyday Living And Hosting Guests.The Primary Bedroom Retreat Features A 4-Piece Ensuite Bathroom And Walk-In Closet. The Finished Basement Adds Valuable Living Space With A Spacious Recreation Room, Full Bathroom, And Laundry Room, Perfect For A Home Office, Gym, Guest Suite Or Family Entertainment Area.Unbeatable Location For Families! Walking Distance To Top-Rated Schools, Parks, Trails, Oakville Soccer Club, Grocery Stores, Restaurants & Everyday Amenities. Just Minutes To Oakville Trafalgar Memorial Hospital, Public Transit, Major Highways, And More. A Fantastic Opportunity To Live In One Of Oakville's Most Convenient And Family-Friendly Neighbourhoods. Move-In Ready With Flexible Closing Available! (id:63616)
Upper - 180 Dufferin Street
Toronto, Ontario
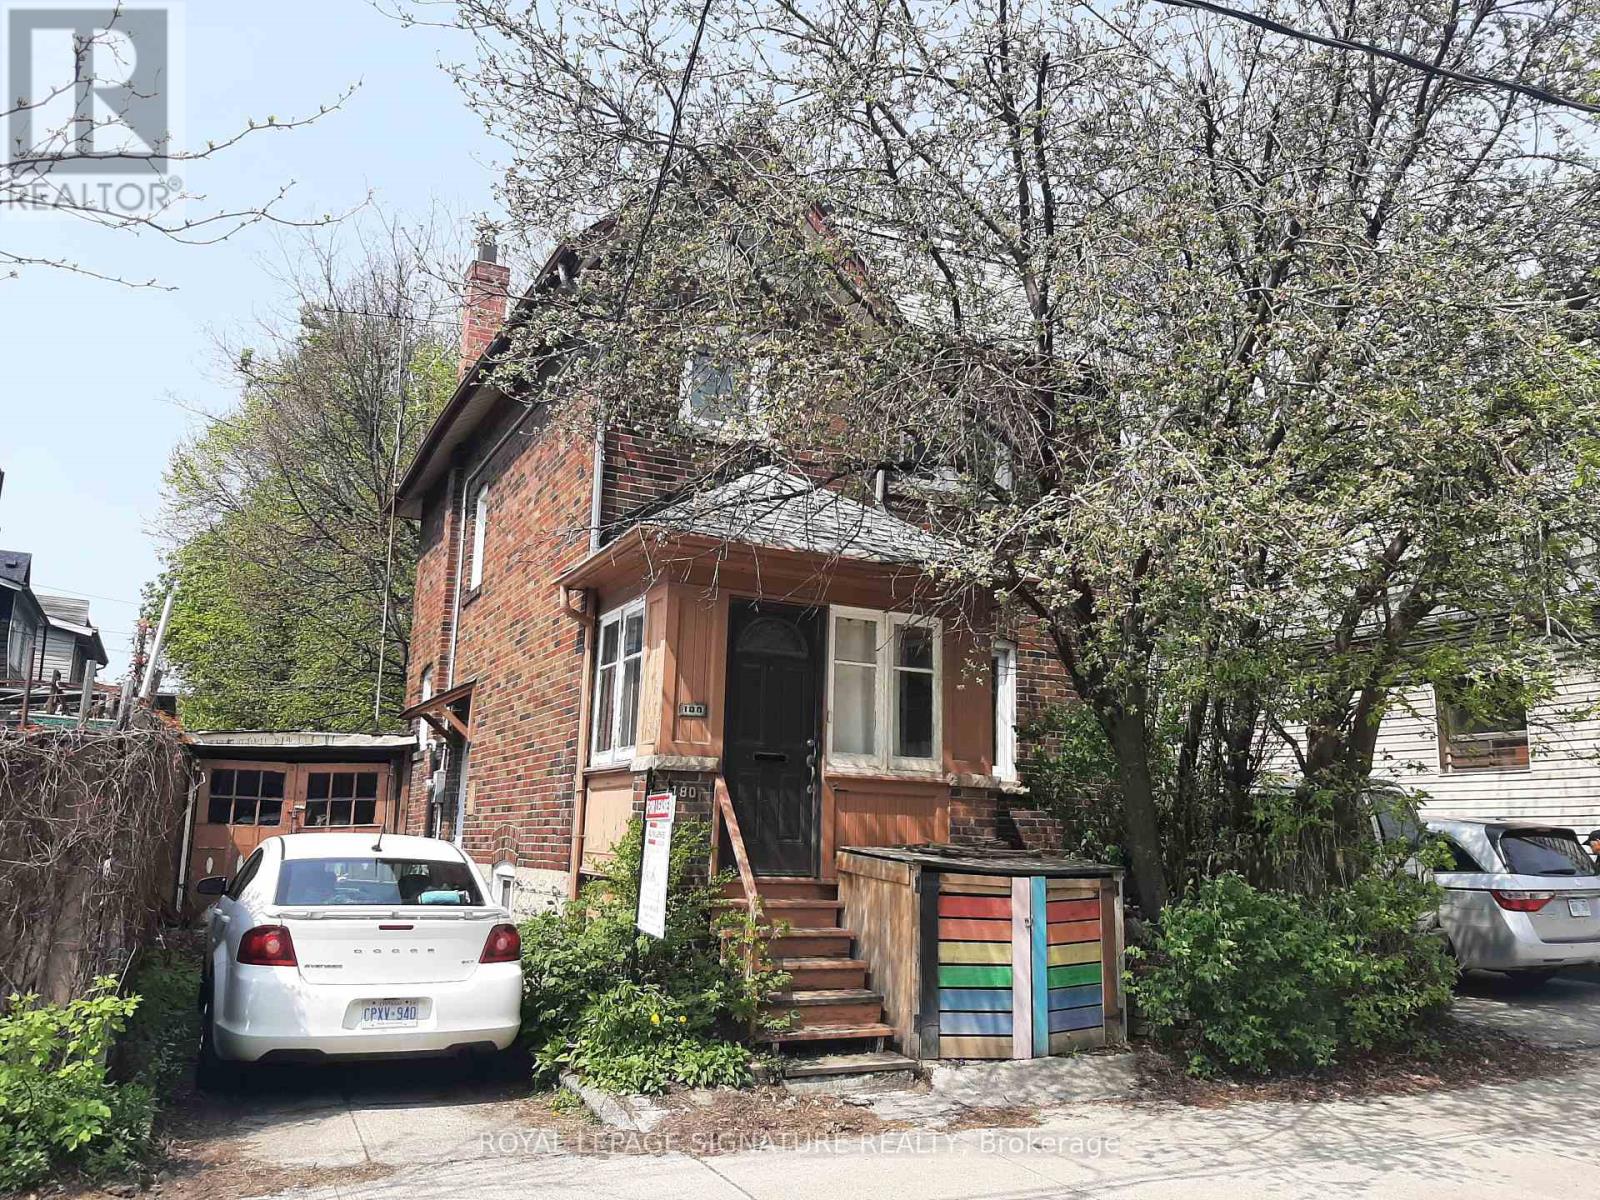
Well-Kept And Cozy 3 Bedroom Detached House In South Parkdale. Hardwood Floor Thru Out. Covered Front Porch For Additional Space. Close Proximity To Both Queen And King St. Great Ttc Options& Steps From The Dufferin Gate Loop. Short Stroll To Liberty Village And To The Lake With Abundance Of Walking And Bike Trails. Quick Access To QEW/Gardiner, Roncesvalles, Little Tibet, And A Whole Lot More. You Will Not Want To Miss This One! (id:63616)
603 - 2007 James Street
Burlington, Ontario
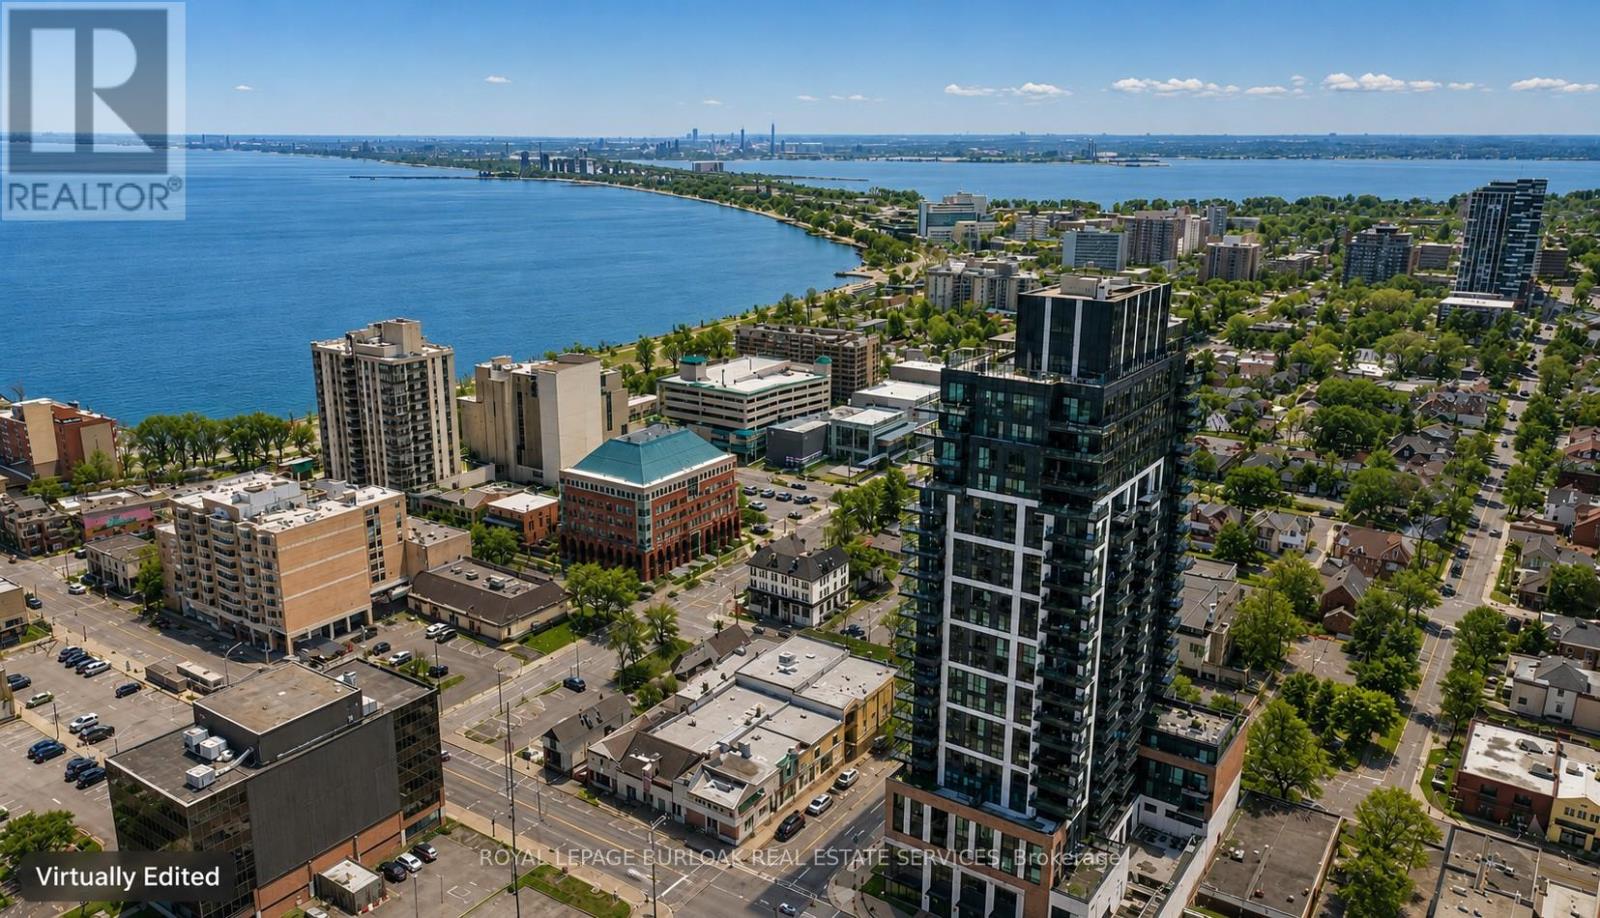
Experience elevated condo living at Gallery Condos, located in the heart of Burlington's vibrant downtown core, where luxury, lifestyle, and breathtaking lake views come together seamlessly. Spanning 1,064 sqft, this stunning residence offers panoramic waterfront vistas and a front-row seat to one of the city's most sought-after urban lifestyles-perfect for young professionals who want it all, just steps from their door. Inside, a modern and highly functional layout is flooded with natural light, complemented by upgraded wide-plank hardwood flooring throughout. The striking eat-in kitchen blends style and practicality with quartz countertops and backsplash, stainless steel appliances, deep pot-and-pan drawers, a pantry cabinet with efficient roll-out shelving, valance lighting, and a generous island with breakfast bar-ideal for hosting, working, or unwinding. Floor-to-ceiling windows in the spacious living area frame picturesque lake views and open to a private balcony with gas line for BBQ, creating an effortless indoor-outdoor connection. The primary suite is a true retreat, featuring floor-to-ceiling windows, a walk-in closet, and a spa-inspired ensuite with oversized vanity, deep soaker tub, and glass walk-in shower. A second bedroom with floor-to-ceiling windows offers flexibility for guests or a home office, complemented by a sleek four-piece main bath and convenient in-suite laundry. Parking and a storage locker are included. Residents enjoy an impressive collection of amenities including a contemporary lobby lounge, fully equipped fitness centre, co-working and meeting spaces, party and games rooms, media room, indoor lap pool, rooftop terrace with community BBQs, guest suites, concierge service, and a car wash. Set in an unbeatable lifestyle location, you're steps from exceptional dining, cafés, entertainment, waterfront parks and trails, daily essentials, transit, and quick highway access-urban living at its most refined. (id:63616)