20 - 1600 Culver Drive
London East, Ontario
Welcome to Unit 20 at 1600 Culver Drive, a well located two storey townhouse condominium in the East London community. This three bedroom, one bathroom home offers 1,100 square feet of above grade living space plus a fully finished basement complete with its own kitchen, adding wonderful flexibility for extra living space, a home office, or guest accommodations. The second floor holds all three bedrooms along with the full bathroom, while the main level provides a comfortable and functional layout for everyday living. Residents enjoy an open balcony, one assigned driveway parking space, visitor parking, and pets are welcome. Set on a quiet cul de sac with easy highway access, this home is close to schools, parks, a playground, public transit, and shopping. Whether you are a first time buyer or an investor, this affordable London condo townhouse presents a great opportunity to get into the market in a convenient and well connected neighbourhood. (id:63616)
3473 Aquinas Avenue
Mississauga, Ontario
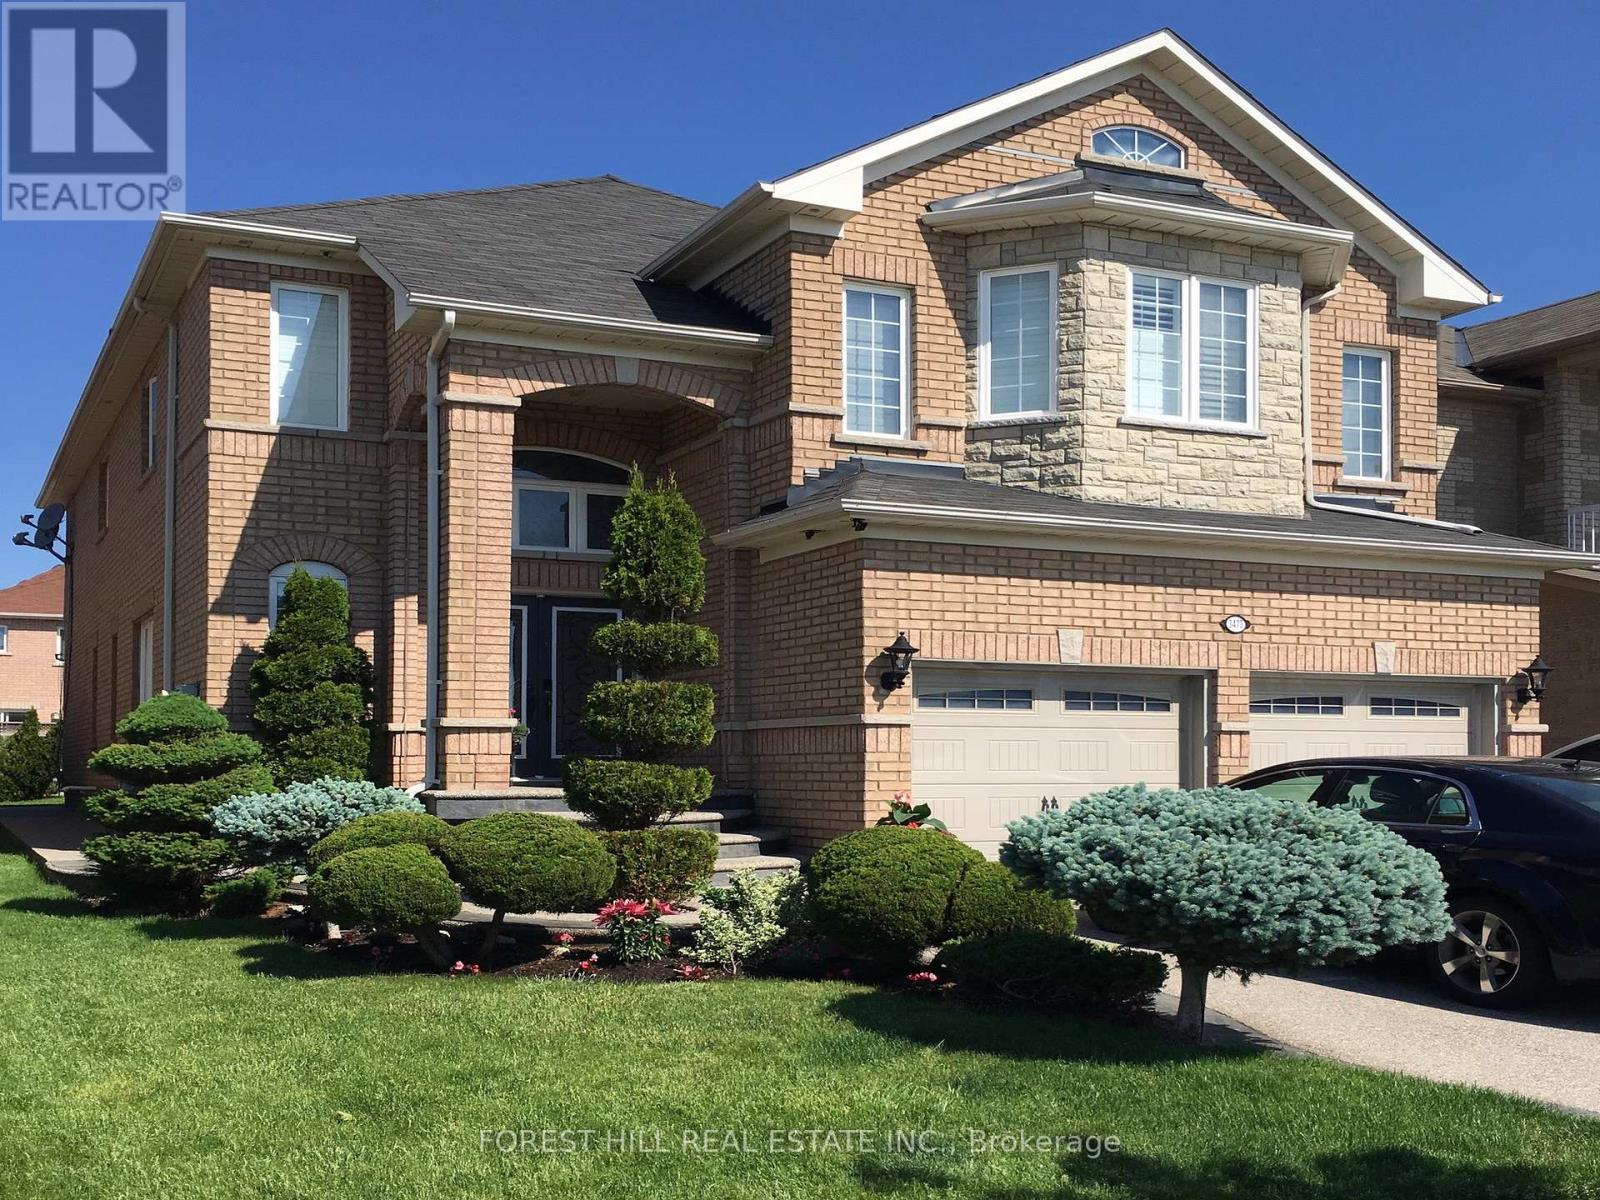
A Home With Space For The Whole Family, This Beautifully Maintained Churchill Meadows Property. Stunning Double-Door Entry With Glass Inserts To A Welcoming Foyer & Rarely Offered Walk-In Front Closet - An Exceptional Amount Of Storage For Coats, Shoes, Backpacks & Everyday Family Life.-- Main Floor Offers The Space & Separation Buyers Are Looking For, Hardwood Flooring, California Shutters, Separate Living & Dining Rooms, a Spacious Family Room With Gas Fireplace, and Private Main-Floor Office - Ideal For Working From Home Without Giving Up A Bedroom. A Generously Sized Kitchen With Stainless Steel Appliances, Mirrored Backsplash, Large Breakfast Bar & Plenty Of Room For Everyday Family Living. Separate Breakfast Area Walks Out To A Private Stone Patio, Creating An Easy Connection Between Indoor & Outdoor Space. Five Full Bedrooms Providing Exceptional Flexibility For Larger Families, Guests, Or Anyone Who Wants More Space. Main-Floor Laundry Room Offers Direct Access To & From The Two-Car Garage. There Is No Shortage Of Space. The Basement Offers Tremendous Future Potential For Recreation, A Home Gym, Theatre, Games Room, Additional Work Space Or Whatever Best Suits Your Lifestyle.Outside, Extensive Custom Stonework Includes A Double Driveway, Private Backyard Patio & Stone Walkways Along Both Sides Of The Home. Complemented By Professionally Designed Landscaping Creating Curb Appeal. Prime Location: Walk To Schools, Parks & Transit, With Ridgeway Plaza Less Than A Five Minute Walk. Major Highways, Shopping, Everyday Amenities And Credit Valley Hospital Are All Nearby. 5 BEDROOMS UPSTAIRS + MAIN-FLOOR OFFICE + LANDSCAPING + WALK-IN FOYER CLOSET + MAIN-FLOOR LAUNDRY= A Rare Combination Of Space, Functionality & Location In One Of Mississauga's Most Desirable Communities! (id:63616)
30 Walbrook Road
Brampton, Ontario
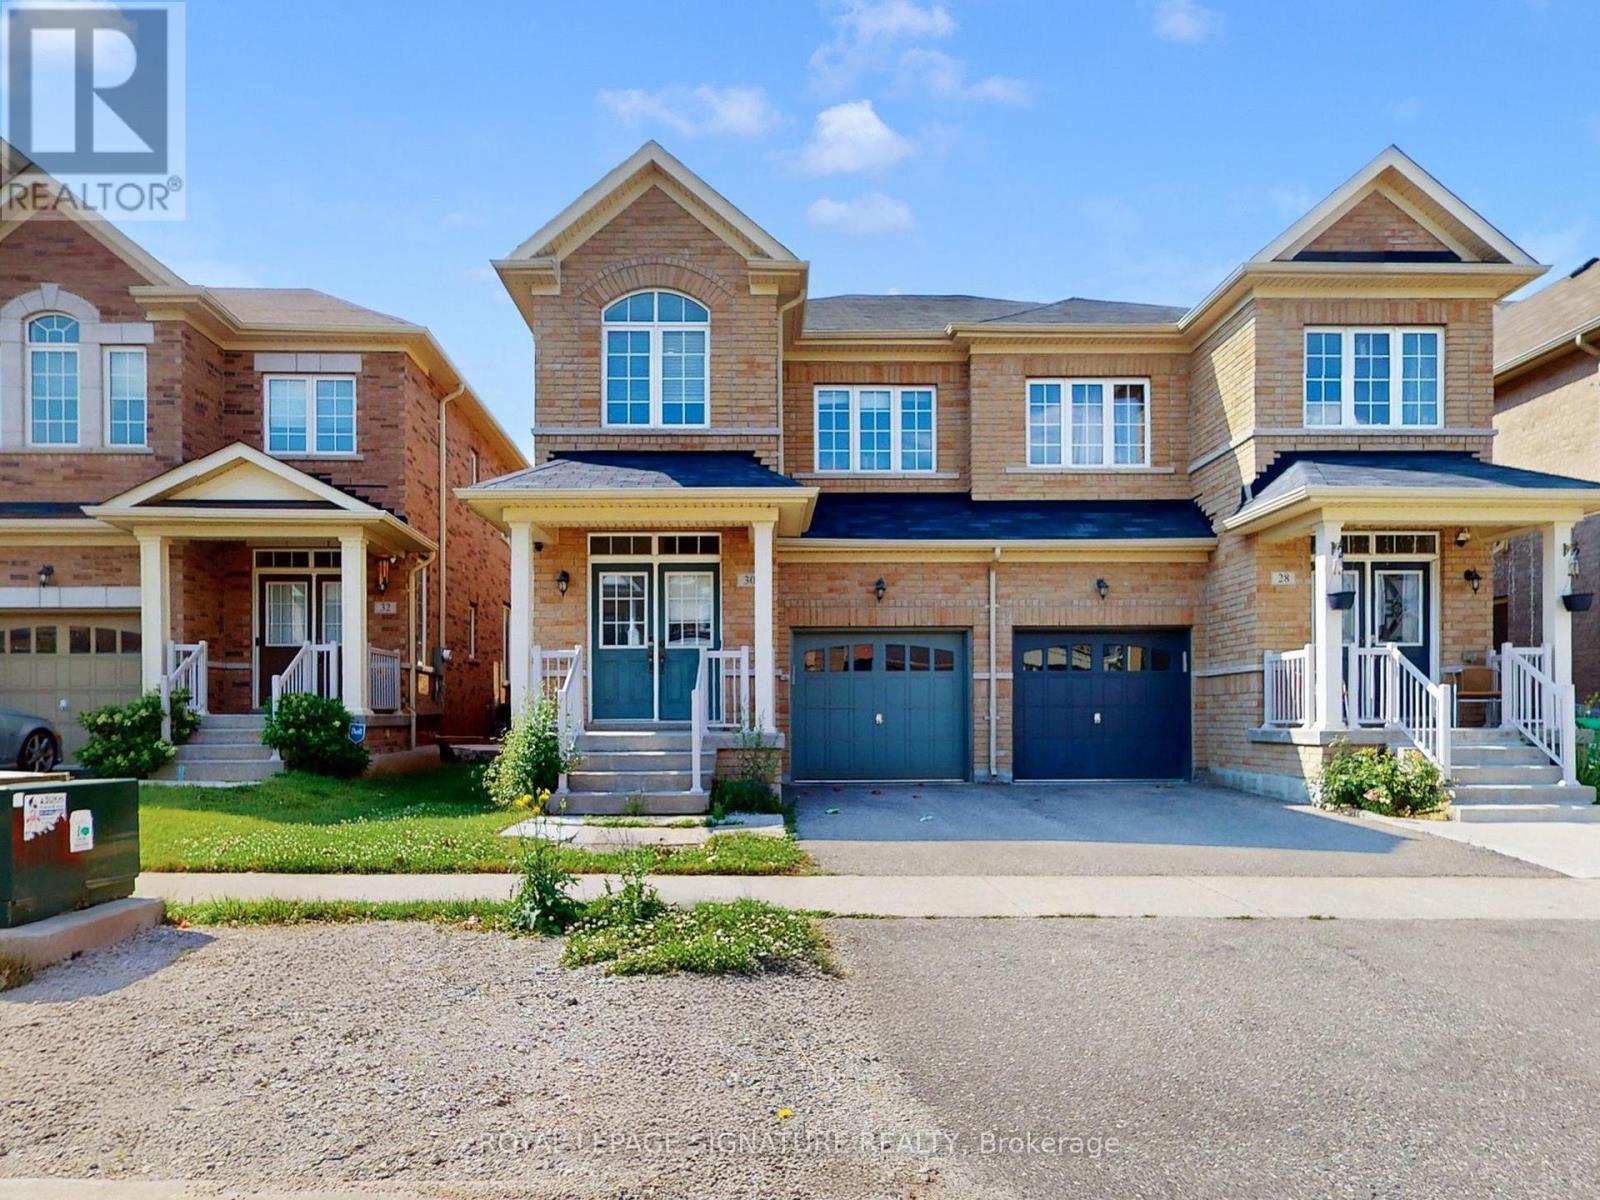
Gorgeous 4 Bedroom Semi Detached Home In Prestigious Credit Valley, Bright And Spacious, 9 Feet Main Floor Ceiling Hardwood On Main Floor And Upper Hallway, Stainless Steel Appliances And Granite Counter Top In Kitchen, Oak Wood Stairs With Iron Pickets, 4Pce Master Ensuite Convenient 2nd Floor Laundry. Excellent location 5 minutes to Walmart, Home depot, Dollar stores, Indian groceries & Mount Pleasant GO Station. (id:63616)
12 Elderbridge Road
Brampton, Ontario
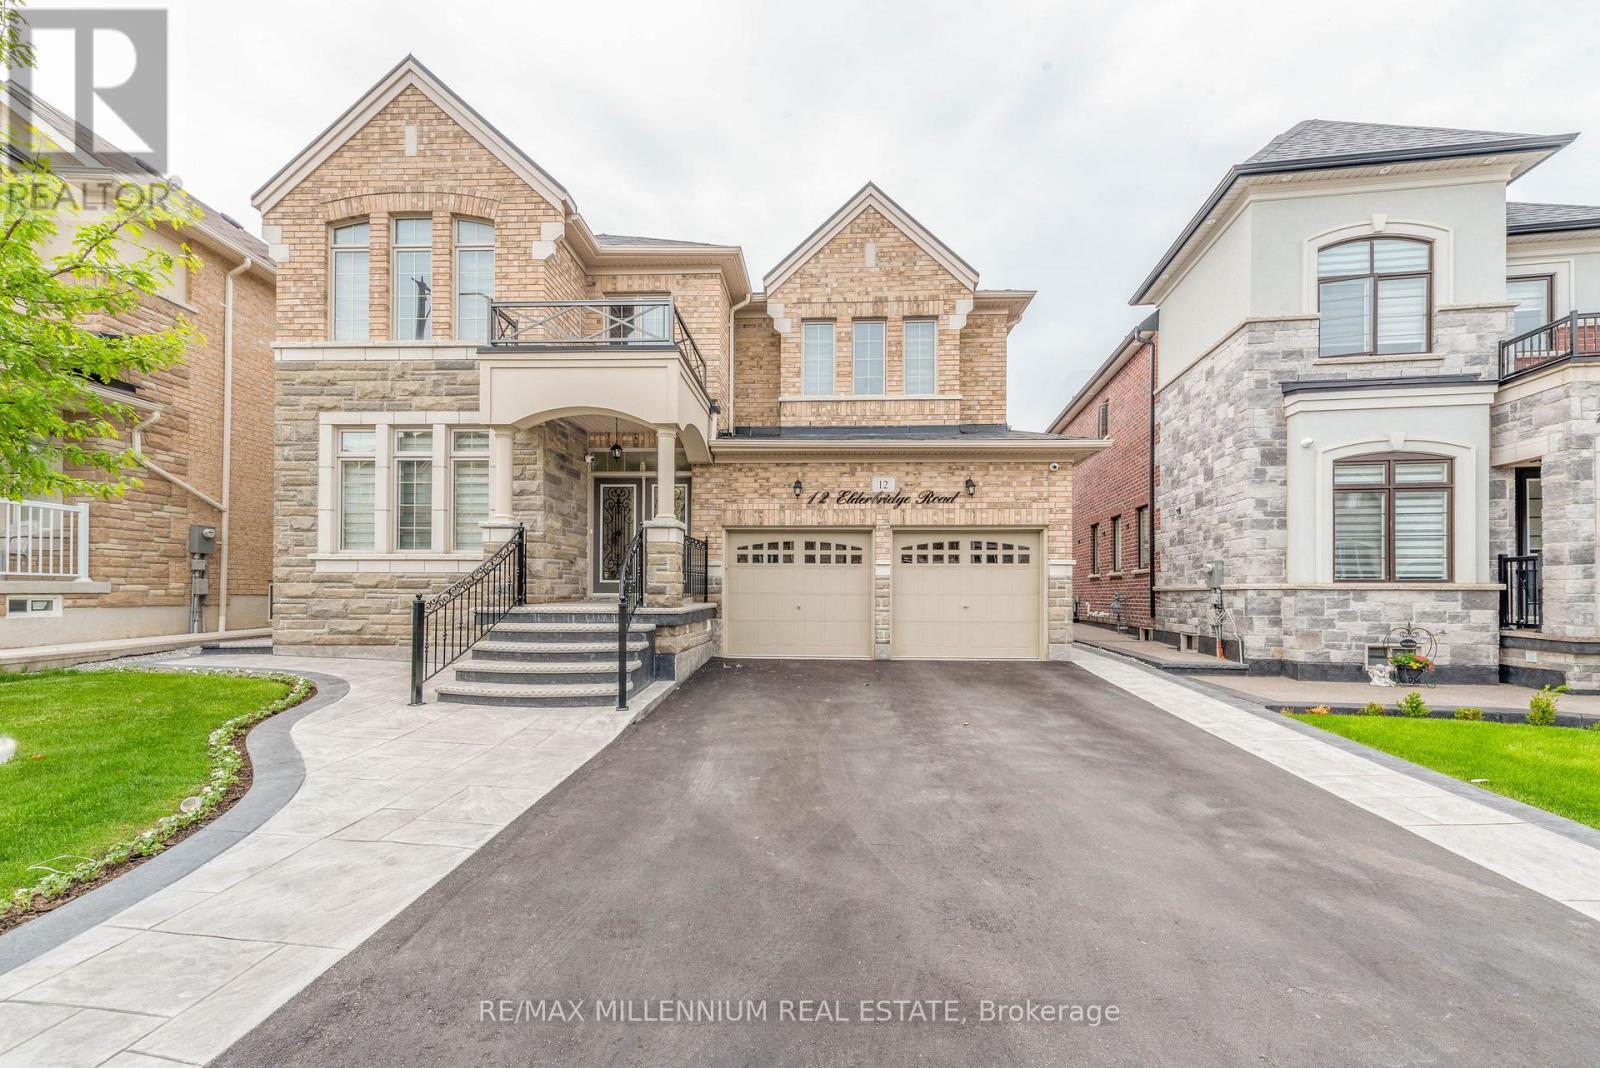
!!Gorgeous !! Welcome To Beautiful residence in Brampton's prestigious Vales of Humber community. 4 Bedrooms + 3 Bedrooms legal Basement. The grand main level boasts a private Office, formal Living/Dining, an expansive Family Room Offers A Cozy And Comfortable Seating With Fireplace . Gourmet Kitchen Equipped With High-End Stainless-Steel Built -In Appliances, Centre Island and a bright breakfast area with walkout to the backyard. Hardwood W Flooring Through Out Main And Second Level, .The Master Suite Is Luxurious, Featuring A Spacious Walk-In Close And En-Suite Bathroom With A Soaking Tub And A Separate Walk-In Shower And Two Separate Sinks. Second Master Bedroom enjoys its own ensuite. Bedrooms three and four share a Jack-and-Jill Washrooms. The fully finished lower level offers 3 Bedroom legal Apartment with separate entrance, full kitchen, spacious living area, and two full bathrooms. Generating rental income approx. $3000/ Month. Complete with an extended driveway, 200-amp electrical service, and located close to parks, schools, new shopping plaza, New biggest Library, major transit corridors (id:63616)
23 - 2004 Glenada Crescent
Oakville, Ontario
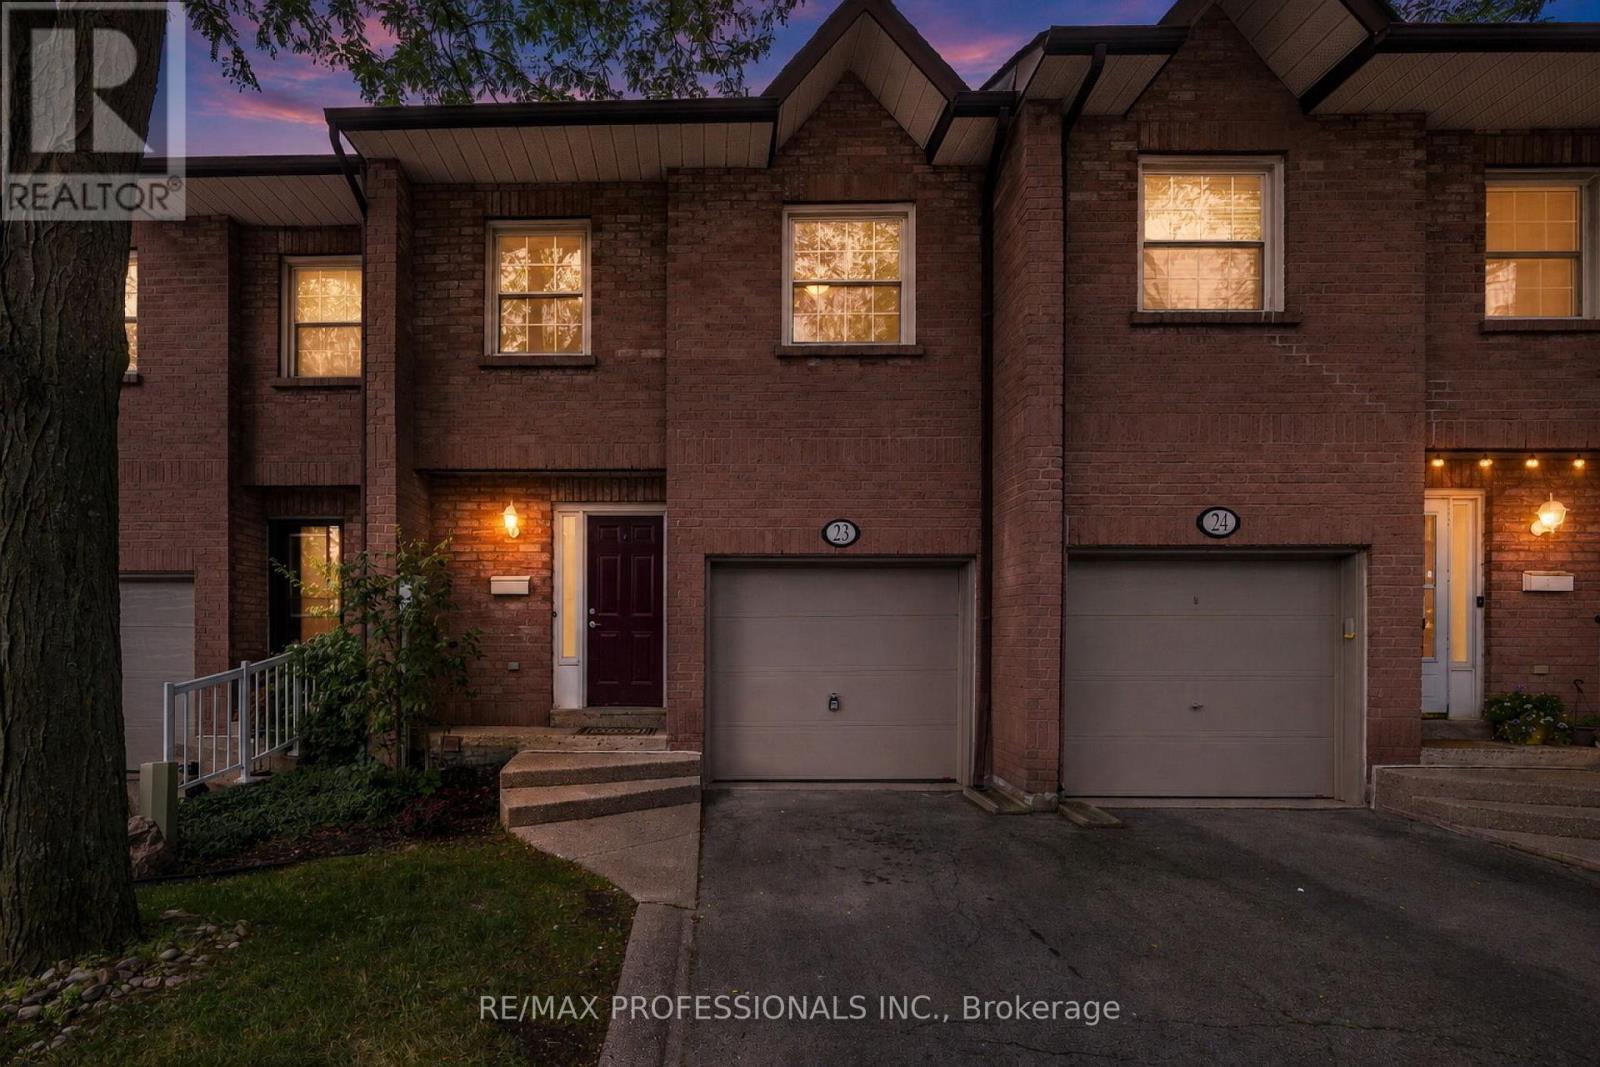
Welcome to 2004 Glenada Crescent, a spacious and meticulously renovated 3-bedroom, 3-bathroom townhouse in Oakville's highly-coveted Wedgewood Creek community! Located on a quiet dead-end street in the desirable Glenada Gardens complex, this turn-key gem offers the perfect blend of modern sophistication and everyday convenience. From the moment you step inside, you will be greeted by the bright, recently-renovated main floor. It has been brilliantly modernized with freshly painted walls and trim, crisp new baseboards, and smooth, contemporary ceilings with popcorn completely removed! Gleaming brand-new wood laminate flooring flows seamlessly throughout the living spaces, while stylish new tile enhances the completely redone main-floor powder room. The heart of this home is the open-concept living and dining room combo with a large window and sliding glass doors with walkout to deck. The revitalized kitchen features brand-new countertops and a modern sink with upgraded faucet. It is also equipped with stainless steel appliances, including a brand-new Samsung dishwasher. Heading upstairs, plush, brand-new carpeting lines the stairs for added warmth and comfort. The spacious primary suite is a true sanctuary featuring a beautifully refreshed ensuite bath. Start your mornings right with brand-new tiling, an upgraded vanity with new counter and faucet plus a sleek new mirror. Two additional generously sized bedrooms and a shared main bathroom provide ample space for family or a home office. Location is everything! You are a short walk from Upper Oakville Shopping Centre's grocery stores, bakeries, and dining. Families will love being zoned for top-rated schools, including Falgarwood, Sheridan, Iroquois Ridge High School and Munn's Public School (French Immersion). Enjoy easy access to local parks, trails, public transit, and major highways for a seamless commute. Don't miss this rare opportunity-simply move in and start making memories! (id:63616)
153 Cordgrass Crescent
Brampton, Ontario
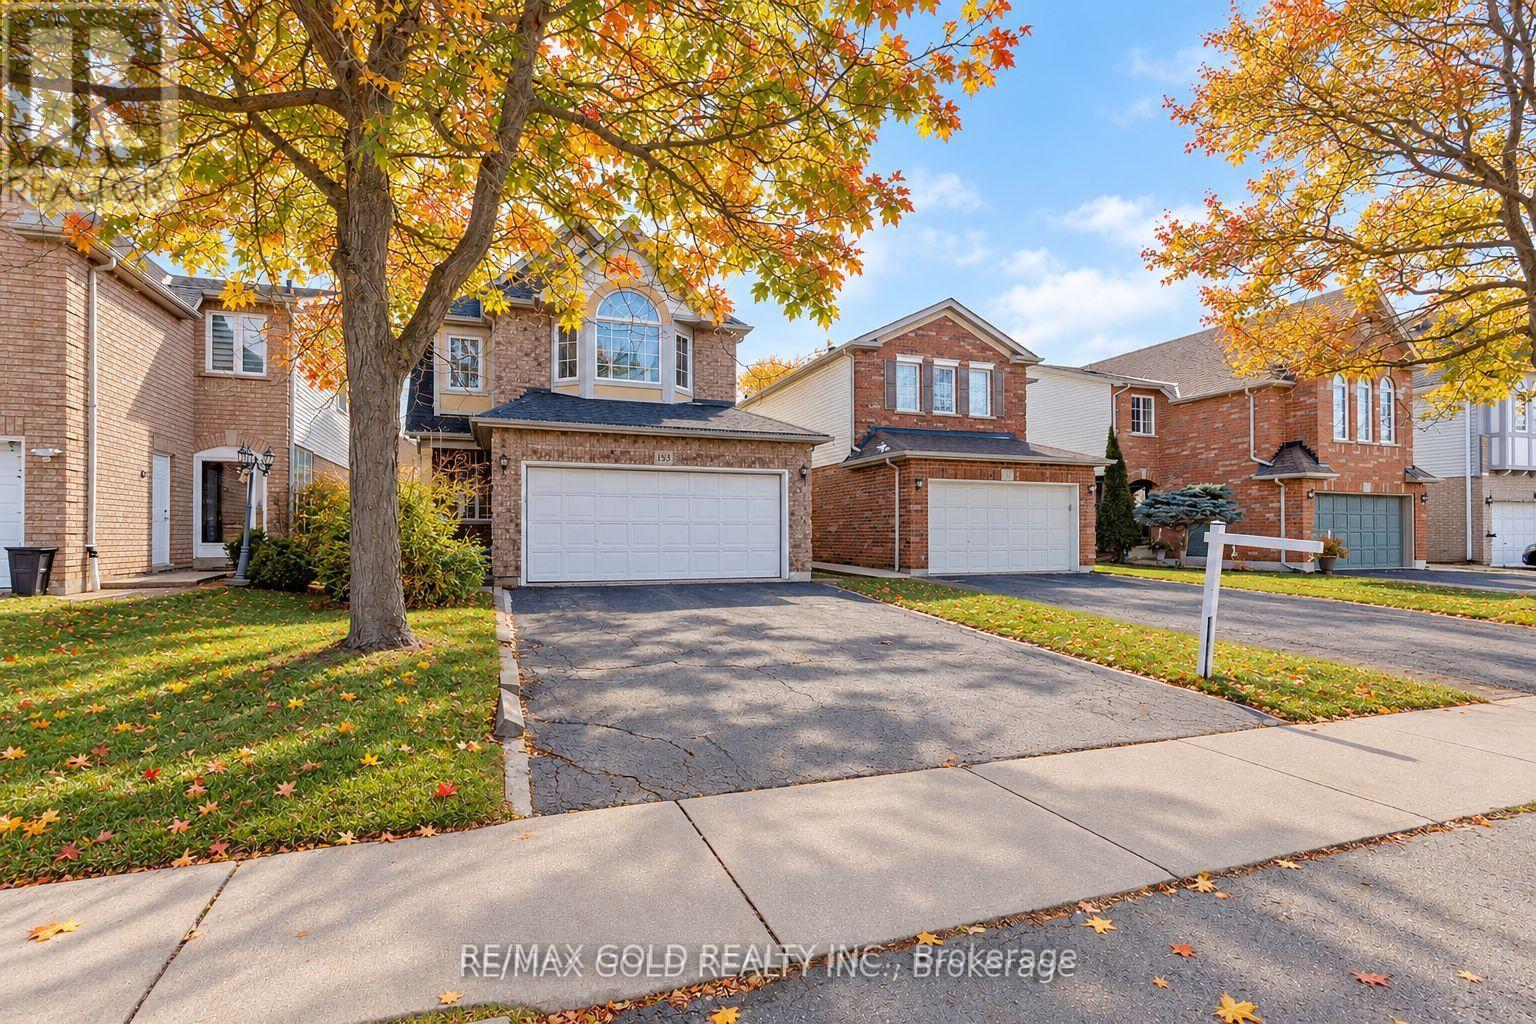
Welcome to this beautifully maintained detached home in one of Brampton's most convenient and family-friendly neighbourhoods> The bright eat-in kitchen boasts a skylight, breakfast area, and walk-out to a private deck, creating the perfect space to enjoy natural light year-round. >>The finished basement with a separate entrance features 2 bedrooms and a large recreation/living area, making it ideal for extended family, multi-generational living, or excellent income potential >> A fantastic opportunity for families, investors, and first-time buyers alike!!! (id:63616)
310 - 70 Absolute Avenue
Mississauga, Ontario
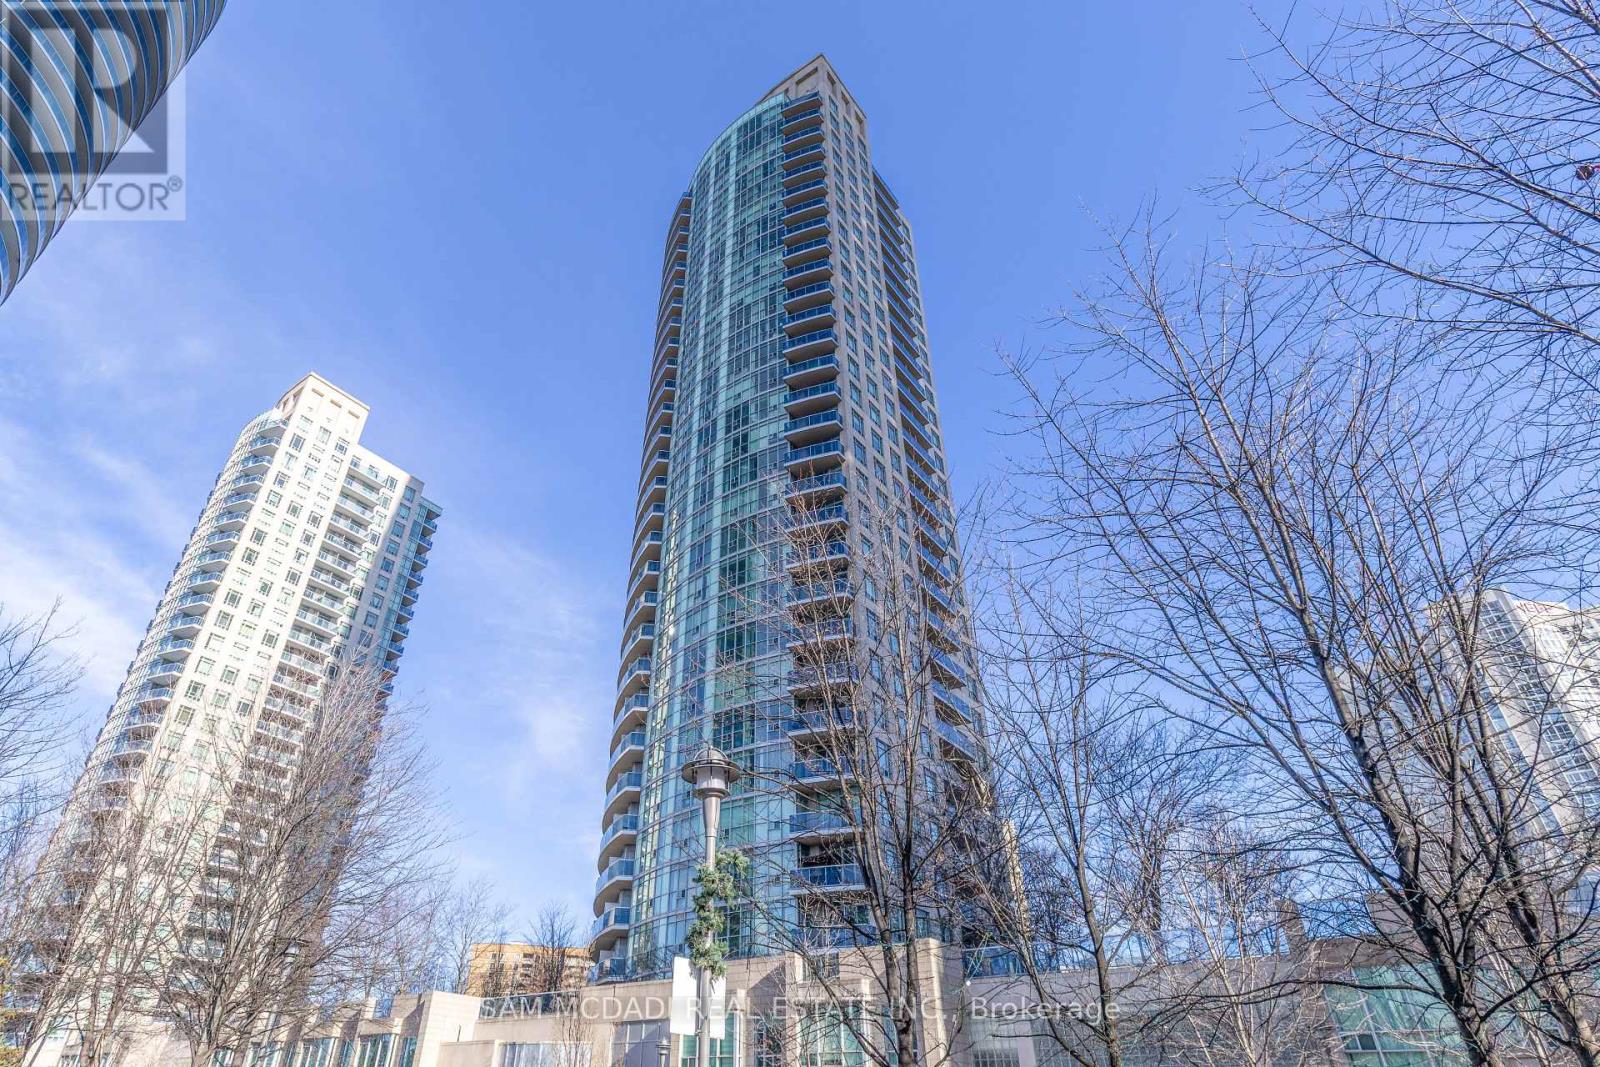
**Huge private terrace** Welcome to this spacious 2-bedroom condo in the heart of Mississauga City Centre! Offering approximately 890 sq. ft. of living space, this bright unit features an open-concept living and dining area with floor-to-ceiling windows and walk-out to an approx 300 sq ft. private terrace. The modern kitchen offers granite countertops, stainless steel appliances, a pantry, and plenty of storage. The primary bedroom features his-and-hers closets and a 4-piece ensuite, while the second bedroom offers a double closet and large window. Enjoy the convenience of in-suite laundry, one owned parking space, and an owned locker. Fantastic building amenities include concierge, indoor and outdoor pools, exercise room, party/meeting room, and games room. Conveniently located close to transit, shopping, parks, schools, hospital, and community centre. Heat, water, and common elements are included. (id:63616)
148 Dean Avenue
Barrie, Ontario
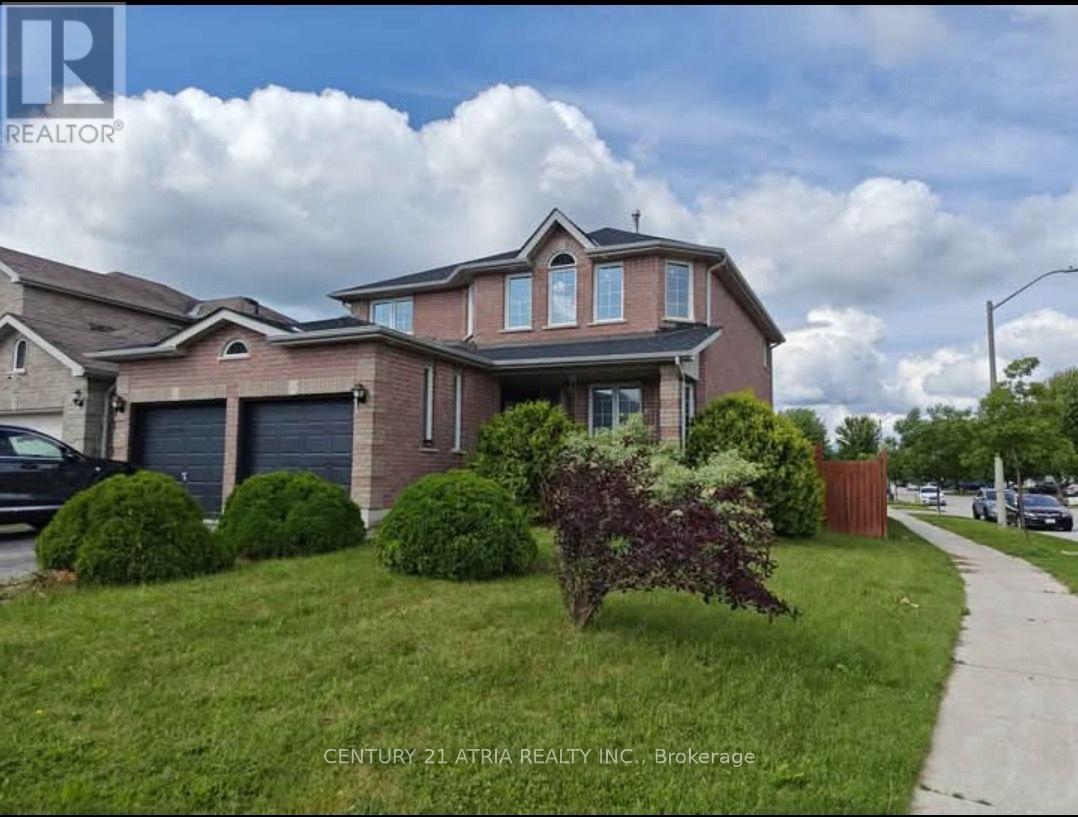
Steps to Barrie South GO Station! Bright and spacious 3-bedroom, 2-bathroom lower-level suite in a convenient location. Featuring a private separate entrance, 2 parking spaces, ensuite laundry, full-size kitchen appliances and a comfortable, functional layout with plenty of natural light. Generously sized bedrooms, including a primary bedroom with its own ensuite bath. Close to transit, shopping, schools, parks, restaurants and everyday amenities, with easy access to major routes. An excellent choice for commuters, professionals and families looking for space, privacy and convenience! (id:63616)
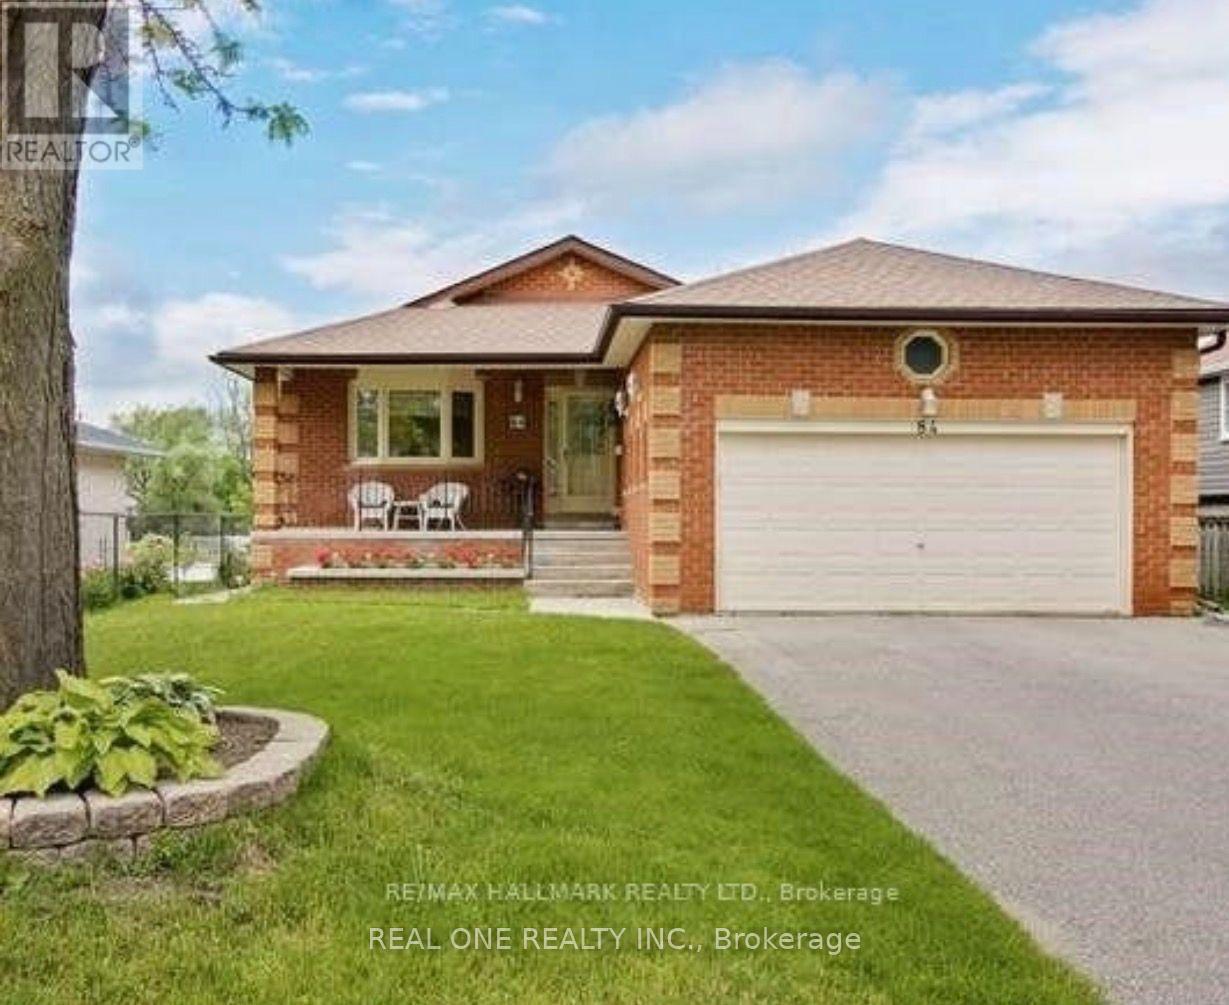
84 Riverglen Drive
Georgina, Ontario
Furnished one bedroom, own a 3-piece washroom in a charming bungalow by the river. Share the kitchen and dining room with owner. Close to all amenities and highway. Ideal for a non-smoking, quiet, respectful tenant with a stable income or a couple for $1000. In addition, One room with shared 2pc washroom and Living Room in basement available for rent @$700. Cleanliness required in shared spaces. Enjoy Fishing, Boating And Snowmobile From the Backyard! Perfect for a working professional or retiree. (id:63616)
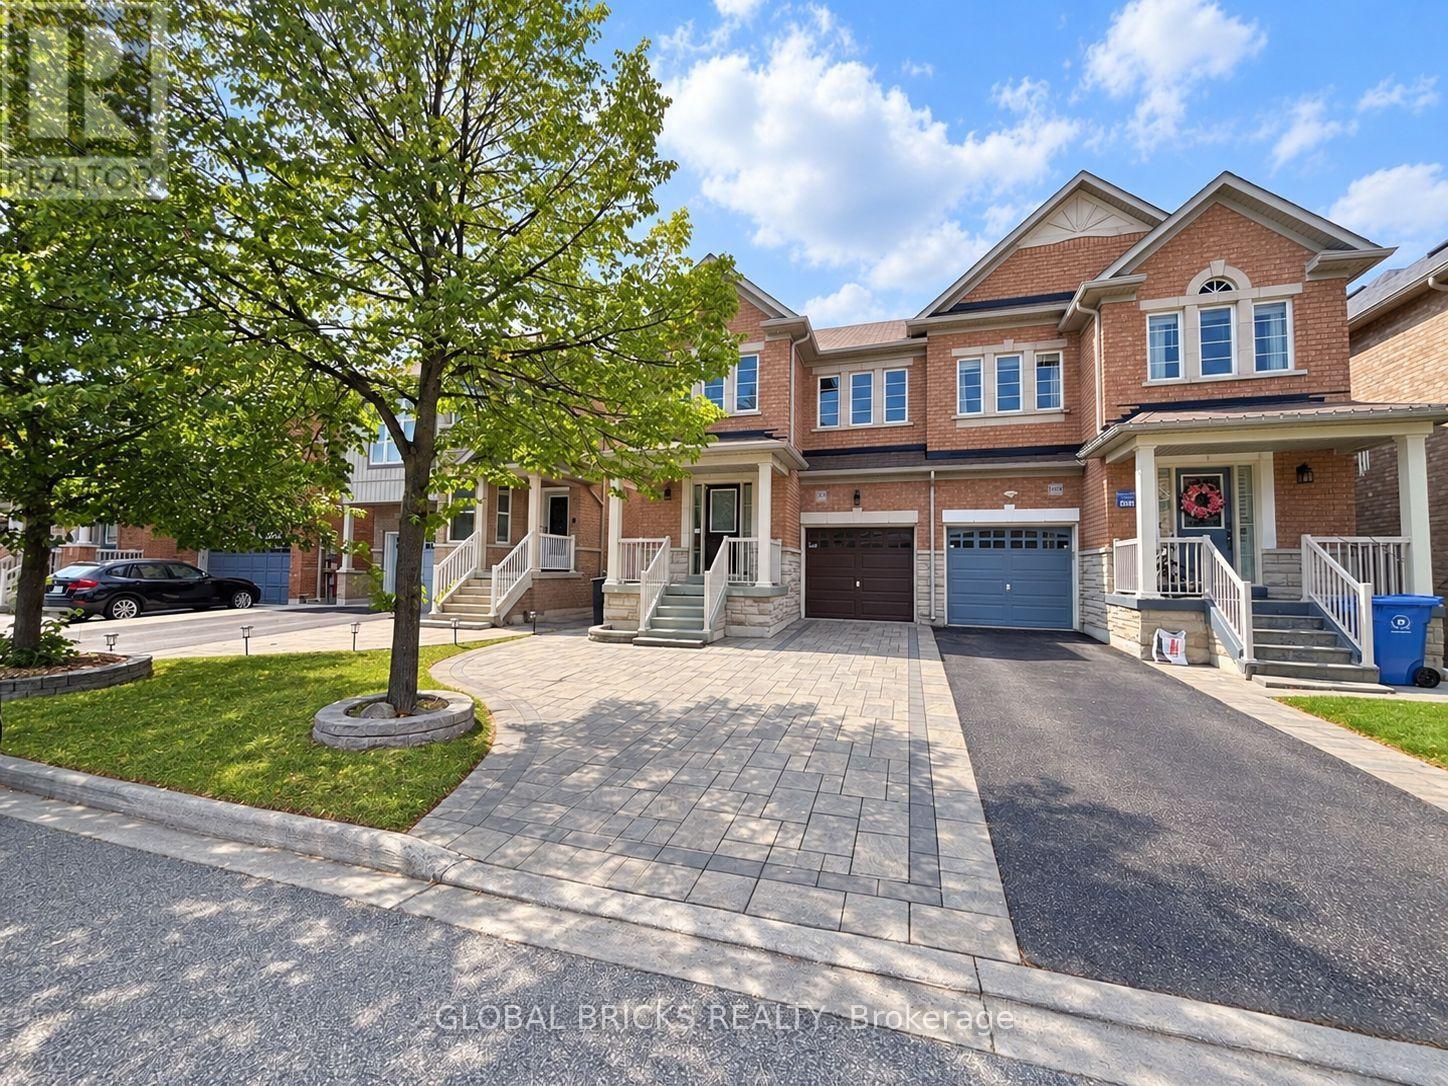
107 Win Timbers Crescent
Whitchurch-Stouffville, Ontario
Look no further-this beautifully maintained home has it all! Built by Starline Homes, it offers 1,734 sq. ft. of thoughtfully designed living space, featuring three spacious bedrooms and numerous upgrades, including quartz countertops, pot lights, and custom blinds. The fully fenced backyard is perfect for relaxing and entertaining, complete with a gazebo and a low-maintenance interlocking-stone patio that extends along the side of the home and connects seamlessly to the front landscaping.The finished basement, featuring a Three-piece bathroom, provides valuable additional living space and can be used as a recreation room, home gym, work-from-home office, or potential fourth bedroom. An extended driveway with no sidewalk crossing offers added parking convenience. Move-in ready and carefully maintained, this wonderful home is waiting for you! (id:63616)
809 - 8130 Birchmount Road
Markham, Ontario
Client Remarks1000 sqft Conner Unit Located in Downtown Markham. Open Concept with 9 Ft Ceilings. Close to Highway, Shopper Center, Viva, Go Station and York University. One Parking and One Locker Included. (id:63616)
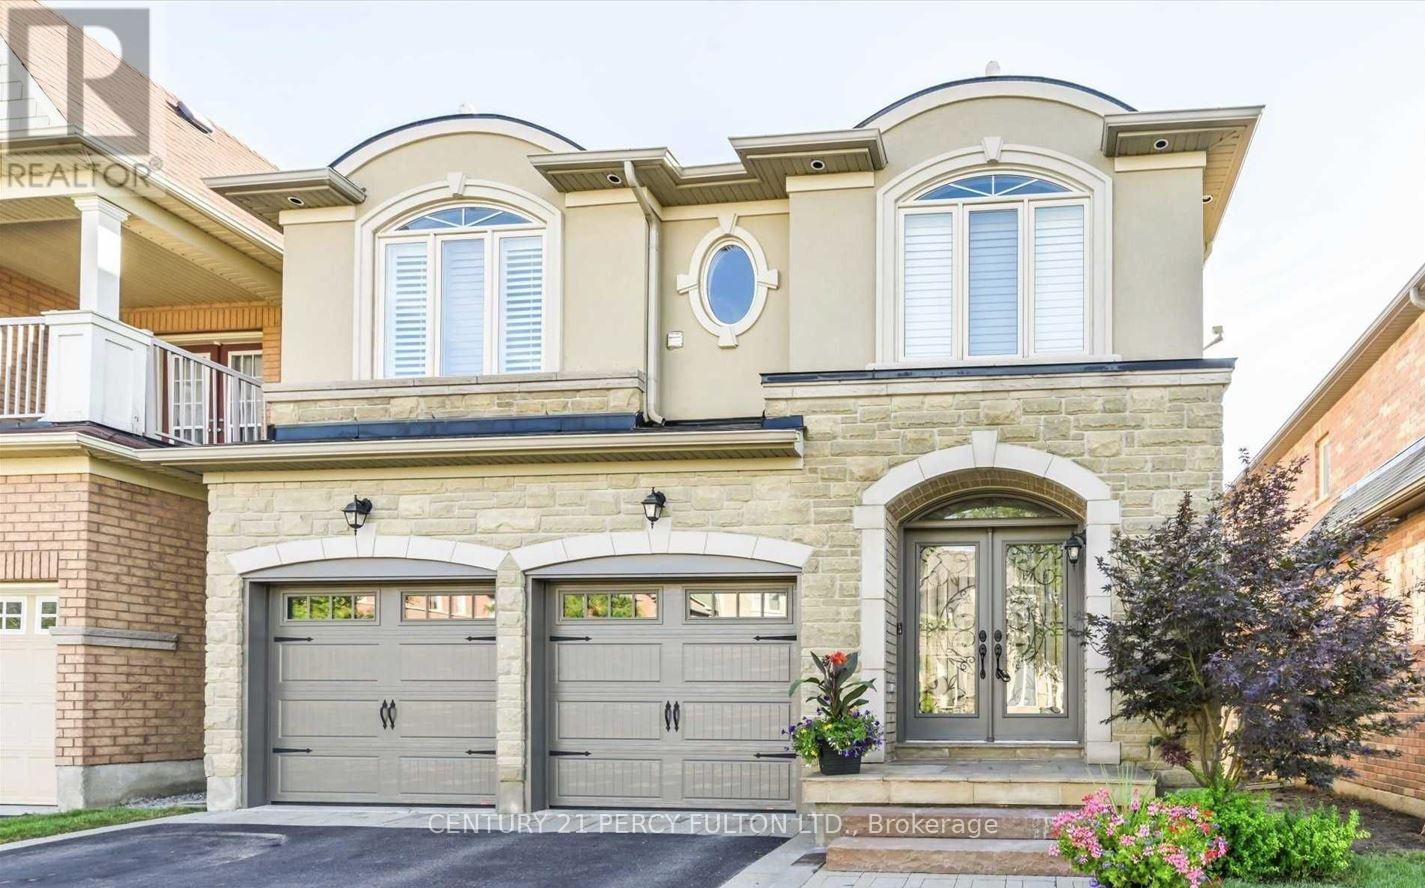
21 Bowkett Drive
Richmond Hill, Ontario
The Perfect Sun Filled 4 Bedroom, 3 Bath Detached Home In Family Oriented Jefferson Community With Double Door Entry, California Shutters, 9 Ft Ceilings & Hardwood On Main Floor; Cabinetry With Stone Backsplash, St/St Appliances, Pot Lights, Decorative Columns, Gas Fireplaces.2nd Floor Laundry, Finished Basement, Garage Wall Organizers, Custom Interlocking & Gas Hook Up In Backyard, Central Vacuum & A/C. Ideally located close to all amenities, public transit, grocery stores, shops, parks, trails, schools, restaurants, gyms, highways, and highly-ranked English and French public schools. Option to rent partially furnished. This home is a must-see! (id:63616)