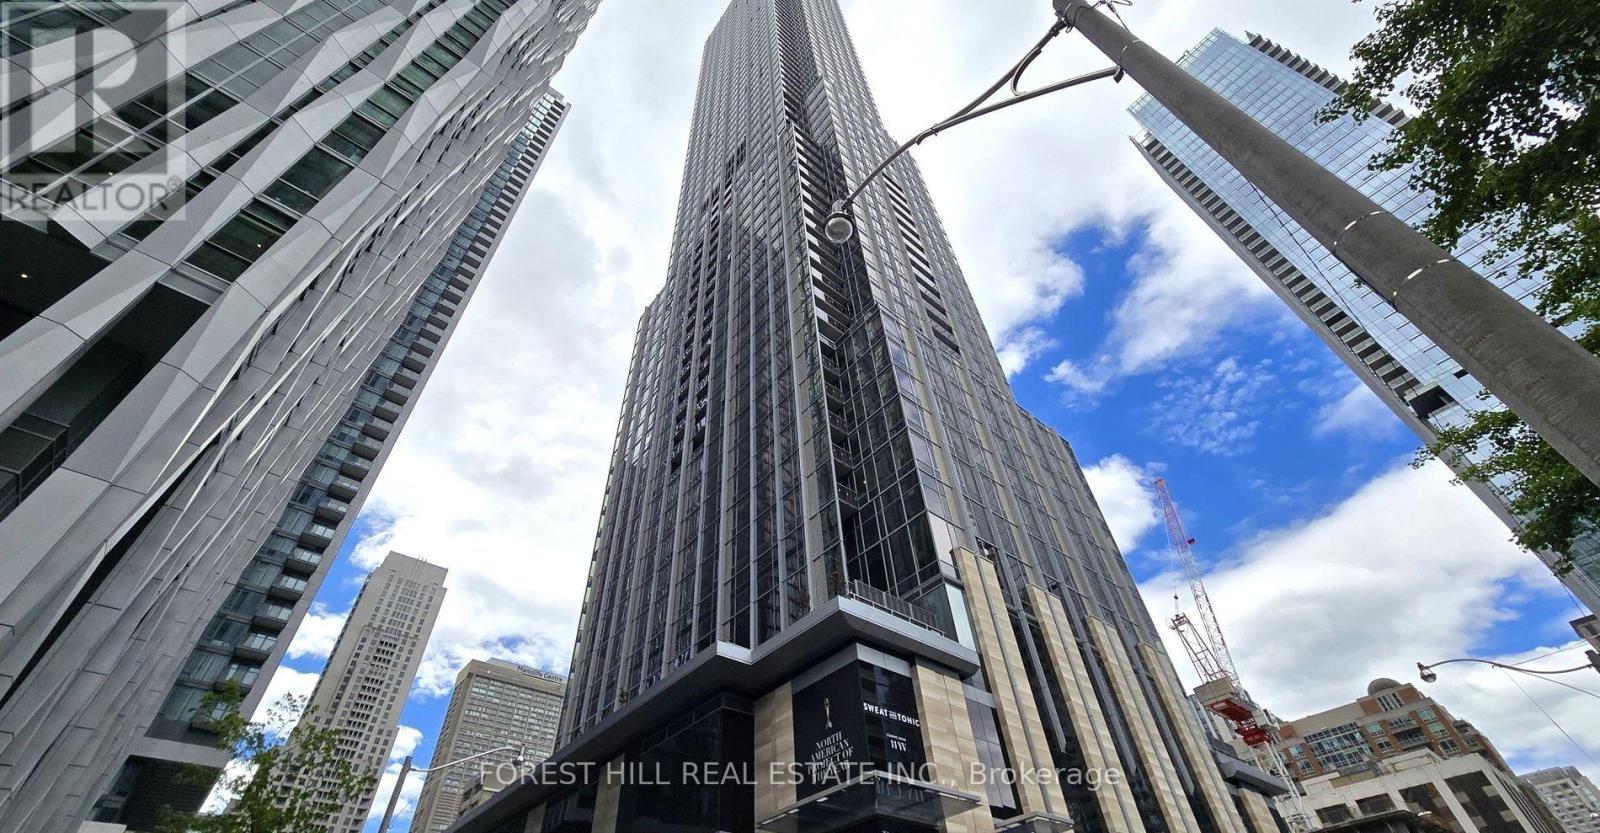
2411 - 11 Yorkville Avenue
Toronto, Ontario
Live in one of Toronto's most coveted neighbourhoods at the brand-new 11 Yorkville Avenue. This bright and modern 2-bedroom, 2-bathroom corner unit offers 822 sq ft of interior living space plus a rare 250 sq ft balcony with southwest-facing city views. Enjoy floor-to-ceiling windows, built-in appliances, premium finishes, and a spacious open-concept design. Resident shave access to exceptional amenities, including a fully equipped gym, indoor pool, spa, rooftop terrace, 24-hour concierge, and more. Steps from the subway, restaurants, shops, and everything Yorkville has to offer. Details: 2 Bedrooms, 2 Bathrooms 830 Sq Ft Interior + 250Sq Ft Balcony Unfurnished. Includes 1 EV Parking Spot. Tenant Pays Utilities. (id:63616)
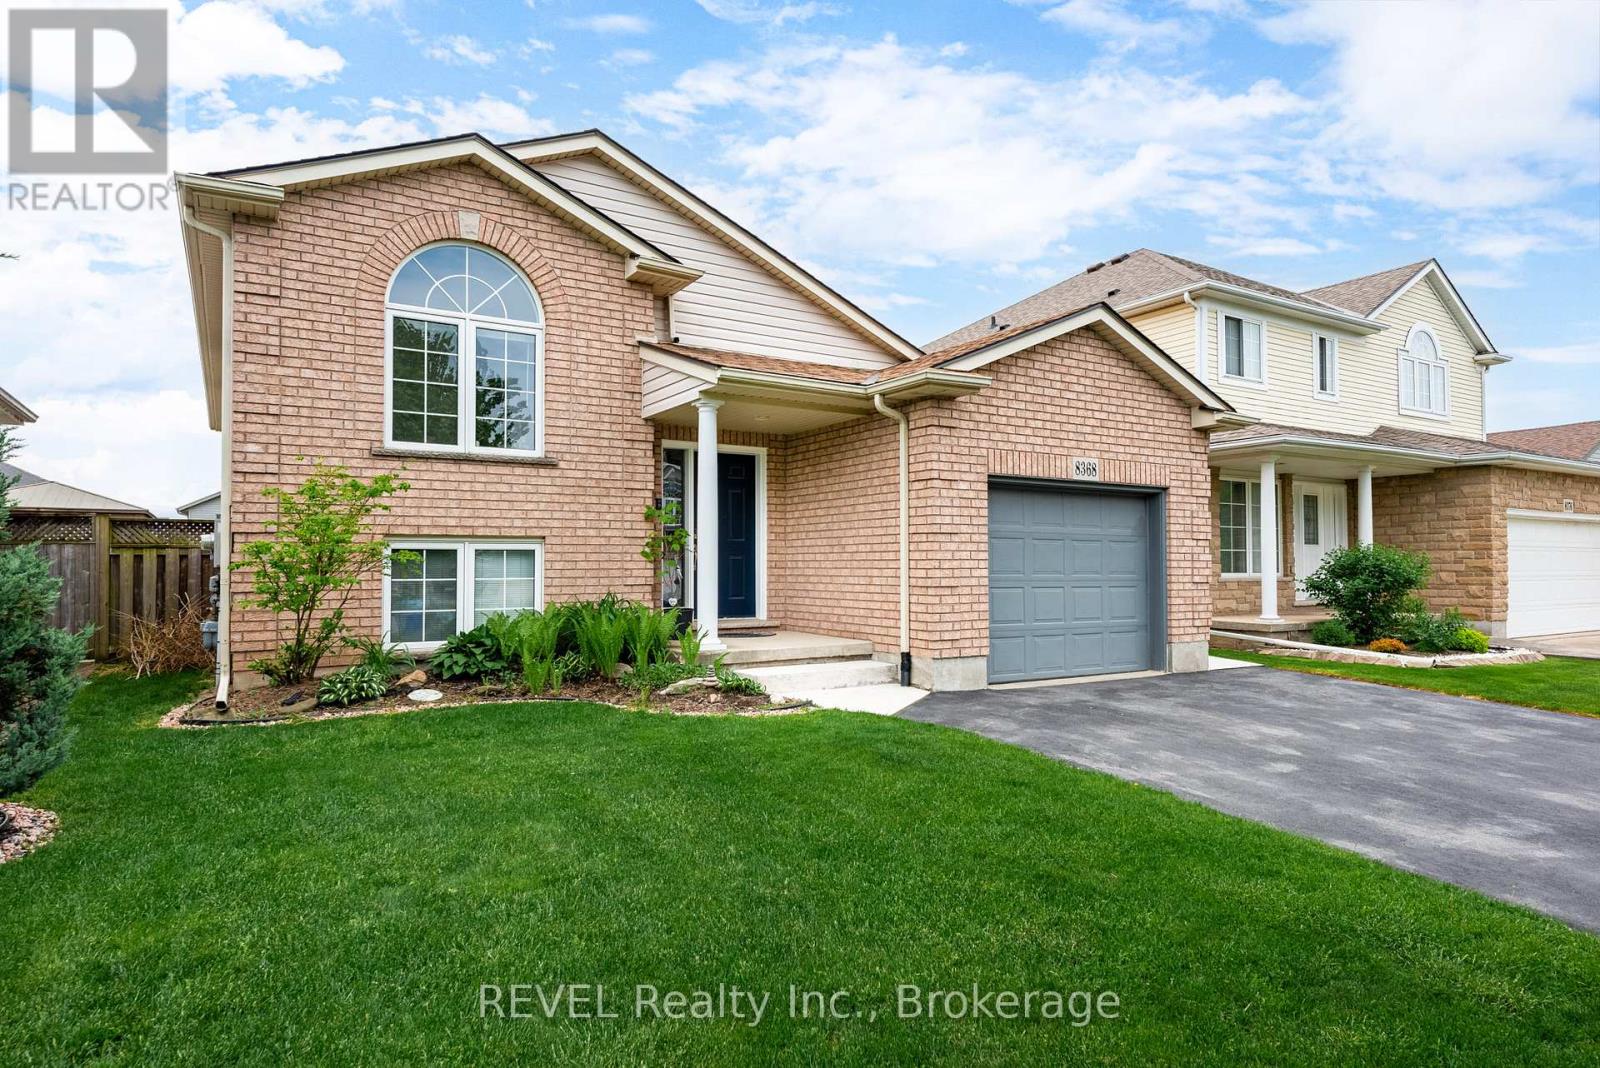
8368 Racey Avenue
Niagara Falls, Ontario
Welcome to 8368 Racey Avenue. This meticulously cared-for raised bungalow offers a highly functional and comfortable layout, perfect for families or those looking to entertain. The main floor features a spacious primary bedroom with ensuite privilege. Off the kitchen is walkout access to the side deck, overlooking the fully fenced rear yard - an ideal space for summer barbecues and gatherings.The finished lower level boasts a generous family room with ample space for an impressive pool table setup, along with an additional bedroom and convenient three-piece bath, providing flexibility for guests, teenagers, or a home office.Centrally located and close to amenities, schools, shopping, and everyday conveniences, this attractive home combines comfort, space, and location in one exceptional package. Come take a peek! (id:63616)
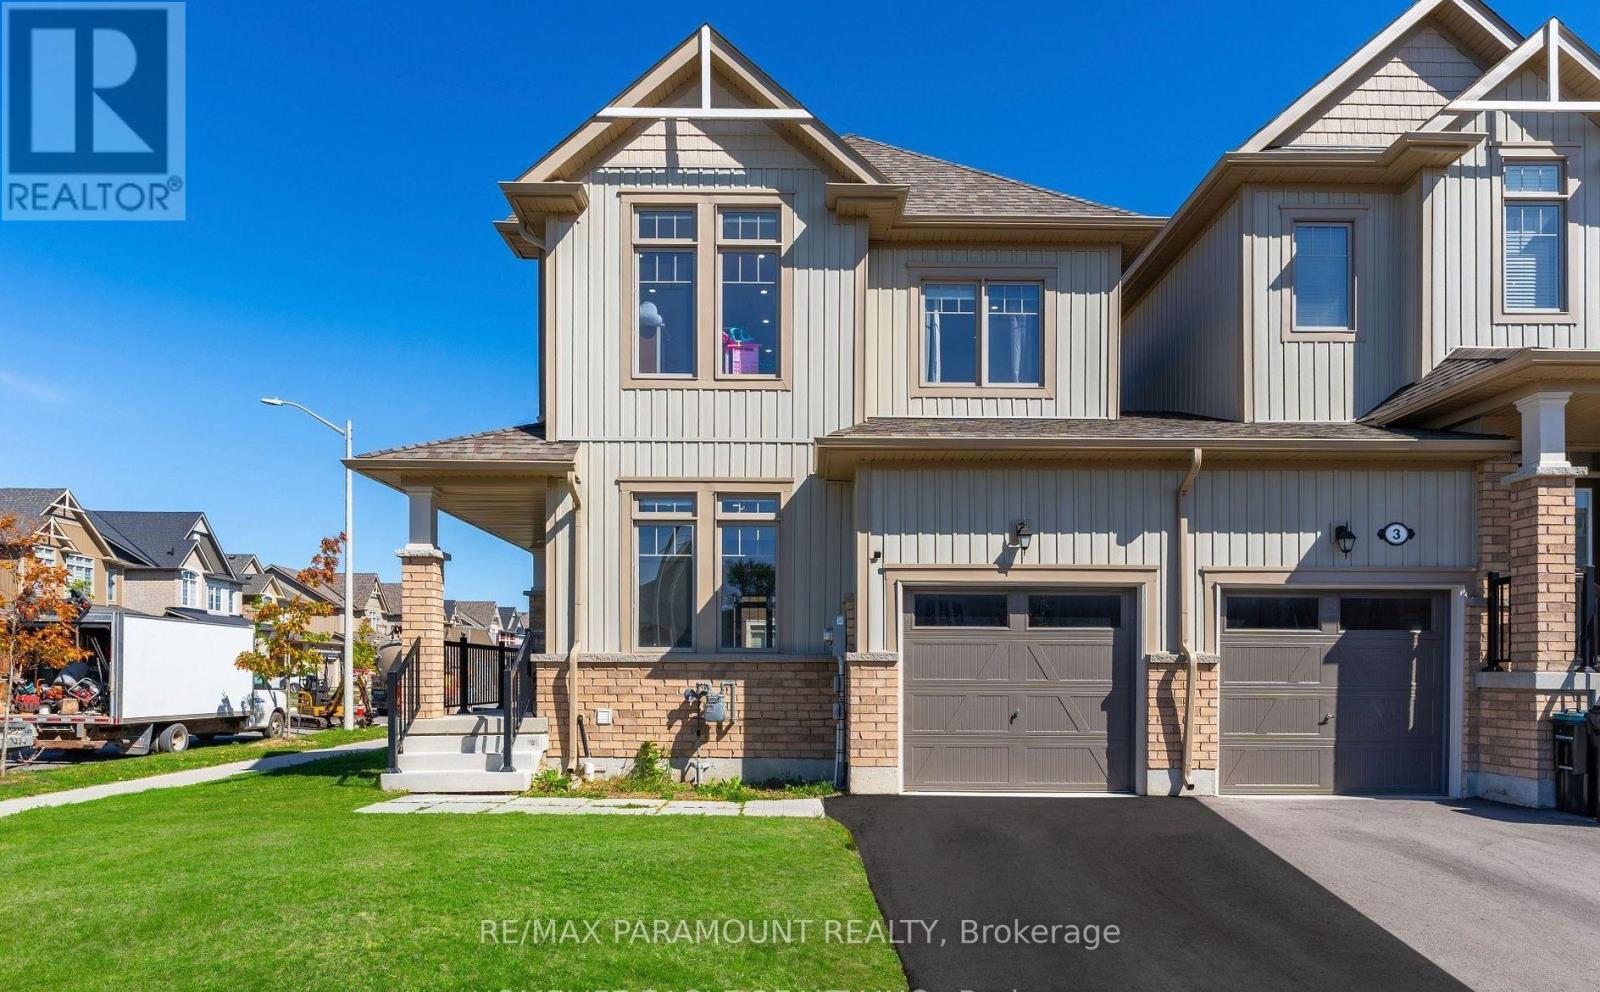
58 Tracey Lane
Collingwood, Ontario
The Perfect End-Unit Townhouse Situated On A Premium Corner Lot! *38 Ft Frontage! *2022 Built! *Beautiful Curb Appeal *9 Ft Smooth Ceilings *Large Poured Concrete Front Porch With Metal Railings Leading Into Double Door Entry *LED Pot Lights Throughout *Full Chef's Kitchen Featuring Quartz Countertops And High End Stainless Steel Appliances *Custom Cabinetry Plenty of Storage *Breakfast Area W/O To Deep Backyard *Open Concept Family Room With Gas Fire Place *Large Expansive Windows - Sun filled *Hardwood Steps W/ Roth Iron Pickets *Primary Bedroom Featuring 5 Pc Spa Like Ensuite *Soaker Tub And Stand Up Glass Shower *Large Walk-in Closet *Minutes From Georgian Bay *Steps From All Amenities - Shopping, Schools, Parks & More! (id:63616)
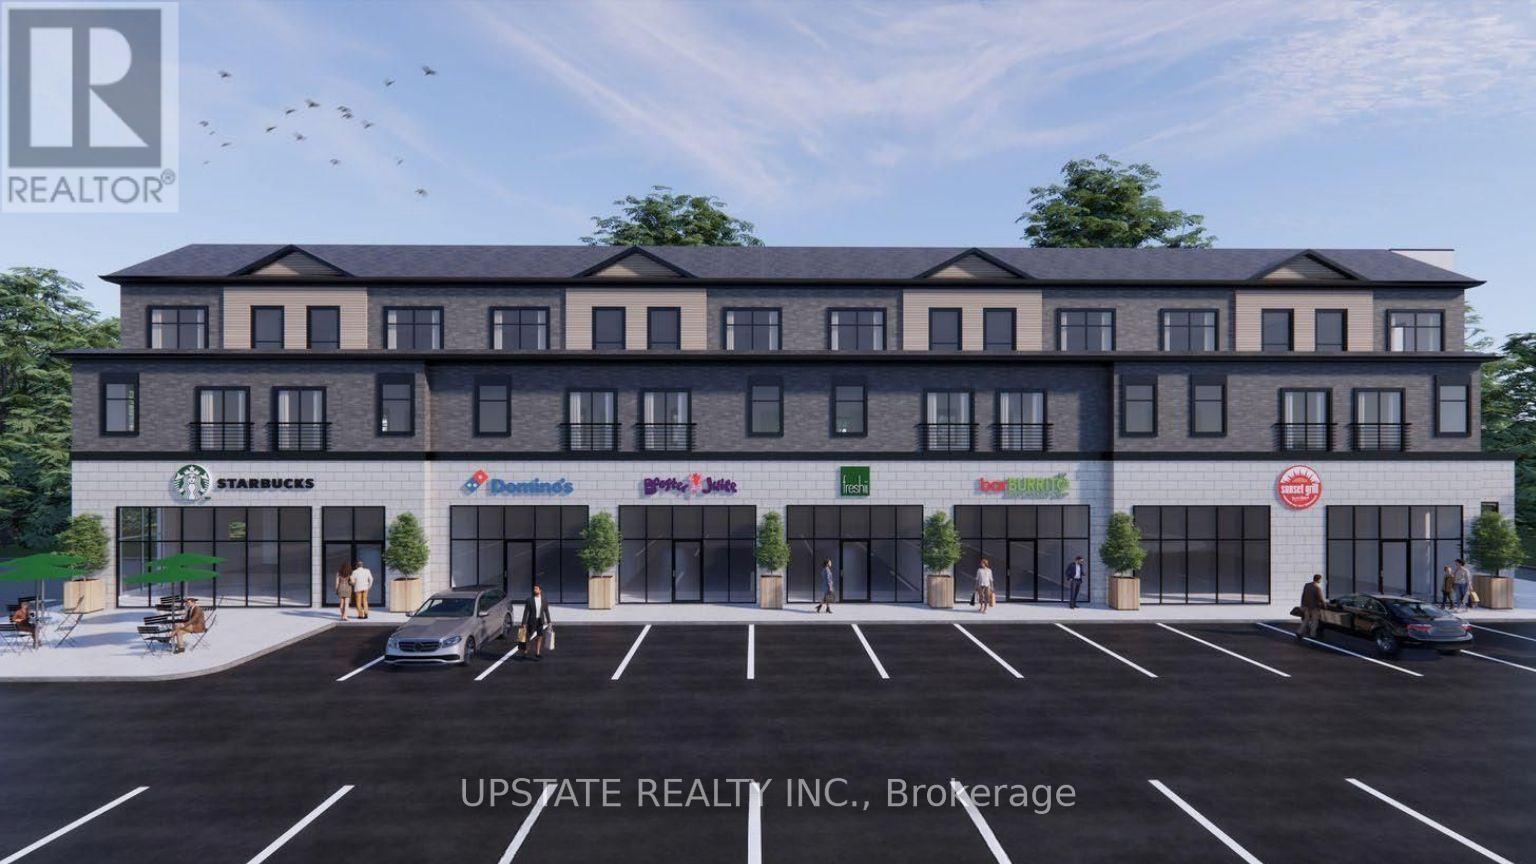
5 - 162 Howland Drive
Huntsville, Ontario
Welcome to 162 Howland Drive, Huntsville - ground-floor commercial plaza featuring 6 modern commercial units with residential apartments above. This exciting new development offers an excellent opportunity to establish your business in a growing and professionally managed commercial setting. Join a strong lineup of established businesses, including Rudy Burger, Domino's Pizza, Booster Juice, Bar Burrito, and Sunset Grill, creating a vibrant and complementary tenant mix with strong customer appeal. Enjoy the benefits of professional property management, a modern new-build environment, and flexible possession to accommodate your business needs. Ideal for a variety of retail, food, service, and professional uses. A great opportunity to secure your space in a new commercial destination in Huntsville. (id:63616)
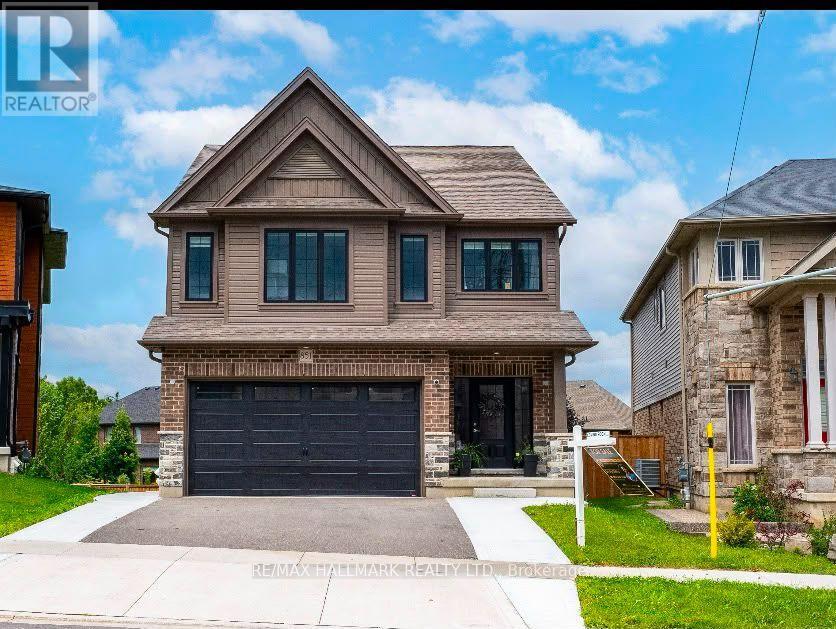
Upper Level (Main & 2nd) - 851 Robert Ferrie Drive
Kitchener, Ontario
Welcome to this stunning contemporary detached home in the highly sought-after **Doon South** community, one of Kitchener's most desirable family-oriented neighborhoods. Surrounded by prestigious schools, beautiful parks, walking trails, and everyday conveniences, this exceptional home offers the perfect blend of comfort, style, and location. The bright and spacious home features **4 generously sized bedrooms** and **4 washrooms**, with an open-concept main floor showcasing **9-foot ceilings**, elegant hardwood and tile flooring, and an abundance of natural light. The modern kitchen is beautifully appointed with **stainless steel appliances**, **granite countertops**, an undermount sink, and ample cabinetry, seamlessly flowing into the living and dining areas-ideal for both everyday living and entertaining. An elegant oak staircase leads to the second floor, where the spacious primary bedroom offers a walk-in closet and a luxurious **5-piece ensuite** complete with a double vanity, soaker tub, and separate glass shower. Three additional generous sized bedrooms and two full bathrooms provide ample space for families. Step outside to enjoy the **beautiful backyard deck**, perfect for relaxing, entertaining guests, or enjoying your morning coffee in a peaceful outdoor setting. Ideally located just minutes from Highway 401 , **Conestoga College**, top-rated schools, parks, shopping, and all major amenities, this exceptional lease offers convenience and an outstanding lifestyle in one of Kitchener's premier neighborhoods. **Upper portion only. Basement is separately leased.** (id:63616)
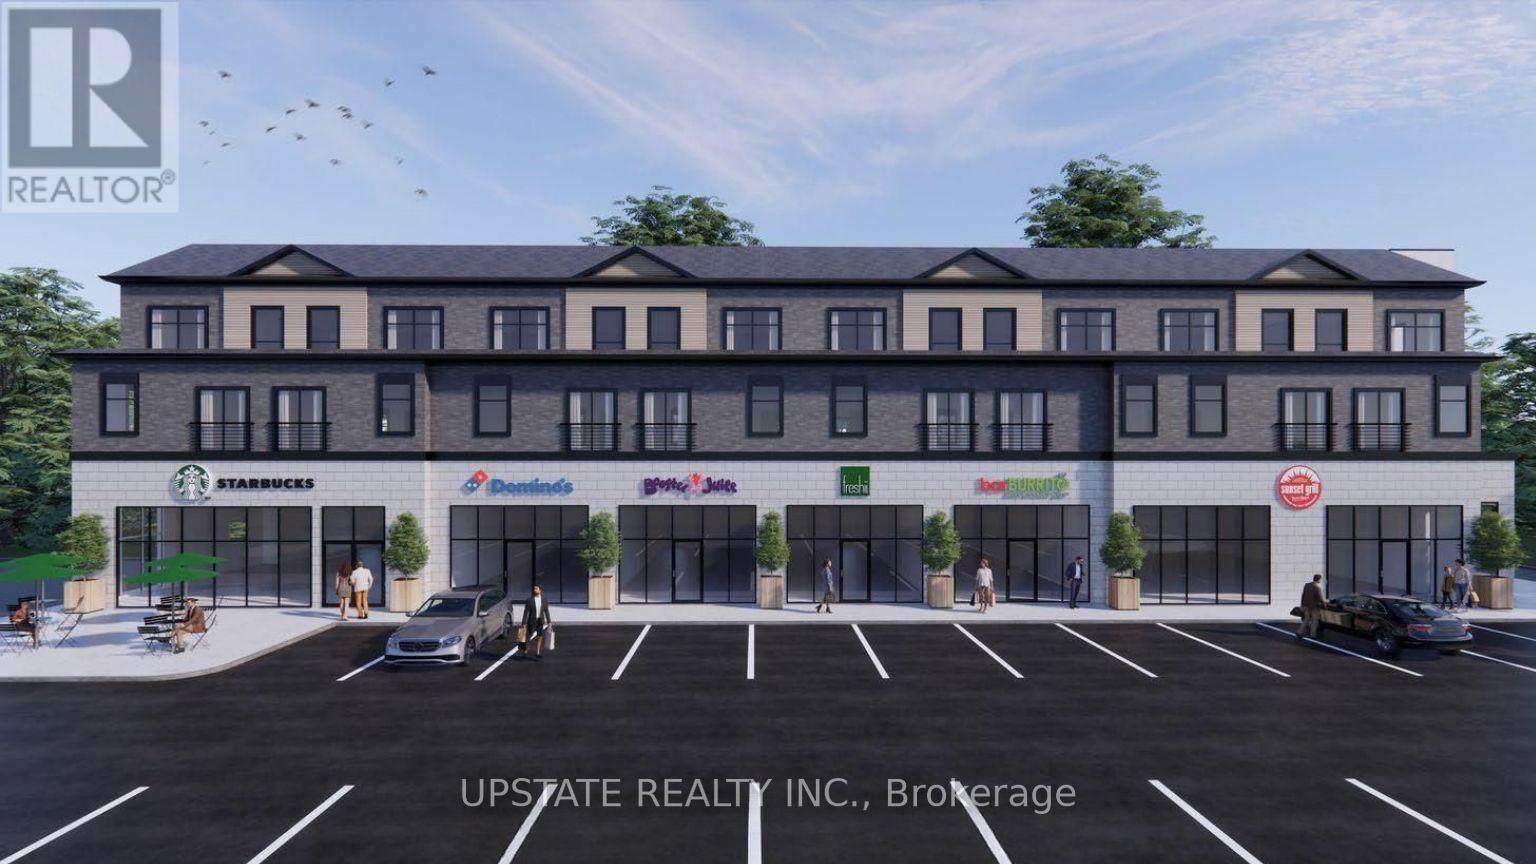
6 - 162 Howland Drive
Huntsville, Ontario
Welcome to 162 Howland Drive, Huntsville - ground-floor commercial plaza featuring 6 modern commercial units with residential apartments above. This exciting new development offers an excellent opportunity to establish your business in a growing and professionally managed commercial setting. Join a strong lineup of established businesses, including Rudy Burger, Domino's Pizza, Booster Juice, Bar Burrito, and Sunset Grill, creating a vibrant and complementary tenant mix with strong customer appeal. Enjoy the benefits of professional property management, a modern new-build environment, and flexible possession to accommodate your business needs. Ideal for a variety of retail, food, service, and professional uses. A great opportunity to secure your space in a new commercial destination in Huntsville. (id:63616)
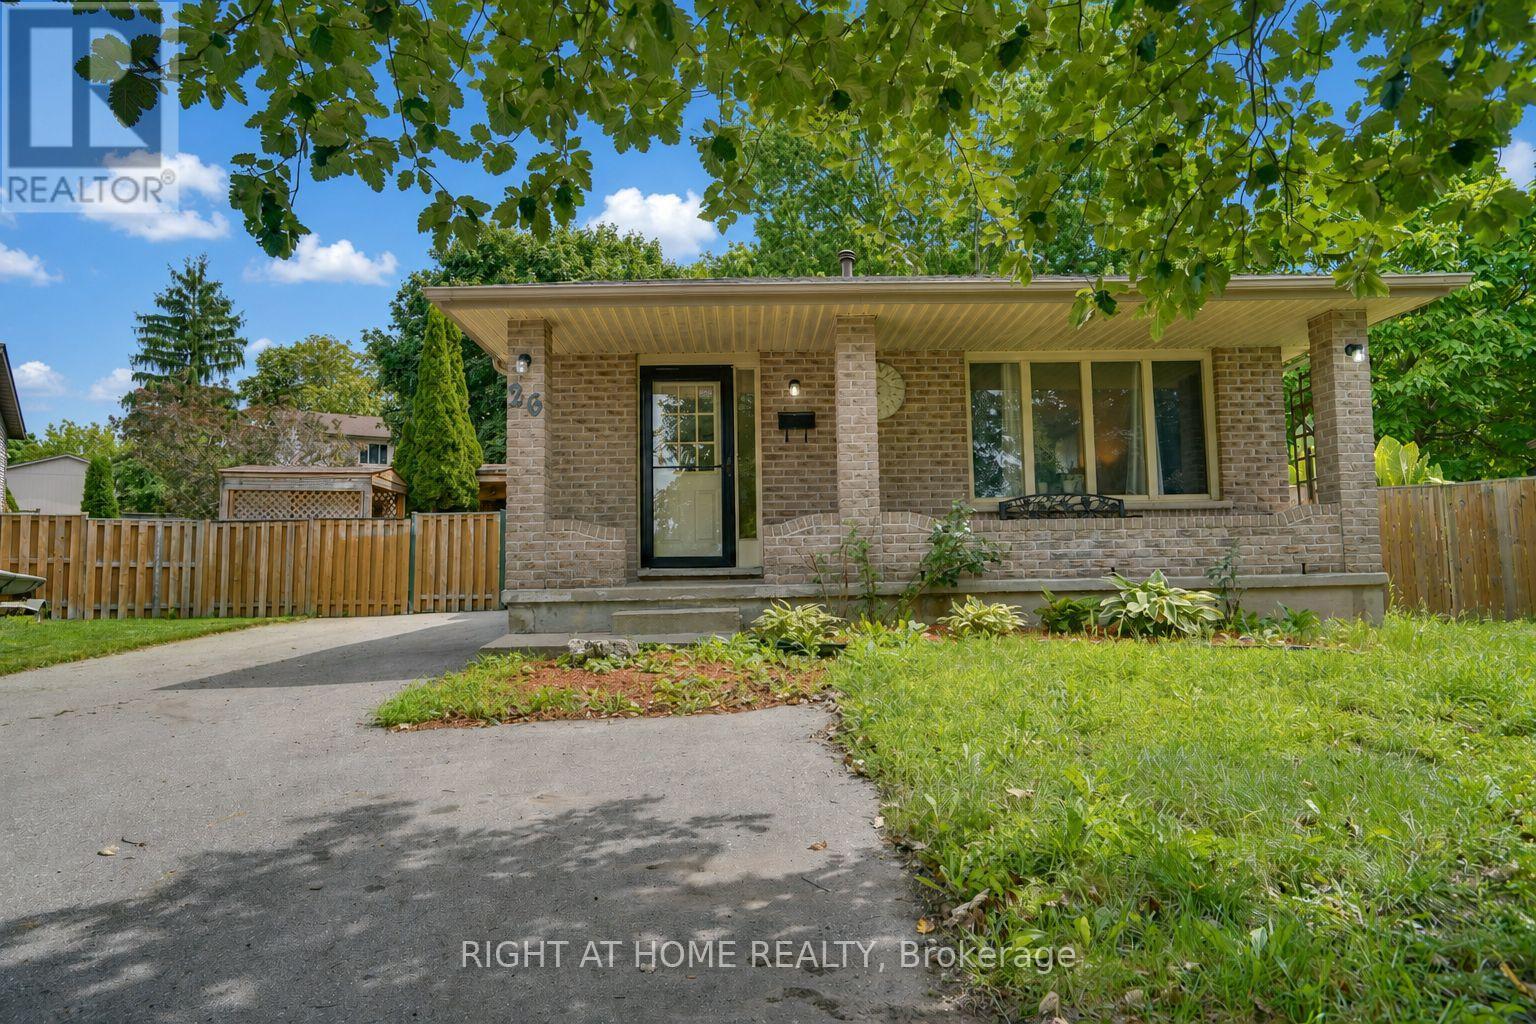
26 Mody Court
London East, Ontario
real highlight is the large backyard - room for kids to play, pets to run, summer gatherings, or quiet evenings in your own private outdoor space.Huron Heights is an established, family-oriented neighbourhood in northeast London with strong community amenities close by. Schools include Chippewa Public School, Evelyn Harrison Public School, St. Anne's Separate School, Montcalm Secondary School, and John Paul II Catholic Secondary School. The Stronach Community Recreation Centre offers ice rinks, an outdoor pool and splash pad, gymnasium, baseball diamonds, and a skate park. Neighbourhood parks such as Cayuga, Farnsborough, Pawnee, and Huron Heights add extra green space.Everyday shopping, grocery stores, and a mix of restaurants (including popular local Asian markets and eateries) sit along Huron Street and Highbury Avenue. Convenient access to Fanshawe College, major routes, and London International Airport rounds it out.This is a solid family home in a well-served area. The backyard delivers real lifestyle value. Ideal for buyers who want space, convenience, and a property they can move into and start enjoying. (id:63616)
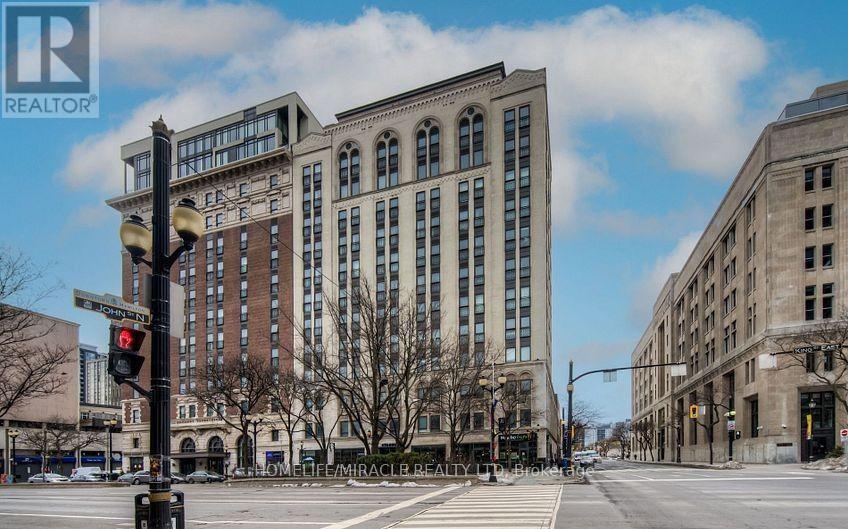
707 - 112 King Street
Hamilton, Ontario
Modern luxury condo apt. in the heart of downtown Hamilton for sale, it offers you 2-bedrooms & 2-full washrooms in iconic royal Connaught residences. over 9-feet soaring ceilings, approx. 849 sq' feet, wide plank flooring and expensive floor to ceiling windows, fills the condo with lots of natural lights. modern kitchen with stainless steel appliances., ss. fridge, ss. glass top stove, ss. b/i dish washer, ss b/i fan hood microwave, stacked washer & dryer. about 50 Square feet balcony private with balcony for enjoy the city view. close to hospital all amenities, you can enjoy lobby & lounge, guest reception area, fully equipped fitness centre theater room party room & spectacular sky deck patio with multiple seating, an out door fireplace & bbqs-ideal for relaxing or entertaining with friends & families. (id:63616)
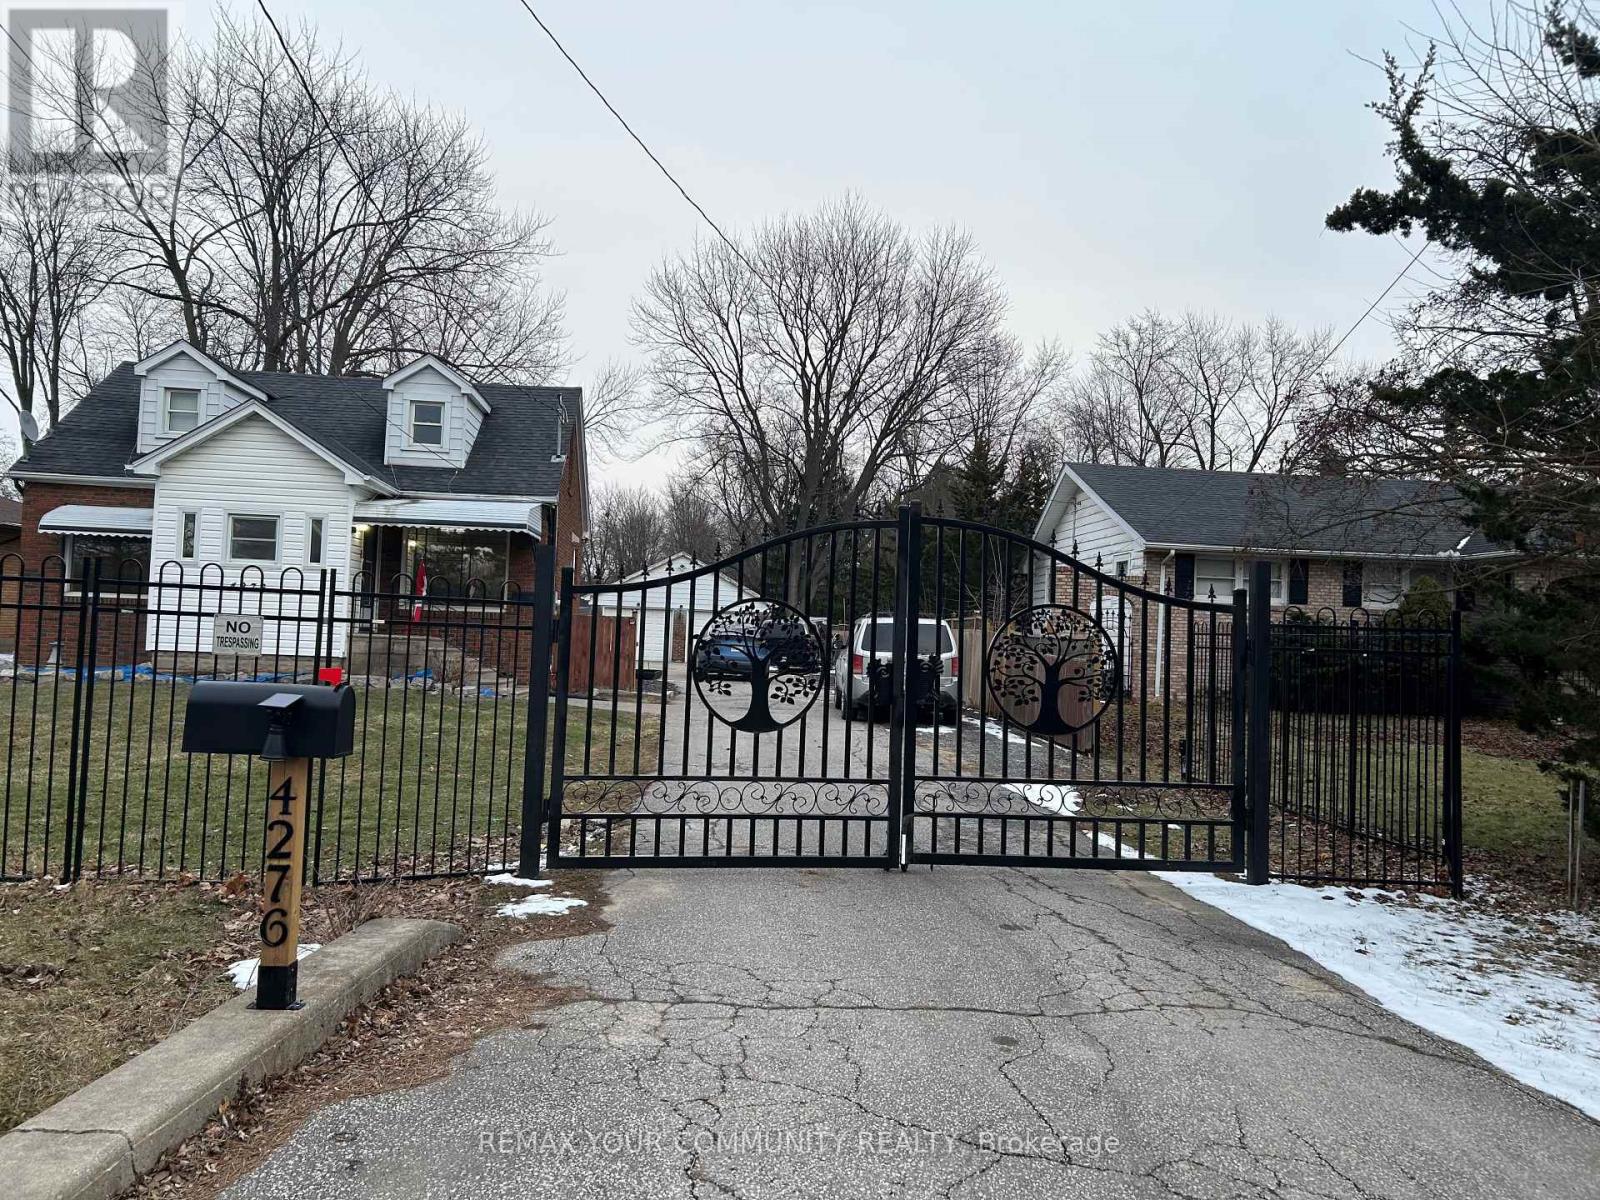
4276 Howard Avenue
Windsor, Ontario
"Welcome to 4276 Howard Place, Windsor! This charming 1.5-story detached home boasts 3 spacious bedrooms, 2 bathrooms, and a large kitchen. Situated on a generous 66.75 by 400-foot lot, it offers a four-car garage, expansive driveway, and a gated front for added privacy. Nestled on the sought-after Howard Street, this home is in a prime location close to all amenities. Don't miss this incredible opportunity!" (id:63616)
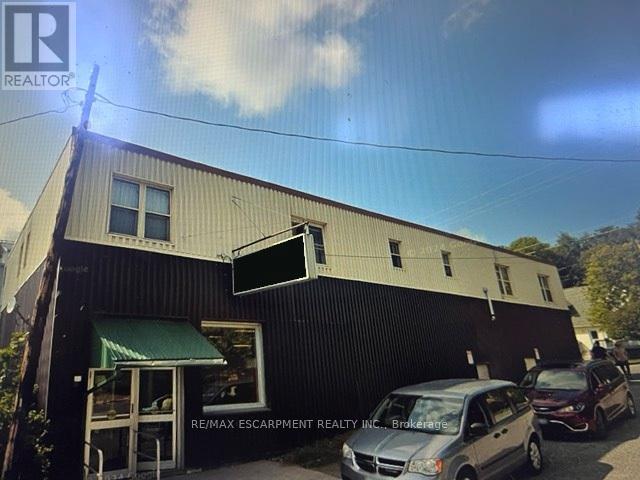
1 Dawson Street
Gore Bay, Ontario
Excellent investment opportunity! This Liquour Store is a concrete anchor tenant with longstanding roots in the town of Gore Bay. Three upper apartments have tenants who would like to stay. This building has solid long term potential with a strong lease recently re-negotiated. (id:63616)
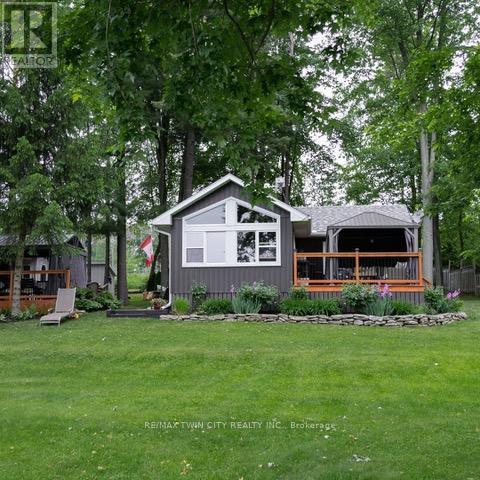
516 Fifth Street N
Centre Wellington, Ontario
Experience the best of Lake Belwood cottage life with this stunning four-season waterfront retreat, just 1 hour from the GTA and minutes from Fergus, Elora, Guelph, Kitchener-Waterloo, and Hwy 401. Buy early and be settled in before summer arrives, so you can enjoy every warm-weather moment on the lake. This fully winterized cottage offers a turnkey alternative to Ontario's more distant cottage destinations. Belwood Lake offers calm waters, scenic shoreline, and year-round recreation, while nearby Fergus and Elora add small-town charm, dining, shopping, and a vibrant calendar of festivals, concerts, and community events. Spend your days boating, paddling, swimming, or simply relaxing by the water, with cottage-country tranquility at your doorstep. Inside, a bright open-concept living area features vaulted ceilings, whitewashed pine walls, exposed wood beam accents, luxury vinyl plank flooring, and large windows framing peaceful lake views. The Pacific Energy wood stove adds classic cottage warmth, while the updated kitchen showcases white shaker cabinetry, butcher block countertops, stainless steel appliances, and a stylish tile backsplash. Two comfortable bedrooms, a 3-piece bathroom with heated floor, and a 2023 heat pump/air conditioner complete the interior. Outside, an expansive deck with metal-roof gazebo and privacy curtains is ideal for entertaining. The slightly sloped lot provides direct waterfront access and a private dock. A detached 3-season 380 sq ft bunkie offers flexible guest space, along with a second deck, two 10x10 storage sheds, and ample parking. Walking distance to Belwood village, a restaurant, public boat launch, and the beloved Belwood Country Market - home of Wellington County's finest butter tarts. Get in before summer and spend the season making memories on the water. Discover the ultimate four-season retreat: a stunning lakeside property nestled within the Belwood Lake cottage community. An Annual Land lease of $3237 through GRCA. (id:63616)
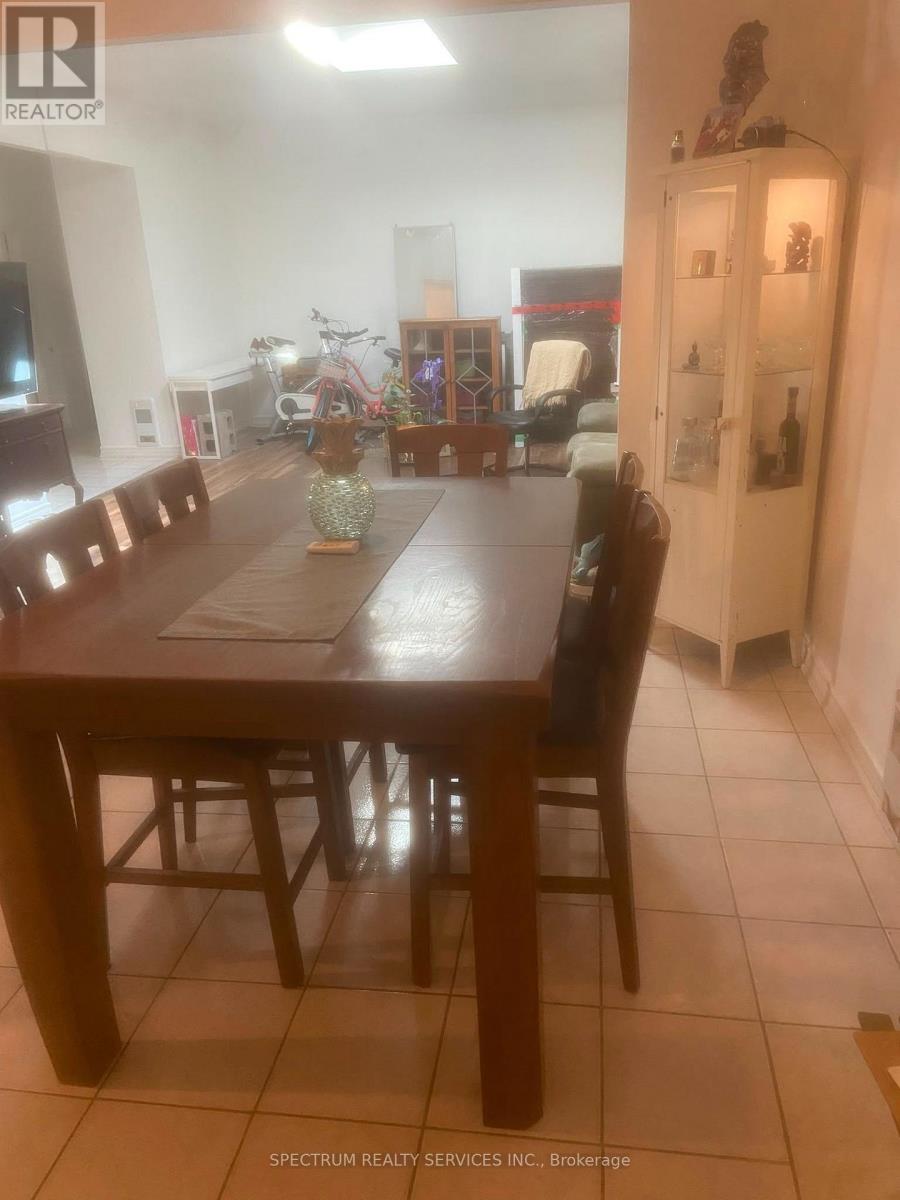
Rear Main Floor Loft - 3126 Dundas Street W
Toronto, Ontario
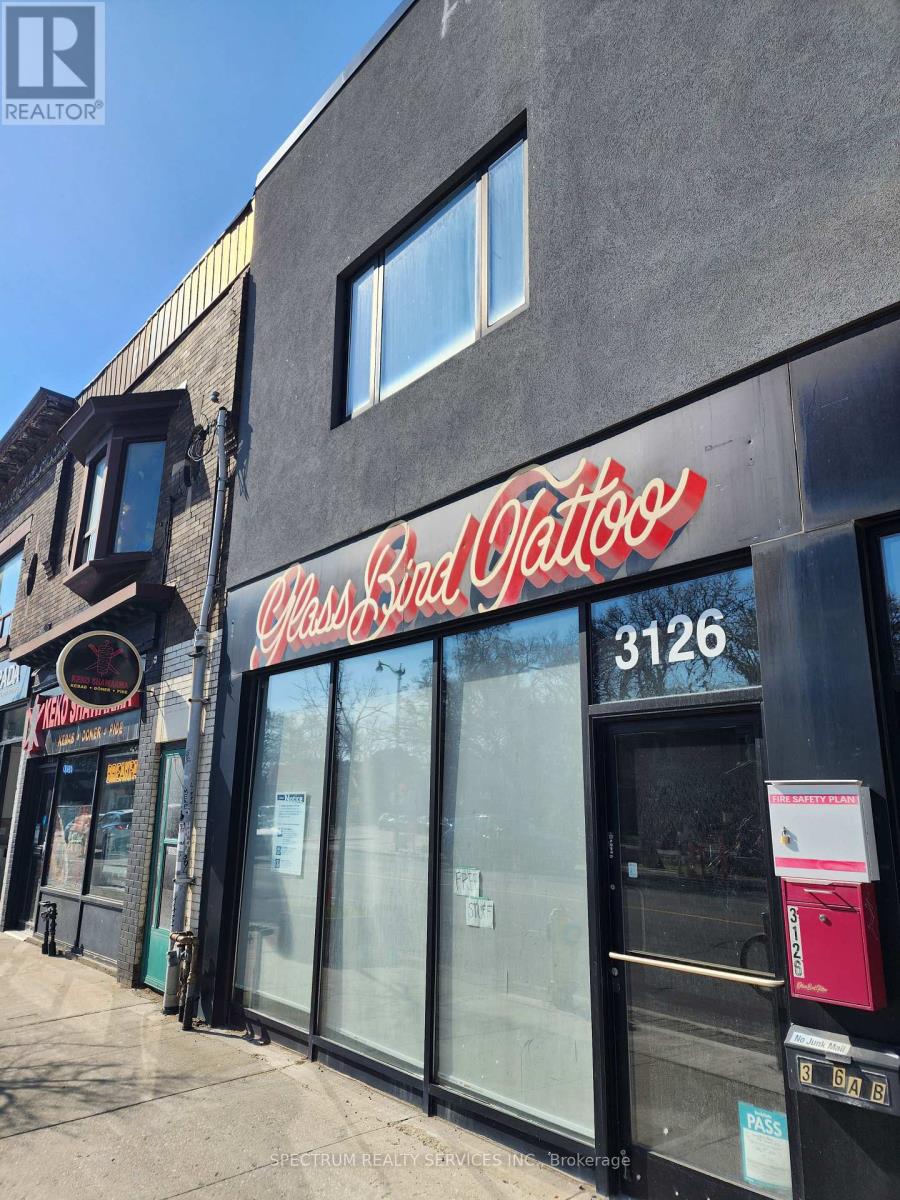
Stunning One of Kind Loft Style 2 Bedroom Located in the Junction** One of Toronto's most desirable neighborhoods. This unique open-concept layout showcases a modern Decore**a chef-inspired kitchen **stainless steel appliances, and a gorgeous approx. 11-foot ceilings. The Oversized living and dining areas Open Concept are perfect for entertaining, highlighted by large windows and a stunning two-sided glass fireplace. Upstairs, the primary bedroom features a custom Skylight and abundant natural light. With warm large Bedrrom*this home is perfect for a young professional couple seeking convenience, charm and a vibrant community. Close to parks trails, dining, and transit-this You will love this one. (id:63616)
Basement - 3126 Dundas Street W
Toronto, Ontario
Large Commercial Basement Private Storage Space For Rent. Large Private Basement, 10 ft High Ceiling, open storage s pace for rent. Great for over stock, On-line business, logistic management. Located in the Junction Triangle, ***Small business inventory Storage space** The Space for your business to grow. Limited opportunity**Won't last** Excellent Space** (id:63616)
315 - 1 Hurontario Street
Mississauga, Ontario
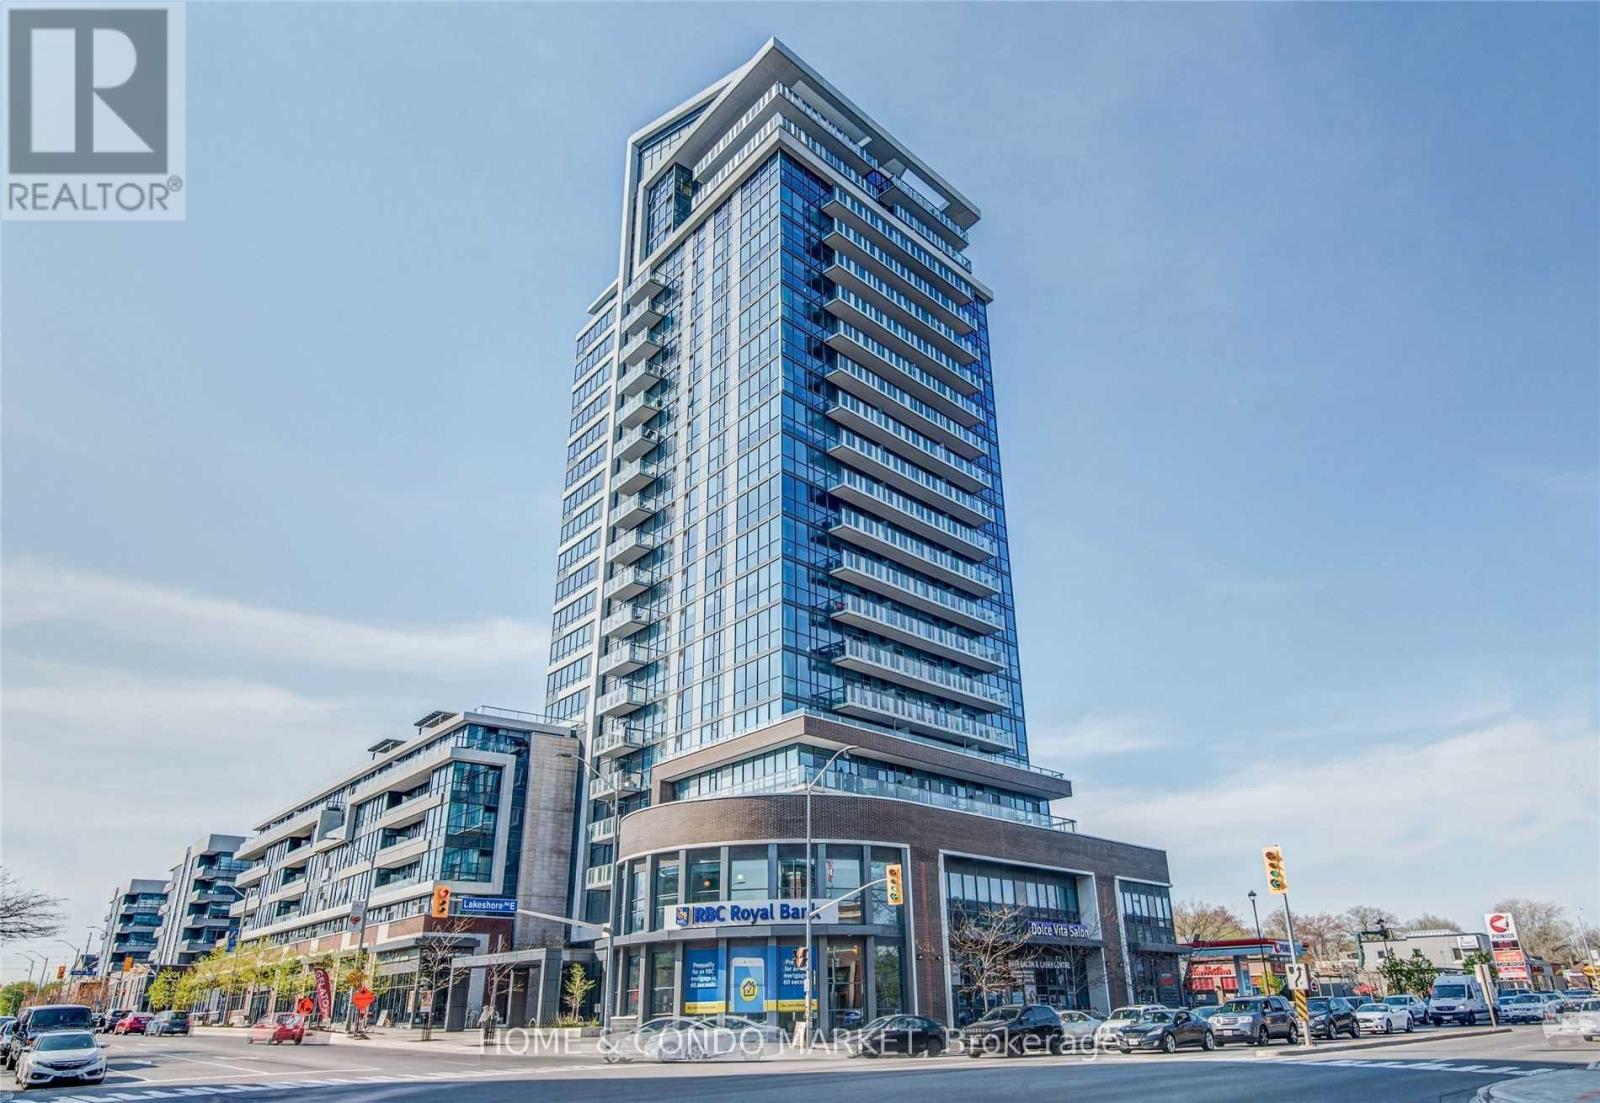
Discover unparalleled urban living at Northshore in this fabulous 2 bdrm, 2 bath condominium! Perfectly situated in the highly sought-after waterfront community of Port Credit, this bright and spacious corner unit offers a functional split layout with modern finishes and an abundance of natural light from the beautiful floor to ceiling windows! This freshly painted unit is move in ready! Step into just over 1100sf to an inviting open-concept layout, ideal for both entertaining and everyday living. The kitchen features stainless steel appliances, granite countertops, ample cabinetry, a lovely centre island that flows seamlessly into the separate dining area and living room. A generous primary bedroom boasts a 4 pc ensuite and walk in closet. The 2nd bedroom is equally as spacious, perfect for guests, home office, or a growing family boasting it's own walk in closet and large, bright window. This carpet free unit offers rich engineered hardwood floors throughout, spacious in suite laundry room and additional storage closet. Enjoy partial lake views from the oversized balcony or venture up to the 7th floor roof top terrace where you can BBQ, relax, and take in the beautiful full lake views and evening sunsets. Experience the best of waterfront living right at your doorstep! This vibrant community pulsates with energy, offering an incredible array of amenities and conveniences within steps of your front door. Enjoy leisurely strolls along the scenic waterfront , or indulge in the diverse culinary scene with a variety of restaurants, pubs and charming cafes. Local boutique shops offer retail therapy or drive to Sherway Gardens in 15 minutes! *EXTRAS* Walk to the GO Train in 5 min and be downtown in less than 30. Quick and easy access to QEW in less than 7 min. Location cannot be beat! Don't miss this fabulous opportunity! (id:63616)
80 Kennedy Road N
Brampton, Ontario
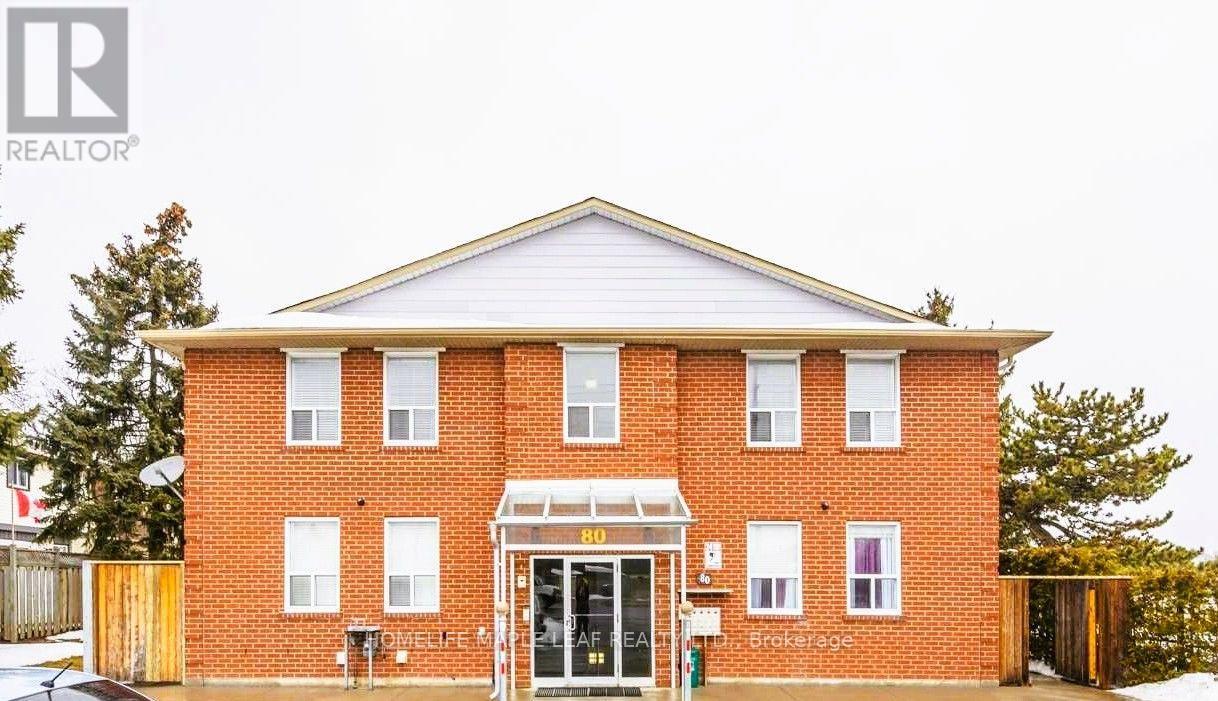
Legal Four-Plex In Downtown Brampton Location! ** Four Three Bedroom Units With Identical Layout -1200 sqft Each. 2 Parking Spaces Per Unit Plus Individuals Storage Locker ! ** Great Solid Brick Building With Concrete Floors. All Units Are Renovated and Each Unit Has Separate Heating & Air Conditioning. ** Separate Meters For Utilities, Coin Laundry. ** Video/Security Cameras.** (id:63616)
3948 Deepwood Heights
Mississauga, Ontario
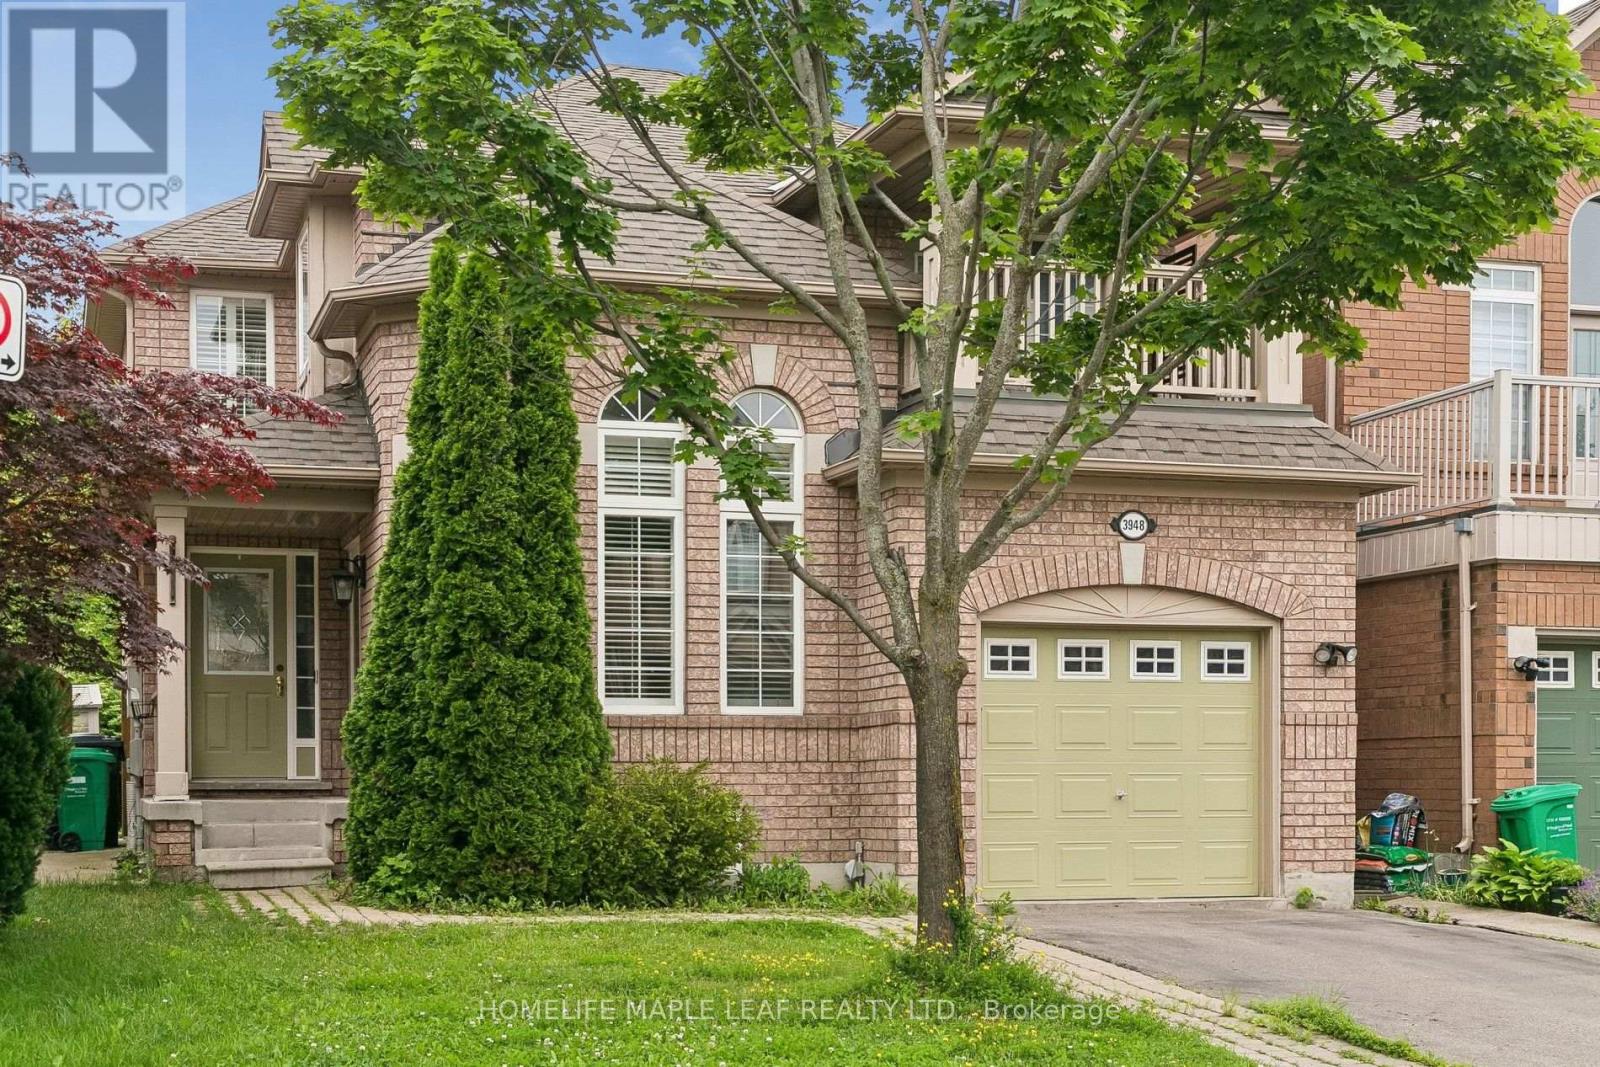
Home in the highly sought-after Churchill Meadows community, Ideally located across from a park. Featuring an open-concept layout, this home offers tile flooring throughout the main level, with hardwood flooring in the living room. The family room is highlighted by a cozy gas fireplace and a walkout to a private wooden deck, creating the perfect setting for entertaining or relaxing. A fully finished in-law suite with a separate entrance, complete with its own kitchen and bathroom, offers exceptional flexibility for extended family, multi-generational living, guests, or potential rental income. Ideally situated close to schools, parks, shopping, public transit, and major highways, this exceptional home combines space, functionality, and an unbeatable location. (id:63616)
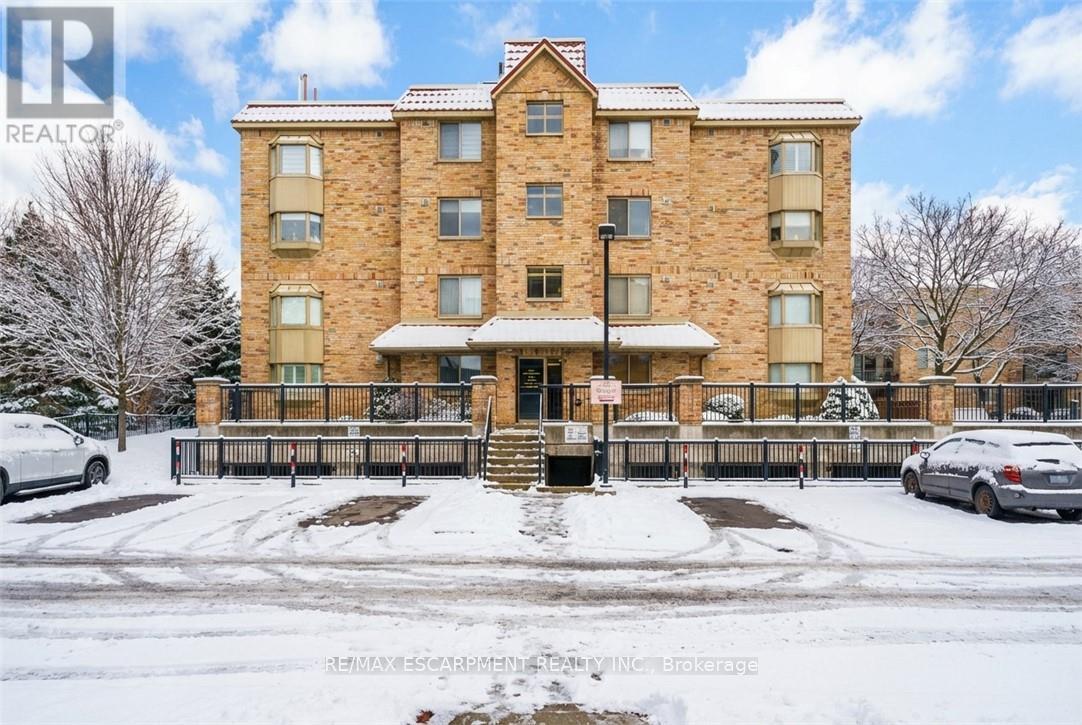
211 - 3499 Upper Middle Road
Burlington, Ontario
An excellent opportunity to own in the well-established Walker's Square community, this beautifully maintained 1-bedroom,1-bath condo offers a lifestyle defined by ease, comfort, and convenience. Sun-filled and thoughtfully laid out, the open-concept design features a generous living area alongside a functional eat-in kitchen with abundant white cabinetry and stainless-steel appliances. The spacious primary bedroom is paired with a full 4-piece bathroom and the added benefit of in-suite laundry for everyday ease. Enjoy your morning coffee or evening wind-down on the private balcony, overlooking mature trees and meticulously maintained grounds that create a peaceful, park-like atmosphere. Residents benefit from a smoke-free, impeccably managed building that delivers a quiet, worry-free living experience, complete with exclusive underground parking and a locker conveniently located on the same level as the suite. Impressive on-site amenities include a fitness centre, party room, car wash station, and a community patio with BBQ area-perfect for entertaining or connecting with neighbours. With shopping, transit, and daily necessities just steps away, plus quick access to the 403, QEW, and GO Station, this is affordable, low-maintenance living in a location that truly delivers. Some photos have been virtually staged. (id:63616)
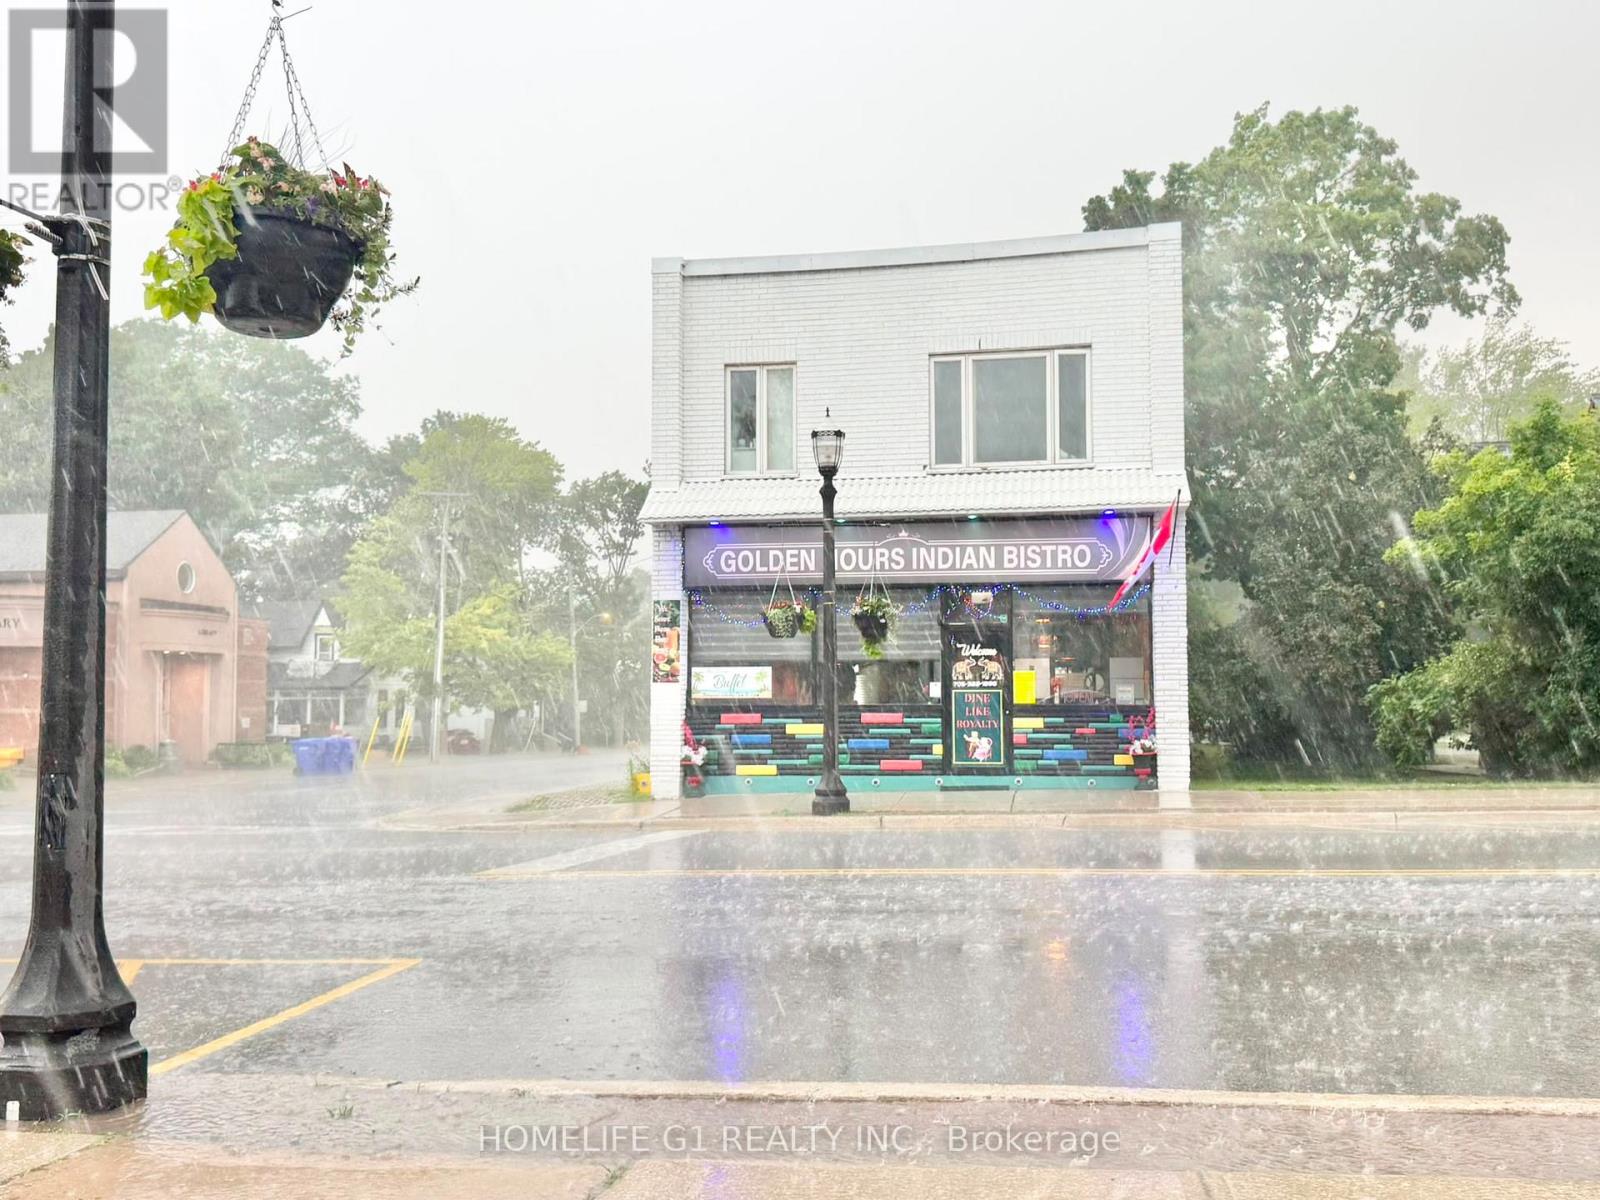
46 Queen Street
Springwater, Ontario
***Taxes Yet to Be Assessed*** Own a thriving Indian restaurant in one of Simcoe County's growing communities! Golden Hours Indian Bistro - Elmvale is a fully operational, liquor-licensed restaurant offering an excellent turnkey business opportunity just 10 km from Wasaga Beach on a major route connecting to the beach. Strategically located in the heart of Elmvale, the restaurant benefits from strong drive-by exposure, surrounding new residential developments, and a prime location directly across from the community center. A high school is located just 500 meters south, while the local arena is only steps away, providing consistent customer traffic throughout the year. The premises offer approximately 1,800 sq. ft. of main-floor restaurant space, plus an additional 700 sq. ft. unfinished basement ideal for storage. Additional storage is also available at the rear of the building. The property features three separate entrances and separate men's and women's washrooms. The current lease extends until 2030, with an option to renew for an additional five years. The current monthly rent is $2,765, including TMI and HST, making this an attractive opportunity for entrepreneurs or investors looking to step into a well-established restaurant in a growing market with limited direct competition. Don't miss this rare opportunity to own a successful restaurant in a high visibility location with excellent growth potential. (id:63616)
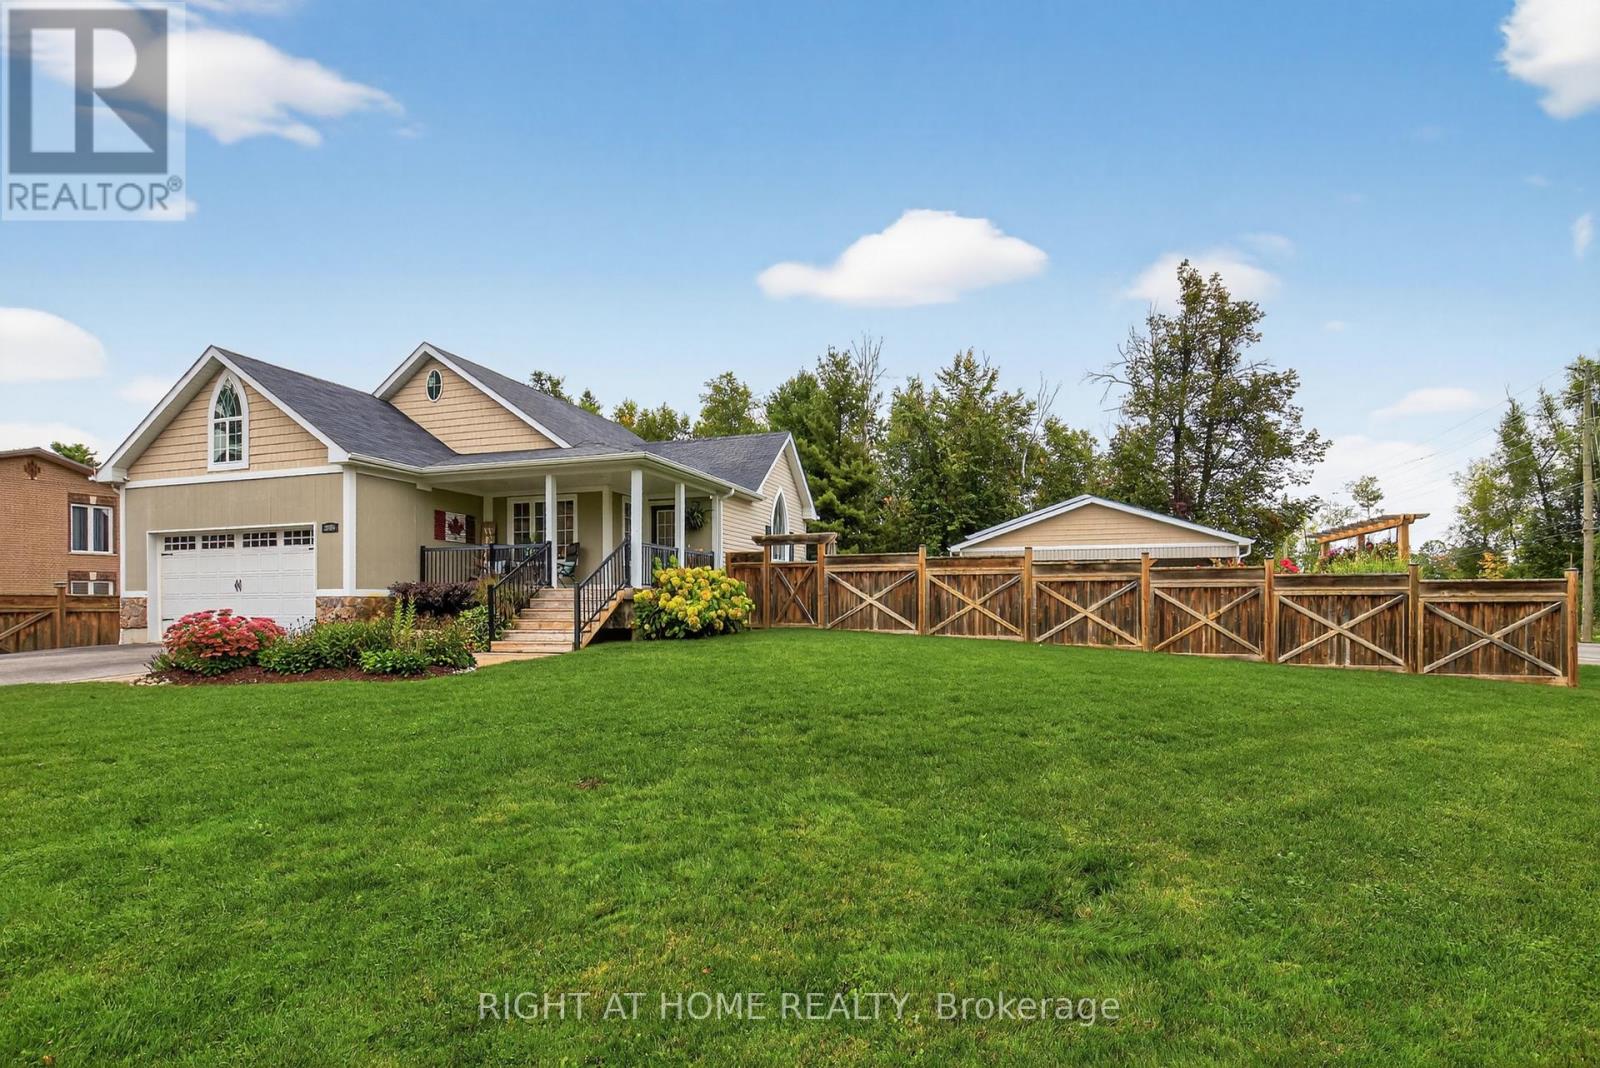
3005 Mason Drive
Innisfil, Ontario
Entertainers delight! Main floor has been completely renovated in 2024. Fresh new kitchen with white shaker cupboards, backsplash, Quartz countertops, new pendant lighting over bold dark blue island, complete with breakfast bar, new stainless steel appliances (gas stove). All new flooring. Master Bedroom features Oasis ensuite bathroom with large walk-in shower, glass doors & two shower heads. Walk-in Closet. Large 100'x150' fully fenced corner lot with 14'x28' saltwater pool. Irrigation system. A shop that dreams are made of. Built in 2018. 30'x60' heated & air conditioned with second driveway, 2 pc bathroom & laundry hook-up. Fantastic space for entertaining. Inside access to double garage. Large unfinished basement with rough-in bathroom. UV water treatment system, water softener & "iron slayer" (do your friends have an iron slayer? I doubt it). Who said you can't have it all? (id:63616)
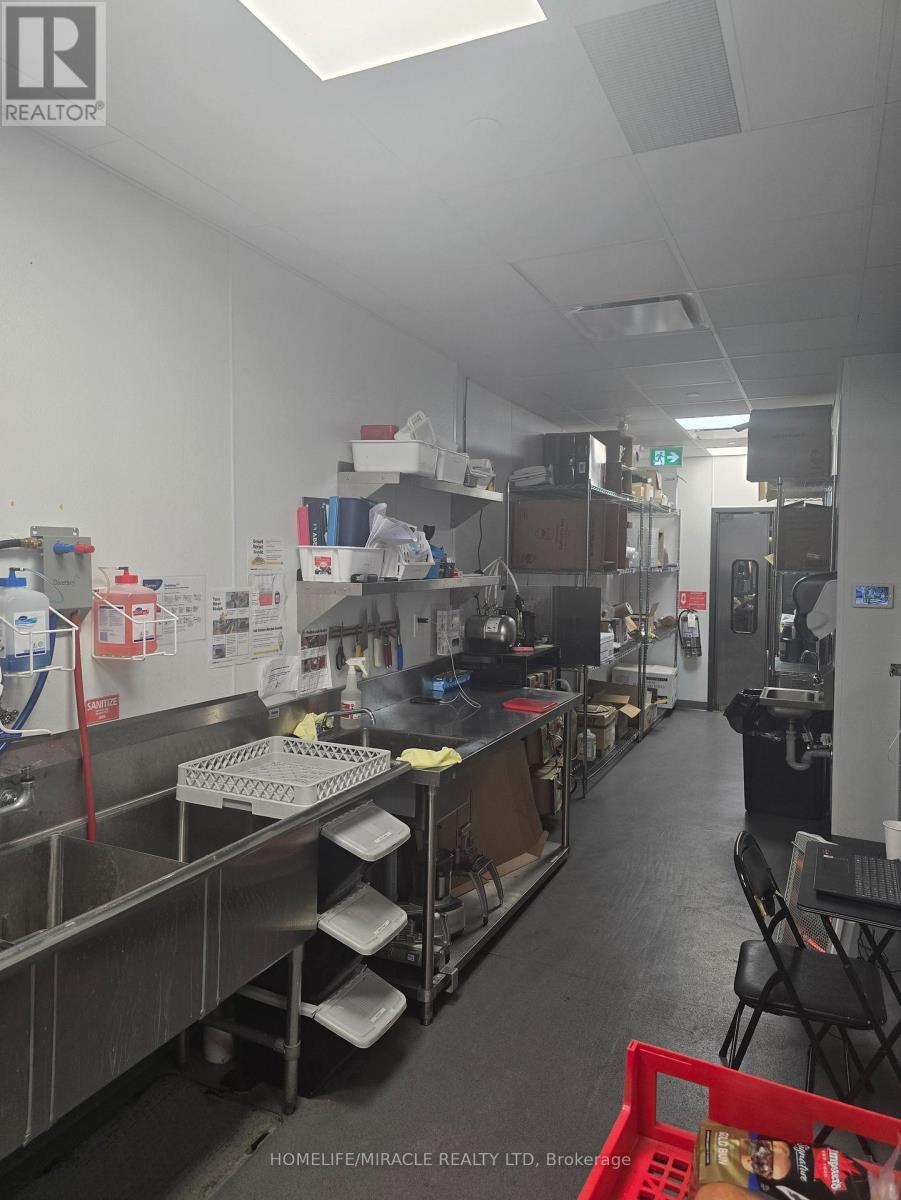
E2 - 150 Taunton Road W
Whitby, Ontario
Exceptional Rebranding Opportunity in Prime Taunton Rd Location. Prime rebranding opportunityin a busy plaza at the high-trafficIntersection of Taunton Rd W & Baldwin St S. Approximately 1,000 sq. ft. with an ideal QSR layout, including walk-in cooler and freezer.Surrounded by major big box retailers such as Walmart and Canadian Superstore, generatingstrong daily traffic and excellent exposure.High customer volume in a proven retail node.Turn-key setup, ideal for rebranding, owner-operators, or franchise concepts.Excellent opportunity in a high-demand area (id:63616)
309 - 125 Village Green Square
Toronto, Ontario
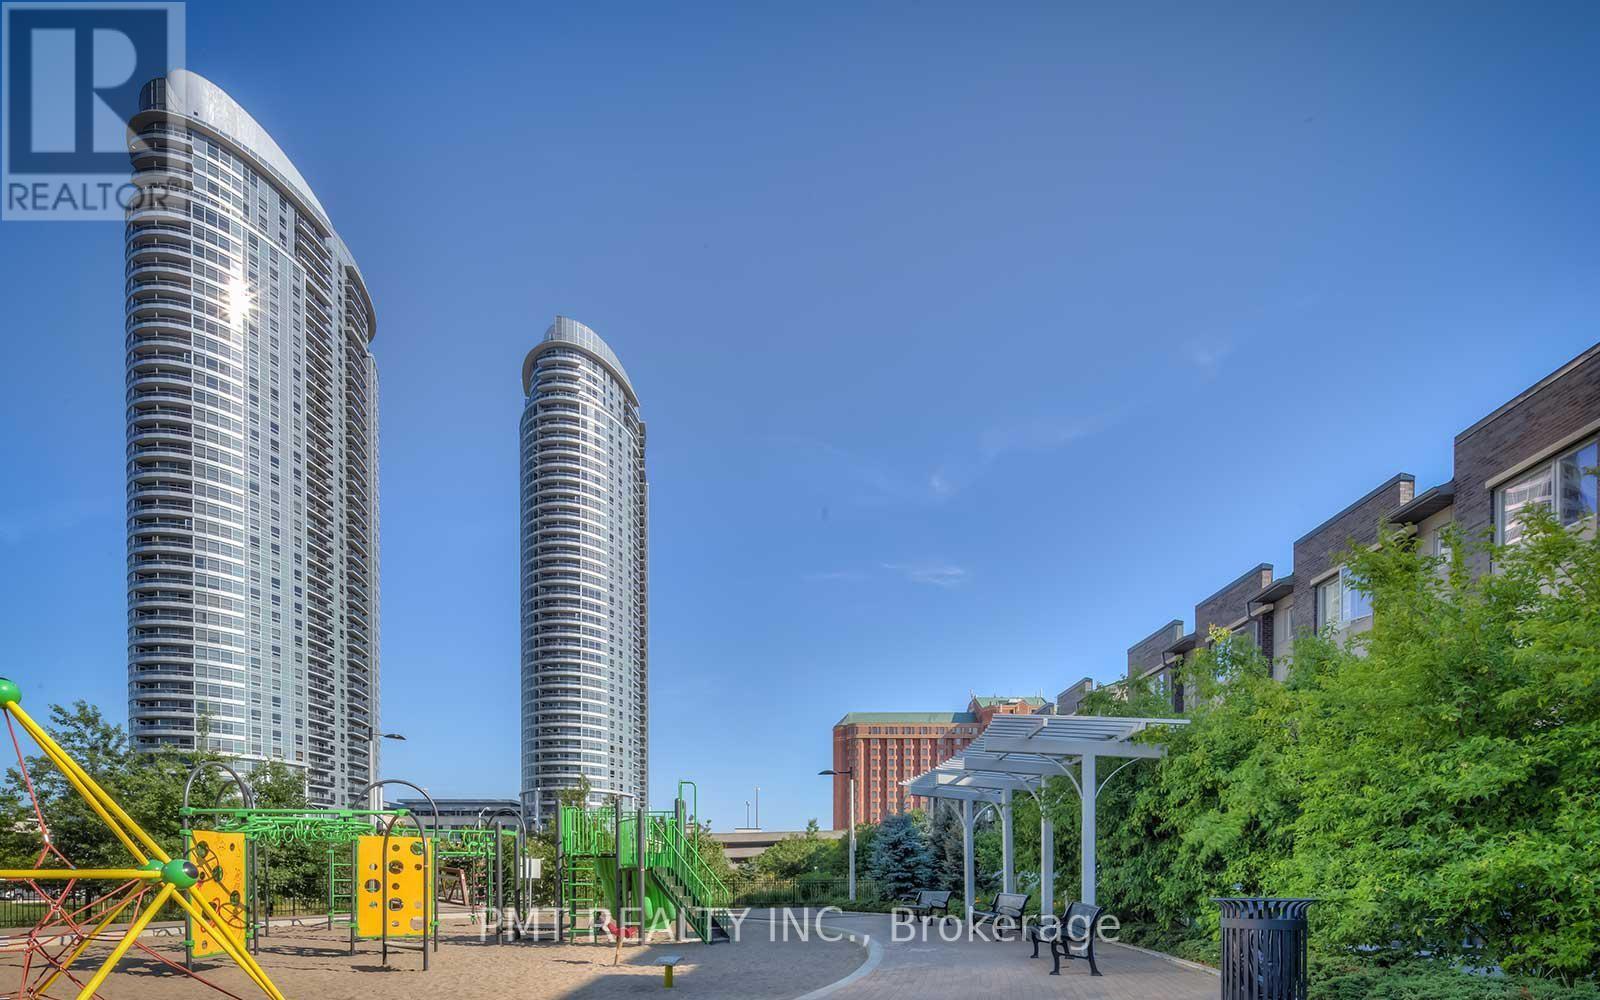
Welcome to Solaris I, where comfort, convenience, and exceptional outdoor living come together in this rare terrace-level corner suite. Offering 3 bedrooms, 2 full bathrooms, and an intelligently designed open-concept layout, this bright and spacious residence features soaring 9-foot ceilings, hardwood flooring throughout, and expansive windows that fill the home with natural light. The contemporary kitchen is equipped with granite countertops, a breakfast bar, ample storage, and seamless sightlines to the living and dining areas-perfect for both everyday living and entertaining. The spacious primary retreat features a large walk-in closet and a beautifully appointed 4-piece ensuite with granite finishes and a glass-enclosed shower. What truly sets this home apart is its exceptional outdoor space. Enjoy two private terraces, including an expansive terrace-level outdoor living area overlooking the landscaped garden space, creating a rare extension of your living area that is ideal for entertaining, relaxing, or enjoying outdoor dining. Residents of Solaris I enjoy an impressive array of resort-inspired amenities, including 24-hour concierge and security, an indoor pool, fitness centre, rooftop terrace and garden, party room, games room, theatre/media room, guest suites, visitor parking, and more. Ideally located in the heart of Agincourt South-Malvern West, just moments from public transit, shopping, restaurants, parks, and everyday conveniences, this unique offering combines the space and privacy of a townhouse with the ease and amenities of luxury condominium living. (id:63616)

Ph04 - 327 King Street W
Toronto, Ontario
Welcome to PH04 at 327 King Street West, part of the exclusive Maverick Penthouse Collection. This impressive 1,399 sq. ft. two-storey penthouse offers 2 spacious bedrooms, 2.5 bathrooms, 2 parking spaces, and a beautifully designed northwest-facing corner layout in the heart of King West. Filled with natural light, this corner residence features an ample amount of windows throughout, creating an airy and elevated feel across both levels. The open-concept main floor is designed for effortless living and entertaining, with a large modern kitchen, beautiful centre island, waterfall countertop, and seamless flow into the living and dining areas. A Juliet balcony in the living room adds a charming architectural touch while enhancing the connection to the city views. The second level offers two generously sized bedrooms, both complete with impressive walk-in closets, providing comfort, function, and a true sense of separation from the main living space. For added convenience, the laundry is thoughtfully located on the second floor, right where you need it. Premium finishes include elegant herringbone flooring, sleek contemporary details, and a refined two-storey layout that feels more like a private residence than a typical condo. With two parking spaces included, PH04 is a rare offering in one of downtown Toronto's most desirable new addresses. Perfectly positioned in the heart of King West, Empire Maverick Condos offers a true downtown lifestyle surrounded by Toronto's best restaurants, cafés, nightlife, transit, and entertainment. Just steps from the Financial District, TIFF, theatres, and everyday conveniences, this is luxury city living in one of Toronto's most vibrant and connected neighbourhoods. (id:63616)
809 Kilman Road
Pelham, Ontario
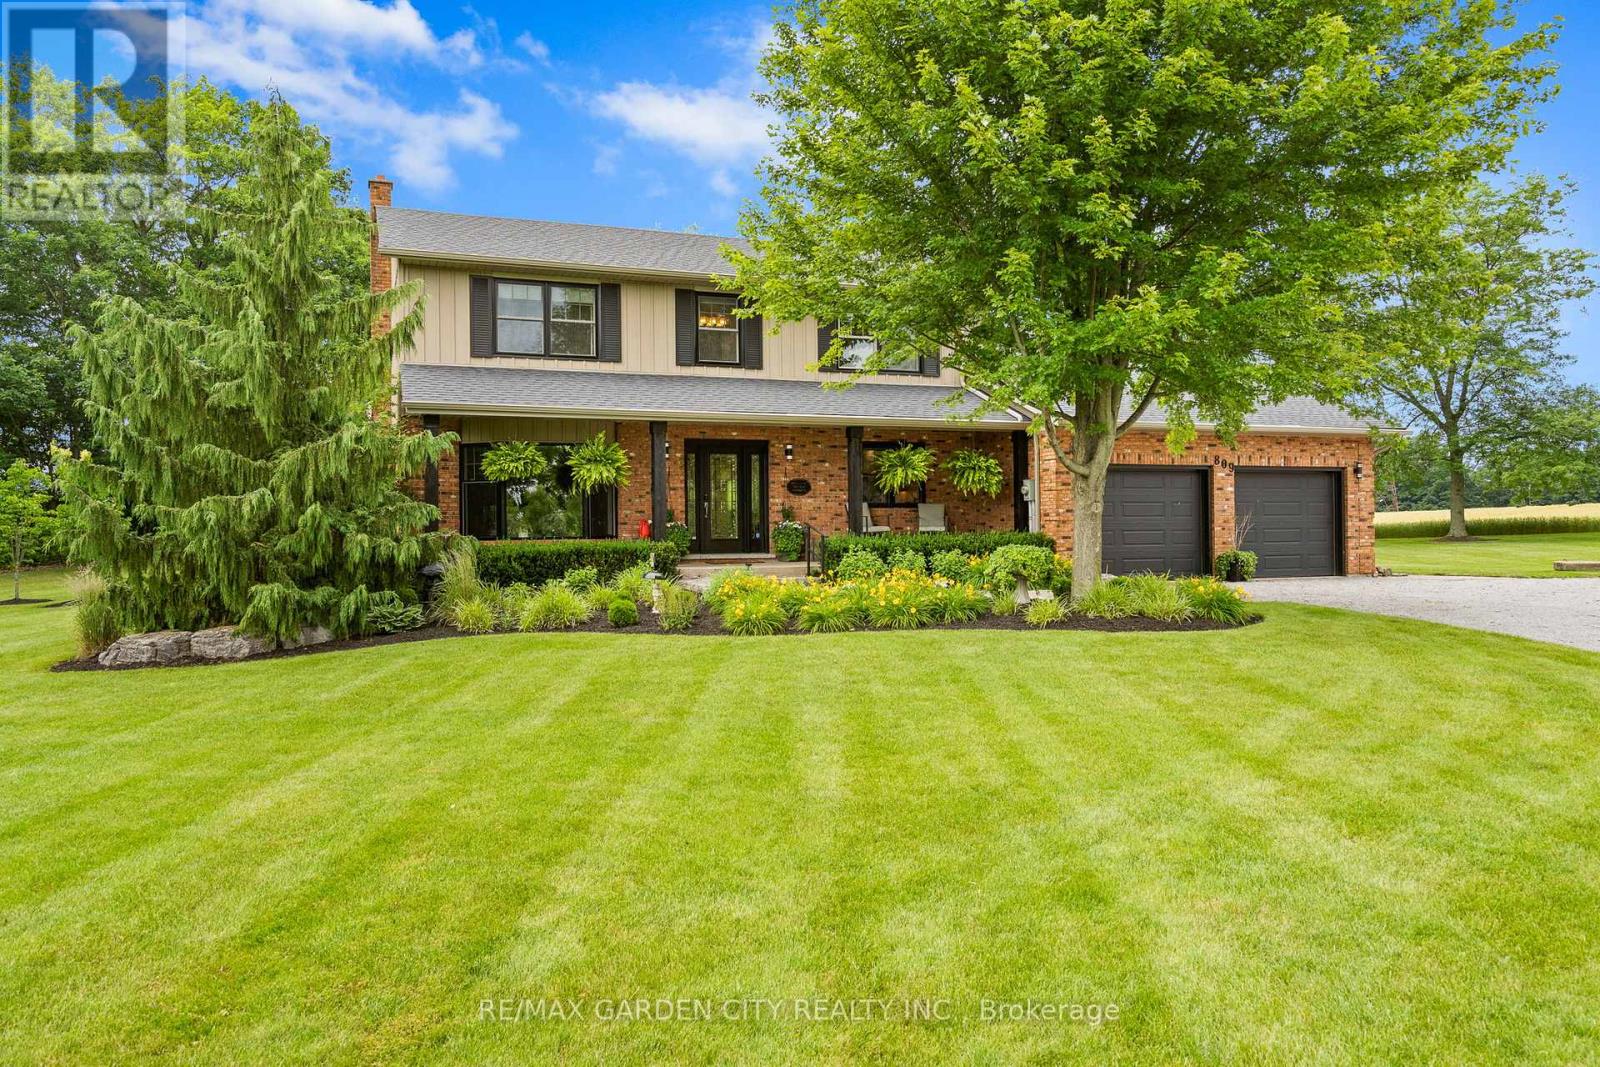
Welcome to 809 Kilman Road in Pelham where peaceful country living meets modern family comfort. Set on an incredible 2.5 acre property surrounded by picturesque countryside, this beautifully updated home offers over 2,600 square feet of thoughtfully designed living space, perfectly balancing comfort, style, and privacy. Designed with both everyday living and entertaining in mind, the bright kitchen and dining area flow effortlessly to the oversized back deck with a covered seating area, creating the perfect indoor-outdoor lifestyle. The spacious dinette easily accommodates family gatherings, while the beautifully updated kitchen features abundant cabinetry, quartz countertops, island, and a generous workspace for the home chef. At the heart of the home, the inviting living room offers a warm and welcoming atmosphere, anchored by a cozy wood fireplace; perfect for relaxing evenings with family and friends. Upstairs, you'll find 4 bedrooms, including a primary suite designed as your own private retreat; His-and-hers closets and a 3 piece ensuite, while a spacious 4 piece bathroom serves the additional bedrooms with ease. The finished basement adds exceptional versatility, offering the ideal space for a salon, home office, fitness area, or even a potential fifth bedroom to accommodate your family's evolving needs. Built for efficiency as well as comfort, the home features geothermal heating and cooling along with a private well, providing sustainable, reliable comfort year round. Step outside and discover everything country living has to offer. The expansive deck overlooks sweeping rural views, while the sprawling backyard offers endless possibilities for entertaining, children's play, gardening, or creating the backyard oasis you've always dreamed of with a future pool. Adding even more value is the large shed for all your storage needs. Now is the time to make this Your Niagara Home. (id:63616)
36 Easton Road
Brantford, Ontario
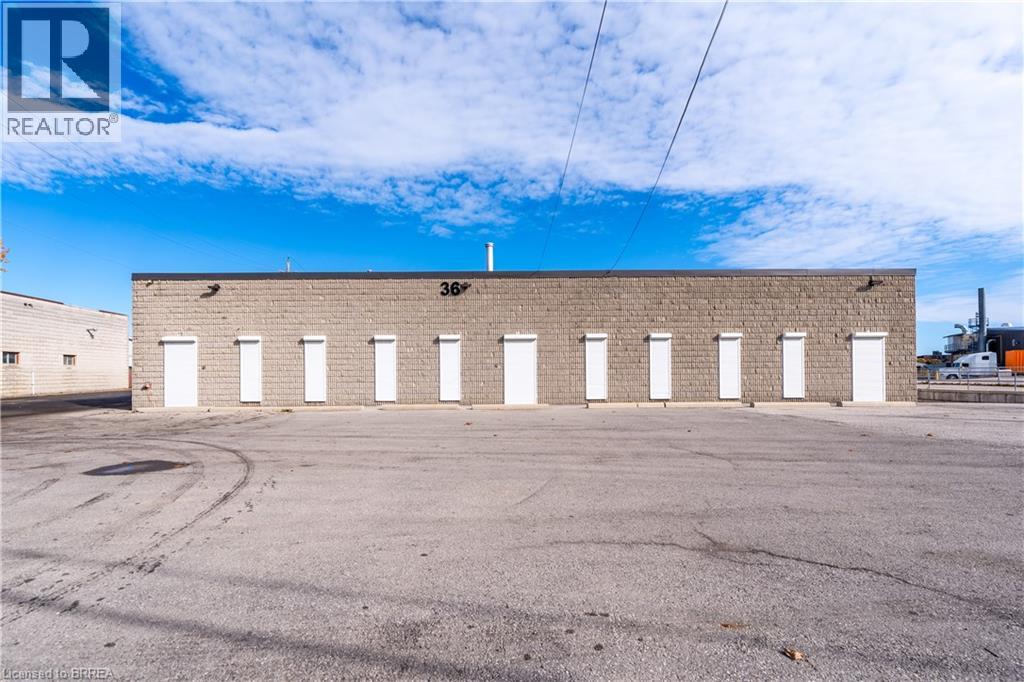
Freestanding 35,313 sq. ft. industrial building. This updated facility features a perfect balance of high-quality office space and functional warehouse area. Beautifully finished offices offering a professional environment, designed with attention to detail, are built for your team's comfort and productivity, as well as the well-appointed lunchroom within the warehouse. A separate entrance to the staff locker room, leads into the fully air-conditioned warehouse with epoxy floors and advanced sensor lighting for energy efficiency. Enjoy quick access to bus routes or HWY 403 and easy access to the food court for employees. Available immediately. (id:63616)