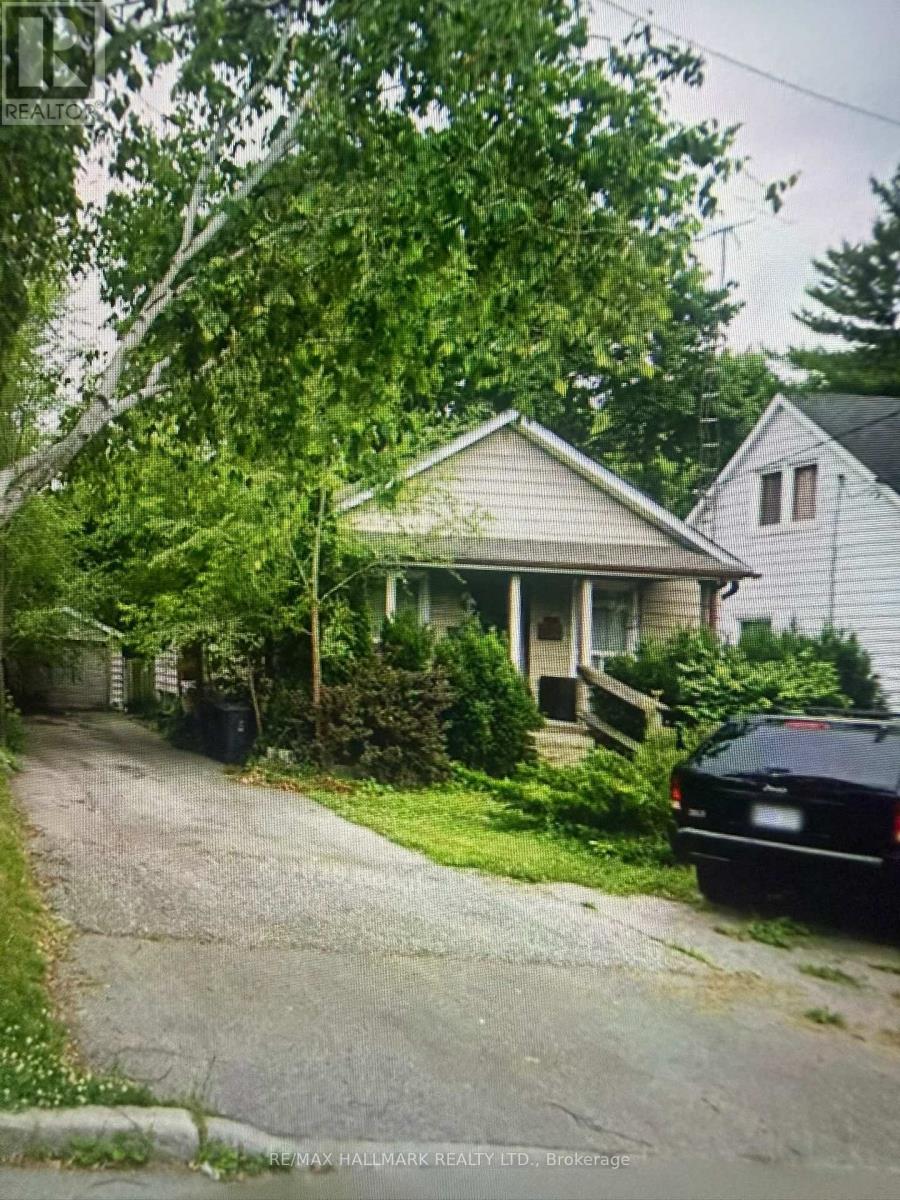
375 Hounslow Avenue
Toronto, Ontario
Welcome to 375 Hounslow Avenue! A fantastic opportunity to own a detached home in the highly desirable Willowdale West neighbourhood. Situated on a sought-after residential street, this property offers excellent potential for families, investors, or those looking to create their dream home. Enjoy a prime North York location close to Yonge Street, public transit, schools, parks, shopping, restaurants, and everyday amenities. Convenient access to major routes makes commuting easy while still enjoying the comfort of an established residential neighbourhood. Property is being sold in "as is, where is" condition. (id:63616)
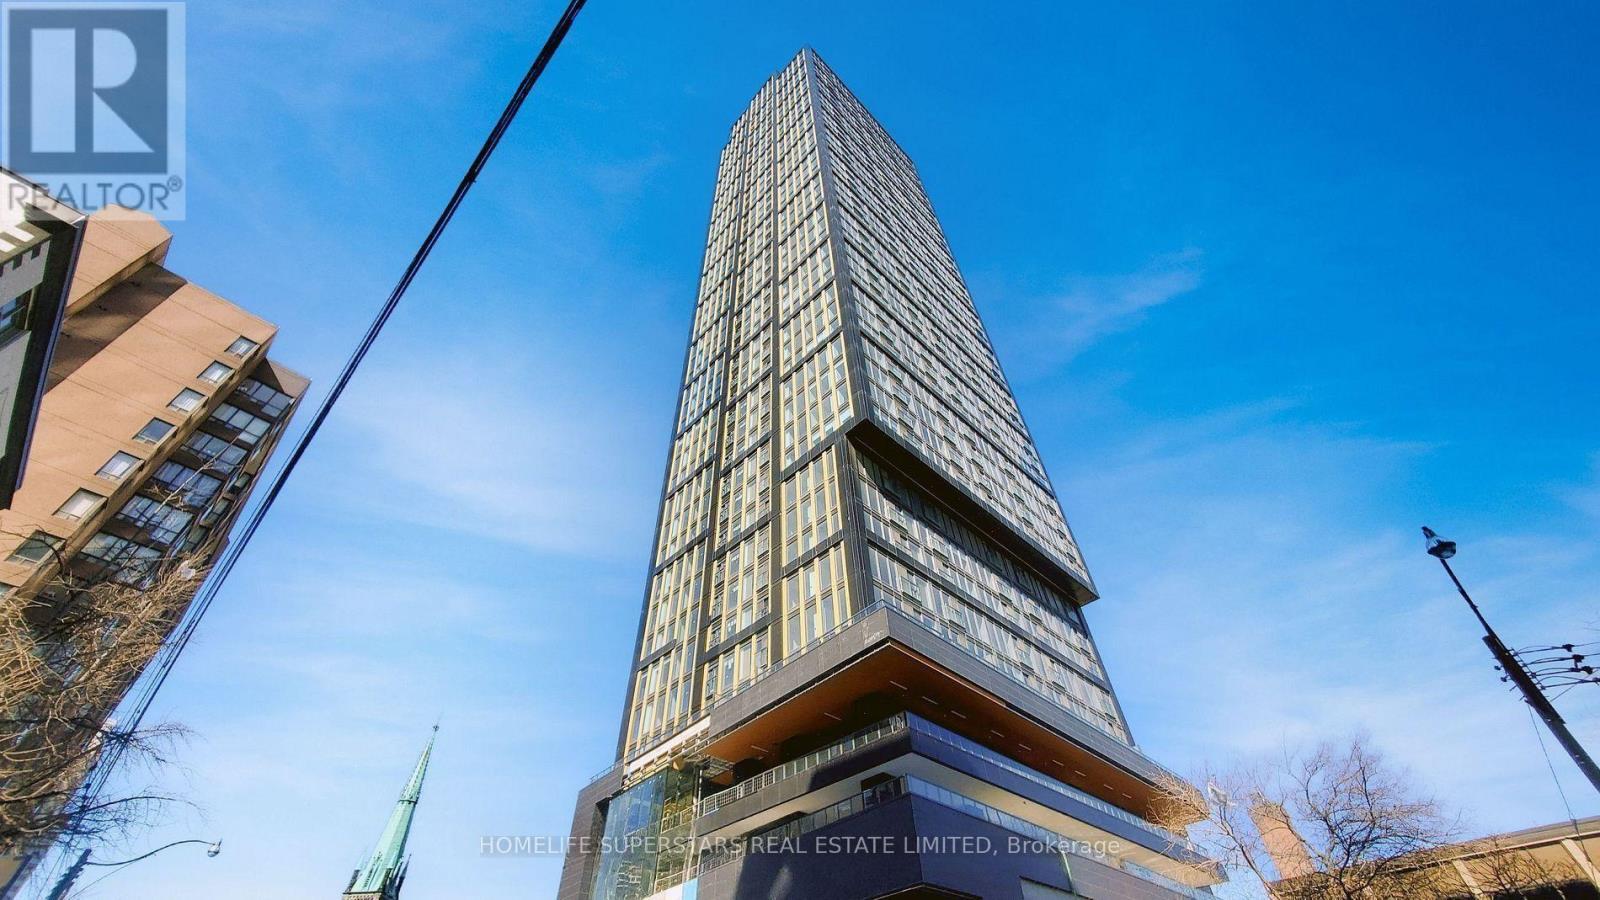
1207 - 319 Jarvis Street
Toronto, Ontario
Prime Condos in the heart of downtown Toronto. Fabulous split 2 bedrooms with 2 washrooms. Top of the line built-in stainless steel appliances. Primary bedroom with 4 Piece ensuite bathroom,Designer Kitchen Cabinetry With Stainless Steel Appliances, Stone Countertop & Undermount Sink. Bright Floor-To-Ceiling Window With A Smooth Ceiling & Laminate Flooring Throughout Facing North Unobstructed City Views. A Spacious Sized Split 2nd Bedroom With A Glass Sliding Door & Closet. Walk to Toronto's Eaten Centre, TTC, Subway, Yonge-Dundas Square, University of Toronto, George Brown, Toronto Metropolitan University, Queens Park, Hospital Row, The Financial & Entertainment Districts. Click On The Video Tour! All Utilities through Metergy (Hydro, Gas, and Water) (id:63616)
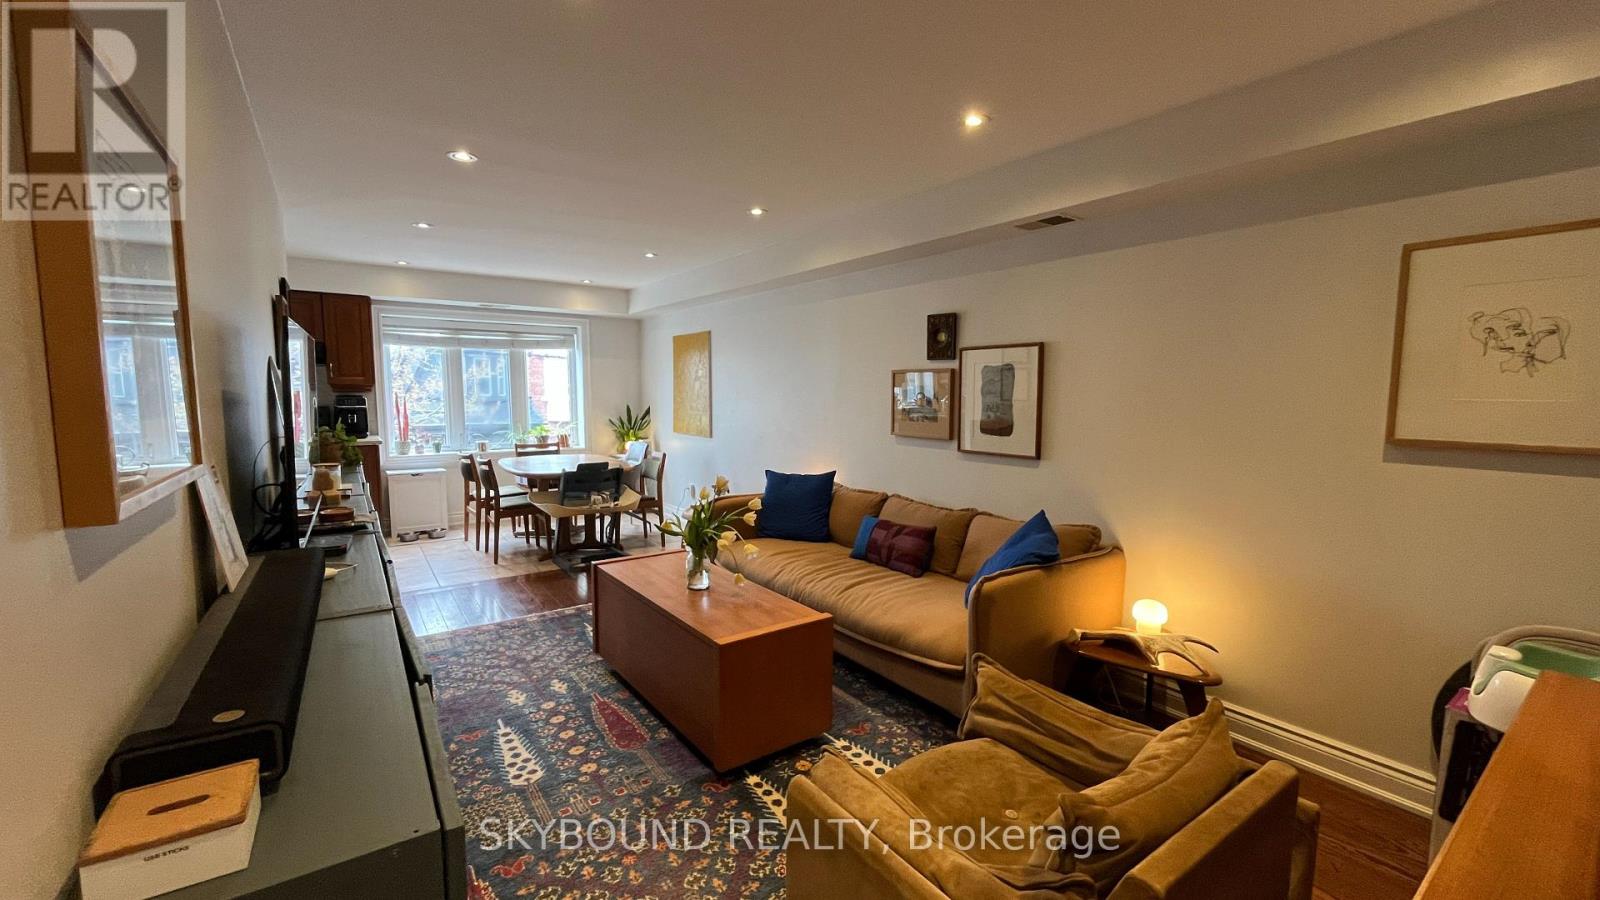
2 - 157 Christie Street
Toronto, Ontario
Welcome to 157 Christie Street - a bright and spacious second-floor apartment located in a well-maintained, purpose-built multiplex in the heart of Toronto's sought-after Annex neighbourhood. This self-contained unit offers a functional layout with hardwood flooring throughout and a private rear-facing balcony, perfect for enjoying morning coffee or evening relaxation.The apartment features a full kitchen, comfortable living area, and ample natural light. Gas and hydro are separately metered, offering greater control over your monthly utilities. Water and one parking space are included in the lease price, providing added convenience and value.Enjoy the best of city living with a Walk Score of 92, just steps to Christie Pits Park, local grocery stores, cafes, and all the shops and restaurants along Bloor Street. Commuters will appreciate being within walking distance to Christie Station on the Bloor subway line, making travel across the city fast and easy.Ideal for professionals or couples looking for a clean, comfortable space in a dynamic neighbourhood. (id:63616)

195 Mccaul Street
Toronto, Ontario
Underground parking available immediately. Parking lessee should own or rent the condo at 195 McCaul st. Subject to condominium rules and management approval, if applicable. (id:63616)
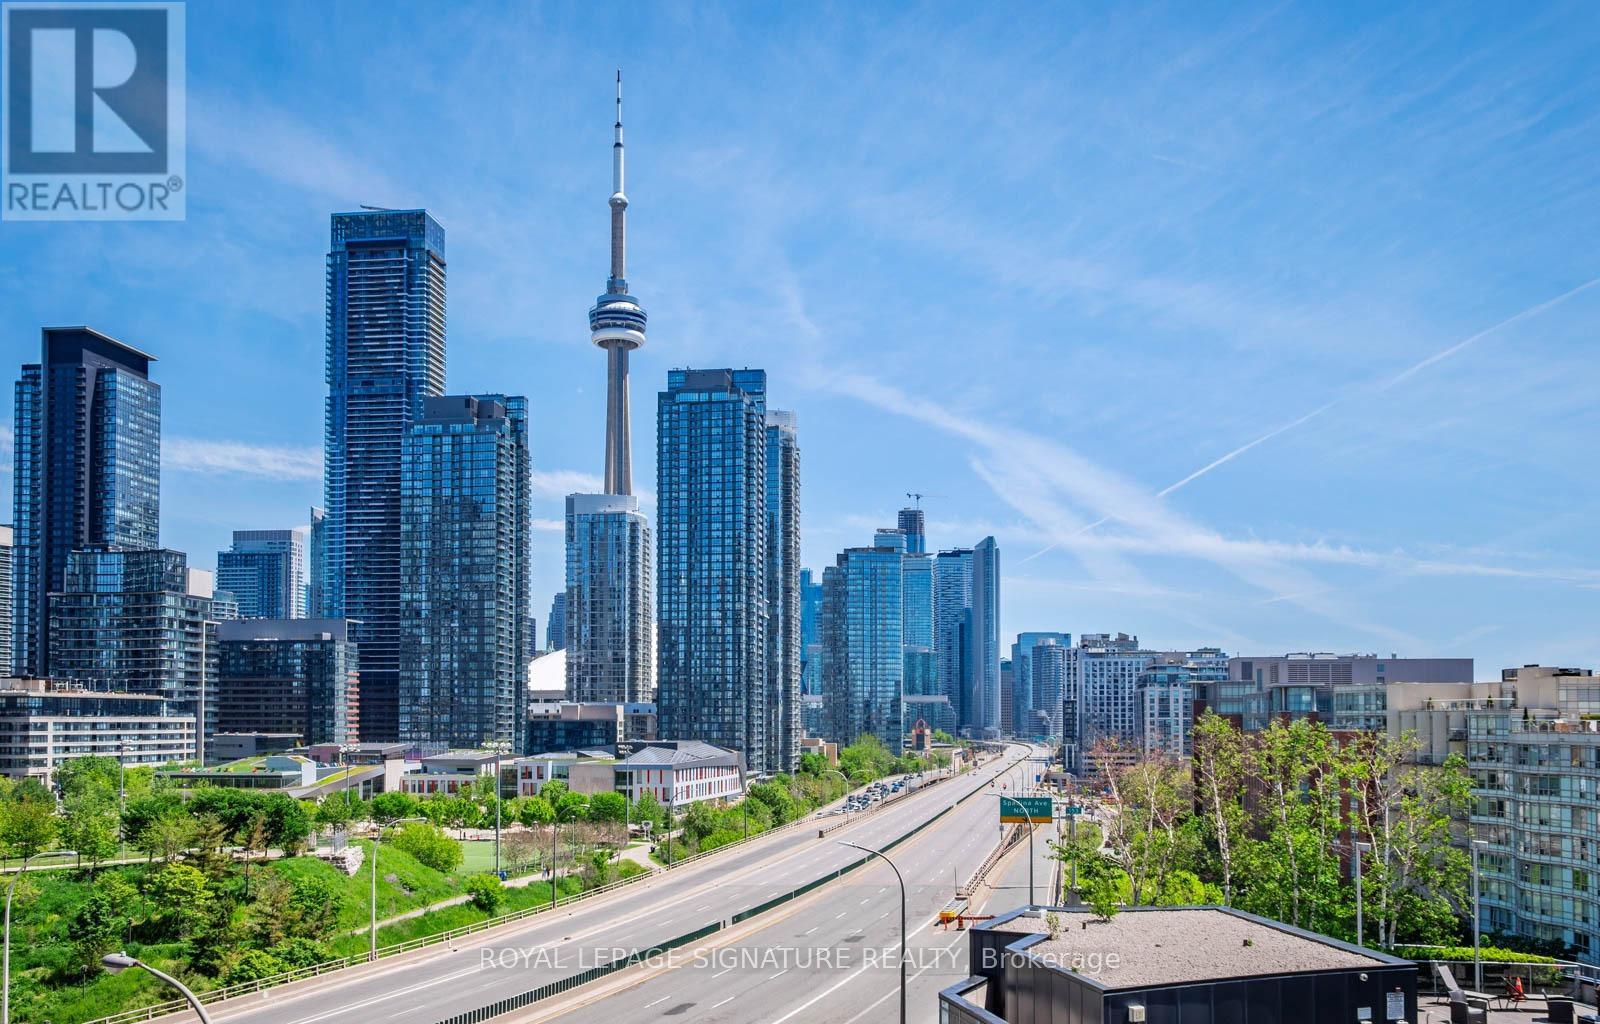
1109 - 38 Dan Leckie Way
Toronto, Ontario
Spectacular, renovated 1+1 with CN tower and skyline views, parking and a locker in the heart of downtown! Awesome split bed/den layout. Newer full size custom Chef's kitchen with a large island, new cabinets and appliances, new hood vent, quartz counters, sleek fixtures, and custom built ins. Newer flooring. Spacious living room with space for real furniture. Other upgrades include newer full size washer and dryer, custom sliding glass doors that make the den an ideal 2nd bedroom or home office. Inviting foyer and good closets. Step outside to your large 100 sq ft balcony with mesmerizing views of the skyline and a perfectly framed perspective of the CN tower. Awesome building with friendly and attentive management. Exceptional amenities including BBQ friendly outdoor space, outdoor hot tub, bike storage, guest suites, gym, sauna, party room, visitor parking and a 24 hr concierge for home deliveries. The super low maintenance fees are amongst the most competitive in the downtown core, which include heat, water and AC! Super convenient location that is steps to transit, the Gardiner, Loblaws, the financial district, Shoppers and everything that downtown has to offer! Nearly impossible to find view at this price point and a recent high caliber renovation distinguishes this unit from others. 655 sq ft of perfection! This is a rare opportunity! (id:63616)
1305 - 60 Berwick Avenue
Toronto, Ontario
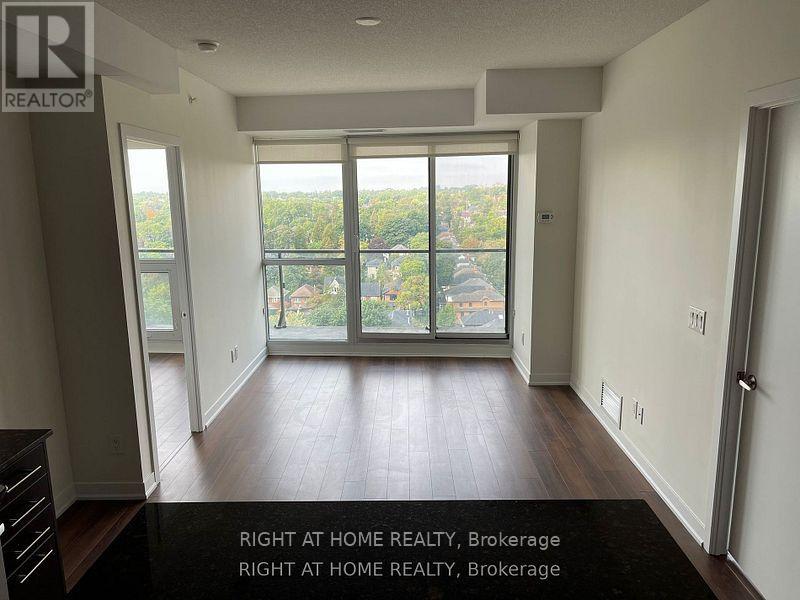
Steps Away From TTC Subway Station, Shops And Restaurants, Large Balcony, 9Ft Ceilings, Open Concept Kitchen With Granite Countertops, Work Island And Stainless Steel Appliances, 1 Parking Spot And 1 Locker Included, 24 Hour Concierge, Gym, Sauna And Party Room, Freshly Painted, Incredible West Views, Conveniently Located Close To All That Yonge And Eglinton Has To Offer, Excellent School District, Oriole Jr., North Toronto C.I., Other Is Balcony. Extras: Existing Stainless Steel Fridge, Stove, Dishwasher, Microwave With Exhaust Fan, Washer And Dryer, Window Coverings, Bbq Area, Gym, Sauna, Library, Visitor Parking And Guest Suites, Photos Taken Before Tenant. 24 Hours Notice For Viewings (id:63616)
1 Kings Lane
Scotland, Ontario
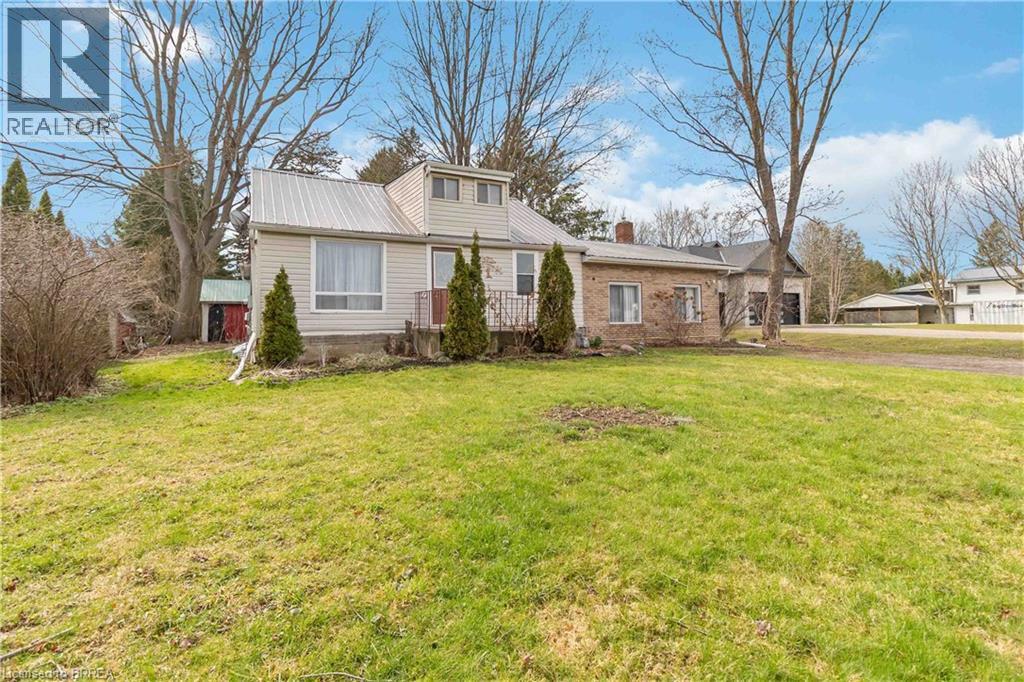
Escape subdivision living and enjoy private rural freedom at 1 Kings Lane in Scotland. Tucked away on a quiet dead-end street, this 1.5-storey detached home sits on a private 0.44-acre lot framed by mature trees, delivering expansive outdoor space just minutes from Brantford and regional commuter routes. Featuring 1,692 square feet of above-grade living area, the layout offers generous proportions, including an eat-in kitchen, a 4-piece bathroom, dedicated main floor laundry, and a massive 25' x 19' recreation room anchored by a natural gas fireplace. Three bedrooms are conveniently situated on the main level, with the upper level providing clear potential to add two additional bedrooms or create a private home office. Outside, enjoy a welcoming covered front porch, a ground-level concrete patio, a durable metal roof, and a private double-wide driveway accommodating up to 6 vehicles with ample space for work trucks, utility trailers, or recreational toys. Equipped with natural gas forced-air heating and low annual property taxes ($3,137), this property delivers rare land, substantial square footage, and parking utility at an accessible price point. (id:63616)
128 Cook Avenue
Fort Erie, Ontario
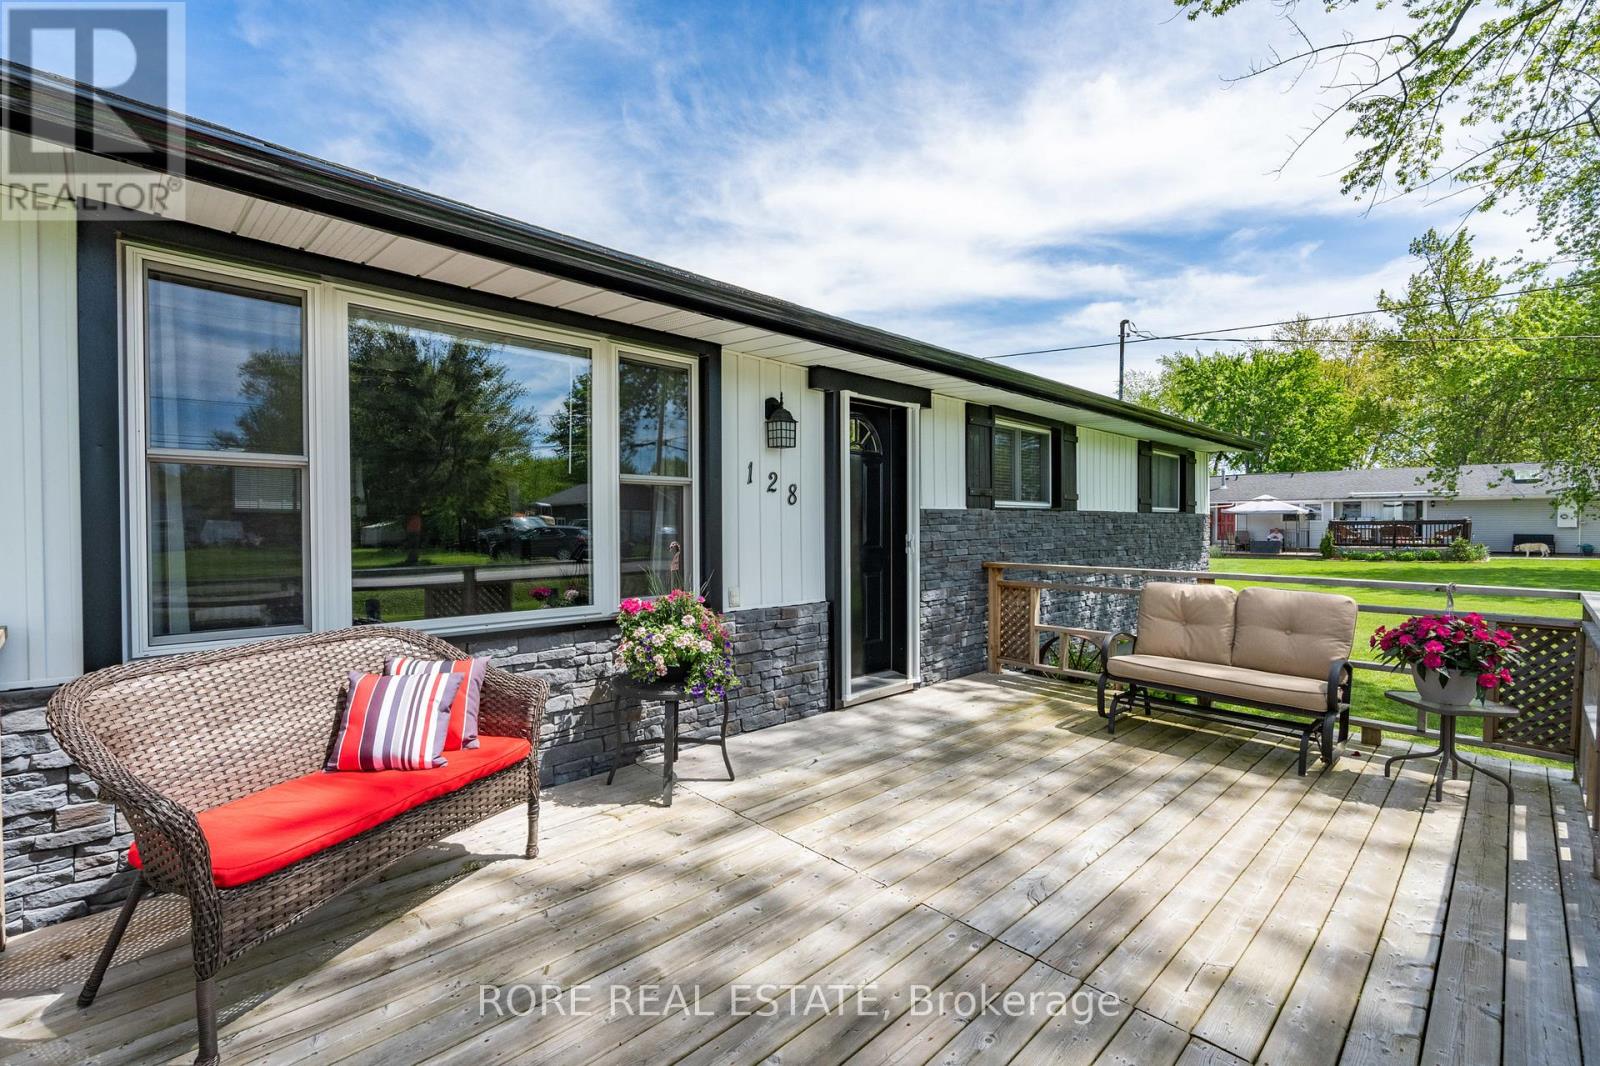
This thoughtfully upgraded 3-bedroom, 2-bathroom home is located on a 125ft x 80ft corner lot and positioned in a desirable community. The inviting interior offers a bright and functional layout. The open concept living room, kitchen and dining area is spacious yet cozy and inviting. Enjoy a roomy primary bedroom complete with an ensuite and two closets. Across the hall from the primary you will find the two additional bedrooms and the other bathroom. The attached garage has access into the home so no need to park outside on those cold winter days! The extra-wide driveway offers ample parking and suitable for a variety of needs. The large deck is a great area to host friends and family and the front porch is the ideal spot to sip on your morning coffee! This home has been lovingly maintained and has had a number of upgrades over the last few years such as the furnace, air conditioning, electrical panel, hot water on demand, generlink, new flooring (kitchen, living room, dining room and laundry room)! Come live in this desirable community and see what Ridgeway is all about; a close community with amazing local amenities, beautiful beaches, local senior clubs, fabulous restaurants and excellent schools. What more could you want! (id:63616)
11 - 39 Pinewoods Drive
Hamilton, Ontario
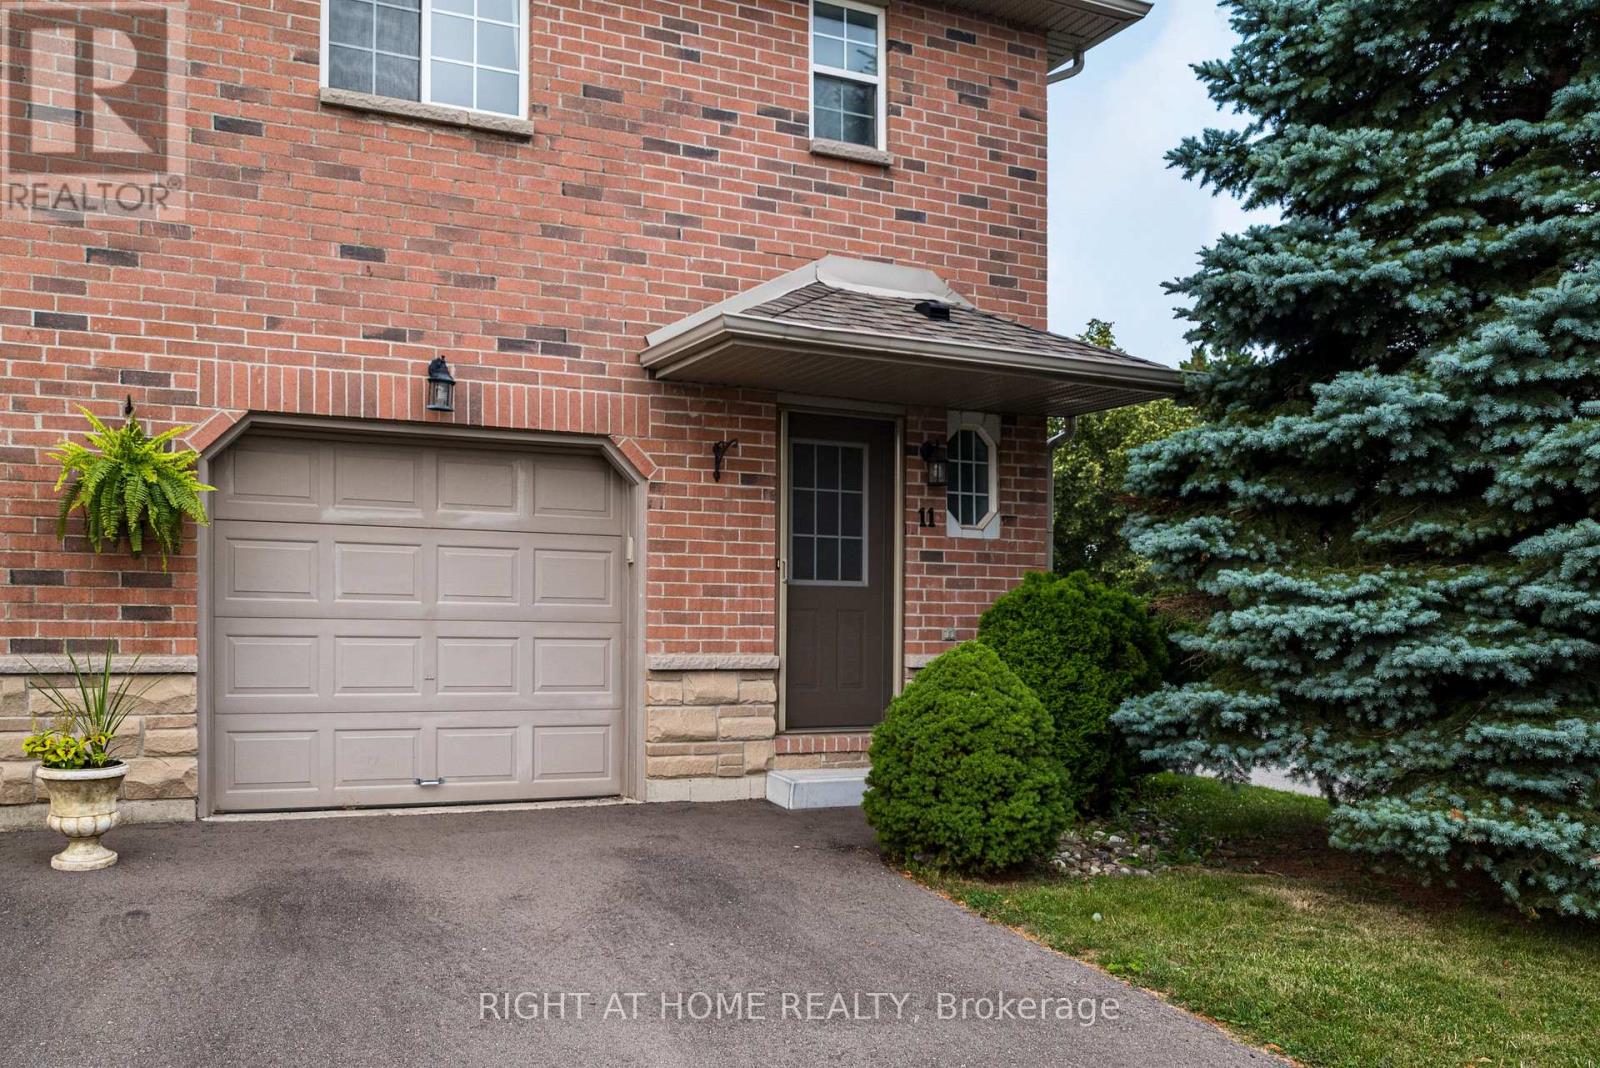
Welcome to this well-maintained 3-bedroom, 2-bathroom end-unit townhome located in a convenient Stoney Creek neighbourhood. The main floor features a bright living and dining area, a functional kitchen with plenty of cabinetry, and a convenient powder room. Upstairs offers three comfortable bedrooms and a full bathroom, providing plenty of space for a family. The unfinished basement offers additional storage, while the attached garage and private driveway provide convenient parking. Outside, enjoy a fully fenced backyard with a spacious deck, perfect for relaxing or entertaining. Ideally located close to shopping, schools, parks, transit, and highway access. A comfortable and practical place to call home! (id:63616)
26 Evans Drive
Kawartha Lakes, Ontario
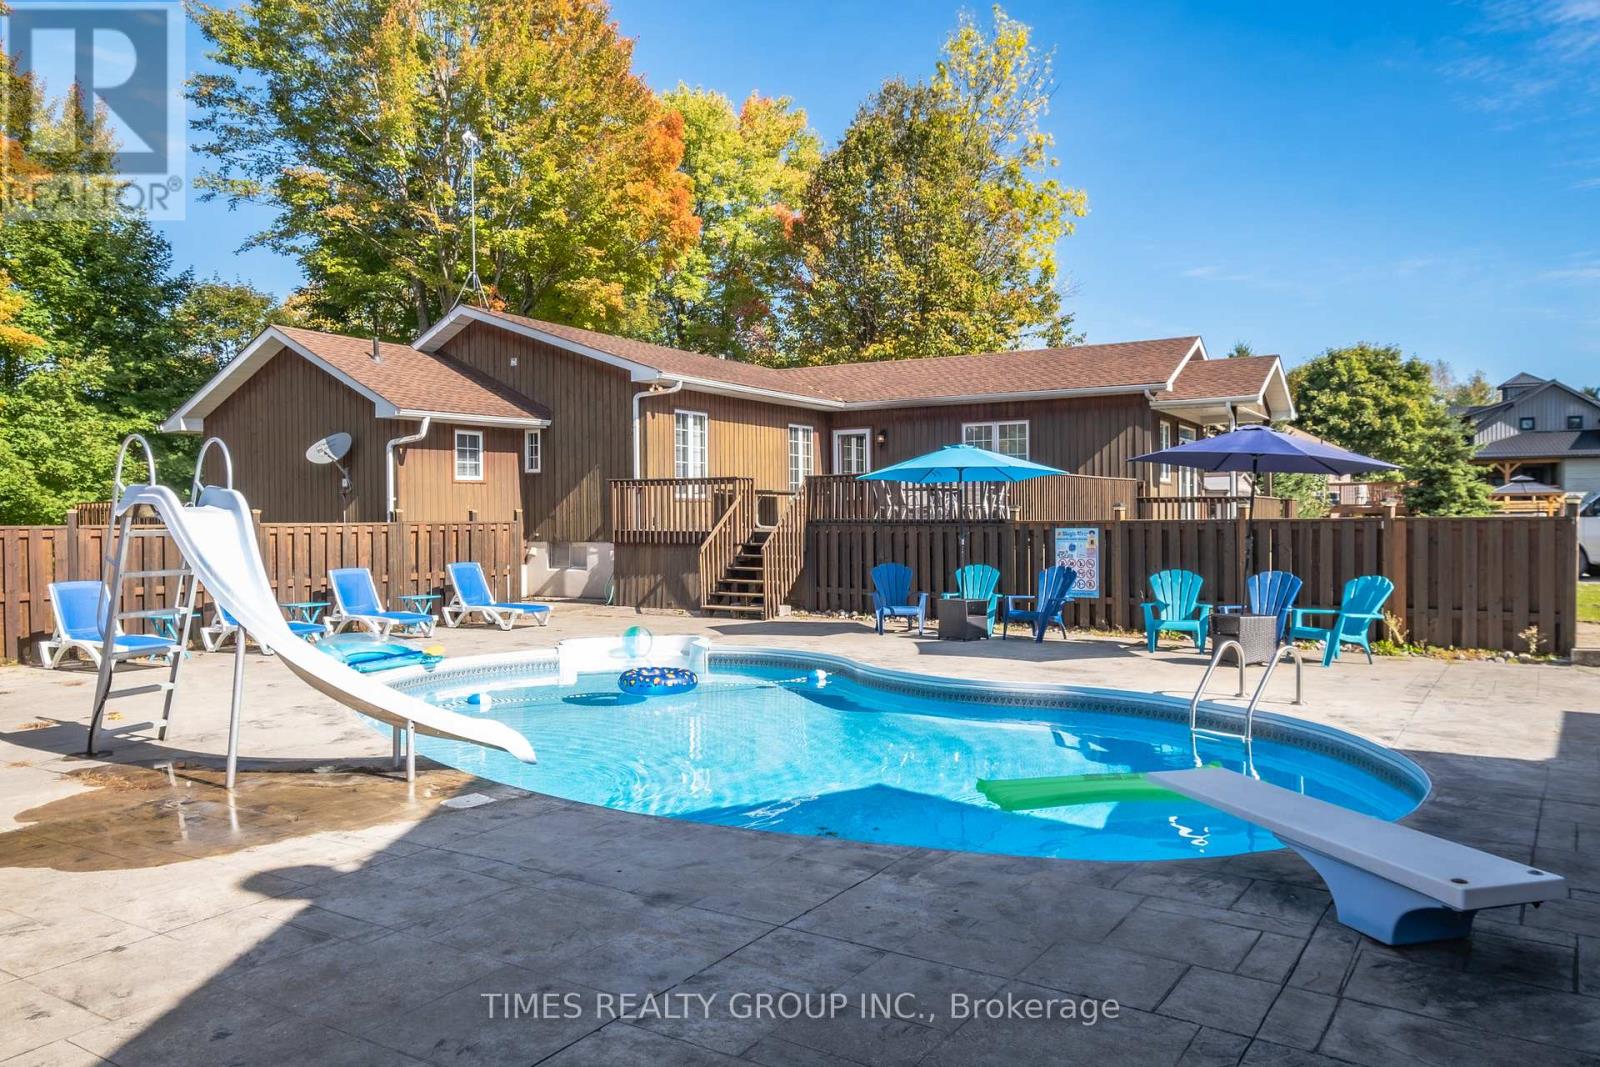
Experience exceptional waterfront living in one of the best Fenelon Falls neighbourhoods, sitting along highly sought-after stretch of Burnt River, known for excellent boating, swimming & fishing. The property presents luxury living in the heart of the Kawarthas, perfect for seasonal enjoyment & year-round living, offering direct access to the entire Trent-Severn Waterway from your own dock. Nearly an acre with 83.66 Ft of direct waterfront on a private cul-de-sac street, only minutes to downtown Fenelon Falls, the Trent System Waterways docks and marina, a golf club, beach park & Highland Trails. This home features over 2,900 Sq.Ft. finished space spread across three levels, providing ample comfort for family and guests. The exterior showcases 2 large decks, one overlooking a 31x27ft heated inground saltwater pool, and the other offering fantastic waterfront views surrounded by mature trees and a cozy fire pit sitting area. Ground-level patio in the backyard overlooks the Burnt River. 816 Sq.Ft. garage with a mezzanine is spacious enough to accommodate 4 cars. This versatile garage space can also serve as a workshop or extra storage. Completely carpet-free interior. Open-concept farmhouse-style kitchen with breakfast & dining area features smooth ceilings, pot lighting, and French double doors and walk-out to private pool lounge. Family room impresses with high vaulted ceilings, fireplace & large windows that frame stunning river views. Primary suite is a true retreat, featuring high vaulted ceilings, a spacious sitting area with beautiful water views, and a 4-piece ensuite bathroom with a bathtub. The finished lower level offers two walk-outs to the patio, a fireplace and a wet bar that can easily be converted into a full second kitchen. The lower level includes 3 finished rooms and a 3-piece washroom, making this space ideal for hosting and entertaining family and friends. (id:63616)
Basement - 164 William Street
Toronto, Ontario
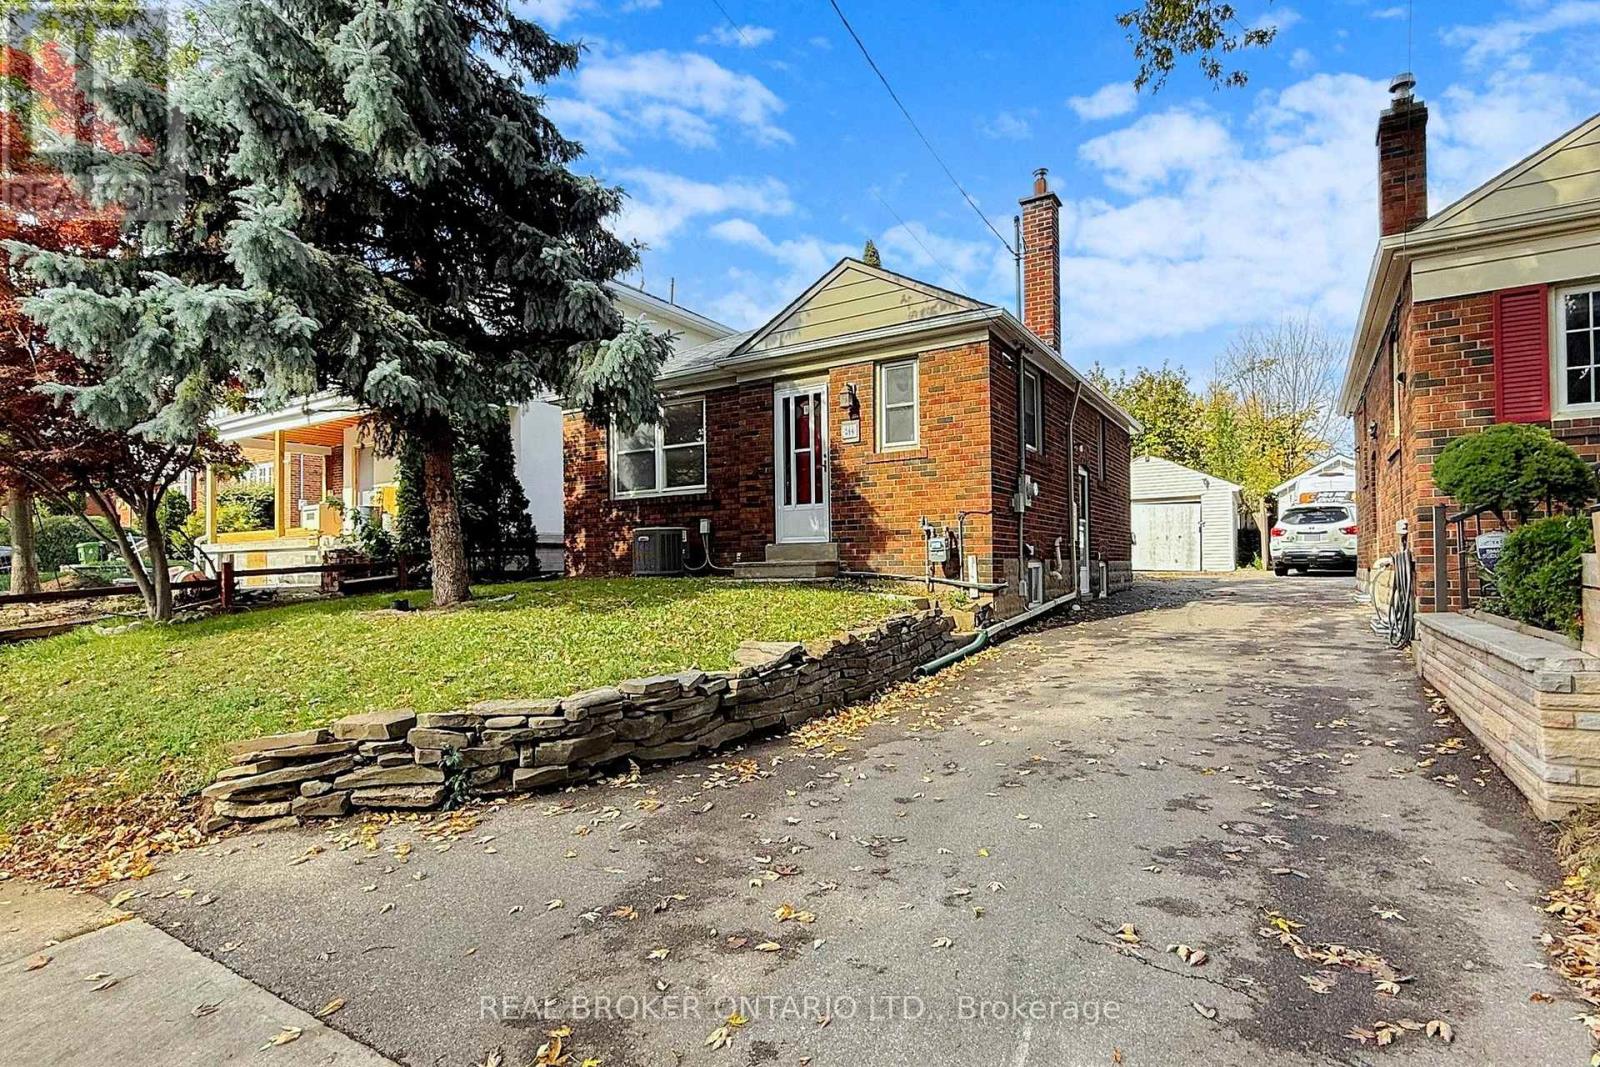
Welcome to the bright and beautifully updated lower level of 164 William Street in Weston Village! Available December 1st.This inviting 2-bedroom, 1-bathroom apartment features windows in every room, bringing natural light throughout. Enjoy the privacy of a separate entrance, an updated kitchen with stainless steel appliances, and a modern bathroom with a sleek glass stand-up shower. Additional highlights include: pot lights throughout, updated vinyl flooring in the primary bedroom, convenient shared on-site laundry, shared backyard access, and parking available for an extra fee.Excellent location & transit access: Ideally located within walking distance of Weston GO / UP Express and TTC transit, this apartment offers convenient connections to downtown Toronto and Pearson International Airport. Enjoy easy access to Highways 400 and 401, making commuting and travelling around the GTA more convenient. Shops, restaurants, parks, and schools are also nearby.A comfortable and practical home for those seeking a bright living space with modern updates, convenient transit connections, and easy highway access. (id:63616)
1429 Leger Way N
Milton, Ontario
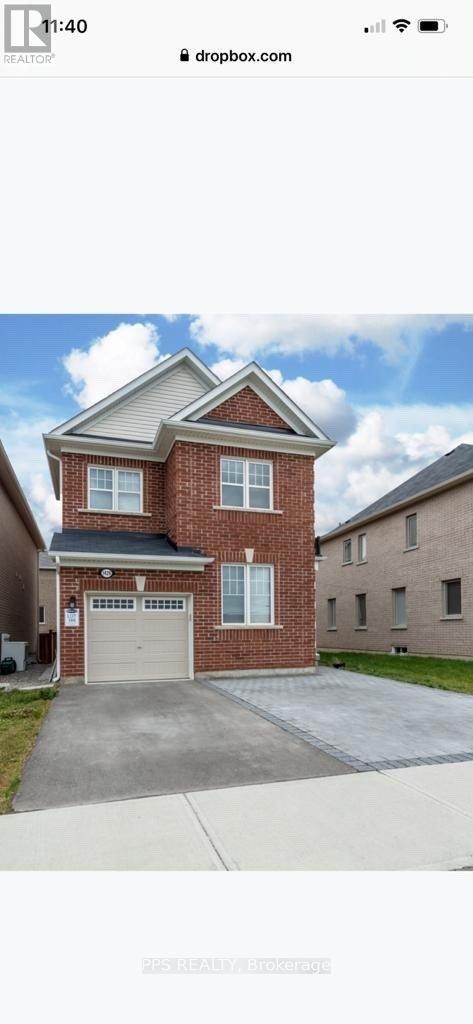
The Most Desirable Hawthorne South Village, Legal Basement Spacious 2 Bedrooms , Laminate Floor ,Separate Entrance , Large Window,Front Of The Park , Kitchen Granite Counter. Near To Shopping, Milton Hospital, Schools, All Amenities. Laundry Ensuite , Available Immediately For A Nice Family (id:63616)