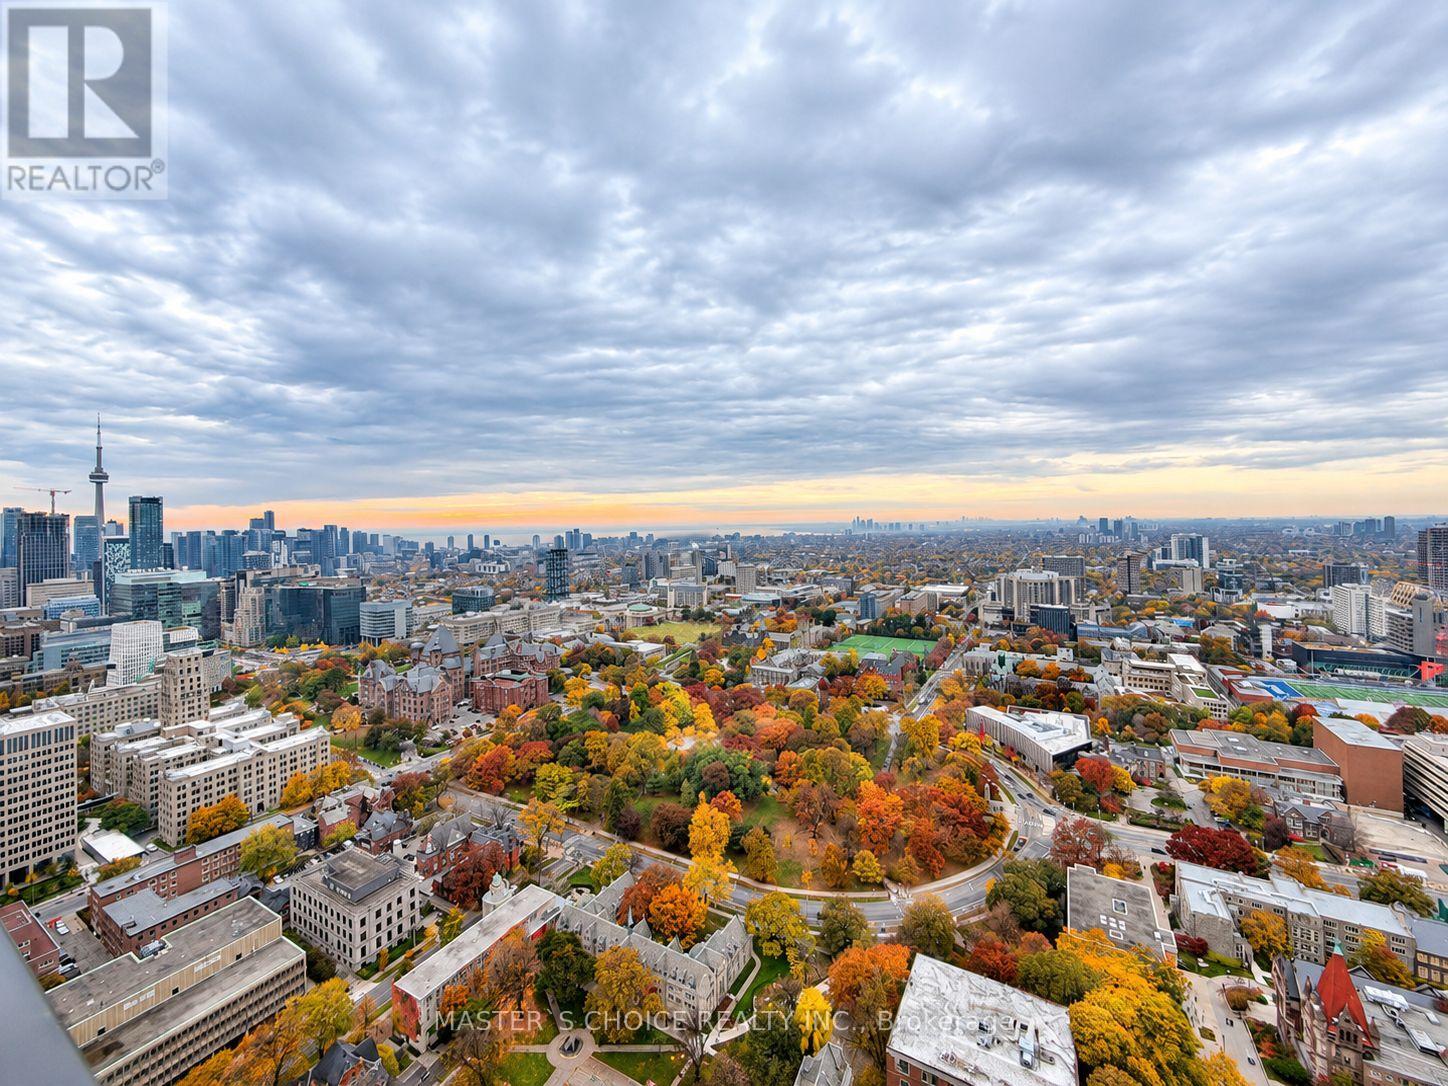
4402 - 65 St Mary Street
Toronto, Ontario
Spectacular 2 Bedroom + Den Suite Featuring Breathtaking Wraparound South And West Views Of The City Skyline And Lake Ontario! Boasting Soaring 10-Ft Ceilings, Upgraded Flooring, And A Spacious Open-Concept Living, Dining, And Kitchen Area Perfect For Entertaining. Enjoy Two Private Balconies, Plus One Parking Space And One Locker Included. Exceptional Building Amenities Include Concierge, Fitness Centre, Party Room, Rooftop Terrace, And Visitor Parking. Prime Downtown Location Just Steps To U Of T, Yorkville, Subway, Shopping, Dining, And Everyday Conveniences! (id:63616)
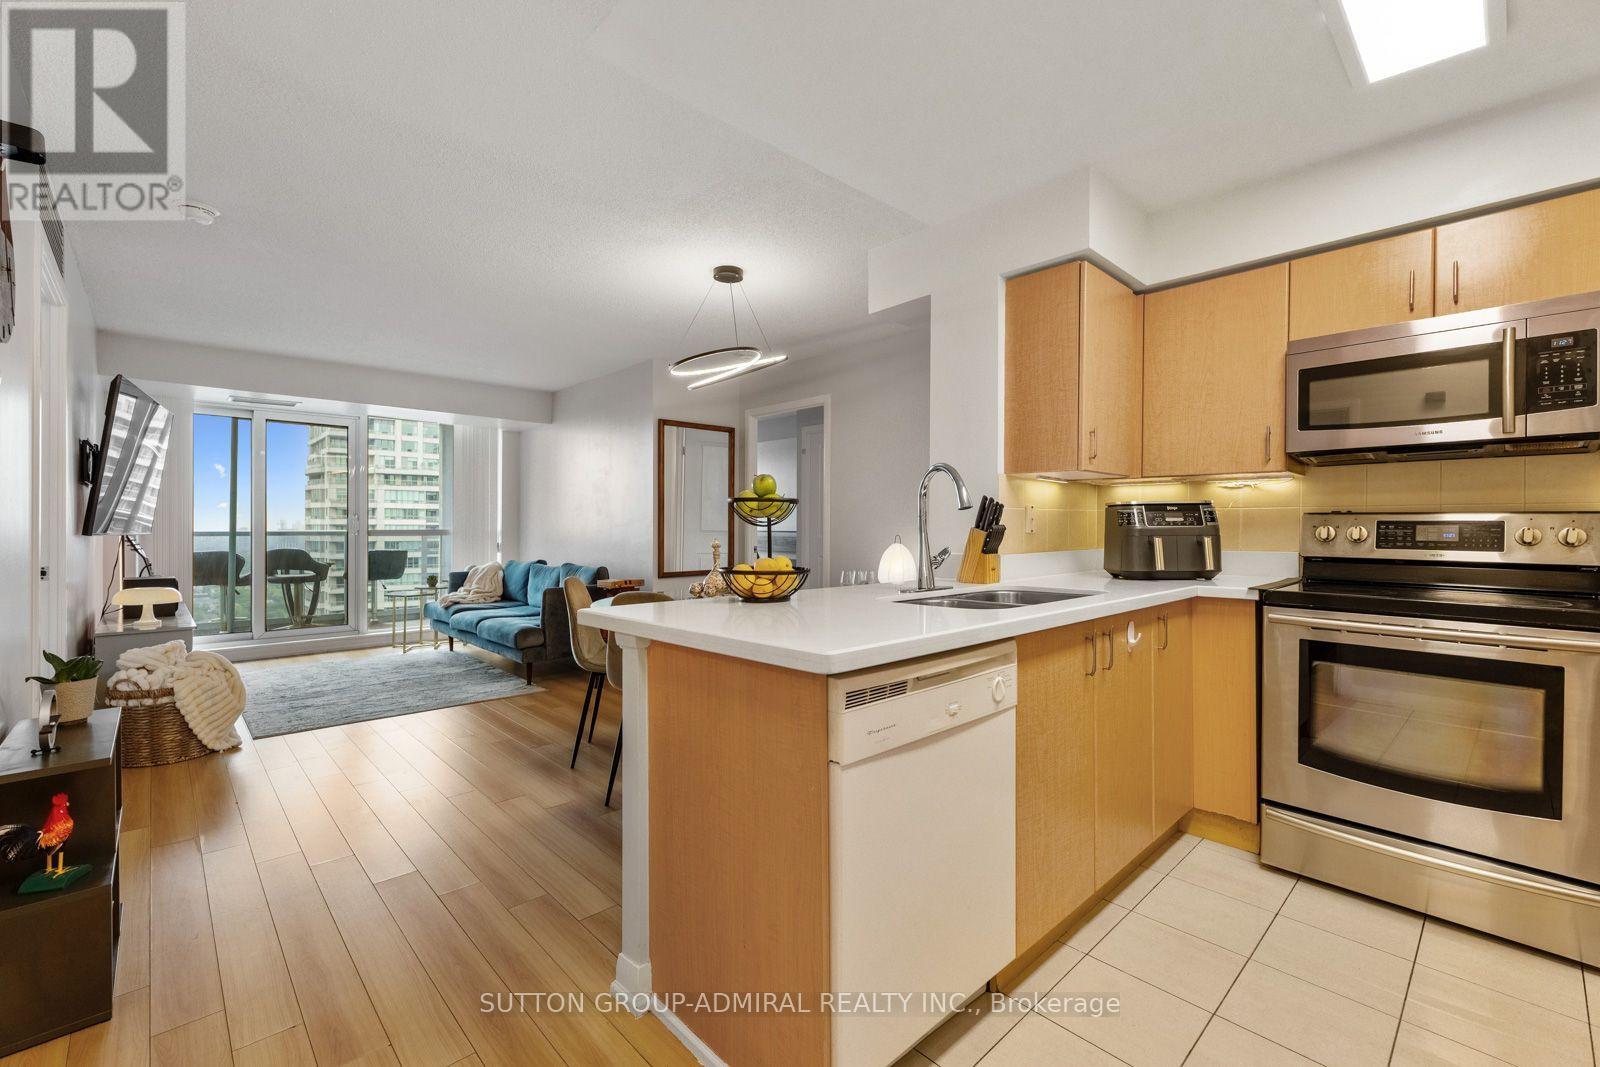
3505 - 4968 Yonge Street
Toronto, Ontario
An Exceptional Opportunity For First-Time Buyers & Growing Families! This spacious 3-bedroom, 2-bathroom suite in the "Ultima at Broadway" condo offers approximately 990 sq. ft. of comfortable, open-concept living in the heart of North York. Laminate and ceramic flooring flow throughout, while the kitchen features Corian countertops, a ceramic backsplash and stainless steel fridge, stove & microwave. The kitchen connects seamlessly with the combined living and dining areas, creating a bright, functional setting for everyday living and entertaining. Walk out from the living room to the open balcony and enjoy high breath-taking panoramic city and skyline views. The generous primary bedroom showcases floor-to-ceiling windows, a walk-in closet and private 4-piece ensuite. The second bedroom also features floor-to-ceiling windows and a double sliding-door closet, while the versatile third bedroom offers its own double closet and can serve as a child's room, guest room or home office. A second 4-piece bathroom and convenient in-suite laundry closet complete the suite. One owned underground parking space with an auto garage door opener remote and one owned locker are included, with water and parking covered by the maintenance fee. Residents enjoy amenities like concierge service, an exercise room, indoor pool, sauna, games room, guest suites and visitor parking. Nearby green spaces include Gibson Park, Princess Park, Lee Lifeson Art Park and Willowdale Park. Surrounded by a selection of schools like Cardinal Carter Academy, Claude Watson School, Earl Haig Secondary School, Willowdale Middle School & more close by. Enjoy easy access to shops, restaurants, Cineplex, Meridian Arts Centre, Toronto Public Library, Mel Lastman Square, underground walkway from Empress Walk to Sheppard Centre. Steps from North York Centre and Sheppard-Yonge TTC stations and minutes from Highway 401, this prime location provides easy travel throughout Toronto and across the GTA. (id:63616)
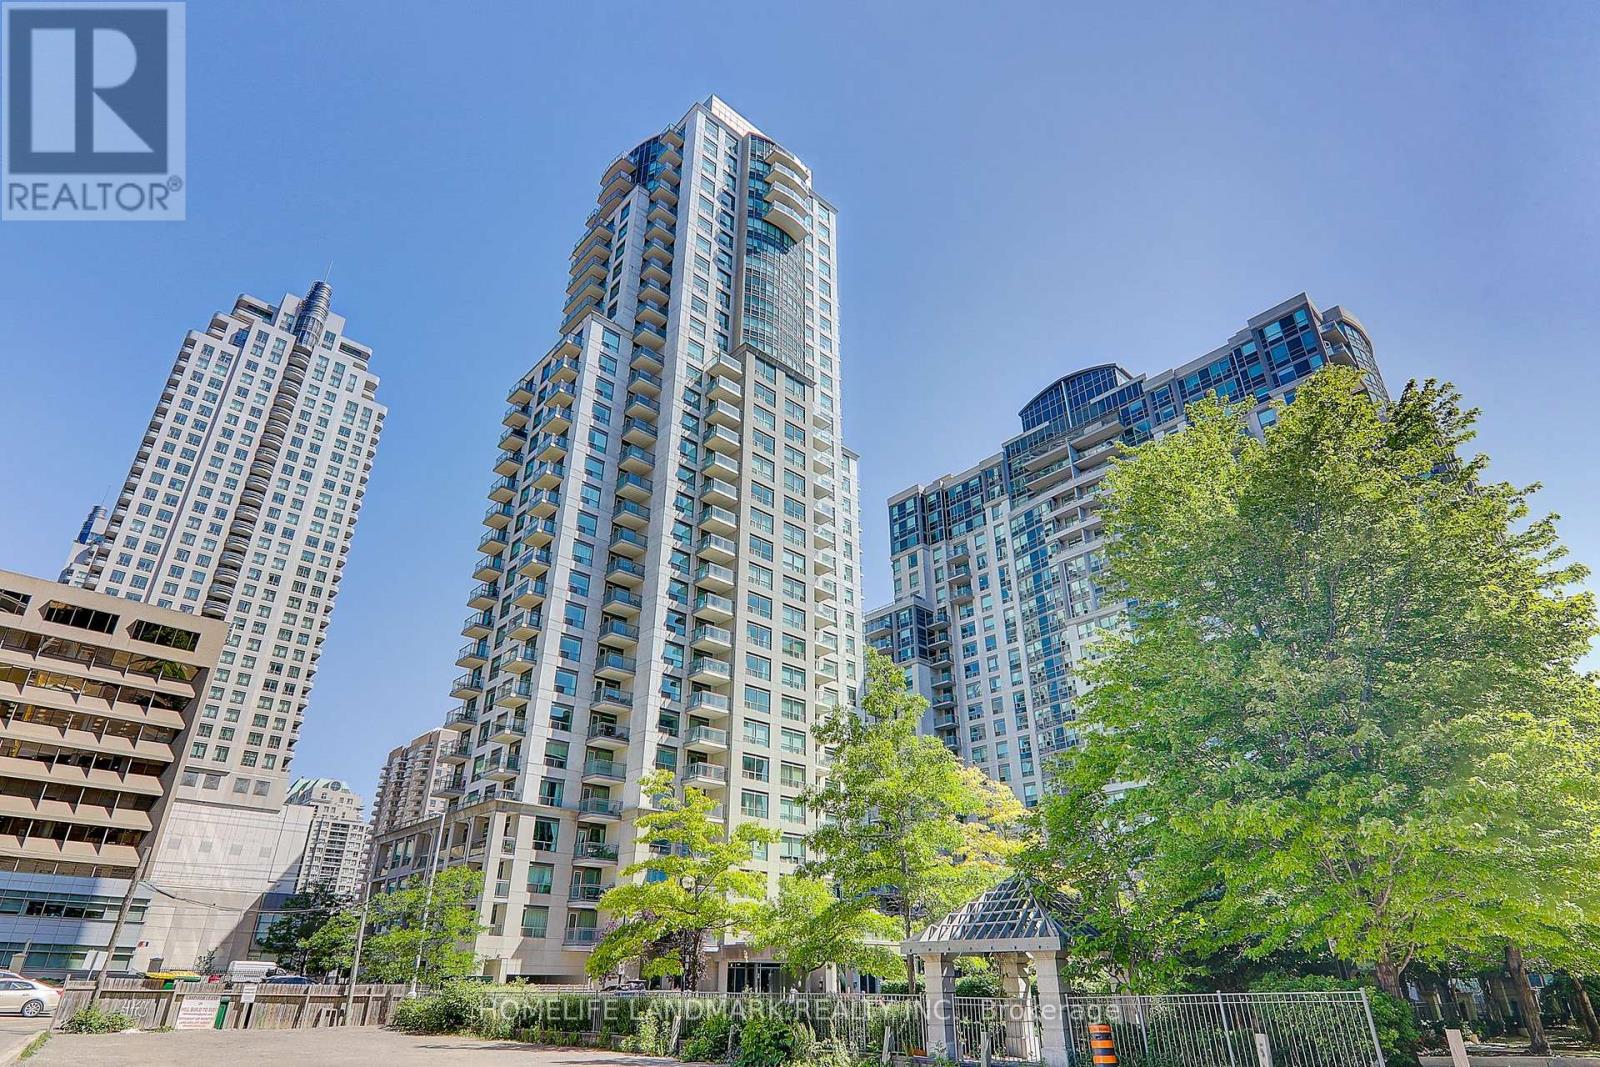
1502 - 21 Hillcrest Avenue
Toronto, Ontario
Corner Unit.Luxury Monarch-Built Building! Extra-Large 1+Den Suite. 745 Sq. Ft. + Balcony! In The Heart Of North York! Great Layout! Spacious & Sun-Filled. Wrap-Around Windows In Living & Dining Room. Brand New SS Appliances In Kitchen! Breakfast Bar And Granite Countertop! Professionally Painted Throughout. Spectacular Picture View, Away From Noise! Well-Maintained & Lovely Unit! Steps To Subway, Mel Lastman Square, Empress Walk, Theatre, Library, Shops, Restaurants, Grocery Stores, Art Centre And The Future T&T Supermarket! Steps To The Lovely Willowdale Park Trail! 24-Hour Concierge, Visitor Parking, Gym, Indoor Pool, Jacuzzi, Sauna, Theatre, Lounge, And Guest Suites. (id:63616)
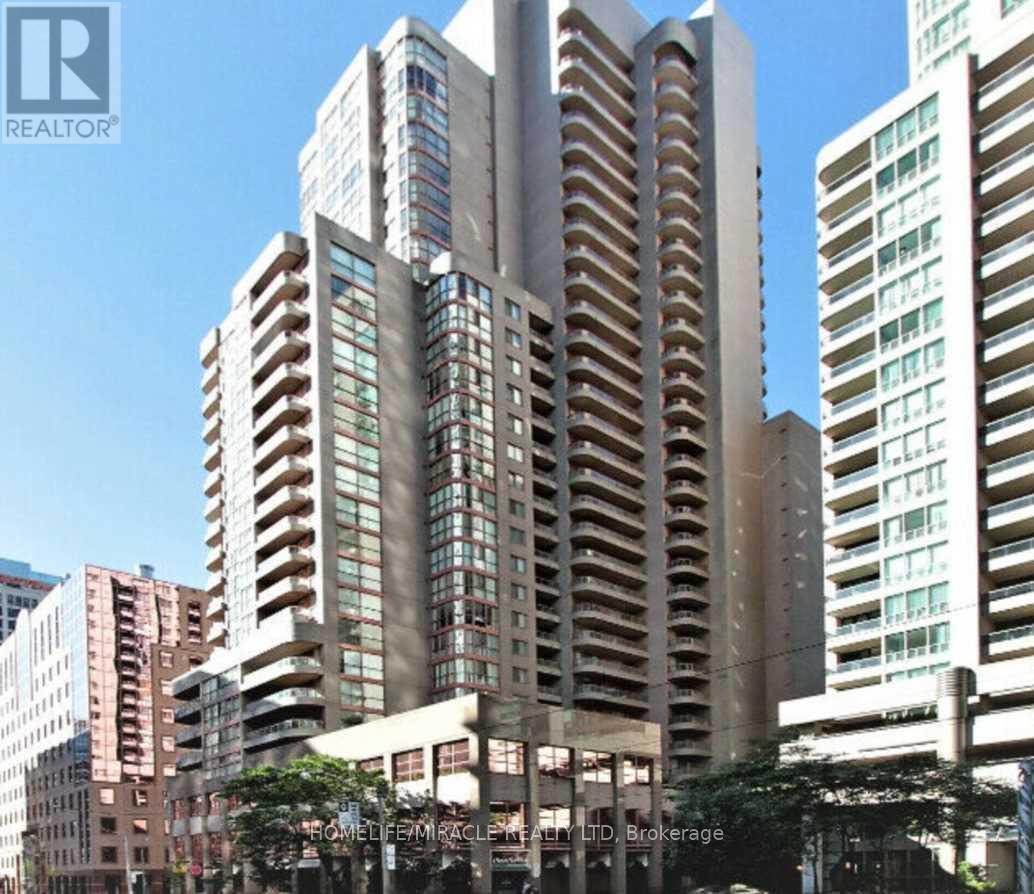
911 - 736 Bay Street
Toronto, Ontario
DO NOT MISS THIS FANTASTIC OPPORTUNITY TO LIVE ON BAY STREET, A BRIGHT SINGLE-BEDROOM CORNER UNIT PRIME LOCATION WITH A 99 WALK SCORE, STEPS TO THE SUBWAY, COLLEGE PARK, HOSPITALS, UNIVERSITY OF TORONTO, RAYSON/MAU, EATON CENTRE, RESTAURANTS, EXCELLENT VALUE FOR PROFESSIONALS WORKING COUPLES OR STUDENTS, TOP AMENITIES INCLUDE GYM, VISITOR PARKING, CONCIERGE, INDOOR POOL, GUEST SUITS, PARTY, MEDIA, TV ROOMS, BILLARD & CARDS ROOM ETC. (id:63616)
521 - 308 Jarvis Street
Toronto, Ontario
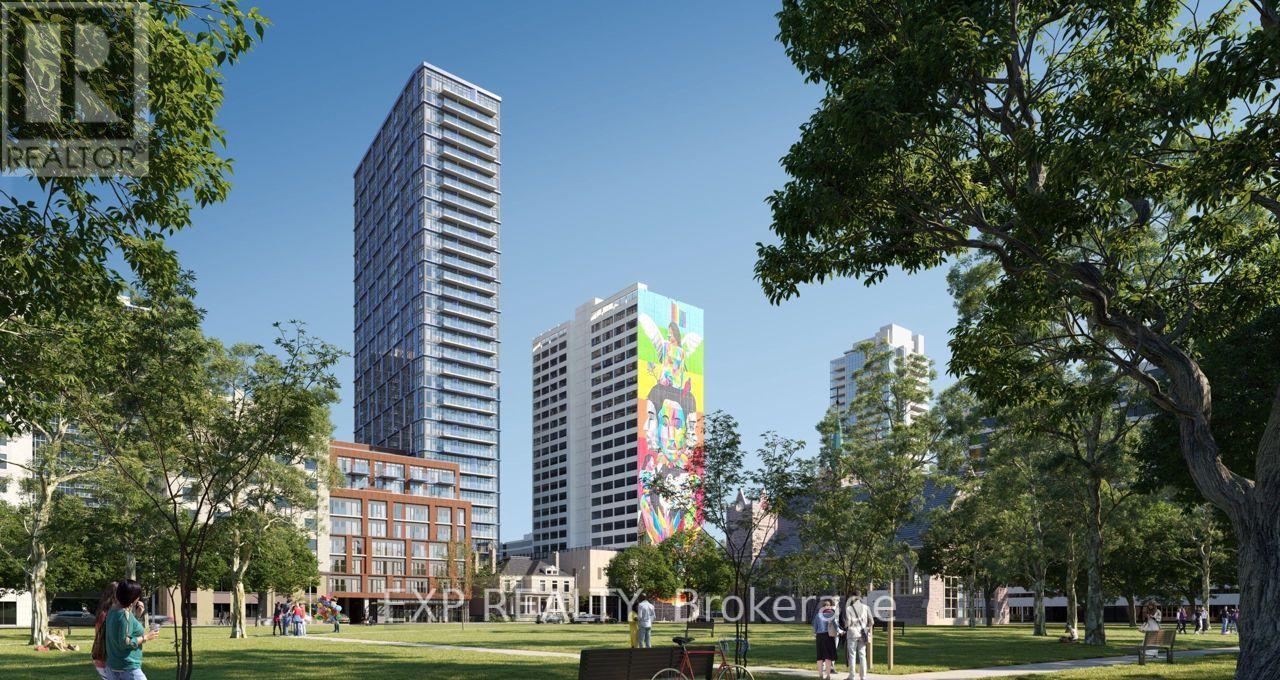
A True 2-Bedroom Condo With Windows And Doors In Both Bedrooms! Bright, Spacious, And Newly Built 2-Bedroom, 2-Bathroom Condo In The Heart Of Carlton & Jarvis. Highly Functional Split-Bedroom Layout Offers Excellent Privacy, Ideal For Roommates, Professionals, Or Small Families. West-Facing Exposure With Floor-To-Ceiling Windows Fills The Space With Natural Light. Laminate Flooring Throughout And A Large Balcony With Unobstructed Views. Modern Gallery Kitchen Features Built-In Appliances And Ample Cabinet Space. Enjoy Resort-Style Amenities Including Concierge, Gym, Pet Spa, Yoga Studio, Media Lounge, Music Room, BBQ Area, Party Room, Meeting Room & More. Unbeatable Downtown Location, Steps To Yonge-College Subway, TMU, George Brown College, U Of T, Eaton Centre, Restaurants, Shopping & Entertainment. MUST SEE!! (id:63616)
403 - 18 Maitland Terrace
Toronto, Ontario
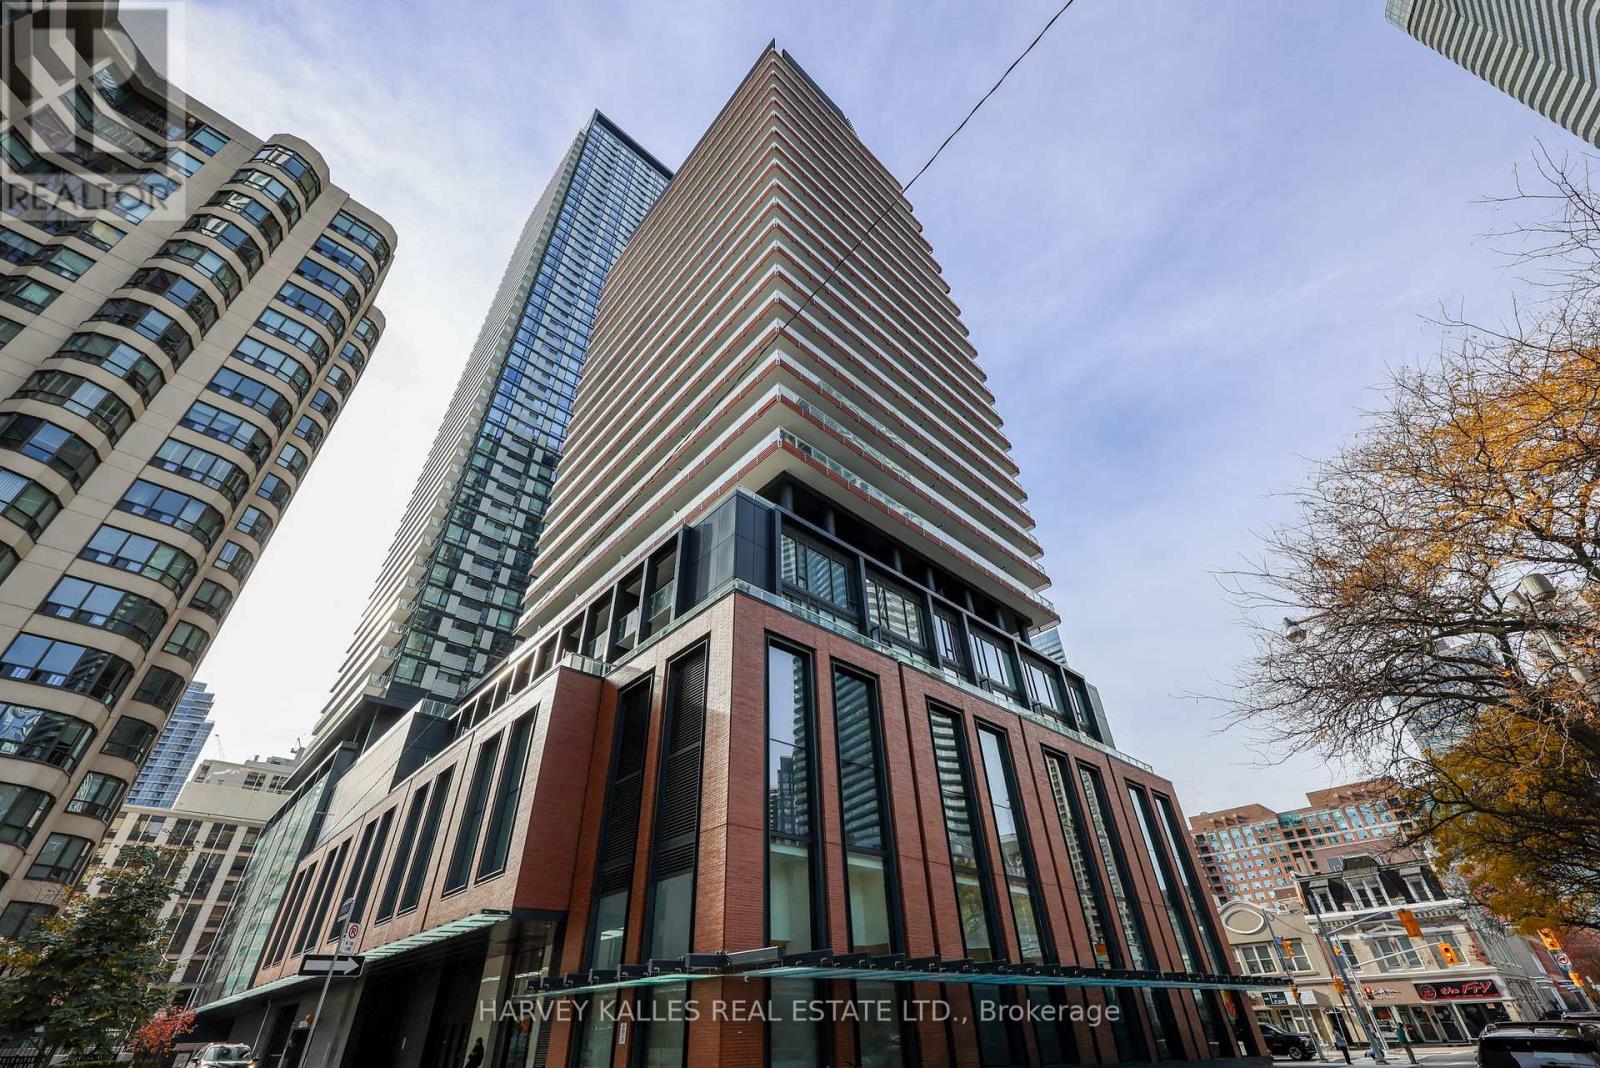
Welcome to Teahouse Condos at 18 Maitland Terrace, where contemporary urban living meets exceptional convenience in the heart of downtown Toronto! Tucked away on a quieter street just steps from Yonge Street and Wellesley Subway Station, this sought-after residence offers an outstanding opportunity to enjoy the very best of the Church-Yonge Corridor. This bright, east-facing one-bedroom suite features 435 sq. ft. of thoughtfully designed interior living space, 9-foot ceilings, floor-to-ceiling windows and an open-concept living, dining and kitchen area with modern cabinetry, granite countertops and stainless-steel appliances. The showpiece is an exceptionally spacious private terrace that transforms this downtown condo into an indoor-outdoor retreat during the warmer months, offering remarkable additional space for dining, entertaining and relaxing. The bedroom features floor-to-ceiling windows and generous closet space, while ensuite laundry adds everyday convenience. Experience resort-inspired living with an impressive collection of building amenities, including 24-hour concierge, fitness centre, yoga studio, outdoor pool, indoor spa, theatre room, party lounge, BBQ terrace and visitor parking. Step outside and discover an incredible selection of restaurants, cafés, shops, nightlife and everyday essentials along Yonge Street, with Loblaws, College Park and the Eaton Centre nearby. Enjoy easy access to the University of Toronto, Toronto Metropolitan University, Toronto General Hospital, Queen's Park, the Financial District and the boutiques and restaurants of Bloor-Yorkville. With exceptionally low maintenance fees and an unbeatable central location, this is an outstanding opportunity for first-time buyers, urban professionals and investors seeking a vibrant, connected downtown Toronto lifestyle. (id:63616)
Bsmt - 20 Pinnacle Road
Toronto, Ontario
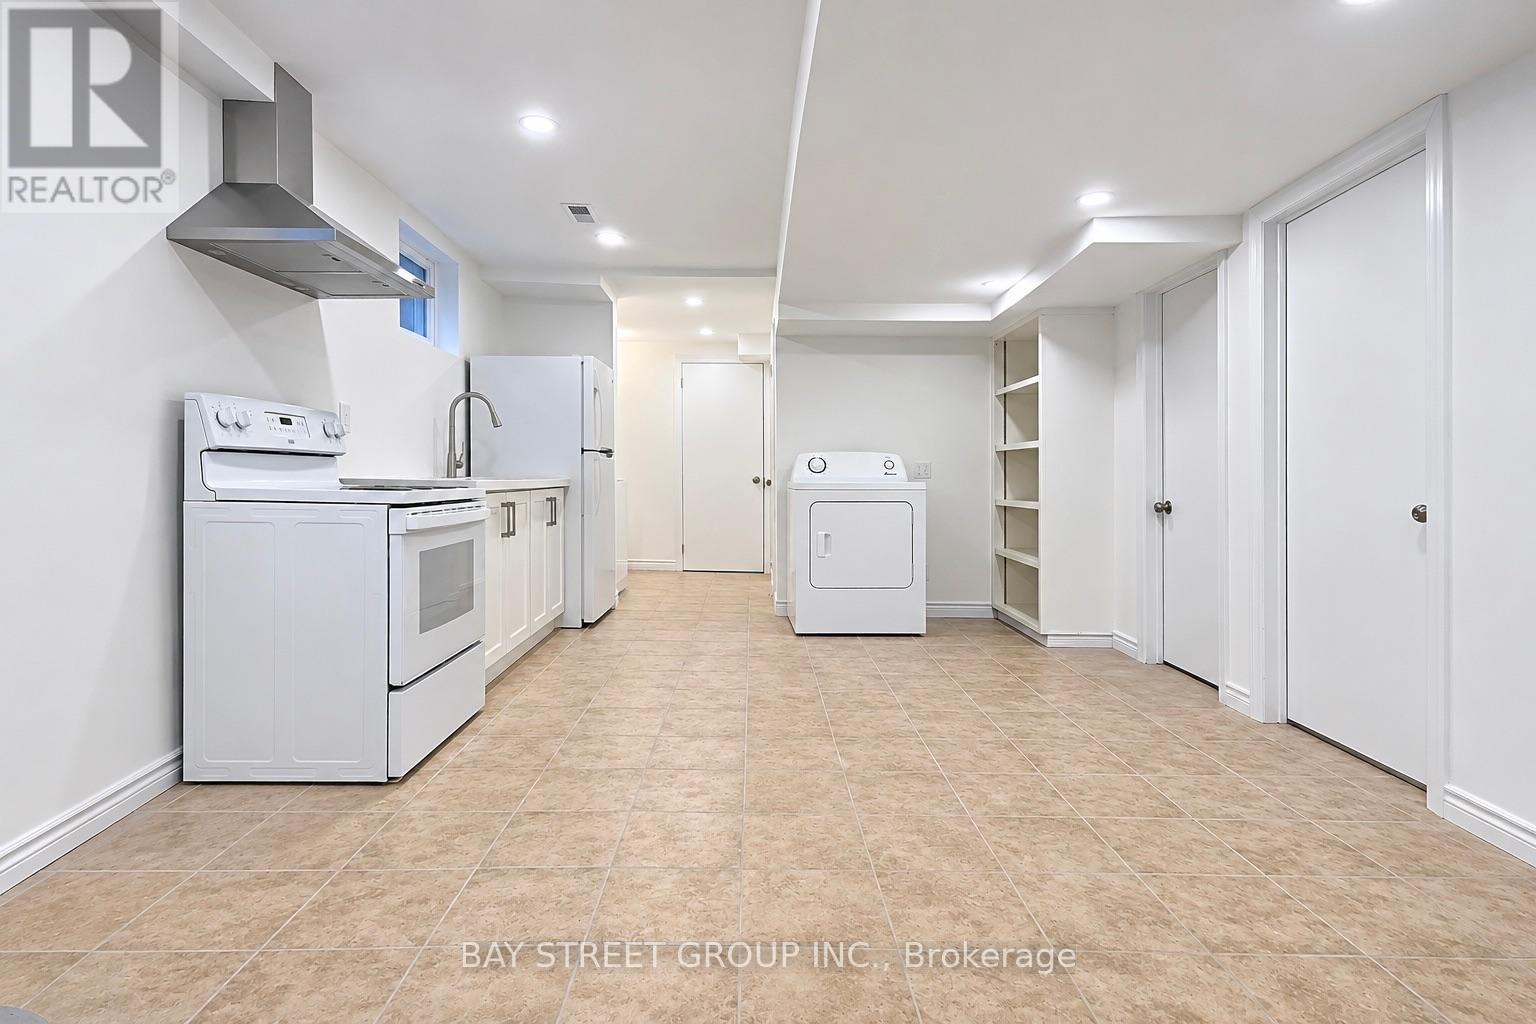
Welcome to this basement apartment offering approximately 750 sq.ft. of living space in a highly desirable neighbourhood! Featuring 2 generously sized bedrooms, each with large closet space, a modern 3-piece bathroom, a kitchen, and an open-concept living area. Conveniently located within walking distance to excellent schools, including Dunlace Public School, Windfields Middle School, and York Mills Collegiate Institute. Close to TTC, Don Mills, Fairview Mall, and major highways. One driveway parking space included. Tenants may use the designated side yard area but backyard access is not included. A fantastic rental opportunity in a prime location! *** Photos were taken previously.*** (id:63616)
Unit 32 & 33 - 209 Wicksteed Avenue
Toronto, Ontario
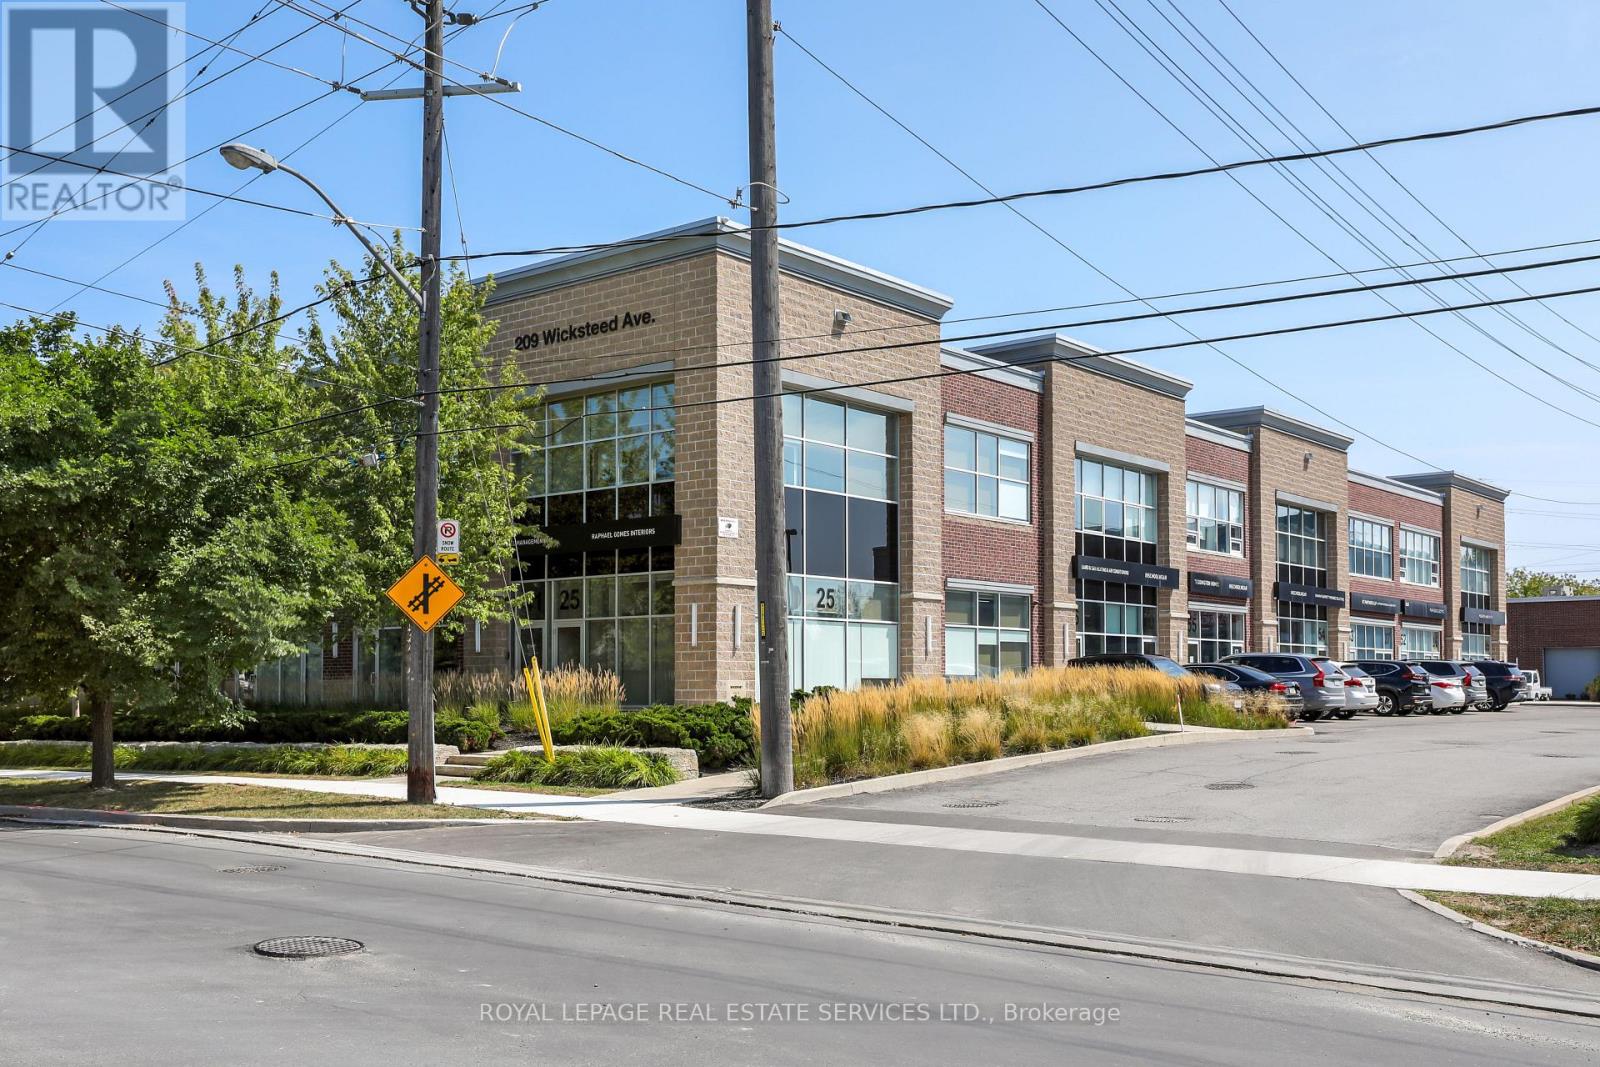
Design and build the ultimate commercial space to meet your needs - this is a rare opportunity to acquire approximately 1,932 sq. ft. of versatile space in Leaside's premier commercial business district, Wicksteed Business Park. Combining Units 32 and 33, this expansive ground-floor space offers a flexible, thoughtfully configured layout featuring two separate front entrance doors, soaring 12-ft exposed ceilings, industrial spiral ductwork, linear architectural lighting and durable polished concrete floors. The space offers an inviting open-concept area, multiple private workspaces and/or treatment rooms, two washrooms, including a renovated bathroom, and a mirrored wall. Flexible E 1.0 zoning supports a variety of potential uses, including wellness and fitness studios, medical and professional offices, creative studios, specialty retail, food production and other commercial applications. Ground-floor direct access and dedicated on-site surface parking provide added convenience for staff and visitors. Ideally positioned near Laird Drive, Laird Station on the Eglinton Crosstown LRT, the DVP and Highway 401, with easy access to SmartCentres Leaside, specialty cafés, fitness destinations and other neighbourhood amenities. An exceptional opportunity to secure a substantial, adaptable commercial footprint in a highly marketable Leaside location. Buyers to verify permitted use and zoning requirements. This is a build-to-suit opportunity, buyers must combine units 32 and 33 as per condo board rules and regulations. (id:63616)
Back - 45 Robina Avenue
Toronto, Ontario
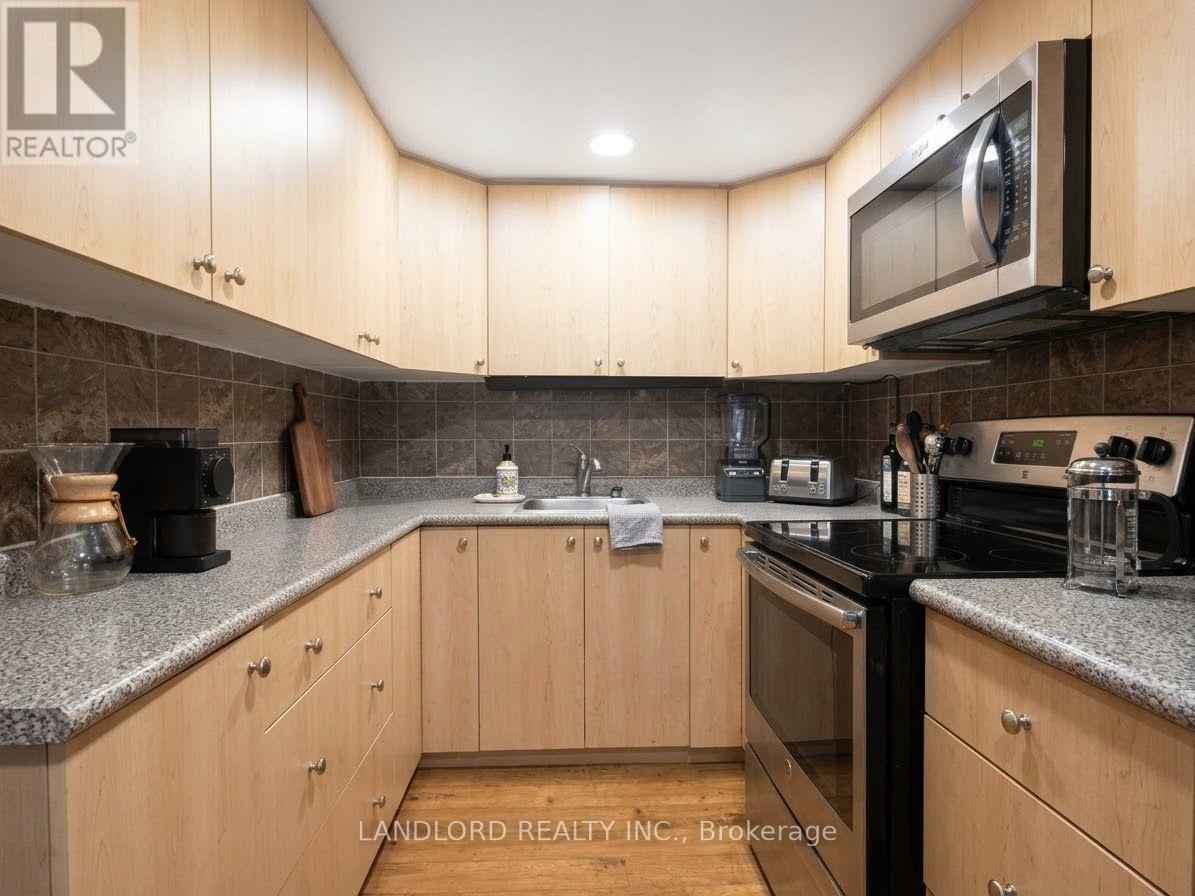
Professionally Managed 1 Bedroom, 1 Bathroom Unit Featuring A Sunken Kitchen And Dining Area With Full-Sized Stainless Steel Appliances And Ample Cabinetry, A Spacious Living Room With Large Window Providing Plenty Of Natural Light, And A Loft-Style Bedroom Occupying The Entire Upper Level. Convenient Ensuite Laundry. Ideally Located Steps To St. Clair West's Cafés, Restaurants, Local Shops, TTC Access, And Nearby Green Spaces. Pets Not Preferred. **Appliances: Fridge, Stove, B/I Microwave, Washer And Dryer **Utilities: Heat, Hydro & Water Included **Parking: - 1 Spot Included (id:63616)
3 Greengate Road
Toronto, Ontario
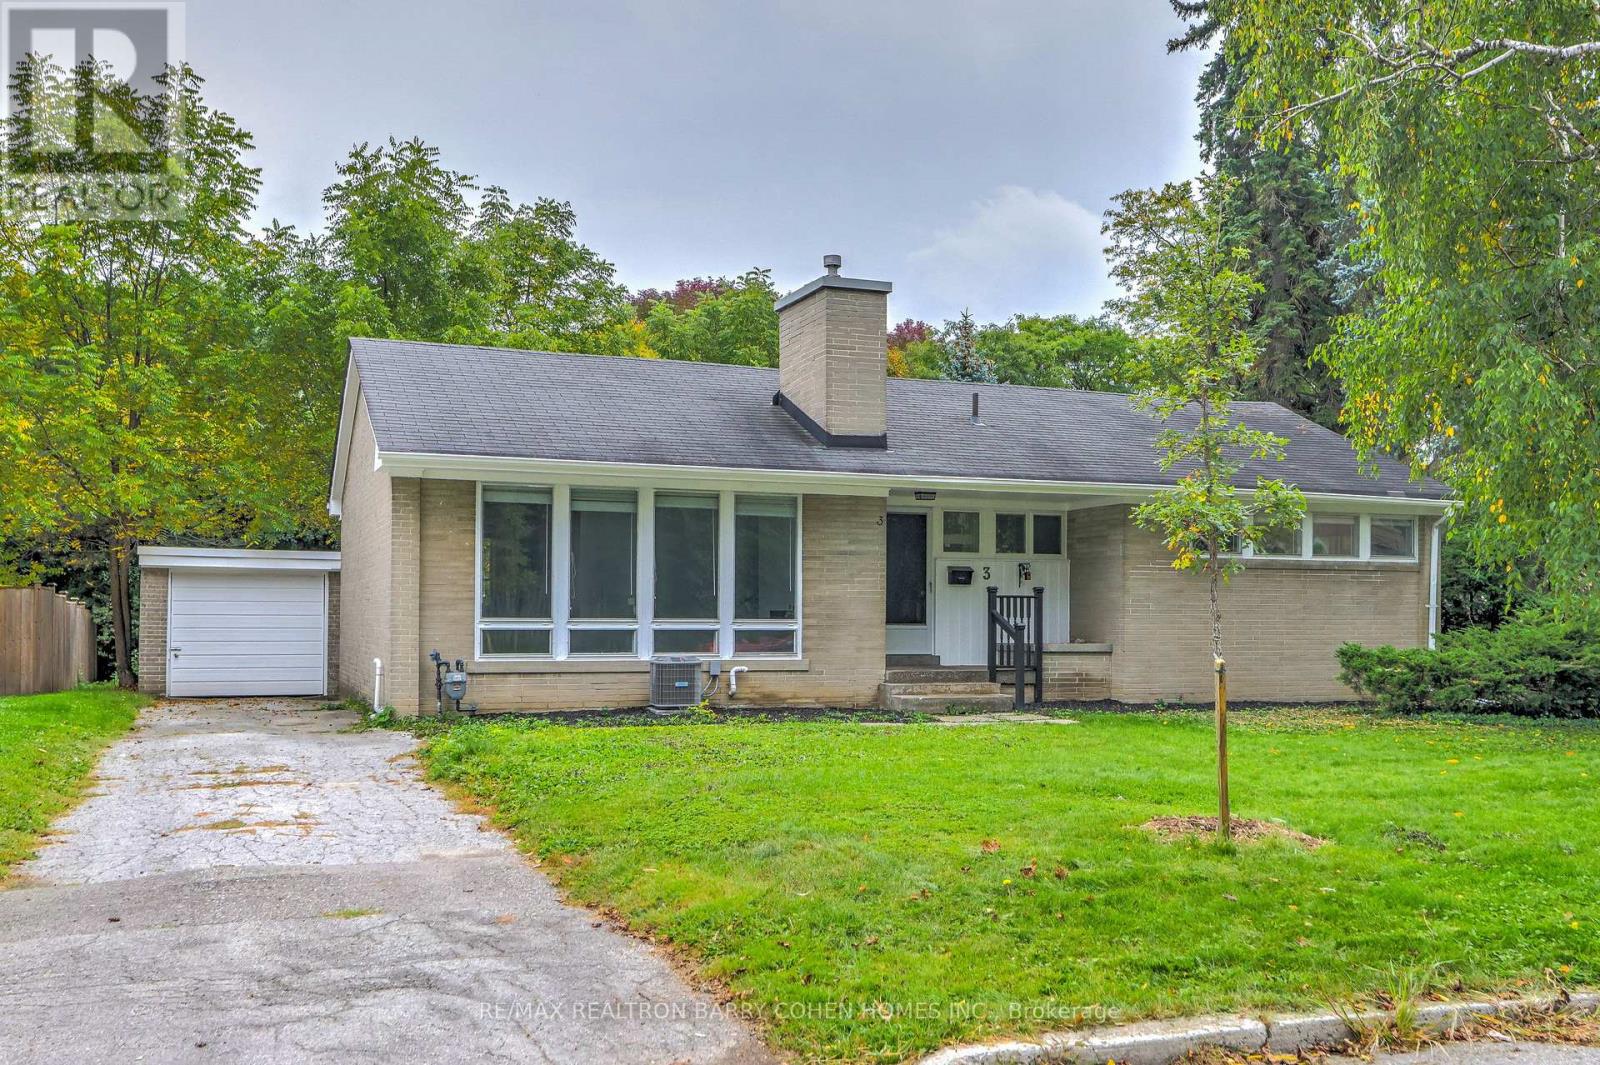
Attention builders, developers and investors! One of very few homes backing directly onto Rippleton Park. Don't miss this warm and inviting family home in the highly desirable Banbury-Don Mills neighbourhood! Rarely offered, bungalow detached home with new paint - move right in, or take advantage of the exceptional potential to renovate, reimagine, or build your dream home on this premium 70 x 110 ft lot! Detached garage plus parking for 4. This spacious home boasts a very functional layout with generous principal rooms - perfect for entertaining. A functional galley kitchen with large living and dining room with wood-burning fireplace, overlooking backyard & park, laminate flooring throughout. The finished basement with separate entrance features two bedrooms, one bathroom, walkup to backyard - ideal for in-law suite or future rental potential. The mature treed lot features an oversized backyard stepped out to the park! Situated within steps to many nearby parks, ravines & trails, minutes from Hwy 404 & 401,Shops at Don Mills, Don Mills trails. The location also offers access to top-rated schools, including Rippleton Public School and York Mills Collegiate Institute. Close to renowned private schools (including TFS, Havergal, Crestwood, Crescent & UCC), private clubs (Rosedale Golf Club, Granite Club, and Donalda Golf Club) and botanical garden (Edwards Gardens). And the very best that York Mills has to offer! (id:63616)
149 Atlas Avenue
Toronto, Ontario
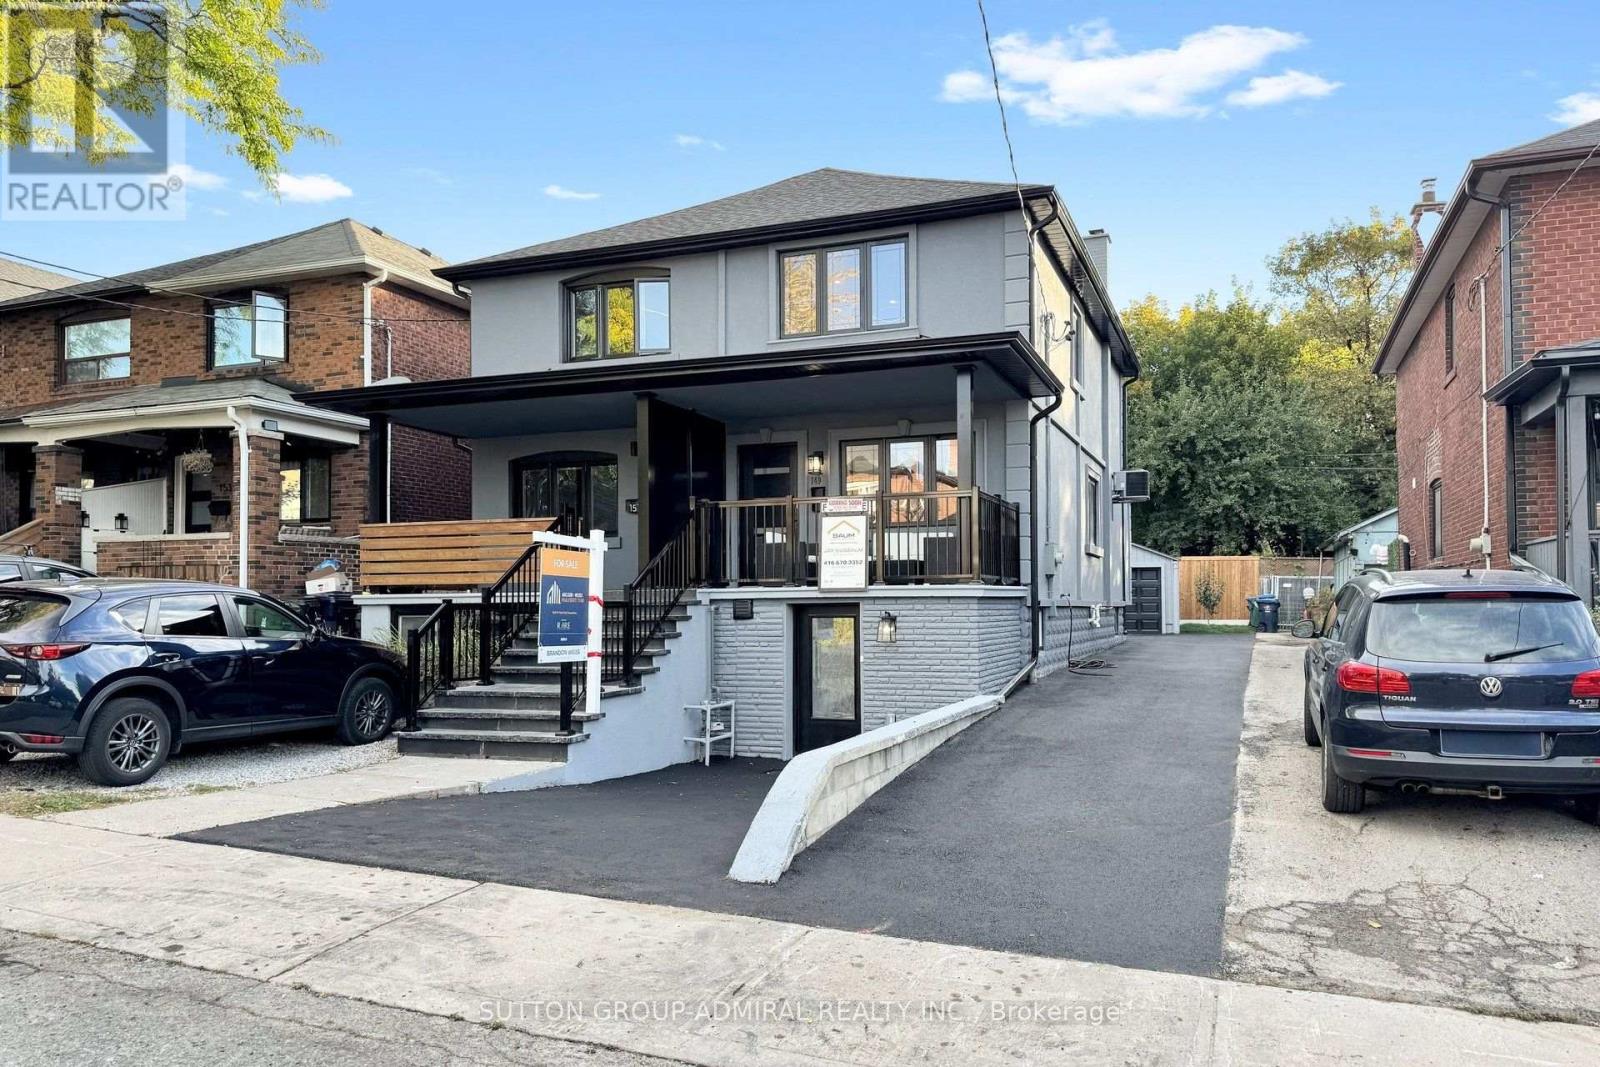
Welcome to 149 Atlas Avenue - a beautifully renovated 3-bedroom, 4-bathroom semi-detached home in sought-after Humewood, fully renovated from top to bottom and completely move-in ready. Situated on a 23-foot-wide lot, this home offers an extra-wide mutual driveway, plenty of parking and a detached, fully finished garage. Inside, the home features hardwood flooring, 3 skylights, pot lights throughout and a beautifully renovated kitchen complete with premium KitchenAid appliances. Thoughtfully updated throughout with modern finishes and excellent use of space. The finished lower level features a separate entrance and offers excellent flexibility as an in-law or nanny suite, guest space or additional living area. Located in the heart of Humewood and zoned for Humewood Community School, with easy access to neighbourhood shops, restaurants, parks, transit and everything this sought-after community has to offer. Renovated homes offering this combination of parking, a finished detached garage, a separate-entrance lower level and a prime Humewood location are hard to find. Nothing left to do but move in and enjoy - come see what makes 149 Atlas Avenue such a special opportunity. (id:63616)
15 Moorehill Drive
Toronto, Ontario
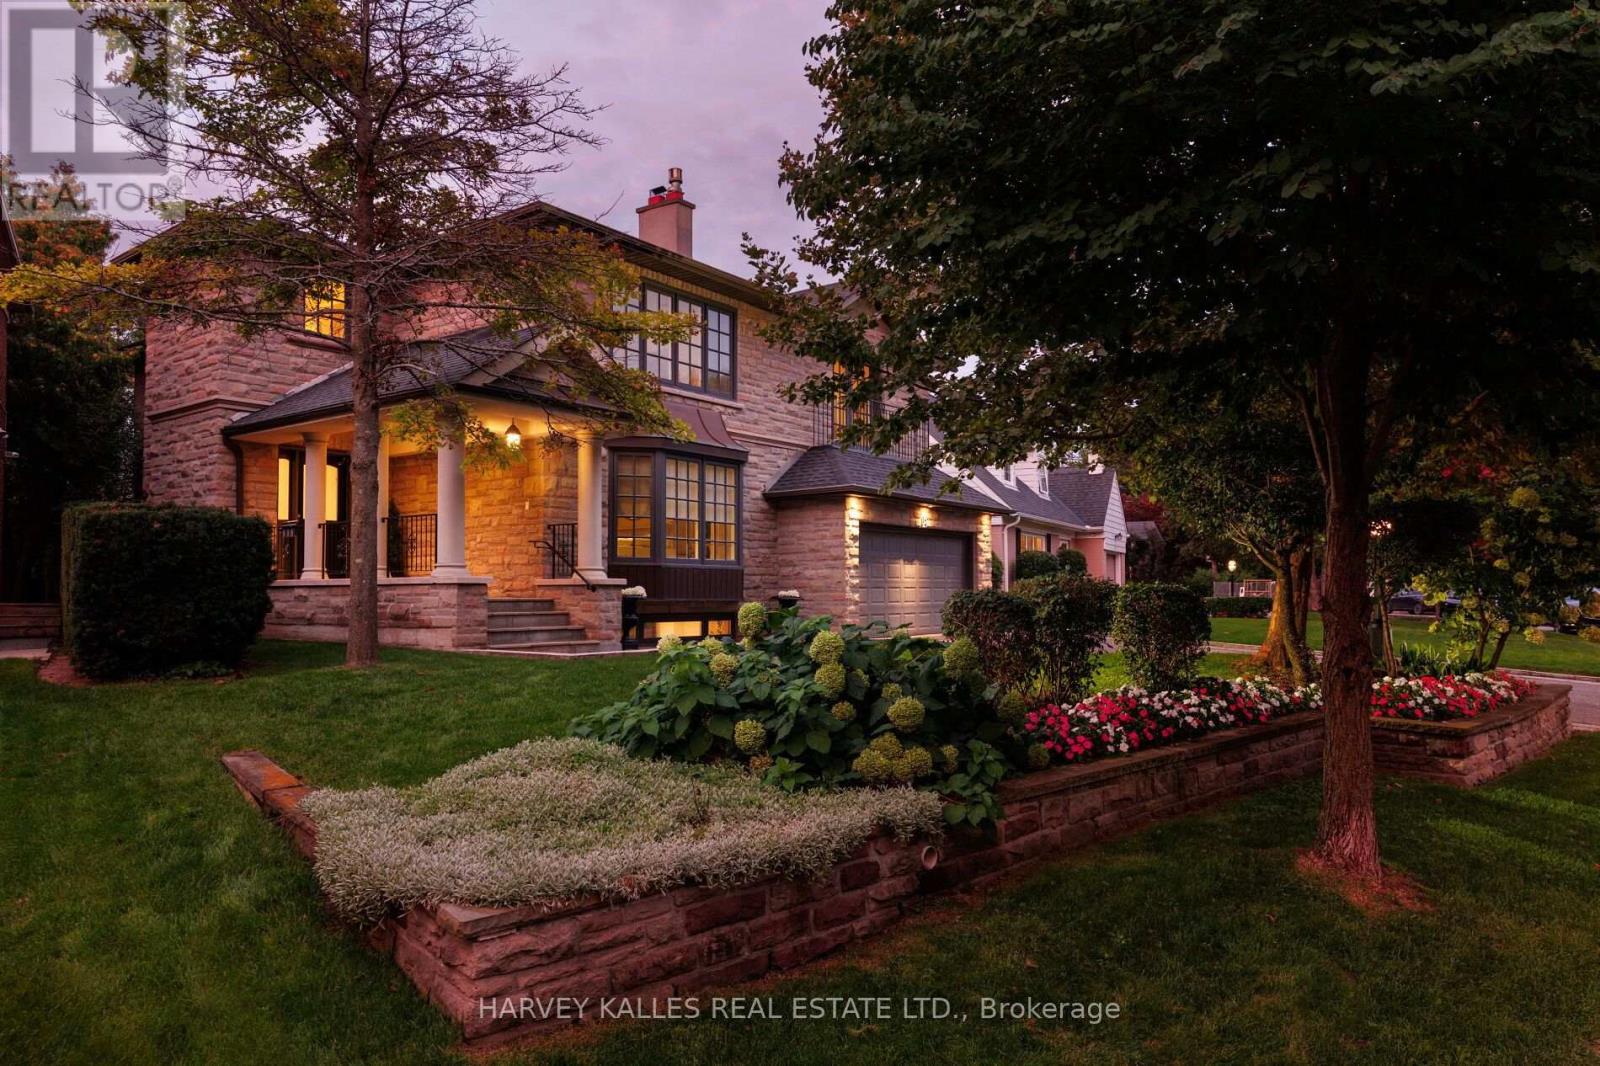
An exceptional family residence set on a impressive 76-foot lot in prestigious Bennington Heights, this beautifully appointed home offers 4,772 sq ft of finished living space across three levels, including the built-in double garage. With five plus one bedrooms, four bathrooms, generous principal rooms, and outstanding privacy, it is thoughtfully designed for comfortable family living and effortless entertaining. The main level features gracious living and dining rooms, a custom kitchen, and an inviting family room at the heart of the home. French doors and multiple walkouts extend the interiors to the private backyard and charming side gardens, creating a seamless connection between indoor and outdoor living, while abundant natural light enhances the home throughout. Upstairs the private primary suite features two custom walk-in closets and a marble appointed ensuite. Four additional bedrooms are bright and generously proportioned, providing excellent space for children, family, and guests. The finished lower level offers exceptional versatility with a spacious recreation room and nanny's room, laundry facilities, cedar closet a workshop, and extensive storage, easily accommodating recreation and the practical needs of a growing household. Bennington Heights is cherished for its tranquil, family-oriented streets and strong sense of community. The home is moments from ravine trails, Bennington Park, and the shops, restaurants, cafe, and the amenities of Bayview Avenue. Nearby schools include Bennington Heights Elementary School, Bessborough Drive Elementary and Middle School, and Leaside High School. A distinguished Bennington Heights residence offering exceptional space, privacy and family living. (id:63616)