106 - 1180 Cawthra Road
Mississauga, Ontario
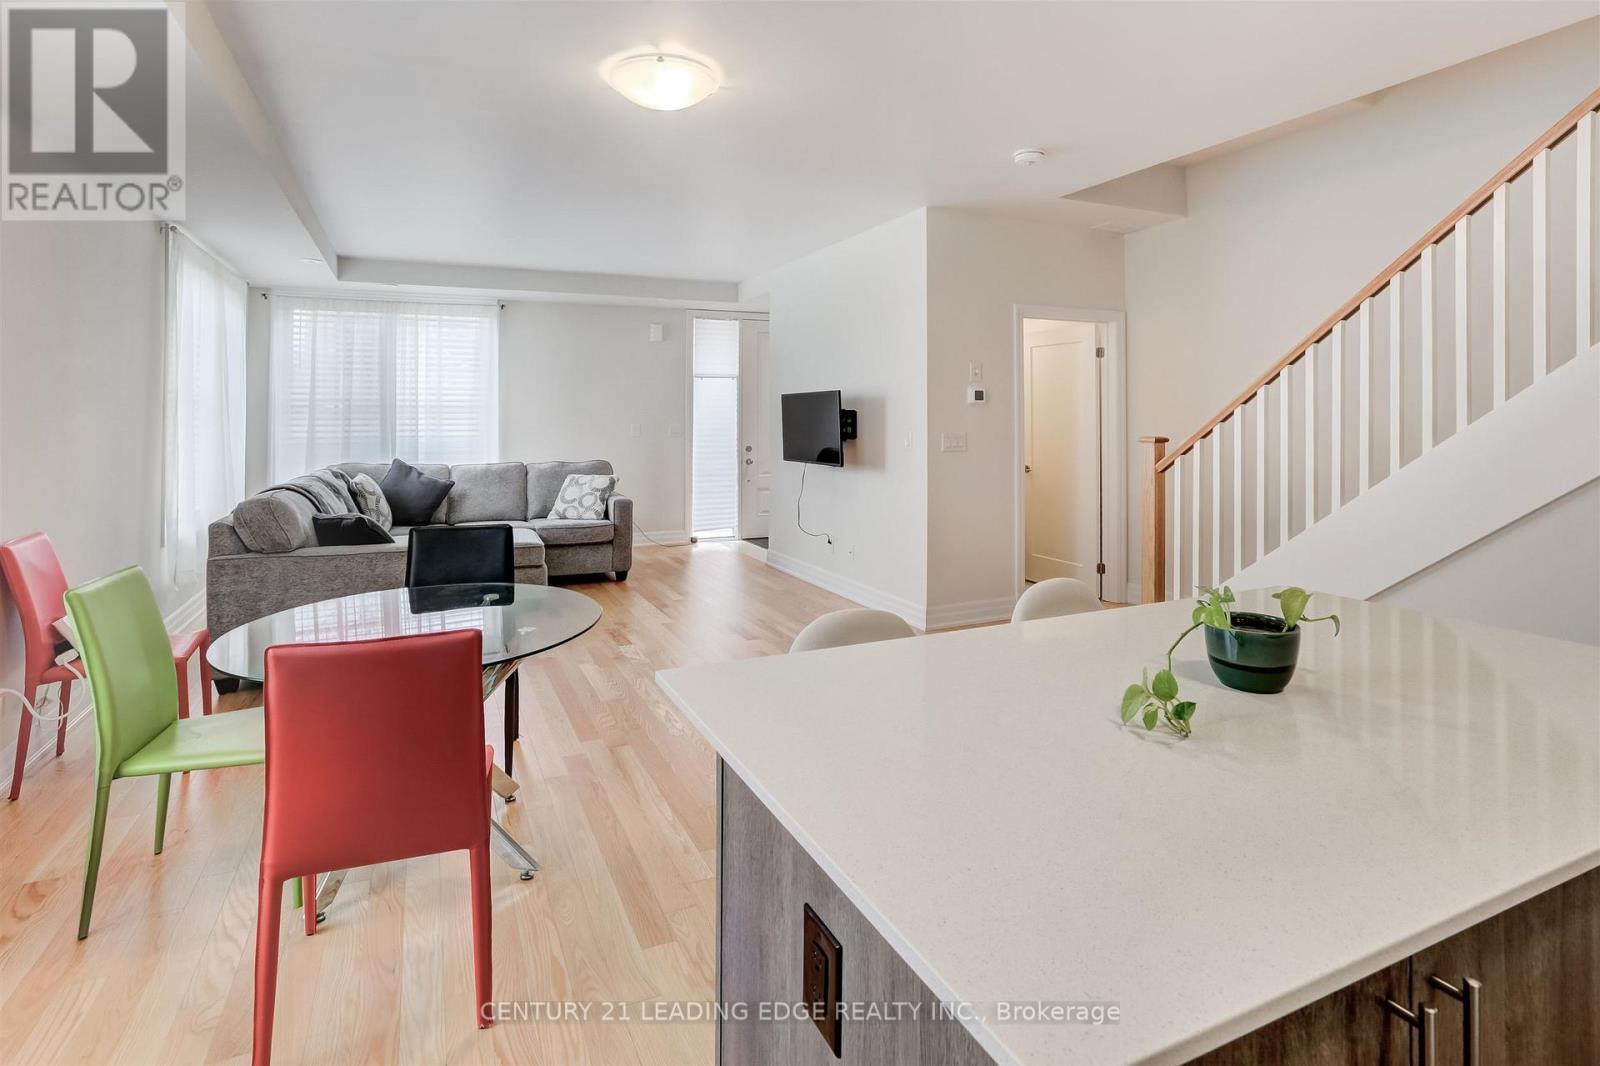
Living at 1180 Cawthra Rd-The Reserve townhomes-offers a low-maintenance lifestyle tailored for those who demand architectural refinement and urban convenience. Situated on the border of East Mineola and Lakeview, two of South Mississauga's most prestigious, rapidly evolving neighborhoods, this address stands out for modern professionals, downsizers, growing families. Architecturally, these modern three-storey residences maximize light and usable space with deep floor-to-ceiling windows, nine-foot ceilings, and premium, minimalist finishes. A defining feature is the private rooftop terrace! Equipped with dedicated gas lines, this massive open-air sanctuary serves as an ideal setting for evening relaxation, weekend barbecues, & seamless outdoor entertainment. Inside, the layouts offer distinct zones for privacy and productivity. The entire second floor is a dedicated primary retreat, featuring a spa-inspired ensuite, generous closets, a practical laundry room. The third floor accommodates additional bright bedrooms alongside an open den, providing a quiet, sunlit workspace separated from the main living areas. Beyond its walls, the location provides an extraordinary lifestyle with seamless transit and vibrant amenities. Commuters are a 5 minute drive from Port Credit and Long Branch GO Stations, making trips into downtown Toronto quick & predictable, while immediate QEW access ensures smooth regional travel. For leisure, residents are minutes from Port Credit's historic village, its marina, boutique shopping, a diverse patio scene, and scenic waterfront trails along Lake Ontario. Families benefit from elite school zones, including the acclaimed Cawthra Park Secondary School. Furthermore, the property is positioned to benefit from the nearby Lakeview Village waterfront development, ensuring surrounding parks, infrastructure, & community desirability continue to expand. Come call this your next home for a luxury lifestyle in one of Mississauga's most exciting pockets. (id:63616)
4388 Guildwood Way
Mississauga, Ontario
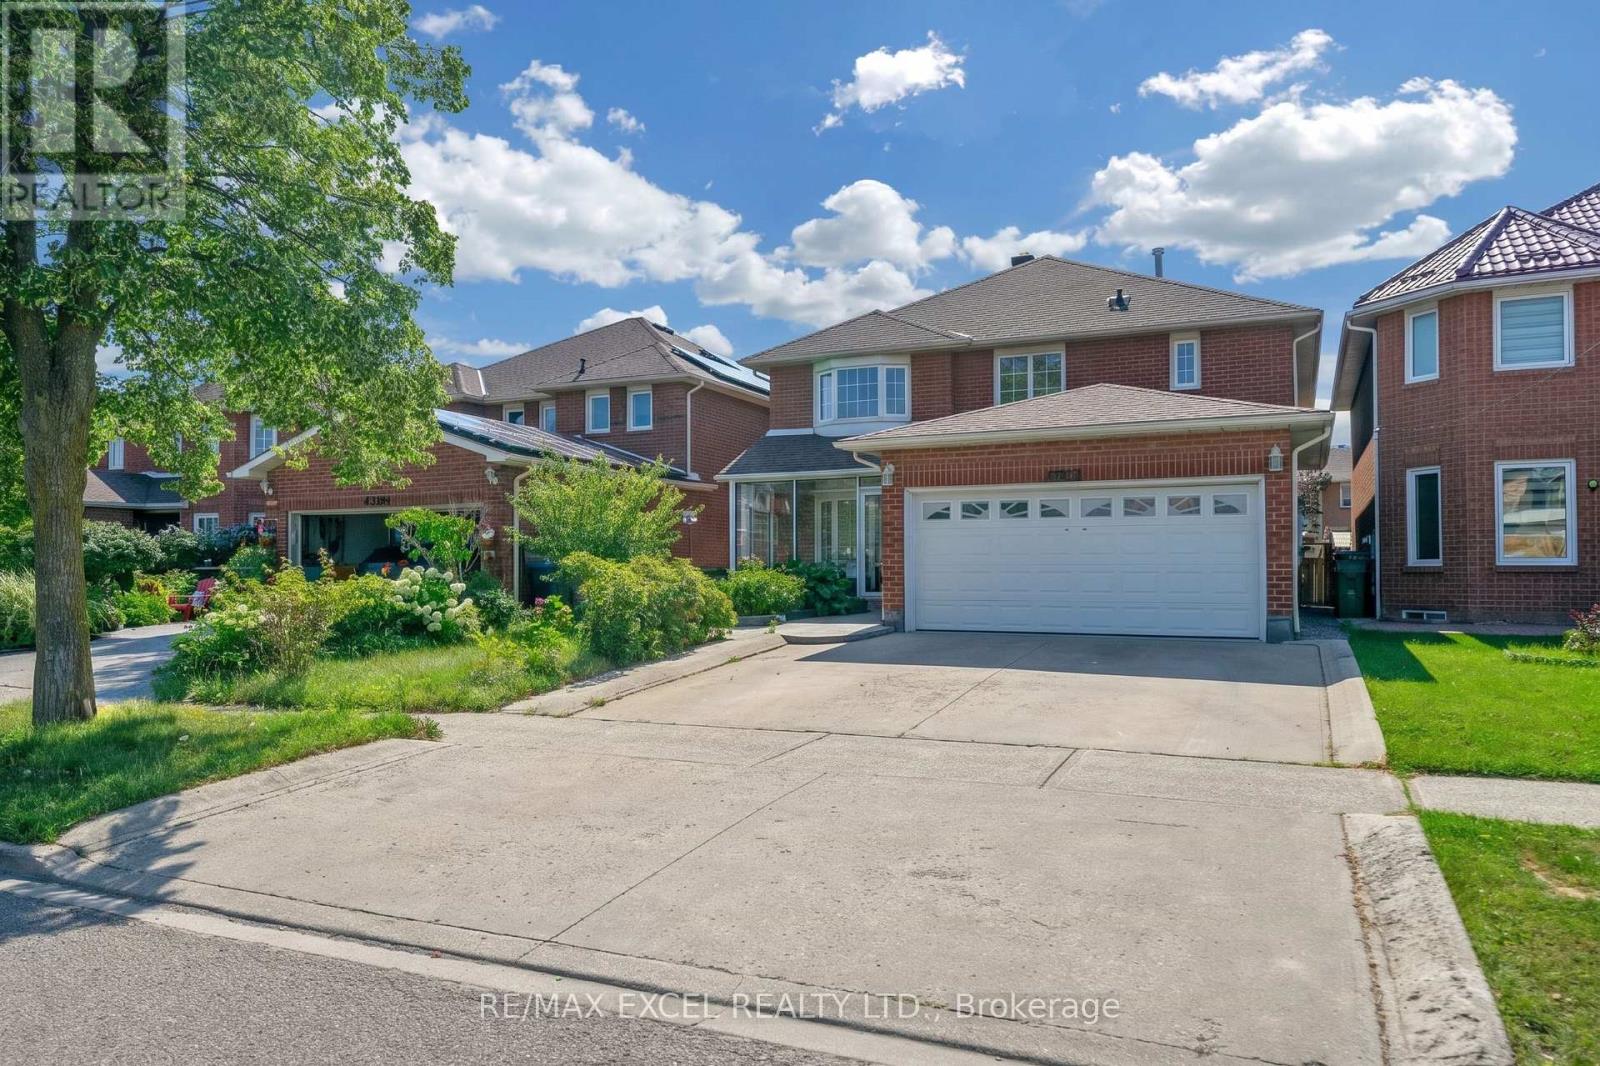
**FULLY RENOVATED, SEP ENTRANCE BASEMENT AND PERMIT LEGAL BASEMENT** Welcome to 4388 Guildwood Way, ideally located in the heart of Mississauga. This versatile 4+2 bedroom detached home features a well-designed layout with bright, spacious rooms and numerous recent upgrades. Highlights include a brand new kitchen and cabinetry, upgraded modern light fixtures, pot lights throughout the entire home, and new baseboards, offering both comfortable family living and excellent investment potential. The main level offers open-concept living and dining areas, a generous family-sized kitchen with a breakfast area and walkout to the backyard, and a warm, inviting family room-perfect for gatherings and everyday enjoyment. Upstairs, the bedrooms are generously sized, with a relaxing primary suite that provides an ideal retreat. The basement is a fully finished two-bedroom suite with a separate legal entrance, complete with a dining area and kitchen. The flexible layout is ideal for an extended family or creating a private home office or recreation space. Newer Roof, Newer A/C & Furnace(2020). Situated in a highly desirable, family-friendly neighbourhood, this home is just minutes from Square One, Heartland Town Centre, top-rated schools, parks, public transit, and major highways. This is a rare opportunity to own a turn-key, move-in-ready property that perfectly combines lifestyle and investment value in one of Mississauga's most convenient locations. (id:63616)
110 - 2985 Drew Road
Mississauga, Ontario
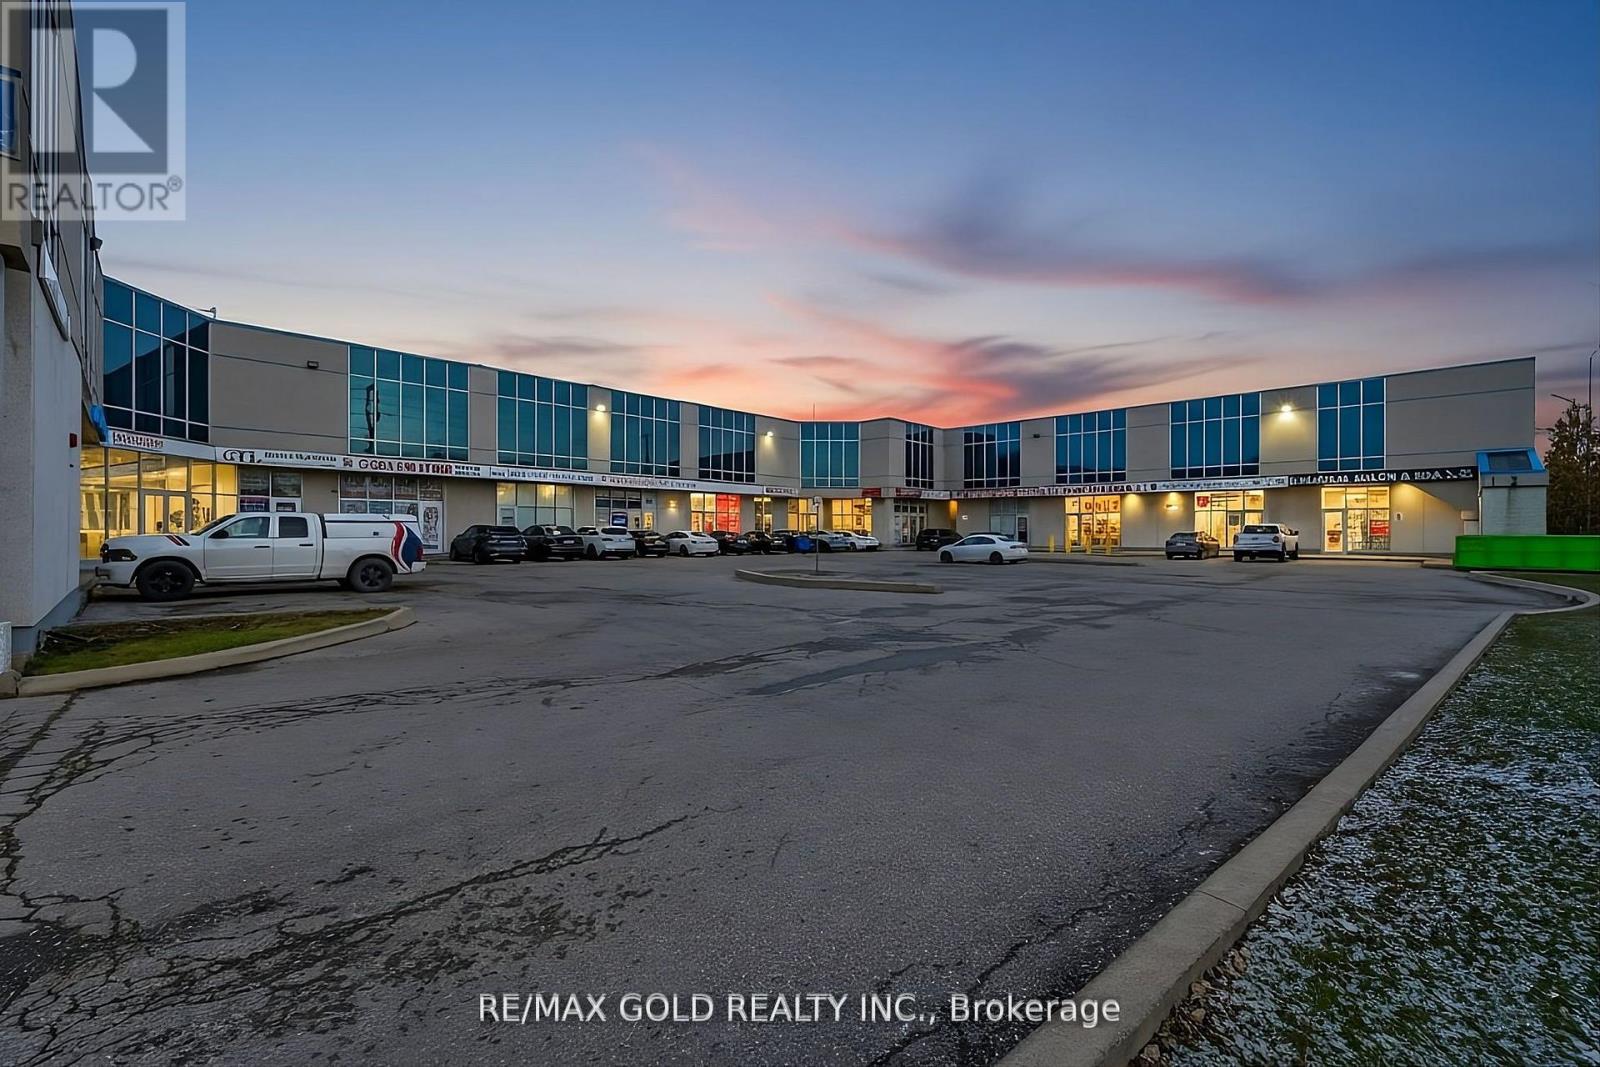
Rare opportunity to own a prime 898 sq. ft. (Gross Floor Area) retail/office unit at the highlysought-after northwest corner of Airport Rd & Drew Rd in Mississauga, just minutes from TorontoPearson Airport. Unit 110 is move-in ready and features fresh paint, three spacious privateoffices, a reception area, kitchenette, washroom, front and rear access, and a newly installedsingle-door metal security cage-ideal for jewelers or businesses requiring enhanced security.This high-exposure, ground-floor commercial condo is well suited for medical/health clinics,professional offices, educational services, wellness studios, retail, or administrative uses.Ample plaza parking, excellent visibility, and convenient access to major highways and publictransit make this an exceptional ownership opportunity for end-users and investors alike (id:63616)
5139 Oscar Peterson Boulevard
Mississauga, Ontario
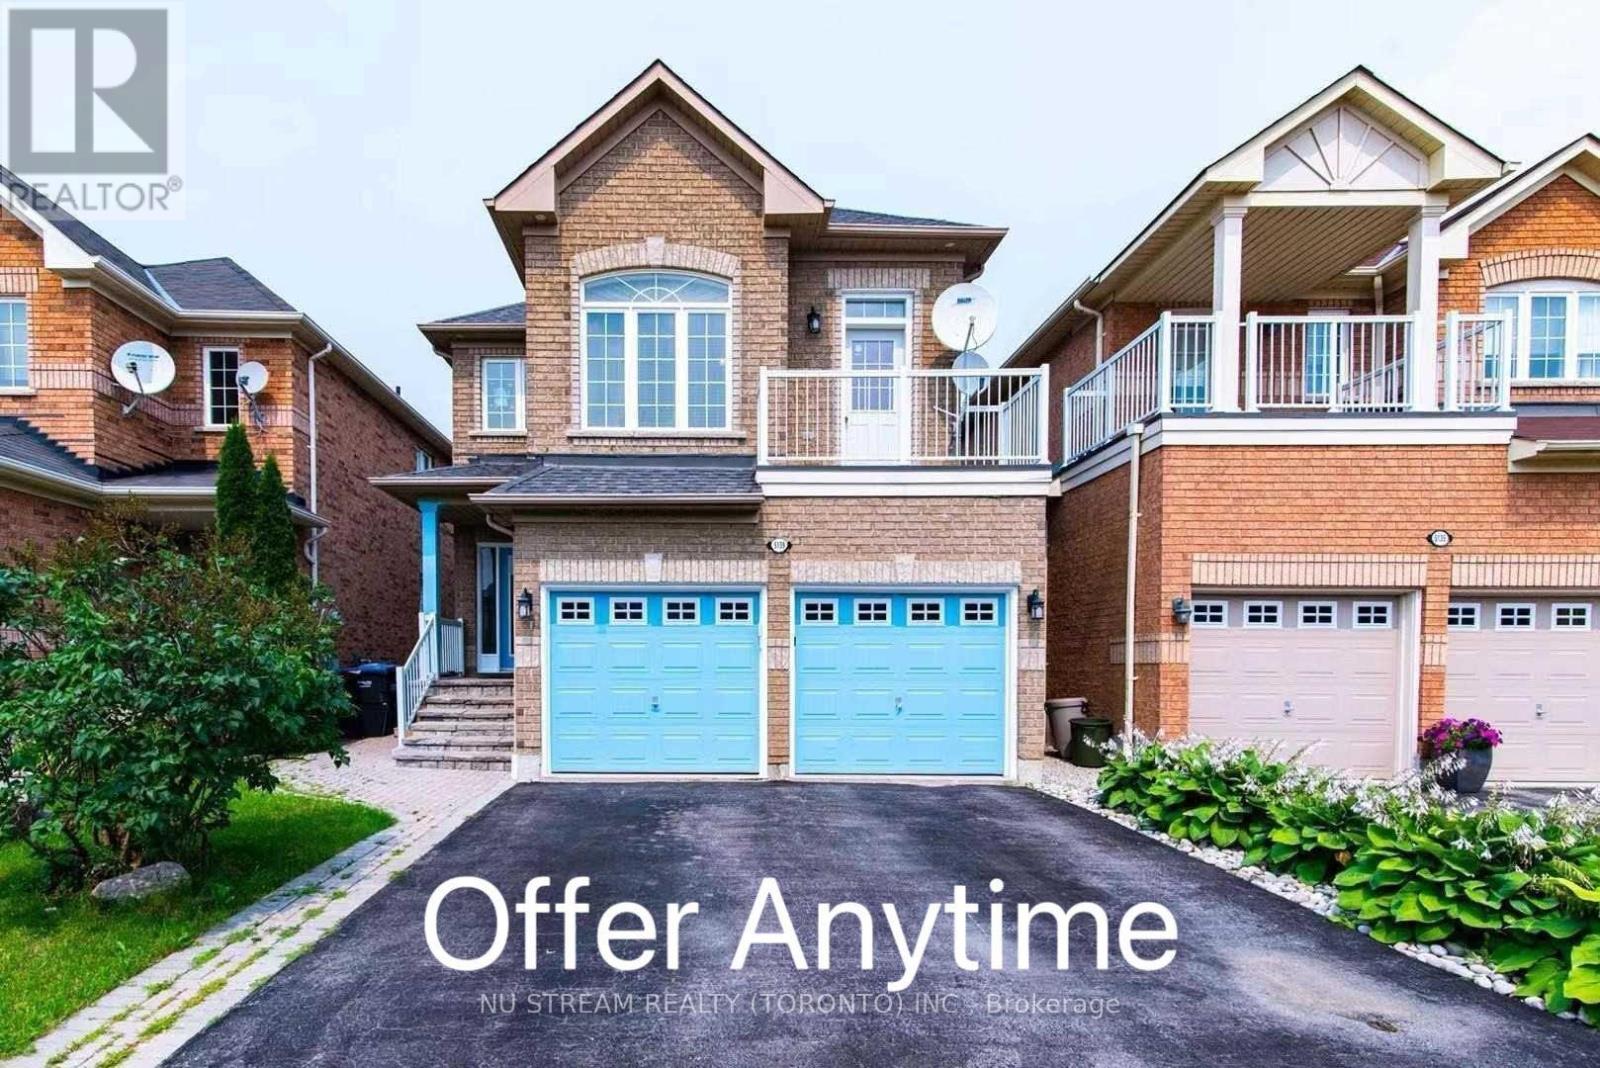
Fantastic 4+1 Bedroom Detached In Highly Sought-After Churchill Meadows! Bright & Spacious OpenConcept Layout Featuring Hardwood Floors In Living, Dining & Family Rooms. Elegant 9 FtCeilings On Main Level. Modern Family-Sized Kitchen Overlooking Cozy Family Room, Perfect For Entertaining. Generous Sized Bedrooms Offering Functional Family Living.Professionally Finished Basement With Large Living Area, Kitchen, Bedroom W/Ensuite Bath & Den.Potential To Create Separate Basement Entrance By Adding Door At Lower-Level Staircase,Offering Excellent Rental Income Potential. Main Floor Laundry W/Direct Access To Double CarGarage.Located In A Family-Friendly Community Close To Good Ranked Schools, Parks, Trails, Shopping,Public Transit, Erin Mills Town Centre, Credit Valley Hospital & Major Highways 403/407/QEW.Priced Right For Quick Sale! (id:63616)
802 - 4677 Glen Erin Drive
Mississauga, Ontario
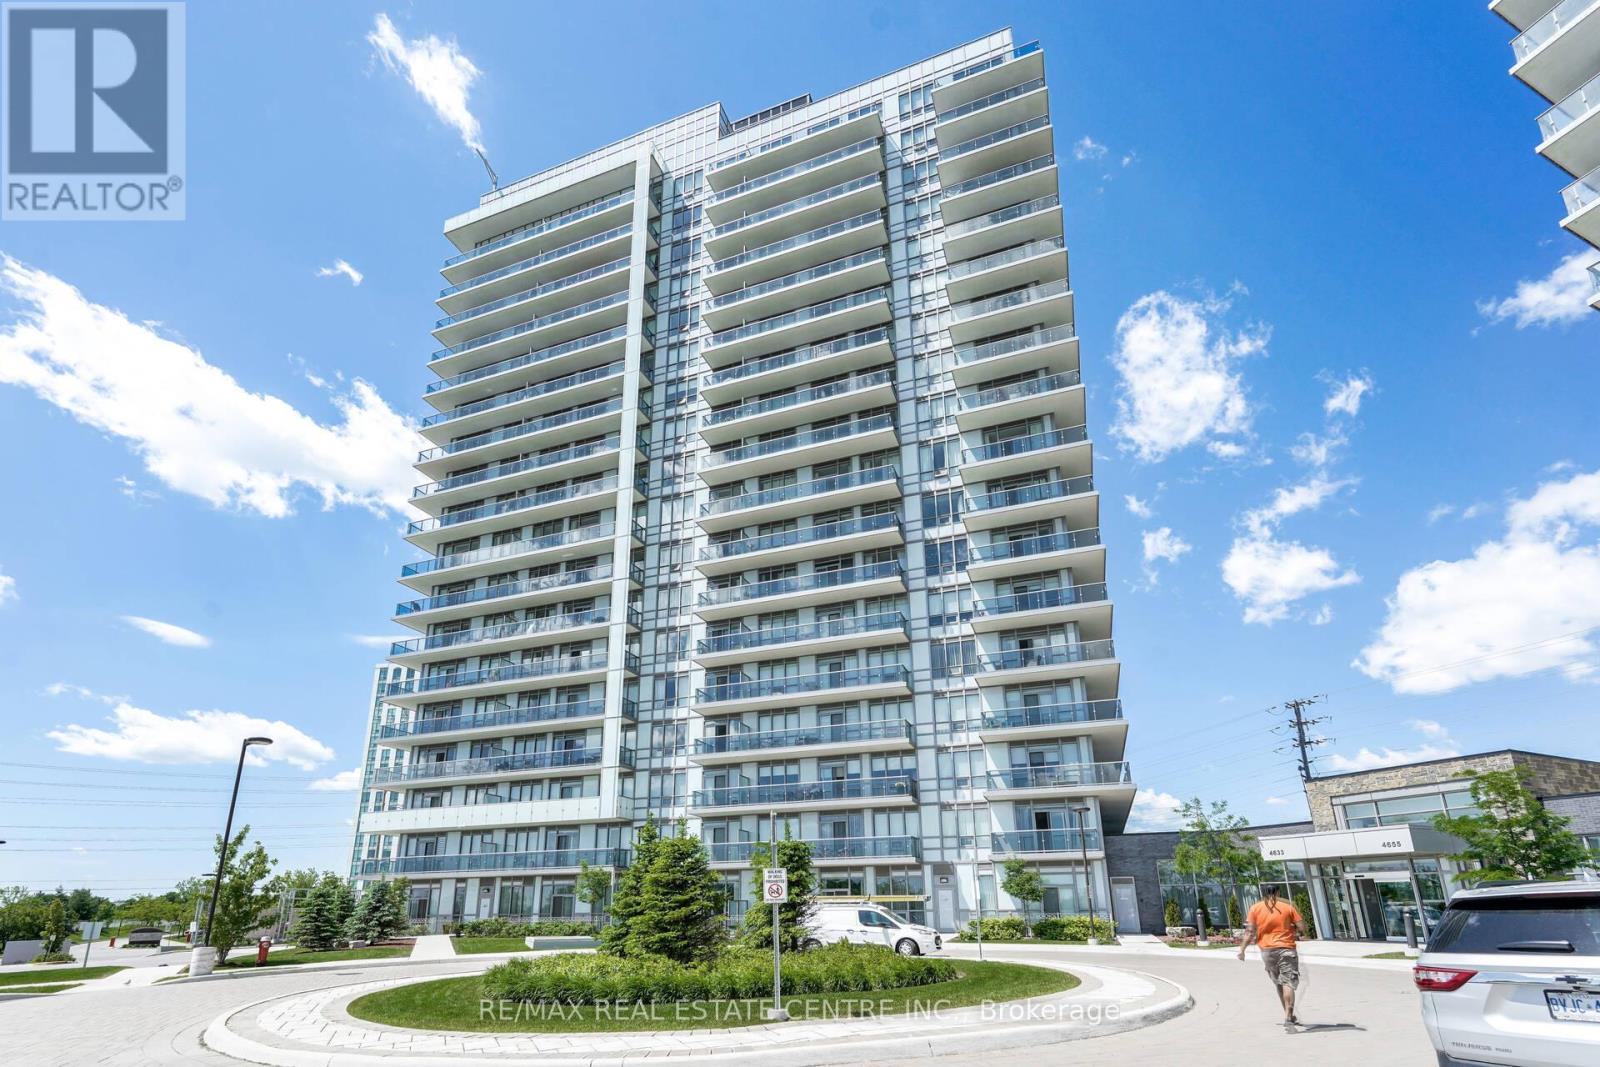
2 Bed, 2 Full Bath + Large Den (880 Sq Ft) With Spectacular Open View of Erin Mills Mall & Eglinton. Huge "L"-shaped balcony (250+ sq ft). Less-Than-Seven-Year-Old Unit, Layout With Living/Dining & Kitchen, Includes One Parking & One Locker, Laminate Flooring Throughout, Steps To Erin Mills Town Centre, Schools, Walmart, Credit Valley Hospital, Minutes To Public Transit & Major Hwy, and Steps To Cineplex. (id:63616)
Ph 4 - 39 Stavebank Road N
Mississauga, Ontario
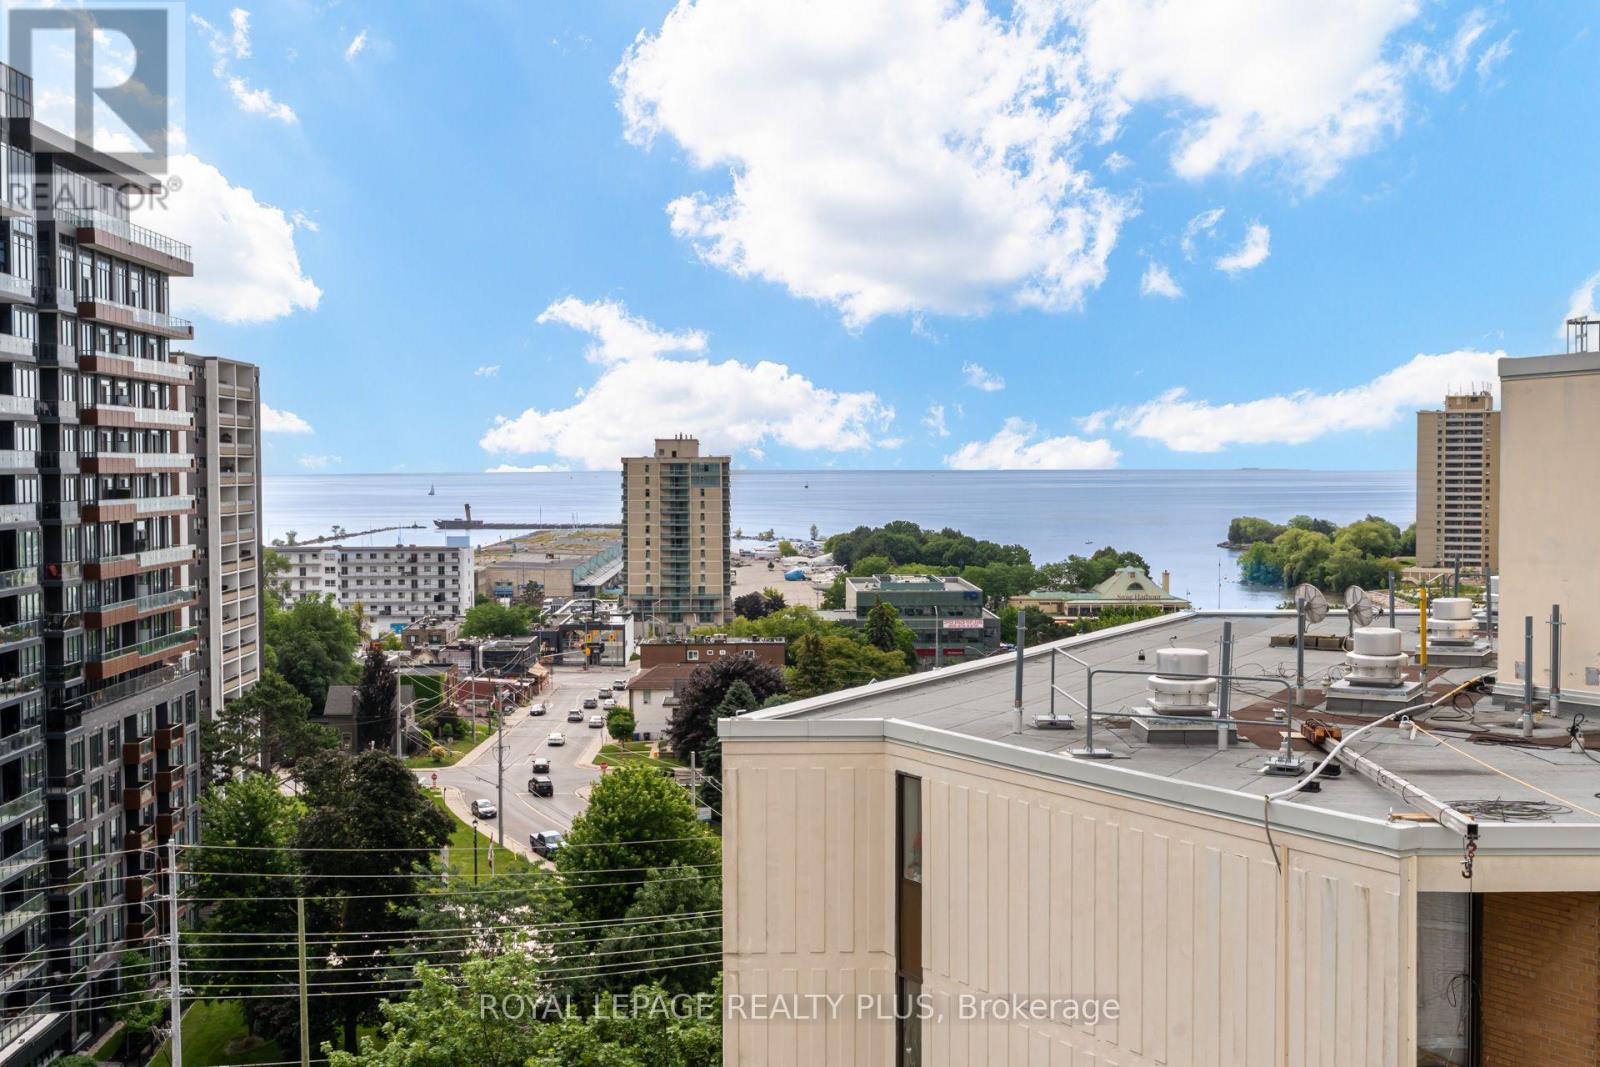
Lake. View. Penthouse. These coveted suites rarely come up for sale. With sweeping views of the Village of Port Credit and Lake Ontario, this spotless and well maintained suite delivers the perfect canvas for you to create your dream home. The open layout is made for full sized furniture and is great for those who love to entertain. Huge eat-in kitchen with pantry and breakfast room. Open concept living space boasts oversized windows providing tons of natural light throughout the day. Walk-out from the dining room to a three season sunroom which flows out to a big balcony with 180 degree views. Spacious king-sized master bedroom with 2-piece ensuite, a very large guest bedroom with double closet plus a sizeable open concept den with closet that easily converts to a 3rd bedroom. A separate laundry room for practical daily living and some extra storage space. Quiet building of professionals and empty nesters with just 4 units per floor and a total of 48 suites. This building perfectly combines a quiet home environment with the vibrant Village of Port Credit offering shopping and restaurants just a 300 metre walk away. Dine out, take a stroll by the Lake or along the Credit River, enjoy a festival in the park, check out the weekly summer farmers market. All amenities are accessible on foot including several grocery options, pharmacies, banks, library and more. With the GO Train just a 3 minute walk away, you can be in downtown Toronto in about 30 minutes for work or play. Very well maintained and managed building offering a heated outdoor saltwater pool, BBQ area, rooftop patio and many gardens to enjoy. Well equipped gym, change rooms with sauna. Have a green thumb? Join other like-minded gardening enthusiast residents for some outdoor time and camaraderie. Friendly residents create a sense of community. One of Port Credits hidden gems. Don't miss it! (id:63616)
131 Robert Speck Parkway
Mississauga, Ontario
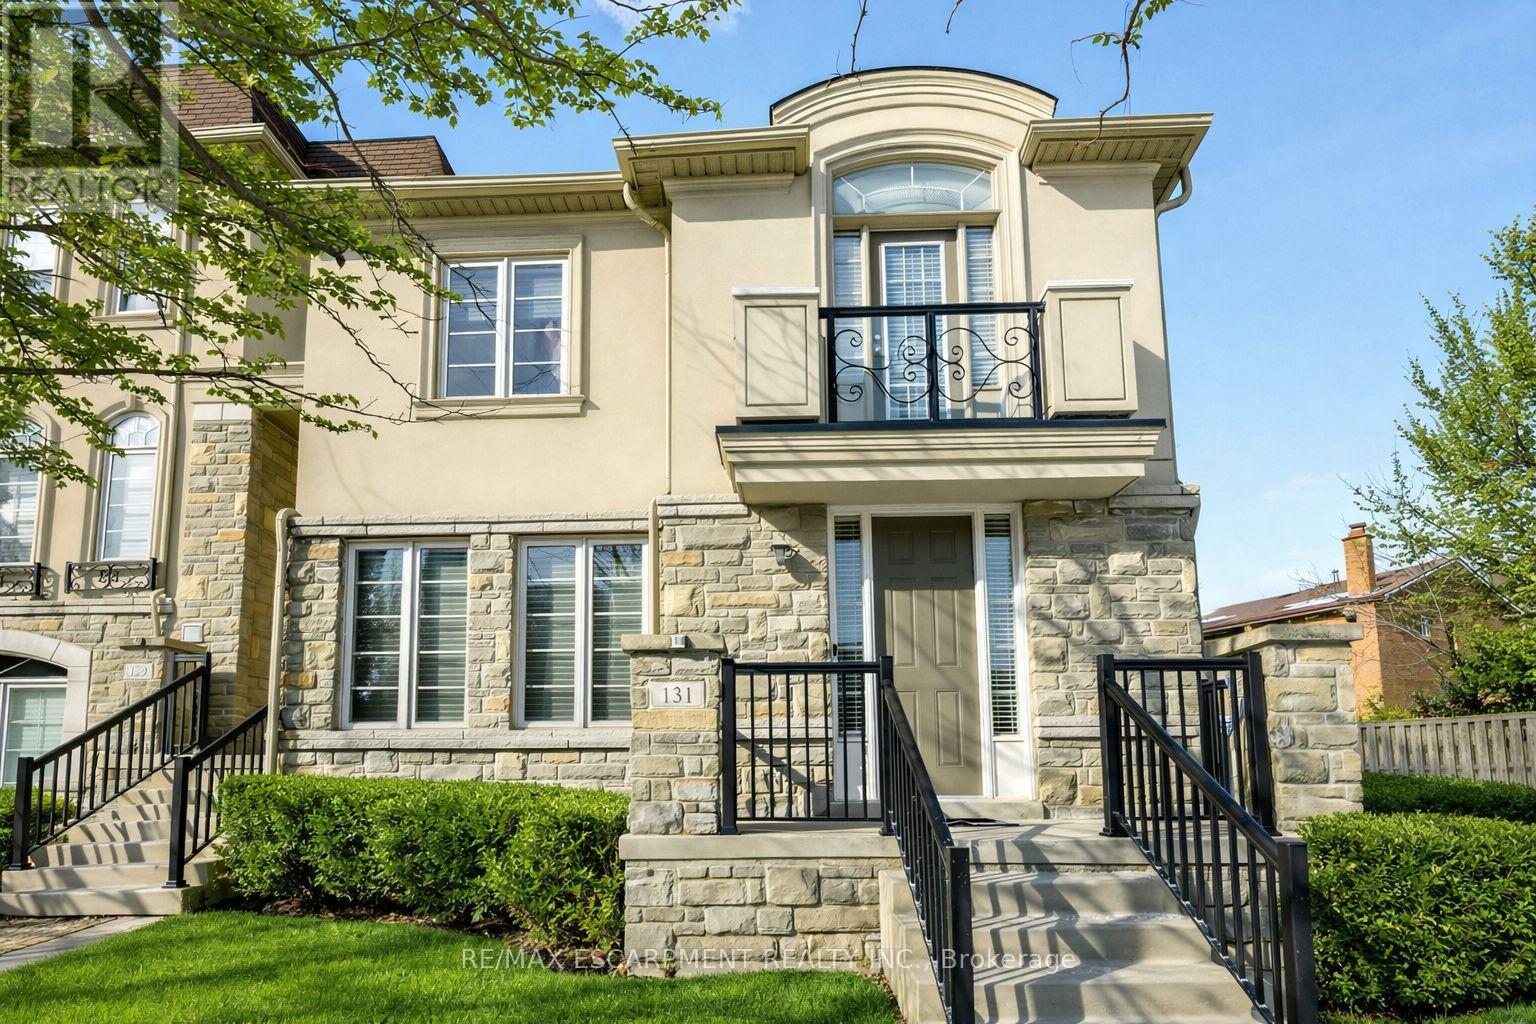
Luxury executive end-unit townhome in the heart of Mississauga, just minutes from Square One Shopping Centre, Celebration Square, City Centre amenities, and major highways. Feels like a semi with a rare 2-car garage and private driveway fitting up to 4 cars. This stunning residence showcases chocolate hardwood floors, pot lights throughout, crown moulding, custom window coverings, central vacuum, and alarm system. The fully upgraded chef's kitchen offers quartz countertops, added pantry space, and premium finishes. Enjoy a private terrace with gas line-perfect for entertaining. Featuring 3 spacious bedrooms and 2 full bathrooms upstairs, plus a versatile loft/family room that may be converted into a 2nd primary bedroom. This home delivers luxury, space, and an unbeatable City Centre location on Robert Speck Parkway. (id:63616)
9 Carlis Place
Mississauga, Ontario
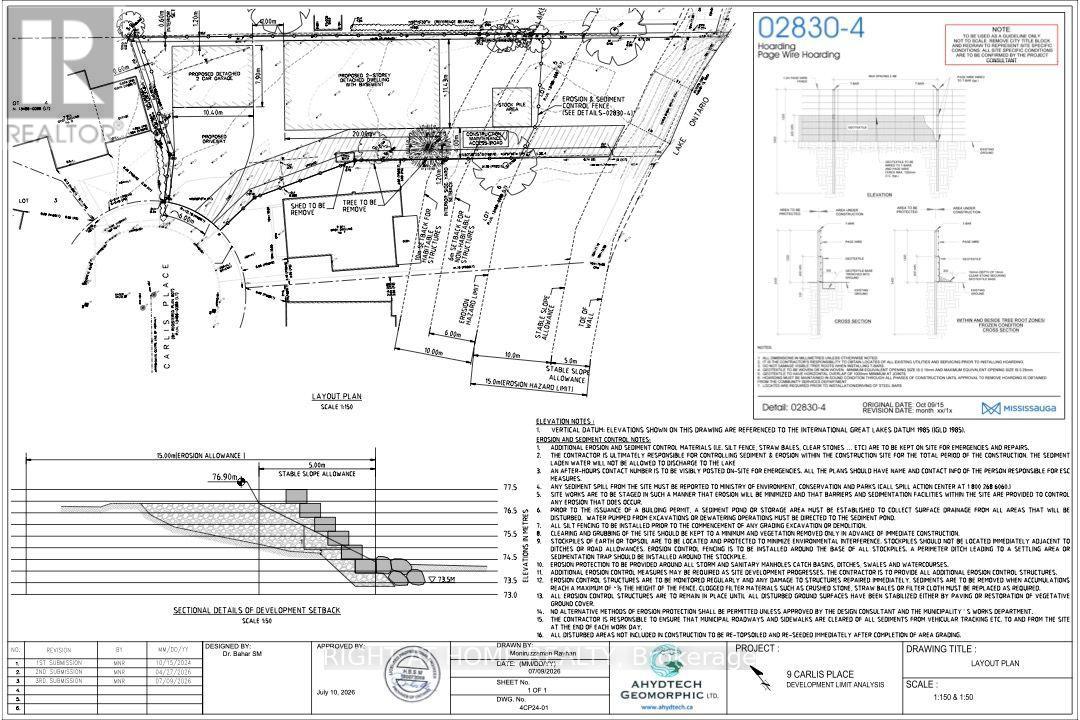
Conceptual layout approval has been obtained from CVC to build a single detach house with over 6500 square foot livable space (including basement). Ready to submit your own design and build your dream home on this wide and deep lot backing on Lake Ontario in the centre of Port Credit. You will have 55 feet private lakeshore of Lake Ontario right in your backyard! This Lot Is Situated On A Quiet Cul De Sac, only meters away from waterfront trail. Steps to hundreds of shops, restaurants on Lakeshore Rd., walk to Port Credit Go Station. Lakeshore West Go services 7 days a week from early morning to late evening, which make it so pleasant to travel to watch Blue Jay or Leaves games on weekends. 5 min drive to highway QEW and another 20 min to downtown Toronto. (id:63616)
8 - 6780 Formentera Avenue
Mississauga, Ontario
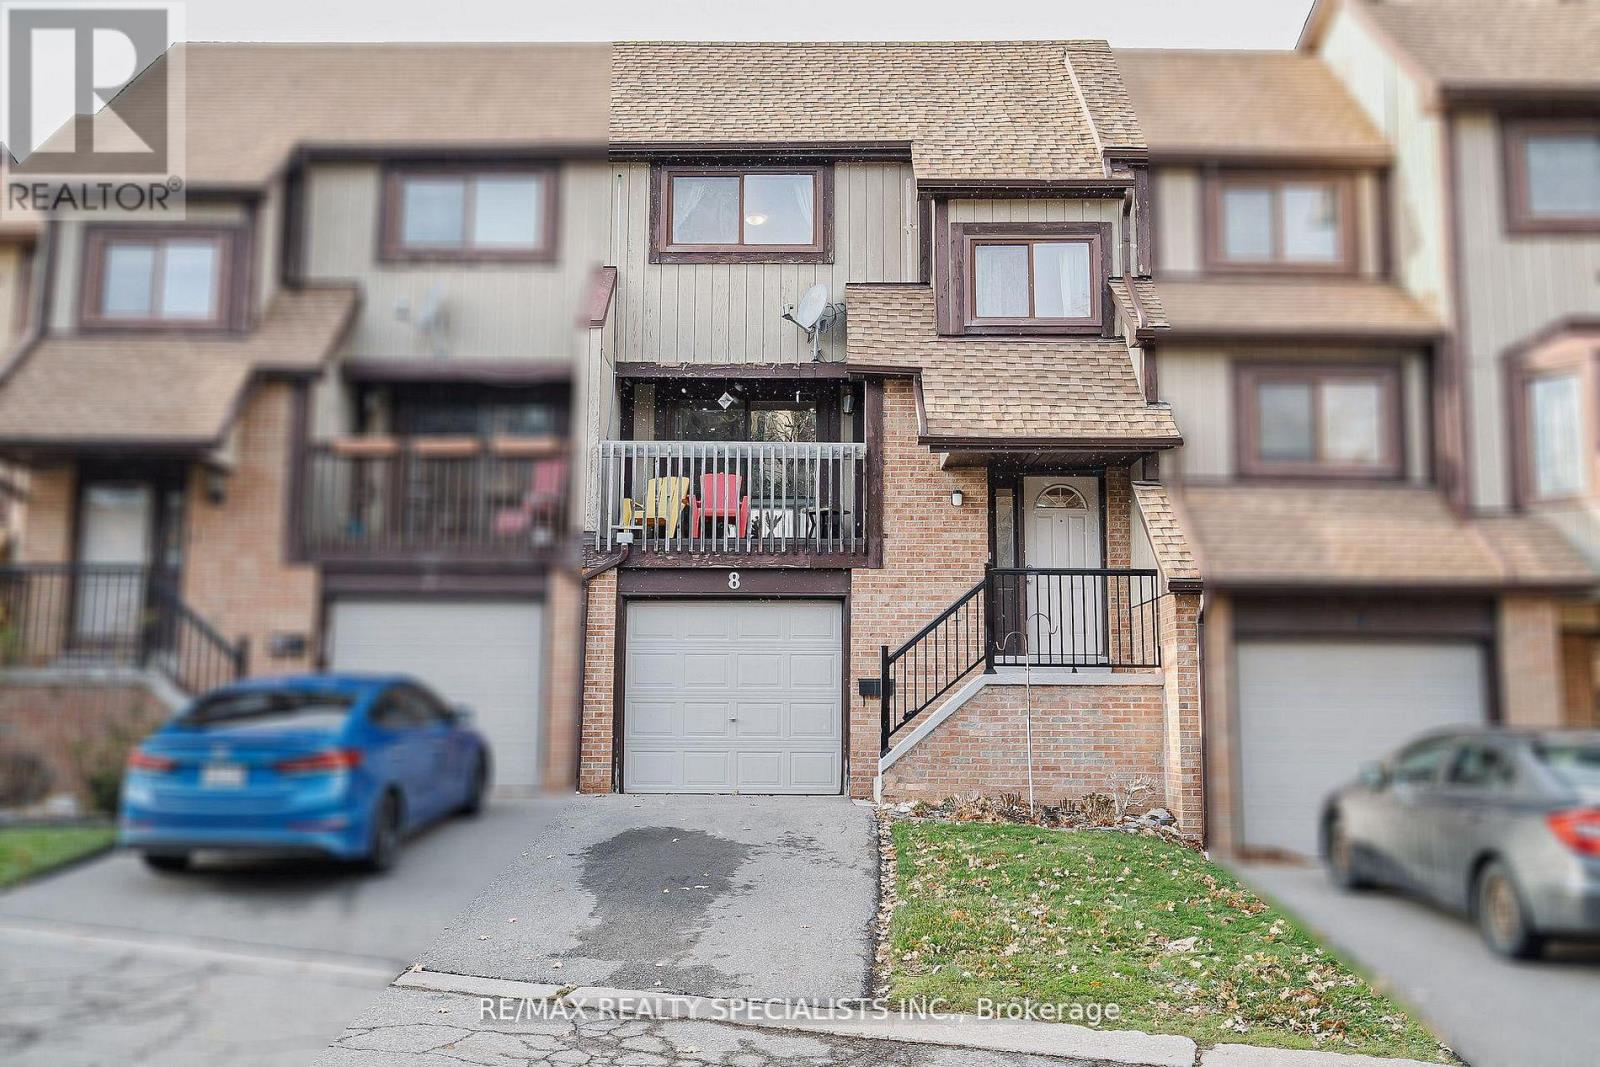
Bright And Beautifully Updated 3-bed 2 bath with Finished walkout basement Townhouse In The Desirable Meadowvale Community, Just Minutes From Meadowvale Go Station. This Home Features A Modern White Kitchen With Quartz Countertops And Stainless Steel Appliances, Along With Hardwood Flooring On Both The Main And Second Levels. The Living Room Boasts Soaring Ceilings And A Walkout To A Private Balcony-perfect For Enjoying Your Morning Coffee. The Home Also Offers Updated Washrooms And A Walkout Basement Leading To A Private Patio, Providing Multiple Outdoor Spaces For Relaxation And Entertaining. Upstairs, The Spacious Primary Bedroom Includes His-and-her Closets, Complemented By Two Additional Well-sized Bedrooms. Conveniently Located Within Walking Distance To Parks, Schools, Shopping, Scenic Trails, And Close To Major Highways For Easy Commuting. Family Friendly Neighborhood. A Must-see Home In A Prime Location! Stainless Steel Appliances: Refrigerator, Stove, Dishwasher. Washer & Dryer, Garage Door Opener. Heat Pump. (id:63616)
153 - 3401 Ridgeway Drive
Mississauga, Ontario
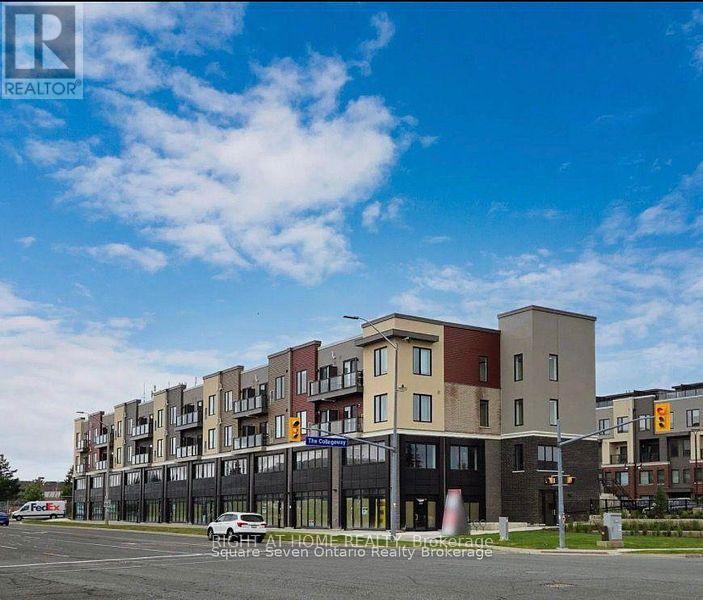
Attention Investors & Business Owners! Exceptional opportunity to own a versatile commercial unit in a high-visibility, well-located plaza. Ideal for a wide range of professional and retail uses, including a dental office, family medical practice, physiotherapy clinic, RMT, chiropractic office, and other healthcare-related businesses. This unit is also perfectly positioned for pet-related businesses. Located directly beside a veterinary hospital, it offers outstanding potential for a pet grooming salon, pet supply store, specialty pet food retailer, daycare, or other complementary services. With excellent exposure, convenient access, and endless possibilities for growth, this space is well suited for both investors seeking strong income potential and end users looking to establish or expand a successful business. Features include: Prime commercial location Adjacent to an established veterinary hospital Suitable for a variety of medical, wellness, and retail uses One underground parking space included for $250/month. Ample visitor parking Excellent investment and owner-operator opportunity Don't miss this rare chance to secure a strategically located commercial unit with tremendous potential for long-term success. (id:63616)
1586 Sandgate Crescent
Mississauga, Ontario
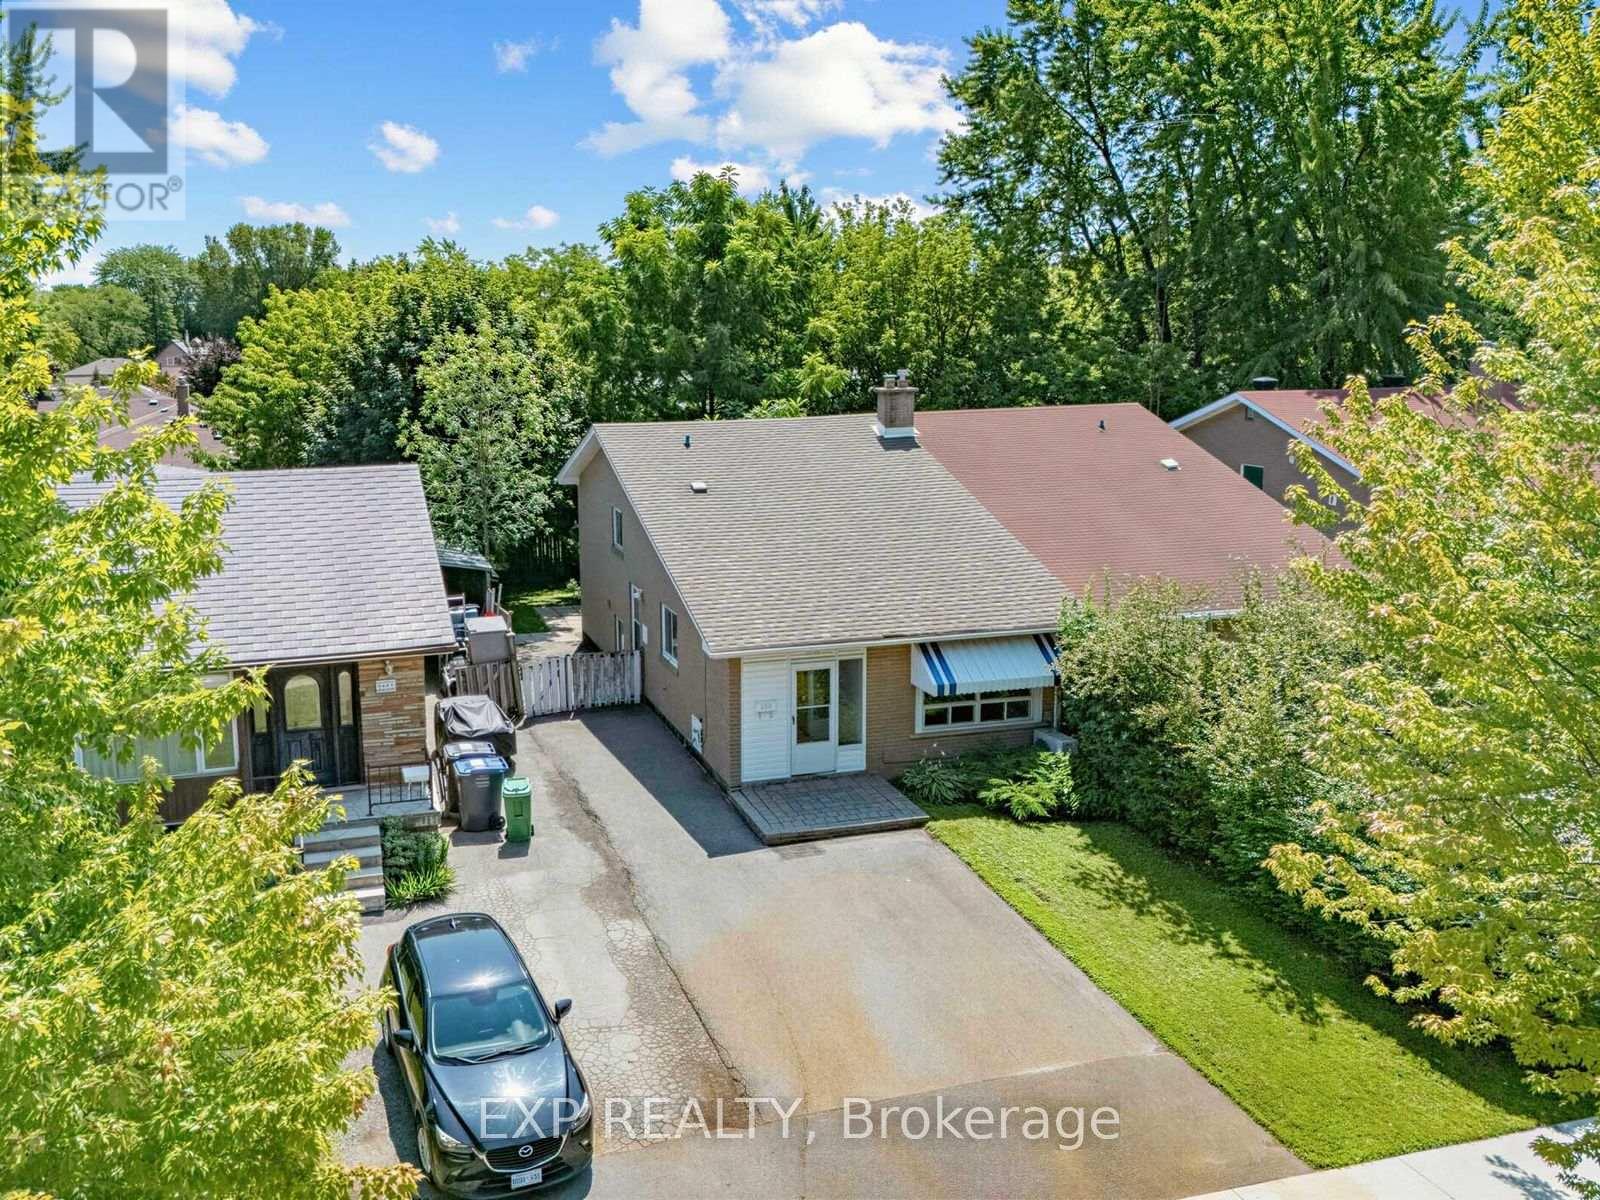
**Check Multi-media link for 3D Tour** Calling all first-time buyers, renovators and multi-generational families - look no further than 1586 Sandgate Crescent, located in one of Clarkson's established, family-friendly neighbourhoods. Become just the third owner of this beautifully maintained and well-cared-for semi-detached 4-level backsplit, offering over 1,300 sq. ft. of above-grade living space, plus a fully finished basement with additional kitchen and a layout filled with possibilities. Featuring four bedrooms, two 4-piece bathrooms, two kitchens and parking for 4+ vehicles, the home offers excellent flexibility for growing families, in-law living or buyers looking to create a space of their own.Recently refreshed with fresh paint, a deep clean and backyard maintenance, this home has great bones and has clearly been cared for over the years - now ready for its next owner to add their own finishing touches and personalization. Set on a mature 30 x 125 ft. lot, the property offers a private backyard and plenty of outdoor space to enjoy. All of this within walking distance of Clarkson GO, steps from Sandgate Park, and conveniently located near schools, shopping, transit and major commuter routes. A solid home, a versatile layout and an established Clarkson location - 1586 Sandgate Crescent is full of opportunity. (id:63616)
3406 - 388 Prince Of Wales Drive
Mississauga, Ontario
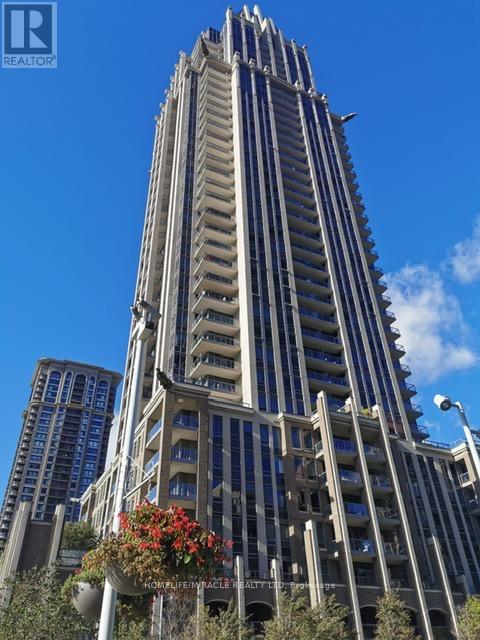
Stunning Fully Furnished 34th-Floor Corner Suite In The Heart Of Mississauga City Centre! This beautifully upgraded 2-Bedroom, 2-Bathroom corner unit offers spectacular North & East panoramic views, abundant natural light and 2 private balconies. Spacious open-concept living/dining area surrounded by large windows and complemented by stylish modern lighting.Beautifully renovated kitchen features quartz countertops and backsplash, upgraded cabinetry, breakfast bar, stainless steel appliances, modern black accents and a premium multifunction kitchen sink/faucet system. Both bathrooms have been tastefully upgraded with contemporary vanities, fixtures and finishes. Spacious primary bedroom features its own balcony access and 4-piece ensuite. The second bedroom offers excellent flexibility as a bedroom or private home office, with large windows, impressive views and generous closet/storage space.Fully furnished with quality high-end furniture, including thoughtfully designed living, dining and bedroom furnishings. Ensuite laundry, excellent storage and a large walk-in closet add everyday convenience. (id:63616)