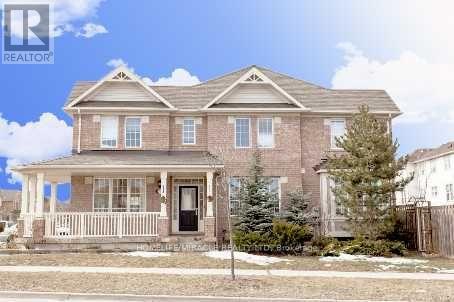
5936 Whitehorn Avenue
Mississauga, Ontario
Gorgeous Corner Lot, Most desirable location, Absolutely Stunning, 4+2 generously sized bedrooms featuring large windows, 2.5 Washroom, 4 car parking, All Hardwood & Ceramic, Gas Fire Place, 9 Ceiling detached well-maintained Upscale Mattamy Built Detech house (2000-2500sSQFT) in Heartland area, Mississauga, ON in a peaceful, quite community, Wrap Around Porch. 9 Ft Ceil, Formal & Sun-Filled Liv & Din Room. Upgraded Kitchen W/Breakfast Area & W/O To Deck. Kitchen Overlooking Sunken Fam Rm W/Gas Fireplace. Oak Stairs Leading To Master Bdrm w/5Pc Ensuite & W/I Closet, Hardwood Thrut 2nd Floor, Fin 2 Bdrm Bsmnt Apt W/Sep Laundry. Amenities Steps To Grocery, Transit, Parks, Schools. Close to Golf, Shopping, public transit bus, Shopping Plaza, all major stores, Banks, Hwy 401's & So Much More, Do Not Miss This One! (id:63616)
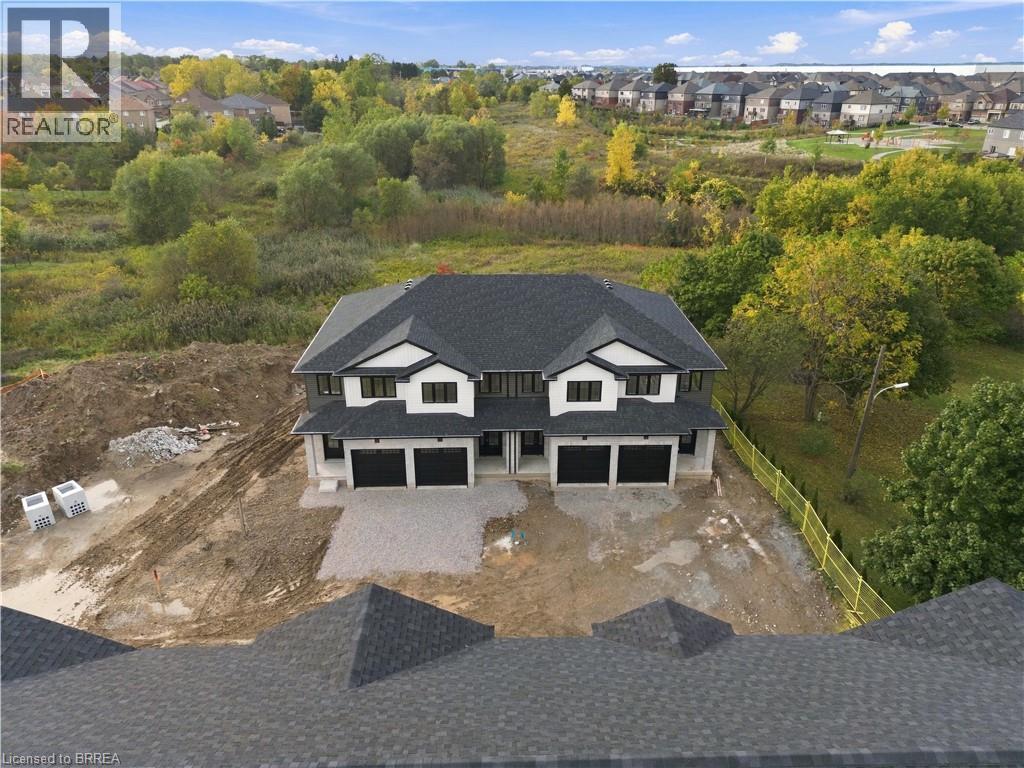
72 Johnson Road Unit# 13
Brantford, Ontario
Welcome home to The Pines. This interior “Hazel” model offers 1,421 sq. ft. of thoughtfully designed living space with 3 bedrooms, 2.5 bathrooms, an attached garage and a layout built for everyday life. The main floor features a bright, open-concept design with a convenient 2-piece bathroom and walkout to a rear deck overlooking protected green space. Upstairs, the spacious primary bedroom includes a walk-in closet and private ensuite, while two additional bedrooms are connected by a Jack-and-Jill bathroom, making busy mornings a little easier. Second-floor laundry adds another layer of everyday convenience. The walkout basement provides excellent flexibility, with the option to finish the space as a recreation room or add an additional bedroom and bathroom to suit your needs. Out back, the west-facing yard offers beautiful sunset views over the surrounding green space. Located directly across from Johnson Road Park and just minutes from Hwy 403, The Pines offers easy access throughout Brantford and the GTHA. Move-in-ready units are available, with a limited-time appliance credit included. Price shown reflects the purchase price assuming the purchaser qualifies for the enhanced new housing HST rebate and includes a limited time offer from the builder of an additional $25,000 off the purchase price. (id:63616)
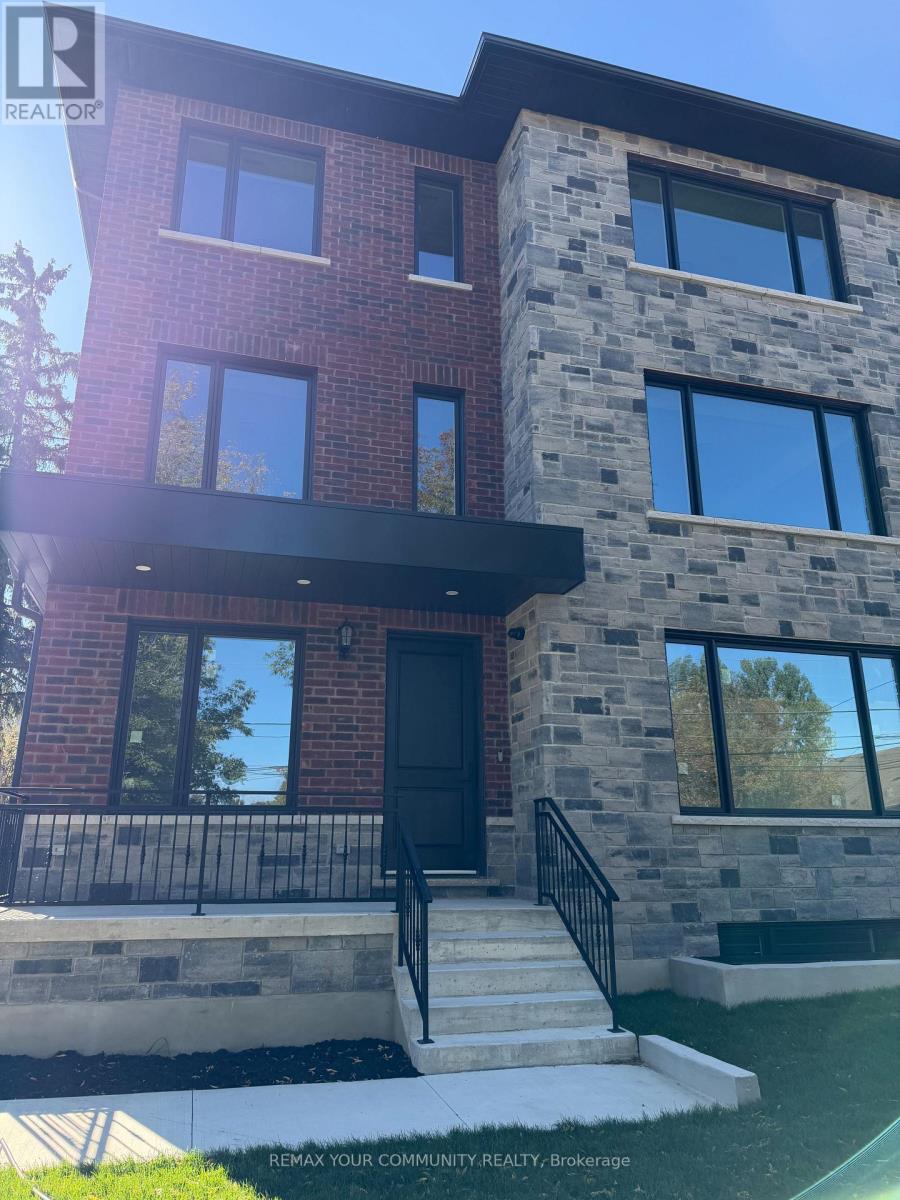
2 - 25 Oxford Street
Richmond Hill, Ontario
Welcome to 25 Oxford Street, Richmond Hill! Be the first to live in this brand-new, (unit 2) (1520 sq ft) never-lived-in 2 + 1 bedroom, 3-bathroom residence offering a truly unique living experience. This one-of-a-kind home features a private residential elevator, proving exceptional convenience and accessibility. Beautifully designed with a modern layout and quality finishes, this residence offers spacious and comfortable living with a contemporary kitchen, well-appointed bathrooms and generously sized bathrooms. The private elevator is a rare feature that truly sets this home apart. Ideally located in Old Richmond Hill, close to Yonge Street, shopping, restaurants, grocery stores, schools, parks, trails and public transit. Enjoy convenient access to YRT/Viva, Go Transit and major highways and Mackenzie Health Hospital, with easy access to Hwy 404 & 400. 1 parking space available adjacent to the building tenant pays hydro only. Experience comfort, style and convenience in a vibrant, walkable community. Non-smokers & no pets only! A rare opportunity to be the first occupant of this exceptional home. (id:63616)
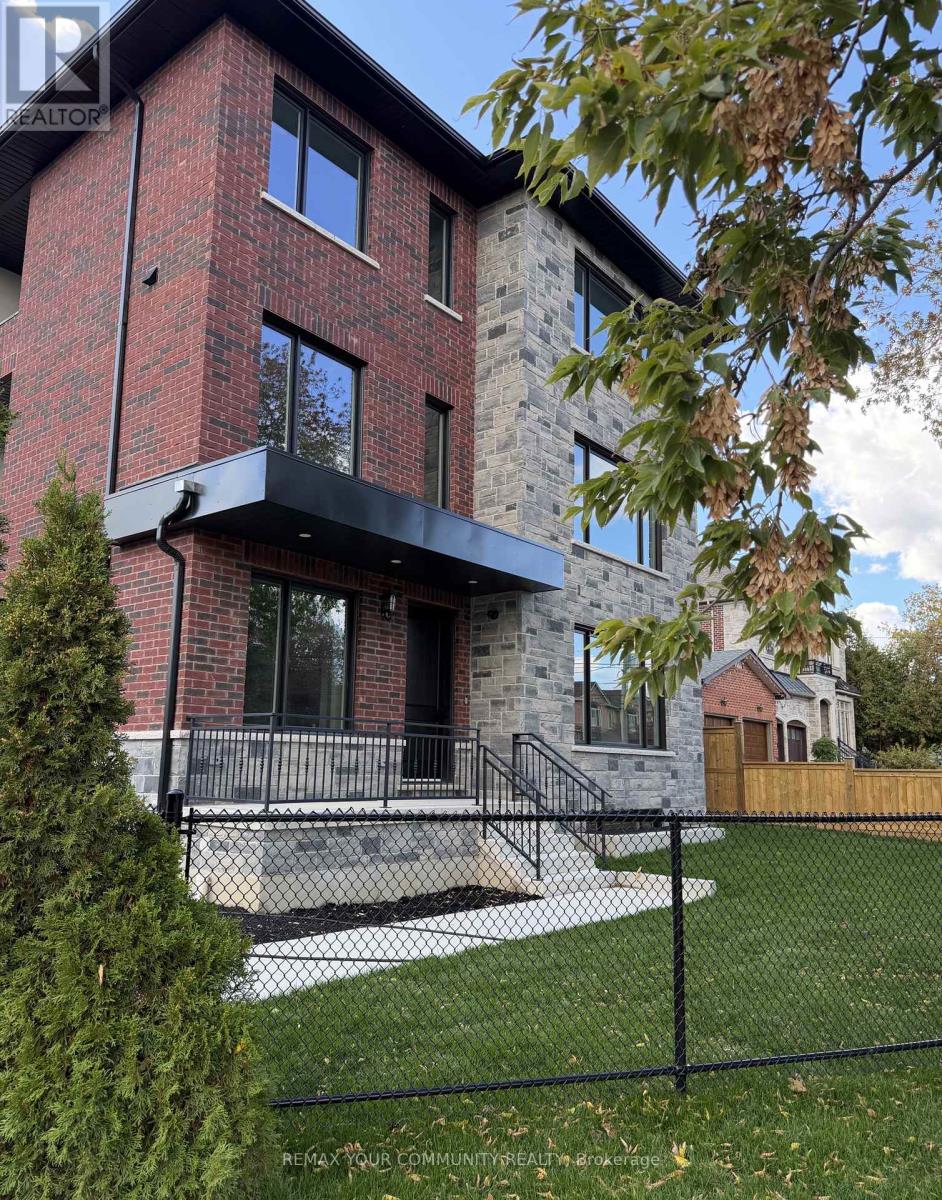
3 - 25 Oxford Street
Richmond Hill, Ontario
Welcome to 25 Oxford Street, Richmond Hill! Be the first to live in this brand-new, (unit 3) (1520 sq ft) never-lived-in 2 + 1 bedroom, 3-bathroom residence offering a truly unique living experience. This one-of-a-kind home features a private residential elevator, proving exceptional convenience and accessibility. Beautifully designed with a modern layout and quality finishes, this residence offers spacious and comfortable living with a contemporary kitchen, well-appointed bathrooms and generously sized bathrooms. The private elevator is a rare feature that truly sets this home apart. Ideally located in Old Richmond Hill, close to Yonge Street, shopping, restaurants, grocery stores, schools, parks, trails and public transit. Enjoy convenient access to YRT/Viva, Go Transit and major highways and Mackenzie Health Hospital, with easy access to Hwy 404 & 400. one parking space available adjacent to the building. pays hydro only. Experience comfort, style and convenience in a vibrant, walkable community. Non-smokers & no pets only! A rare opportunity to be the first occupant of this exceptional home. (id:63616)
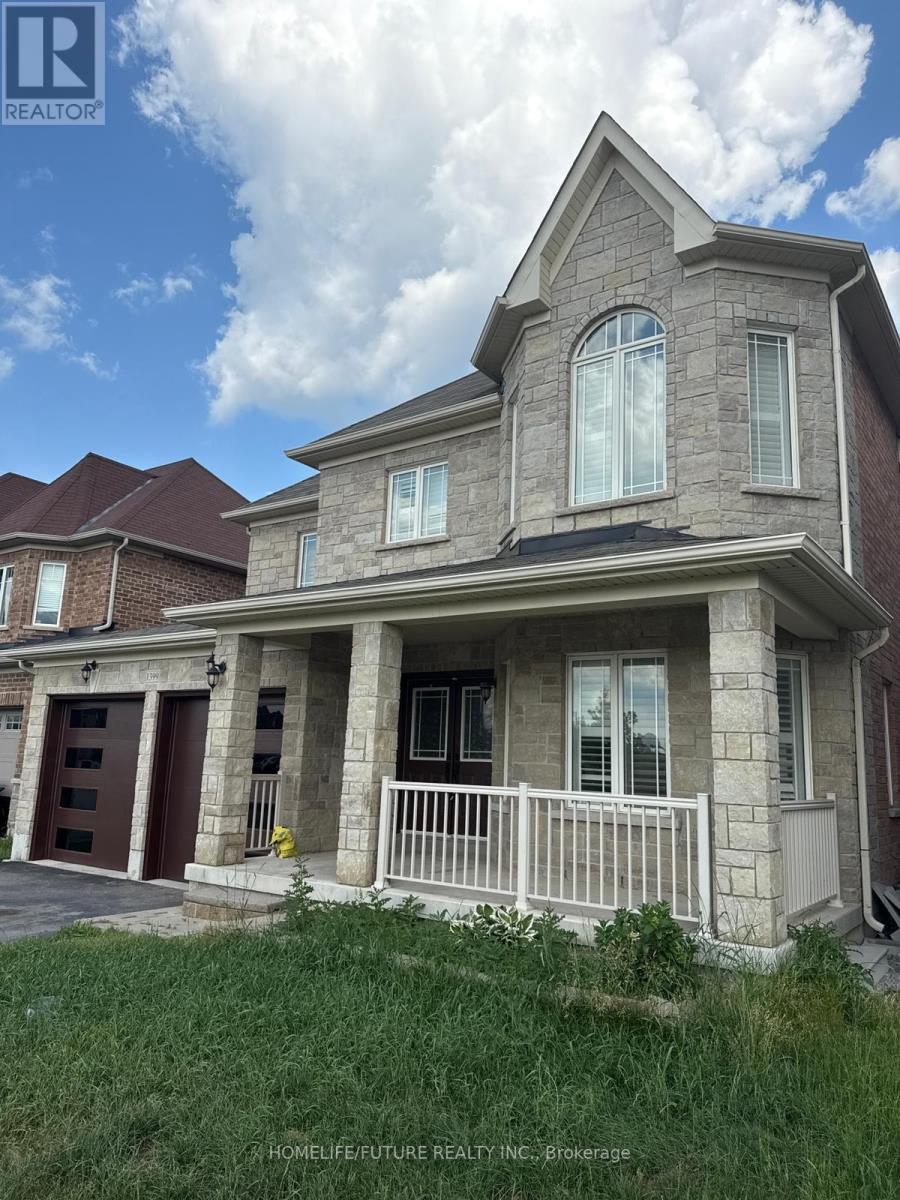
Bsmt - 1399 Lormel Gate Avenue
Innisfil, Ontario
Beautiful Legal Walkout Basement For Rent In Lefroy. Just Around 1000 Sqft. Features 2 Bedrooms And 1 Washroom. Brand New S/S Appliances, Kitchen, Flooring And Paint. (id:63616)
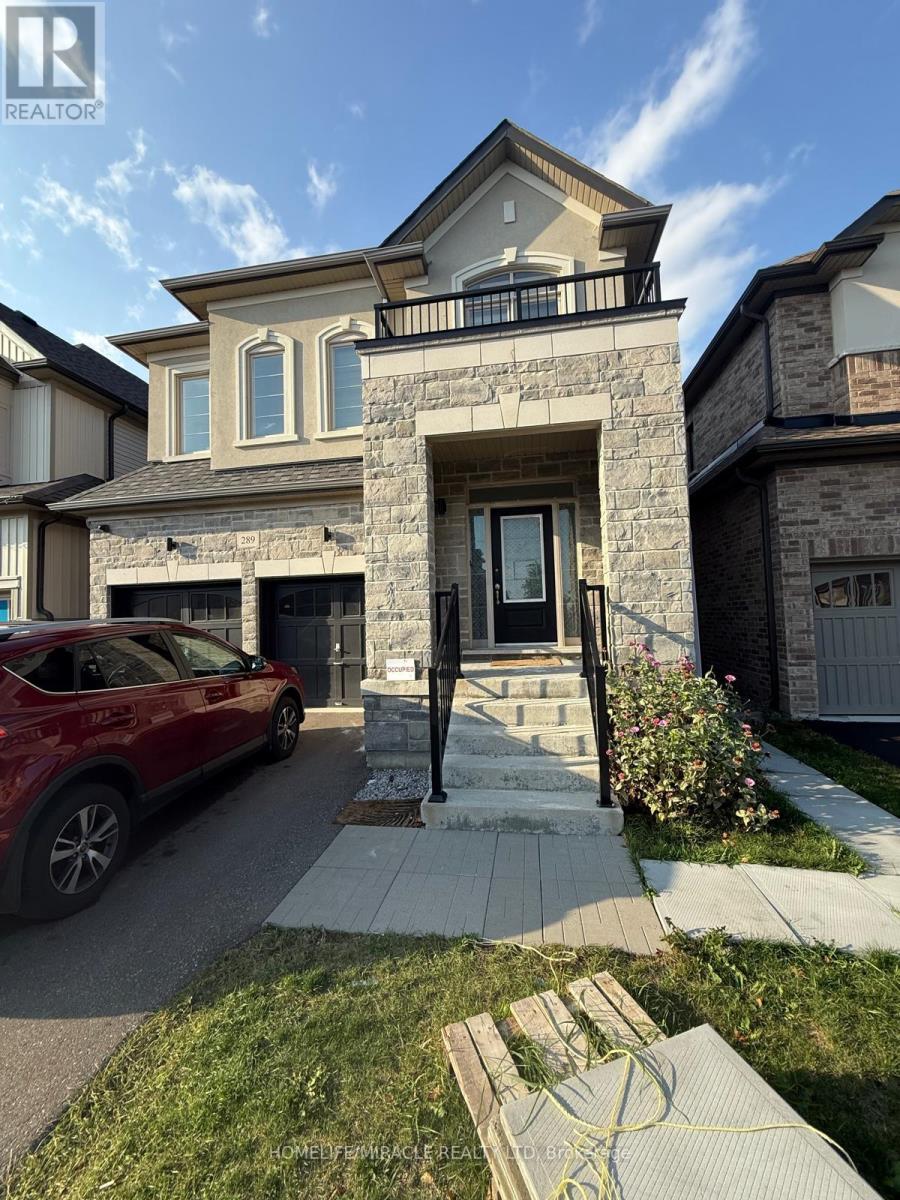
Bsmt - 289 Fleetwood Drive
Oshawa, Ontario
Brand New Never Lived In Before Recently Constructed Legal Basement Available For Lease At An Exceptional Price. This Lovely Unit Comes With 1 Car Parking, 2 Bedrooms & A Full 3 Piece Bathroom With A Seperate Tiled Walk In Shower. The Living Room Equipped With Nice Big Windows For Ample Amount Of Natural Sunlight. The Kitchen Features Brand New S/S Appliances. The Two Bedrooms Are Generously Sized & Just Fingertips Away From The Laundry Room For Convenience. Nice Modern Open Concept Floor Plan. Be The First Family To Live In This Gorgeous Unit. Do Not Miss Your Chance To Rent Out This Gorgeous Unit In An Excellent Location Just Walking Distance Away From An Elementary School, Parks, Restaurants, Gas Stations, Grocery Stores, Banks & Many More. This Unit Also Comes With A Water Softener. (id:63616)
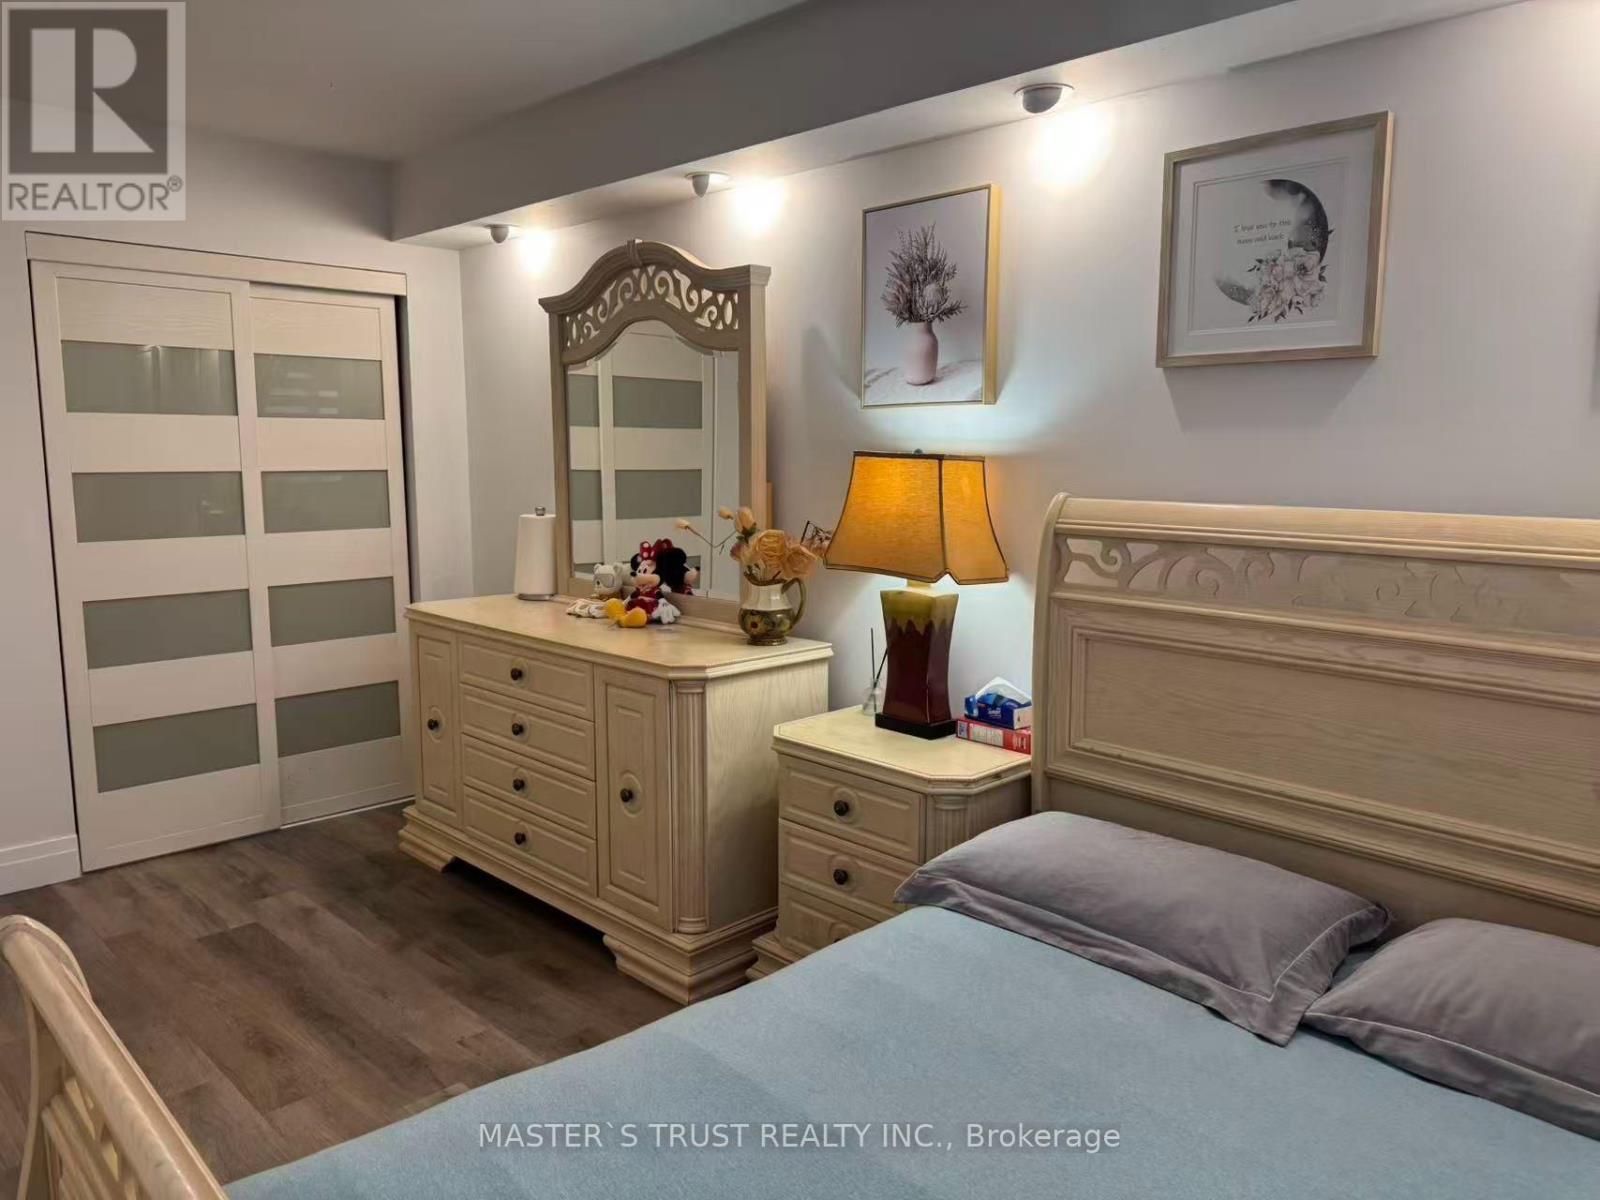
1209 - 55 Bamburgh Circle
Toronto, Ontario
Over $250K Spent On Top-To-Bottom Luxury Upgrades! Extremely Rare & Exceptionally Spacious 3+1 Bdrm, 3 Bath Unit At Highly Desirable 55 Bamburgh Circle. Completely Redesigned & Reconfigured Floor Plan Featuring An Extended Modern Open-Concept Kitchen Integrated Into The Grand Living & Dining Space - Perfect For Family Living & Entertaining! Generous 1,200 - 1,399 Sqft Layout With A Versatile Den Easily Used As A 4th Bedroom Or Home Office. Features 2 Owned Underground Parking Spots & 1 Owned Locker! All-Inclusive Maintenance Fees Cover Heat, Water, Central A/C, Parking & Common Elements. Resort-Style Building Amenities (Managed By Del): 24/7 Gatehouse Security, Indoor/Outdoor Pools, Gym, Tennis Court & Visitor Parking. Prime Warden/Steeles Location - Steps To TTC, Shopping Plazas, Supermarkets, Parks & Top-Rated Schools. Move-In Ready Perfection! (id:63616)
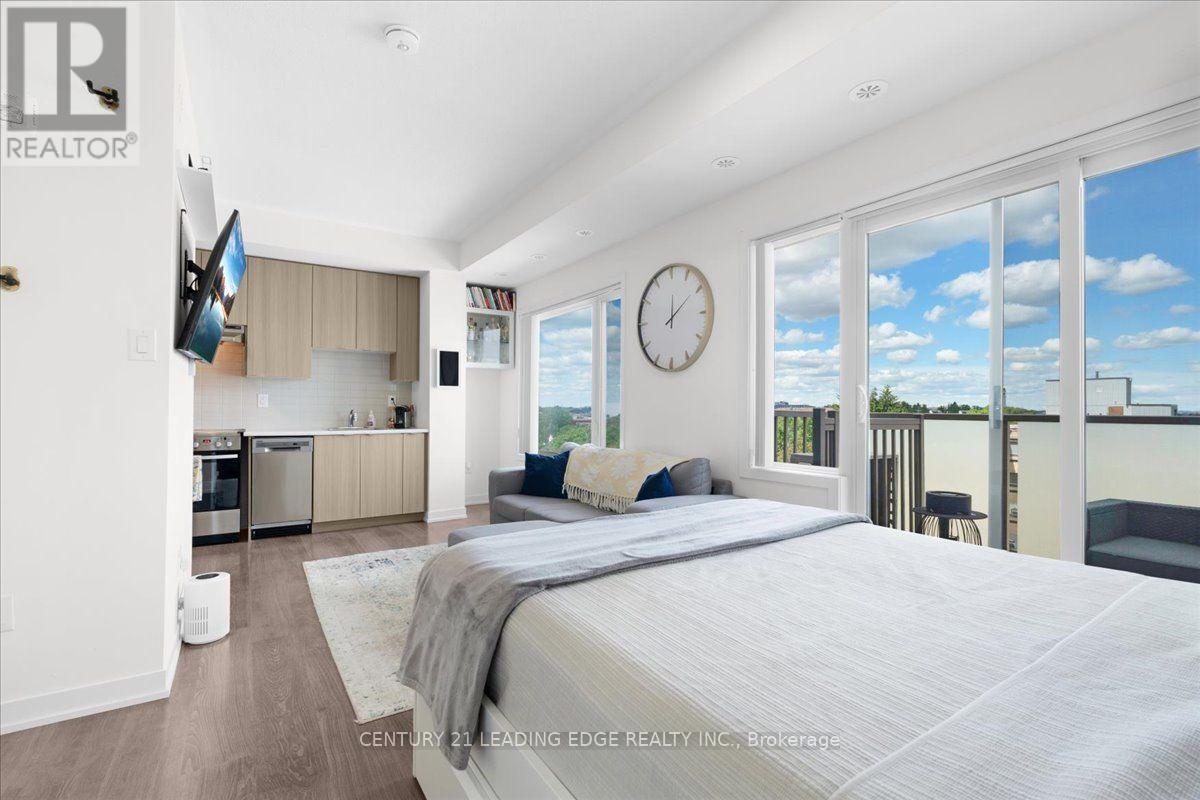
613 - 5131 Sheppard Avenue E
Toronto, Ontario
Welcome to 5131 Sheppard Ave E! Right at Markham Rd and Sheppard, close to everything ! This bright and inviting condo offers a functional layout designed for everyday living in a convenient Scarborough location. The open-concept living and dining area provides a versatile space to relax or entertain, while the modern kitchen flows seamlessly into the main living area, move-in-ready feel throughout. Ideally situated with easy access to TTC, Highway 401, Minutes from Scarborough Town Centre, U of T Scarborough, Centennial College, dining, parks and everyday essentials. A fantastic opportunity for first-time buyers, downsizers or investors looking to own in a well-connected and growing community. Don't miss your chance to call this one home! (id:63616)
910 - 2a Church Street
Toronto, Ontario
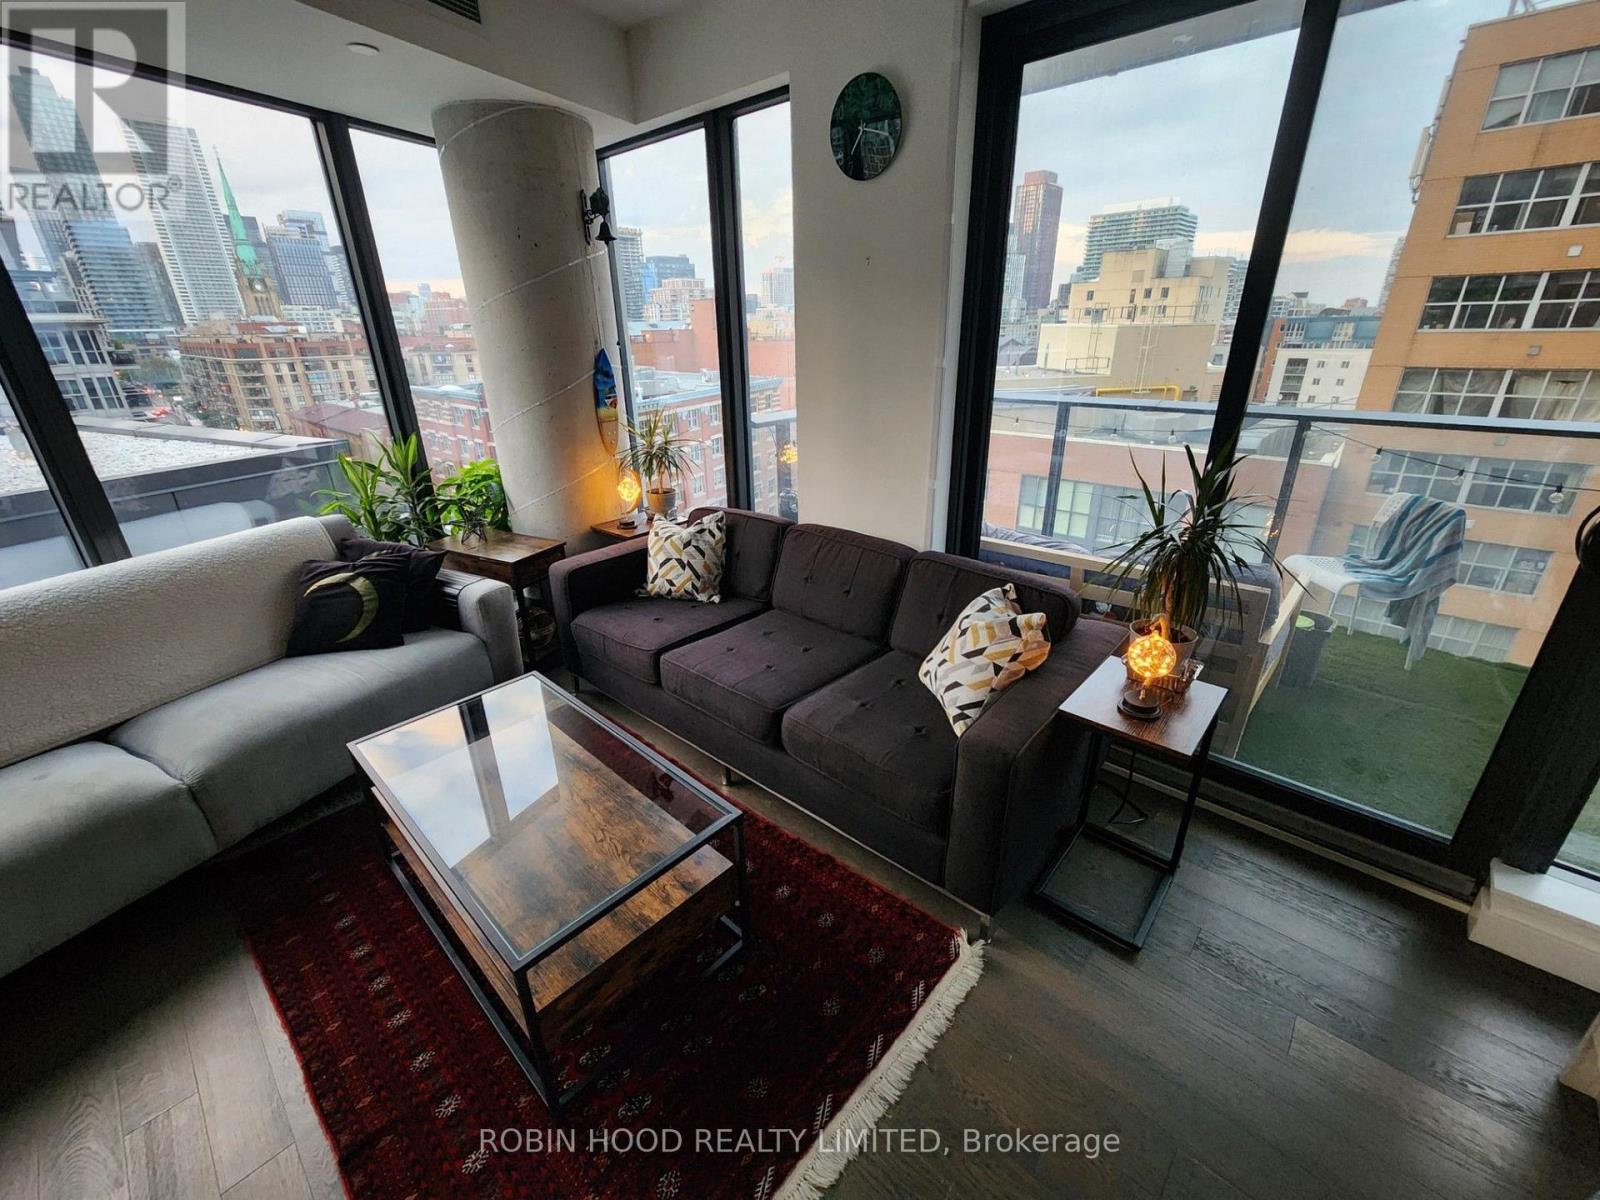
*** Additional Listing Details - Click Brochure Link *** Luxury 2 Bed 2 Bath Condo W. Parking And All Utilities Included [Water, Electricity, Internet & Gas For Stove] Adjacent To Toronto's Historic St. Lawrence Market And Centrally Located Union Station. Walking Distance To Many Of Downtown Toronto's Biggest Attractions Including The Cn Tower, Distillery District And Connections To The Toronto Islands. Walk In To A Gorgeous, Followed By The Main Queen-Sized Bed Bedroom With Ensuite 3-piece Tub Bathroom, Large Closet, TV And Desk With A Beautiful View Of The Lake And St. Jame Church. Followed By The Main (Guest) 3-piece Stand-Up Shower Bathroom Of The Unit Which Is Across From The Second Queen Sized Bedroom With Drawer Chest, Closet, TV, And Monitor Equipped Desk. Then Laundry Room And Living Room Featuring 100" Projector Screen Ideal For Popcorn Movie Night Amidst The Beautiful City Light And Balcony For A Lake View. (id:63616)
3107 - 319 Jarvis Street W
Toronto, Ontario
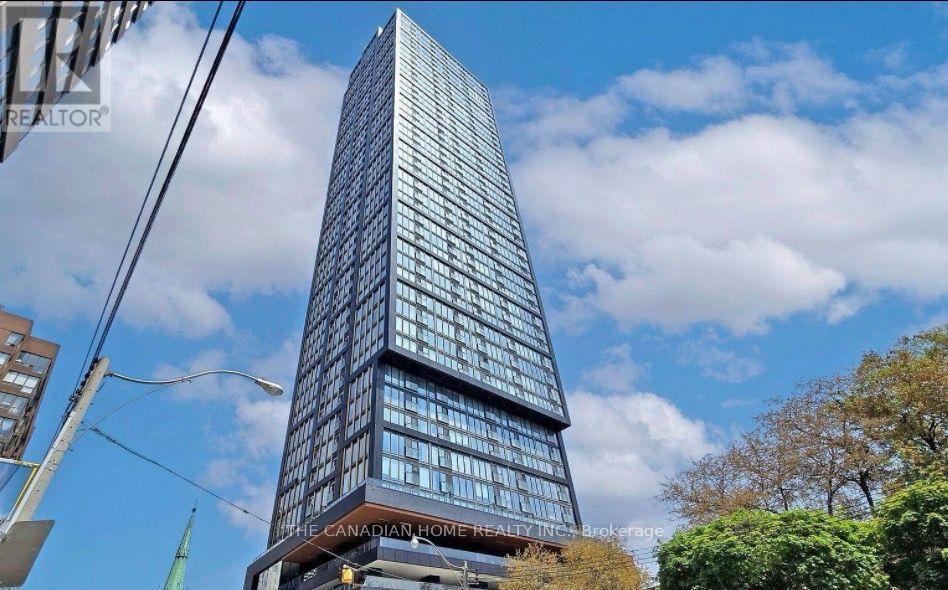
Welcome to Prime Condos, where luxury living meets unbeatable downtown convenience. Bewelcomed by the opulent Versace inspired lobby, setting the tone for elegance and sophistication throughout the building. This stunning 2bedroom, 2bath suite features floor to ceiling windows that flood the space with natural light and showcase fantastic city views. The primary bedroom includes a 4piece ensuite, while the modern kitchen is equipped with essential appliances for everyday comfort. A rare downtown advantage. Residents enjoy exceptional amenities, including a 6,500 sq ft fitness club, indoor & outdoor yoga studios, co-working spaces, rooftop BBQs, sun lounge, and 24hour concierge. Steps to Toronto Metropolitan University, walking distance to CF Toronto Eaton Center, and close to College & Dundas subway stations, restaurants, shopping, hospitals, and transit-truly at the center of it all. (id:63616)
217 - 161 Roehampton Avenue
Toronto, Ontario
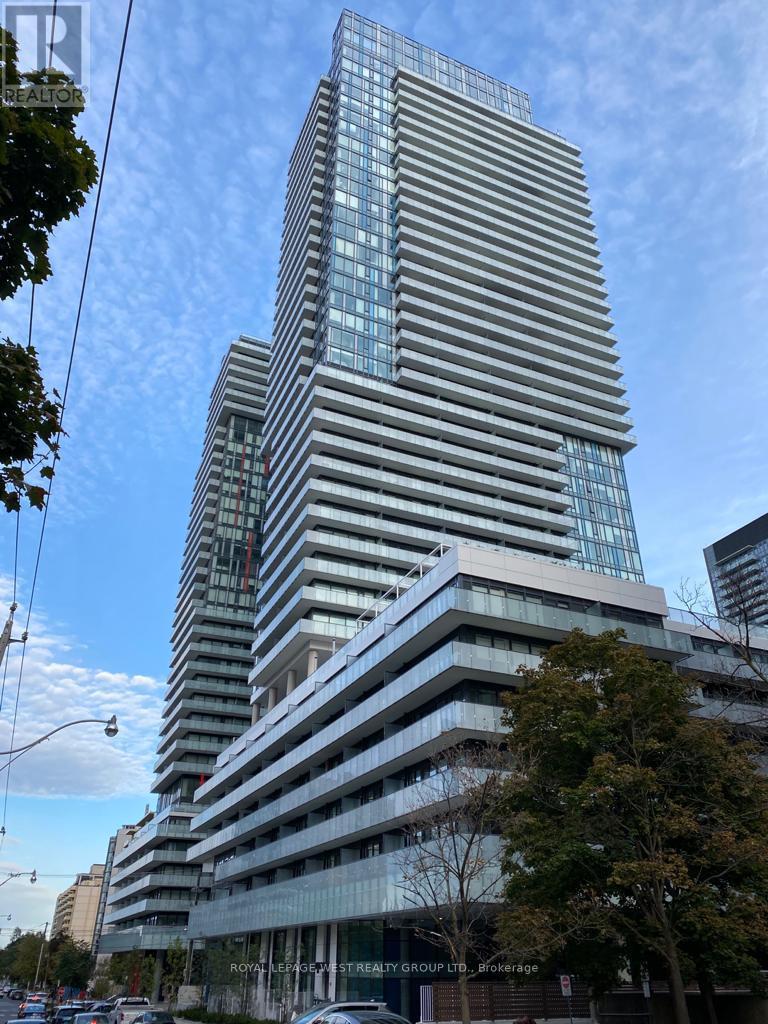
Experience Modern Urban Living In This Stylish 1 Bedroom Plus Den Suite Located On The Second Level With Direct Stair Access For Added Convenience. This Functional Layout Offers Approximately 500 Sq Ft Of Well-Designed Space Plus A Spacious Open Balcony Facing South, Perfect For Relaxing Or Entertaining. Enjoy 9 Ft Exposed Concrete Ceilings Providing A Loft-Like Feel, Floor-To-Ceiling Windows Allowing For An Abundance Of Natural Light, Upgraded Laminate Flooring, Modern Light Fixtures, Quartz Countertops, Backsplash, And Built-In European Appliances. The Den Offers Flexibility For A Home Office Or Guest Space. Located Steps From Yonge & Eglinton, You Are Surrounded By Shops, Restaurants, Transit, Entertainment And Daily Conveniences. Enjoy The Vibrant Neighbourhood With A High Walk Score. Ideal For Professionals Or Couples Seeking The Best Of City Living. (id:63616)
701 - 65 East Liberty Street
Toronto, Ontario
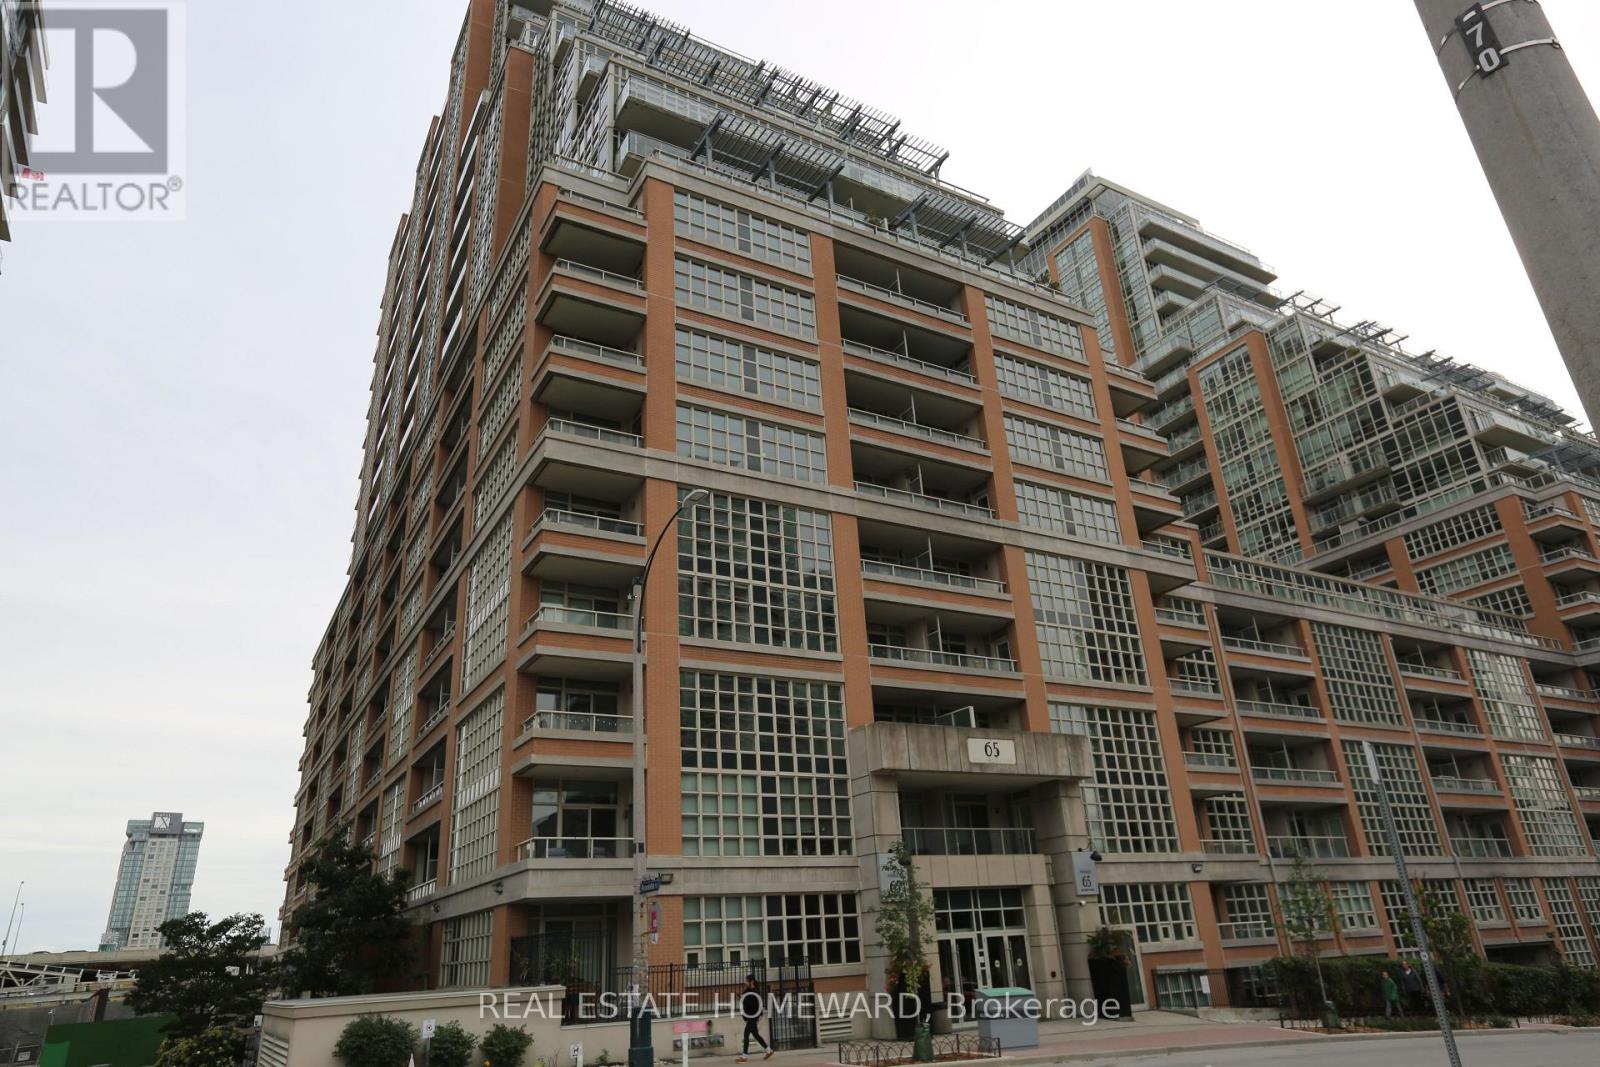
Much Sought after Liberty Village! Bright & Spacious 2 bedroom+ den (Can be used as 3rd Bedroom) 2 Baths, large Balcony, Open Concept Kitchen, S/S Appliances, Laminate flooring, Freshly decorated throughout, Steps to restaurants, Shops, Entertainment, Grocery, LCBO, Lake & much more. Required are 1st & Last, Satisfactory & Income Verification, Insurance, No Smokers! $250 refundable key deposit, singlekey.com report to accompany all offers (id:63616)