
20 - 29 Weymouth Street
Woolwich, Ontario
Welcome to Pine Ridge Crossing, where modern bungalow living meets exceptional craftsmanship in the heart of Elmira's desirable South Parkwood subdivision. These thoughtfully designed homes feature high-quality finishes, including 9-foot ceilings, large windows, and a warm, open-concept main floor anchored by a kitchen that showcases quartz countertops, soft-closing drawers, and floor-to-ceiling custom cabinetry with integrated custom shelving. The main level hosts a serene primary suite with a private ensuite, a versatile second bedroom, main-floor laundry, and an electric fireplace, all leading to a covered porch with peaceful views of the pond. For those seeking extra space, Units 18-23 come with fully finished basements that include an additional bedroom, bathroom, and living area, while Units 26-29 offer the flexibility to finish the basement to your exact specifications, adding the same extra bedroom, bathroom, and living space options. Residents enjoy a truly maintenance-free lifestyle with professional snow removal and landscaping covered, and as a special incentive, the builder is paying all common element fees until January 1, 2027. Whether you choose a move-in-ready design or personalize your space through our curated selection packages, you'll enjoy a quiet small-town feel just 10 minutes from the city; we invite you to experience the quality firsthand by visiting our Model Home at Unit 20, open Thursdays from 4-7 pm and Saturdays from 10 am-1 pm. (id:63616)

901 - 461 Green Road
Hamilton, Ontario
The Sapphire Floorplan is a brand new 1-bedroom + den, 1-bathroom suite being sold directly by the builder, De Santis Homes, offering 635 sq. ft. of interior living space plus a private balcony. Featuring $15,500 in premium upgrades, this unit offers pot lights, quartz countertops, modern appliances, a frameless glass walk-in shower, and extended 100cm upper kitchen cabinetry. Underground parking and locker included. Residents enjoy premium amenities including a rooftop terrace with BBQs, dining and lounge areas, community gardens, club room, media lounge, studio space, art gallery corridor, dog spa, smart parcel lockers, EV charging stations, and more, all just minutes from the GO Station, lakefront trails, shopping, restaurants, and major highway access. (id:63616)

707 - 461 Green Road W
Hamilton, Ontario
The Sage Floorplan is a brand new 2-bedroom, 2-bathroom corner suite being sold directly by the builder, DeSantis Homes, offering 1,015 sq. ft. plus approximately 150 sq. ft. of balcony space with direct lake views. Featuring over $50,000 in upgrades, this unit offers 9-ft ceilings, pot lights, luxury vinyl flooring throughout, floor-to-ceiling wrap around windows, and a fully upgraded kitchen with extended 100cm upper cabinetry, custom built-in pantry with integrated microwave, quartz countertops, and upgraded appliances. The spacious primary bedroom includes a walk-in closet, private balcony access, and an upgraded ensuite with a glass shower, while the second bathroom features a soaker tub. Underground parking and locker included. Residents enjoy premium amenities including a rooftop terrace with BBQs, dining and lounge areas, community gardens, club room, media lounge, studio space, art gallery corridor, dog spa, smart parcel lockers, EV charging stations, and more, all just minutes from the GO Station, lakefront trails, shopping, restaurants, and major highway access. (id:63616)
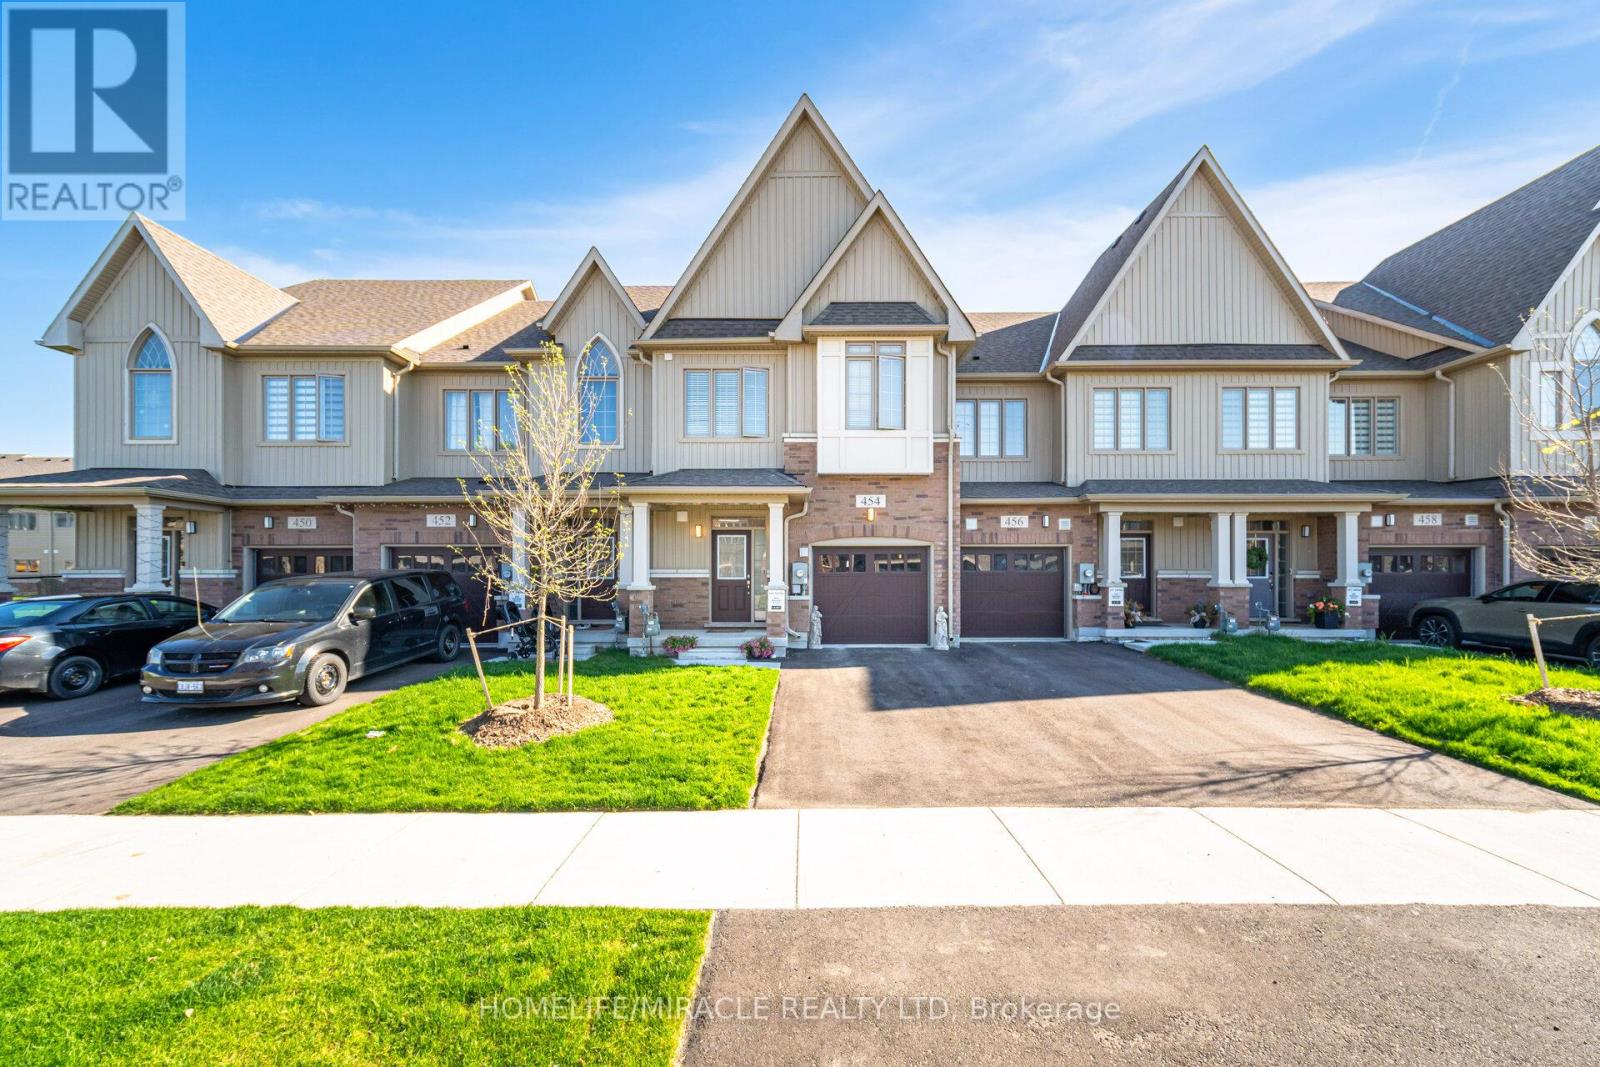
454 Adelaide Street
Wellington North, Ontario
!!Absolutely Gorgeous Freehold Townhome Built by Cachet Homes , Fully Upgraded comes with 3 Bedrooms & 3 Bathrooms. ,!! Separate Living Room & Family Room ,Large Spacious Kitchen with Upgraded Cabinet &Counter Top , Breakfast Bar . !! Upgraded hardwood floor & tiles, Lots Of Windows Allowing Natural Light !! Good Sized Bedrooms ,Convenient 2nd Floor Laundry, Primary Bedroom comes with ensuite with Upgraded sink vanity & free standing Tub, Located in the heart of Arthur. Easy access to all amenities including Shops, Restaurants & Parks. Don't miss the opportunity to make this exceptional property your own. (id:63616)

1052 Walton Avenue
North Perth, Ontario
Build your dream home on a stunning, half-acre private lot! This exceptional 69ft wide x 317 ft deep lot offers a rare opportunity to create a custom home in the charming community of Listowel. Nestled in a picturesque setting at the end of a cul-de sac and set back from the road, this expansive property provides the perfect canvas for a thoughtfully designed residence that blends modern luxury with functional living. You have the opportunity to craft a home that showcases architectural elegance, high-end finishes, and meticulous craftsmanship. Imagine soaring ceilings and expansive windows that capture breathtaking views, an open-concept living space designed for seamless entertaining, and a chef-inspired kitchen featuring premium cabinetry, quartz countertops, and an optional butler's pantry for extra storage and convenience. For those who appreciate refined details, consider features such as a striking floating staircase with glass railings, a frameless glass-enclosed home office, or a statement wine display integrated into your dining space. Design your upper level with spacious bedrooms and spa-inspired en-suites. Extend your living space with a fully finished basement featuring oversized windows, a bright recreation area, and an additional bedroom or home gym. Currently available for pre-construction customization, this is your chance to build the home you've always envisioned in a tranquil and scenic location. MODEL HOME LOCATED AT 1060 WALTON AVE. (id:63616)

4322 Bampfield Street
Niagara Falls, Ontario
*** Visit the REALTOR website for further information about this Listing *** This home has a beautiful view of the Niagara gorge from the living room. Nestled in a quiet and well kept neighbourhood. Directly across from a heritage home "the Bampfield estate". Ten minutes walk from downtown/ casinos / multiple restaurants and entertainment sources. Beautiful and bustling town . Yet with a small town feel. 1 hour commute to Toronto. Master bedroom has in suite stand alone bath tub. Hardwood threw out. Finished walk out basement apartment. Laundry room . Hardwood pocket doors on main floor. New energy efficient furnace and central air condition was installed last summer. This is a beautiful two story brick home and built to last. Beautiful area for walking and bike riding. A very private feeling property. There is also a micro vineyard on the front lawn that produces approximately 100 bottles of Pinot noir wine. The house is approximately 150 ft from the Niagara gorge and has a wonderful view of it, through out the picturesque seasons. What it presents is tranquility at its finest. With the sound of Niagara Falls and gorge you'll relax with ease, and sleep in peace. A very beautiful spot! A brand new garage door was recently installed, including the front, and back double doors. (id:63616)

Lot 3 - 2533 Constance Avenue
London South, Ontario
**PREMIUM DEEP WALK-OUT LOT**Introducing a collection of stunning new homes in the highly desirable Victoria on the River, one of the areas most sought-after prime locations. This exquisite property boasts a spacious and thoughtfully designed layout offering the perfect balance of comfort and style. The heart of the home is its high-end kitchen, equipped with luxurious quartz countertops and ample cabinetry. The open-concept design flows seamlessly into the living and dining areas, showcasing engineered hardwood flooring that adds warmth and sophistication. Pot lights are strategically placed throughout the home, providing modern and energy-efficient lighting that enhances the ambiance. The exterior features elegant stone and stucco elevations, combining durability with visual appeal, creating a timeless look that complements the natural beauty of the surroundings. In addition to this exceptional model, we offer a variety of different floor plans within this development, ranging from 2000 to 3200 sq ft. Whether you are looking for more space for your growing family or a cozy yet stylish retreat, we have a home that meets your needs. Come explore the possibilities and find your dream home in this exclusive Victoria on the river community. (id:63616)
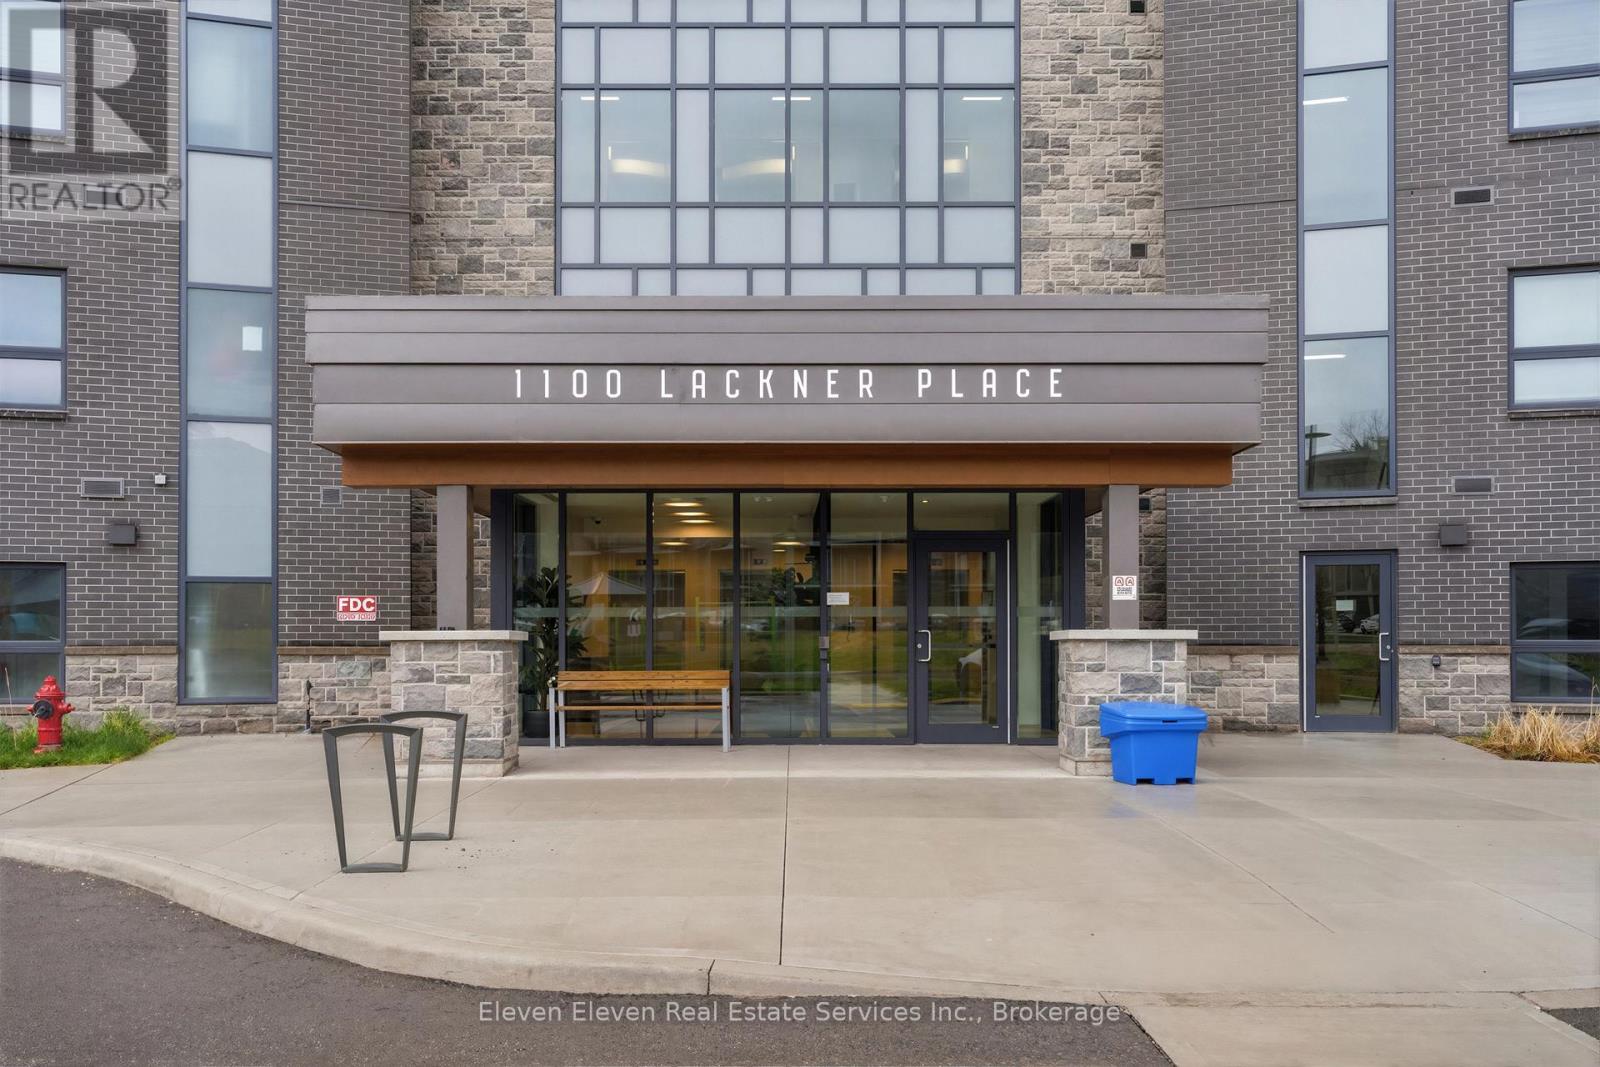
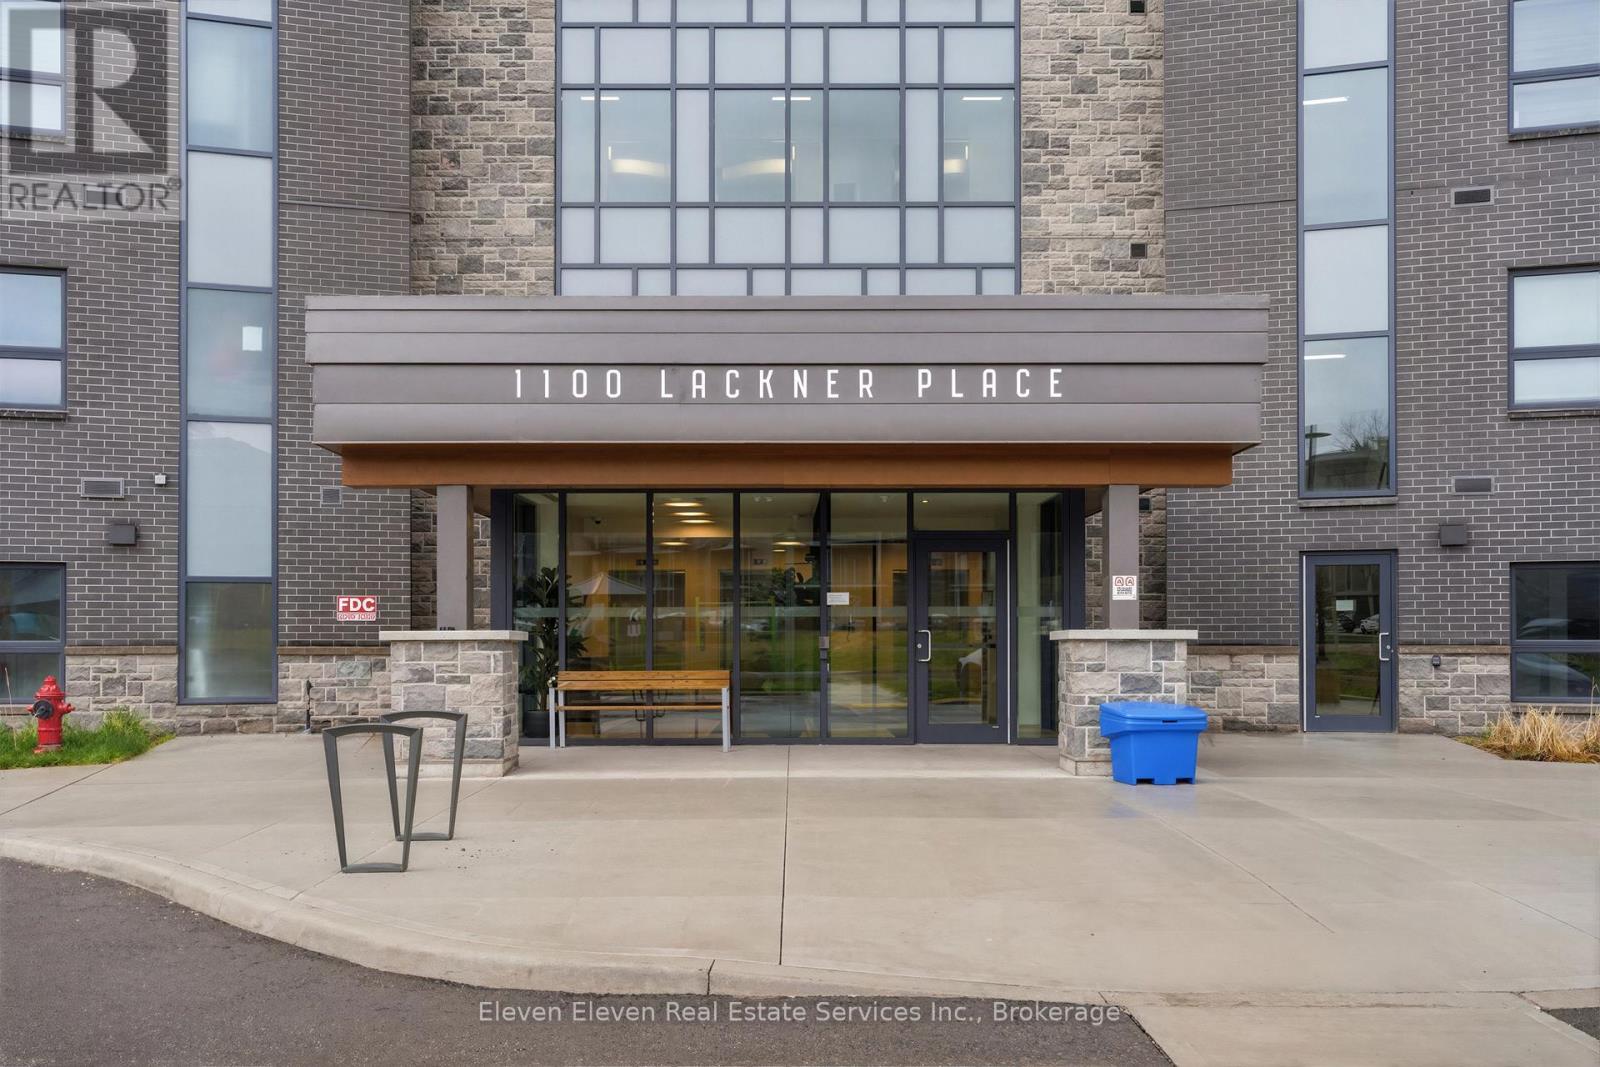
317 - 1100 Lackner Place
Kitchener, Ontario
Enjoy modern, low-maintenance living in this brand-new 751 sqft 1-bed + den suite for sale by Reid's Heritage Homes. This thoughtfully designed unit features a bright, open-concept layout finished with premium quartz countertops, s/s appliances, and durable luxury vinyl plank flooring throughout. The spacious den provides a versatile separate area perfect for a dedicated home office, hobby room, or guest space. Situated in a rapidly growing Kitchener community, this home includes the convenience of in-suite laundry and one dedicated parking space. Residents will benefit from a prime location that balances urban accessibility with proximity to the Grand River trail system and quick access to Hwy 7/8 for easy commuting. The purchase price set out above is net of HST. How HST will be addressed will be determined at the time the Purchaser enters the agreement of purchase and sale, based on the status of the existing and proposed HST Rebates announced by the provincial and federal governments. Photos are of the model home and finishes may vary (id:63616)
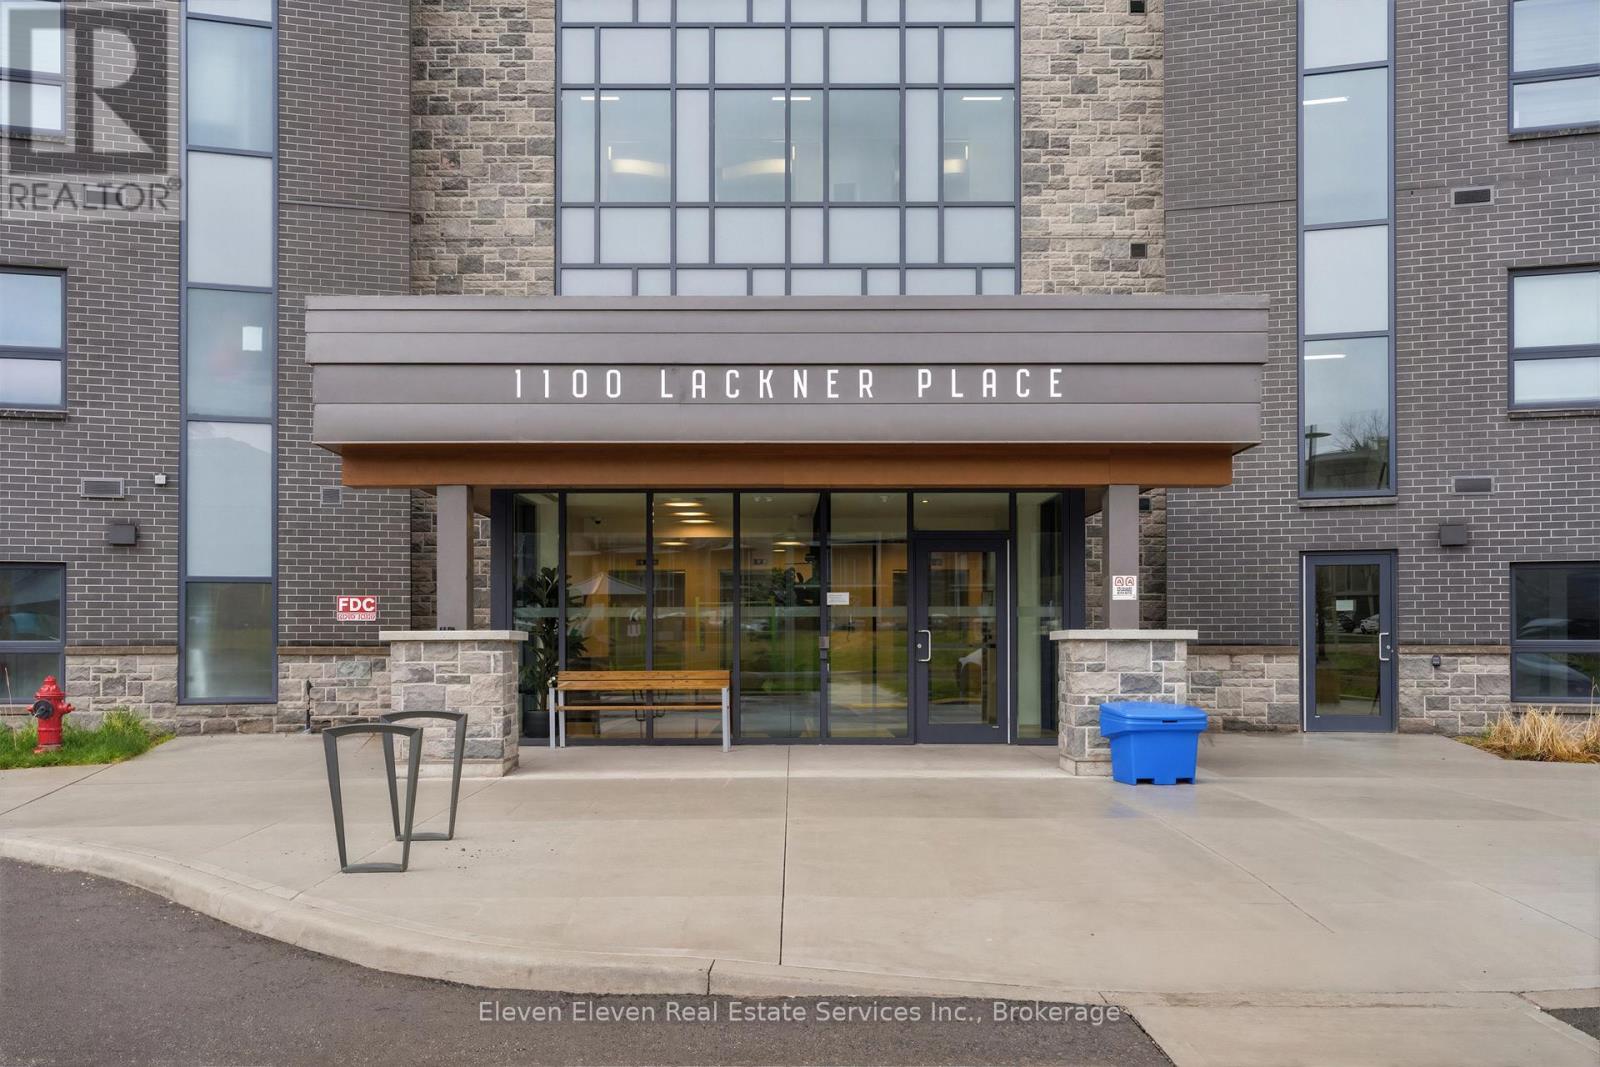
301 - 1100 Lackner Place
Kitchener, Ontario
Experience spacious, low-maintenance living in this brand-new 897 sq ft 2-bedroom suite for sale by Reid's Heritage Homes. This bright, open-concept floor plan is thoughtfully finished with premium quartz countertops, stainless steel appliances, and durable luxury vinyl plank flooring throughout. The generous layout offers plenty of room for a growing family, guest space, or a home office. The true highlight is the private setting, as the unit backs directly onto a lush, protected ravine for scenic forest views and a level of privacy rarely found in the city. Complete with in-suite laundry and one dedicated parking space, this home offers a perfect blend of modern style and natural tranquility minutes from Hwy 7/8 and the Grand River trail system.The purchase price set out above is net of HST. How HST will be addressed will be determined at the time the Purchaser enters the agreement of purchase and sale, based on the status of the existing and proposed HST Rebates announced by the provincial and federal governments. Open House May 23 - 12 - 4pm (id:63616)
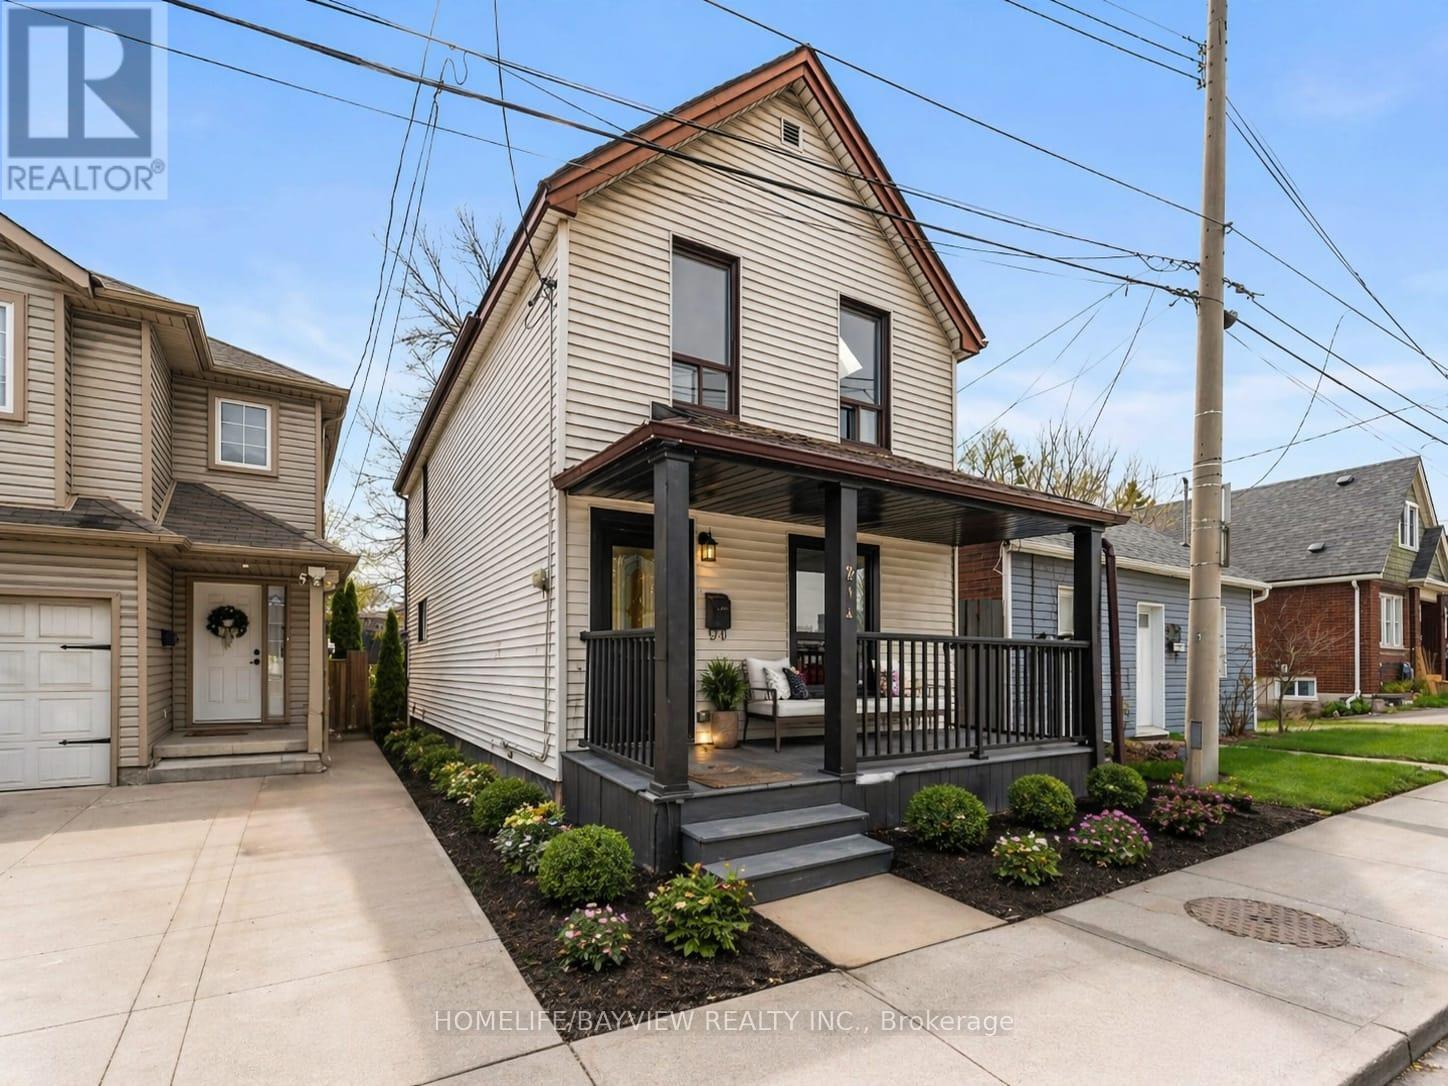
214 Burlington Street E
Hamilton, Ontario
Great all renovated ,ready to move in home, with a deep lot (18oFt) and a built Shed for out door living or future expansion .A walk out Basement has a large Tub for extra retreat and entertainment ,Spacious kitchen with a step out Large deck. Walk to James St Go Station , Bay 4 Pier .Bayfront Pier 8 Water front Re Development .(Some Photos Are virtually staged ) (id:63616)
322 - 1100 Lackner Place
Kitchener, Ontario
Discover the perfect blend of comfort and convenience in this brand-new 640sqft 1-bedroom suite for sale directly from Reid's Heritage Homes. Whether you are looking for your first home, a peaceful place to downsize, or a turnkey investment, this beautifully designed layout offers something for everyone. The interior features a bright, open-concept living space finished with premium quartz countertops, sleek stainless steel appliances, and durable luxury vinyl plank flooring. However, the true standout is the location: this unit directly faces a lush ravine, providing a peaceful, green backdrop and a level of privacy rarely found in city living. The purchase price set out above is net of HST. How HST will be addressed will be determined at the time the Purchaser enters the agreement of purchase and sale, based on the status of the existing and proposed HST Rebates announced by the provincial and federal governments. Photos are of model suite. Actual finishes may vary. Open House May 23 12 - 4pm (id:63616)

18 - 29 Weymouth Street
Woolwich, Ontario
Welcome to Pine Ridge Crossing, where modern bungalow living meets exceptional craftsmanship in the heart of Elmira's desirable South Parkwood subdivision. These thoughtfully designed homes feature high-quality finishes, including 9-foot ceilings, large windows, and a warm, open-concept main floor anchored by a kitchen that showcases quartz countertops, soft-closing drawers, and floor-to-ceiling custom cabinetry with integrated custom shelving. The main level hosts a serene primary suite with a private ensuite, a versatile second bedroom, main-floor laundry, and an electric fireplace, all leading to a covered porch with peaceful views of the pond. For those seeking extra space, Units 18-23 come with fully finished basements that include an additional bedroom, bathroom, and living area, while Units 26-29 offer the flexibility to finish the basement to your exact specifications, adding the same extra bedroom, bathroom, and living space options. Residents enjoy a truly maintenance-free lifestyle with professional snow removal and landscaping covered, and as a special incentive, the builder is paying all common element fees until January 1, 2027. Whether you choose a move-in-ready design or personalize your space through our curated selection packages, you'll enjoy a quiet small-town feel just 10 minutes from the city; we invite you to experience the quality firsthand by visiting our Model Home at Unit 20, open Thursdays from 4-7 pm and Saturdays from 10 am-1 pm (id:63616)

27 - 29 Weymouth Street
Woolwich, Ontario
Welcome to Pine Ridge Crossing, where modern bungalow living meets exceptional craftsmanship in the heart of Elmira's desirable South Parkwood subdivision. These thoughtfully designed homes feature high-quality finishes, including 9-foot ceilings, large windows, and a warm, open-concept main floor anchored by a kitchen that showcases quartz countertops, soft-closing drawers, and floor-to-ceiling custom cabinetry with integrated custom shelving. The main level hosts a serene primary suite with a private ensuite, a versatile second bedroom, main-floor laundry, and an electric fireplace, all leading to a covered porch with peaceful views of the pond. For those seeking extra space, Units 18-23 come with fully finished basements that include an additional bedroom, bathroom, and living area, while Units 26-29 offer the flexibility to finish the basement to your exact specifications, adding the same extra bedroom, bathroom, and living space options. Residents enjoy a truly maintenance-free lifestyle with professional snow removal and landscaping covered, and as a special incentive, the builder is paying all common element fees until January 1, 2027. Whether you choose a move-in-ready design or personalize your space through our curated selection packages, you'll enjoy a quiet small-town feel just 10 minutes from the city; we invite you to experience the quality firsthand by visiting our Model Home at Unit 20 open Thursdays from 4-7 pm and Saturdays from 10 am-1 pm. (id:63616)

1048 Walton Avenue
North Perth, Ontario
NEW HOME HST REBATE. GET SIX FIGURES OFF LIST PRICE!!! Build your dream home on a stunning, half-acre private lot! This exceptional 69ft wide x 292 ft deep lot offers a rare opportunity to create a custom home in the charming community of Listowel. Nestled in a picturesque setting at the end of a cul-de sac and set back from the road, this expansive property provides the perfect canvas for a thoughtfully designed residence that blends modern luxury with functional living. With Cailor Homes, you have the opportunity to craft a home that showcases architectural elegance, high-end finishes, and meticulous craftsmanship. Imagine soaring ceilings and expansive windows that capture breathtaking views, an open-concept living space designed for seamless entertaining, and a chef-inspired kitchen featuring premium cabinetry, quartz countertops, and an optional butler's pantry for extra storage and convenience. For those who appreciate refined details, consider features such as a striking floating staircase with glass railings, a frameless glass-enclosed home office, or a statement wine display integrated into your dining space. Design your upper level with spacious bedrooms and spa-inspired en-suites. Extend your living space with a fully finished basement featuring oversized windows, a bright recreation area, and an additional bedroom or home gym. Currently available for pre-construction customization, this is your chance to build the home you've always envisioned in a tranquil and scenic location. MODEL HOME LOCATED AT 1060 WALTON AVE. (id:63616)

2512 Honey Harbour Road
Georgian Bay, Ontario
Two buildings for the price of one. You will find this gem of a property (almost 1 acre) right in Honey Harbour. A full brick bungalow that has an open living area with 3 bedrooms and 2 bathrooms. This home has large rooms and is also handicap friendly with easy access to the inside. The Main house is approximately 1800 Square square feet. Recent updates in the main home are new windows - 2017, 2021 - thermal windows in the sunroom, new door, upgraded attic insulation and propane fireplace. On this same property is a second large building is 30' x 66' equaling 1980 square feet. This is an opportunity for you to put your ideas to work. Both buildings are in excellent condition and have their own electrical service with separate meters. There are endless possibilities; live in the home and run your business next door; or run your business and rent the house. It is a great investment property. This location is close to stores, a park, pickle ball courts and Georgian Bay. Walk to Honey Harbours waterfront, town docks and Marina's. It is a family friendly area with ATV and snowmobile trails as well as skiing nearby. Honey Harbour has everything you can ask for. (id:63616)
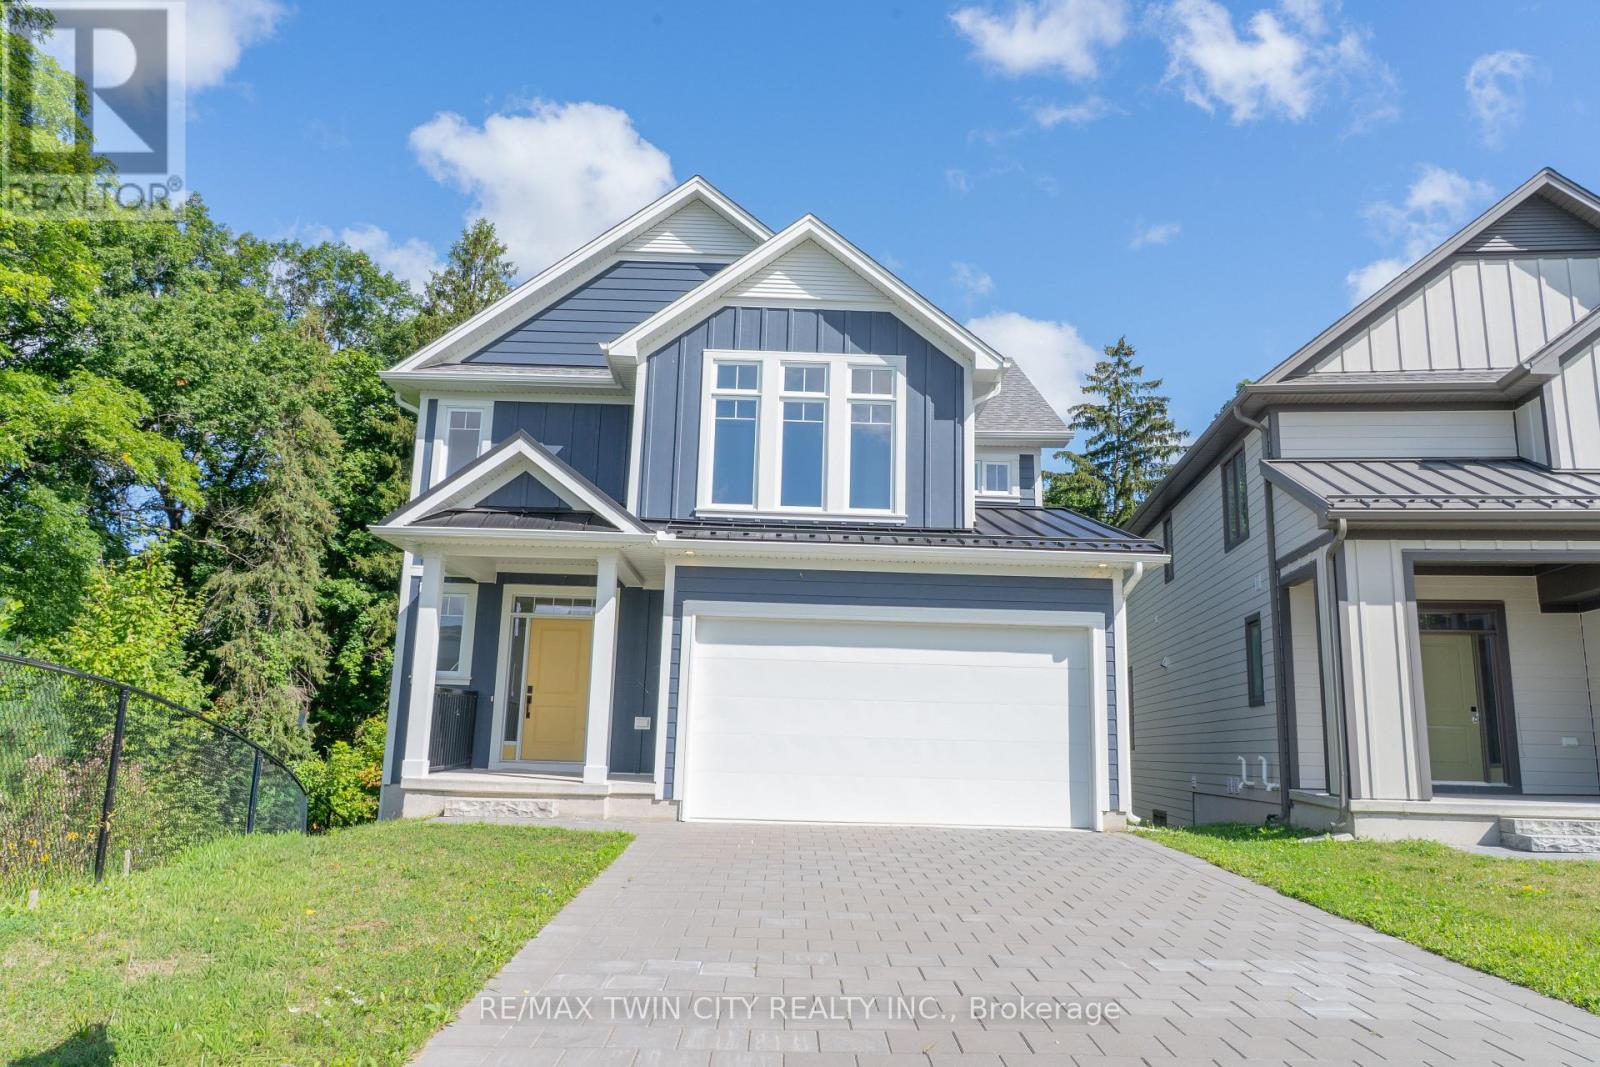
108 Christopher Court
London South, Ontario
This purchase price is the base price less HST. The HST rebate is subject to Buyers' eligibility and final approval by applicable government authorities. Buyers who do not qualify, or are unable to fulfil all eligibility requirements will be subject to all applicable additional HST on closing.The Yellowstone functional design offering 2093 sq ft of living space. This impressive home features 3 bedrooms plus a large media room, 2.5 baths, and the potential for a future basement development (WALK OUT) with an oversized 1.5 car garage and plenty of driveway parking . Located on a prime pie lot with a back opening of 58 ft the property back onto conservation area and Thames River for added privacy . Comes with an 18.6 x10 covered deck perfect for entertaining. Ironstone's Ironclad Pricing Guarantee ensures you get: 9 main floor ceilings Ceramic tile in foyer, kitchen, finished laundry & baths Engineered hardwood floors throughout the great room Carpet on stairs / upper areas, upper hallway(s), & bedrooms Hard surface kitchen countertops Laminate countertops in powder & bathrooms with tiled shower or 3/4 acrylic shower in each ensuite paved driveway .Visit our Sales Office/Model Homes at 999 Deveron Crescent for viewings Saturdays and Sundays from 12 PM to 4 PM. Pictures shown are of the model home. This house is ready to move in! (id:63616)

2630 Holbrook Drive
London South, Ontario
Simply Gorgeous Brand New Home on a Premium EXTRA-LARGE Walk-Out Lot. Fully Loaded with Separate Formal Living Room, Dining Room & Family Room (@A Top & Most Sought After Area In London). Grand 4 Bedroom Model with 2 Master Bedrooms (Grand Master With Bigger Walk-In Closet, 5Pc Luxury Ensuite, Double Sink, Free Standing Tub & Glass Shower) 2nd Master Bedroom With Walk-In Closet, 3Pc Ensuite with Glass Shower, Bedroom 3 & 4 Have a Shared 3 Pc Bath. 10 Ft California Ceilings On Main Floor, Quartz Counters Throughout, Wide Engineered Hardwood Floor, Extended Big Modern Kitchen With Custom Cabinets, Eat In Kitchen W/Breakfast Island, Pantry, Dining Room Adjoining Kitchen, Electric Fireplace, Washrooms With Quartz Counters & High Quality Cabinetry, Single Lever Faucets & Glass Shower As Per Plan, High Quality Tiles, Designer Lighting Fixtures, Valance Lighting In Kitchen, Pot Lights, Decora Switches, Rough-In For All Major Appliances, Black Windows, Garage Drywalled And Taped Roll-Up Insulated Garage Doors, Separate Entrance & Oversized Basement Windows(4/ X 3'). 5 mins off Hwy 401, 10 Mins to D/T London, Costco, Western University, Fanshawe College, New Future VW Electric Car Plant, Big Amazon Location & International Airport. **NOTE: SEE PICS & ATTACHMENTS FOR FLOOR PLAN & LOT** (id:63616)

146 Thanet Lake Road
Wollaston, Ontario
FREEHOLD 55-ACRE FAMILY COMPOUND & HOMESTEAD - THANET LAKE WATERFRONT with 500+ ft of water frontage. 55 acres of privacy. Two hours from the GTA. This is a rare, fully operational rural property offering multi-generational living, self-sufficient infrastructure, and exceptional recreational access - all in one established package. PRIMARY HOME: Fully winterized 3-bedroom open-concept residence. 3 sources of heating with Propane+Wood stove + Electric Mini-split. Updated kitchen and bath. High-speed Starlink internet. 200-ft drilled well with UV treatment. Full septic. SECOND DWELLING: Independent 2-bedroom mobile home with its own hydro meter and private road access which is not in use and a great value add with renovations/replacement required for future income or multi gen/ potential. ADDITIONAL STRUCTURES: 28-ft trailer with 3-piece bath. Large Quonset workshop/garage. Wood storage barn with substantial firewood supply. Greenhouse. Garden beds. Small storage sheds. LAND & WATER: Semi-private canoe/kayak launch to Thanet Lake. Maple forest with full syrup-production equipment included. Four separate lot access points. Triple-wide gravel driveway.SEVERANCE POTENTIAL: Municipality has indicated willingness to consider severance application - buyer to submit drawings and fees. Year-round municipal road access and year round living. BMO offers standard mortgages for Freehold Mobile Homes - this is NOT ON leased land. (id:63616)

163 Julie Crescent
London South, Ontario
This purchase price is the base price less HST. The HST rebate is subject to Buyers' eligibility and final approval by applicable government authorities. Buyers who do not qualify, or are unable to fulfil all eligibility requirements will be subject to all applicable additional HST on closing. 2 HOMES in one with 2248 sq ft of finished space !! The bright main level features a large living/dining room with natural light and a chefs kitchen with ample counter space. Upstairs, the primary suite offers a private bathroom and walk-in closet, two additional bedrooms and a full bathroom. The finished basement includes an extra bedroom, bathroom, and kitchen, perfect for a rental unit or in-law suite. Its private entrance located at the side of the house ensures privacy and convenience for tenants. Ironstone's Ironclad Pricing Guarantee ensures you get: 9 main floor ceilings Ceramic tile in foyer, kitchen, finished laundry & baths Engineered hardwood floors throughout the great room Carpet in main floor bedroom, stairs to upper floors, upper areas, upper hallway(s), & bedrooms Laminate countertops in powder & bathrooms with tiled shower or 3/4 acrylic shower in each ensuite Concrete driveway . Don't miss this opportunity to own a property that offers flexibility, functionality, and the potential for additional income. Pictures shown are of the model home. Don't miss out on this exceptional opportunity make this house your forever home! .Visit our Sales Office/Model Homes at 999 DEVERON CRES for viewings Saturdays and Sundays from 12 PM to 4 PM .READY TO MOVE IN !! (id:63616)

42 Julie Crescent
London South, Ontario
This purchase price is the base price less HST. The HST rebate is subject to Buyers' eligibility and final approval by applicable government authorities. Buyers who do not qualify, or are unable to fulfil all eligibility requirements will be subject to all applicable additional HST on closing.READY TO MOVE IN - NEW CONSTRUCTION ! The Montana functional design This impressive home features 3 bedrooms, 2.5 baths, (WALK OUT basement ) . Ironstone's Ironclad Pricing Guarantee ensures you get: 9 main floor ceilings Ceramic tile in foyer, kitchen, finished laundry & baths Engineered hardwood floors throughout the great room Carpet in main floor bedroom, stairs to upper floors, upper areas, upper hallway(s), & bedrooms Hard surface kitchen countertops Laminate countertops in powder & bathrooms with tiled shower or 3/4 acrylic shower in each ensuite Stone paved driveway. Visit our Sales Office/Model Homes at 999 DEVERON CRES Rd for viewings Saturdays and Sundays from 12 PM to 4 PM Pictures shown are of the model home. This house is ready to move in (id:63616)

1731 Fairfield Road
London South, Ontario
READY TO MOVE IN -NEW CONSTRUCTION! Are you searching for a spacious bungaloft ? The Carmel design offer 1972sq ft of meticulously finished living space. Key features include :1st Floor Primary Bedroom/ 2nd Floor- 2 additional bedrooms plus a versatile loft area, perfect for family or guests. Experience the perfect blend of elegance and functionality in your new dream home with the Carmel design. Pictures shown are of the model home. This house is ready to move in! Deposit required is 60k .Visit our Sales Office/Model Homes at 674 CHELTON ROAD for viewings Sat/Sund 12-4.Ready to move in . This house is net zero ready ! (id:63616)

2100 Evans Boulevard
London South, Ontario
READY TO MOVE IN -NEW CONSTRUCTION! Are you searching for a spacious bungaloft with a walk out basement backing onto green space ? Look no further! The Carmel design offers 1789sq ft of meticulously finished living space. Key features include :1st Floor Primary Bedroom/ 2nd Floor- additional bedroom plus a versatile loft area, perfect for family or guests. Experience the perfect blend of elegance and functionality in your new dream home with the Carmel design. Pictures shown are of the model home. This house is ready to move in! Deposit required is 60k .Visit our Sales Office/Model Homes at 674 CHELTON ROAD for viewings Sat/Sund 12-4.Ready to move in . (id:63616)

668 Chelton Road
London South, Ontario
NEW CONSTRUCTION Ready to move bungalow with finished basement, With over 2400 sq ft of finished living space , this home offers 2+1 bedrooms and 3 baths backing onto green space. Ironclad Pricing Guarantee ensures you get: 9 main floor ceilings Ceramic tile in foyer, kitchen, finished laundry & baths Engineered hardwood floors throughout the great room Carpet in main floor bedroom, stairs to upper floors, upper areas, upper hallway(s), & bedrooms Hard surface kitchen countertops Laminate countertops in powder & bathrooms with tiled shower or 3/4 acrylic shower in each ensuite Paved driveway, Visit our Sales Office/Model Homes at 674 Chelton Rd for viewings Saturdays and Sundays from 12 PM to 4 PM This house is ready to move in. Pictures are of the model home. (id:63616)

1050 Walton Avenue
North Perth, Ontario
HST REBATE AVAILABLE, SAVE 10'S OF THOUSANDS. REACH OUT FOR MORE DETAILS!!! Build your dream home on a stunning, half-acre private lot! This exceptional 68ft wide x 315 ft deep lot offers a rare opportunity to create a custom home in the charming community of Listowel. Nestled in a picturesque setting and set back from the road, this expansive property provides the perfect canvas for a thoughtfully designed residence that blends modern luxury with functional living. With Cailor Homes, you have the opportunity to craft a home that showcases architectural elegance, high-end finishes, and meticulous craftsmanship. Imagine soaring ceilings and expansive windows that capture breathtaking views, an open-concept living space designed for seamless entertaining, and a chef-inspired kitchen featuring premium cabinetry, quartz countertops, and an optional butler's pantry for extra storage and convenience. For those who appreciate refined details, consider features such as a striking floating staircase with glass railings, a frameless glass-enclosed home office, or a statement wine display integrated into your dining space. Design your upper level with spacious bedrooms and spa-inspired en-suites. Extend your living space with a fully finished basement featuring oversized windows, a bright recreation area, and an additional bedroom or home gym. Currently available for pre-construction customization, this is your chance to build the home you've always envisioned in a tranquil and scenic location. MODEL HOME LOCATED AT 1060 WALTON AVE. (id:63616)
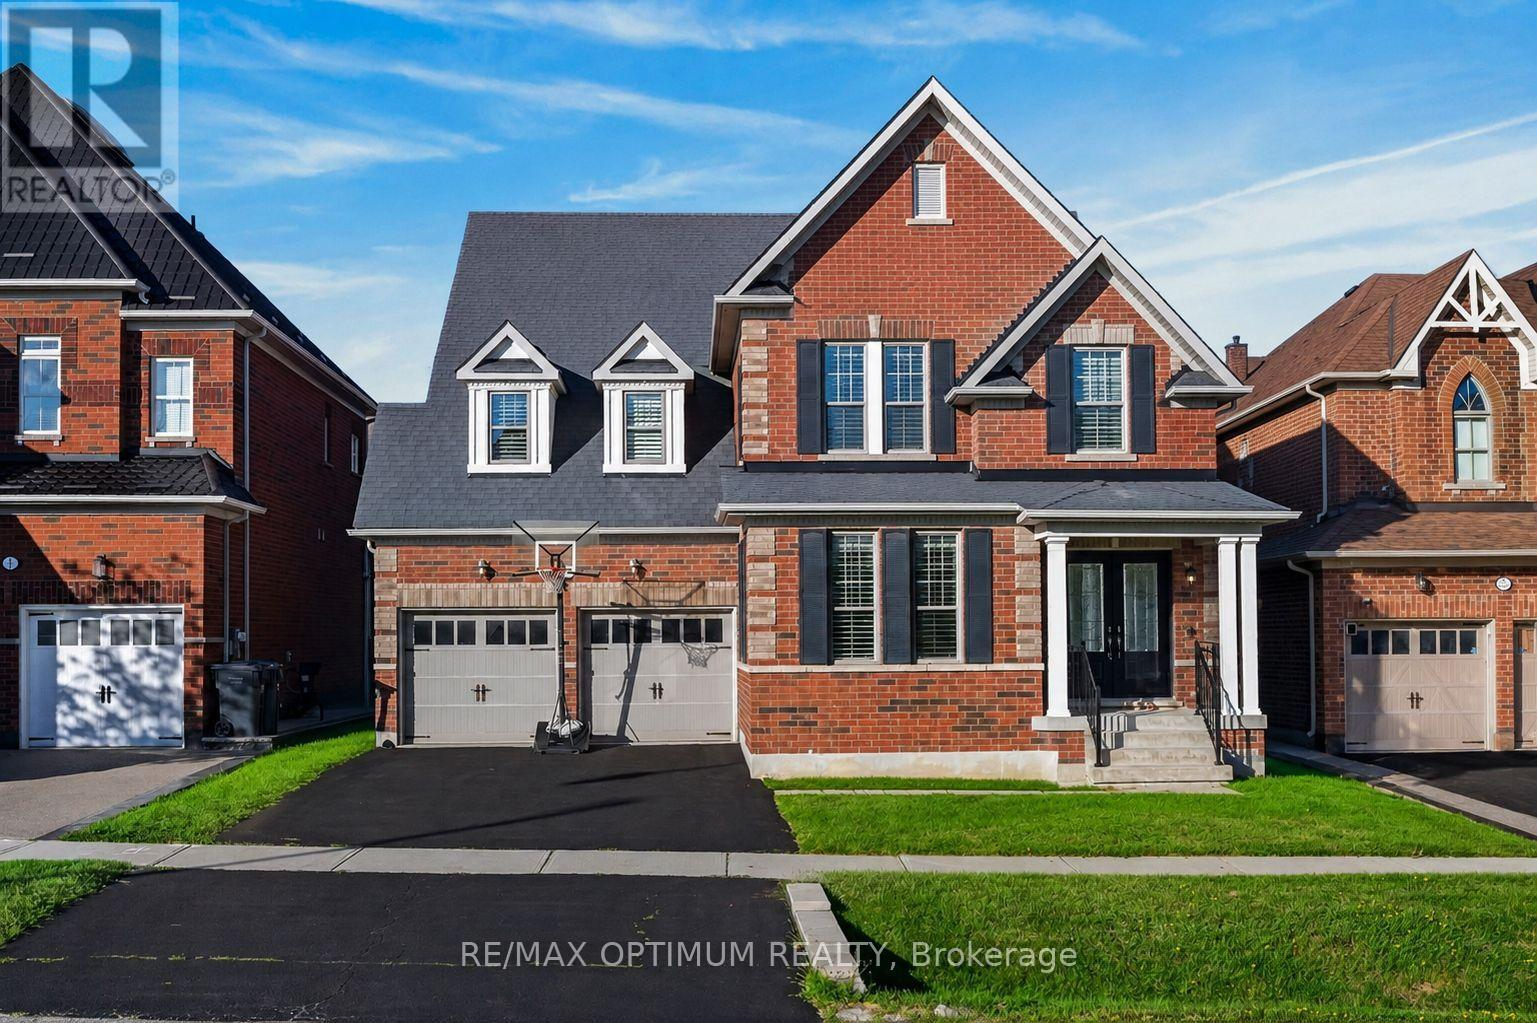
9165 Creditview Road
Brampton, Ontario
Welcome to this exceptional 4-bedroom, 5-washroom DETACHED HOME in Brampton's prestigious Credit Valley community! This impressive home offers approximately 3,596 sq. ft. above grade plus 1,000+ sq. ft. of finished basement space. The main level features spacious combined living and dining areas, crown moulding throughout the main level, California shutters, a private office with elegant French doors, and an inviting family room with a gas fireplace and built-in cabinets. The chefs delight kitchen features a large center island, granite countertops, backsplash, stainless steel appliances, built-in microwave, built-in oven and cooktop, flowing seamlessly into the bright breakfast area walk-out to the deck which overlooks Green space & Pond. Upstairs, the luxurious primary retreat boasts a large walk-in closet and 6-piece ensuite with Double sink & Frameless standing Shower, while all three additional bedrooms feature walk-in closets with ensuite or semi-ensuite access. Enjoy exceptional privacy backing onto a peaceful RAVINE and POND, with a spacious two-tier deck ideal for entertaining and relaxing. The finished basement offers an open-concept recreation area, den and 4- piece bathroom. Double-car garage plus parking for up to 8 vehicles. Conveniently located near schools, shopping, restaurants, transit and everyday amenities. A remarkable Credit Valley home offering exceptional space, privacy, elegance and family-friendly living! (id:63616)
1420 Oakmont Common
Burlington, Ontario
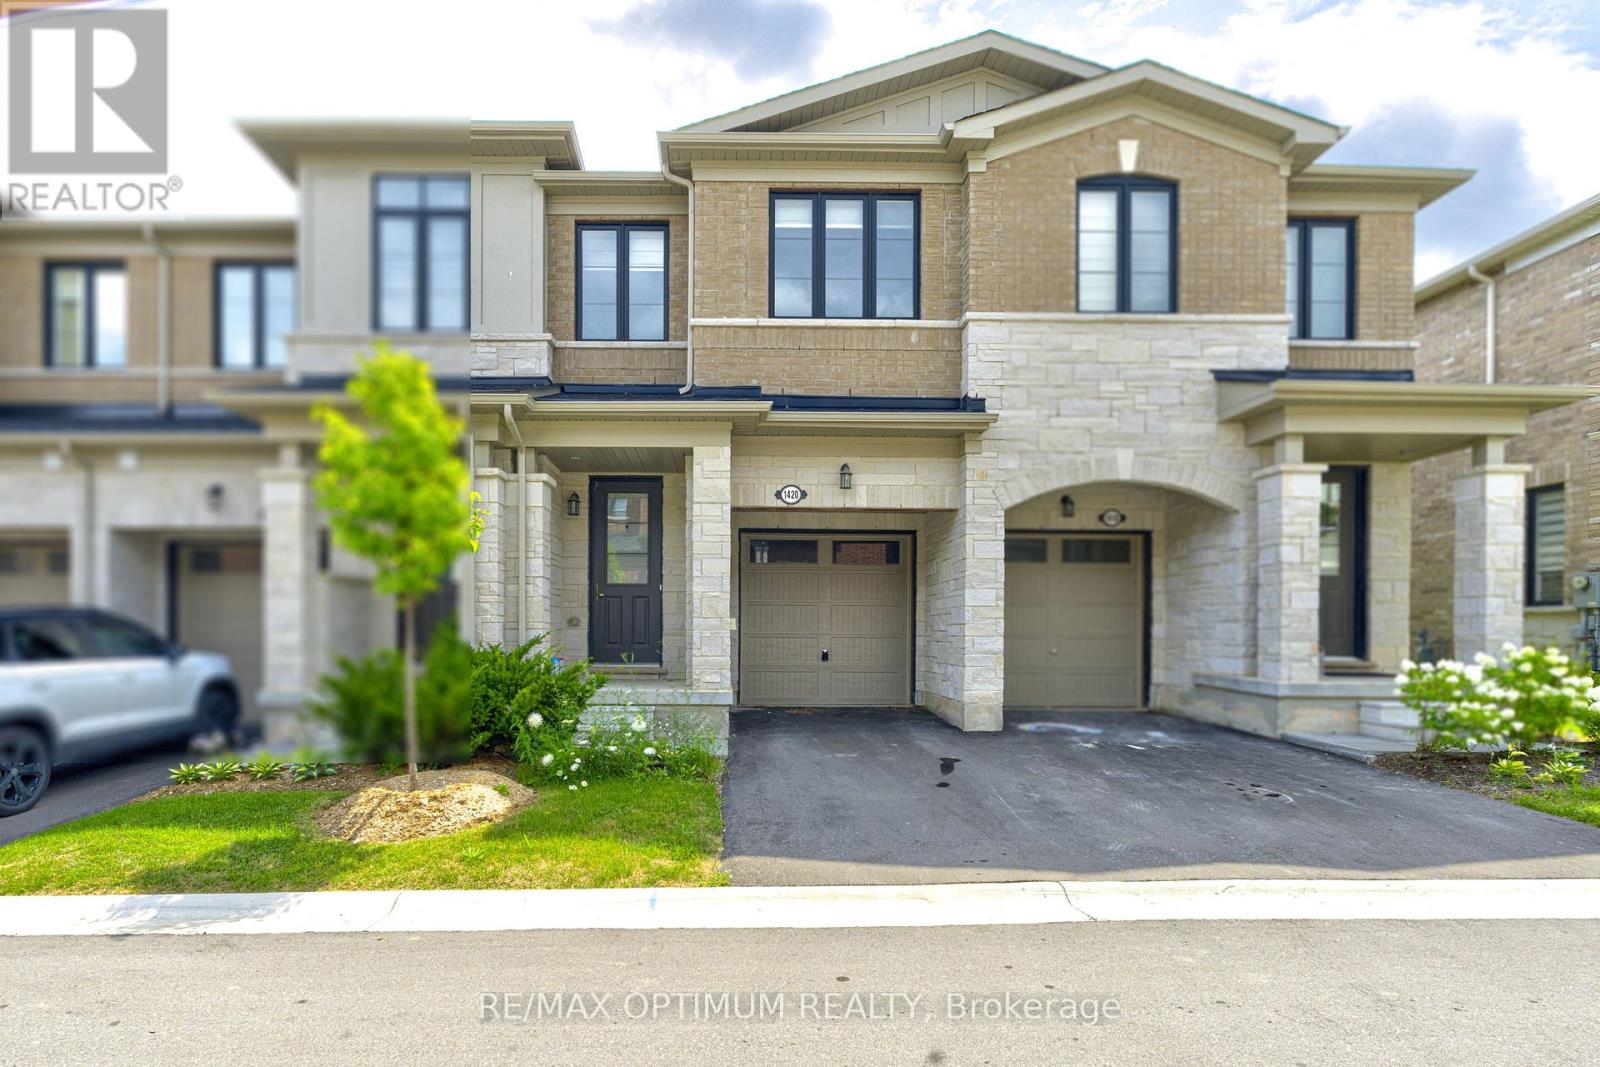
Stunning 3 Bedroom Townhome in Burlington epitomizes modern luxury within a family-oriented community. Step inside to experience the bright and spacious layout, enhancing the elegance of the living area. Revel in the 9-foot ceilings gracing the main level, while abundant natural light floods the interior. The bright and spacious family-sized kitchen is a chef's dream, featuring ample counter space that makes meal preparation a pleasure. Upstairs, the primary bedroom offers a spacious walk-in closet's and a spa-like ensuite. The two additional bedrooms are generously sized, each offering ample closet space & windows. Tyandaga Heights community is tucked away into an intimate enclave with winding crescents, making it a serene, safe community overlooking scenic green spaces. Conveniently located near schools, shopping, parks, and other amenities. Located in a vibrant and family-friendly neighborhood, it is just minutes to Hwy 407 & QEW. **Photos are virtually staged** (id:63616)
7 Yelands Road
Brampton, Ontario
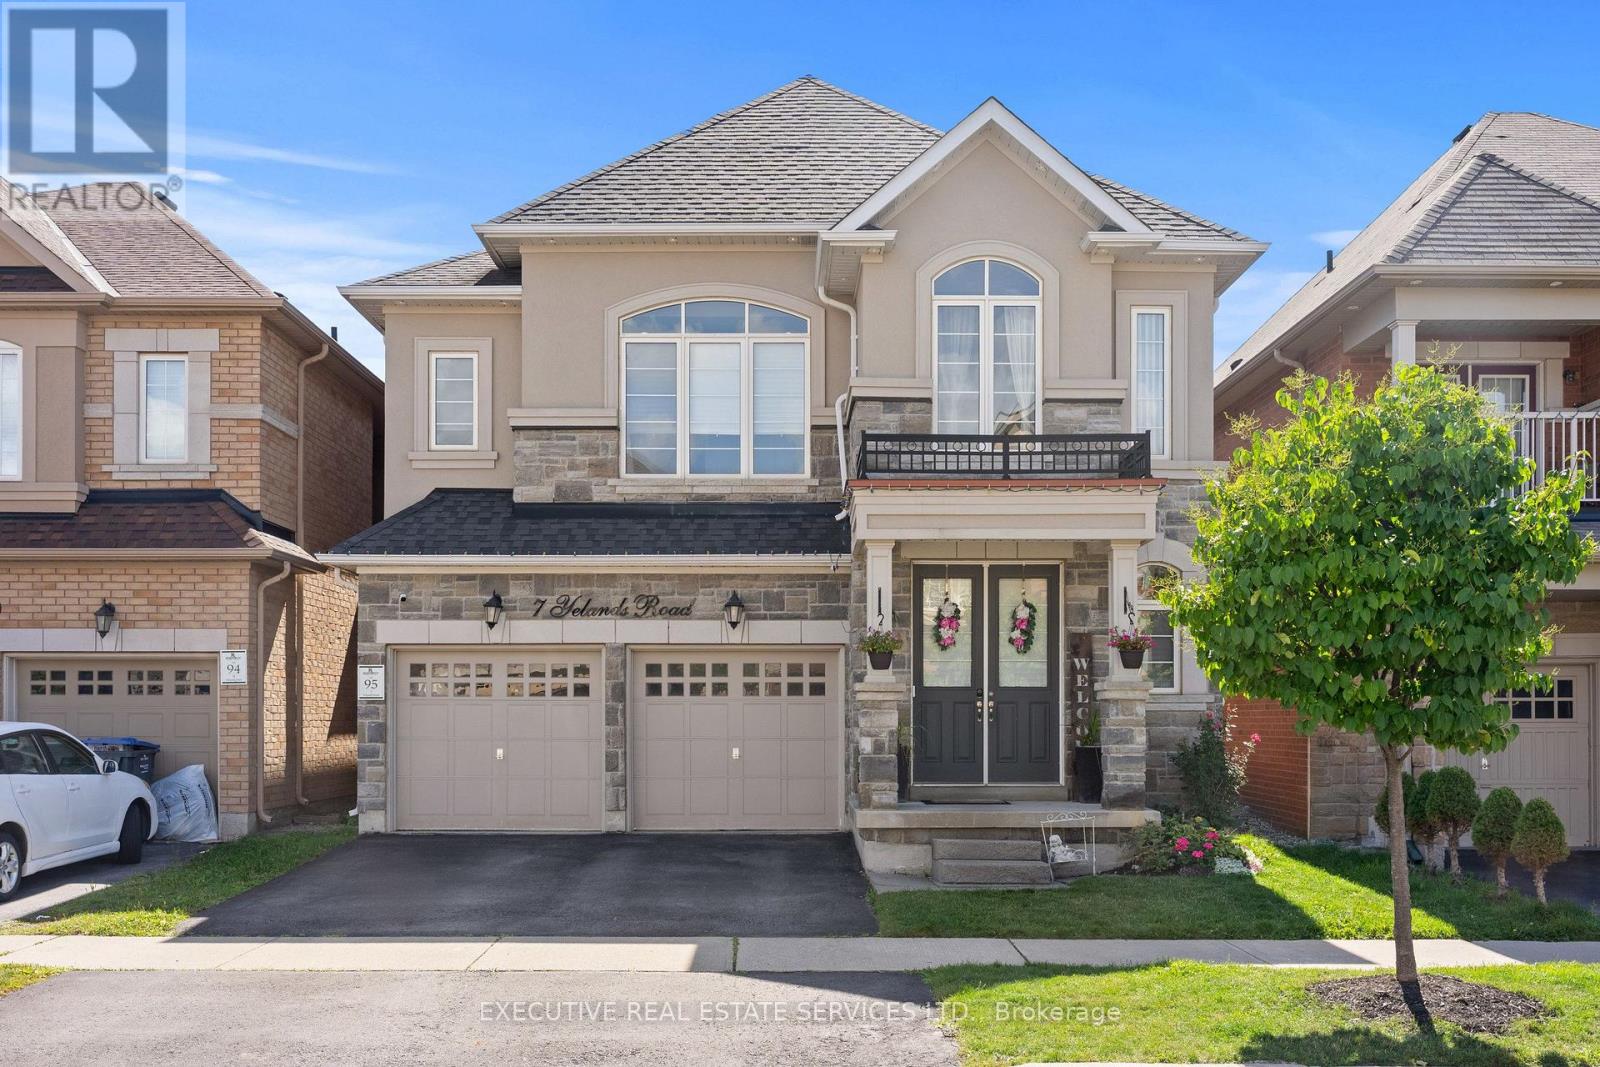
Welcome to 7 Yelands Rd, a beautiful Rosehaven home with an impressive elevation, great curb appeal and an extensive list of upgrades including a grand 8ft Front Door and Grand Stairs w/ upgraded cast-iron railings. Very Rare Home Featuring 2 Master Bedrooms & 9 ft ceilings on both the main and second floors, this home offers a bright and spacious feel with a functional layout featuring separate Living, dining and family rooms. The main Floor features hardwood fooring throughout, upgraded baseboards and pot lights throughout. The dining room features a beautiful coffered ceiling, while the family room has a custom feature wall that was not part of the original foor plan. The kitchen has been thoughtfully upgraded with raised cabinets, granite countertops, an upgraded faucet, a new slide-in range oven, an added pantry and additional cabinetry by the sink area.The 2nd Floor also has potential for 4 Master Bedrooms, the spacious primary bedroom features an impressive 10 ft ceiling. The primary ensuite has a feeling of grandeur. Pot lights thruout the 2nd floor not to forget the most convenient 2nd Flr laundry and 3 Full Washroom and potential for a 4th Washroom.This home has been thoughtfully upgraded and maintained, offering great space, functionality and style for the next family. The basement is unfinished for your imagination and desires. (id:63616)
1448 Rose Haven Road
Mississauga, Ontario
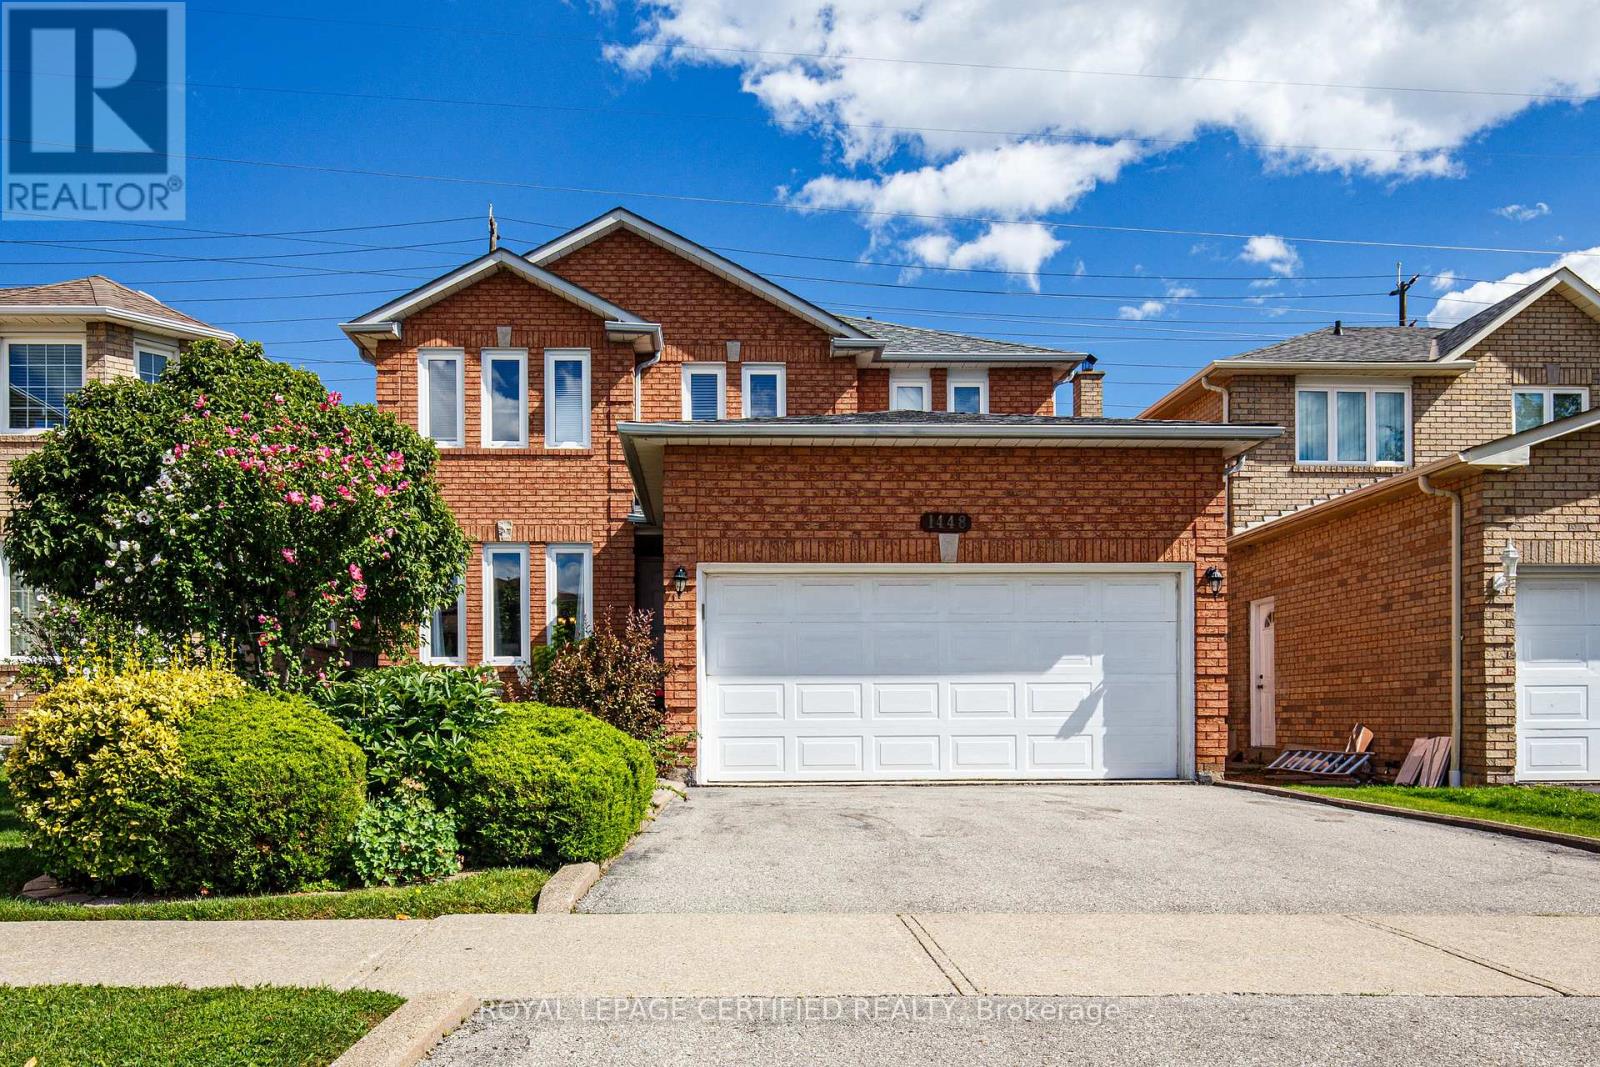
This Is The One. A Truly Exceptional Home That Has Been Deeply Loved, Meticulously Cared For, And Proudly Maintained By Its Original Owners Since Purchasing It Directly From The Builder. Every Corner Reflects Genuine Pride Of Ownership, Thoughtful Care, And Years Of Attention, Creating A Beautifully Maintained, Elegant Home Filled With Warmth And Natural Light.This Beautiful Detached Home Features A Spacious, Well-Designed Layout With A Welcoming Living Room, Formal Dining Room, And A Cozy Separate Family Room With Fireplace Overlooking The Backyard. The Bright Kitchen Is Complemented By A Charming Breakfast Area Surrounded By Windows, Creating A Wonderful Everyday Space With Views And Access To The Beautiful Deck And A Beautifully Landscaped Backyard Retreat. Upstairs, You'll Find Four Generously Sized Bedrooms, Including An Impressive Primary Bedroom Suite With A Walk-In Closet Plus An Additional Closet, Private Ensuite Washroom And A Versatile Adjoining Sitting Area-Perfect As A Home Office, Nursery, Reading Lounge, Or Private Retreat.Access To The Double Car Garage From Inside The House.Great Location Close To Schools, Parks, Shopping, Erindale GO Station, Public Transit, Sheridan College, City Centre, Square One, Credit Valley Hospital And Everyday Amenities, With Easy Access To Major Highways. This is the kind of home that truly checks all the boxes-beautifully cared for, thoughtfully designed, and perfectly located. Come see it for yourself, fall in love, and make it the place you're proud to call home. (id:63616)
5078 Frybrook Court
Mississauga, Ontario
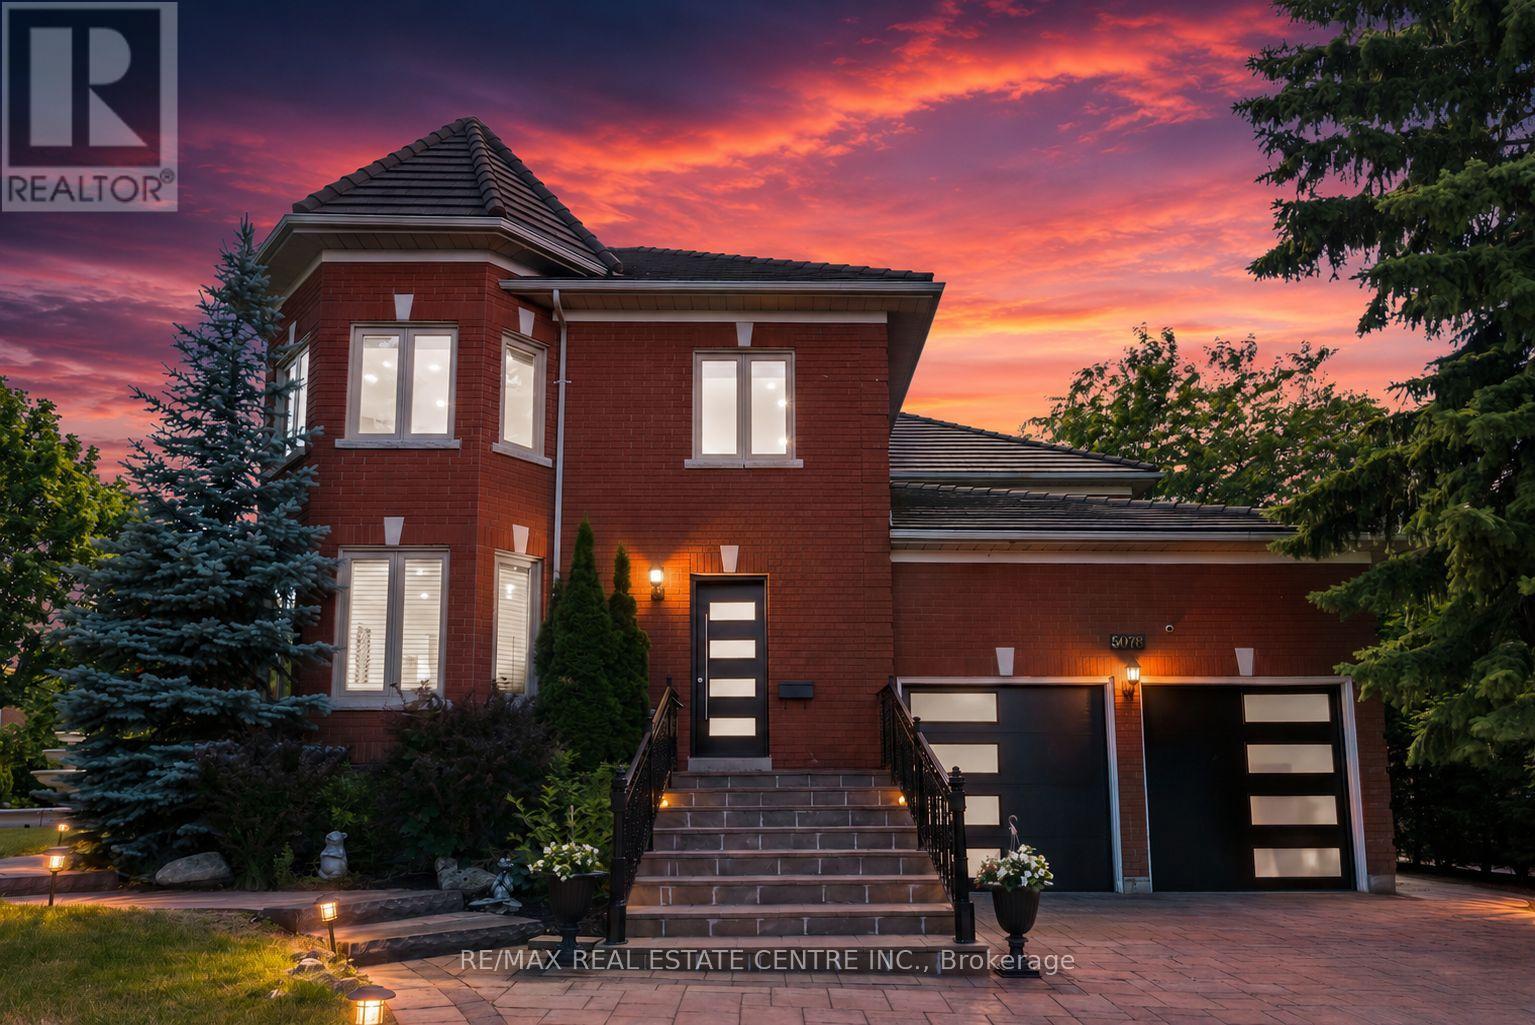
A Rare Opportunity in Prestigious Credit Mills! This fully renovated 5+4 bedroom, 6-bath detached home offers nearly 6,200 sq. ft. of total living space on a premium corner lot with exceptional privacy, striking curb appeal, a grand 3-tier fountain and parking for up to 9 vehicles. Redesigned with extensive luxury upgrades, the home features a stunning chef-inspired kitchen with premium appliances, oversized quartz island, gas range, built-in oven and warming drawer. Elegant formal living and dining rooms, a spacious family room, new engineered hardwood flooring, renovated bathrooms, upgraded lighting and large windows complete the main level. The impressive primary retreat features a massive walk-in closet and spa-inspired 6-piece ensuite. A finished lower level with 4 additional bedrooms and 2 full bathrooms offers outstanding flexibility for extended or multi-generational living. Private backyard with mature cherry trees. Steps to John Fraser SS, Erin Mills Town Centre and Credit Valley Hospital, with easy access to Hwy 403/401/407. (id:63616)
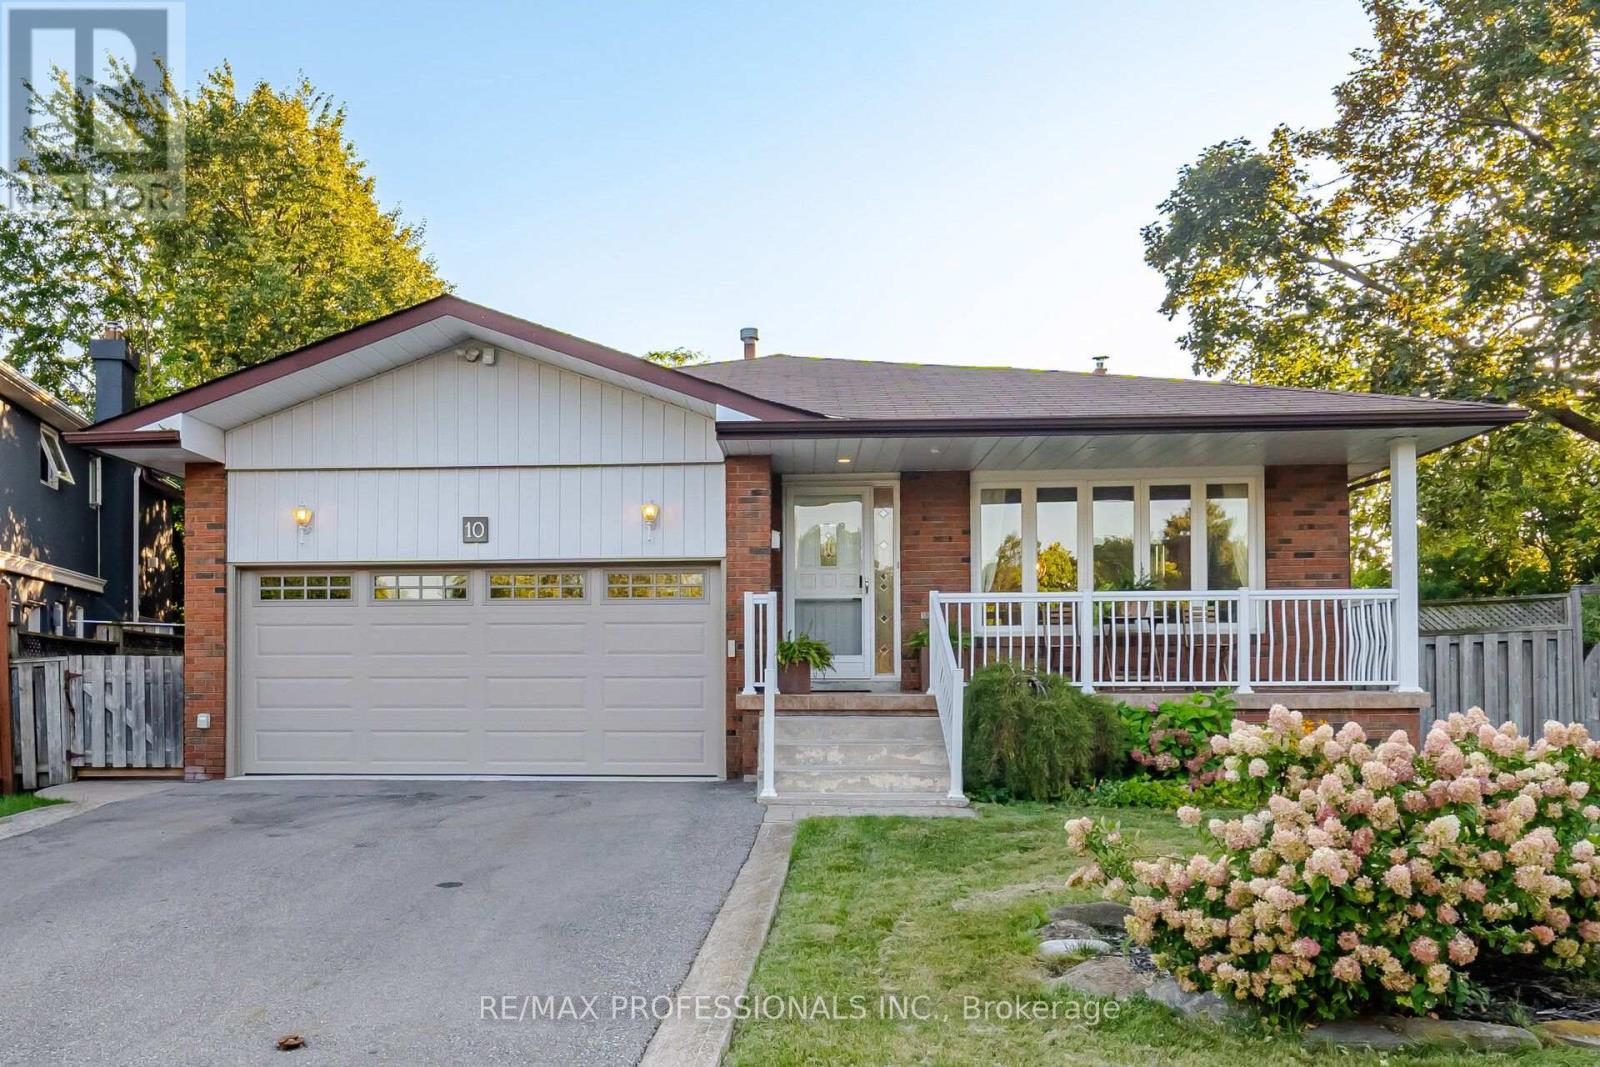
10 Hopedale Court
Mississauga, Ontario
Welcome to 10 Hopedale Court, a bright and spacious 4-bedroom home tucked away on a quietcul-de-sac in the heart of sought-after Streetsville. Situated on an impressive, oversized pie-shaped lot, this property offers a rare combination of space, privacy and tranquility. The beautifully landscaped backyard features mature natural trees, lush gardens and a charming pond, creating a peaceful garden retreat with plenty of space for entertaining, gardening, children to play and enjoying the outdoors. Spacious principal rooms, generous windows andabundant natural light provide a comfortable and welcoming setting for everyday family livingand entertaining. Plenty of parking adds to the practicality of this wonderful family home. The location offers exceptional convenience, with Streetsville Village, shops, cafés, restaurants,schools, parks, recreation and community amenities all close by. Enjoy the Credit River, scenictrails and beautiful green spaces just minutes from home. Streetsville GO Station offersconvenient commuter access, while Hwy 401, 403 and major GTA routes make travelling throughout Mississauga, Toronto and surrounding areas easy. Close to recreation centres, golf, shopping and Credit Valley Hospital. A rare opportunity to enjoy the privacy and character of a large, beautifully landscaped lot while being minutes from everything you need. Come see why Hopedale Court is such a special place to call home. (id:63616)
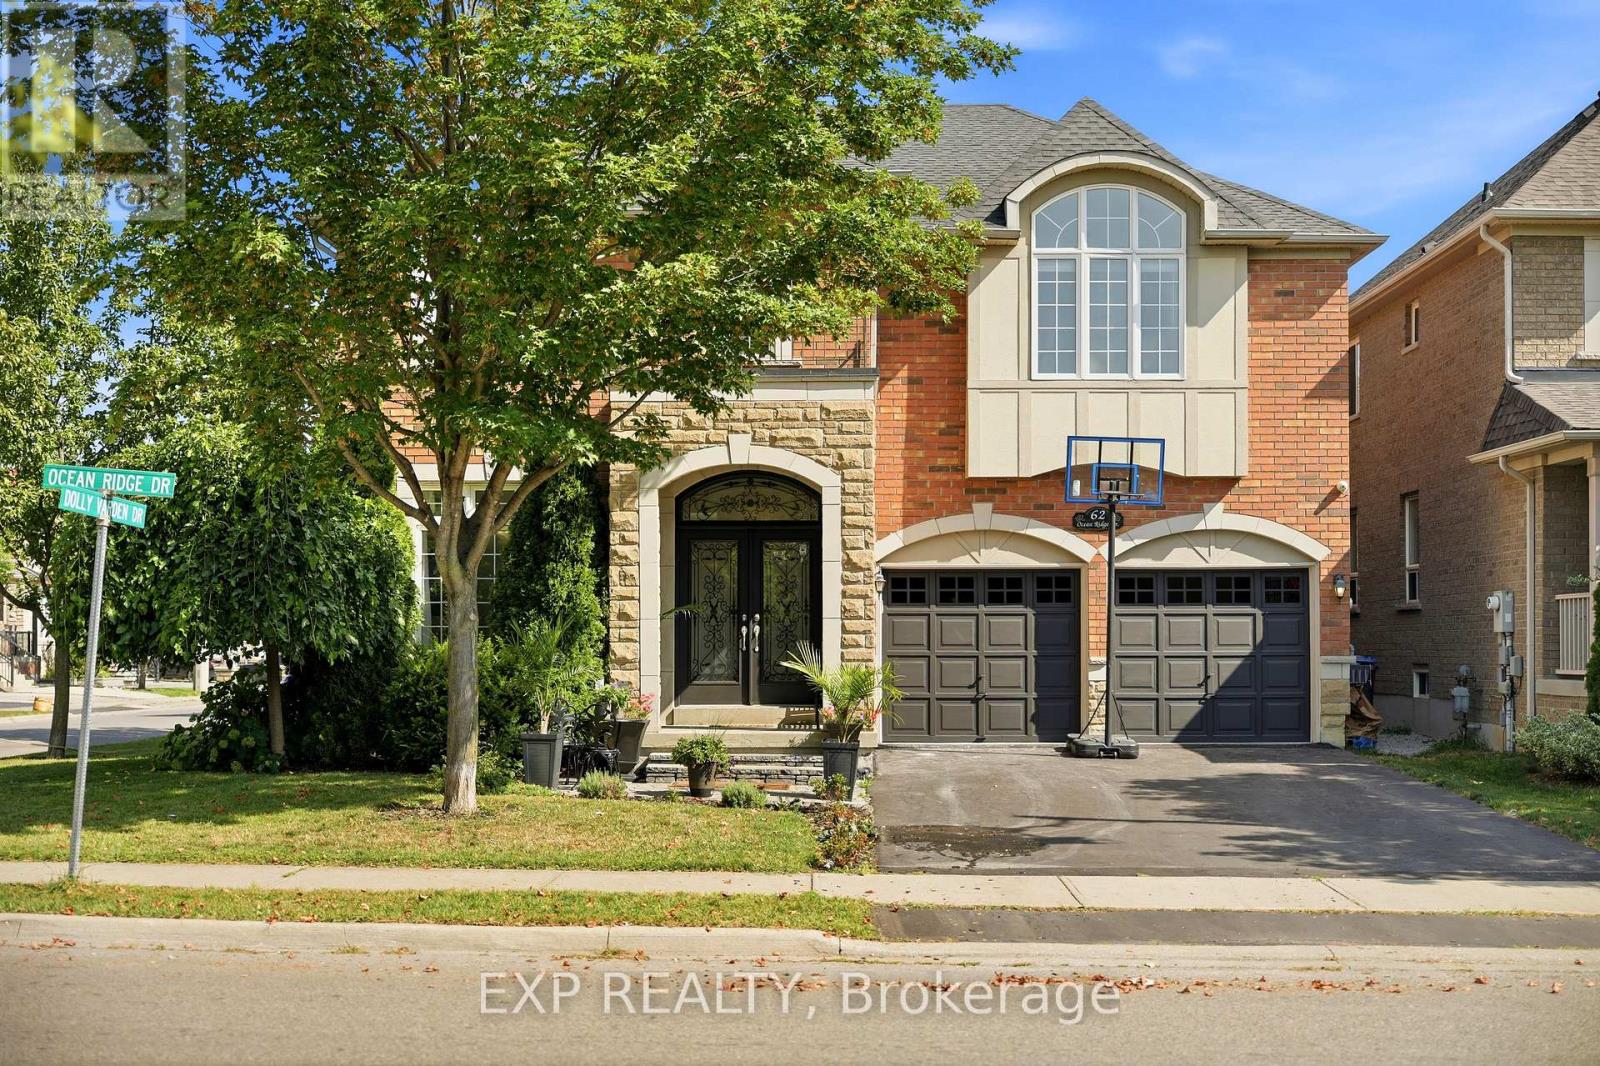
62 Ocean Ridge Drive
Brampton, Ontario
Absolutely stunning 4-bedroom, 4-bathroom detached home offering over 3,200 sq. ft. of above-ground living space, ideally situated on a premium corner lot, fronting onto a picturesque ravine. Featuring a striking stone exterior and contemporary design, this beautifully maintained home boasts 9-ft ceilings on the main floor, a two-sided fireplace shared between the den and living room, and a dramatic 18-ft soaring ceiling in the family room with a full-wall window overlooking the backyard. The bright, spacious interior is filled with natural light from an abundance of large windows throughout. The gourmet custom kitchen features top-of-the-line built-in stainless-steel appliances and a generous breakfast area, perfect for everyday living and entertaining. The spacious bedrooms are a standout feature, with a generously sized primary bedroom offering a large walk-in closet and a modern open-concept ensuite design, while the additional bedrooms are also exceptionally well-sized. Freshly painted throughout, both inside and out, this move-in-ready home offers a rare combination of spacious living, modern finishes, privacy, and convenience, ideally located close to schools, transportation, shopping, and a wide range of amenities, this is a home that truly needs to be seen to be appreciated. (id:63616)
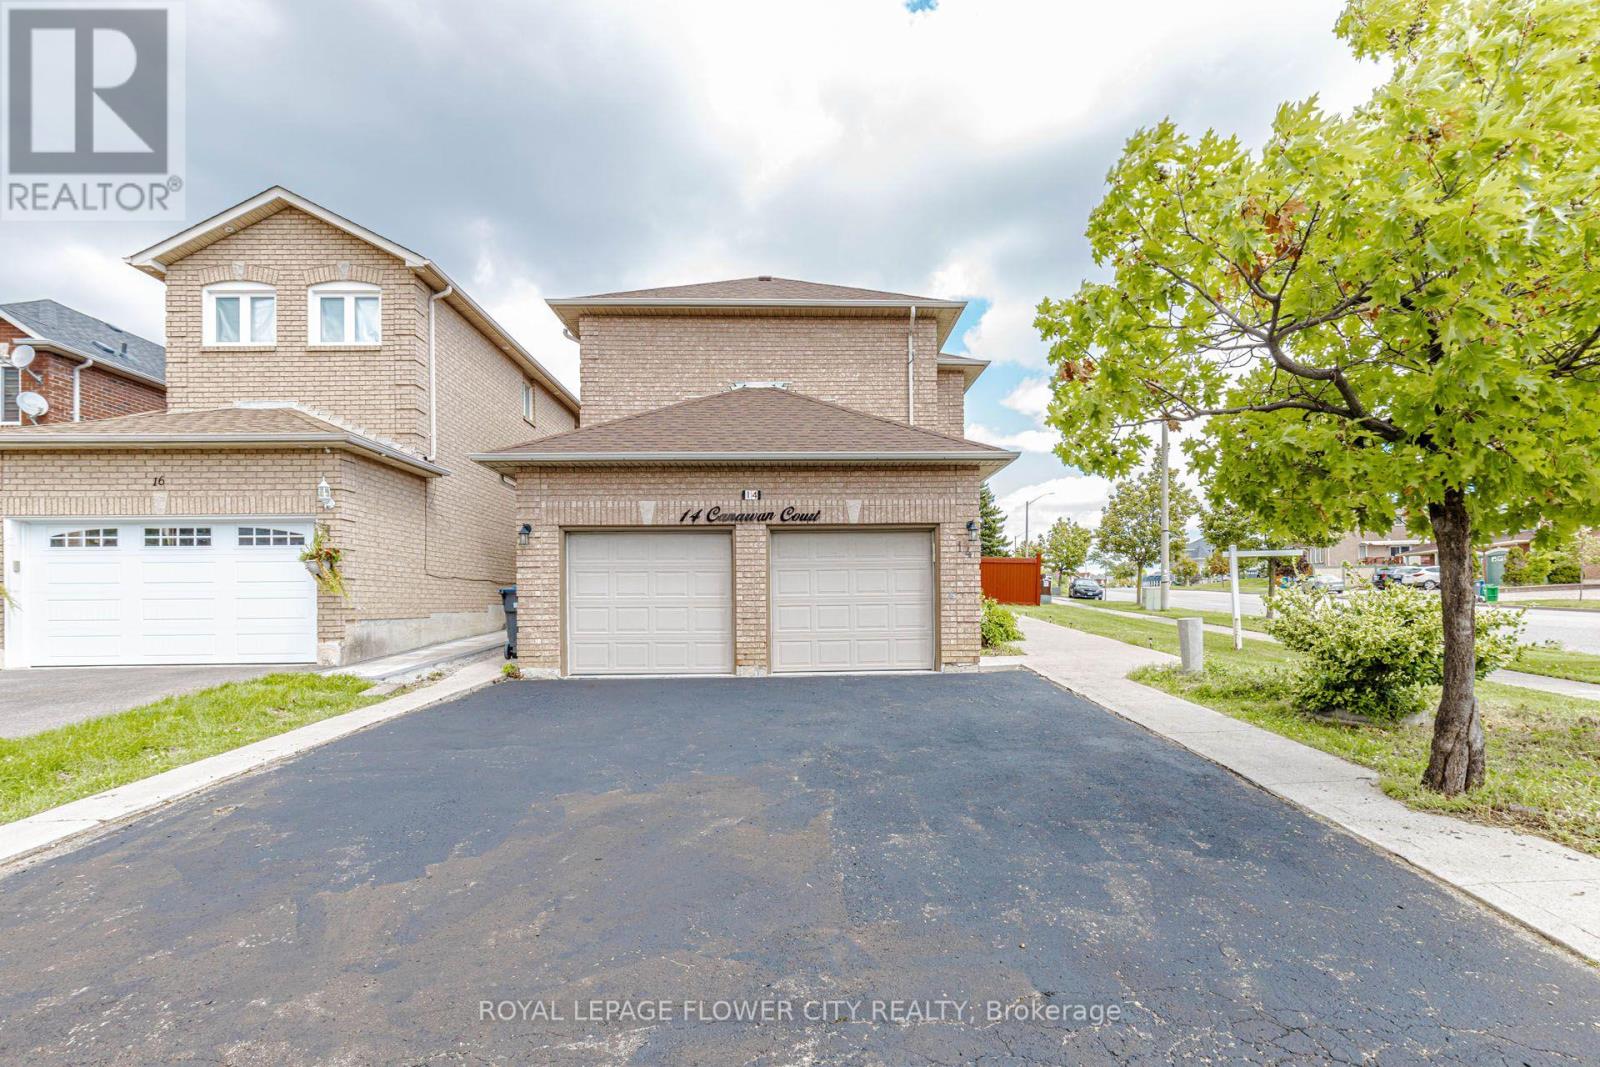
14 Canarvan Court
Brampton, Ontario
Totally upgraded 4-bedroom detached home on one of Fletcher's Creek South's most sought-after streets, steps from Shoppers World Brampton and the upcoming Hurontario LRT. Bright, move-in-ready interior featuring fresh paint, new flooring, updated washrooms, and a renovated kitchen with stainless steel appliances. Ideal layout for everyday living and entertaining, with a LEGAL 2-BEDROOM BASEMENT apartment offering excellent income potential or multi-generational living.Premium parking for six vehicles, including a double-car garage and an extra-long and wide driveway - a rare find in this established Brampton/Mississauga border community. Set on a quiet court with mature surroundings , minutes to Sheridan College, schools, parks, shopping, and transit.A turnkey opportunity combining modern updates, legal secondary income, and outstanding parking in a prime location. (id:63616)
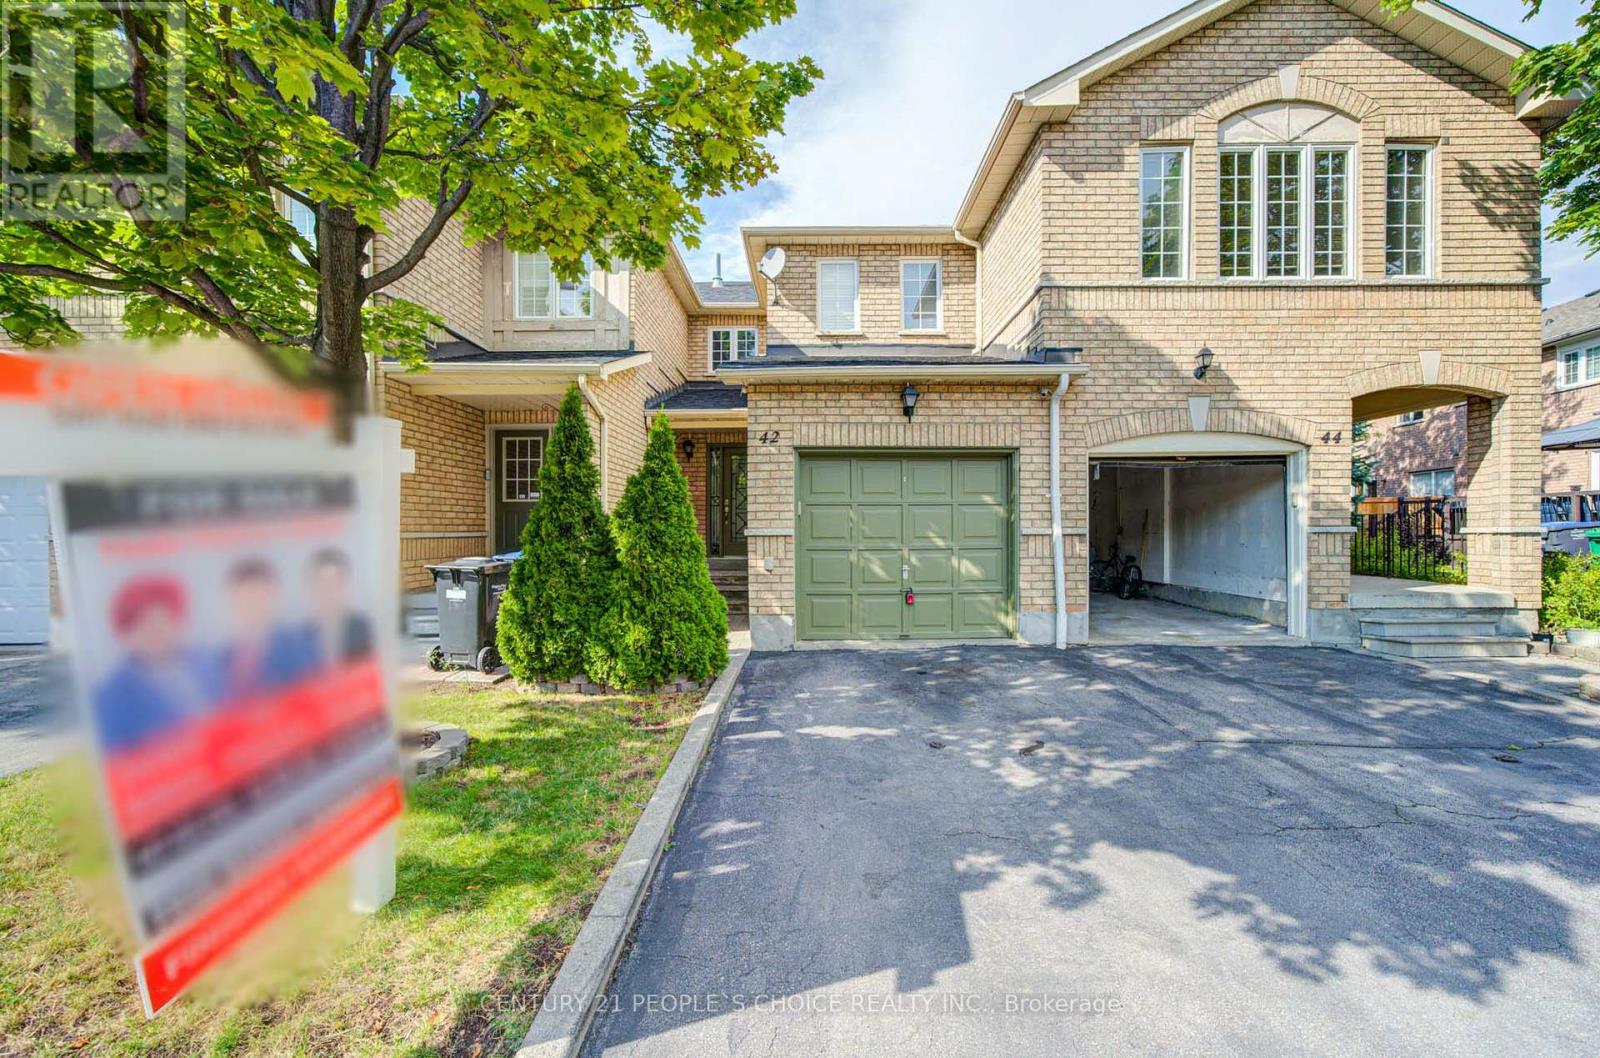
42 - 7115 Rexwood Road
Mississauga, Ontario
Beautifully maintained 3-bed, 3-bath condo townhouse in a prime Mississauga area near Hwy 427 & Derry Rd. This bright, spacious home features a functional open-concept layout, modern finishes, and large bedrooms. Enjoy extra living space in the fully finished basement. Unbeatable location minutes to Pearson Airport, top schools, parks, shopping, dining, and transit. Perfect turnkey opportunity for first-time buyers, families, or investors. Move-in ready! (id:63616)
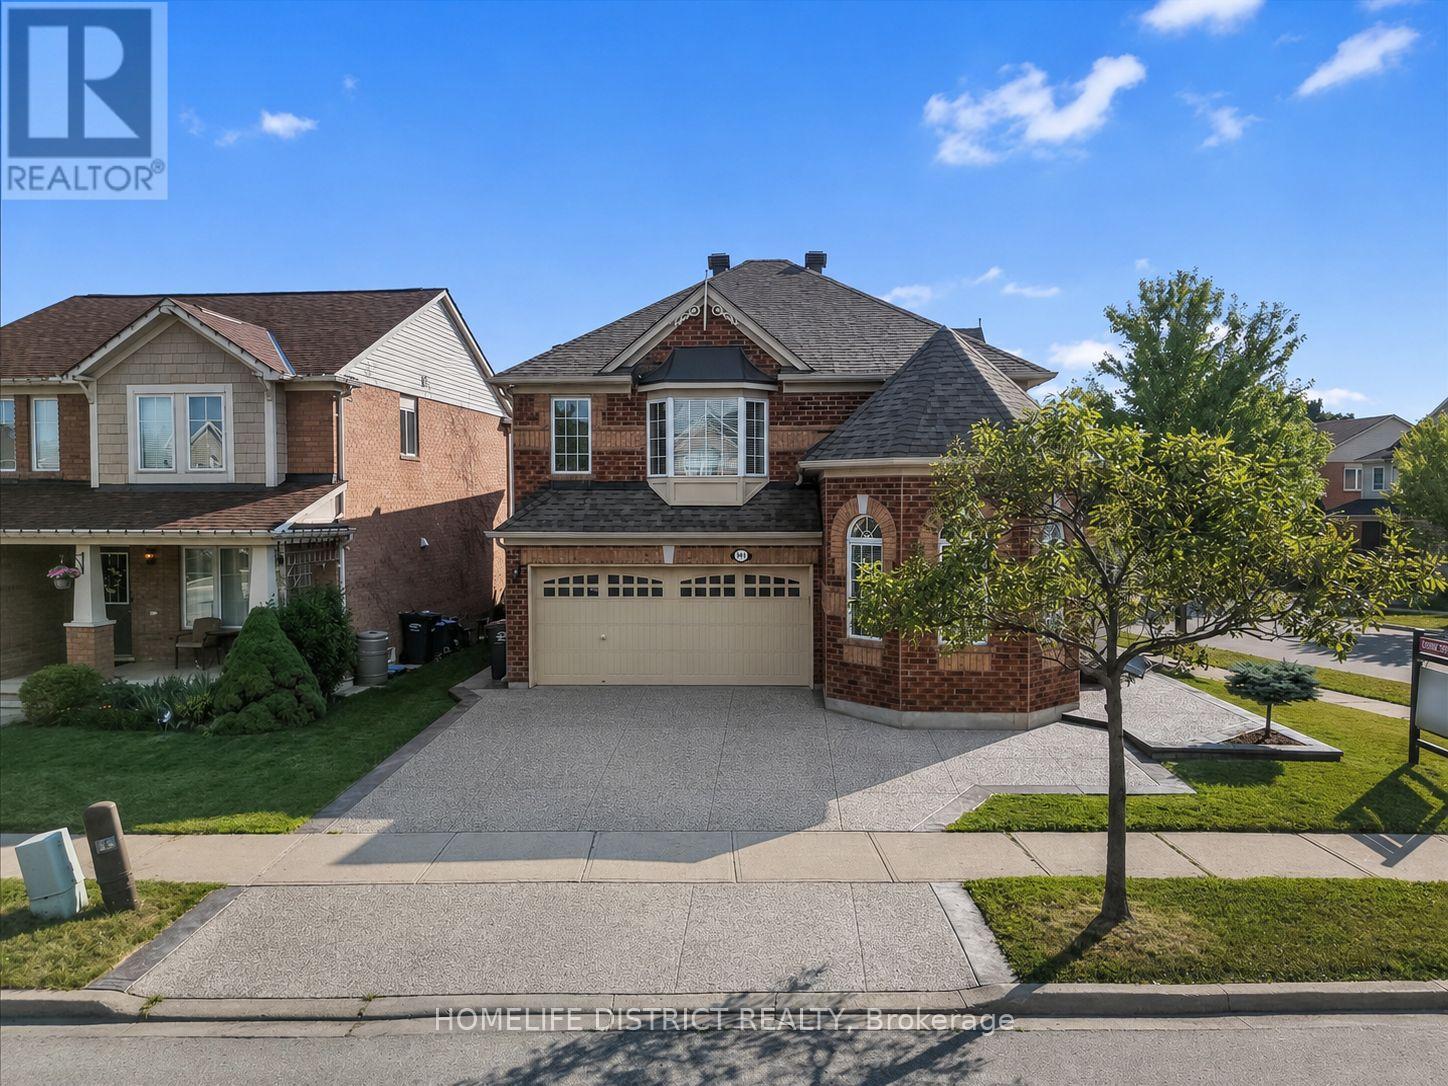
901 Bennett Boulevard
Milton, Ontario
Welcome to this beautifully maintained detached home situated on a premium corner lot in one of Milton's most sought-after family-friendly neighbourhoods! This spacious home features 4 generously sized bedrooms, a bright and functional layout, convenient upper-level laundry, and a professionally finished basement complete with 2 additional bedrooms, a large recreation room, and a full bathroom-ideal for extended family, guests, or added living space. Pride of ownership is evident throughout, with numerous updates including hardwood flooring(2018), exterior concrete (2020), water heater & furnace with humidifier (2020), roof (2019), and washer and dryer (2024). The home offers excellent curb appeal and a beautifully landscaped, well-maintained backyard, perfect for relaxing or entertaining. Ideally located near highly regarded schools, including Hawthorne Village Public School, Guardian Angels Catholic Elementary School, and Craig Kielburger Secondary School. Enjoy easy access to parks, shopping, public transit, Milton GO Station, the new Wilfrid Laurier University Milton campus, and Conestoga College. This is a fantastic opportunity to own a spacious, move-in-ready family home in a prime Milton location! (id:63616)
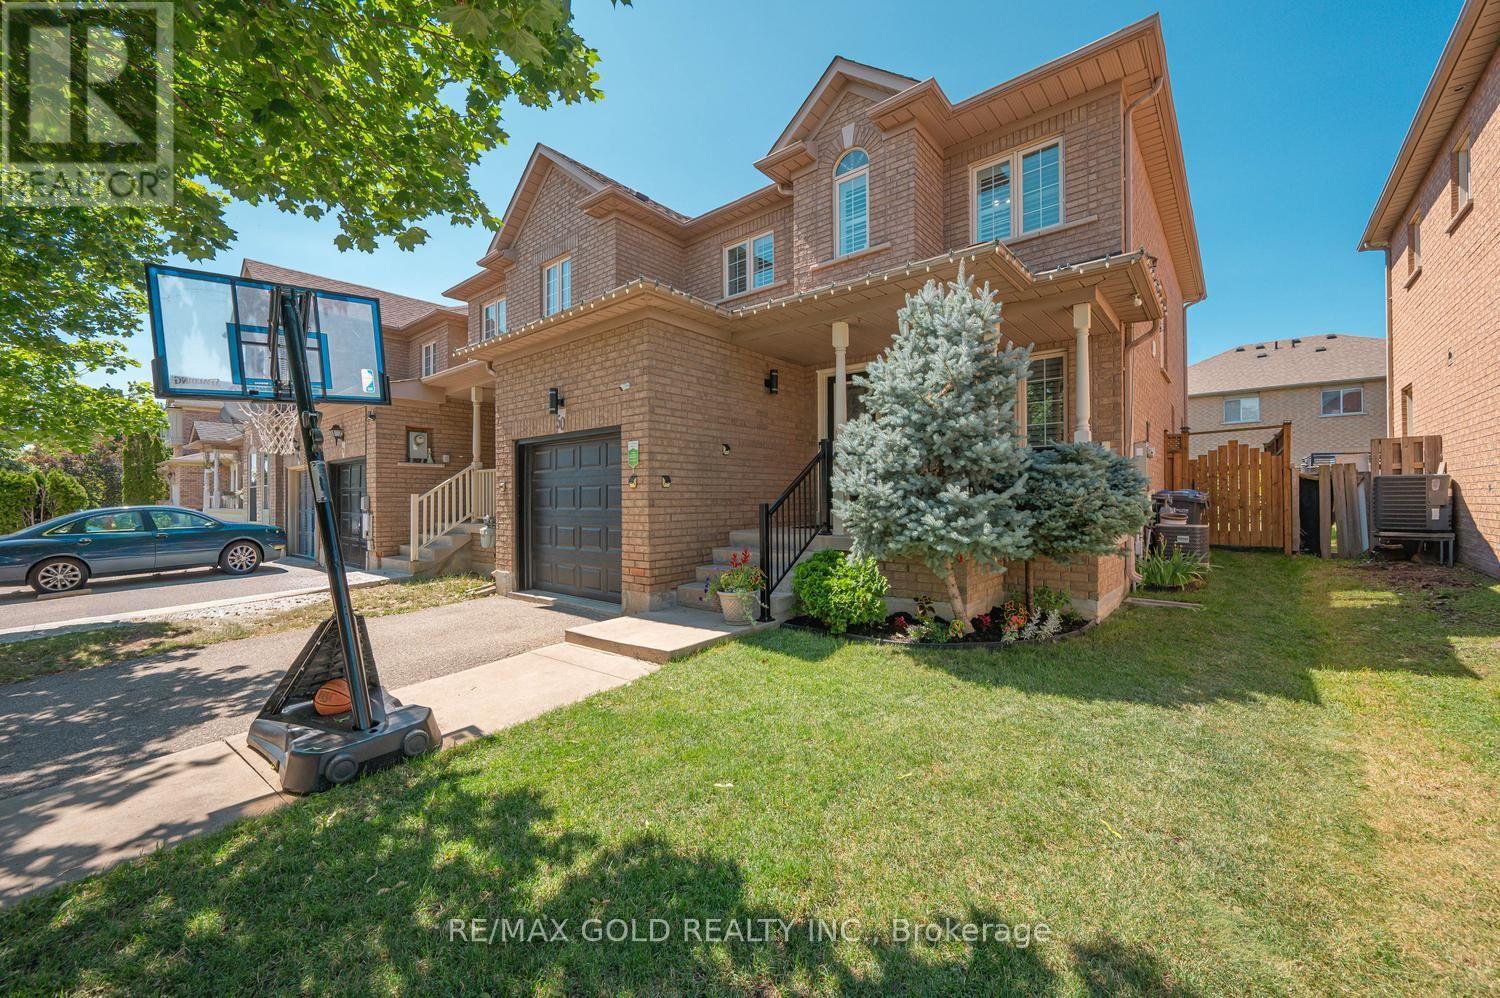
50 Gecko Court
Brampton, Ontario
Attention*** First Time Home Buyers And Investors. All Brick 3 Bedrooms 3 Washrooms Prestigious End Unit Freehold Feels Like A Semi-Detached. 29 Ft Wide. Separate Family Room. The living and Dining Area Boasts Ample Light Through Large Windows. Hardwood floors and stairs 2018. Owned Tankless water heater2025. Furnace 2019. Upgraded Windows with California shutters. Kitchen upgraded quartz countertops 2020. Garage door 2022, motorized door opener. Mezzanine storage in Garage. Upstairs, the Master Bedroom Impresses with a 5-Piece En-suite and Spacious Walk-in Closet. Good Size Rooms. Rare 4 Car Driveway, Beautifully kept Front and a Very Good Size Backyard With Trees, Forever/Composite deck 2018 with motorized awning . Most Desirable Neighborhood. Walking Distance To Schools, Plazas, Transit, Civic Hospital, 410 Hwy, Trinity Commons Mall. Shows 10+++ (id:63616)
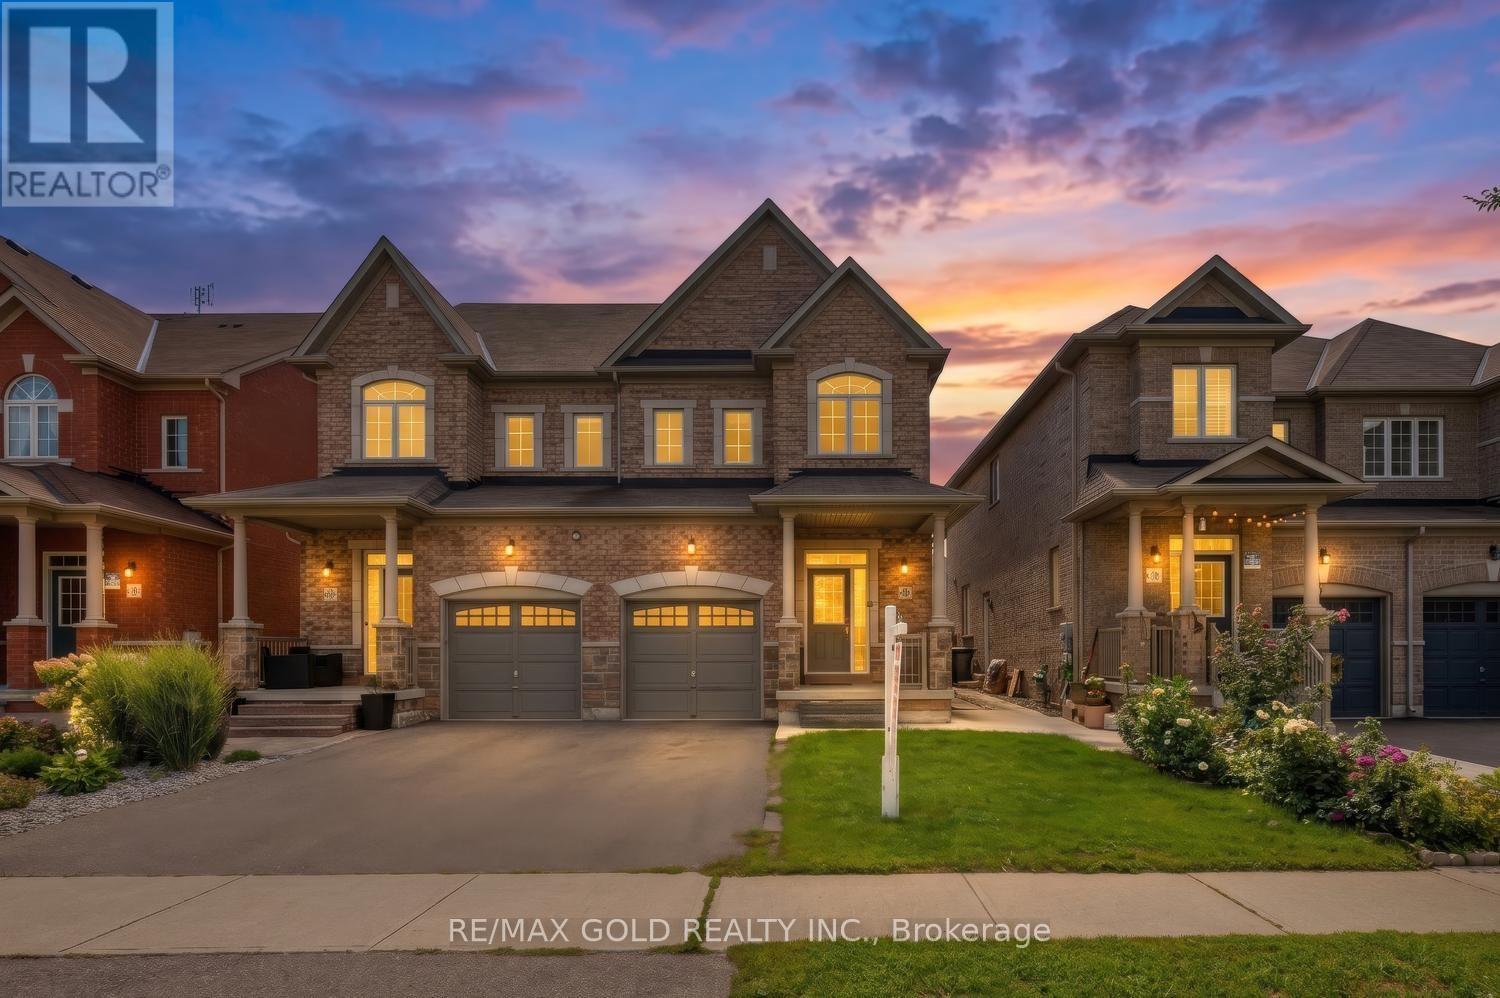
116 Lesabre Crescent
Brampton, Ontario
With Close Proximity To Hwy 50 & Vaughan, This Stunning 3-Bdrm, 3-Washroom Semi-Detached Home Is Nestled In The Highly Sought-After Family Neighbourhood Of Castlemore! This Meticulously Maintained Greenpark-Built Home Offers Approx. 2,100 Sq. Ft. Of Beautifully Designed Living Space, Featuring Soaring 9' Ceilings & A Bright Open-Concept Layout. Enjoy A Private Primary Retreat On Its Own Level, Complete With A Luxurious 5-Pc Ensuite, Walk-In Closet & Private Balcony! The Large Upgraded Eat-In Kitchen Features Extended Cabinetry, S/S Appliances, Centre-Island Breakfast Bar, Quartz Countertops & A Massive Pantry Area. The Spacious Family Room Showcases A Built-In Wall Unit & Cozy Electric Fireplace. Concrete Surround Adds To The Home's Low-Maintenance Appeal. A Beautiful Family Home In A Prime Location With Excellent Access To Major Highways, Vaughan & Everyday Amenities! (id:63616)
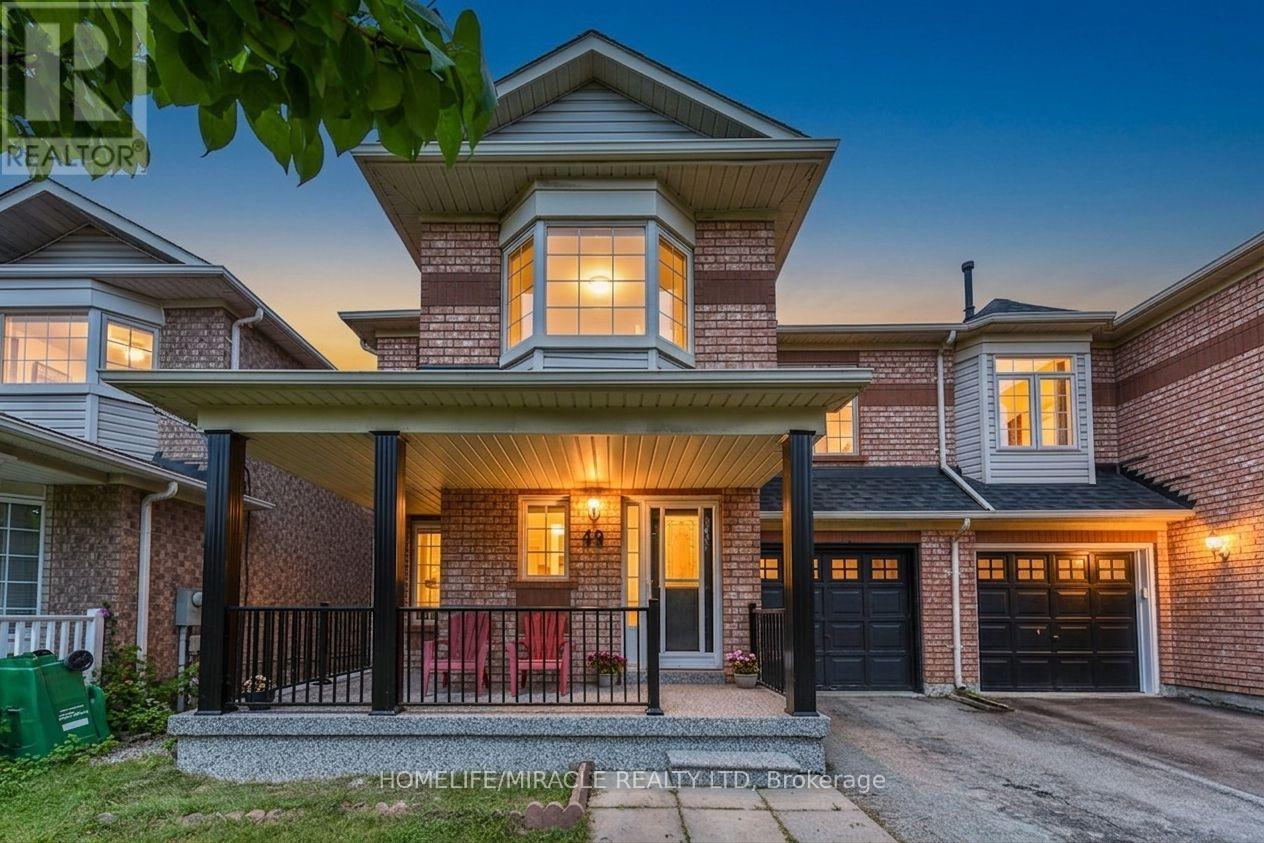
49 Seaside Circle
Brampton, Ontario
Welcome to this beautifully maintained 3+1 bedroom semi-detached home on a rare 30-ft-wide lot, ideally located in one of Brampton's most desirable and family-friendly neighbourhoods, near Trinity Commons. This inviting home features spacious open concept living and dining areas, complemented by a bright and comfortable family room. The main floor showcases elegant hardwood flooring, while the modern kitchen offers stainless steel appliances, a ceramic-tile floor, and a bright breakfast area with large windows overlooking the backyard. Upstairs, you'll find three generously sized bedrooms, including a spacious primary suite with a walk-in closet and ensuite bathroom, along with one more full bathrooms for added convenience. The finished basement with a separate entrance through garage offers exceptional versatility, featuring an additional bedroom, living area, kitchen, and 3-piece bathroom-ideal for extended family, guests, a home office. The home has been deep-cleaned, offering a move-in-ready experience. Prime location just minutes from Highway 410, and within walking distance to Trinity Common Mall, public transit, Best schools, parks, and everyday amenities. A fantastic opportunity for homeowners or investors-don't miss this exceptional property! (id:63616)
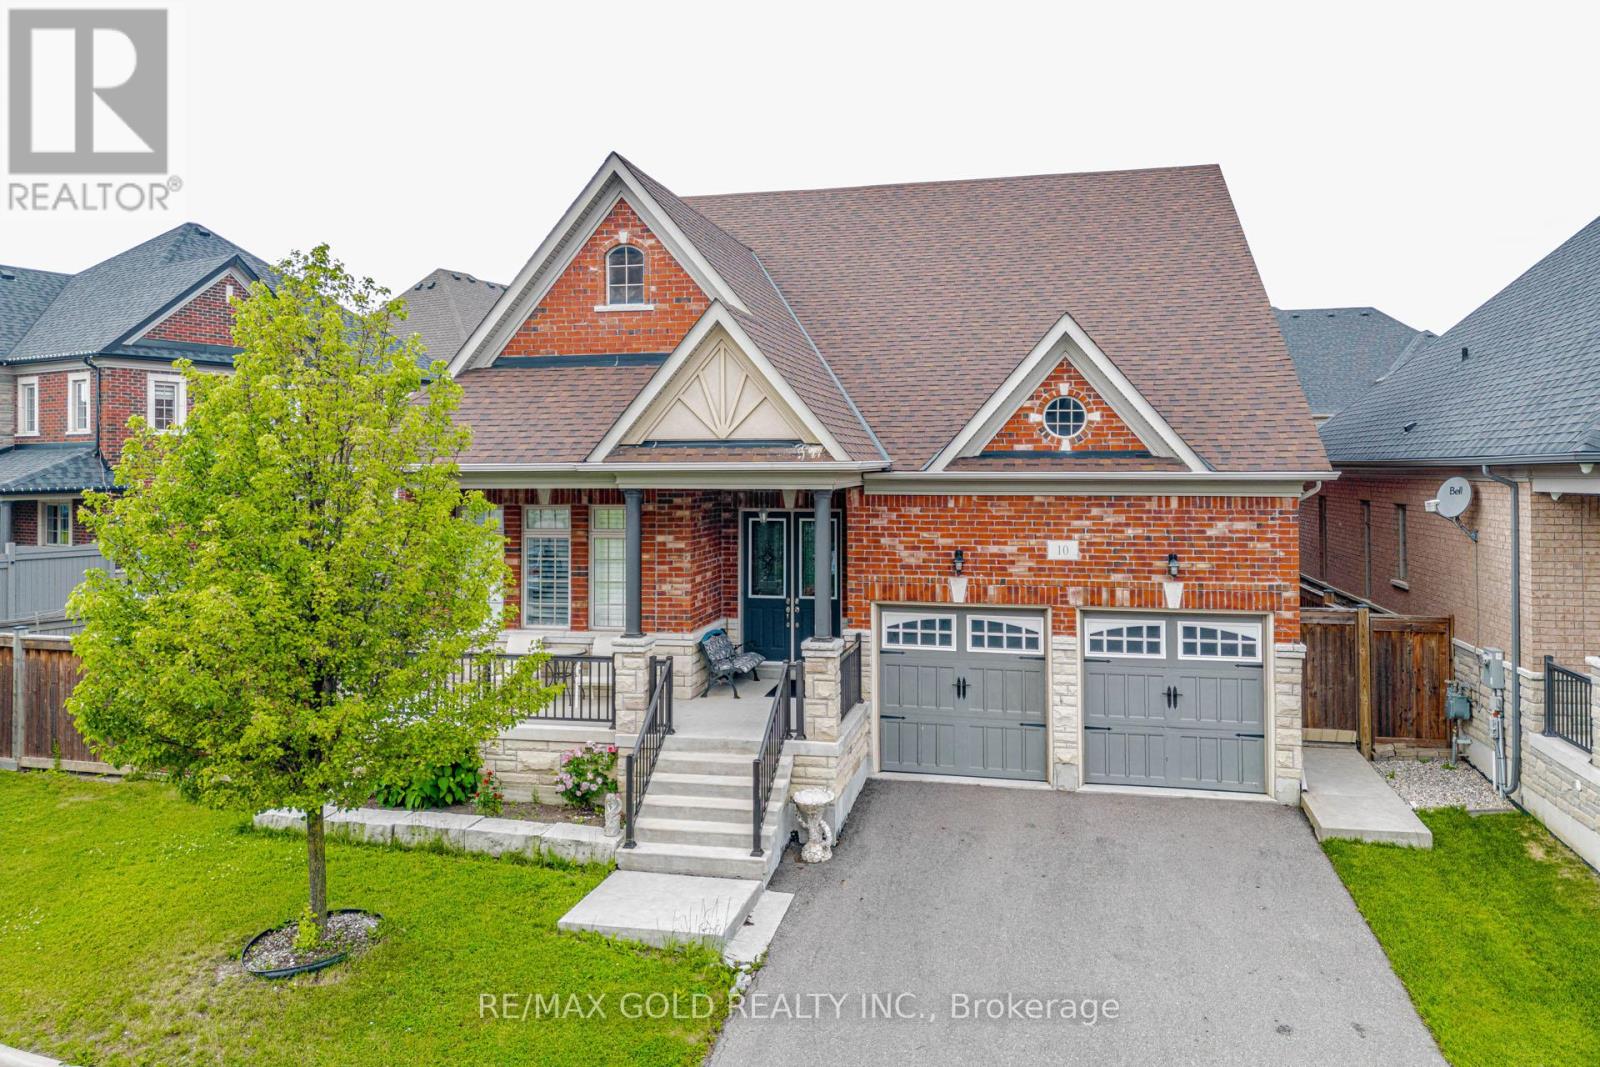
10 Falkland Road
Brampton, Ontario
(BUNGALOFT 2874 SQFT).Welcome to this exceptional and rarely offered detached home situated on a premium 70-foot wide lot in one of Brampton's most sought-after communities . Boasting approximately 2,874sq. ft. of beautifully designed living space , this home features a unique and highly functional layout with two spacious bedrooms conveniently located on the main floor, including a luxurious primary retreat.The impressive family room showcases soaring open-to-above ceilings, creating a bright and airy atmosphere, while the 10-foot ceilings throughout the main floor add to the home's grand appeal. The modern kitchen and spacious principal rooms are perfect for both everyday living and entertaining.Upstairs, you'll find two additional generously sized bedrooms, offering ample space for growing families. The expansive basement (With Sep Entrance by the builder) provides incredible potential and already includes a second kitchen, making it ideal for extended family living. With ample space available, an additional bedroom can easily be added to maximize functionality and value.Located in a prestigious neighbourhood close to top-rated schools, parks, shopping, transit, and major highways, this is a rare opportunity to own a truly distinctive home on an oversized lot. Don't miss your chance to experience luxury, space, and convenience all in one remarkable property (id:63616)
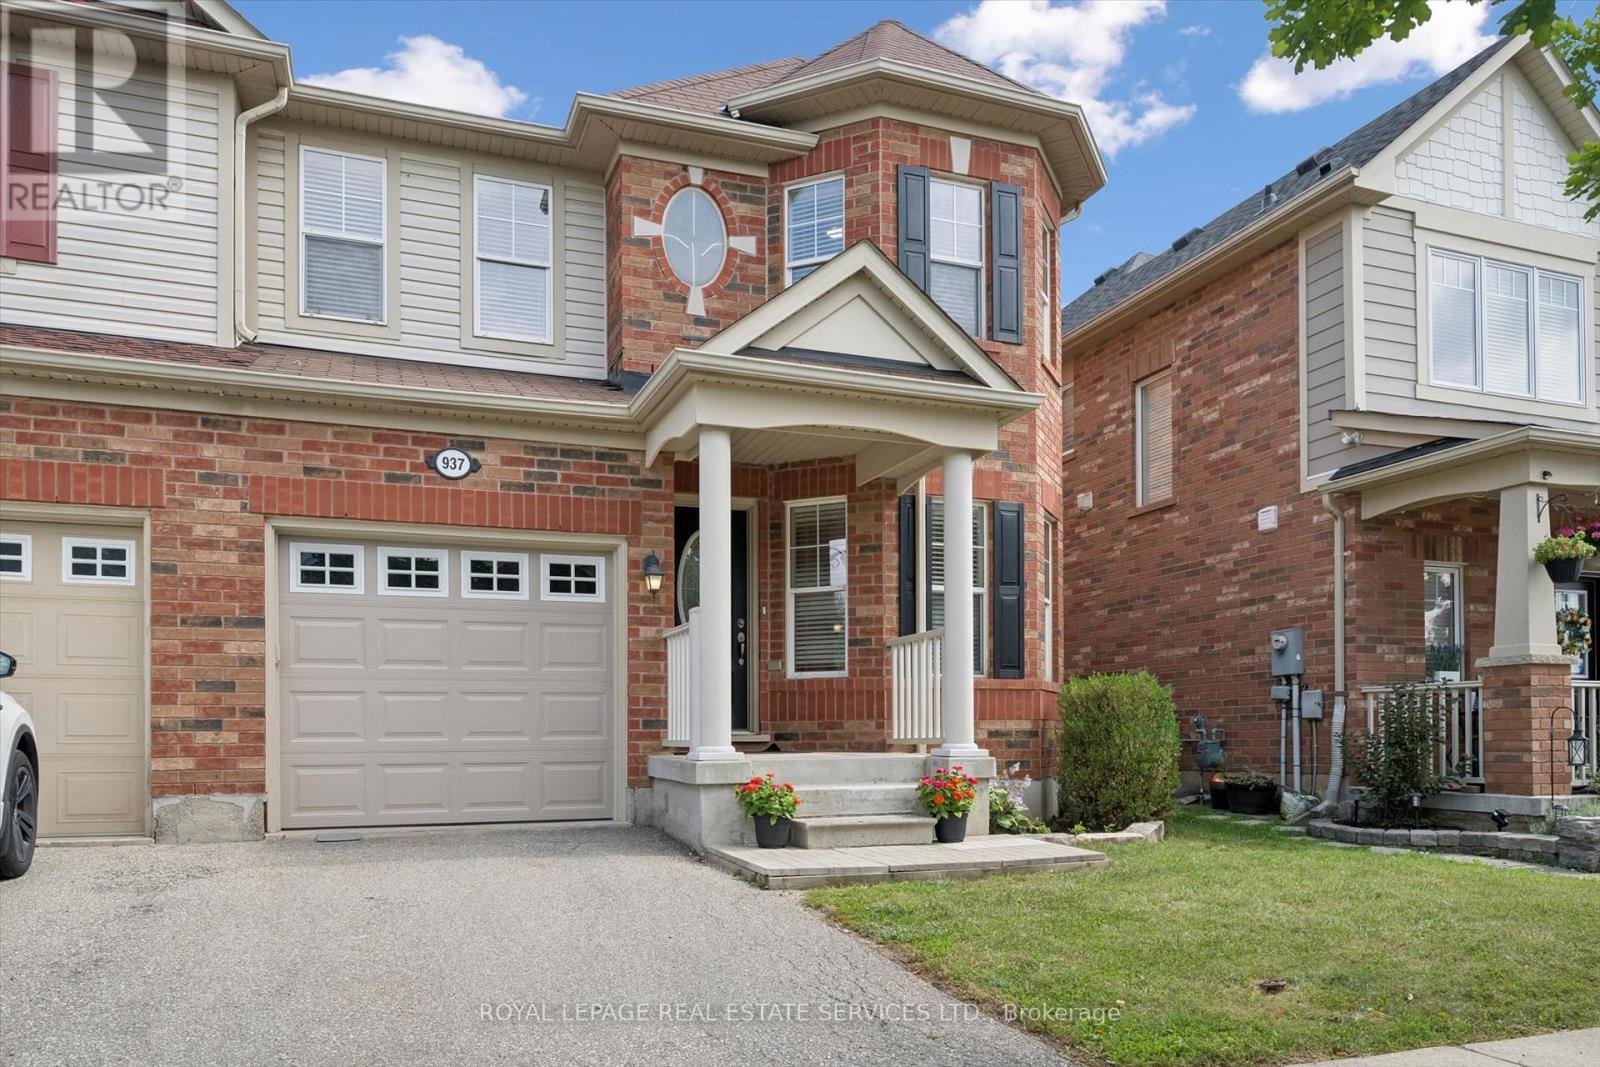
937 Vickerman Way
Milton, Ontario
Welcome to 937 Vickerman Way, a premium SEMI-DETACHED home nestled in Milton's highly desirable, family-centric Coates neighbourhood, on an upscale street with mostly detached homes. Professionally painted thruout in designer colours & filled with cheerful natural light, this carpet-free, turnkey 3 Bed, 2.5 Bath home combines modern style with everyday functionality. The covered front porch welcomes you into this bright, upgraded home. The elegant living room immediately captivates with a beautiful curved wall, framing three long windows. Move through to a spacious family room anchored by a cozy gas fireplace, perfect for gathering. The smartly designed, space-saving kitchen is optimized for maximum culinary efficiency, boasting a breakfast bar, brand-new quartz countertops, matching quartz backsplash & brand-new, brand-name stainless steel appliances (double-door fridge, stove, range hood & dishwasher) with full manufacturer's warranty. The adjoining dining area features a walkout to a fully-fenced backyard with a patio, side laneway access & plenty of space for outdoor entertaining. Upstairs, the spacious Primary Suite serves as a private retreat offering a walk-in closet & luxurious 4-piece ensuite with a soaker tub & separate shower. Two additional good-sized bedrooms boast large windows & spacious closets, sharing a second full 4-piece bathroom. Enjoy the ultimate lifestyle feature: a massive storage/linen closet & a convenient second-floor laundry! The unspoiled basement awaits your personal touch - ideal for a recreation room, home office, multi-generational living space or an income generating basement apartment. Steps from the beautiful Coates Linear Park- a protected, traffic-calmed pedestrian network leading safely to Top-Rated Schools & Coates neighbourhood parks. Steps to splash pads, sports playgrounds and a variety of shopping & restaurants. Minutes from the Milton Hospital, Sports Centre, GO Station, Hwy 401 and Hwy 407. Don't miss this Coates gem! (id:63616)
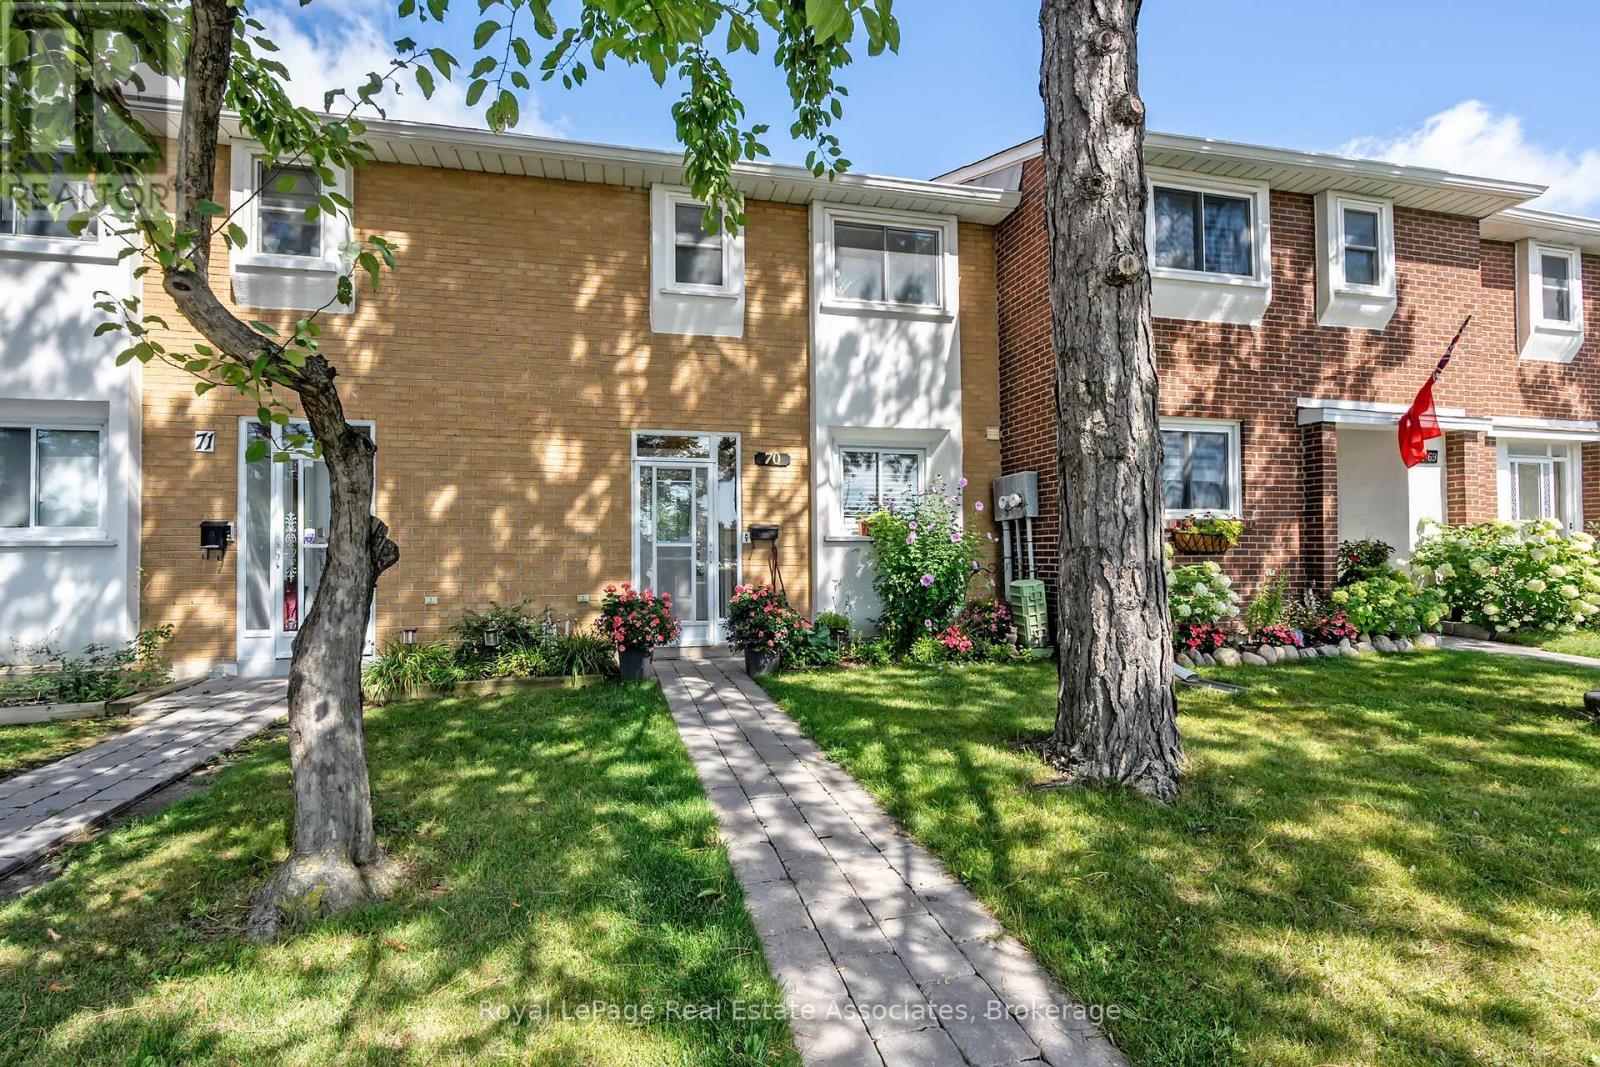
70 - 3 Centennial Pk Road
Toronto, Ontario
Your search ends here! Wonderful and sun-filled 3+1 bedroom, 2.5 bath townhome in the heart of Centennial Park neighbourhood. Beautifully updated kitchen with quartz counters, stainless steel appliances, large sink, backsplash and eat-in area. Great dining room layout connected to kitchen and living room with updated modern light fixture. Open living room showcases large windows and walk-out to patio. Enjoy your fully fenced treed private backyard with access to the walkway behind. 3 good sized bedrooms and renovated main bathroom! The lower level features an open rec room with storage closet, extra office/bedroom, full 3 pc bathroom, laundry and more storage. Extra storage closet at front vestibule. Highly sought-after area close to major highways, schools, airport, parks including Centennial Park, gym, Sherway Gardens, transit and more! You'll love this family friendly community! (id:63616)
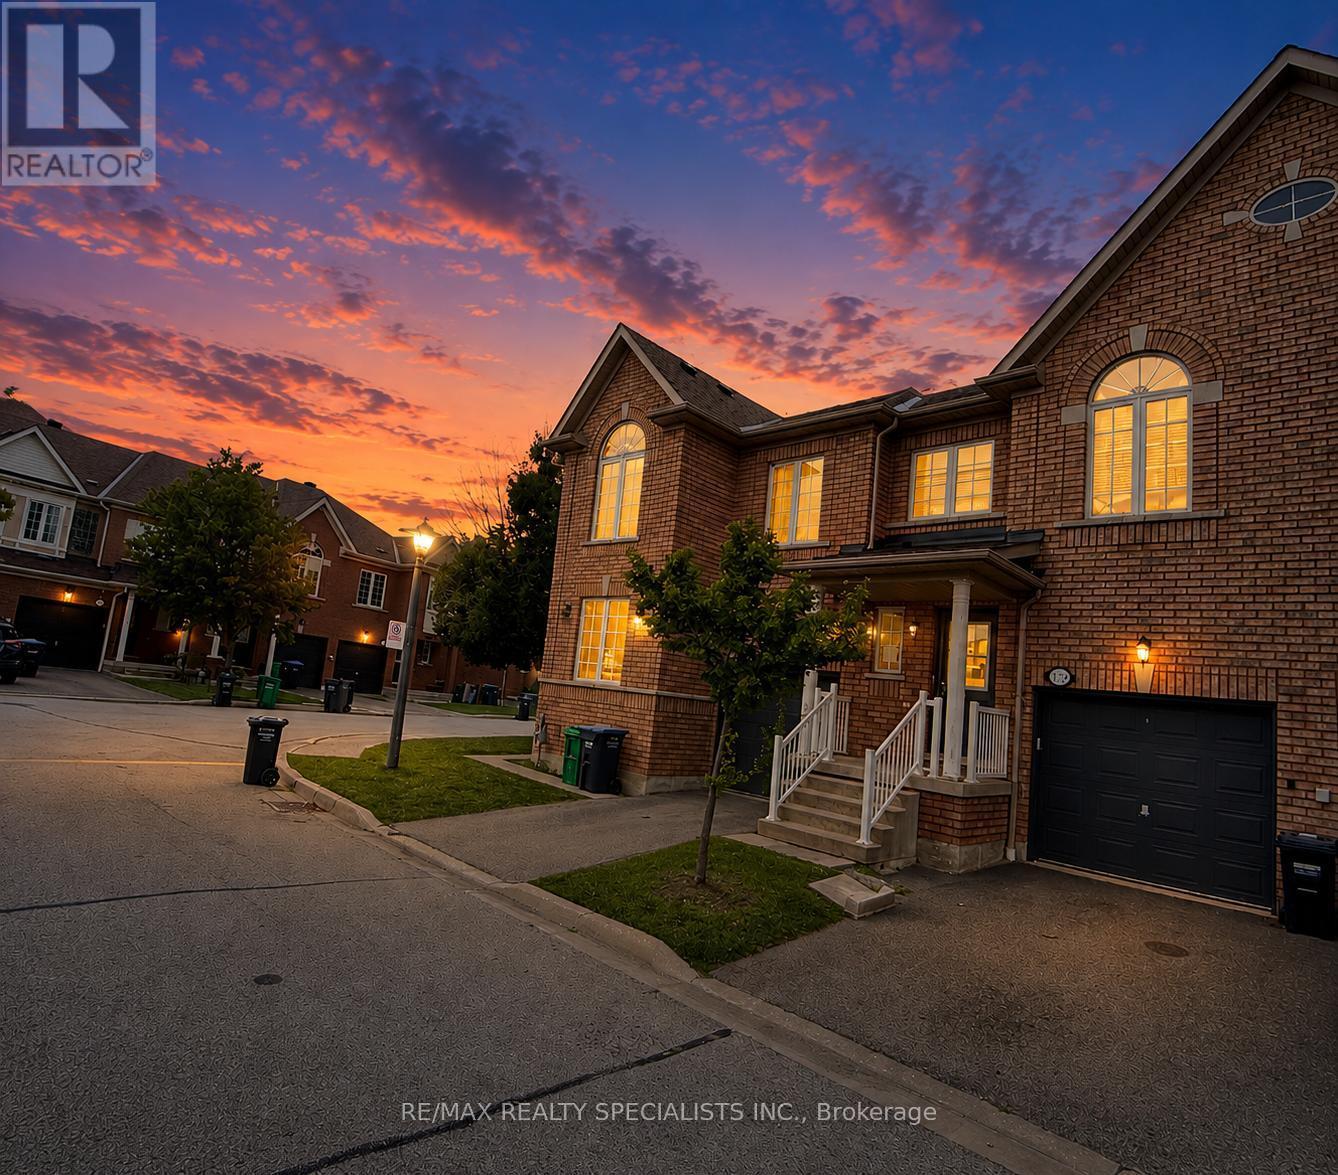
172 - 525 Novo Star Drive
Mississauga, Ontario
Spacious 3-bedroom, 2-storey condo townhome in the highly sought-after Meadowvale Village community. Functional open-concept layout with laminate flooring on the main level and finished basement. Generous primary bedroom features a 4-piece ensuite with soaker tub and walk-in closet. Finished basement offers additional living space with a recreation area, full 3-piecebathroom and cold cellar-great potential for extended family or in-law use. Low maintenance fees and a convenient location close to schools, parks, public transit, shopping and everyday amenities, with easy access to Highways 401, 407 & 410. Property is being sold in as-is, where-is condition. (id:63616)
7470 22 Side Road
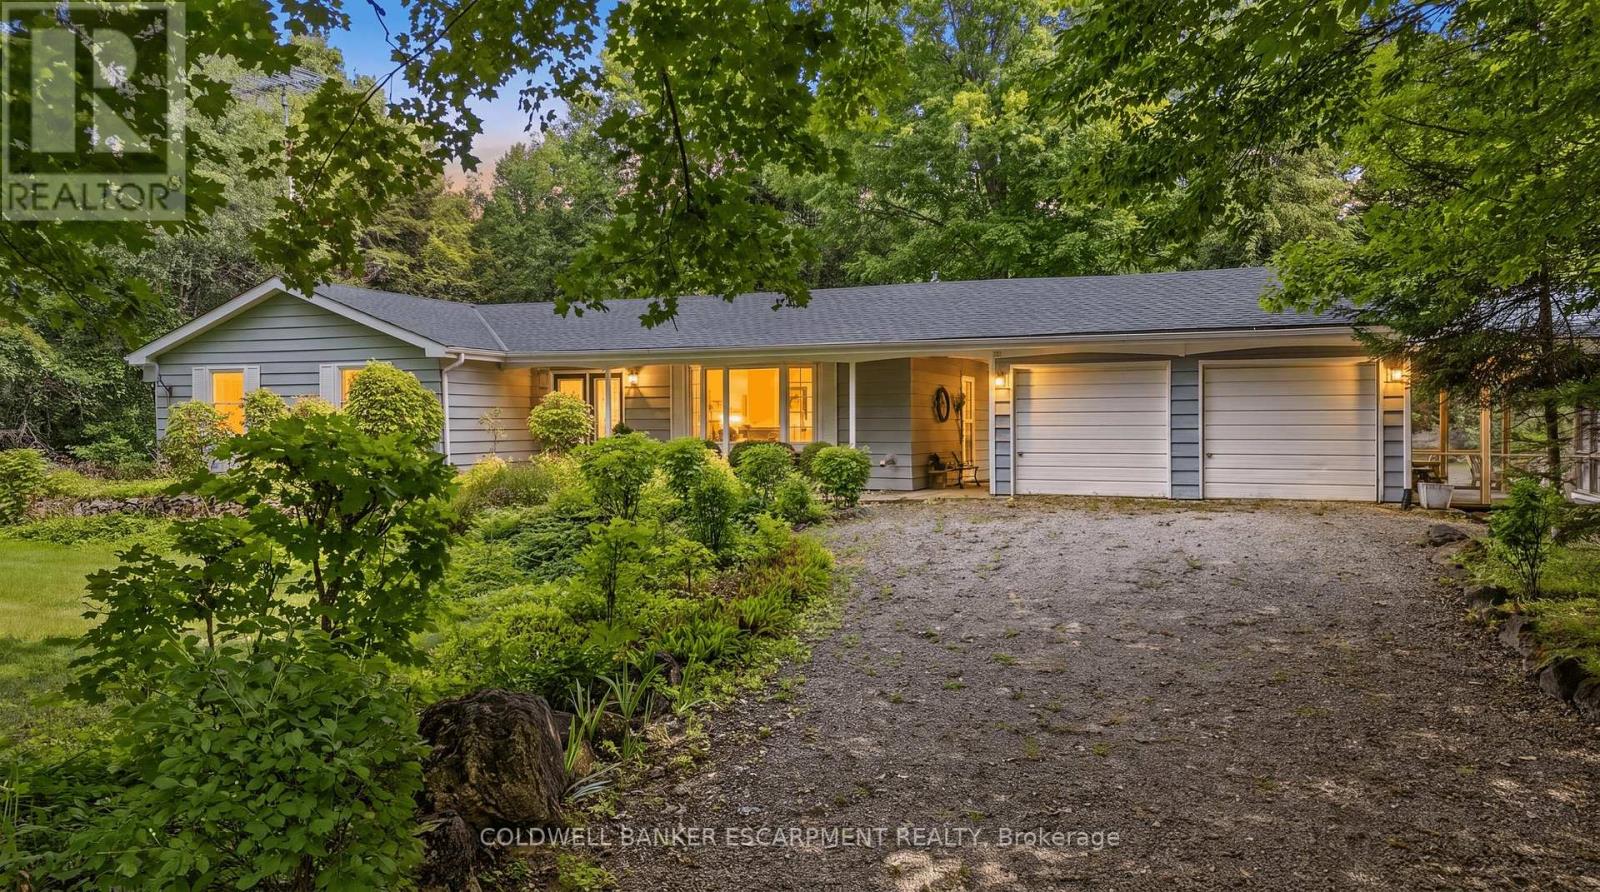
Halton Hills, Ontario
Welcome to 7470 22nd Sideroad, Acton. Where space, privacy, and opportunity come together! Situated on a generous 0.45 acre lot, this property offers plenty of room to enjoy the outdoors, entertain, garden, or simply enjoy the extra breathing room that comes with a larger lot.The walkout basement adds valuable flexibility and opens the door to a variety of possibilities, including an in-law suite or additional living space for extended family, guests, or future rental potential. The double detached garage provides exceptional space for vehicles, storage, hobbies, or a workshop, making this property ideal for those who need room for both living and lifestyle pursuits.With a spacious lot, walkout basement, double detached garage, and exciting in-law suite potential, 7470 22nd Sideroad offers the perfect opportunity to create a home that works for you today. (id:63616)
2555 Nichols Drive
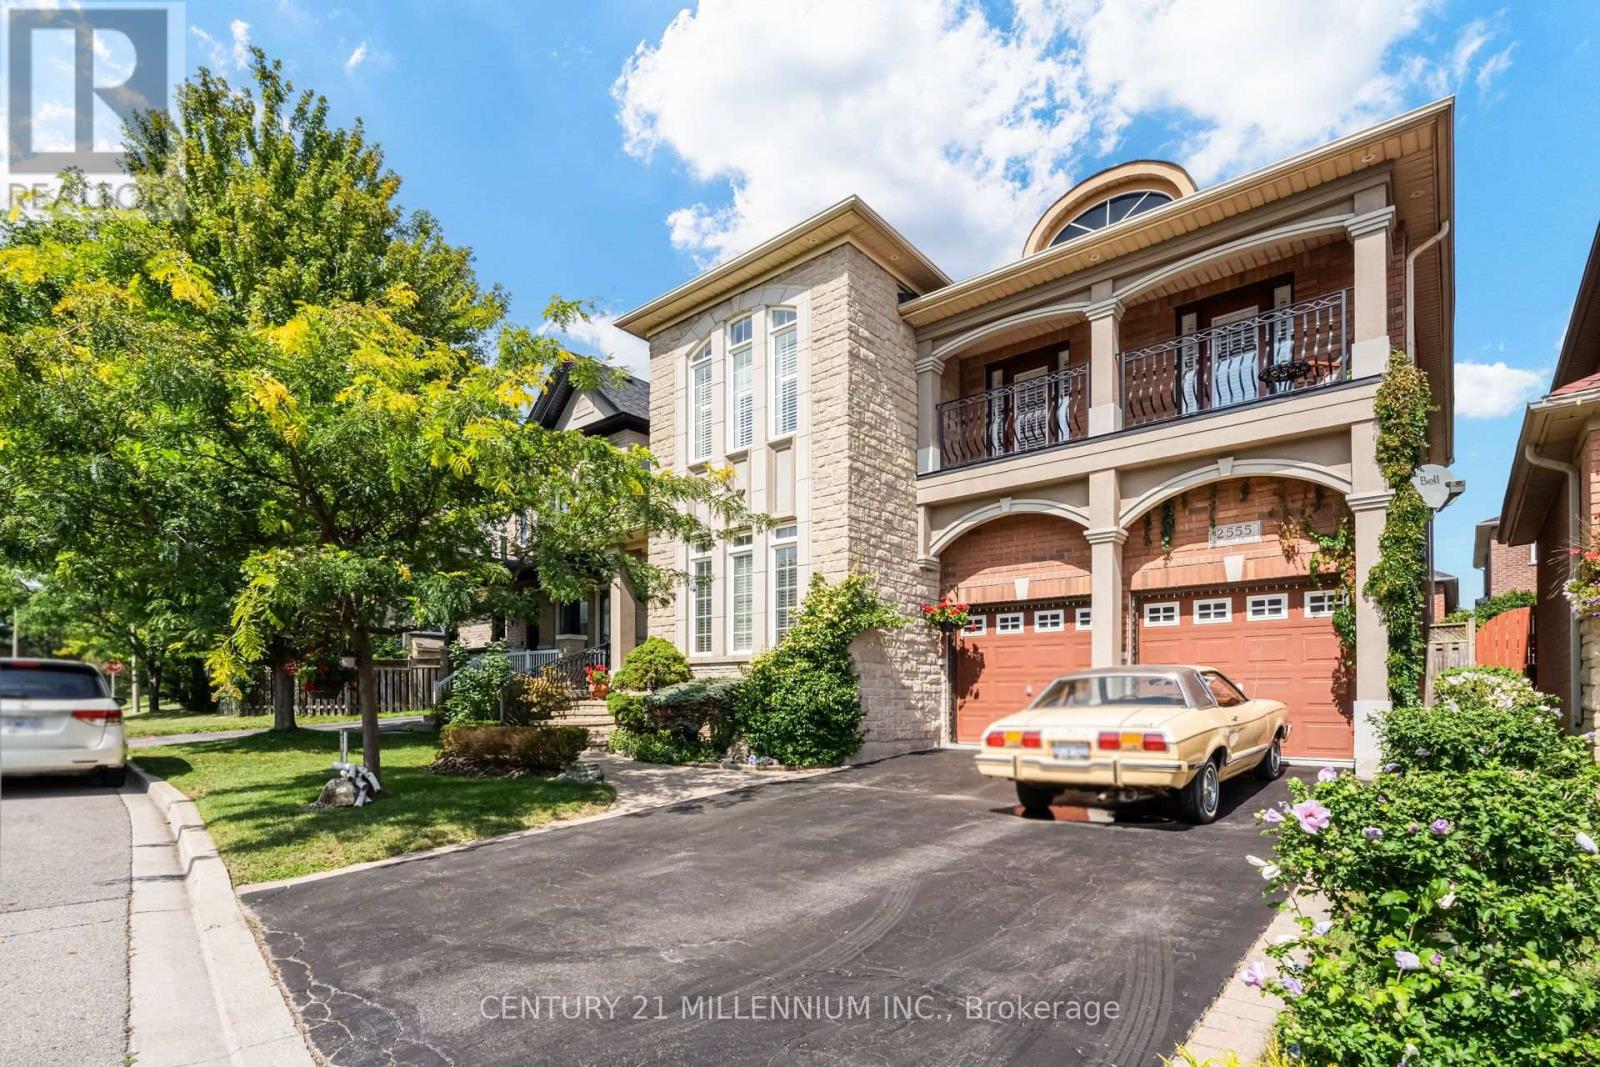
Oakville, Ontario
Welcome to this well-maintained Regal Manors built 2,944 sq. ft. 4-bedroom, 3-bathroom home in the heart of Oakville with one-of-a-kind elevation! Located in one of the top-ranking school districts, this home offers easy access to parks, shopping, dining, and major highways. The grand front stone walkway leads to an open-concept plan with 9ft ceilings, a separate dining room, and a large updated eat-in kitchen with a walk-out to a stone patio. The two-level great room features a stunning gas fireplace and floor-to-ceiling windows that bring in lots of natural light. The main floor also offers a convenient home office that can be easily converted to an additional 5th bedroom, plus a powder room and laundry room, making everyday tasks a breeze. As you enter the oak stairway to the upper level, you will find the oversized primary bedroom with a 9ft coffered ceiling, walk-in closet and a 5-piece ensuite. Spacious second and third bedrooms with a walkout to a beautiful balcony where you can enjoy your morning coffee. Large fourth bedroom with a cathedral ceiling, a walk-in closet, and a second 4-piece bathroom own the hallway. Unfinished basement and rough-ins ready for your creative touch. A fantastic opportunity to own a move-in-ready home in a prime location! (id:63616)
93 Mill Street
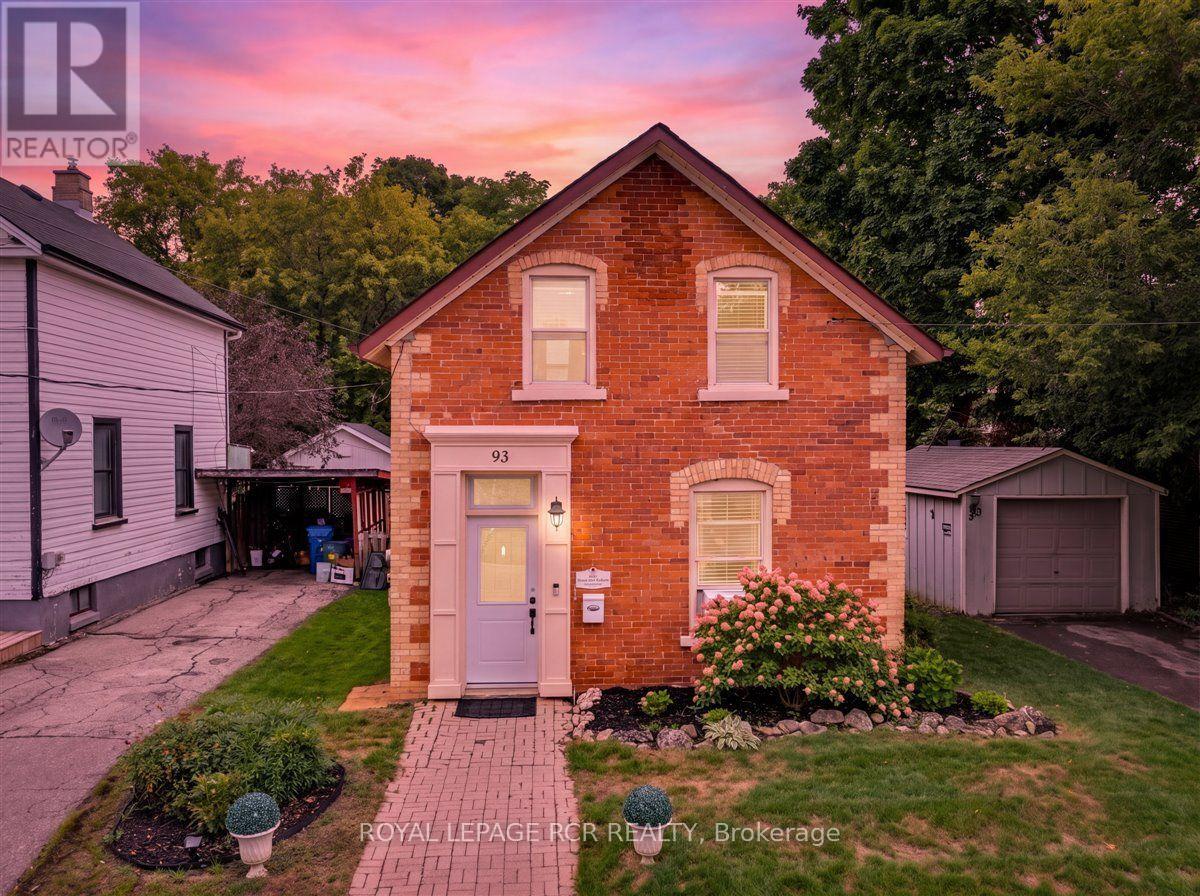
Orangeville, Ontario
CHARMING CENTURY HOME STEPS FROM DOWNTOWN ORANGEVILLE! Full of character and warmth, this 2-bedroom, 1-bathroom home offers a wonderful opportunity for first-time buyers, downsizers, or investors in a fantastic central location. Built in 1890, this inviting century home blends small-town charm with everyday convenience, just steps from downtown Orangeville's shops, restaurants, cafés, parks, and amenities, while also offering quick access to the bypass for commuting. Inside, the home has a cozy and welcoming feel, with comfortable living spaces and the charm you would expect from an older Orangeville property. The kitchen offers great everyday function, while the two bedrooms provide flexibility for a small family, couple, home office setup, or investment use. The backyard is a true highlight, offering a large, fully fenced, private, and tranquil outdoor space surrounded by mature trees. Enjoy the lovely perennial garden, relax on the new deck, or gather with family and friends under the gazebo. With plenty of room to enjoy the outdoors, this property offers a peaceful retreat right in the heart of town. A private driveway and separate garage provide added convenience, storage, and functionality. Whether you are looking to enter the market, add to your investment portfolio, or enjoy a character-filled home in a walkable Orangeville location, this is a wonderful opportunity not to be missed. See Additional Photos for Video Tour! (id:63616)

25 Seed House Lane
Halton Hills, Ontario
Bright and well maintained 3-bedroom, 2.5 bathroom townhome offering the perfect blend of comfort, function, and location. The open-concept main level features a spacious eat in kitchen with stainless steel appliances and breakfast bar and breakfast area. The living room is a great size and could potentially be a combined living & dining area depending on your family needs. Upstairs, you'll find three generous bedrooms, including a primary with its own 3-piece ensuite, plus a full 4-piece family bathroom. Large windows fill the home with natural light, while the walkout basement leads to a private backyard complete with a deck and garden shed. The lower level also offers laundry with a second walk out, and direct access to the 1 car garage for added everyday convenience. Centrally located in a family-friendly neighbourhood, you're just steps from parks, schools, shopping, and everyday amenities. Whether you're a first-time buyer, downsizer, or savvy investor, this is a fantastic opportunity to own a move-in-ready home in an unbeatable location. Low monthly fees include garbage pickup, snow removal and common element maintenance. (id:63616)

78 Dairymaid Road
Brampton, Ontario
Welcome to this exceptional luxury detached home situated on a premium East-facing HUGE PIE-SHAPED RAVINE LOT backing onto the scenic Credit River flowing behind the backyard. Showcasing elegant brick, stone, and stucco exterior finishes, this impressive residence offers approximately 4,687 sq. ft. of above-grade living space with a thoughtfully designed layout ideal for large and multi-generational families. Featuring 5 spacious bedrooms and 5 full washrooms, including a main-floor bedroom and full 4-piece bath, this home combines luxury with functionality. The main level boasts soaring 10-ft ceilings, separate living and dining rooms, a private library, an expansive family room with fireplace, and a gourmet kitchen featuring upgraded cabinetry, crown moulding, stainless steel appliances, and a bright breakfast area overlooking the ravine. Upstairs, with 9-ft ceilings, the luxurious primary retreat offers a spa-inspired 5-piece ensuite, while the additional bedrooms enjoy access to full washrooms. Over $300,000 in premium upgrades throughout, including elegant imported 13" x 13" tiles, 7 1/4" baseboards, pot lights, coach lights, and numerous high-end finishes. Attached double-car garage with tandem parking, offering 3 parking spaces inside, plus an unspoiled and walkout basement with 9-ft ceilings ready for your personal vision. The home is further enhanced with durable 40-year self-sealing shingles. Conveniently located near Mississauga Road and Williams Parkway, with easy access to schools, parks, shopping, transit, and major highways. Includes existing light fixtures, stainless steel fridge, stove, dishwasher, washer, and dryer. A rare opportunity to own a premium ravine property in one of Brampton's most desirable family-friendly communities. **Provision by builder for future elevator installation.** (id:63616)
486 Queen Mary Drive
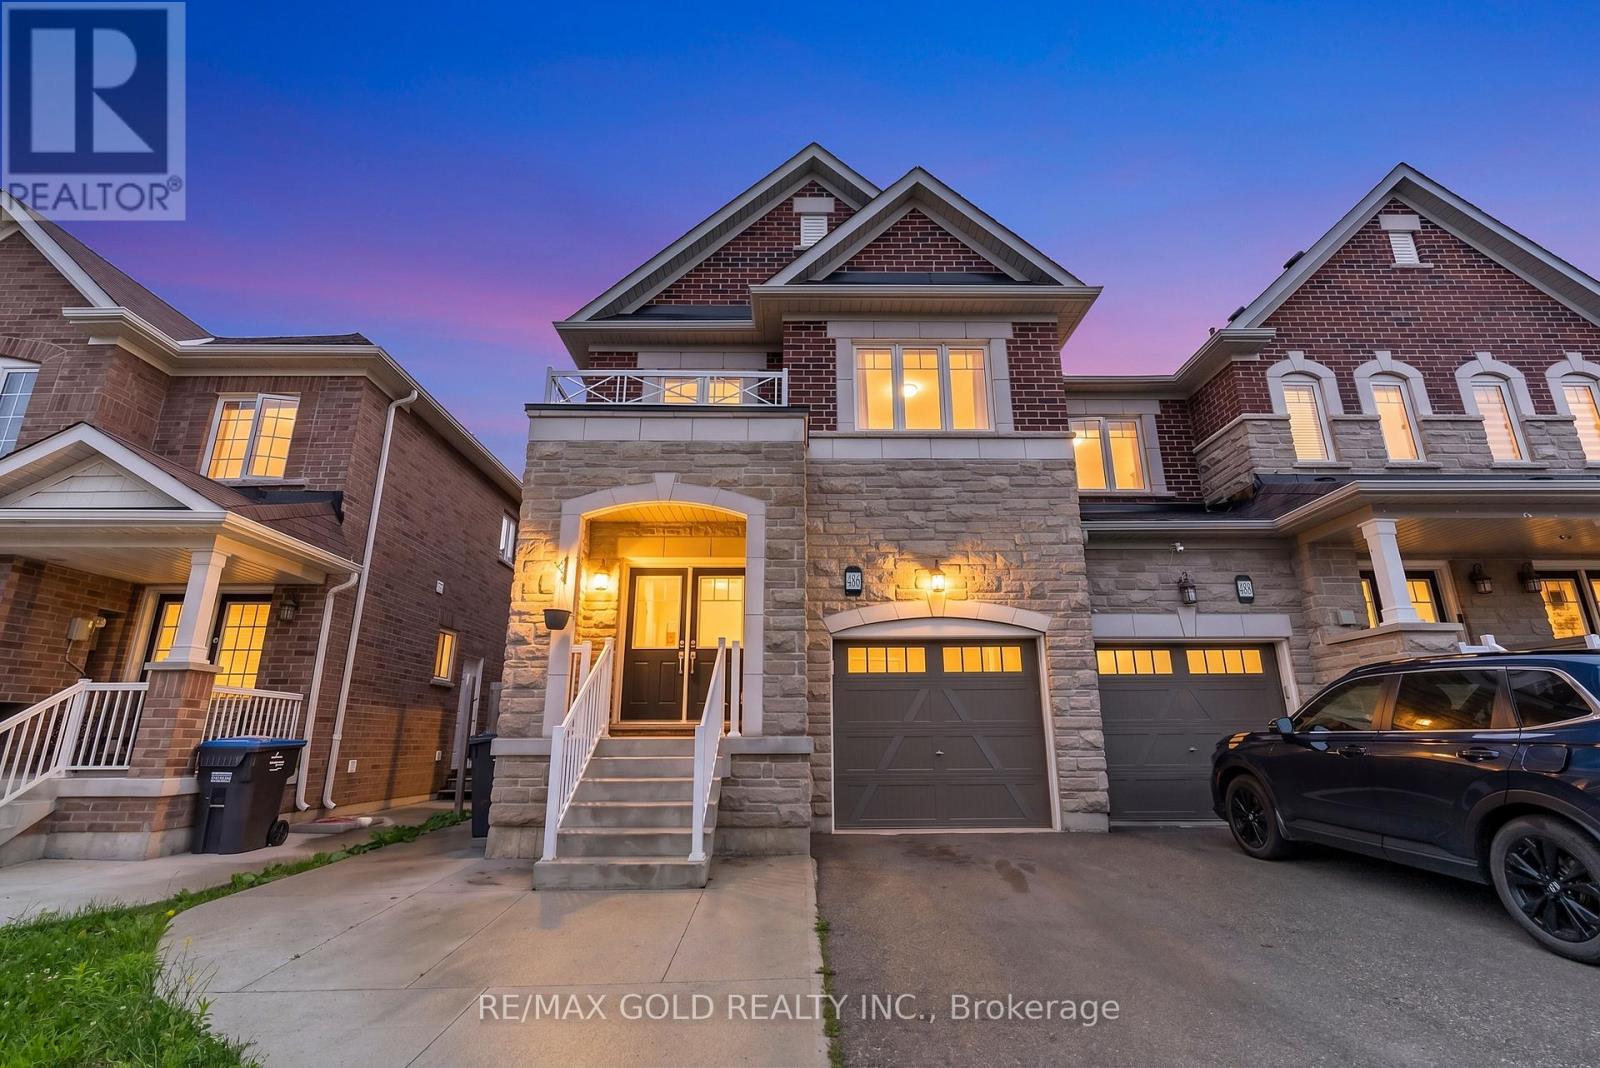
Brampton, Ontario
Welcome to this beautifully maintained freehold townhouse in one of Brampton's most sought-after neighbourhoods. Filled with natural light, this spacious home offers a functional open-concept layout designed for modern family living. The upgraded kitchen features quartz countertops, stainless steel appliances, and a sleek stainless steel range hood. Relax in the expansive family room, complete with a cozy natural gas fireplace that adds warmth and charm. Upstairs, you'll find four generously sized bedrooms along with the convenience of second-floor laundry. The fully finished basement, complete with a separate side entrance, offers excellent income potential or an ideal in-law suite. Featuring two additional bedrooms, a full washroom, and a large living area, it provides exceptional flexibility for extended family, guests, or rental opportunities. (id:63616)

7 - 2199 Burnhamthorpe Road W
Mississauga, Ontario
Rarely Offered Executive 3+1 Bedroom 3 Bath Townhome In The Prestigious Gated Eagle Ridge Community. Ideally Situated On One Of The Most Private Ravine Settings. Surrounded By Mature Cedar Hedges, Backing Onto Sawmill Valley Trail, This Unit Offers The Perfect Balance Of Privacy, Nature, And Convenience. Rare Unit. Rare Second Level Laundry. Bright Main Level, Recently Updated. Featuring Spacious Living And Dining Areas With Cozy Woodburning Fireplace. Quartz Counters, Marble Backsplash, Breakfast Bar. W/O To Deck. 1628 Sqft Above Grade + 743 Sqft Full W/O Basement. Perfect For Guest Suite, Family Room, Home Office, Or Rec Room. Direct Private Access To Sawmill Valley Trail. Tranquil Ravine Views! 24hr Gated Security. Unit Is Perfectly Situated. Exclusive Access To Private Rec Centre. Short Walk To Indoor Pool, Hot Tub, Sauna, Gym, Squash Courts, And More. Minutes From South Common Centre, Erin Mills Town Centre, Major Highways, Public Transit, Schools, Parks, And Endless Miles Of Scenic Trails! One Of The Most Beautifully Situated Homes In Eagle Ridge. A True Hidden Gem. (id:63616)