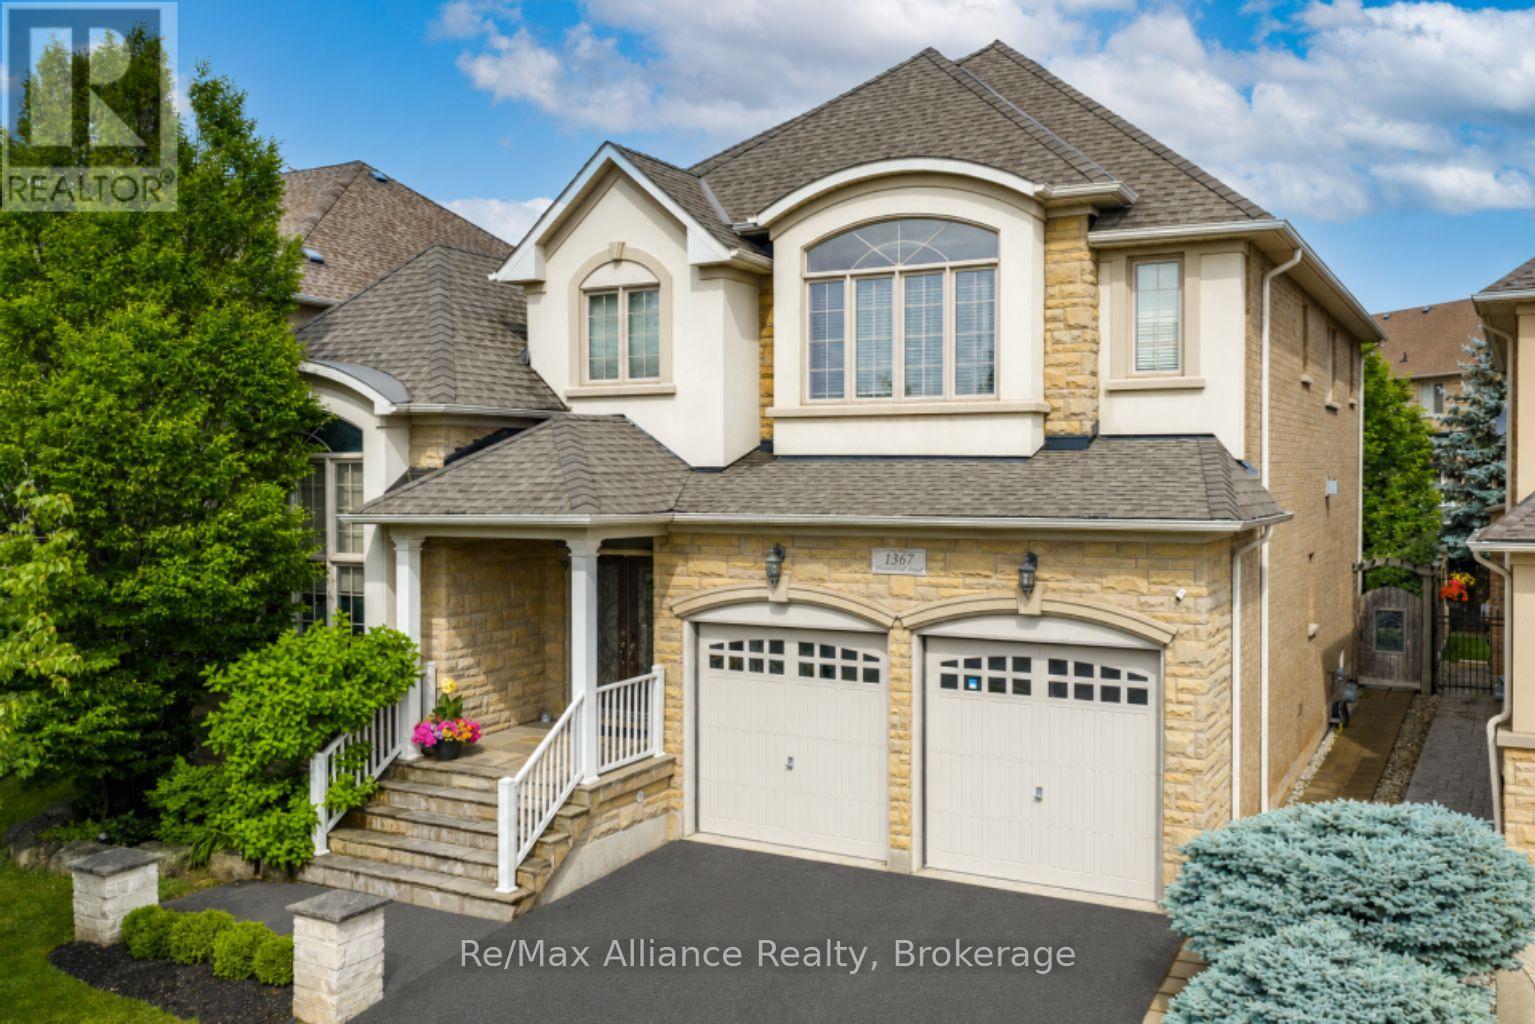
1367 Arrowhead Road
Oakville, Ontario
A beautifully maintained 4-bedroom, 3.5-bathroom family home in sought-after Joshua Creek. This move-in ready home offers exceptional living space, quality finishes, & a private backyard. The bright main floor features hardwood floors throughout, neutral décor, pot lights, built-in speakers, custom built-in niches, & abundant natural light. A private home office with French doors, custom built-in cabinetry, & interior lighting provides the perfect work-from-home space, while the formal living & dining rms offer welcoming entertaining areas. The open-concept family rm features a gas fireplace, custom built-in cabinets, & flows into the updated kitchen with quartz countertops, oversized center island with seating for four, stainless steel appliances, a large pantry, & bright breakfast area with walkout to the backyard. Designed for indoor & outdoor living, the private backyard offers a Muskoka-inspired setting surrounded by mature maple trees, two-tier deck with pergola, new patio (2021), & top-of-the-line Jacuzzi waterfall hot tub (2021). Enjoy year-round privacy & beautiful fall colours from your backyard retreat. The upper level features four spacious bedrooms, all with hardwood floors. The primary suite offers two walk-in closets & a luxurious 5-piece ensuite with quartz counters, double sinks, soaker tub, & separate glass shower. Two bedrooms share a Jack & Jill bathroom, while a fourth enjoys its own private 3-piece ensuite. Additional features include main floor laundry with inside access to double car garage, central vacuum, finished basement landing, large cold storage area, upgraded quartz countertops throughout kitchen & bathrooms, upgraded vanities & light fixtures, recently painted interior & exterior, interior & exterior pot lights, furnace (2021), & humidifier (2020).Ideally located within walking distance to top-rated schools, parks, & trails, & close to shopping, transit, & all amenities. A wonderful family home in Joshua Creek. (id:63616)
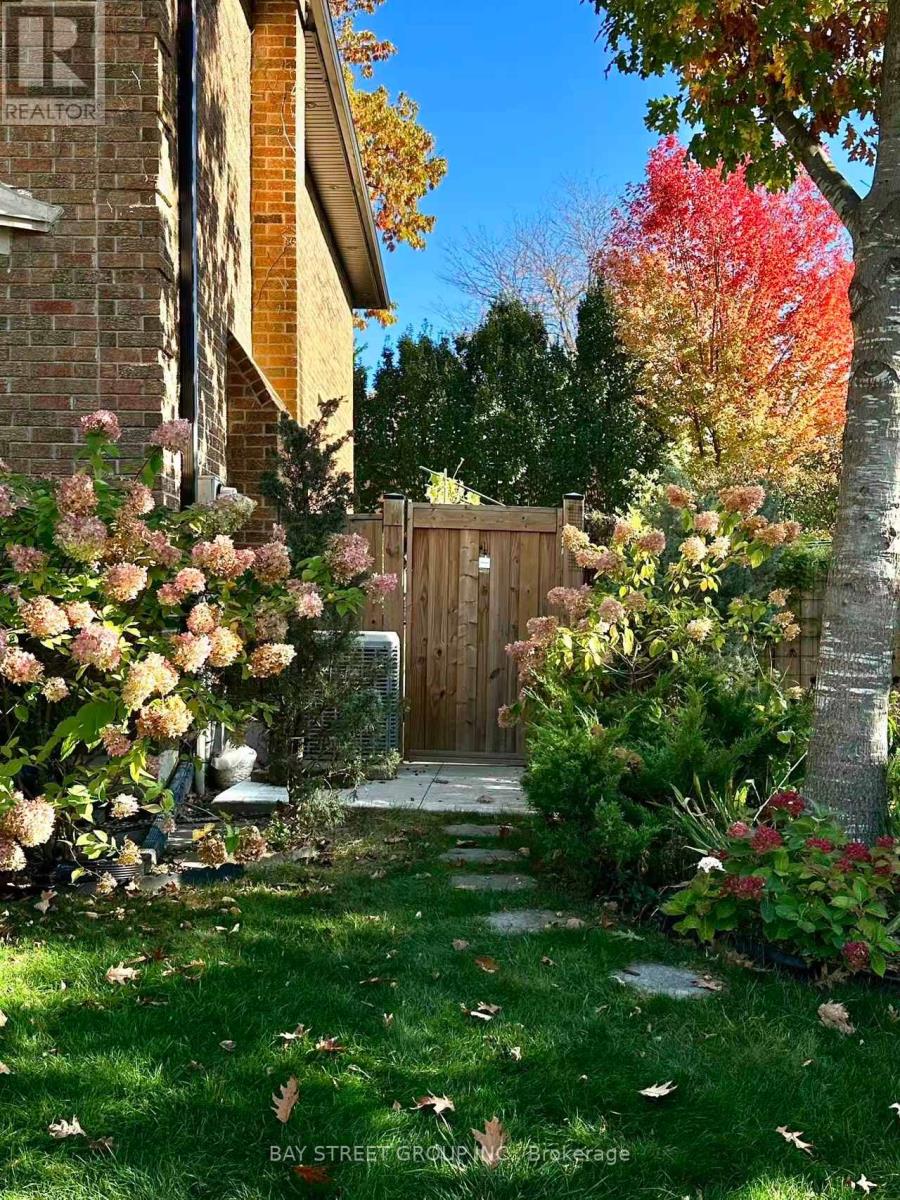
2100 Dunvegan Avenue
Oakville, Ontario
Welcome to this bright and sapcious 2-bedroom walk-up basement appartment in Oakville's highly sought-after Eastlake neighbourhood! Offering exceptional privacy with its own gated backyard access and separate entrance, this inviting suite provides the comfort and convenience of independent living. The spacious, opne-concept kitchen features stainless steel appliances, ample cabinetry and flows seamlessly into the living area. Both generously sized bedrooms feature above-grade windows that bring in plenty of natural light. A beautifully finished 3-piece bathroom with a glass-enclosed shower and a private laundry room add everyday convenience. The generous recreation room offers versatile space for entertainment, relaxation, or a home gym. 2 driveway parking spaces are included! Ideally situated across from a lovely neighbourhood park, whithin walking distance of top-rated schools and a community plaza. Easy access to Highway 403 and QEW, with the lake, restaurants, Go Transit, and amenities just a short drive away. A wonderful place to call home! Furniture is available upon request (id:63616)
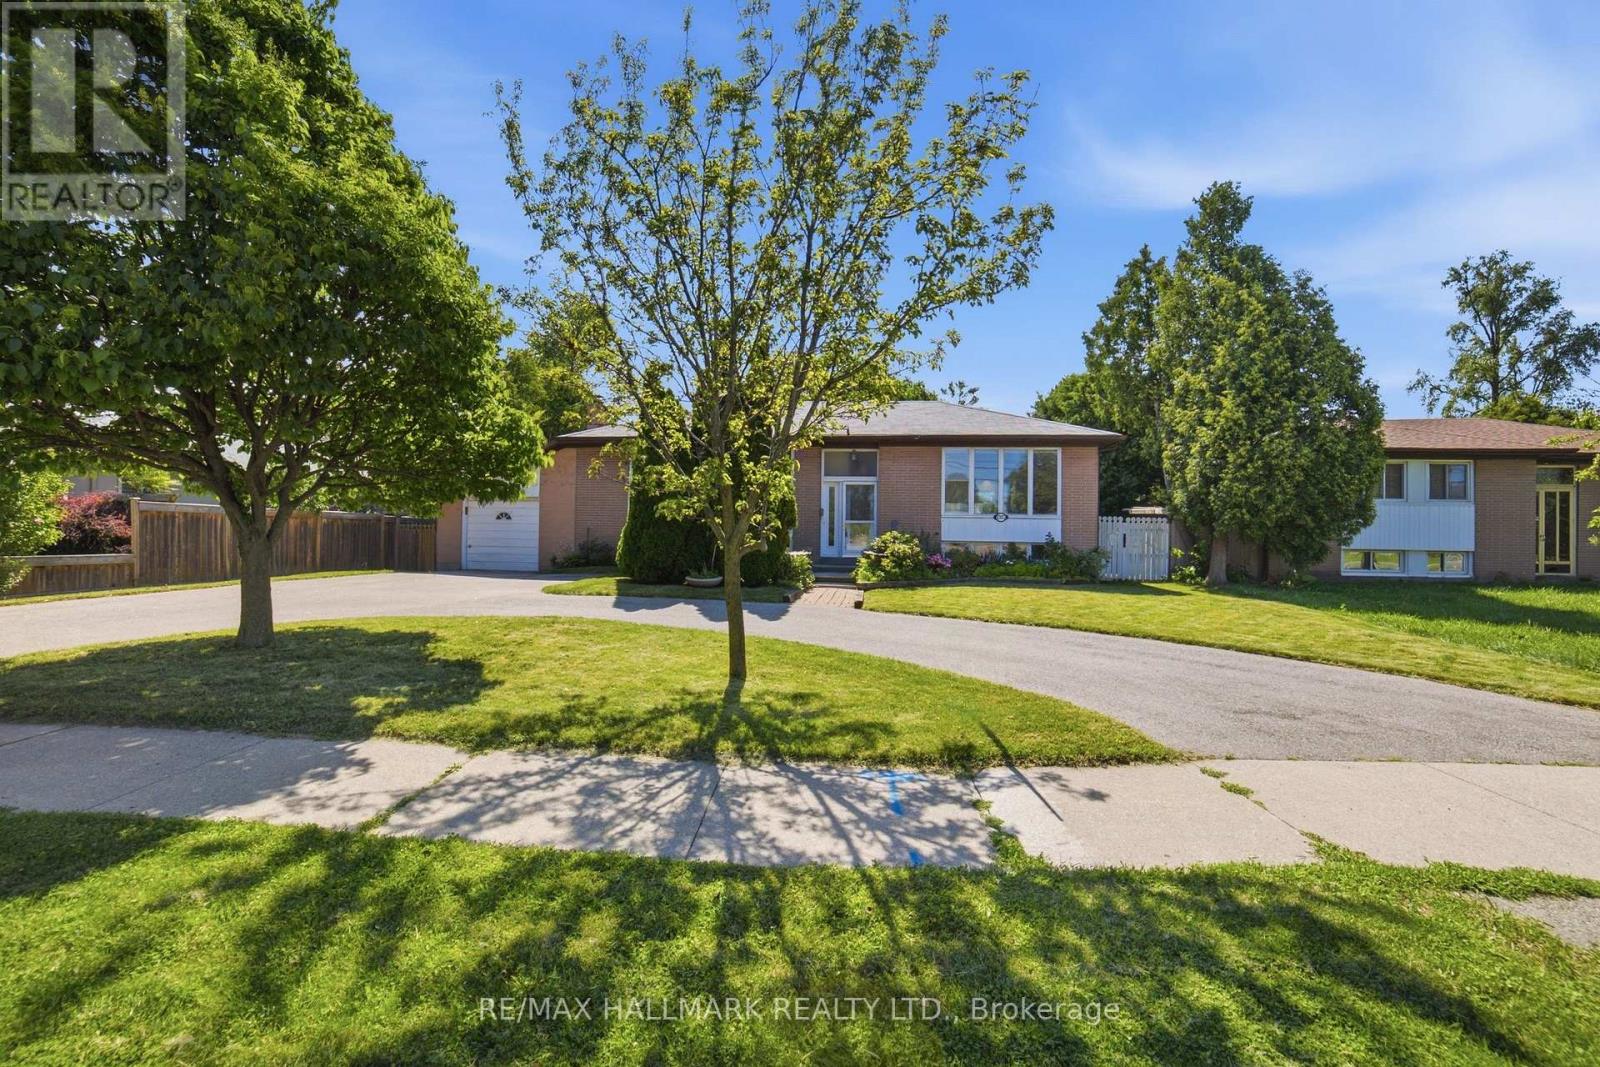
1392 Rebecca Street
Oakville, Ontario
An exceptional opportunity in one of Oakville's most sought-after neighborhoods, south of Rebecca Street in Southwest Oakville. Situated on a premium 75' x 150' lot, this well-maintained home and property offers endless possibilities even for builders, investors, renovators. The existing bungalow features a single-car garage, 2 kitchens, 3 bedrooms, 2 bathrooms, and a spacious lower-level recreation room with fireplace. While the home offers potential, the true value lies in the outstanding lot and its prime location just south of Rebecca, a short 2-3-minute drive to the lake, Coronation Park, 5 minutes to Downtown Oakville and Bronte Marina and Bronte Village. Rarely do properties of this size and location calibre become available in such a prestigious setting. Bring your vision and explore the possibilities. Thank you for showing. (id:63616)
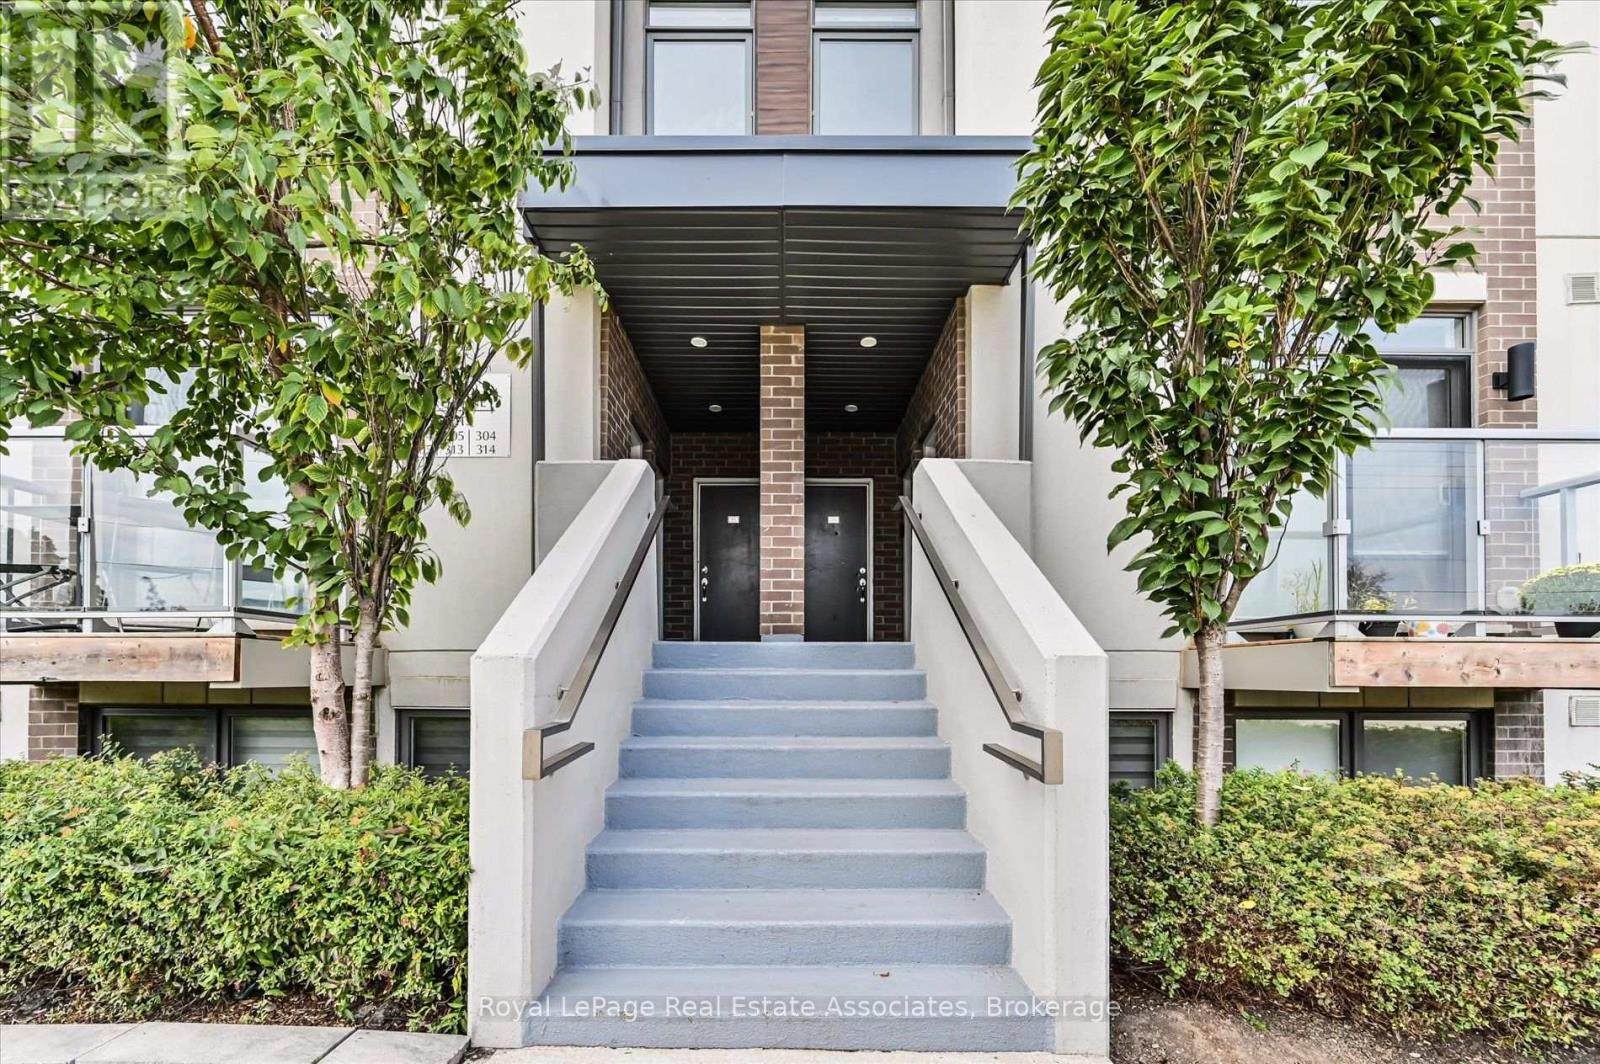
204 - 3058 Sixth Line
Oakville, Ontario
Welcome to The 6ixth Towns at 3058 Sixth Line, a bright 2-bedroom, 2-bathroom townhome where everything you need is on ONE FLOOR. That means no stairs to haul groceries up and no climbing to bed at the end of a long day. It's a rare find in Oakville's townhome market.The open-concept living, dining, and kitchen space works for quiet nights in and for hosting friends. Two balconies give you room to enjoy a morning coffee or unwind after dinner. A private patio entry lets you come and go easily, so muddy boots and the stroller stay at the door.Glenorchy is one of Oakville's newer, family-friendly communities, with top-rated schools, green parks, and scenic trails close by. Groceries, cafés, restaurants, and fitness studios along Dundas Street are within walking distance. Highways 407 and 403 are minutes away for an easy commute anywhere in the GTA. Oakville Trafalgar Memorial Hospital and the Sixteen Mile Sports Complex are also nearby.It's a good fit for first-time buyers, downsizers who want to skip the stairs, young families, and investors. Low-maintenance, well-connected, and ready for you to move in. (id:63616)
1330 Shevchenko Boulevard
Oakville, Ontario
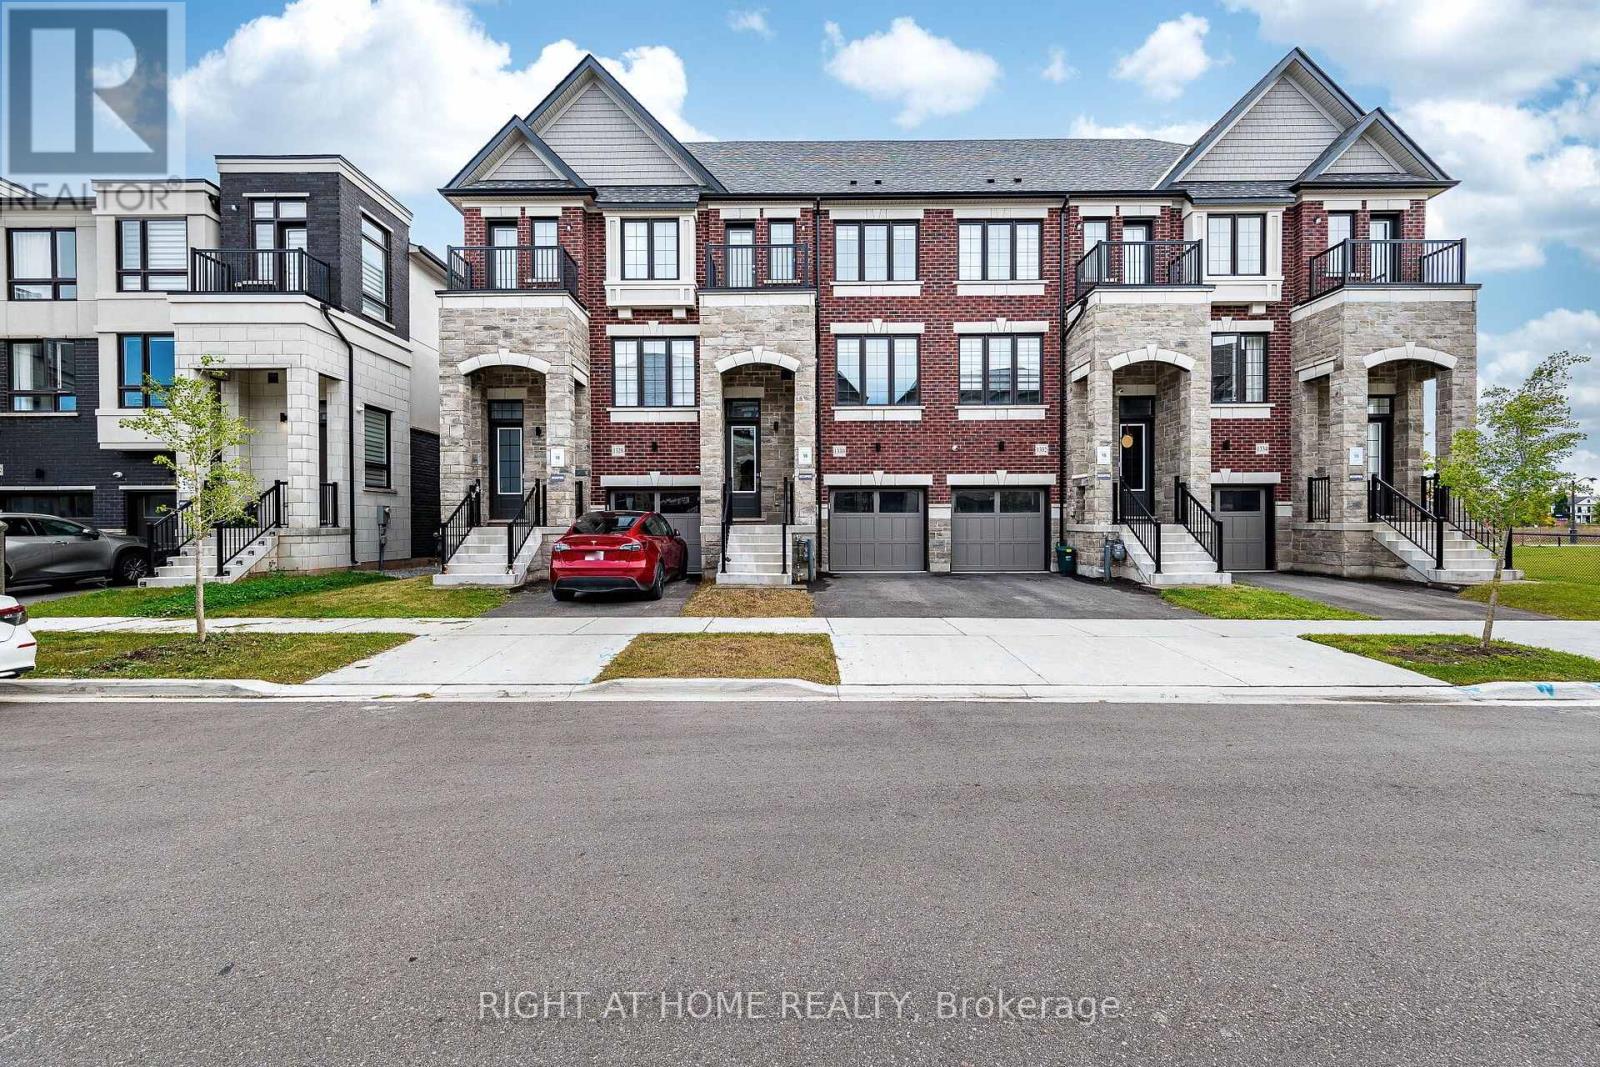
Welcome to this beautiful executive Oakville townhome, where sophisticated design seamlessly complements modern functionality. This freehold has been thoughtfully designed to provide a spacious and highly functional layout, ideal for both everyday family living and refined entertaining. The open-concept interior offers four generously proportioned bedrooms, four contemporary bathrooms, and the added convenience of upper-level laundry. High-quality finishes, abundant natural light, and a stylish, well-appointed kitchen contribute to the home's elegant yet comfortable ambience. The bright and welcoming living spaces flow effortlessly throughout the layout, with expansive windows enhancing the sense of openness and airiness. Located in a highly desirable community, this exceptional property provides convenient access to top-rated schools, parks, shopping destinations, and major transportation routes, including Highways 403 and 407. Whether you are a first-time buyer or searching for a long-term family residence, this outstanding home presents a rare and compelling opportunity. (id:63616)

309 Queen Mary Drive
Oakville, Ontario
Prime central location in one of Oakville's most desirable areas-steps to Kerr Village, Downtown Oakville, and the lake, all within a 10-minute walk. This rare oversized lot (64.17 ft x 155.67 ft) is a one-of-a-kind opportunity in an established neighbourhood. Take advantage of the oversized lot to invest and build a personalized custom home on this exceptional lot or the potential to severe it into two lots (each 32x155 ft). Live in and enjoy the newly renovated gourmet kitchen. The main floor offers a practical layout with a bright living room, dining room, and three bedrooms. A separate side entrance leads to the basement, which is partially finished and includes a recreation room, second bathroom, laundry area, and workshop space. A beautifully landscaped yard provides a private outdoor retreat designed for everyday enjoyment. Curated plantings and a well-maintained lawn create a serene backdrop for morning coffee, weekend gatherings, or quiet evenings outdoors. Defined areas for relaxation, play, and entertaining make the space both functional and inviting-perfect for buyers seeking turnkey outdoor living. Highly desirable location close to Oakwood Public School, École Sainte-Marie Catholic Elementary School, W.H. Morden Public School, MacLachlan College, New Central Public School, Gary Allan High School, and nearby daycare options-offering convenience and lifestyle in the heart of downtown Oakville. (id:63616)
159 All Saints Crescent
Oakville, Ontario
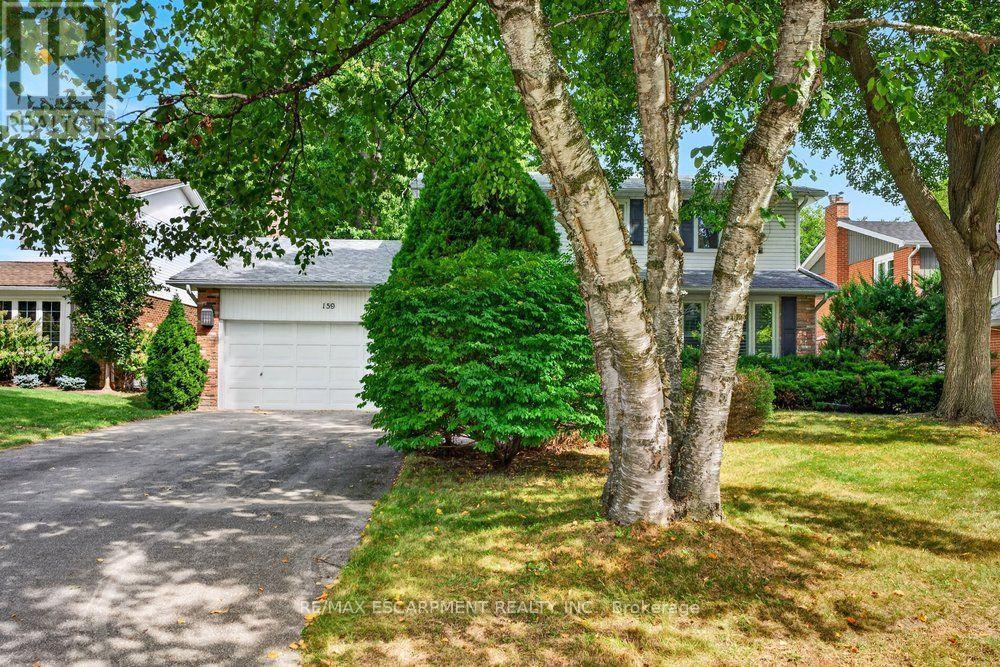
Opportunity knocks for this beautiful home, situated in the desirable Ford community of SE Oakville. Private treed lot 60.10ft x 150.24ft (.207acres). The deep backyard provides plenty of room for a pool and tons of privacy with tall trees. The home features an inviting front porch, bay window, and updated front door with sidelights that further enhance the home's curb appeal. Inside, the residence offers a practical and well-designed layout suitable for the growing family with 2222sq.ft. on the main and upper levels plus a mostly finished basement. The kitchen features a generous breakfast area with walk-out to deck and the extensive and private backyard. Kitchen is open-concept with the family room which also has a walk-out to the backyard and a wood-burning fireplace - an ideal space for everyday family interaction and entertaining. The main level also includes a private, front office, spacious living and dining rooms, a convenient 2pc powder room, plus an inside entry to the 2-car garage. The upper level provides 4 spacious bedrooms and 2 bathrooms (an upgraded 3pc ensuite with a walk-in shower + an updated 5pc bathroom). Wood floors are featured throughout most of the home. The recreation room adds valuable additional living space, complete with wet bar and two windows. The basement also houses the laundry room, a cedar closet, 2pc bathroom, and two spacious, unfinished utility rooms. The home has been well loved, well maintained, and offers a solid foundation for future improvements if someone wishes to do so. Furnace (2021), hot water tank (2026), roof (2019). Ford area is a wonderful community to live and raise your family, with parks throughout this neighbourhood and extensive trails along Joshua Creek to the grocery store, tennis courts, or down to the waterfront trail, plus it is within the highly-rated Oakville Trafalgar High School catchment. Easy access to the QEW, 407, and bus route. (id:63616)
476 Tennyson Drive
Oakville, Ontario
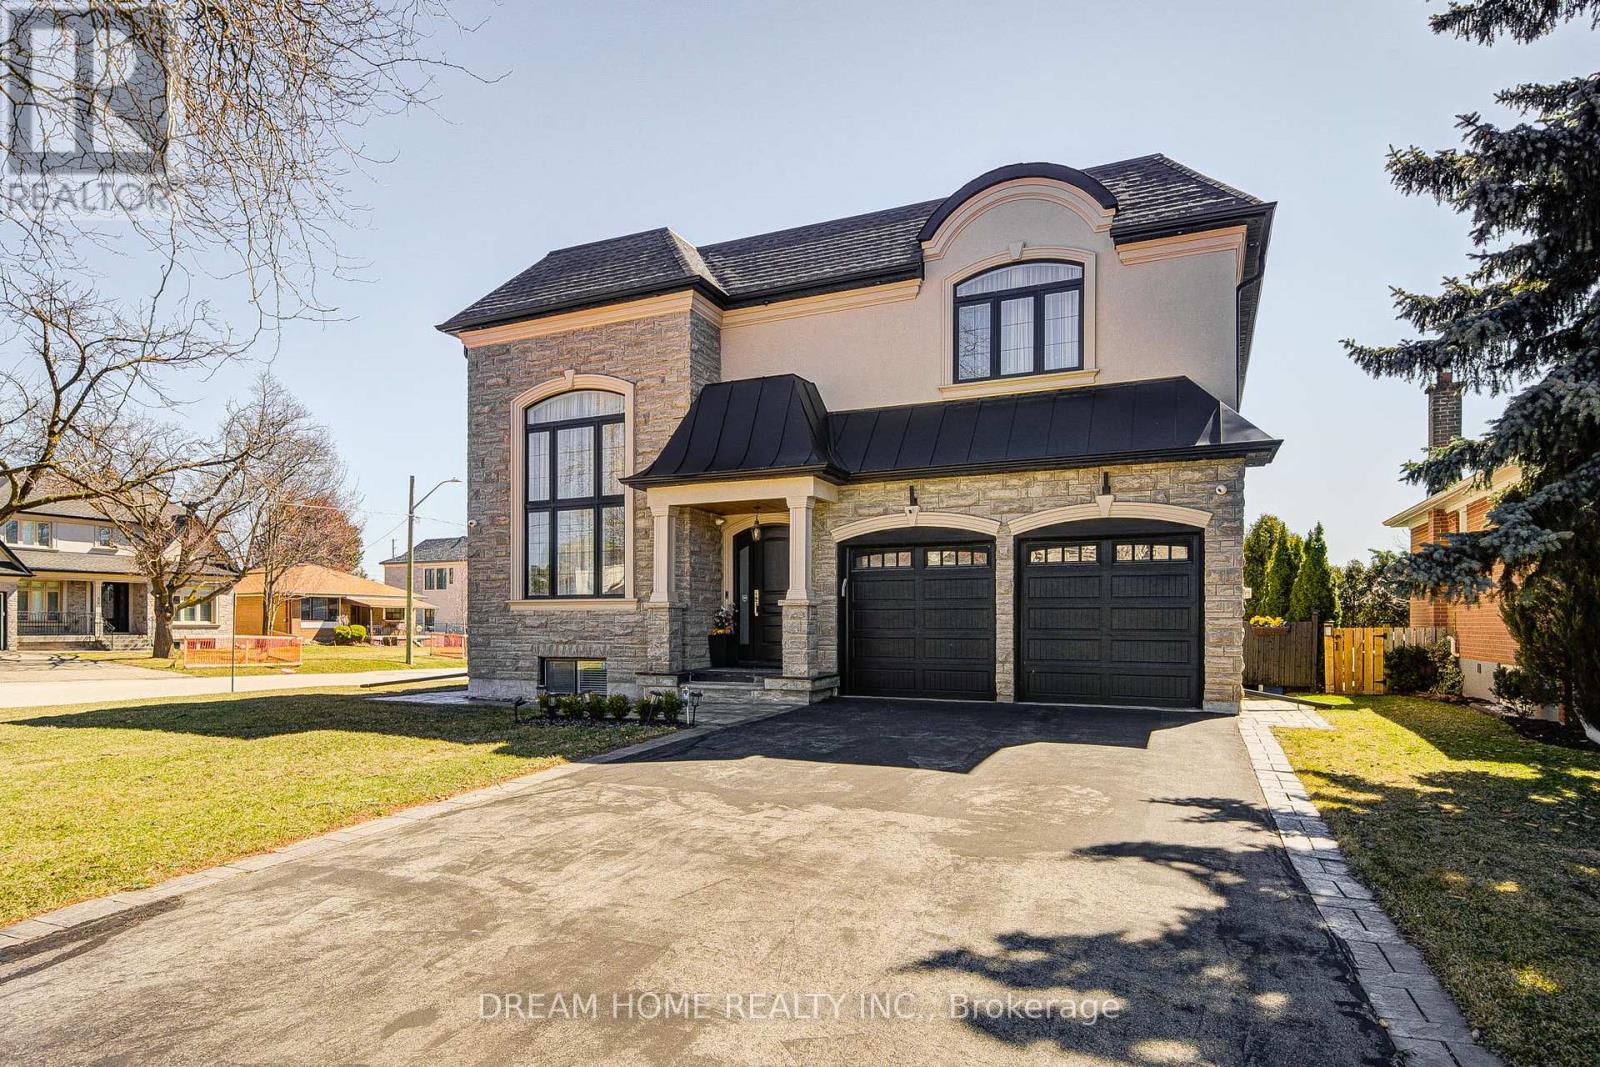
Exceptional Custom Luxury Residence On A Rare Corner Lot In Prestigious West Oakville. Designed For Modern Living, This 4+1 Bedroom, 4.5 Bathroom Smart Home Showcases Soaring Ceilings, Sun-Filled Interiors, And High-End Finishes Throughout.Chef-Inspired Kitchen With Premium Cabinetry, Heated Floors, Caesarstone Surfaces & Oversized Island Anchors The Main Floor, Flowing Into Elegant Living & Dining Spaces And A Cozy Family Room With Fireplace & Walkout To A Beautifully Upgraded Yard. Main Floor Office & Direct Garage Access Add Everyday Convenience.Upper Level Features A Serene Primary Retreat With Spa-Like Ensuite & Heated Floors, Alongside Generous Secondary Bedrooms With Ensuite & Jack & Jill Access. Finished Lower Level Offers Bright Living Space, 5th Bedroom & Walkout.Fully Integrated Smart Home With Advanced Security, Whole-Home Wiring, Mesh WiFi & Multi-Zone Audio. Extensively Enhanced By Current Owner With Custom Window Coverings, Professionally Improved Yard With Fruit Trees, Upgraded Safety Features, Regraded Lawns & Improved Walkways.Gently Lived In For Under One Year - A Rare Opportunity To Own A Nearly-New, Move-In Ready Luxury Home. (id:63616)
82 Merlin Street
Oakville, Ontario
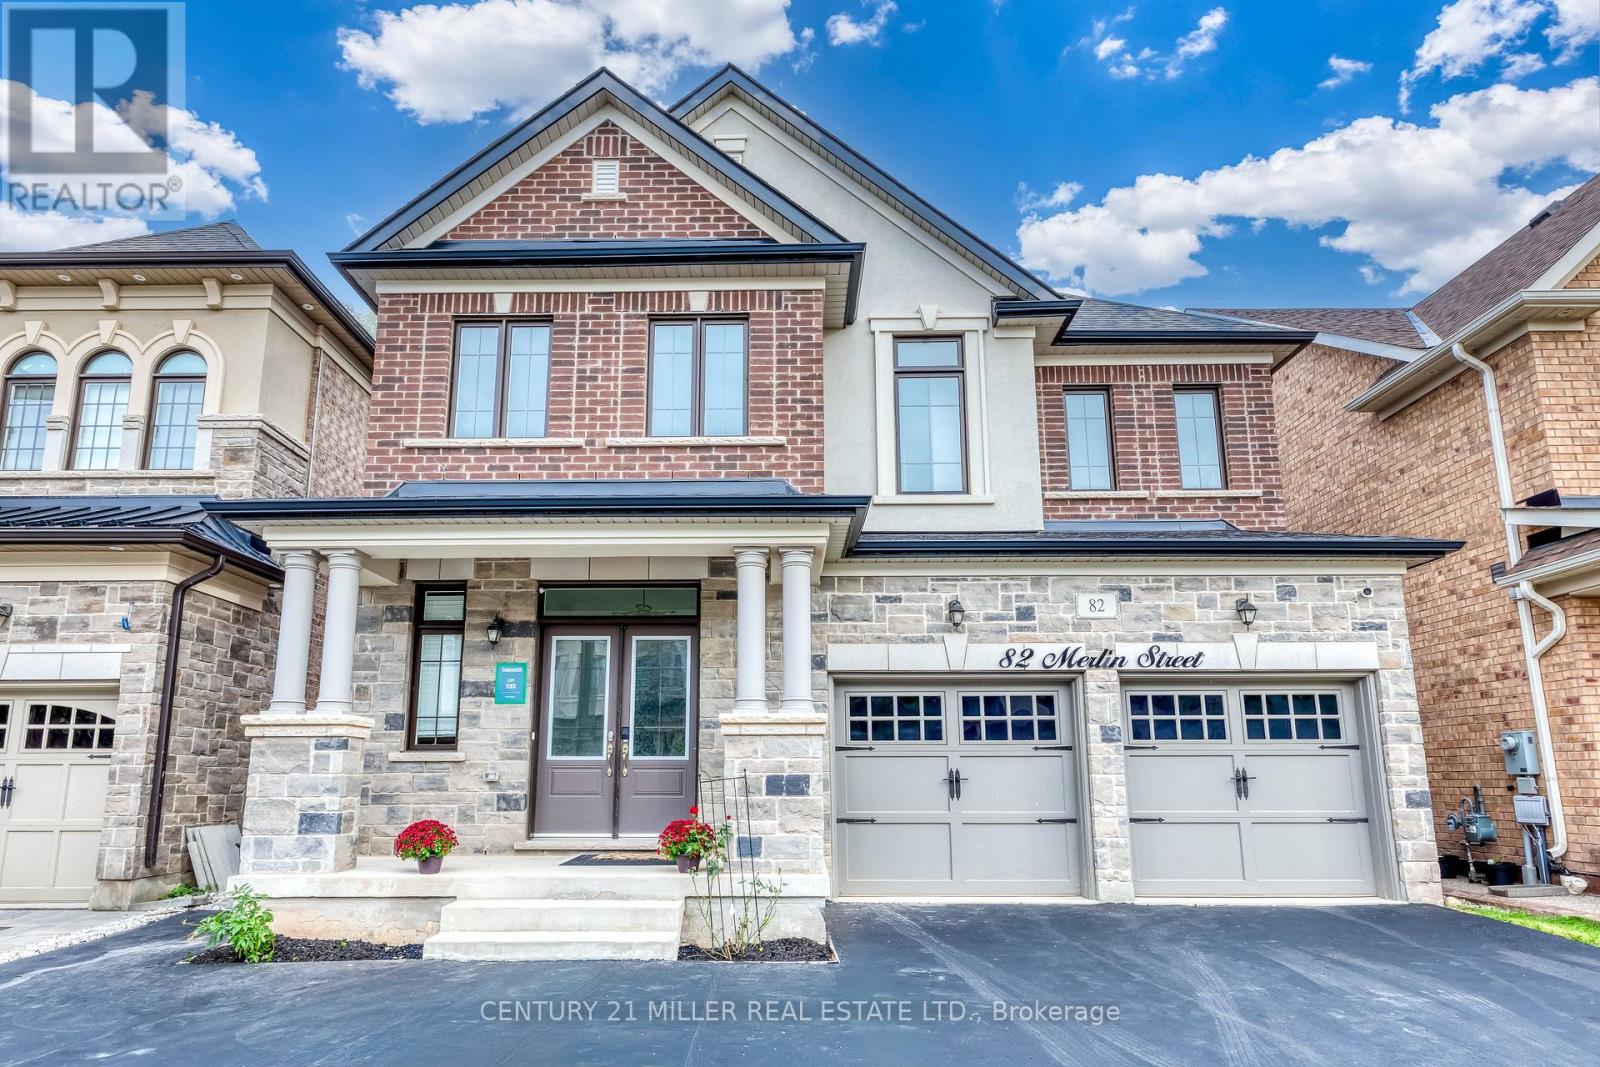
Welcome to 82 Merlin Street, a five-year-old Treasure Hill home situated on a premium 41 x 90 ft lot-wider than most in the neighbourhood. Located on a quiet, prestigious street in Glenorchy and surrounded by luxury homes, this southeast-facing property is filled with natural light throughout the day. The double-door entrance opens to a welcoming foyer with a coat closet and powder room, while high ceilings and an upgraded iron-railing staircase create an elegant first impression. The functional layout features an open-concept kitchen, dining and living area, three spacious bedrooms, four bathrooms, and convenient upper-level laundry. The finished basement with a separate walk-up entrance offers flexibility for extended family, office space, additional living space, or potential income. Enjoy the huge, professionally landscaped backyard with a deck and storage shed. Close to newer schools, parks, community centres, shopping, restaurants, and major highways, this home offers modern comfort, versatile space, and a convenient family lifestyle. (id:63616)
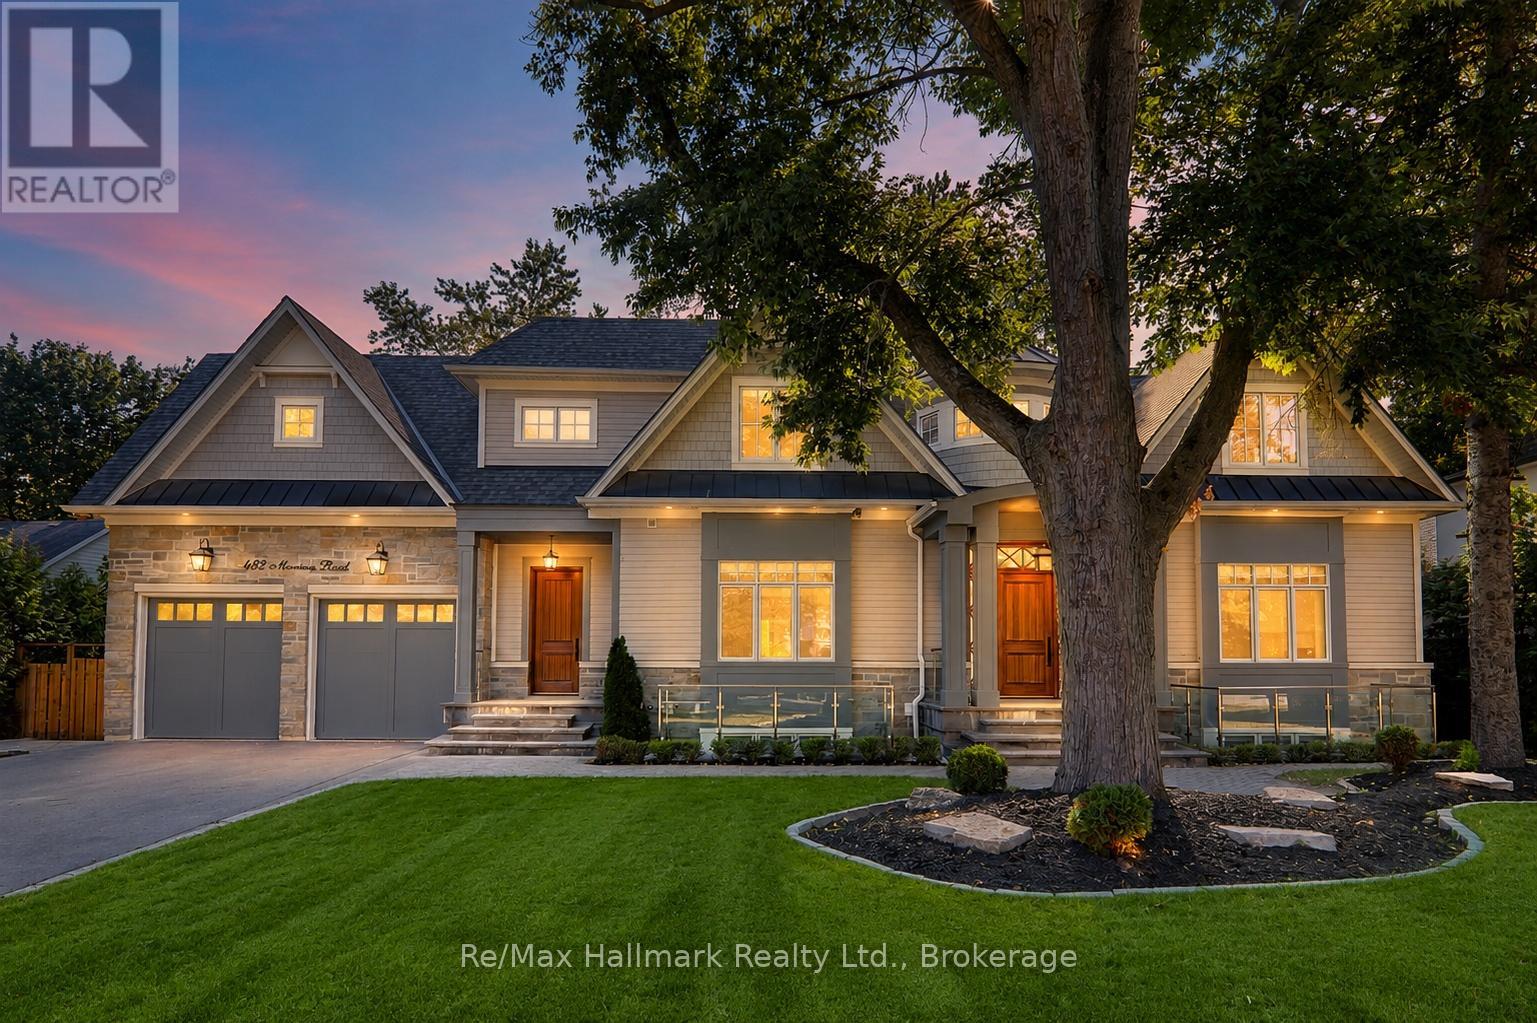
482 Morrison Road
Oakville, Ontario
Extraordinary custom smart home offering over 8700sqft luxury living space (5711 sqft above grade as per MPAC) on one of Oakville's most prestigious and sought-after streets. Situated on a rare 100 x 200 west-facing premium lot, with soaring 10ft high ceilings, 4bedrooms/8 bathrooms/3 car garage, this home has been thoughtfully designed with exceptional attention to detail, blending timeless elegance with modern convenience.Step inside the grand 2-storey foyer, leading to a sophisticated coffered living room with gas fireplace and custom built-ins, and a formal dining room with panelled walls. The open-concept chefs kitchen is a showpiece, featuring a massive centre island, quartz and granite countertops, stainless Thermador appliances, a butler's servery, and walkout to the covered terrace. A panelled office, main floor laundry, and exquisite finishes throughout complete the main level.The upper level hosts 4 spacious bedrooms, each with private ensuites, including a primary retreat with a sitting area, fireplace, opulent dressing room, and a spa-inspired 6-piece marble ensuite with standalone tub and double sinks.The finished lower level is designed for entertainment and relaxation, offering an expansive recreation room with linear fireplace, wet bar, wine cellar, theatre, exercise room, sauna, 4-piece bath with jacuzzi tub, and radiant heated floors, a walk-up leads to the private backyard oasis.Outdoors, enjoy a beautifully landscaped west-facing backyard with a covered terrace, glass railing, stone fireplace, built-in Napoleon barbecue, and speakers, perfect for hosting. The lot provides ample potential for a large pool, tennis court, or basketball court at your choice. A 3-car tandem garage with radiant heat, mudroom access, and lower-level entry.This rare offering is a true masterpiece combining Control4 smart home features, refined craftsmanship, and resort-style amenities. (id:63616)
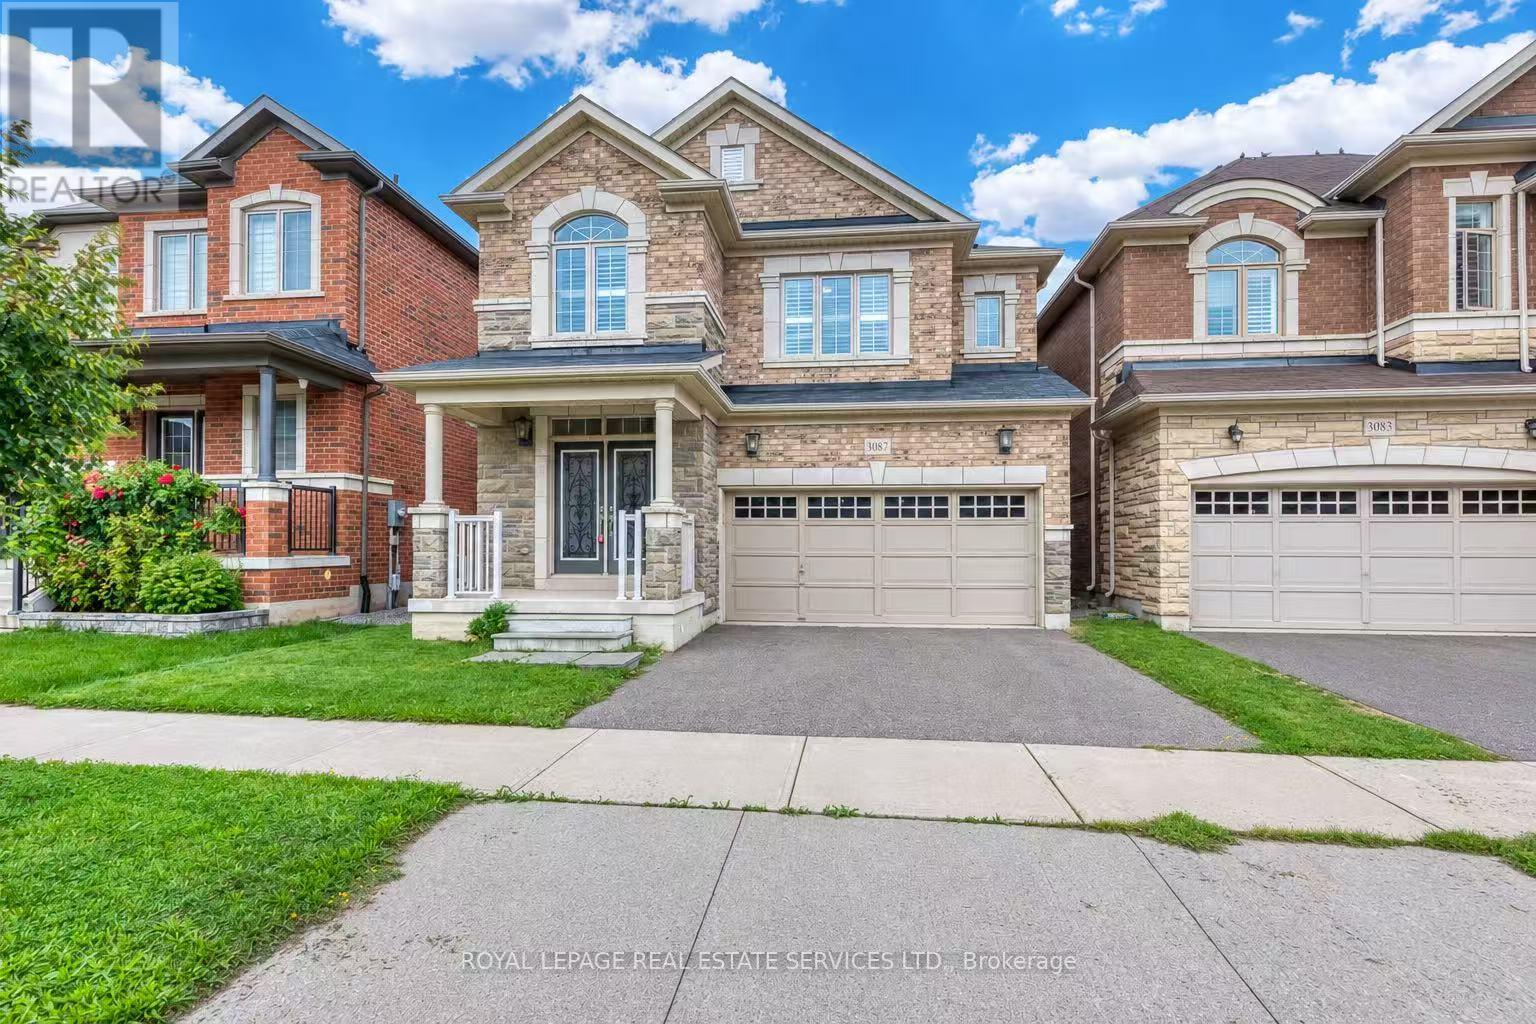
3087 Streamwood Pass
Oakville, Ontario
Beautifully Maintained Detached Home Offering 4+1 Bedrooms and 5 Bathrooms, Featuring Hardwood Flooring Throughout.The Main Floor Boasts a Bright, Open-Concept Layout with a Custom Waffle Ceiling in the Living and Dining Rooms. The Spacious Kitchen Features a Large Centre Island, Chef-Grade Appliances, and Ample Custom Cabinetry, While the Custom Laundry Room Adds Both Functionality and Style.The Second Floor Features an Exceptional, Family-Friendly Layout Designed for Comfort and Convenience. The Spacious Primary Bedroom Offers a Large Ensuite, While Three Additional Generously Sized Bedrooms provide ample space for family members. One bedroom features its own private ensuite, while the remaining two bedrooms share a full bathroom-an ideal and highly functional layout for a growing family.The Finished Basement Features an Additional Bedroom, 3-Piece Bathroom, and Spacious Recreation Room-Perfect for Entertainment,Guests, or Family Activities.California Shutters Throughout. Ideally Located Within Walking Distance to Schools, Shopping, Parks, and Trails. Move-In Ready-A Wonderful Home You Don't Want to Miss! (id:63616)
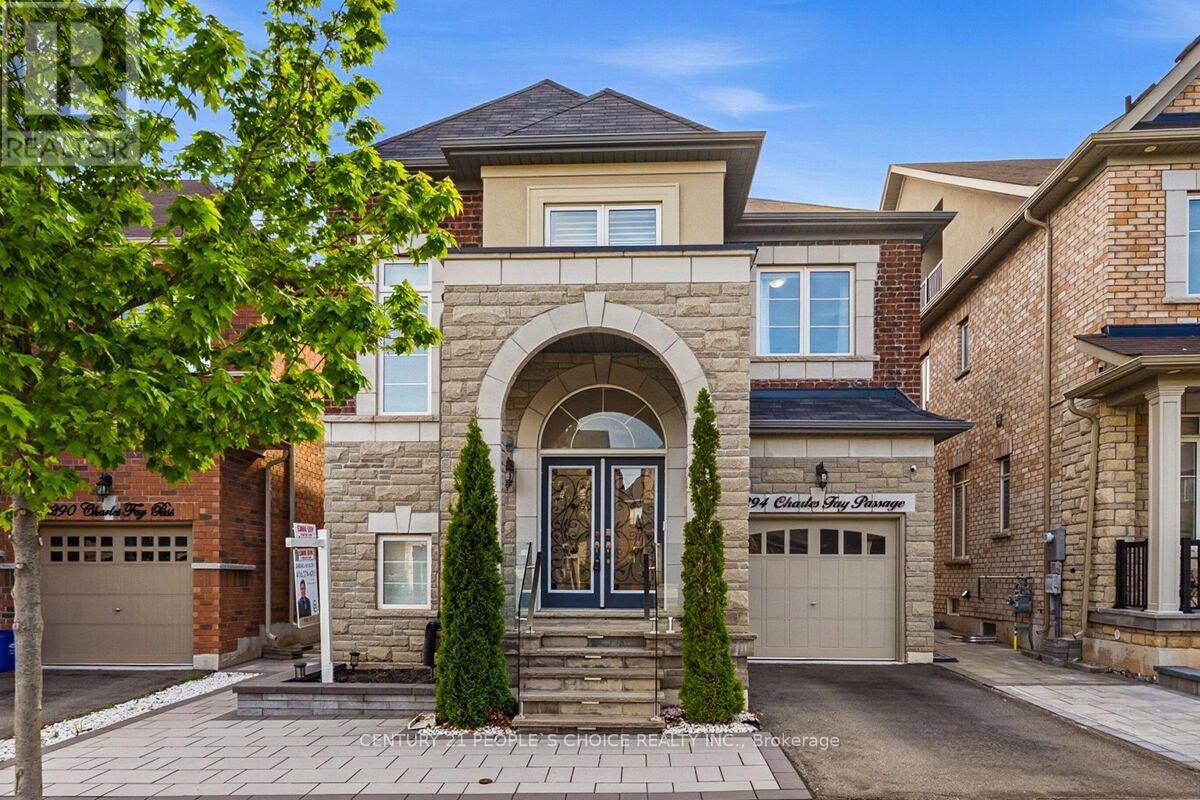
3294 Charles Fay Passage
Oakville, Ontario
Executive Elegance in Oakville's Coveted Preserve Community. Extensively transformed with premium upgrades, this home exemplifies modern luxury, quality craftsmanship, and true pride of ownership. Come and be wowed with this 4+1 bed Executive home!!Thousands of $$ Spent on Premium Upgrades. This well loved and kept house won't last long. Some of the upgrade features include:* Crown Molding in every room. * High end Hardwood Floor. * 9ft ceiling. * Feature Walls/Flat Panel Molding in Dining and Living room. * Flat panel molding in family room ceiling. *French Molding in Foyer over 2 floors. * Magnificent Chandelier in Foyer. * Hardwood Stairs. * Light filled Foyer with soaring ceiling. * Double door entrance. * Epoxy coating in Garage floor. *Custom built closets. * Free Standing Tub in Primary Washroom. * Recessed Pot Lights all over the house. * Much desired open concept main floor. * 4+1 Bedrooms, 4 washrooms. * Main floor laundry with garage access. * Generous Dining area with remote controlled blinds. * Huge Primary bedroom for King sized bed and loads of extra room, Three additional generously sized bedrooms offer flexibility for family, guests, or a home office. * Storage room and many storage areas. * The completely finished basement adds exceptional value with a large rec-room, a 5th bedroom, a 3-piece bathroom, and a storage room- perfect for extended family, in law living, or a private guest suite. * Exterior upgrades include stone patio with tempered glass banisters and step lights.* Stone landscaped backyard and a Gazebo ready area. *Electric charge cable in Garage, just put the plug required for your vehicle. * Low traffic area makes safe for families. * Ideally located close to top-rated schools, parks, trails, shopping, and all amenities. This turnkey luxury home is a rare opportunity and won't last long!! (id:63616)