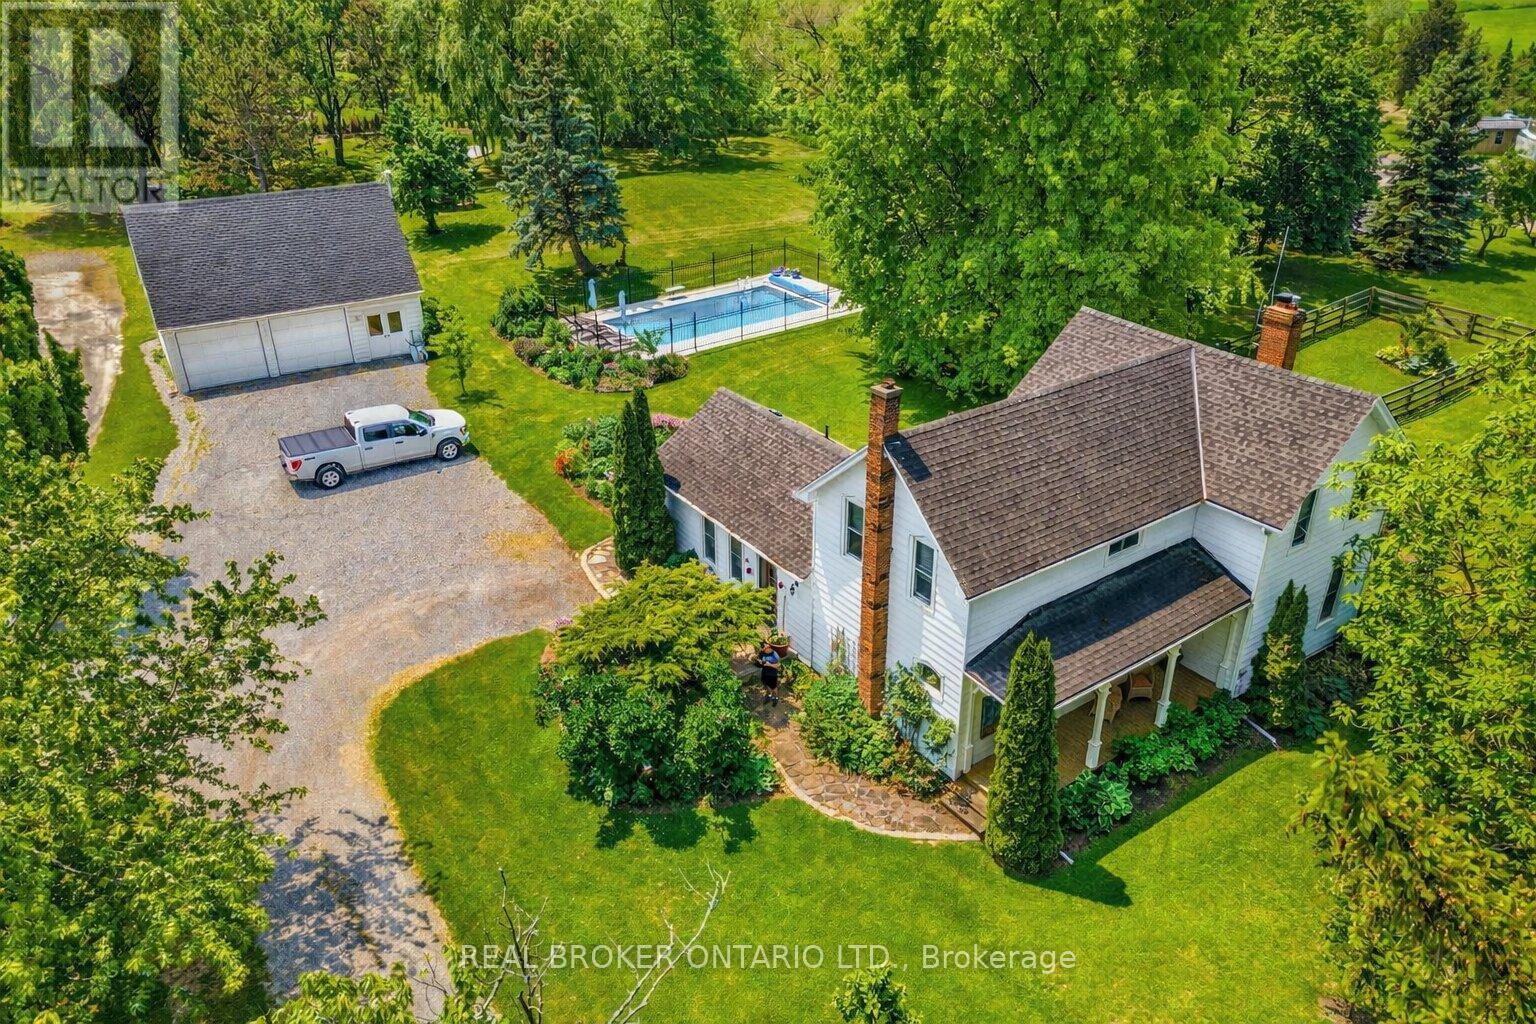
519 Queenston Road
Niagara-On-The-Lake, Ontario
Welcome to 519 Queenston Road, a rare and remarkable offering nestled on a stunning 1.2-acre lot in the heart of Niagara-on-the-Lake. Perfectly positioned just moments from an array of coveted amenities, this exceptional property invites you to fully embrace the region's celebrated lifestyle-enjoy award-winning wineries, renowned local cuisine, The Shaw Festival Theatre, and world-class golf, all just minutes from your doorstep. This charming two-storey family home radiates pride of ownership, beautifully blending timeless character with modern upgrades. Step inside to discover a chef-inspired, fully redesigned kitchen (2023) ideal for entertaining, complemented by a sophisticated dining space and tasteful finishes throughout. Enjoy serene mornings or relaxed evenings on the private terrace or by the recently added 20' x 40' inground pool (2022), surrounded by professionally landscaped gardens bursting with vibrant perennials and mature shrubbery. A spacious detached two storey garage with finished upper level offers incredible flexibility-perfect as a home office, creative studio, or future guest suite. All south facing windows have been treated with 3M UV film protection, preserving interior finishes and enhancing energy efficiency. Additional recent upgrades include a new elegant upstairs bathroom (2022), new main level bath (2023), new furnace and AC (2024), heat pump (2023), numerous new windows, and a complete septic system (2022), ensuring both comfort and peace of mind. Whether you're seeking a peaceful retreat or an entertainer's dream, this property delivers the best of both worlds in one of Ontario's most desirable communities. (id:63616)
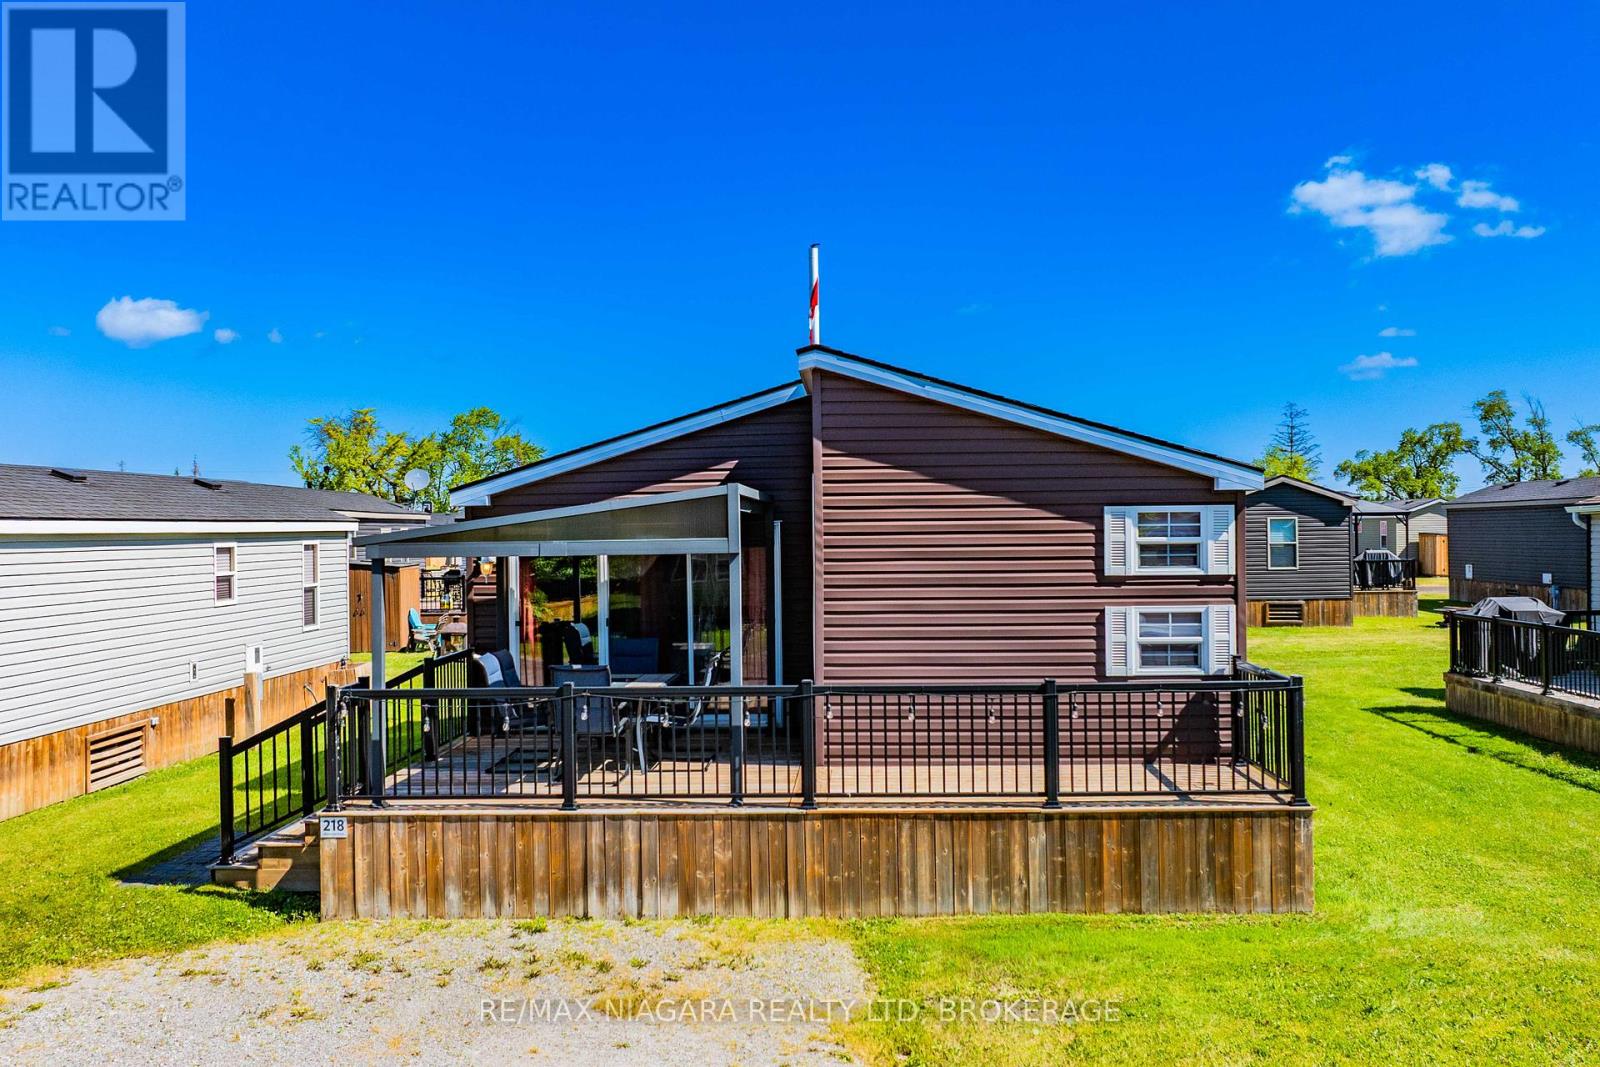
218 - 1501 Line 8 Road
Niagara-On-The-Lake, Ontario
Welcome to easy, stress-free summer living at Vine Ridge Resort! This fully furnished Willow True Northlander model is completely turn-key and ready for you to enjoy from day one. Offering approximately 720 sq. ft. of living space plus two spacious decks, there's plenty of room to relax, entertain, and make lasting memories with family and friends.Inside, you'll find 3 bedrooms plus a pull-out sofa, comfortably sleeping up to 10 guests. Whether you're hosting a weekend getaway or spending the entire summer at the resort, this unit comes fully equipped with everything you need.Owners enjoy access to incredible resort amenities, including two large swimming pools, a splash pad, multi-sport court, playgrounds, and more. The location couldn't be better-just minutes from Niagara-on-the-Lake, award-winning wineries, golf courses, shopping, restaurants, beaches, scenic trails, Niagara Falls, and the U.S. border. Annual resort fees of $9825.35 include virtually everything except propane, making ownership simple and hassle-free, and have been fully paid for the 2026 season.If you've been looking for an affordable vacation property in the heart of Niagara's tourism region, this is an opportunity you won't want to miss. Season runs May 1st to October 31st. Pack your bags, bring the family, and start making summer memories. (id:63616)
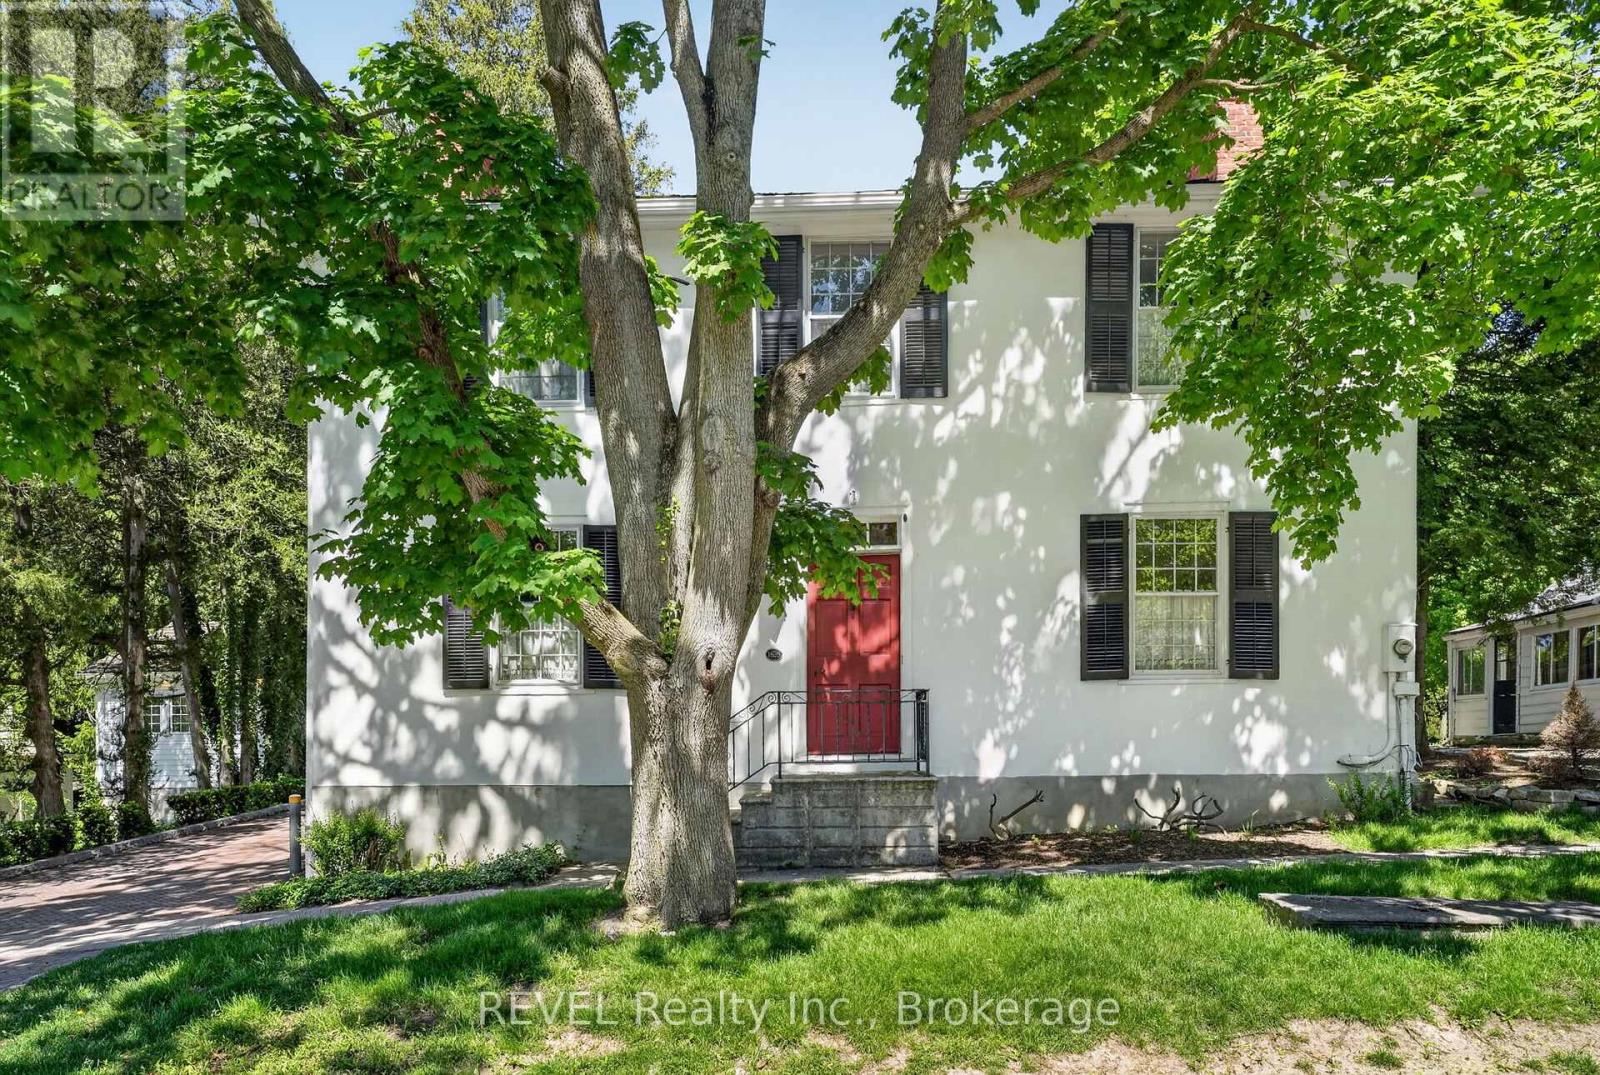
235 Simcoe Street
Niagara-On-The-Lake, Ontario
Nestled in the heart of Old Town Niagara-on-the-Lake, this stunning heritage home offers a rare blend of historic charm and thoughtful modern updates. Featuring 3 bedrooms, 2 bathrooms, original hardwood floors, five fireplaces, and elegant living spaces, the home is designed for both comfort and entertaining. Expansive bifold doors open completely to create a seamless indoor-outdoor experience, connecting the home to beautifully landscaped gardens and a private backyard retreat featuring a built-in natural gas fireplace and BBQ. A detached coach house provides additional space for guests, a studio, or home office. Enjoy an unmatched walkable lifestyle just steps to Queen Street's boutiques, cafés, restaurants, wineries, the Shaw Festival, Canada's oldest golf course, and scenic lakefront dining. A truly exceptional Niagara-on-the-Lake offering. (id:63616)
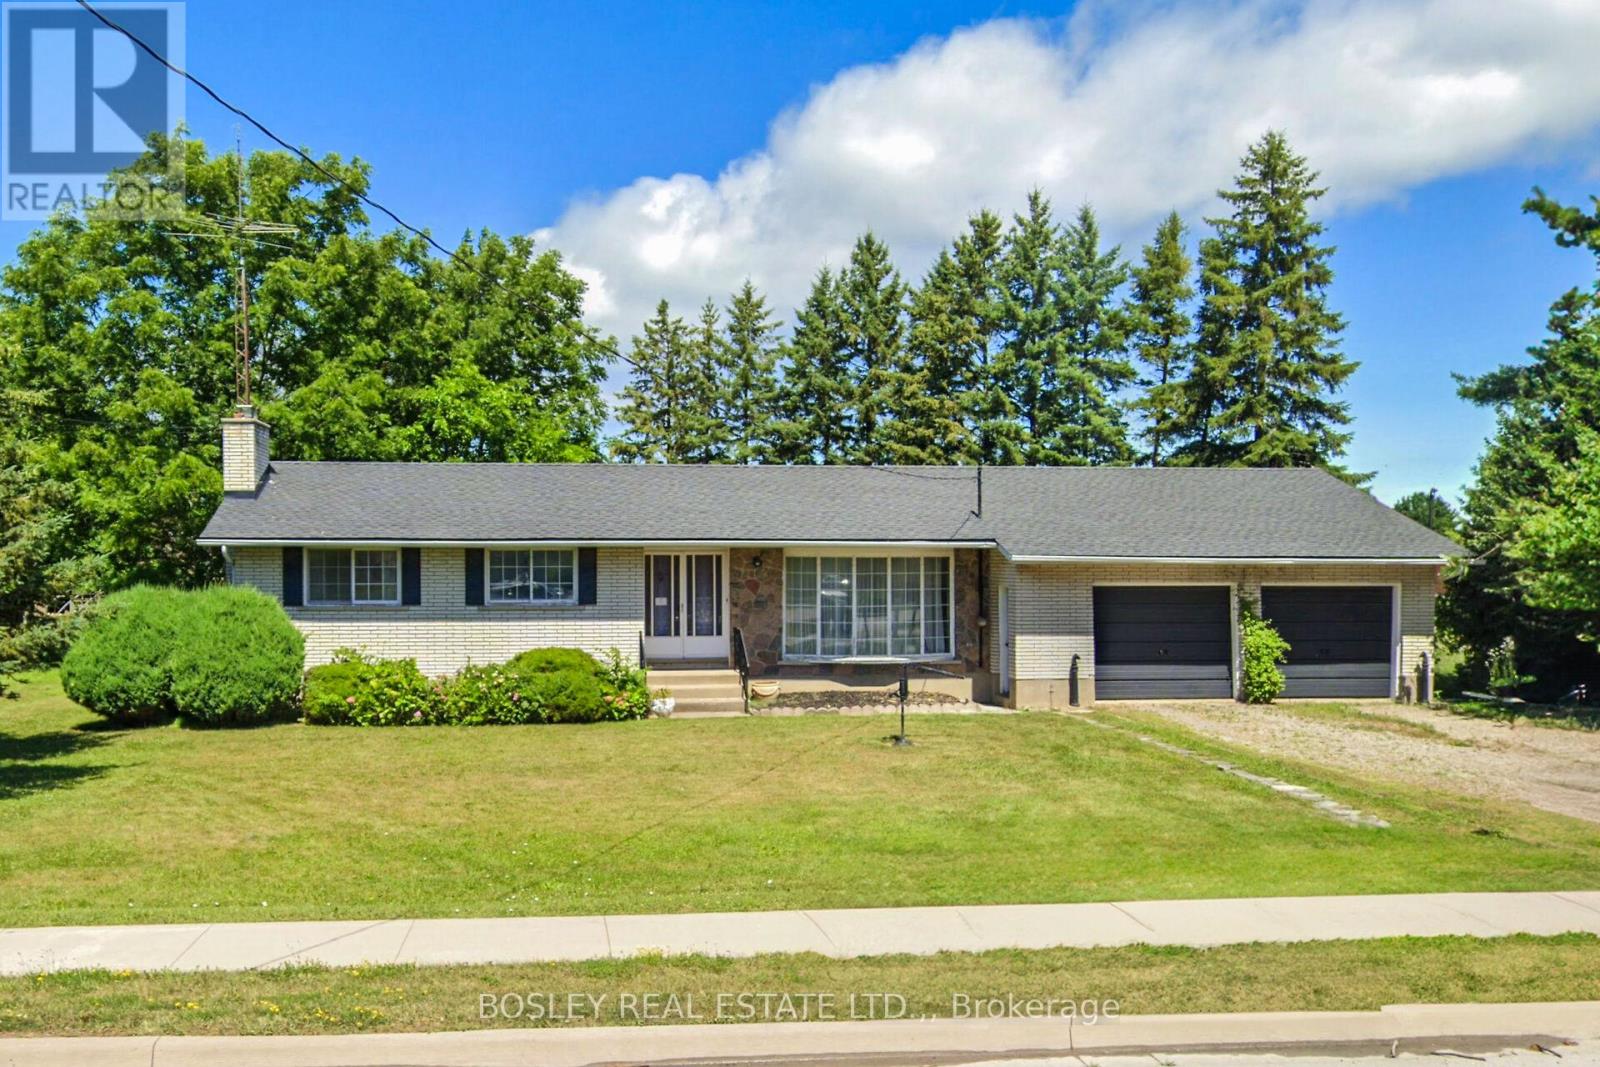
1320 Niagara Stone Road
Niagara-On-The-Lake, Ontario
On Offer is a unique opportunity; a sprawling 3 bedroom, 2 bath ranch bungalow set on a pie-shaped estate lot of .954 acre which backs on to a playground / park PLUS 3 recently severed single family residential building lots! The mid-century century home is ready to be reimagined and revitalized - please see the "virtual" renovation images for suggestions. The basement is partially finished and there is a three-season garden room addition. There is inside access to the attached over-size double garage which also has a drive-through door. The home is "solid as a rock" but sold "as is" without representation or warranty. If you are willing to roll up your sleeves, this diamond-in-the-rough is ready for its second debut. Now, if you are looking for a larger project, the three single family building lots offer the potential to create a "family compound" or an infill development. or of course, they can be combined with the bungalow's lot. NOTE: HST would be applicable to purchase of the severed lots .NOTE: "taxes not yet assessed."" (id:63616)
74 Millpond Road
Niagara-On-The-Lake, Ontario
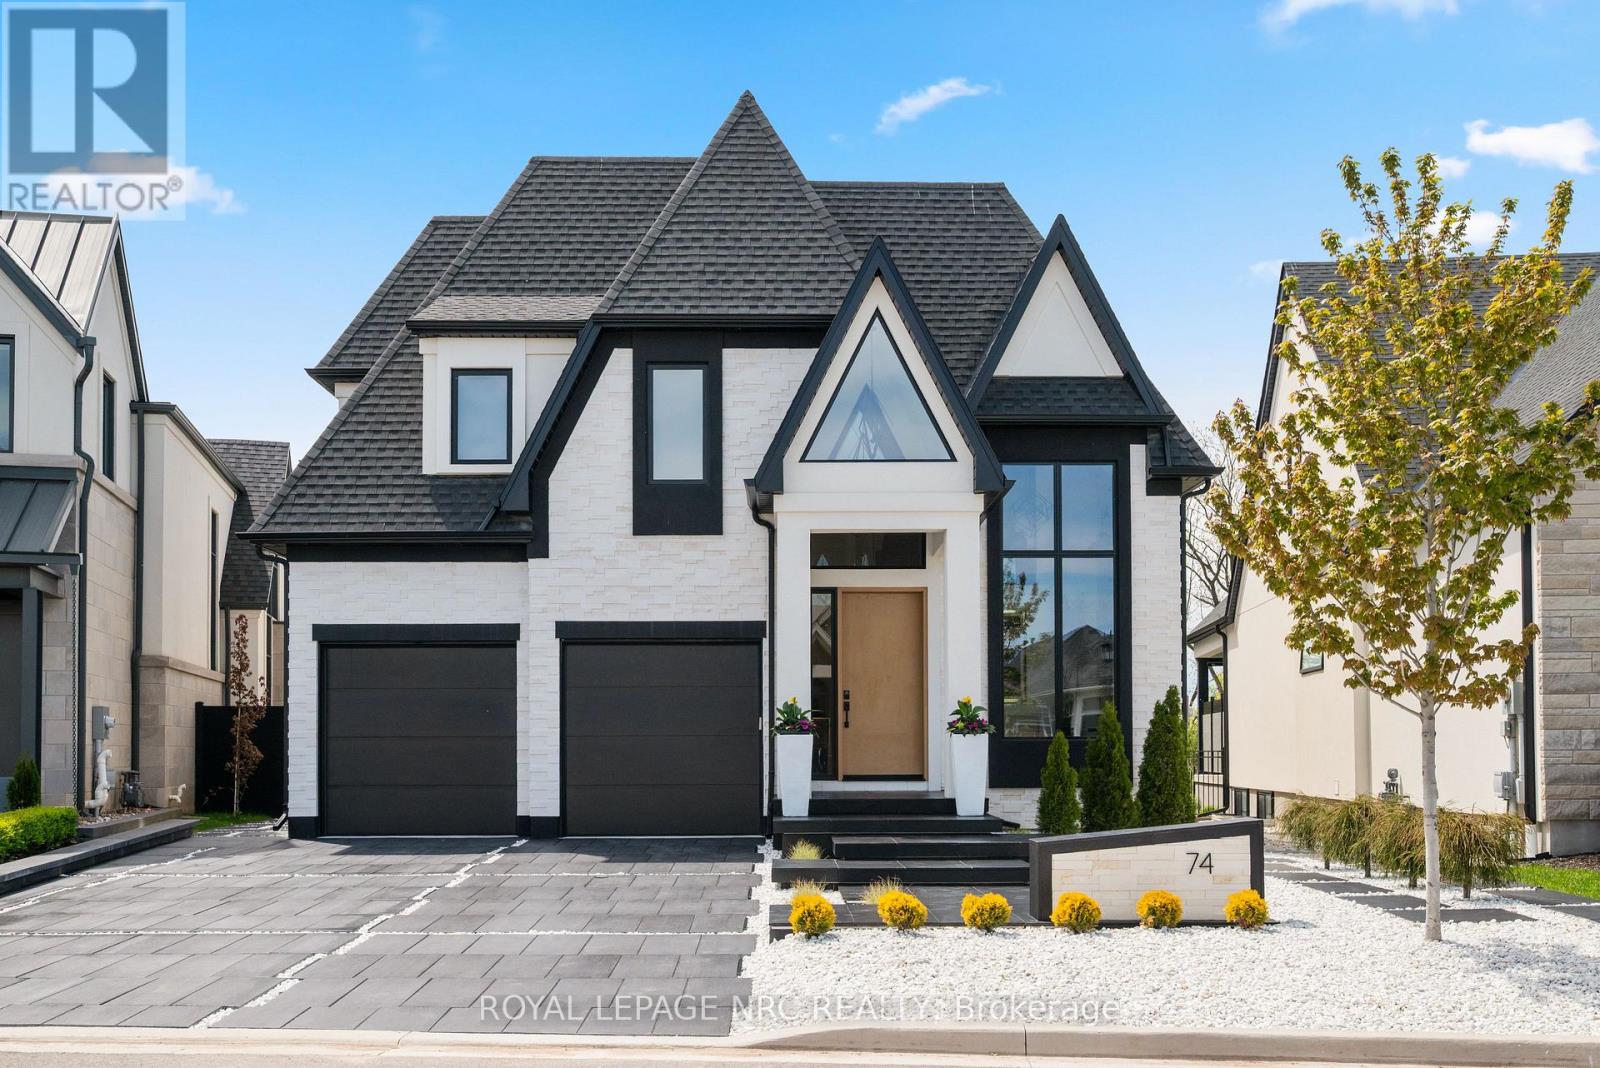
Experience a lifestyle defined by architectural drama and natural serenity. Situated on the most coveted and expansive lot within an exclusive enclave, this 2022 custom-built bungaloft is more than a home, it is a front-row seat to the changing seasons of Ontario's wine country. The residence commands attention with a bold Limestone and Stucco exterior, artfully contrasted in a monochrome palette. As dusk falls, illuminated white stones guide you along sleek black pavers to the commanding grand entrance, signaling your arrival at a true architectural masterpiece. Step inside to a world of light and volume. With 4,633 square feet of total finished living space, the home balances grand entertaining areas with intimate retreats. The Great Room: Vaulted 18-foot ceilings and a towering limestone fireplace create a breathtaking focal point, while floor-to-ceiling windows frame views of the conservation area. The Chef's Atelier: featuring bespoke cabinetry, a hidden pantry, and sprawling quartz countertops designed for the culinary enthusiast. The Lower Level: A fully finished 1,674 sq. ft. suite, ideal for a sophisticated in-law retreat or long-term guests. The upper-level primary suite is a masterclass in luxury. Indulge in a 26-foot walk-in closet and a spa-inspired ensuite featuring a soaker tub, dual vanities, and a rainfall shower. It's a private sanctuary designed for the ultimate slow morning. Your backyard is an extension of the vineyard landscape. The custom patio, flanked by designer privacy screens, overlooks a serene wooded conservation area and your own private stretch of the creek. Peace of Mind: Fully fenced with premium lifetime-warranty aluminum. Automotive Gallery: A three-car garage equipped with smart wall-mount openers, plus private parking for four additional vehicles. The Lifestyle: Wake up to vineyard views, spend your afternoons exploring the creek, and host twilight dinners by one of the fireplaces. This is the pinnacle of Niagara living. (id:63616)
1269 1273 Larkin Road E
Niagara-On-The-Lake, Ontario
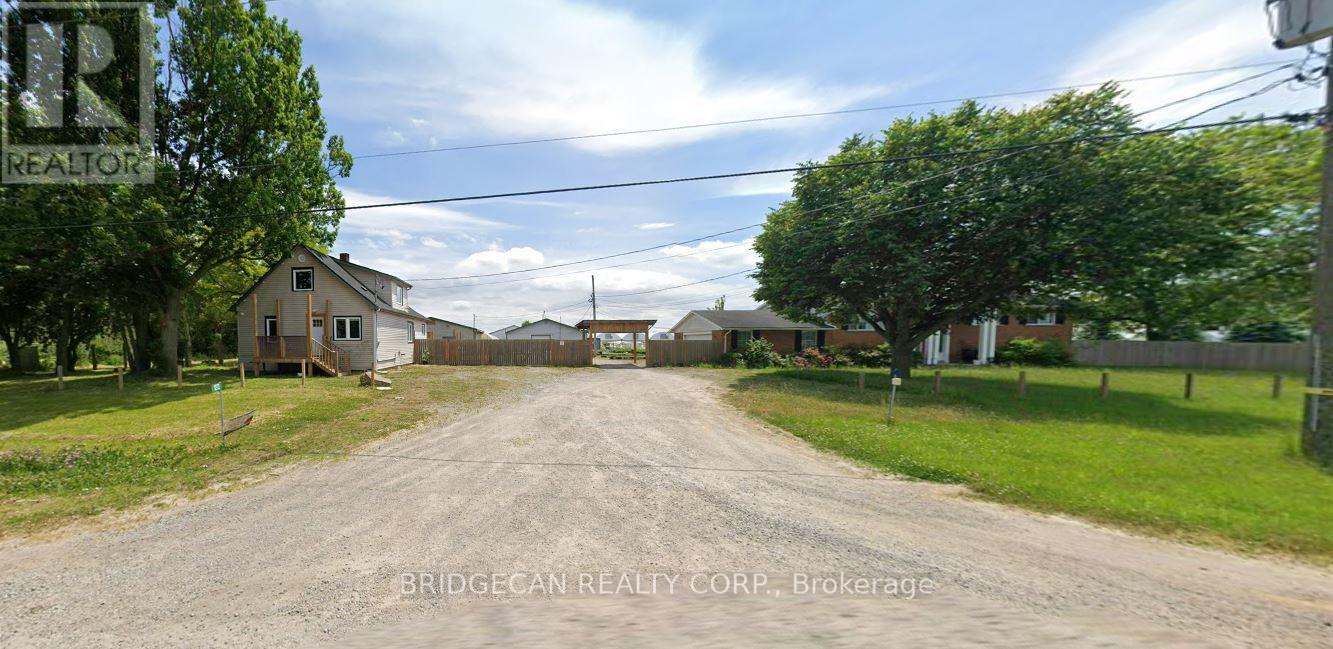
Exceptional Greenhouse Farm Opportunity! Situated on a productive agricultural property, this impressive greenhouse operation features a modern hydroponic growing system designed for year-round vegetable production. The farm includes extensive greenhouse facilities with room for future growth and expansion. Two updated residential dwellings are included. The first home offers 3 bedrooms plus additional flexible-use rooms, along with a finished basement featuring a separate entrance and second kitchen. The second home features 4 spacious bedrooms, 2 full bathrooms, and a bright functional layout. Ideal for growers, agricultural entrepreneurs, or investors looking for a turnkey farming operation with excellent income-generating potential. A rare opportunity to own a well-equipped agricultural property with residential accommodations and significant future potential.Property being sold in "as is, where is" (id:63616)
2241 Four Mile Creek Road
Niagara-On-The-Lake, Ontario
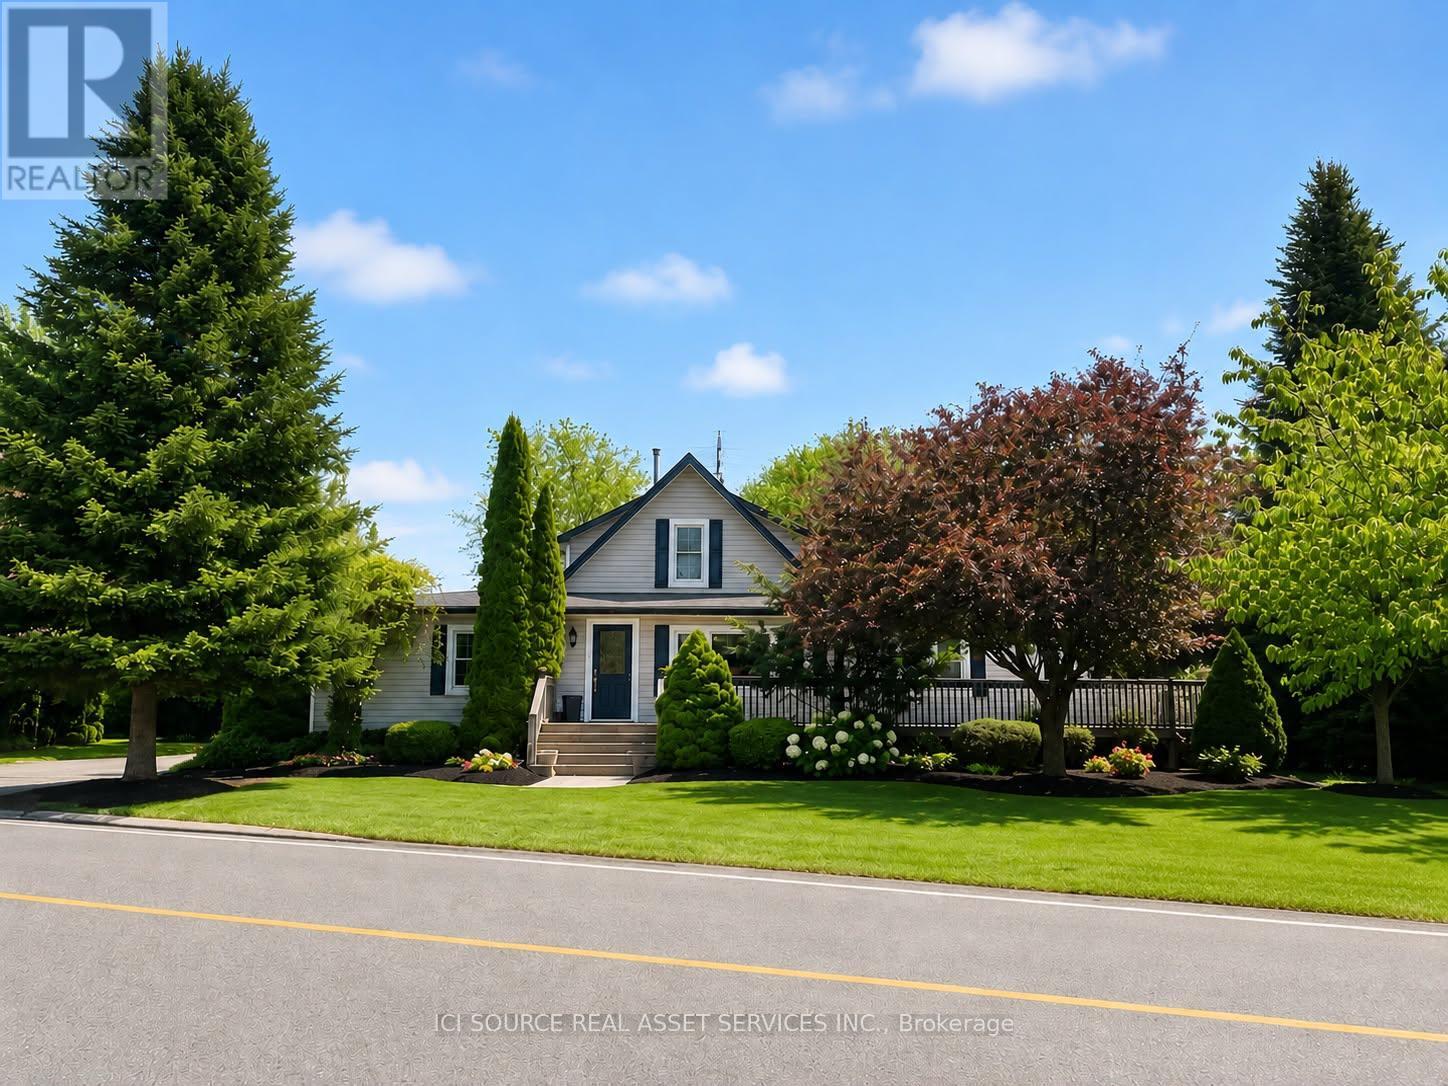
4 BEDROOM, 3 BATHROOM COUNTRY HOME IN BEAUTIFUL NIAGARA ON THE LAKE. NESTLED AMONG THE ORCHARDS AND VINEYARDS AND ONLY MINUTES TO SCENIC OLD TOWN. 2900 + SQ.FT. MEANS ROOM FOR A LARGE FAMILY OR MULTI GENERATIONAL HOME. LARGE DINING ROOM, LARGE FAMILY ROOM WITH GAS FIREPLACE AND BUILT IN BOOKCASES AND BAR. SMALL OFFICE OFF FAMILY ROOM, LARGE REAR ENTRY WITH TALL PANTRY STORAGE CABINETS, MAIN FLOOR LAUNDRY. LARGE MAIN FLOOR BATH HAS SOAKER TUB AND SEPARATE SHOWER WHILE UPPER LEVEL BATH HAS JET TUB. THE PROPERTY HAS LARGE WRAP AROUND DECKS WITH EASY ACCESS RAMPS, ACCESSIBLE SHOWER AND VANITY, ACCESSIBLE KITCHEN AND POWER OPENER ON REAR DOOR. 3 SEASON ENCLOSED REAR PORCH, LARGE MATURE LANDSCAPED REAR YARD WITH 2 GAZEBOS AND AN IN-GROUND FIRE PIT. 34 X 44 DRIVESHED WITH BATHROOM, GAS SUPPLY AND ELECTRICAL BREAKER PANEL. SEPERATE 2 CAR GARAGE AND WORK BENCH, PAVED DRIVEWAY WITH PARKING FOR 10 OR MORE CARS. NEW GAS FORCED AIR FURNACE, NEW HOT WATER TANK, NEW A/C UNIT 3 YEARS AGO, RECENT ROOF WITH ARCHITECTURAL FIBREGLASS SHINGLES. INDOOR JACUZZI ROOM CURRENTLY USED AS READING ROOM.THIS PROPERTY IS UNIQUE IN MANY WAYS, AND IT WILL SUIT ONE PARTICULAR BUYER WHO RECOGNIZES THE BENEFITS AND FEATURES THAT NO OTHER LISTING IN NIAGARA WILL HAVE. SEE FOR YOURSELF, AND BRING YOUR FAMILY, ALL GENERATIONS WHO CAN MAKE THIS A MULTI GENERATIONAL HOME. ESTATE SALE. *For Additional Property Details Click The Brochure Icon Below* (id:63616)
412 Wright Crescent
Niagara-On-The-Lake, Ontario
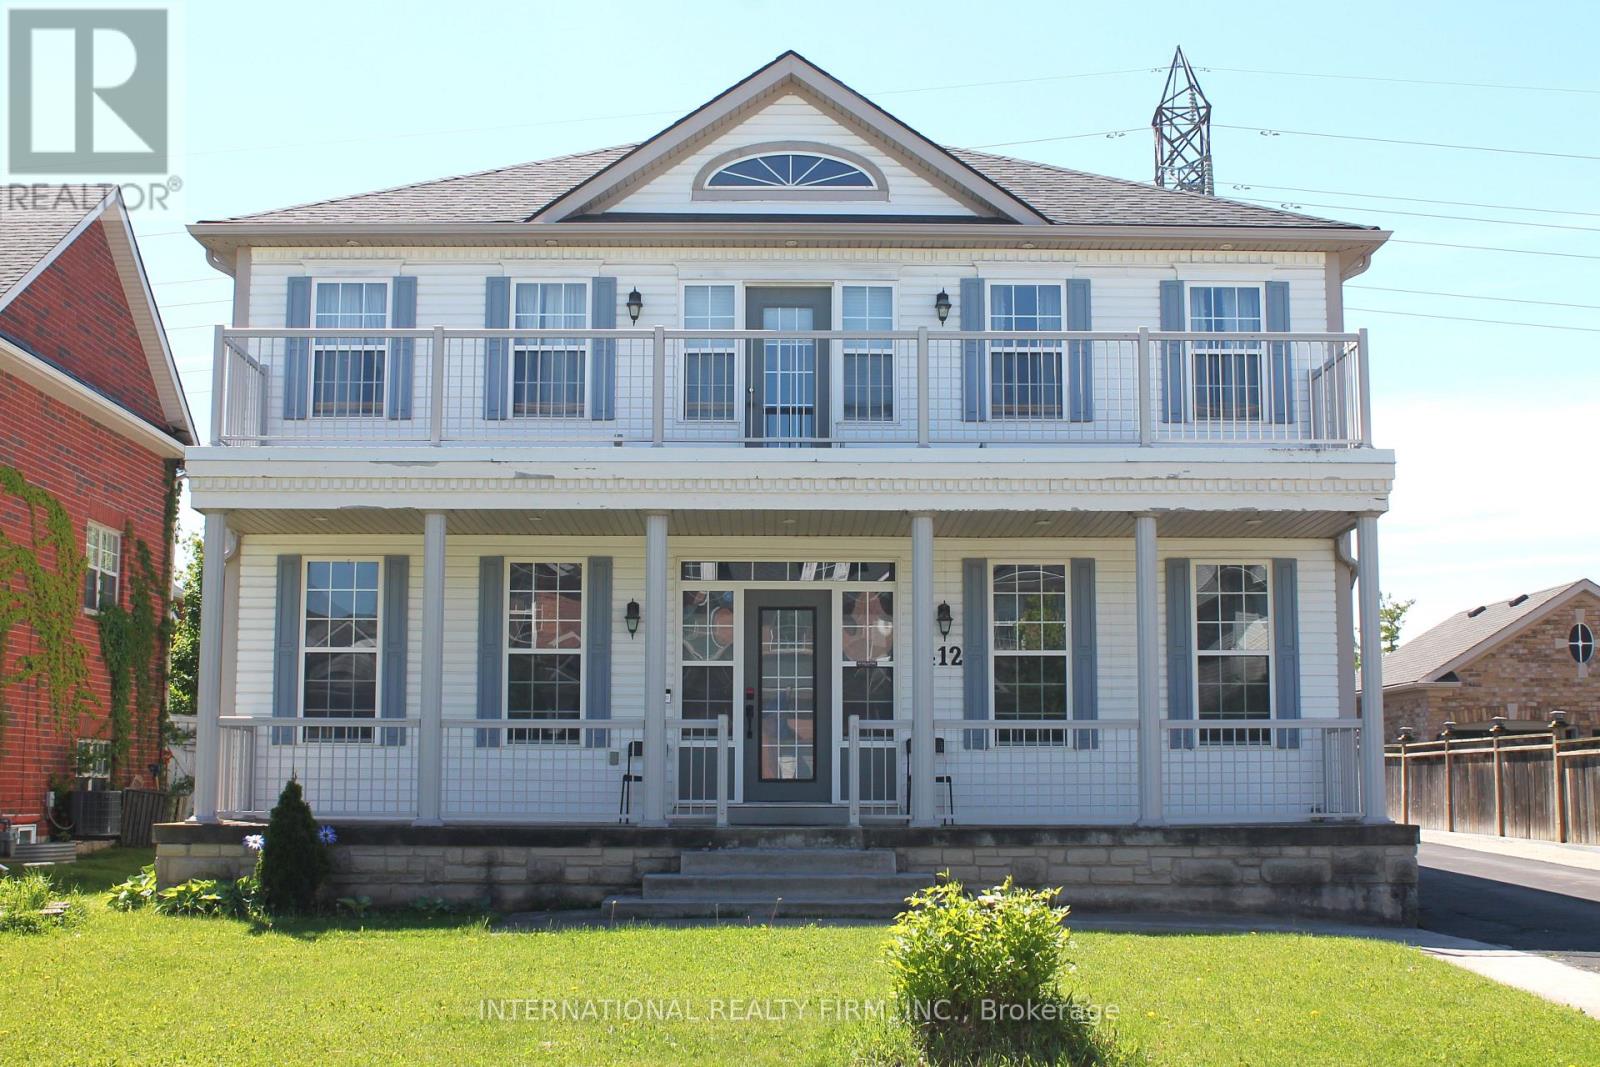
Fabulous detached 2-storey home on a premium 60' x 137' lot backing directly onto the Royal Niagara Golf Course! A grand foyer leads into a light-filled, spacious layout featuring a sunken family room with a fireplace and a gourmet kitchen with abundant cupboard space and a walk-out to the backyard. Enjoy multiple outdoor living areas, including a welcoming front porch and a second-floor terrace. The upper level boasts 4 large bedrooms, highlighted by a primary suite with double doors and a spa-like ensuite. The fully finished lower level offers an ideal in-law suite setup, complete with two additional large bedrooms, a 4-piece bath, and a kitchenette. Incredible location just down the street from the Niagara Outlets, world-class wineries, Niagara Falls, and quick access to the QEW. (id:63616)
48 Roven Road
Niagara-On-The-Lake, Ontario
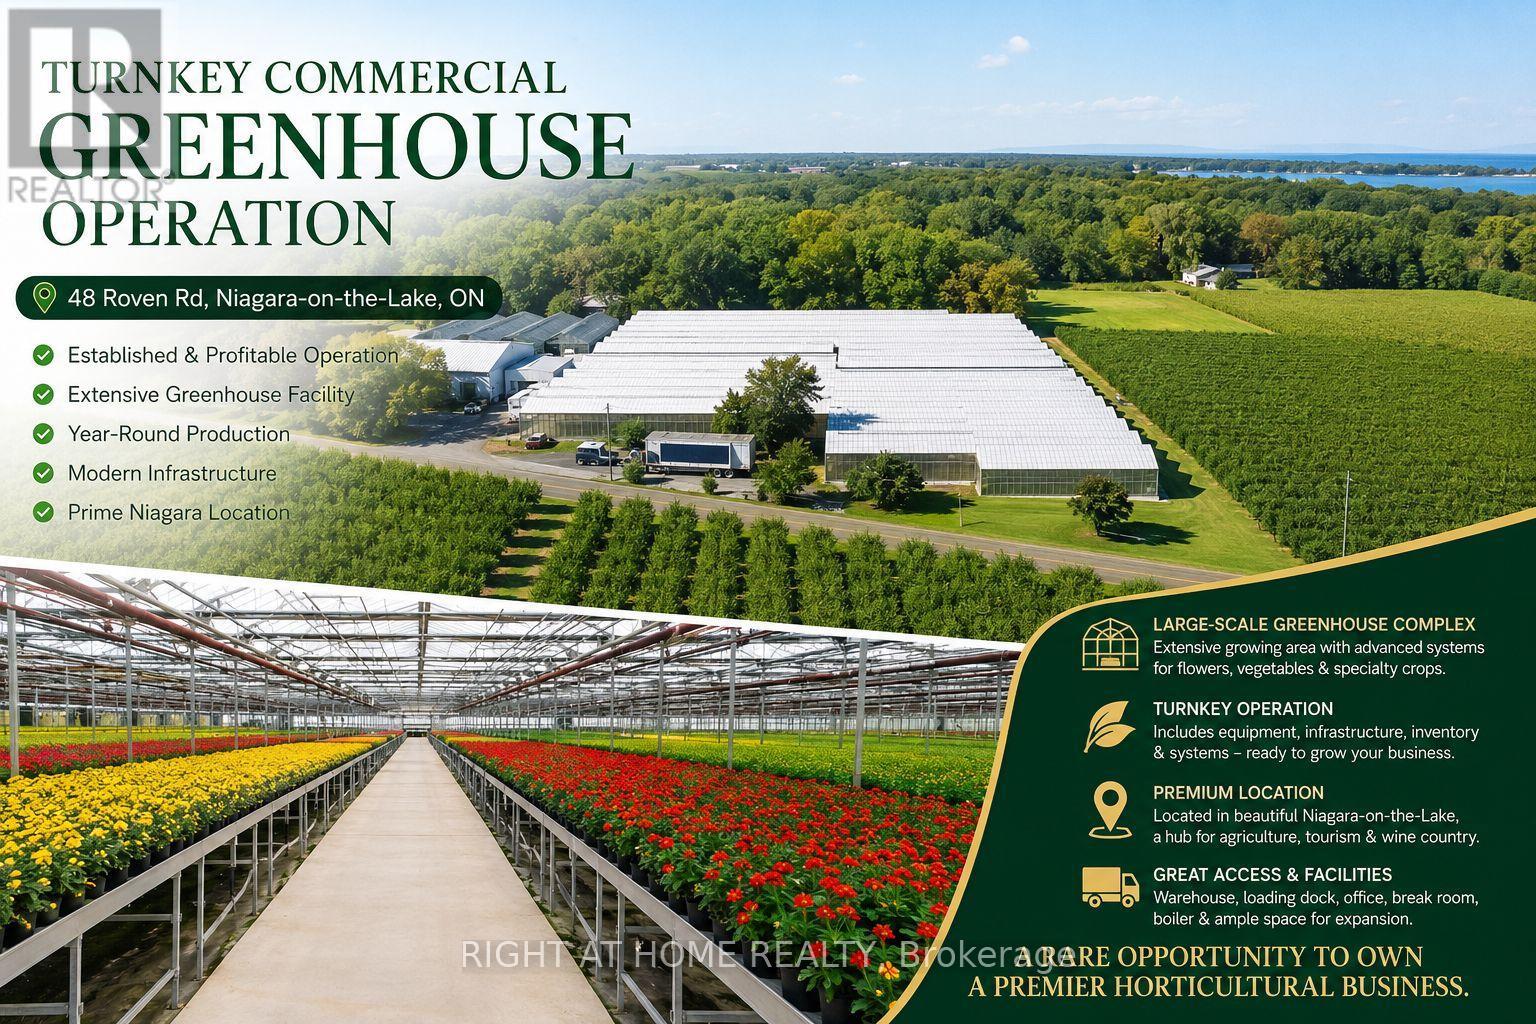
150,000 Sq. Ft. Glass Greenhouses for Lease - Niagara-on-the-Lake Located in prestigious Niagara-on-the-Lake, these state-of-the-art glass greenhouses offer approximately 150,000 sq. ft. of growing space and are available for lease. Ideal for cultivating flowers, vegetables, strawberries, or a wide variety of other crops, the facility is designed for efficient year-round, 24/7 production. Features include: Advanced greenhouse design Automated micro-climate control system3-phase electrical power Three gas-fired boilers Two truck loading docks Spacious packing area Storage barn Staff lunchroom Fully functional office space Lease Rate: $2.00 per sq. ft. per year, plus utilities. Additional Storage Facility Available: A large barn/storage building measuring 120 ft. x 40 ft. with a 16-ft. ceiling height is also available for lease at $5.00 per sq. ft. per year. You just pay rent and No Taxes (property taxes), Maintenance (common area maintenance/CAM), Insurance (TMI) fees. Accommodation: A 4-bedroom house is available for lease at $2,600 per month, 5 minus drive from the greenhouse, providing convenient accommodation for greenhouse operators or staff. Minimum Lease Term: One year. Don't miss this exceptional opportunity to establish or expand your agricultural operation in one of Ontario's premier growing regions. Application Requirements Applicants must provide: Completed rental application Credit and financial verification. Employment letter and recent pay stubs, or other proof of income References Only qualified applicants will be considered. (id:63616)
522 - 1501 Line 8 Road
Niagara-On-The-Lake, Ontario
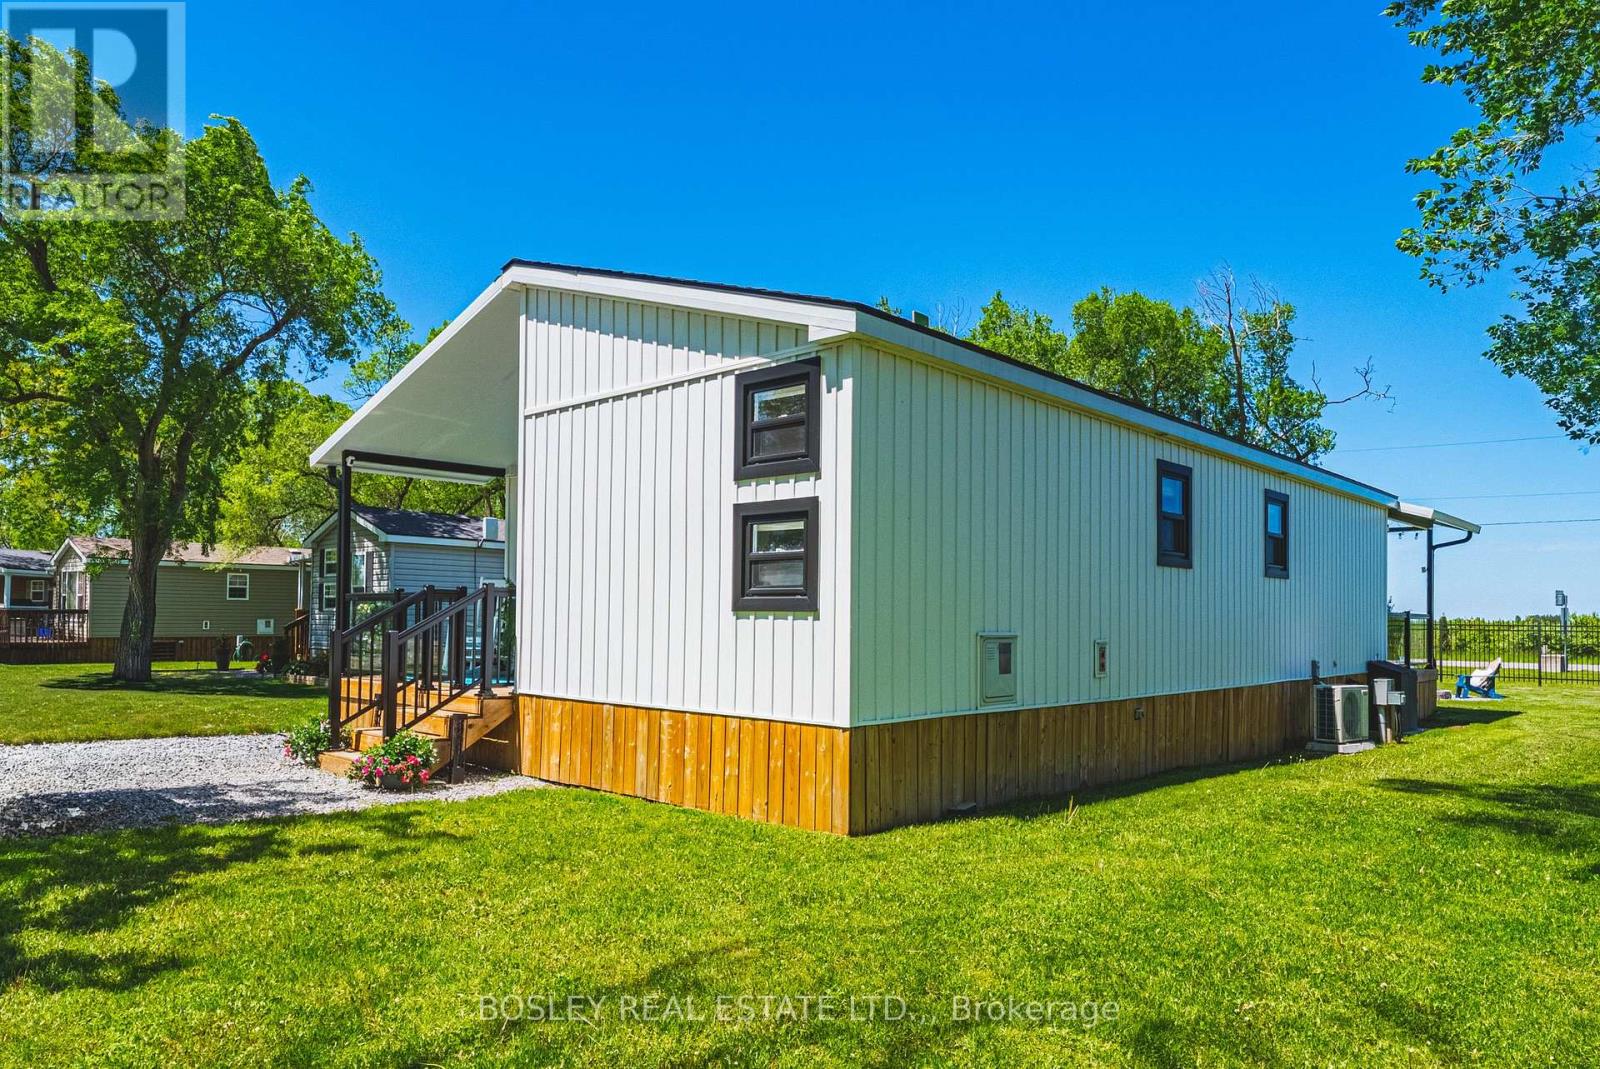
Discover tranquil & elevated seasonal living at Unit 522 on Grapevine Drive, nestled in the heart of Vine Ridge Resorts at 1501 Line 8 Road, Niagara-on-the-Lake. This immaculate, one owner, 2022 Northlander Farmhouse model, is situated on a coveted double-wide lot, offering an exclusive blend of comfort, modern elegance and prime location. Welcome your family & friends on the covered front porch, and then step inside to an airy open concept living space, perfect for effortless entertaining and relaxation. The galley kitchen is spacious, equipped with full sized stove & fridge and ample counter space. The home features two cleverly designed bedrooms, with innovative double bunks on the bottom and singles on the top-one of which has been transformed into a stylish and functional office. The primary suite is bright & airy, boasting generous storage solutions and a 3-piece en suite bathroom with walk-in shower. Outdoors, a three-season sunroom invites you to host memorable meals with friends and family with the vineyards and peach orchards as your scenery. Unwind on the covered deck, or gather around the cozy fire pit for an evening under the stars. Vine Ridge Resorts offers an array of amenities from ball courts, heated saltwater pool, playgrounds and a barrier-free pool, all within a safe, gated community. Ideal for personal retreat or investment, this unit shines with its Airbnb rental potential, providing a lucrative opportunity to generate income. With its prime location near Niagara Falls, the US border, 80+ wineries, 45+ golf courses and abundant shopping, Unit 522 is more than a seasonal getaway home-it's your gateway to luxurious, high-return living in Ontario's picturesque wine country. Yearly fees are just under $13,000.00 for everything except propane & insurance. (id:63616)
217 Butler Street
Niagara-On-The-Lake, Ontario
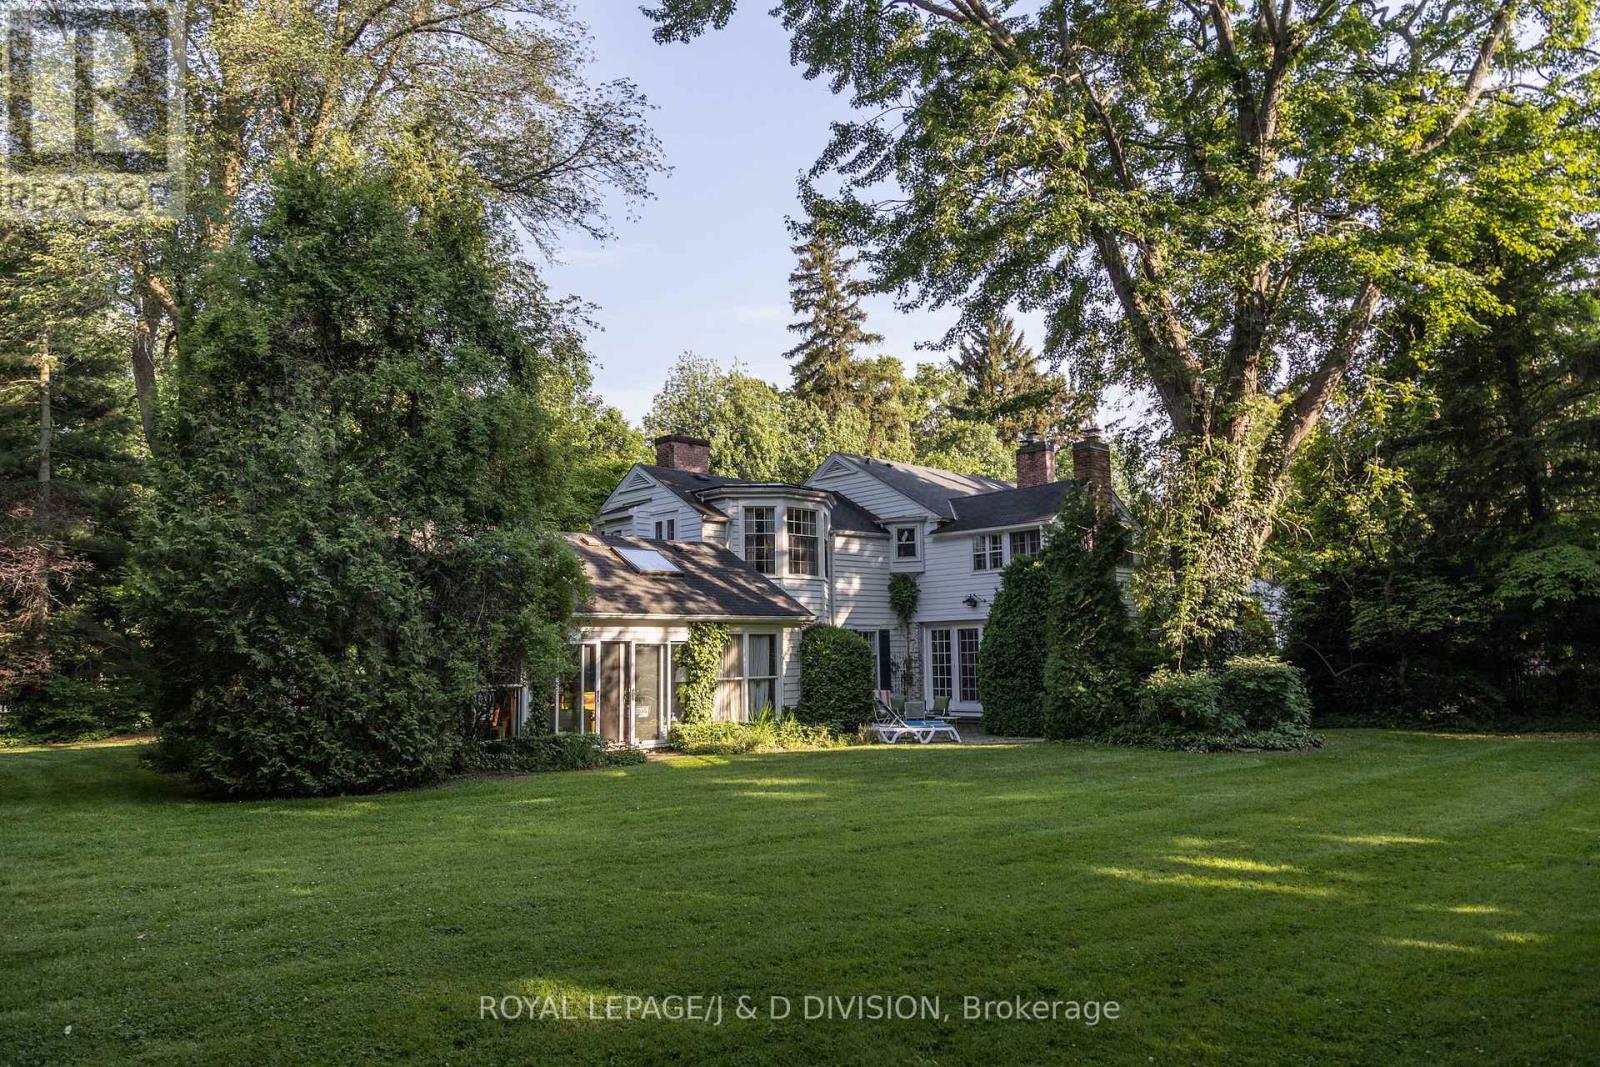
Situated in one of Niagara-on-the-Lake's most admired settings, this remarkable property offers a rare combination of scale, character, privacy, and location. Set on nearly an acre at the prominent corner of Queen and Butler, the home captures beautiful outlooks across the golf course (the oldest golf course in Ontario, and one of the oldest in Canada) toward Lake Ontario, all within steps of the shops, restaurants, and charm of Queen Street. The classic white clapboard residence offers more than 5,500 square feet above grade and has been thoughtfully restored, renovated, and expanded to create a warm and inviting home with generous principal spaces. Gas and wood-burning fireplaces add character throughout, while multiple walkouts create an effortless connection to the gardens and outdoor living areas. The property also includes a separate annex, offering excellent flexibility for guests, family, or private work space, with a bedroom, living and dining area, kitchen, and den or second bedroom. The annex was originally converted from a two-car garage, and it could be converted back. Outdoors, the grounds feel like a private retreat. Mature trees, English-style gardens, flagstone patios, a koi pond with bubbler fountain, and a large inground pool create a series of beautiful spaces for relaxing, entertaining, and enjoying the sun throughout the day. A special offering in one of Niagara's most desirable locations, this property would be equally well suited as an elegant year-round residence or as a memorable getaway for gathering with family and friends. Enjoy all that the Niagara Region has to offer; the Shaw Festival, golf, biking, boating, wineries, and more! (id:63616)
1 & 2 - 412 Four Mile Creek Road
Niagara-On-The-Lake, Ontario
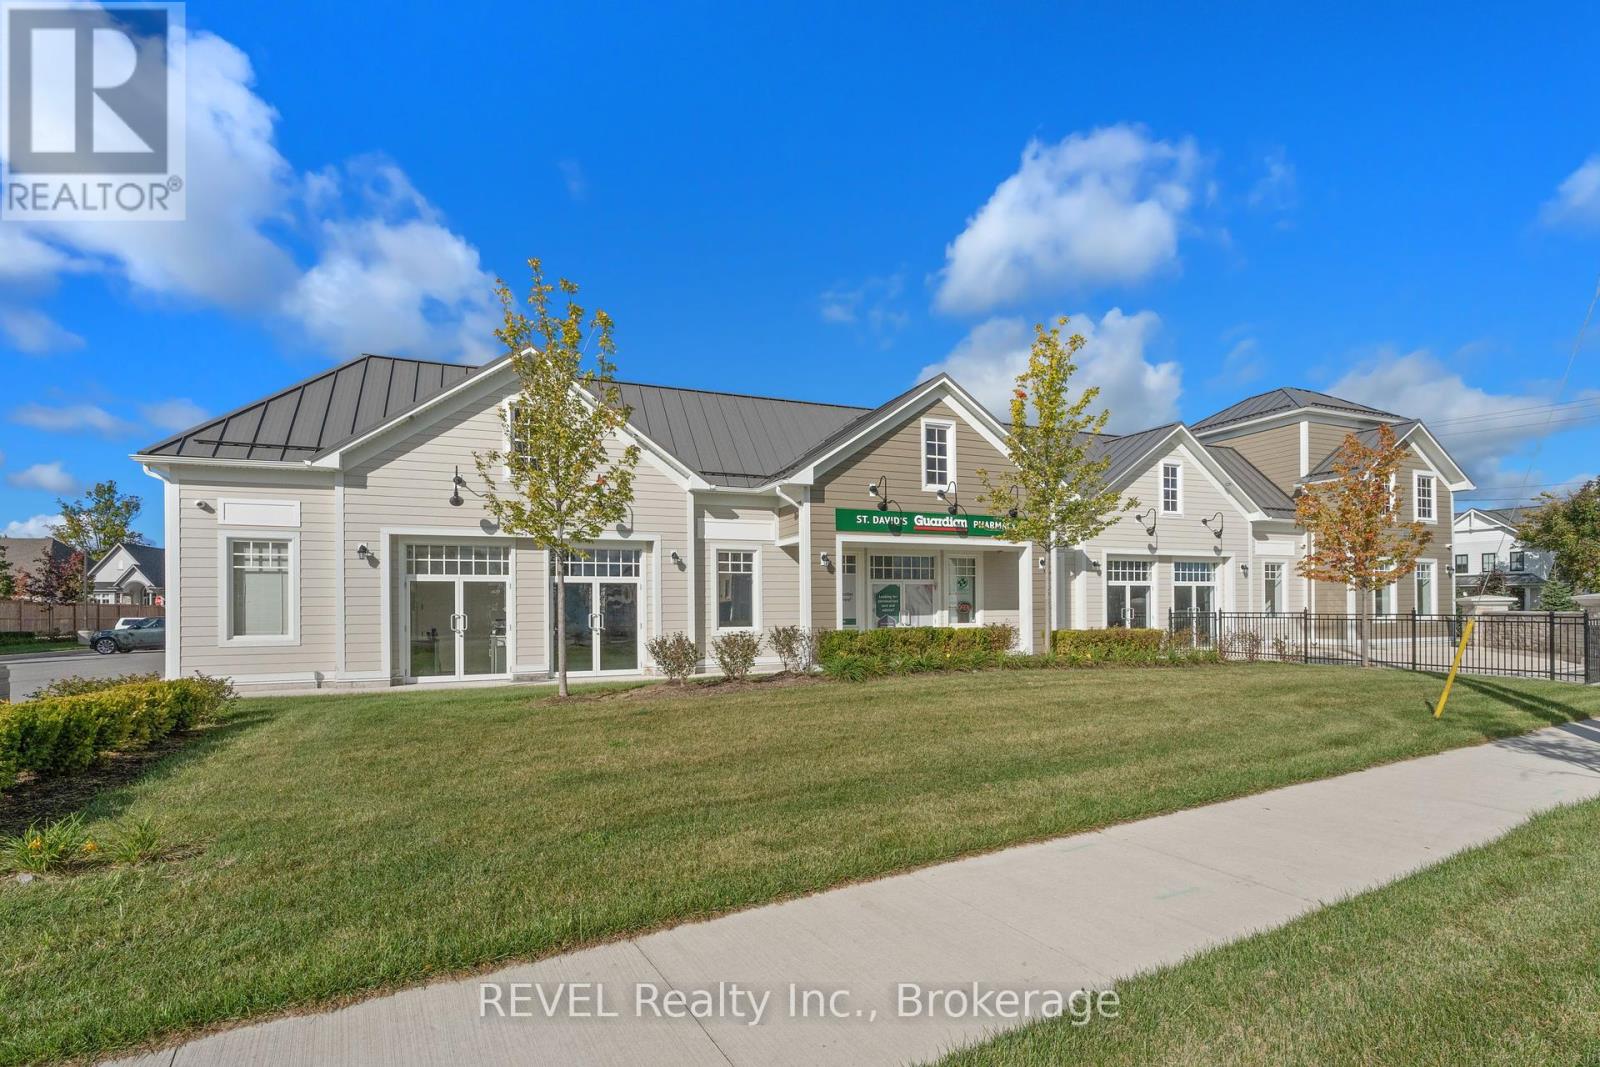
Introducing a newly constructed plaza in St. Davids, Niagara-on-the-Lake with only 2 units remaining ranging from 1,729.54 sqft to 3,671.02 sqft. Each unit features a front door & back door with unit 1 featuring an additional side entrance, ensuring plenty of natural light and direct access to the parking lot. Unit 1 & 2 are available as one large 3,671.02 sqft unit. The building comprises five units, three of which are currently leased. Situated on a corner lot at the intersection of Line 9 and Four Mile Creek Road, this location boasts entrances from both streets, providing excellent accessibility. It's positioned along a major route with strong traffic flow and visibility for your business. There's ample parking available for both staff and customers. Plus, it's conveniently located near the QEW and Highway 405, offering quick access to Niagara Falls, St. Catharines, and the US border. (id:63616)