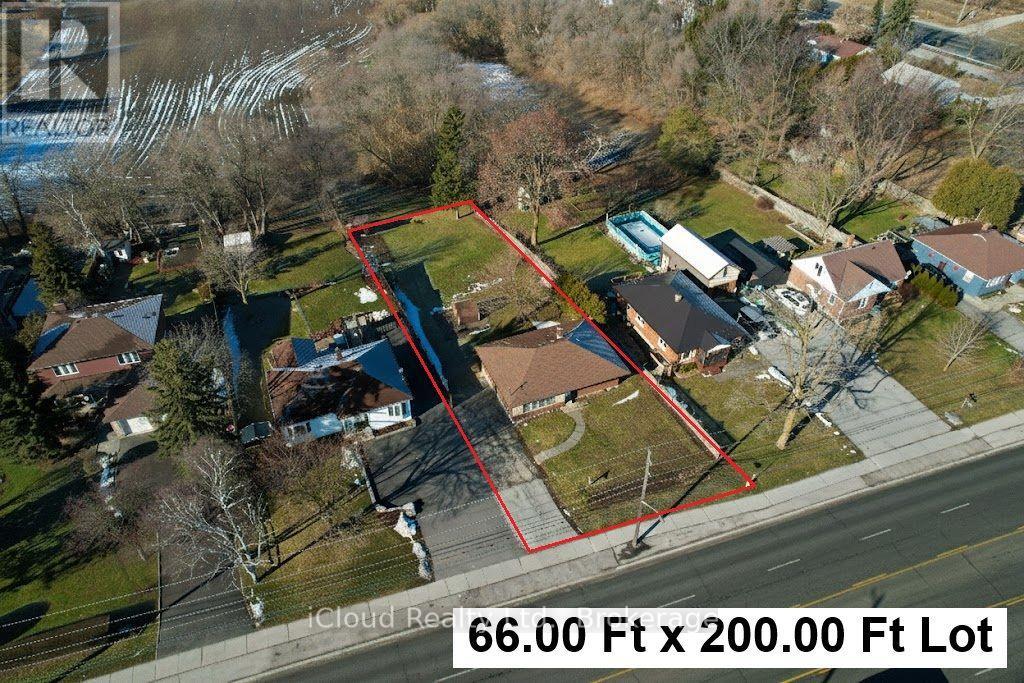
18200 Leslie Street
East Gwillimbury, Ontario
Rarely Find 3 Bedroom Bright Bungalow Located In The Hub of Newmarket on A Large 66 Ft X 200 Ft Lot Backing on a Farm Field in a Rapidly Developing Newmarket And East Gwillimbury Area. Tremendous Opportunity For First Home Buyers, Contractors, Investors/Developers, and End Users. Hardwood Flooring Throughout. Basement Has a Separate Entrance With A Side Door, Framed And Ready For Your Finishing And Renting It Out For Generating The Extra Income! Large Private Backyard Is Unbelievable With Stunning Views And No Neighbours Behind. Lots of Space For Play, Entertainment, And Gardening. Long Driveway Features For 6+ Cars and Can Be Expanded to Fit More Than 10 Cars or Long Boat, Truck, And Trailer. 2 Min to East Gwillimbury Bus Station, Schools, Southlake Regional Hospital, Shopping, YRT Public Transit, Clinics, and Upper Canada Mall. Minutes To Hwy 404 and GO Train Station. (id:63616)
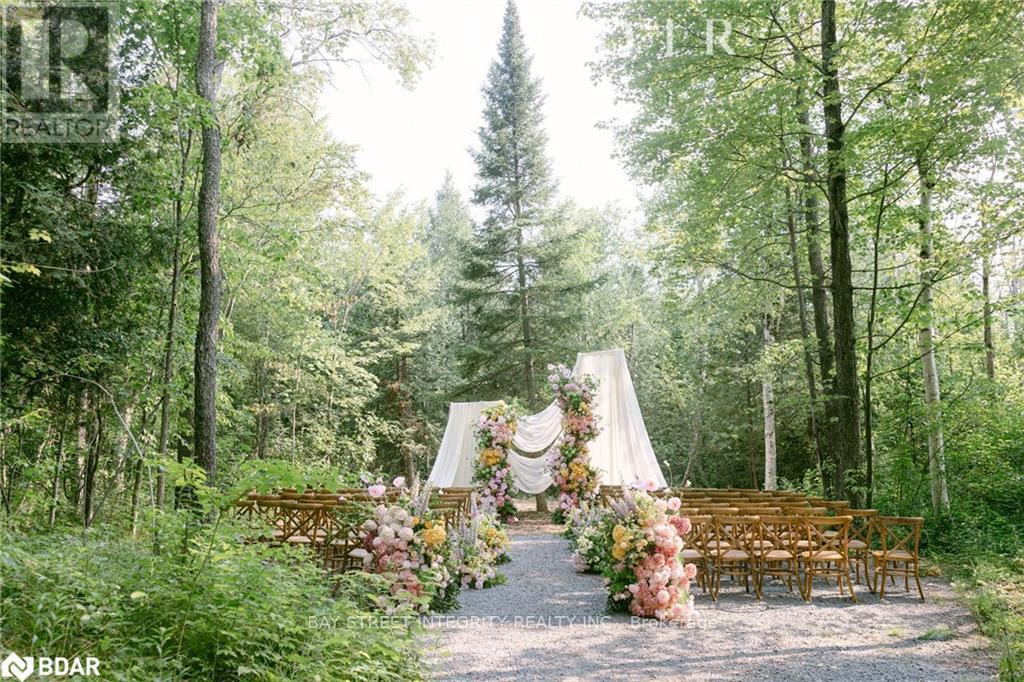
4909 Holborn Road
East Gwillimbury, Ontario
Group events, camp, commercial and residential mixed zoning! 18 acres of private forest, 20 minutes east of Newmarket. Two ponds, your own loop trail through the woods, and a century barn with 24-foot ceilings, rebuilt as a space that can host a ceremony, a banquet, or a party of a hundred.#1. The Barn: A rebuilt century barn with soaring 24-foot ceilings, ready to host a ceremony, banquet, or event for up to a hundred guests - a rare asset under this mixed zoning.#2. The House: 4 bedrooms, 3 baths, renovated top to bottom, turnkey.#3. The Storage: 3-car garage plus a separate shelter, with room for the boat, the ATVs, and the tractor.#4. The Land: Hike, bike, paddle, swim, ATV, snowmobile, or pick mushrooms, all inside your own property line.#5. The Privacy: Neighbouring estates are also approximately 18 acres - you will never see them.#6. The Location: East Gwillimbury, next to Newmarket, with an easy run to Toronto. Municipal services, school bus pickup, weekly garbage collection, and two Costcos within 20 minutes.#7. The Rarity: Acreage, an event-ready barn, and this proximity to the GTA almost never appear together. (id:63616)
201 - 20473 Highway 48
East Gwillimbury, Ontario
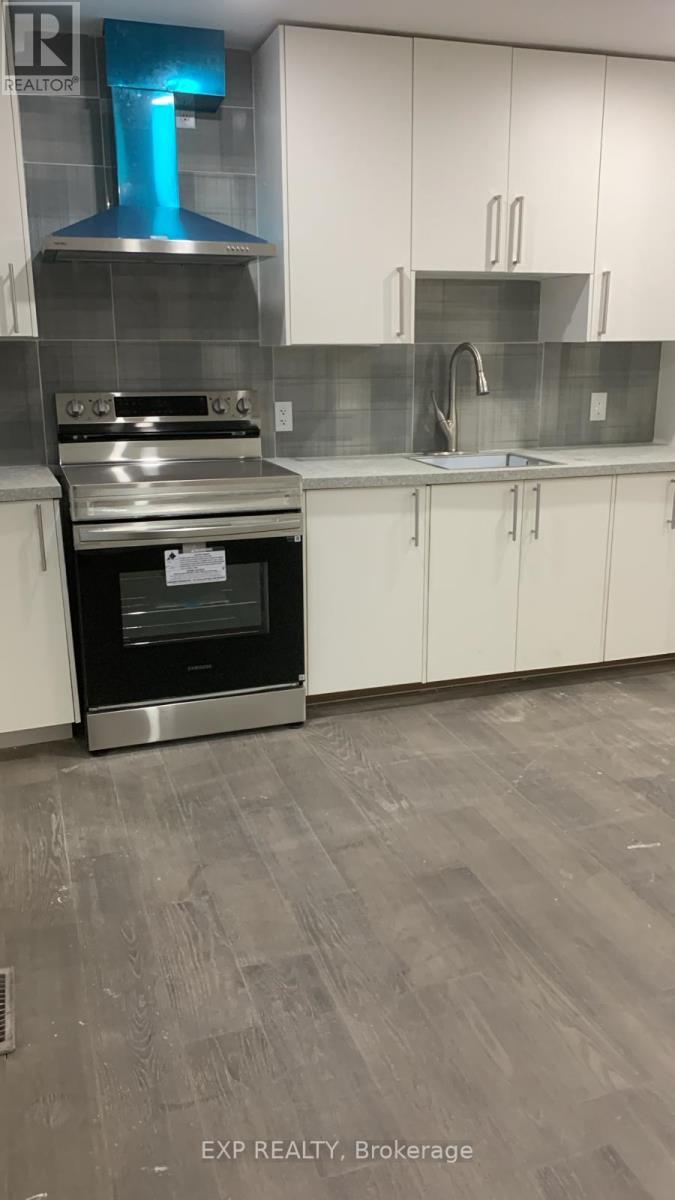
PRIME COMMERCIAL OFFICE SPACE ON HIGHWAY 48! EXCEPTIONAL OPPORTUNITY TO SECURE APPROXIMATELY 700 TO 1,500 SQ FT OF BRIGHT, FUNCTIONAL OFFICE SPACE WITH OUTSTANDING HIGHWAY EXPOSURE AND VISIBILITY. THIS VERSATILE UNIT OFFERS A FLEXIBLE OPEN LAYOUT THAT CAN BE CONFIGURED TO SUIT A WIDE RANGE OF BUSINESS USES INCLUDING PROFESSIONAL OFFICE, AUTOMOTIVE SALES OFFICE, DEALERSHIP OFFICE, CONTRACTOR HEADQUARTERS, CONSULTING, ADMINISTRATIVE, OR SERVICE-BASED OPERATIONS.STRATEGICALLY POSITIONED DIRECTLY ON HIGHWAY 48, THIS LOCATION DELIVERS STRONG DRIVE-BY TRAFFIC AND EXCELLENT SIGNAGE POTENTIAL, PUTTING YOUR BUSINESS IN FRONT OF THOUSANDS OF DAILY COMMUTERS. AMPLE ON-SITE PARKING ACCOMMODATES STAFF, CLIENTS, AND FLEET VEHICLES, MAKING THIS AN IDEAL SETUP FOR OPERATIONS THAT REQUIRE VEHICLE STORAGE OR CUSTOMER PARKING. (id:63616)
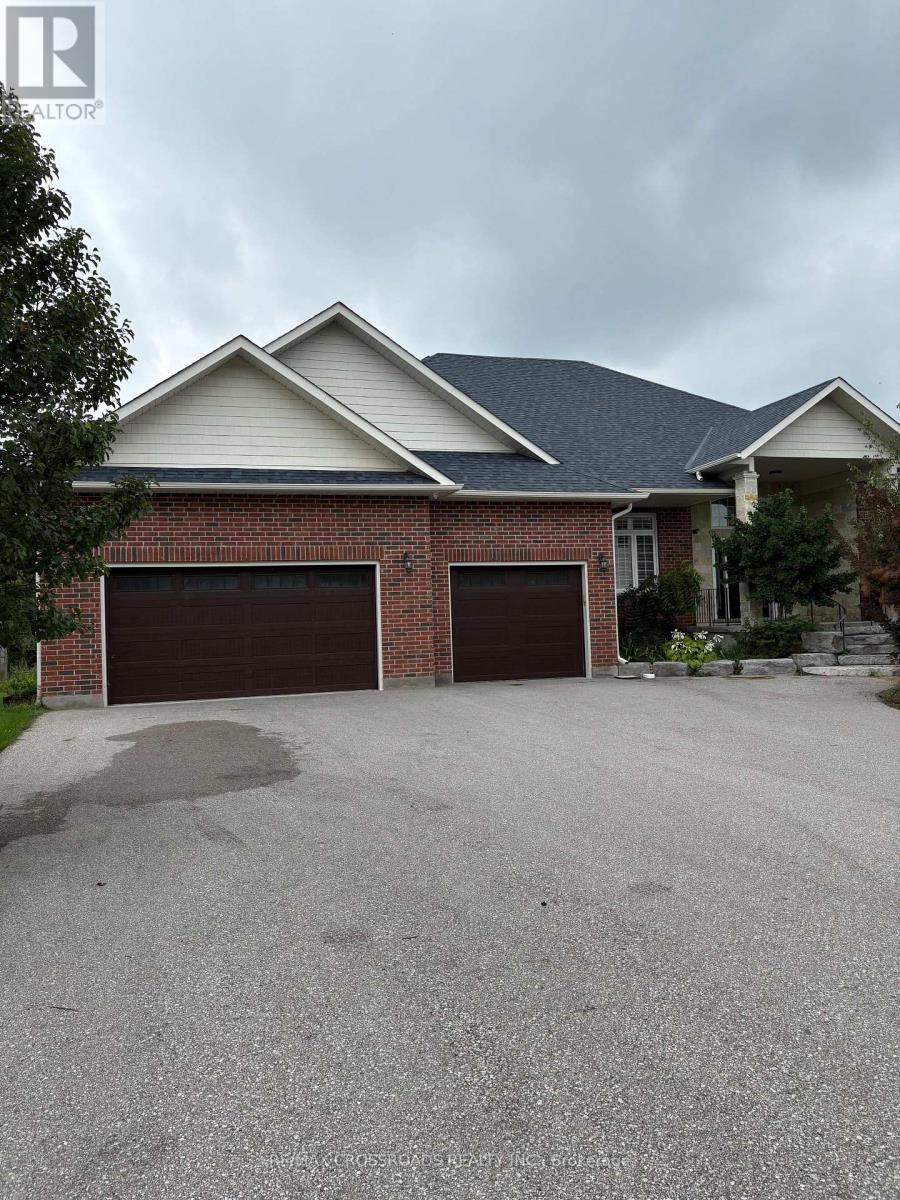
4 Blake Street
East Gwillimbury, Ontario
Large beautifully designed 2560 Sq ft bungalow, newly build. Eat in kitchen, center island and heated floors. Gas Fireplace , walk out to deck overlooking parkland and green space. Large three bedrooms with heated flooring, hardwood floors. Four car garage , large greenhouse (id:63616)
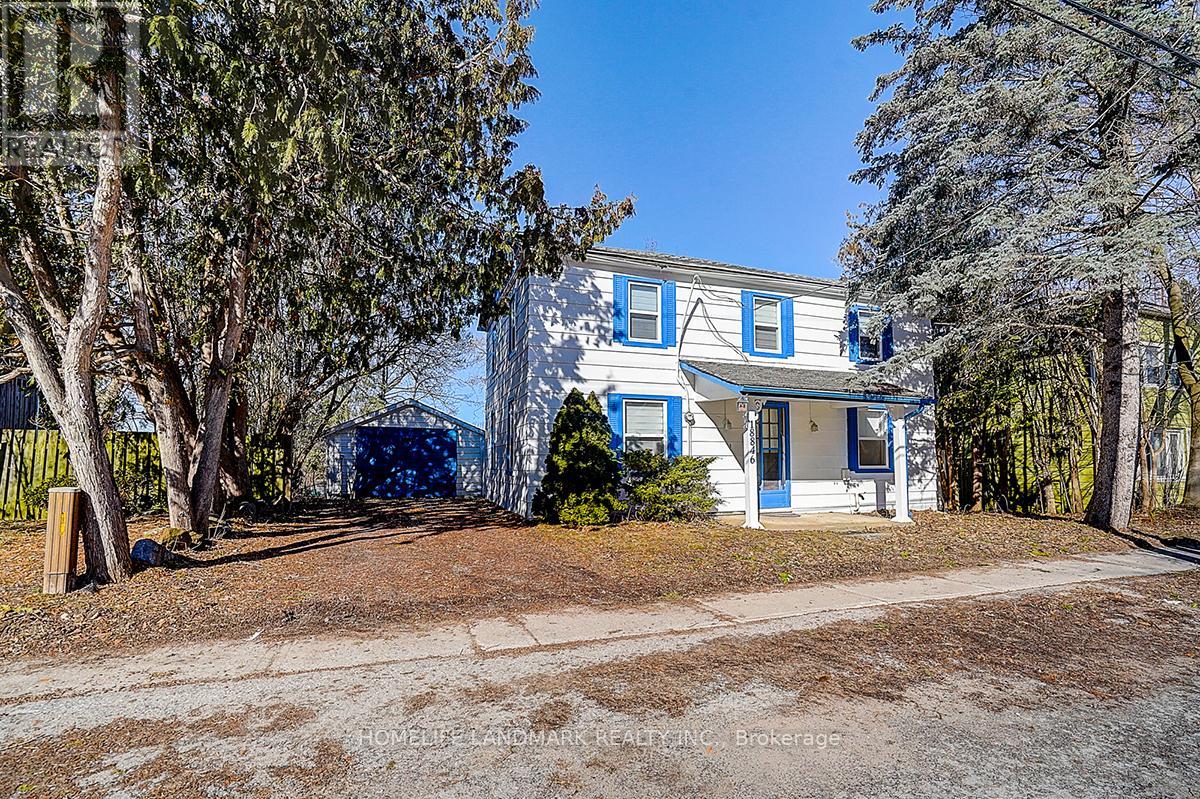
18846 Leslie Street
East Gwillimbury, Ontario
Rare Opportunity - Beautifully Renovated Mixed-Use Zoned For Residential / Commercial Mixed Use Property In The Heart Of Sharon W/ Great Leslie St Exposure! Charming 2 Storey Detached 3 Bedroom, 2 Full Bathroom Century Home Situated On Private 57 x 165 Ft Ravine Lot W/ No Neighbours Behind! Stunning Park-Like Setting W/ Gorgeous Sunsets & Scenic Heart-Shaped Pond Views. Over Tens of Thousand Dollars In Quality Renovations Featuring Hardwood Floors Throughout, New Windows, Elfs, Bright Open Concept Living & Kitchen Areas, Spacious Family Room W/ 3 Pc Ensuite, Private Sitting Area & Walk-Out To Yard. Existing Rough-In Ready For Additional Washer & Dryer Setup Offers Excellent In-Law / Secondary Suite Potential. Excellent Opportunity For End Users, Investors Or Live/Work Buyers. Close To Hwy 404, Schools, Transit, Shops, Amenities (id:63616)
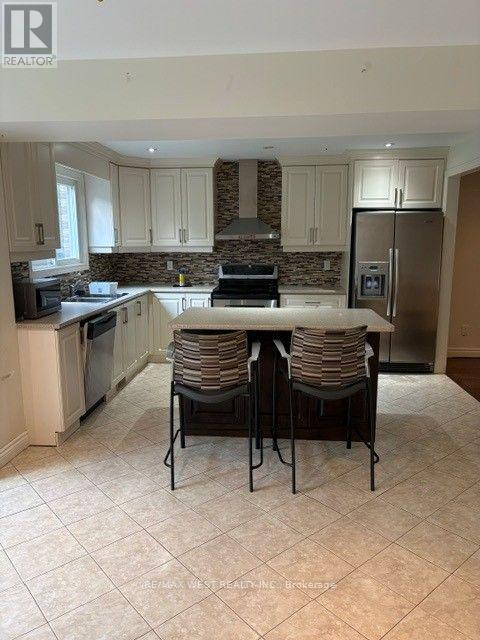
10 Testa Street
East Gwillimbury, Ontario
Detached 4 bedroom home on large private lot Upgraded Hardwood Stairs And Hardwood Floor On Main Floor and bedrooms. Upgrade Kitchen Cabinet. main Flr Laundry Rm. Close To Public School. Minutes walk to the new EG activity center/public library/pool and Parks. 10min to GO train station. Easy Access To Hwy 404. Basement not included (id:63616)
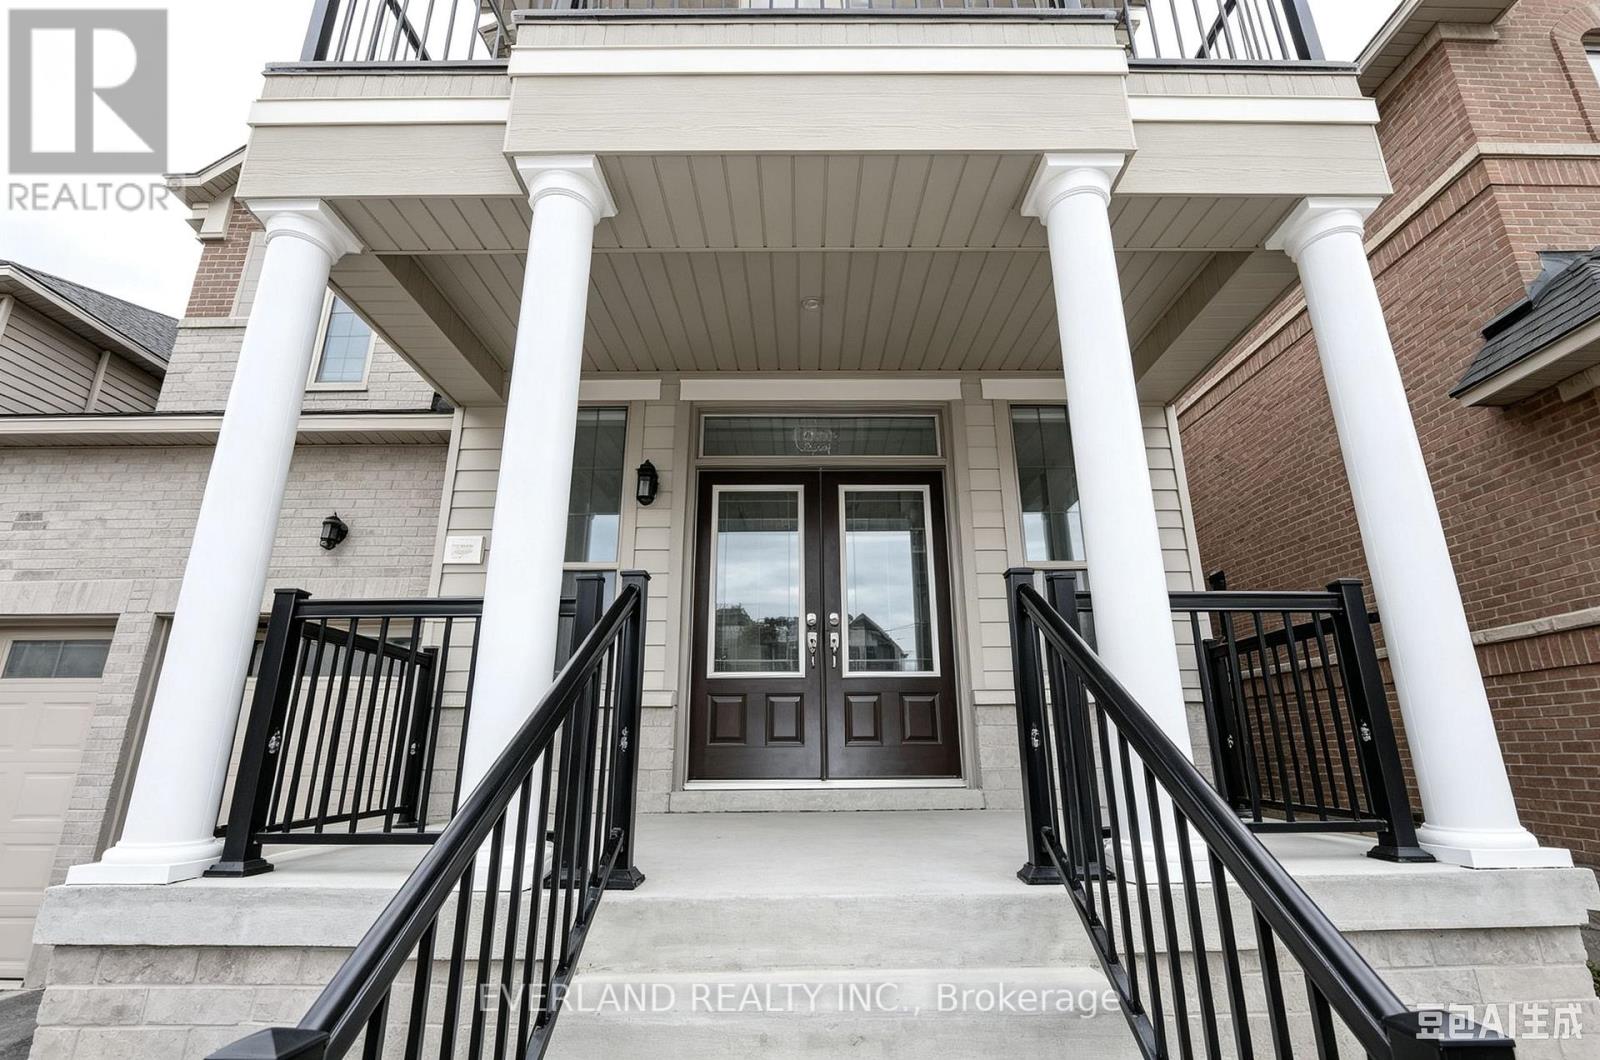
27 Prosperity Way
East Gwillimbury, Ontario
Newer Luxury Detached Home Over 3000 Sf W/ 5 Bdrms & 2 Cars Garage, Filled With Lots Of Sunshine, Granite Counter Top . Library On Main. Hardwood Flooring On Main. Mins To 404/400, Go Station, Costco, Upper Canada Mall, Park & School (id:63616)
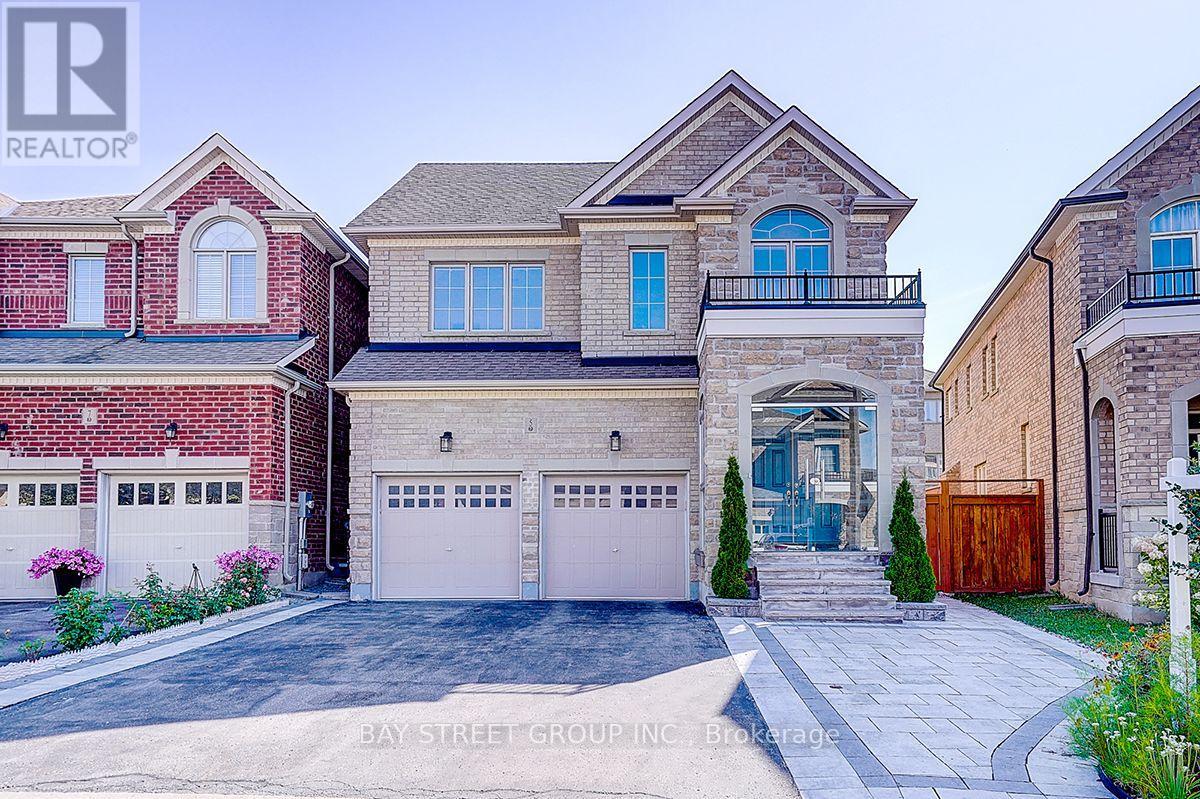
5 Blacksmith Trail
East Gwillimbury, Ontario
Welcome To This Beautifully Upgraded 2-Car Garage Detached Home In The Prestigious Sharon Community! A Major Highlight Is The Fully Finished Basement, Providing Valuable Additional Living, Recreation And Entertaining Space For The Whole Family. Impressive Stone-And-Brick Exterior, Double-Door Entry, No Sidewalk Enhance. The Beautifully Landscaped Front And Backyard Feature Extensive Interlocking Stonework, Creating Attractive, Low-Maintenance Outdoor Spaces Perfect For Relaxing And Entertaining. Hardwood Flooring Throughout Main Floor. The Upgraded Eat-In Kitchen Features A Large Centre Island, Stainless Steel Appliances And A Walkout To The Backyard, Four Generously Sized Bedrooms All Offer Ensuite Or Semi-Ensuite Access, Providing Exceptional Comfort And Privacy. Ideally Located Minutes From The East Gwillimbury GO Station, Hwy 404, Upper Canada Mall, Costco, Restaurants, Schools, Parks, Community Centre And Everyday Amenities. An Exceptional, Move-In-Ready Family Home With Extensive Indoor And Outdoor Living Space-Not To Be Missed! (id:63616)
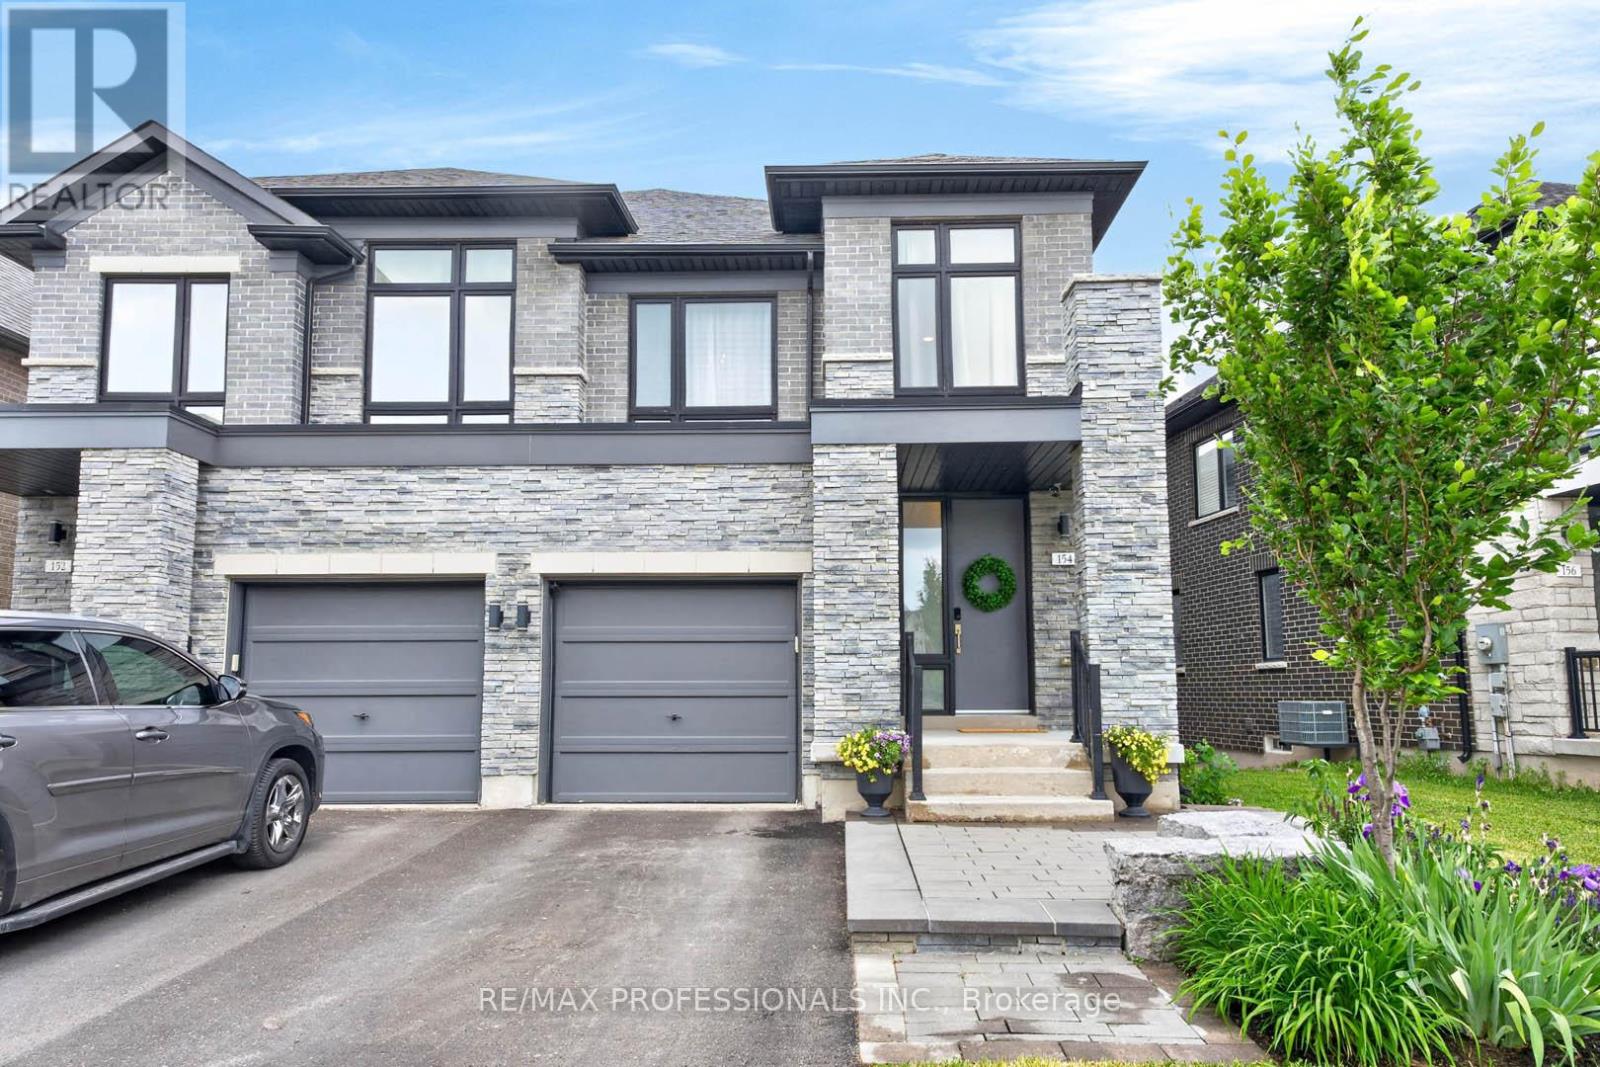
154 Countryman Road
East Gwillimbury, Ontario
Prime Sharon Village! Stunning Wycliffe-built 3 Bed + 3 Bath home on a rare deep premium lot backing onto a beautiful greenbelt. Over 2000 sq ft of living space in a quiet, child-safe cul-de-sac location with a bright walk-out basement. High ceilings, rich hardwood floors and an open-concept main floor with incredible flow. Upgraded kitchen features white Shaker cabinetry, dark quartz countertops, a large centre island with an undermount sink, stainless steel appliances, and a custom breakfast area with built-in cabinetry overlooking the ravine. Walkout to elevated deck. Gas fireplace in family room. Oak staircase. Primary suite with a stunning shiplap feature wall, ravine views, and a spa-like 5-piece ensuite with a soaker tub and a separate glass shower. Two additional bright bedrooms, a 4-piece main bath and convenient second-floor laundry. Direct access to the garage. Walk-out basement with large bright windows, roughed-in 3-piece bath and cold cellar. Extensive landscaping package with custom cedar fence, generous upper deck with black metal railings and lighted stairs, large stone patio, mature trees and a stunning outdoor fireplace. Outdoor hook-up for a hot tub. Interlock front entry with armour stones and amazing curb appeal. Steps to parks, top schools and all amenities. (id:63616)
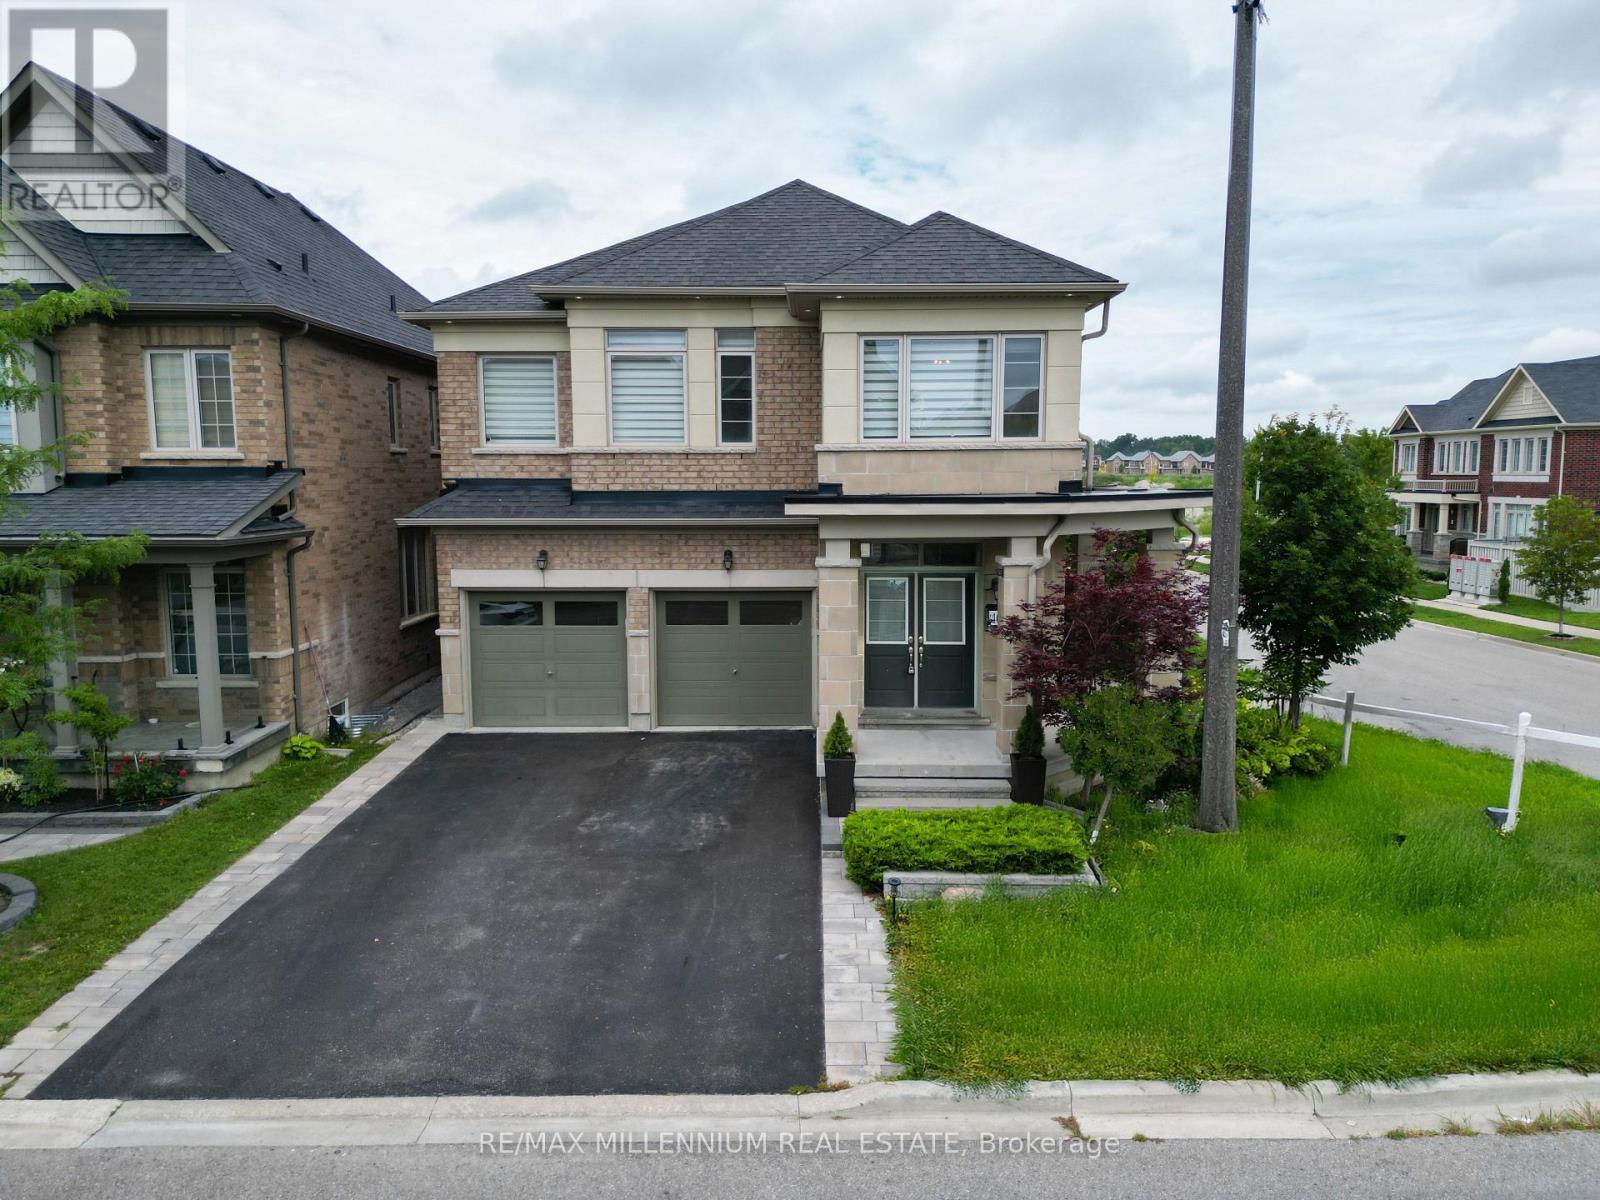
40 Frederick Pearson Street
East Gwillimbury, Ontario
TURN KEY MOVE IN READY HOME! Gorgeous corner lot with abundant natural light! Spacious main floor layout, EXTREMELY functional basement, 2nd floor Corridor office space!! 4+1 Bedrooms, all with direct washroom access! PREMIUM LOT, No Side Walk. STONE THROW AWAY from brand new health and active living plaza, and brand new elementary school. Close To HighWay 404, Close To Upper Canada Shopping Mall, Parks, Restaurants And All Other Amenities! This Is the PERFECT family Home!!! (id:63616)
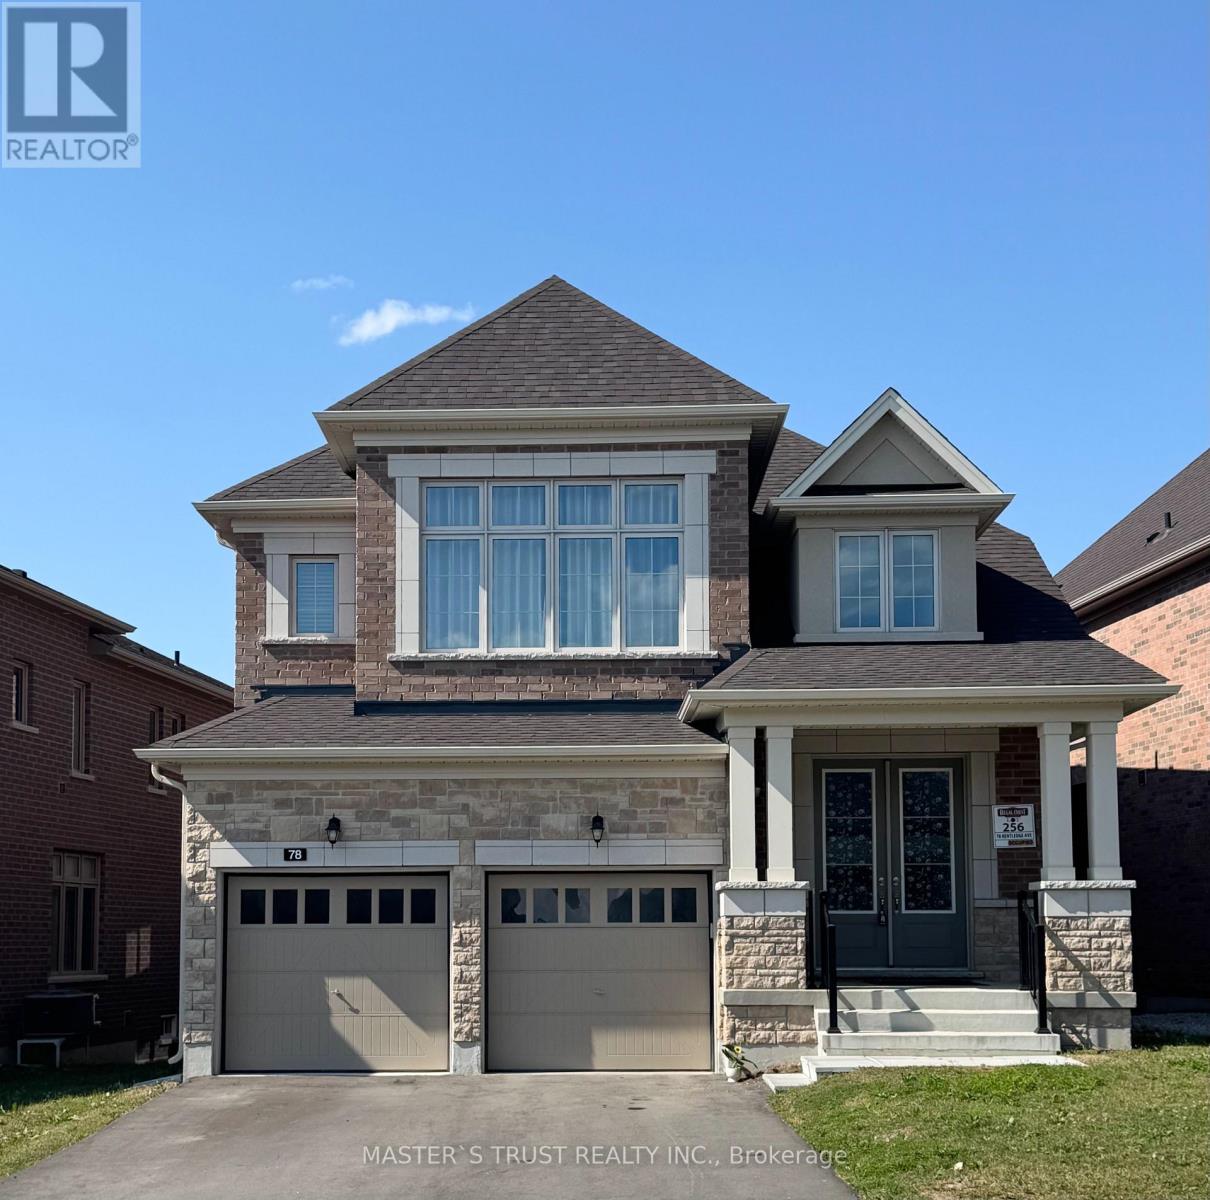
78 Kentledge Avenue
East Gwillimbury, Ontario
Live In Luxury Executive Regal Crest (2627 Sqft) Modern 4-Bed, 4-Bath Detached Home In Holland Landing. With A Grand Entrance, Hardwood & Ceramics, And A Bright Kitchen Featuring A Center Island, Quartz Countertops & Pantry, This Home Is Perfect For Entertaining. Cozy Up To The 2-Way Fireplace In The Great Room & Formal Dining Room. Enjoy Main Floor Laundry With Garage Access, A Master Bedroom With A Walk-In Closet & Freestanding Tub In 5Pc Ensuite Bath, All Good-Sized Ensuite/Semi-Ensuite Brs W/ 2 W/I Closet., And Unfinished Walk-Out Basement. Close to Yonge Business Area, Go train and Hwy404, School,Trail,Parks. (id:63616)
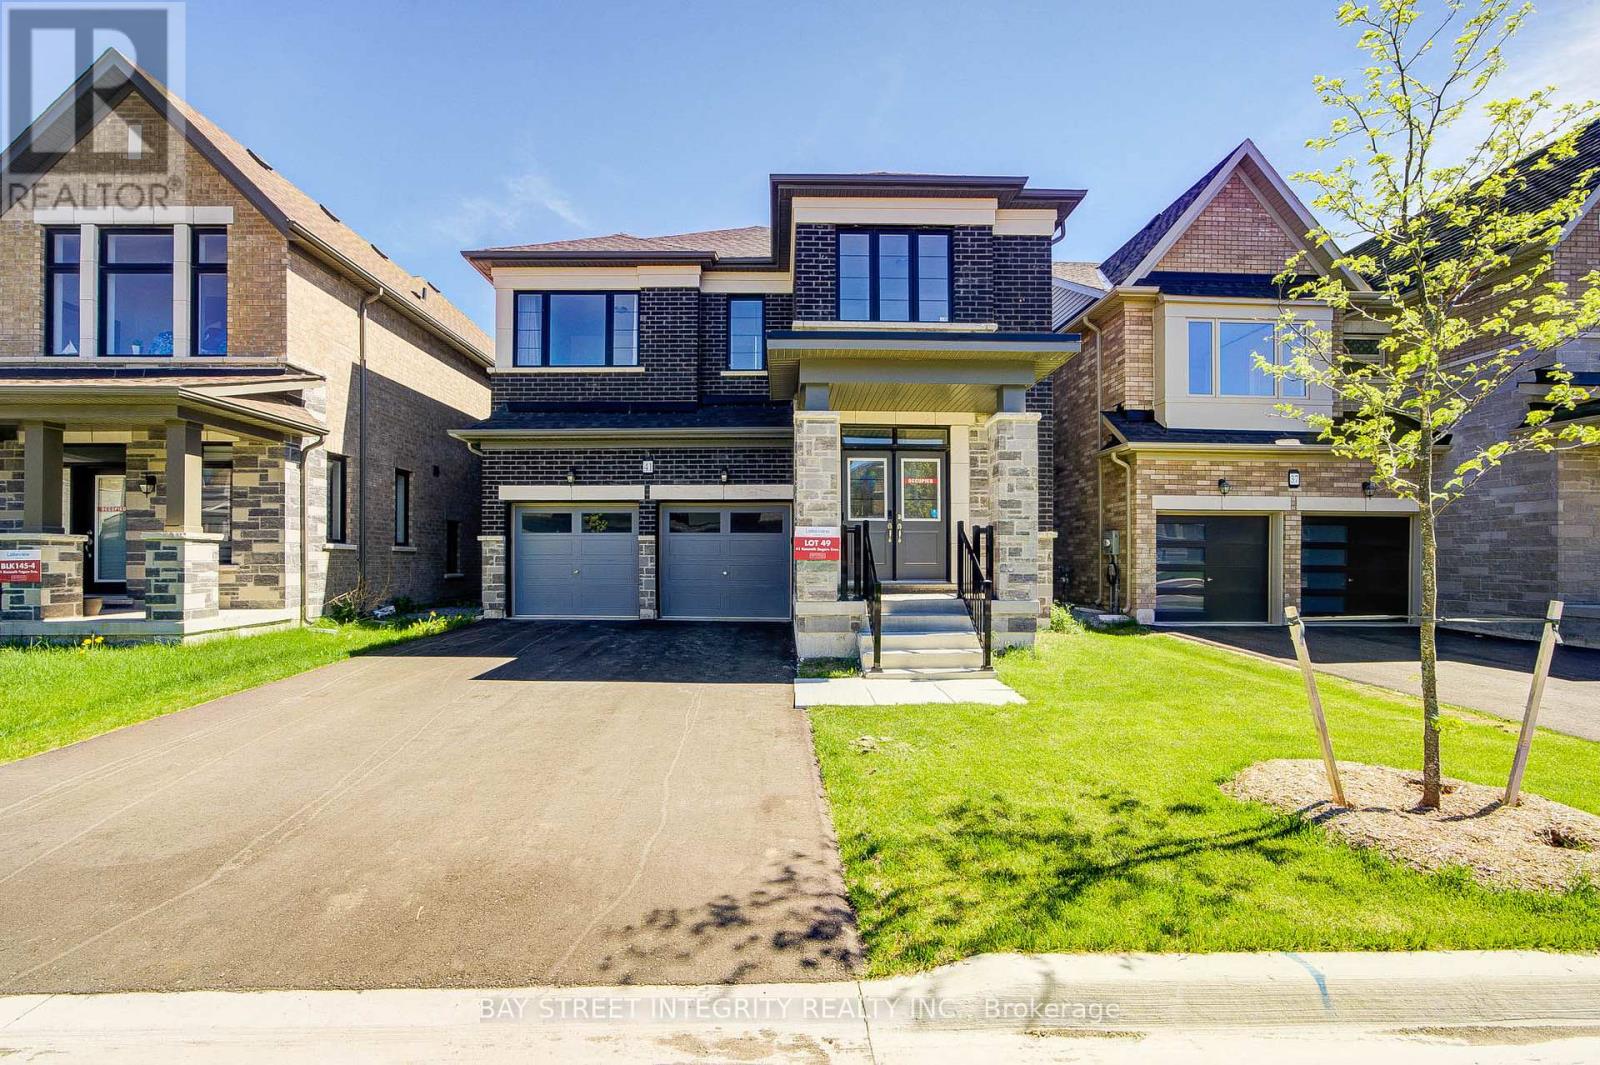
41 Kenneth Rogers Crescent
East Gwillimbury, Ontario
Stunning & Modern 2-Year-New Detached Home in Desirable Queensville! Move in Ready! Open-concept layout featuring 4 spacious bedrooms, 4 bathrooms.Loaded with premium upgrades. 9' Smooth Ceiling On Main Floor, and 2nd Floor. Hallway. Pot Lights in Kitchen and Great Room, Hardwood Floor Throughout. Walk-out basement!!!! Separate Side Entrance. Tesla Charger Ready Installed. (id:63616)