60 - 1576 Newlands Crescent
Burlington, Ontario
Welcome to 60-1576 Newlands Crescent Rarely does a home like this come available in one of Burlington's most sought after communities. This 4 bedroom, 3 bathroom townhome offers an impressive 1,663 sq ft of finished living space across three levels giving your family room to grow, spread out, and truly call this place home.From the moment you arrive, you'll appreciate what sets this unit apart, a coveted double driveway. This home gives you two parking spaces, making life easier for families with multiple vehicles or frequent guests. Step inside and discover a thoughtful layout designed for real family living, with four generous bedrooms on the upper level, perfect for growing families or downsizers who need space for visiting guests or a dedicated home office.Out back, you'll love the direct access to the neighbourhood playground, an ideal setup for young families. The community pool is just steps away for those warm Burlington summers.Nestled in the established Palmer neighbourhood, you're surrounded by schools, parks, transit, and everyday conveniences. This is a community where neighbours know each other and families put down roots.Whether you're taking your first step into homeownership or rightsizing into something more manageable without sacrificing space or lifestyle, this is the opportunity you've been waiting for. (id:63616)
291 Strathcona Drive
Burlington, Ontario
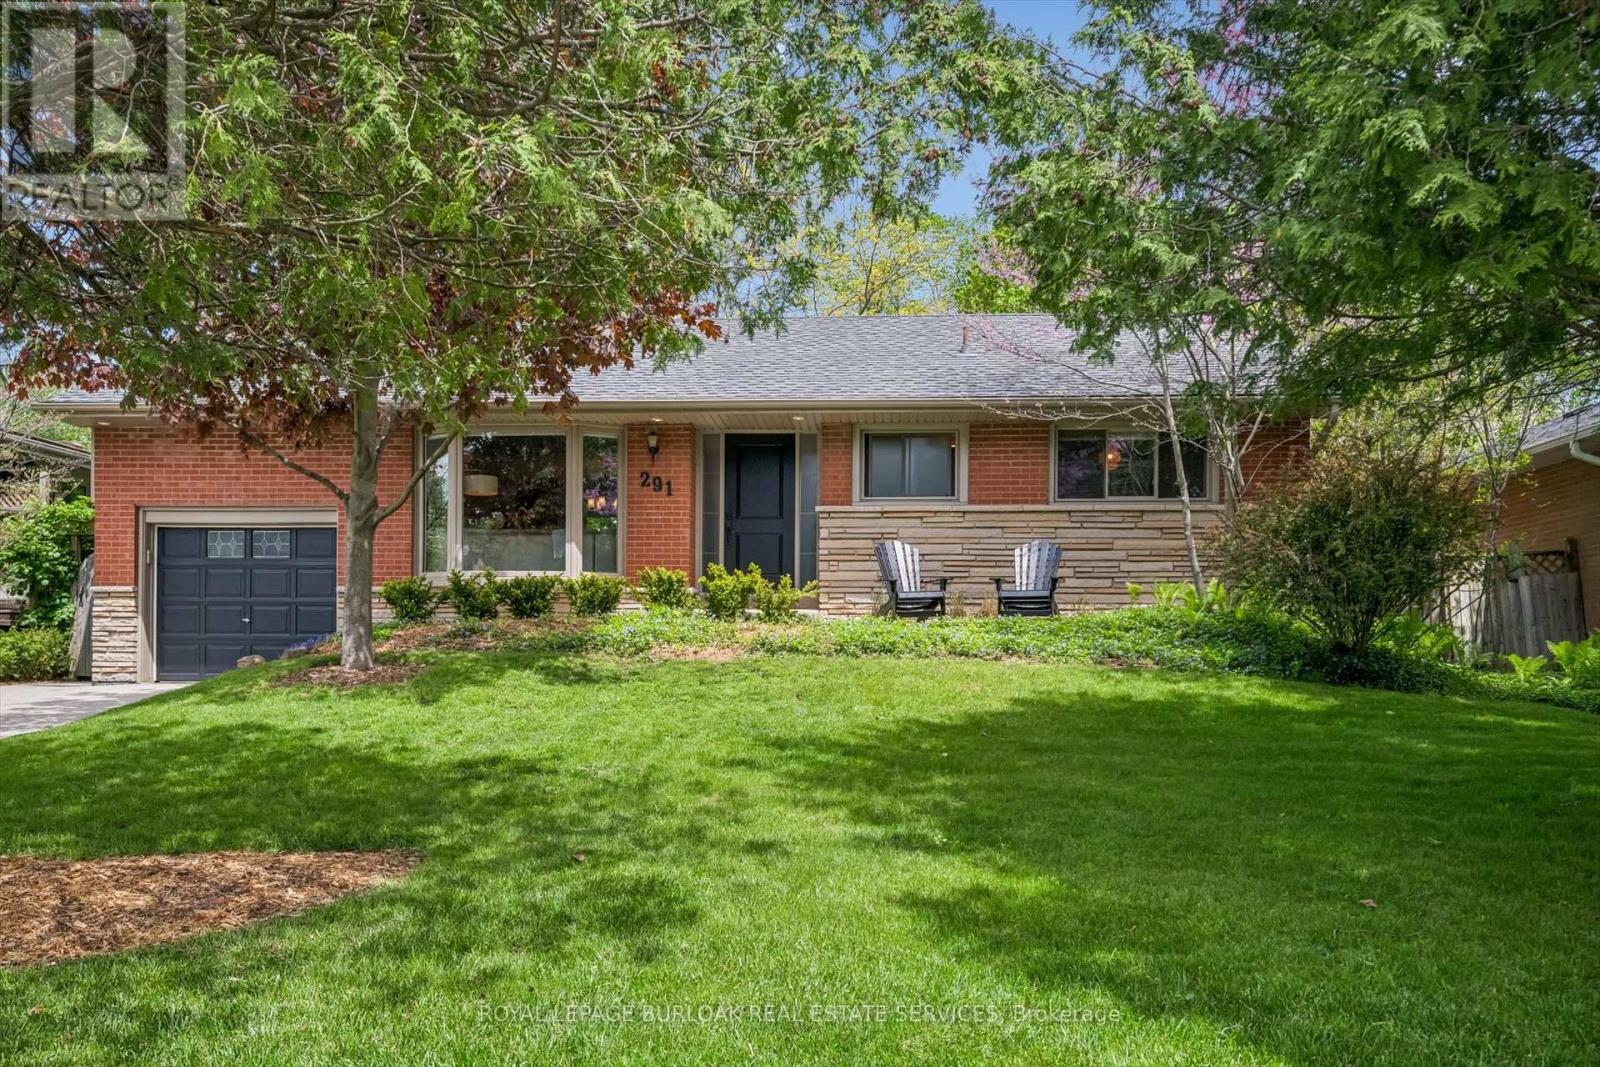
Gorgeous family bungalow in Shoreacres. Large mature lot with stunner backyard, landscaped front and back. The heart of the home is the open concept living room, dining room, and kitchen with hardwood flooring, large bay window, and expansive patio door. The kitchen features a granite c-top, stainless steel appliances, undercab lighting, potlights & kitchen island with breakfast bar. The 3 bedroom home has a private primary and has been freshly painted. Separate laundry/mud room with side door access to the rear of the home. Stunning family basement with entertaining in mind and features: Barn board accent wall, Basement bar with wine cooler, Built in Murphy bed & 3 piece bathroom with ample storage. Step into your mature, private, landscaped backyard with oversized deck, built in bbq area & extensive green space. Close to Tuck school, Nelson high school, and all amenities. (id:63616)
1106 - 2088 James Street
Burlington, Ontario
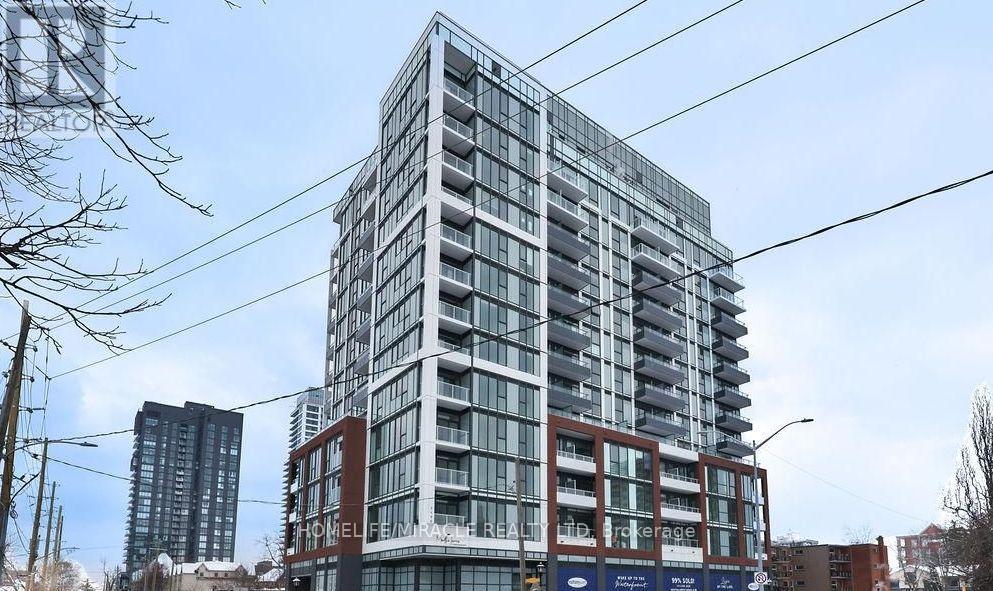
Welcome to Martha James, an intimate new condominium in the heart of Burlington's sought-after Brant Hills community. This bright and spacious 2-bedroom, 2-bathroom suite includes parking and a locker, offering comfort and convenience in a mature, park-side neighbourhood. Located steps from Brant Street and moments to Lake Ontario, you'll enjoy easy access to the Brant Street Pier, scenic trails including the Bruce Trail, golf courses, parks, and vibrant downtown shops and restaurants. Commuters will appreciate quick connections to Hwy 403, 407, and the QEW, plus nearby GO Transit and the Burlington GO Station. Walking distance to schools, shopping, recreation, and the Brant Hills Community Centre (with library and sports facilities), this home blends small-town charm with urban convenience the perfect place to call home. (id:63616)

101 - 700 Dynes Road
Burlington, Ontario
Welcome to fabulous well-maintained building within walking distance to shopping, schools, parks, buses, easy highway access for commuters and so much more. Spacious, rare find, 3 bedroom. Bonus - 2 owned underground parking spots. Huge, recently carpeted living room with oversize window and garden door walk out to balcony. Enjoy separate formal dining room with lovely hardwood floor with garden door walk out to balcony, functional kitchen with updated cabinets and lots of storage. Handy in-suite laundry for convenience and additional storage. Bright primary bedroom with modern 2-piece ensuite. Main bath has been updated and extra 2 bedrooms (den or office) provide ample space for family living, busy professionals or empty nesters. Secondary storage room in the unit suite as well. This one has it all. Concierge for piece of mind and added security. Just in time to enjoy the outdoor swimming pool and BBQ season. Additional amenities include gym, sauna, library, party room, hobby/workshop and lots of visitor parking. Located in one of Burlington's most convenient areas. Don't miss this one. (id:63616)
22 - 2960 Headon Forest Drive
Burlington, Ontario
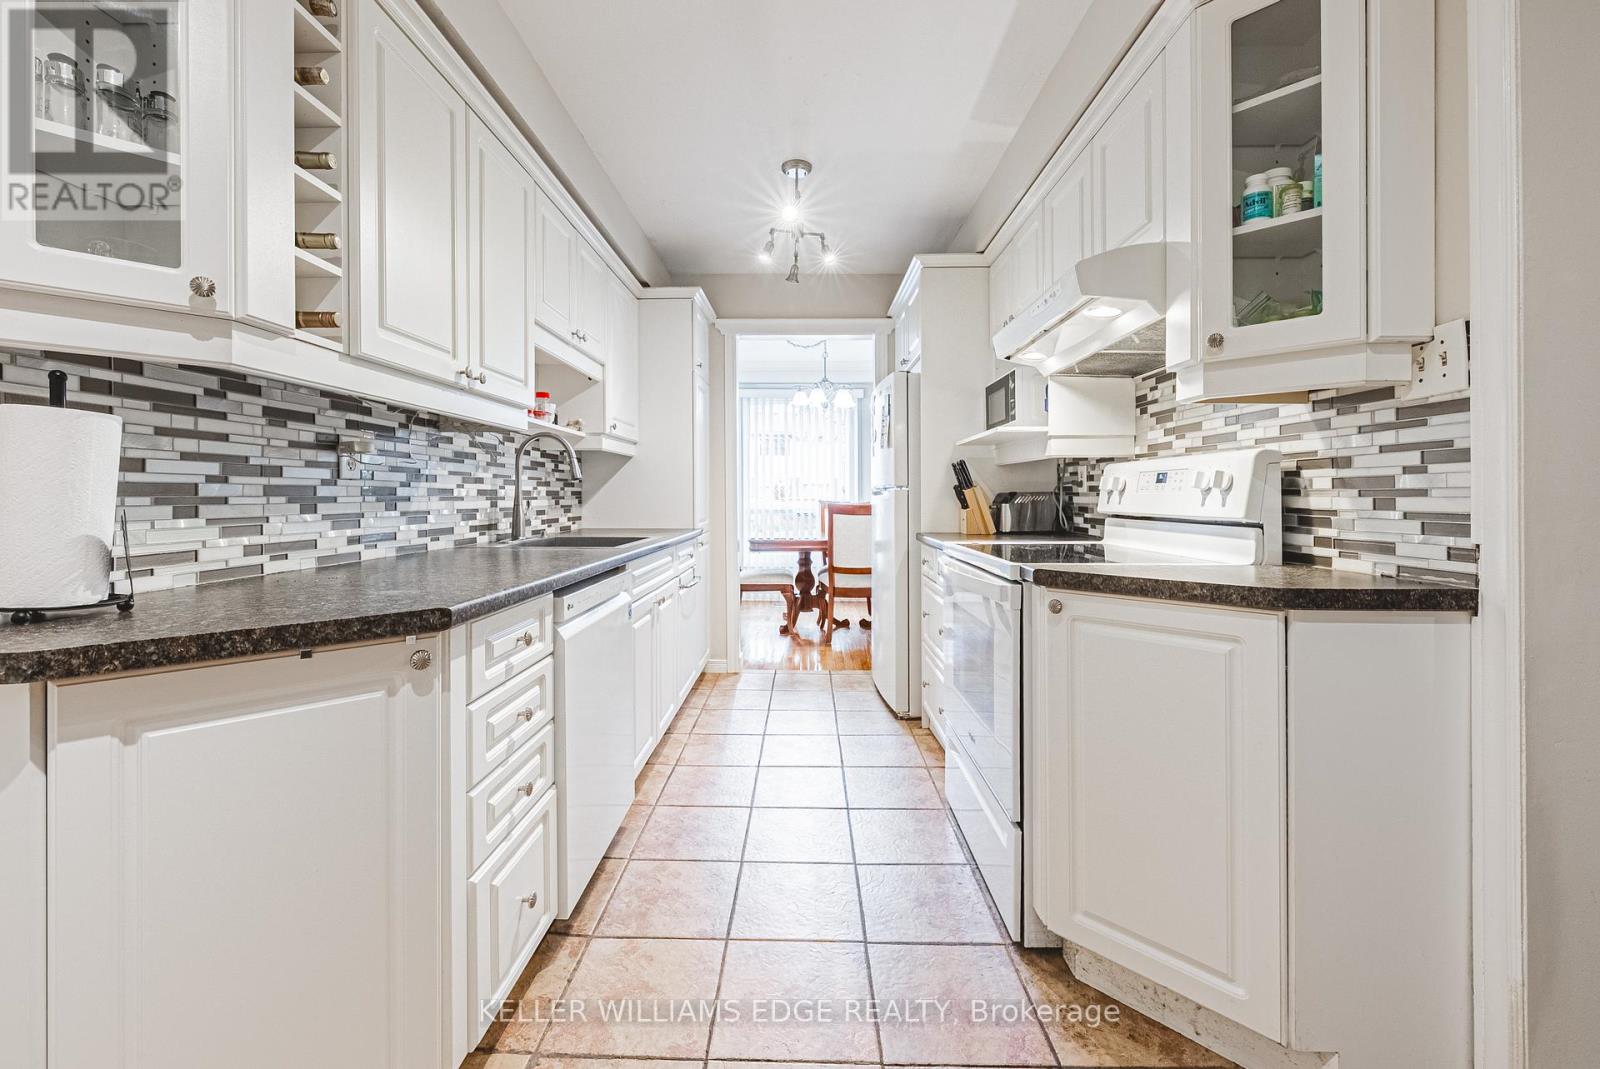
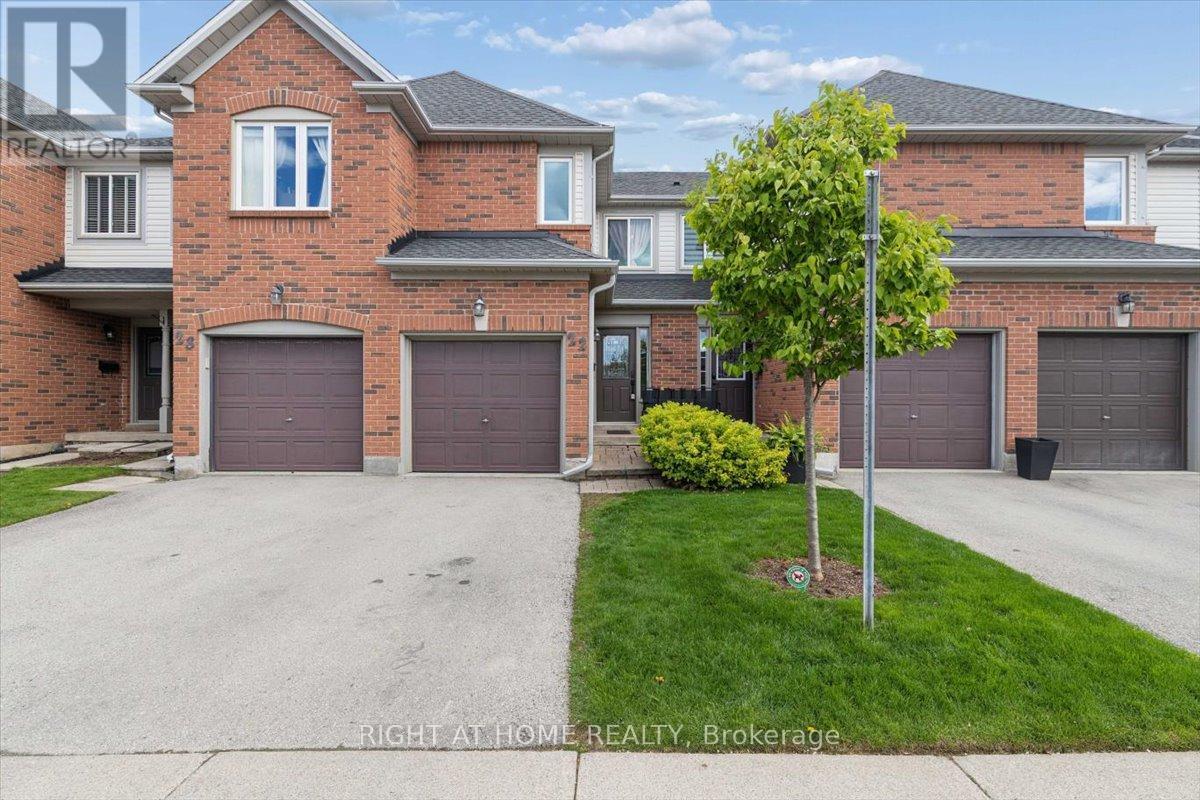
OPEN HOUSE THIS SATURDAY and SUNDAY 2PM to 4PM! Beautiful, Bright 3+1 Bedroom, 2 Full Washroom Townhome In Highly Sought-After Headon Forest. This Move-In Ready Home Features A Functional Galley-Style Kitchen Overlooking The Open Concept Living And Dining Area With Hardwood Flooring Throughout The Main Floor. Walkout To A Private Backyard Space Perfect For Relaxing Or Entertaining. Upstairs Offers 3 Large Bedrooms With Closet Organizers, Plenty Of Natural Light, And A 4-Piece Bathroom. Finished Basement Includes A Spacious Rec Room, Full Washroom And Laundry Area - Ideal For Families, Guests Or A Home Office Setup. Single Car Garage With Interior Access. LOW Condo Fees Of Only $250/Month Make This An Incredible Opportunity For First-Time Buyers, Families Or Downsizers. Many Recent Upgrades Including Brand New Fridge (2026), Microwave (2026), Washer & Dryer (2026), Furnace (2024), Owned Water Heater (2024), And A/C (2024) For Added Comfort And Peace Of Mind. Located In Burlington's Desirable Headon Forest Neighbourhood, Close To Parks, Trails, Shopping, Restaurants, Public Transit And Easy Highway Access. Close To Excellent Schools Including Florence Meares Public School and Nearby Amenities Perfect For Growing Families. (id:63616)
1503 - 1276 Maple Crossing Boulevard
Burlington, Ontario
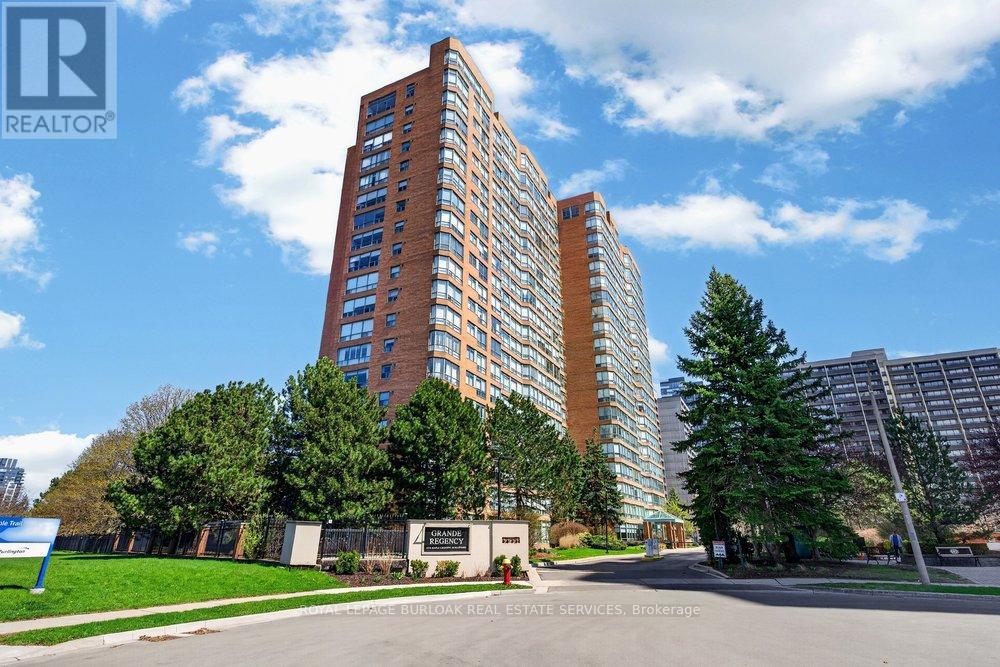
Live the best of Burlington in this sought-after Grand Regency condo steps to Lake Ontario &vibrant downtown. This bright, 2 bed, 2 bath + den suite showcases floor-to-ceiling windows with stunning south-facing lake views, including from the private den and has approximately, 1100 sqft of living space. Enjoy a spacious open-concept layout with a large kitchen featuring stainless steel appliances, quart counters, & overlooks the dining/ & living areas, perfect for entertaining .Retreat to generous bedrooms with large closets & an ensuite bath, plus a full-size washer/dryer& 1 underground parking. Resort-style amenities include 24 hr concierge, outdoor pool & BBQ area, tennis, squash/racquetball, rooftop patio, party room, guest suites, gym & sauna. All-inclusive fees (heat, hydro, water, cable) + walkable access to Joseph Brant Hospital, Mapleview Mall, cafes, dining, Spencer Smith Park, the waterfront & trails and a short drive to the 403, make this a compelling lifestyle upgrade. (id:63616)
305 - 2045 Appleby Line
Burlington, Ontario
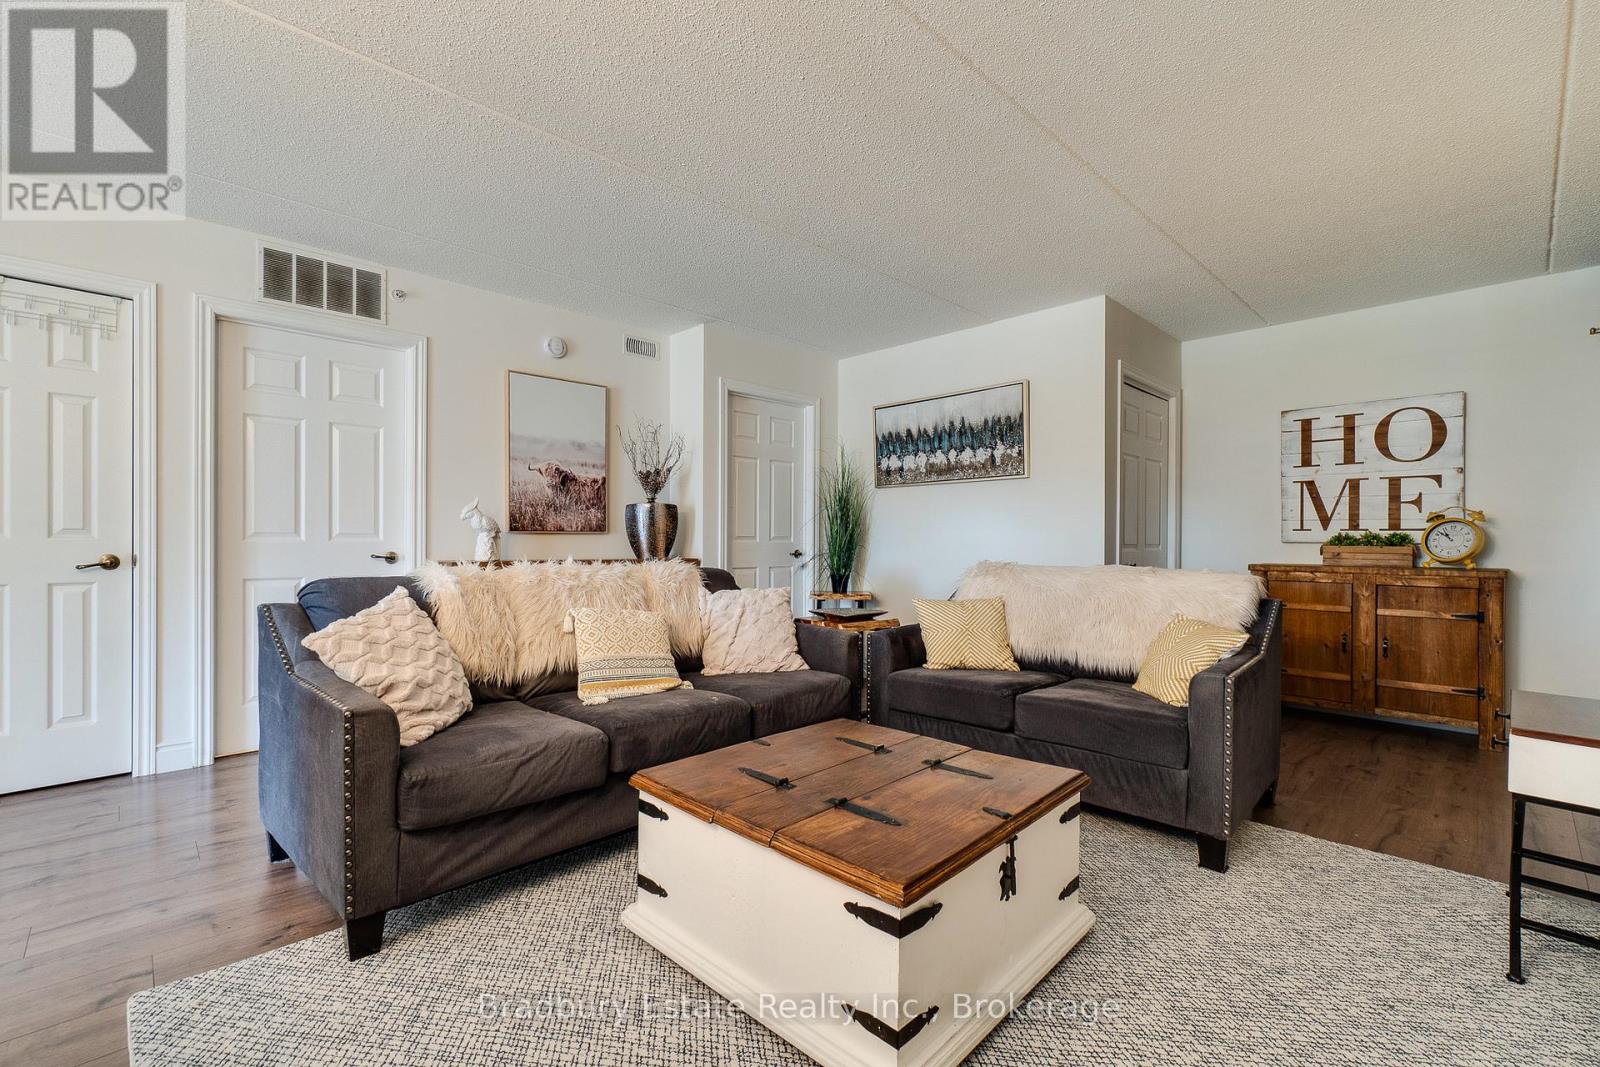
This is the one you have been waiting for! Stunning 1 Bed plus den, 1 Bath unit in the Uptown Orchard Condo's. The beautiful Hampton model boasts nearly 900 square feet of living space. Completely upgraded throughout with dark flooring, trim, stainless steel appliances(1-year-old), new lighting, laminate flooring in bathroom, new water heater ('24), zebra blinds throughout. The spacious Kitchen includes all of the modern touches, quartz countertop, stone backsplash, stainless steel farmhouse sink with black matte pull-down faucet sprayer, and patio doors to the balcony. The south-facing view fills the space with an abundance of natural sunlight. The spacious living and dining room area offers enough room for lounging and entertaining, complete with newly built fireplace adding a warm focal point to the space. The large primary bedroom offers a double closet, bonus office/sitting area. Freshly updated and functional 4 piece bath features in-suite laundry. The den is perfect for a home office & extra storage. Amenities include a beautiful party room, fitness centre/sauna, and underground parking. One parking space underground #100 is owned with plenty of additional parking for a second vehicle in the parking area above/visitor parking. Locker #37. Unbeatable location walking distance to shops, grocery stores,restaurants, gym, and easy highway access. Low condo fees!! Nothing to do but move it! (id:63616)
57 - 5100 South Service Road
Burlington, Ontario
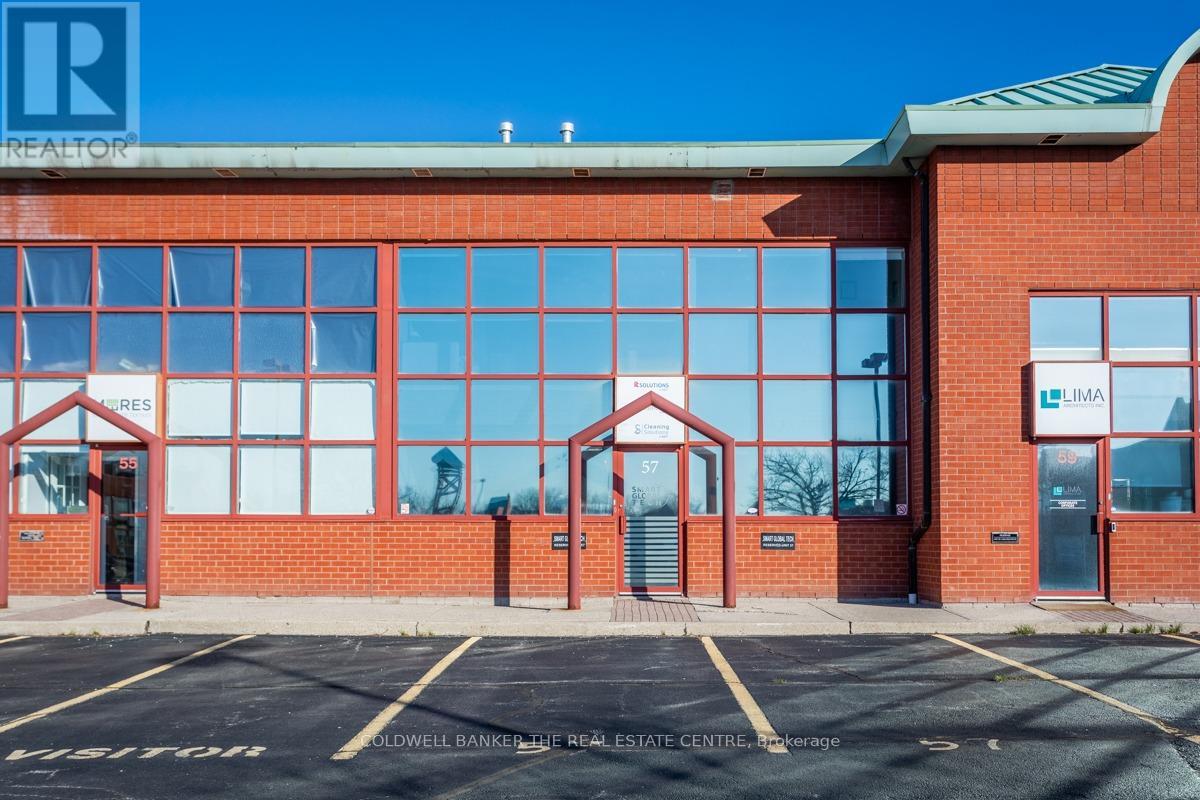
Exceptional opportunity to own a premium office condo in one of Burlington's most sought-after business corridors. Located at 5100 South Service Road, Unit 57 offers outstanding QEW exposure with quick access to Appleby Line, Walkers Line, Highway 403, and the GTA, making it an ideal location for businesses seeking convenience, visibility, and accessibility for both clients and staff. This professionally maintained unit features approximately 1,574 sq. ft. of well-appointed office space over two levels, offering a functional layout suitable for a wide variety of professional and commercial office users. Ideal for accountants, lawyers, consultants, financial services, medical or wellness-related professionals, administrative offices, tech firms, engineering companies, real estate offices, and many other permitted BC1 zoning uses. The layout provides flexibility for private offices, executive space, reception area, boardroom setup, collaborative workspace, or client-facing operations. The property includes 2 designated parking stalls, ample additional parking throughout the complex, plus 4 convenient visitor parking spaces directly in front of the unit for clients and staff. Clean, professional appearance throughout with excellent natural light and a move-in-ready layout suitable for owner-users or investors alike. Strategically positioned within Burlington's established business and employment district surrounded by major corporate users, retail amenities, restaurants, and service businesses. Excellent opportunity for businesses looking to establish a strong professional presence in a highly accessible location without the overhead of larger standalone office buildings. Rare chance to secure a versatile office condo in a high-demand area at an attractive price point. Motivated seller. Flexible closing available. Buyer to verify permitted uses and zoning with the City of Burlington. (id:63616)
2 - 927 Teal Drive
Burlington, Ontario
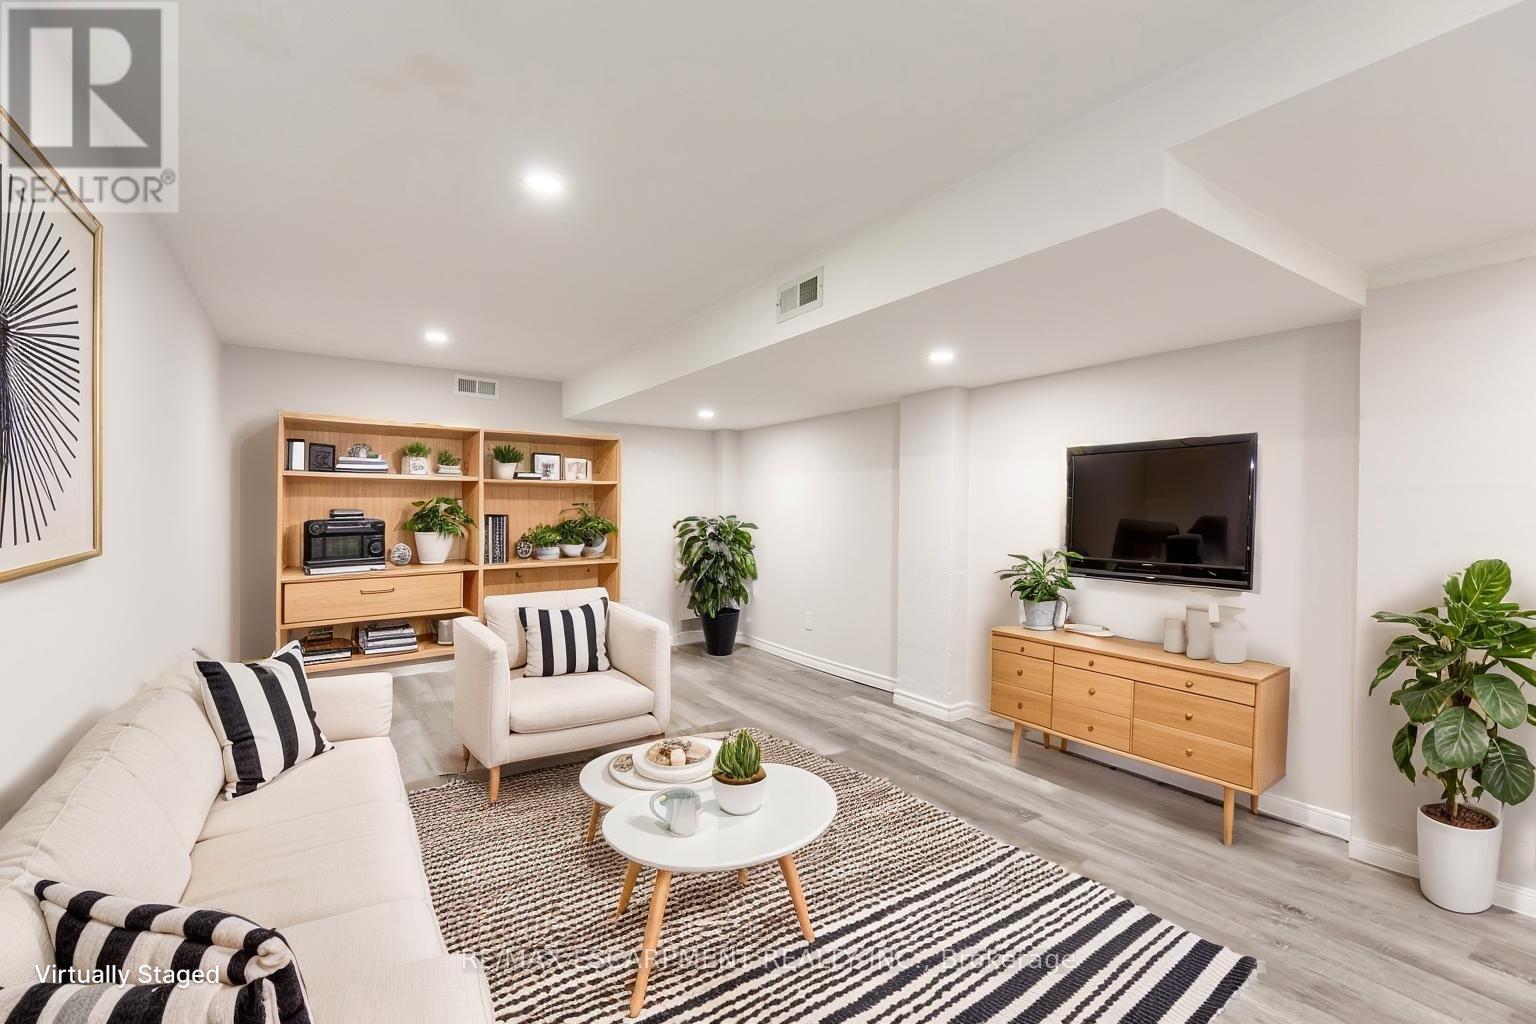
Spacious and newly renovated 1-bedroom lower-level unit in Burlington's sought-after Aldershot neighbourhood! Nestled on a quiet street with mature trees and lush greenery, this professionally updated home features a modern kitchen complete with in-suite laundry, a large living room, and a spacious bedroom with California shutters and a walk-in closet. The unit boasts neutral tones, updated flooring, and a private backyard with deck space. Excellent location near schools, parks, trails, and more, ideally situated close to shopping, dining, highway access, and the Aldershot GO Station. Tenant to pay 40% of total monthly utilities. (id:63616)
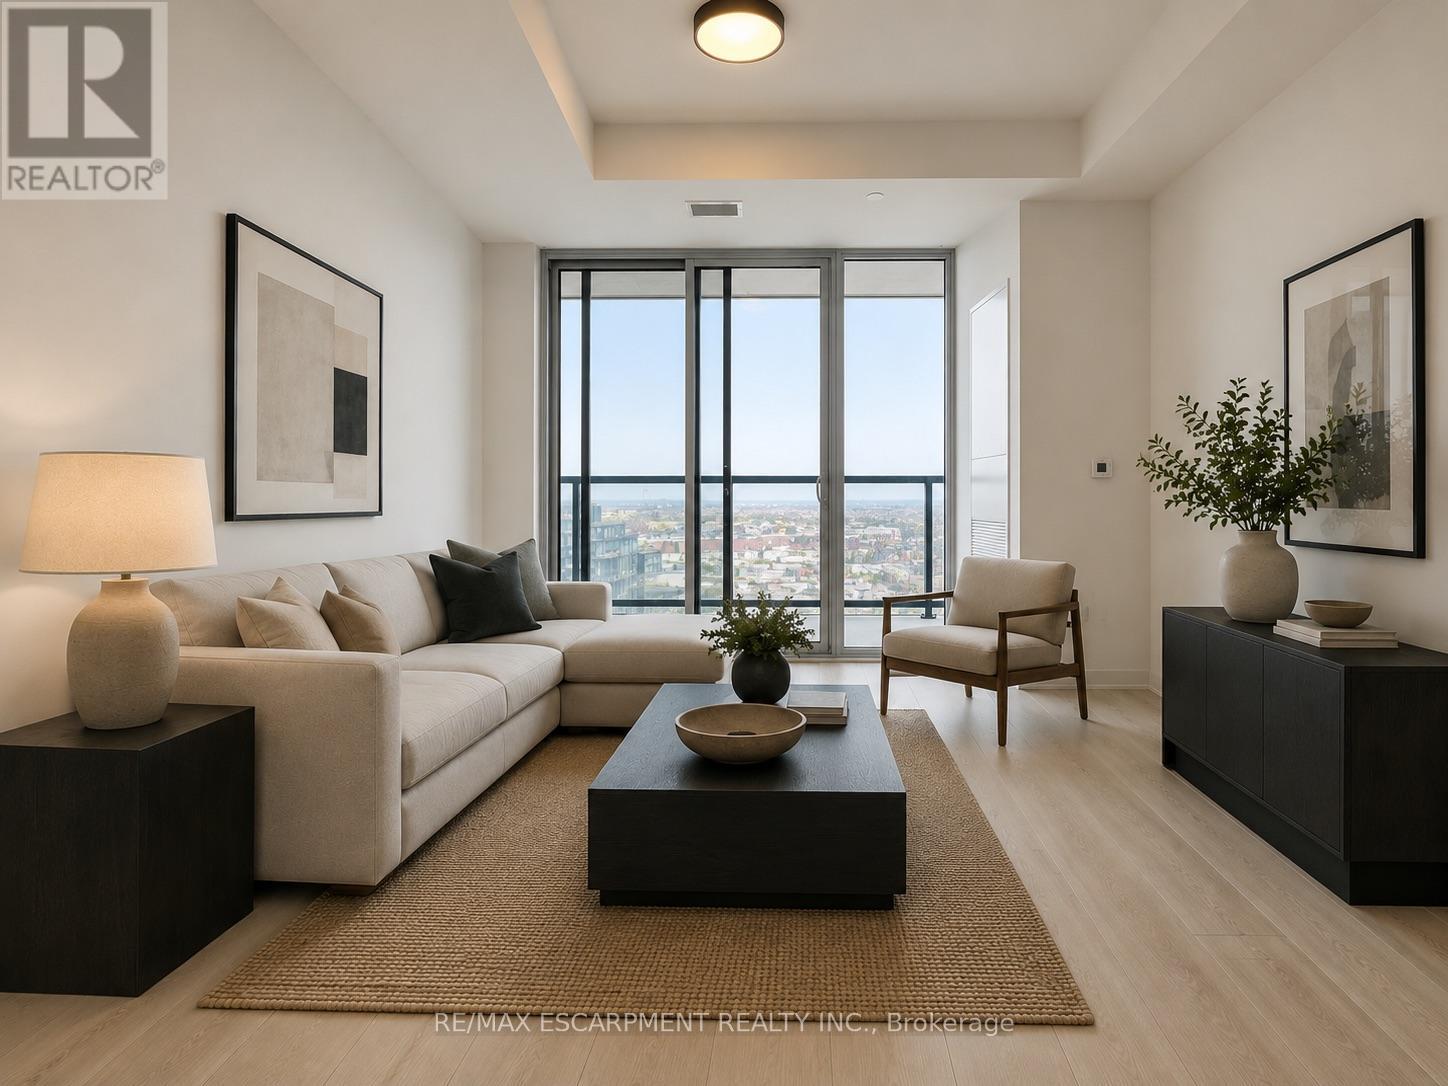
C-1108 - 4878 Powers Common
Burlington, Ontario
Welcome to Realm Condos in Burlington. This brand-new, never-lived-in 1 bedroom, 1 bathroom suite offers a modern open-concept layout with high ceilings, laminate flooring, and stainless steel appliances. Enjoy a private balcony and a thoughtfully designed living space ideal for comfort and functionality.Conveniently located with easy access to major highways (407, 403, and QEW), as well as close proximity to shopping, restaurants, public transit, schools, and parks. One parking space is included. Tenant responsible for hydro and water. (id:63616)
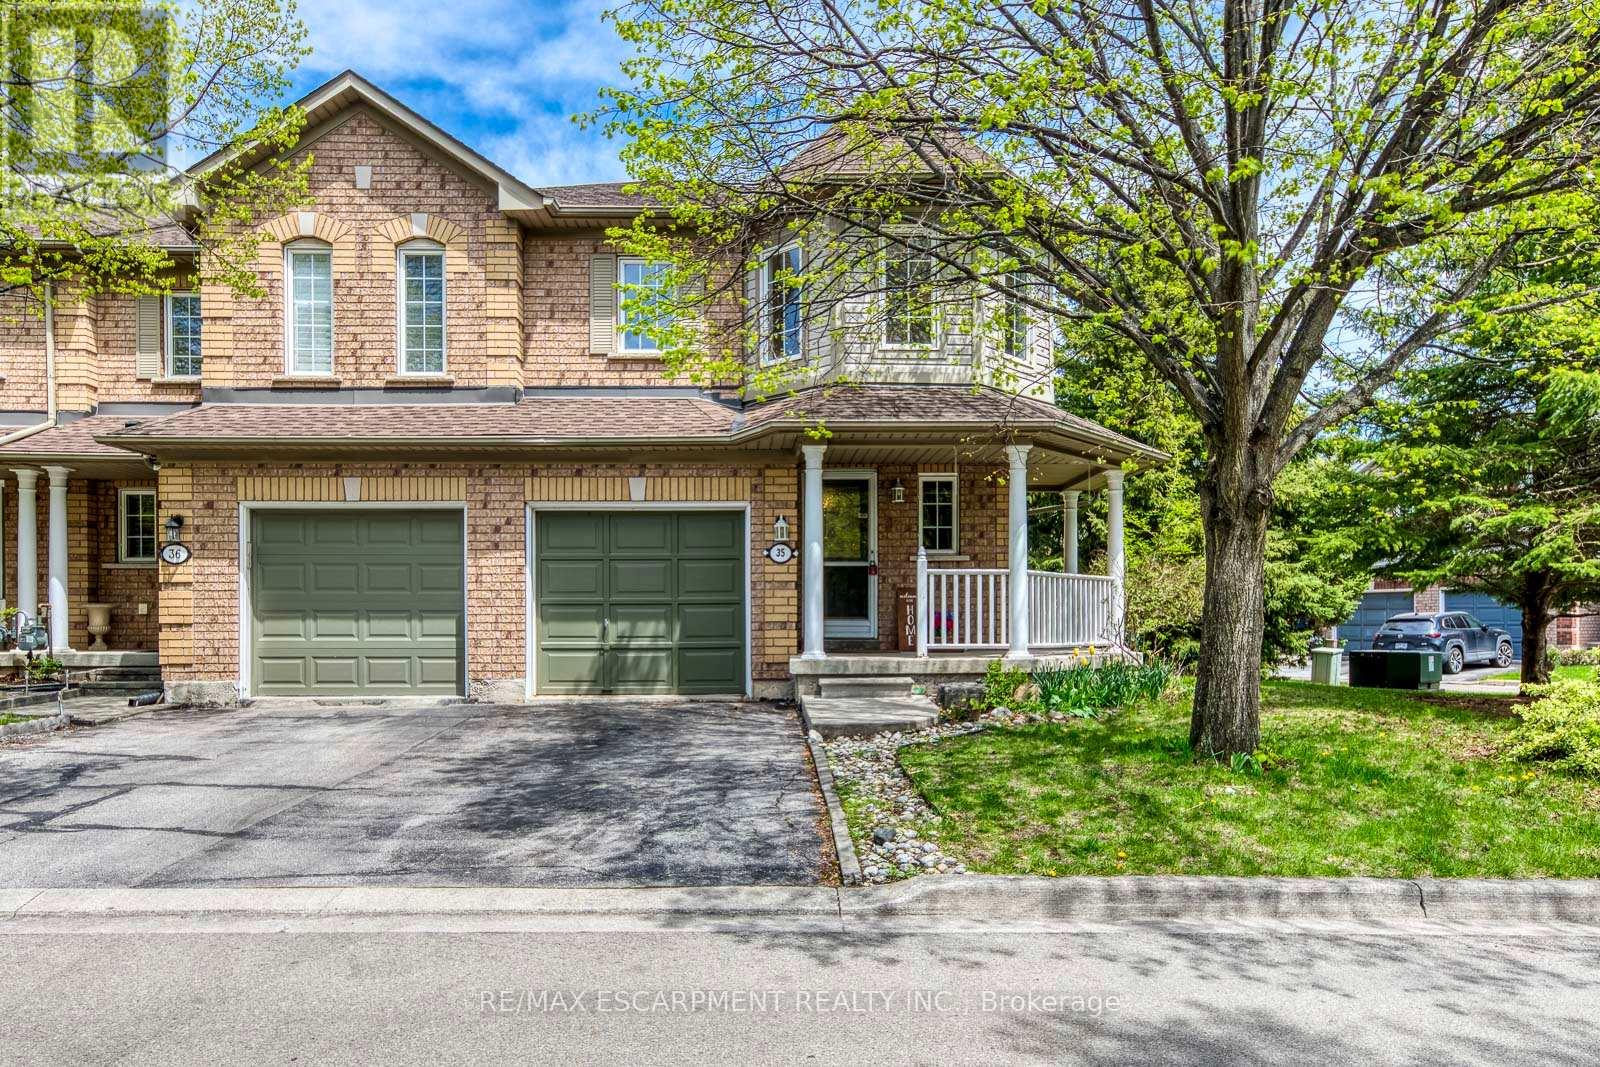
35 - 2871 Darien Road
Burlington, Ontario
Welcome to this bright and beautifully updated corner-unit townhome offering stylish finishes, functional living space, and incredibly low condo fees in a highly desirable Burlington community. From the moment you step inside, you'll appreciate the natural light pouring through the large windows and the warm, inviting atmosphere throughout.The main floor features a spacious open-concept layout designed for both everyday living and entertaining. The updated kitchen offers stainless steel appliances, modern backsplash, and ample cabinetry, all flowing seamlessly into the dining area with walk-out access to the private backyard deck. The adjoining family room is both spacious and cozy, complete with a gas fireplace and oversized windows that make the space feel bright and airy.Throughout the home, you'll find tasteful upgrades including updated flooring, fresh paint, and smooth ceilings with the popcorn ceiling professionally removed for a clean modern look. The renovated main floor bathroom adds both style and convenience.Upstairs, the spacious primary retreat features a walk-in closet and a private 4-piece ensuite bathroom. Two additional bedrooms offer generous space, large windows, and flexibility for family, guests, or a home office setup.The fully finished basement extends the living space with an additional bedroom, den, and convenient lower-level laundry area, making it ideal for growing families, overnight guests, or work-from-home needs.Step outside to enjoy the fenced backyard and private deck, perfect for relaxing or entertaining during the warmer months. Complete with garage parking plus driveway space, this move-in-ready home offers exceptional value in a family-friendly neighbourhood close to parks, schools, shopping, transit, and everyday amenities. (id:63616)
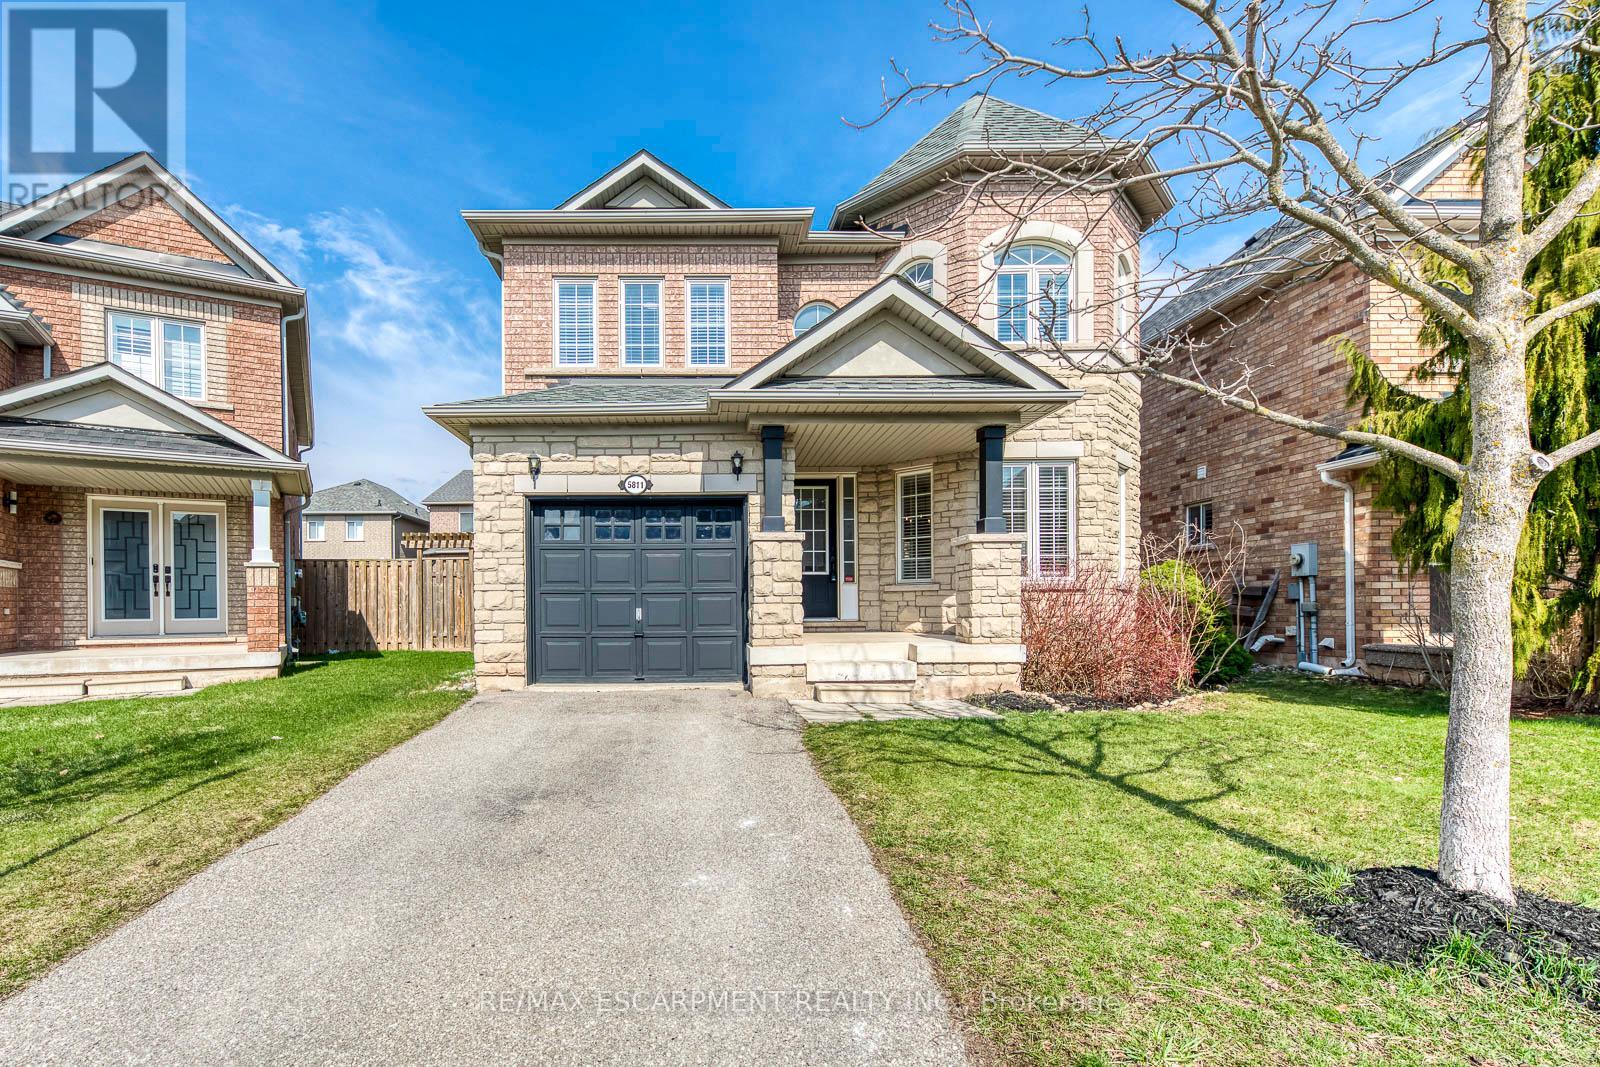
5811 Page Crescent
Burlington, Ontario
Beautiful 4-bedroom Fernbrook-built detached home (Dorset Elevation B) in the highly sought-after Orchard community-one of Burlington's most desirable and family-friendly neighbourhoods. Meticulously maintained and featuring hardwood flooring throughout, this home offers a warm, move-in-ready feel.The open-concept main floor showcases a spacious living and dining area, complemented by a large front window overlooking a quiet street. The eat-in kitchen is both functional and stylish, complete with hardwood cabinetry, stainless steel appliances, and stone countertops-perfect for everyday living and entertaining.Upstairs, the generous primary bedroom features a private ensuite with a soaker tub and separate walk-in shower. Three additional bedrooms provide flexible space for a growing family, guests, or a home office.Enjoy a fully fenced backyard-ideal for outdoor relaxation and entertaining.Notable updates and features include: Air conditioner (2021), refrigerator (2021), kitchen stove (2024), microwave (2023), dishwasher (2017), laundry washer (2018), fireplace electrical starter (2026), rental hot water heater (2019), and living room window curtains (2023).Ideally located with easy access to the QEW and just minutes to Bronte Provincial Park, top-rated schools, shopping, and public transit-this home offers the perfect blend of comfort, convenience, and lifestyle. Book your showing today! (id:63616)