37 Rosedale Avenue W
Brampton, Ontario
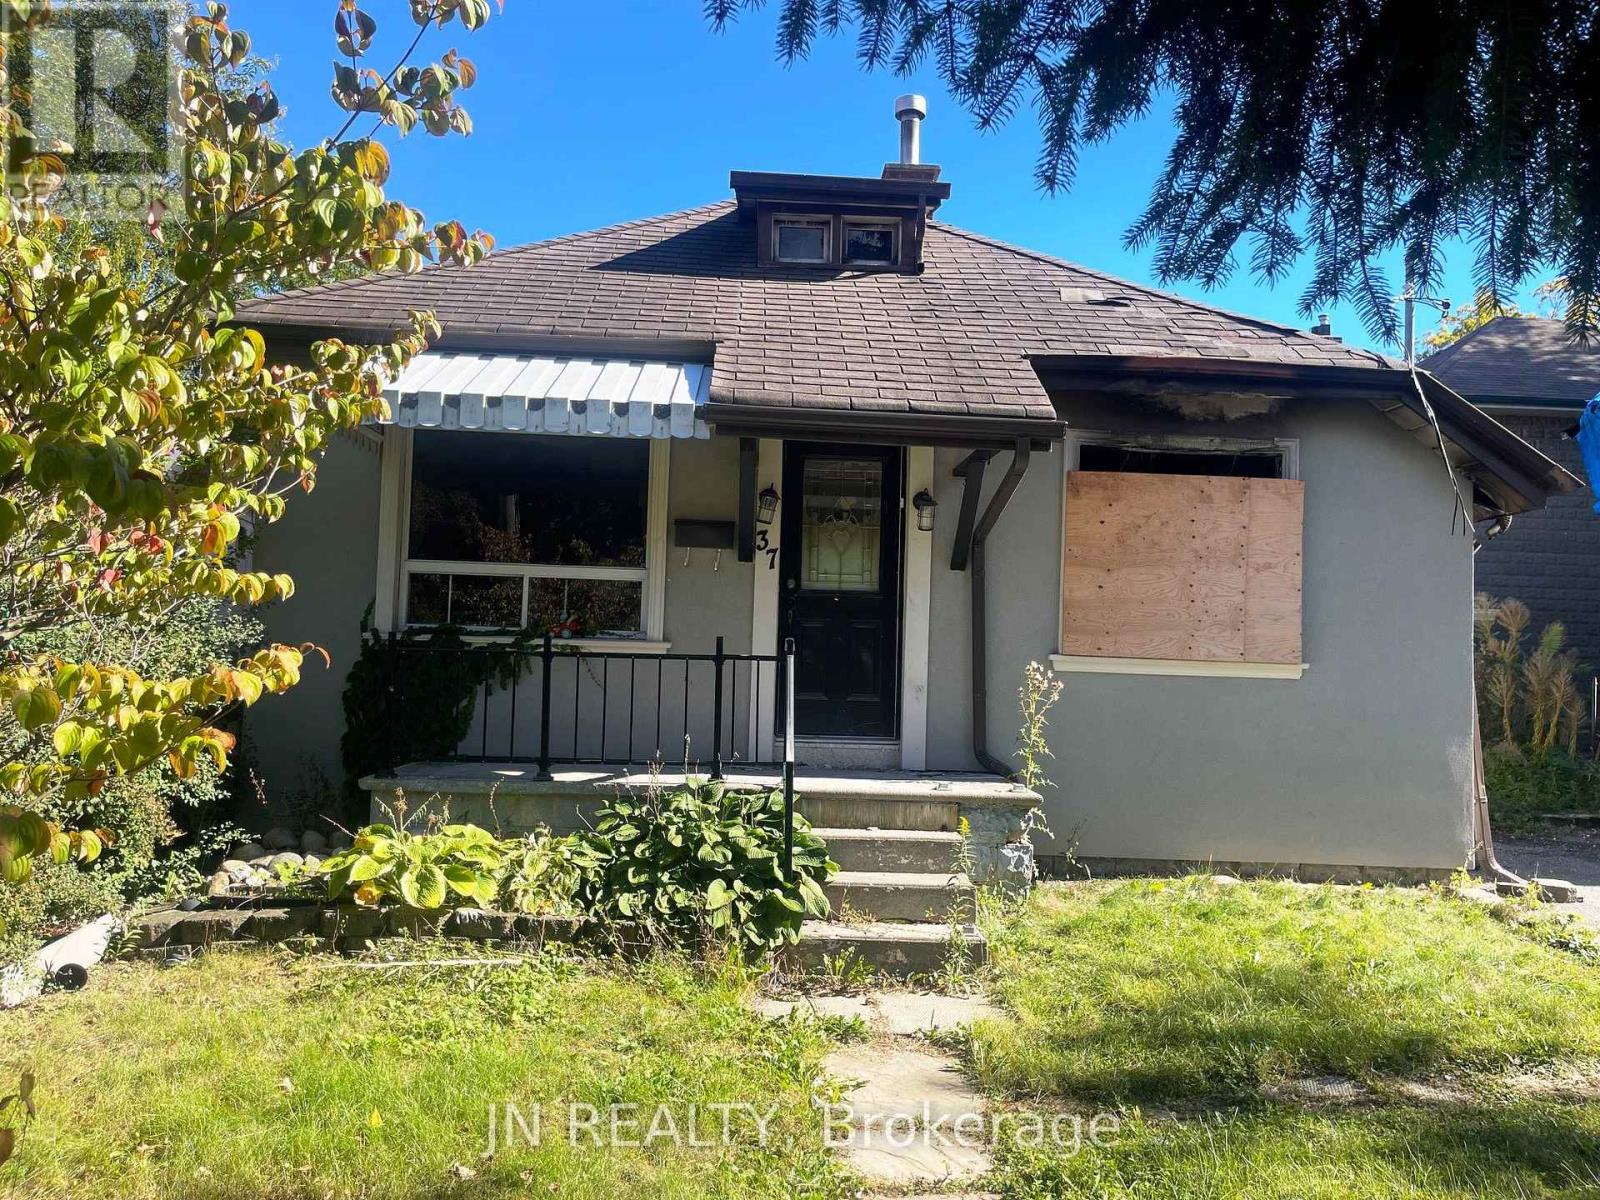
Great Opportunity in the Heart of Downtown Brampton! Fire-damaged property offering excellent potential for renovation or new construction, ideally located in the heart of downtown Brampton. Just steps away from the theatre, GO Station, university, shopping, and beautiful parks. This property offers an outstanding location with plenty of possibilities. The current owner has already spent $15,000 on demolition and cleanup. There are Two Options to Choose From: OPTION 1 - Build a Brand-New Home. A building permit has already been obtained from the City for the construction of a new house on this lot. The permit may be transferable to the new owner, subject to the City's approval. OPTIONI 2 - Renovate into a DUPLEX. The seller has already invested in architectural drawings and an engineering report and has applied to the City for a renovation permit to convert the existing house into a duplex, featuring: Main level: 2 bedrooms, bathroom, kitchen. Basement: 2 bedrooms, bathroom, kitchen. The architectural drawings, engineering report, and permit application can be made available to the new owner, subject to the applicable City requirements. The seller can also provide the contact information for a contractor who can undertake the renovation. Property sold As Is Where Is. An excellent opportunity for builders, investors, or buyers looking to create a customized property in a prime downtown location. Listing Agent has interest in the property. (id:63616)
8 Chiming Road
Brampton, Ontario
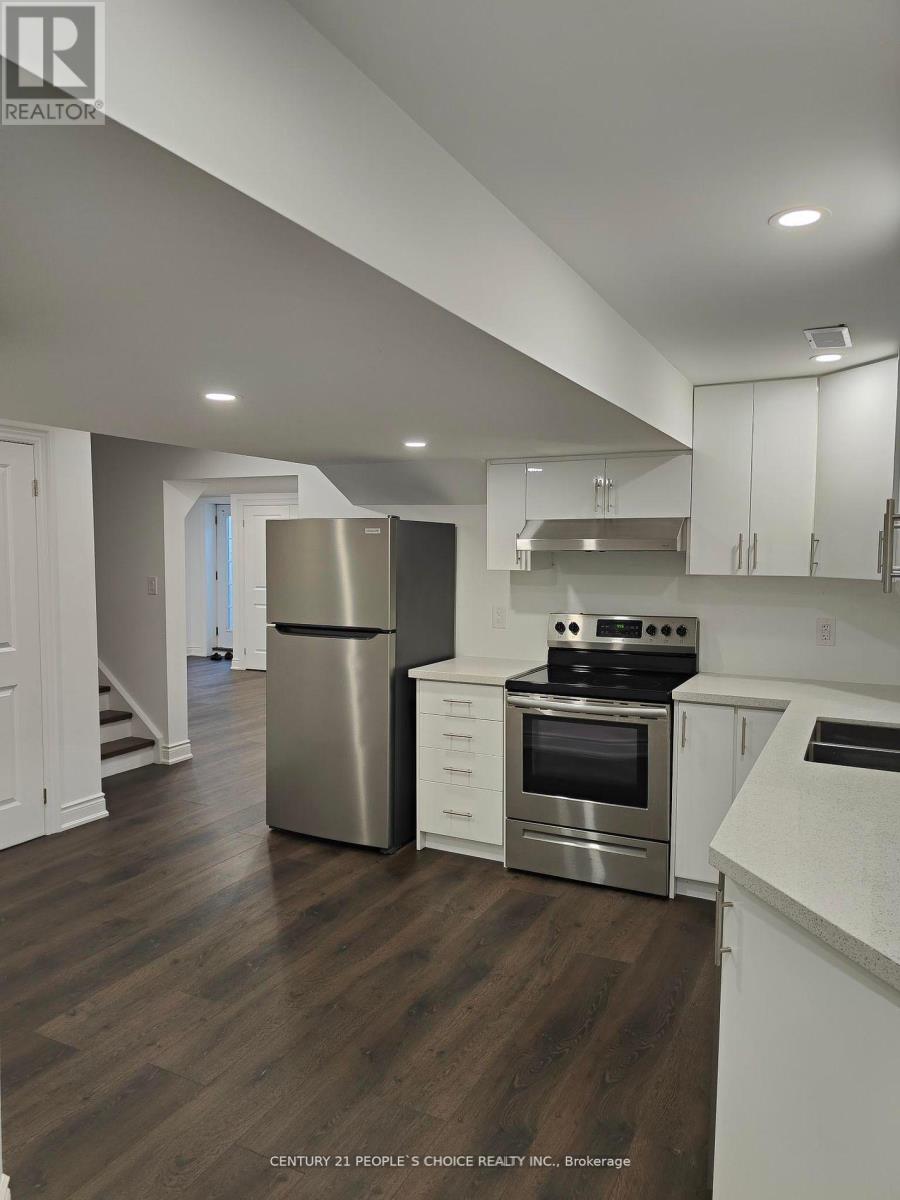
Wow! Absolutely Gorgeous 2 Bedrooms plus Den Legal New Basement Comes With Full Washroom, ensuite Laundry, Located At Very Convenient And Central Location###only Looking For Aaa Tenants as immediate and small family### No Carpet In The House, Near Transit,Schools,Parks,400 Series Hwys, Pearson International Airport##one Car Parking##Tenants to pay 30% utilities####(Tenant to have their own internet) **EXTRAS** Fridge, Stove, Washer, Dishwasher, Dryer, All Elf's,Required:Rental App,Credit ChecW/Score,Employment Letter,Pay Stubs,References Certified 1st&Last Month Deposit,10Post Dated Cheques,security deposit,Tenant Insurance,Govt Id'sExtras:***Must speak to agent before booking the showing*** (id:63616)
17 Rock Haven Lane
Brampton, Ontario
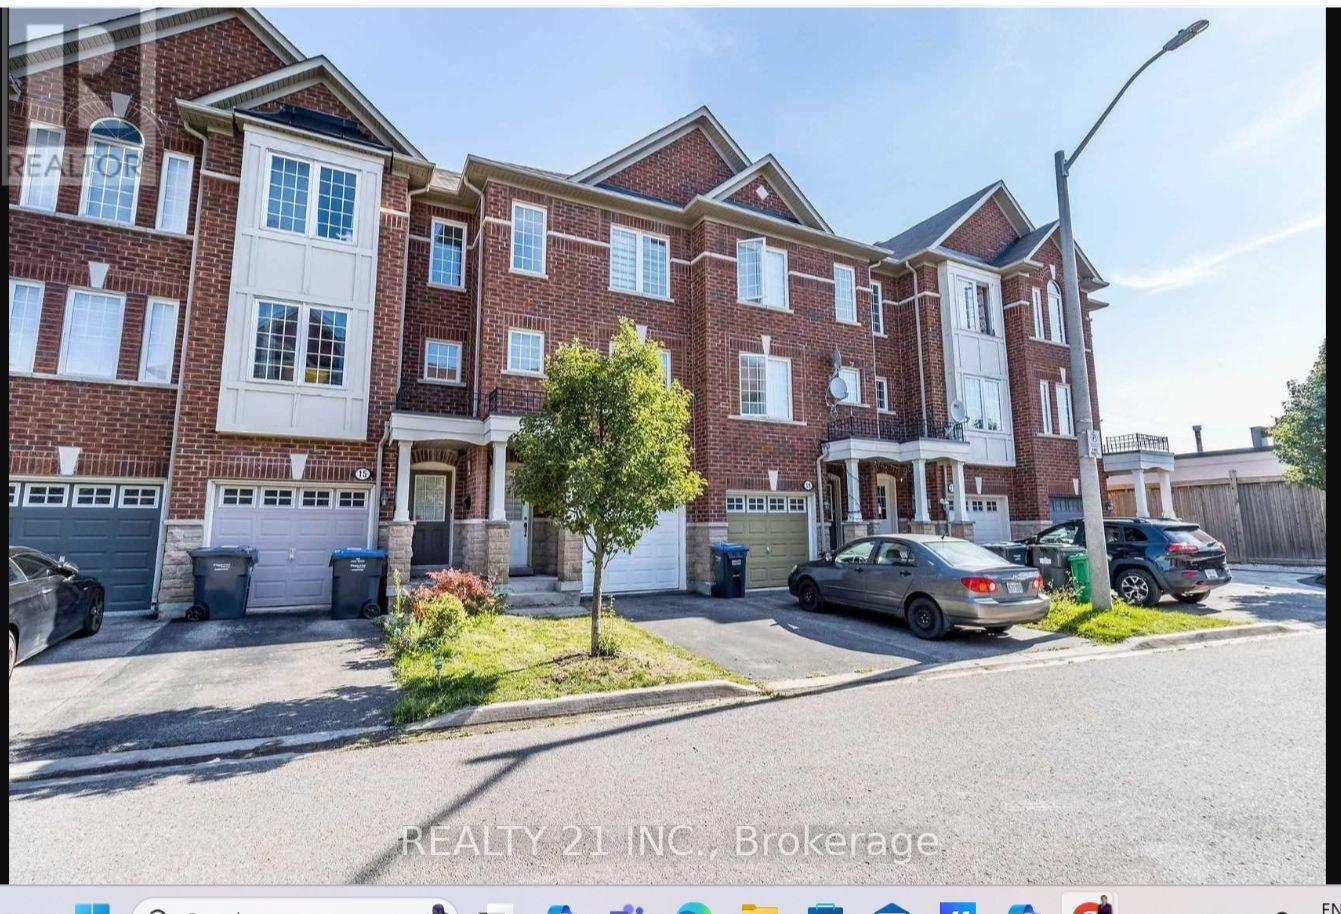
Welcome to this bright and spacious freehold townhouse in the heart of Downtown Brampton! This well-maintained home features 3 generous bedrooms, 2 bathrooms, a functional open-concept living and dining area, and a modern kitchen with stainless steel appliances and ample cabinetry. Enjoy plenty of natural light, carpet-free living areas, and a private backyard-perfect for relaxing or entertaining. Ideally located within walking distance to Downtown Brampton, Brampton GO Station, Gage Park, restaurants, cafes, shopping, and public transit, with easy access to major highways for a convenient commute. Close to excellent schools, parks, and everyday amenities. Perfect for professionals, couples, and families seeking comfort, convenience, and an exceptional downtown lifestyle. (Photos were taken during a previous staging and may not reflect the property's current appearance). (id:63616)
83 Wickstead Court
Brampton, Ontario
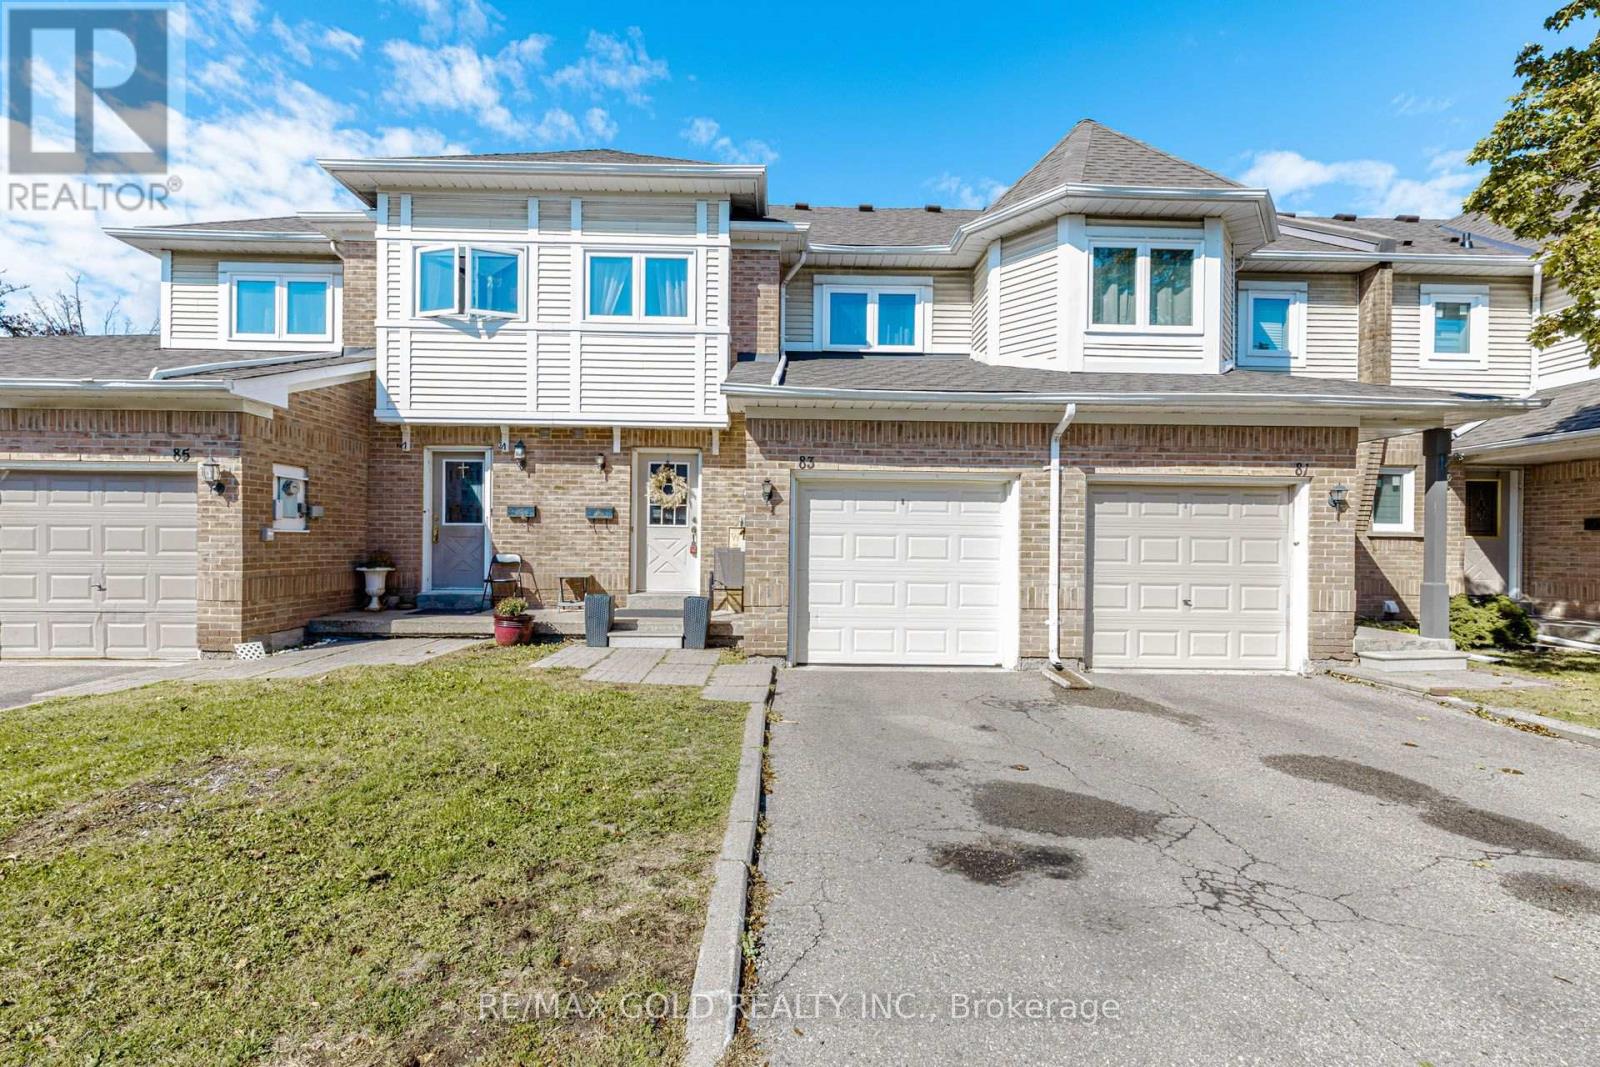
Welcome to this spacious 3+1 bedroom townhouse tucked away on a quiet, family-friendly court in Brampton. Featuring a bright and functional layout with plenty of natural light, pot lights on both levels, and a generously sized primary bedroom. The finished basement offers an additional bedroom, 3-piece bathroom and versatile den area-ideal for extended family, guests, a home office or recreation space. Step outside to a large private backyard, perfect for entertaining, relaxing or family gatherings. Complete with a 1-car garage plus driveway parking, along with convenient visitor parking within the complex. Ideally located close to schools, parks, hospital, shopping, public transit and major highways. A fantastic opportunity for first-time buyers, growing families or investors-a property not to be missed! (id:63616)
57 Spotted Owl Crescent
Brampton, Ontario
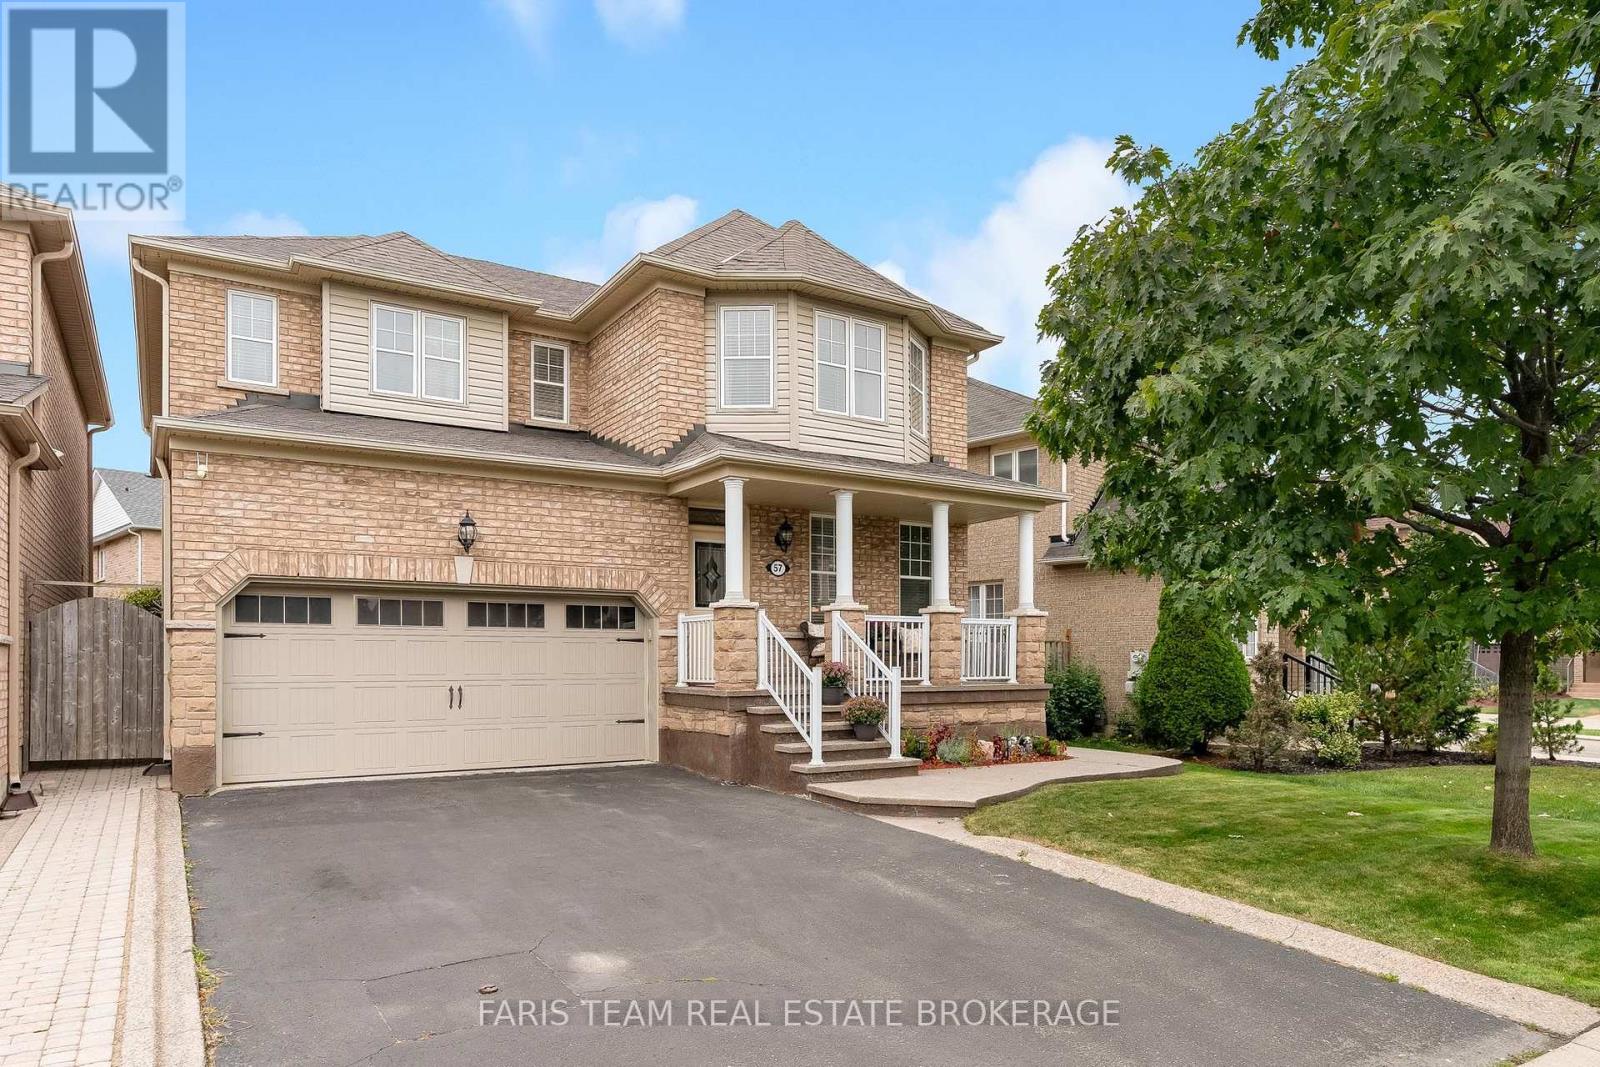
Top 5 Reasons You Will Love This Home: 1) Beautifully maintained and thoughtfully updated, this spacious home delivers comfort, functionality, and pride of ownership in a convenient, family-friendly location 2) Enjoy a wonderful neighbourhood setting close to a local park and scenic walking trail, with St. Josephine Bakhita Catholic Elementary School and Burnt Elm Elementary Public School nearby, adding everyday convenience for families with school-aged children 3) Everyday essentials are within easy reach, with nearby grocery stores, shopping, and a variety of amenities providing added convenience just minutes from home 4) Extensive updates enhance both curb appeal and peace of mind, including beautifully landscaped grounds with stamped concrete and inground sprinklers, parking for four vehicles plus a double-car garage with convenient inside entry, along with shingles replaced in 2023, a new air conditioner in 2025, and a furnace replaced in 2021 5) Fully finished lower level expanding the living space with a cozy gas fireplace, spacious recreation room, and additional bathroom, creating a versatile setting for entertaining, relaxing, or accommodating the needs of a growing family. 2,489 above grade sq.ft. plus a finished lower level. (id:63616)
39 Allness Road
Brampton, Ontario
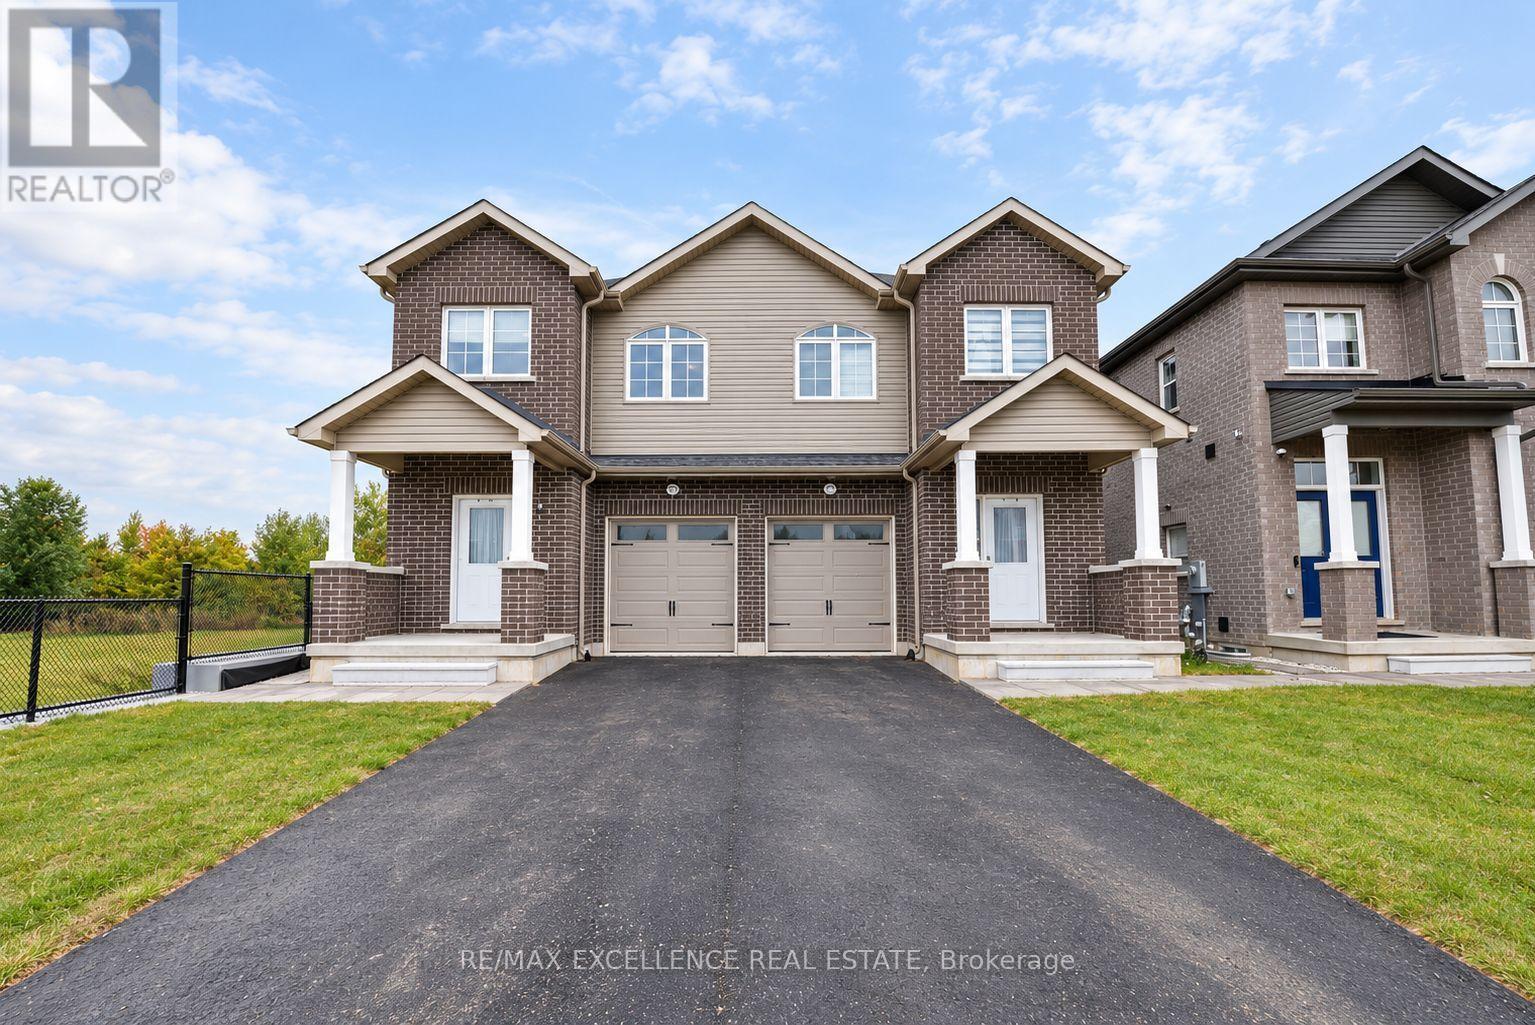
Brand-new builder inventory home on a quiet cul-de-sac, backing onto a pond and featuring 4 spacious bedrooms with 3 full bathrooms on the second floor, along with excellent flexibility for family living and income potential. The main floor features 9-ft ceilings, a bright open layout, a separate den or home office, and a full bathroom. The home is completely carpet-free for a clean, modern, and low-maintenance finish. The basement includes a 2-BEDROOM LEGAL BASEMENT along with a separate 1-BEDROOM LEGAL APARTMENT, making it ideal for rental income or extended family living. The property offers a total of 3 kitchens with all appliances included, plus a single-car garage and parking for 2 additional vehicles on the driveway. With 6 full bathrooms, multiple legal living spaces, pond views, and a peaceful cul-de-sac location, this home offers an excellent combination of space, functionality, and income potential. (id:63616)
912 - 12 Laurelcrest Street
Brampton, Ontario
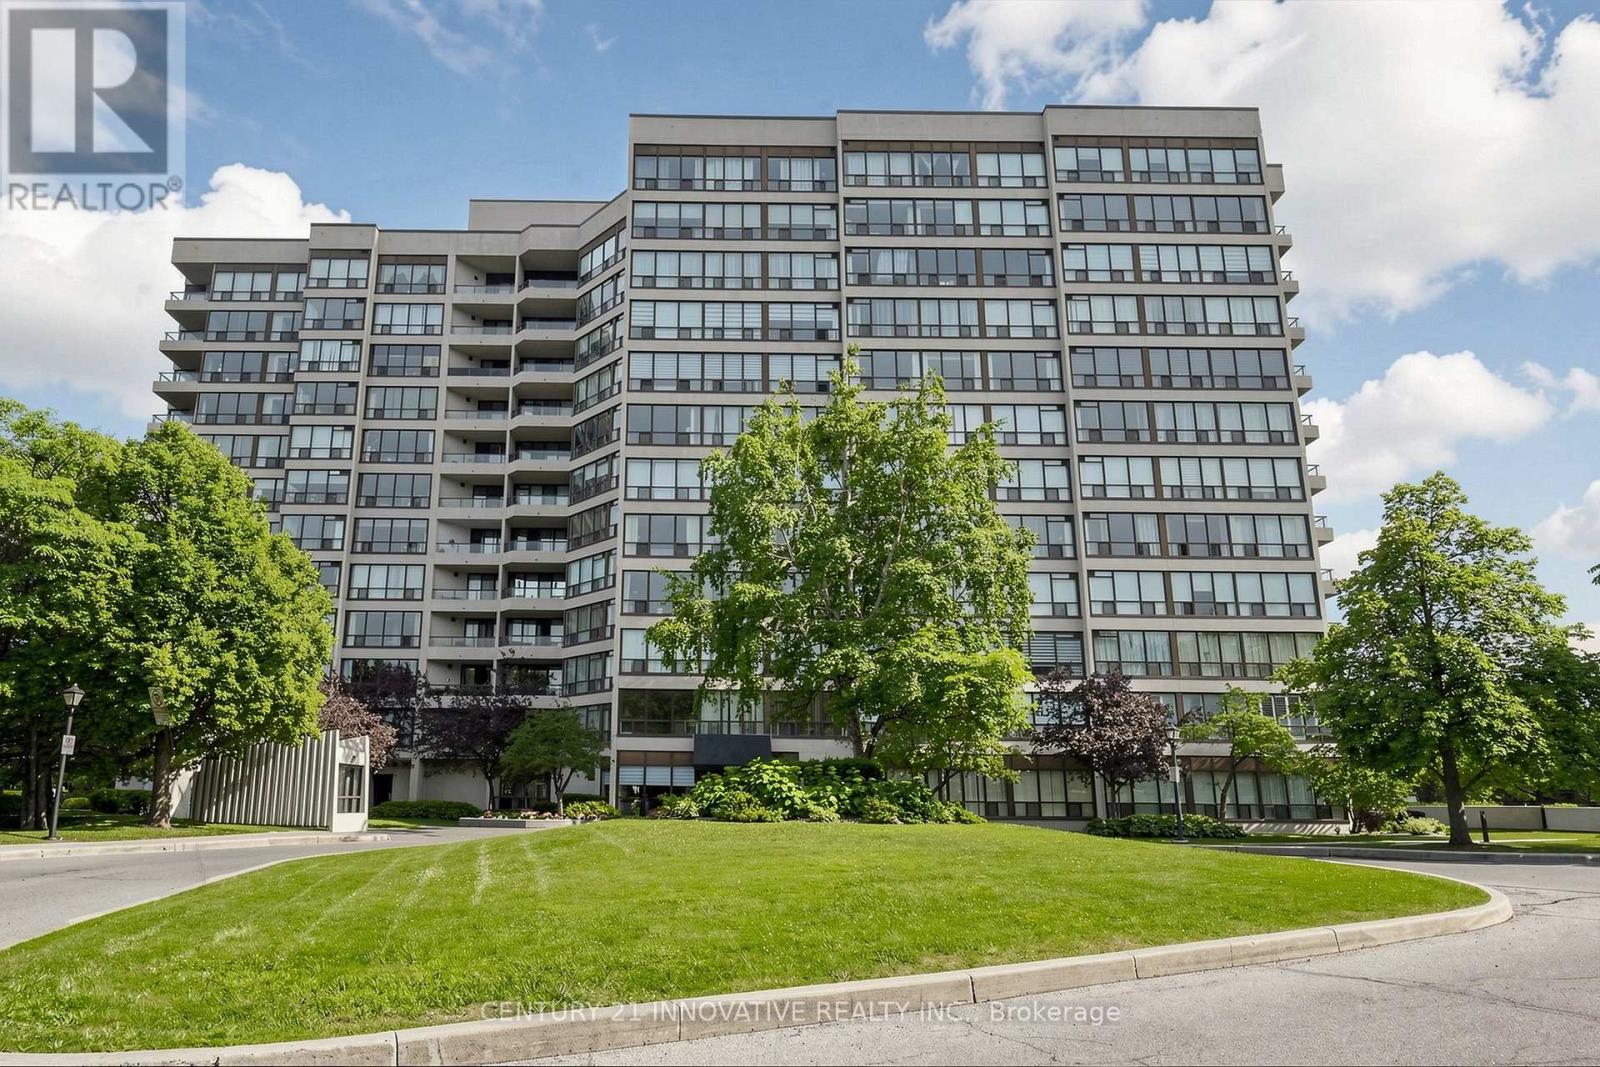
Welcome to 12 Laurellecrest St. Stunning 2 Bdrms + 2 Bathrooms Corner Unit with 2 Parking Spots 1 Underground + 1 Onsurface (outside) unit with full bright & beautiful sunlight, unit has 2 Bdrms, master Bdrm with semi-ensuite & 2nd Bdrm. Convenient location close to all amenities 24 Hrs Bus Service, Shopping Malls, Major Hwy and park.This well maintained building with friendly management and super in site which offers you 24 hrs gatehouse security, outdoor grounds pool, tennis court, gym billiards room, media room, meeting/party room card room/library, sauna and jacuzzi.This building covered everything like building insurance, central AC, heat, hydro, water & parking (id:63616)
97 Timbertop Crescent
Brampton, Ontario
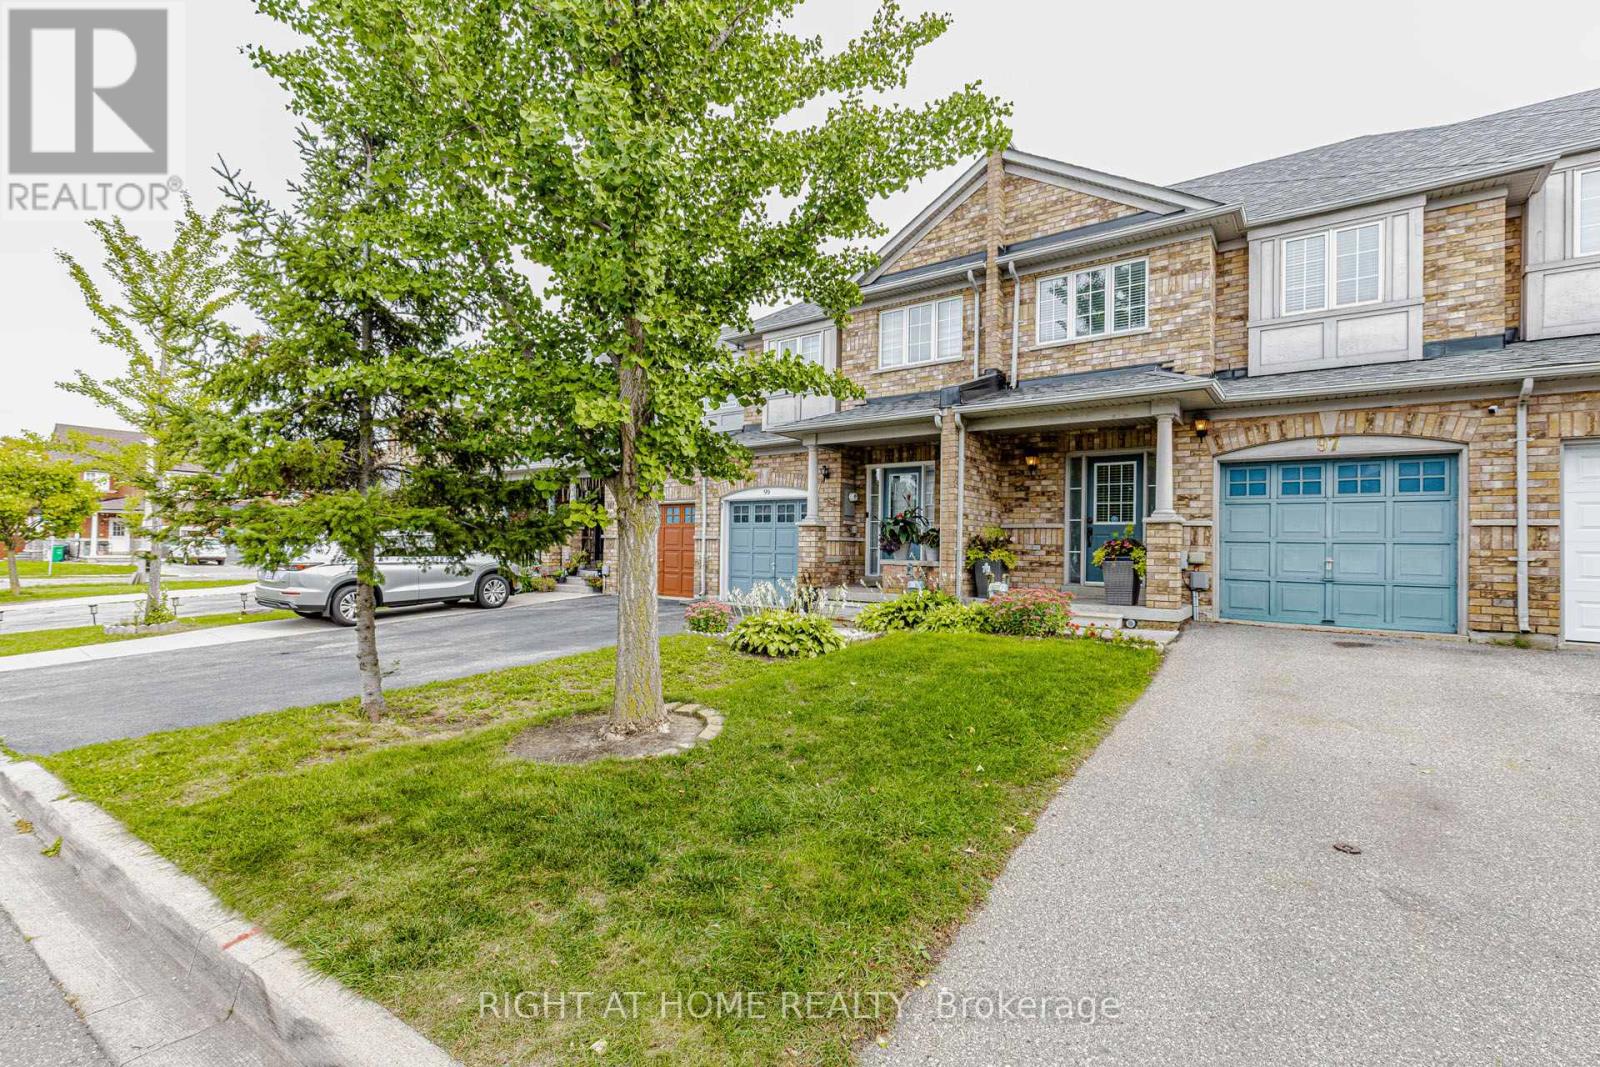
Gorgeous & beautiful 3 bedroom home in very friendly neighbourhood with a lot of great features like finished basement, hardwood floors across the house, upgraded S/S stainless steel appliances, Beautiful concrete deck in the backyard, fully fenced backyard, quiet street, and lots more!!! Close to bus transit, plaza, school, park. Very well maintained and well kept home. Roof was redone in 2016 and the furnace was replaced in 2015. (id:63616)
210 - 11615 Mcvean Drive
Brampton, Ontario
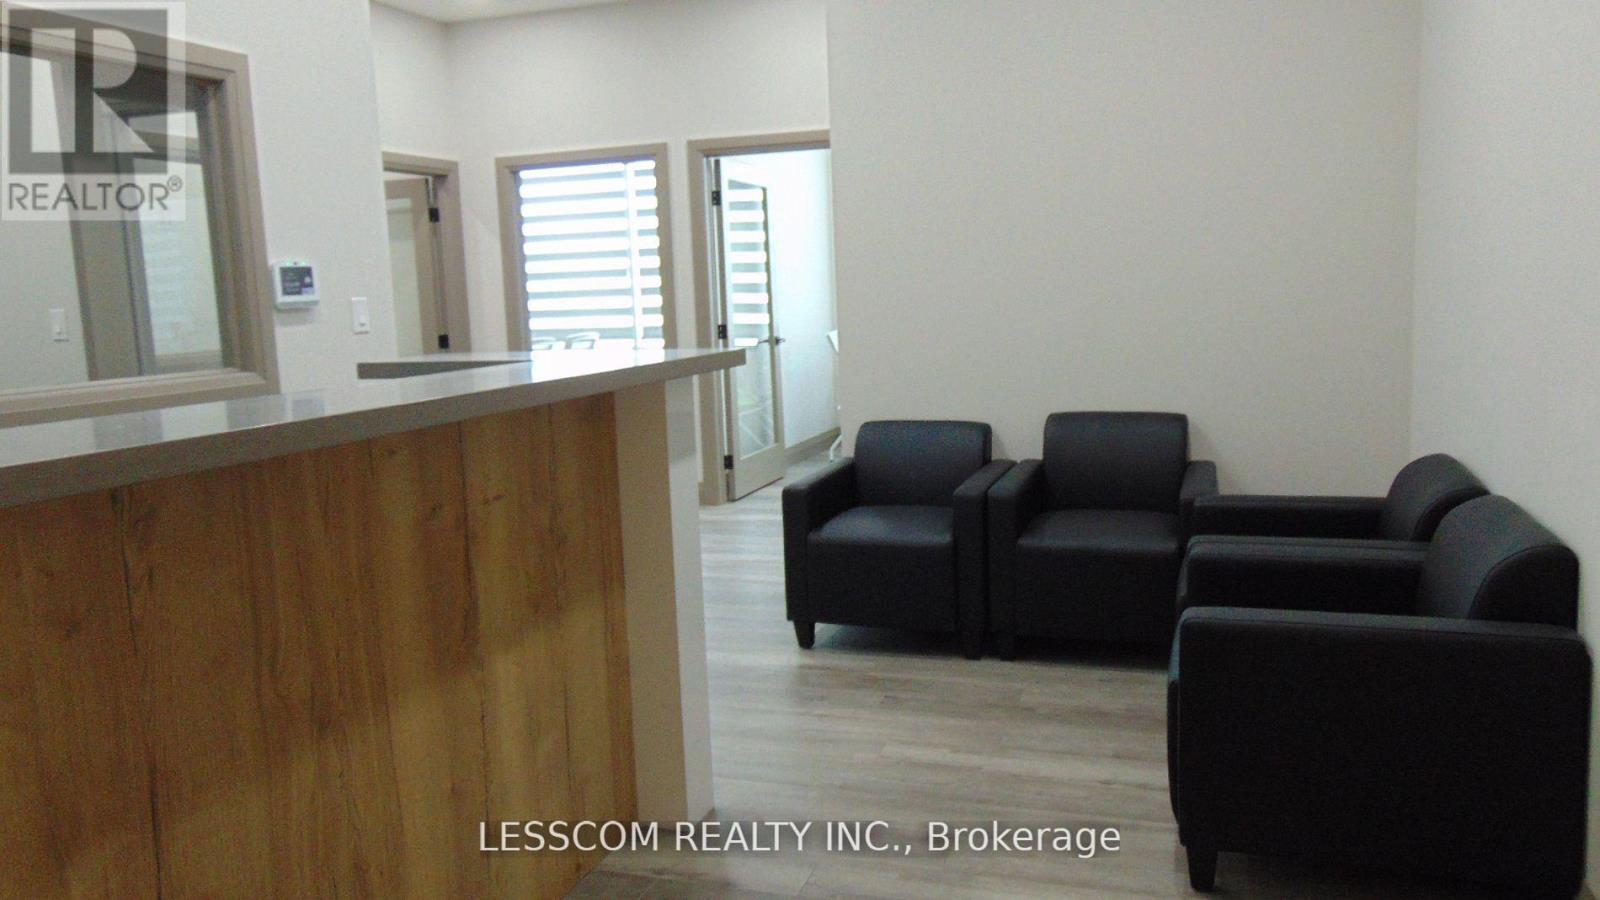
Office on the second floor for lease featuring 4 separated offices, reception area and kitchen in a newly built Plaza in good populated neighborhood with high-traffic at the intersection of Mayfield Road and McVean Drive. Unit is well suited for various professional uses such as Immigration services, mortgage brokerage, accounting, law office etc. Elevator access for the second floor. (id:63616)
9 Sugar Pearl Road
Brampton, Ontario
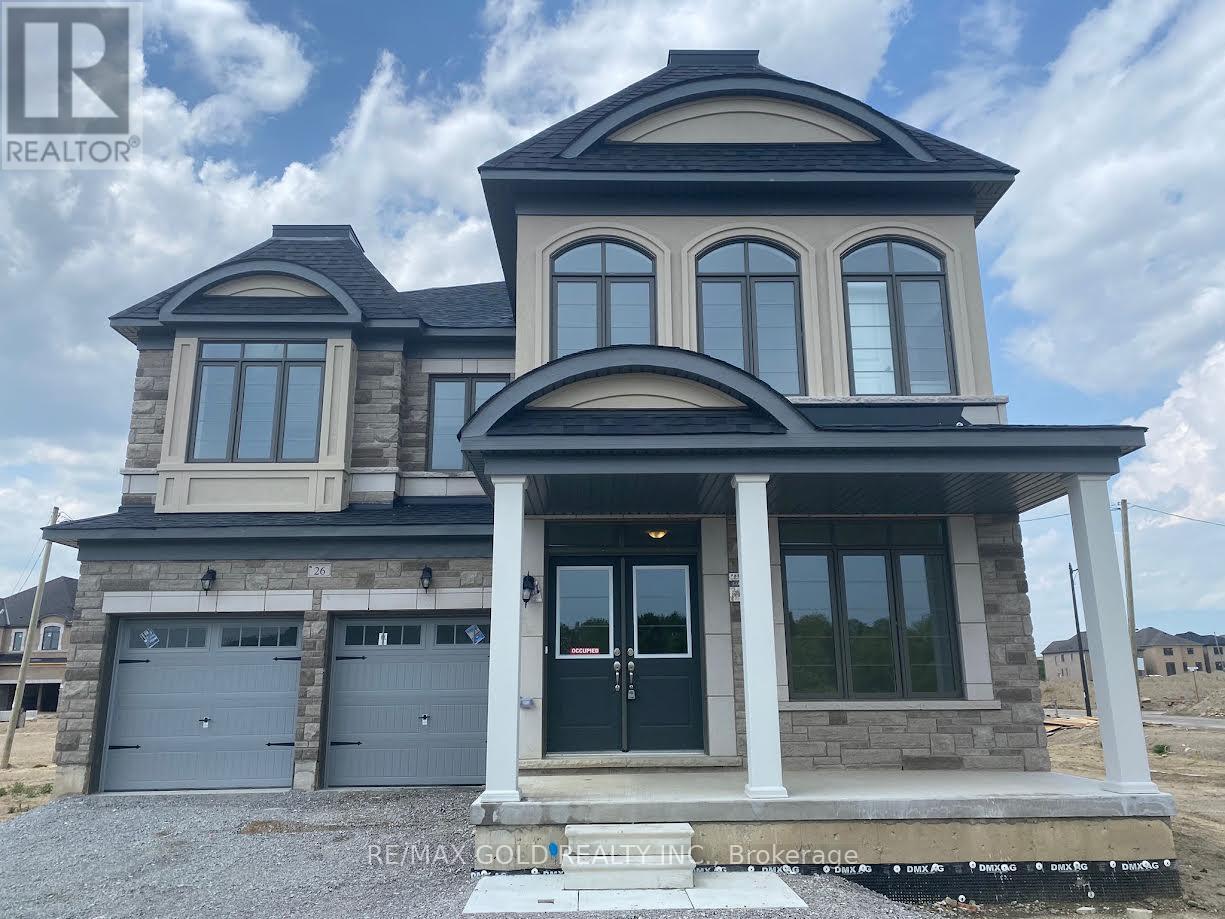
Welcome to this beautiful 5+1 bedroom, located in the prestigious Parkside Heights community of Snelgrove, Brampton, near Mayfield Rd & Kennedy Rd. Built by Paradise Developments, this 2-storey home offers spacious and comfortable living across the main floor and upper floor. A fantastic opportunity to lease a spacious home in a desirable family-friendly neighbourhood. Minimum 1-year lease. (id:63616)
1 Tralee (Lower) Street
Brampton, Ontario
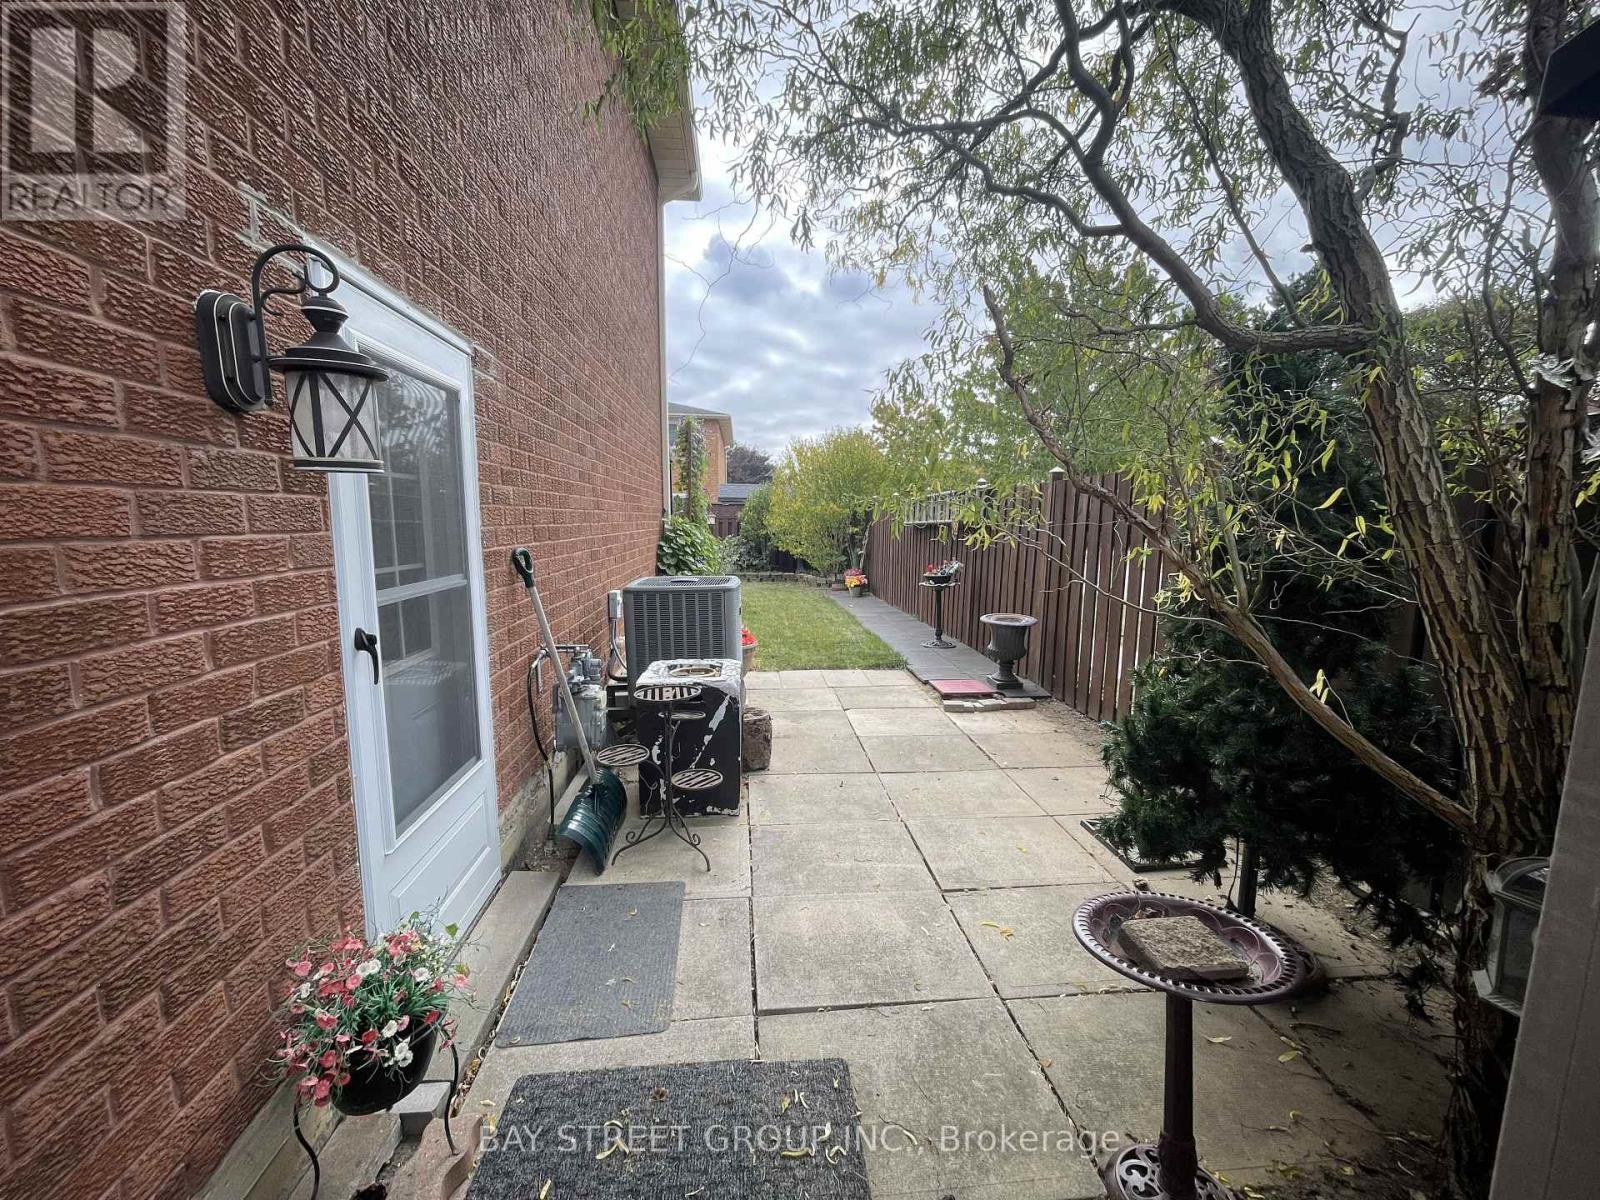
Welcome to this newly renovated basement apartment located in the highly desirable Heart Lake West neighbourhood. Ideally situated just minutes from a major shopping plaza, public transit, parks, schools, and Highway 410, this bright and carpet-free lower-level suite offers both comfort and convenience.The suite features large fire-code-compliant, low-emissivity windows, brand-new laminate flooring, a separate private entrance, full-size appliances, and an ensuite washer and dryer. Designed with privacy and everyday convenience in mind, this home is an excellent choice for a professional seeking a comfortable and well-maintained living space.One driveway parking space is included, along with access to a private side yard.Book your private showing today and see everything this lovely suite has to offer! (id:63616)
307 - 215 Veterans Drive
Brampton, Ontario
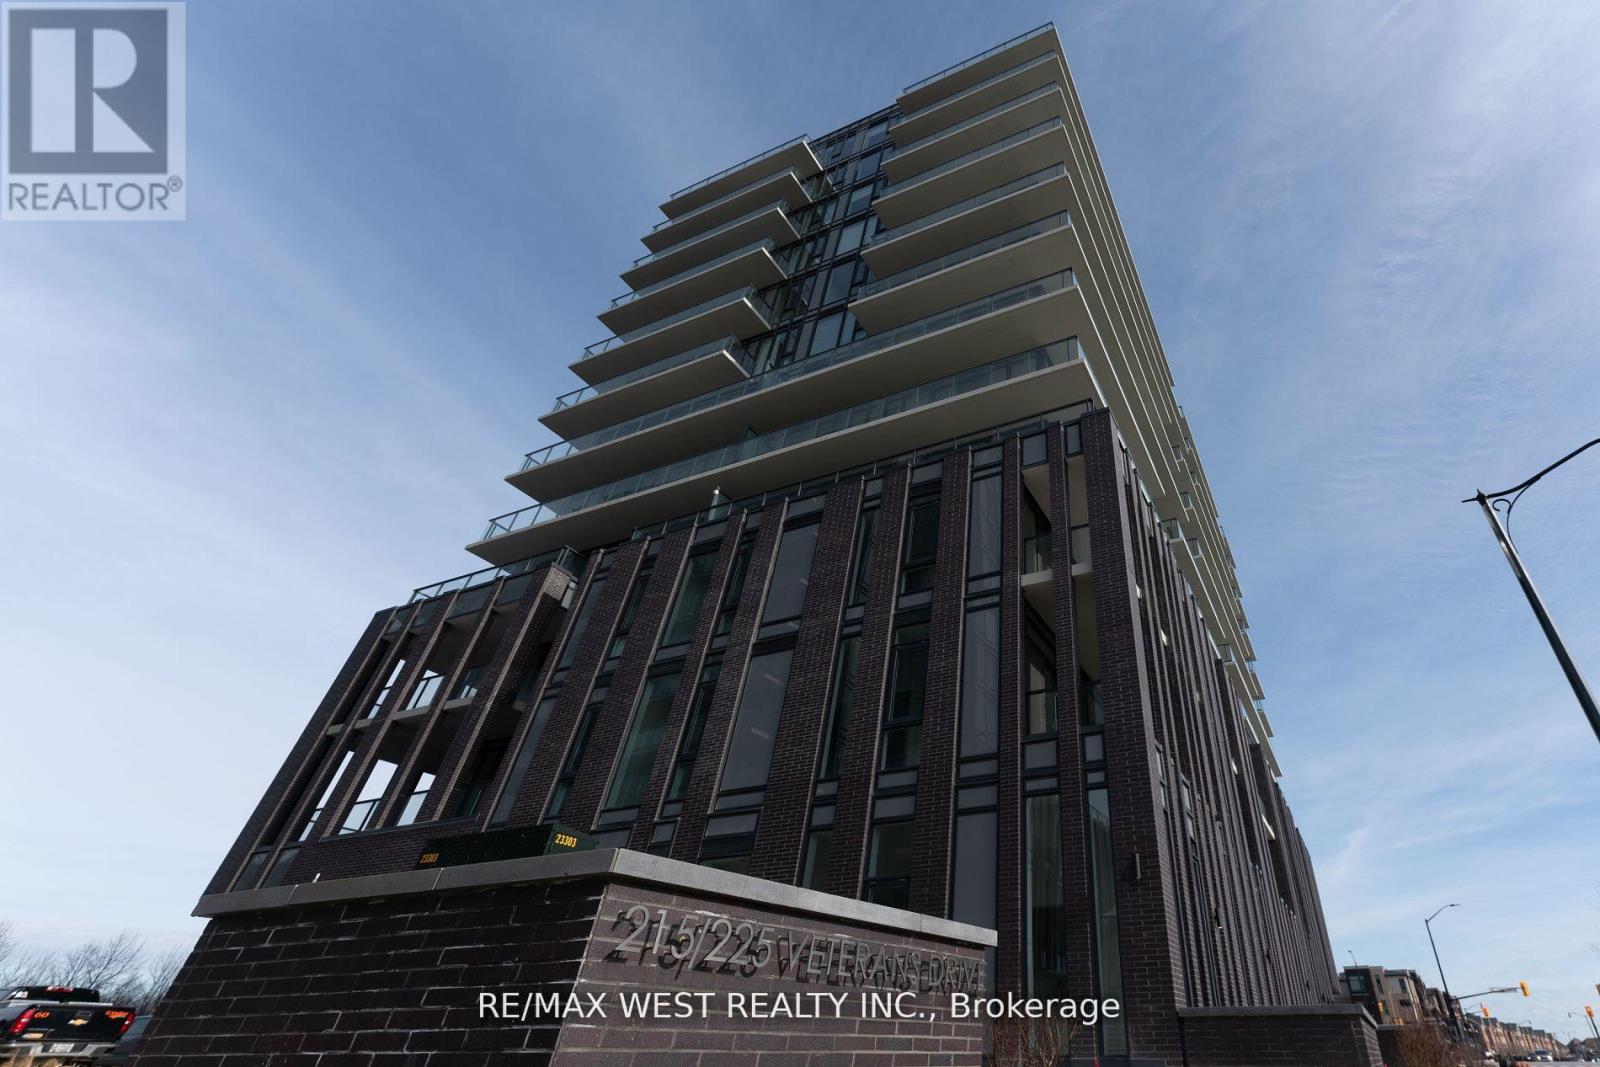
Over 2 Years New Building | 1 Bed + Den | 9-Ft Ceilings | 1 Parking + Locker Included | Upgraded Unit With Tons Of Upgrades Making It Stand Out. ***A Must See*** Modern condo built by Primont, featuring one of the best layouts in the building! Enjoy premium finishes throughout, including quartz countertops, stainless steel appliances, a built-in dishwasher, over-the-range microwave, and convenient ensuite laundry. The open-concept layout offers a separate dining area, a bright living room with walk-out to a private balcony overlooking mature trees, and a generously sized bedroom with ample closet space. The spacious den is perfect as a home office, guest room, or potential second bedroom. Residents enjoy exceptional building amenities, including a fully equipped fitness centre, party/games room, 24-hour concierge, outdoor terrace, and more. Ideally located just 5 minutes from Mount Pleasant GO Station, with easy access to public transit, Highways 407, 401, and 410, as well as parks, shopping, restaurants, schools, and everyday conveniences. (id:63616)