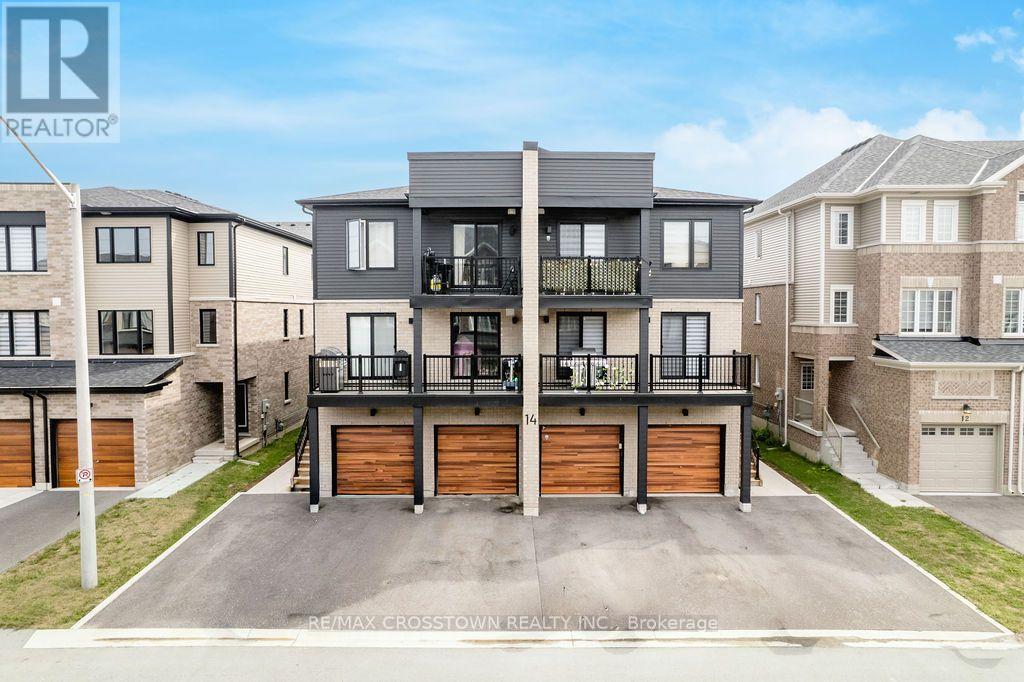
1 - 14 Pumpkin Corner Crescent
Barrie, Ontario
Stylish 2024-built main-floor 1-bedroom condo townhome in Hewitt's Gate, Barrie's desirable southeast end. Thoughtfully upgraded and bright, this home offers approximately 461 sq. ft. of interior area per iGUIDE, with a functional layout and walkout to the exclusive-use rear amenity area. The upgraded galley kitchen features quartz countertops, backsplash, upgraded faucet, soft-close cabinetry and drawers, hardwired under-cabinet lighting, stainless steel fridge with water line, over-the-range microwave and range. Extended flooring runs throughout the kitchen, living area and bedroom for a clean, cohesive finish. The modern 3-piece bath includes an upgraded stand-up shower and shower head, while in-suite laundry features upgraded LG washer and dryer. Additional highlights include central air, upgraded lighting, a mid-wall outlet for a mounted TV and 1 outdoor parking space. Excellent location close to the GO Train, schools, parks, trails, grocery stores and shopping, with easy access to Highway 11 and Highway 400. Friday Harbour is also just a short drive away. Monthly condo fee is $172.39. Some photos have been virtually staged using AI-generated furnishings and decor. Virtually staged images are shown for illustrative purposes only. (id:63616)
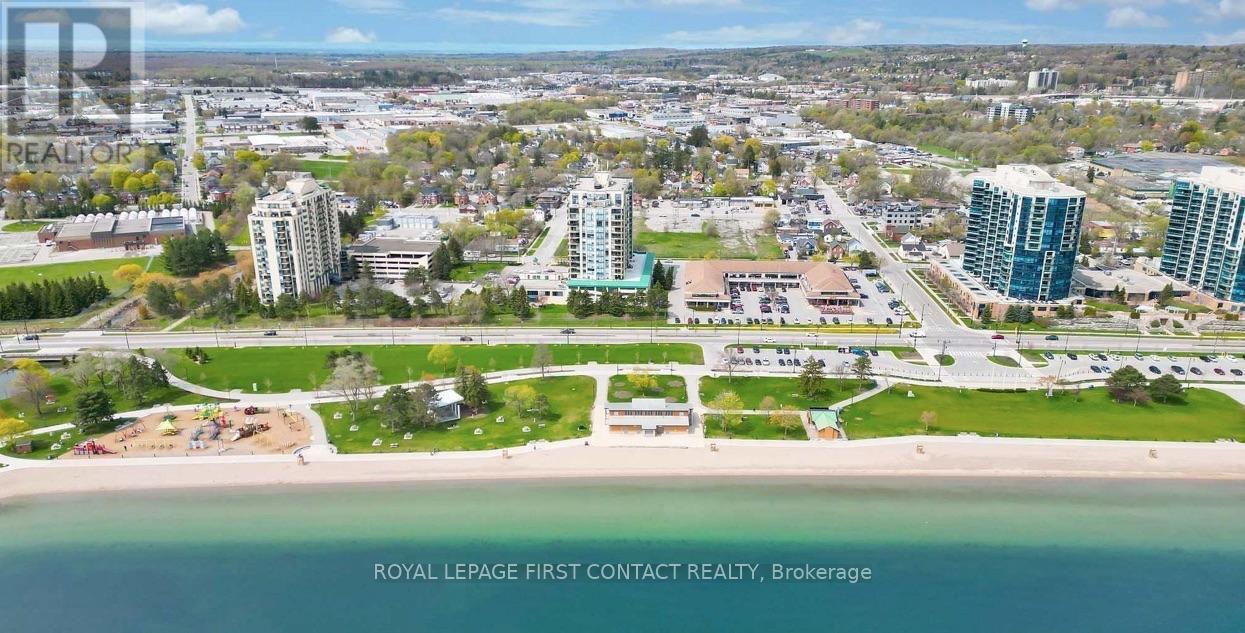
709 - 65 Ellen Street
Barrie, Ontario
Welcome to Marina Bay, where downtown convenience meets Barrie's sought-after waterfront lifestyle! This well-appointed 1-bedroom condo offers a fantastic opportunity to enjoy comfortable, low-maintenance living just steps from Kempenfelt Bay, the waterfront trail, beaches, parks, restaurants, shopping, and everything downtown Barrie has to offer.Suite 709 features a bright and functional layout with plenty of natural light, a spacious living and dining area, and a comfortable bedroom offering the perfect place to unwind. Whether you're a first-time buyer, downsizer, professional, or investor, this suite offers an ideal combination of location, convenience, and lifestyle.Enjoy the added benefit of 1 parking space and 1 storage locker, along with the amenities and security of a well-established condominium building. Leave the car at home and take advantage of Barrie's beautiful waterfront, marina, downtown restaurants, cafés, entertainment, and year-round events, all within easy reach.A great opportunity to call one of Barrie's most recognizable waterfront-area condominium communities home. Welcome to Suite 709 at Marina Bay! (id:63616)
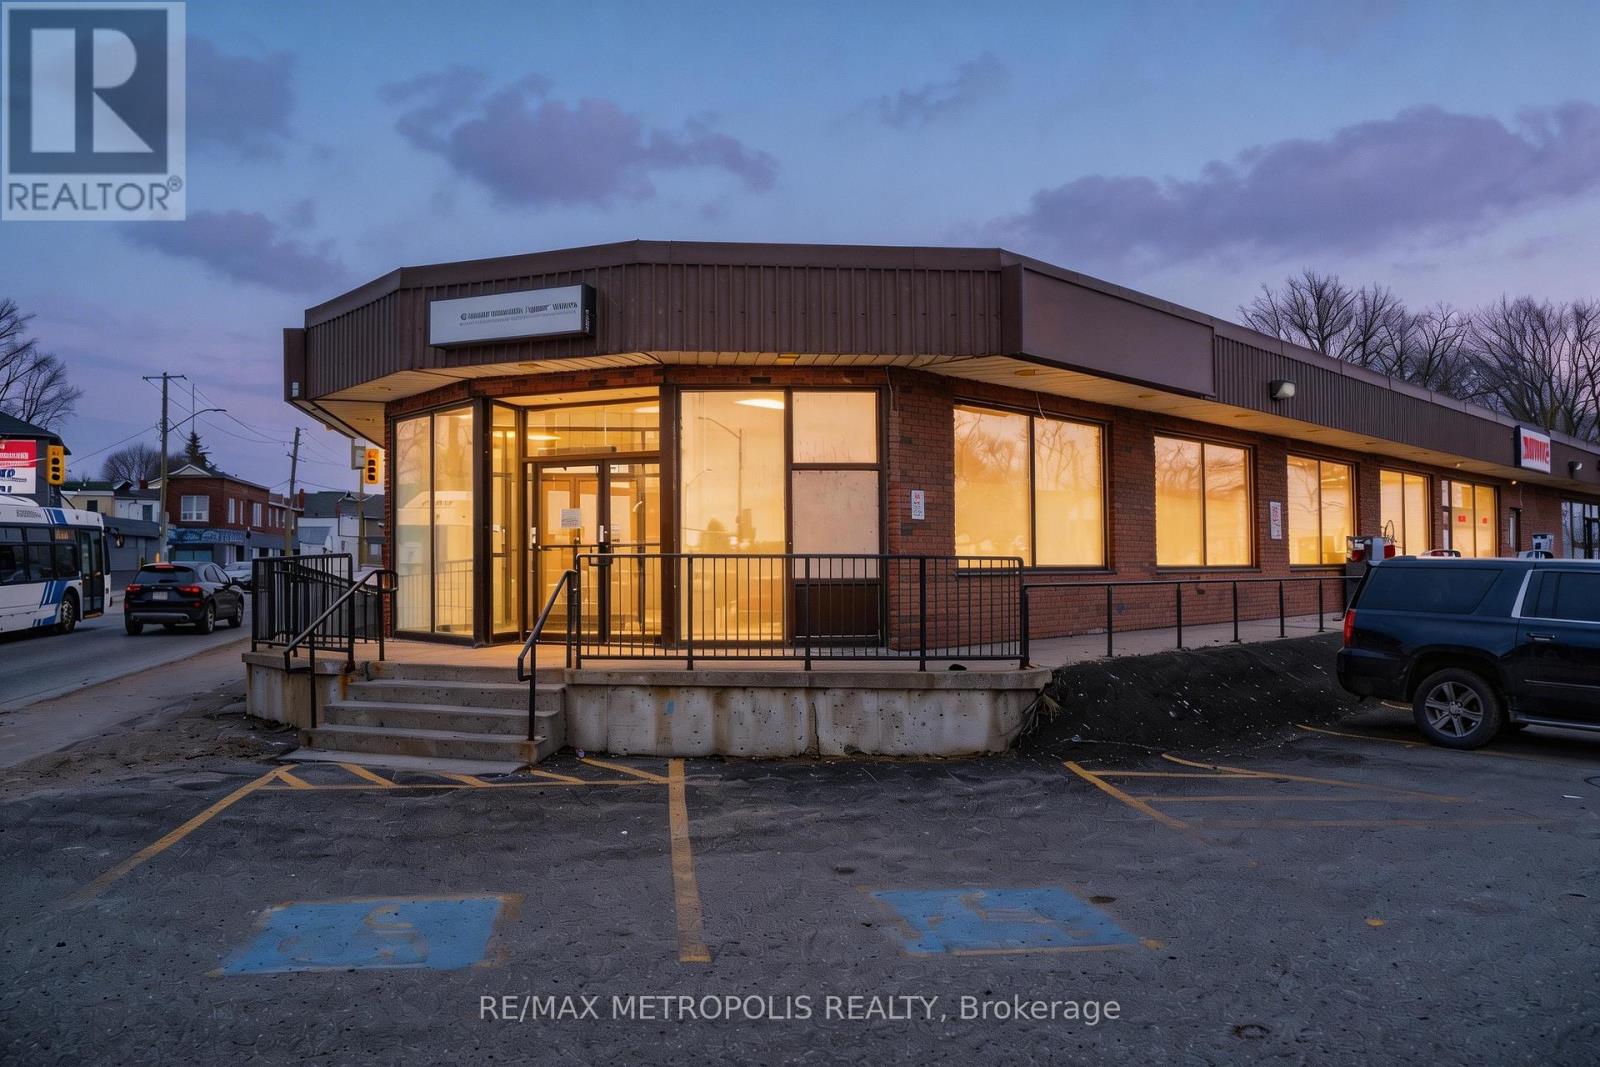
1 - 21 Essa Road
Barrie, Ontario
Prime end-cap commercial opportunity in an established Essa Road plaza, offering approximately 3,000 sq. ft. on the main floor plus approximately 800 sq. ft. of finished lower-level space included at no additional base rent. Available as one complete premises or divisible according to tenant requirements, with potential configurations of approximately 1,000 and 2,000 sq. ft. Extensive glass frontage, prominent corner exposure, strong signage opportunities and convenient on-site parking provide excellent visibility and accessibility for customers and staff. The existing premises feature reception and work areas, glass-partitioned offices, a full kitchen/staff area, three washrooms including an accessible washroom, and wheelchair-ramp access. The lower level provides valuable additional space for ancillary storage or business support use. Directly across from the Allandale Transit Terminal and minutes from the Allandale Waterfront GO Station, downtown Barrie, the waterfront and Highway 400. Suitable for a variety of retail, showroom, medical, wellness, educational and service-commercial uses, subject to zoning and applicable approvals. (id:63616)

67 Livingstone Street W
Barrie, Ontario
Welcome to this exceptional detached home, beautifully renovated throughout and ideally located in a highly desirable, family-friendly neighbourhood. Offering a perfect blend of modern style, thoughtful upgrades, and functional living space, this move-in-ready residence is an excellent opportunity for families looking for comfort, convenience, and contemporary living.Step inside and appreciate the extensive updates throughout the home. The main floor features brand-new flooring, fresh neutral-toned paint, modern pot lights, and beautifully upgraded stairs, creating a bright, inviting, and polished atmosphere. The spacious living and dining areas provide an ideal setting for relaxing with family or entertaining guests.At the heart of the home is a stunning, fully renovated kitchen featuring brand-new appliances, contemporary finishes, and a practical layout designed for both everyday cooking and entertaining. The kitchen connects seamlessly with the main living areas, offering an open and welcoming feel.The second floor features three spacious and well-proportioned bedrooms, providing comfortable accommodations for the entire family. A beautifully appointed full bathroom completes the upper level, offering both functionality and convenience.The fully finished basement provides an impressive extension of the home's living space. With brand-new flooring and a full bathroom, this versatile area can be customized to suit your lifestyle-perfect for a recreation room, home office, media room, children's play area, guest space, or additional family living area. The property is ideally positioned close to a wide range of amenities, making everyday living exceptionally convenient. Enjoy quick access to Walmart, Starbucks, Metro, FreshCo, Highway 400, schools, parks, shopping, dining, and other essential services. Commuters will appreciate the convenient access to major transportation routes. (id:63616)
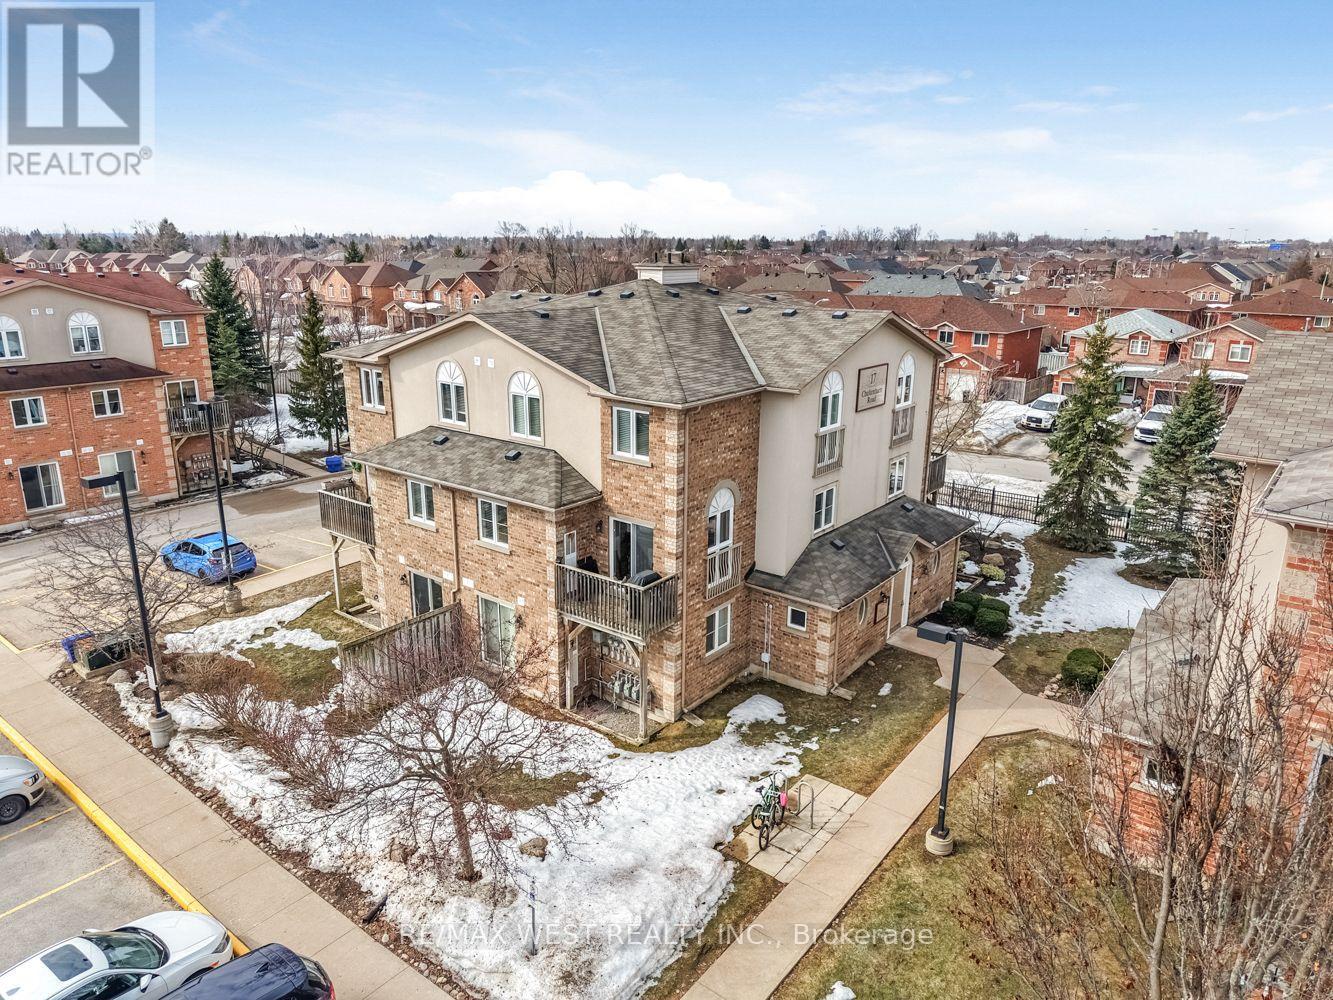
4 - 17 Cheltenham Road
Barrie, Ontario
Bright & Spacious 3-Bedroom Stacked Townhouse. Welcome to this bright and spacious 3-bedroom stacked townhouse offering approximately 1,200sq. ft. of finished living space. Featuring an open-concept layout, this home offers a comfortable and functional floor plan ideal for families, professionals, or students. The main level features an open-concept living and dining area, an eat-in kitchen, a convenient 2-piece powder room, and a walkout to your private ground-level balcony.The lower level offers three bedrooms and a 4-piece bathroom. Ideally located close to the (RVH) Hospital, Highway 400, Georgian College, shopping, restaurants, and other amenities. Includes one parking space, with additional parking potentially available. (id:63616)
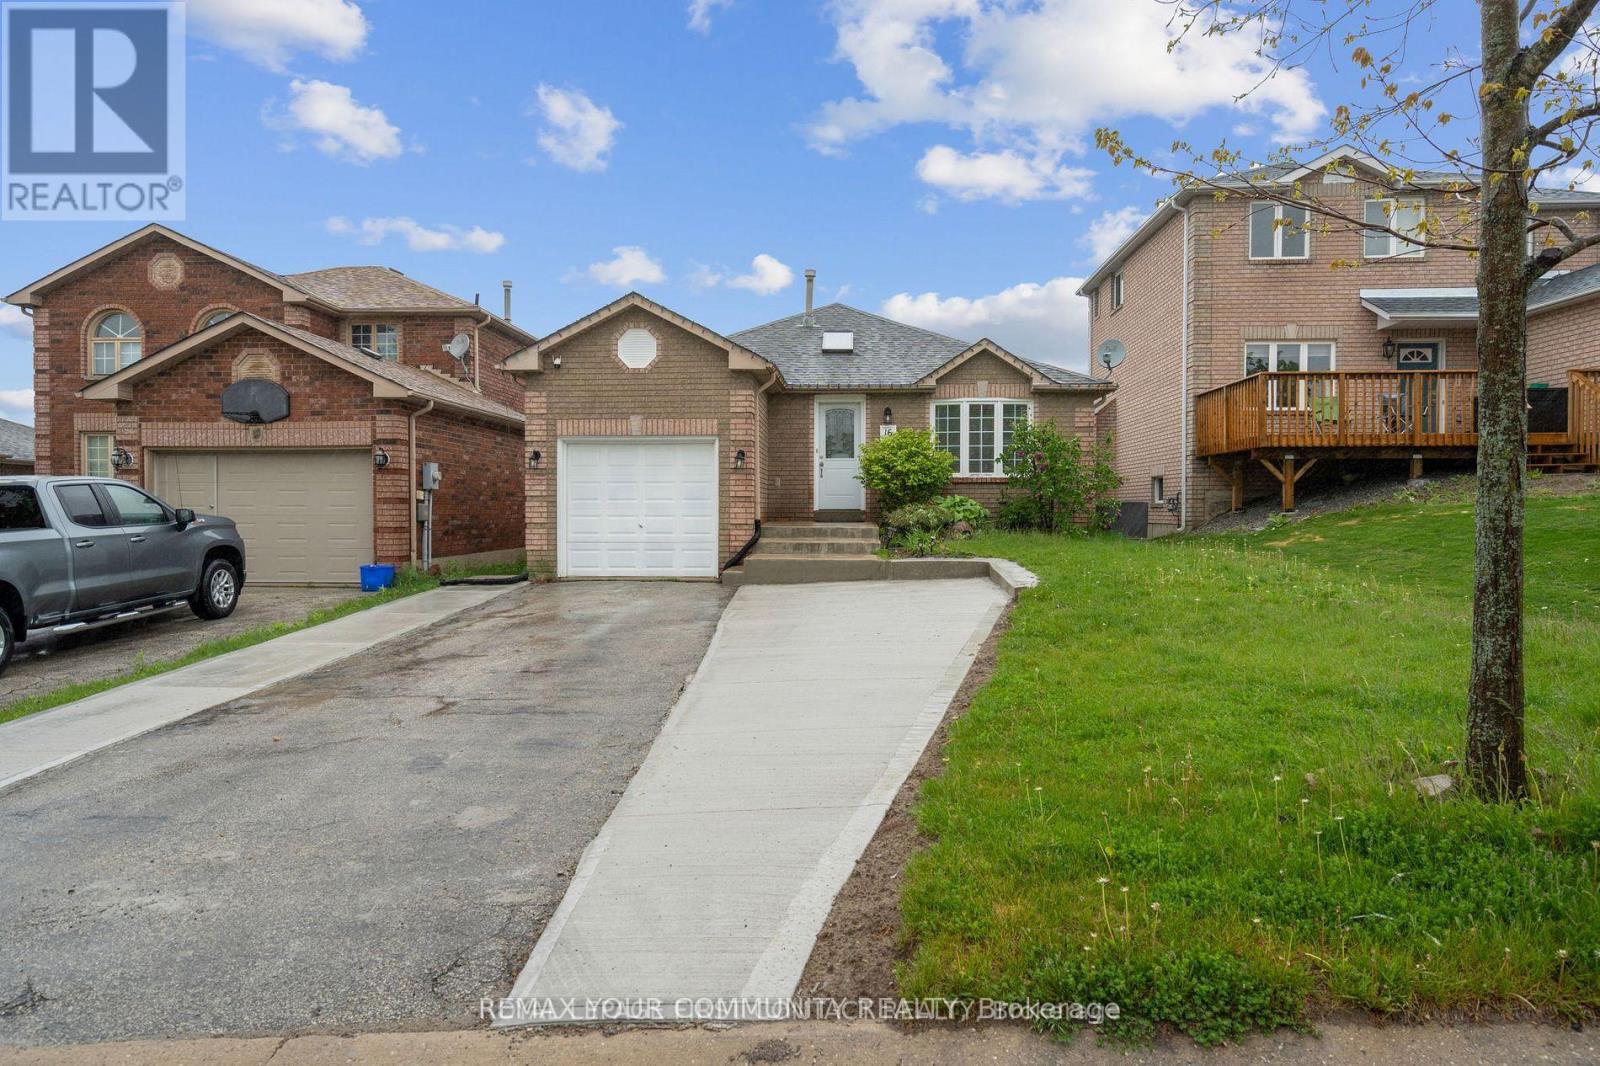
(Main) - 16 Waddington Crescent
Barrie, Ontario
Welcome to this beautifully renovated (2025) bungalow in sought-after Southwest Barrie. Featuring three spacious bedrooms, this bright and inviting home offers comfortable living throughout with updated Flooring and Bathroom. The primary bedroom provides direct access to the deck and fully fenced backyard, perfect for relaxing. The open-concept main living space is large and great for entertaining. Ideally located near schools, shopping (Costco and other major retailers), transit, and highway access (id:63616)
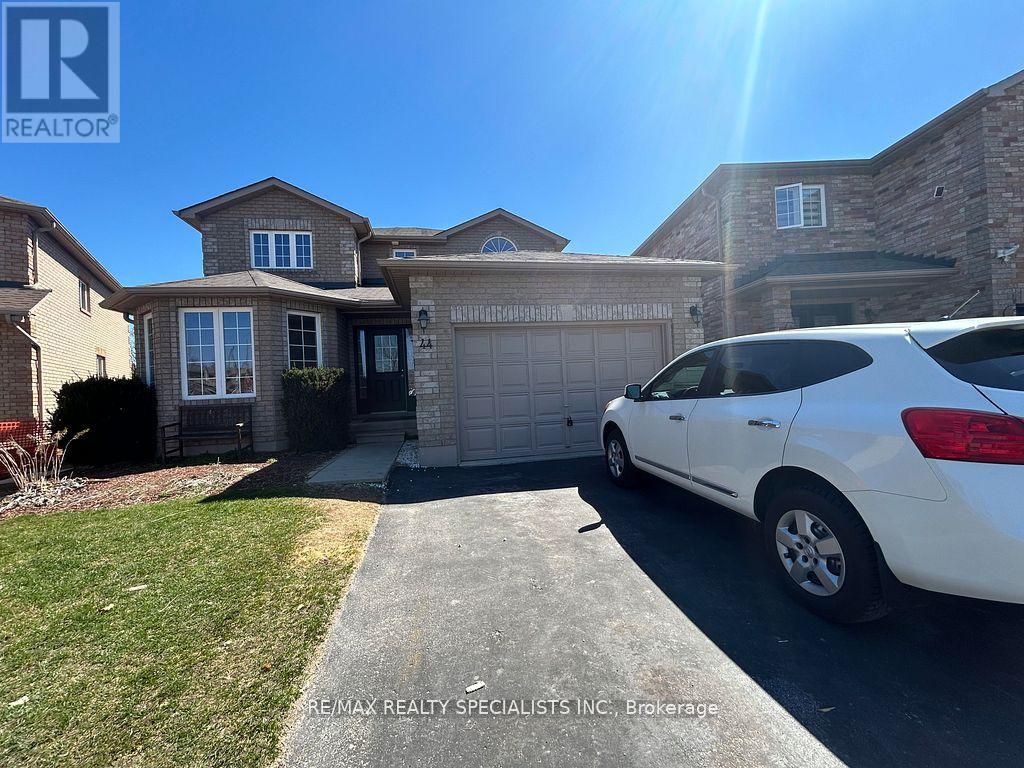
Basement - 44 William Paddison Drive
Barrie, Ontario
Fully upgrade Bright and Spacous 2 bdrm, ** Legally Built 2nd Dwelling Unit,, with privateseparate entrance** upgraded Bathroom, Separate your own Laundry, Lot of storage and big closetin both Bed Rooms, Home in a fantastic location close to RVH Hospital, College, Transit, Schooland Hwy400.Rental Application, Credit Report, Employment Letter, Pay Stub, Tenant Insurance,Certified Cheque. Perfect For working Professionals or small Family. Extras: Tenant to pay keydeposit $150, Arrange Tenant insurance & Own Internet, Tenant to pay 30% of Utilities Bills. (id:63616)
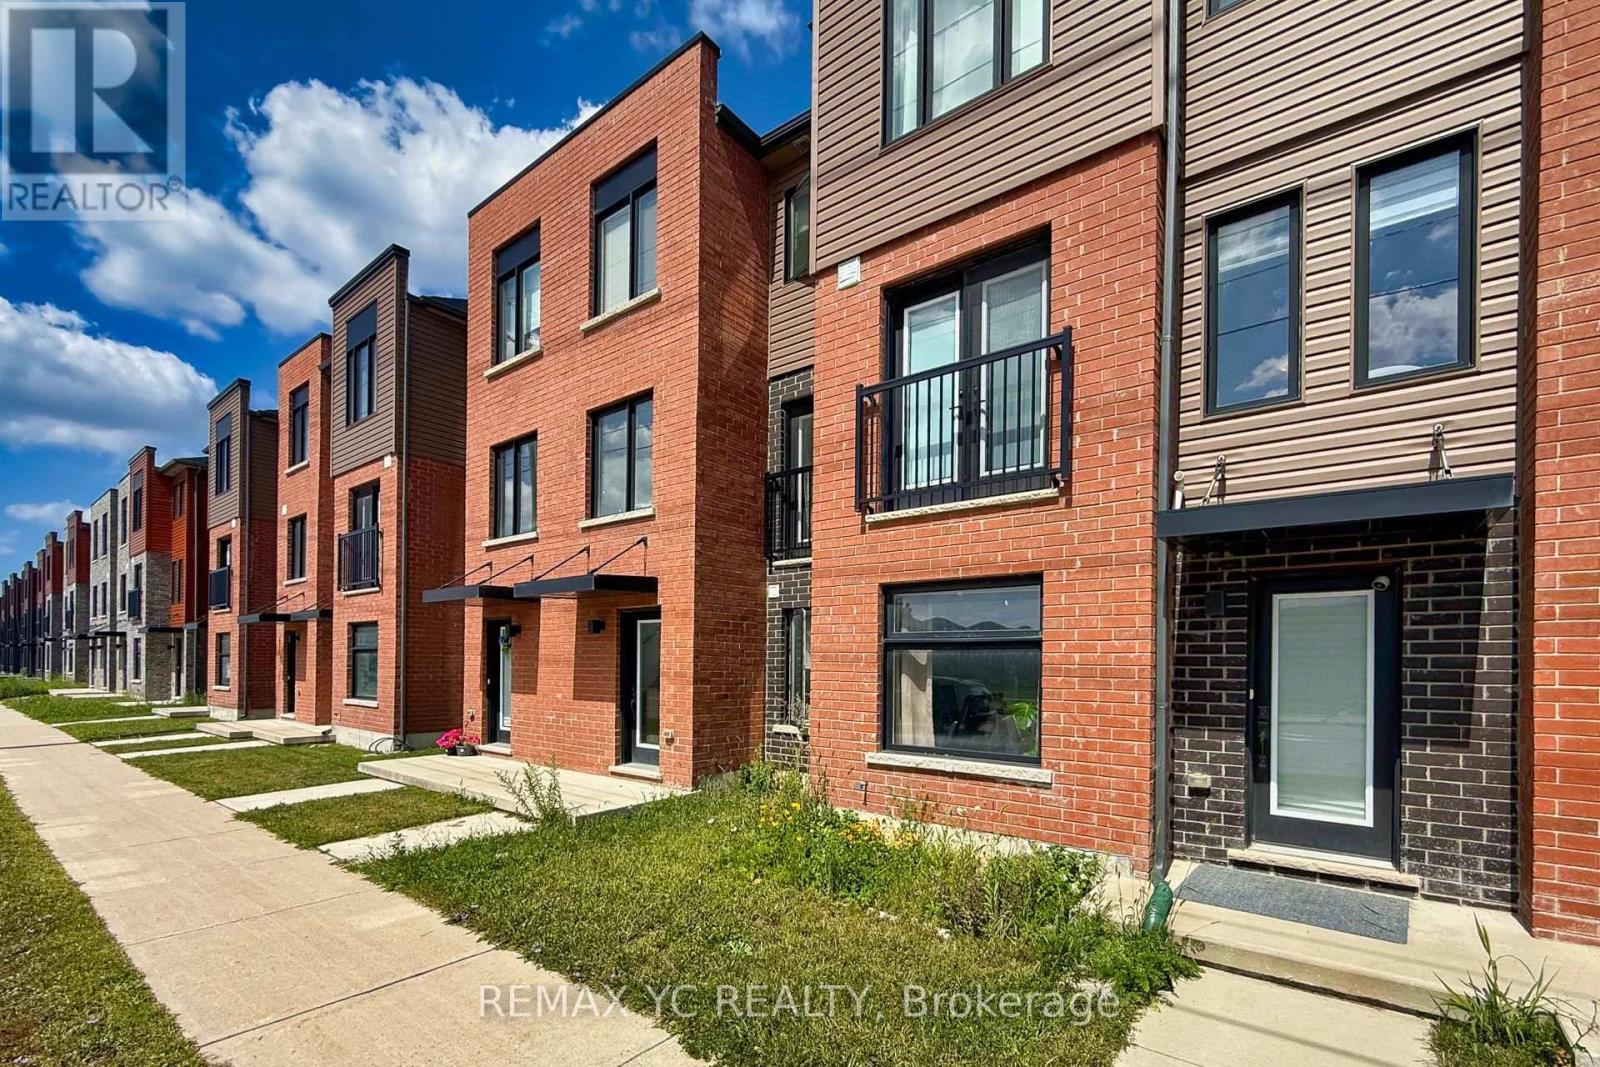
5 Fairlane Avenue
Barrie, Ontario
Welcome to 5 Fairlane Ave, a beautiful, bright, and exceptionally well-maintained residence situated in a quiet, family-friendly, and highly sought-after neighborhood. This exceptional home features a spacious open-concept layout with large windows that flood the living areas with natural sunlight, a modern kitchen fully equipped with quality appliances and ample storage, comfortably sized bedrooms designed for everyday relaxation, and a garage equipped with a 240V EV outlet for convenient electric vehicle charging. Perfectly positioned for ultimate convenience, you are just minutes away from great schools, Painswick Park, which is Barrie's largest park, and the GO Station for an effortless daily commute, alongside nearby shopping centers and everyday amenities. (id:63616)
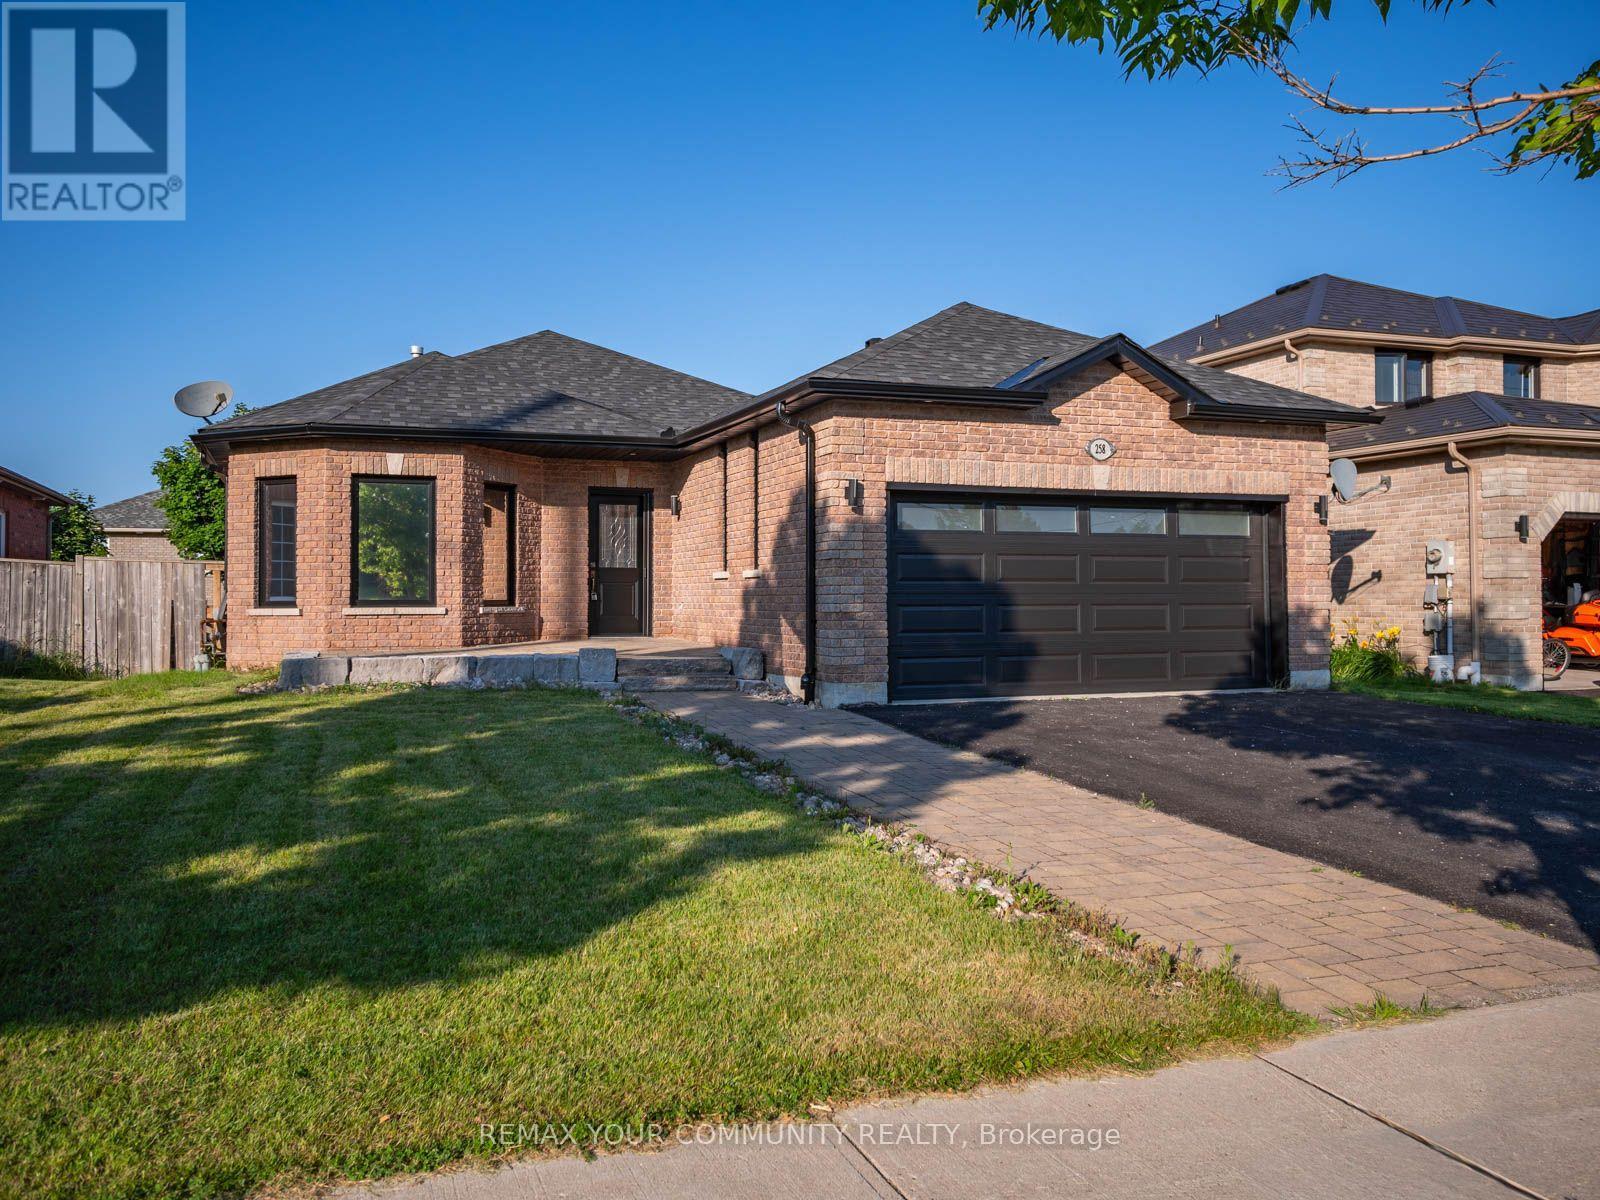
258 Livingstone Street E
Barrie, Ontario
Main Floor Only. Built in 2004. Spacious Open Concept Bungalow Style House in one of the Best Neighbourhoods ofBarrie. Brand New Hardwood Flooring throughout the Main Floor Upgraded Kitchen with Gas Stove, Upgraded Windows and Sliding door that Opens to a Private Interlocked backyard. (id:63616)
331 Bayfield Street
Barrie, Ontario
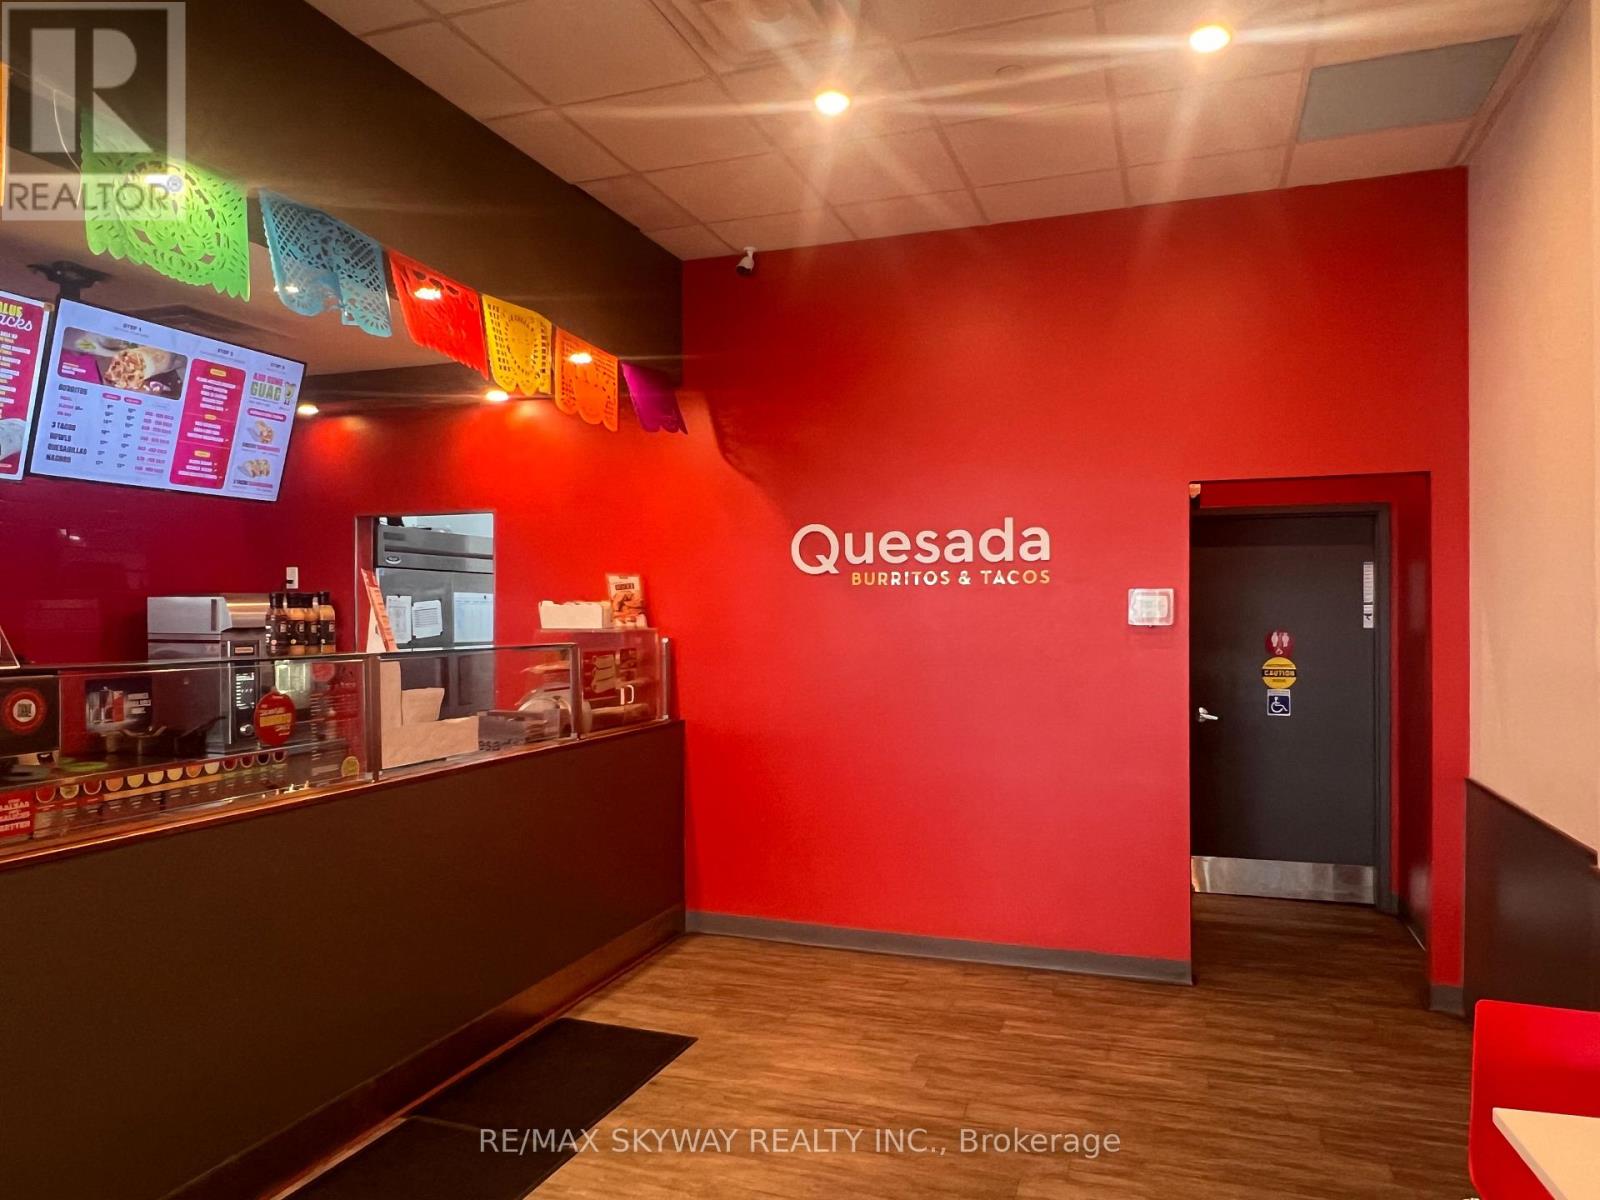
Priced to sell! Excellent business opportunity in a high-traffic location just minutes from Highway 400. This commercial space is ideal for a grocery store, convenience store, café, takeout business, retail shop, office, or many other permitted use. The seller is highly motivated, making this a true distressed sale. The asking price is well below the cost of the existing equipment and leasehold improvements, creating exceptional value for the next owner. Prime location, strong visibility, established customer base, and significant growth potential. A rare opportunity to acquire a turnkey commercial space at an attractive price. (id:63616)
24 Thorncrest Road
Barrie, Ontario
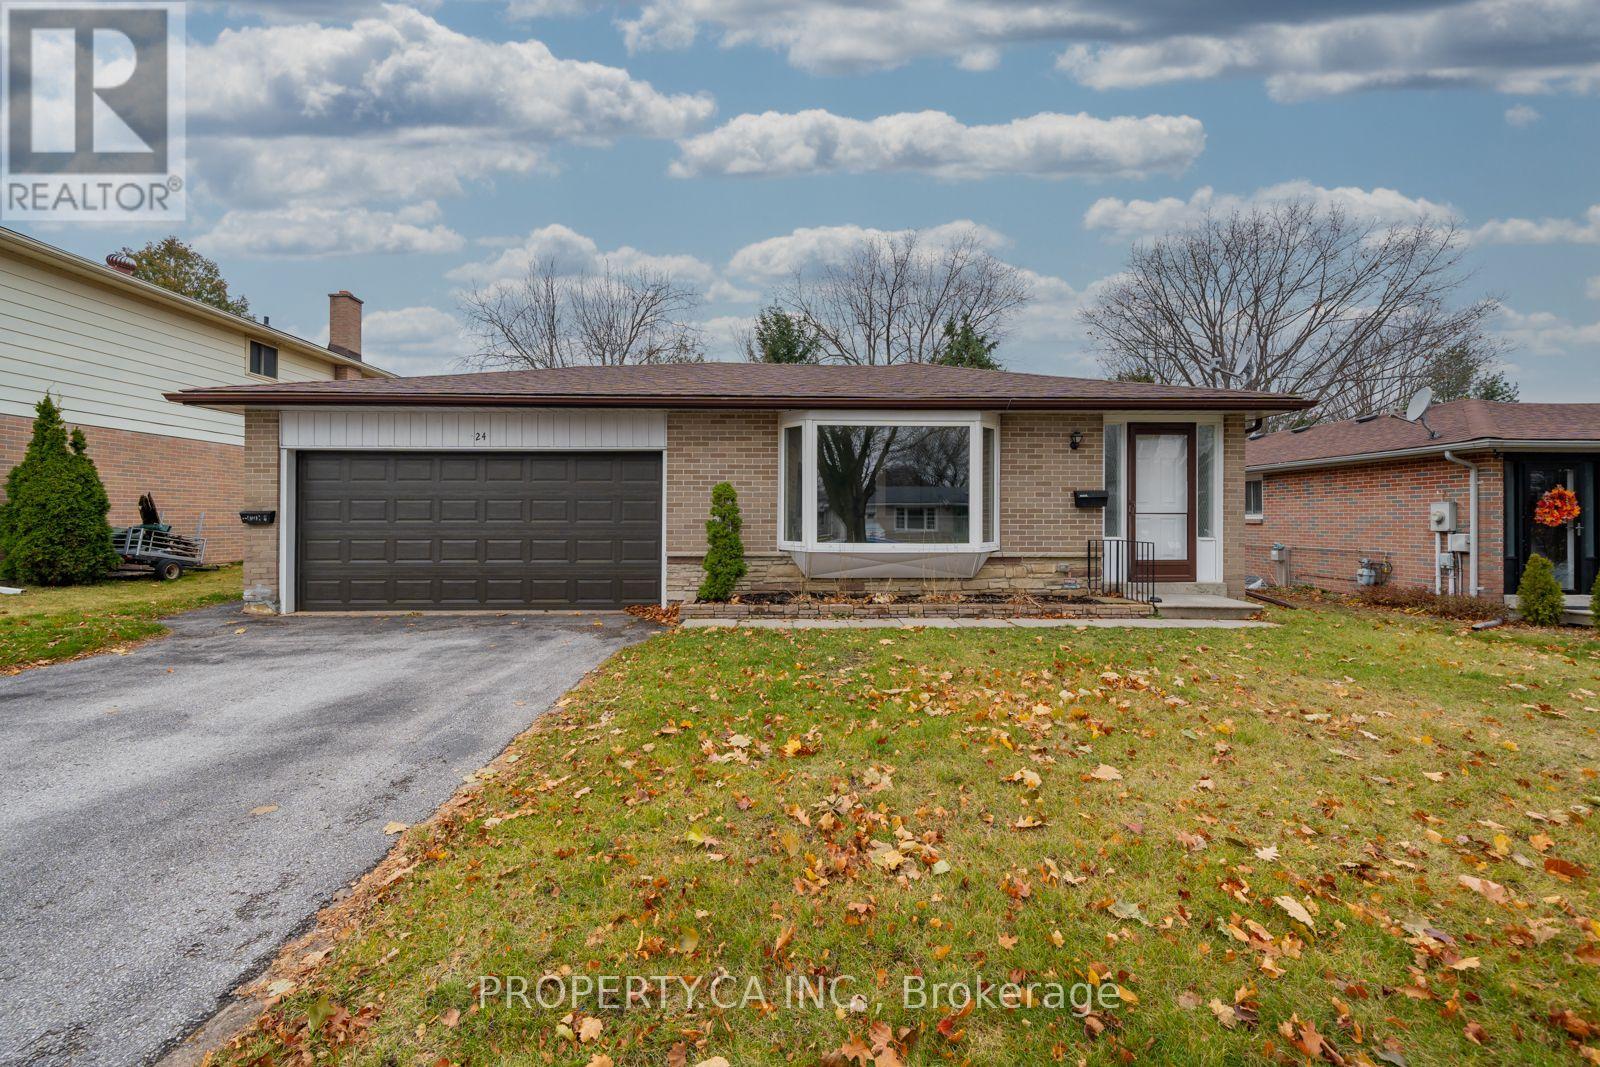
Welcome to 24 Thorncrest Rd! Located In The Highly Desirable Allandale Neighbourhood. ThisFully Renovated 3 Bedroom Home Is A True Find. Close To Schools, Amenities, The Lake, GO Station & Hwy 400. The Modern Kitchen With Quartz Counters & Backsplash, Open-ConceptLiving, Dining And Attached 2 Car Garage. This exceptional property offers modern updates and spacious living areas, perfect for families or young couples starting a new chapter. (id:63616)
Upper - 18 Chippawa Court
Barrie, Ontario
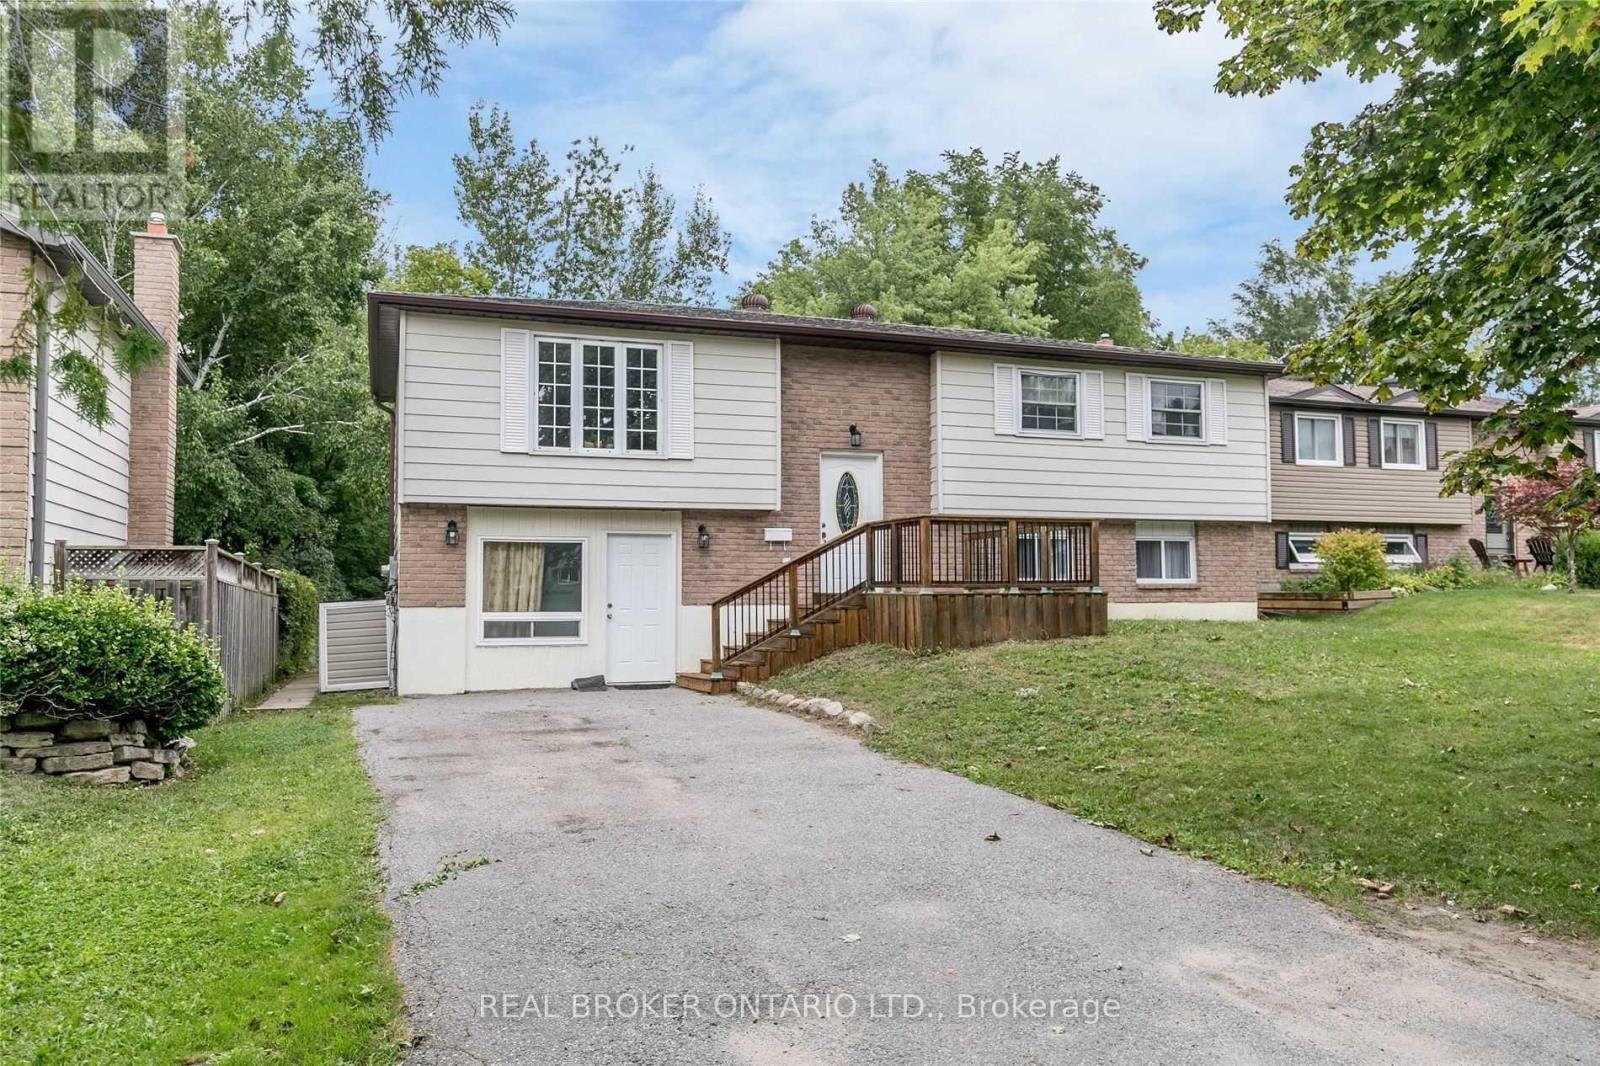
Discover comfort and charm in this rarely offered 3-bedroom upper unit located on a quiet, tree-lined court in a family-friendly community. This newly updated home offers a blend of style, space, and convenience.Bright LED pot lights and modern fixtures create a welcoming atmosphere throughout. The spacious raised deck overlooks a large private backyard with a fire pit, ideal for outdoor gatherings. The unit features private ensuite laundry with a newer washer and dryer, a storage shed, and a long driveway with no sidewalk interruptions for ample parking.Snow removal and most utilities* (capped) are included, providing easy, worry-free living. Conveniently located steps from Johnson's Beach, Barrie Yacht Club, and North Shore Trail, and close to grocery stores, downtown Barrie, Georgian College, Royal Victoria Regional Health Centre, transit, and Highway 400.Landlords are seeking AAA tenants only. All applicants will be screened through SingleKey for credit, employment, and reference verification. Excellent, responsive landlords and a well-maintained property for an stress-free tenancy.*Landlord to pay the first $350/month for gas, hydro, and water for the entire property. Upper and lower tenants to split any utilities exceeding $350/month. Photos taken when vacant. (id:63616)