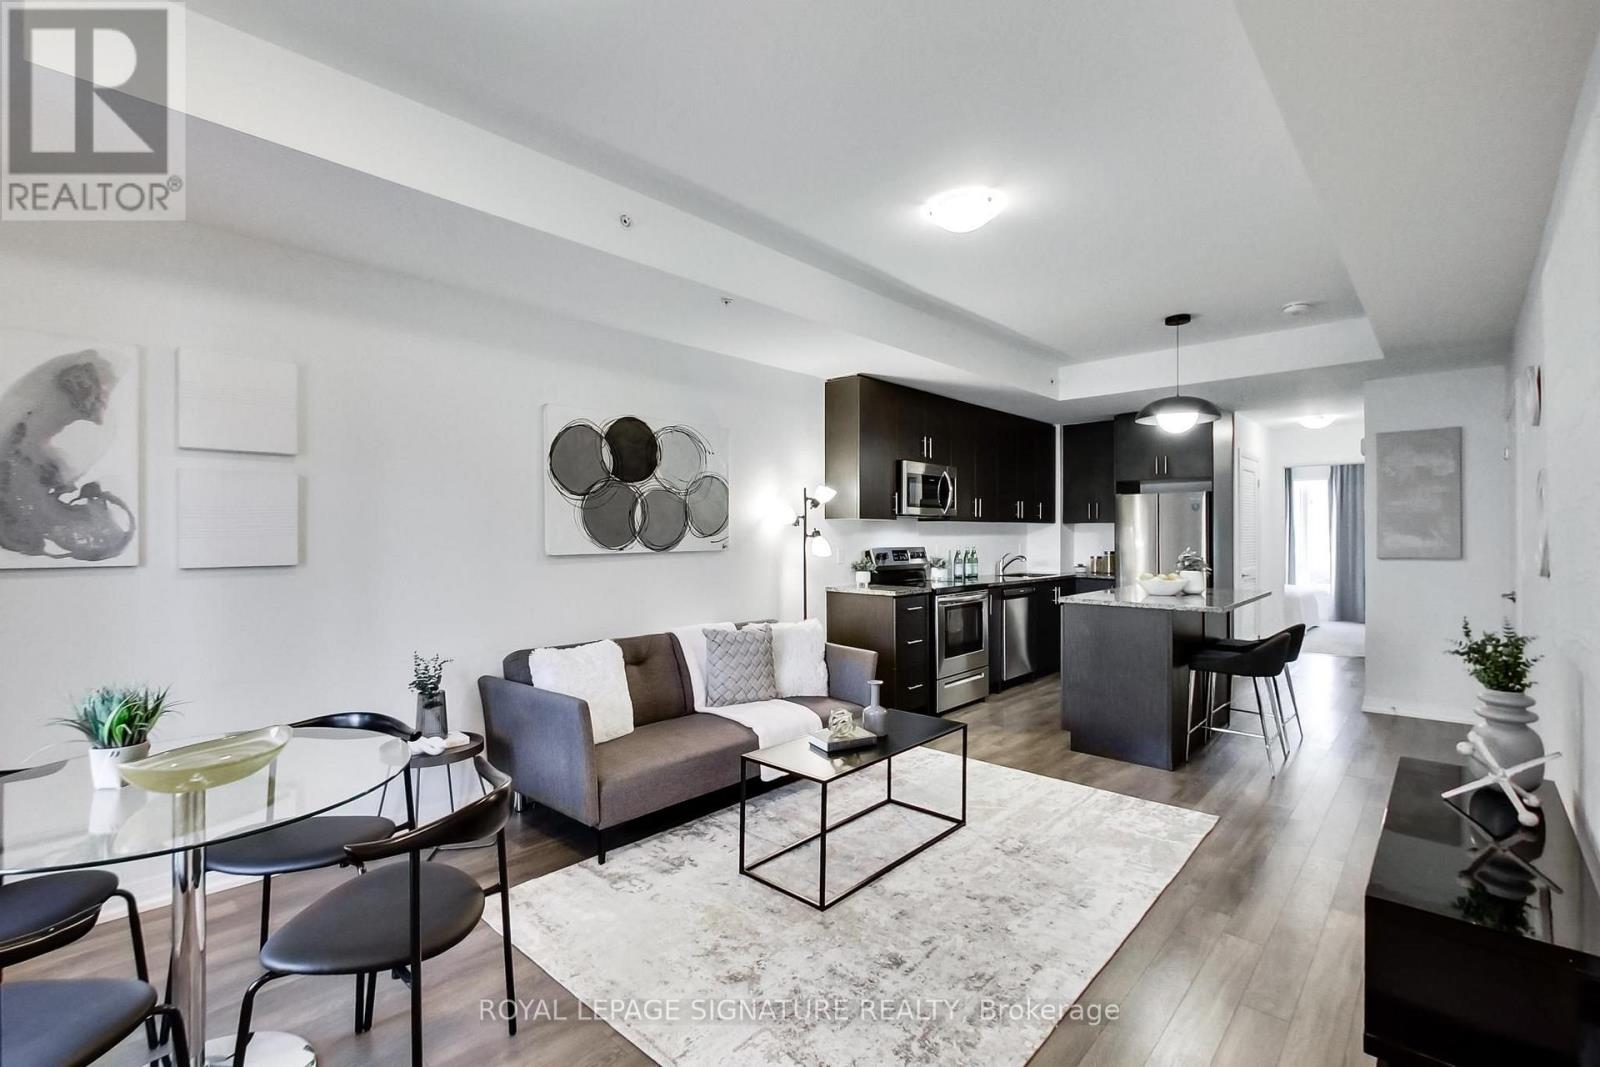
113 - 2635 William Jackson Drive
Pickering, Ontario
Welcome To Maxx Urban Towns In The Heart Of Pickering's Sought-After Duffin Heights Community! This Stylish 2 Bedroom Condo Townhome Offers 814 Sq Ft Of Functional, Well-Designed Living Space With The Convenience Of Easy Main-Level Living. Bright & Spacious Open Concept Living/Dining Area Featuring Laminate Flooring & Large Window. Modern Kitchen Complete With Granite Counters, Centre Island & Stainless Steel Appliances. Generous Primary Bedroom Features A Double Closet, Semi-Ensuite Bath & Walkout To Patio, While The Second Bedroom Offers A Large Window & Double Closet. Ensuite Laundry & Owned Underground Parking Included! Low Maintenance Fees. Ideally Located Close To Parks, Schools, Shopping, Restaurants & Transit With Easy Access To Brock Rd, Hwy 407 & Hwy 401. A Fantastic Opportunity For First-Time Buyers, Downsizers Or Investors Looking For Great Value In One Of Pickering's Growing Communities! (id:63616)
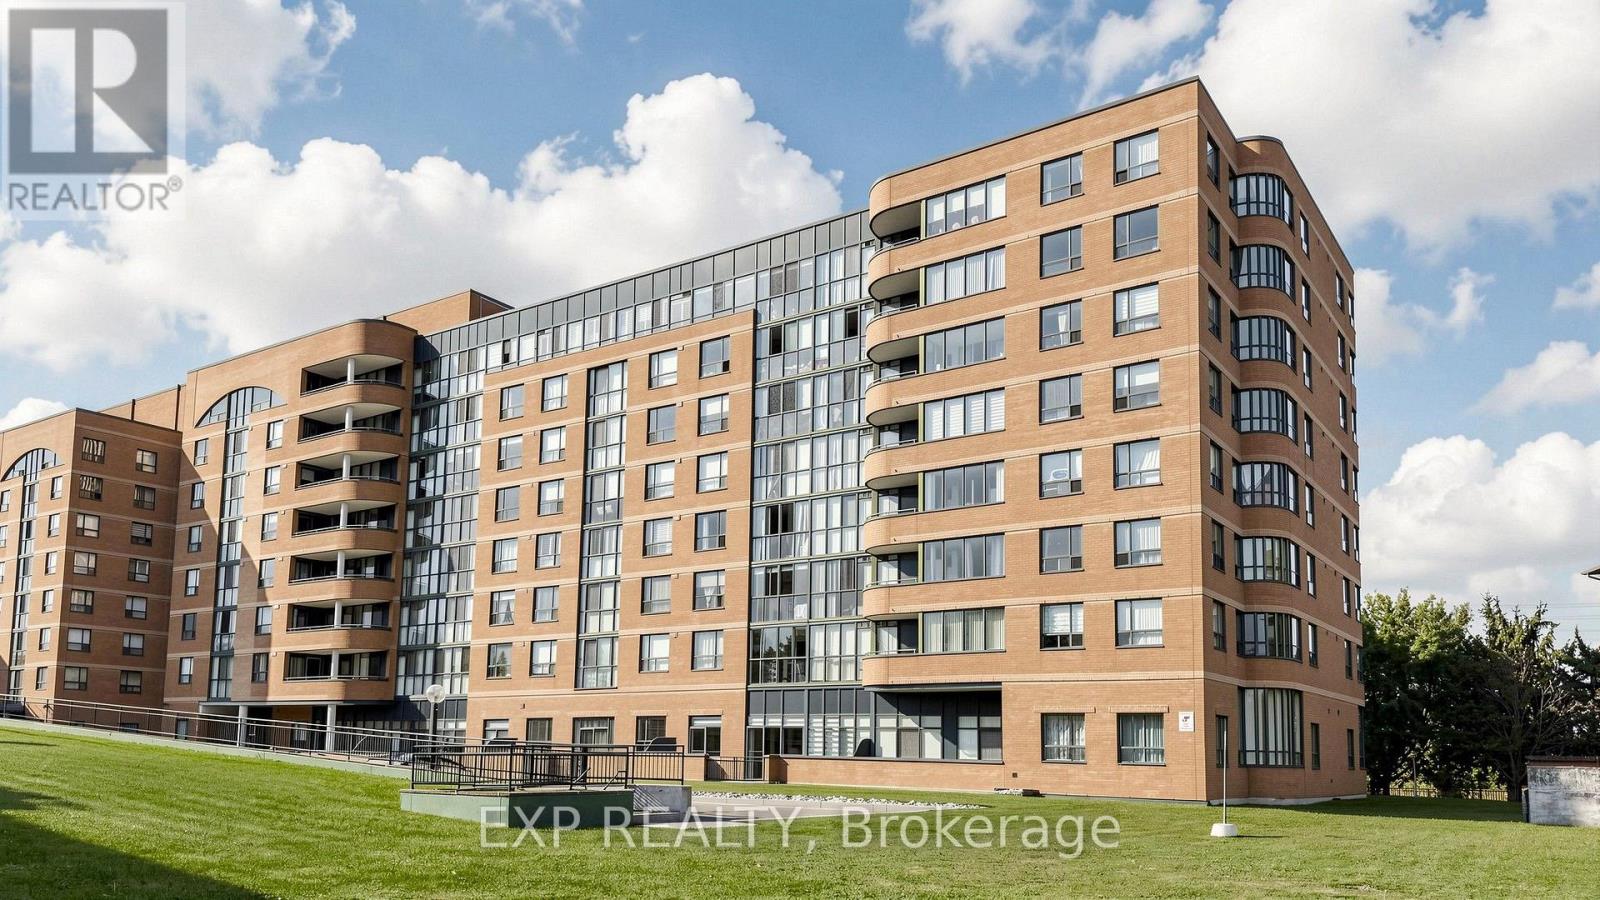
703 - 1655 Pickering Parkway
Pickering, Ontario
Welcome to Emerald Point in the heart of Pickering! This bright, immaculate and spacious 2-bedroom plus den suite offers approximately 1,080 sq. ft. of comfortable living space, with beautiful unobstructed views and plenty of natural light. the suite features upgrade kitchen with quartz countertops and breakfast bar, and upgraded bathrooms.The generous primary bedroom features a walk-in closet and private 4-piece ensuite. The versatile den is ideal for a home office, reading retreat. The open-concept living and dining area provides an inviting space for everyday living and entertaining, while the sun-filled solarium offers additional flexibility.Enjoy an impressive selection of building amenities, including an indoor swimming pool, sauna, hot tub, fitness and weight rooms, games and ping-pong room, handball/squash court, library, party room with full kitchen, and two guest suites.Major building improvements include new hallway carpeting and lighting, new suite entrance doors, updated fan coil units, a new roof and new elevators.Conveniently located just minutes from Pickering Town Centre, restaurants, medical and community facilities, Highway 401, the Lakeshore East GO Train and public transit. Nearby pickleball courts add to the lifestyle appeal. Maintenance fees include heat and water. (id:63616)
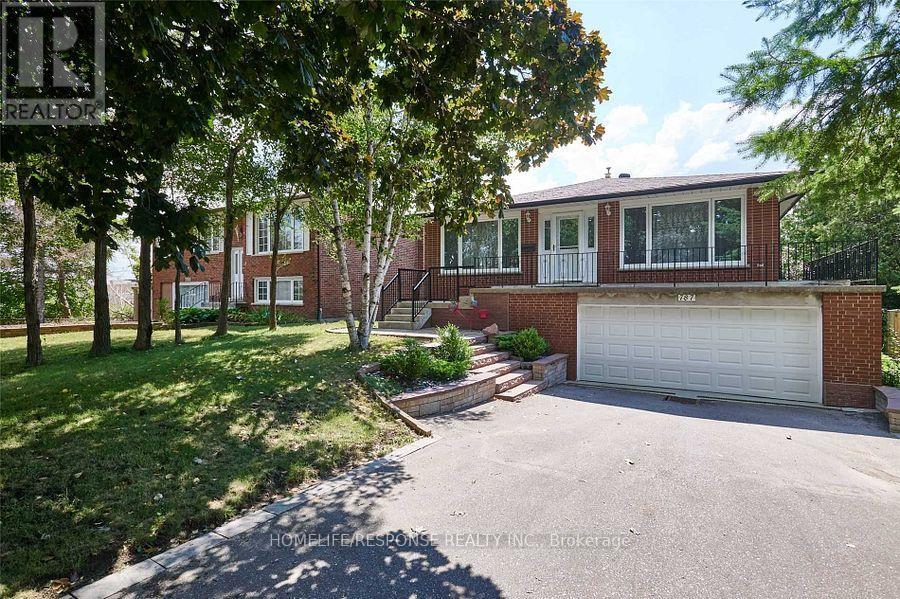
787 Sheppard Avenue
Pickering, Ontario
* Updated Detached 3+1 Bedroom, Oversized Raised Bungalow * 2 Car Garage * On 53 X 155 Ft Oversized Lot In Pickering Woodlands Area* Quiet Part Of Sheppard * New Vinyl Floors On Main * Pot Lights * Professionally Landscaped Backyard * Front & Back Interlocked * 1 Bedroom Walkout Basement Apartment with Recreation Room, Family Room, Kitchen, Bedroom & 4 Pc Bath. * 18 X 36 Ft Inground Pool * Close To Hwy 401/407, Pickering Town Centre & Go Station * Extra Long Driveway * (id:63616)
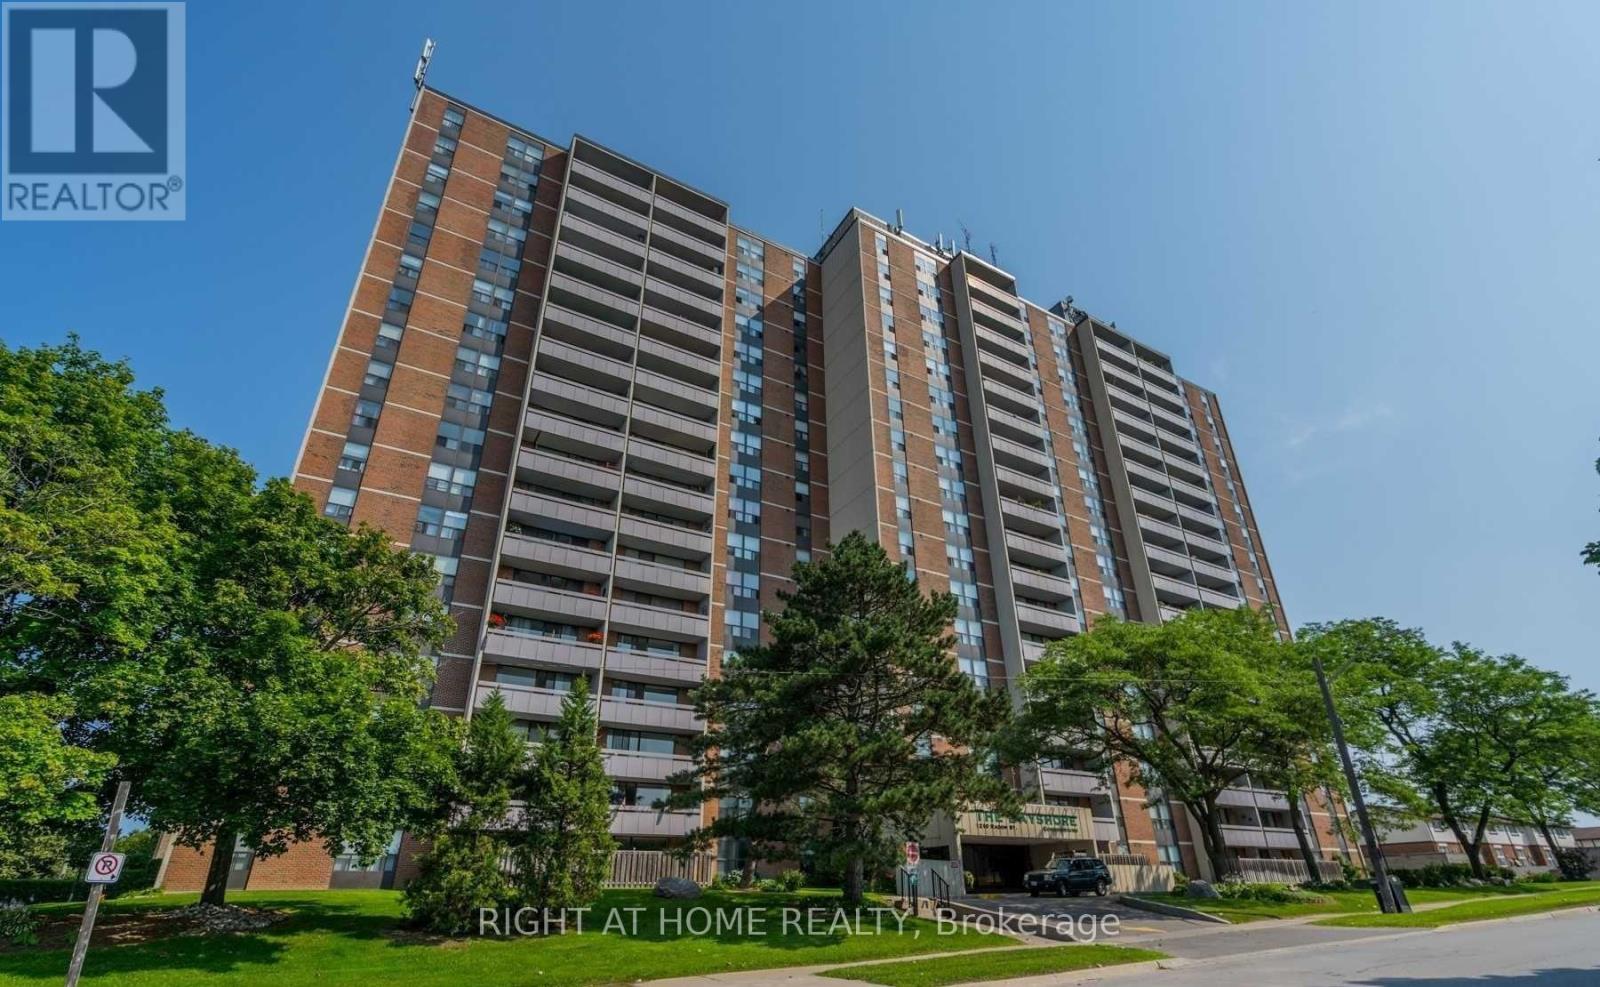
107 - 1210 Radom Street
Pickering, Ontario
Welcome home to this bright, beautifully maintained condo unit at 1210 Radom Street #107-offering the ease of true main-floor living with no elevator needed!This move-in-ready home features a seamless open-concept floor plan, a functional kitchen with generous counter space, and a spacious living area filled with natural light. Step out onto your private balcony, which features direct access to the street for effortless outdoor entry-a rare bonus! Best of all, as a ground-floor resident, you get to enjoy exclusive main-floor BBQ privileges for easy outdoor dining.The primary bedroom boasts ample closet space and quick access to a full bathroom. Conveniently located just minutes from the Pickering GO Station, Pickering Town Centre, Highway 401, parks, and the waterfront trail, this unit delivers the ultimate blend of accessibility, modern comfort, and lifestyle convenience-ideal for first-time buyers, downsizers, or investors alike! (id:63616)
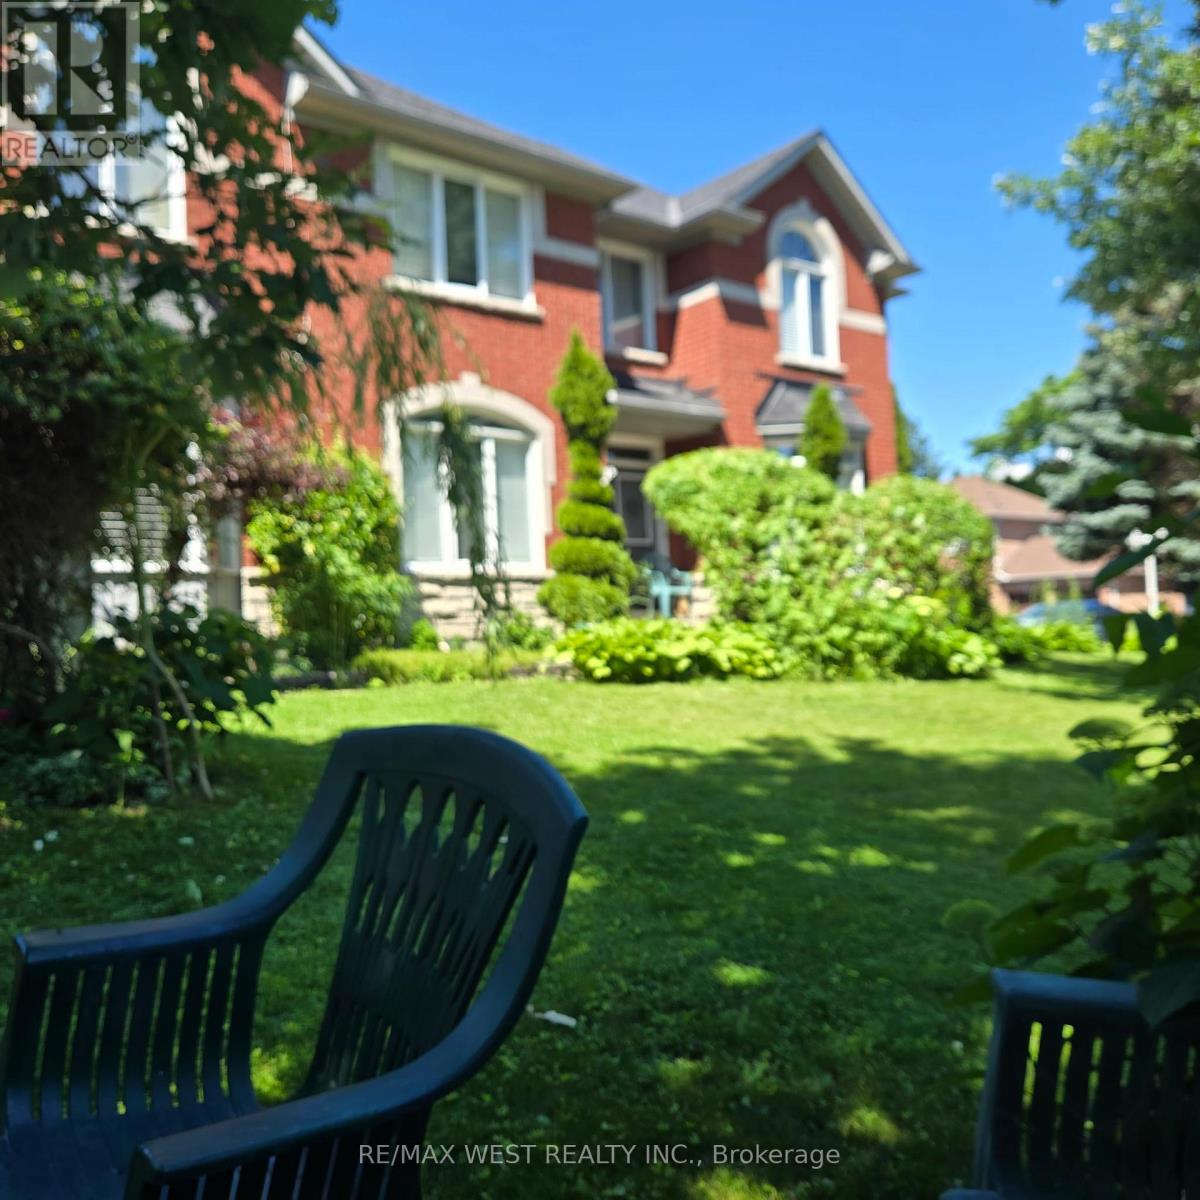
883 Strouds Lane
Pickering, Ontario
Welcome to this spacious detached 2-storey family home in Pickering's highly desirable Dunbarton community. Featuring a substantial 5-bedroom, 4-bathroom layout, this property offers excellent potential and functional space for a growing family. Superb location within walking distance to schools and just minutes from Hwy 401, public transit, parks, and shopping. (id:63616)
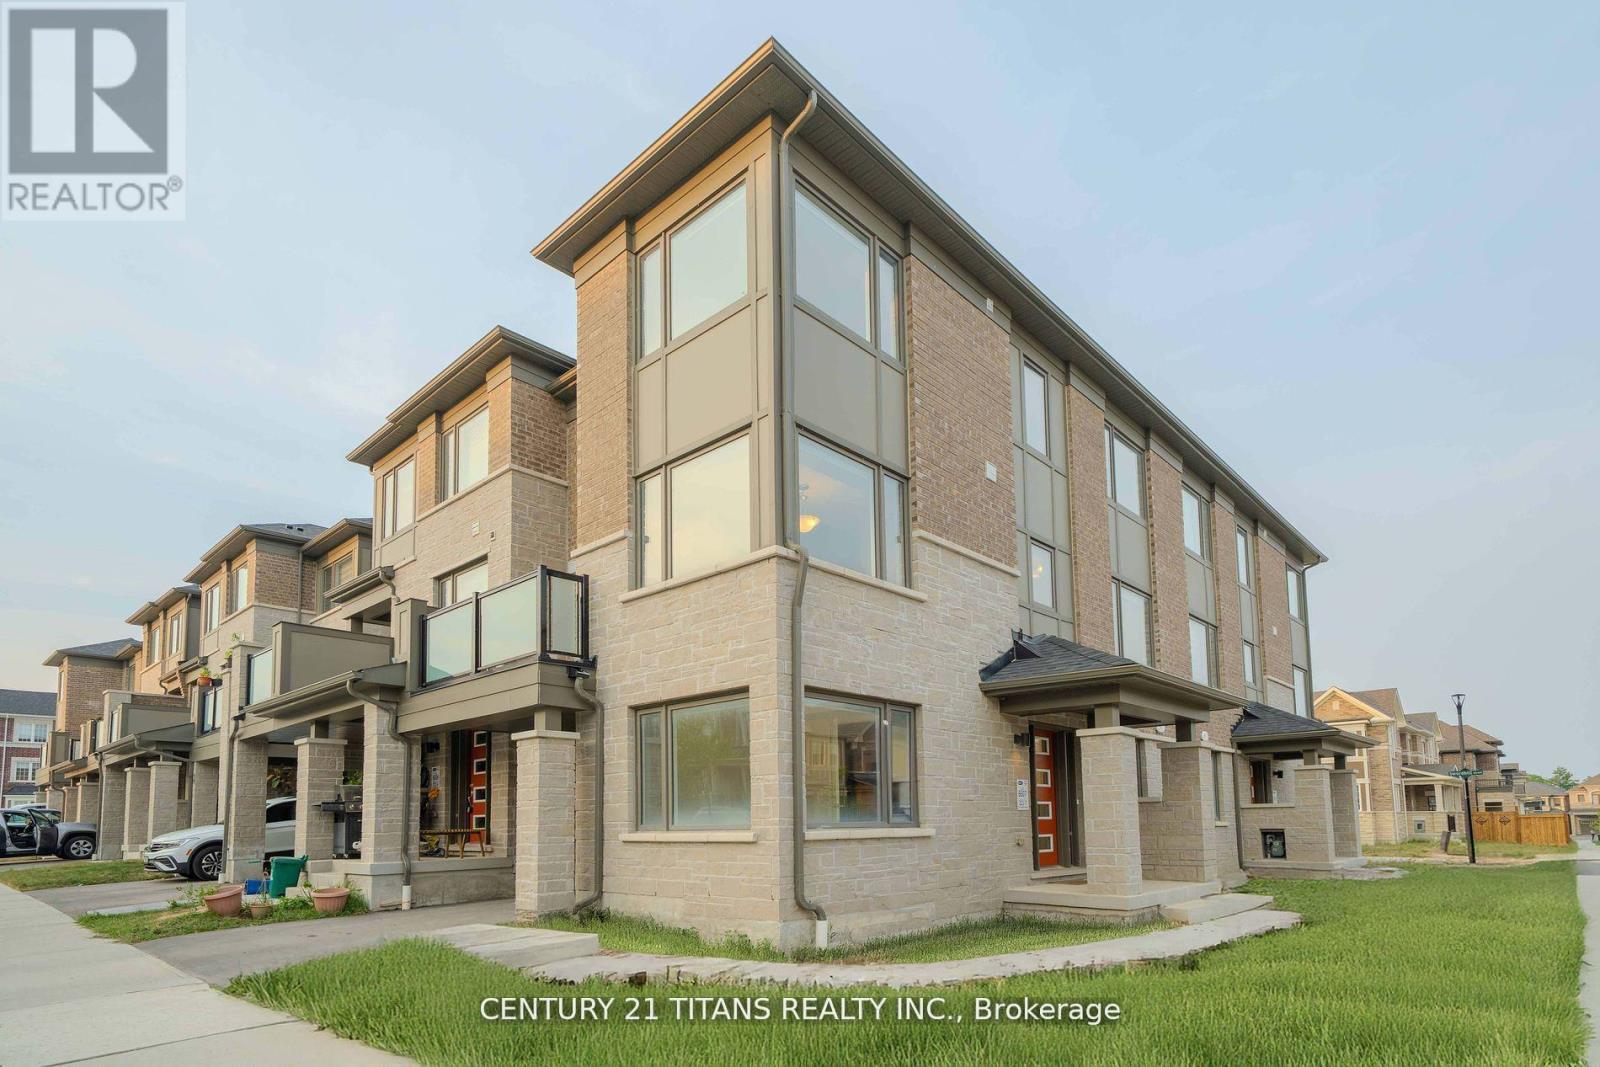
3321 Thunderbird Promenade
Pickering, Ontario
Welcome To This Remarkable 3+1 Bed Townhouse Available For Lease. This Home Features A Gorgeous Chef Inspired Kitchen With Quartz Counter Tops, Backsplash, Stainless Steel Appliances, Gas Range, Smooth Ceiling On The Main And Second Floor W/ Upgraded Interior Doors. Walkout To Balcony With Custom Made Zebra Blinds, Carpet Free On Second Floor W/Oak Stairs! Enjoy The Convenience Of Many Upgrades Throughout The House. Oversized Master Retreat W/ Walk-In Closet & 4Pc Ensuite W/ EV Rough In! (id:63616)
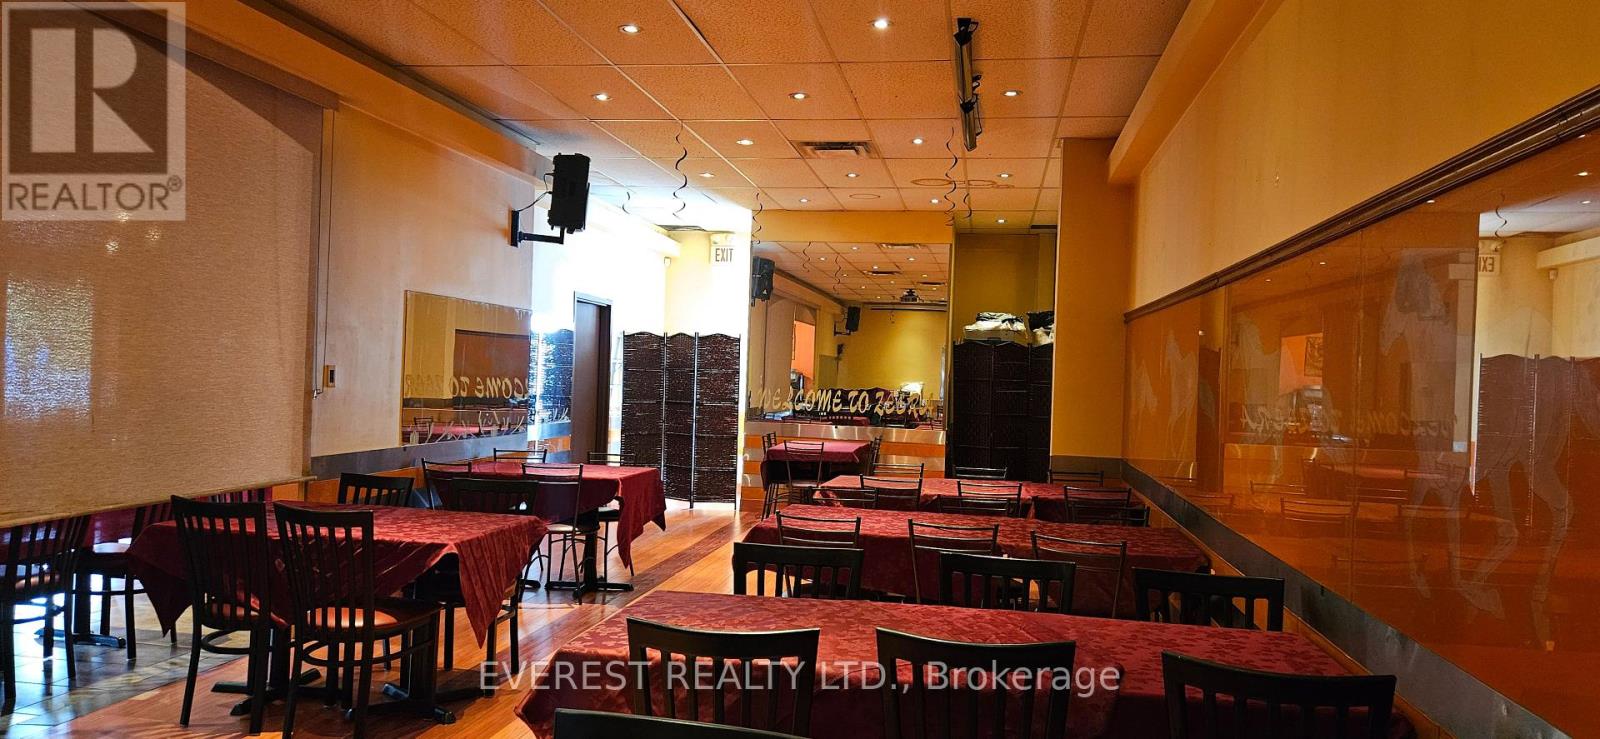
713 Krosno Boulevard
Pickering, Ontario
A Rare Opportunity To Own A Well-Established Indian Restaurant Situated In A Prime High-Traffic Location. Featuring A Beautifully Designed Interior With Strong Brand Recognition and Excellent Exposure And A Loyal Customer Base. Fully Equipped Commercial Kitchen With Fixtures Included and Quality Chattels, Offering A True Turnkey Opportunity For Experienced Operators Or Aspiring Entrepreneurs. Spacious Layout Featuring 85 Indoor Seats Plus A 25-Seat Patio, Ideal For Dine-In, Takeout, And Future Growth Potential. Conveniently Located Within Walking Distance To The Lake And Surrounded By Residential And Commercial Developments. (id:63616)
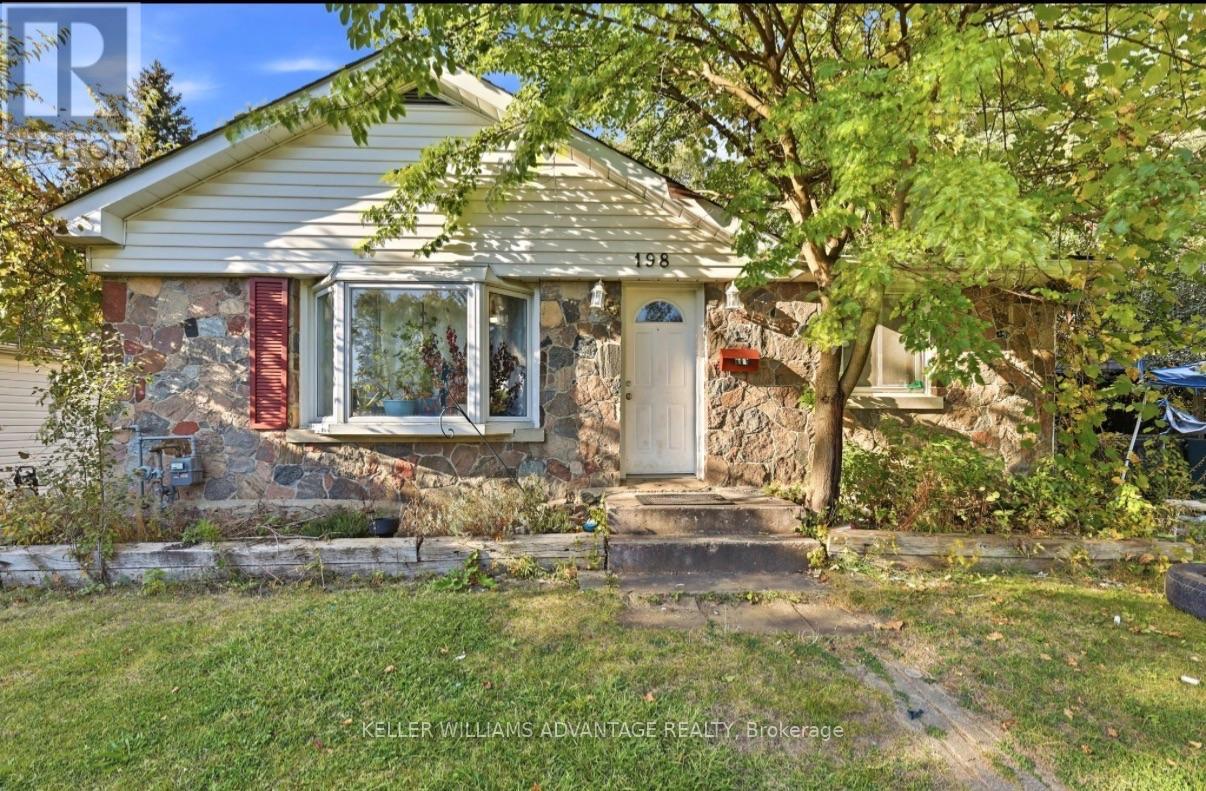
198 Twyn Rivers Drive
Pickering, Ontario
The residence features 3 bedrooms, 2 bathrooms, hardwood flooring, an open-concept living and dining area, and a beautiful wood-burning fireplace. The kitchen offers warm cherry cabinetry and opens naturally into the main living space, creating a comfortable layout for everyday living and entertaining. Adding tremendous value is the separate coach house/secondary living space, complete with its own kitchen, living area, bedroom and bathroom-ideal for extended family, guests, a private workspace or potential supplementary income. Outside, enjoy an expansive property with a circular driveway, parking for multiple vehicles, detached garage and plenty of outdoor space surrounded by mature greenery. A rare opportunity to enjoy an oversized property with character, flexible living options and incredible proximity to nature, while remaining conveniently connected to Pickering, Toronto, Highway 401, schools, shopping and amenities. (id:63616)
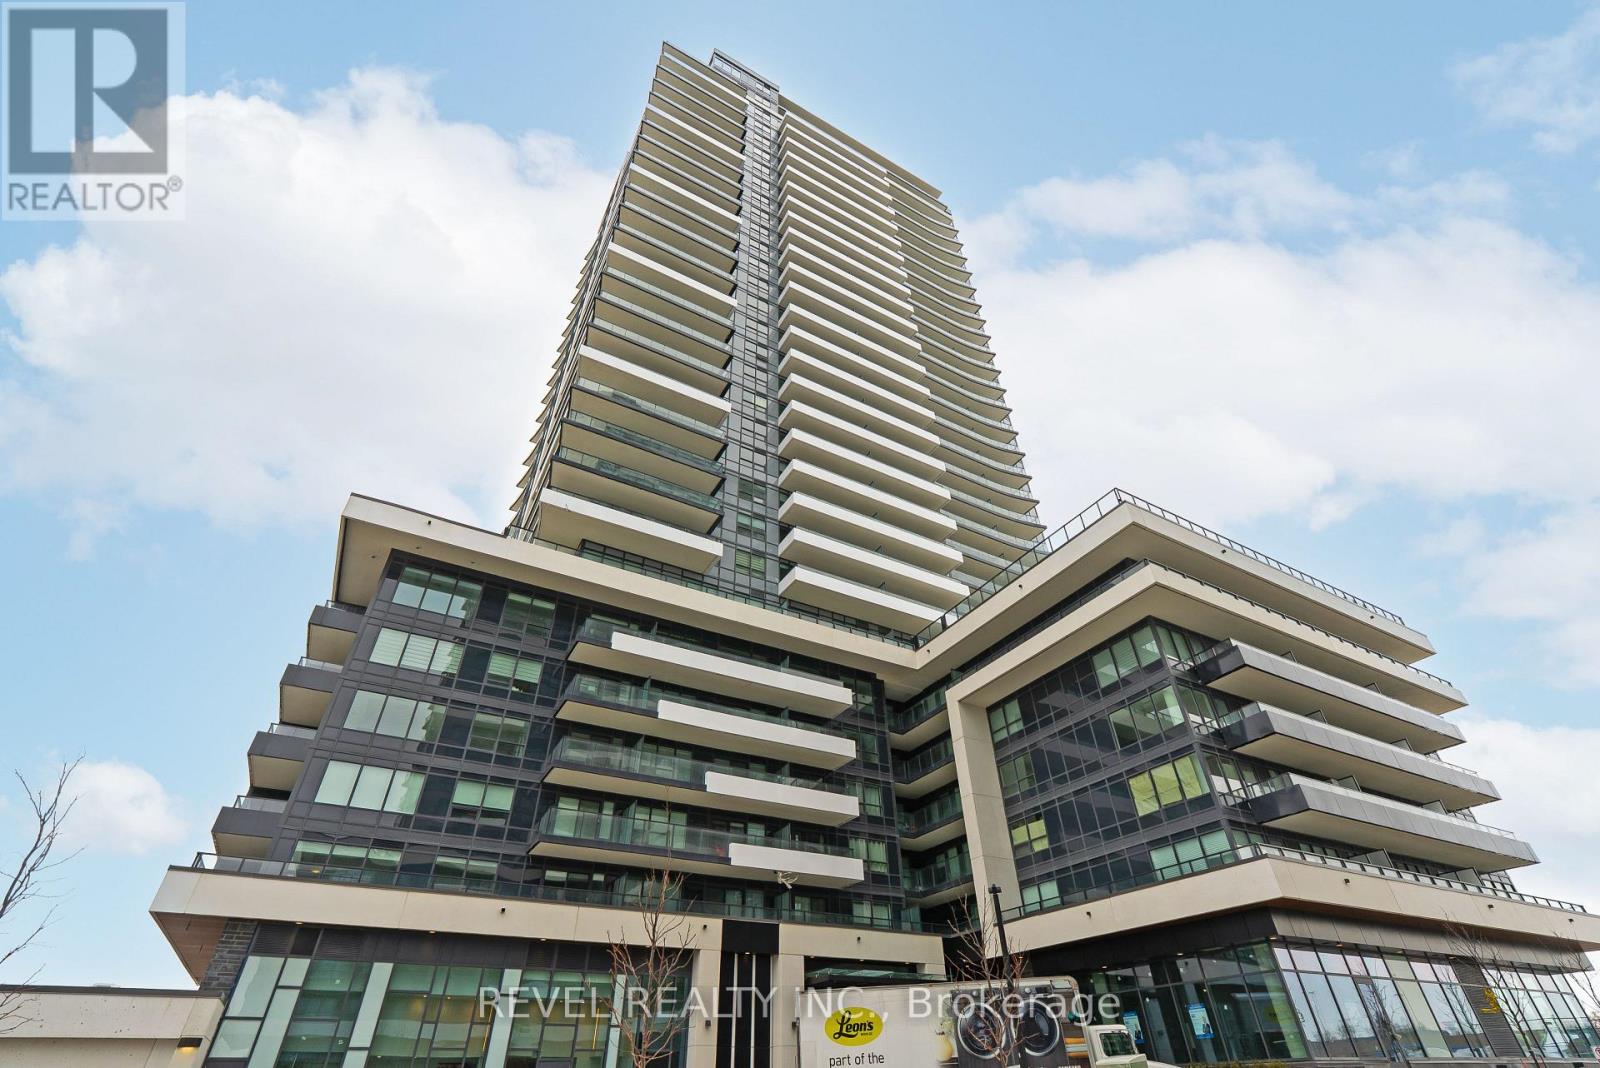
417 - 1435 Celebration Drive
Pickering, Ontario
Experience elevated urban living in this beautifully renovated 2-bedroom, 2-bathroom corner unit on a high floor at 15 Fort York Blvd, located in the heart of Toronto's vibrant CityPlace community. With new appliances, professional painting, and premium finishes, this modern home features floor-to-ceiling windows offering unobstructed north and west views of the city skyline and Lake Ontario. Ideally situated, residents benefit from unparalleled convenience with everyday amenities just steps away, including major grocery stores, LCBO, coffee shops, fitness studios, and medical clinics. Enjoy seamless connectivity with easy access to TTC, Union Station, and the Gardiner Expressway. As part of the Parade Residences, indulge in luxury building amenities, including an indoor pool, a state-of-the-art gym, a party room, and 24-hour concierge service. Perfectly move-in ready, this home combines style, comfort, and convenience in one of Toronto's most dynamic neighborhoods. Don't miss this opportunity to make it yours! (id:63616)
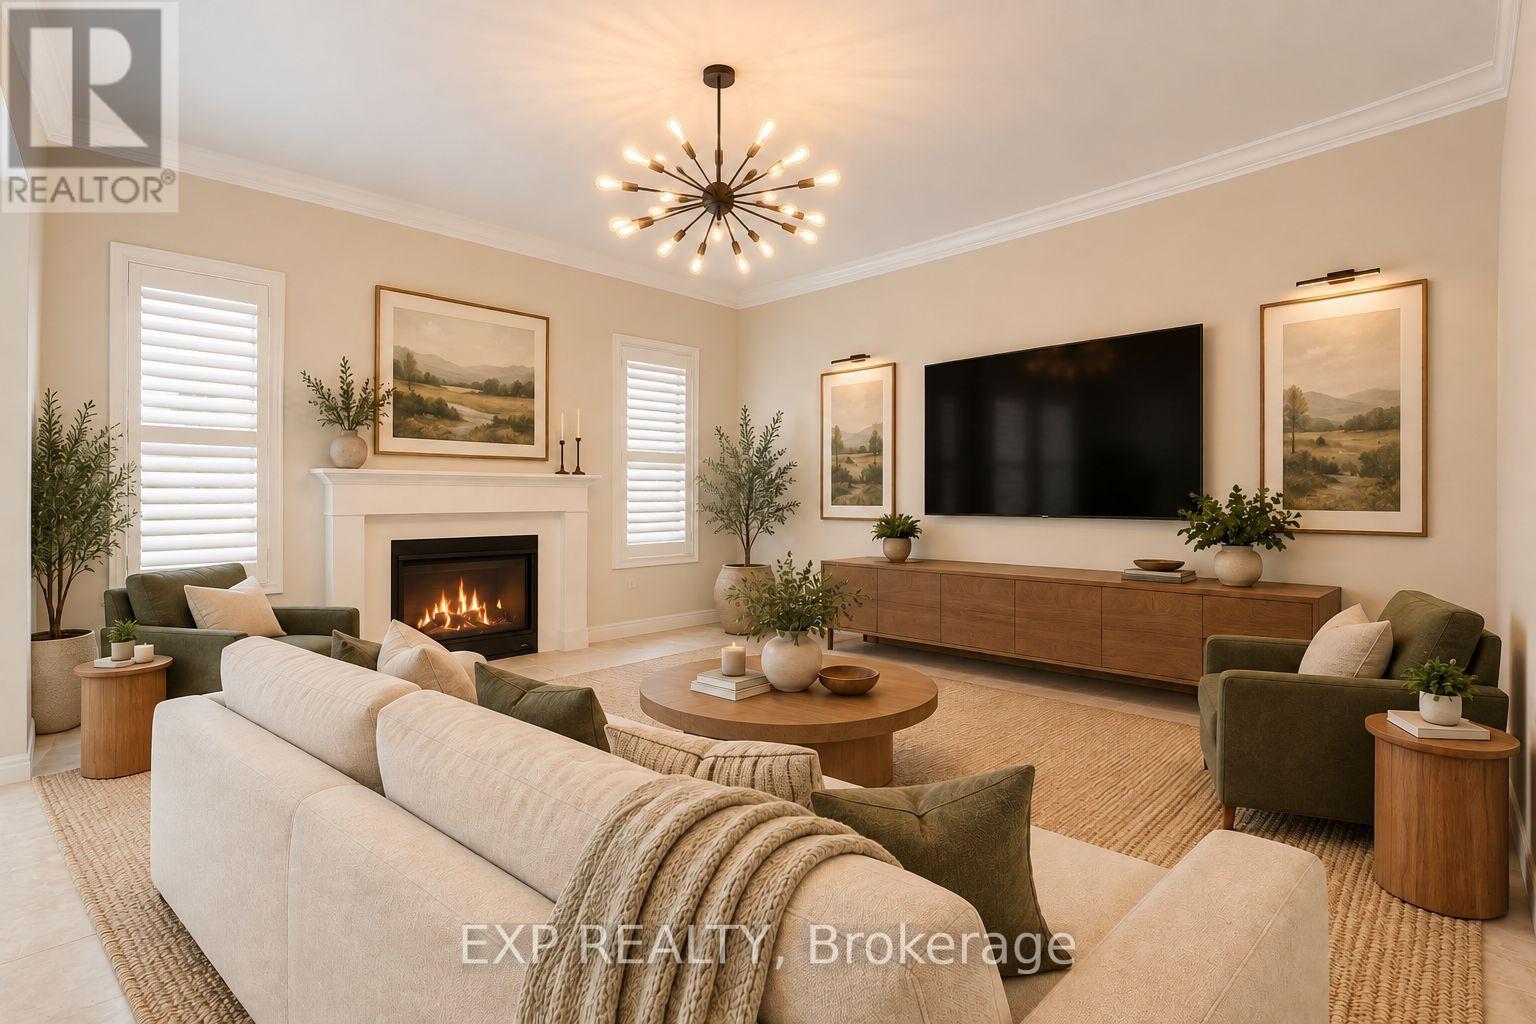
1044 Cameo Street
Pickering, Ontario
Welcome Home to Your Beautiful 4-Bedroom, 3-Bathroom Detached Mattamy Home Located In Pickering's Highly Sought-After New Seaton Community! This Bright And Spacious Home Features A Functional Open-Concept Layout With 9-Foot Smooth Ceilings, Hardwood Flooring with Upgraded California Shutters Throughout. The Upgraded Kitchen Features Custom Cabinetry, Modern Countertops, An Undermount Sink While The Breakfast Area Offers A Convenient Walkout To The Backyard. The Spacious Family Room Overlooks The Yard And Features A Beautiful Fireplace, Creating The Perfect Space For Relaxing Or Entertaining. Upstairs You'll Find Four Generously Sized Bedrooms, Including A Spacious Primary Retreat With A Walk-In Closet And Private Ensuite, Plus The Convenience Of Second-Floor Laundry. Complete With A Built-In Garage And Ideally Located Close To Parks, Schools, Shopping And Highways 401 And 407 & Mins from the GO Train. This Home Offers The Perfect Combination Of Modern Style, Comfort And Convenience In One Of Pickering's Growing Communities! ****PLEASE NOTE: Home has Been Virtually Staged****. Home Needs Some Light Reno Work. Must See Today. Great Value! (id:63616)
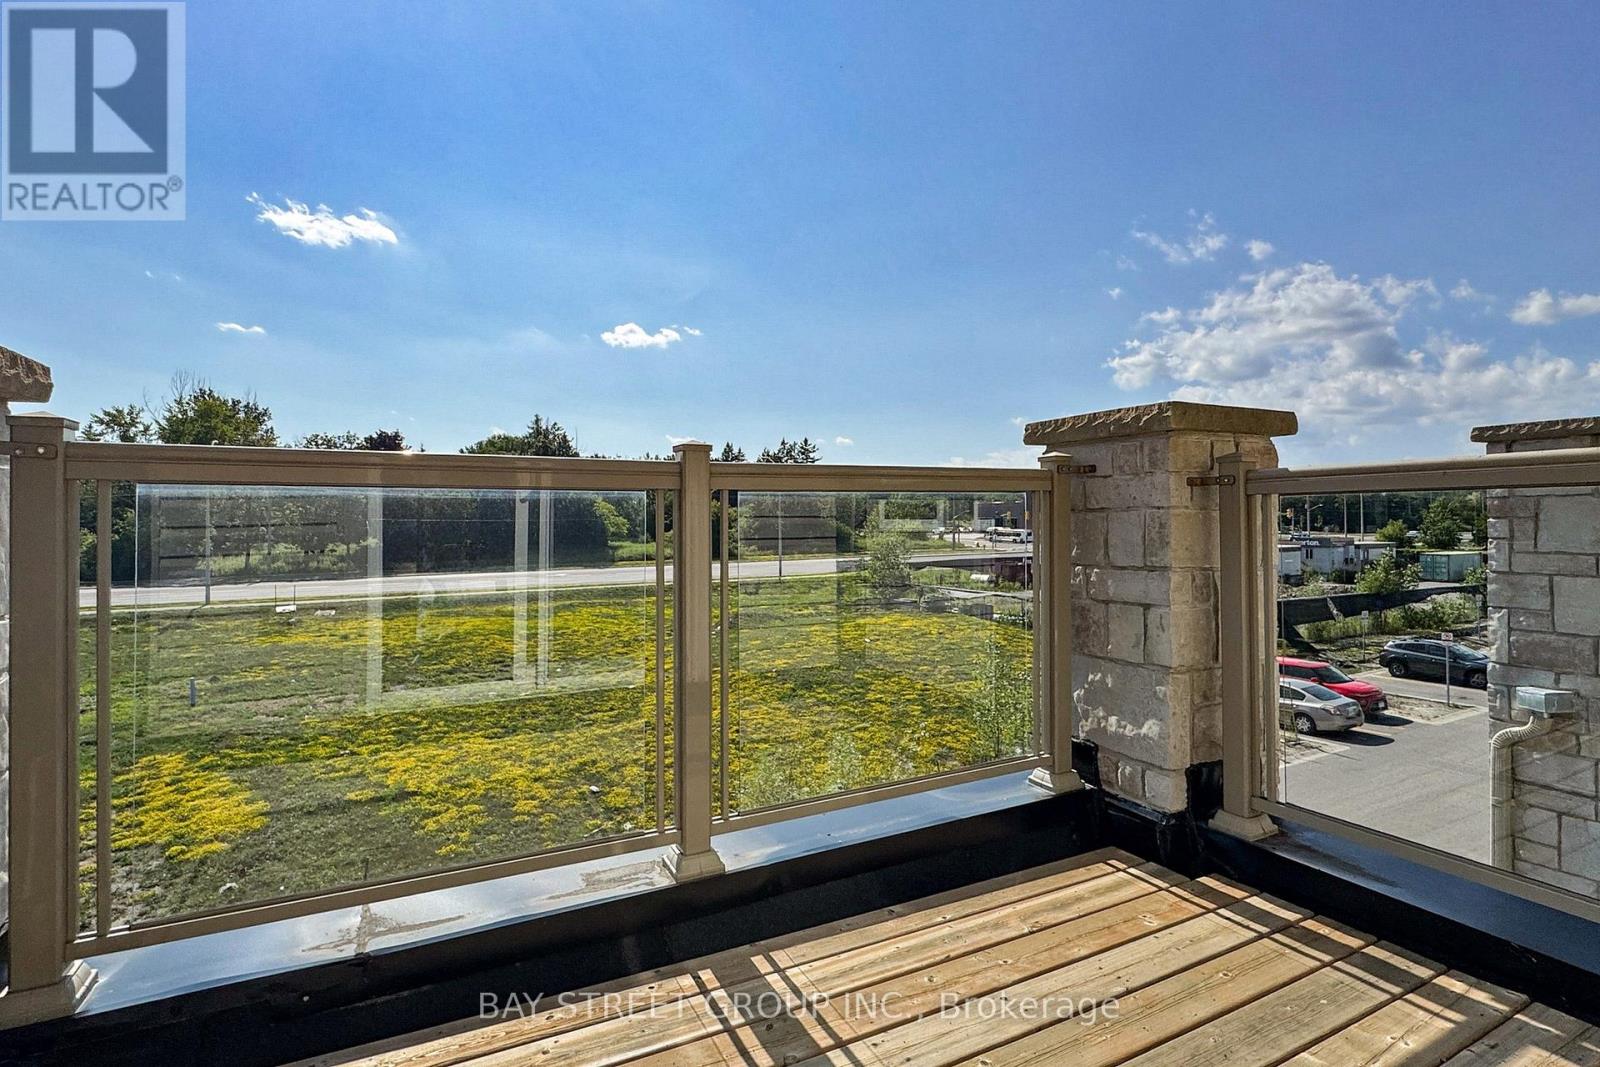
2623 Garrison Crossing
Pickering, Ontario
Special end-unit in the community (approx. 1,400 sq.ft. above grade), this stunning 3-bedroom + Large Den townhouse shows like a model home and is loaded with premium upgrades throughout.On the ground level, a large den provides incredible flexibility-perfect as a 4th bedroom, entertainment space, home office, or gym-with the added convenience of a separate entrance. Enjoy all hard-surface flooring, including engineered laminate and solid hardwood stairs, complemented by 9-ft smooth ceilings, designer light fixtures, and custom window coverings.The gourmet kitchen is thought fully designed with shaker-style cabinetry extended to the ceiling, a composite under mount sink, upgraded stainless steel appliances, and an extended island with a breakfast bar-perfect for cooking and entertaining alike.The open-concept main floor offers a bright and spacious living and dining area with a walkout to a private balcony, ideal for relaxing or hosting guests. Upstairs, the generous primary bedroom features its own private balcony retreat, along with beautifully upgraded bathrooms complete with sleek glass shower doors! .Located in the highly sought-after Duffin Heights community, close to golf courses, conservation areas, parks, and public transit. Low maintenance fees include parking, building insurance, and common elements.A truly turn-key, move-in ready home offering style, space, and versatility. (id:63616)
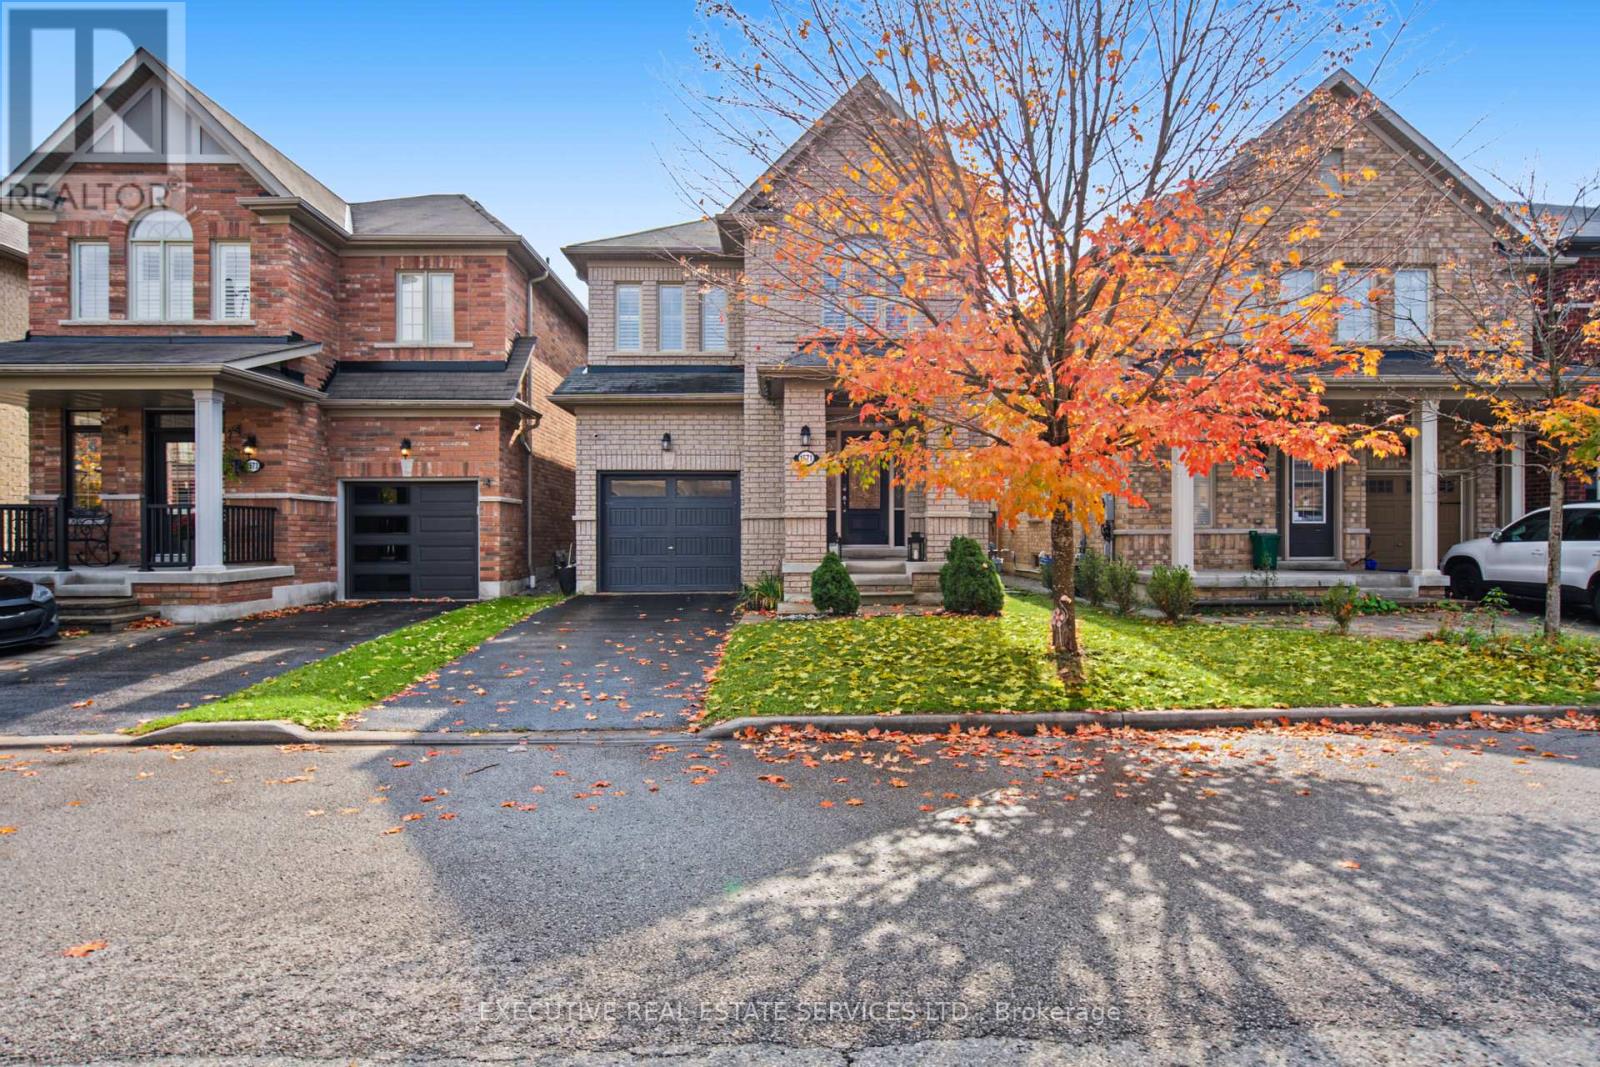
1571 Edgecroft Drive
Pickering, Ontario
Welcome to this beautifully maintained two-storey detached home, offering the entire house for lease in Pickering's sought-after Duffin Heights neighbourhood. A bright, open-concept layout features 9-foot ceilings, large windows, California shutters, and generous spaces for everyday living and entertaining. Enjoy a spacious family room with a gas fireplace and a separate formal living room for added flexibility. The modern kitchen features stainless steel appliances, granite countertops, a centre island, and an extended pantry. The adjoining breakfast area walks out to a large, fully fenced backyard, perfect for relaxing and outdoor gatherings. Retreat to the spacious primary bedroom, complete with a walk-in closet and a luxurious 5-piece ensuite with double sinks. Conveniently located near schools, parks, shopping, and a place of worship. Nearby transit offers connections to the GO Station, while easy access to Highways 401 and 407 makes commuting convenient. Enjoy outdoor recreation at Pickering Golf Club, Seaton Hiking Trail, and nearby sports fields. A wonderful opportunity to lease a spacious home in a desirable, family-friendly community. Tenant pays rent plus utilities. (id:63616)