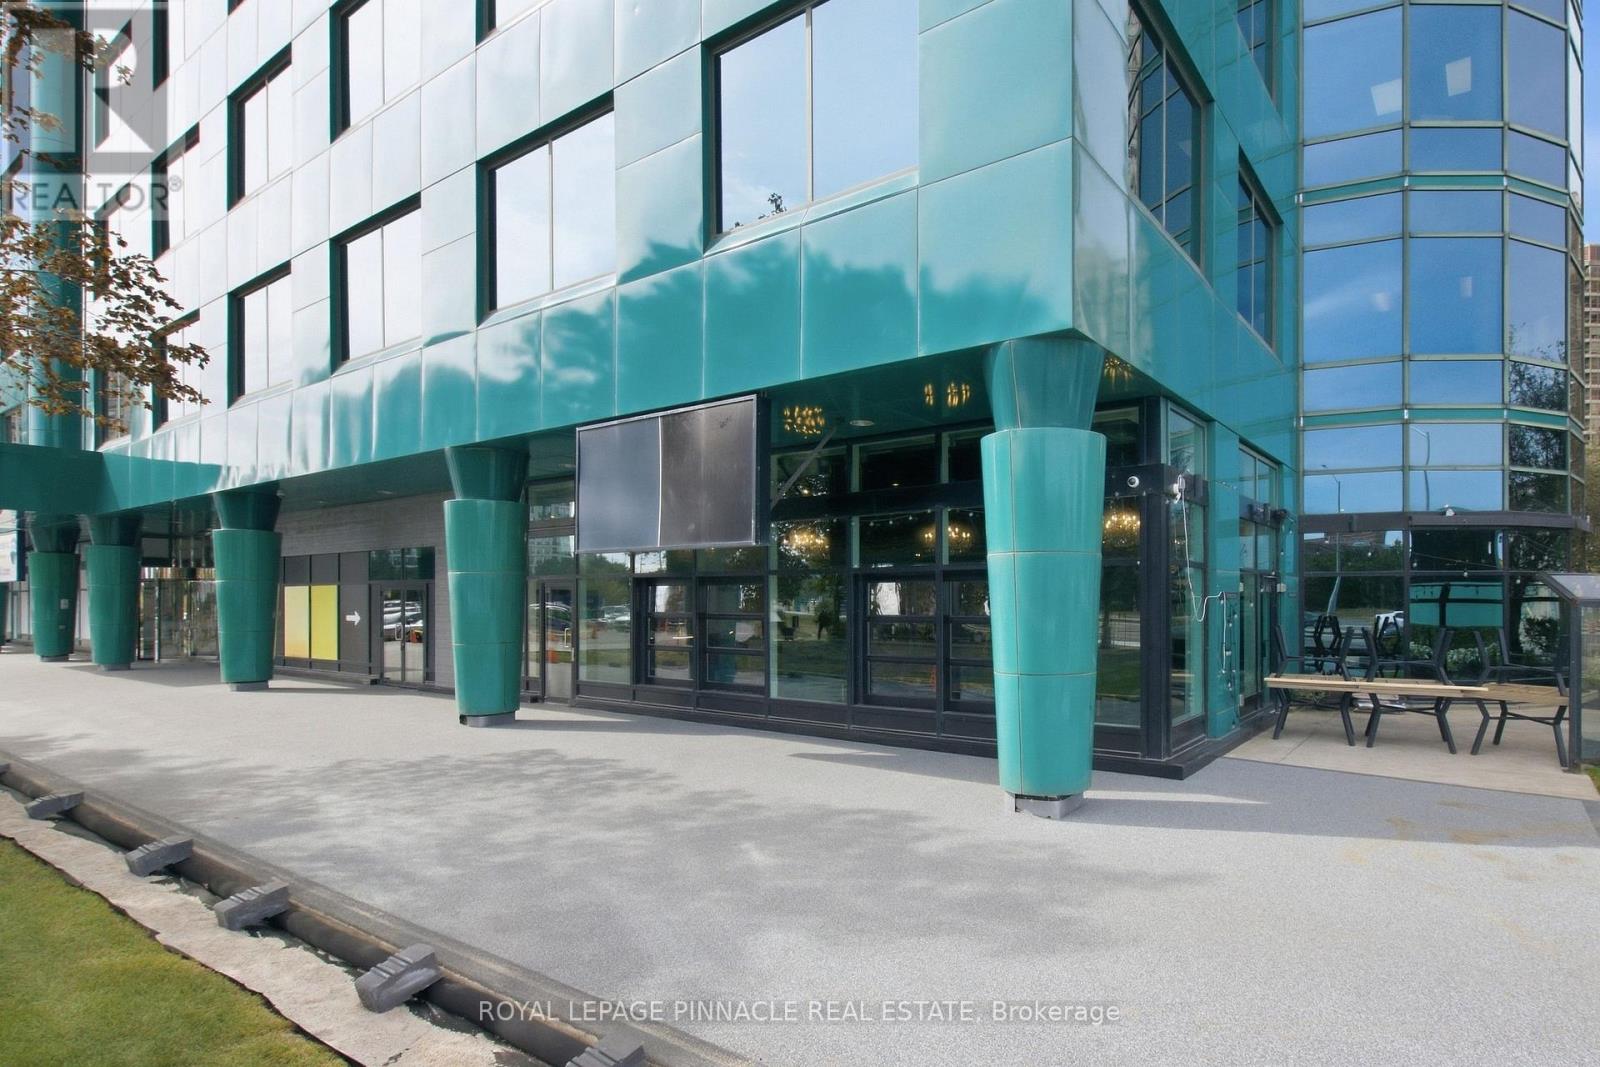
101 - 10 Kingsbridge Garden Circle
Mississauga, Ontario
TURNKEY RESTAURANT ASSET SALE - SMOKEY SAM'S BARBECUE | MISSISSAUGA. Exceptional opportunity to acquire the restaurant business and assets of SMOKEY SAM'S BARBECUE, prominently located along a major Mississauga transit corridor with excellent visibility and accessibility. Asset Sale Only - Land and Building Not Included. This impressive 6,500 sq. ft. restaurant features approximately 175 indoor seats plus a large outdoor patio with approximately 140 seats, offering significant capacity for dine-in, private events, catering and entertainment concepts. The restaurant features a large commercial kitchen and three commercial exhaust hoods measuring approximately 9 ft, 9 ft & 8 ft, along with 2 coolers and 2 freezers. Most restaurant equipment is included in the sale, providing an excellent opportunity for an operator to take over an established, fully equipped restaurant space. Restaurant currently operating 7 days a week. Lease expires December 31, 2030. Landlord will give 5 Years additional term subject to landlord approval for new Buyer. Monthly gross rent including HST: approximately $22,000. Water and hydro included in TMI rent. Tenant pays gas only. Excellent opportunity for restaurant, banquet, entertainment or other permitted food-service concepts, subject to landlord approval and applicable regulations. *** Seller is willing to do In House Finance or STB *** (id:63616)
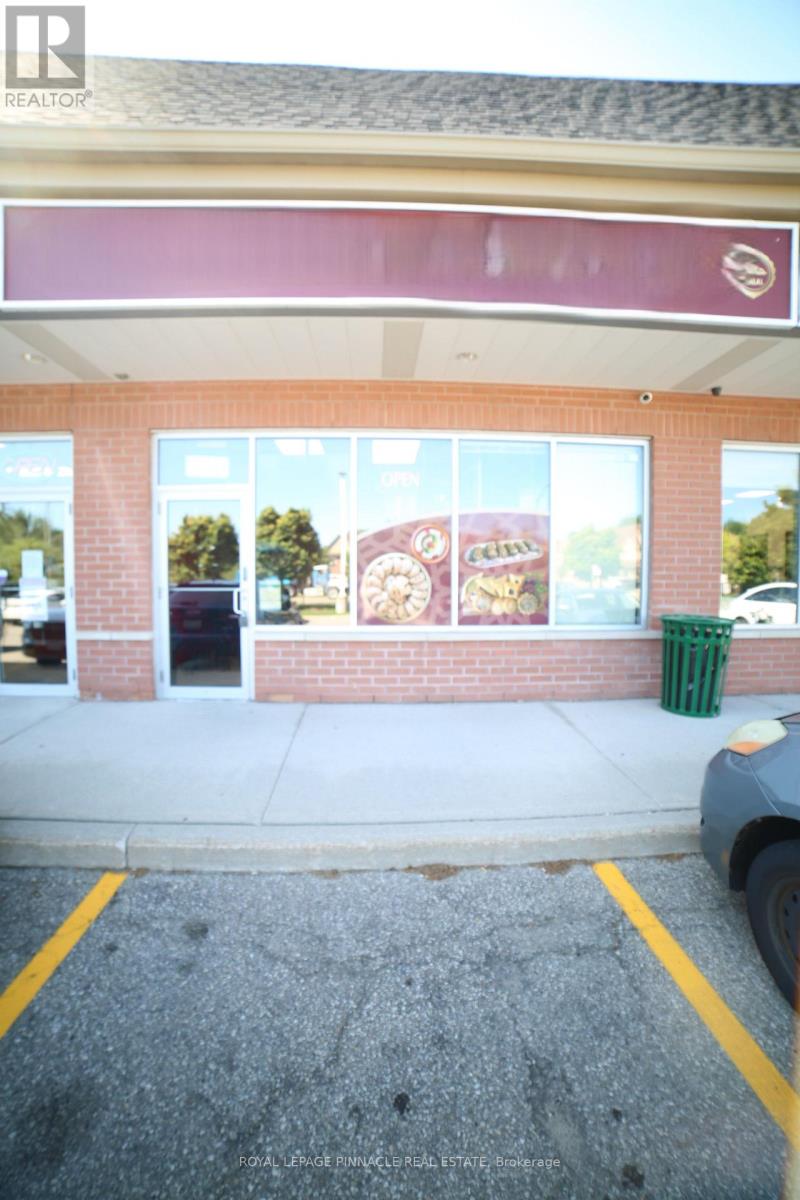
3 - 3955 Erin Centre Boulevard
Mississauga, Ontario
Takeout Middle Eastern Restaurant Good for new Investors or Beginners, High Traffic 9th Line, Can convert to any kind of food after getting Landlord approval. Gross Monthly Rent including TMI & HST is around $5,174.51 (Net Rent: $36.00 > TMI: $15.50) > Lease will expire on Jan-31, 2028 Plus 5 Years Renewal Option. (id:63616)
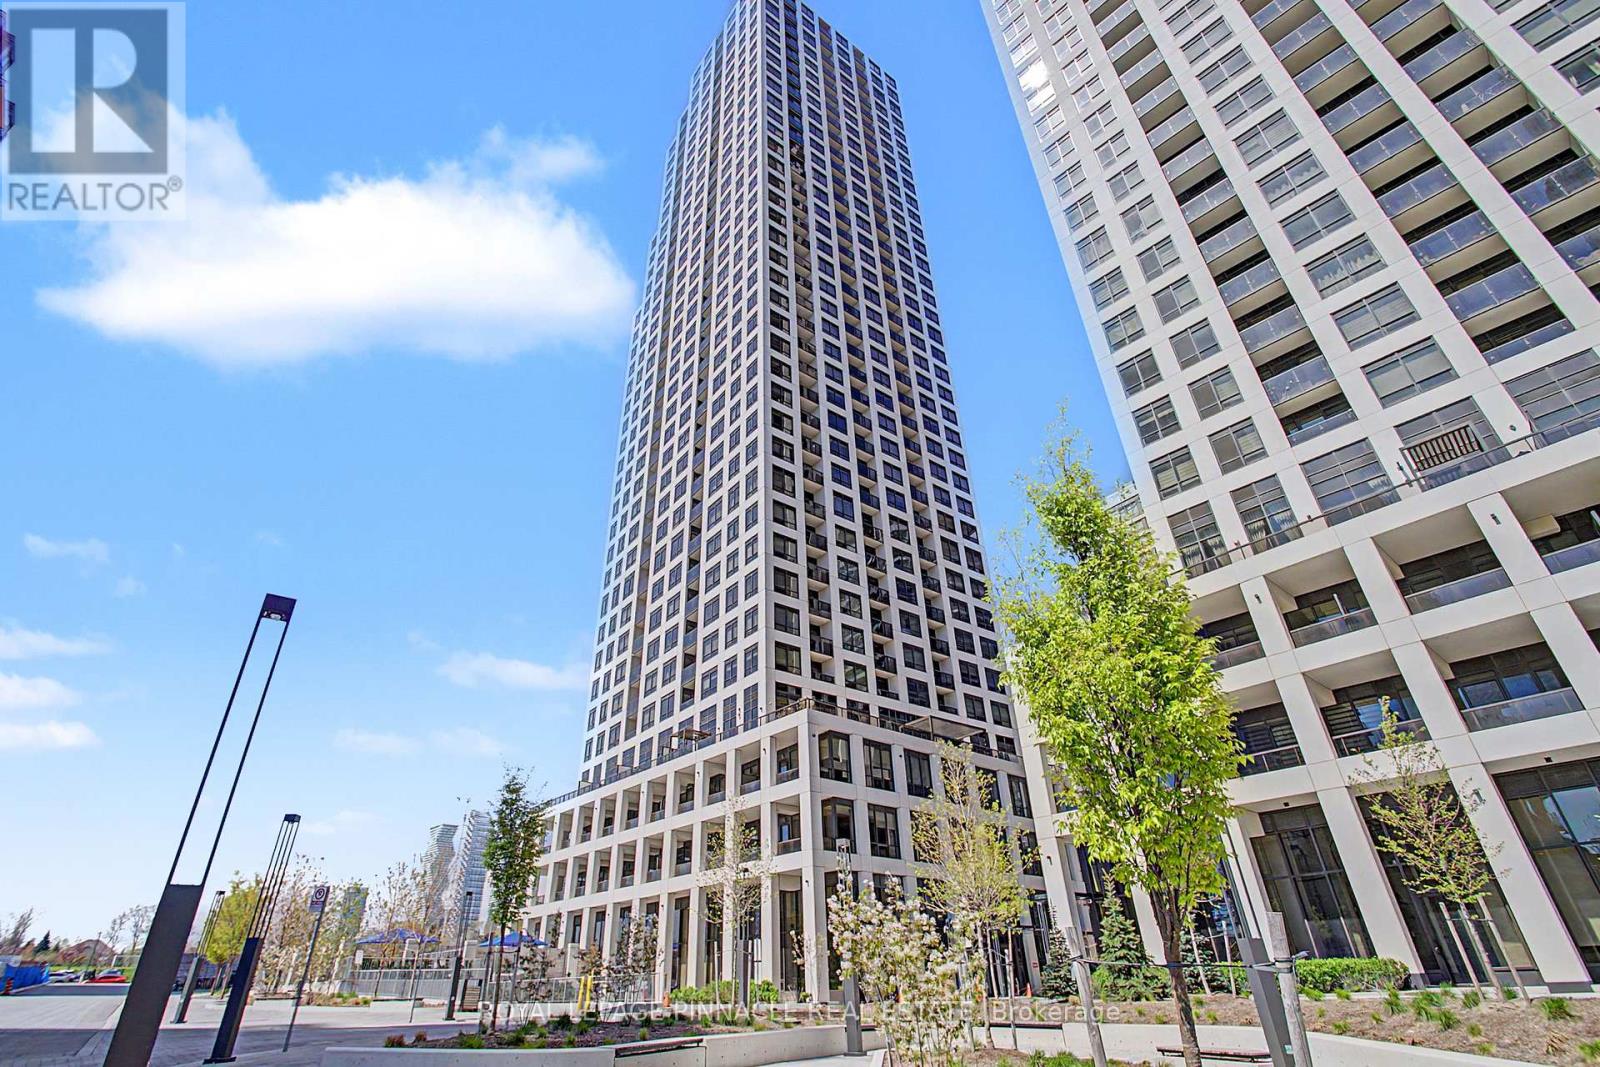
3202 - 36 Elm Drive W
Mississauga, Ontario
Prime Location Luxury and Fully Loaded and Upgraded Condo Apartment, 2 Bedroom & 2 Washrooms, Walking distance to Mississauga new Future LRT Transit, SQ1 Shopping Mall, Living Art Centre, HWY 403/QEW. Upgraded flooring, Kitchen Cabinet & Backsplash, Appliances, Custom block-out blinds all around, Versace wallpaper in Washrooms, Upgraded Shower Set, Granite Counter top in Kitchen and Washrooms, Glass Slid Door in Master Washroom, Custom Closets, Baseboard and LED Lights, Upgraded doors, faucet and Custom Console. The building has a daycare on the main level (id:63616)
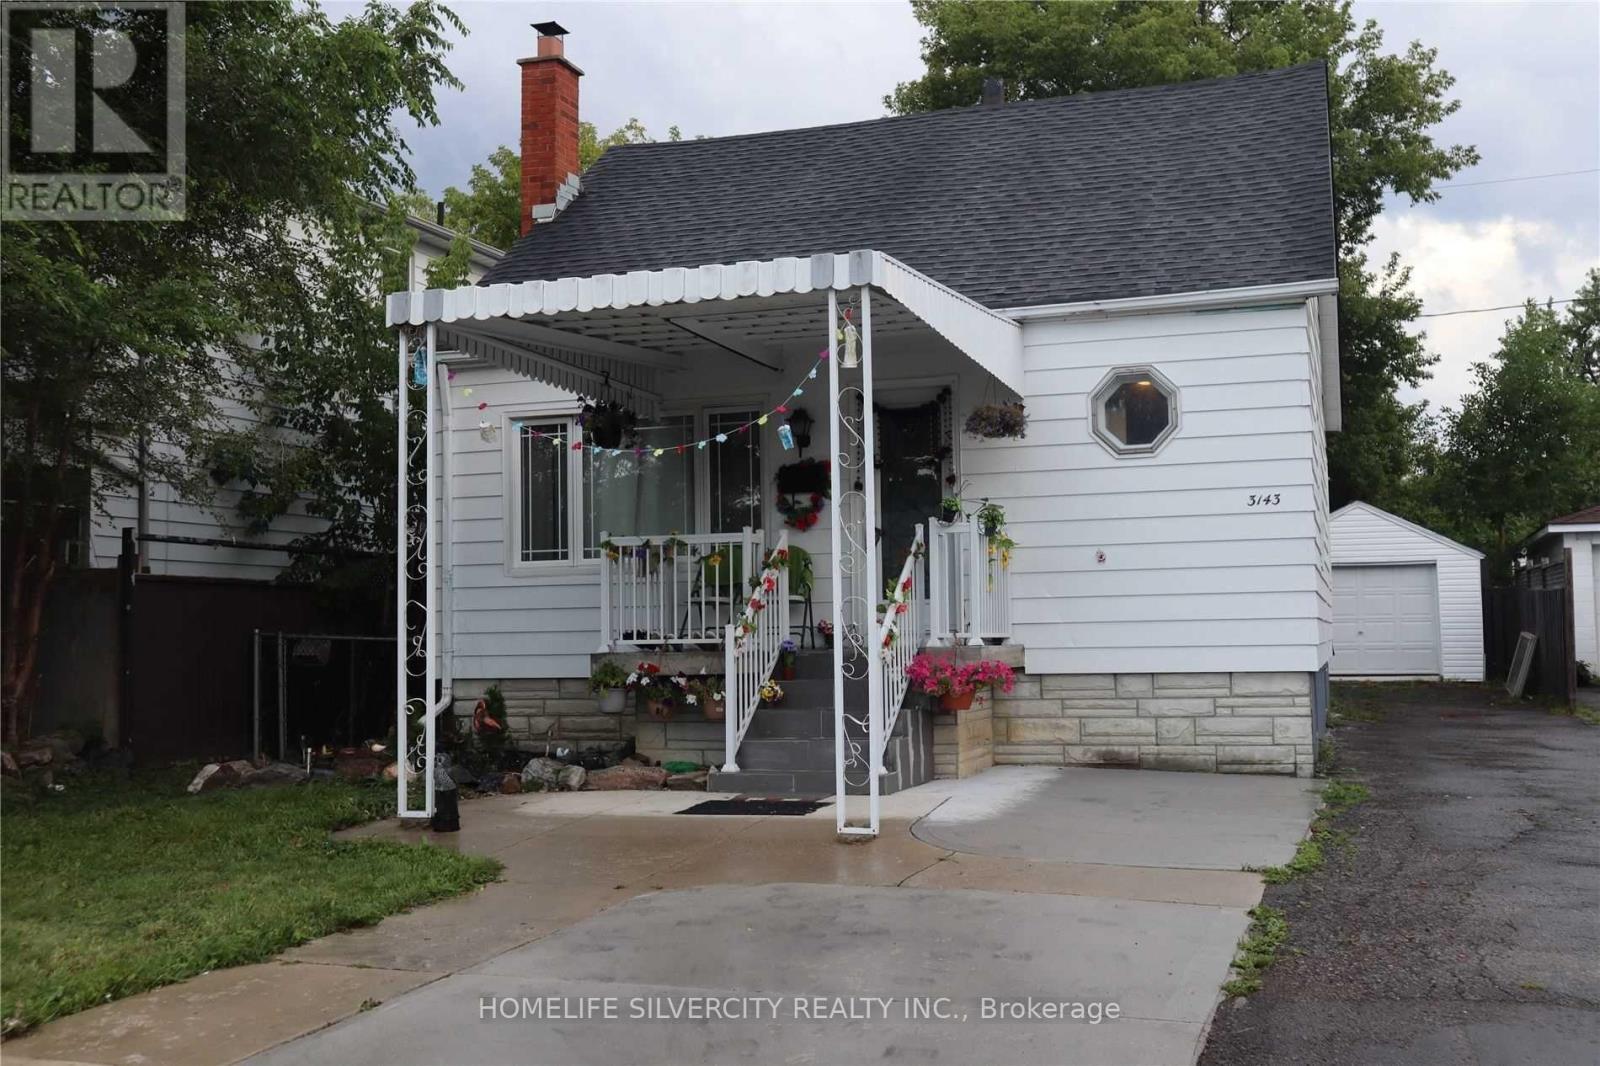
3143 Merritt Avenue
Mississauga, Ontario
Spacious Upper-Level Detached house in Prime Location of Malton! Well-maintained 1.5-storey home featuring 4 bedrooms and 2 full washrooms. Offers a spacious living room and a separate family room, providing plenty of space for comfortable family living. Conveniently located in the desirable Malton community, close to schools, parks, shopping, public transit, major highways, and Toronto Pearson International Airport. An excellent opportunity for families seeking a comfortable home in a convenient location! (id:63616)
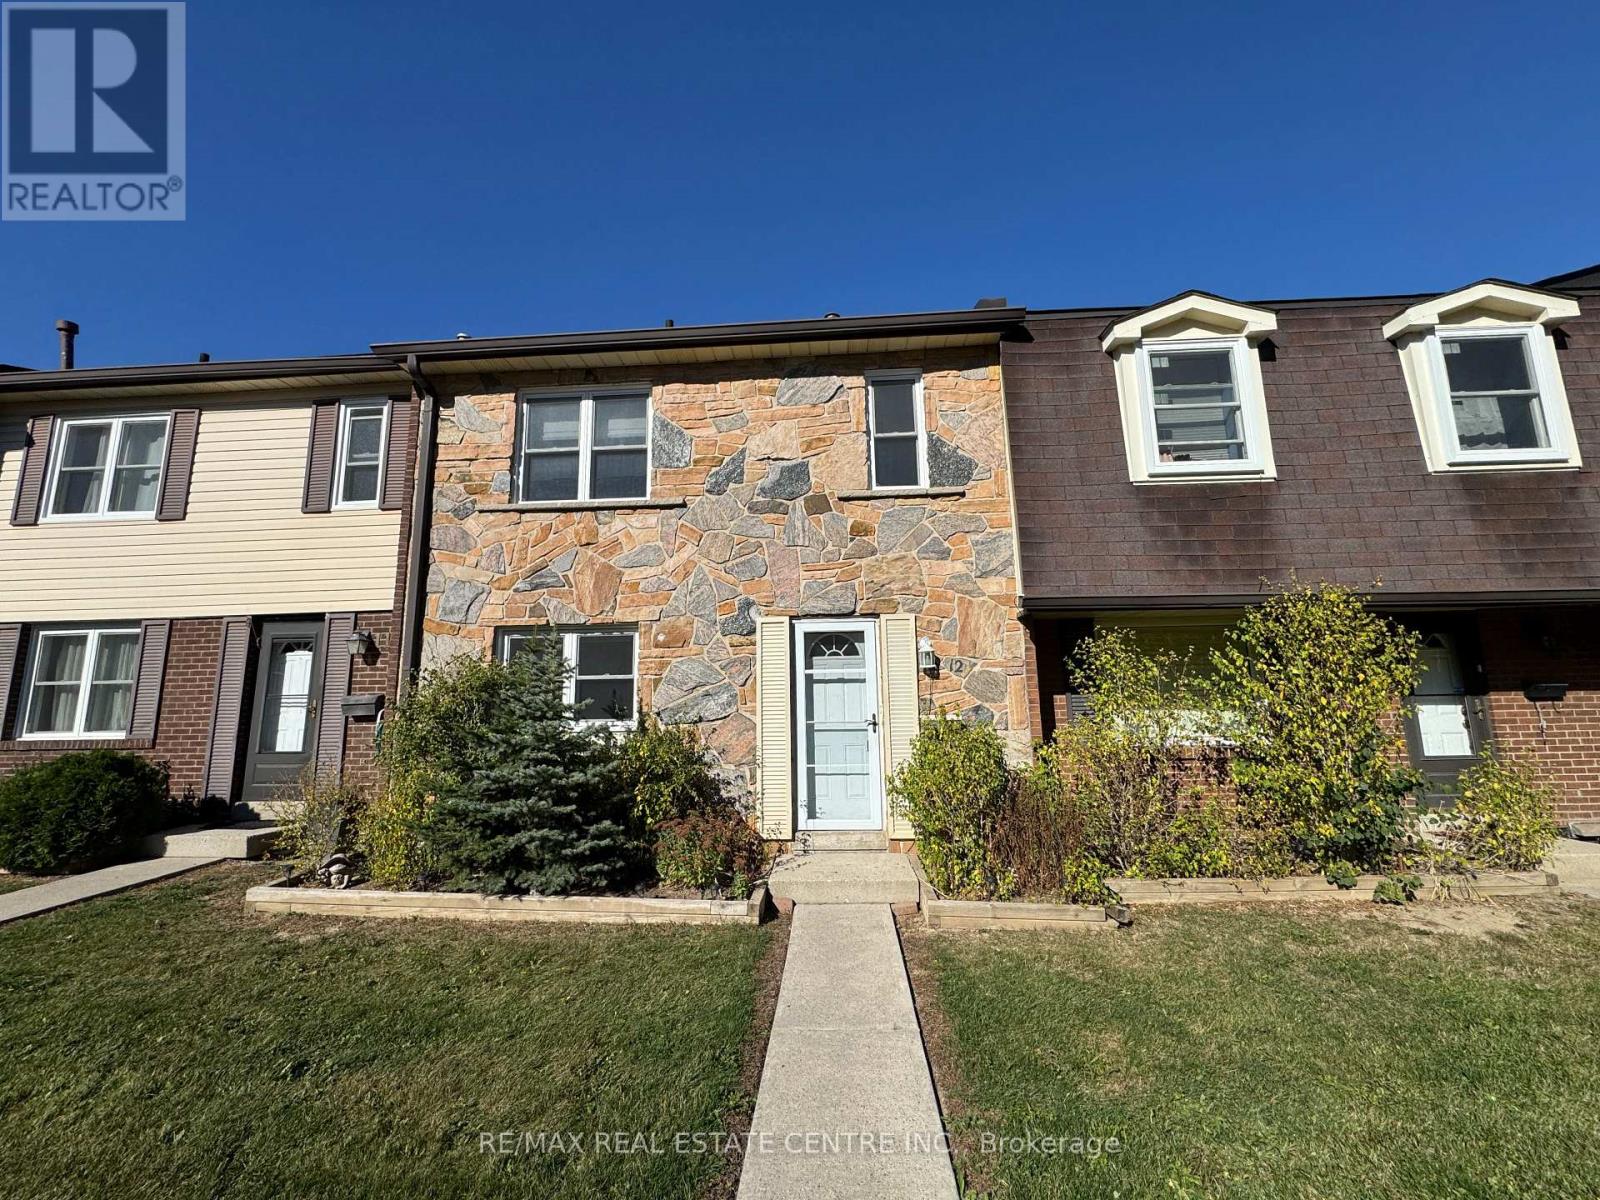
12 - 2825 Gananoque Drive
Mississauga, Ontario
Welcome to Unit 12, 2825 Gananoque Drive! This bright and spacious 3+1 bedroom, 3-bathroom townhouse is located in the desirable Meadowvale community of Mississauga. Featuring a functional layout, upgraded finishes, and a welcoming living and dining area, this home is ideal for comfortable family living. The primary bedroom boasts elegant double doors and his-and-hers closets, while two additional bedrooms and a well-appointed bathroom with double sinks add convenience. Enjoy 2 underground parking spaces plus visitor parking. Ideally situated close to schools, parks, shopping, walking trails, transit, emergency services, and major highways, this well-maintained home offers comfort, convenience, and an excellent lifestyle in a family-friendly neighbourhood. (id:63616)
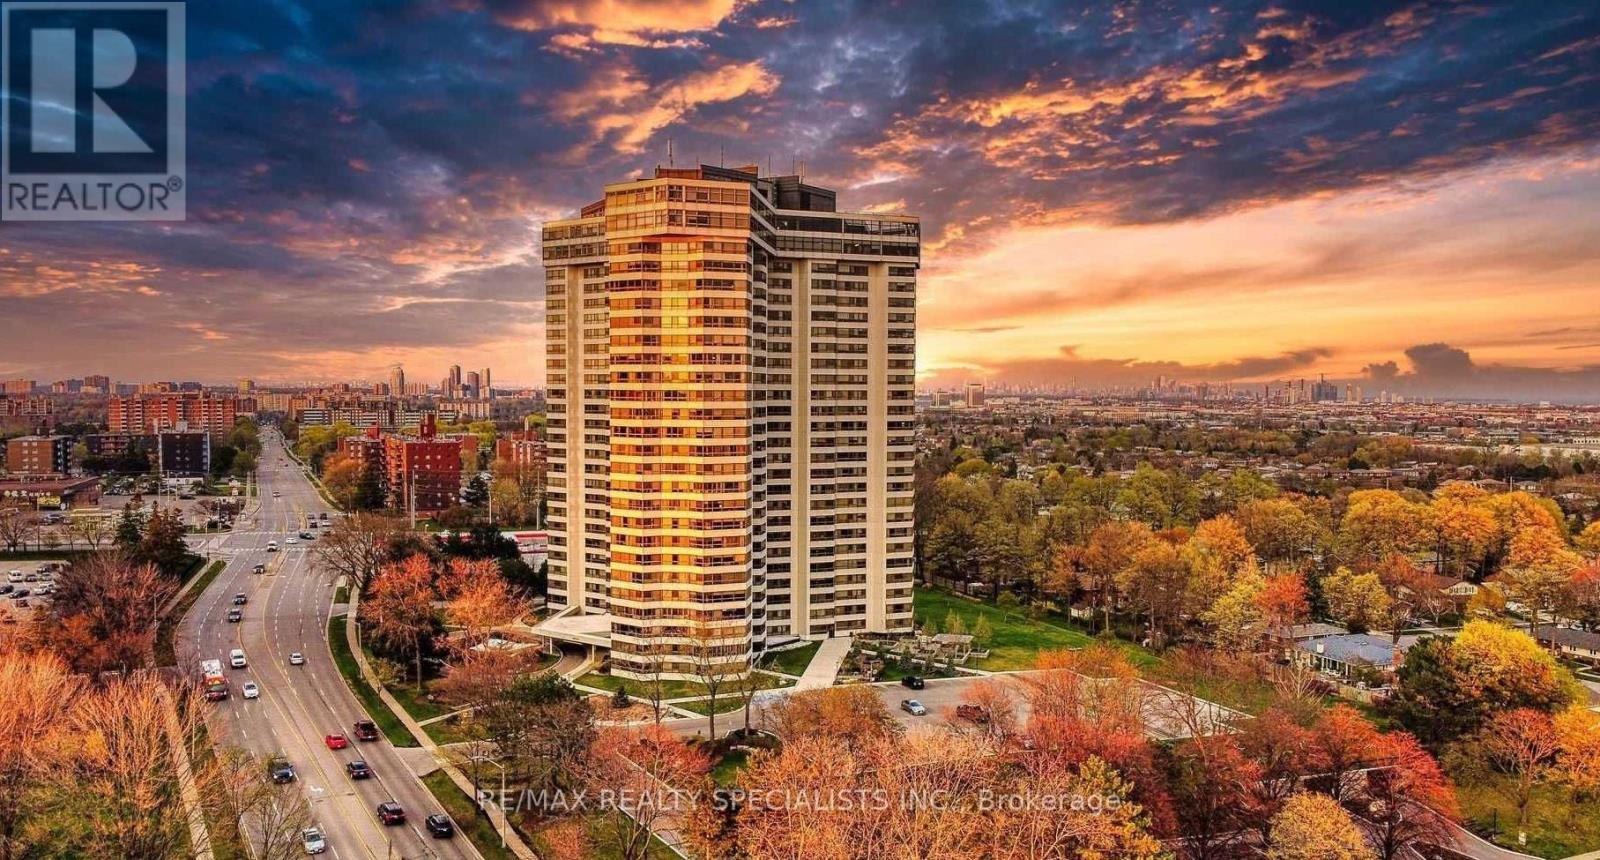
509 - 1300 Bloor Street
Mississauga, Ontario
Welcome To The Prestigious Applewood Landmark - Functional Floor Plan - Includes A Generous Sized Living/Dining Area, 2 Large Bedrooms (Plenty Of Storage Space), 2 Full Baths And Large Solarium. The Unit Features: Brand New Kitchen Cabinets, Quartz Counter Top and Quartz Backsplash, Luxury vinyl flooring in the kitchen, living room, dining room, and solarium, new windows throughout the unit.The Entire Unit has Been Freshly Painted. The Condo Offers 5 Star Amenities Which Include: 24 Hr Concierge & Security, Rooftop Sun Deck, Indoor Rooftop Pool, Men's & Women's Gym, Tennis Courts, Billiard Rooms, Guest Suites, Party Rooms, Wood Working Shop, Indoor Car Wash, Convenience Store In Building. (id:63616)
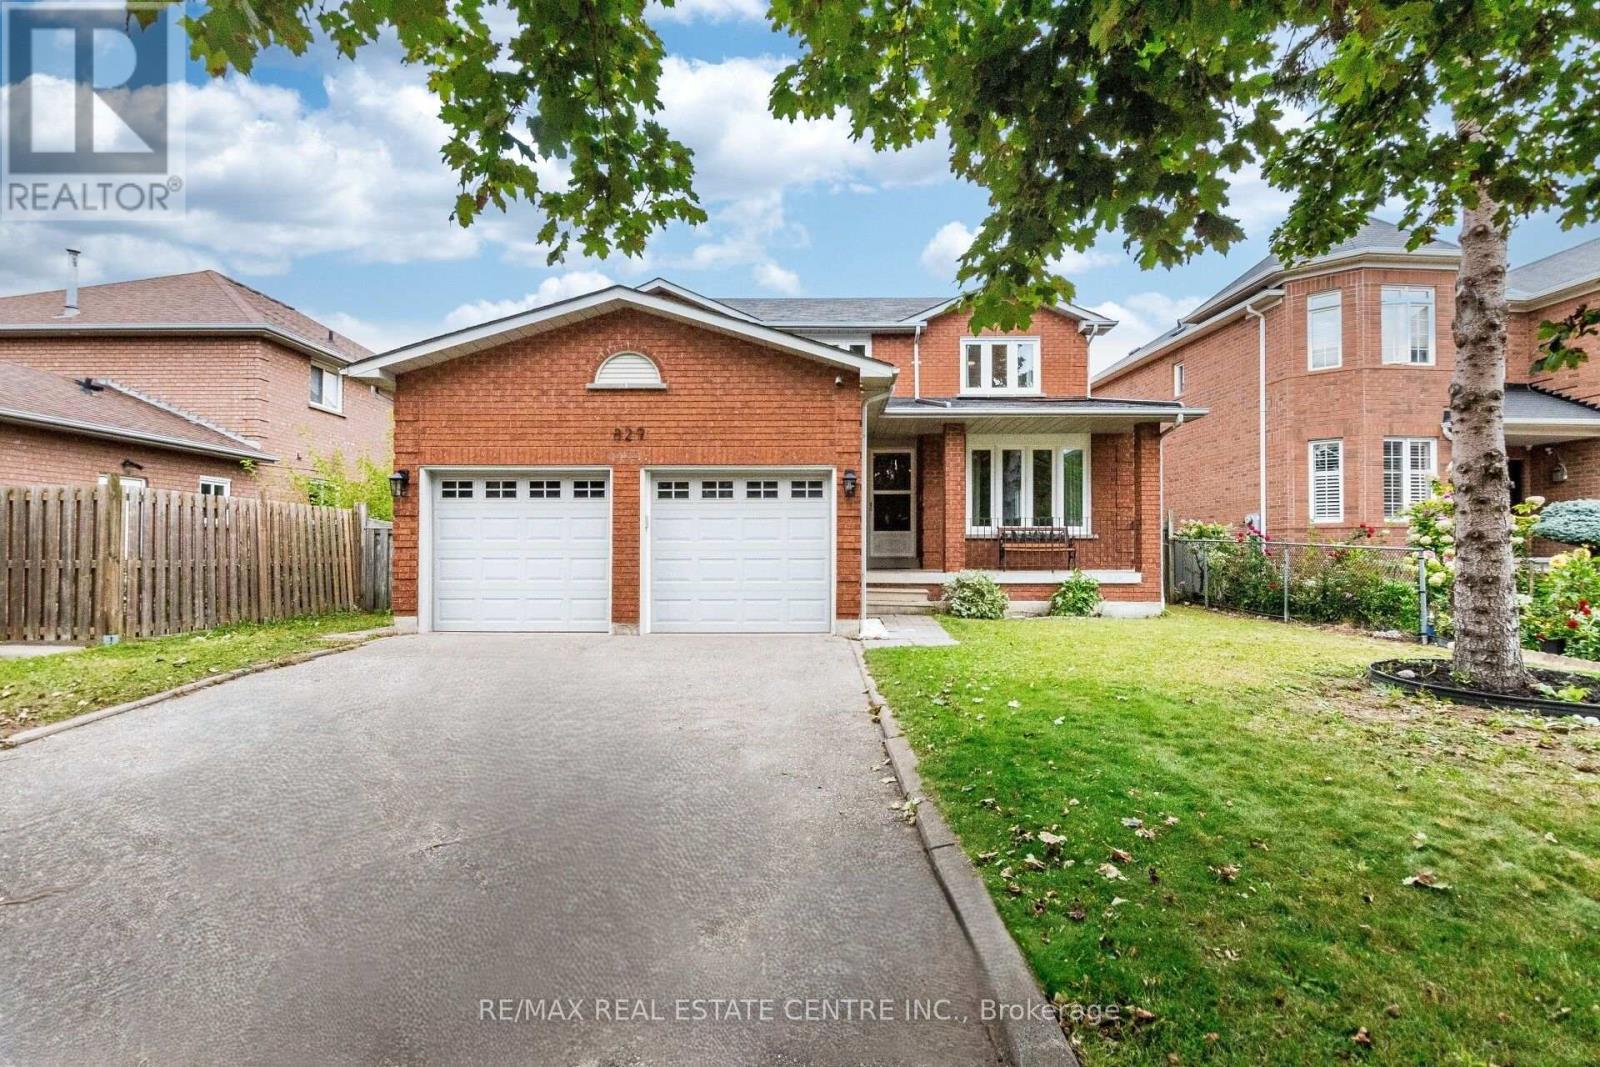
829 Stargazer Drive
Mississauga, Ontario
>> Freshly Painted in Neutral Color. Evenly Layout Floor plan with Good Size Lot. Main Floor Laundry, Inside Access from Garage,<<< Unique Designed Elegant Grand Foyer. Lots of Picture Windows. <<< Large Eat-In Kitchen with Breakfast area and Ample Kitchen Cabinetry. <<< Primary Bedroom features Ensuite Bath & Separate Shower. All Bedrooms features Large Closet & Large Windows <<< Beautifully Renovated two Separate Basement Apartments, Separate Entrance. <<< Laminate Flooring in the basement **Large Cold Room for Convenient Storage. <<< Great Neighborhood, Close To All Amenities, Steps To Park, Schools, Groceries, Public Transport ** Beautiful Home in Prime Location. Don't Miss Out! Must See! (id:63616)
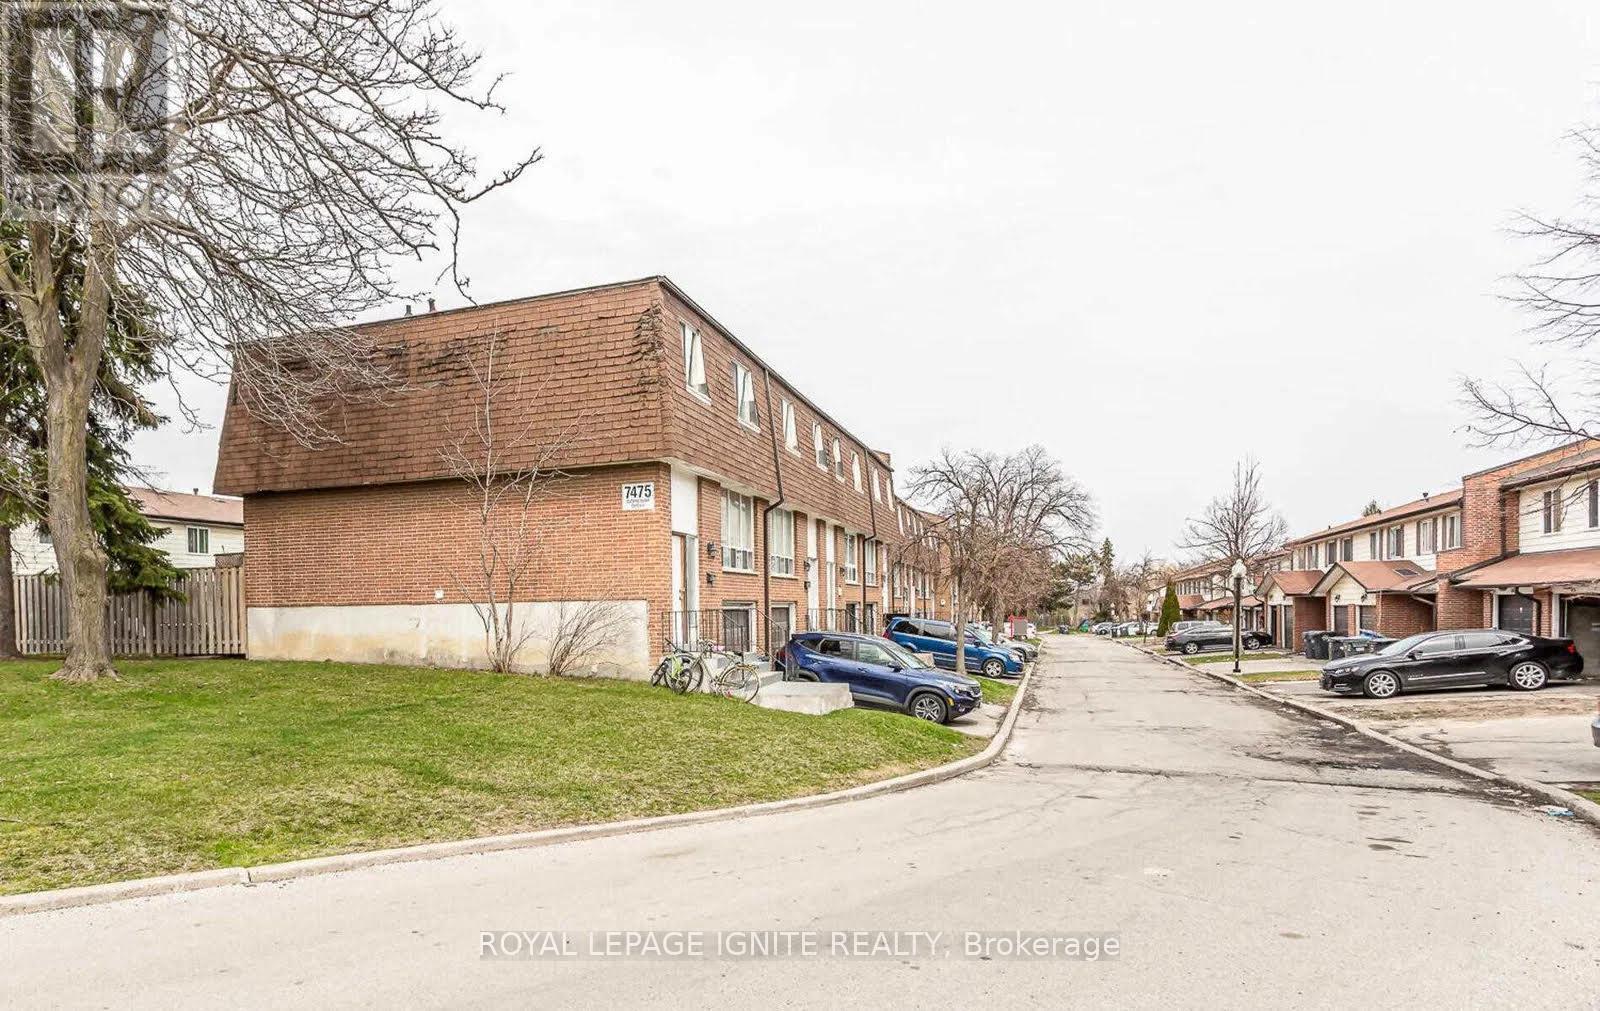
52 - 7475 Goreway Drive
Mississauga, Ontario
Welcome to this beautifully fully renovated townhouse featuring modern finishes and a functional layout throughout. The main level offers a bright and inviting living space, a stylish kitchen, and spacious bedrooms, perfect for comfortable family living. The home also features a separate 1-bedroom basement apartment, offering excellent potential for additional rental income or extended family living. A fantastic opportunity for first-time buyers, growing families, or investors. Move-in ready and conveniently located close to schools, parks, shopping, public transit, and major highways. A must-see property! BRAND NEW APPLIANCES. (id:63616)
2307 - 135 Hillcrest Avenue
Mississauga, Ontario
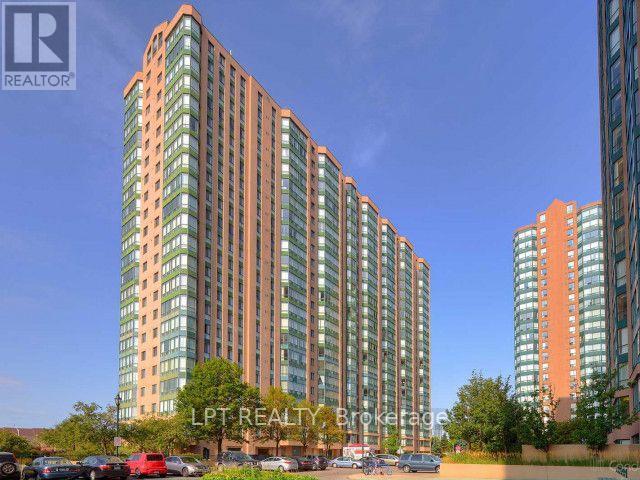
Welcome to the penthouse lifestyle at 135 Hillcrest Avenue in the highly sought-after Emerald Gate by Tridel. Offered furnished (optional) , this rare penthouse suite showcases spectacular unobstructed views from sunrise to sunset and combines an unbeatable location with exceptional features. Beautifully updated and freshly painted, this spacious 1-bedroom + den + solarium layout offers incredible flexibility. The bright den, complete with large windows, can easily function as a second bedroom, while the sun-filled solarium is ideal for a home office, study area, or additional living space. The solarium has been thoughtfully integrated into the living area to maximize space and can be converted back if desired. Additional highlights include smooth ceilings, crown moldings and pot lights throughout the main living area, custom California Closets in both the primary bedroom and foyer, and new kitchen flooring. Located just steps from Cooksville GO Station, public transit, schools, grocery stores, and Square One Shopping Centre, with quick access to Highways 403, 410, 401, the QEW, and Trillium Health Partners Hospital. Residents enjoy low maintenance fees, excellent building security, and a full range of amenities in this well-managed condominium community. This exceptional penthouse truly checks all the boxes. Alternatively, this unit is also available furnished (existing furniture). Don't miss your opportunity to lease this stunning condo in one of Mississauga's most convenient locations-book your private showing today! (id:63616)
505 - 3939 Duke Of York Boulevard
Mississauga, Ontario
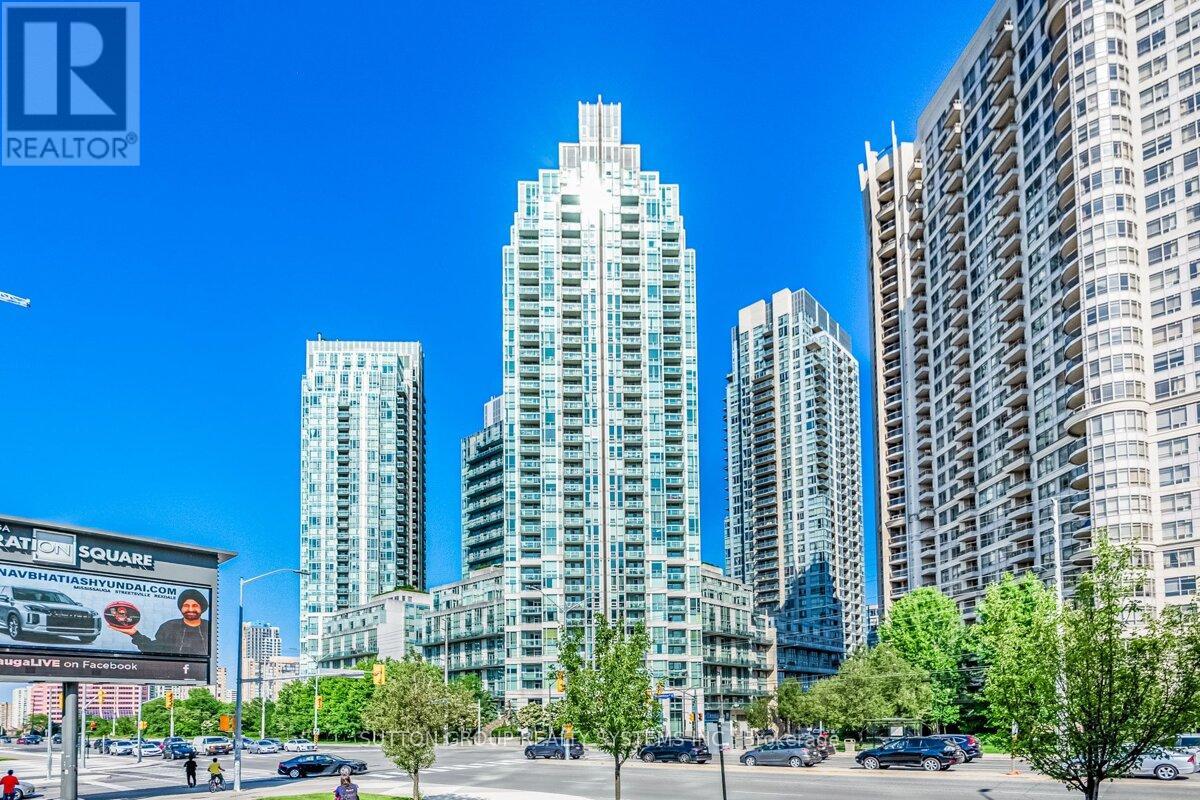
Gorgeous, recently renovated and freshly painted 2-bedroom + den loft at City Gate! ideally located across from Square One Shopping Centre! Offering approximately 1,152 sq. ft. of well-designed living space, this bright unit features soaring 19-ft ceilings, floor-to-ceiling windows and unobstructed north-facing views. Spacious den offers added versatility for a home office or additional living space. The primary bedroom overlooks the living area and features a walk-in closet and 4-piece ensuite. Enjoy your morning coffee on the private balcony overlooking the vibrant activities at Celebration Square. Includes all utilities and 1 parking space. Well-maintained building in an unbeatable location, steps to Square One, Celebration Square, Living Arts Centre, YMCA, Sheridan College, City Hall, Mississauga Bus Terminal, and public transit. Convenient access to Highways 403, 401, QEW, and major routes. (id:63616)
Lower - 5689 Sidmouth Street
Mississauga, Ontario
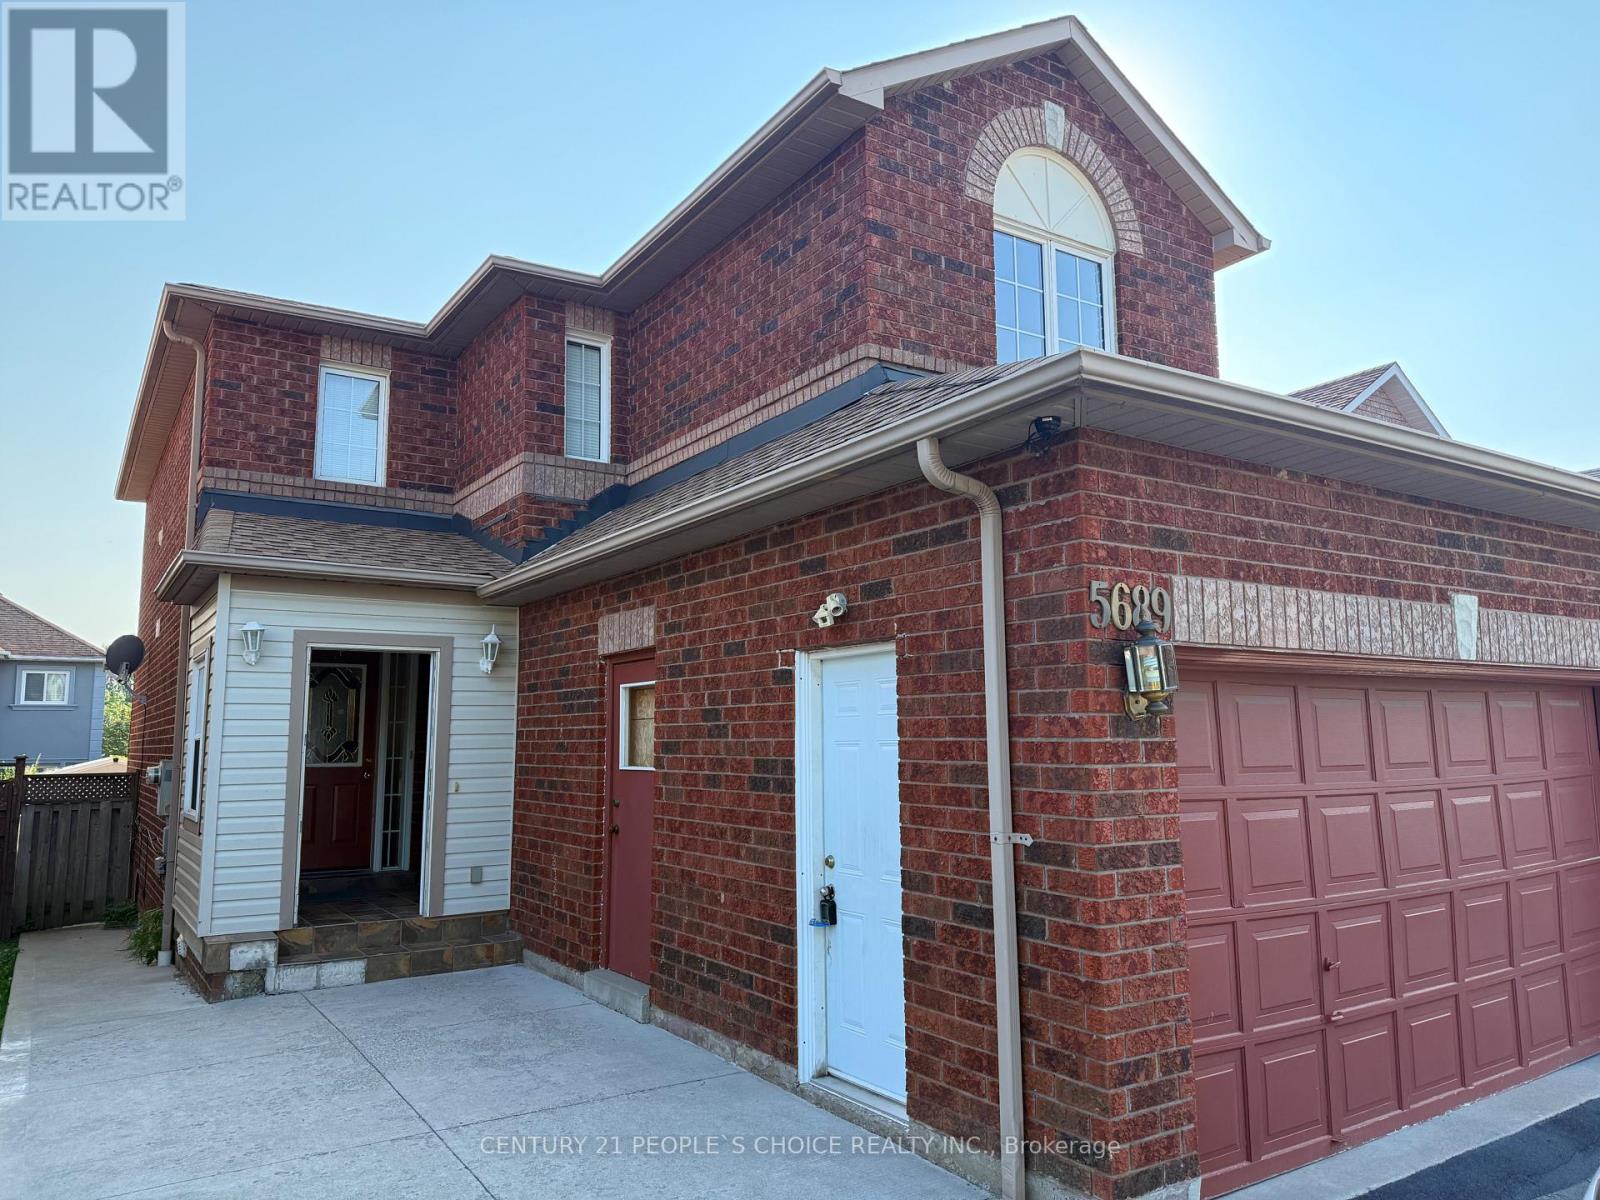
Legal Basement, 2 Bedroom Spacious & Bright With Living/Dining, Kitchen, Private Laundry, Separate Entrance, Available from Nov 1st. Pot Lights. Available For Small Family, Couple Or Professionals. Tenant To Provide Tenant Insurance, Keys/Cleaning Refundable Deposit $300. Rental Application. No Pets/No Smoking. Great Neighborhood. Great Schools, Close To Park, Plaza, Transit & Major Streets/Hwy. Tenants have to pay 30% of all the utilities (id:63616)
2208 - 36 Elm Drive W
Mississauga, Ontario
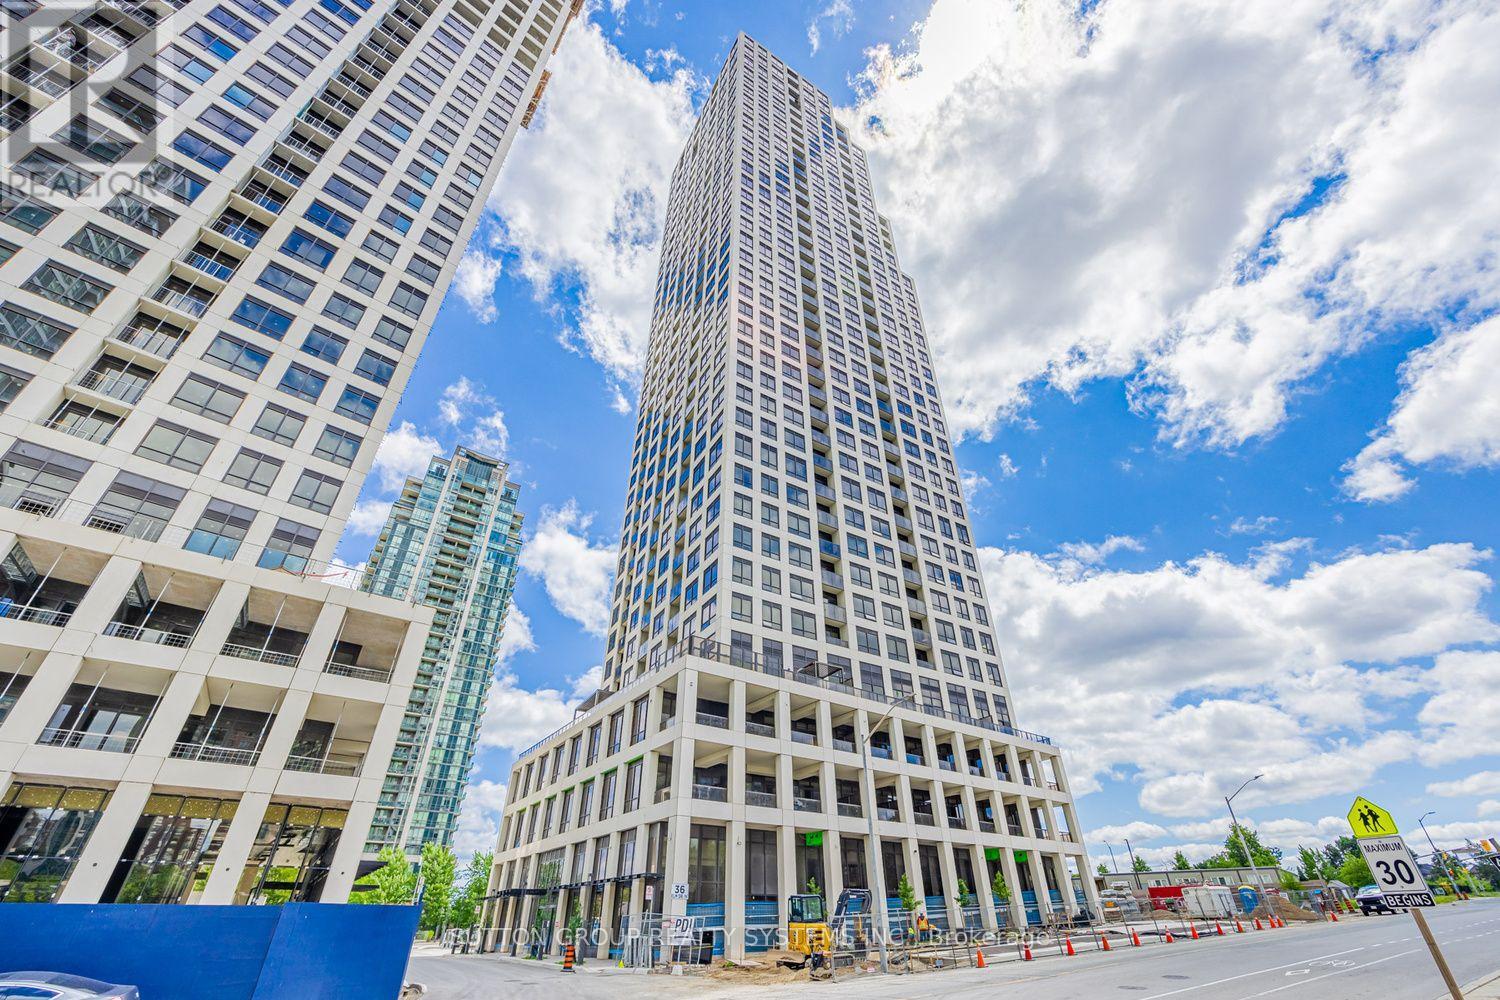
Modern & Elegant 1-Bedroom + Large Den (10' x 8'), 2-Bathroom Suite at Edge Towers by Solmar! Ideally located in the heart of Mississauga, just steps from Square One. Enjoy floor-to-ceiling windows with west exposure and unobstructed views. Bright, open-concept layout featuring modern finishes throughout. Contemporary kitchen with high-end built-in Fisher & Paykel appliances, centre island, and ceramic backsplash. Spacious primary bedroom with a 3-piece ensuite. Versatile den (10' x 8') can be used as a second bedroom or home office and is conveniently complemented by a 2-piece bathroom. Enjoy 24-hour concierge service and exceptional building amenities, including a party room, rooftop terrace, Wi-Fi lounge, games room, fitness room, and theatre room. Prime central location with easy access to major highways including the 401, 403, 407, 410, and QEW. Close to the future Hurontario LRT, Sheridan College, Celebration Square, Mississauga Central Library, YMCA, shopping, dining, and entertainment. (id:63616)