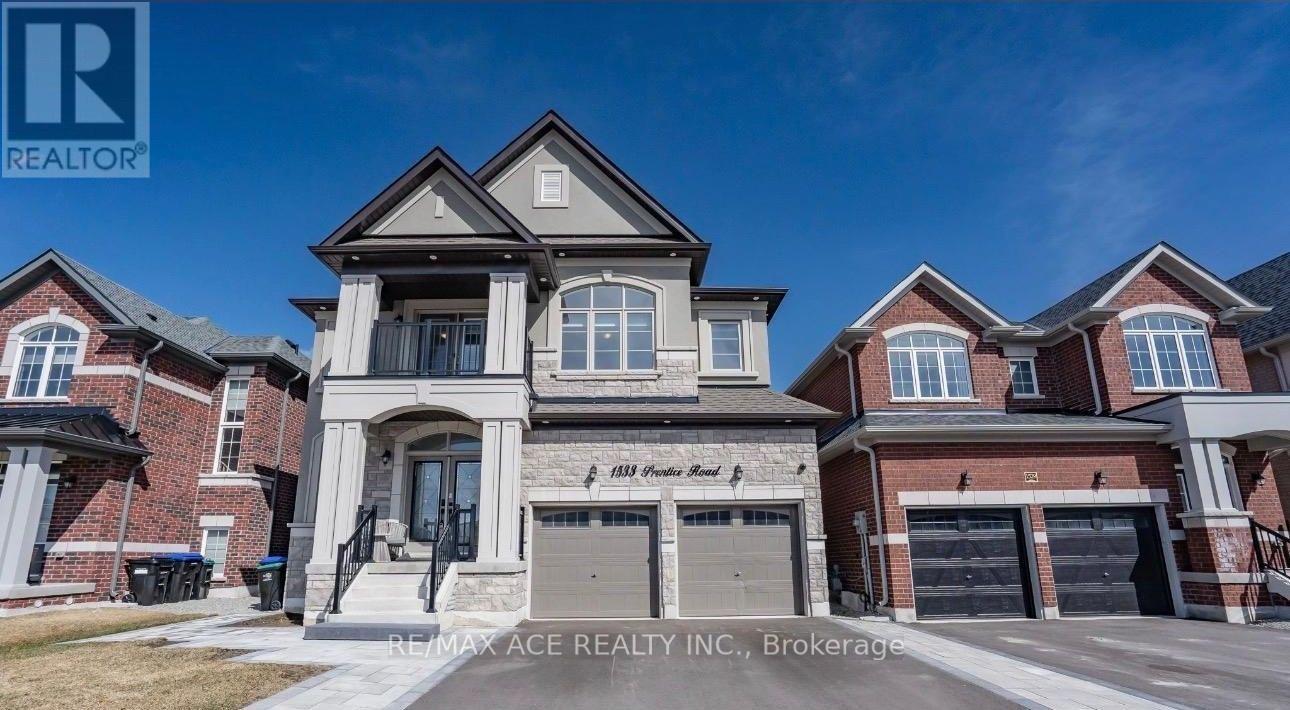
1533 Prentice Road
Innisfil, Ontario
Welcome to this beautiful and well-maintained home offering a comfortable layout, spacious living areas, and plenty of natural light. The property features generously sized bedrooms, a functional kitchen, and inviting living and dining spaces ideal for everyday living and entertaining. Enjoy a convenient location close to schools, parks, shopping, public transit, major highways, and other essential amenities. Whether you are a first-time buyer, growing family, or investor, this home offers an excellent opportunity in a desirable neighborhood. Don't miss your chance to make this property your own-book your private showing today! (id:63616)
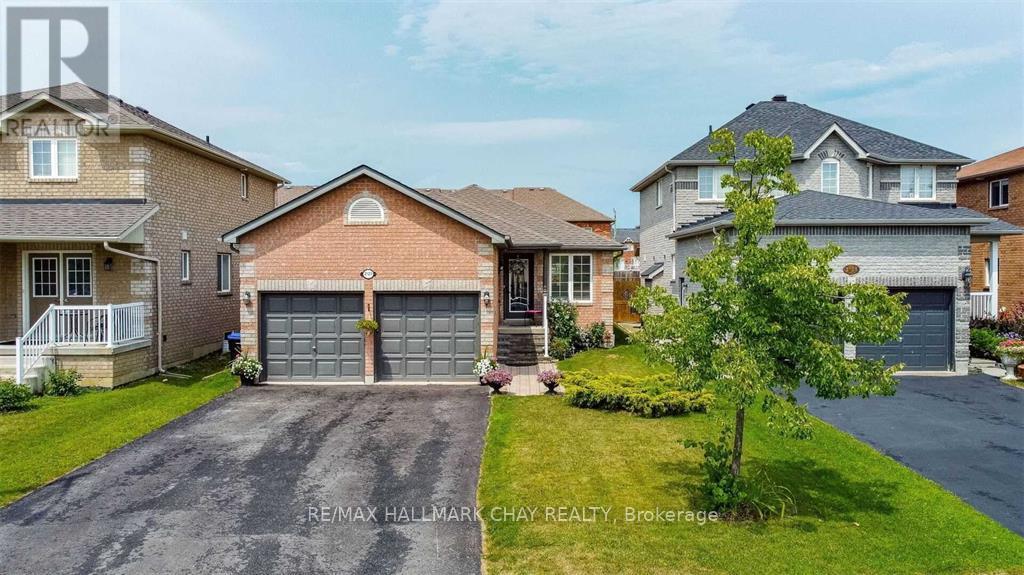
Main - 2123 Osbond Road
Innisfil, Ontario
1300sqft top floor of all brick bungalow in great family neighbourhood. 2 bedroom 2 bathroom open concept detached home with 3 parking spots. Updated & well maintained. All inclusive rent. Large deck out to backyard to enjoy summer bbq's! Close To Alcona Glen Elementary School, Shopping Plazas, 3Min Drive To Cedar Harbour/ Innisfil Beach Park And Hwy400. Electric Car Charging Port (Completed With Permits) - No Sidewalk. Fall In Love With This Home's Practical & Well-Appointed Layout- Huge Living Room That Can Comfortably Seat 6 Adults, Dining Area That Can Fit A 6-Seat Diner, An Office Space, Main Level Laundry & A Gorgeous Updated Kitchen With Pantry, New Center Island, Quartz Counters. Master Bedroom With A Huge Ensuite And Walk-In Closet & Built-In Organizers! (id:63616)
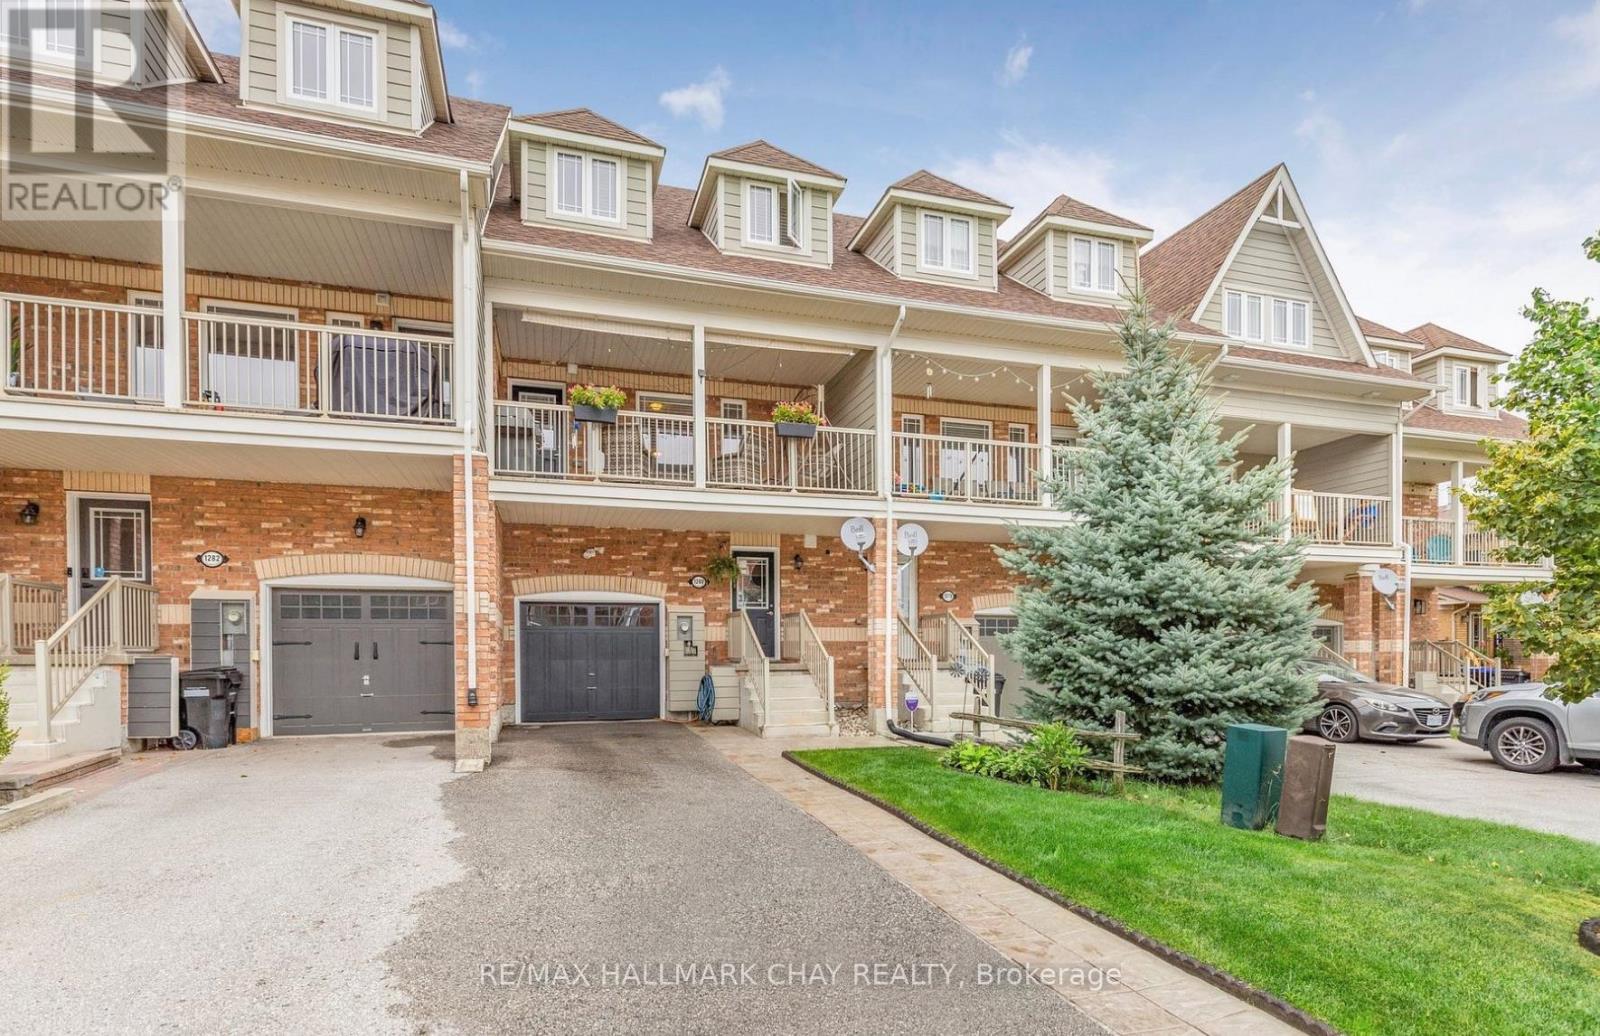
1280 Coleman Crescent
Innisfil, Ontario
This immaculate, single owner, carpet-free townhome in the heart of Alcona offers nearly 2,000 square feet of bright, thoughtfully designed living space across three finished levels. Offered for the first time by the original owners, the ground floor features a welcoming entry, inside garage access, and a versatile den that walks out to a private, low-maintenance fenced backyard built for entertaining. The sun-drenched second level serves as the heart of the home, centered around an open-concept kitchen with a large island and a cozy fireplace, seamlessly flowing out to an oversized porch for morning coffee or evening relaxation. Upstairs, you'll find spacious bedrooms and a convenient laundry room, all situated on a quiet, tree-lined street just steps from schools, parks, and shopping. This move-in-ready home perfectly pairs modern, low-maintenance living with a prime location. (id:63616)
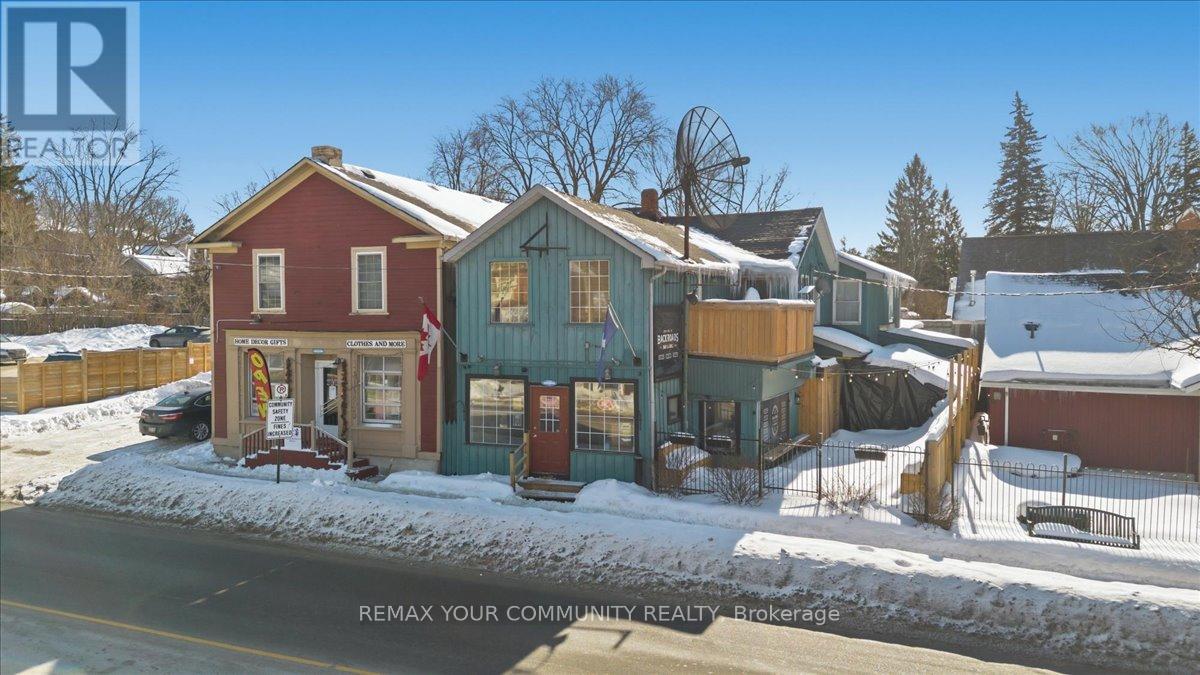
3 Church Street S
Innisfil, Ontario
Investment Opportunity in the Heart of Cookstown! Situated in a high-traffic, prime location, this versatile mixed-use property is a rare find for investors. Well-established restaurant that attracts steady foot traffic and delivers immediate value. In addition, a flexible commercial unit offers further opportunity for income generation or future redevelopment. Located on Cookstown's main street, this asset benefits from excellent visibility, consistent tenant demand, and multiple revenue streams. Opportunities like this seldom come to market-don't miss your chance to own a premium mixed-use investment in a fantastic location. (id:63616)
1990 Victoria Street
Innisfil, Ontario
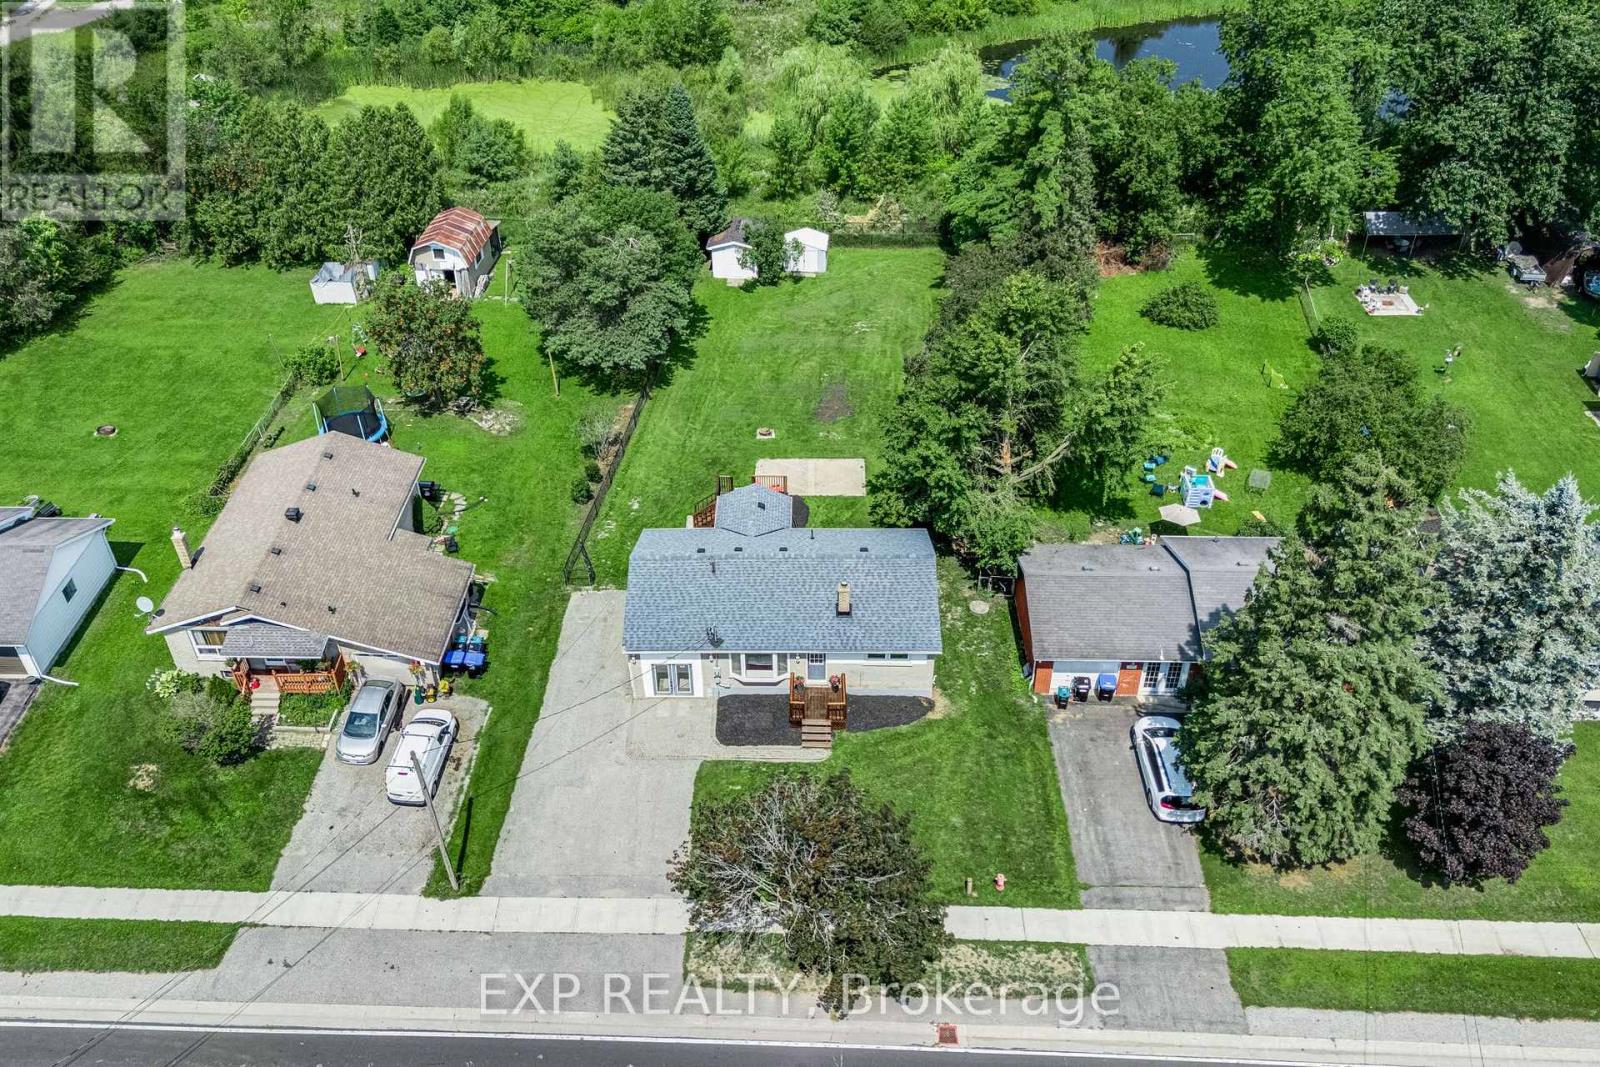
A rare quarter-acre lot backing onto open greenspace with no rear neighbours sets this Stroud bungalow apart, and the major systems here have already been taken care of. The 2018 roof, 2021 upgraded 200 amp electrical service, and brand new 2026 furnace give buyers real peace of mind, while both bathrooms were fully renovated in 2025 and new flooring was installed upstairs in 2026. The well pump and pressure tank were replaced in 2025, the well test is current, and the septic was recently cleaned and serviced. Add in fresh paint throughout and new front porch and back deck construction in 2026, and this home is truly move-in ready. Inside, the main floor offers two bedrooms, a bright eat-in kitchen, a spacious living room, and an updated 4-piece bathroom. A separate split-level entrance leads to a fully finished basement with above-grade windows, a large recreation room, a 3-piece bathroom, and existing kitchen rough-ins, offering genuine in-law suite potential for extended family or guests. Located minutes from Lake Simcoe, Innisfil Beach Park, and Highway 400 access into Barrie, close to Stroud's schools and everyday amenities (id:63616)
1503 Prentice Road
Innisfil, Ontario
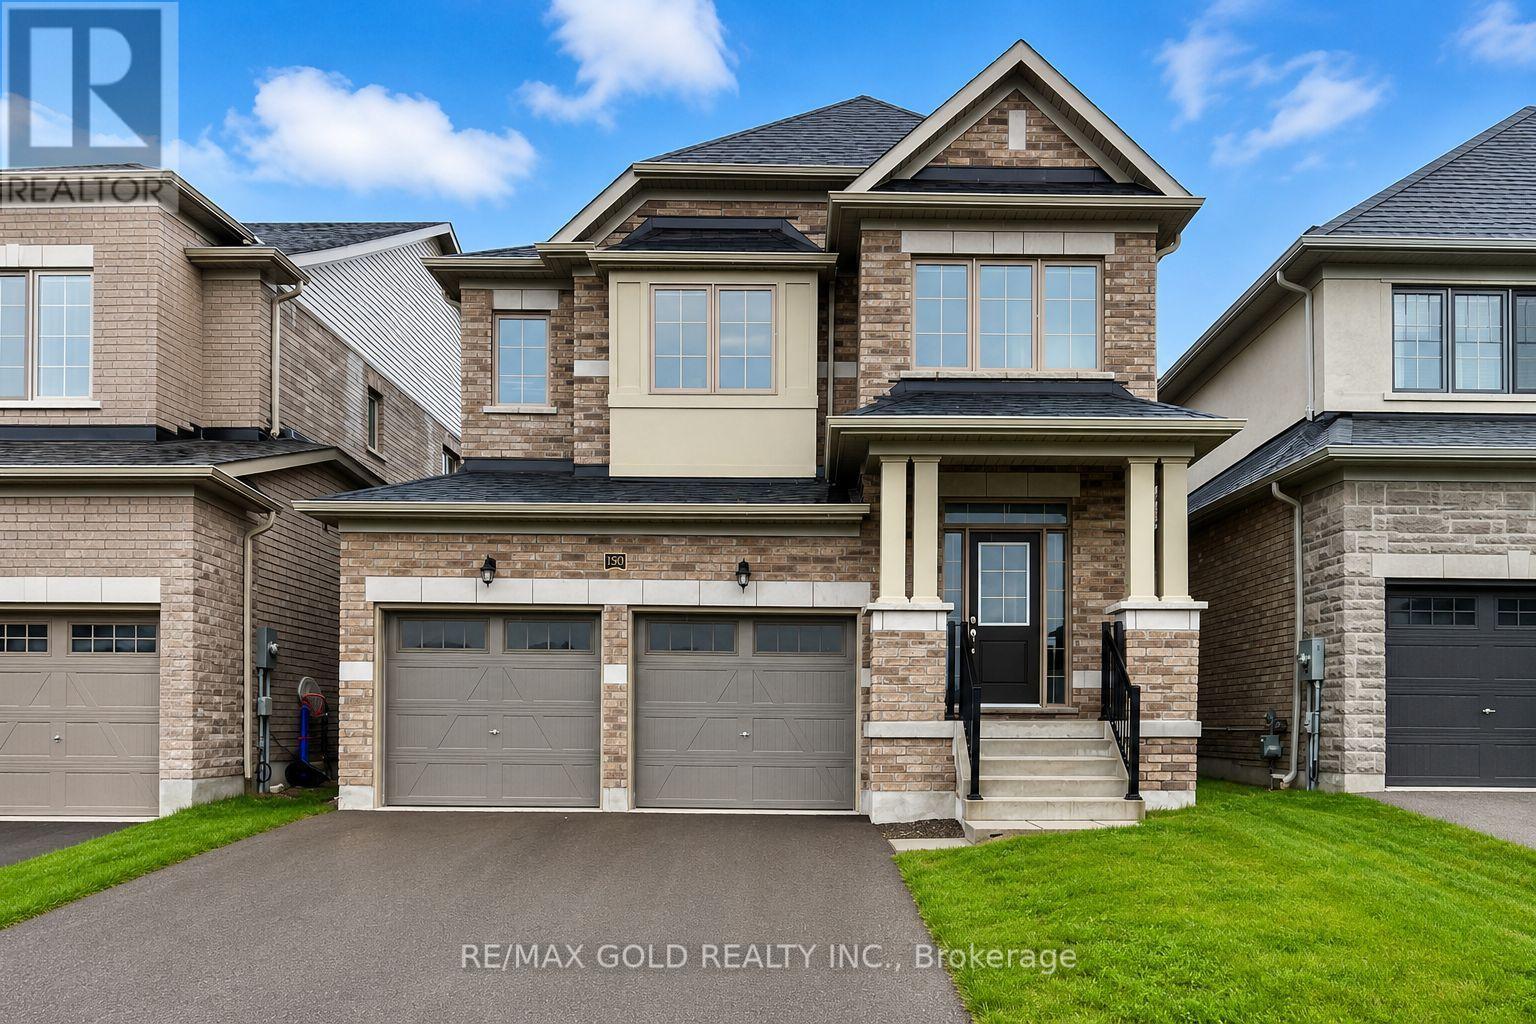
Aprx 2600 Sq Ft!! Welcome To 1503 Prentice Rd, A Stunning Fully Detached Luxurious Home Built On 114 Deep Lot. The Main Floor Features A Separate Living & Dining Room Along With A Den, Perfect For A Home Office. Hardwood Flooring Throughout The Main Floor. The Modern Upgraded Kitchen Features Quartz Countertops, Stainless Steel Appliances & Breakfast Area With W/O To Yard. The Second Floor Offers 4 Spacious Bedrooms & 3 Full Washrooms. The Primary Bedroom Includes A Walk-In Closet & Private Ensuite Bath. Enjoy Abundant Natural Light Throughout The Home With Large Windows Across The Entire House. Prime Location! Just Minutes From Shopping Mall, Schools & Innisfil Beach Park. Close To Golf Courses, Hwy 400 & More! Conveniently Located Close To Lake Simcoe & 5 Minutes Walk To Proposed GO Station. Water service is currently disconnected at the property Please Don't Use Washrooms. (id:63616)
50 Linden Lane
Innisfil, Ontario
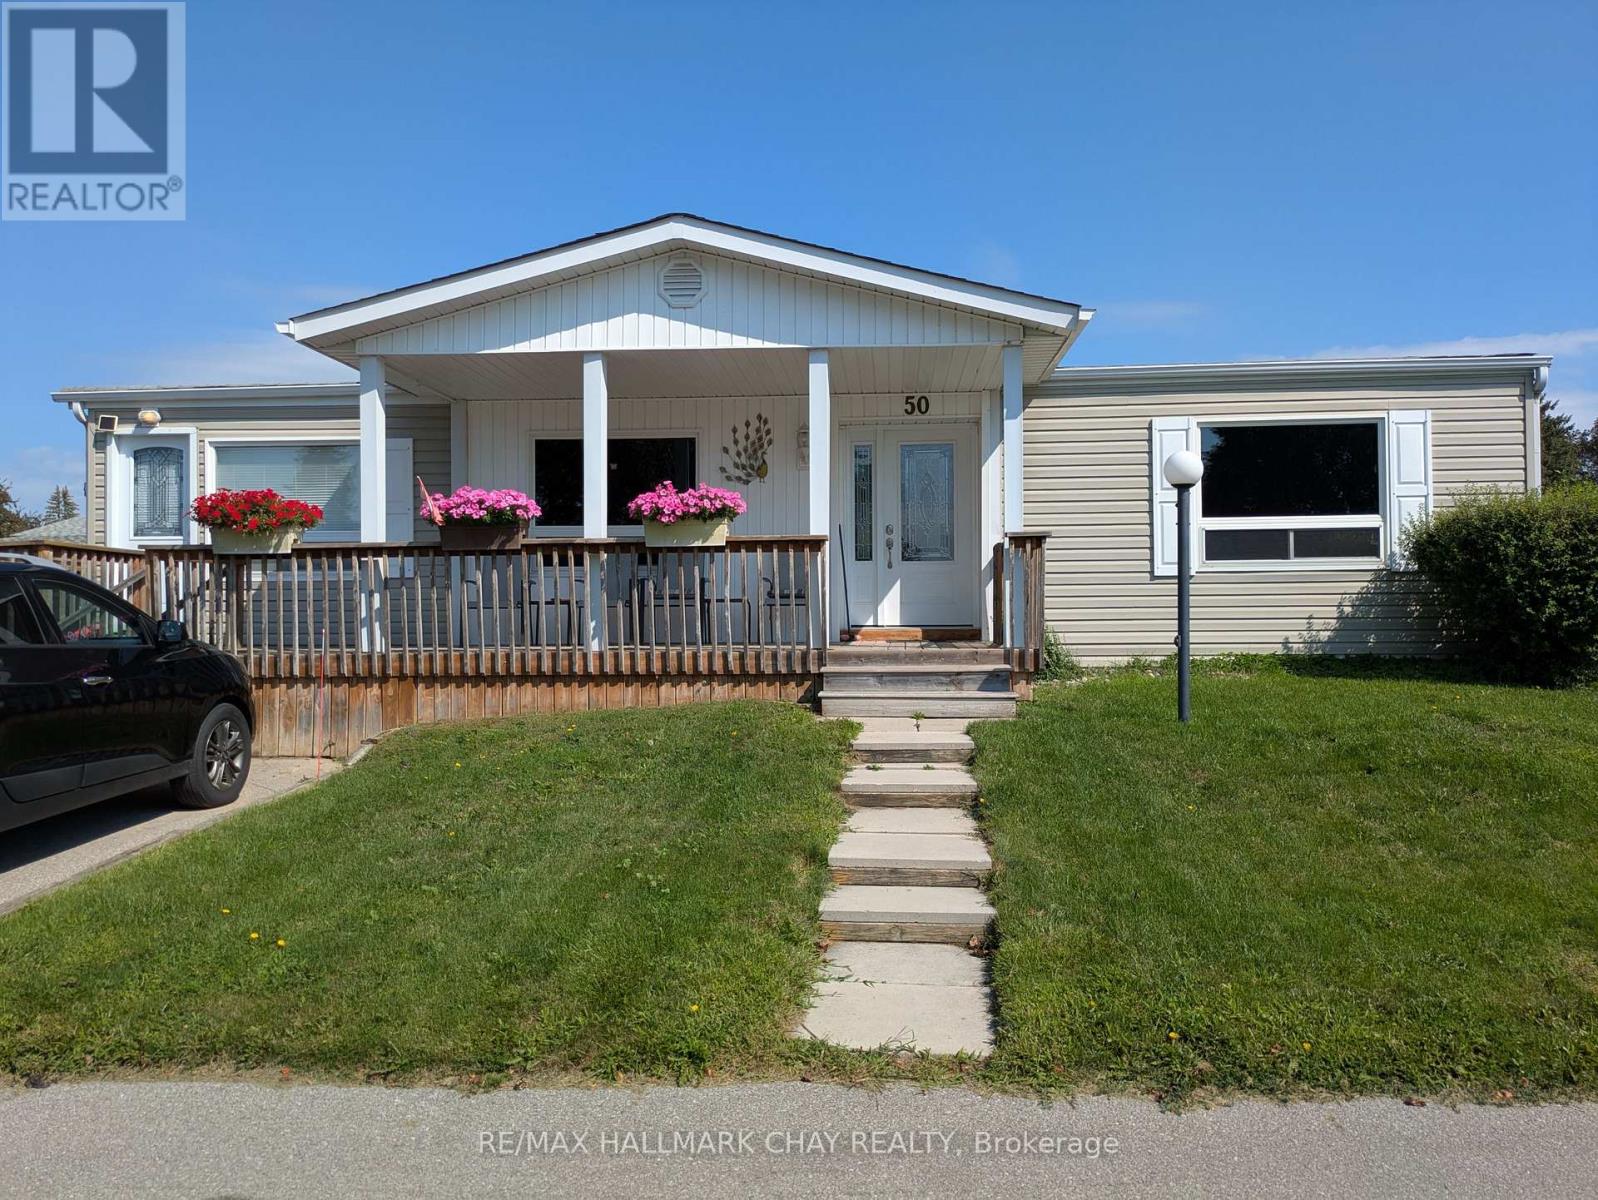
Popular adult community of Sandycove Acres South with amazing neighbours. Somerset model has 2 bedrooms, 1 -3 pc bath, spacious family room, two front entry doors and amazing 7x19' covered front porch. 1,076 square feet of living space. Family room features free-standing gas fireplace (2016). The completely drywalled interior has rounded corners and is painted in a light neutral tone with knock down California ceilings. Updated kitchen (2014) with newer stainless-steel appliances including full size washer and dryer. Laminate flooring throughout with vinyl in the bathroom. Updated forced air gas furnace and heat pump (2025 ~ cost $21,400). The exterior has vinyl siding, newer windows and doors, asphalt shingles (2010). 8x9' garden shed. Back stoop deck accessed from dining area. Sandycove Acres community has many groups and activities to participate in. Access to 2 outdoor pools, 3 community halls, wood shop, games room, fitness center, and outdoor shuffleboard and pickle ball courts. New assumed lease fees are $928.60/mo. and $175.21/mo. taxes. (id:63616)
Unit 2 - 2091 25th Side Road
Innisfil, Ontario
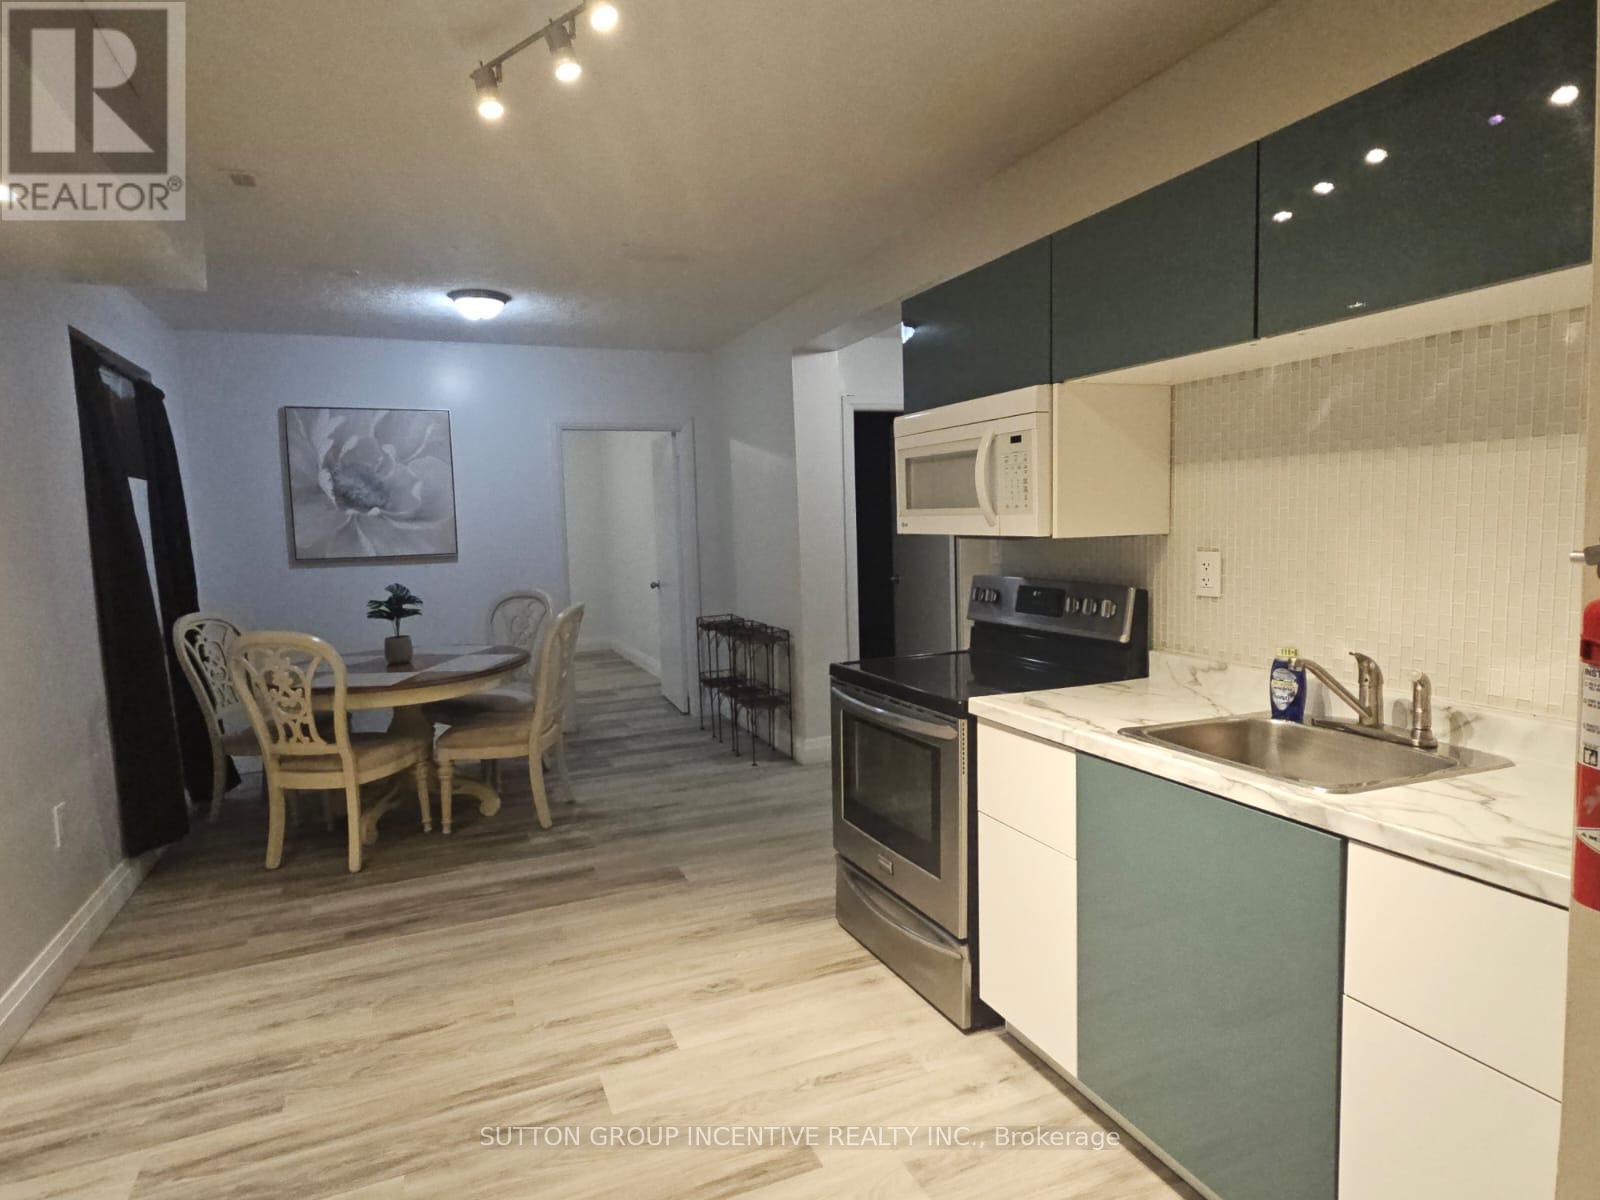
Steps from Innisfil Beach Park & Lake Simcoe! This freshly updated 2-bedroom basement apartment offers a bright, clean and welcoming space in a fantastic location. Freshly painted and renovated throughout, the unit features spacious bedrooms, carpet-free flooring and newer appliances. Enjoy comfortable living just minutes from the beach, parks, trails and everything Innisfil has to offer. Move-in ready and available immediately! Parking available for $50/month. Tenant pays 45% of utilities. (id:63616)
13 Hawthorne Drive
Innisfil, Ontario
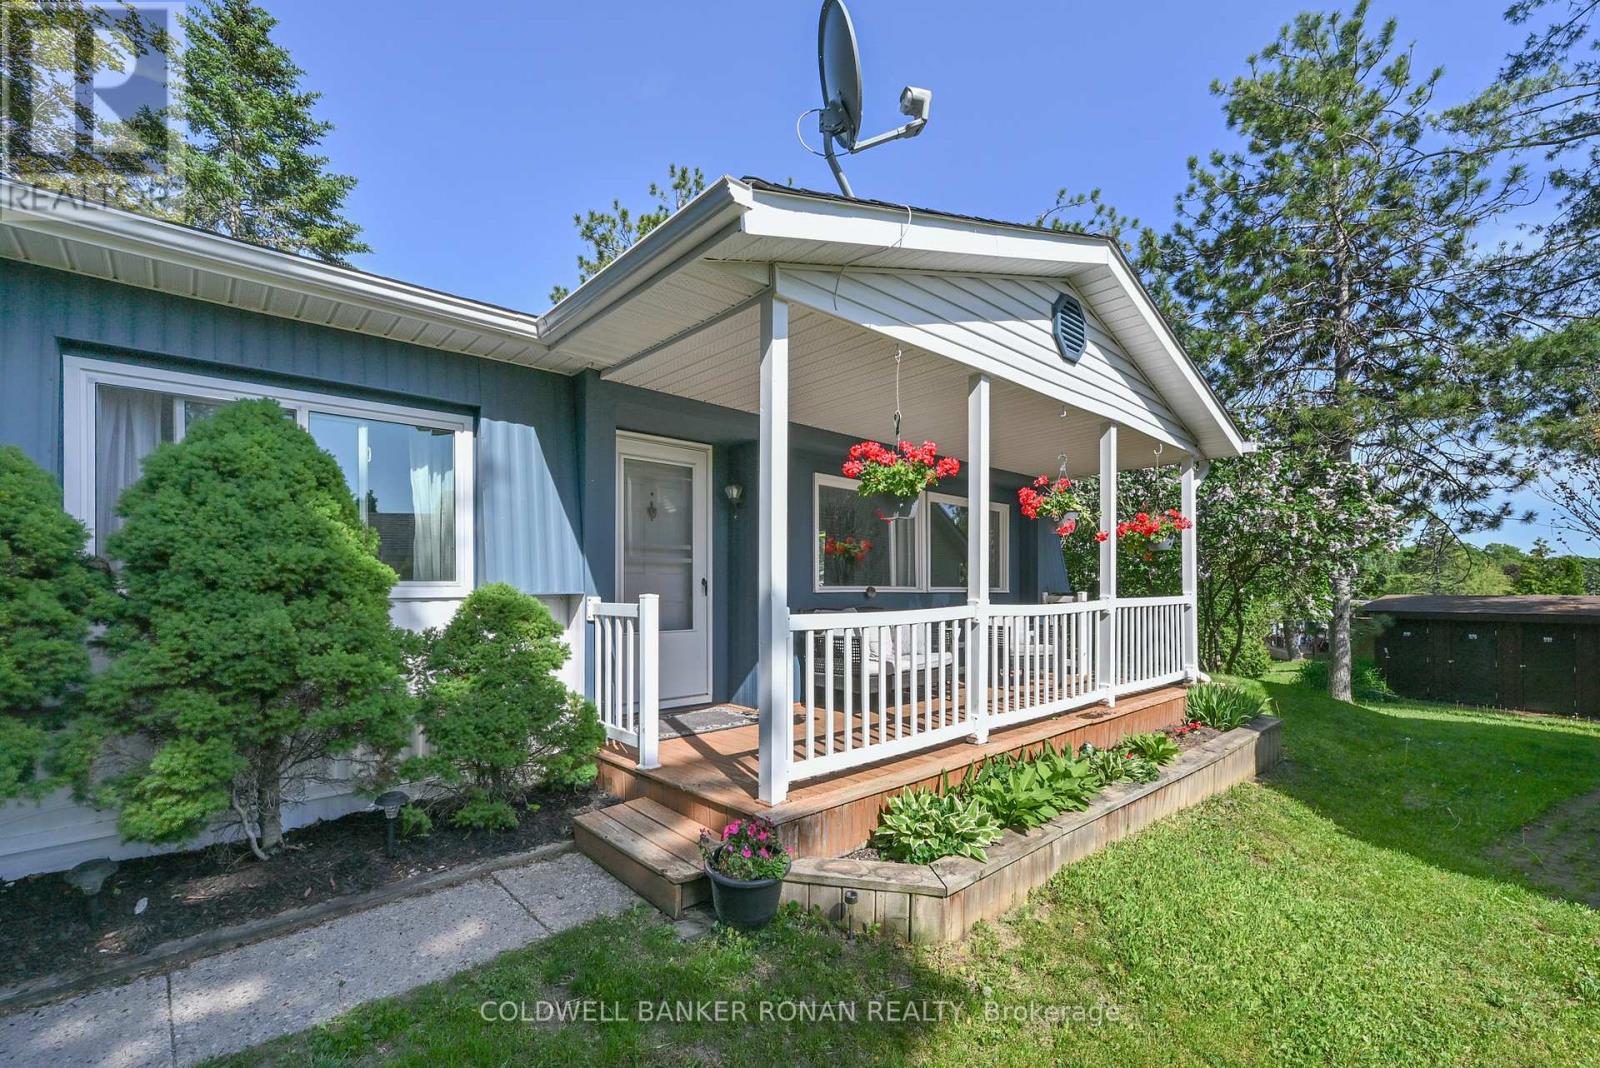
Private, peaceful, and move-in ready, this charming bungalow is tucked away from road traffic in the highly sought-after 50+ community of Sandy Cove Acres. Offering 2 bedrooms plus a flexible dining room that could easily serve as a third bedroom, den, office, or hobby room, this well-maintained home combines comfortable living with exceptional versatility. Freshly painted with professionally cleaned carpets, it features a spacious eat-in kitchen with abundant cabinetry, a bright living room for entertaining, and a convenient enclosed laundry room. New, solid steps provide a fresh and secure entrance to the home. Three walkouts lead to a covered front porch, side yard, and a private rear deck overlooking beautifully maintained gardens-perfect for relaxing or entertaining. Enjoy all the amenities Sandy Cove Acres has to offer, including community centres, pools, recreation facilities, clubs, and social activities, all just minutes from shopping, restaurants, and Lake Simcoe. Land Lease: $855/month. Taxes: $152.16/month. (id:63616)
1447 Rankin Way
Innisfil, Ontario
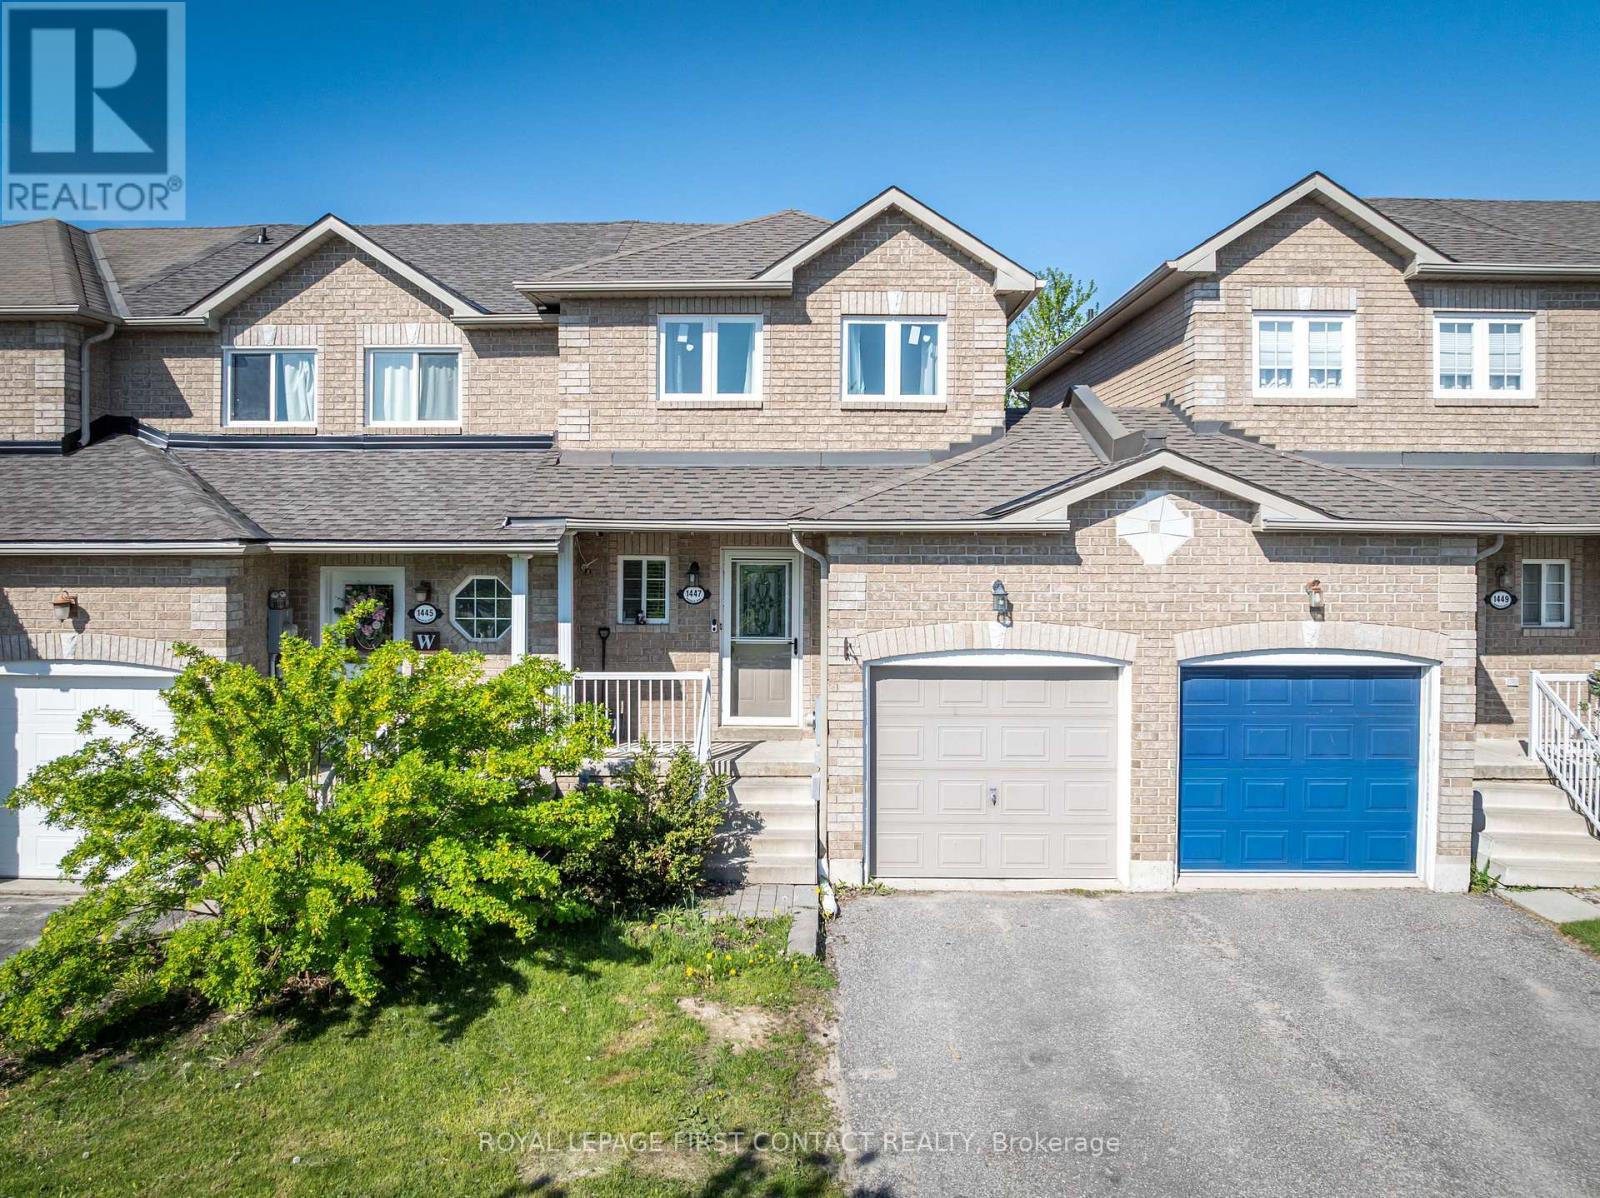
Welcome to this bright, well-maintained freehold townhome, located in a fantastic family-friendly neighbourhood! This home offers 2 spacious bedrooms and a functional open-concept layout perfect for everyday living. The kitchen with new quartz countertops, overlooks the sun-filled living room with a new oversized sliding glass door, which brings in an abundance of natural light and provides seamless access to the backyard. This premium lot features a spacious deck and fully fenced yard with no rear neighbours, creating a private outdoor retreat ideal for entertaining, relaxing, or summer BBQs. Ideally situated just minutes from shopping, restaurants, schools, parks, and beautiful Lake Simcoe - perfect for enjoying summer beach days and waterfront activities. Don't miss your chance to own this fantastic starter home in a prime location! Flexible closing date available. (id:63616)
228 Bayshore Road
Innisfil, Ontario
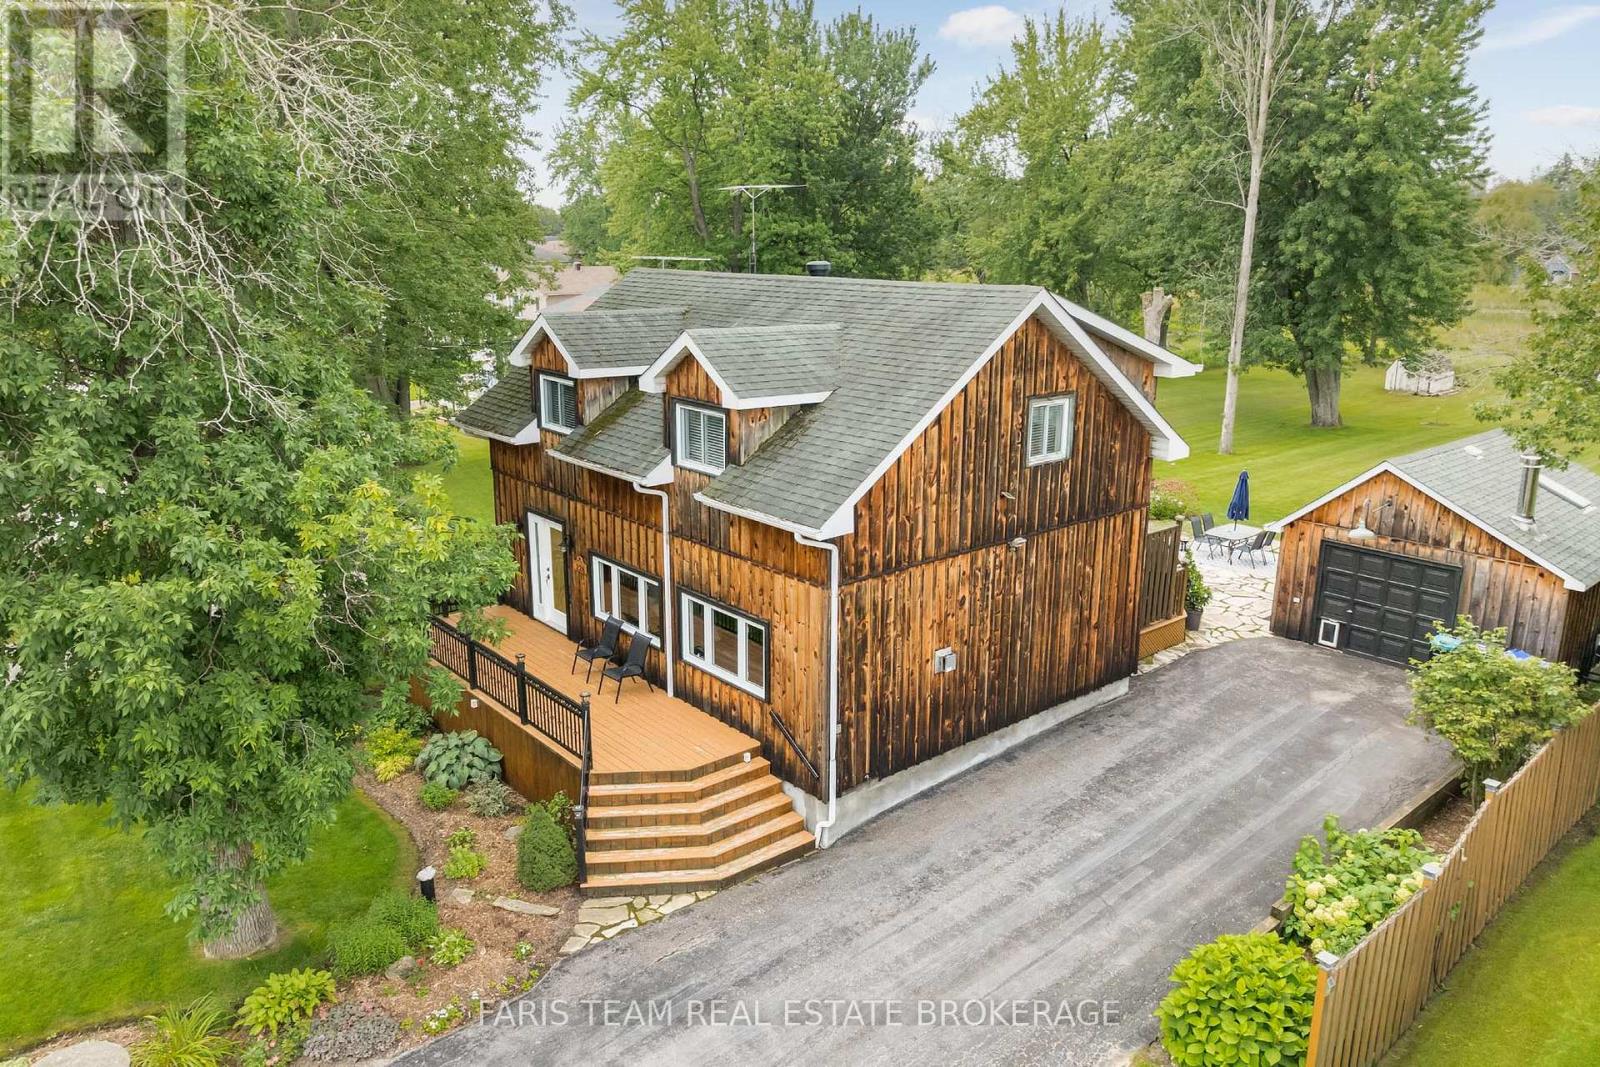
Top 5 Reasons You Will Love This Home: 1) Experience the best of lakeside living with Cook's Bay directly across the street, offering convenient waterfront and park access, along with beautiful views from your front porch as the bay opens into the waters of Lake Simcoe 2) Expansive, beautifully maintained backyard featuring two versatile detached buildings, including a garden house with a gas fireplace, air conditioning, recessed lighting, and a newer skylight, ideal for a home office, gym, entertaining space, studio, or potential garage conversion, while the second heated detached garage provides the perfect setup for a workshop or additional hobby space 3) Thoughtfully renovated main level completed in 2024, showcasing a stylish kitchen with quartz countertops and a centre island, stainless-steel appliances, crown moulding, recessed lights, a reverse osmosis system, and remote-controlled blinds on the sliding glass-door 4) Designed for exceptional indoor-outdoor living with a spacious front deck overlooking the lake, a large driveway with plenty of room for cars, boats, and an RV, plus a backyard retreat complete with an awning, hot tub, and peaceful pond 5) Ideally located less than five minutes from Cooks Bay Marina and under 15 minutes from Highway 400, Tanger Outlet Mall, shopping, dining, and everyday amenities, offering the best of waterfront lifestyle with commuter convenience. 1,574 fin.sq.ft. *Please note some images have been virtually staged to show the potential of the home. (id:63616)
1482 Purchase Pl Place
Innisfil, Ontario
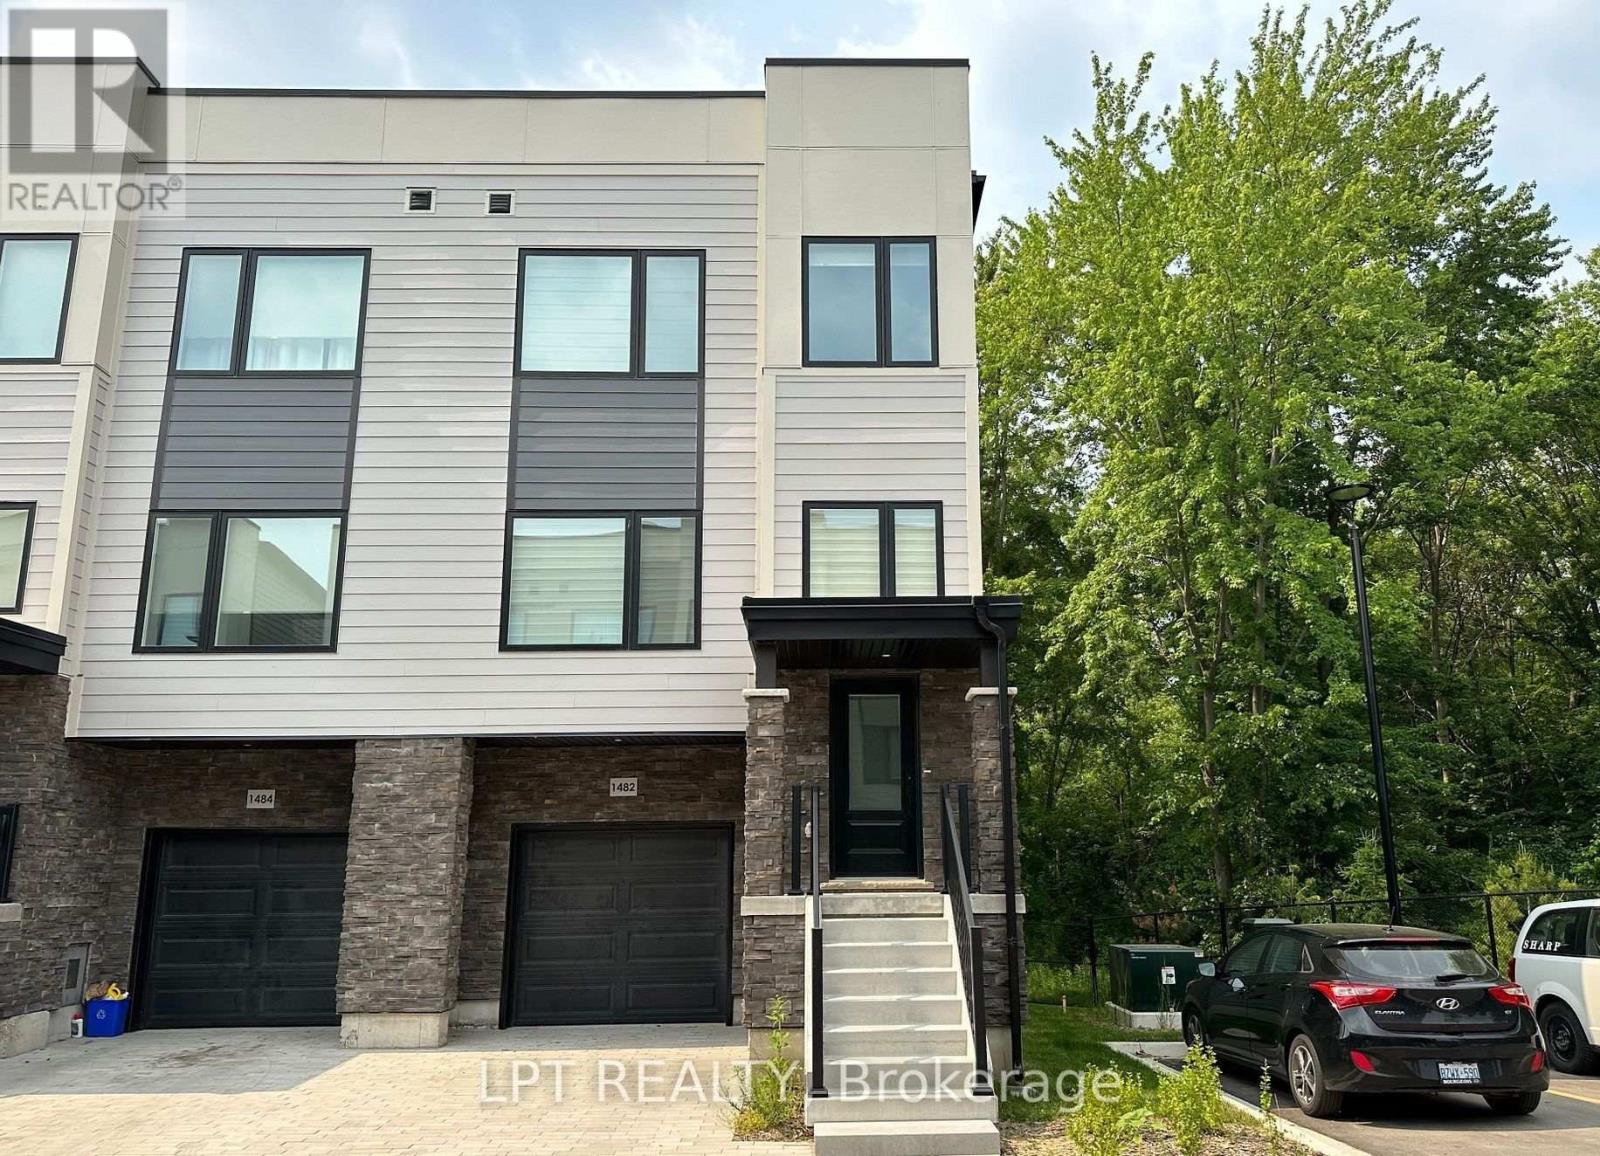
Nestled in the charming village of Lefroy, this unique, modern and spacious open-concept townhome offers an exceptional combination of style, comfort and convenience. With approximately 2,211 sq. ft. of thoughtfully designed living space spread across three levels, this bright and beautifully finished home is perfectly suited for a growing family. Step inside to discover a clean, bright and sun-filled interior featuring stylish finishes and hard-surface flooring throughout. The open-concept layout creates an inviting flow between the principal living spaces, making it ideal for both everyday family living and entertaining. The spacious kitchen is a true focal point, offering modern finishes, plenty of workspace and a charming Juliette balcony that brings in additional natural light and fresh air. Upstairs, you'll find generously sized bedrooms, two full bathrooms, and the added convenience of a third-floor laundry room-making daily living that much easier. The lower level provides even more versatility with a walkout basement, offering excellent potential for additional living space, a home office, recreation area or whatever best suits your family's needs. One of the home's standout features is its private and peaceful setting backing onto open green space. Enjoy unobstructed views, added privacy and a lovely natural backdrop right from your home. Located in the desirable south end of Innisfil, this home offers easy access to the GO Station, Lake Simcoe waterfront, Highway 400 and the future Orbit Transit Hub, making commuting and exploring the surrounding area convenient. Its proximity to the GTA adds even more appeal for families looking for a quieter community while maintaining excellent connectivity. Situated in a welcoming neighbourhood that's ideal for families, this is a home that truly deserves to be seen in person. Come take a look-you may be pleasantly surprised by just how much this exceptional townhome has to offer! (id:63616)