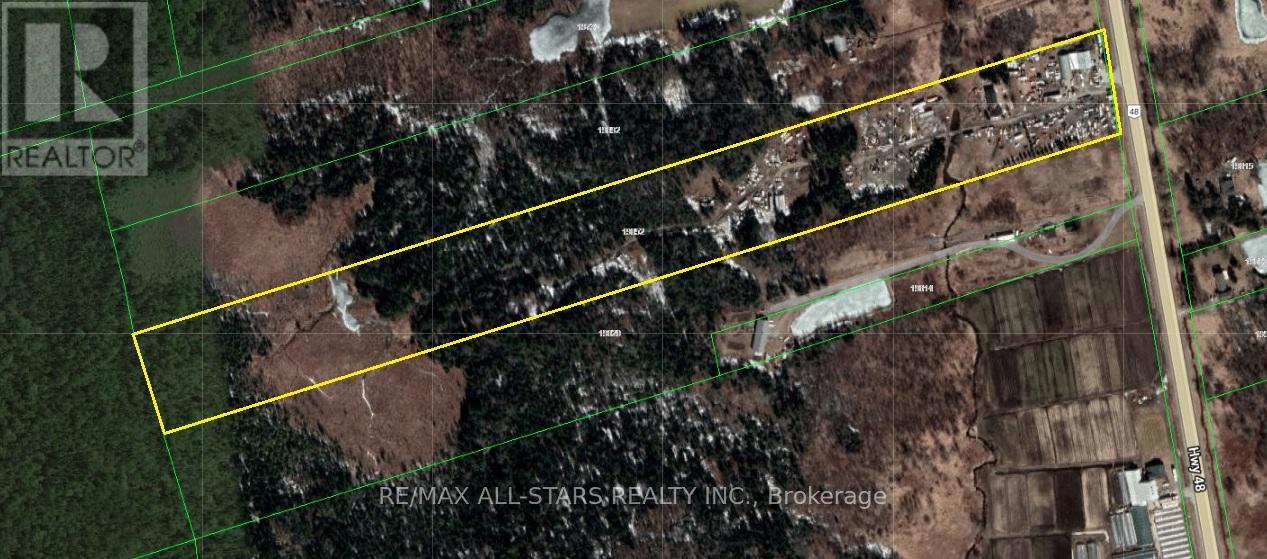
19652 Hwy 48
East Gwillimbury, Ontario
Excellent Opportunity To Own A 23 Acre Property Located Just North Of MT. Albert. Property Features An Existing Auto Repair Garage And Is Currently Being Run As A Auto Body/ Paint Shop And Scrap Yard. Live And Work From The Same Location. Large 3+1 Bedroom Home With Two Kitchens. Multiple Outbuildings and Room For So Much More. Prime Location Close To All Amenities And An Easy Commute To The GTA. (id:63616)

62 Frank Kelly Drive
East Gwillimbury, Ontario
Backing Onto Ravine hill. Well maintain like brand-new home over 3200 sf, 4 Bdrm/3 Full Ensuite. In Award Winning Hillsborough By Top Rated Builder-Andrin Homes, perfectly situated at the top of Yonge St on a premium lot with a private backyard overlooking a green hill. Circular staircase, Main Floor with 9'Smooth Ceiling, upgraded lights and motorized zebra blinds. Modern Kitchen Offers Extended Cabinets, featuring quartz countertops, stainless steel appliances, Backsplash, Pantry & Porcelain Flooring, a separate oversize breakfast area. A dedicated main-floor office provides the perfect space for remote work or a private home office. 2nd Flr Loft walk to Balcony! Ideally located near highways 404/400, GO Station, Upper Canada Mall, Costco, Walmart, cinemas, conservation areas, and top-tier amenities. Just Move In And Enjoy. Priced For A Quick Sale. (id:63616)
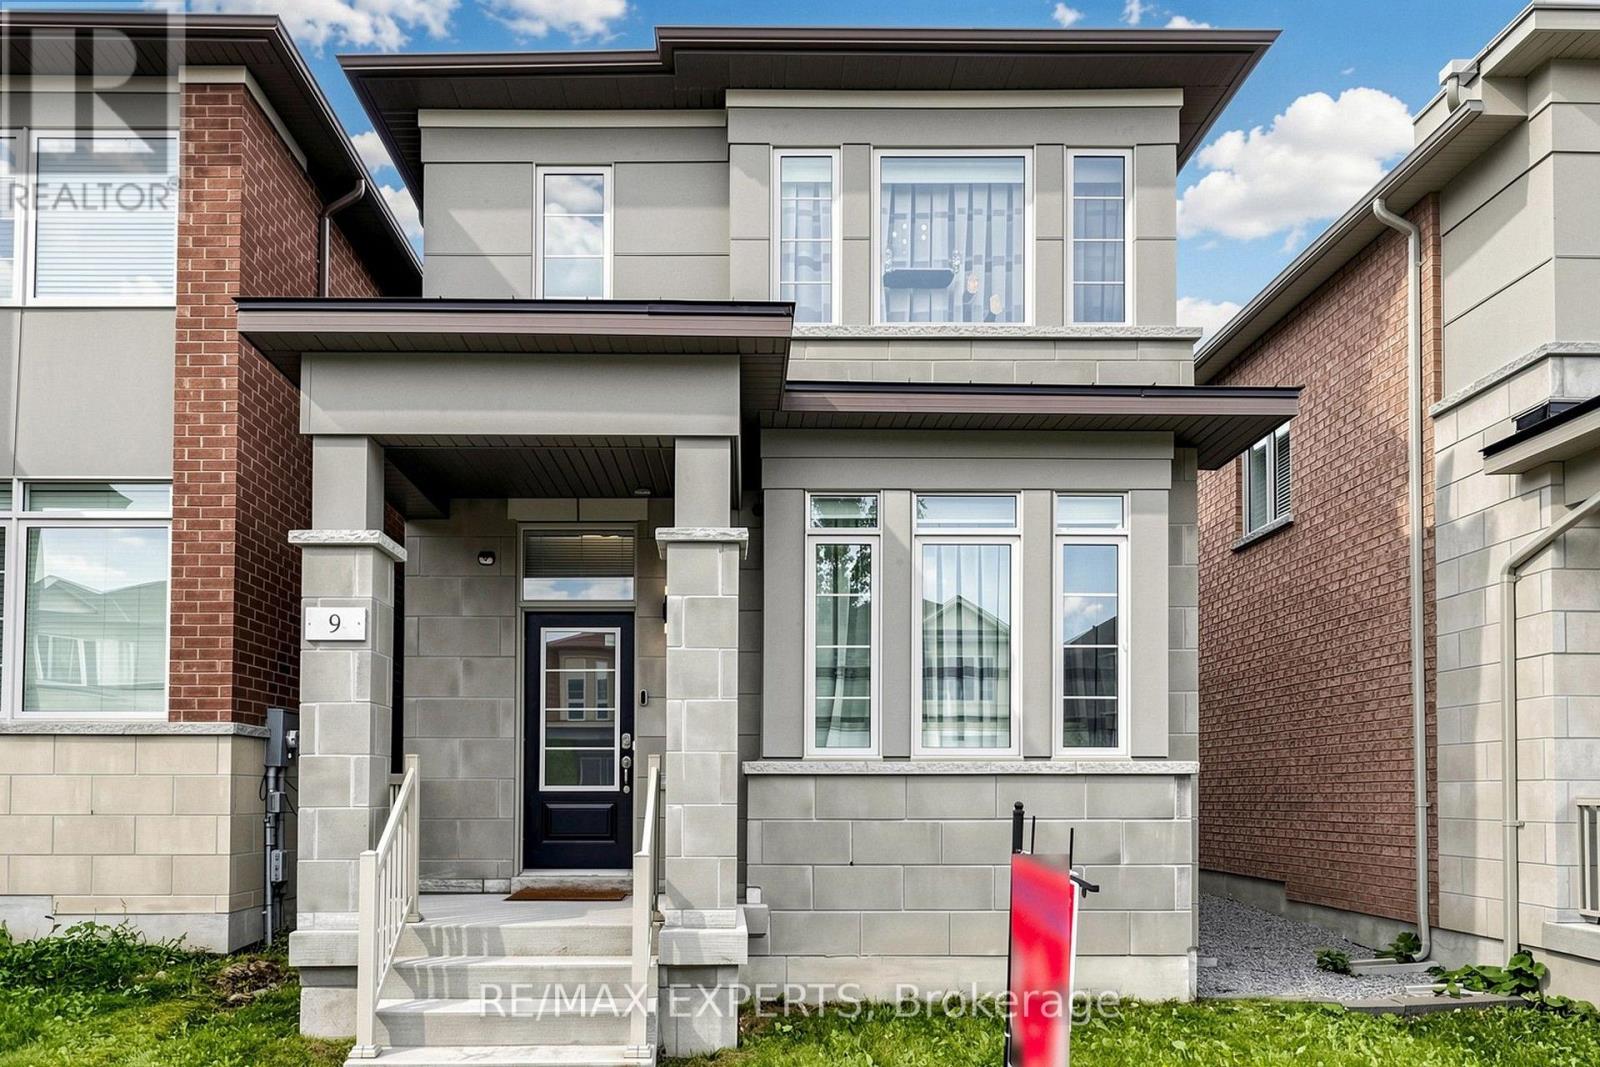
9 Applegate Drive
East Gwillimbury, Ontario
Gorgeous 4 Bedroom, 4 Bathroom Family Home in the Growing Community of Sharon! Tastefully decorated, full of light, upgraded and energy-efficient home where no money was spared! Stunning custom kitchen featuring solid wood cabinetry, quartz countertops with matching backsplash, a built-in bench and an extra-large island with an integrated table seating 5+ people, is perfect for entertaining and everyday family meals. A unique chalkboard feature wall adds character and creativity to the space. The main floor features 9 ft ceiling, pot lights and upgraded LED lighting, while all light fixtures throughout the home have been updated to energy-saving LED. Beautiful recently renovated powder room. Upgraded laundry room, with custom cabinetry. The spacious primary bedroom contains a private sitting area, the luxurious 5-piece ensuite and separate his-and-hers walk-in closets with custom organizers. Other 3 bedrooms offer plenty of space and include custom closet organizers. Freshly painted throughout, this move-in ready property offers exceptional space, comfort, and style. Professionally landscaped patio and front yard are amazing for low-maintenance outdoor living. Smart home features include Nest smart thermostat, smart light switches and doorbell camera.Great location within minutes to Go Train, HWY 404, hospital, golf course and major shopping plazas. The nearby schools include Sharon Public School and Our Lady of Good Counsel Catholic Elementary School. (id:63616)
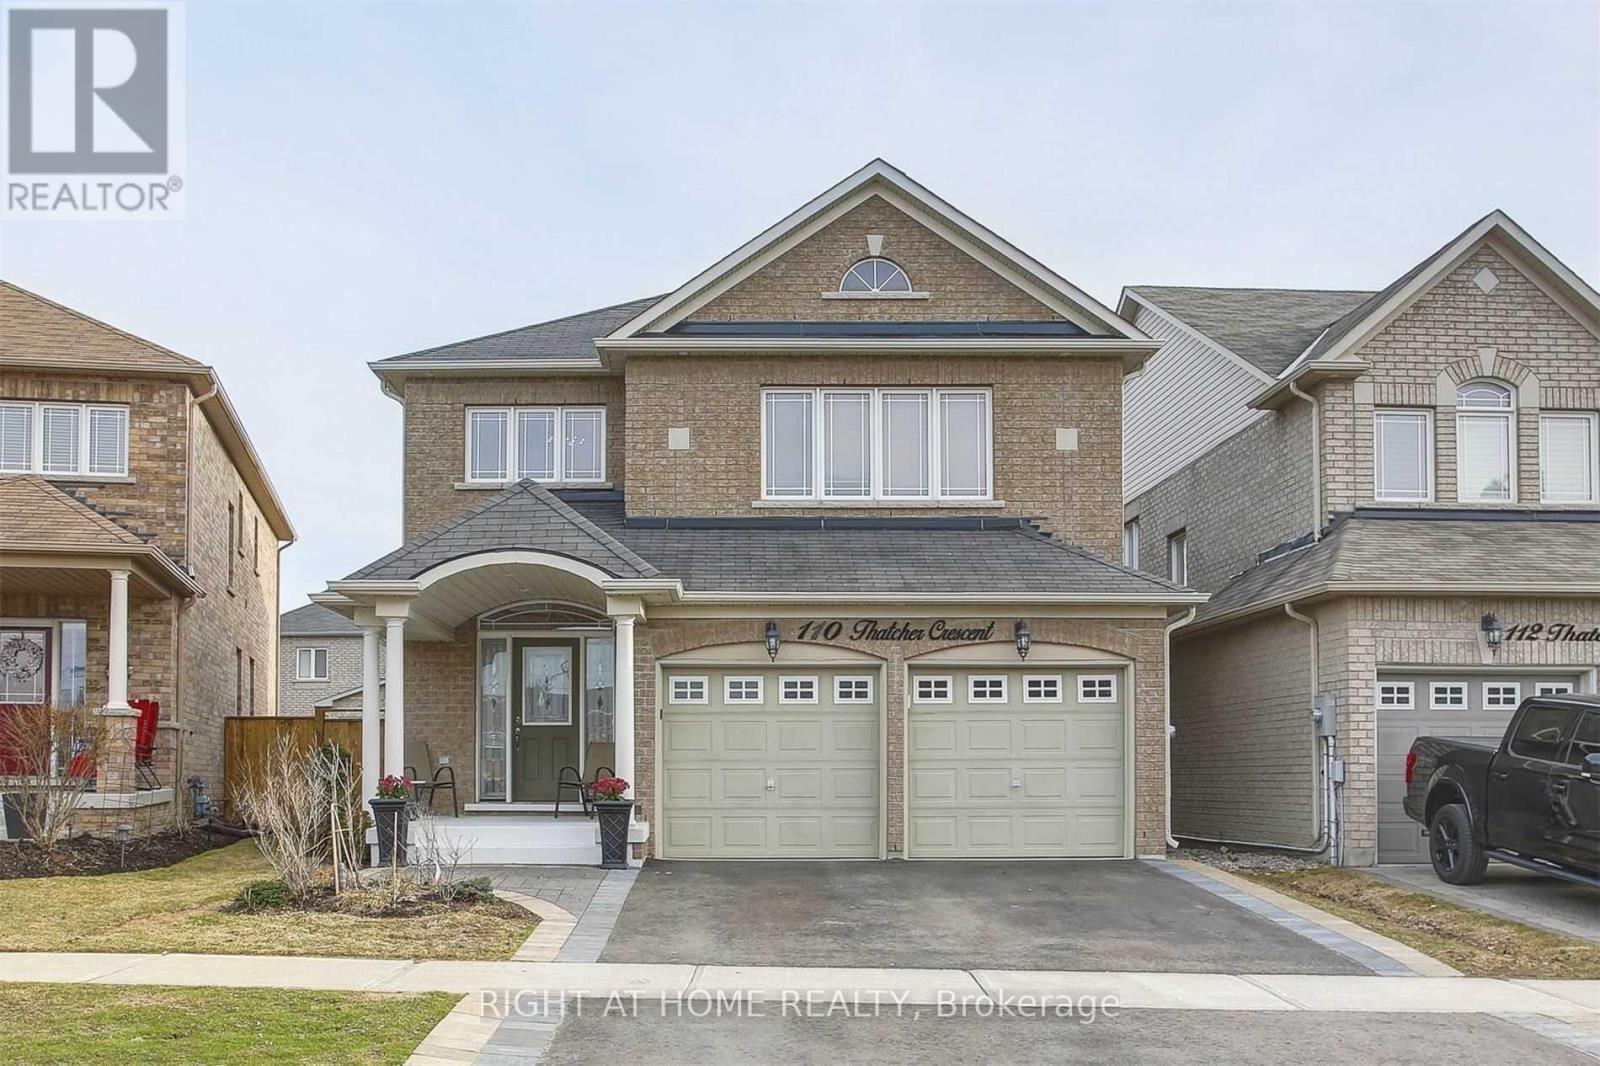
#basement - 110 Thatcher Crescent
East Gwillimbury, Ontario
One of the kind Very Clean, Bright, Spacious Basement Apartment In High Demand Neighbourhood. 5 Minutes Walk To Costco, Superstore, Restaurants, Public Transit And Etc. Open Concept Kitchen With Island and Quartz Counter Top And Stainless Steel Appliances, Bathroom W Stand Shower. Separate Laundry Room With Washer And Dryer. (id:63616)
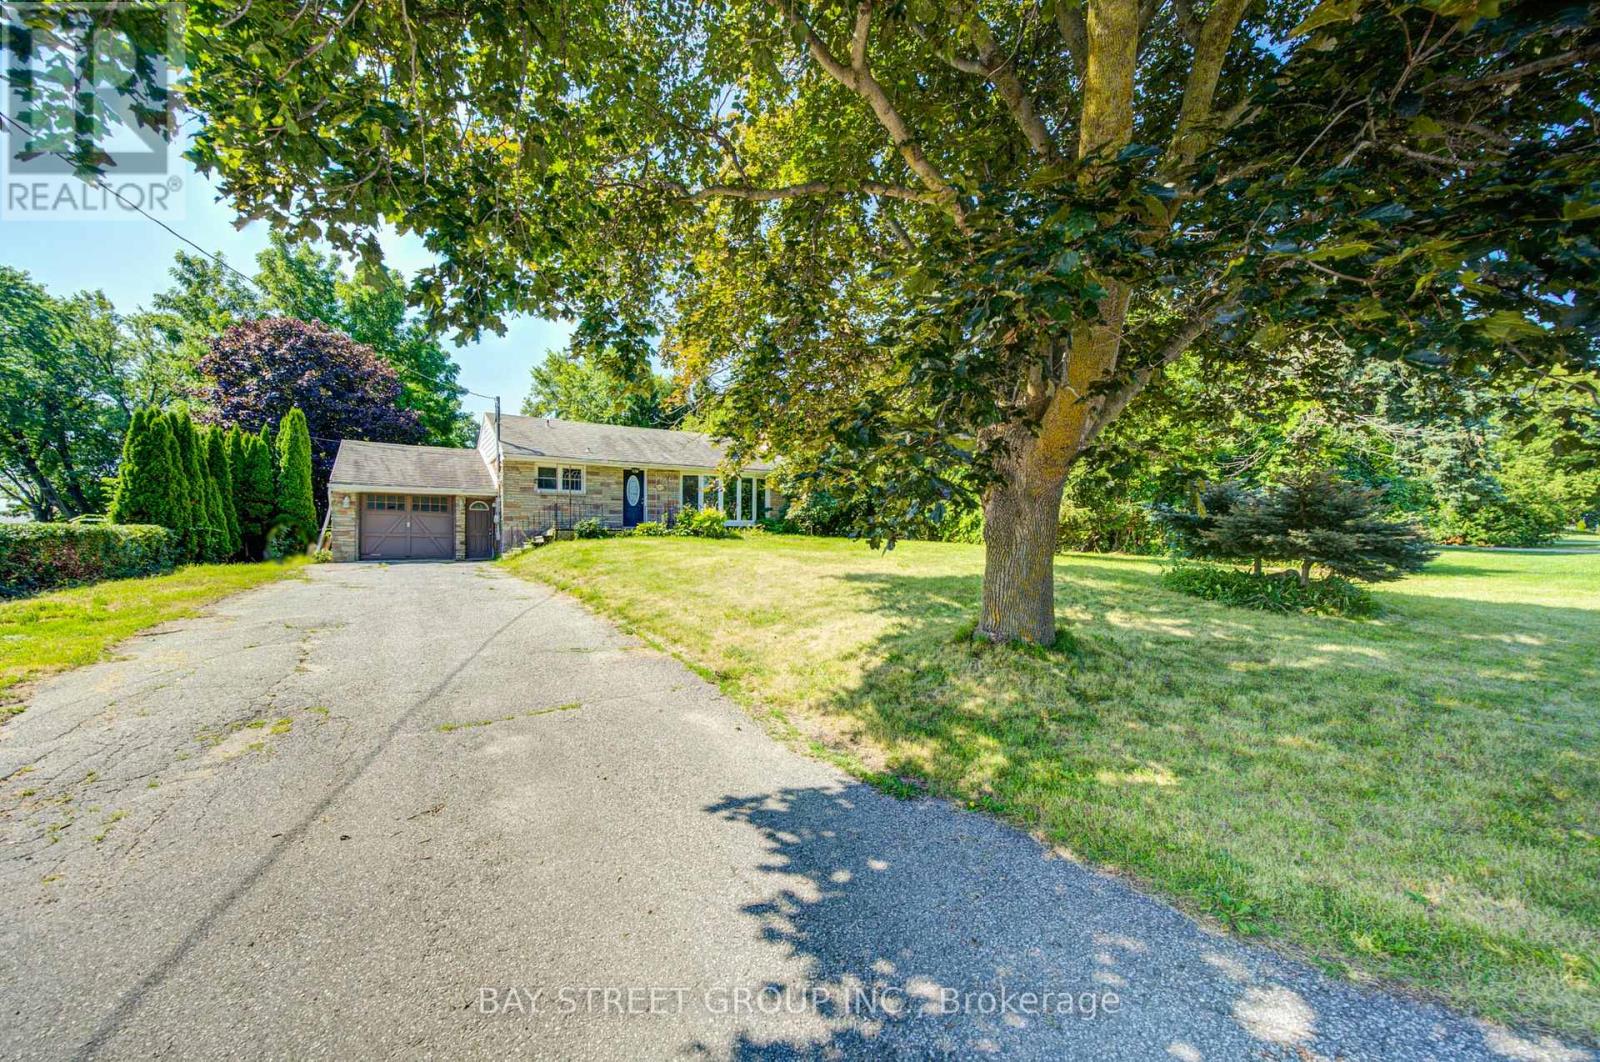
1421 Old Green Lane E
East Gwillimbury, Ontario
Well-maintained brick and stone bungalow situated on a generous 87.6 x 201.6 ft lot overlooking open fields. Features 2 bedrooms on the main floor, 1 bedrooms in the finished basement, 2 bathrooms, separate dining area with walkout to the deck, and a spacious recreation room. The finished basement offers a private entrance and additional kitchen, ideal for extended family use. Parking for up to 4 vehicles, including an attached garage. Enjoy large backyard. Conveniently located near Green Lane, Leslie Street, Highway 404, shopping, schools, and amenities. (id:63616)

1008 Mount Albert Road
East Gwillimbury, Ontario
Country Living with City Convenience! Discover a hidden gem in East Gwillimbury-an exceptional estate set on approximately 2 acres of beautifully landscaped land featuring a large private pond. Offering approximately 6,000 sq. ft. of living space with 5 spacious bedrooms and an huge deck, this magnificent home is the perfect retreat for those seeking privacy, tranquility, and room to entertain. Enjoy the best of both worlds with peaceful country living just minutes from Newmarket, Highway 404, the East Gwillimbury GO Station, Costco, Upper Canada Mall, and a full range of shopping, dining, and everyday amenities. Recent updates include the roof (2017), windows (2018), insulation (2018), and furnace (2019). Motivated Seller-don't miss this rare opportunity to own a private estate in one of East Gwillimbury's most desirable locations. (id:63616)
92 Robb Thompson Road
East Gwillimbury, Ontario
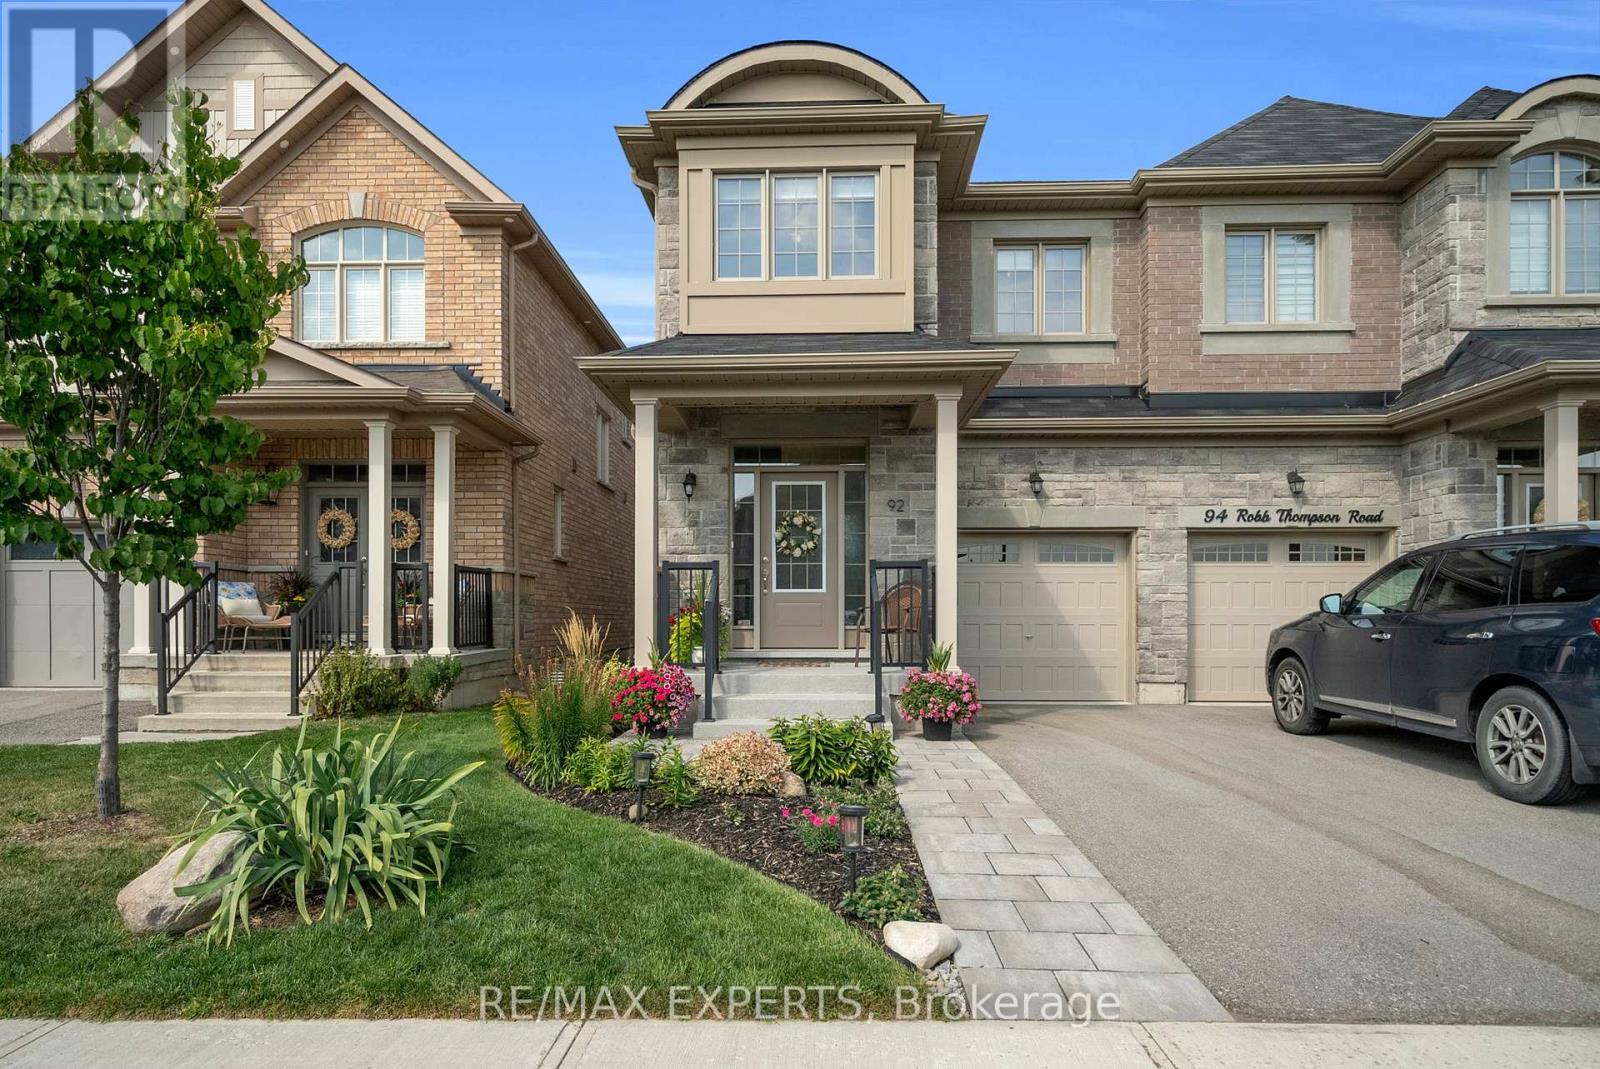
Newly Built 4-Bedroom Semi-Detached Home, Over 2, 000+ Sq. Ft. In Mount Albert, East Gwillimbury. Beautifully Maintained & Move-In Ready With An Open-Concept Layout, Hardwood Floors, Pot Lights, Crown Moulding, Fresh Paint, And An Upgraded Kitchen Featuring Quartz Counters, Centre Island, Stainless Steel Appliances, Upgraded Cabinetry & Pull-Out Organizers. Spacious Bedrooms, Upgraded Washrooms, Custom Blinds Throughout, Professionally Landscaped Front & Backyard With Patio & Gardens, Plus Water Softener & Security System. Family-Friendly Location Surrounded By Mature Trees, Scenic Trails, Close To Parks, Schools, Hwy 48, Davis Drive, Upper Canada Mall & Costco. Ready To Move In And Enjoy! (id:63616)
2654 Doane Road
East Gwillimbury, Ontario
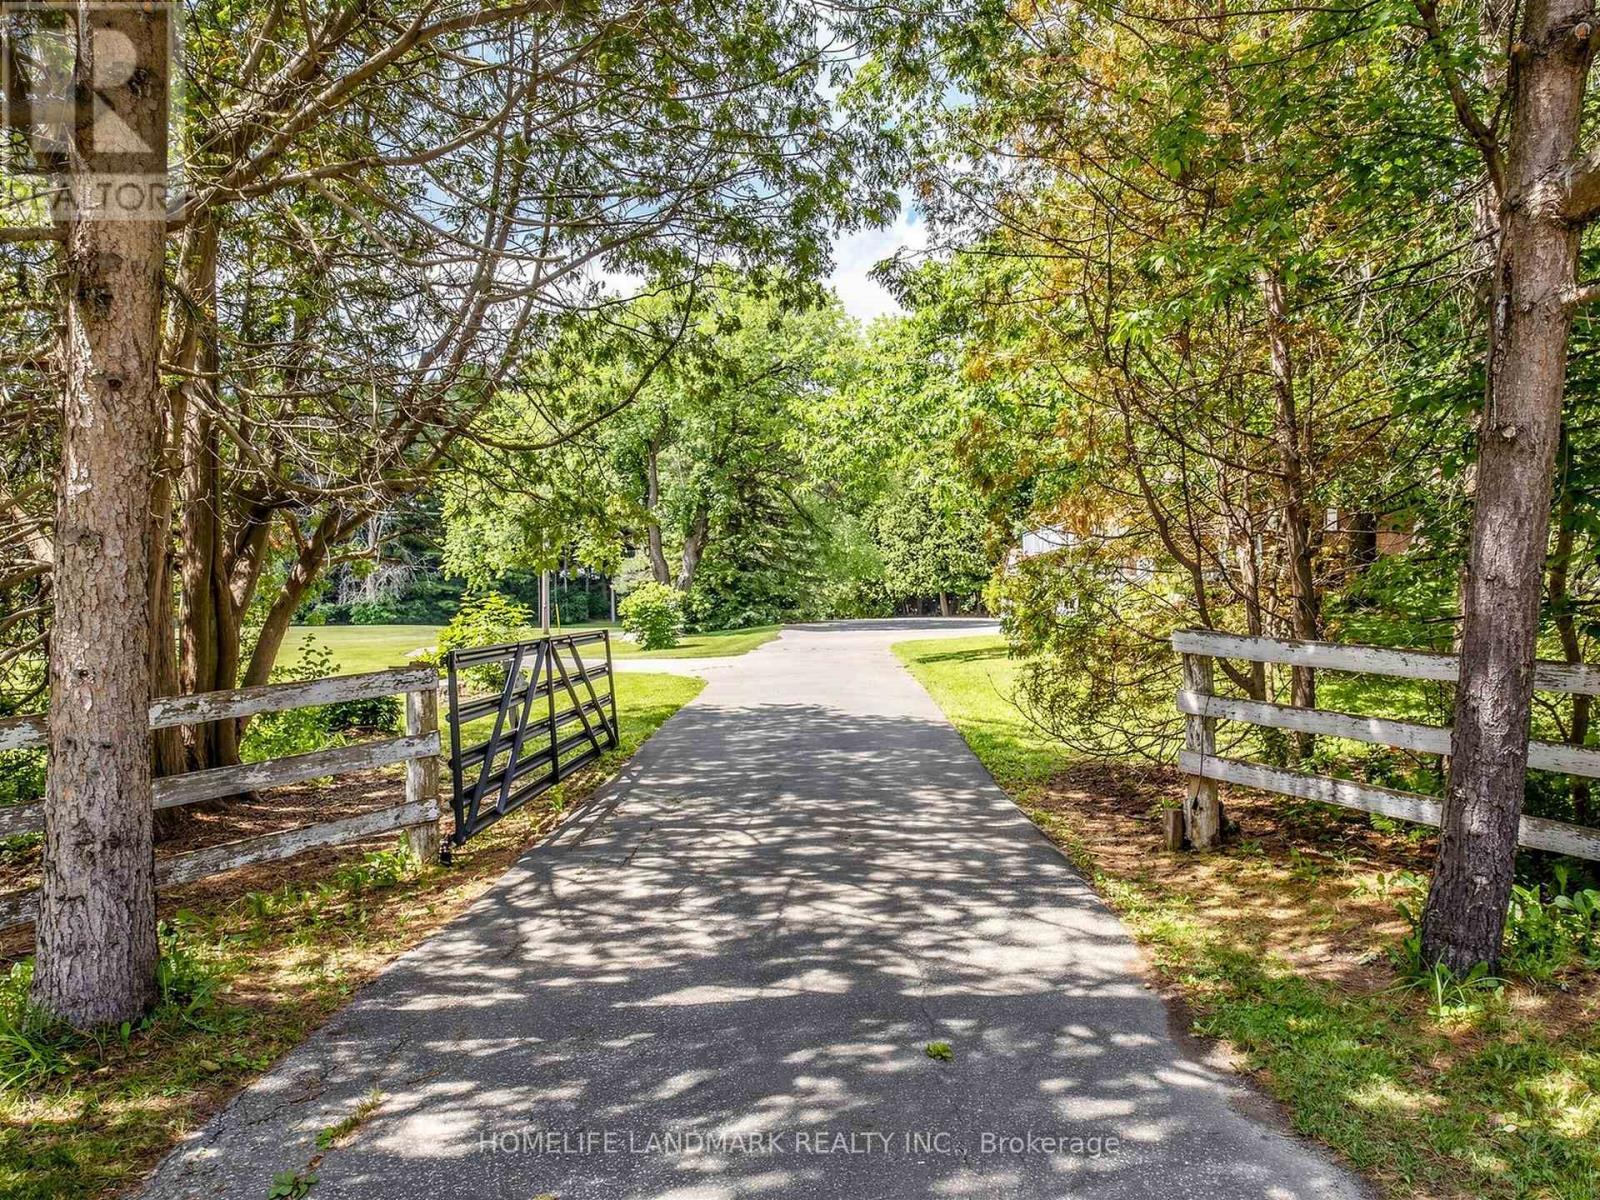
Escape the hustle and bustle with this breathtaking 10-acre hobby farm, located just minutes from Sharon Village and downtown Newmarket. Offering a perfect blend of rustic charm and functional versatility, this property is a rare find.The Home: Bricked 3+1 bedroom raised bungalow featuring 3,000 sq. ft. of total living space, a full walkout basement, and gorgeous pastoral views. New renovated two bathrooms with showers. The Outbuildings: A substantial 1,536 sq. ft. horse stable/barn and a detached 1,280 sq. ft. workshop/storage building.The Land: Nearly square 10-acre lot equipped with extended hydro service, multiple private ponds, and a paved driveway winding through the estate.Bonus Features: Dedicated horse/ATV trails, a chicken coop, a goat shed, and expansive parking accommodating over 10 vehicles.Perfect as an equestrian retreat, a weekend getaway, or an impressive event space. Turn your rural lifestyle dreams into reality! (id:63616)
28 Frederick Taylor Way
East Gwillimbury, Ontario
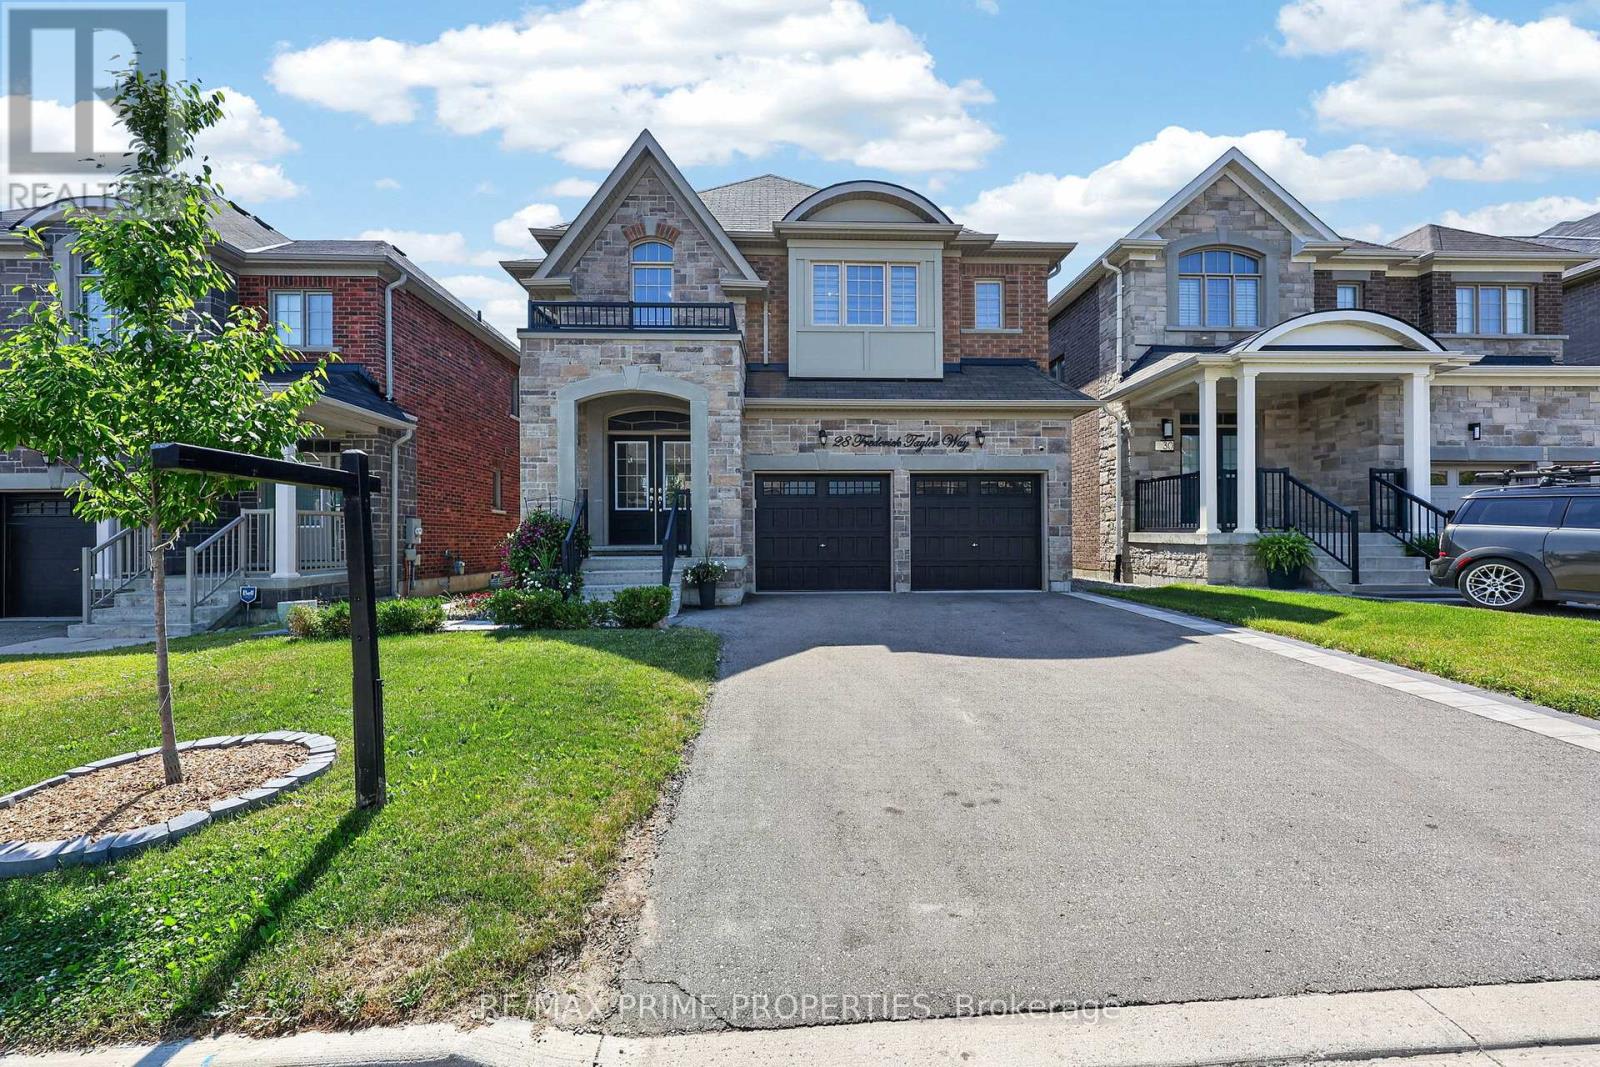
Welcome to this exceptional 4+1 bedroom home offering over 3,000 sq. ft. ofliving space in a sought-after family-friendly neighbourhood. From the impressive double-door entry to the premium finishes throughout, every detail has been carefully curated. The open-concept main floor features 9-foot ceilings, is completely carpet-free, and showcases stunning 7-inch engineered hardwood flooring along with upgraded hardwood stairs accented by modern iron pickets.At the heart of the home is a beautifully appointed chef's kitchen featuring extended cabinetry, a spacious pantry, quartz countertops, an oversized breakfast bar, and premium stainless steel appliances, including a gas cooktop and built-in wall oven and electric blinds. The bright living and dining areas are perfect for everyday living and entertaining, highlighted by a cozy gas fireplace and a walkout from the breakfast area to a fully fenced backyard complete with a 12' x 12' covered deck-ideal for summer BBQs and outdoor gatherings. The spacious mudroom provides convenient access to the double-car garage luxurious primary retreat features a custom walk-in closet and a spa-inspired 5-piece ensuite with a double quartz vanity, oversized glass shower, separate water closet, and relaxing soaker tub. Bedrooms two and three share a Jack-and-Jill bathroom with double sinks, while the fourth bedroom enjoys the privacy of its own 3-piece ensuite. With nearly $40,000 in builder upgrades, abundant natural light, and an unfinished basement complete with a bathroom rough-in, this home offers incredible potential to customize additional living space. Ideally situated just steps from parks and the scenic Vivian Creek walking trail, with a public school within walking distance and additional highly regarded schools conveniently accessible by bus .Combining luxury finishes, a functional family-friendly layout, and an outstanding location, this exceptional home is truly move-in ready and one you won't want to miss. (id:63616)
45 Pleasant Avenue
East Gwillimbury, Ontario
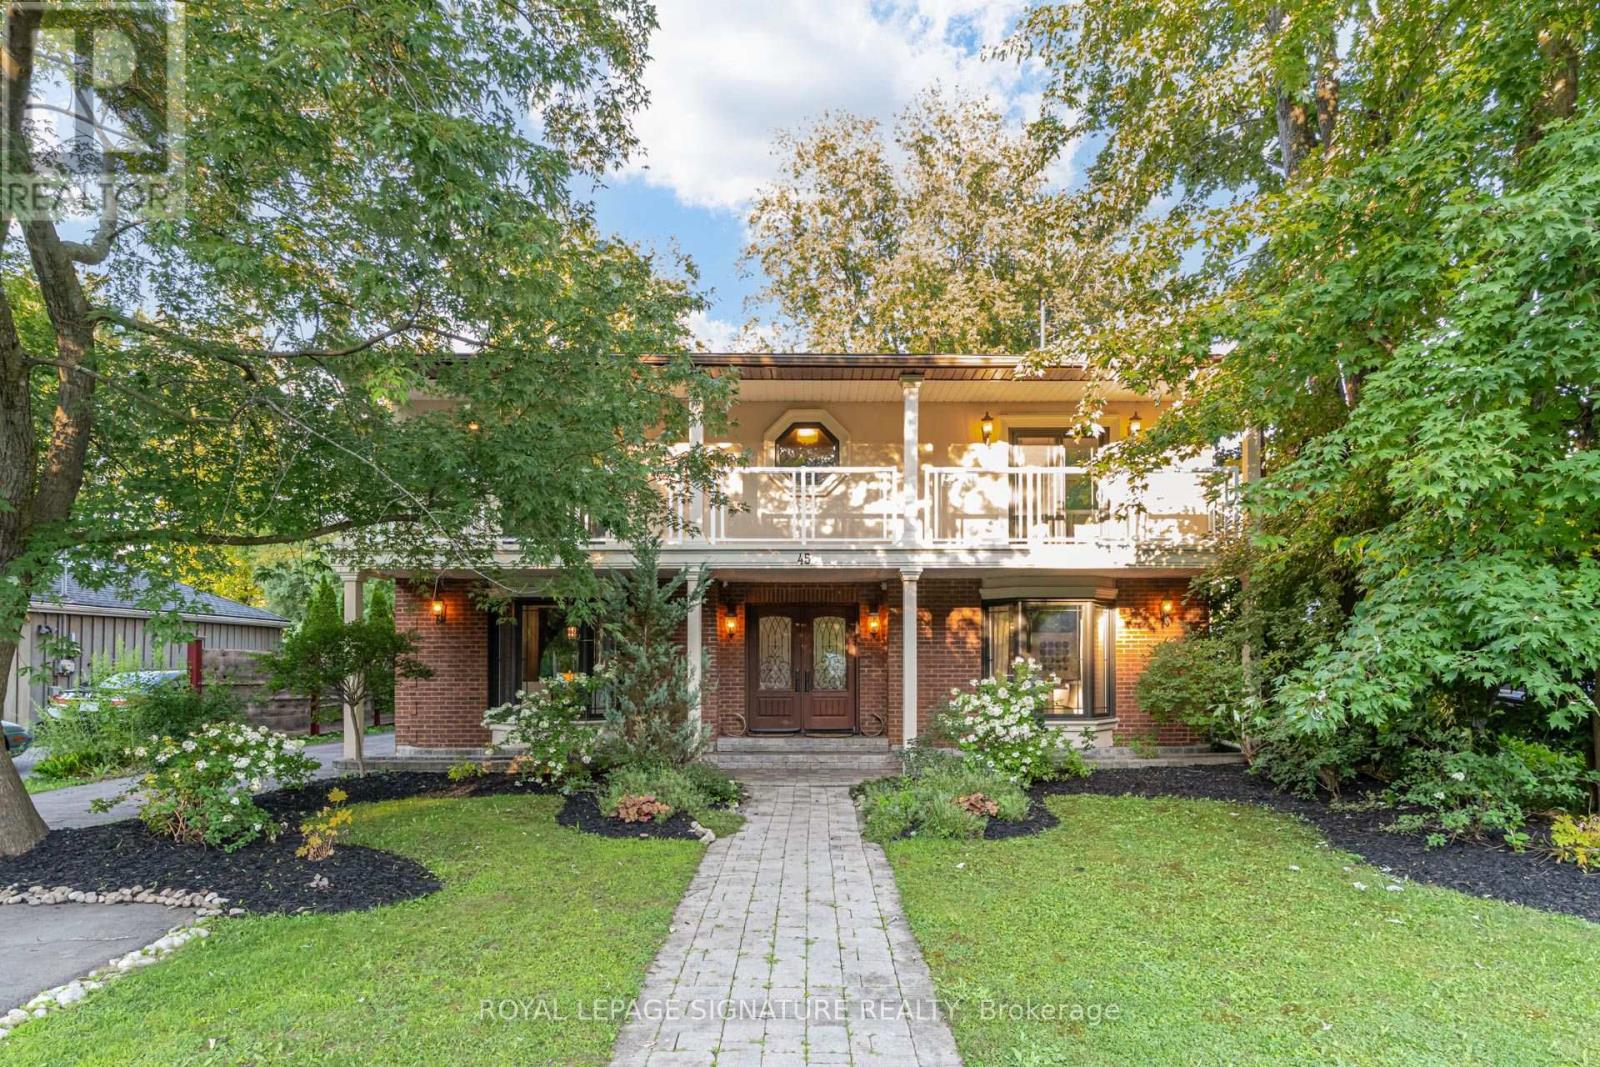
Welcome to 45 Pleasant Ave in Holland Landing, a beautifully renovated 4-bedroom home on a rare 60 x 200 ft lot framed by mature trees. Offering over 3,300 sq. ft. of finished living space, this thoughtfully redesigned 2-storey home delivers generous room sizes, elegant finishes, and a layout made for family living and entertaining. The main floor offers an impressive sense of space, with a bright foyer, formal dining room, great room, sitting area, and a large family room overlooking the backyard. The renovated chef's kitchen features high-end JennAir appliances, built-in ovens, a large centre island, and a convenient pass-through to the dining room. The family room is a standout, complete with custom walnut built-ins, fireplace, sliding doors to the deck, and access to the hot tub. A redesigned mudroom with side entry, Spanish terrace tile, shiplap detail, and built-in storage adds everyday function, while the updated laundry room offers cabinetry, newer appliances, and quartz counters. Upstairs, 4 spacious bedrooms, hardwood flooring, a renovated main bath, and a flexible play area create a practical family layout. The primary suite feels like a true retreat, with a fireplace, oversized walk-in closet/dressing area, spa-inspired ensuite with steam shower and standalone tub, and access to an expansive covered balcony stretching across the front of the home. The deep backyard offers exceptional space to entertain, relax, play, gather around the firepit, or unwind in the hottub. With zoning noted to allow an additional 2-storey guest house, income suite, or detached garage, this property offers rare flexibility and long-term potential. Professionally painted, tastefully finished, and proudly maintained, 45 Pleasant Ave delivers lot size, living space, design, and pride of ownership in one rare package. (id:63616)
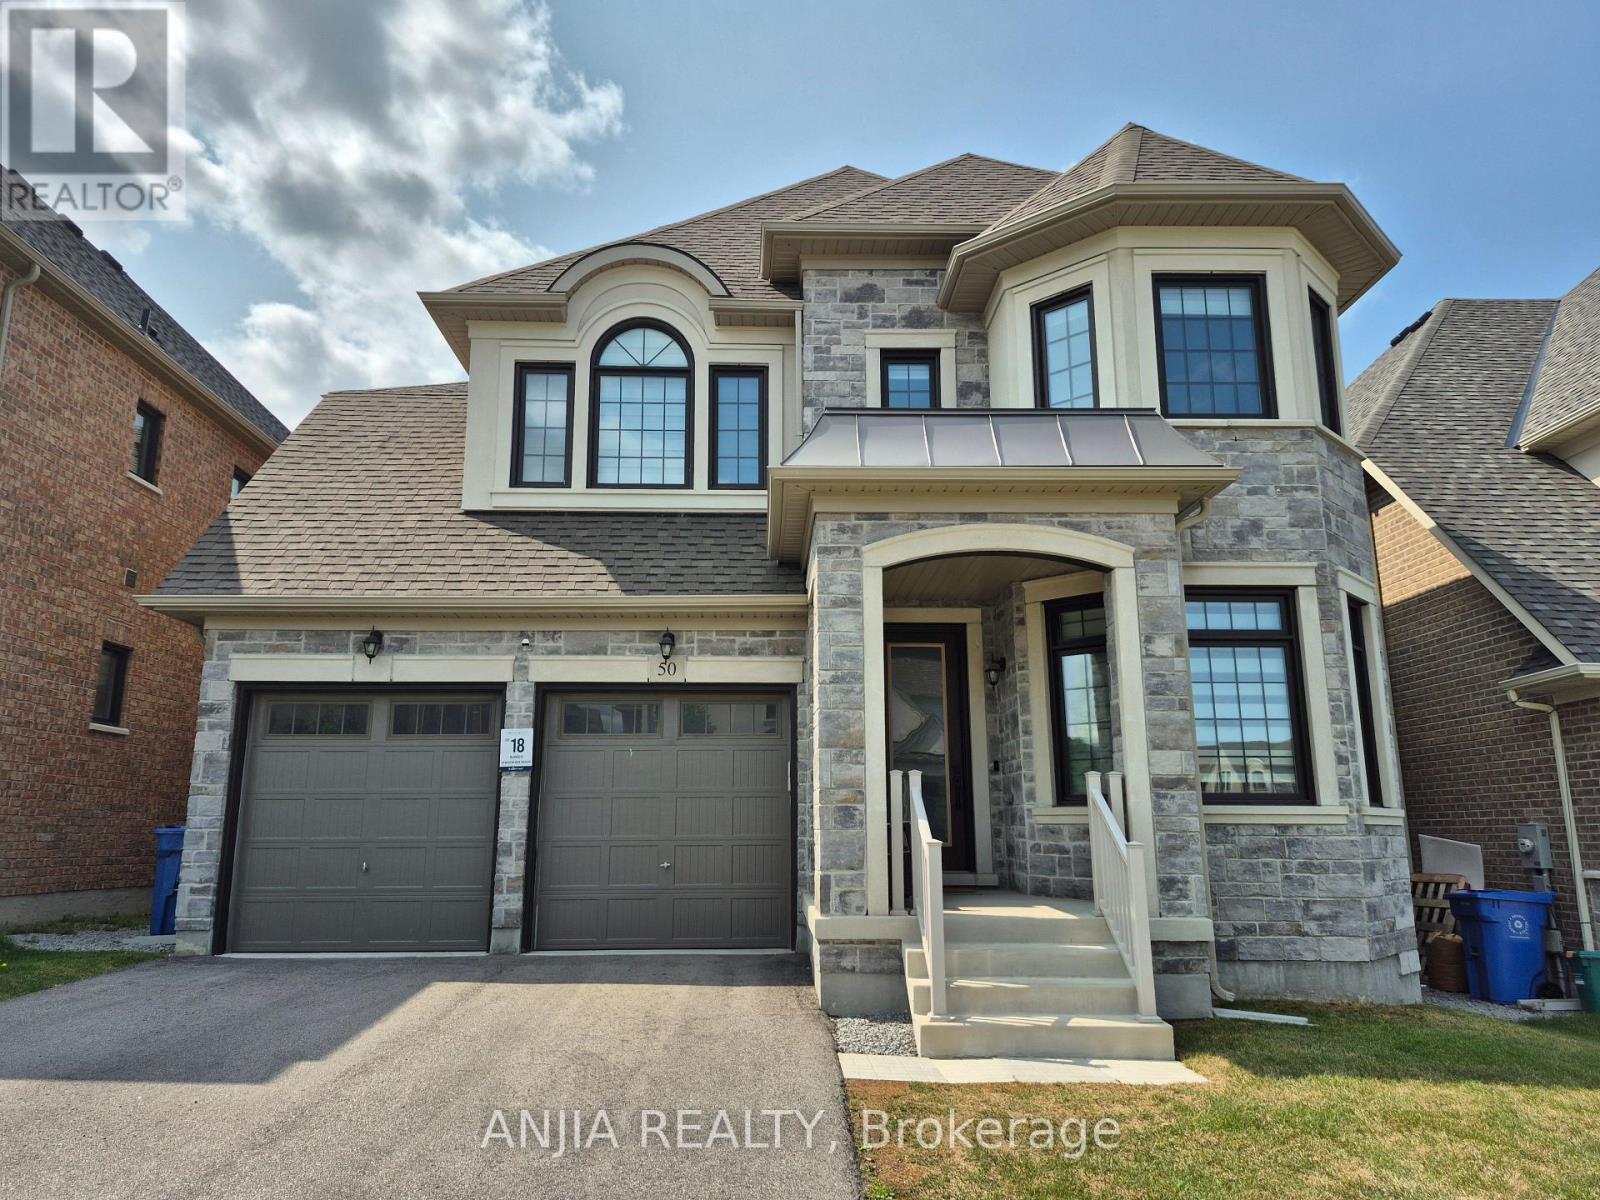
50 Meadow Vista Crescent
East Gwillimbury, Ontario
Welcome to 50 Meadow Vista Crescent! This 3-year-new luxurious 4+2 bedroom, 4+1 bathroom detached home in highly sought-after Holland Landing boasts 3,534 sq. ft. of above-ground living space, featuring a builder-finished grade walk-out basement and a long driveway with ample parking space. This residence seamlessly blends elegance, comfort, and everyday convenience. Main Floor Highlights: Gourmet Kitchen: Fully equipped with high-end premium built-in stainless steel appliances, a gas cooktop, built-in oven and Microwave, quartz countertops, stylish backsplash, expansive center island and cabinet, and a bright breakfast area, step out onto the balcony and enjoy serene views overlooking the meadow- perfect for daily meals or entertaining. Living & Work Space: Open-concept living and dining areas feature gleaming hardwood floors throughout and floor-to-ceiling windows that flood the home with natural light. A dedicated main-floor office provides an ideal setup for working from home. Convenience: Includes a dedicated laundry room with ample closet space and direct access to the double-car garage. Upper Level: Primary Suite: A tranquil retreat featuring a spa-like 5-piece ensuite and spacious his-and-hers closets. Additional Bedrooms: Second and third bedrooms share a convenient Jack-and-Jill bathroom, while the fourth bedroom enjoys its own private 3-piece ensuite. Bonus Space: A versatile second-floor loft serves as a cozy family lounge or an extra workspace. Basement Highlights: Bright walk-out basement featuring 2 spacious bedrooms, a full kitchen, 1 full bathroom, dedicated laundry, and generous extra storage, complete with 2 separate private entrances via the garage and backyard. Outdoor Living: step outside to a private rear patio and balcony backing onto a serene, lush ravine-offering ultimate privacy and a peaceful backdrop for outdoor relaxation. (id:63616)
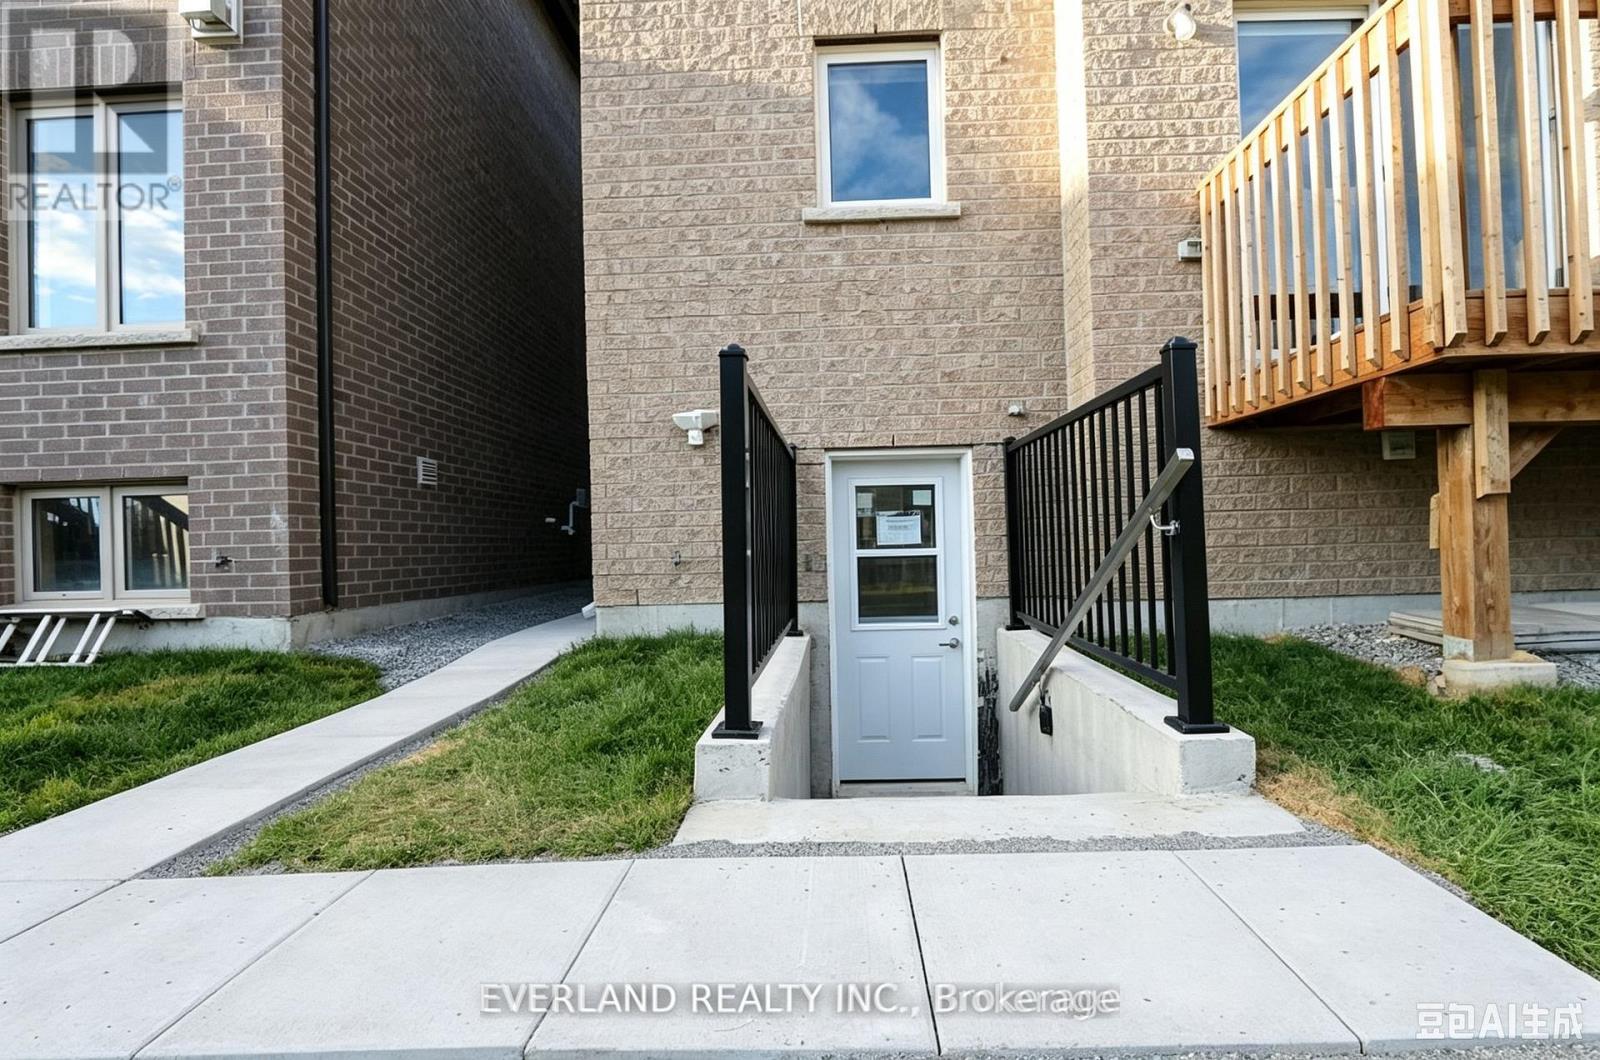
21 Kenneth Ross Bend
East Gwillimbury, Ontario
Excellent Location, 2 Bedroom and 2 washroom Half Basement Unit, Newer Professionally finished, Fenced Yard , Very Bright and Spacious, Open Concept, Separate Walk-out Entrance With Own Laundry. High Ceiling, Half Basement, Numerous Pot lights. 2 Great Size Bedrooms, Both with Walk-in Closet, Both with 3PC washrooms, 1 Parking Spot, Minutes To Go Station, 404, Upper Canada Mall, Costco, Shops, Schools, And More. Nearby: Highway 404, School, Parks (id:63616)