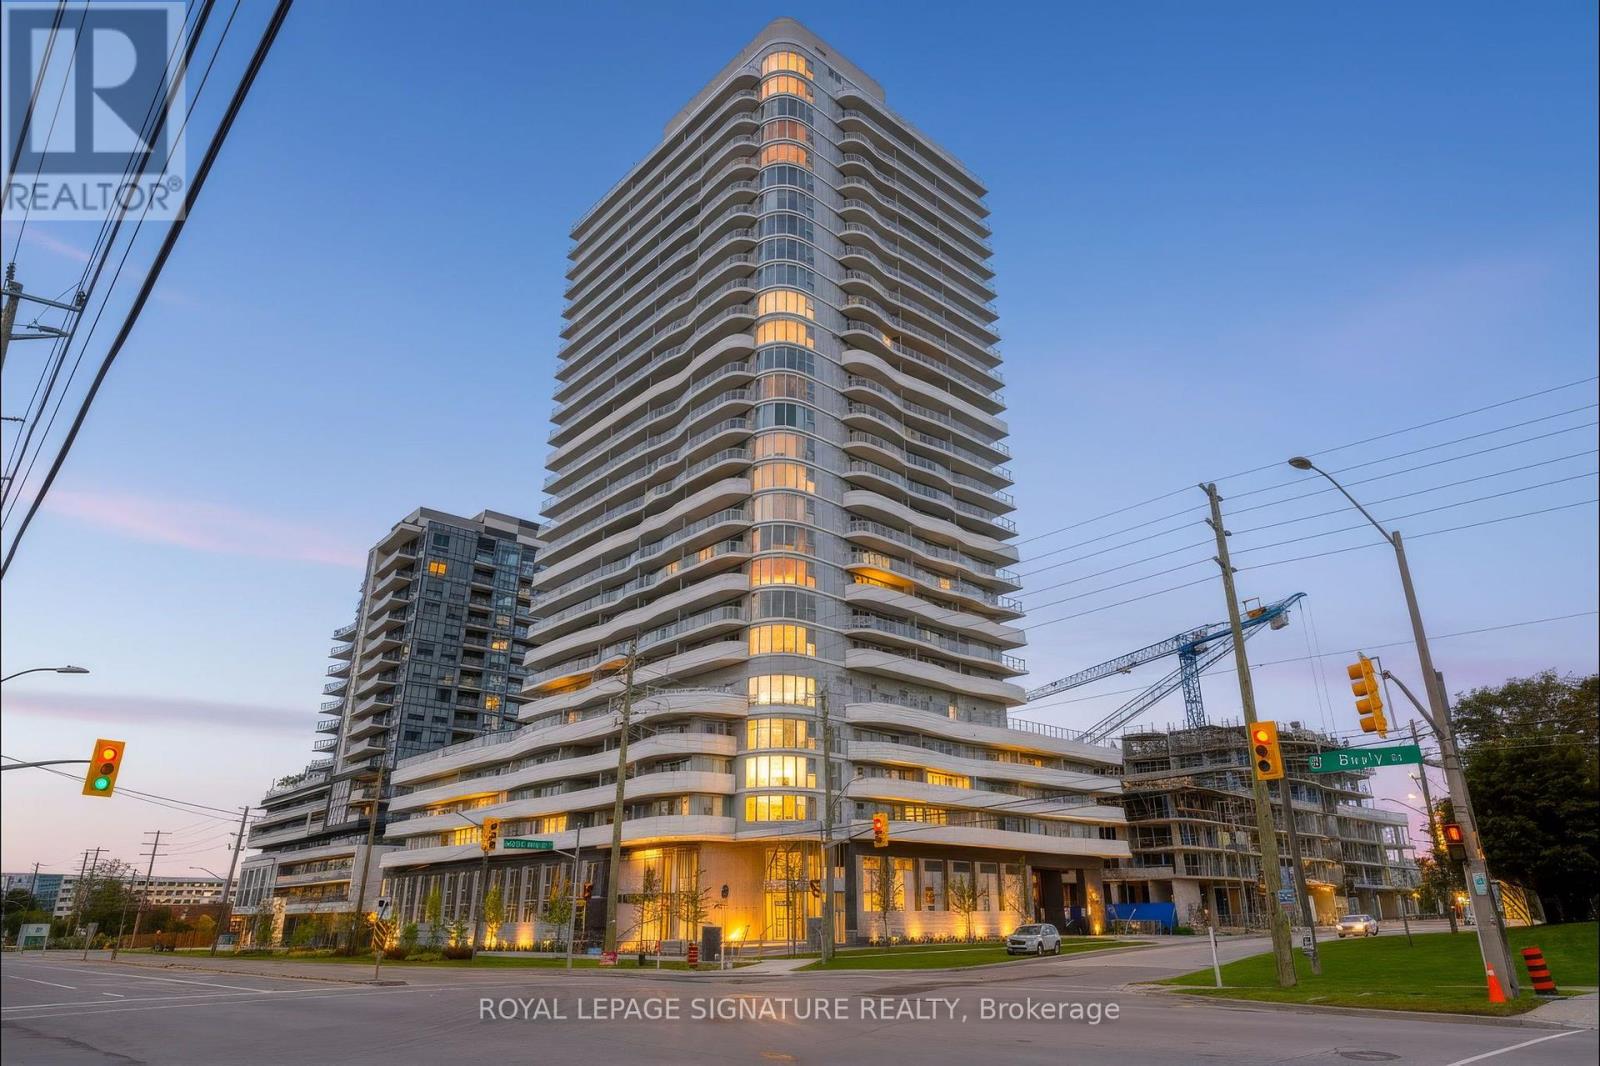
2011 - 1010 Sandy Beach Road
Pickering, Ontario
A dream place to call home, with 2 split-layout bedrooms and 2 bathrooms. With a stunning unobstructed view of the West and North separately! One of the best layout units with no wasted living space, open concept to set up your space as you desire. With over 850 sqft of living spaceplus another 239 sqft of wrapped balcony maximizing every inch of interior and exterior space for seamless living. Floor-to-ceiling windows pours in a ton of natural light into every corner,making the entire space feel warm and inviting. (id:63616)
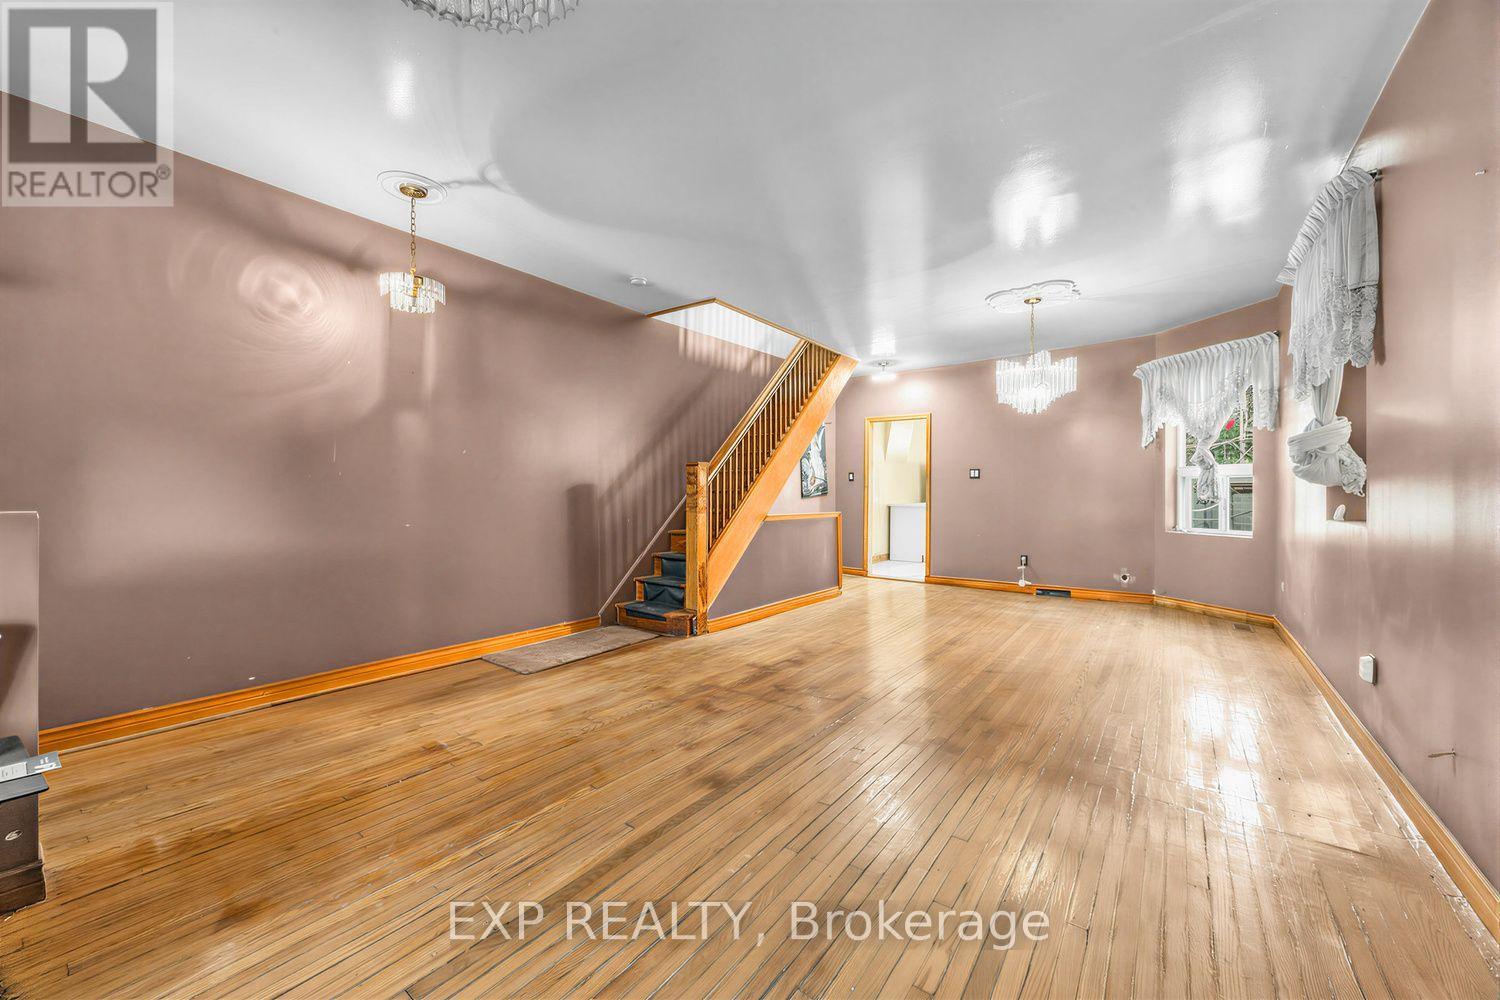
511 Carlaw Avenue
Toronto, Ontario
Create your dream home in the heart of North Riverdale. Set on a rare premium deep lot with rear laneway access and parking, this Carlaw Avenue property is the perfect canvas for buyers with vision. Renovate, reimagine and make it completely your own, without compromising on the neighbourhood you've been dreaming about. Surrounded by the charm, community and convenience that make this pocket so sought-after, with parks, schools, shops, restaurants and the Danforth nearby. Just steps from the future Ontario Line transit expansion, adding even more connectivity and long-term appeal. A home that needs some love, on a lot and in a location that are increasingly hard to find!! (id:63616)
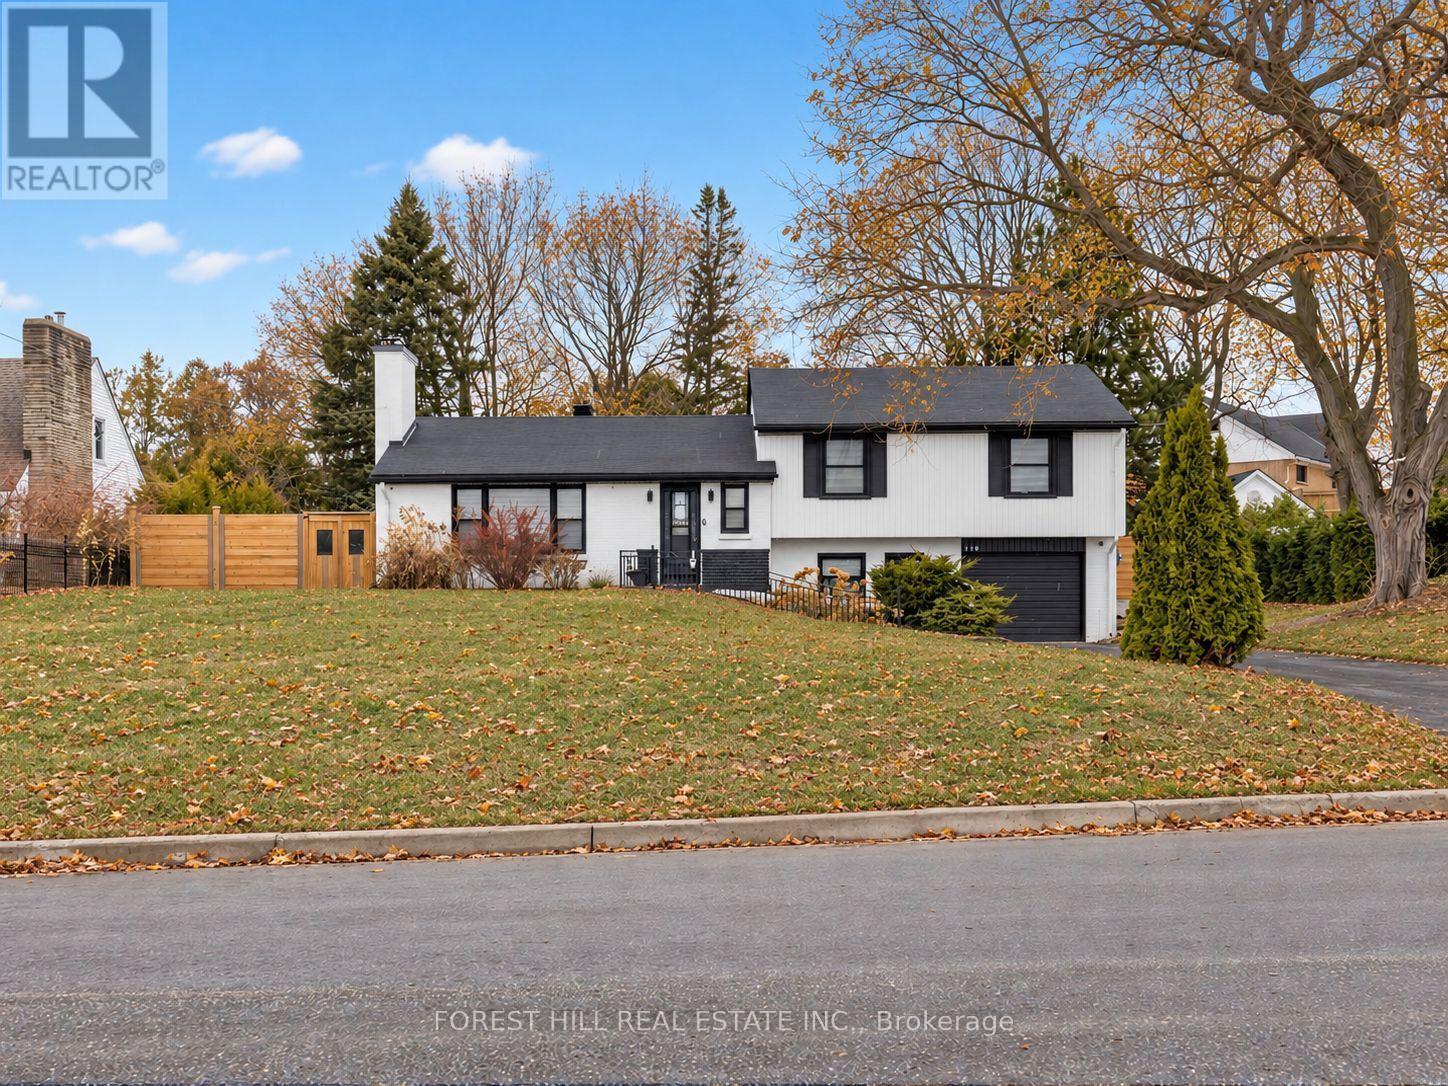
180 Glenwood Crescent
Oshawa, Ontario
Set on a rare 100 x 175 ft lot in Oshawa's established Bessborough Park neighbourhood, just steps from the nearby ravine and surrounded by mature trees. Fully renovated from top to bottom, this home combines modern finishes with the space and privacy that make properties like this so desirable. Inside, the main floor opens into a bright open-concept living, dining, and kitchen space filled with natural light. Seamless recessed pot lighting throughout gives the home a clean modern feel, while the updated kitchen features sleek cabinetry, stainless steel appliances, and a generous island that naturally becomes the heart of the home for everyday living and entertaining. Upstairs you'll find 3 well-sized bedrooms and 3 bathrooms, while the fully finished basement with its own separate entrance adds valuable flexibility with 2 additional bedrooms, a kitchen, and a separate living area-ideal for extended family, multi-generational living, or private guest space. The home also includes two separate laundry areas with two washers and two dryers, adding convenience for larger households. The backyard truly sets this property apart. Sitting on an impressive 100 x 175 ft lot, it offers outdoor space rarely found in the area, with privacy created by the surrounding greenery and endless potential to relax, entertain, or create your own outdoor retreat. Located in a family-friendly neighbourhood close to parks, schools, and convenient highway access for commuters. Homes with this level of renovation on a lot of this size in Bessborough Park rarely come available-and this one is best experienced in person to appreciate the space and setting. Exterior photos are digitally staged/edited with AI. (id:63616)
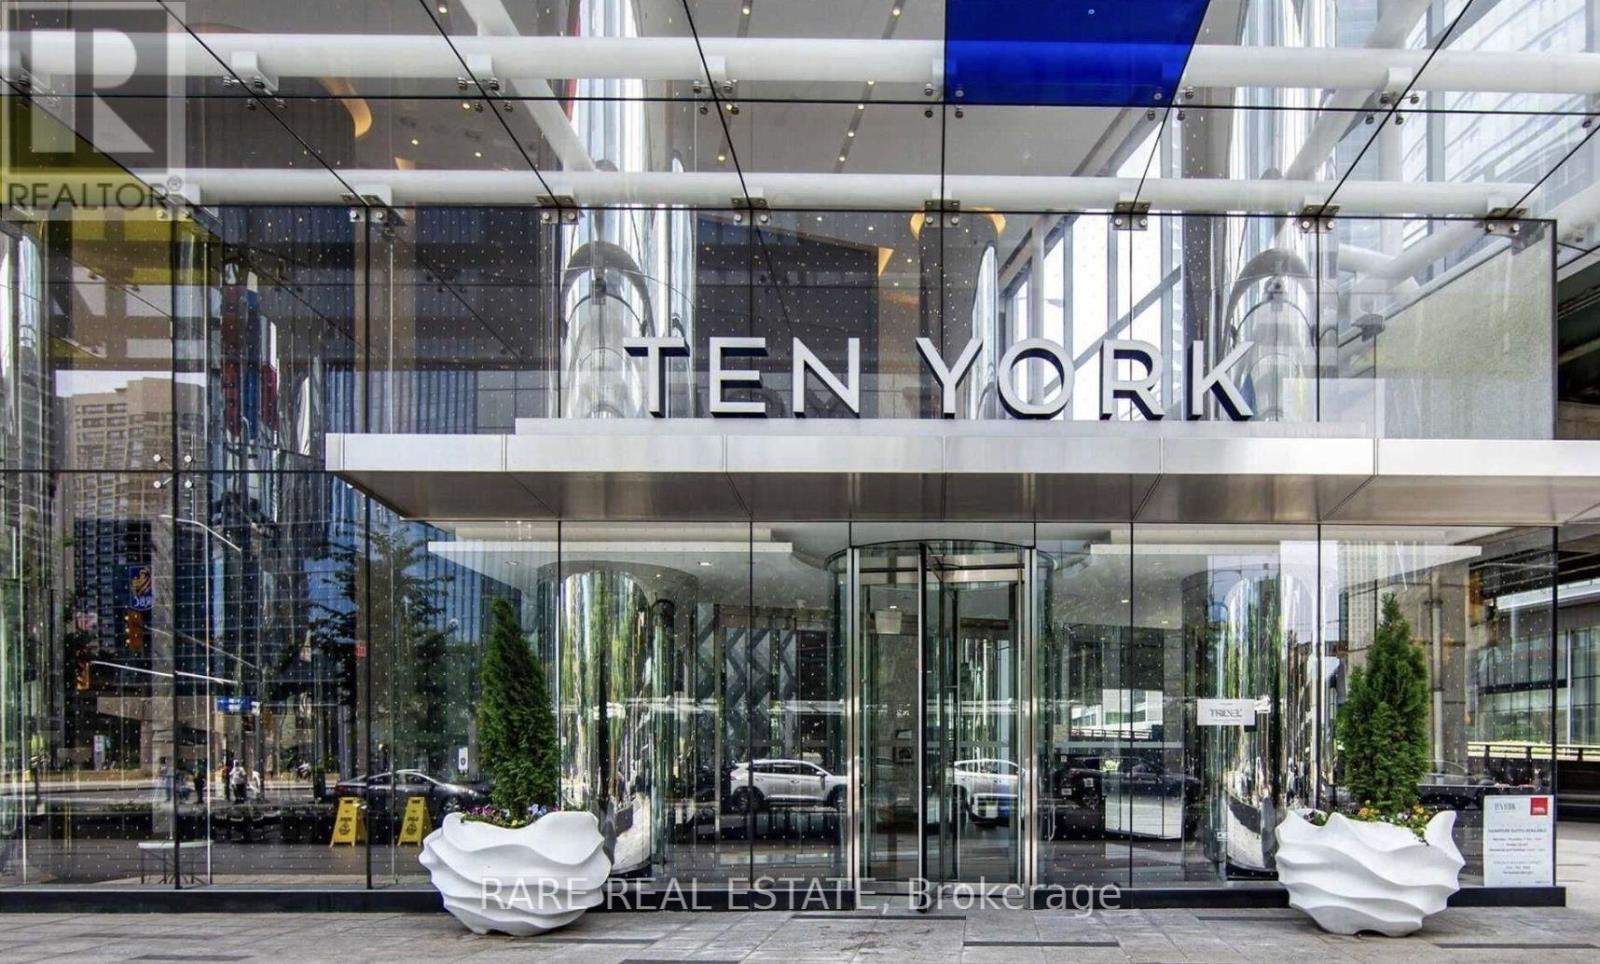
2802 - 10 York Street
Toronto, Ontario
Welcome to 10 York Street, Unit 2802, in the heart of downtown Toronto! Located in the sought-after Tridel Built Ten York, this modern suite offers contemporary finishes, floor-to-ceiling windows, and stunning CN tower & city views. Enjoy exceptional building amenities and an unbeatable location just steps from the waterfront, Union Station, the Financial District, The Path, restaurants, shopping, and entertainment. Experience the best of downtown living! *Some photos have been virtually staged* (id:63616)
10 Trinity Square
Toronto, Ontario
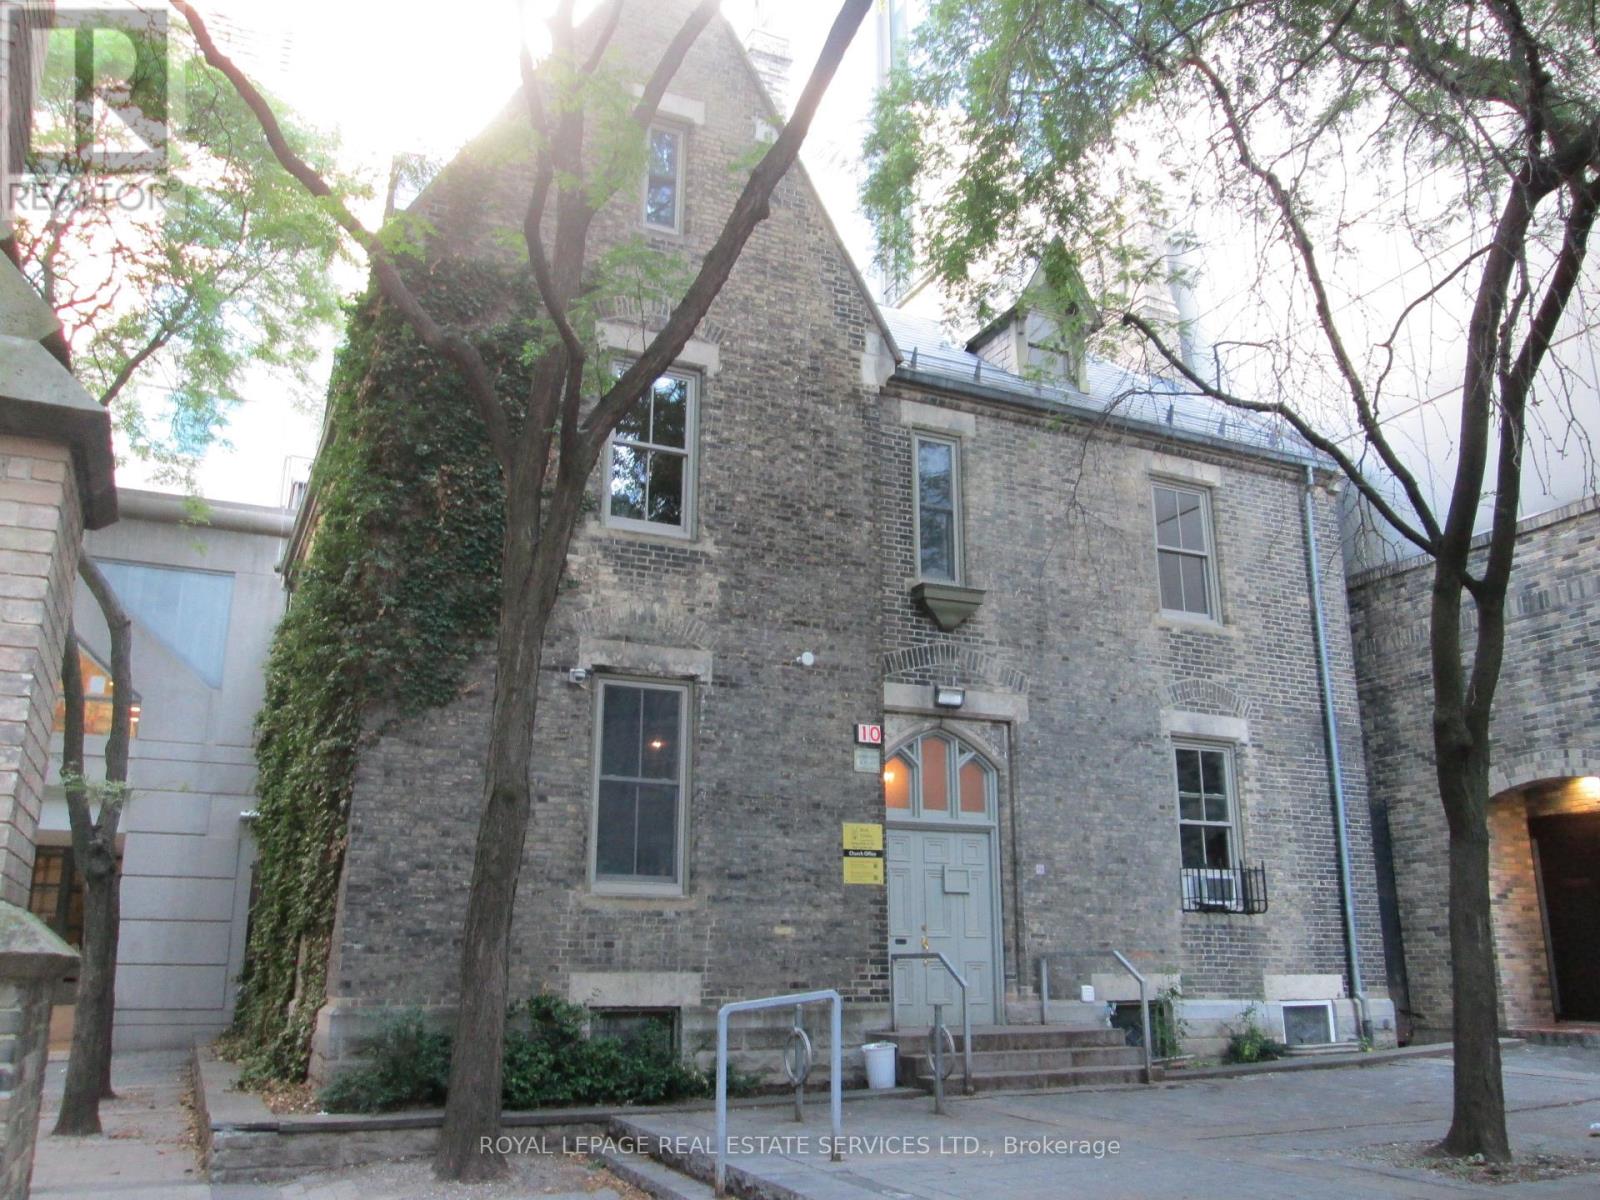
A unique leasing opportunity at 10 Trinity Square. This historically designated mid-19th-century boutique building is available for lease either in its entirety, as individual offices, by floor or together with 6 Trinity Square (adjacent to the property). The building is approximately 3,927 SF across 3 floors + basement, comprising 14 rooms, a kitchen, large boardroom, copy room and washrooms. The building features wide rooms with unique craftsmanship, including arched ceilings, ornate plaster, and custom carpentry. The building is conveniently located in the Trinity Square courtyard directlyoutside the Toronto Eaton Centre, offering quick access from inside the mall via the "Trinity Square" entrance next to Simons. The various-sized rooms are exceptionally suited for creative work, media production, design, recording studios, film and photo studios, as well as social, cultural,or environmental mission-driven non-for-profit organizations. Learn about the landord https://holytrinity.to/ (id:63616)
3807 - 7 Grenville Street
Toronto, Ontario
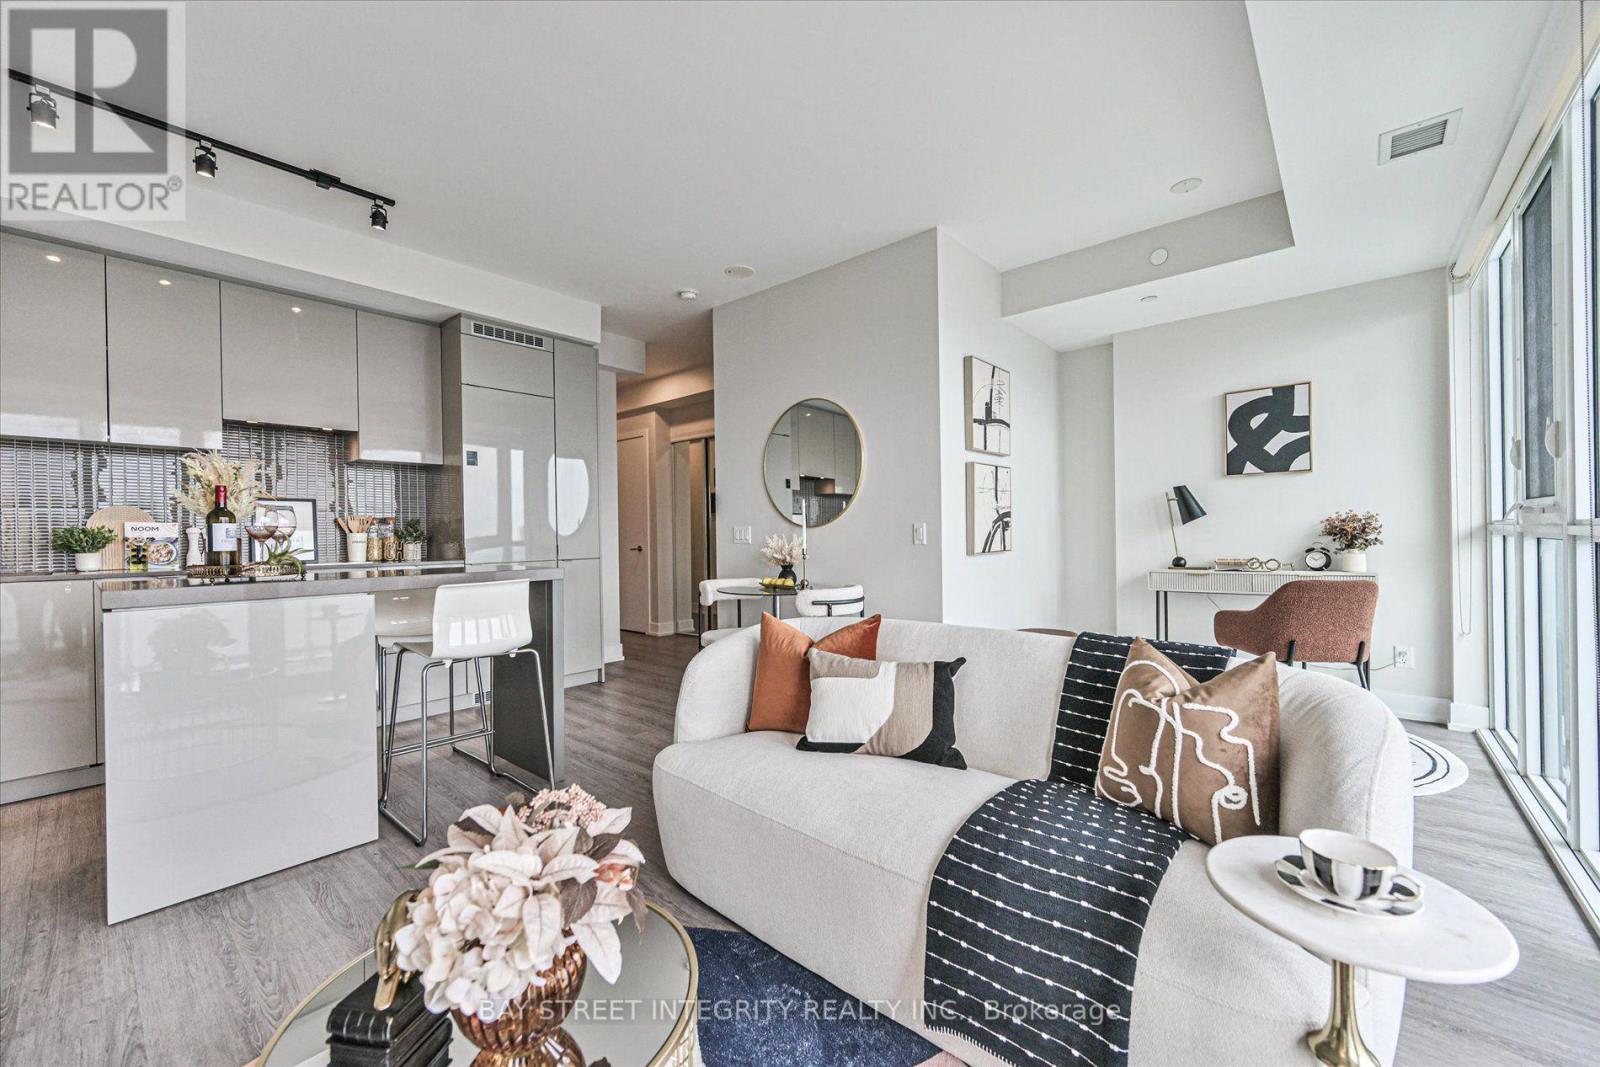
Welcome To Unit 3807 At YC Condos, Offering Unobstructed East-Facing Views Of The City Skyline And Lake From The 38th Floor. This Smart, Open-Concept 1 Bedroom + Den Layout Features 668 Sq. Ft. Of Interior Space Plus An Approx. 150 Sq. Ft. Balcony, 9-Ft Ceilings, Floor-To-Ceiling Windows, And 2 Full Bathrooms. The Primary Bedroom Boasts A Walk-In Closet And Washroom With Soaking Tub, While The Modern Kitchen Is Fitted With Built-In Appliances, Quartz Countertops, And A Center Island. Freshly Painted In 2025 And Equipped With Custom Roll-Up Blinds, This Move-In Ready Home Sits Above World-Class Amenities - Including The 66th-Floor Infinity Pool (Aqua 66), Fitness Center, And Outdoor Terrace. Unbeatable Location! Just Steps From Public Transit, Top Universities (U Of T & TMU), Premier Shopping, Hospitals, The Financial District, And An Array Of Dining And Entertainment Options. (id:63616)
2312 - 8 Widmer Street
Toronto, Ontario
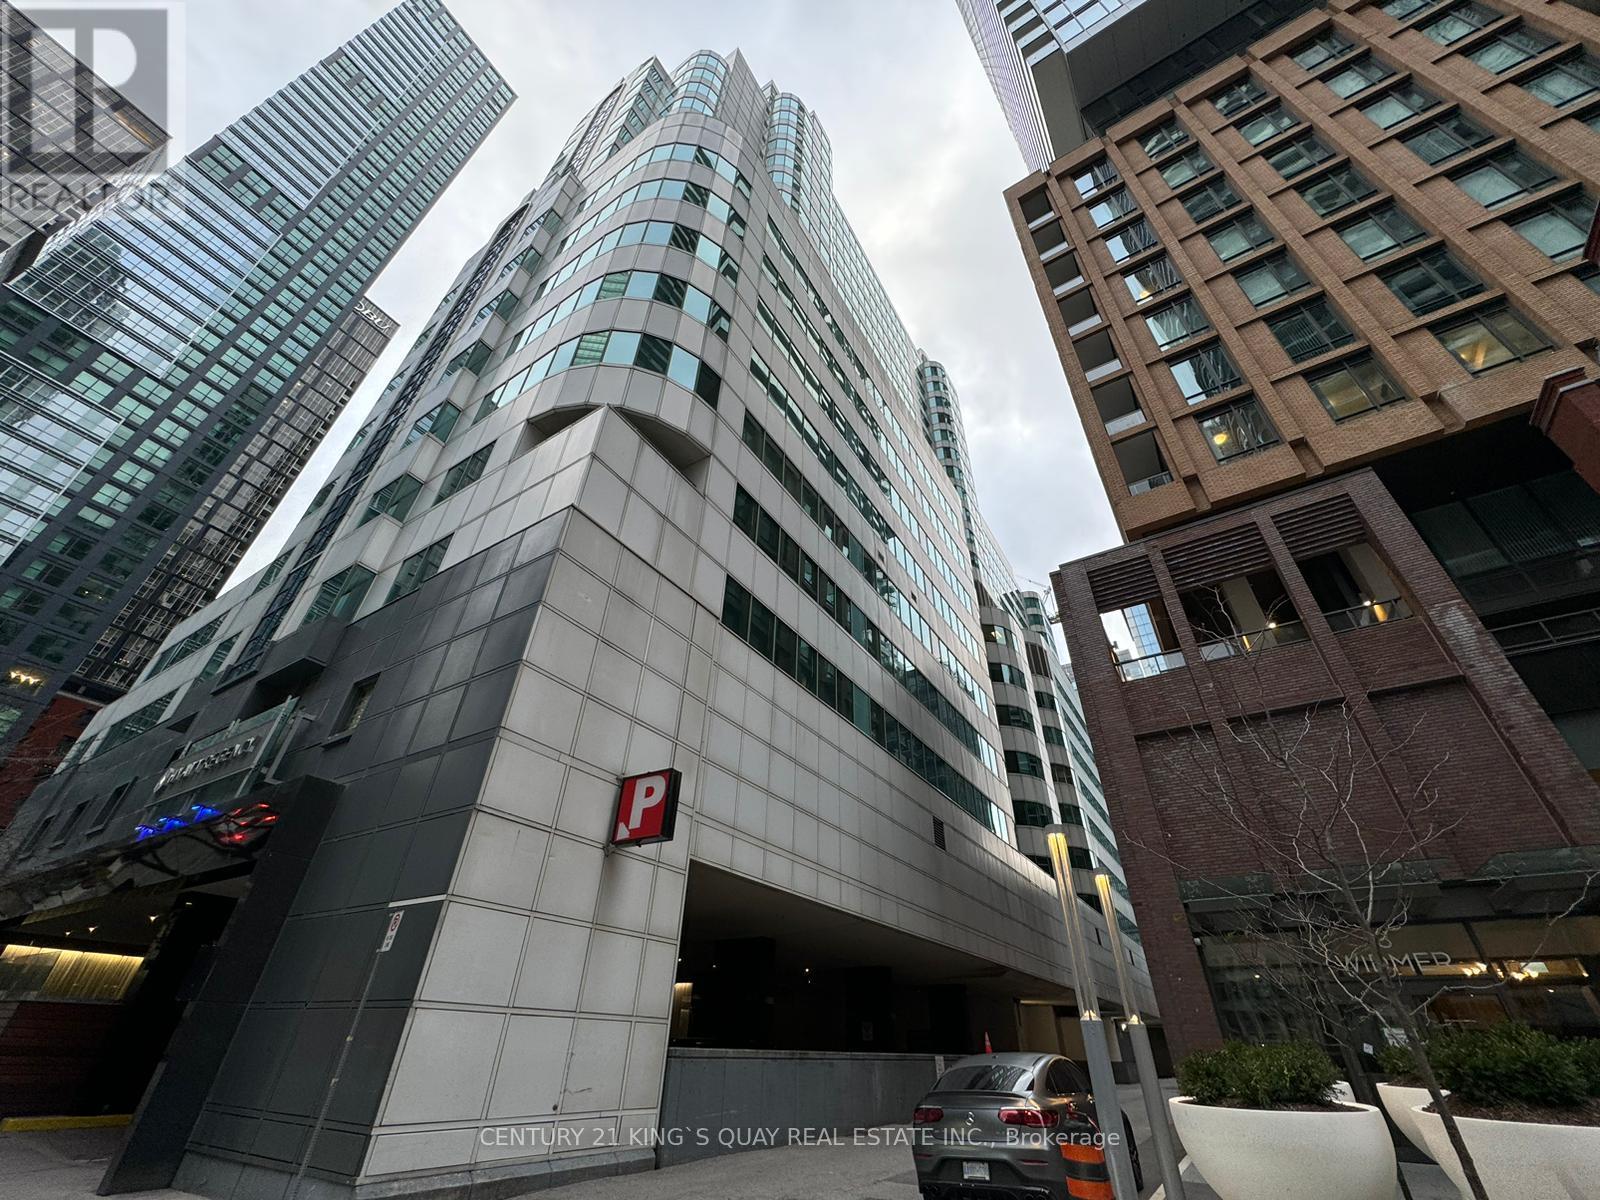
Two Bedroom Suite At Theatre District Located In The Heart Of Toronto. This Stunning Suite Offers Two Bedrooms, Filled With Natural Light From Floor-To-Ceiling Windows. The Open Concept Living/Dining Area Seamlessly Connects To A Modern Design Kitchen With Luxury Brand B/1 Appliances. With 9-Foot Smooth Ceilings And Upgraded Finishes. Excellent Location And Convenient. 100 Score Walk Distance To Rogers Centre, Scotia Arena, CN Tower, Minutes To Entertainment & Financial District, Lots Of Shopping, Grocery, Restaurants, Bars. Steps To Public Transit. Mins Access To Gardiner/QEW And Much More. (id:63616)
1403 - 5180 Yonge Street
Toronto, Ontario
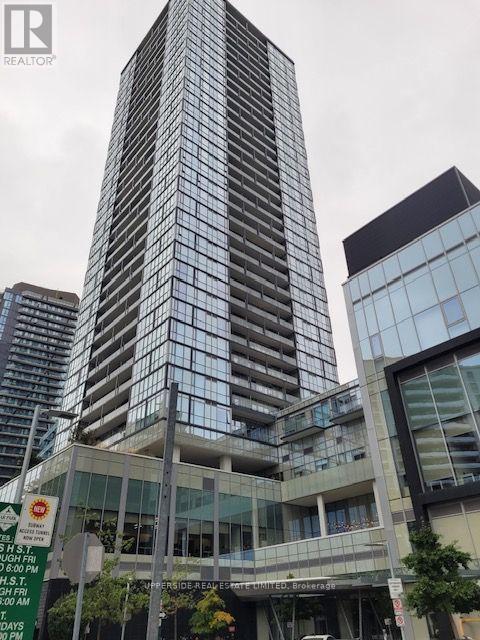
Luxurious 1 Bedroom + 90 Sq ft Balcony from the Living and Bedroom, in Prime North york Location! *Great Layout* 10' ft Ceiling * Modern Kitchen, Quartz Centre Top, Roller Shacks, Closet Organizer in Bedroom. Direct access from parking to subway. * Great Amenities, Fitness Centre, at 3rd Floor & outdoor amenities. Steps to Dining and Entertainment, Mel Lastman Square, Library and much much more. Parking and Bike Locker included. The owner is a R.R.E.A. (id:63616)
1216 - 150 East Liberty Street
Toronto, Ontario
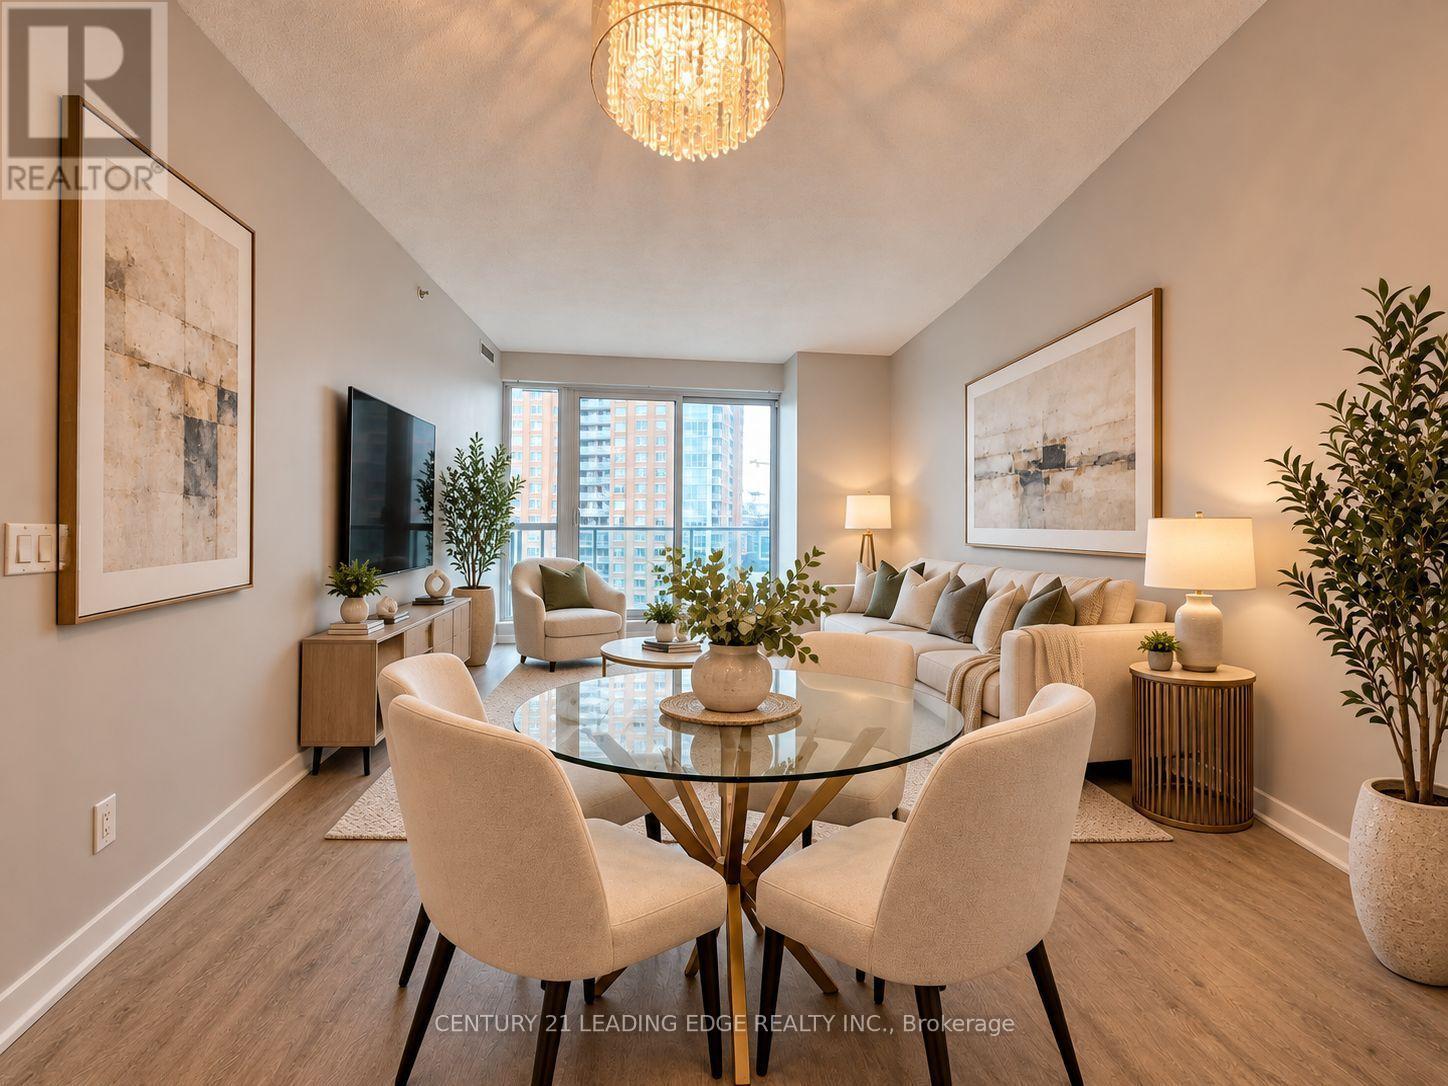
Welcome to this Bright, Spacious & Freshly Painted 1-Bedroom Condo in the Heart of Vibrant Liberty Village! Featuring a Functional Open-Concept Layout with Spectacular Unobstructed North and West Views, Offering Abundant Natural Light and Beautiful Sunset Scenery. The Modern Kitchen Boasts Full-Size Stainless Steel Appliances, a Stylish Custom Backsplash, and Ample Cabinetry. The Generous Living and Dining Area Provides an Inviting Space for Everyday Living and Entertaining, with Walk-Out to a Private Northwest-Facing Balcony. The Spacious Primary Bedroom Showcases Floor-to-Ceiling Windows and a Large Closet, While the Well-Appointed 4-Piece Bathroom Offers Everyday Comfort and Convenience. Enjoy Outstanding Building Amenities, Including a Fully Equipped Fitness Centre, Internet Lounge, Elegant Party Room, Men's and Women's Saunas, and 24-Hour Concierge Service. Unbeatable Location Just Steps to Grocery Stores, Trendy Restaurants, Cafés, Shopping, Parks, Transit, and Everything Liberty Village Has to Offer! Bonus: Includes a Conveniently Located Locker on the Same Floor as the Unit! An Exceptional Opportunity to Enjoy Modern Urban Living in One of Toronto's Most Desirable Communities! Property is virtually staged. (id:63616)
611 - 219 Fort York Boulevard
Toronto, Ontario
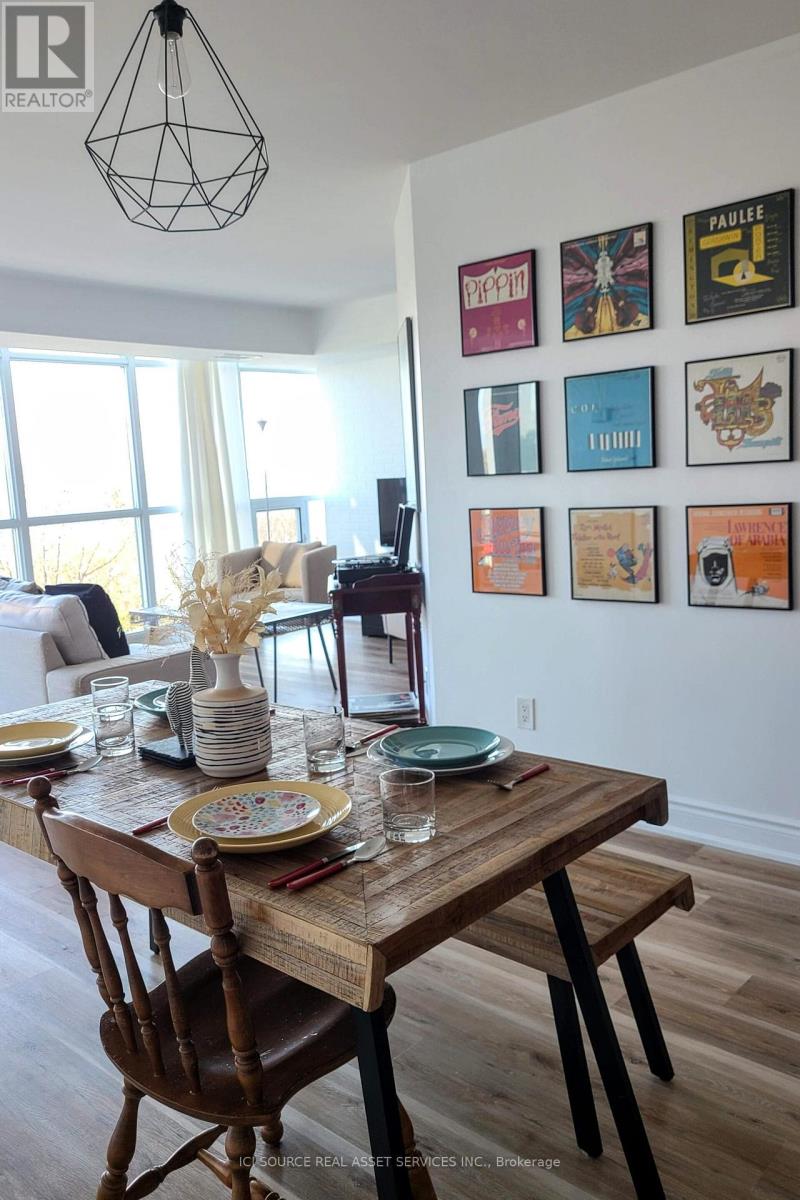
- Newly Renovated, Bright, Spacious, Great layout!- Utilities included: Water, heating, internet (wifi) and hydro (electricity)- Great Unobstructed Views, very close to the water (biking, baseball fields, park....)- Master bedroom: walk-in closet & ensuite bathroom- Public Transit: Street car 509 and 511 right under the building (quick ride to downtown, union station, Billy Bishop airport)- Area: Close to Billy Bishop airport, public library, downtown, CNE, BMO field, waterfront, kids park- Shopping: walk to Supermarket, Pharmacy, Coffee shops, Subway, nail salons, ice skating...- Great amenities (indoor pool, outdoor and indoor jacuzzi, sauna, gym, party room, activity room)- Parking: 1 parking spot + Visitor parking- Appliances in great conditions (very quiet dishwasher)- No locker (some are available for rent)- Vibrant area in the summer! by the waterfront (biking, baseball fields, park) *For Additional Property Details Click The Brochure Icon Below* (id:63616)
408 - 720 Spadina Avenue
Toronto, Ontario
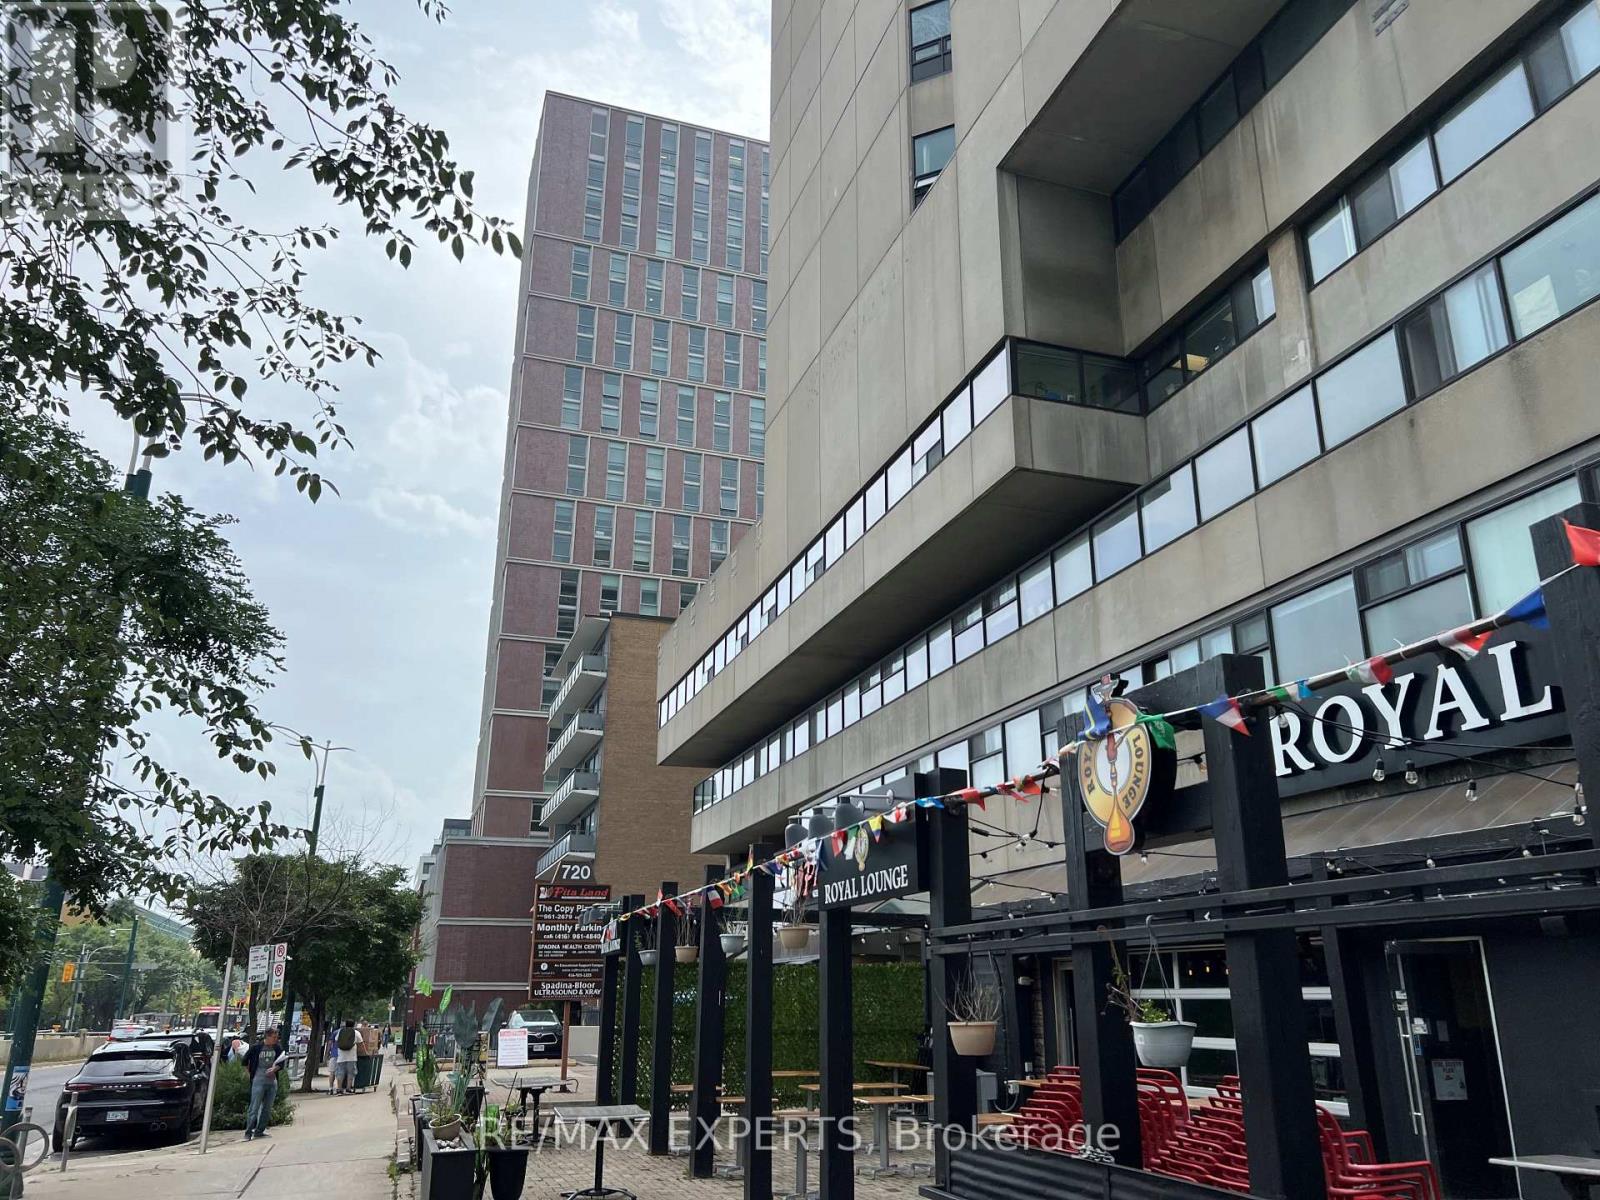
Office space available in a 17-storey mixed-use tower in the vibrant Bloor/Annex neighbourhood. Ready for any office configuration ideas, kitchenette, bathroom with a shower and lots of windows with great views! Steps from the Spadina subway station and Spadina streetcar. Tons of great amenities in the immediate area, including grocery stores, cafes, restaurants, and more. Easy TTC Access - minutes to Spadina subway, 5 min to St George station, and direct Spadina LRT to Harbour frontand Union Station. Street-front, visitor surface parking and underground parking at $175/stall/month. (id:63616)
409 - 720 Spadina Avenue
Toronto, Ontario
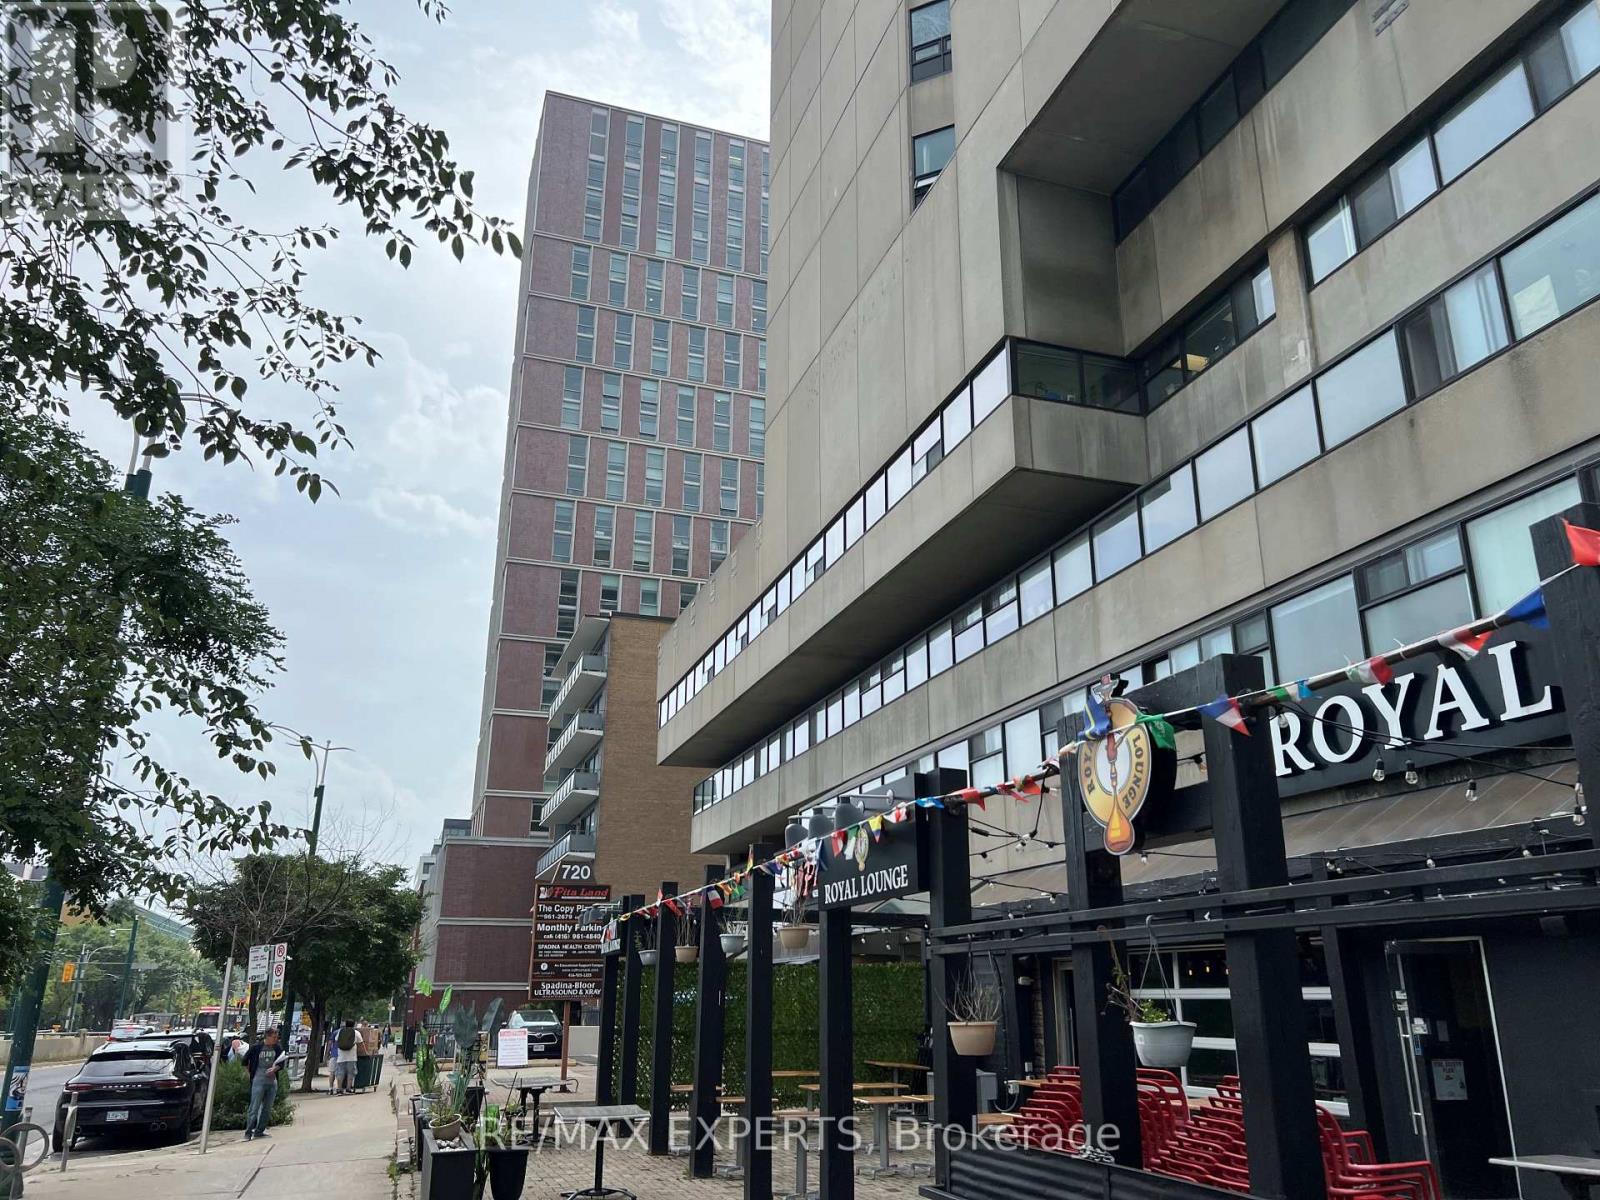
Office space available in a 17-storey mixed-use tower in the vibrant Bloor/Annex neighbourhood. Multiple configurations available from 1,000 to 10,000 sq ft with a reception area, kitchenette, enclosed offices and meeting rooms. Steps from the Spadina subway station and Spadina streetcar. Tons of great amenities in the immediate area, including grocery stores, cafes, restaurants, and more. Easy TTC Access - minutes to Spadina subway, 5 min to St George station, and direct Spadina LRT to Harbourfront and Union Station. Street-front, visitor surface parking and underground parking at $175/stall/month. (id:63616)