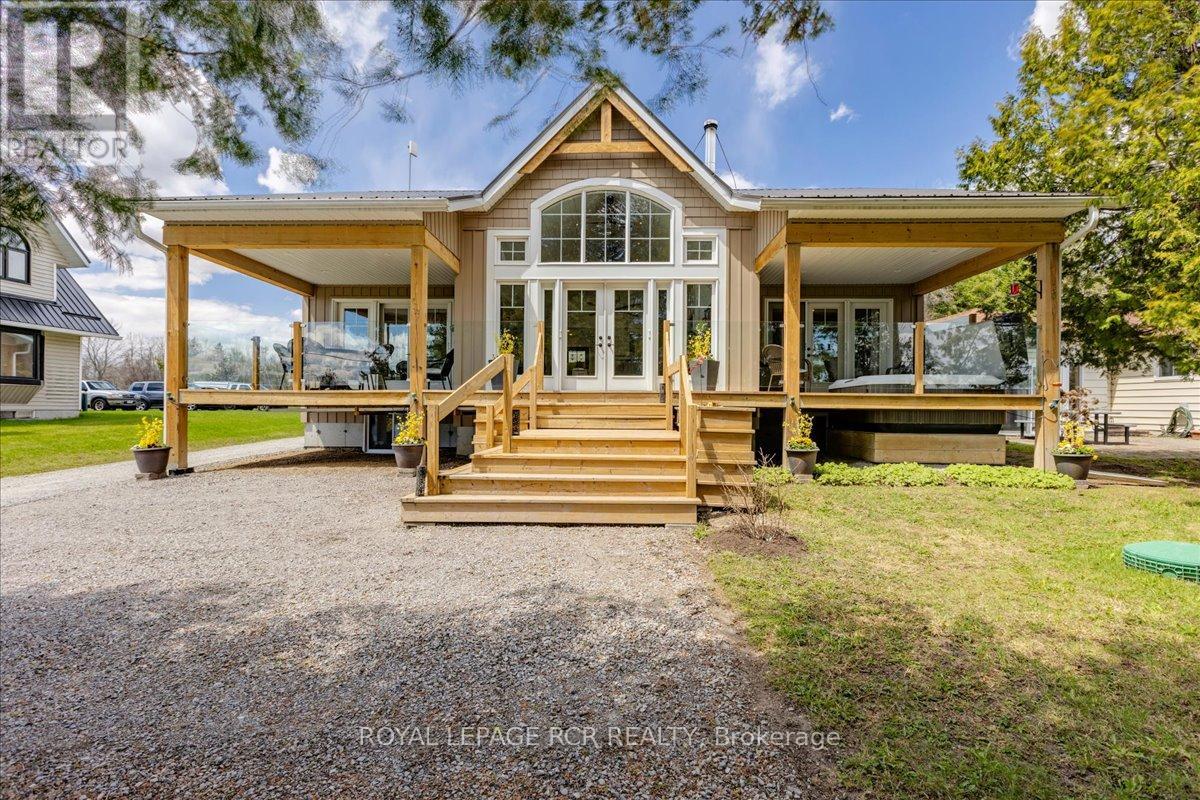
1093 North Bay Drive
Kawartha Lakes, Ontario
Welcome to 1093 North Bay Drive on beautiful Balsam Lake - a custom-designed waterfront retreat where luxury, privacy, and breathtaking panoramic views come together in perfect harmony. Thoughtfully positioned to capture both sunrise and sunset vistas, this exceptional home offers stunning lake views from the kitchen, dining area, great room, and primary bedroom- all enhanced by soaring cathedral ceilings and expansive windows that flood the home with natural light. Designed for effortless year-round living and entertaining, the open-concept layout features luxury vinyl flooring throughout the main level, a striking two-sided stone propane fireplace shared between the great room and primary suite, and seamless access to three covered decks overlooking the water. The spacious primary retreat also includes a private hot tub, spa-inspired ensuite with soaker tub, glass shower, and double vanity and main floor laundry. The full-sized basement has a WETT-certified wood stove, workshop space, 200 amp service, exterior access, and endless potential for additional living or recreation space. Modern comforts include high-speed fibre-optic internet, automatic Generac backup power, a 7-filter drinking water system, owned furnace and hot water tank. Outside, enjoy your own private sandy waterfront complete with two docks and boat lifts, a charming beach house with power and Wi-Fi, lakeside fire pit, canoe/kayak storage, and covered boat storage. An additional two-level bunkie provides excellent space for guests, extended family, or Airbnb income potential. Located on a quiet dead-end road leading to the Provincial Park just 1.5 km away, this property offers the perfect blend of peaceful cottage living and practical convenience with year-round municipal road maintenance, garbage and recycling pickup, and mail delivery at the street. A rare opportunity to own a turn-key luxury waterfront property on one of the Kawartha's most sought-after lakes. (id:63616)
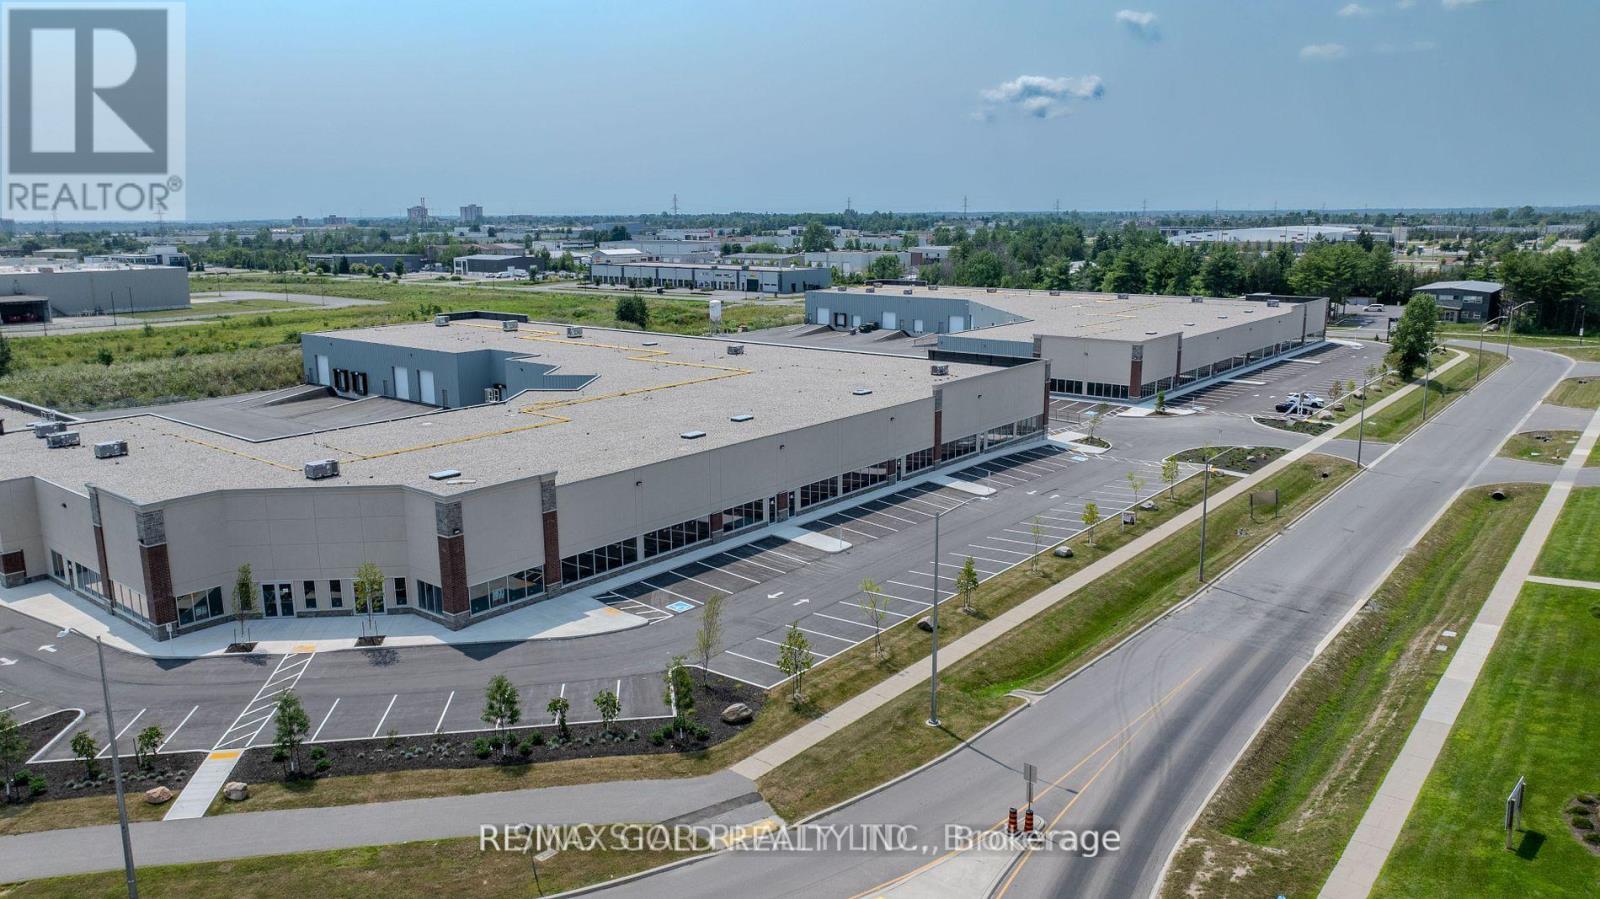
11 - 1325 Centennial Drive N
Kingston, Ontario
Industrial Condo for Sale - 1325 Centennial Drive, Unit 11, Kingston, ON - Excellent opportunity to acquire a versatile industrial condo in Kingston's growing Cataraqui Estates Business Park. This 4,177 sq. ft. unit offers a functional blend of warehouse and office space, featuring 20-foot clear ceiling height and a rear loading area equipped with dock access, roll-up door, and man door. Ample common parking is available on site.Zoned M3-L91, the property supports a wide variety of industrial and complementary commercial uses, including manufacturing, assembly, processing, construction, transportation, warehousing, wholesale distribution, communications, utilities, and institutional uses with an industrial character. Additional permitted uses include restaurant, financial institution, personal services, automotive/truck repair, research and development facilities, and clinics. Professional and business offices are permitted up to 50% of the total gross floor area and must be located within 90 metres of a street line.Ideal for owner-occupiers or investors seeking well-located industrial space in an established business park. (id:63616)
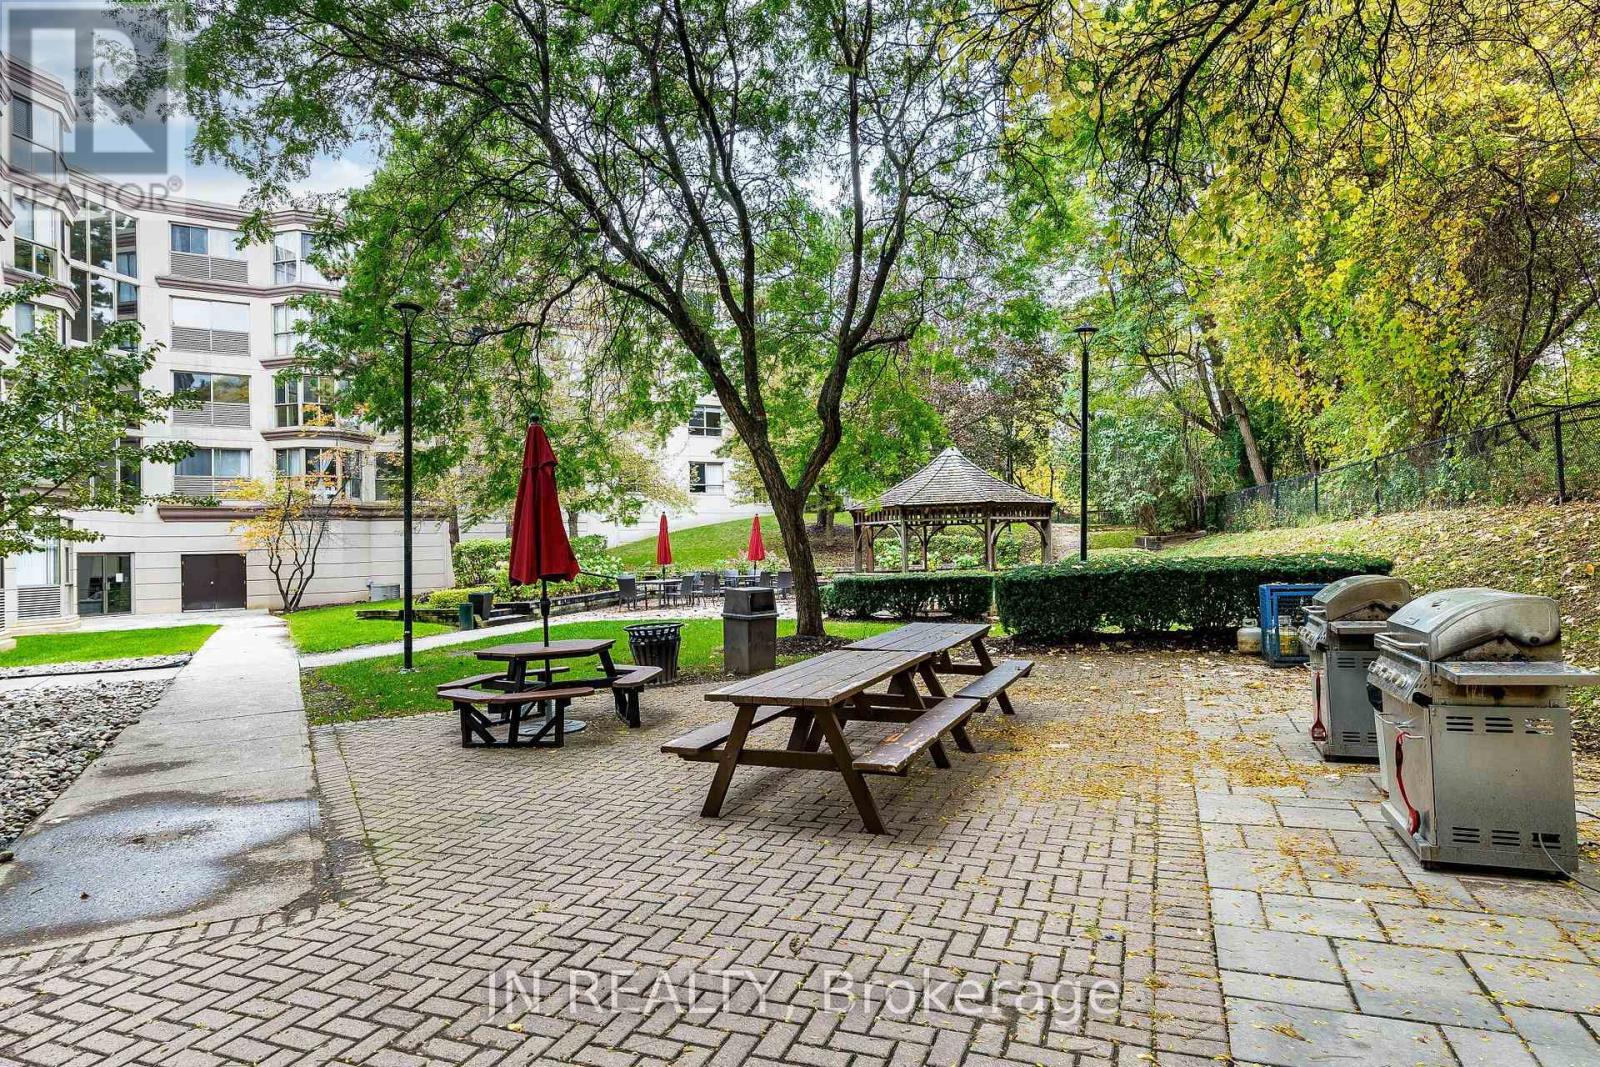
428 - 8351 Mclaughlin Road
Brampton, Ontario
Welcome to Unit 428 in the heart of Brampton South. This bright 1-bedroom condo offers 642 sq. ft. of practical living space with a desirable south-facing exposure that fills the home with natural light throughout the day. The functional layout includes a comfortable living area, separate dining space, carpeted bedroom, and a storage locker for added convenience. Recent laminate flooring updates completed in 2025 provide a fresh look throughout the main living areas. Residents enjoy an excellent selection of amenities including an indoor pool, library, hobby room, games room, billiards room, community laundry facilities, and a car wash station. The building's common areas are well maintained and create a welcoming atmosphere for residents and visitors alike. Located steps from Sheridan College, public transit, shopping, and major commuter routes, this home is also minutes from downtown Brampton, the GO Station, Gage Park, Garden Square, restaurants, cafés, and local shops. The building is situated alongside Fletcher's Creek Park, offering easy access to walking and cycling trails. An affordable opportunity for first-time buyers, downsizers, commuters, or investors seeking convenient condo living in an established neighbourhood. (id:63616)
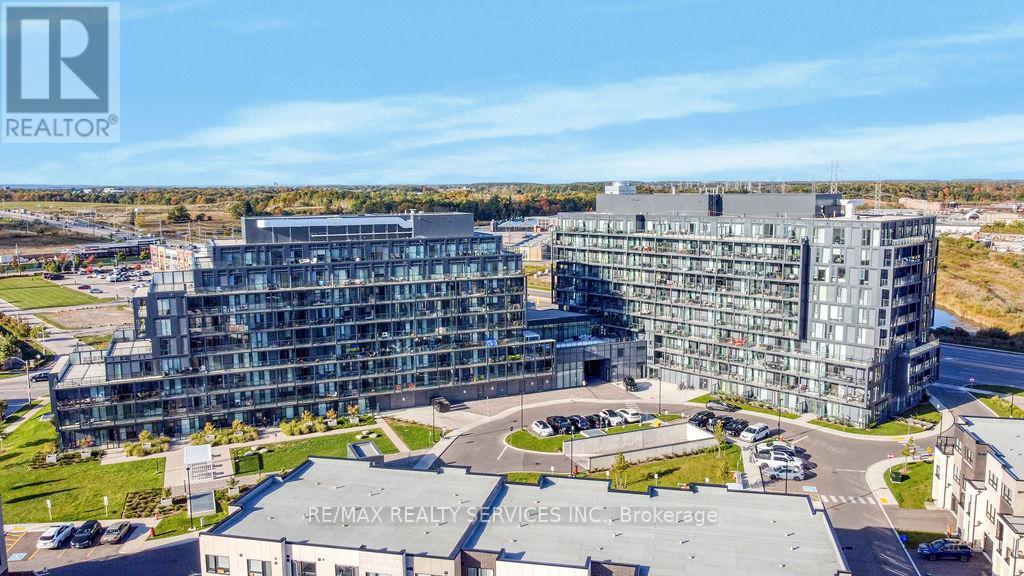
B906 - 3200 Dakota Common
Burlington, Ontario
Welcome to Valera Condos! Come home to a sub-penthouse one bedroom plus den suite with unobstructed east views overlooking a pond. This one bedroom plus den suite features an open concept layout, floor to ceiling windows, ensuite laundry, and a walk out to a spacious balcony. Modern kitchen offers two tone cabinetry, stainless steel appliances, and quartz countertops and backsplash. Smart living with digital locks and alarm system, wi-fi thermostat, and smart home system. Resort-like amenities include exercise room, yoga studio, sauna and steam rooms, outdoor rooftop pool with lounge and bbq area, lobby with 24H concierge, party room with kitchenette, and outdoor terrace. Close proximity to great schools, shopping, dining, public transit, and major highway access. 1 parking space, 1 storage locker, and high speed internet included. (id:63616)
131 Saddletree Trail
Brampton, Ontario
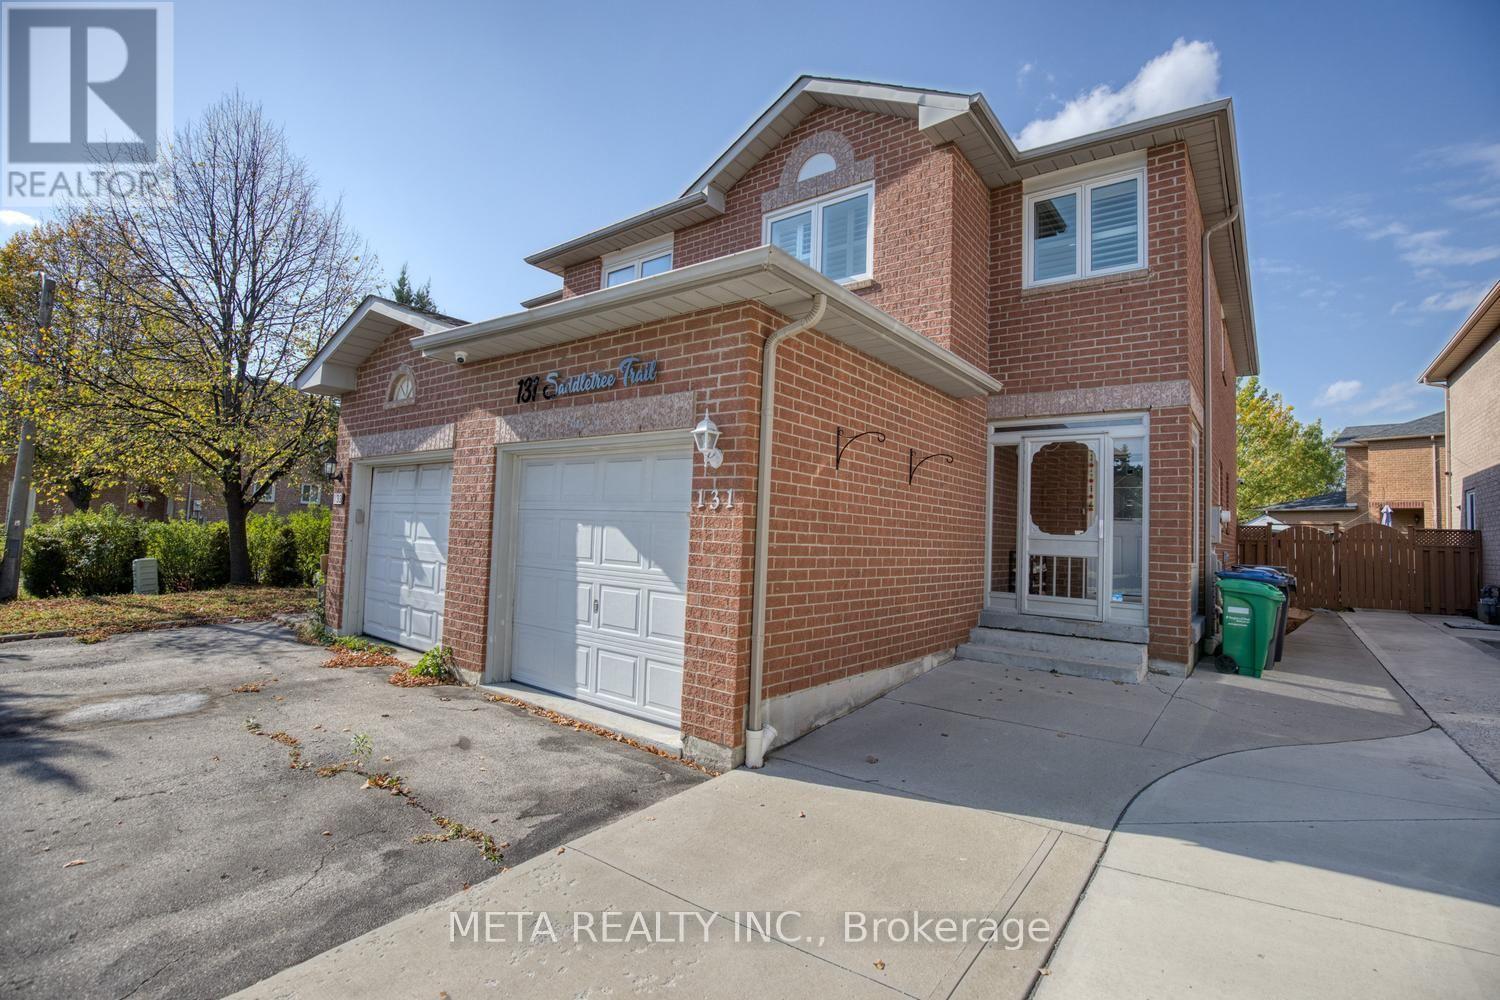
Welcome to this immaculate, move-in-ready 3-bedroom, 2-bathroom home in a family-friendly neighbourhood! Featuring a sun-filled living and dining area, pot lights, smooth ceilings, fresh paint, hardwood floors throughout, and an elegant oak staircase. The upgraded kitchen boasts quartz countertops, stainless steel appliances, and a stylish backsplash, with a walkout to a deep backyard with a deck, perfect for summer entertaining. Upstairs offers three spacious bedrooms, including a generous primary bedroom with double closets . A perfect blend of comfort, style, and functionality. Shows 10+++! A Must See! (id:63616)
33 Camberley Crescent
Brampton, Ontario
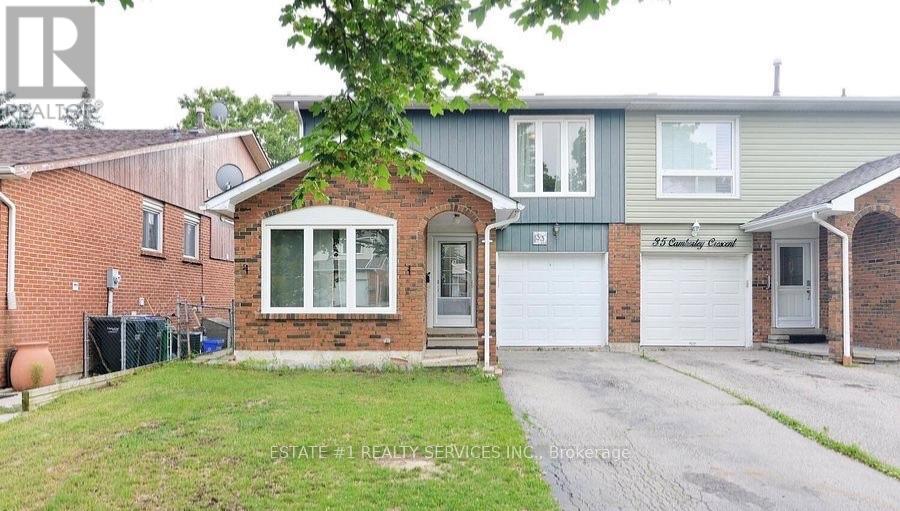
This delightful 4-level backsplit is nestled in a serene and family-friendly neighborhood at the core of Brampton. It's conveniently situated near excellent schools, parks, shopping centers, public transportation, and offers easy access to Highway 410. On the main floor, you'll find an elegant formal living and dining area, as well as a practical galley new kitchen. Sliding glass doors lead to a fenced yard, providing a private outdoor space. The family room is a highlight, boasting large windows, laminated floors, new pot lights and a stunning vaulted ceiling, creating a bright and inviting atmosphere. Moving upstairs, the upper level accommodates three bedrooms, including a spacious primary bedroom, and a well-appointed main 4-piece bathroom. Downstairs, the lower level serves as an ideal area for a child's playroom or a versatile home gym/office space (id:63616)
504 - 2091 Hurontario Street
Mississauga, Ontario
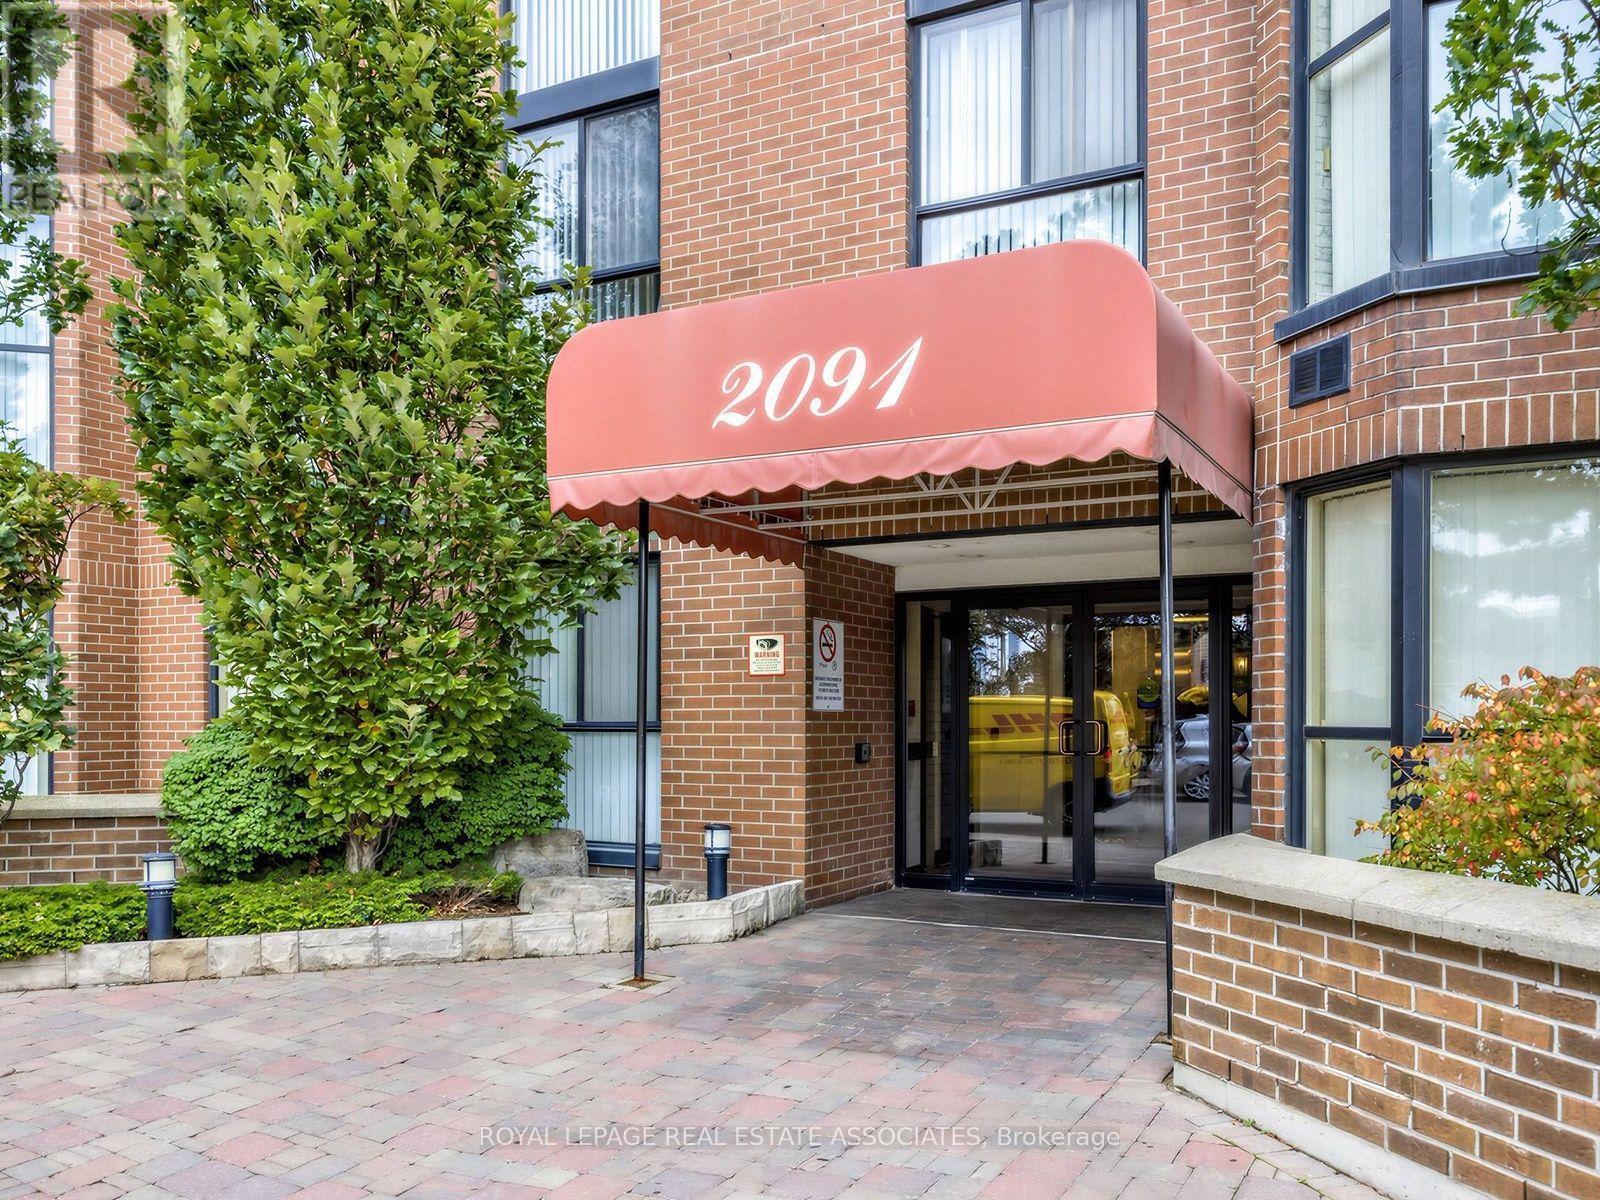
Offering exceptional value for the space, this bright and spacious suite features full size living and dining rooms, a well appointed kitchen and an open den just off the living room, where floor to ceiling windows bring in lots of natural light. The generously sized primary bedroom also features floor to ceiling windows and a walk in closet. The well maintained, friendly building offers great amenities, including an outdoor pool, hot tub, sauna, gym, tennis court, BBQ area, children's playground, gazebo and EV charging station. Maintenance fees include all utilities, which is always nice to have covered! Everyday essentials, including groceries, a pharmacy, coffee shops and restaurants, are within walking distance. Enjoy easy access to the QEW, nearby GO transit, Square One, Sherway Gardens, the Port Credit waterfront and Trillium Health Partners Mississauga Hospital. The upcoming Hurontario LRT will add even more convenience to this well connected location. Parking and locker included. (id:63616)
331 King Street E
Caledon, Ontario
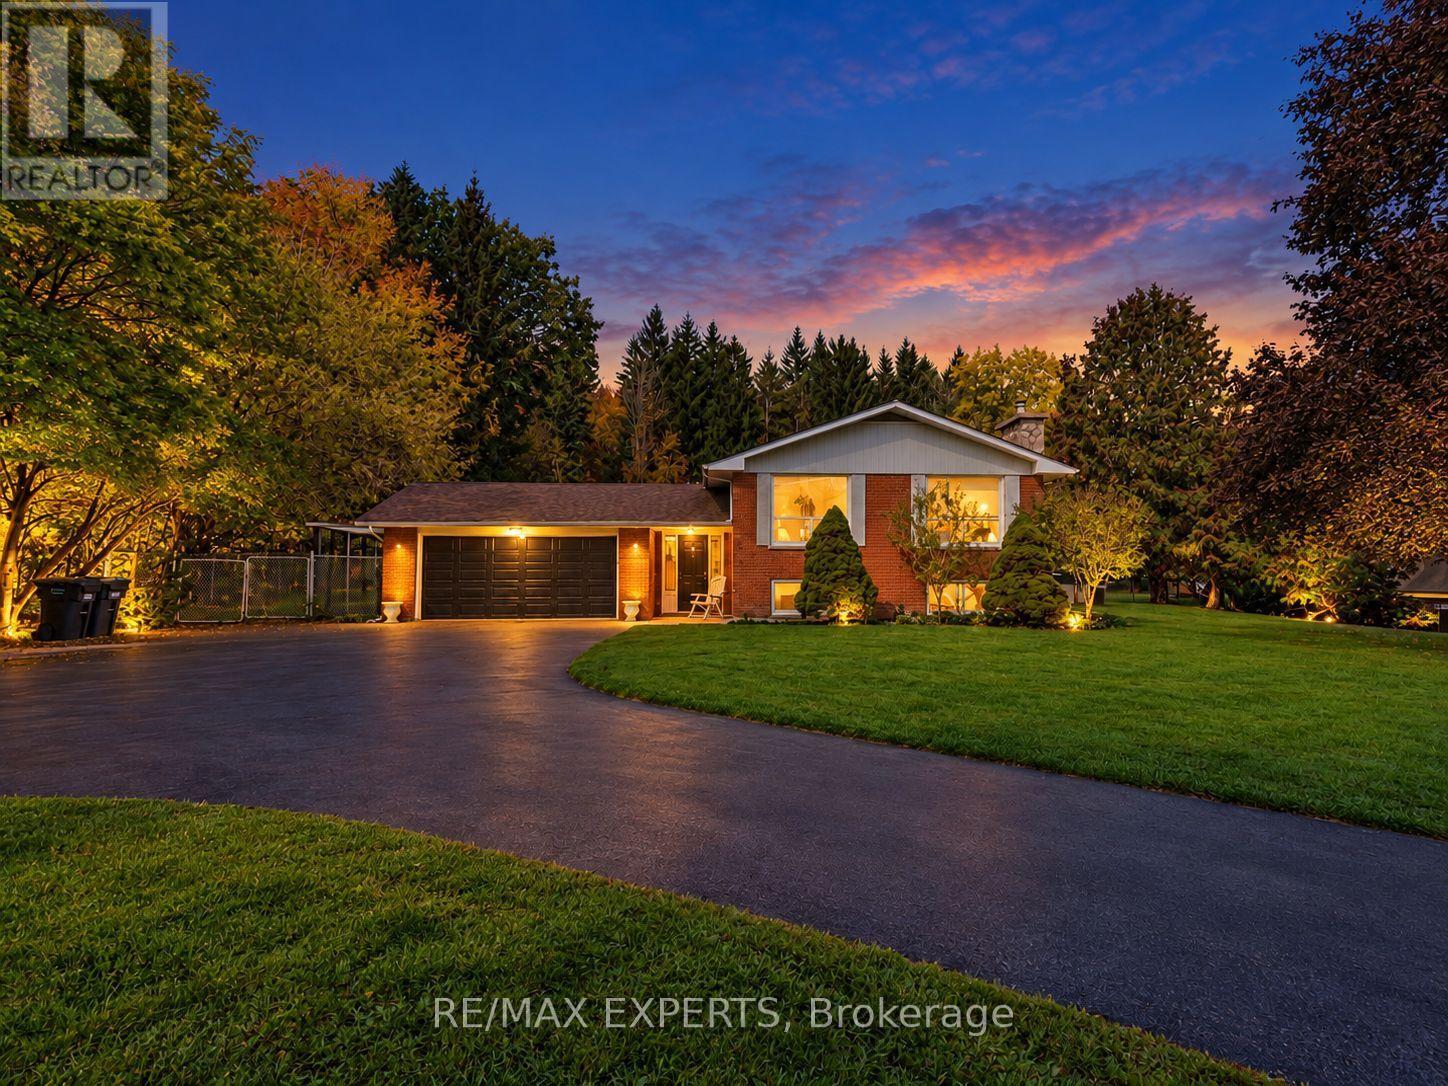
Welcome to 331 King Street East, a rare opportunity to own nearly an acre in the heart of Bolton! Situated on an impressive 110.31 x 355.49 ft lot, this 0.947-acre property offers exceptional potential for homeowners, builders and investors. The spacious raised bungalow features 3 bedrooms on the main level, an additional 3 bedrooms in the finished lower level, a second kitchen and a detached workshop. An ideal opportunity to build your custom dream home on an estate-sized lot, explore future development possibilities, or land bank the property while generating rental income from the existing residence. Surrounded by mature trees and greenery, the property offers privacy and space just minutes from downtown Bolton, shopping, schools and major routes. Whether you're looking to build, invest or enjoy the existing home, this property presents a unique opportunity in a sought-after location. Future development potential is subject to municipal approvals and buyer's due diligence. (id:63616)
610 - 1787 St. Clair Avenue W
Toronto, Ontario
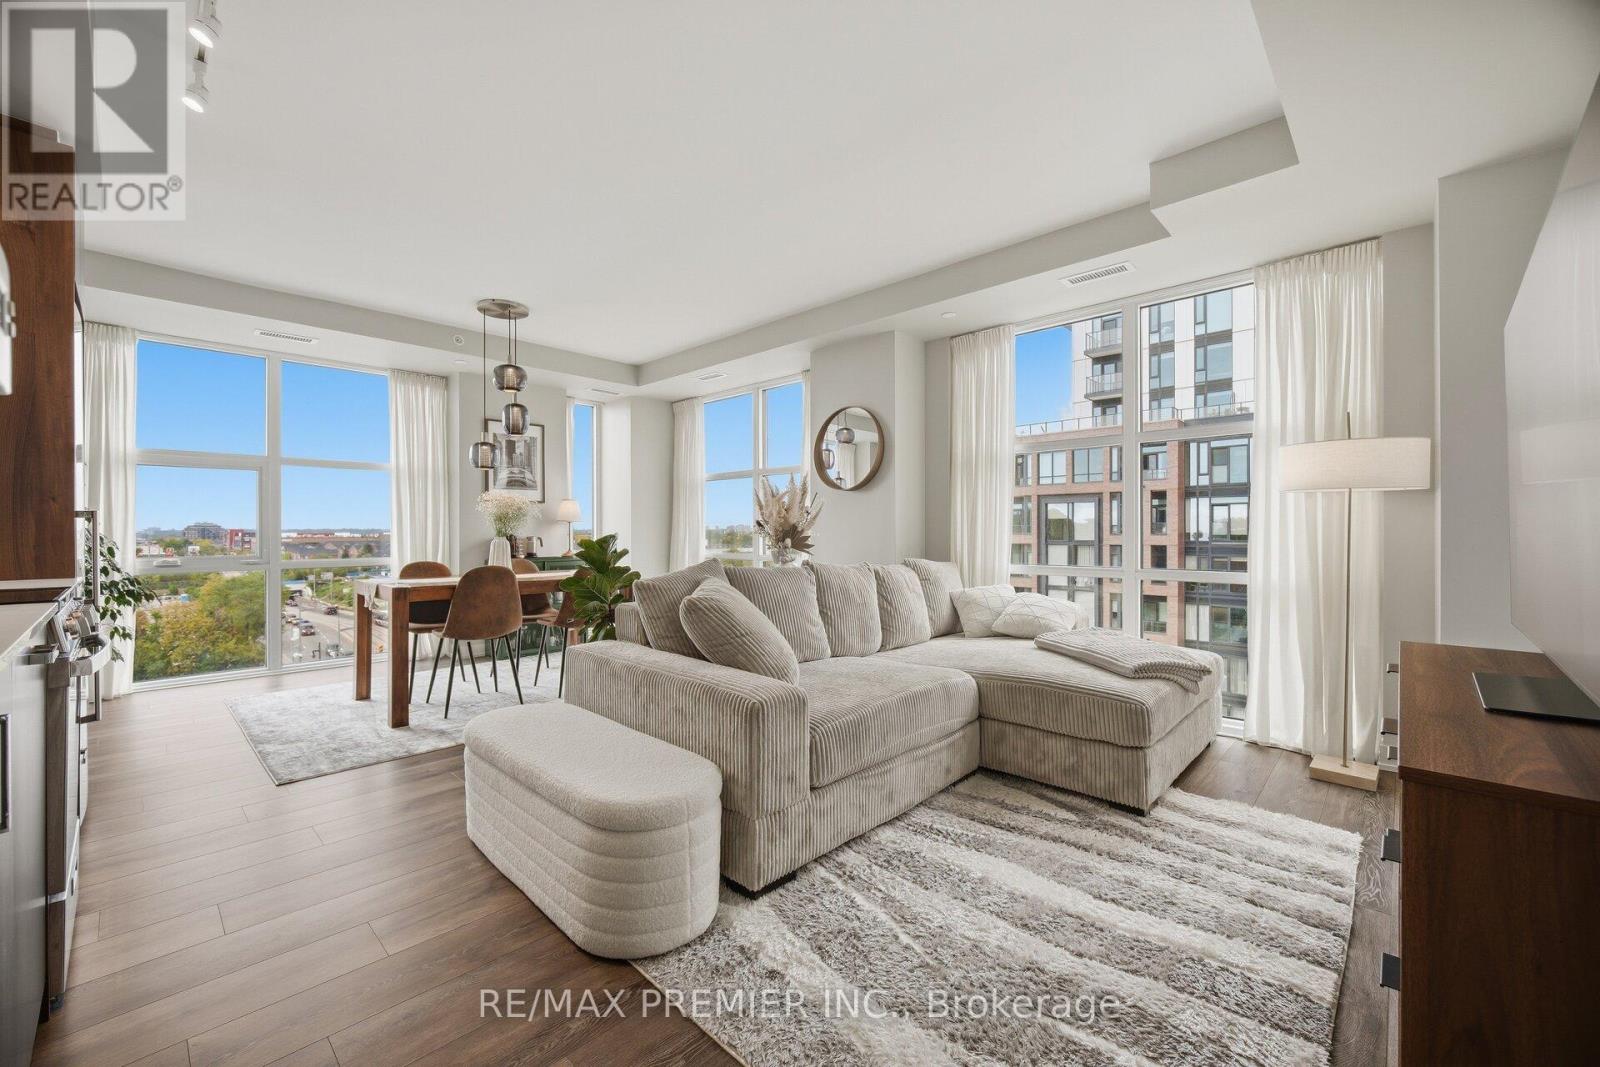
860 Sq Ft. A Northwest Corner Suite With Golden Hour Sunsets Right From Your Balcony. Welcome To Suite 610 At Scout Condos. Floor To Ceiling Windows Wrap This Beautifully Upgraded 2 Bedroom, 2 Bathroom Home, With An Open Concept Layout That Flows Straight Outside. Bedrooms Sit On Opposite Sides For True Privacy, Making It Ideal For Roommates, A Work From Home Setup, Or A Smart Investment. Custom Solid Wood Doors, An Upgraded Quartz Countertop And Fresh Paint Throughout Mean All You Have To Do Is Move In. Step Outside And St. Clair West Is Yours. Bakeries, Parks And Transit Surround You, With Stock Yards Village, The Junction And Corso Italia Minutes Away. The 512 Streetcar Is At Your Door, The Future Stockyards Up Express Station (Expected 2031) Puts Union Station And Pearson Airport A Single Train Ride Away, And Black Creek Drive Gets You To The 401 Fast. The Space. The Light. The Location. 1 Additional Parking Spot Available For Sale, Ask For More Information. (id:63616)
Basement - 49 Lockerbie Avenue
Toronto, Ontario
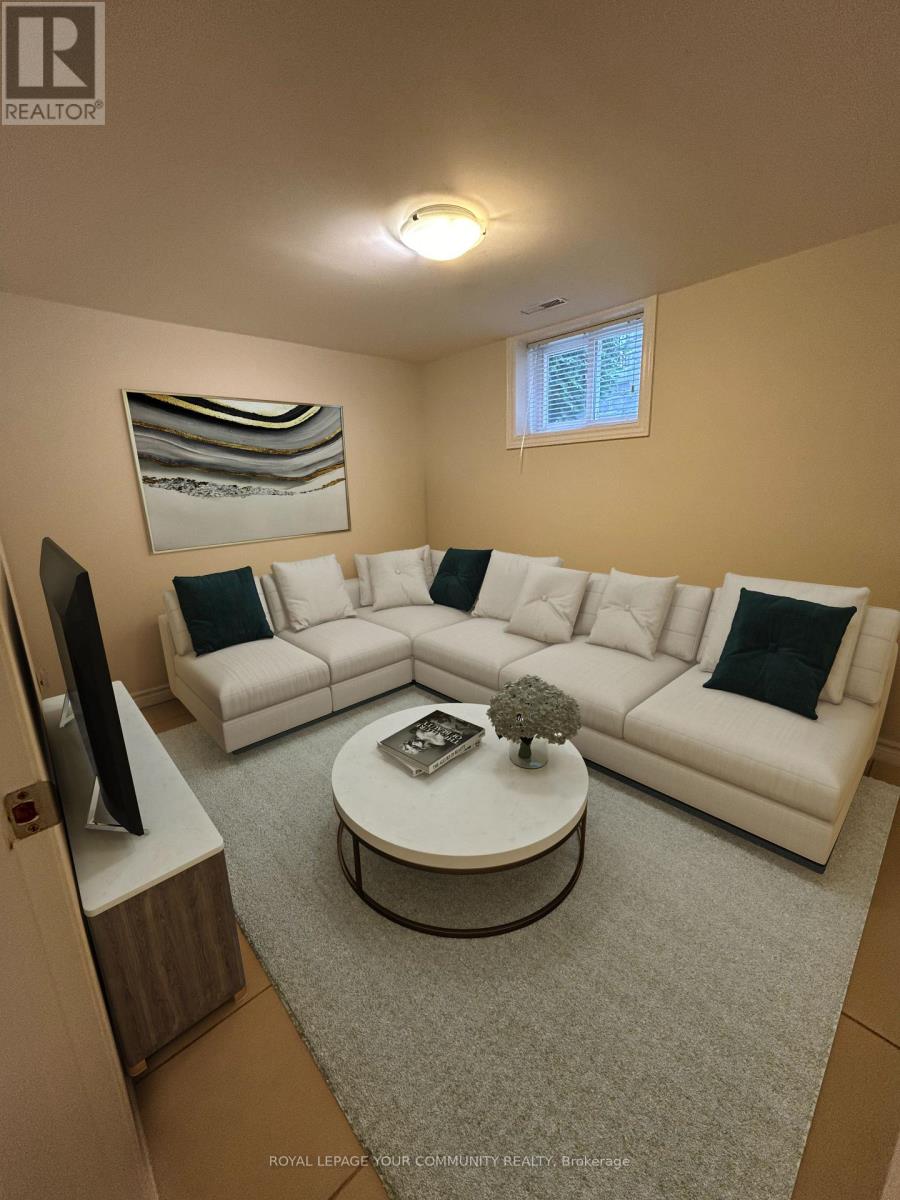
Discover your cozy haven in this charming 2 bedroom basement (use one as your living room) apartment at 49 Lockerbie Avenue!- Nestled in the sought-after Humberlea-Pelmo Park neighborhood, this recently renovated and freshly painted unit offers comfort, cleanliness, and convenience in one perfect package. After your initial welcome into the spacious hall with room for your belongings/shoe storage, you are then greeted with a bright, white and modern eat-in kitchen with a window, pot lights and everything you need to prepare your favourite meals. Looking for a separate space to study or work? The 3rd room has you covered and offers space for whatever you need. The modern, 4 piece bathroom with black accents offers plenty of storage and functionality. There is a second bathroom that is available and located in the shared laundry room. Enjoy the quiet charm of this family-friendly street. Just minutes from Highways 401 & 400, UP Express, 17 min walk to Weston Go, 1 min walk to TTC, Humber River Trail, Lester B. Pearson Airport, you'll also love the easy commute and proximity to major shopping centers, top-rated restaurants, entertainment venues, and essential services like schools, libraries, and public transit - all right at your doorstep. Includes one parking space, use of covered porch in the yard as well as use of the lovely backyard/garden area. A second parking space can be made available for an additional$125/month. Book your private showing today as this lovely apartment won't last long!!!Property is ready for immediate occupancy to the right tenant(s)! No smoking or pets. Utilities, including internet, are an additional flat fee of $150. (id:63616)
154 Fifth Street
Toronto, Ontario
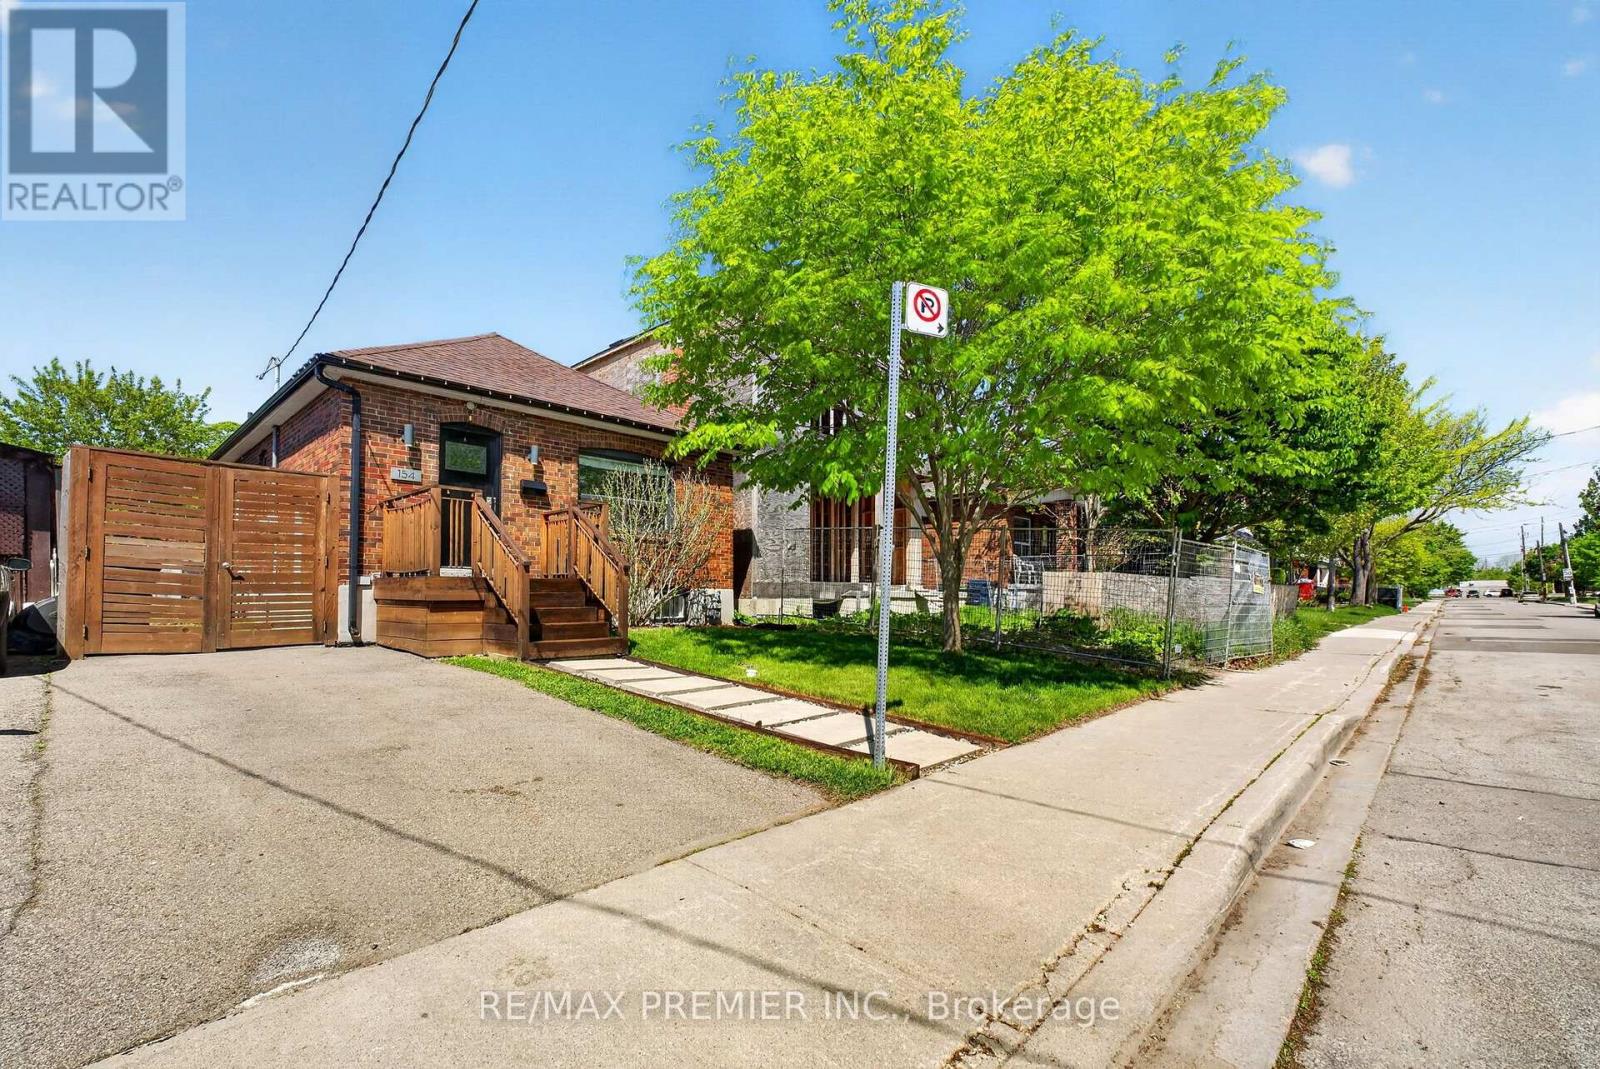
Welcome to a rare stunning detached home, ideally located just steps from Toronto's waterfront, offering the perfect combination of lifestyle, location, and exceptional income potential.A Convenient access to the TTC streetcar and GO Transit makes commuting to downtown Toronto. Enjoy lakeside living surrounded by beautiful parks, waterfront trails, excellent schools, public transit, and the shops, restaurants, and amenities along Lake Shore Boulevard all while being just a short drive from downtown Toronto. Inside, the home features a bright and spacious open-concept main floor filled with natural light, with separate living and dining areas perfect for everyday living and entertaining. What truly sets this property apart is its rare oversized lot and incredible income potential. The fully finished basement features a separate side entrance, creating an excellent opportunity for additional rental income while maintaining your own private living space upstairs. The expansive, private, gated backyard offers plenty of room for entertaining and family enjoyment, featuring a large patio, hot tub, retractable swing, shed, and generous green space. With convenient laneway access, an already-poured concrete slab, and hydro hookup along the rear fence line, the property also offers the exciting opportunity for a Garden Suite, creating the potential for an additional living space and another source of income. Whether you're a first-time buyer looking to help offset your mortgage, a family seeking more space, or an investor searching for a property with multiple income possibilities, this home delivers tremendous versatility and long-term potential. Steps from the lake, an oversized lot, a separate-entrance basement, and Garden Suite potential-this is much more than a home; it's an opportunity to live, invest, and grow in Toronto. (id:63616)
Upper - 2874 Gardenview Crescent
Mississauga, Ontario
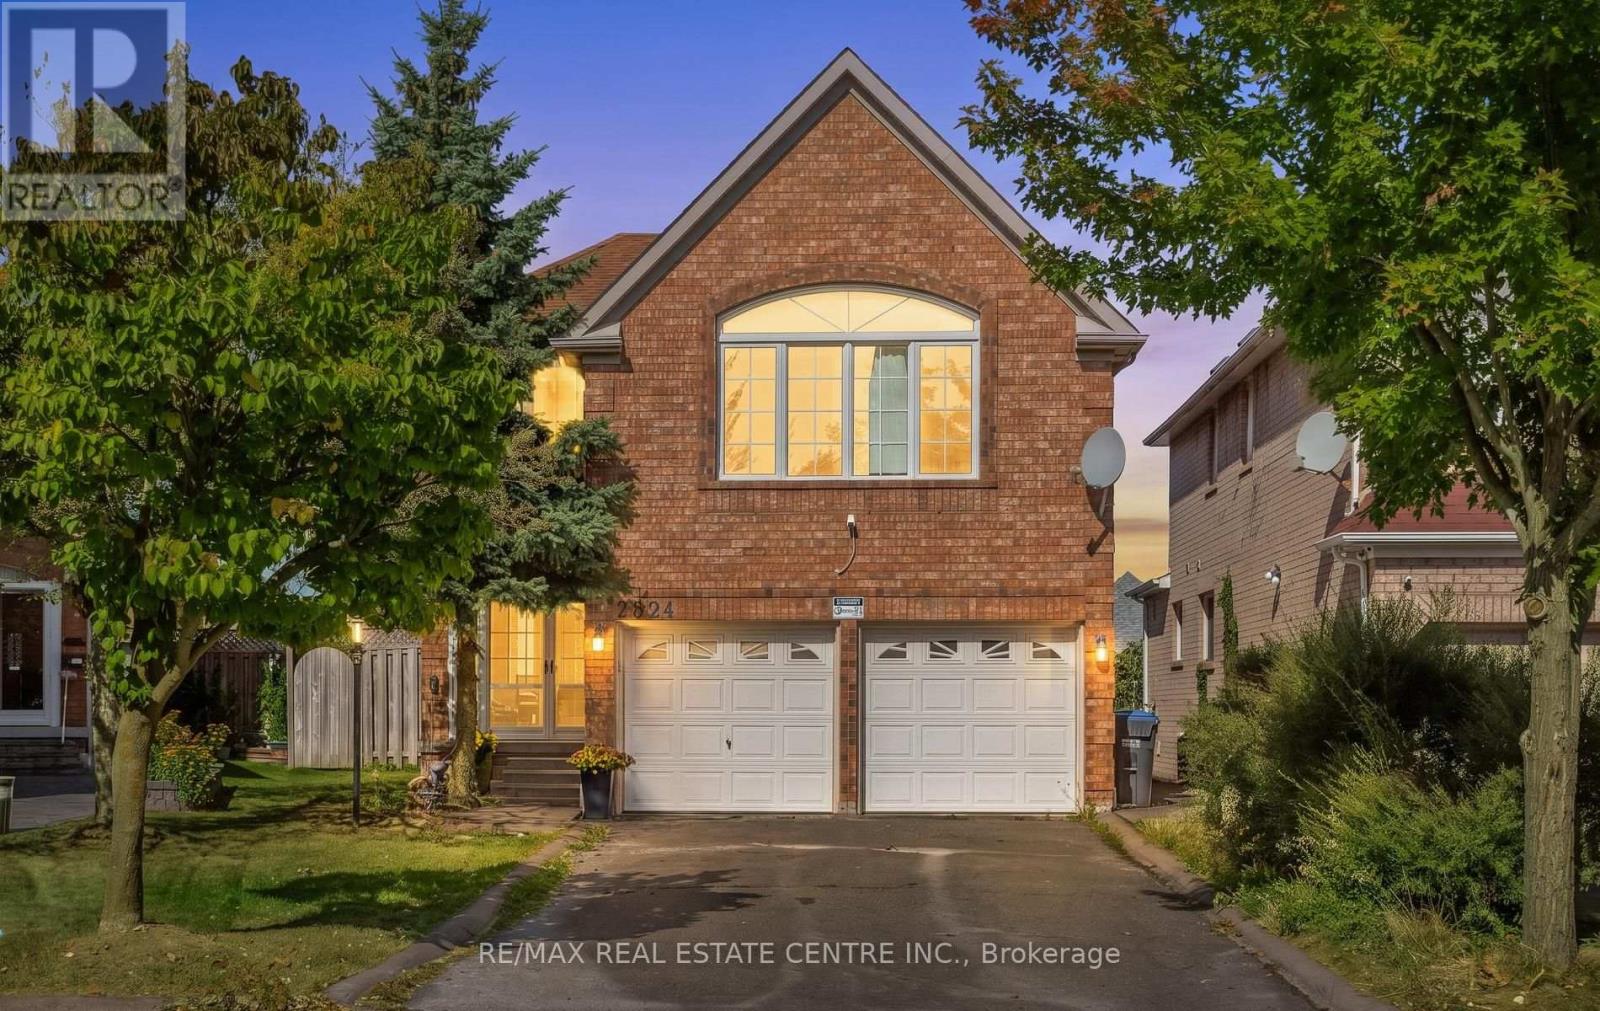
Beautifully Renovated Family Home in Desirable Central Erin Mills! This stunning detached4-bedroom home has been freshly renovated and upgraded, offering a bright, modern, and invitingliving space with an abundance of natural light throughout. The main floor features brand-newflooring, fresh paint, a distinctive wooden circular staircase, separate family room, andcombined living and dining areas, creating an ideal layout for both everyday living andentertaining. The family room features a fireplace and skylight, adding warmth, character, andan abundance of natural light.Spacious chef-inspired kitchen featuring S/S appliances, quartz countertops with a matchingbacksplash, ample cabinetry, and plenty of natural light. The generously sized primary bedroomboasts a luxurious 5-piece ensuite, while the additional bedrooms offer excellent space, largewindows, and abundant natural light. Laminate flooring throughout the second floor makes this acarpet-free home. Ideally located close to Credit Valley Hospital, John Fraser SecondarySchool, Erin Mills Town Centre, major highways including the 403, 401 and ETR 407, communitycentres, parks, and scenic walking trails. A beautifully renovated home in a highlysought-after Central Erin Mills family neighbourhood, offering comfort, style, and convenience. (id:63616)