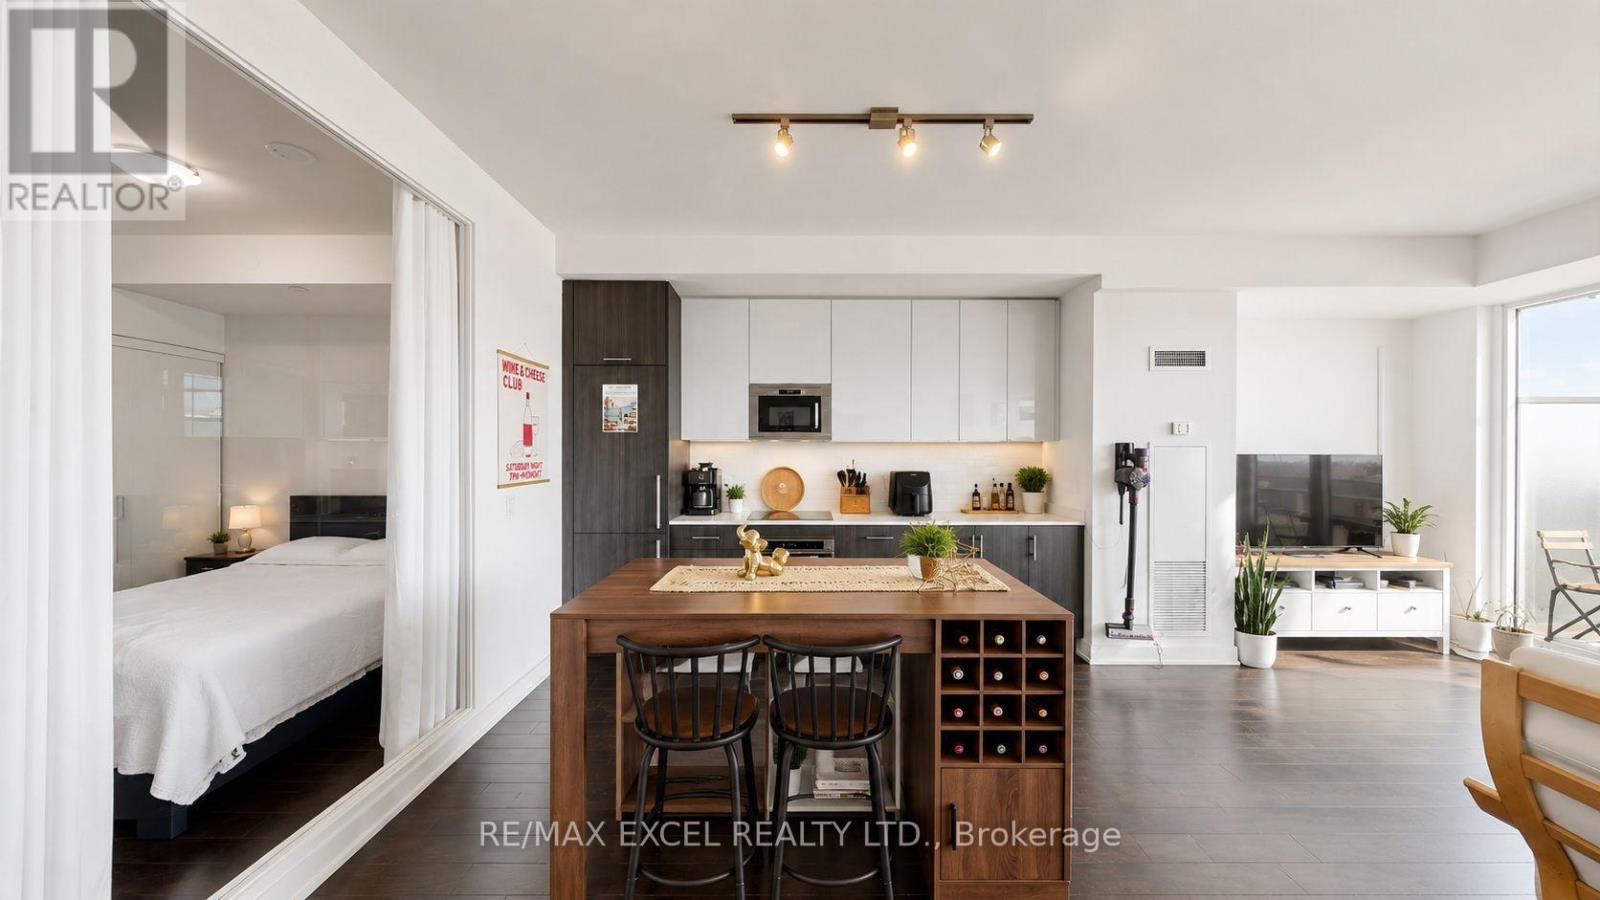
1010 - 330 Richmond Street W
Toronto, Ontario
Experience Downtown Living At Its Best At 330 Richmond! This Bright And Modern 1-Bedroom Suite Offers A Spacious, Functional Layout Perfect For Young Professionals, First-Time Buyers Or Investors. Located In The Heart Of The City With TTC At Your Doorstep And Vibrant Queen West Just Steps Away, Offering Endless Restaurants, Cafes, Shopping And Entertainment. Enjoy Upscale Building Amenities, 24-Hour Concierge And Everything Downtown Toronto Has To Offer Right Outside Your Door. An Exceptional Opportunity To Live, Work, Entertain And Invest In One Of Toronto's Most Connected Locations!***INTERNET IS INCLUDED IN MAINTENANCE.*** (id:63616)
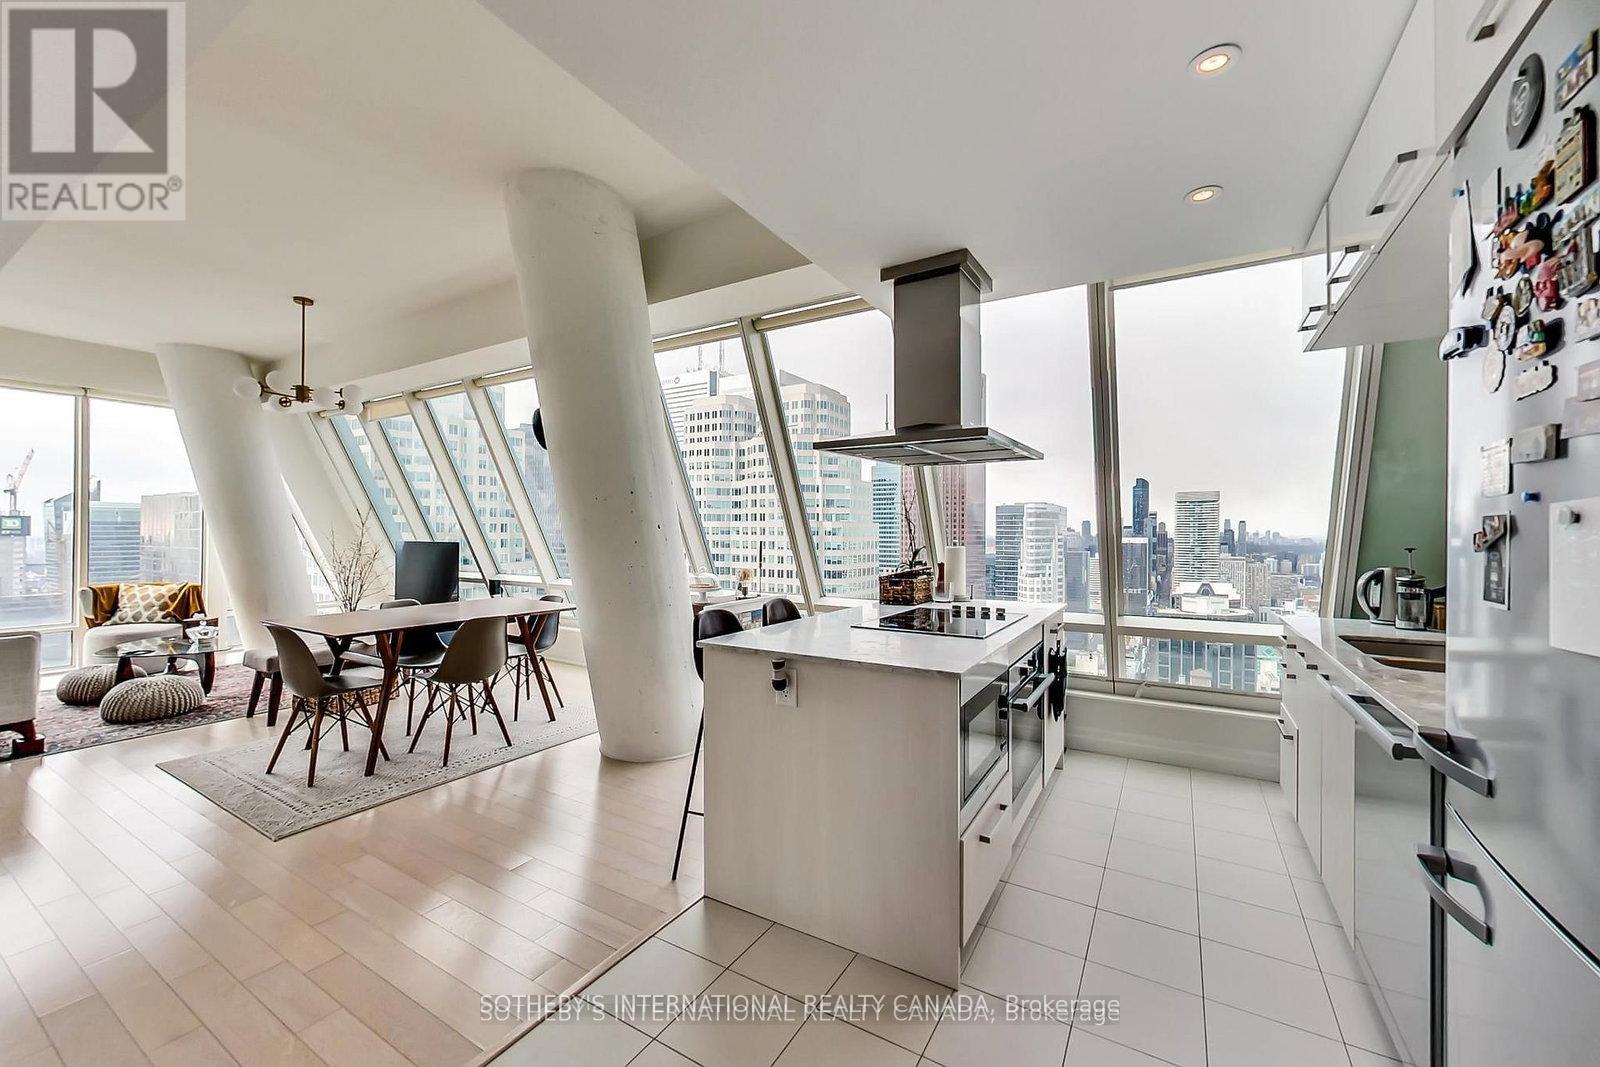
5504 - 8 The Esplanade
Toronto, Ontario
Unit 5504 At The L Tower Is A Fantastic North West Corner Unit That Offers Fantastic 2 Bedroom And 2 Bath Setup With Breathtaking City And Water Views! Floor To Ceiling Window Throughout, Filling The Entire Unit With Light. Steps To St Lawrence Market, Union Station, Financial Centre, Entertainment, The Distillery, The Harbour Front, Scotiabank Arena, Roger Centre And The Airports. Living In The 6Ix Cannot Get Any More Convenient Than This Location. Building Amenities: Gym, Indoor Pool, Sauna, Theatre Room, Party/Meeting Room, Guest Suites Etc.***CN Tower is no longer visible, as it is blocked by CIBC North Tower; Photos are from Previous Listing Prior to Current Tenant, Actual Current Setup and Furniture at the Property Are Different from the photos*** (id:63616)
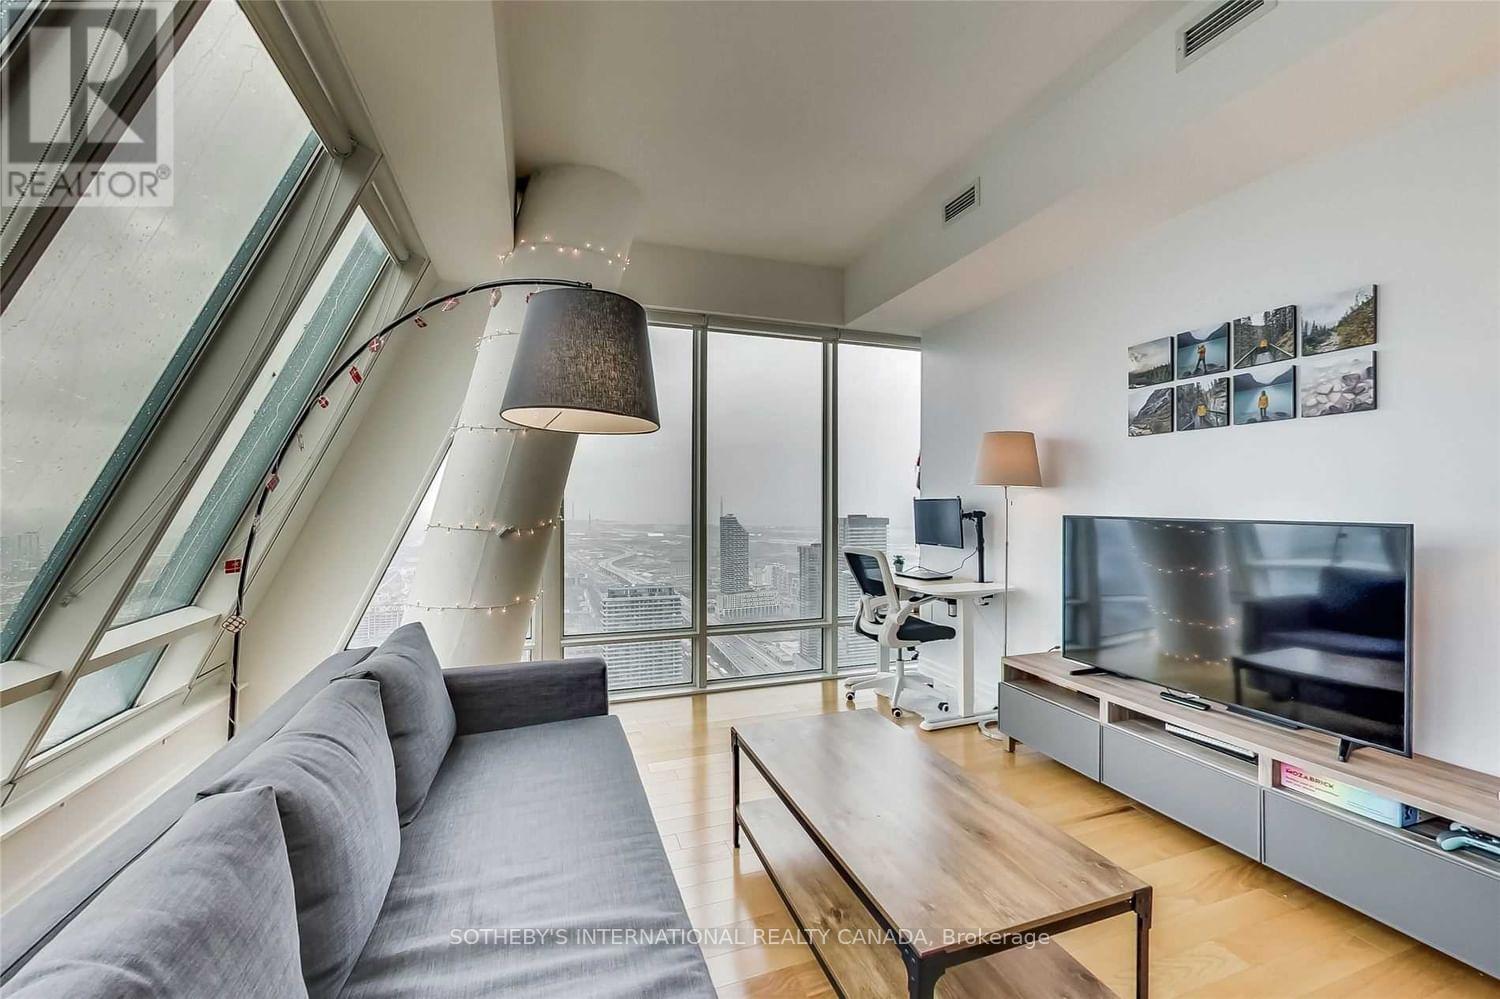
5505 - 8 The Esplanade
Toronto, Ontario
Unit 5505 At The L Tower Is A Fantastic North East Corner Unit That Offers Fantastic 1 Bedroom Plus Den And 2 Bath Setup With Breathtaking City And Water Views! Floor To Ceiling Window Throughout, Filling The Entire Unit With Light. Steps To St Lawrence Market, Union Station, Financial Centre, Entertainment, The Distillery, The Harbour Front, Scotiabank Arena, Roger Centre And The Airports. Living In The 6Ix Cannot Get Any More Convenient Than This Location. Building Amenities: Gym, Indoor Pool, Sauna, Theatre Room, Party/Meeting Room, Guest Suites Etc.*** Photos Are From Previous Listing And Does Not Reflect The Exact State/Furniture of Current Tenant; However, The Finishes and Layout Remain the Same*** (id:63616)
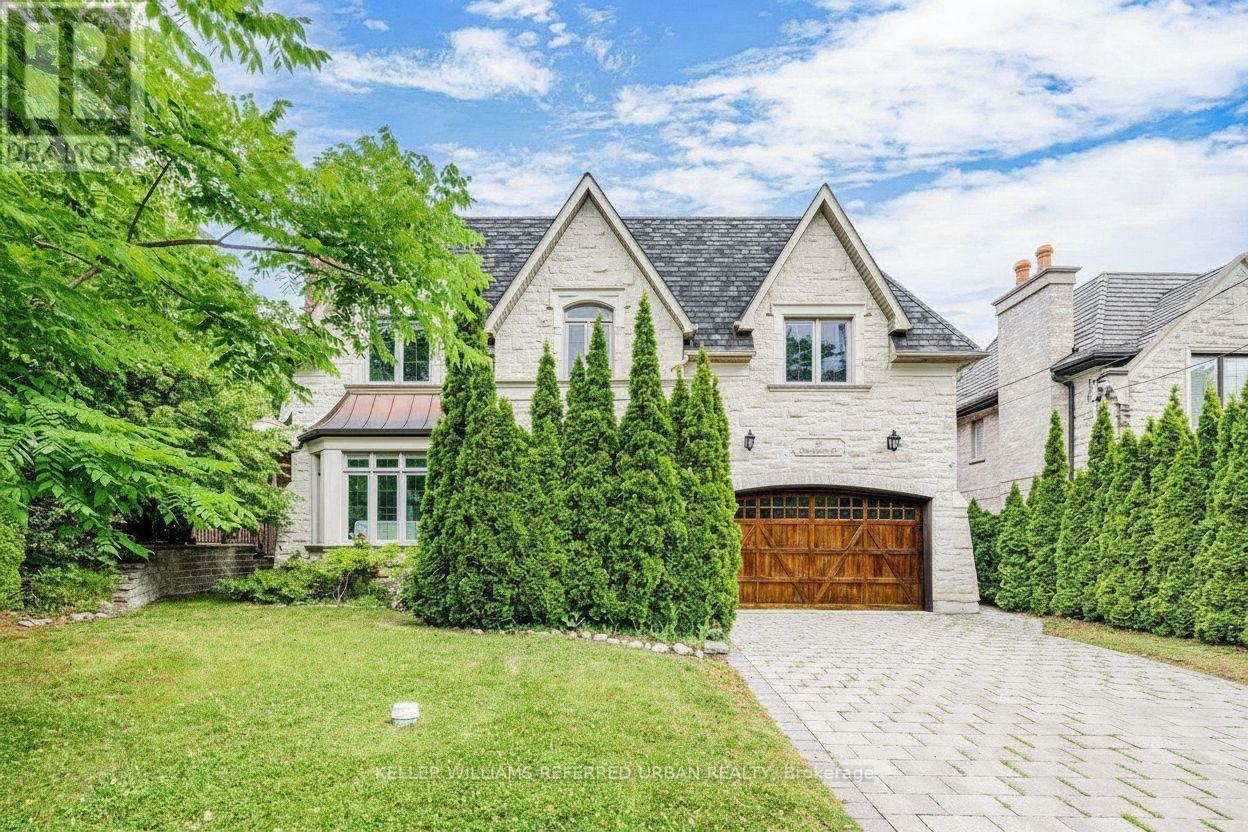
60 Hawksbury Drive
Toronto, Ontario
***Exceptional 60X185Ft***RAVINE-LIKE SETTING(FEELS LIKE A COTTAGE)---STUNNING***TABLE---DEEP LAND***On Prime Street and Location***Gorgeous "Ravine-Like" Setting---Situated on Highly-Demand/Prime Street, Hawksbury Dr Of Prestigious Bayview Village**Magnificent W/Apx 7500Sf Living Area Incl Bsmt---Apx 5000Sf(1St/2nd Flrs) Of Meticulously-Crafted/Finest Millwork & Hi Ceilings Throughout & Exquisitely-Designed**This 5Bedrm Residence Offers a L-U-X-U-R-I-O-U-S/Spacious Living Space in Timeless Elegance. The Main Floor Provides an Open Concept Living/Dining Rooms & Classic Library**Chef Inspired Gourmet Kit W/Top-Brand Appl's---Cabinet/Butler Area & Overlooking "Stunning" RAVINE-LIKE SETTING Backyard---The Family Room Forms the Soul Of this Home, Expansive Space and Stunning "PRIVATE"----"RAVINE-LIKE SETTING" Backyard**Lavish Master Retreat W/Marble Flr & Entertaining Spacious Bsmt W/Wet Bar/Movie-Theatre--*4Gas F/Places,French Dr,B/I Bkcase & Wd Panelling,Mahogany Main Dr,Degnr Moudlings,I/G Spklr,Camera-Sec Sys,Imprtd Quty Fixtures,Spray Insulation(Attic),Indirect Lits,Valance Lit,Wainscoting,Airtub Jacuzzi/Rain Shower!*Close To B.V. Mall/Subway/Hwy! (id:63616)
1098 Lakeshore Road W
Oakville, Ontario
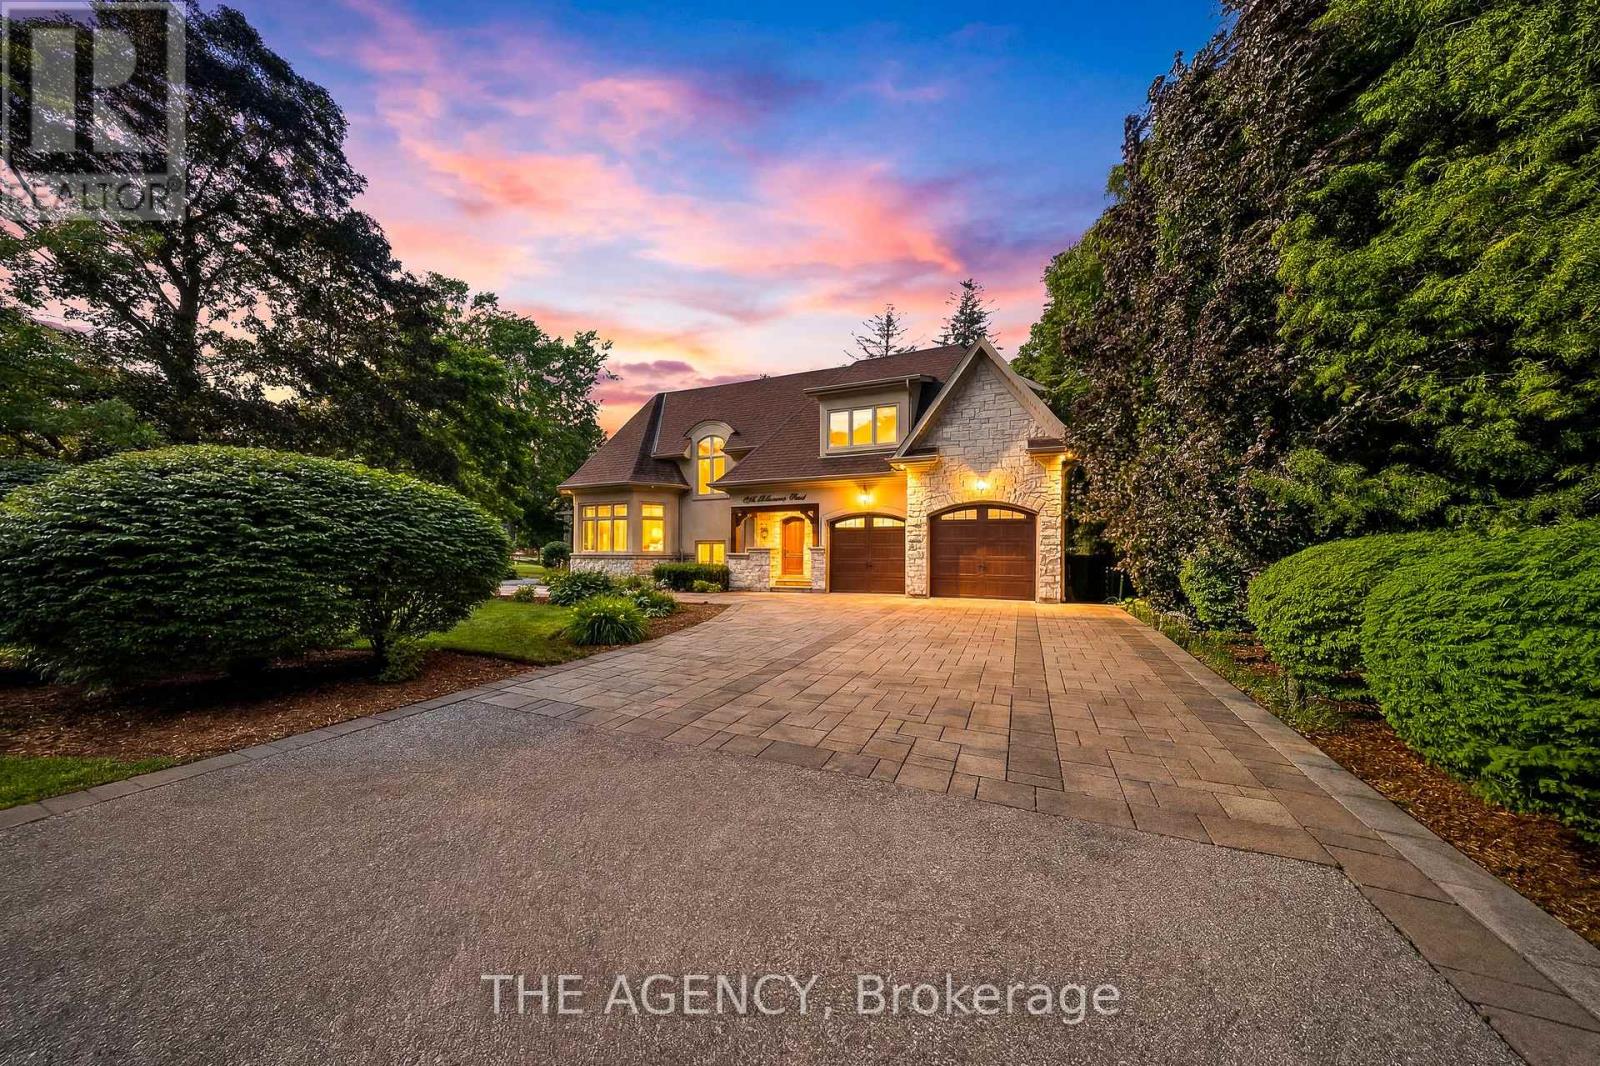
Set on a rare and private 1/2+ acre estate lot in one of South West Oakville's most coveted lakeside neighbourhoods, this stunning custom designed home offers over 6,500 sq. ft. of luxurious living space just steps from Lake Ontario and within minutes to esteemed Appleby College. Thoughtfully designed for both everyday living and grand-scale entertaining, the home features 10' ceilings on the main level, 9' ceilings on the upper and lower levels, extensive custom millwork, rich hardwood flooring, and exceptional craftsmanship throughout. The Hampton-inspired custom kitchen and butler's pantry serve as the heart of the home, complemented by luxurious ensuite bathrooms and high-end finishes at every turn. The main floor primary retreat offers the convenience of single-level living, complete with a custom walk-in closet, spa-inspired 5-piece ensuite, gas fireplace, and serene backyard views. The fully finished lower level is ideal for multigenerational living, featuring a second kitchen, two additional bedrooms, a gym, wet bar, games area, and expansive recreation room. Step outside to your own private resort, where mature landscaping surrounds a saltwater pool, waterfall feature, and covered outdoor living area. A truly exceptional opportunity to own a custom estate property on one of Oakville's most prestigious streets, surrounded by luxury homes, steps to the lake, and moments to top-ranked schools, parks, and downtown Oakville. Some opportunities are measured in sq footage, others are measured in land, location and the life you'll build there. 1098 Lakeshore Rd is not to be missed. (id:63616)
944 O'reilly Crescent
Shelburne, Ontario
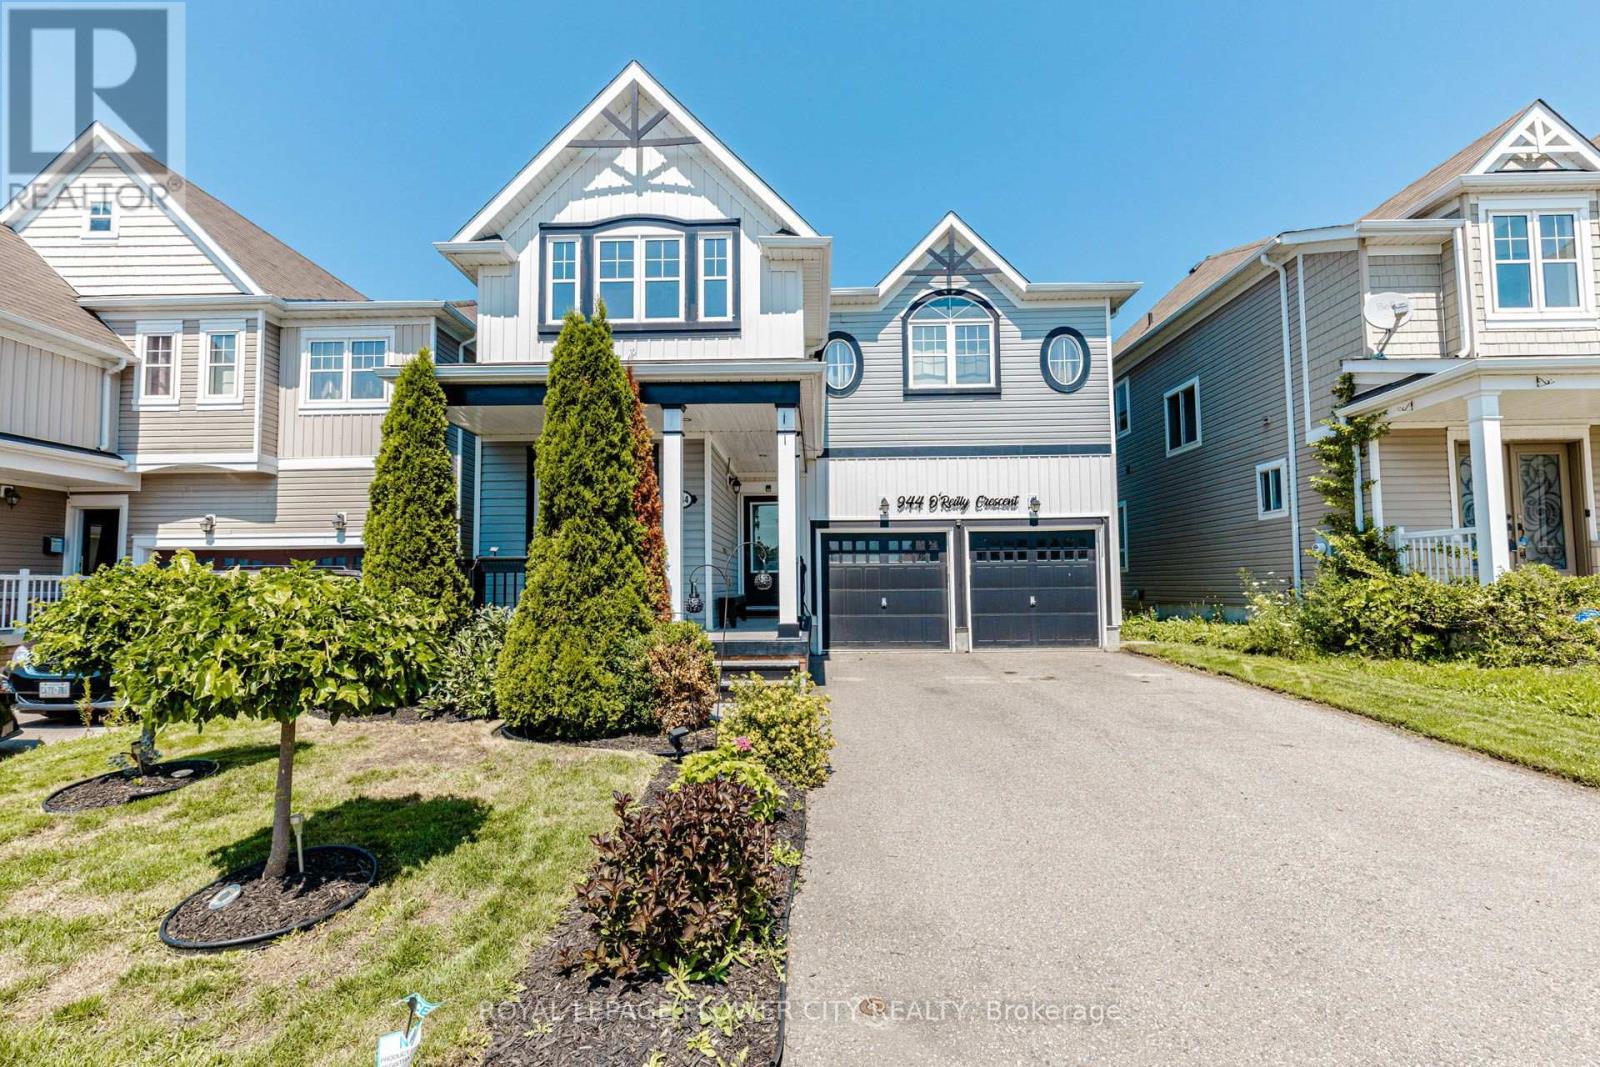
Immaculate Executive Home on a Premium Ravine Lot! This stunning Rockport Model offers approximately 3,000 sq. ft. of beautifully designed living space, backing onto a picturesque ravine. Featuring a highly functional layout with a separate office, formal dining room, and a spectacular family room showcasing soaring 20-ft ceilings and abundant natural light. Elegant hardwood flooring extends throughout the main level and second-floor hallway. The upgraded gourmet kitchen is complete with granite countertops, a stylish backsplash, stainless steel appliances, and a spacious breakfast area overlooking the serene ravine. Additional highlights include a convenient main-floor laundry room, 4 generously sized bedrooms plus a loft, 3 full bathrooms on the second floor, and a walk-out basement offering unmatched privacy, peaceful surroundings, and breathtaking natural views. Enjoy the serenity of nature right from your backyard while still being close to all essential amenities. (id:63616)
944 O'reilly Crescent
Shelburne, Ontario
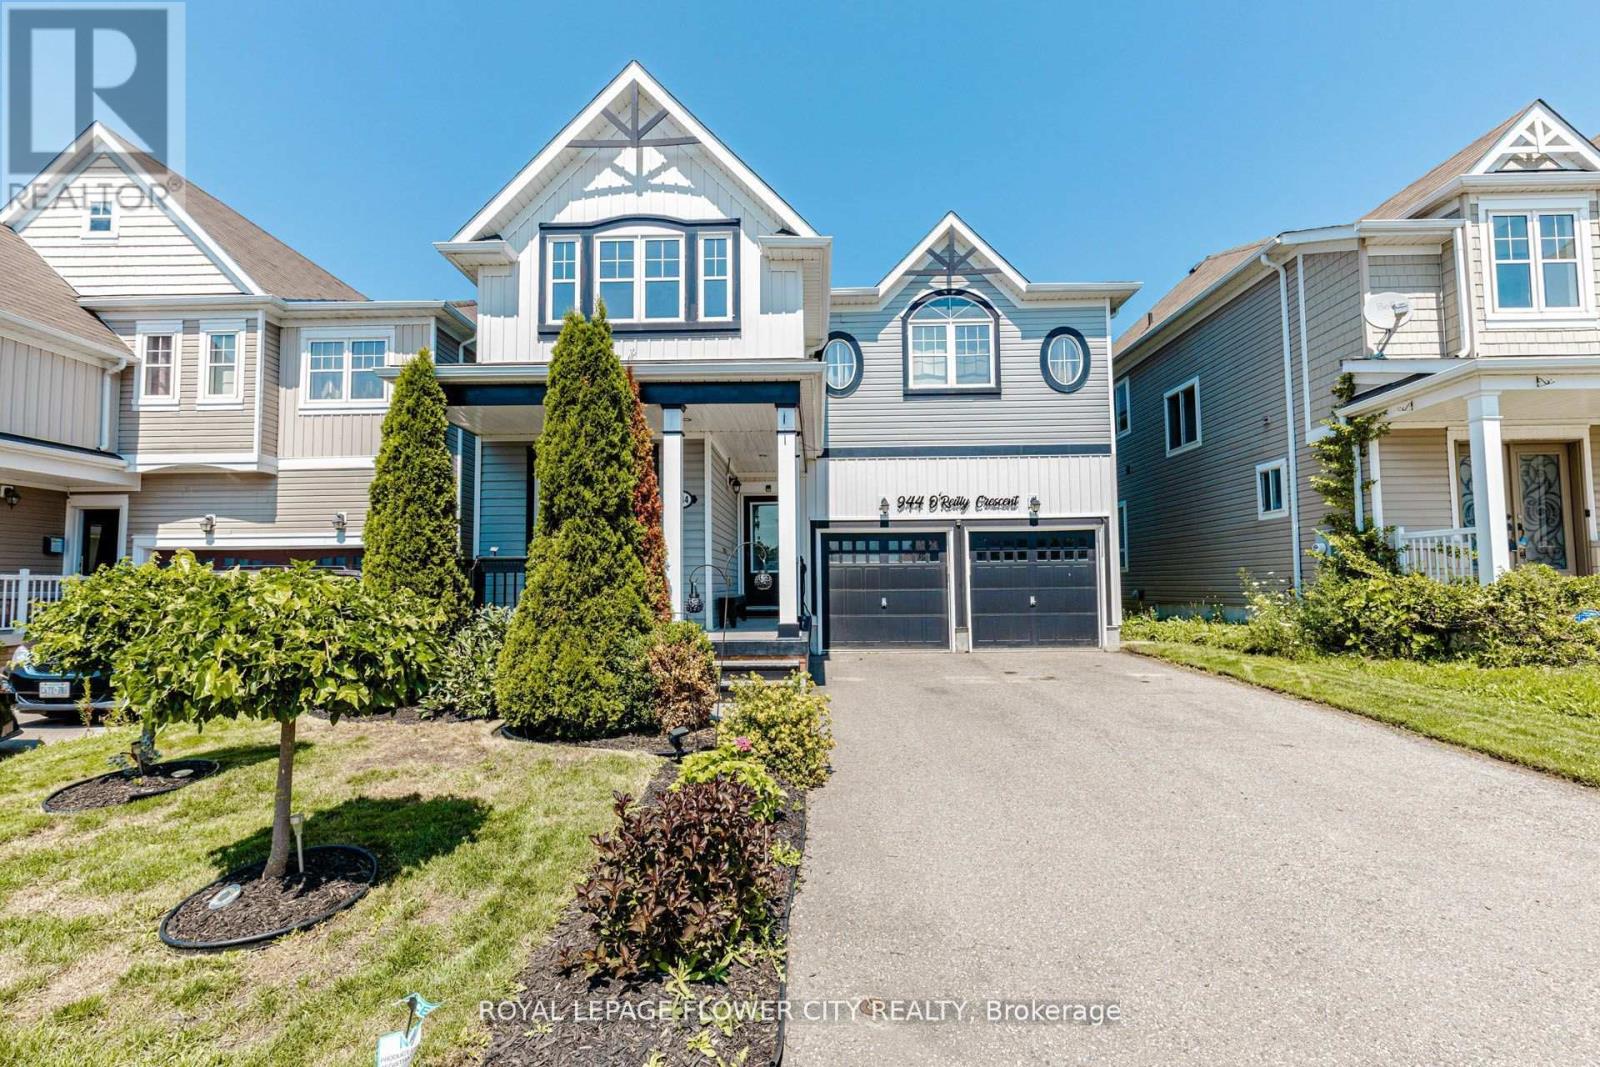
Immaculate Executive Home on a Premium Ravine Lot! This stunning Rockport Model offers approximately 3,000 sq. ft. of beautifully designed living space, backing onto a picturesque ravine. Featuring a highly functional layout with a separate office, formal dining room, and a spectacular family room showcasing soaring 20-ft ceilings and abundant natural light. Elegant hardwood flooring extends throughout the main level and second-floor hallway. The upgraded gourmet kitchen is complete with granite countertops, a stylish backsplash, stainless steel appliances, and a spacious breakfast area overlooking the serene ravine. Additional highlights include a convenient main-floor laundry room, 4 generously sized bedrooms plus a loft, 3 full bathrooms on the second floor, and a walk-out basement offering unmatched privacy, peaceful surroundings, and breathtaking natural views. Enjoy the serenity of nature right from your backyard while still being close to all essential amenities. (id:63616)
1313 - 60 Frederick Street
Kitchener, Ontario
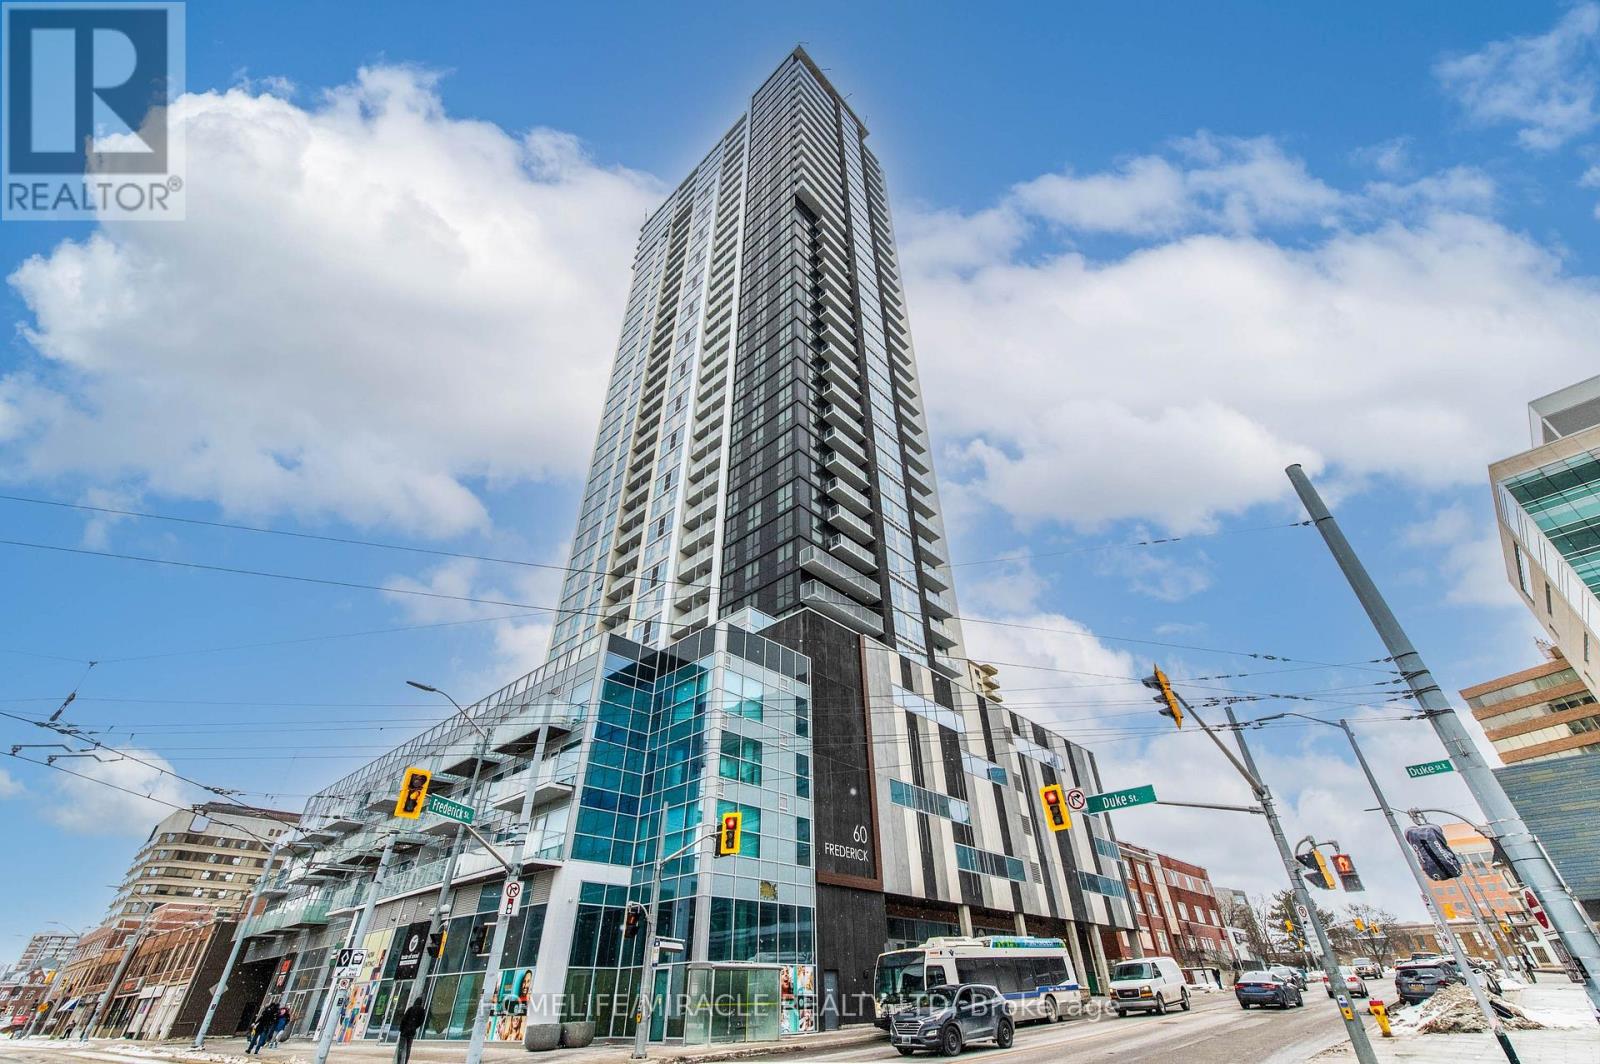
Welcome to DTK Condos Unit 1313, First time home buyers and Investors Dream! Perfect upscale smart building located in the heart of downtown Kitchener. Featuring 588 sq. ft, 1 Bedroom + Den, 2 washroom unit boosting a spacious Layout in an open-concept living area that seamlessly connects to a modern kitchen, perfect for entertaining guests. Upgraded Floors adding a touch of elegance and warmth. Large windows flood the space with natural light, enhancing the vibrant atmosphere. Modern Kitchen Equipped with S/S appliances, Granite counter tops, and floor to ceiling cabinets. Large balcony over taking beautiful city views, In suite laundry, Smart Home Controls; lights, Rogers thermostat, locks. High Speed Interet and locker included for extra storage space. Across from city hall, endless downtown entertainment options, schools, parks, and just steps to the LRT! Building is pet friendly and has amenities such as terrace with BBQ's, Gym, and 24 Hrs. Concierge. Priced to move! (id:63616)
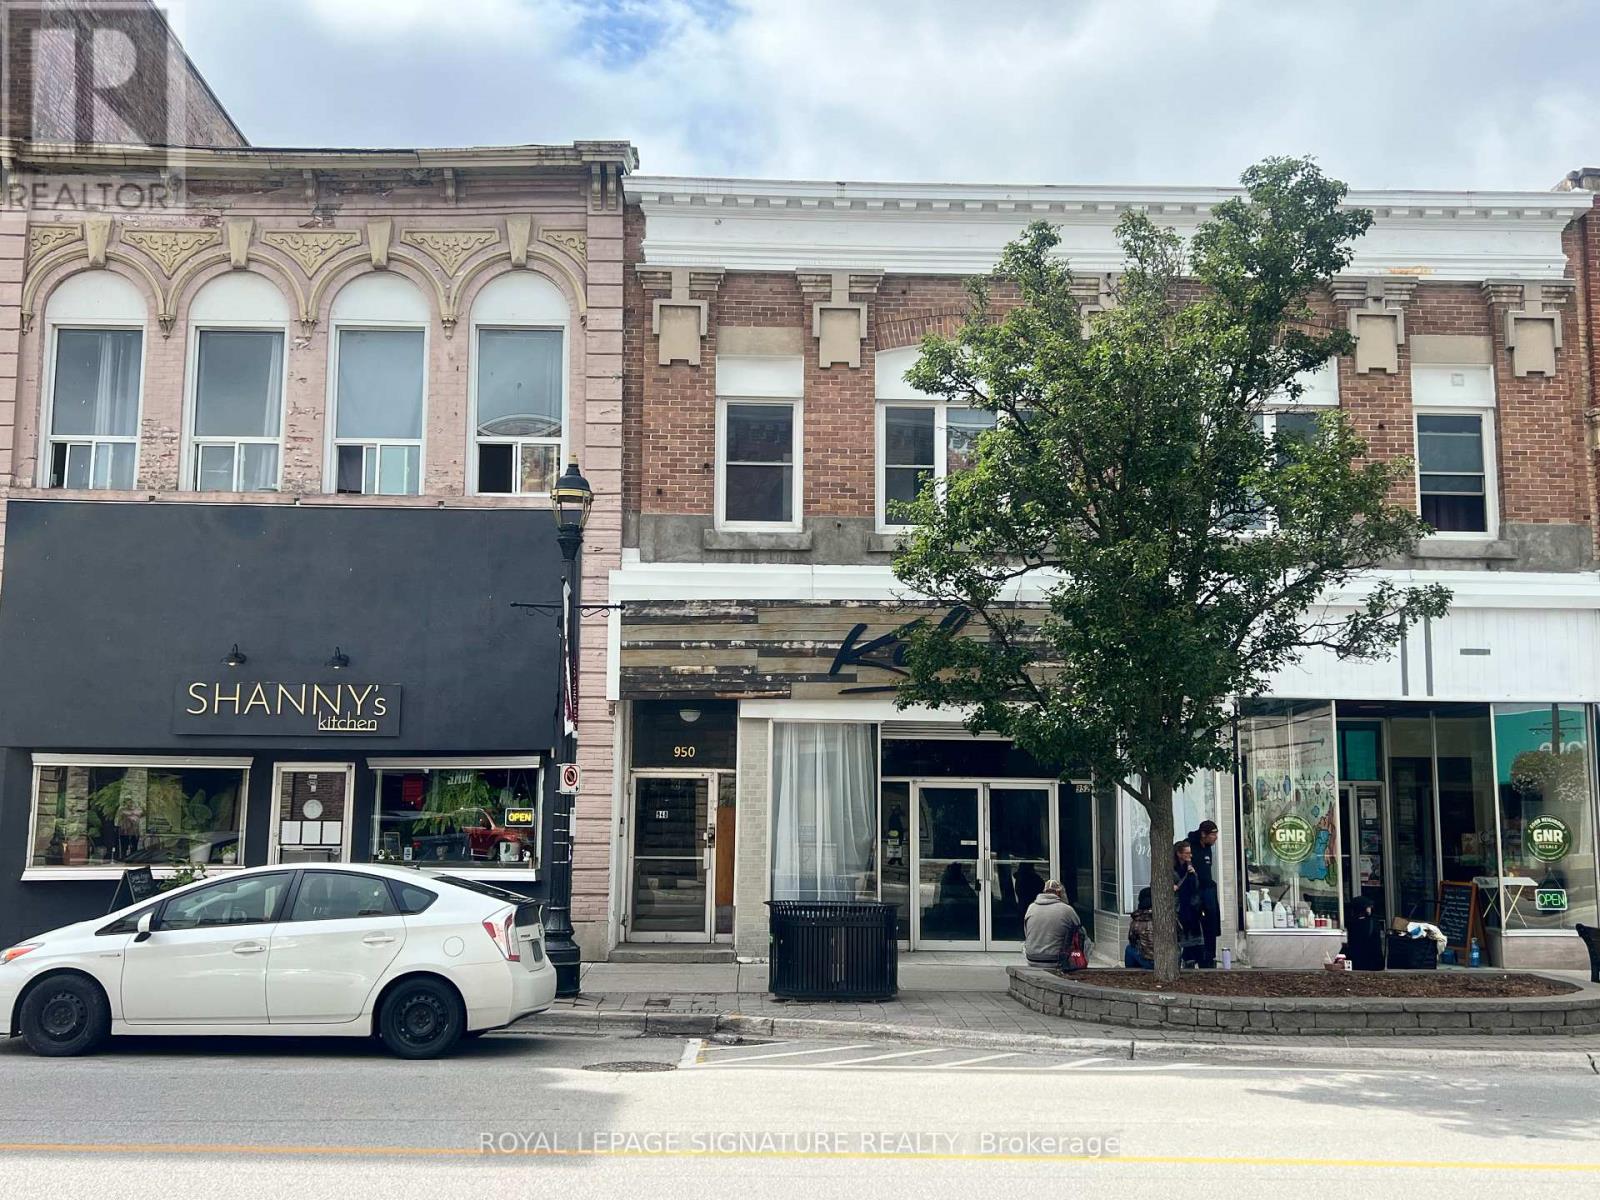
952 2nd Avenue E
Owen Sound, Ontario
Discover an exceptional leasing opportunity in the heart of Owen Sound at 952 2nd Avenue East. This impressive 2929 sq. ft. commercial building offers a rare blend of character, functionality, and versatility in a high-visibility location with strong pedestrian and vehicular traffic. The main floor commercial space is well-suited for a wide range of uses, benefiting from excellent street exposure and consistent foot traffic-ideal for retail, professional services, or creative concepts. The layout allows for flexible configurations to suit various business needs. The property also features a large unfinished basement with generous clear height, providing ample space for storage or operational support. Position your business in a central, accessible location with strong presence and potential in downtown Owen Sound. (id:63616)

150 St Margarets Road
Hamilton, Ontario
Tucked away on one of Ancaster's most prestigious streets, neighbouring the renowned Hamilton Golf & Country Club, this exceptional custom-built residence offers a rare opportunity to experience luxury in one of Southern Ontario's most sought-after communities. Designed and constructed by one of Ancaster's premier builders, this turnkey estate blends timeless architecture with modern living, offering over 6,000 sq. ft. of finished living space tailored for entertaining and everyday comfort. From the moment you enter, the scale and craftsmanship are unmistakable. Soaring 10-foot ceilings, oversized doors, custom millwork, crown moulding, and wide-plank flooring create a warm atmosphere throughout. Expansive windows flood the interiors with natural light while framing views of the private property. At the heart of the home is a chef's kitchen with custom cabinetry, premium stainless steel appliances, and an expansive servery connecting to the walk-in pantry, formal dining room, and glass-enclosed wine room. The family room features a beautiful coffered ceiling, gas fireplace, and access to the covered outdoor living area. A main-floor office, mudroom with secondary entrance, and powder room complete the level. Upstairs, four spacious bedroom suites each offer private ensuites and walk-in closets. The primary retreat includes a fireplace, sitting area, custom dressing room, and spa-inspired ensuite with double vanities and a freestanding soaker tub. The fully finished lower level adds over 2,000 sq. ft. of living space, including a recreation area, home gym, full bathroom, storage, and walk-up access to the oversized heated garage. Outside, the private backyard features mature landscaping, a covered patio, outdoor kitchen area, and stone fireplace. Offering the scale, craftsmanship, and lifestyle increasingly difficult to find within the GTA, this extraordinary residence presents a compelling opportunity for buyers seeking custom luxury without compromise. (id:63616)
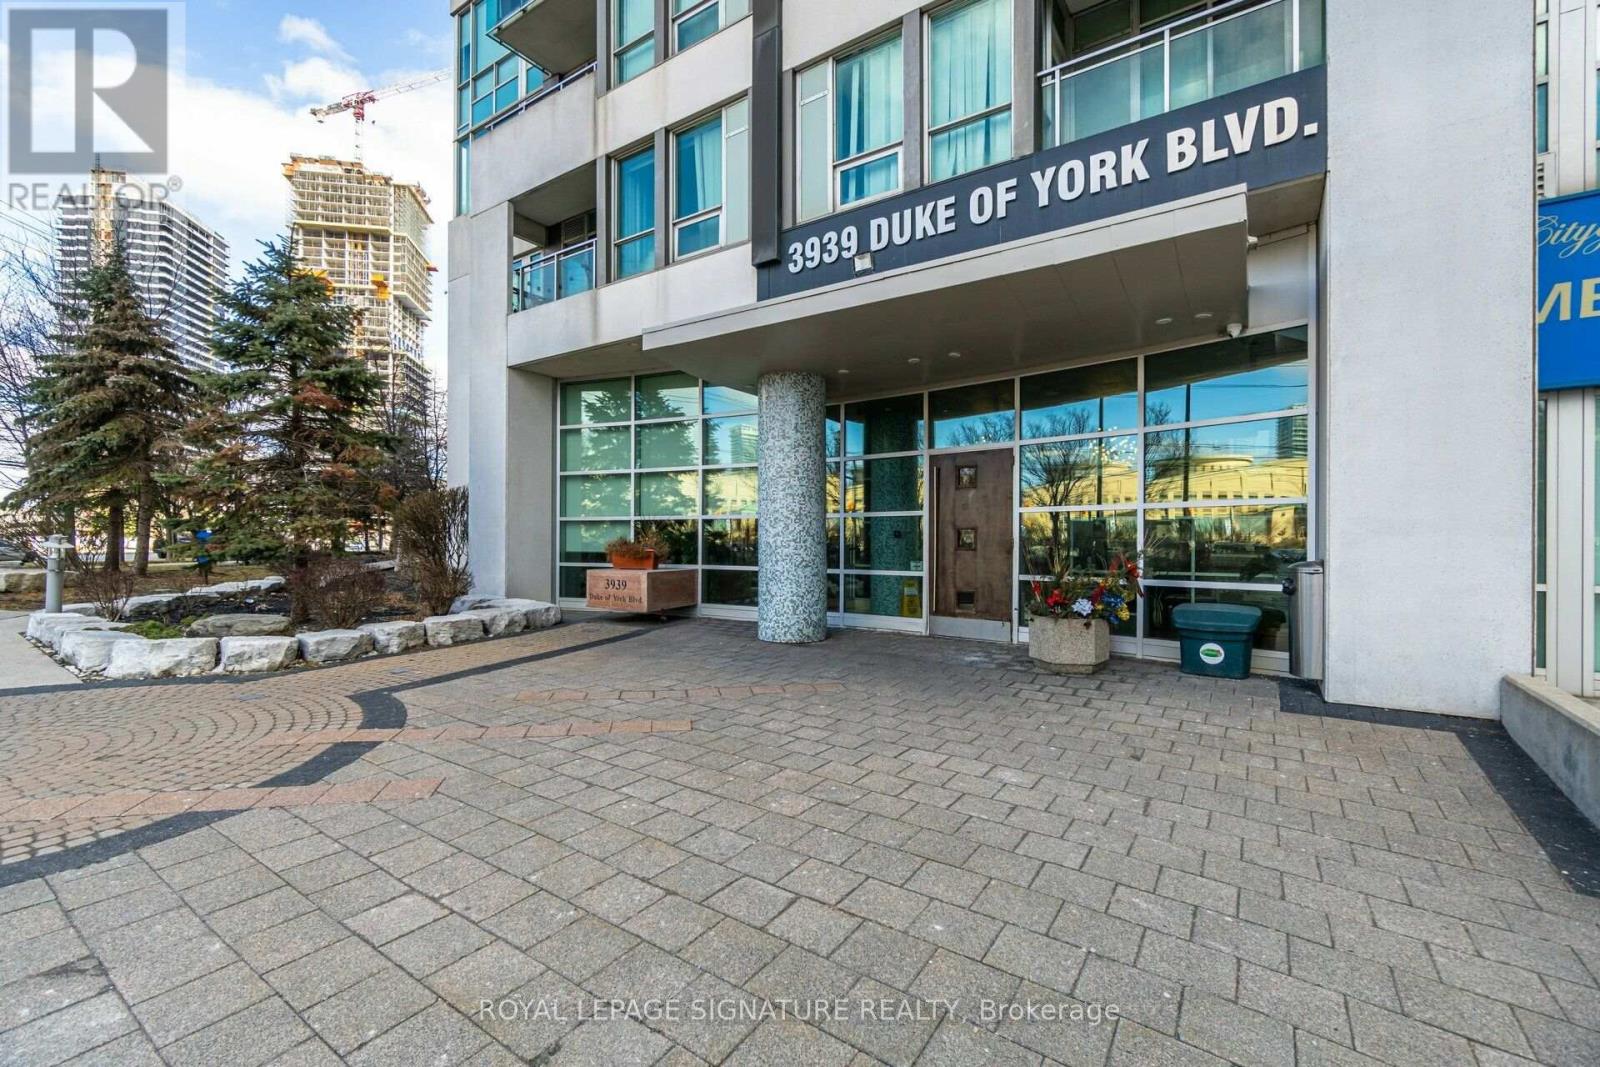
3106 - 3939 Duke Of York Boulevard
Mississauga, Ontario
Beautiful one bedroom, 2 bathroom condo just steps from Square One and Celebration Square. Recently renovated with brand new appliances, granite counter tops, all new light fixtures. Large windows with natural light and view of the lake. Highly sought-after building offering premium amenities including concierge, indoor pool, gym, party room, visitor parking, BBQ area and children's playground. Easy access to major highways (403/401/QEW) and public transit hubs. I parking spot. Rare, all inclusive utilities. (id:63616)

405 - 73 Washington Avenue
Oakville, Ontario
Great opportunity!! Top-floor 1 bedroom condo in a fantastic Oakville location, perfect for a first-time buyer looking for something affordable, comfortable, and close to everything. Featuring 9 ft ceilings, the bright open-concept layout feels spacious and easy to live in. The renovated kitchen offers custom cabinetry and a fresh, modern look while opening nicely into the main living area. The bedroom is a good size and includes a custom closet system for added storage and organization. Step outside to the spacious balcony with a gas hook-up for your BBQ, a great spot to relax or entertain. Located in Kerr Village, you're close to cafés, restaurants, shopping, parks, the waterfront, Downtown Oakville and the Oakville GO Train Station. A great starter home in one of Oakville's most convenient and established neighbourhoods. (id:63616)
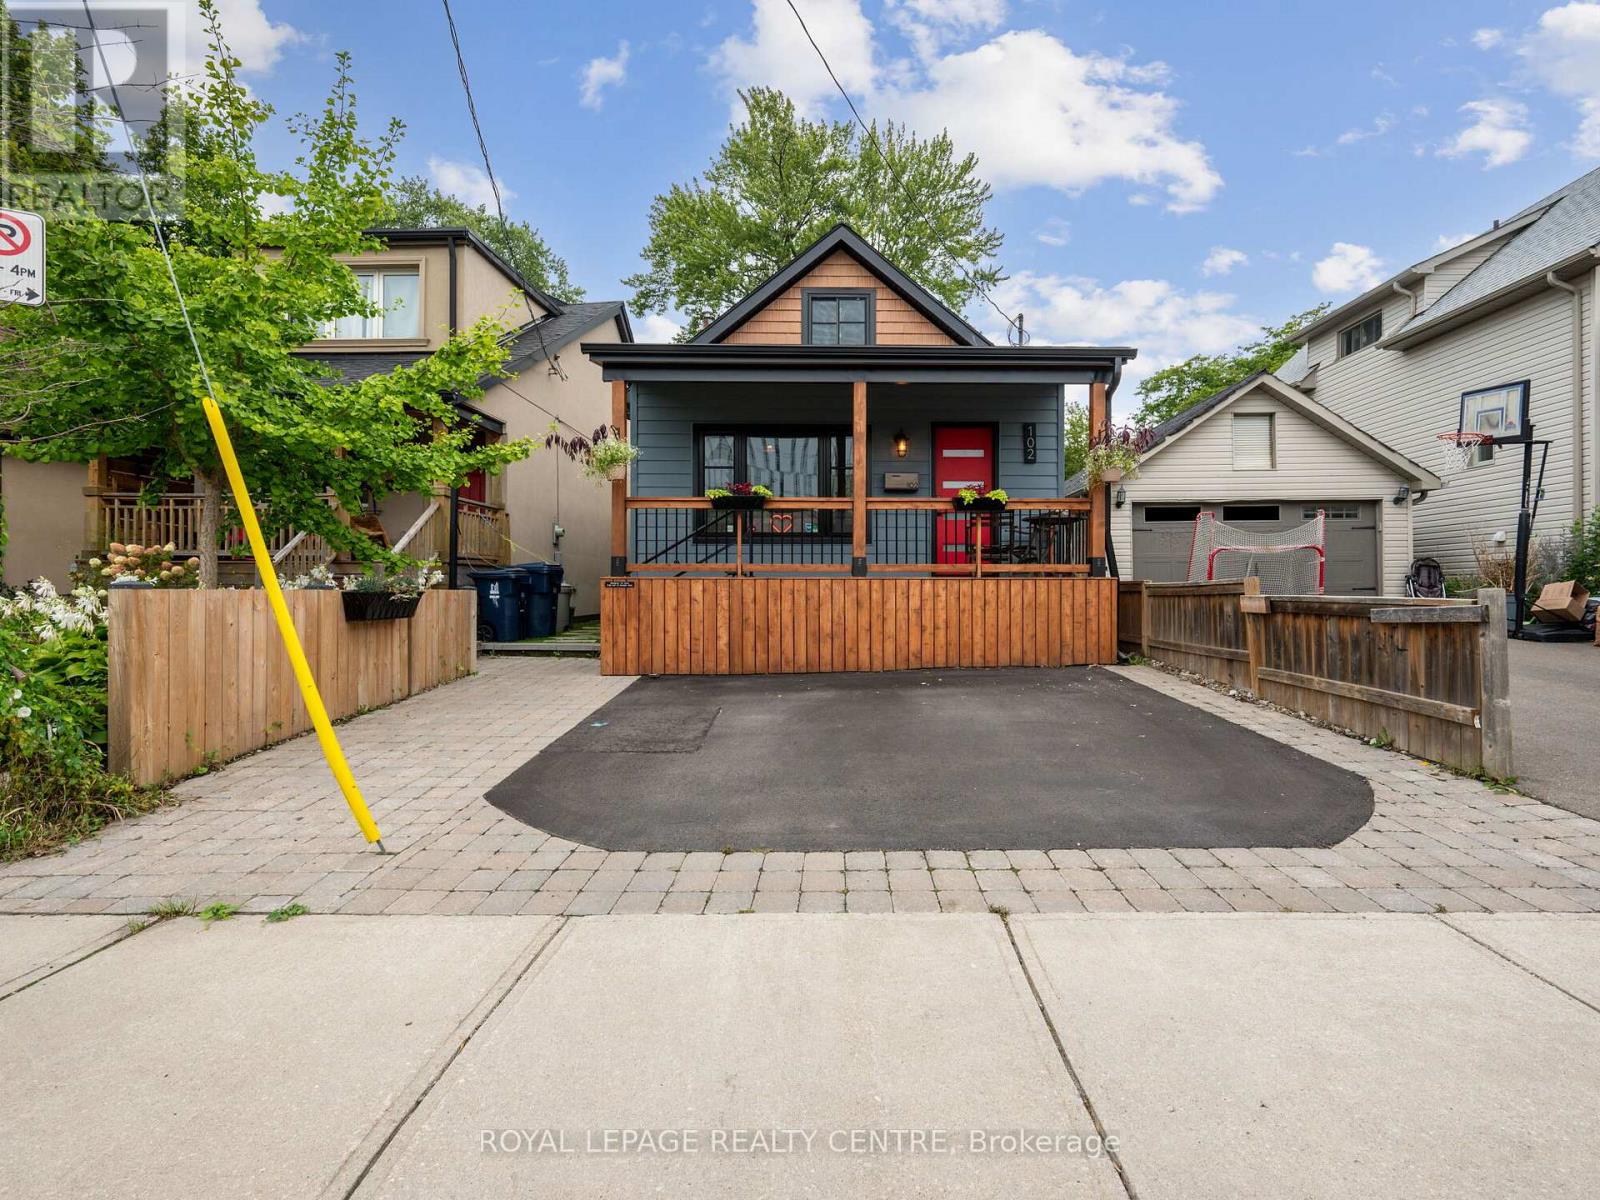
102 Twenty Third Street
Toronto, Ontario
Experience The Perfect Blend Of Character And Modern Upgrades In This 1,757 Sq. Ft. Gem. From The Cedar-Accented Front Porch To The Private Backyard Retreat. Every Inch Of This 3-Bedroom Home Has Been Curated For Comfort. The Heart Of The House Is A Stunning Chef's Kitchen Featuring Custom Shaker Cabinetry, Granite Counters, And Seamless High-End Appliances That Flow Into A Bright Family Room With Elegant Wainscoting. Step Outside To A Backyard Designed For Both Work And Play, Featuring A Custom-Built Gazebo And A Separate, Powered Workshop-Perfect For A Private Home Office Or Creative Studio. The Main Floor Offers A Primary Suite And A Designer Bathroom. Upstairs, Two Cozy Bedrooms Offer Untapped Potential To Expand With A Dormer And An Extra Bath. Wrapped In Premium Composite Siding And Updated With Fresh Wide-Plank Flooring, This Home Is Beautiful. Located Just A Five-Minute Stroll From The Marina And Waterfront Trails, This Isn't Just A House - It's The Lifestyle Upgrade You've Been Waiting For. (id:63616)
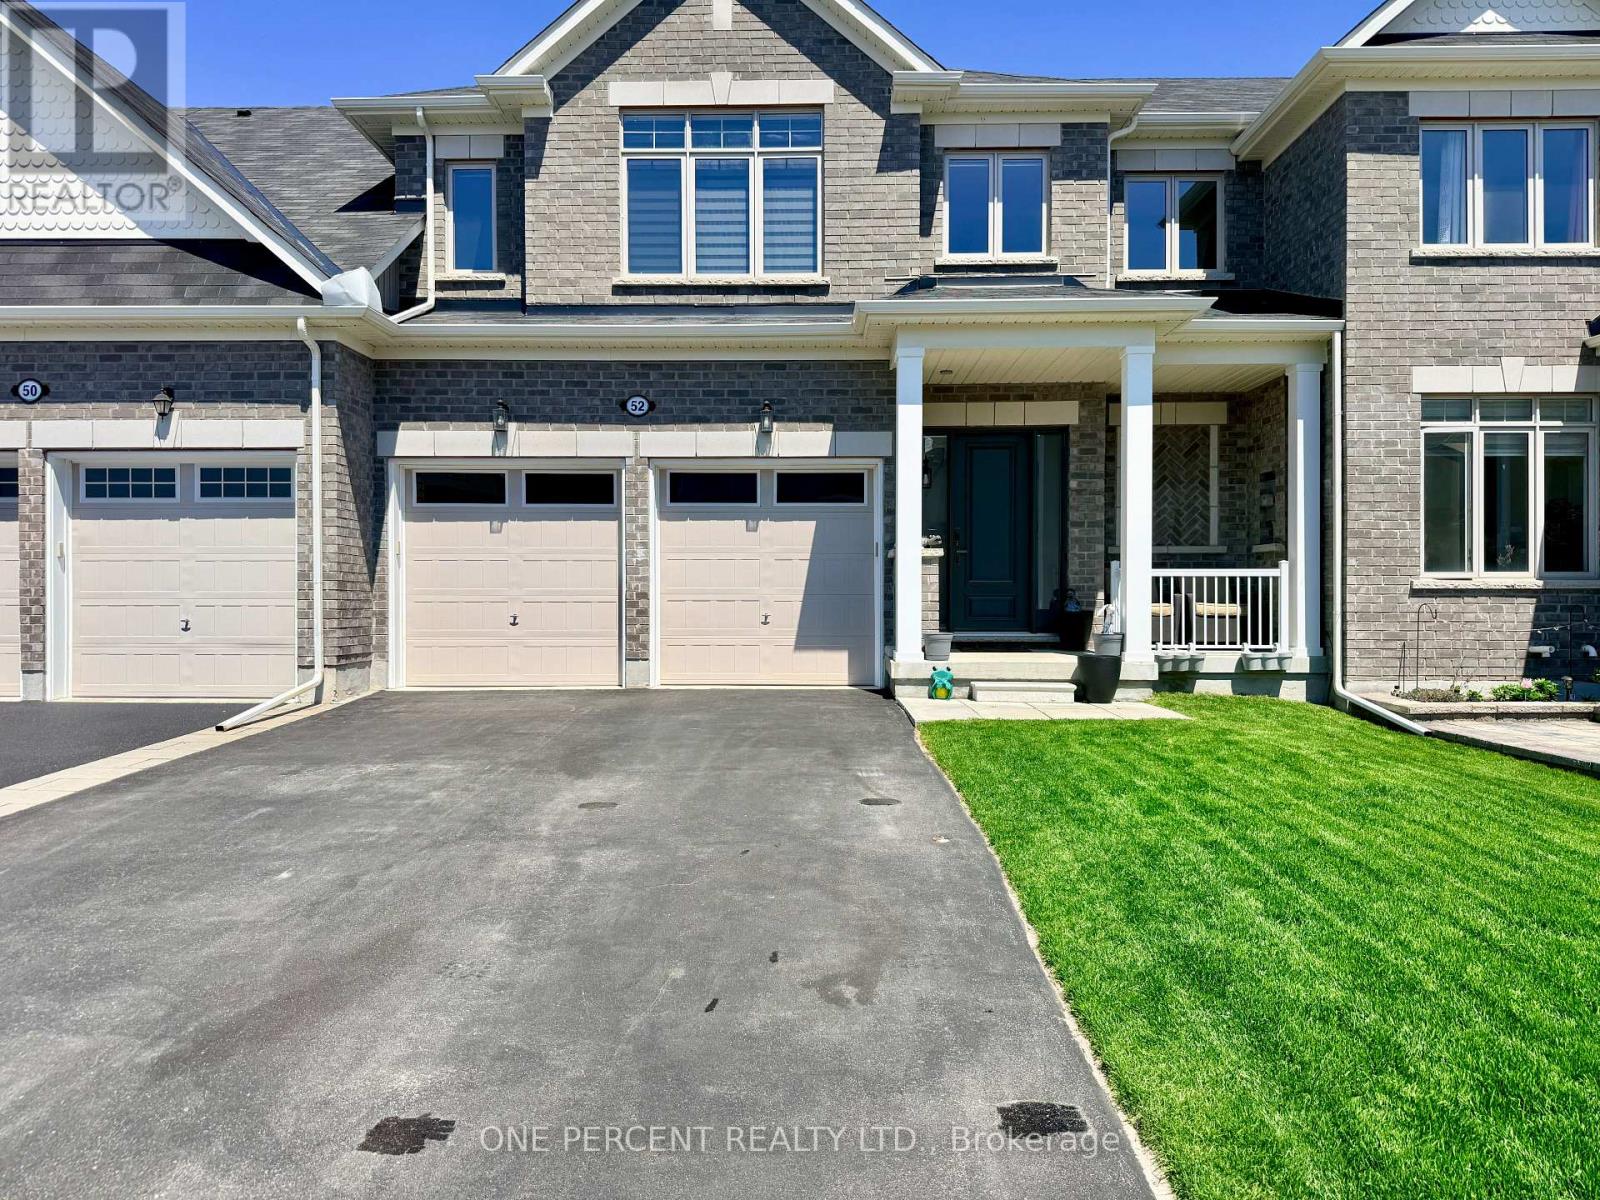
52 Bianca Crescent
Wasaga Beach, Ontario
Welcome to 52 Bianca Crescent, a beautifully maintained Zancor "Aqua" model offering approximately 1,820 sq. ft., 3 bedrooms, 2.5 bathrooms, updated kitchen appliances, and clear pride of ownership throughout. The main floor features an open-concept kitchen, breakfast area, and family room, creating an ideal layout for everyday living and entertaining. The kitchen includes a large island, generous cabinetry, and a bright connection to the rear yard through patio doors. Also enjoy direct access to the double car garage from this level. Upstairs offers three well-sized bedrooms, including a spacious primary suite with walk-in closet and ensuite complete with glass shower. The second level also has a convenient second-floor laundry and another full bathroom. The full unfinished basement, and quality builder finishes add even more value to this amazing property. Located on the premium side of Bianca Cres, this home backs onto the rear yard of another residence, providing the Buyer a desirable, residential backyard setting. Located in a growing Wasaga Beach neighbourhood, close to shopping, services, trails, beaches, parks, and four-season recreation, this move-in-ready home is an excellent opportunity for buyers who want newer construction, a functional layout, and a strong location within the development. (id:63616)

3 Elmbank Road
Vaughan, Ontario
Gracefully set on an exceptional 100 x 250 ft lot, over half an acre of private, tree-lined tranquility, this renovated bungalow is a rare jewel in one of Thornhills most coveted enclaves. Gorgeous 3+1 Bedrooms 3 Car Parking, Sought After- End Unit With Walk Out! Beautiful, Bright Freehold Townhouse In Westbrook Richmond Hill, Beautiful Living & Dining Room W Gas Fireplace, Upgraded Open Concept Kitchen With Island, Granite Counter Top. Basement High Ceiling With Wet Bar And Bathroom, Interlocked. Functional Layout. Fam.Rm (Ground Level) W/Gas Firepl. & W/O To B/Yard. Steps Away From Top School Zones. St Teresa/ Rhhs/ Trillium Woods. Walking Distance To Plaza, Viva, Restaurant, Supermarket, And Many More. (id:63616)
702 - 220 George Street
Toronto, Ontario
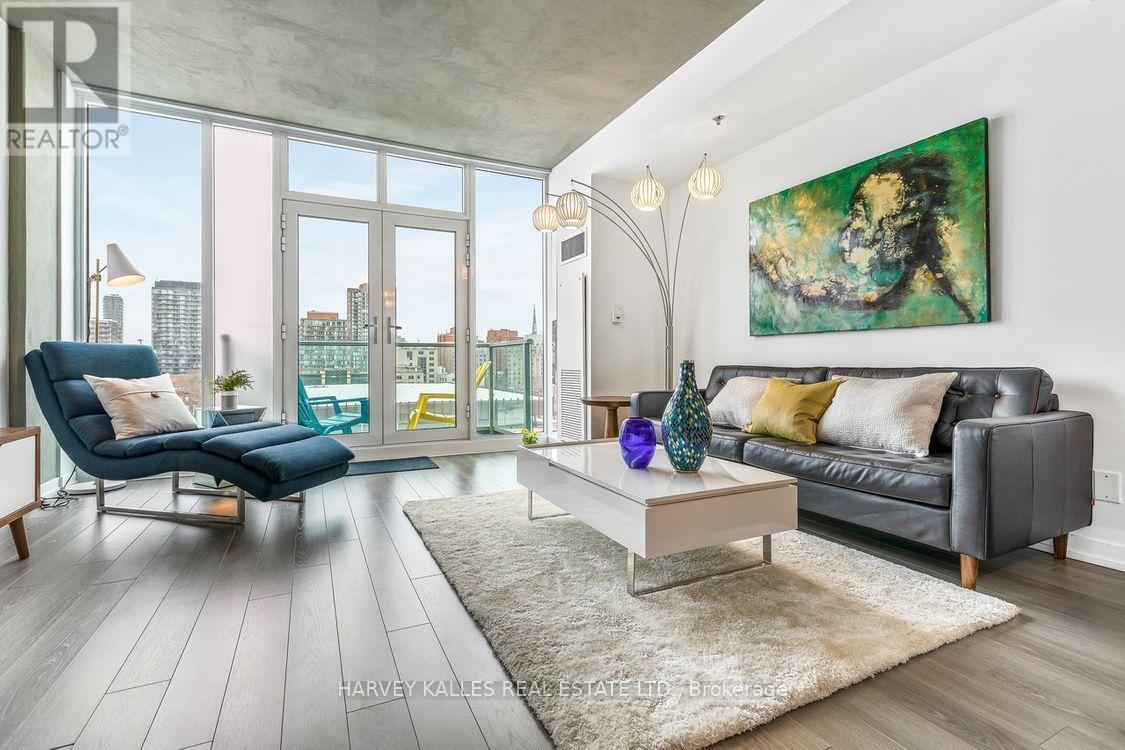
Experience elevated downtown living in this exceptional two-storey loft at O2 Maisonettes on George, an intimate boutique residence centred around a striking private courtyard. Offering nearly 1,200 sq. ft., this unique "home in the sky" blends contemporary design, dramatic architecture and elevated finishes.The main level features an open-concept layout ideal for entertaining, with a spacious kitchen, oversized breakfast bar, private balcony and convenient powder room. Upstairs, two generous bedrooms offer two full bathrooms and ensuite laundry. Set within O2's distinctive 14-storey design, the boutique building features just 53 residences, along with a fitness room, party room, B.B.Q. areas and landscaped courtyard. Ideally located in Moss Park, you're steps from the Financial District, T.T.C., St. Lawrence Market, restaurants and cafés. Includes one parking space and one locker. (id:63616)
207 - 650 King Street W
Toronto, Ontario
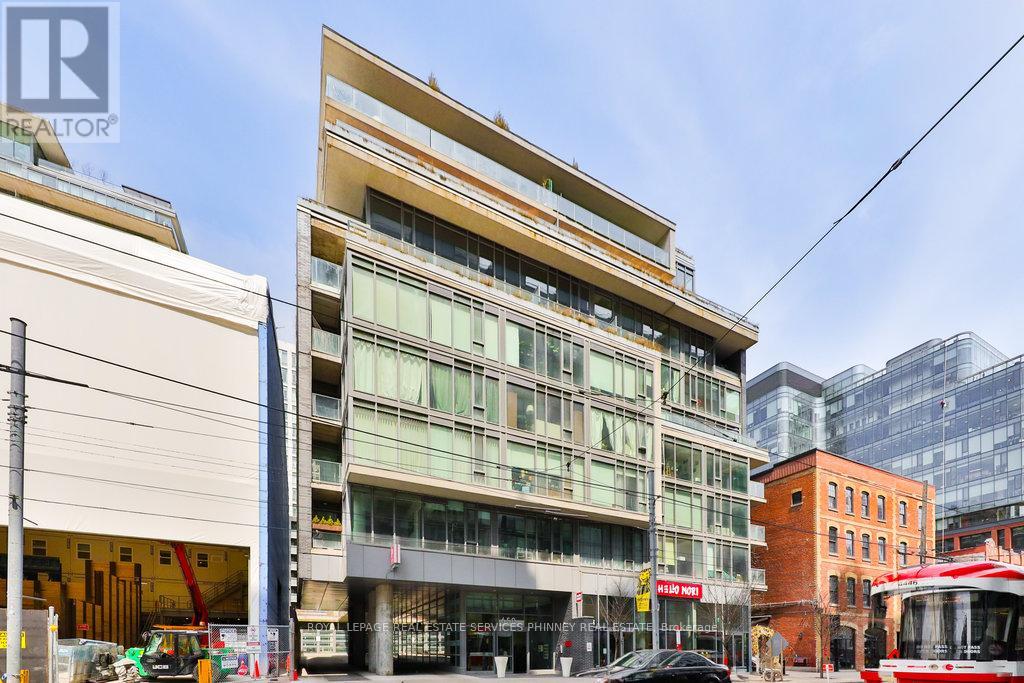
Fully furnished. All utilities and internet included. Welcome to sophisticated city living in this spacious, modern loft-style condo. Thoughtfully designed with an open-concept layout, exposed concrete ceilings, and floor-to-ceiling windows, this residence offers an airy, light-filled atmosphere. The sleek kitchen complete with stainless steel appliances is perfect for all your culinary adventures. The private bedroom provides a tranquil retreat. A stylish 4-piece bathroom and an expansive balcony, ideal for outdoor dining or unwinding with a good book, complete the space. Located in one of Toronto's most sought-after neighborhoods, you'll enjoy immediate access to top-tier dining, shopping, entertainment, and cultural destinations. With the King streetcar, renowned restaurants, cafes, art galleries, and theatres all just steps away, convenience and luxury go hand in hand. The boutique building offers a fully-equipped gym, and a serene inner courtyard a rare green oasis in the heart of the city. (id:63616)
14662 Niagara River Parkway
Niagara-On-The-Lake, Ontario
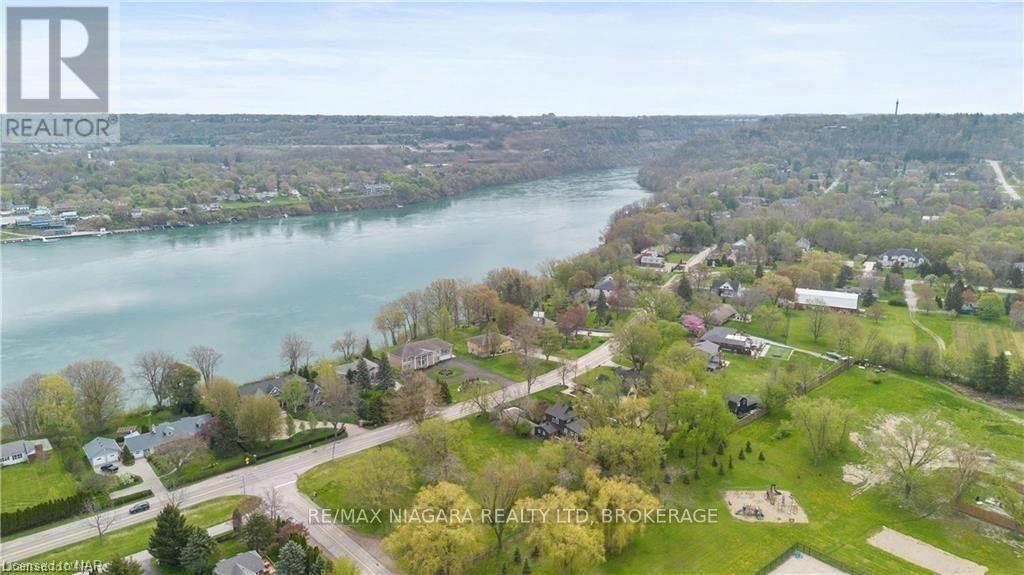
Build your dream home in one of Niagara-on-the-Lake's most coveted settings. Offered at $899,900, this exceptional building lot presents a rare opportunity to create a custom residence just moments from the Niagara Parkway and Niagara River. Surrounded by the natural beauty, heritage charm, and quiet prestige that define this sought-after area, the generous parcel provides the ideal canvas for a refined family home, private retreat, or timeless Niagara-on-the-Lake estate. Enjoy an unmatched lifestyle close to scenic trails, renowned wineries, golf, Old Town amenities, and some of the region's most picturesque waterfront surroundings. Opportunities to secure a prime lot in this location are increasingly limited. Bring your vision to life and build something truly special in one of Niagara's most iconic addresses. (id:63616)
255 Lakeshore Road
St. Catharines, Ontario
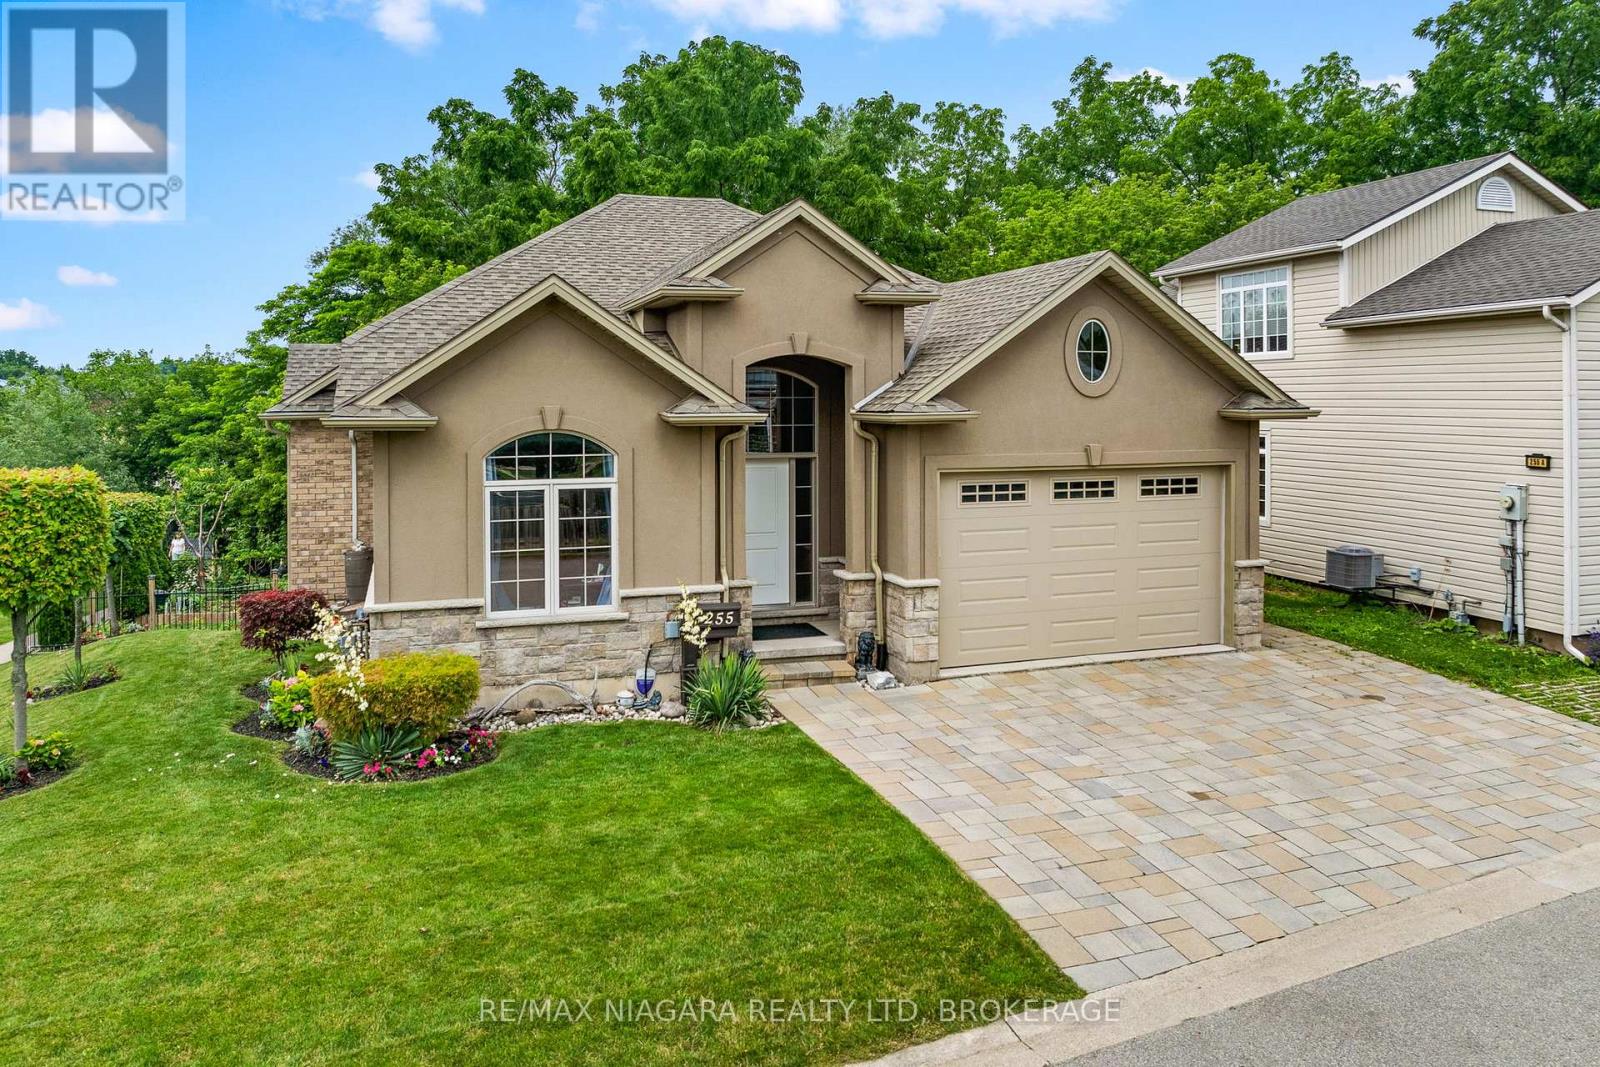
A NEWER CUSTOM-BUILT home in an established North End neighbourhood - a combination that's not easy to find. Built in 2015, this beautifully maintained walkout bungalow offers the comfort and efficiency of newer construction without giving up the mature surroundings and convenient location buyers love. Just minutes from Port Dalhousie, Lake Ontario, waterfront trails, parks, shopping, restaurants and everyday amenities, it's ideally positioned for enjoying the best of North St. Catharines. Inside, the home was thoughtfully designed for effortless ONE-FLOOR LIVING. Soaring 12-foot vaulted ceilings, hardwood flooring and oversized windows create a bright, open feel, while the granite kitchen with large island overlooks the dining and living areas and a striking floor-to-ceiling stone gas fireplace. The primary bedroom, second bedroom, two full bathrooms and laundry are all conveniently located on the main floor. The walkout lower level adds a finished third bedroom and an expansive unfinished area ready for whatever comes next, with plumbing in place for a future bathroom and excellent potential for additional living space or an in-law suite. Spray foam insulation contributes to an exceptionally quiet, energy-efficient interior. Outside, enjoy an upper deck, covered stone patio, wood-fired oven, mature gardens and NO REAR NEIGHBOURS. (id:63616)
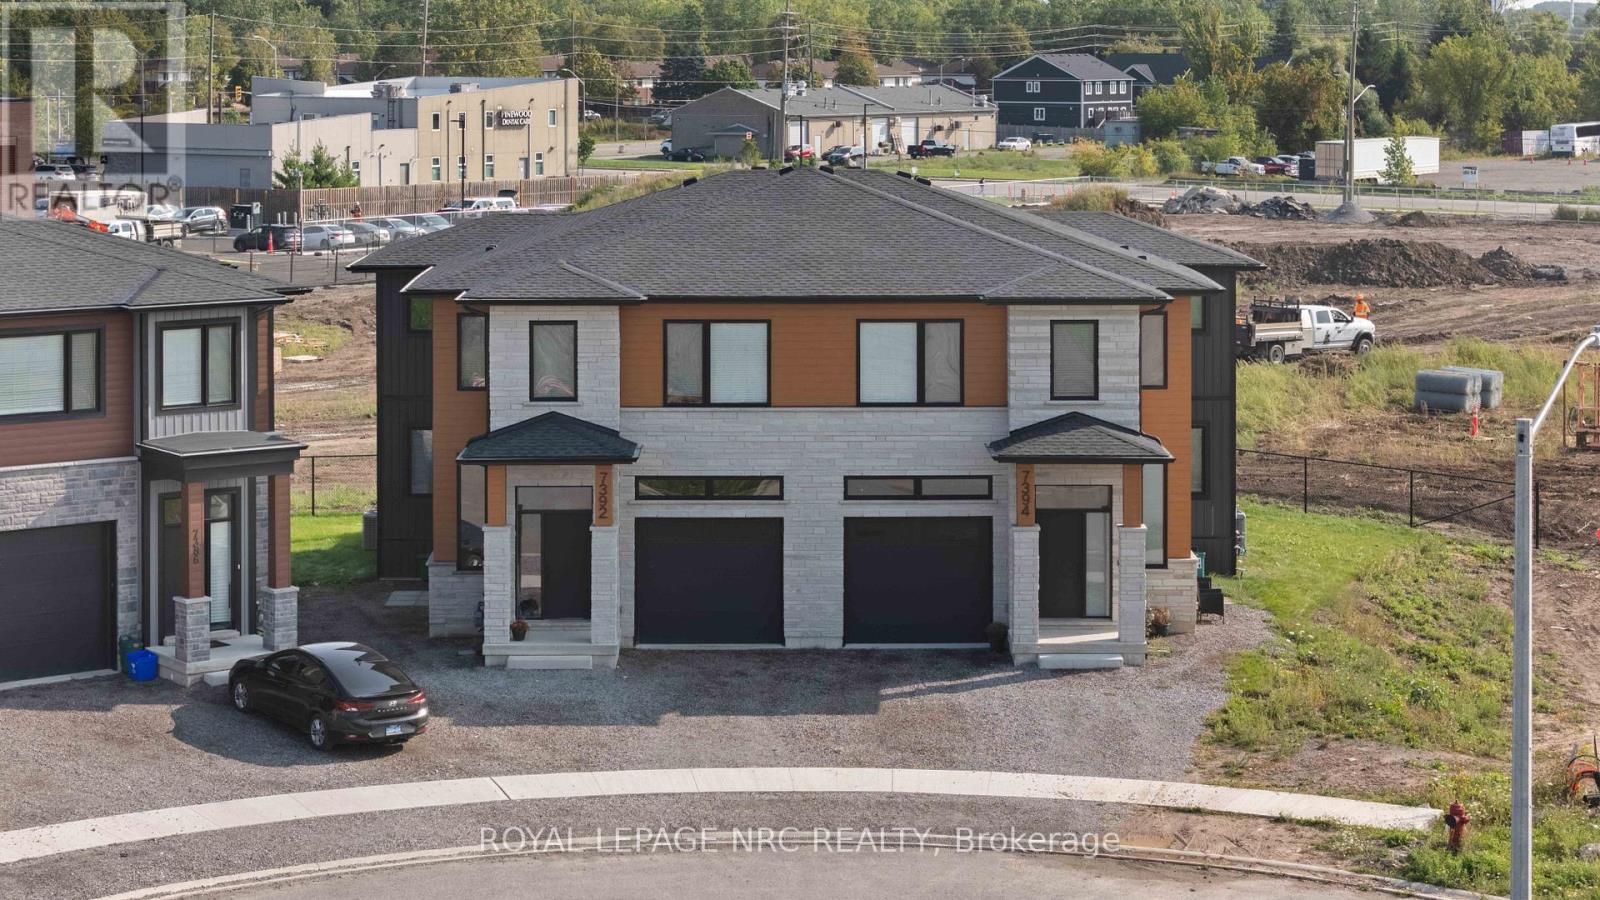
Lower - 7394 Splendour Drive
Niagara Falls, Ontario
Custom built semi-detached well positioned in the Splendour subdivision in Niagara Falls. This lower unit has 1 large bedroom with double closet, 1 bathroom, open concept living/dining area, complete with custom kitchen, stainless steel appliances and quartz countertops. Unit is complete with in-unit laundry, pot lights, 8 foot ceilings with large windows for good natural light. Conveniently located with no rear neighbours, backing onto Thundering Heights Public School. Close to parks, Heartland Forest, walking distance to bigbox retail, grocery, restaurants, and the QEW. Enjoy the best of what Niagara has to offer from this central location. Tenant is responsible for 30% of utility charges. (id:63616)
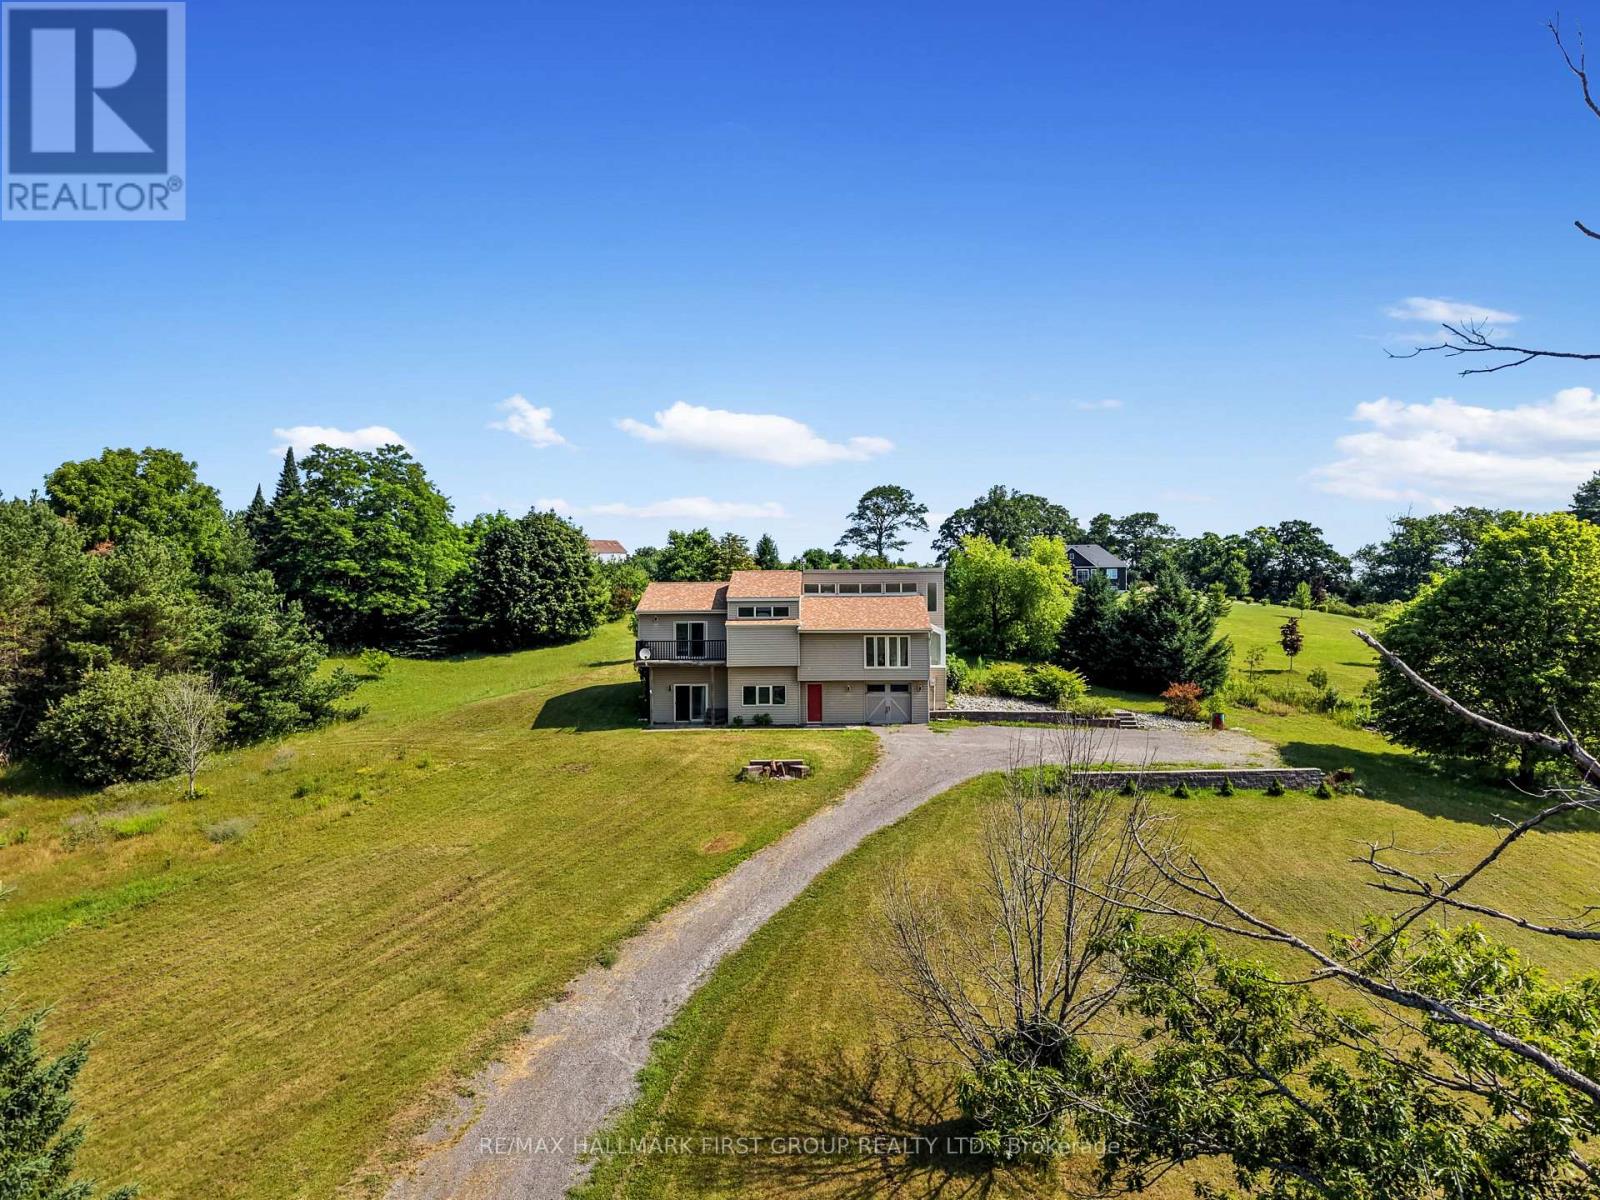
110 Davis Road
Alnwick/haldimand, Ontario
Set on just over two acres, only a short distance from Rice Lake, this spacious family home offers a distinctive layout and breathtaking panoramic views. Designed to embrace light, space, and the surrounding landscape, it delivers the perfect balance of comfort and country charm. The main living area features an open-concept kitchen and dining room highlighted by vaulted ceilings and upper windows that flood the space with natural light. Walkouts lead to an expansive deck that extends the living area outdoors, creating an ideal setting for entertaining and al fresco dining. The kitchen is well-appointed with ample cupboard space, a large island with a breakfast bar, matching appliances, and a wall-mounted oven. A few steps down brings you to the sunken living room, where high ceilings and oversized windows showcase the scenery and fill the room with light. A cozy window reading nook with exposed wood beam adds warmth and character. The main level also offers a generous primary suite with vaulted ceiling and walkout to a private deck. Two additional bedrooms, one featuring a charming loft space, and a full bathroom with walk-in shower enclosure and separate tub. The lower level includes a spacious family and games room with walkouts, a stove-style fireplace, guest bathroom, and laundry area, making it ideal for gatherings or extended family stays. Outside, enjoy a spacious back deck and expansive green space on a beautifully tree-lined property. With close proximity to Rice Lake and the Northumberland Forest trails, this home delivers the peaceful country escape you've been searching for. (id:63616)
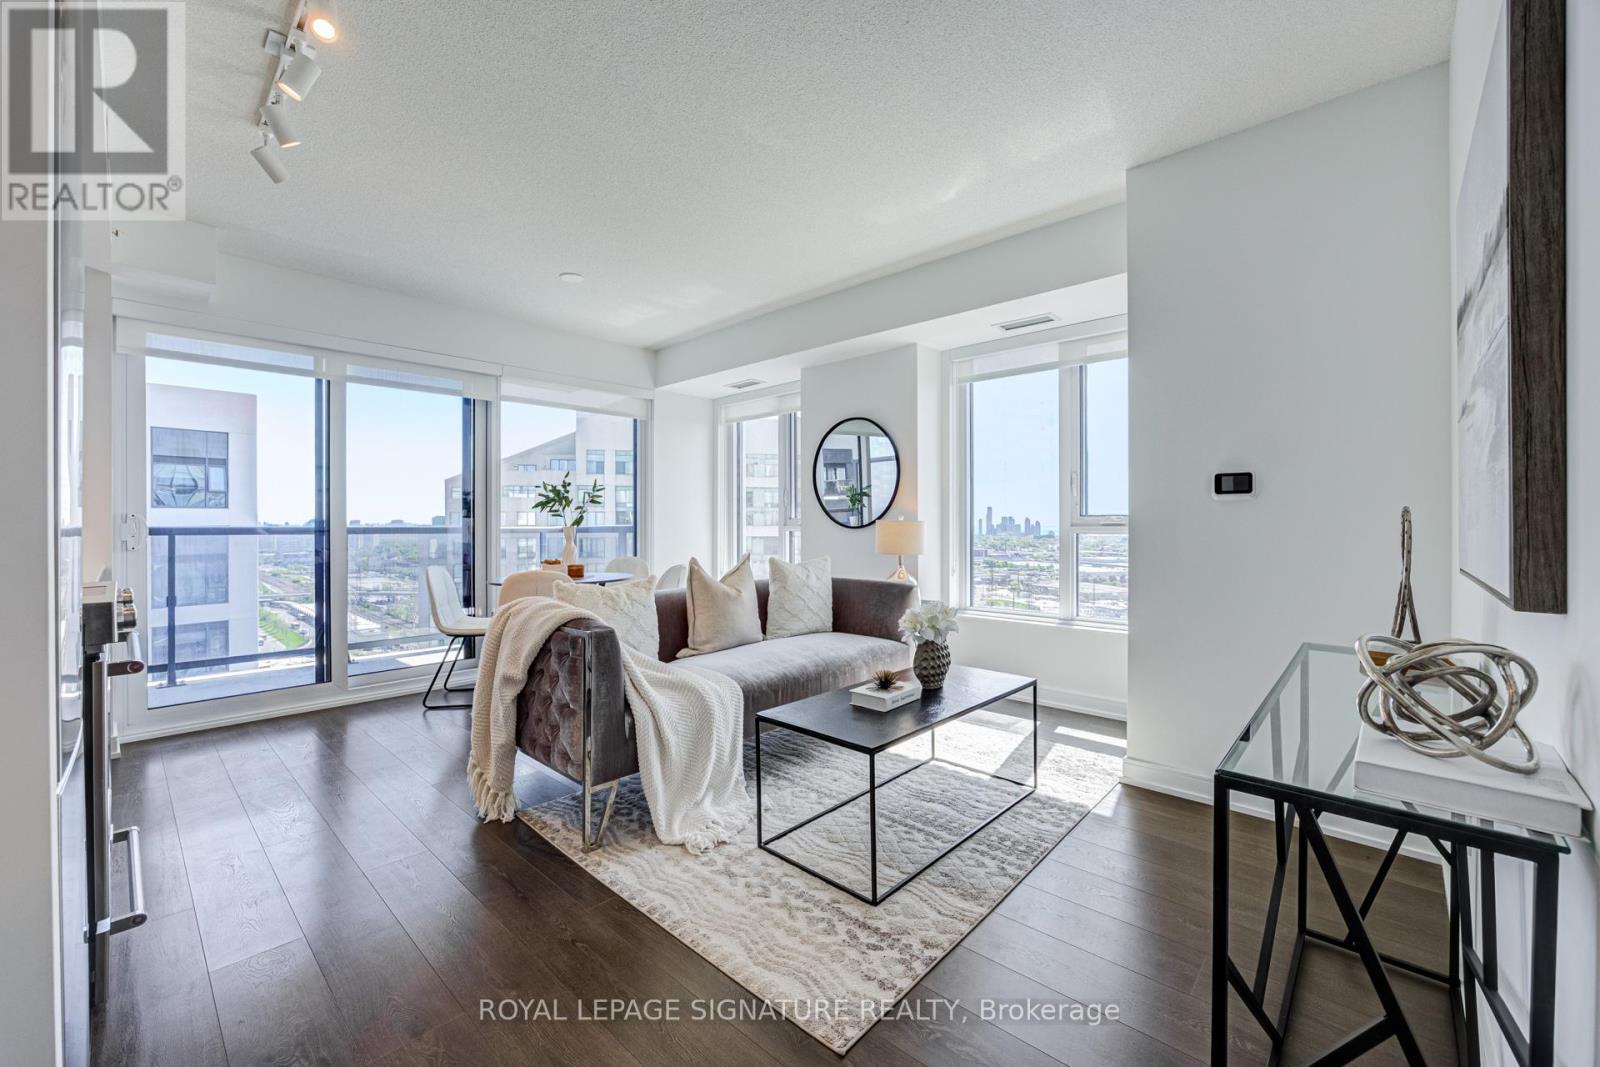
2008 - 30 Samuel Wood Way
Toronto, Ontario
Absolutely stunning and spacious 1+den (can be used as a second bedroom), 1.5 bathroom, 1 parking, and 1 locker in the award-winning Kip District 2 Condos, featuring one of the most desired layouts! Unlike many 1+dens, this bright and carpet-free suite comes with a separate two-piece powder room for your guests. Inside, enjoy a spacious balcony, high ceilings, laminate flooring, contemporary blinds, under-cabinet lighting, under-mount sink, quartz countertop with matching backsplash, full-size ensuite laundry, S/S dishwasher, stove, fridge. and microwave. To make it even more special, the dedicated underground parking spot is conveniently located close to the elevator and right next to the locker room. Amenities include a concierge, gym, party room, rooftop terrace w/BBQs, guest suite, visitor parking & bike storage. Steps to TTC Kipling Station & GO Transit, minutes to Sherway Gardens, Cloverdale, and East Mall, and right at the junction of Hwy 427/403/401, QEW, and Gardiner Hwy. You wouldn't want to miss this amazing suite. Book your showing today! (id:63616)
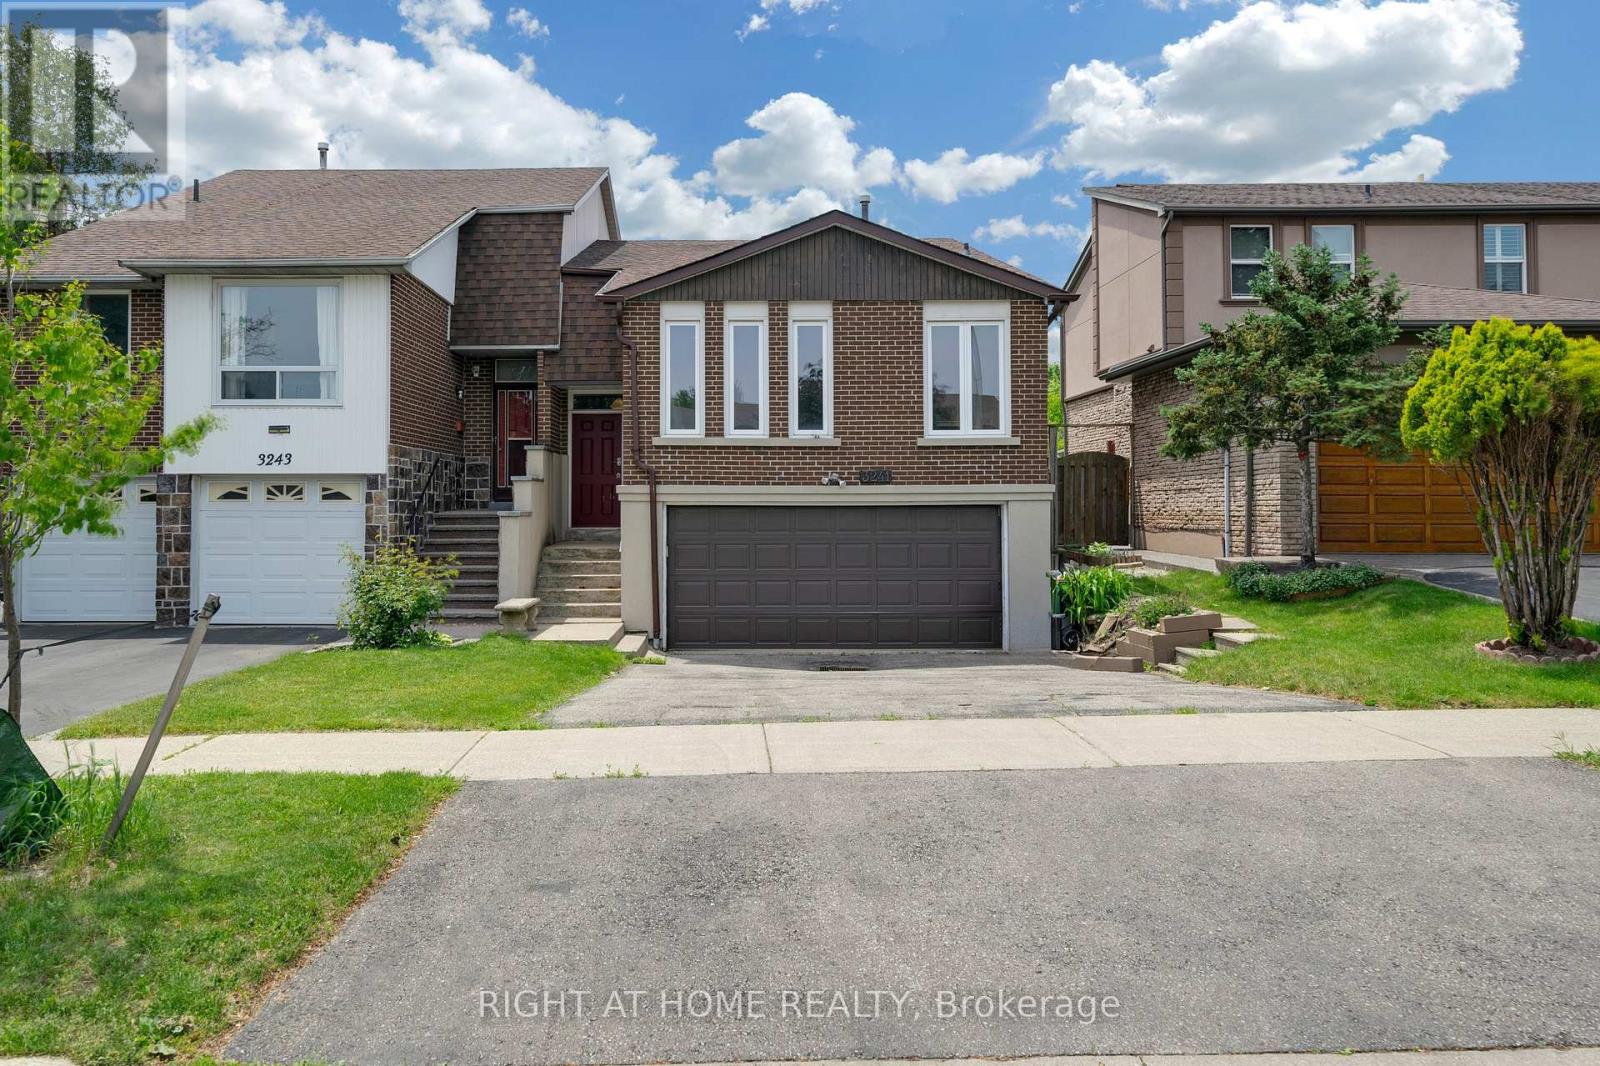
3241 Mccarthy Court
Mississauga, Ontario
Fantastic Opportunity For Homeowners, Extended Families And Investors! Welcome To This Well-Maintained Semi-Detached Raised Bungalow Situated On A Quiet Court In The Desirable Applewood Community Of Mississauga. The Main Floor Features 3 Spacious Bedrooms, Hardwood Flooring, A Bright And Functional Kitchen With Walkout To The Yard, And Separate Laundry. The Finished Basement With Separate Entrance Offers An Additional Bedroom, Large Recreation Room, Second Kitchen And Separate Laundry, Providing Excellent In-Law Suite Or Income Potential. Enjoy The Convenience Of A Double-Car Garage And Parking For Up To 6 Vehicles. Ideally Located Close To Schools, Parks, Shopping, Public Transit And Major Highways. A Great Property With Flexible Living Options And Strong Investment Potential! (id:63616)
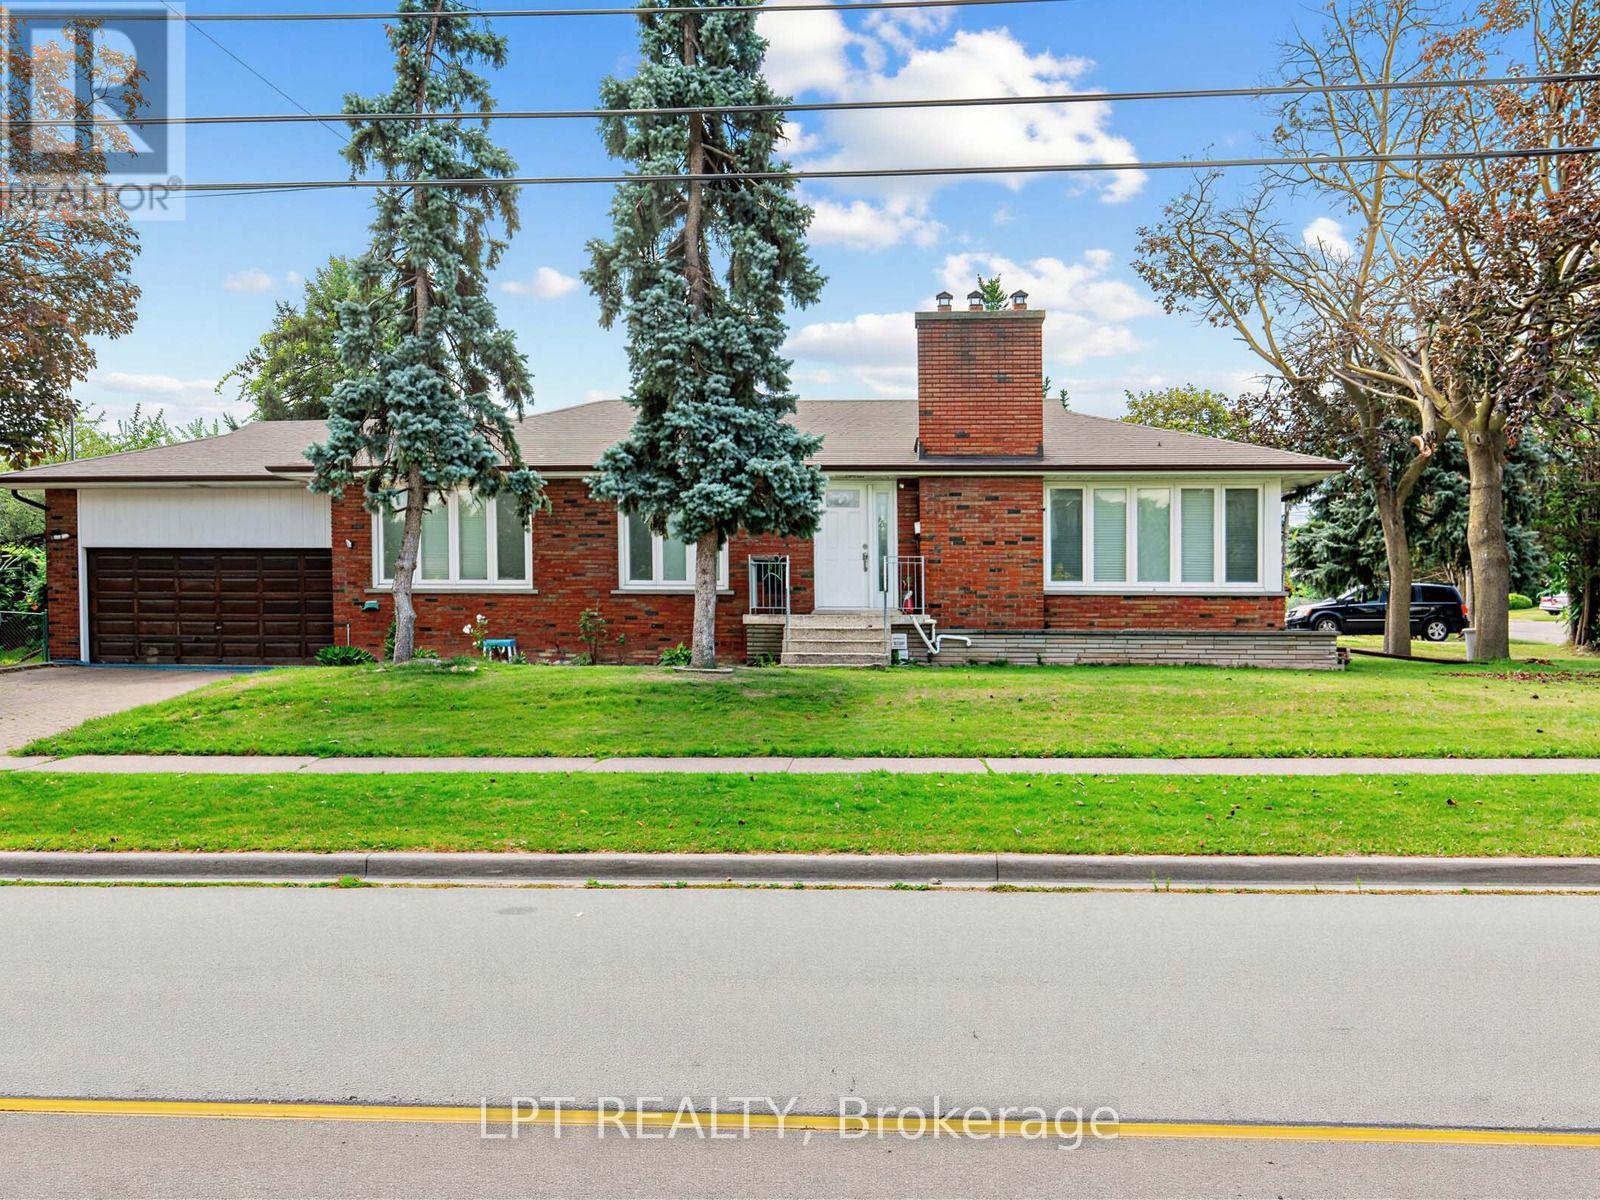
27 Kingsview Boulevard
Toronto, Ontario
Welcome to this 4 bedroom bungalow located in sought-after Kingsview Village! This 4-bedroom bungalow sits proudly on an impressive 74' x 163' corner lot, providing exceptional space, privacy, and future potential. The bright and spacious main level features a large L-shaped living and dining room with panoramic views, generous principal rooms, and a functional layout ideal for family living. Move in and enjoy, renovate to your personal taste, or explore the possibilities of expanding this exceptional property. The fully finished basement features a separate entrance and offers tremendous potential for a spacious secondary apartment, in-law suite, extended family living, recreation space, or home office. Ideally situated in a well-established neighbourhood close to schools, parks, shopping, public transit, major highways, and Toronto Pearson International Airport. A rare opportunity to own a substantial bungalow on an oversized lot in one of Etobicoke's established communities, offering outstanding potential for homeowners, renovators, builders, and investors alike. (id:63616)