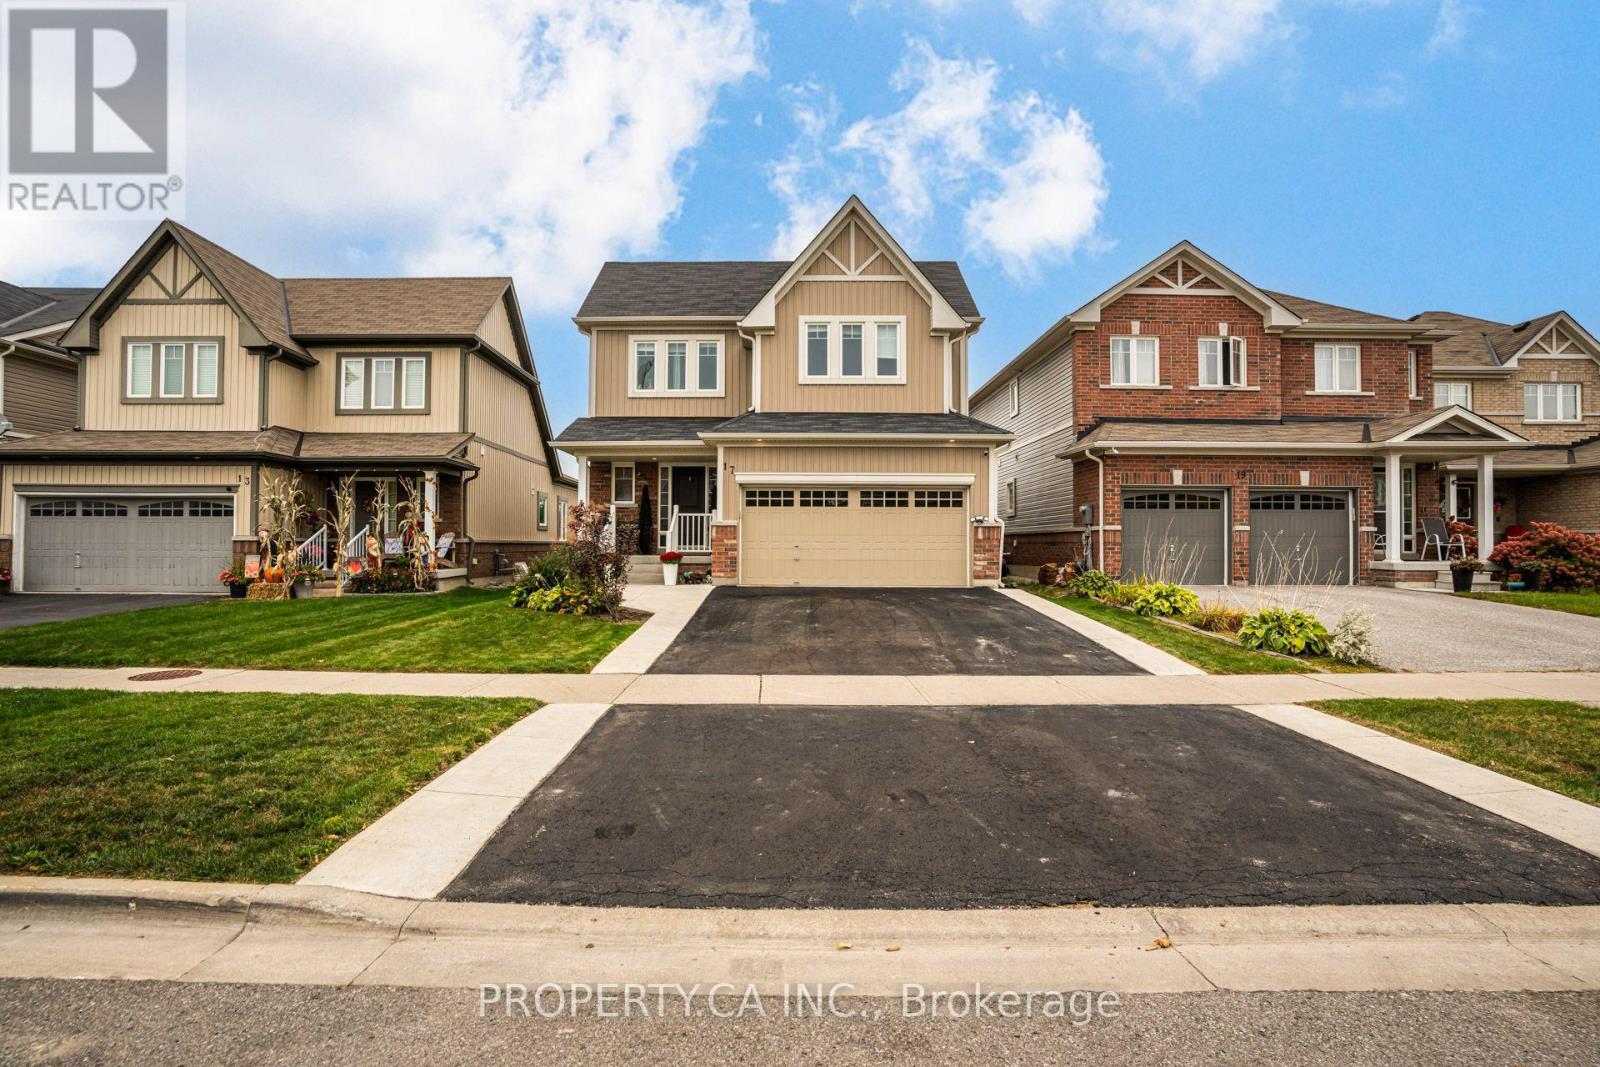
17 Jones Street
New Tecumseth, Ontario
Welcome to 17 Jones Street! This beautifully updated 2-storey home features a main-floor primary bedroom, rare open-concept living and a spacious 1,300 sq. ft. finished basement offering plenty of room for a family room, home office, gym and entertaining. Recent updates include a renovated main bathroom, new deck, concrete landscaping, custom walk-in closets, new washer and dryer, and a renovated garage with dedicated tool storage. With 3 bedrooms, 3 bathrooms and ample parking, this home offers the perfect blend of comfort, functionality and modern updates. Enjoy a welcoming New Tecumseth community with parks, schools, local amenities and a nearby recreation centre. Move-in ready and ready to welcome you home! (id:63616)
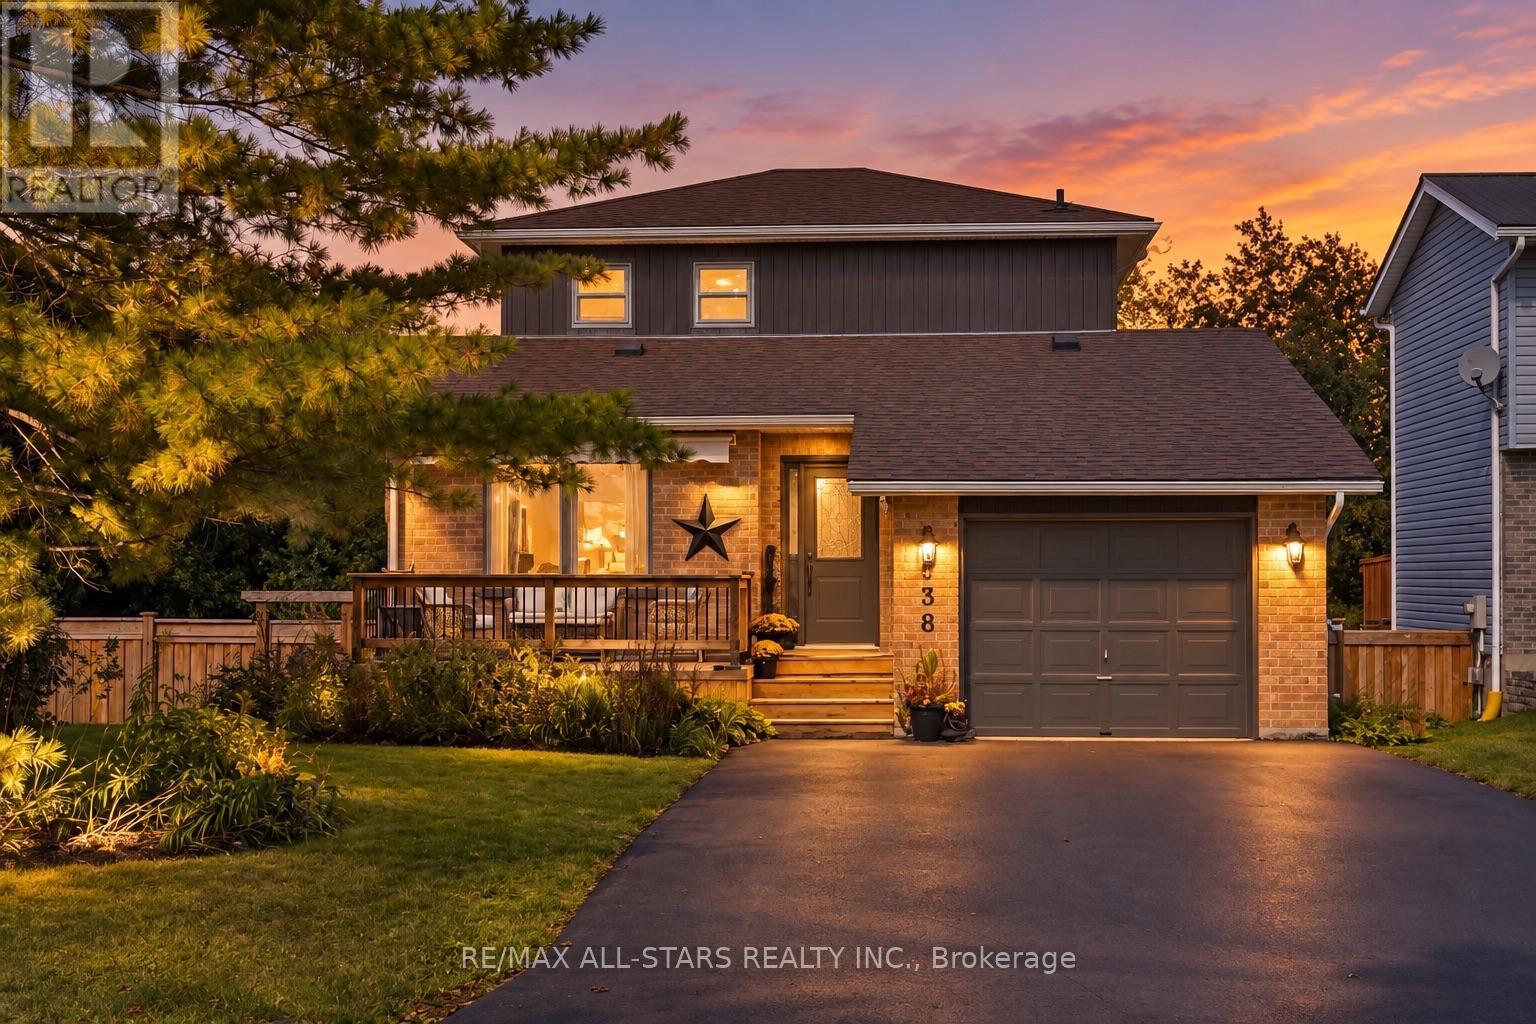
538 Highland Crescent
Brock, Ontario
Exceptional 3+1 bedroom, 2-bath family home showcasing approx. $150,000 in recent upgrades, an elegant move-in-ready interior & a remarkable setting backing onto open farm fields with breathtaking westerly sunsets. Beautifully transformed inside & out, this impressive home offers 1,379 sq. ft. of bright, spacious living plus a finished walk-out basement, with an open-concept main level featuring formal dining & generous living areas, professionally removed popcorn ceilings, new light fixtures & stylish updated finishes throughout. The stunning eat-in kitchen features solid oak custom cabinetry professionally refinished for a sophisticated modern aesthetic, brand-new quartz countertops, SS appliances, abundant storage & a large peninsula/breakfast bar with additional seating. A newly installed sliding glass door opens to a brand-new second-level Juliette balcony/deck overlooking the fully fenced backyard, peaceful countryside & spectacular sunset views. Upstairs, the gorgeous main bath has been completely redesigned & enlarged, creating a luxurious, beautifully appointed retreat. The fabulous finished walkout lower level is an entertainer's delight, offering incredible additional living space with a spacious rec room, cozy gas fireplace & direct walkout to an expansive new concrete patio spanning the width of the home & a fully fenced private backyard. Extensive exterior improvements include a newly paved driveway with no sidewalk, new vinyl siding, professionally painted exterior windows, garage & front door, new eavestroughs, soffits, fascia & roof caps. Additional updates include a newer forced-air gas furnace, updated shingles & windows. Complete with direct garage access & a charming front porch with awning, perfect for morning coffee. Ideally positioned on a quiet, family-friendly crescent close to schools, parks & amenities, this immaculate home delivers refined style, outstanding functionality & an idyllic backyard setting rarely found! (id:63616)
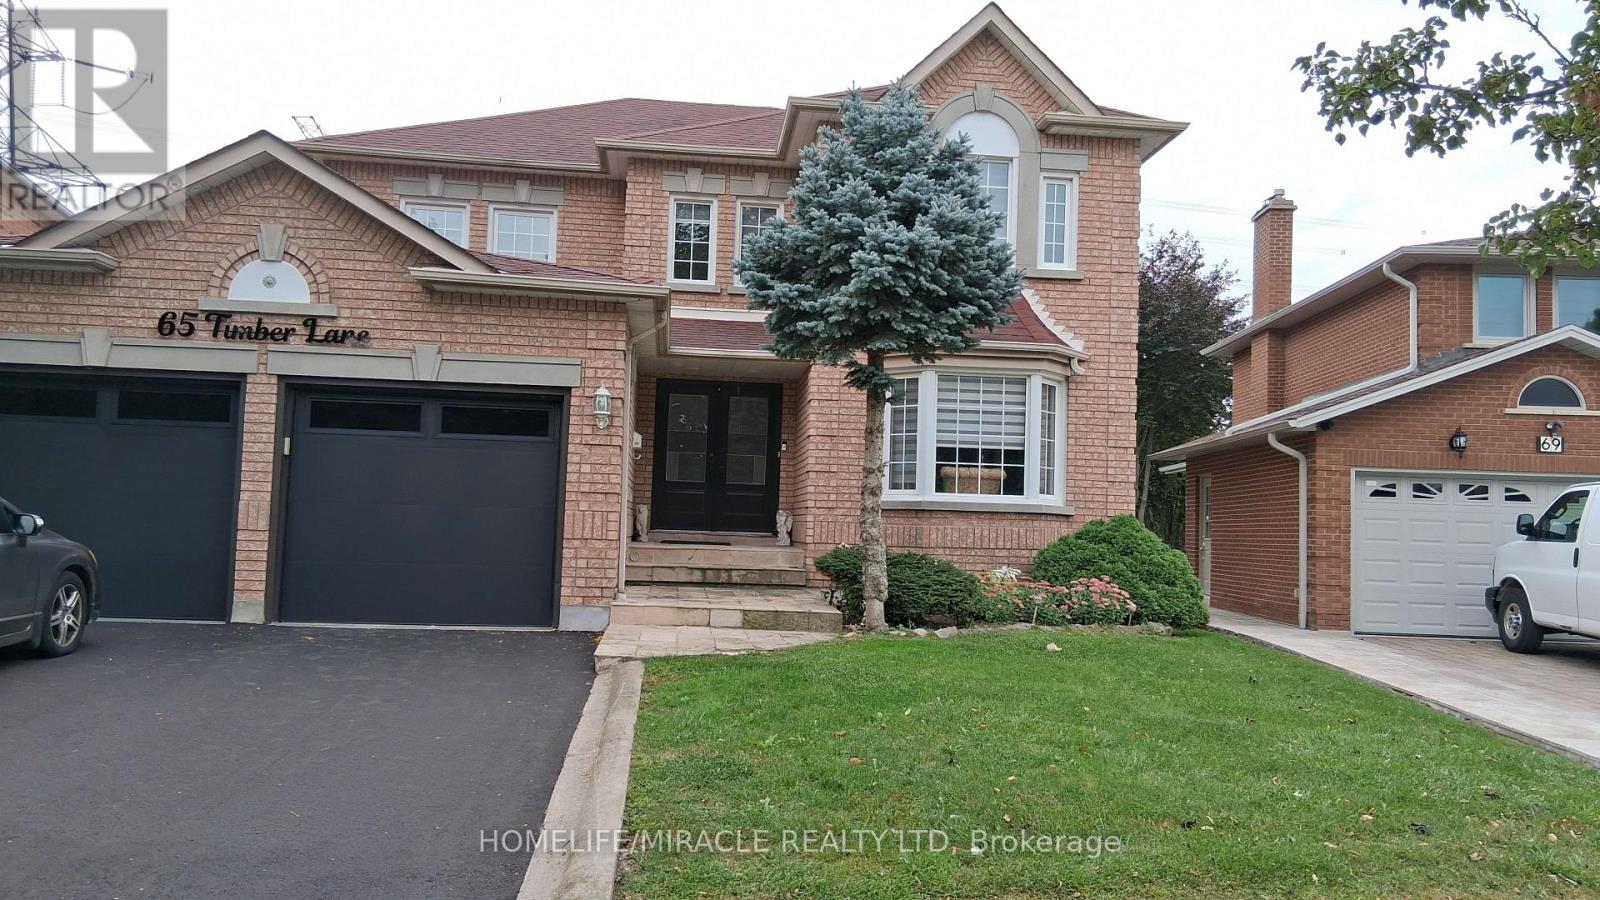
Basement - 65 Timber Lane
Vaughan, Ontario
Bright, roomy basement with a separate entrance in a desirable neighbourhood. Pine Valley Hwy 7 area. No homes at the back. One good-size bedroom with a walk-in closet. Spacious great room, newer kitchen with a quartz countertop, 4-piece bathroom. Backyard can be shared. School bus on the street, transit and shopping close. Always owner-occupied. Basement being rent first time. One parking space included. Utilities are extra. No smoking. Pets restricted. One-year lease. Short-term is also available. Available furnished also (id:63616)
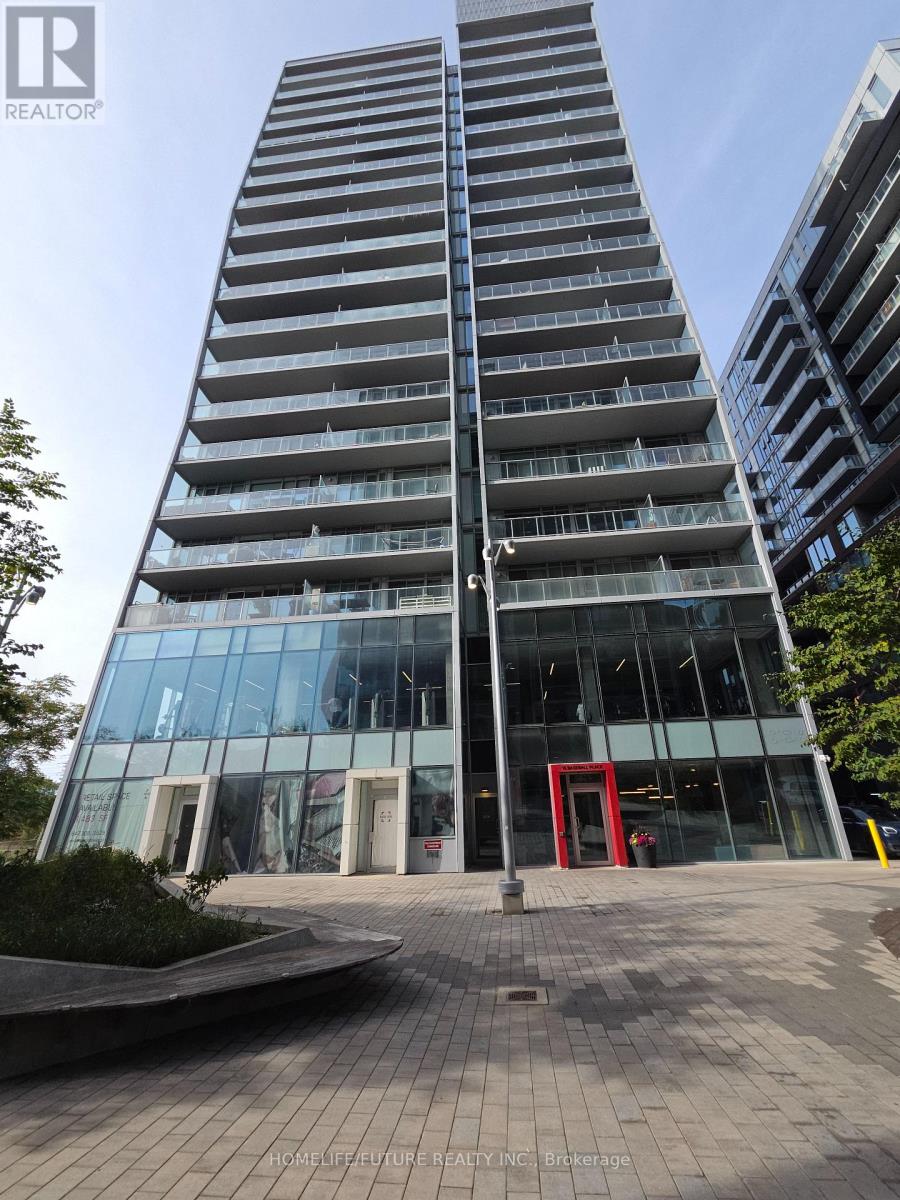
724 - 15 Baseball Place
Toronto, Ontario
Prestigious Upscale Loft-Style Condo In Riverside Square With Striking Concrete Ceiling. Good Size 2 Bedroom + Den With 2 Full Bath. Steps To Queens St E With Score Of 92. Restaurants, Bars, Coffee Shops, TTC Are Just Walking Distance. Wendy And Shopper Drug Mart At Queen/Baseball Pl. Right At Don Valley Parkway North Entrance. Easy Access To Downtown Or Uptown. 24 Hr Concierge. (id:63616)
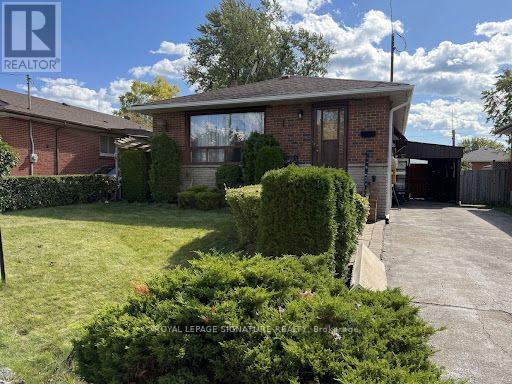
63 Nelson Street
Toronto, Ontario
As is where is! Attention renovators and builders. This demand location close to schools, parks and transportation, is a family neighbourhood. This home features a solid brick bungalow with 3 bedrooms, 2 bath, carport, and private drive. Home requires attention. Consider this your blank slate. Home is priced ideally for first time home buyers, downsizer, investor and contractors alike. Lower level features above ground window, separate entrance for potential in-law capabilities. (id:63616)
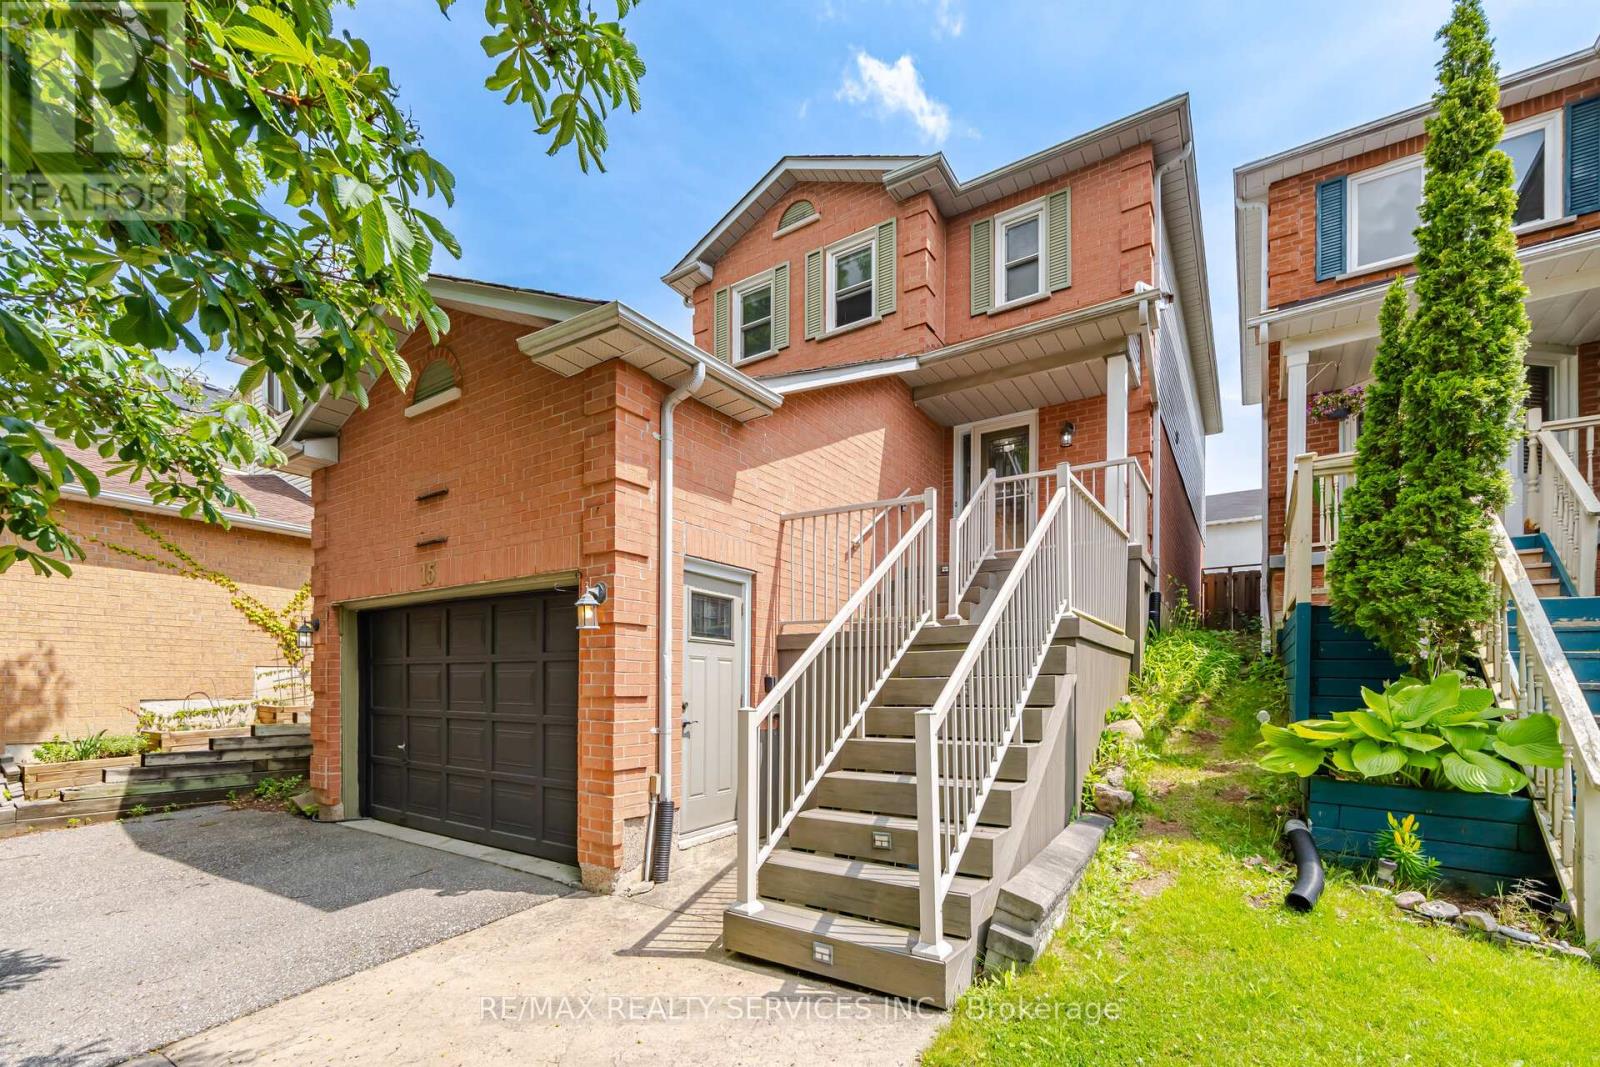
15 Climie Court
Clarington, Ontario
Location Location Location - Welcome to 15 Climie Crt, Bowmanville. A rare opportunity to own a beautifully maintained detached home with 1 car garage with door to the house, good sized backyard in the highly desirable community. This spacious 3 huge bedrooms home with 2 full bathrooms on second level and has finished basement with a large family room with fireplace with separate entrance thru garage. The home offers exceptional value for families and investors alike. The exterior features parking for 5 cars, lush front and backyard landscaping. Enjoy the updated staircase with oak spindles, newer laminate floors, updated windows, roof 2025, central ac & backyard amenities. The private deck-complete with lots of privacy creates the perfect setting for outdoor entertaining. Custom cabinets thru out adds convenience, and storage options. Inside, the home features a bright, functional open layout with a family and dining room overlooking the backyard, hardwood and ceramic flooring, updated bathrooms, window coverings. This detached home has endless potential and endless possibilities; this child friendly court location gem won't last long-act now before it's gone! Location Is Great Steps from Top Rated Schools, Recreational Center, Grocery, Church, Library, Public transit, Banks, Parks, Trails Close to Hwy401 & Shopping. ** This is a linked property.** (id:63616)
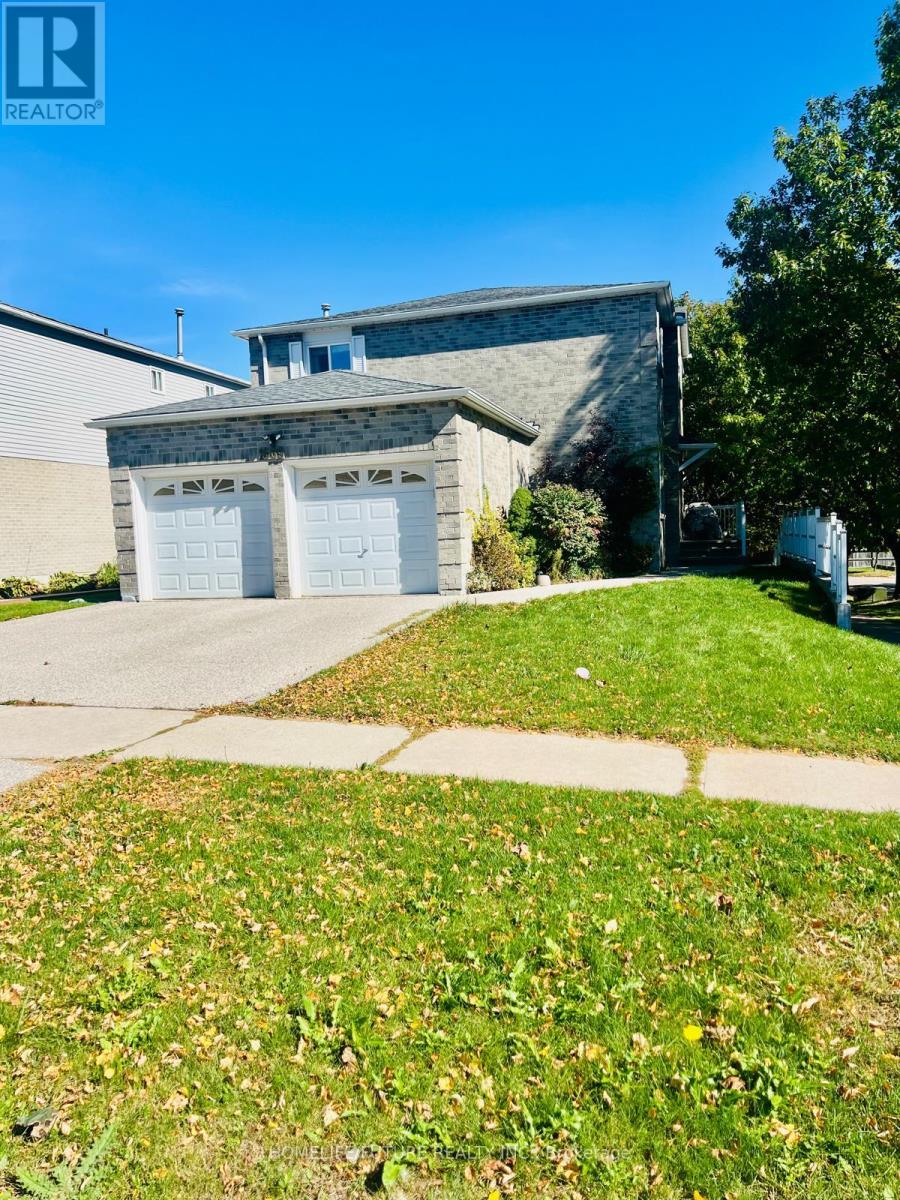
Main & 2nd - 1669 Beaton Way
Pickering, Ontario
Beautiful Detached 4-Bedroom Home for Rent. Welcome to this stunning detached home offering 4 spacious bedrooms and 2.5 modern bathrooms, perfect for families seeking comfort, style, and convenience. This beautiful property features an open-concept layout with bright and airyliving spaces, a modern kitchen with appliances, and ample cabinet storage. The primary bedroom boasts a ensuite, while the additional bedrooms provide generous space and versatility for family living or a home office setup. The home also includes an attached garage., This home provides easy access to shopping, dining, schools, parks, and other everyday amenities,offering both lifestyle and practicality. Tenant Verification Report, credit check, employment letter, recent pay stubs, and referencesare required with all rental applications. (id:63616)
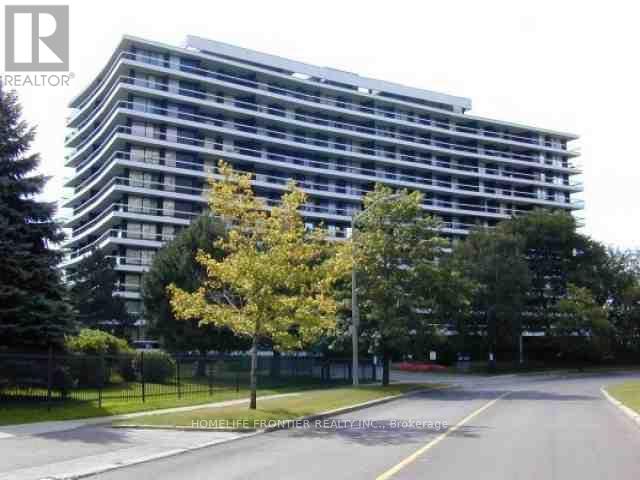
706 - 115 Antibes Drive
Toronto, Ontario
Don't miss the rare opportunity to be the owner of this luxurious fully renovated and upgraded 3 bedrooms+ den 1,700 sq. feet corner unit with wrap-around balcony with unobstructed southwest view in prime location of North York. Thousands spent in upgrades: Modern separate heating and cooling system and new installed triple glass windows will save you thousands dollars. Top quality maple modern kitchen with new quarts counter top and backsplash, Modern breakfast bar with built-in high brand dishwasher. Open concept design with huge living, dining and family room. Very private master bdm with ensuite bathroom. Huge den, a lot of storage and clothing space. 3 direct walk-outs to wrap around balconies. Floor to ceiling windows offer a lot of natural lights. Laundry in the unit and on the floor. 1 parking space included and another parking space can be rented and rent may pass to the buyer. Great open concept with sun-filled unit. The huge balcony looks like a garden! Pride of ownership, full of flowers and love! Luxury living with everything on one level. Famous G Ross Lord Park less than 5 minutes walk. 10 minutes to Finch subway by direct bus. Close to Community centre, and TTC. (id:63616)
2911 - 81 Navy Wharf Court
Toronto, Ontario
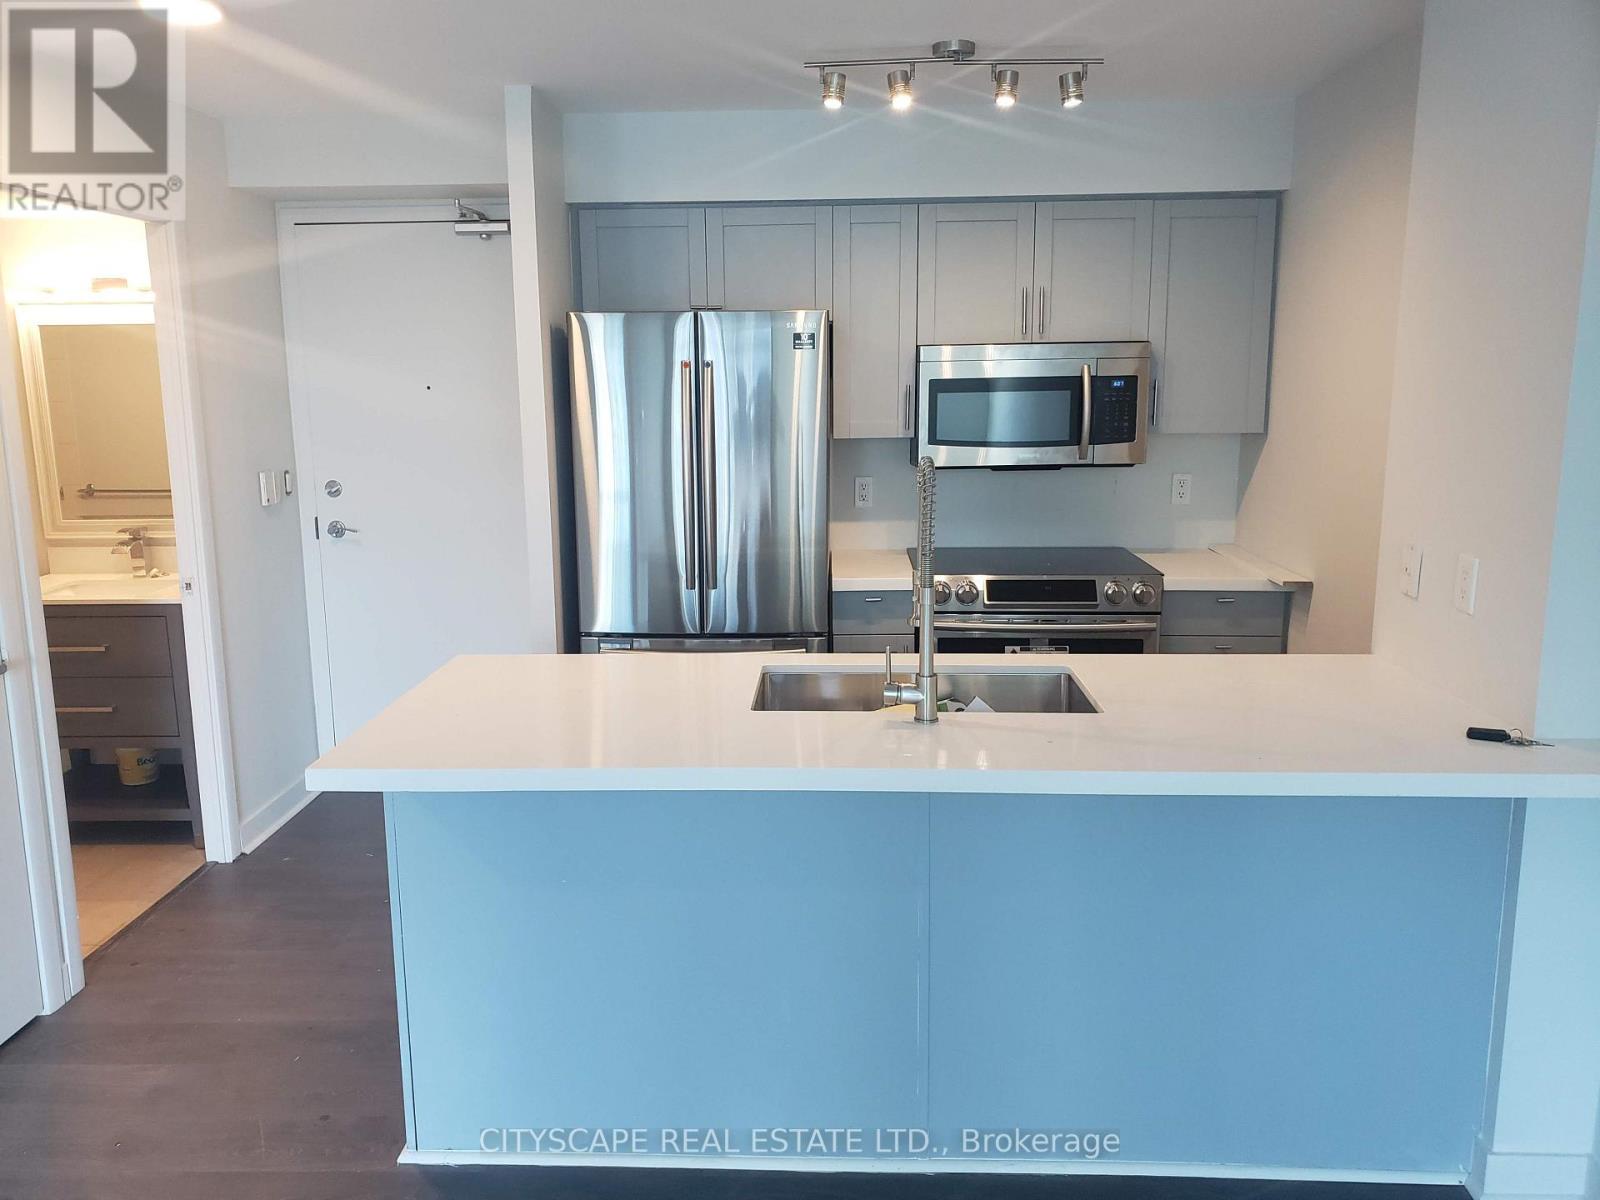
Welcome to Suite 81 Navy Wharf Court, a bright and beautifully maintained 1 Bedroom + Den residence in the heart of Toronto's dynamic CityPlace neighbourhood. This sun-filled suite offers a spacious open-concept layout designed for comfortable urban living, featuring floor-to-ceiling windows that flood the space with natural light while showcasing spectacular views of the CN Tower and Rogers Centre.The modern kitchen is perfect for everyday living and entertaining, complete with granite countertops, a double sink, and ample workspace. Hardwood flooring throughout adds warmth and elegance, while the versatile den provides the ideal space for a home office, study area, or additional lounge space. The generously sized primary bedroom features stunning city views and convenient his-and-hers closets, offering exceptional storage.For added convenience, the suite includes one parking space and one locker. Residents enjoy access to an impressive array of resort-style amenities, including a 24-hour concierge, indoor swimming pool, fully equipped fitness centre, billiards room, and more.Ideally located in downtown Toronto, you're just steps from the CN Tower, Rogers Centre, Ripley's Aquarium, Harbourfront, King West, restaurants, cafés, grocery stores, and endless entertainment options. Union Station, TTC transit, the PATH network, the Financial District, and waterfront trails are all within walking distance, while quick access to the Gardiner Expressway ensures seamless travel throughout the city.Offering a rare combination of space, natural light, iconic skyline views, parking, locker, premium amenities, and an unbeatable downtown location, this exceptional suite presents an outstanding opportunity for professionals, first-time buyers, investors, or anyone seeking the ultimate Toronto lifestyle. (id:63616)
197 - 65 Curlew Drive
Toronto, Ontario
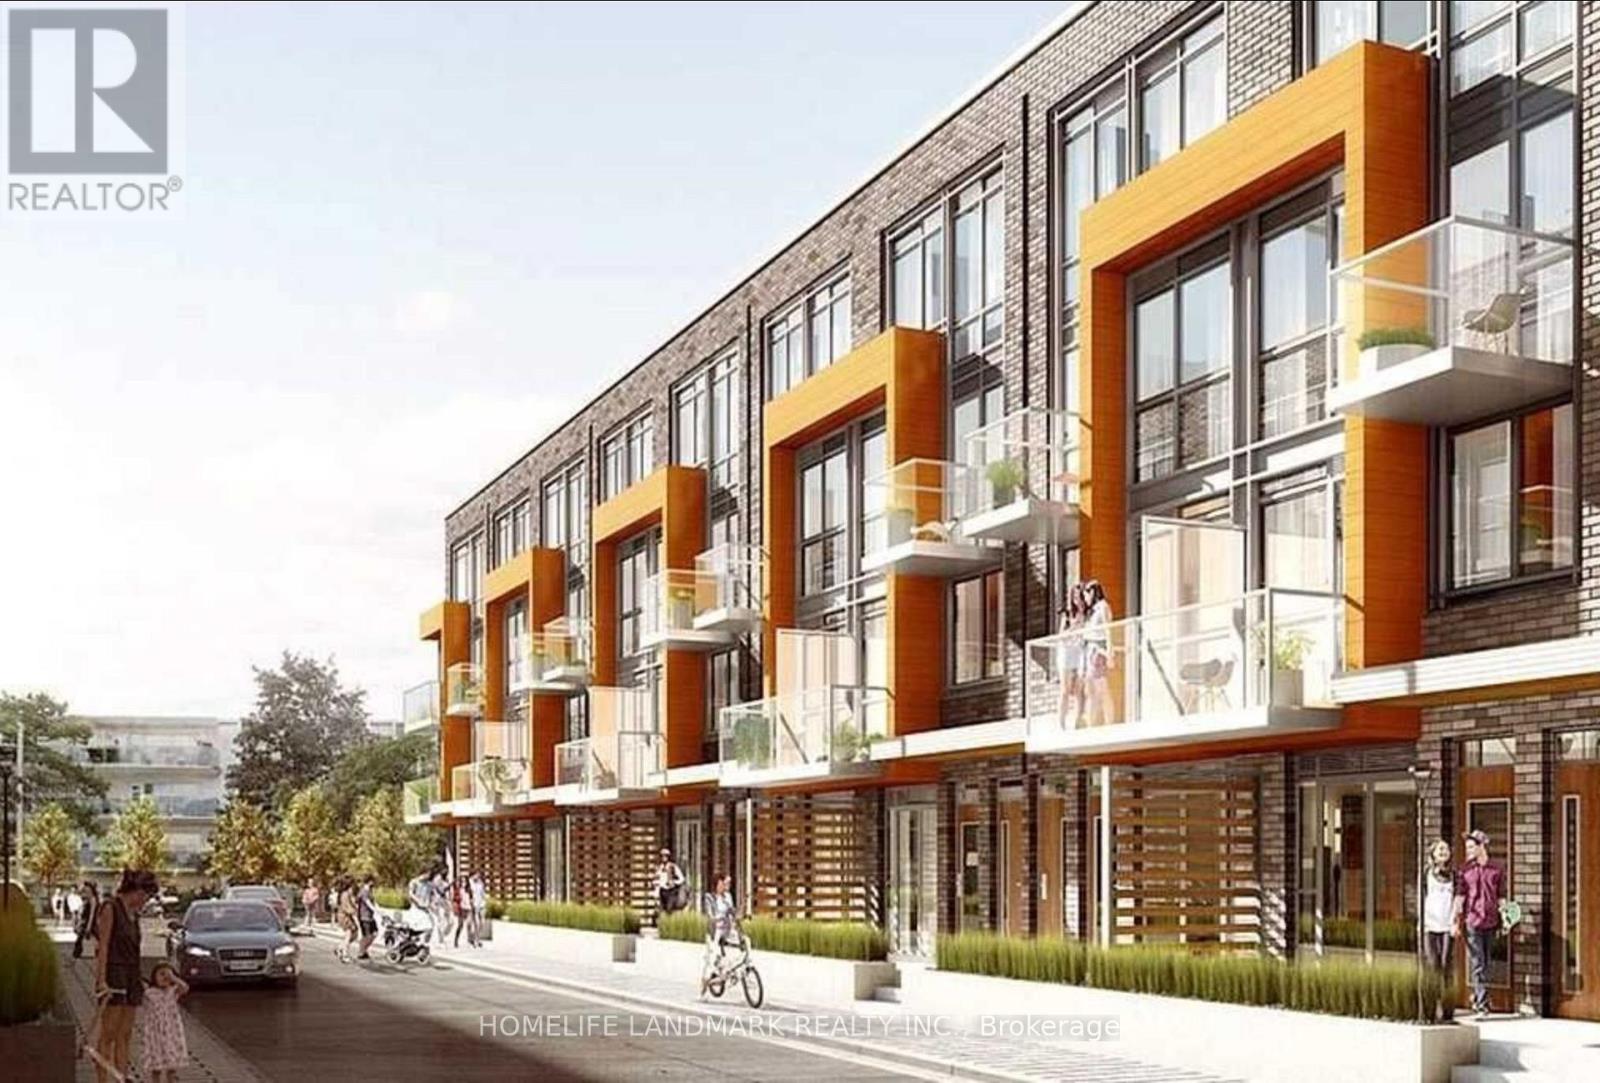
New Luxury Urban Towns by Kingdom Development. The Center of GTA.TTC Public transit. Easy access to highway DVP&401. Full Concrete Structure. 2 Bed/2 Bath with Premium Custom Finishes. 9'FT Ceiling Laminate Floor Throughout. Modern Style Decor and Kitchen With S/S Appliances.Enjoy Amazing Private Balcony. Garden with Landscaping and Outdoor Living Space ALL YEAR AROUND. Close to Shop at Don mills and Edward Gardens.Walking distance to Victoria Terrace Shopping Center located at Victoria Park/Lawrence. (id:63616)
45 King William Street
St. George, Ontario
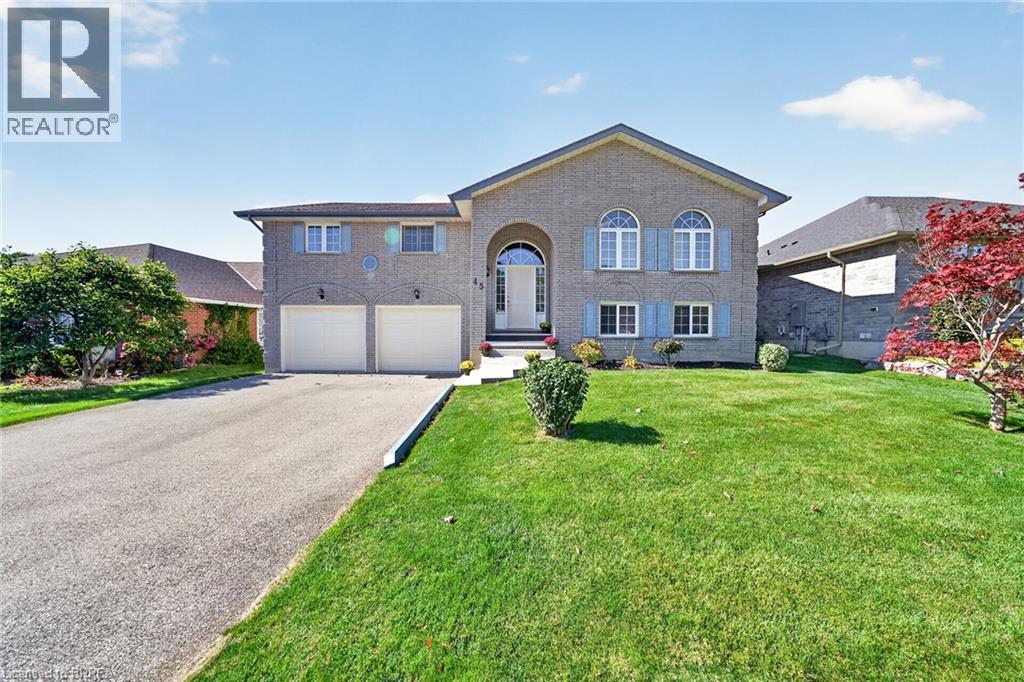
Welcome to 45 King William Street in the sought-after community of St. George! This spacious raised ranch offers an ideal blend of comfort, functionality and family-friendly living, featuring 3+2 bedrooms, 2+1 bathrooms and large primary rooms featuring two gas fireplaces. The bright kitchen provides a walkout to a large deck, perfect for entertaining or relaxing outdoors. With generous living space, a double-car garage and numerous upgrades throughout, this home offers plenty of room for growing families, multi-generational families or those seeking additional space to work from home. Enjoy the convenience of a park directly across the street, all within a great neighbourhood in a welcoming small-town setting. A wonderful opportunity to make this home your own! (id:63616)
1984 Frederick Crescent
London East, Ontario
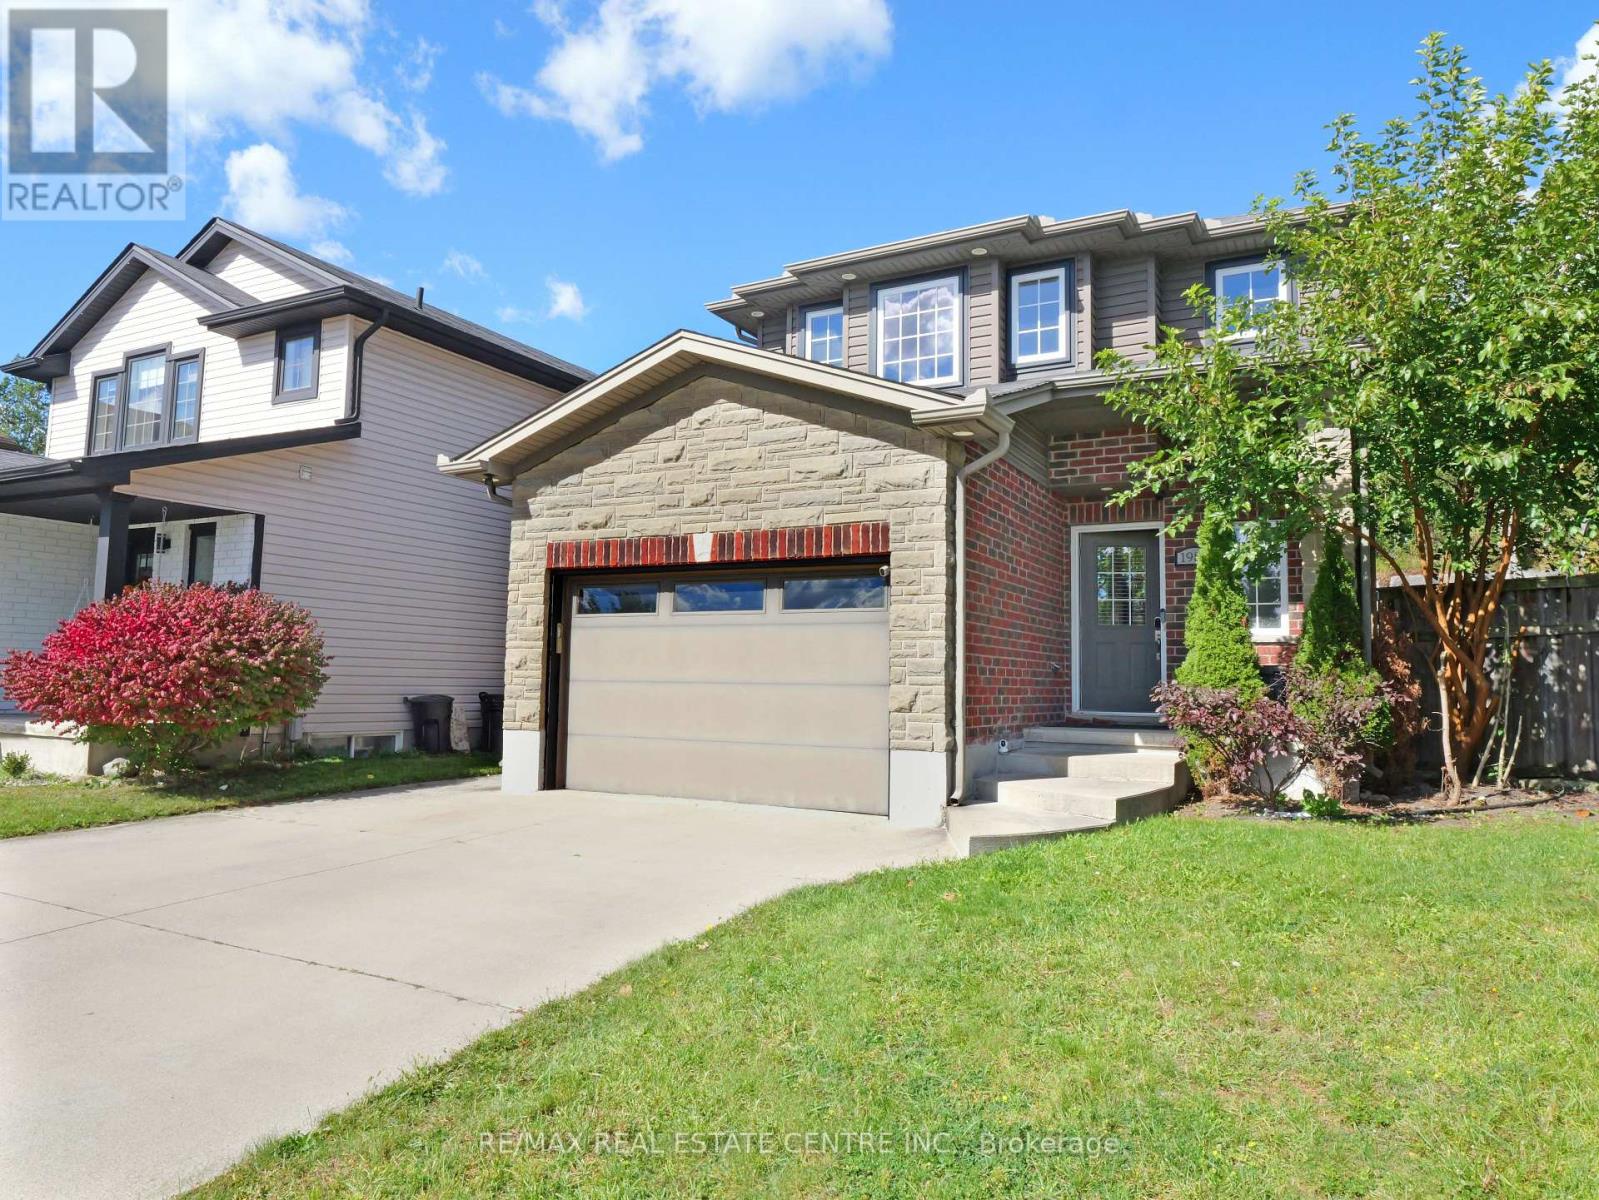
Stunning Modern Home in a Sought-After Court Location!Welcome to this beautifully appointed home in one of East London's newest and most desirable communities! Tucked away on a quiet court, this property offers the added privacy of a backyard with no rear neighbours.Step inside to discover a bright, open-concept main floor featuring an abundance of natural light, stylish modern lighting, and elegant ceramic flooring. The chef-inspired kitchen is the heart of the home, boasting a large centre island, quartz countertops, a chic backsplash, and a convenient pantry. The adjoining dining area features patio doors leading to a private backyard with a concrete patio-perfect for outdoor relaxation and entertaining.The inviting great room, complete with a contemporary gas fireplace, creates the perfect space to unwind with family and friends.Enjoy modern living, exceptional privacy, and convenient access to Highway 401! A wonderful opportunity to own a stylish home in a growing East London community. (id:63616)