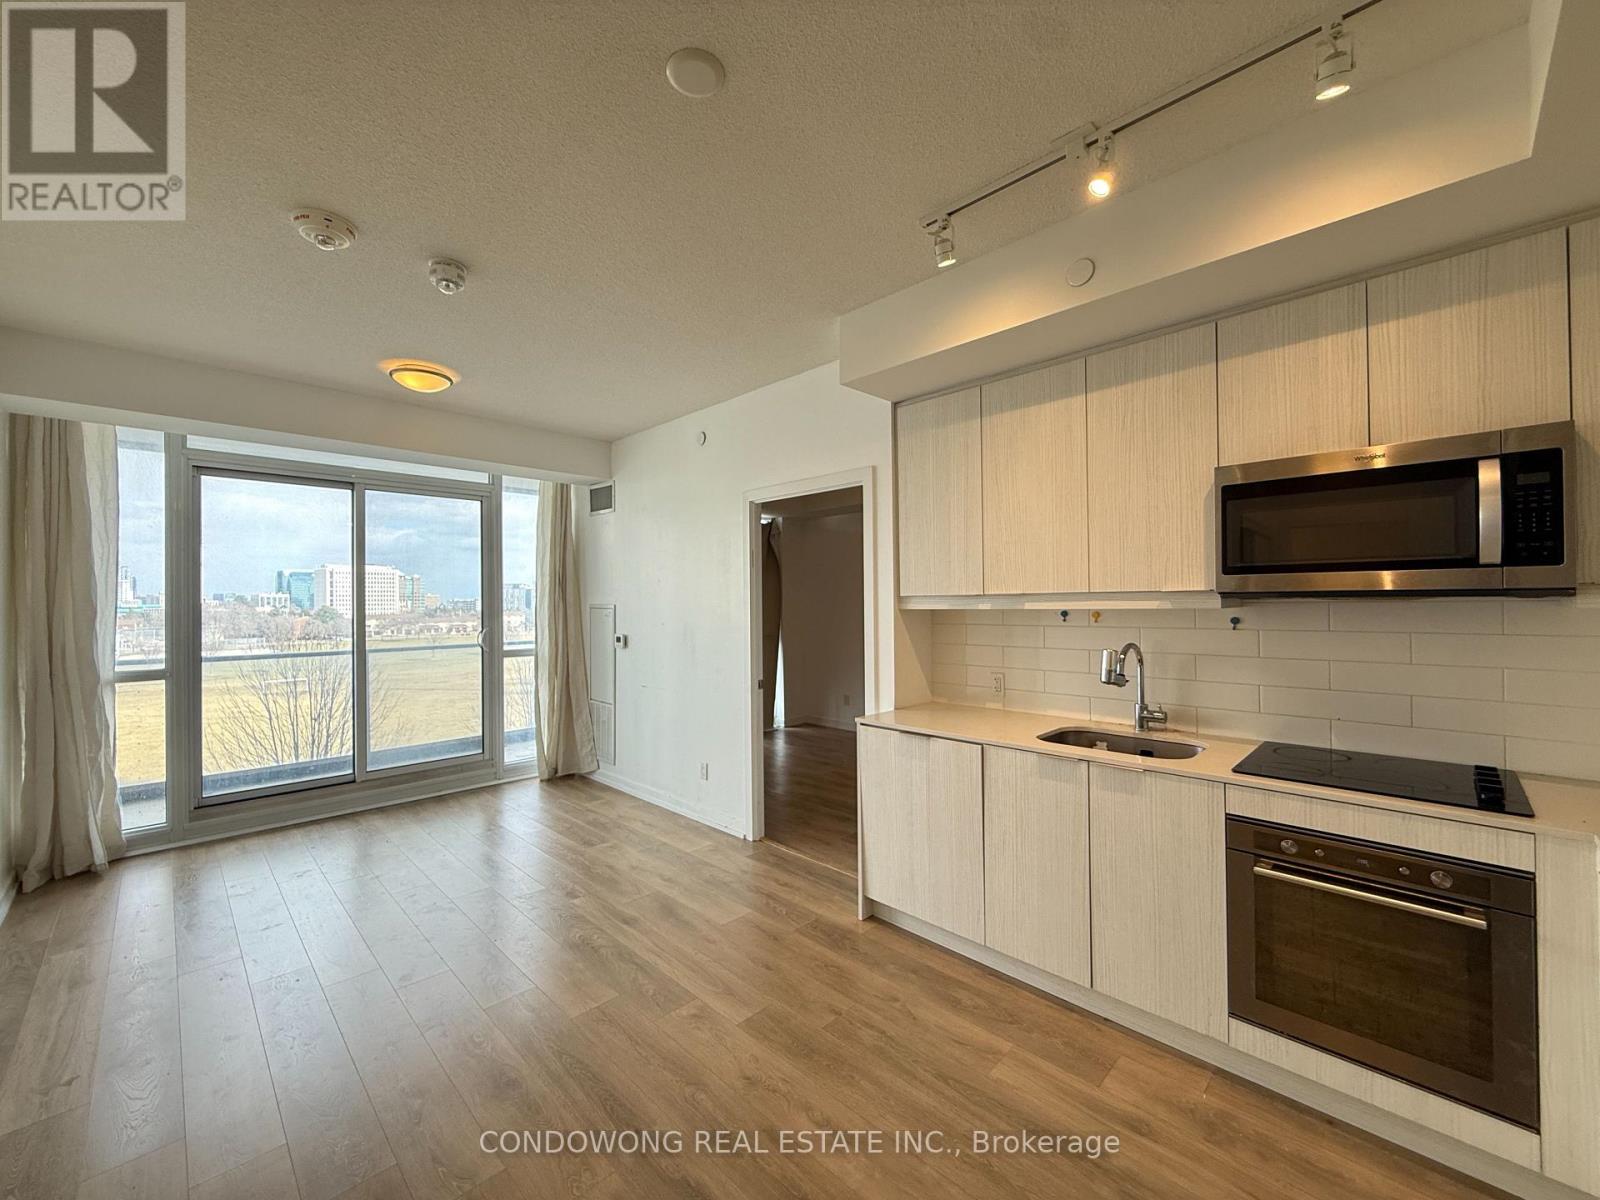
409 - 32 Forest Manor Road
Toronto, Ontario
Bright and modern unit in the heart of North York! Featuring a functional open-concept layout, sleek finishes, and floor-to-ceiling windows with plenty of natural light. Conveniently located steps to Fairview Mall, subway, parks, and major highways. Perfect for first-time buyers, investors, or those seeking urban convenience with comfort. (id:63616)
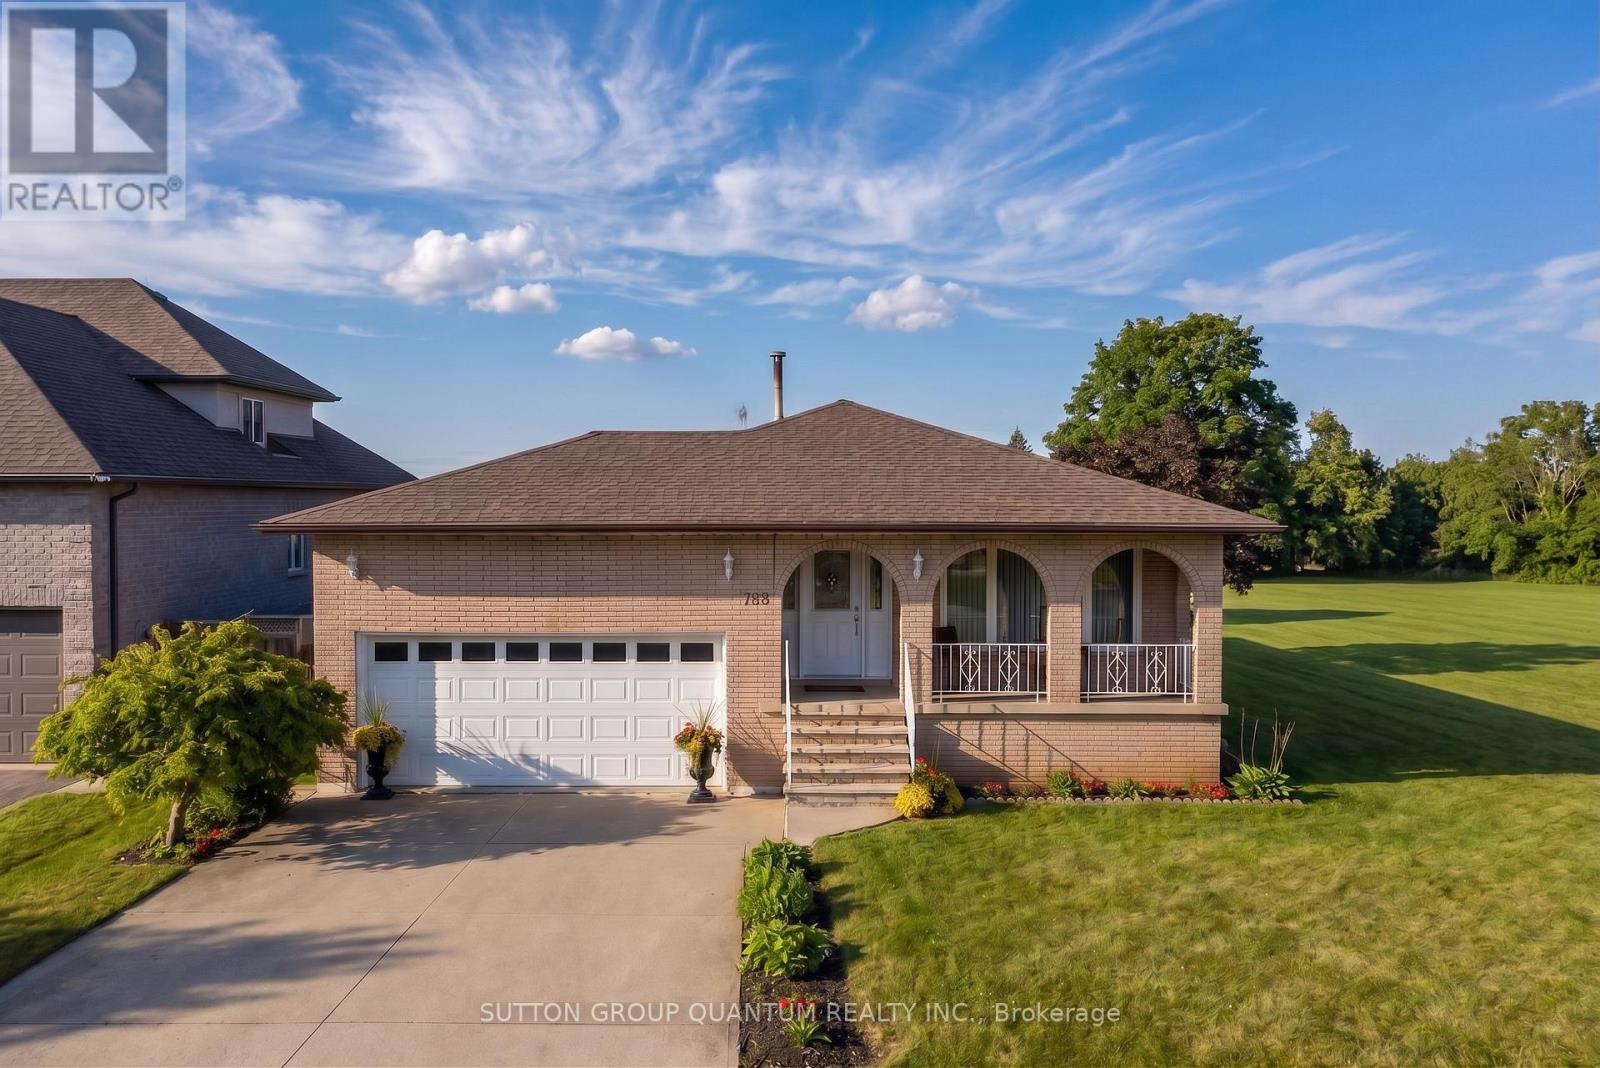
129 Margaret Avenue
Hamilton, Ontario
A rare opportunity in one of Stoney Creek's quiet, established neighbourhoods! Custom-designed and built in 1979 for the original owners, this exceptionally solid and lovingly maintained home reflects true pride of ownership. Most major improvements were completed around 2008, while the roof, windows, exterior doors and garage doors remain in very good condition. Set on an impressive 86 x 175 ft lot and surrounded by attractive newer custom homes, the property offers outstanding possibilities. Buyers may explore severance into two approximately 43 x 175 ft building lots, subject to Committee of Adjustment and all municipal approvals. At roughly $450,000 per potential lot, the land value alone presents a compelling opportunity. The existing home also offers excellent multi-generational or investment potential, with the possibility of creating up to three independent living areas, each with its own entrance, subject to required permits and approvals. The partially finished basement has separate access through stairs from the garage. Estimated potential gross rental income could reach approximately $7,000 per month once properly configured and approved. Enjoy a peaceful setting close to schools, shopping, parks, Downtown Stoney Creek, Confederation GO Station and the Lake Ontario waterfront, with quick access to the QEW for easy travel toward Hamilton, Burlington, Toronto or Niagara. Live in it, rent it, renovate it, or explore the redevelopment potential-this is the kind of property that rarely comes to market. (id:63616)
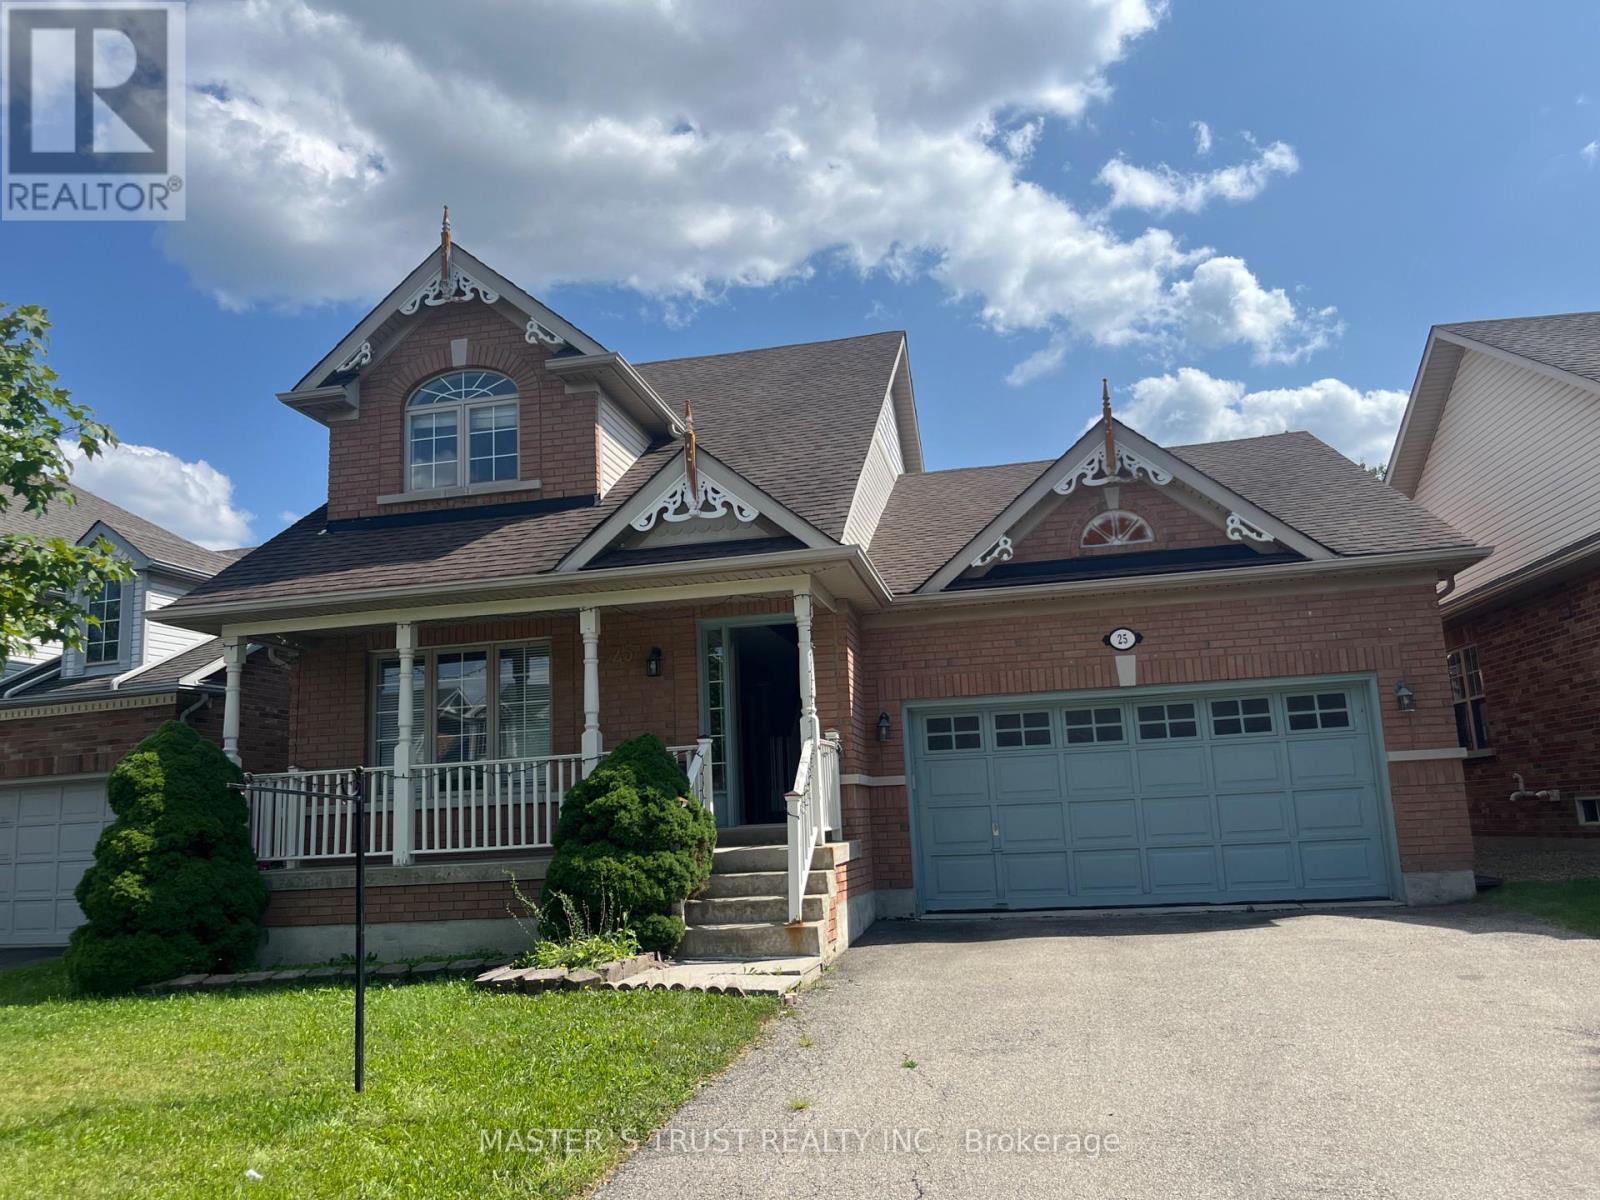
25 Stevens Drive
Niagara-On-The-Lake, Ontario
Welcome to 25 Stevens Drive, a spacious and versatile detached home in the desirable Glendale community of Niagara-on-the-Lake. Offering approximately 1,900 sq. ft. above grade, this thoughtfully designed home features 3+2 bedrooms, four bathrooms, a double garage and parking for four vehicles. The main floor is highlighted by a desirable primary suite with a walk-in closet and private four-piece ensuite. Bright living and dining areas, a fireplace, hardwood flooring and a well-appointed kitchen with breakfast space create a warm and functional setting for everyday living and entertaining. Upstairs are two generously sized bedrooms and a full bathroom. Newly renovated in 2025, the finished lower level provides exceptional additional living space, including a recreation room, secondary kitchen, two bedrooms and a full bathroom-ideal for extended family, guests, a home office or recreation. Additional features include a fully fenced backyard, carpet-free interior and convenient main-floor laundry. Furnace, central air conditioning and water heater updated in 2020; roof replaced in 2016. Minutes from Niagara College, the Outlet Collection at Niagara, parks, golf, schools and the QEW, with Niagara-on-the-Lake's wineries and Old Town just a short drive away. An outstanding combination of space, flexibility and location-ready for its next chapter. (id:63616)
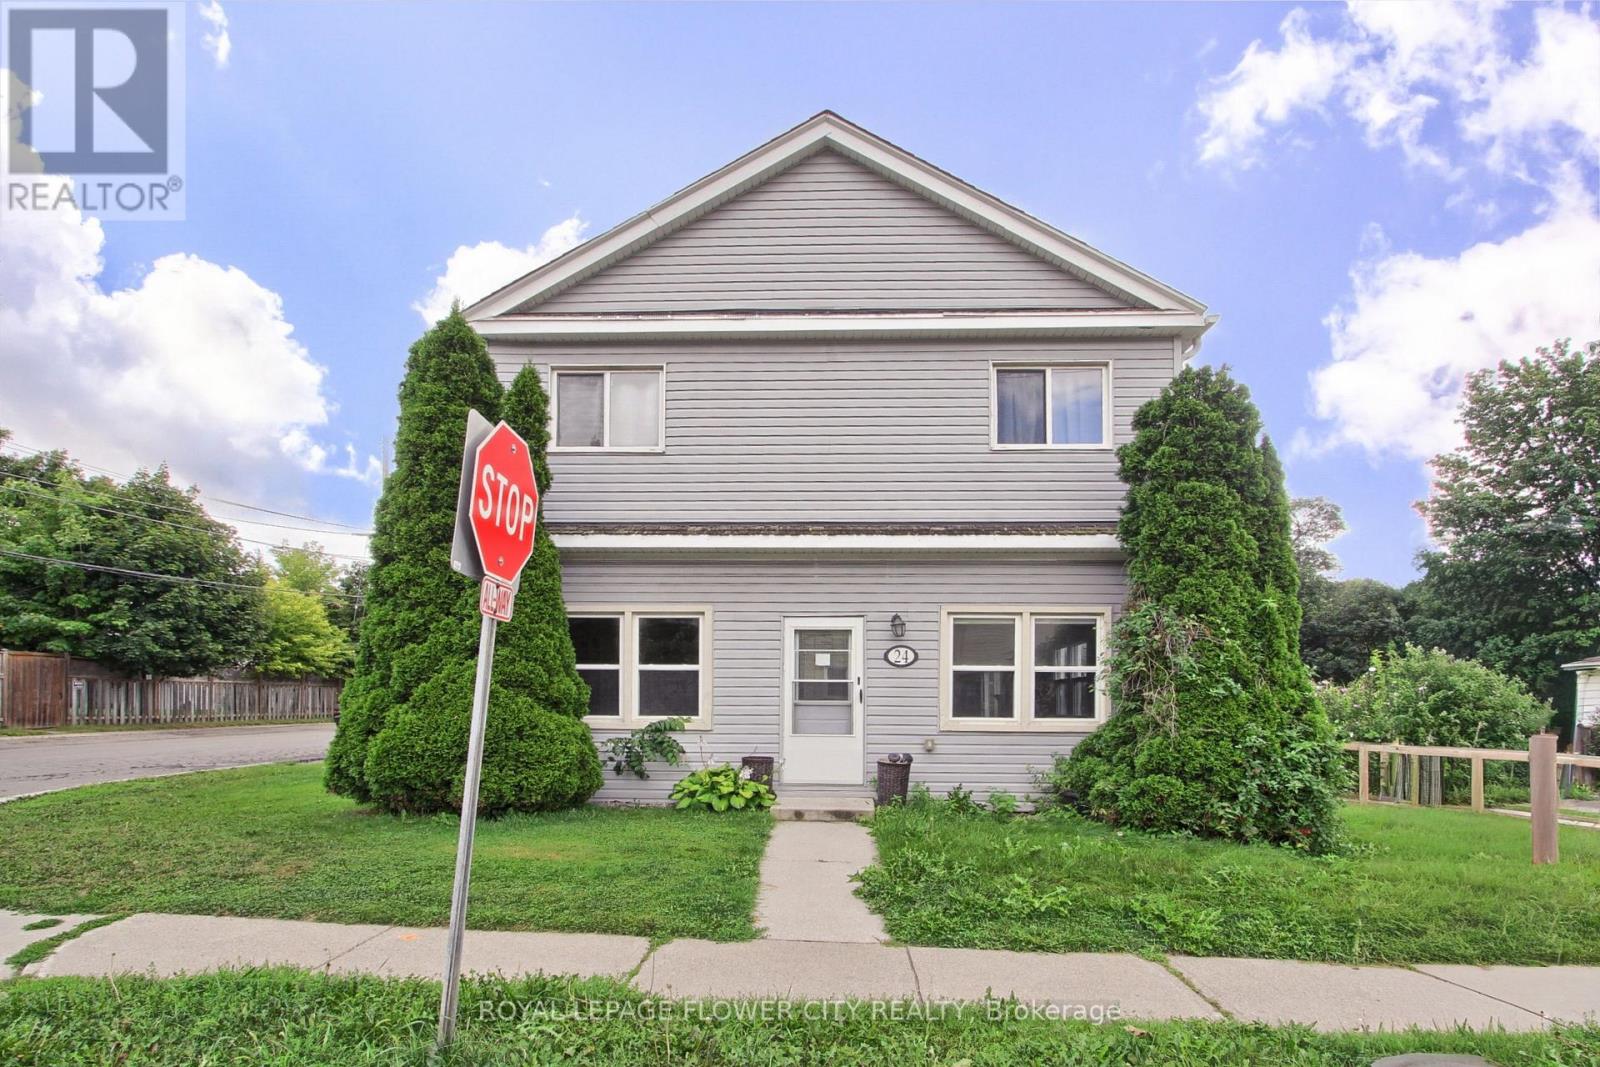
Main Floor - 24 John Street
Halton Hills, Ontario
Newly Renovated 3 BR & 2 WR. With A Fantastic Open Concept Dining And Living Room Area In Most Convenient Location of Georgetown. Kitchen With Stainless Steel Appliances Along With LargeWindows To Allow Extra Daylight!. 2 Car Parking Included With Private Entrance To Unit. Living Room With Vinyl Flooring Throughout And En suite Laundry! Walk Out To Private Deck with Access To then Beautiful Backyard Outlooks Onto Go Station! 1 Minute To Go Station, And All Amenities And Minutes To Georgetown Downtown. New Immigrants are welcome. (id:63616)
11 Godfrey Willis Drive
Markham, Ontario
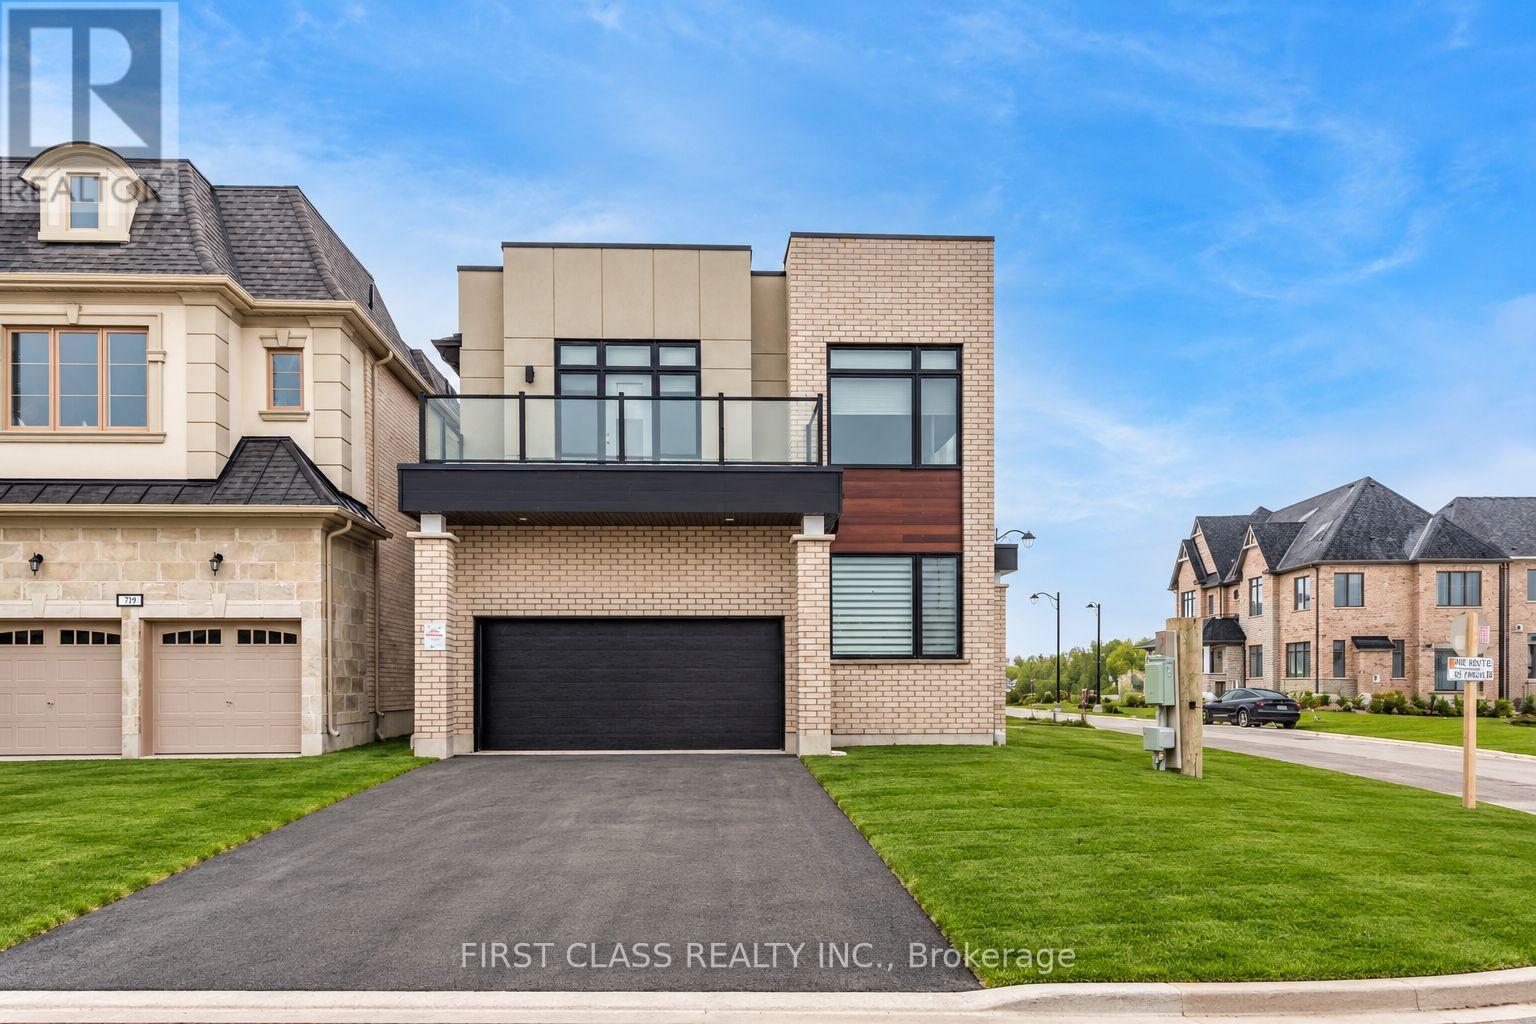
Modern detached home by Minto nestled in highly sought after Angus Glen Community. Sun-soaked corner lot w/open concept design. 10ft ceiling on main. 9ft on 2nd floor w/Upgraded 8ft interior doors. Solid hardwood floor on main & oak stairs. Gas fireplace in Family room. Trendy white modern kitchen w/stainless steel appliances, large centre island, quartz counter & backsplash. Custom size sliding door from breakfast area to backyard. Office at corner can be guest room. Laundry in mudroom close to garage. 4 large bedrooms w/two ensuite bathrooms. Mins drive to grocery stores, restaurants, banks, angus glen golf club & community centre. Surrounded by top schools (buttonville PS, pierre elliott trudeau high school, unionville HS & St Augstine Catholic HS) (id:63616)
1706 - 110 Broadway Avenue
Toronto, Ontario
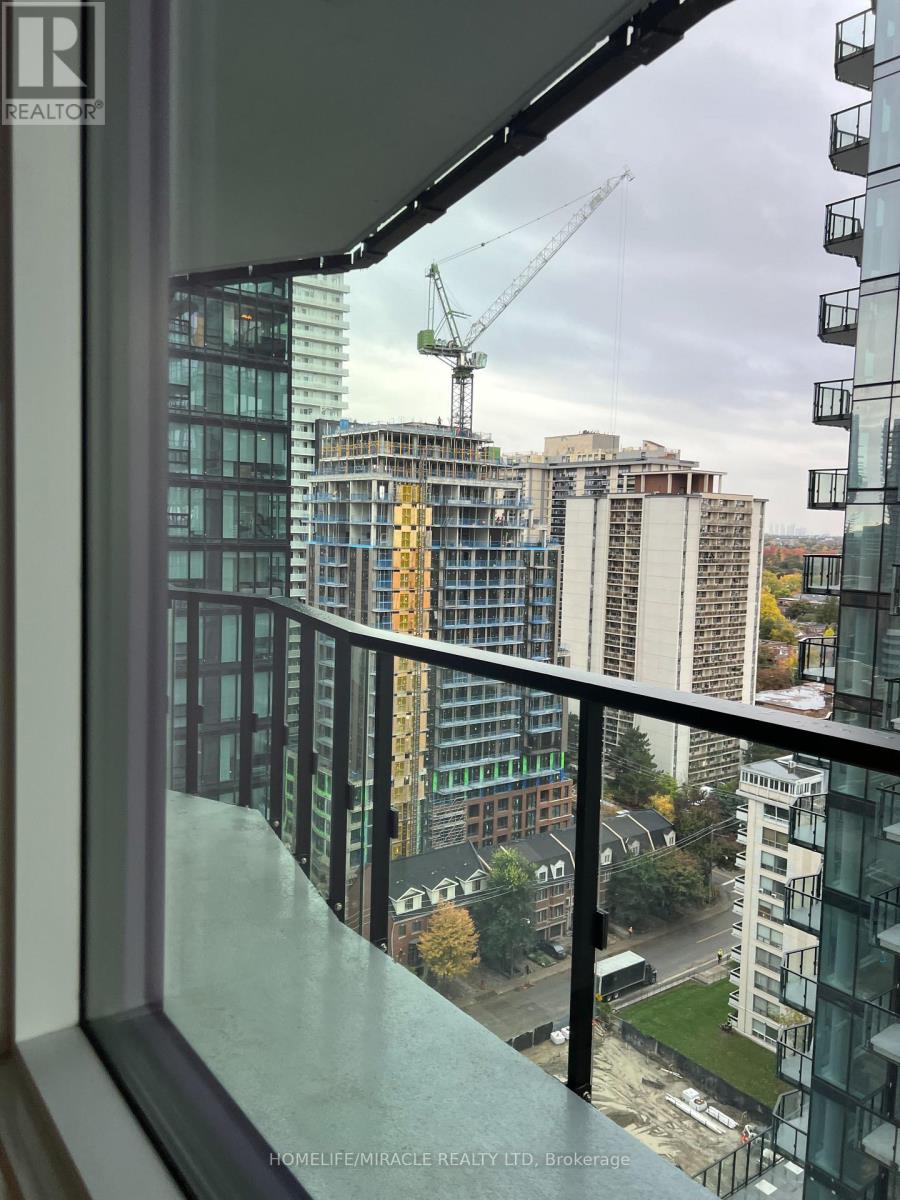
Welcome to Untitled Toronto! Experience modern luxury living in this beautifully upgraded condo featuring a bright, open-concept layout, floor-to-ceiling windows, and an oversized private balcony with stunning views. The suite offers sleek contemporary finishes, a stylish upgraded kitchen with built-in appliances and quartz countertops, ensuite laundry, and carpet-free flooring throughout. Designed for both comfort and convenience, this home provides a sophisticated urban lifestyle in the heart of Midtown Toronto. Ideally located at Yonge & Eglinton, just steps from the subway, future LRT, shops, cafés, restaurants, parks, and everyday conveniences. Residents have access to an impressive collection of world-class amenities, including an indoor/outdoor pool, fully equipped gym, yoga studio, basketball court, co-working lounges, rooftop terrace with BBQs, and 24-hour concierge service. A rare opportunity to enjoy modern luxury and exceptional amenities in one of Midtown Toronto's most sought-after new communities. (id:63616)
139 Dunvegan Road
Toronto, Ontario
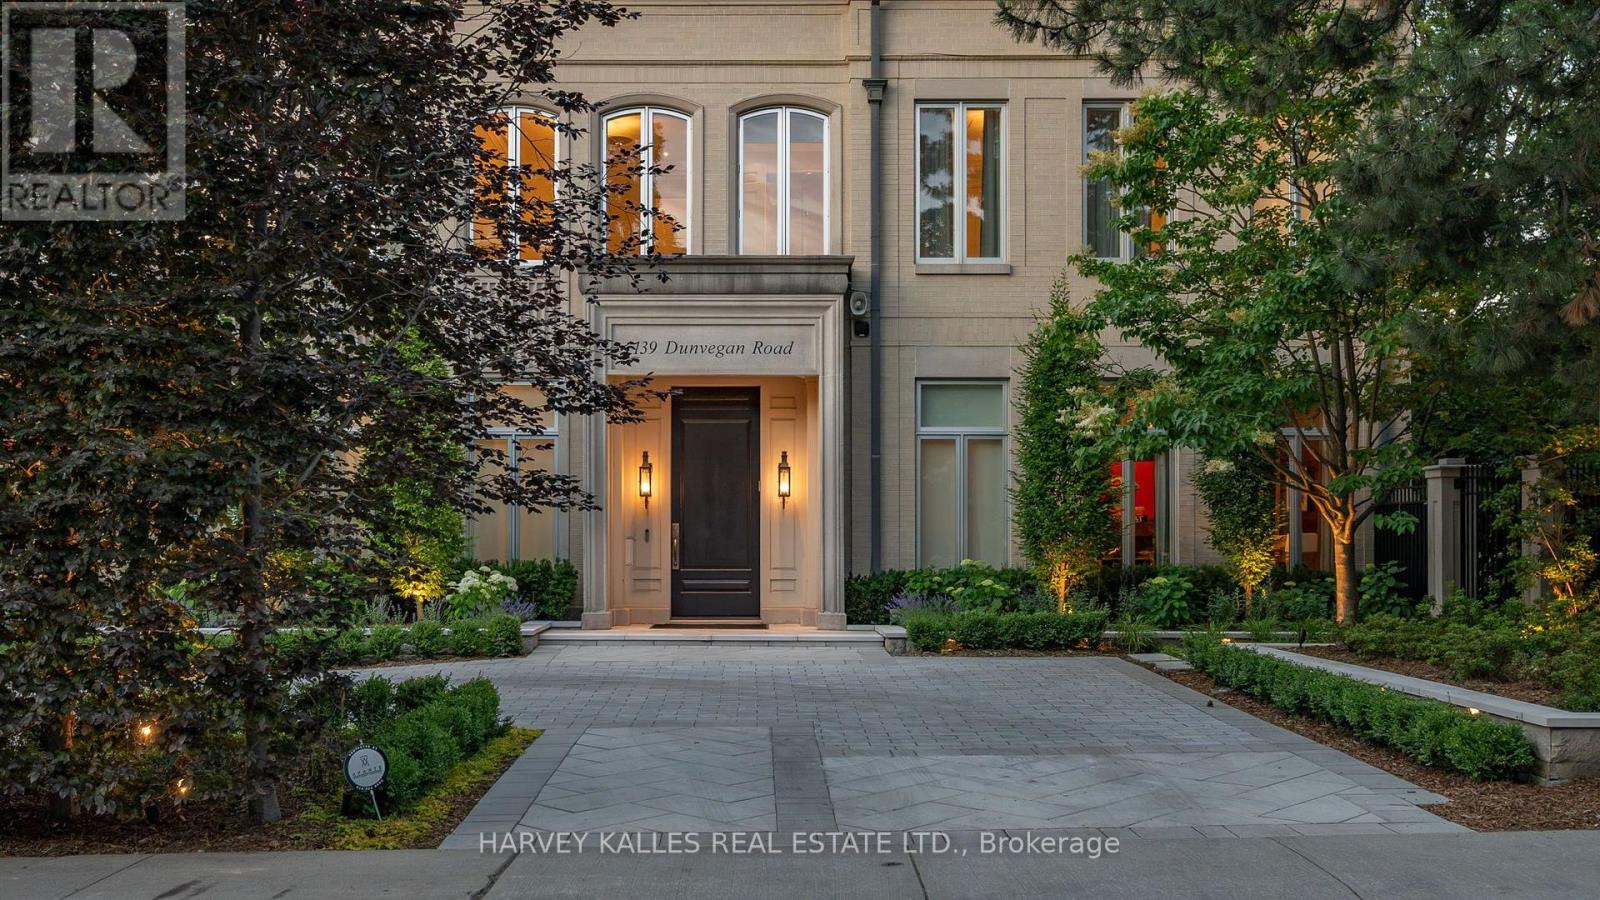
A rare commission in Forest Hill's most coveted enclave, this custom-built estate is a masterclass in enduring construction and considered design. Engineered with commercial-grade steel and concrete, the residence has undergone a comprehensive renovation executed with uncompromising attention to detail. The grand foyer's floor-to-ceiling windows and doors flood the space with light, while 12-foot ceilings carry across the main floor, giving scale to principal rooms that are massive by any measure. Multiple walk-outs connect the interior seamlessly to the grounds.The newly renovated kitchen, with its oversized breakfast table and family area, anchors daily life. The formal dining room impresses with intricate crown moulding and walls of windows. A panelled office with fireplace offers a refined work retreat. Upstairs, the primary suite occupies its own private wing with a fireplace, his-and-hers separate ensuites, dual walk-in closets, and views overlooking the pool. A secondary wing offers four oversized bedrooms. A heated circular driveway leads to a 2,000-sq-ft, six-car underground garage with direct access to the lower-level mudroom. The Basement features a professional-grade home gym and theater and 500 bottle wine cellar as well as nanny's quarters with walk-in closet and oversized ensuite. A commercial-grade roof and windows crown the exterior. Outdoors, the recently refinished pool is the estate's centre piece, complemented by a private cabana with two-piece bath and a summer kitchen with built-in BBQ. A 6-person outdoor sauna nestled gently into the garden completes the wellness offering. 139 Dunvegan Road is a legacy address on the best block in Forest Hill, offered for the family ready to make it their own. (id:63616)
303 Cedar Drive
Turkey Point, Ontario
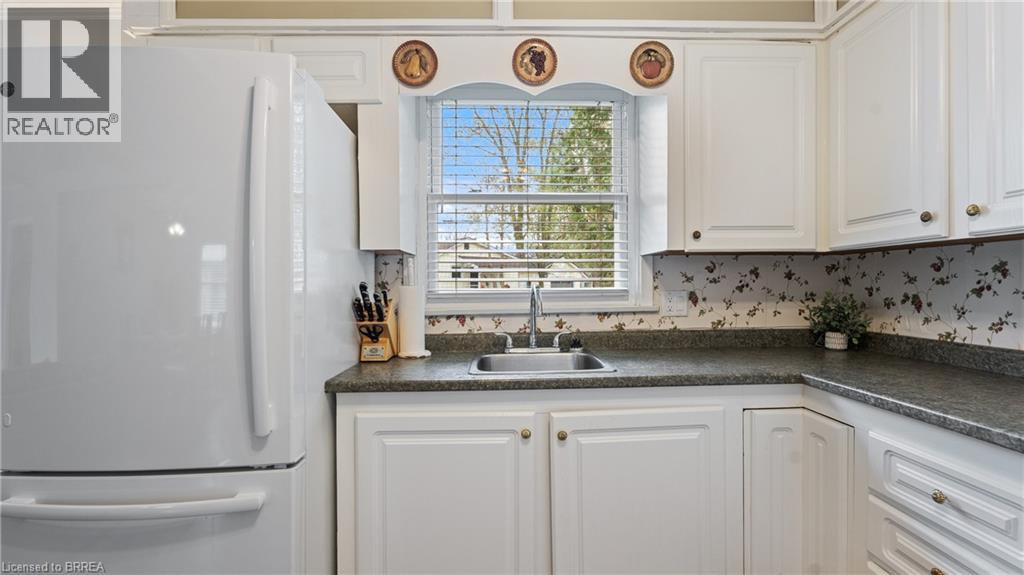
Welcome to 303 Cedar Drive, Turkey Point! Perfectly positioned on a spacious corner lot in a peaceful, sought-after pocket of this vibrant beachfront community, this property offers the ultimate lakeside lifestyle just steps from a quiet, family-friendly beach. Whether you are looking for a turn-key summer getaway, a permanent year-round retreat, or a smart investment with incredible future development potential, this property delivers unmatched flexibility. The home itself features various updates over the years—including a senior-friendly bathroom renovation—giving it a warm, residential feel with rare, full year-round road access and water. Currently enjoyed as a spacious 2-bedroom home with excellent flow, the layout can also be easily converted back to its original 3-bedroom design to suit your needs. You truly need to experience the lifestyle and long-term value of this property in person, so schedule your private viewing today! (id:63616)
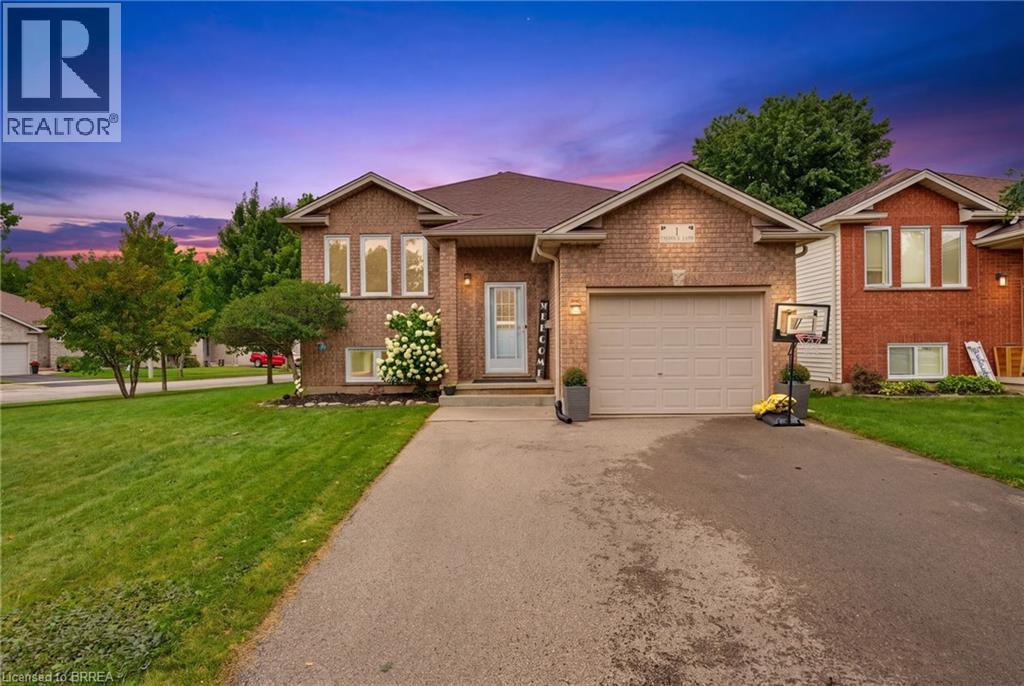
1 Limerick Lane
Brantford, Ontario
Sitting on a huge corner lot in a family-friendly neighbourhood, this 2+2 bedroom, 2 bathroom raised bungalow offers a bright, functional layout with plenty of space both inside and out. Step inside to a welcoming foyer with convenient interior access to the single car garage before heading up to the main level. Here, large windows fill the open concept living and dining space with natural light, creating a bright and inviting place to relax or host family and friends. At the back of the home, the kitchen features sliding doors leading directly to the deck and backyard -perfect for summer BBQs and easy indoor/outdoor living. Tucked off to the side of the main living space are two generously sized bedrooms and a full 4pc bath. Downstairs, the fully finished basement offers large windows bringing in tons of natural light. The lower level offers two additional bedrooms, a spacious rec room, bar and full 3 pc bath giving you plenty of flexibility for family, guests, a home office or extra hangout space. Outside, the oversized corner lot means plenty of room to enjoy the fully fenced backyard, complete with a deck and storage shed. Located close to parks, schools and everyday amenities, 1 Limerick Lane has the space, layout and yard to make everyday family living easy. (id:63616)
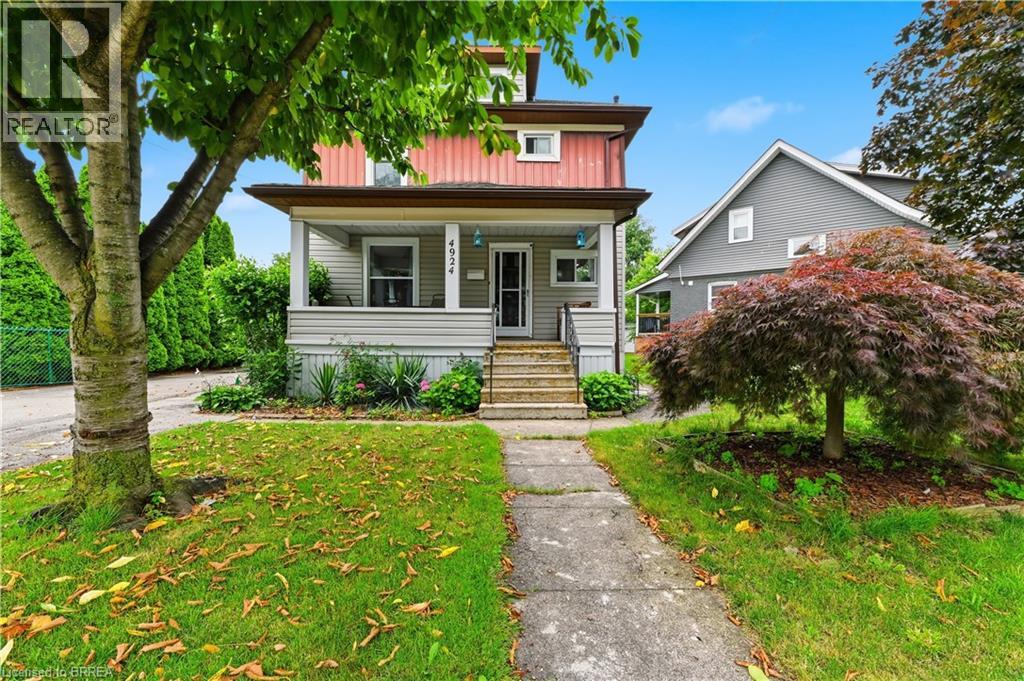
4924 Hunter Street
Niagara Falls, Ontario
Just a 10-minute walk from the heart of Niagara Falls' world-famous Clifton Hill Tourist District, this is the kind of location that opens the door to endless possibilities. This charming 3+1 bedroom, 2-bath detached home offers the perfect balance of character, flexibility, and opportunity. Inside, you'll find a functional layout with bright, inviting living spaces, while the finished attic loft and den provides an ideal space for an extra bonus room, home office, or private retreat. A separate basement entrance also offers excellent potential for an in-law suite, giving you even more flexibility for extended family or future income opportunities. Outside, you'll appreciate the detached garage and an impressive 8-car driveway, providing plenty of room for vehicles, guests, or recreational toys. Major updates have been completed, with the furnace, air conditioning, and roof all replaced in 2020, giving you added peace of mind for years to come. With restaurants, entertainment, casinos, parks, schools, and everyday amenities just minutes away, you'll enjoy everything this vibrant neighbourhood has to offer. Whether you're a first-time home buyer looking to get into the market, a growing family searching for extra space, or an investor exploring income potential, this property's unbeatable location and versatile layout make it an opportunity you won't want to miss. (id:63616)
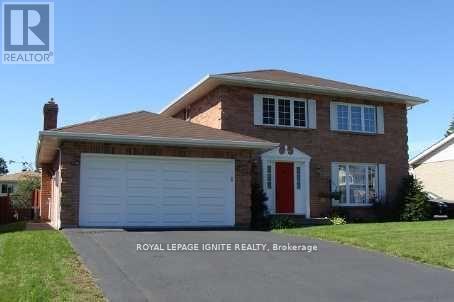
812 Chelsea Crescent
Cornwall, Ontario
This elegant owner-occupied, solid brick 2 story home located in one of Cornwall's classiest neighbourhoods has it all. Boasting a 3+1 bedroom layout, this residence is designed for the large family that loves to entertain. The main floor features formal dining and living areas plus a warm family room anchored by a natural gas fireplace. There is also a powder room on the main floor. Upstairs, you'll find three large bedrooms. The Primary bedroom boasts a private entrance to the shared three-piece bathroom, which also serves the two additional bedrooms via a secondary hallway door, blending ensuite privacy with family functionality. The fully finished basement is a true bonus, featuring a guest bedroom, full 3-piece bath, a large recreation room and plenty of storage. Your summers will be spent in the private, fenced backyard featuring a kidney-shaped in-ground pool and beautiful stonework on a large 61x110 lot. EXTRAS: Hardwood floors, gas fireplaces, garden shed, and double garage. Close to top schools, theatres, and shopping. This is the executive home you've been waiting for! (id:63616)
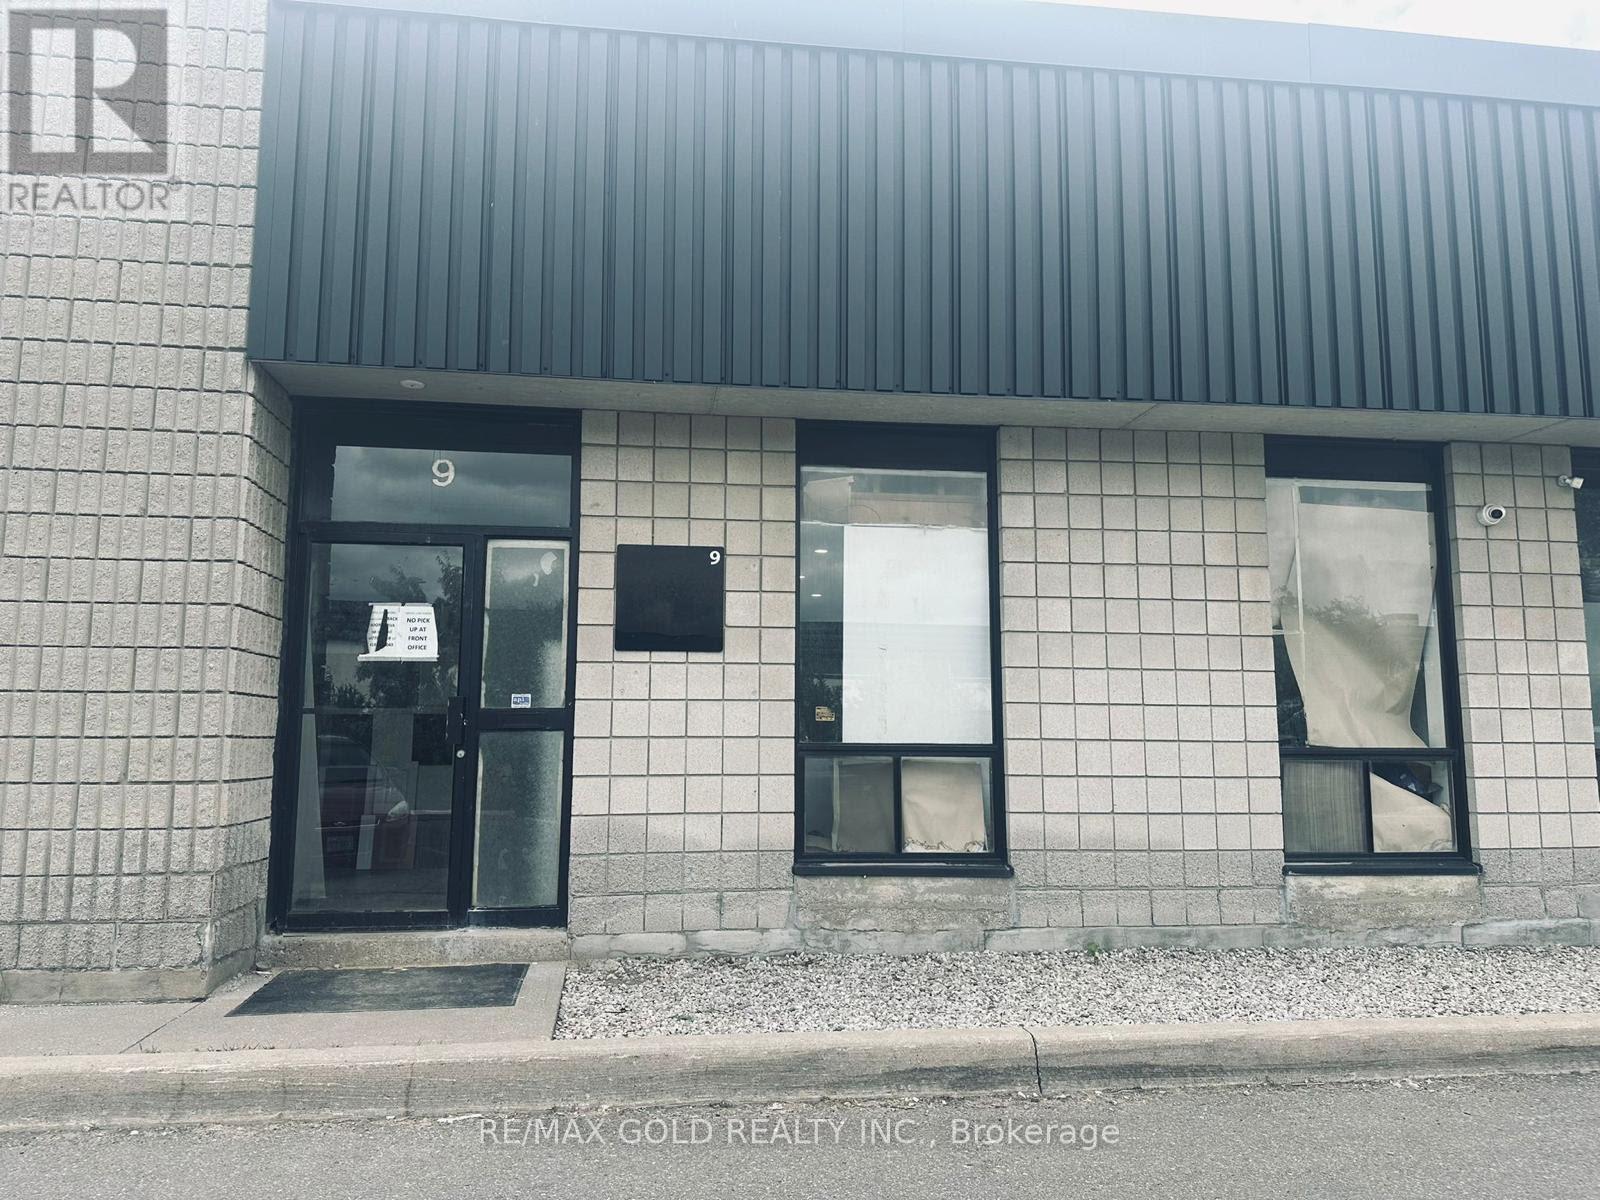
9 - 173 Glidden Road
Brampton, Ontario
Prime industrial/commercial unit just minutes from Hwy 410 with quick access to Hwy 407. Ideal for warehousing, logistics, light manufacturing or distribution. Bright, clean, and move-in ready with dock loading access, two entrances, and ample parking. Move in ready. Two Spacious offices and washroom. Flexible occupancy. Zoning supports a wide range of uses. (id:63616)
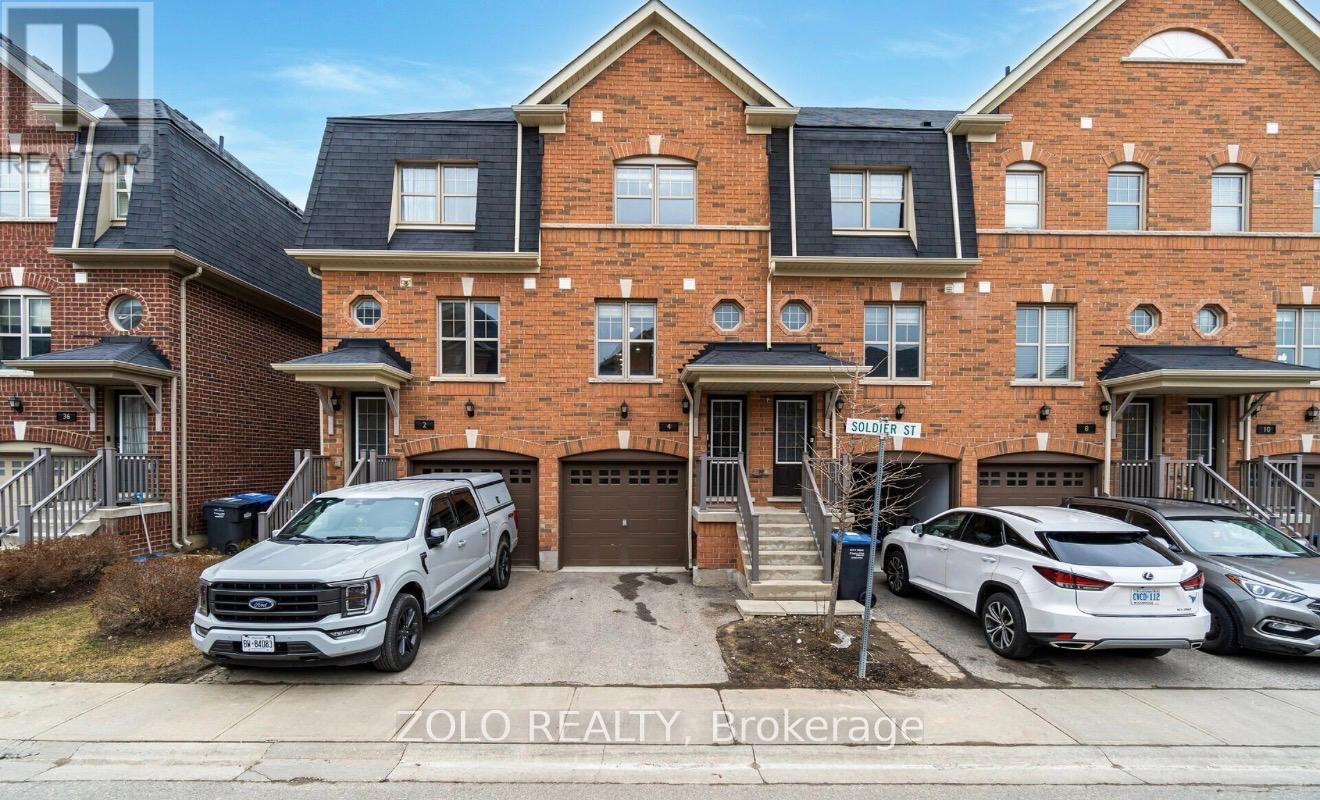
4 Soldier Street
Brampton, Ontario
Excellent Location! Welcome to this bright and beautifully maintained 3 storey townhouse backing onto a private ravine with no rear neighbours in the heart of Mount Pleasant Village. The functional layout features an open concept main floor with pot lights, and an updated kitchen complete with waterfall quartz countertops and a cozy breakfast area and a powder room. Upwards, you will find two generous sized bedrooms, an updated 4 piece washroom, and convenient second-floor laundry, while the ground level offers a versatile walk-out family room with its own bathroom with a shower opening directly to the backyard oasis. Complete with two parking spaces, this home sits just steps from Mount Pleasant GO Station, top schools, parks, grocery stores, and everyday amenities, delivering an exceptional blend of comfort, privacy, and transit friendly convenience. (id:63616)
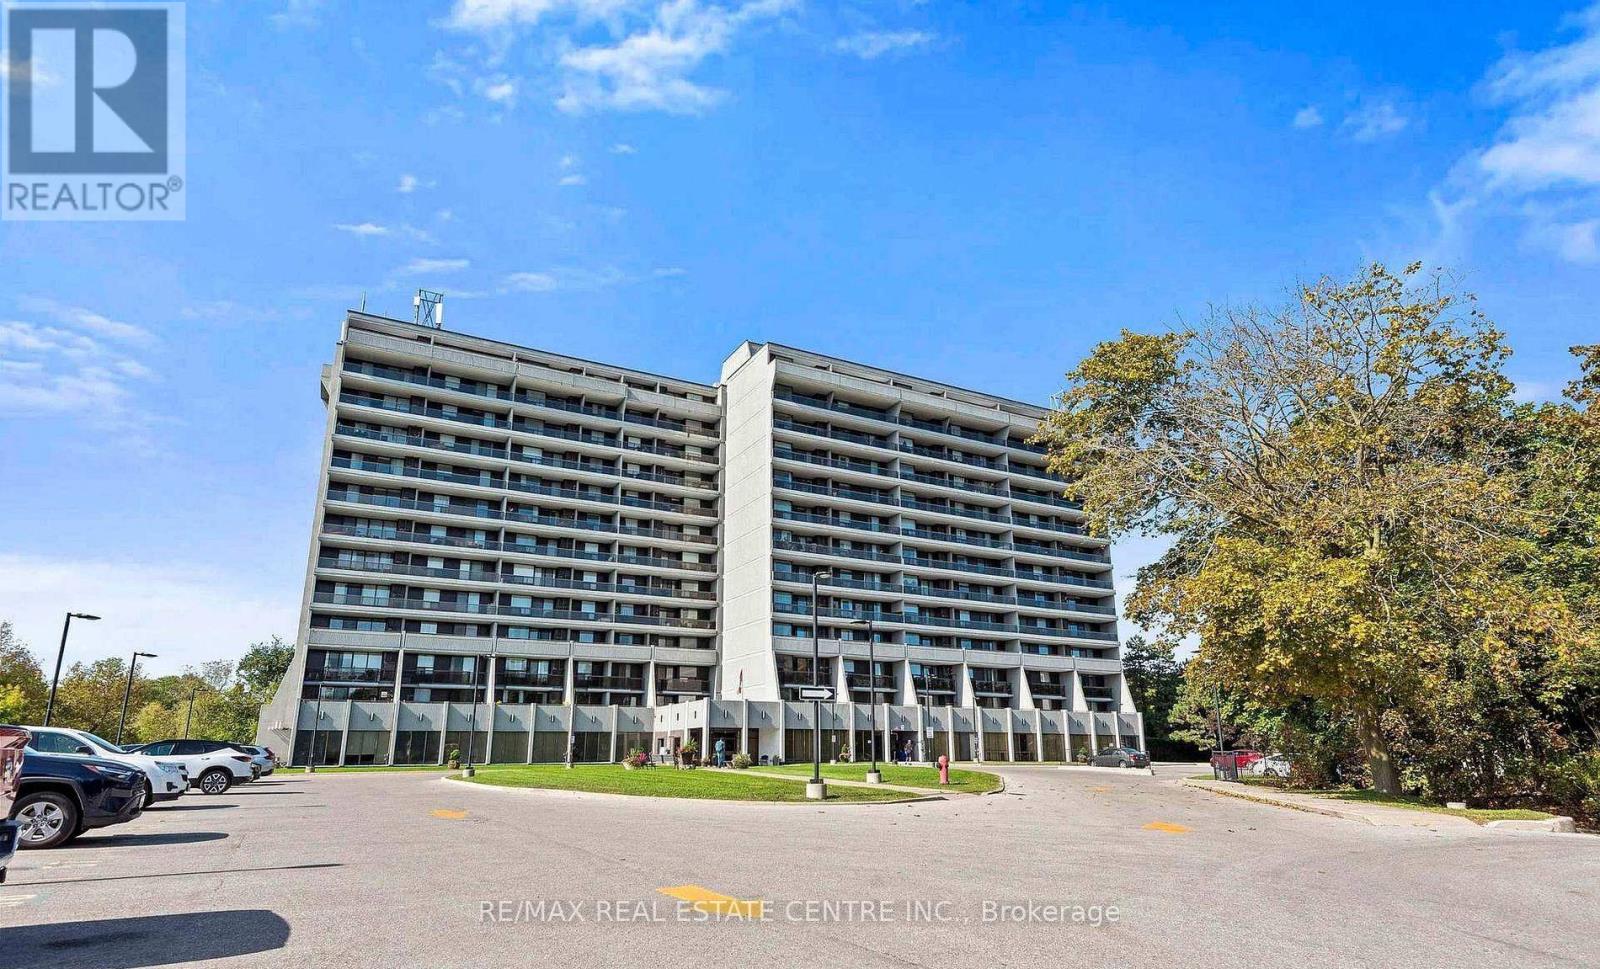
#710 - 92 Church Street S
Ajax, Ontario
Stunning and beautiful sunsets from the impressive 31' x 6' balcony! This bright 811 sq. ft. 1-bedroom, 1-bath unit offers a spacious open-concept layout, perfect for first-time buyers, downsizers, or investors. Conveniently located near Pickering Village, shops, restaurants, golf, shopping, casino, GO Transit and major highways including 401, 407 & 412. Enjoy excellent building amenities including an indoor pool, sauna, fitness centre, party/meeting rooms, 24-hour security and visitor parking. A fantastic opportunity in a desirable community! (id:63616)
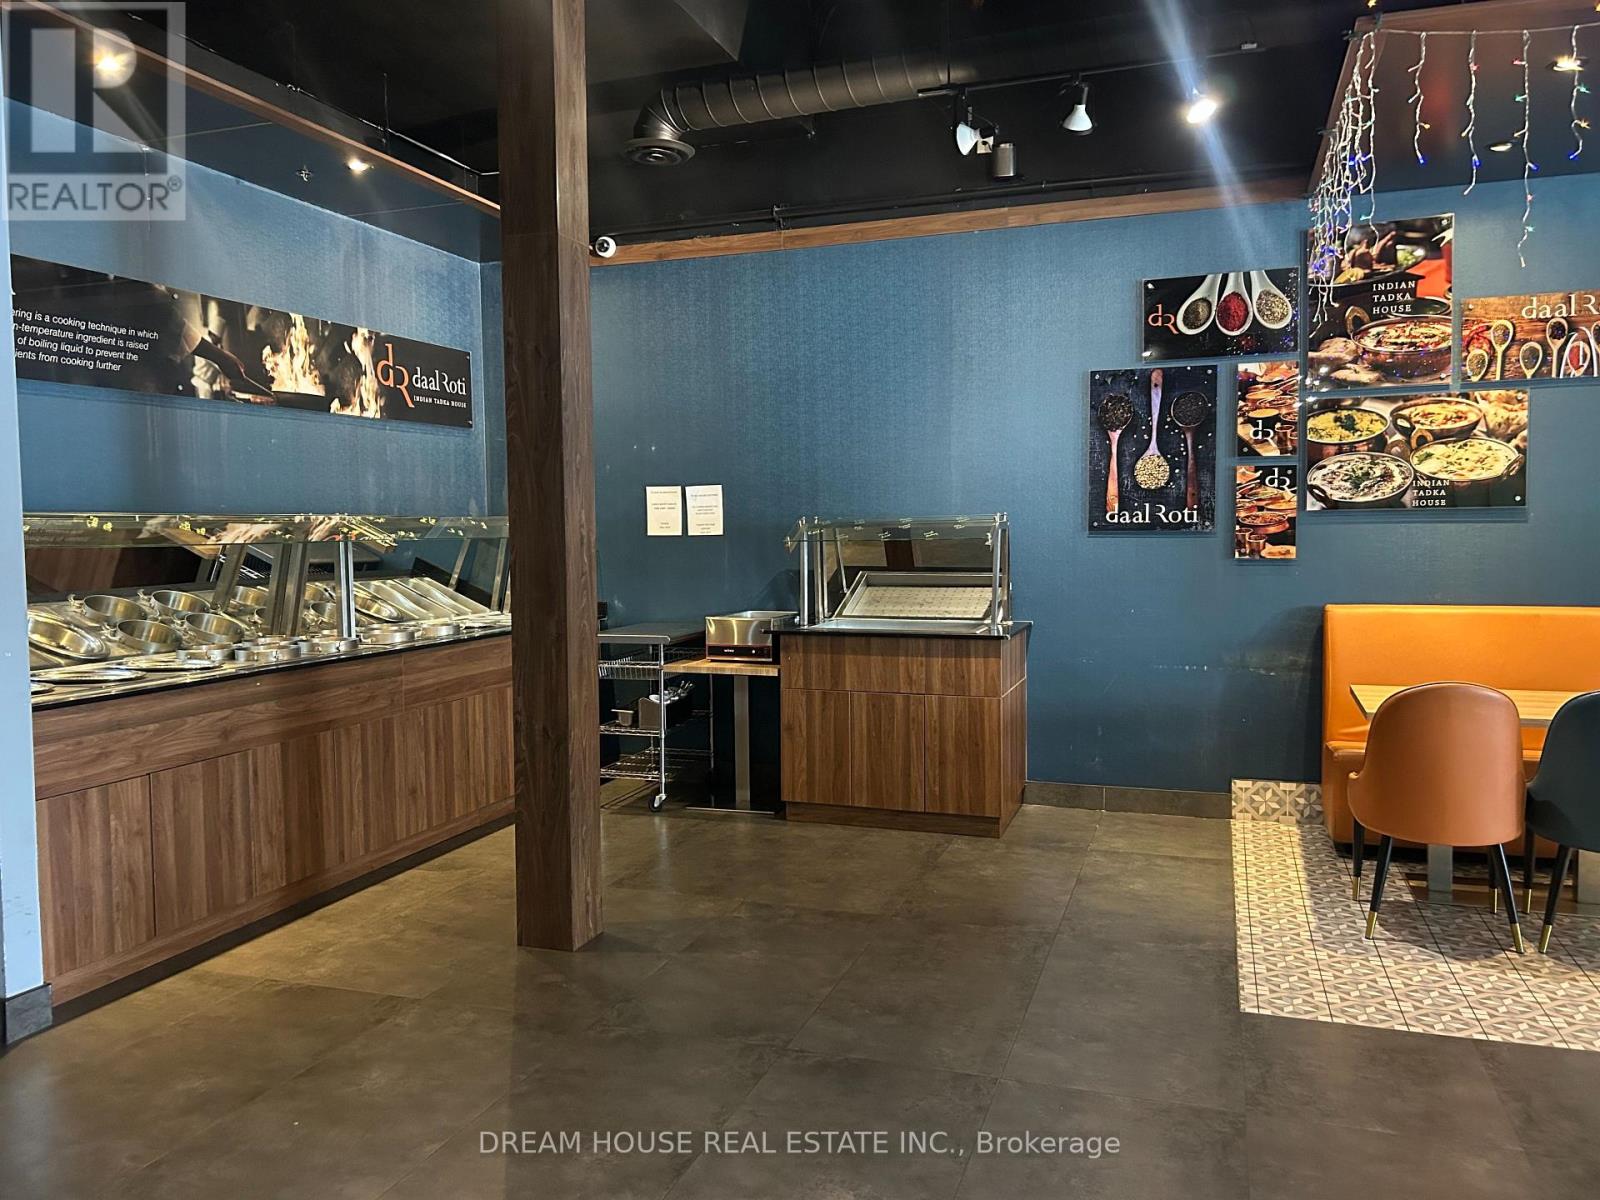
11 - 1450 Kingston Road
Pickering, Ontario
An exciting opportunity is now available to acquire the business operations of Daal Roti, a well-established and highly respected Indian restaurant known for its authentic Bombay-style cuisine, fresh ingredients, and exceptional dining experience. Located in a prime leased location with excellent visibility and strong foot traffic, the restaurant enjoys a loyal customer base, strong brand recognition, and a solid reputation for quality and service. The sale includes the brand and goodwill, all kitchen equipment, furniture, and fixtures, trained staff, established operating procedures, and vendor relationships. This is a turnkey opportunity ideal for investors or entrepreneurs looking to continue the success of a popular restaurant or to launch their own concept in a fully equipped, high-traffic location. Please note, this is a sale of the business only real estate is not included. (id:63616)
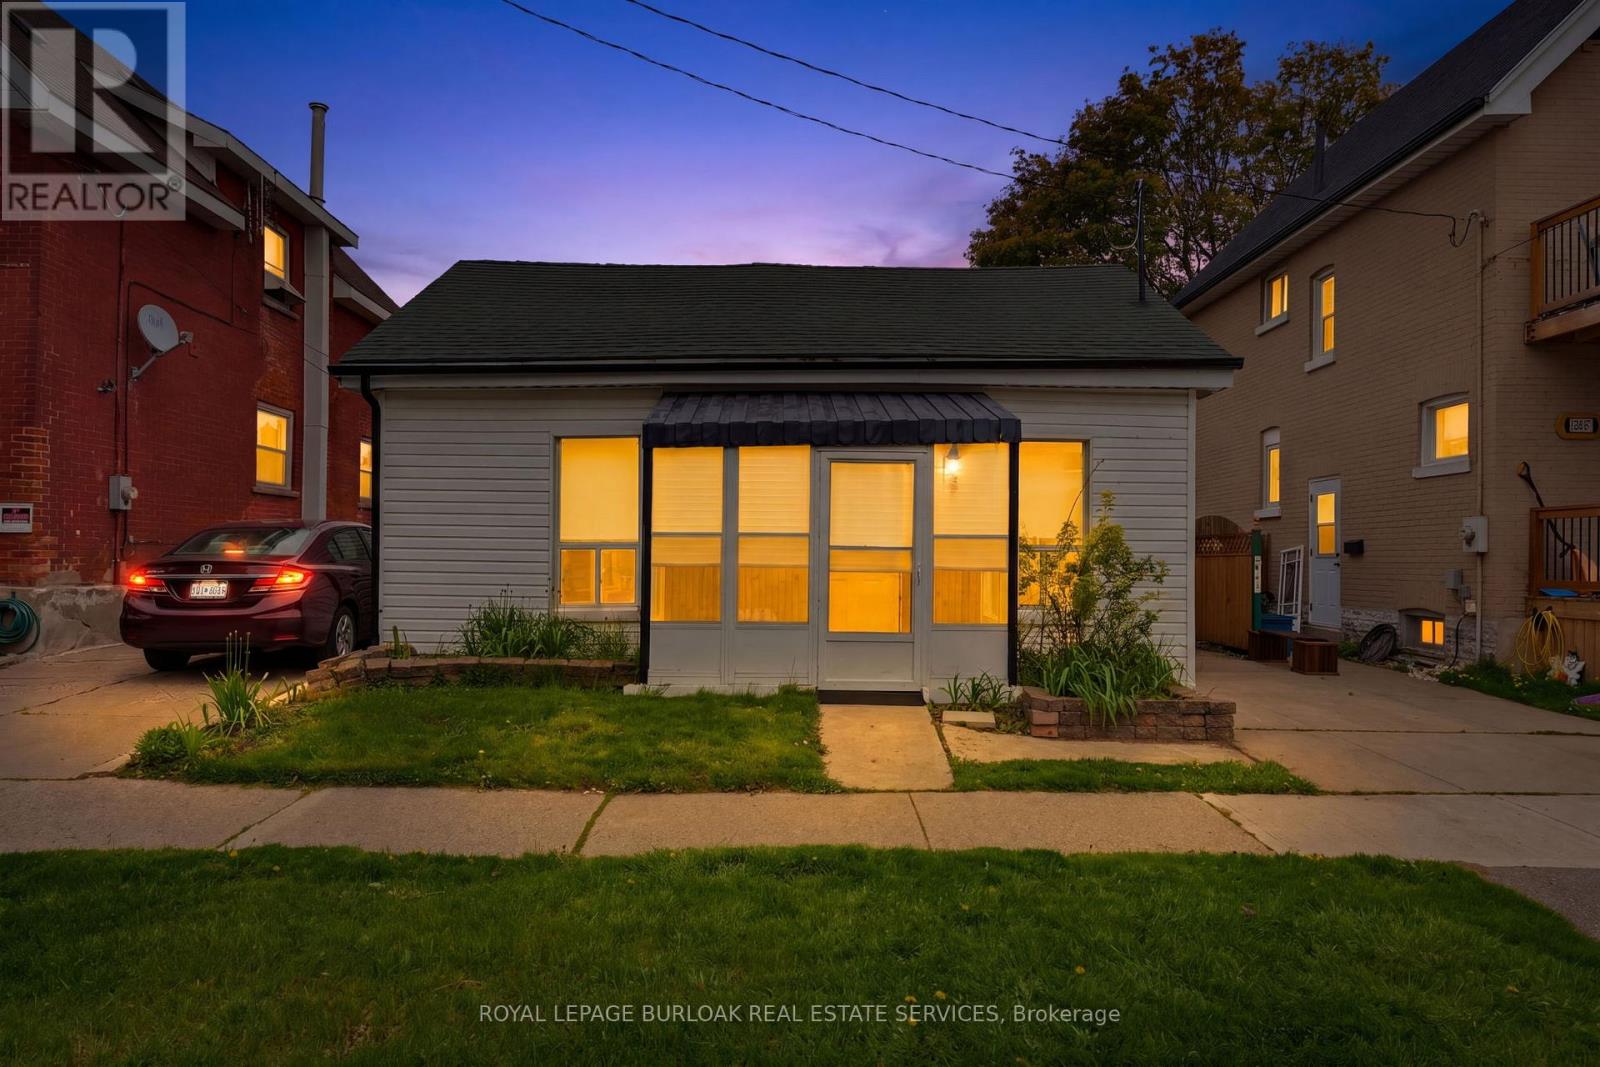
291 Park Avenue
Brantford, Ontario
Great for First Time Home Buyers - Down Sizers and Retirees ! Welcome to 291 Park Avenue, Brantford. Fully Renovated and Move in Ready Features Large Living /Dining Room, 2 Bedrooms and 2 Bathrooms and Beautiful Fully Fenced Backyard with Walk-Out Deck. Renovated in 2021.This house has newer flooring, Newer Furnace, Newer Electrical and Pot Lights, Newer Plumbing, Newer Kitchen with quartz counter-top and SS appliances, Newer Washrooms, Newer Foam Insulation, Newer Vinyl Siding, Some Newer Windows & Doors and Much More. Low taxes and utilities. Mutual Drive and ample street parking. Quiet street close amenities, schools and Wilfred Laurier Brantford. Driveway is mutual. (id:63616)
1074 Cooks Road
Gravenhurst, Ontario
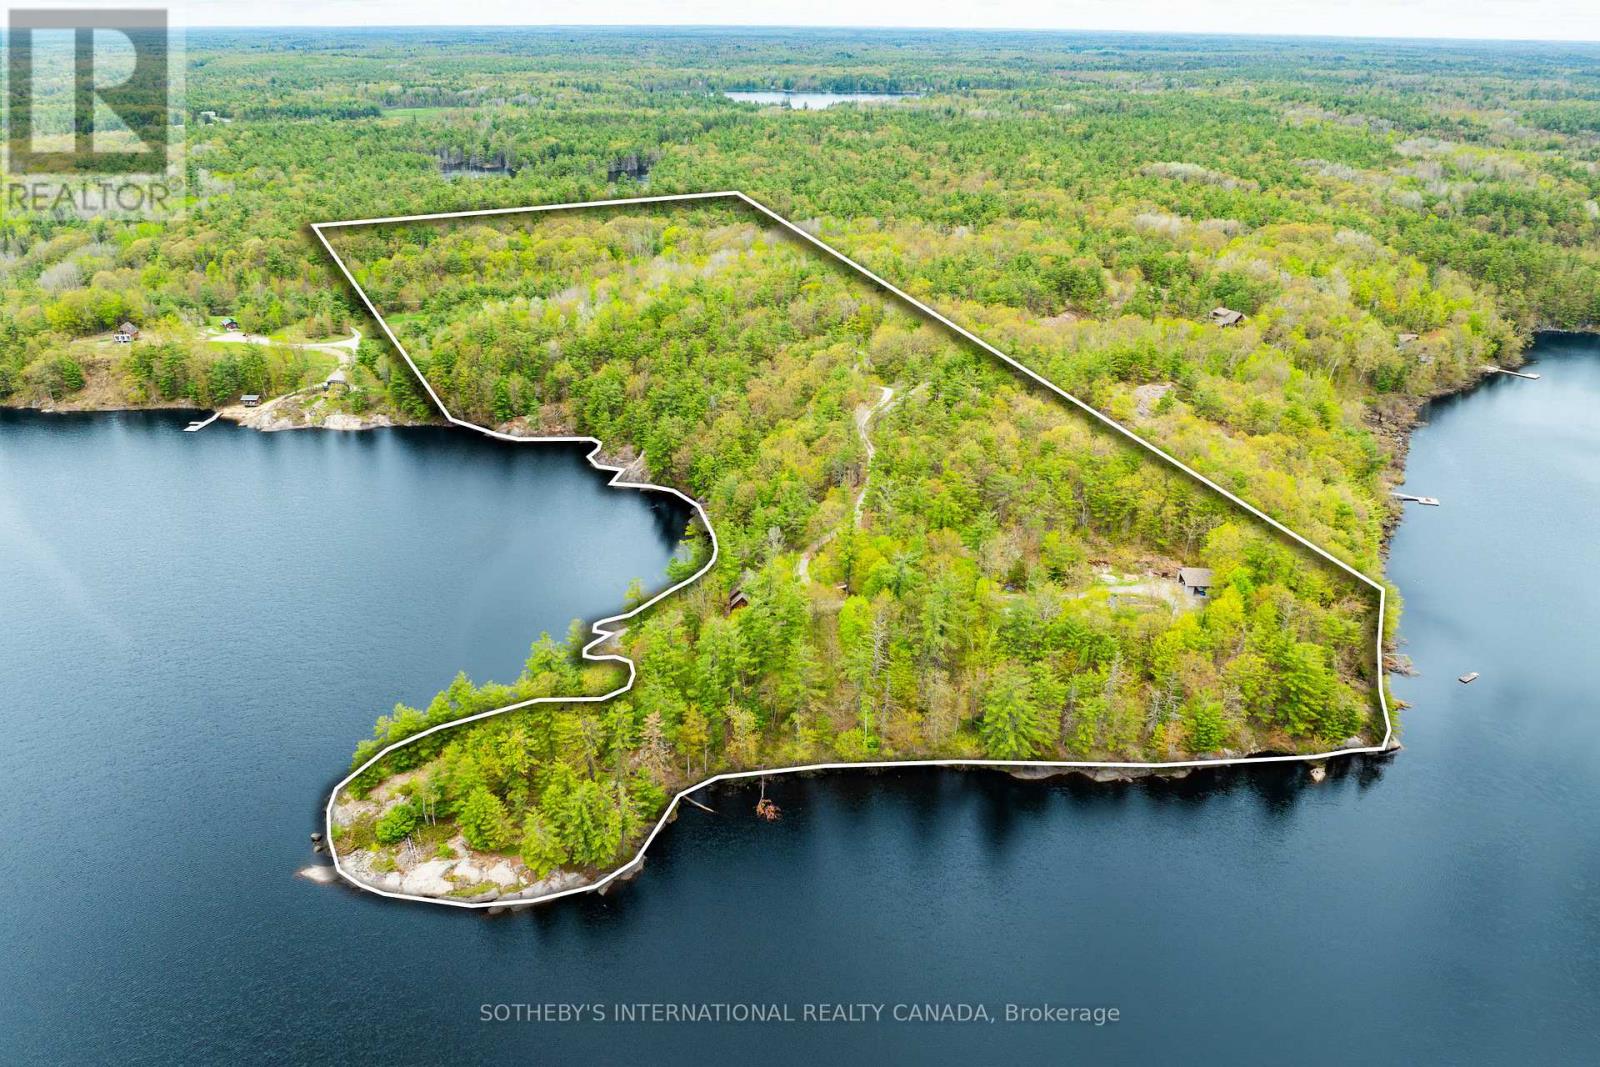
A Muskoka Rarity: 29-Acre Waterfront Estate with Over 2,200 Feet of Shoreline. Welcome to an extraordinary waterfront offering 29.41 acres ofcomplete privacy and over 2,230 feet of pristine south-to-west-facing shoreline on beautiful Bass Lake, with direct boat access into Kahshe Lake. Whether you're dreaming of a year-round residence or a four-season retreat, this one-of-a-kind property offers the best of both worlds:unmatched seclusion, natural beauty, and endless potential. The land is a stunning mix of level terrain and iconic Muskoka granite, with mature pines, curated perennial gardens, and a private sandy beach tucked into your own quiet cove. A thriving raised bed vegetable garden and charming outbuildings including a chicken coop and tiny cabin on the point add to the charm and functionality. The main residence offers approximately 2,000 square feet of well-kept living space with 3 bedrooms and 2 bathrooms. A separate 1,200 sq. ft. heated garage/workshop with an unfinished loft provides opportunity for guest quarters, a studio, or home office. The septic system is sized for 4 bedrooms, offering future flexibility. Additional outbuildings include a 28 x 32 detached garage and multiple storage structures. The property is also well-positioned for potential severance, without compromising its serene character. Located just two hours from Toronto, this rare legacy property invites you to swim, paddle, fish, or simply take in spectacular sunsets from your own shoreline. The setting is magical, the lifestyle exceptional - and the possibilities, endless. (id:63616)
802 - 2267 Lake Shore Boulevard
Toronto, Ontario
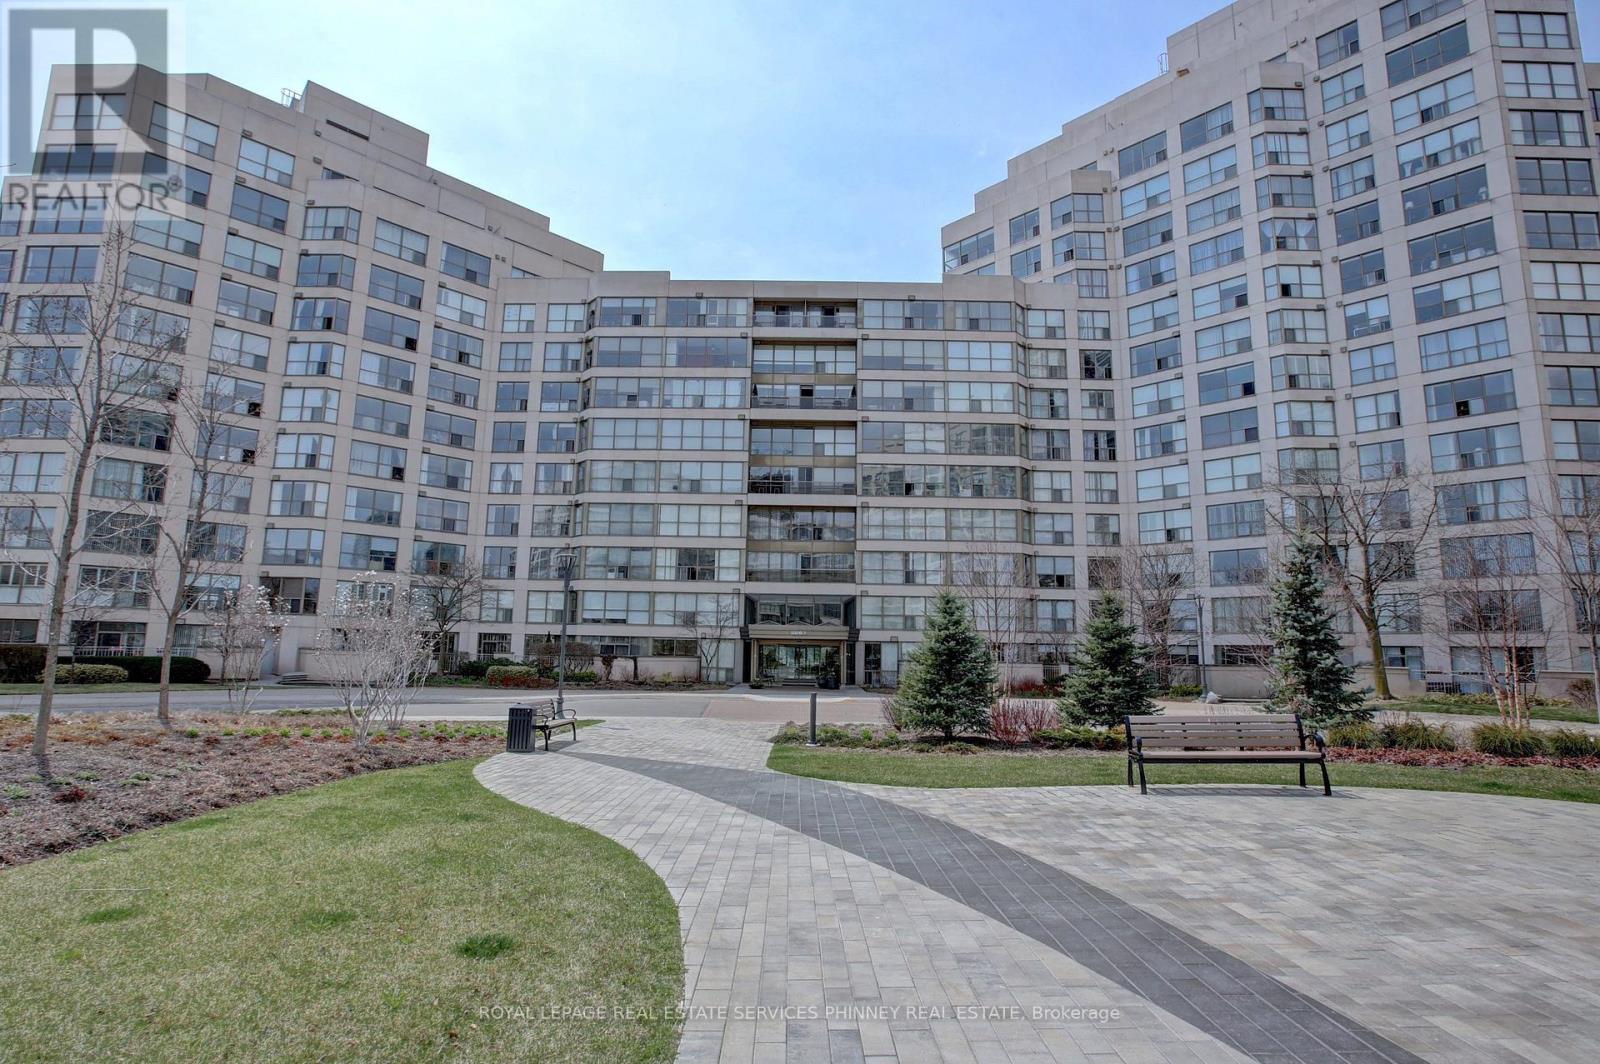
Specatular condo in Marina del Ray with breathtaking Lake and City views. This spacious 2 bed, 2 washroom condo is available furnished for Short Term Rental. Enjoy the amenities, 24hr concierge, Malibu Club with a gym, sauna, rec/party room and walking distance to The Marina, Humber Bay Park, Shopping, Restaurants. Conveniently located to downtown, Billy Bishop Airport, and Pearson Airport. Possible Parking Rental within the complex. Available October 1st to December 31st. Gross Lease $4000/m (id:63616)

67 Whitcomb Crescent
Smiths Falls, Ontario
Stunning freehold townhome in the desirable Bellamy Farms community! Built in 2023 by Parkview Homes, this popular Etson Model offers approximately 1,750 sq. ft. of modern living space with 3 bedrooms, 3 bathrooms, finished basement with high ceiling, and attached garage. The bright open-concept main floor, Laminate flooring, large windows, spacious living/dining areas, and a stylish kitchen with high-end cabinetry, four stainless steel appliances, backsplash, and patio door access to the deck and backyard. The split-level layout thoughtfully designed provides enhanced privacy, with two comfortable bedrooms located on the mid-level, each with spacious closets and access to a full 4-piece washroom. while the upper level hosts a private primary bedroom with walk-in closet, 4-piece ensuite, and convenient upper-level laundry. The fully finished lower level with high ceilings offers a spacious recreation room-perfect for family movie nights-enhanced by large windows that fill the space with natural light and extensive storage space. Additional highlights include parking for 3 vehicles, ceramic tile flooring. Home is still under Tarion Warranty. Conveniently located close to shops, schools, parks, trails, hospital, downtown Smiths Falls, the Rideau Canal, and the Cataraqui Trail. Rental Items/Under Contract HWT, AC, Furnace, HRV. (id:63616)
315 - 3220 William Coltson Avenue
Oakville, Ontario
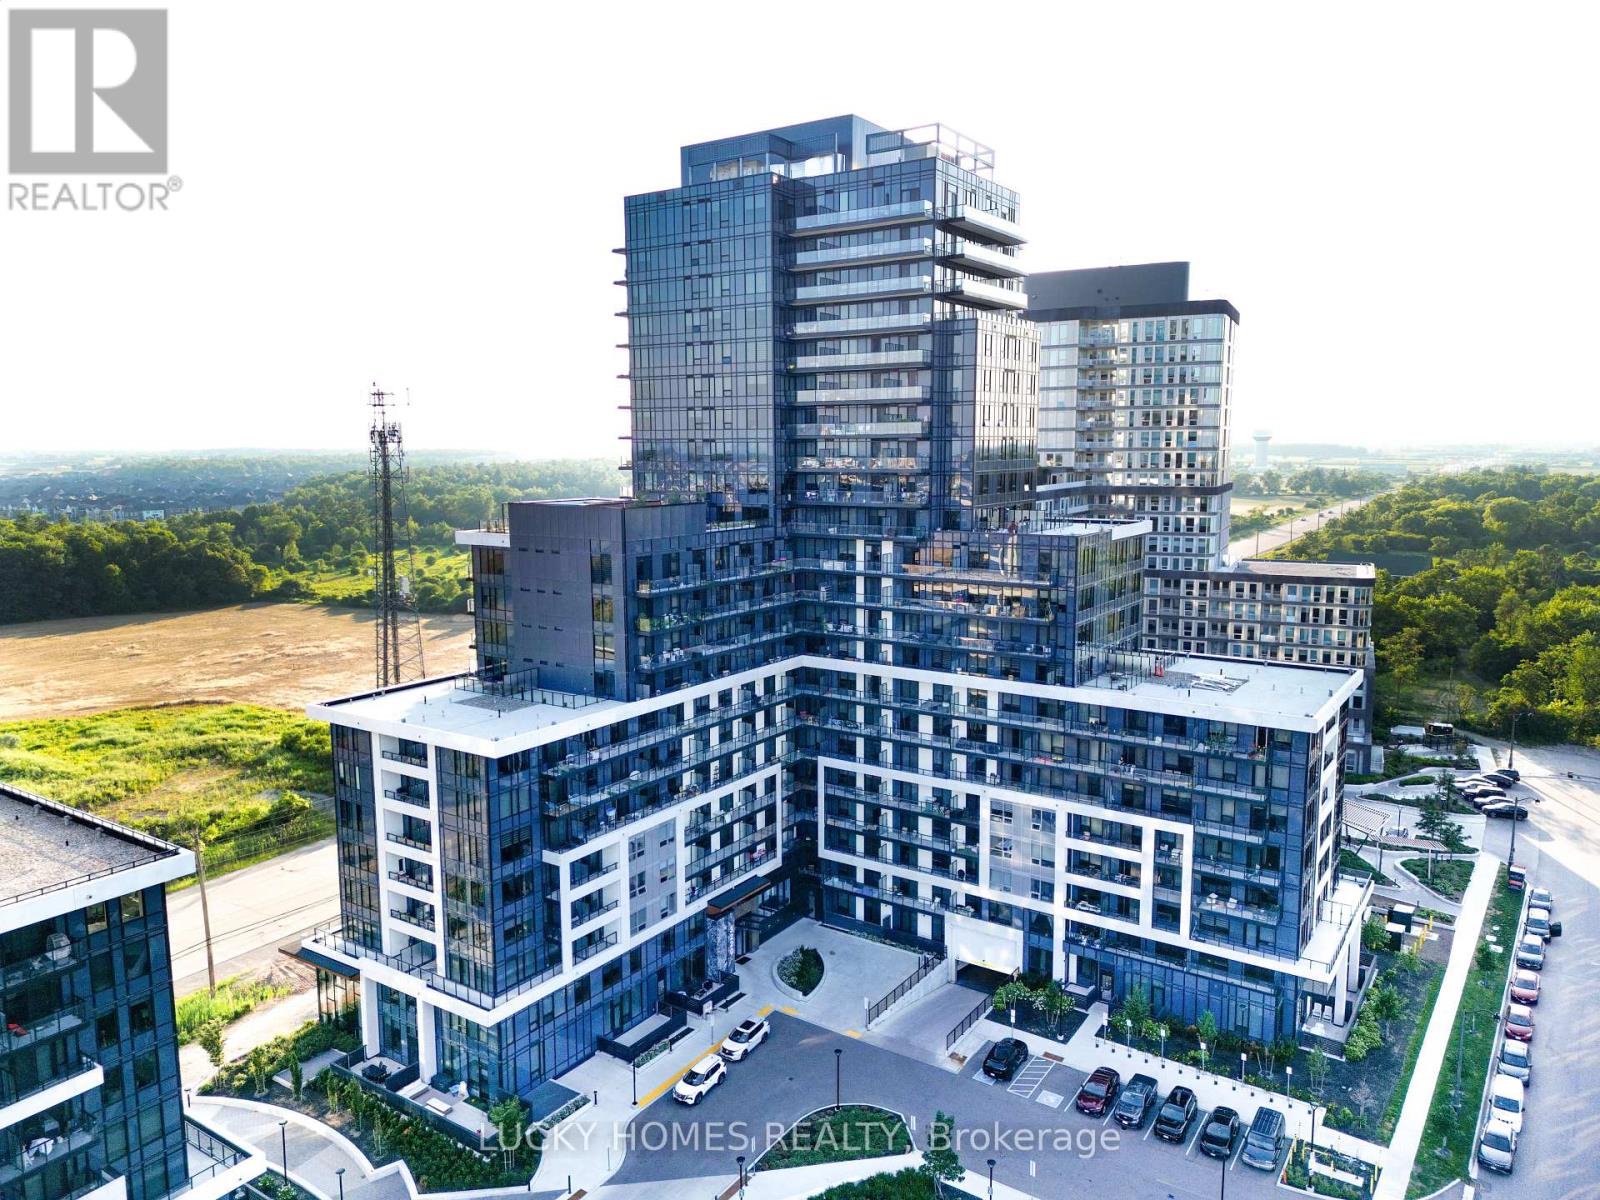
Welcome to this luxurious and beautifully upgraded 1-bedroom condo with a thoughtfully designed living space plus a spacious 100 sq. ft. private balcony. Perfect for professionals, or couples this stunning suite features a bright open-concept layout with premium laminate flooring throughout and floor-to-ceiling windows that fill the home with natural light. The modern kitchen showcases quartz countertops, a stylish tile backsplash, soft-close cabinetry, an upgraded kitchen sink, and a custom island with a built-in electrical outlet. Enjoy the elegant upgraded bathroom featuring a walk-in glass shower, custom-built TV feature wall with pre-wired TV mount, upgraded LED lighting, geothermal heating and cooling, and keyless entry for modern, energy-efficient living. This move-in-ready home is ideally located with easy access to Downtown Oakville, Highways 407, 401 and 403, GO Transit, Sheridan College, UTM, shopping, restaurants, parks, and everyday amenities. An exceptional opportunity to own a stylish, turnkey condo in one of Oakville's most desirable communities. Beautiful Amenities: Fitness Centre, Exec. Party Room/Entertainment Lounge, Landscaped Rooftop Terrance, Pet Wash Station, Yoga/Movement Room, Co-Working Space. (id:63616)
363 Sentinel Road
Toronto, Ontario
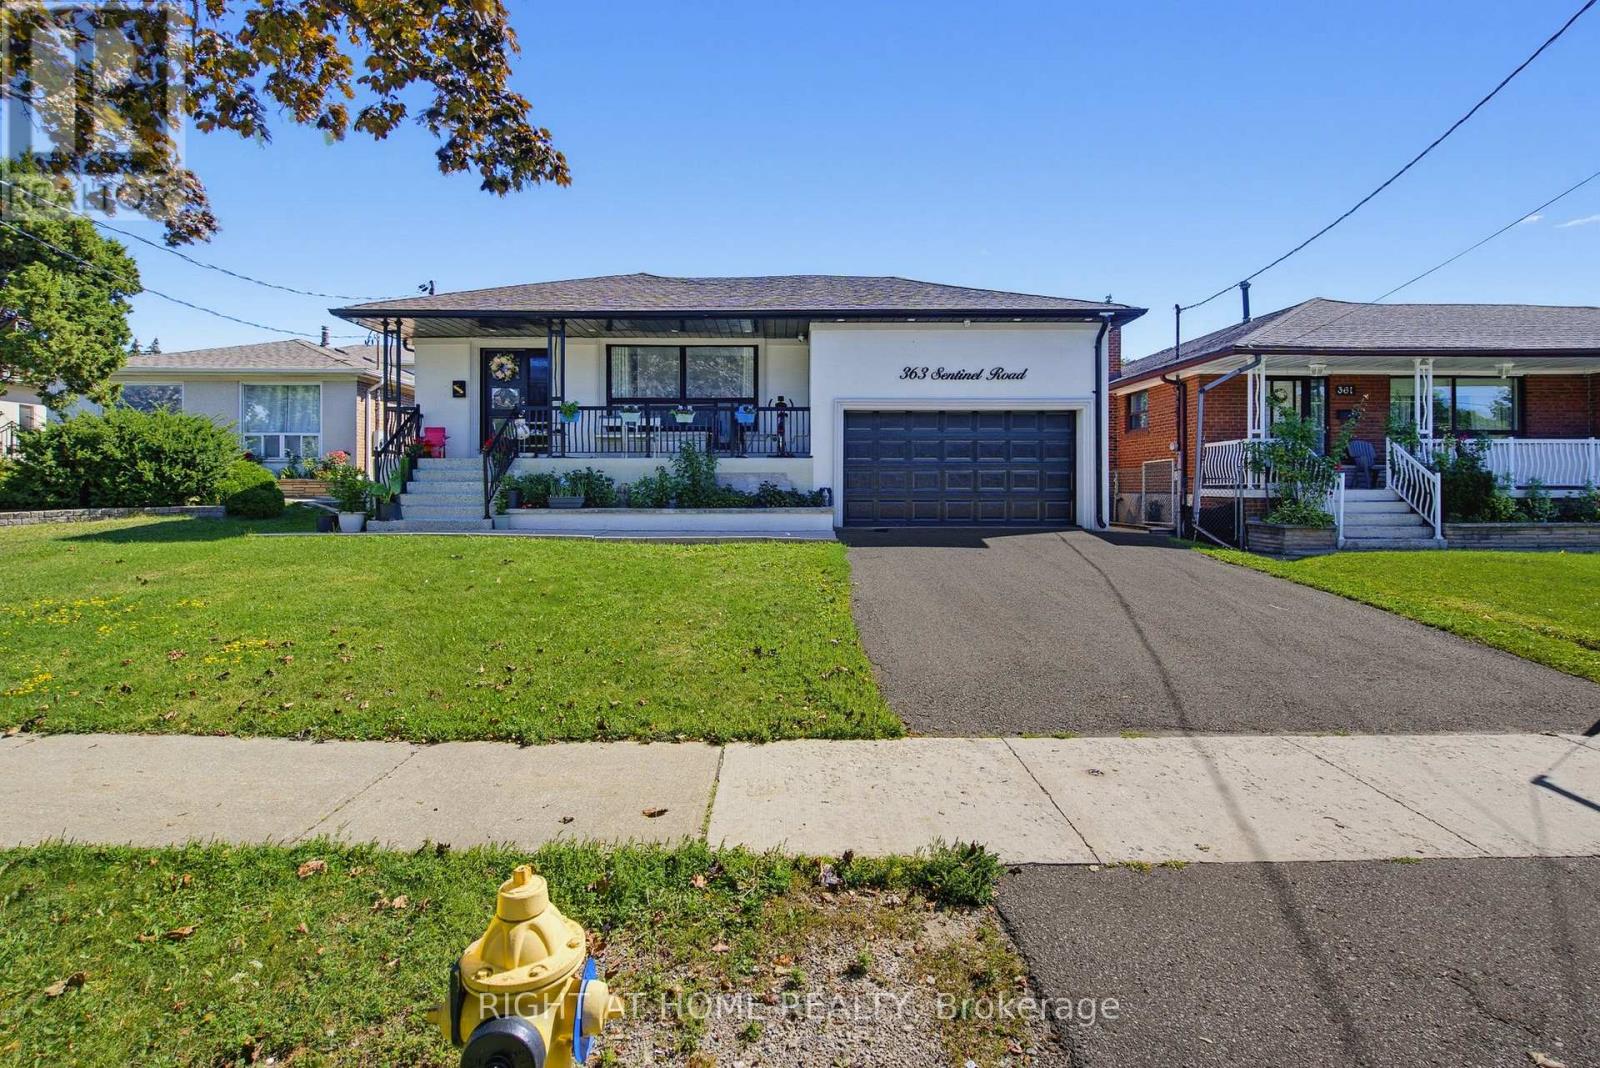
Welcome to this beautifully renovated detached bungalow in a highly sought-after Toronto location near York University. This move-in-ready home offers exceptional versatility for families, investors, and multi-generational living. The bright and spacious main floor features 3 generously sized bedrooms, gleaming hardwood floors, an updated kitchen, and an inviting open-concept living and dining area filled with natural light. The professionally finished basement offers a separate entrance, 4 additional bedrooms, a full kitchen, and its own laundry facilities, creating excellent potential for extended family living or rental income. Situated on a desirable lot with a double car garage, this property combines comfort, functionality, and outstanding investment potential. Conveniently located close to York University, TTC transit, subway stations, schools, parks, shopping plazas, restaurants, community centres, and major highways including Hwy 401 and Hwy 400. Easy access to Yorkdale Shopping Centre, Humber River Hospital, and a wide range of everyday amenities. A rare opportunity to own a fully renovated bungalow with income potential in one of Toronto's most convenient and high-demand neighbourhoods. (id:63616)
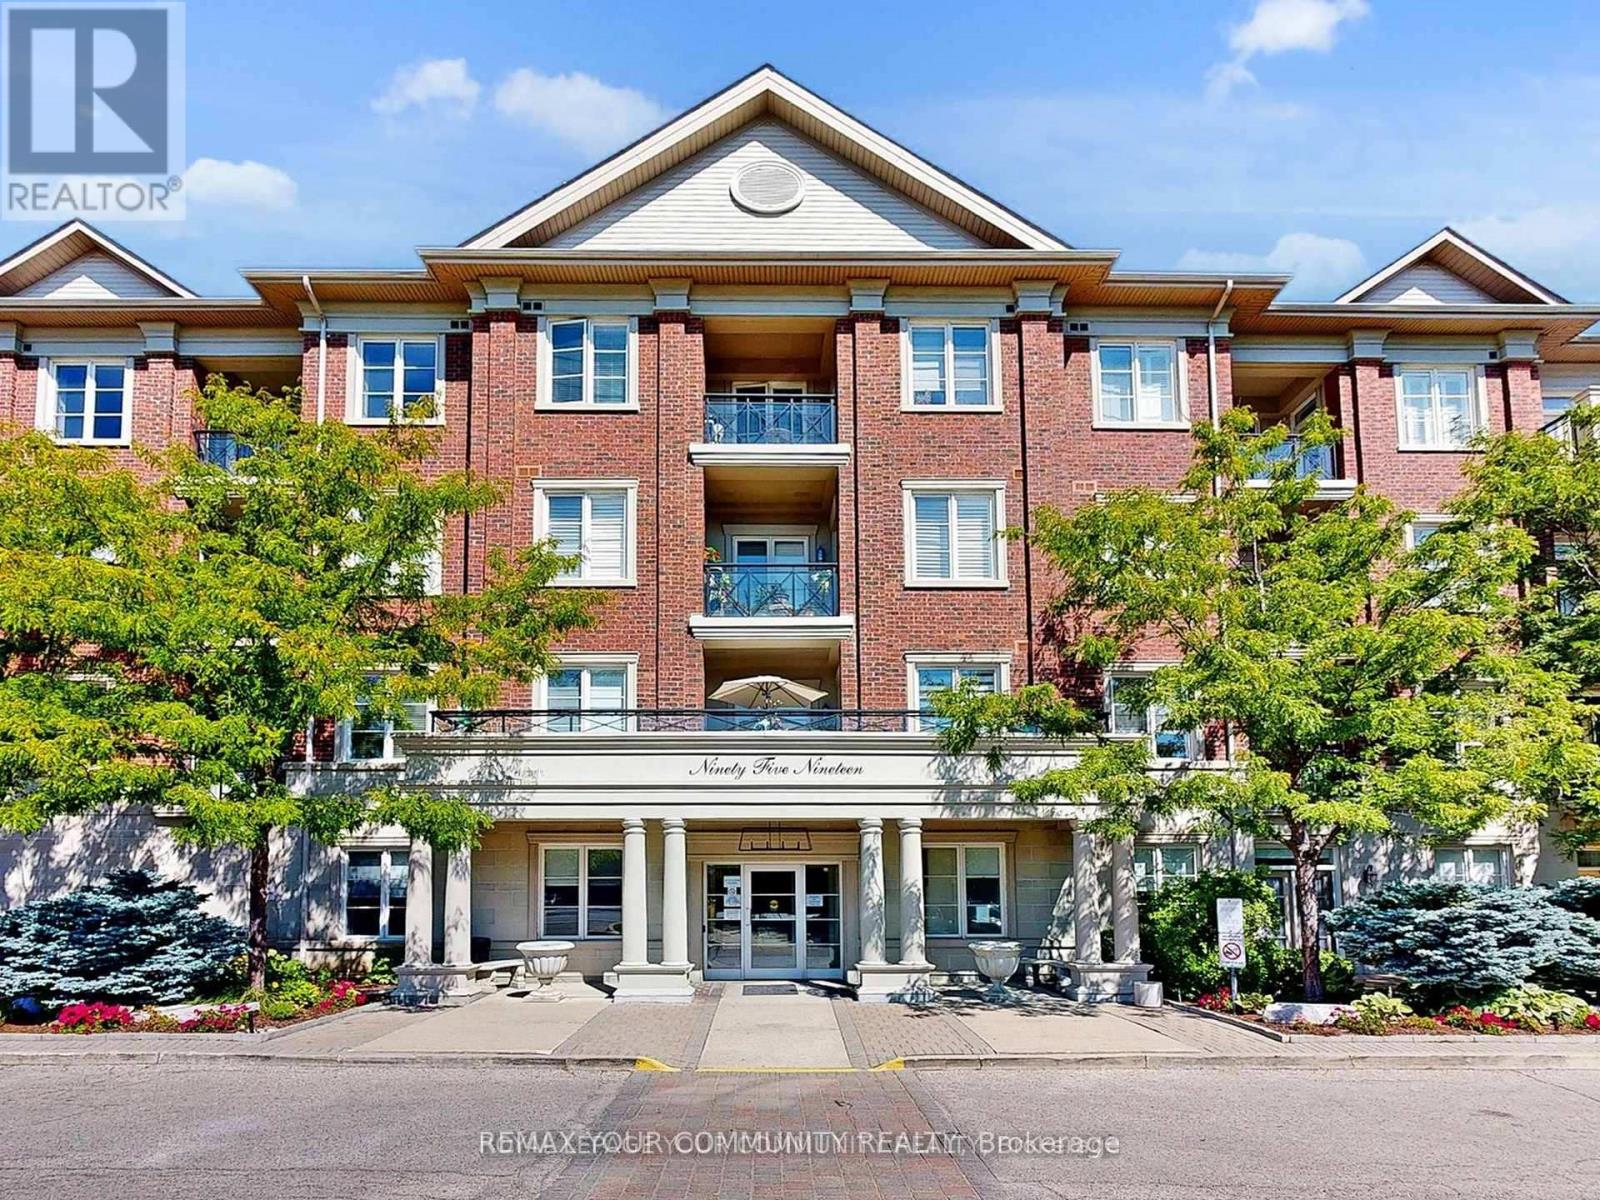
220 - 9519 Keele Street
Vaughan, Ontario
Welcome to the Prestigious Amalfi Condominiums in the Heart of Vaughan! This rarely offered 2 bedroom, 2 bathroom suite combines elegance, comfort, and functionality in one of Vaughan's most sought-after boutique residences. Featuring a thoughtfully designed open-concept layout, the unit boasts a spacious living and dining area, perfect for entertaining or relaxing with family. The modern kitchen offers full-sized appliances, abundant storage, and an inviting breakfast bar.The primary suite is a true retreat, complete with a walk-in closet and a private ensuite bathroom, while the second bedroom is generously sized and ideal for family, guests, or a home office. Both bathrooms are well-appointed, offering convenience and privacy. Step outside to your private balcony, where you can enjoy serene views and fresh air.The Amalfi offers resort-style amenities, including an indoor pool, sauna, fitness centre, party/lounge rooms, bocce courts, BBQ areas, a beautifully landscaped courtyard, and ample visitor parking. Residents also enjoy peace of mind with a secure building and welcoming community atmosphere.Perfectly situated, you'll have quick access to public transit, Rutherford GO Station, Hwy 400, shopping, restaurants, parks, and Vaughan's top schools-everything you need is just minutes away.Extras: Existing light fixtures, window coverings, and appliances (S/S fridge, stove, dishwasher, over-the-range microwave, washer & dryer). Includes parking.This is a must-see opportunity to own a spacious 2-bedroom home in one of Vaughan''s most desirable addresses! (id:63616)
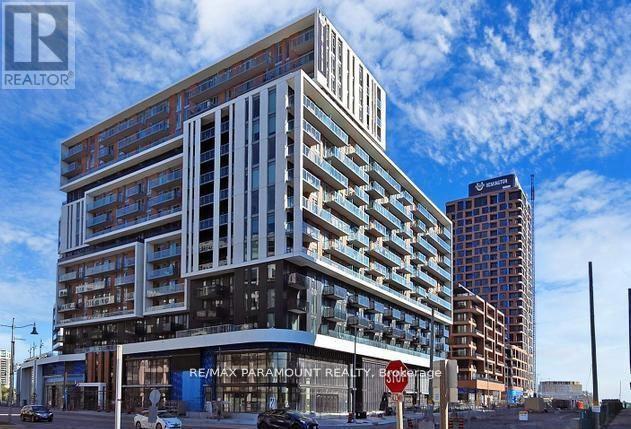
1507 - 8119 Birchmount Road
Markham, Ontario
Bright & Spacious 2 Bedroom + Den, 2 Full Bathroom Suite Featuring a Huge Private Terrace! This Beautifully Designed Unit Offers 9-Ft Ceilings, Laminate Flooring Throughout, and a Functional Open-Concept Layout. Modern Kitchen Features Stainless Steel Appliances, Granite Countertops and Ample Cabinet Space. Primary Bedroom Includes a Walk-In Closet and Private Ensuite Bath. Includes 1 Parking Space & 1 Locker. Enjoy 24-Hour Concierge and Convenient Transit Right at Your Doorstep. Steps to Downtown Markham, Viva Transit, GO Station, York University, VIP Cinemas, Restaurants, Banks, Shops, Supermarkets, YMCA and Markham Civic Centre. Minutes to Hwy 407 & 404. An Excellent Location Offering Comfort, Convenience & Exceptional Urban Living! (id:63616)
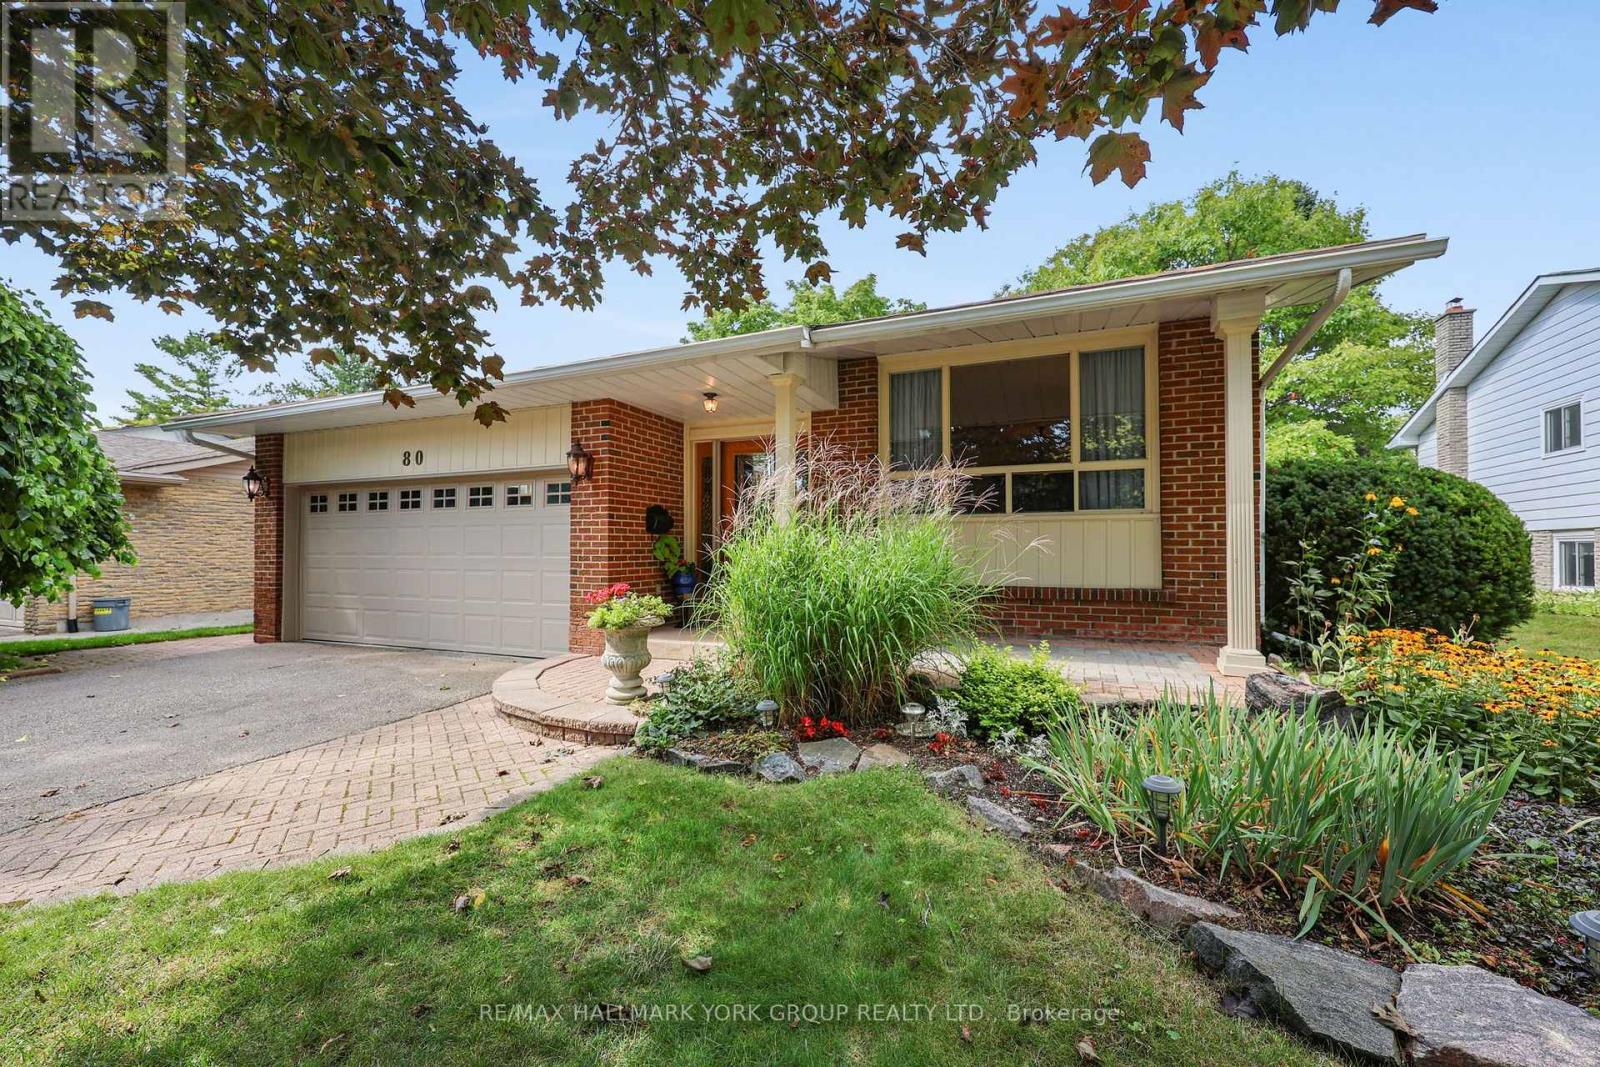
80 Fairway Drive
Aurora, Ontario
Welcome to 80 Fairway Drive, ideally situated in a most desirable Aurora neighbourhood surrounded by established homes and mature surroundings. This inviting property offers an excellent opportunity for families, first-time buyers and those looking to enjoy all that Aurora has to offer. Large living and dining room on the main floor and an updated kitchen with custom centre island for entertaining. 3+1 bedrooms and 3 bathrooms for your growing family. family room with fireplace and a walkout to the custom deck with overhang and a fully fenced yard. Conveniently located close to shopping, restaurants, schools, parks, recreational facilities and major commuter route. This home provides a wonderful combination of comfort, convenience, and community. Enjoy easy access to everyday amenities while being just a short drive to Aurora's charming downtown, trails, and green spaces. With its appealing location and excellent potential, 80 Fairway Drive is a property not to be missed - a wonderful place to call home. Don't miss this opportunity to make 80 Fairway drive , your new Aurora address! (id:63616)