
46 Lilacside Drive
Hamilton, Ontario
Well-maintained 2-storey semi-detached home in Hamilton Mountain, nestled in a peaceful community! Features 4 bedrooms on the second level, an additional basement bedroom, 2 kitchens, and 2 laundry areas. Enjoy a large backyard and 2-car driveway. Conveniently located near grocery stores, shopping, banks, and schools, with quick access to the LINC. Perfect for growing families seeking space, comfort, and convenience ! (id:63616)

164 Henry Street
Guelph/eramosa, Ontario
Welcome to this beautifully upgraded home, perfectly situated on an impressive 72-foot lot with no rear neighbors for ultimate privacy. The outdoor oasis features lush perennial gardens framed by privacy shrubs and is fully equipped with an integrated sprinkler system. Inside, the thoughtfully designed 3+1 bedroom layout includes a spacious primary bedroom complete with a private 4-piece ensuite bath. In total, the home offers 2 full bathrooms and a convenient half bath. A meticulous, top-to-bottom renovation completed in 2025 showcases stunning new hardwood flooring, brand-new doors accented by modern black hardware, and all-new baseboards, window trims, and door trims throughout. The main living areas feature freshly painted walls and a smooth ceiling in the family room. Natural light floods the home through massive windows, creating a bright and airy atmosphere, which beautifully highlights the mirrored closet doors. Blending modern elegance with serene outdoor living, this turnkey property is ready for you to move in and enjoy. (id:63616)
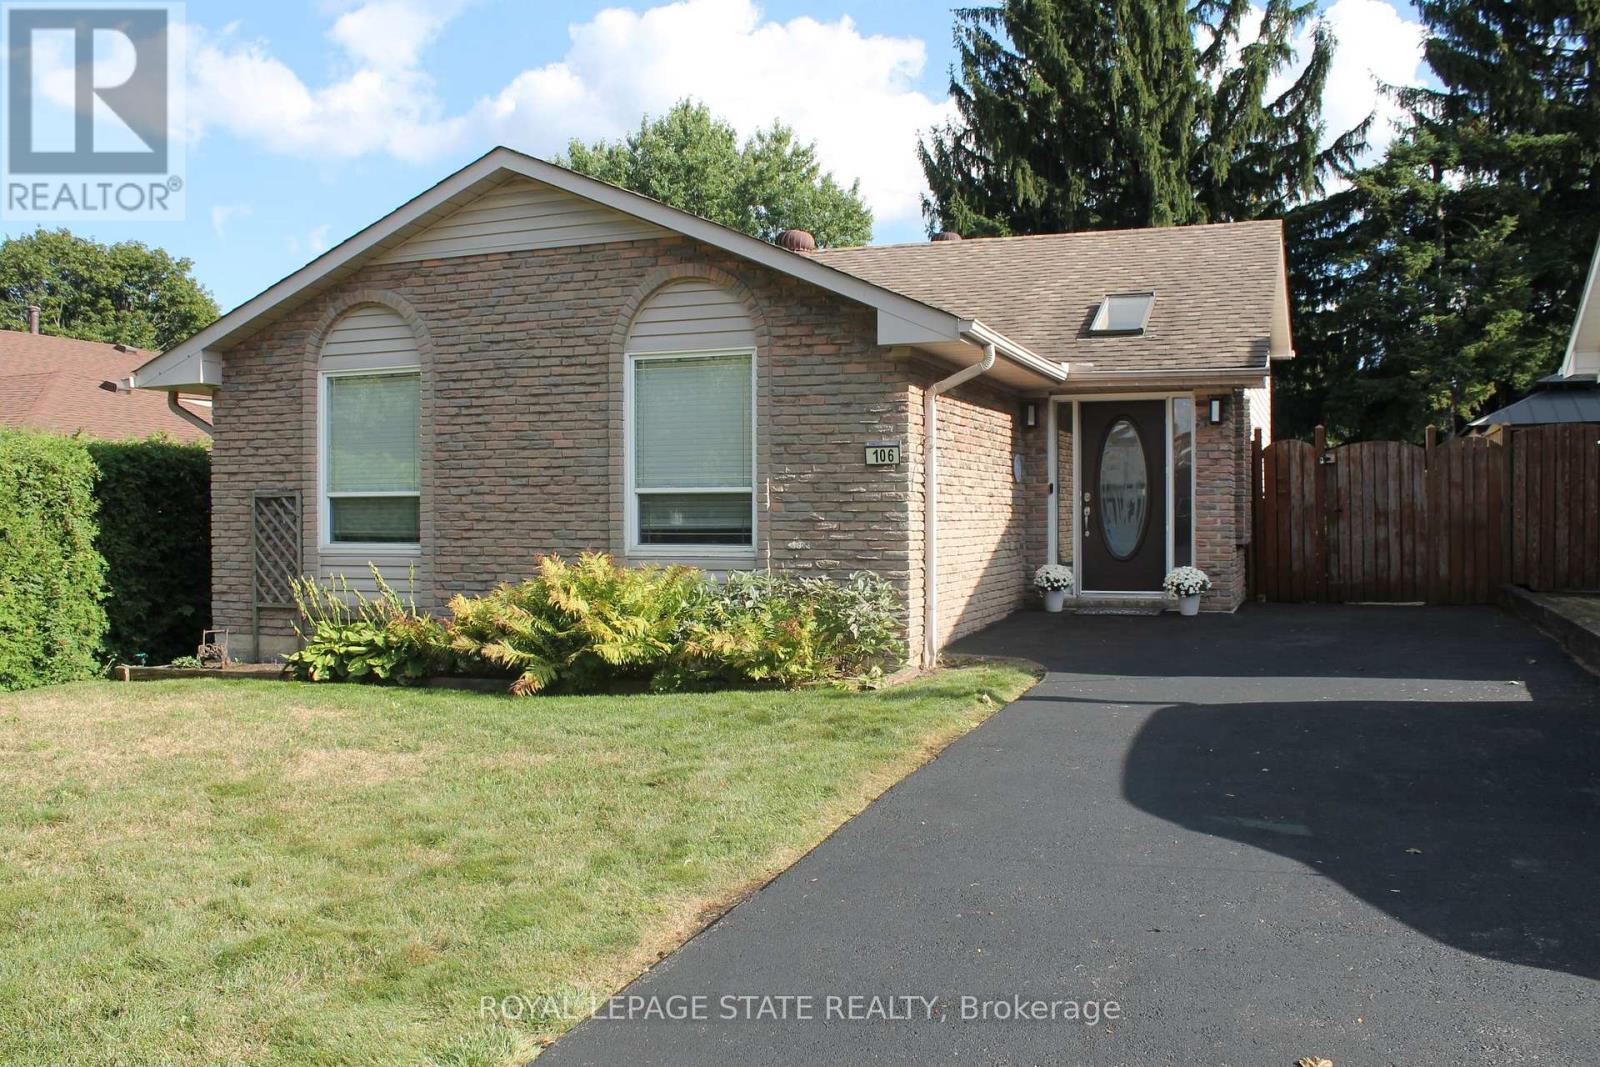
106 Appleford Road
Hamilton, Ontario
This 3 bedroom home has 1628 sq ft of finished living space and is located in desirable, family Fessenden neighbourhood. Family room is 27'1" by 14'3" with gas fire place and walkout to the fenced backyard. Walk to huge Fonthill Park. An excellent opportunity to enjoy an established residential setting while remaining close to the many amenities of the Mountain. Shopping, restaurants, schools, parks and everyday conveniences are all within easy reach, with quick access to Upper James Street and major routes for commuting throughout Hamilton and beyond. Come and see all that this home and area has to offer! (id:63616)

Lower - 28 Carlton Road
Barrie, Ontario
FANTASTIC LOCATION! BEAUTIFULLY UPDATED 2-BEDROOM UNIT IN BARRIE! Welcome to 28 Carlton Road, ideally located in a quiet residential neighbourhood with convenient access to Bayfield Street and everything you need! Just minutes from Georgian Mall, grocery stores, restaurants, shopping, entertainment, and everyday essentials, this location makes running errands and getting around Barrie a breeze. Public transit is nearby, making commuting and exploring the city easy and convenient. Inside, enjoy a well-maintained, updated unit featuring two bedrooms, no carpet, and stainless steel appliances for comfortable, low-maintenance living. Additional features include shared laundry and access to a shared backyard space. Offered at $1,600/month plus 40% of utilities, this is a fantastic opportunity to enjoy comfortable living in a convenient Barrie location, close to shopping, transit, and everyday amenities! (id:63616)
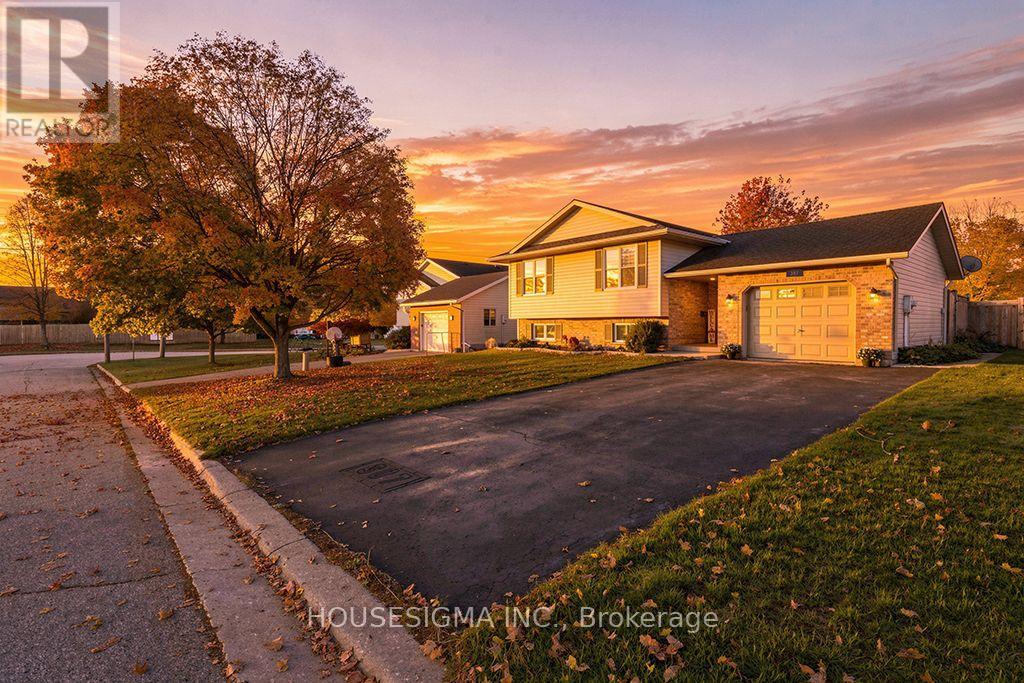
307 Jeremys Crescent
Wellington North, Ontario
Welcome to this inviting, freshly painted 2+3 bedroom, 2-bathroom home in a quiet, family-friendly neighbourhood, just steps away from the sports complex, soccer fields, baseball diamond, park, medical centre and hospital. Walking trails and a public school are also nearby. The long driveway provides ample parking, with no sidewalk to shovel. Enjoy the afternoon and evening sun in the fenced backyard with a patio perfect for relaxing or entertaining. Improvements made to the property over the years include: main-level windows, a lower-level bathroom, laminate flooring and appliances approximately five years old. A wonderful place to call home! (id:63616)

35 Main Street S
Uxbridge, Ontario
Century Charmer on a Premier Lot in the Heart of Uxbridge. Welcome to 35 Main Street S, a Lovingly-cared-for Detached Two-storey, 3+1 Bedroom Classic, Steps from the Historic Downtown. Cherished and Thoughtfully Updated over the Years with True Pride of Ownership. Original Architectural Millwork such as Baseboards, Wainscoting, Door Casings and a Grand Front Staircase will Greet You in this Time-honoured Space. A Functional and Spacious Layout Captures Natural Light from Newer, Oversized Windows in the Elegant, Separated Living and Dining Areas. The Centrally-located Kitchen Overlooks a Bucolic Great Room, Hand-crafted in 1985. Added Conveniently Below Sits a One-bedroom Basement Apartment with a Pantry, Living Room and 3pc Bathroom. Outside, Enjoy Established Perennial Gardens Providing Both Beauty and the Joy of Homegrown History. You Can Take a Stroll down to Elgin Pond to Engage your Senses, or Visit the Swans. Follow the Peaceful, Well-trodden Path to Elgin Park, Home of Fabulous Annual Festivities Including Art in the Park, the Uxbridge Scottish Festival and the Uxbridge Fall Fair. Or Head North Past the Uxbridge Music Hall to the Vibrant Downtown Lined with Exceptional Restaurants and Shops, a Central Movie Theatre and Historic Library and Experience the Pride of this Small but Big-hearted Community. Nearly One-Quarter of an Acre in the Most Desirable Small Town since Bedford Falls. Kids can Walk to the Uxpool, Ball Diamonds, a Public, One-of-a-kind Golf Club, or Follow the Sidewalk to the Lively South Edge of Town. A Fantastic Opportunity for Investors, First-time buyers, Families or Retirees Who Can See its Potential. This R2-Zoned Property Stands to Benefit from Several Significant Public and Private Investments Currently Underway in Uxbridge, Including the Redevelopment of the Uxbridge Hospital, the Construction of the New Uxbridge Aquatic & Sports Complex, the Uxbridge-Scugog Animal Shelter and Continued Development of the Uxbridge Urban Provincial Park. (id:63616)
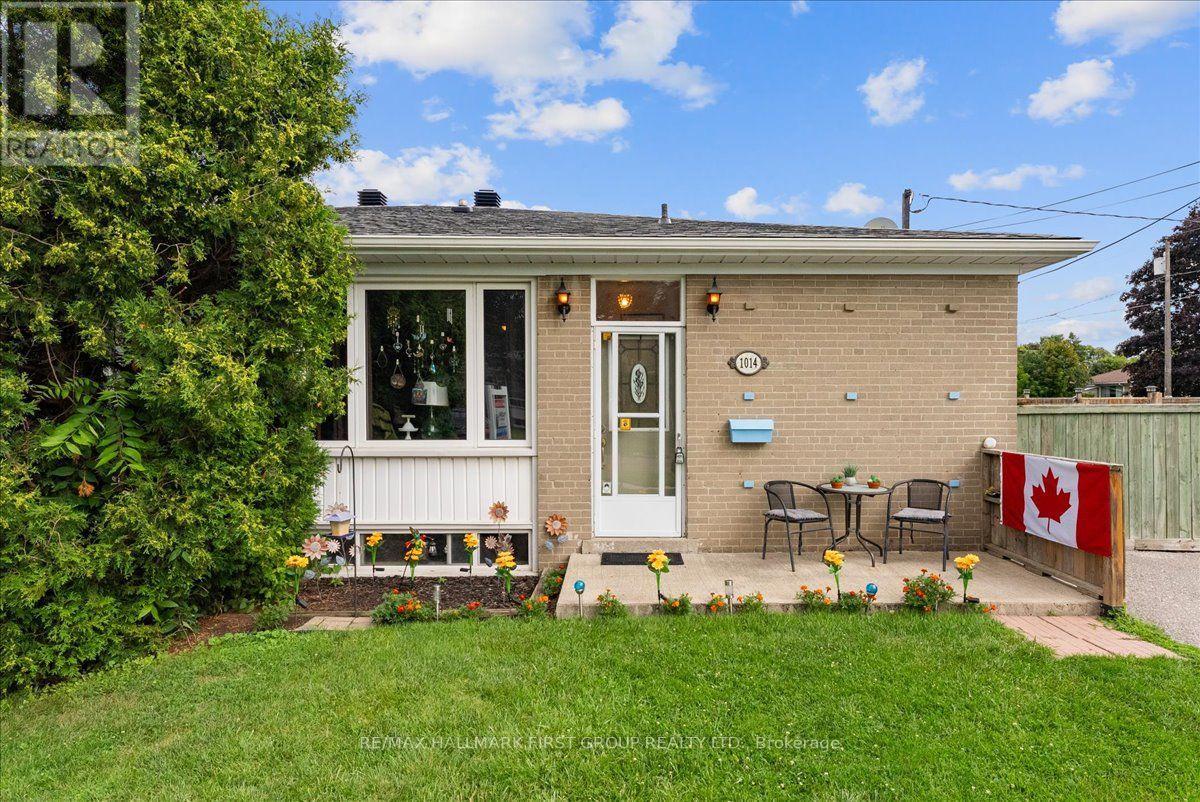
1014 Dunlop Street E
Whitby, Ontario
Welcome to 1014 Dunlop Street East! Ideally located in South Whitby with quick access to Hwy 401, Whitby GO Station, shopping, parks, schools, and everyday amenities, this versatile home offers exceptional value for investors, first-time buyers, downsizers, or multigenerational families. This 3+2 bedroom, 2 bathroom home features a functional layout, parking for 2 vehicles, a generous backyard, and an in-law suite with a separate entrance - offering income potential or flexible living arrangements. The bright main floor features an open-concept living and dining area, an updated kitchen, and three well-sized bedrooms, each with a closet. One bedroom offers a walkout to the backyard, creating the perfect space to enjoy your morning coffee or unwind in the evening. The finished lower level includes a separate entrance, above-grade windows, bright kitchen/living/dining areas, two spacious bedrooms, a 4-piece bathroom, and abundant storage, making it ideal for extended family, guests, or potential rental income. Step outside to a fully fenced backyard featuring a large deck and plenty of green space for children and pets to play. Whether you're entertaining friends, relaxing with family, or looking for a home with built-in income potential, this property offers outstanding flexibility in a convenient, commuter-friendly location. Shingles (2025), eavestroughs (2019), windows (2016). *Most interior photos have been virtually staged. (id:63616)

2489 Lyndhurst Drive
Oakville, Ontario
Gorgeous 4+1 Bedroom Home on a Sought-After Street in Joshua Creek. This stunning home features an open-concept layout with high ceilings, designer lighting, and California shutters. The main floor boasts a master bedroom with a spa-like ensuite. The finished basement includes a large recreation room, games room, fifth bedroom, full bathroom, and ample storage space. The fully fenced rear yard with a composite deck backs onto a ravine, offering great privacy. (id:63616)

452 Stanfield Drive
Oakville, Ontario
Located in the prestigious Southwest Oakville neighborhood, this property sits on an impressive 60' x 125' lot in a mature, family-friendly community surrounded by multi-million-dollar homes. Enjoy a prime location close to excellent schools, the lakefront, marina, beautiful parks, scenic trails, and the charming shops and restaurants of Bronte Village. An exceptional opportunity to lease in one of Oakville's most desirable neighborhoods, offering space, convenience, and an outstanding lifestyle. (id:63616)
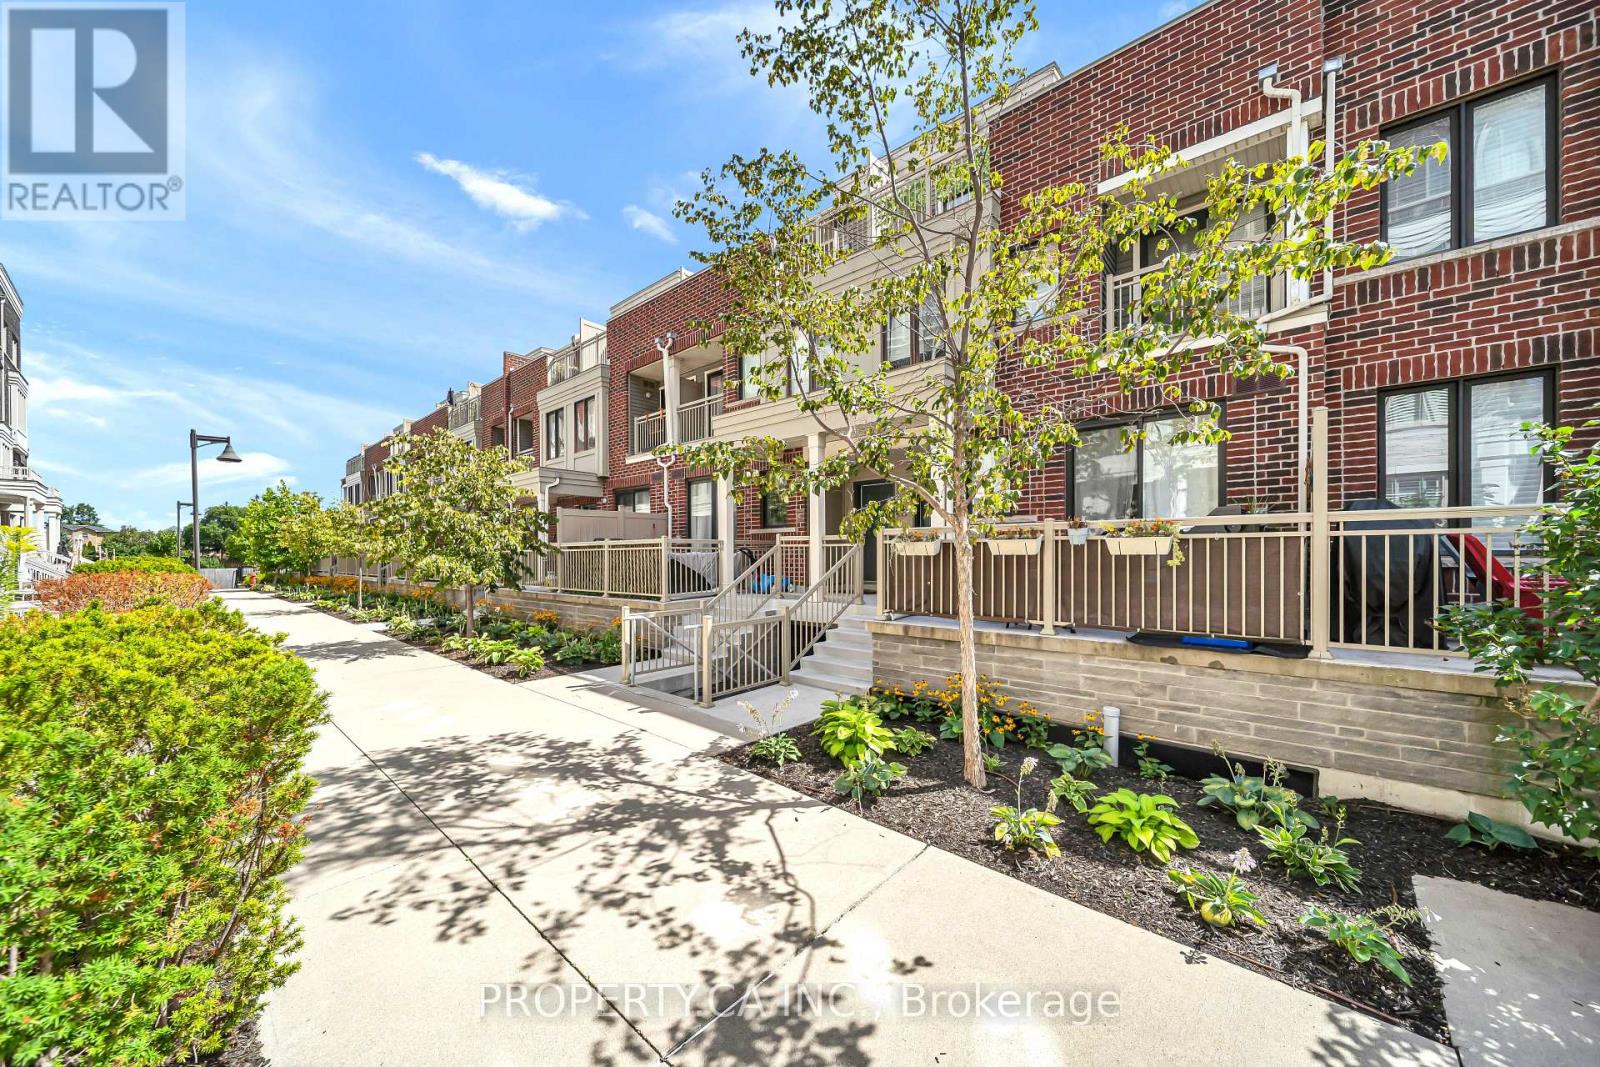
7 - 135 Long Branch Avenue
Toronto, Ontario
Welcome to Unit 7 at 135 Long Branch Ave, a thoughtfully updated 3-bed, 3-bath multi-level townhome in the heart of Long Branch, with no neighbours directly above or below. The open-concept main level features 9-ft ceilings, pot lights and new flooring (Apr '25), flowing from the kitchen and dining area to the living space and private patio. The kitchen offers quartz counters, breakfast-bar seating, gas stove, under-cabinet lighting, Samsung fridge (Feb'24) and LG QuadWash dishwasher (Jan '25), plus an updated powder room. The second level features two well-proportioned bedrooms, new flooring (Nov '23), custom closet storage, bedroom-level laundry and an updated 4-piece bath with new vanity, tile and tub/shower with glass enclosure. One bedroom also opens to a private balcony. The entire upper level is dedicated to the primary retreat, featuring a wood-fluted feature wall, custom walk-in closet, hanging bedside lighting and private turf-lined terrace. The renovated ensuite (Nov '23) includes a walk-in shower with built-in niche, double vanity, dual mirrored medicine cabinets and generous storage. Enjoy three private outdoor spaces, plus direct access from the home to underground parking, with your parking space right outside the entrance and an oversized private storage room immediately adjacent. Steps from the waterfront, parks and trails, with groceries, cafés, restaurants, shops and everyday essentials within an easy walk. Long Branch GO, TTC and MiWay are nearby, with quick access to the Gardiner and Hwy 427. Sherway Gardens, Costco and IKEA are just minutes away. Thoughtfully updated, functional and move-in ready, with exceptional storage, outdoor space and privacy for condo-townhome living. This unit is Not a Stacked Town. Some pictures are virtually staged to showcase the layout & true potential of the property. (id:63616)
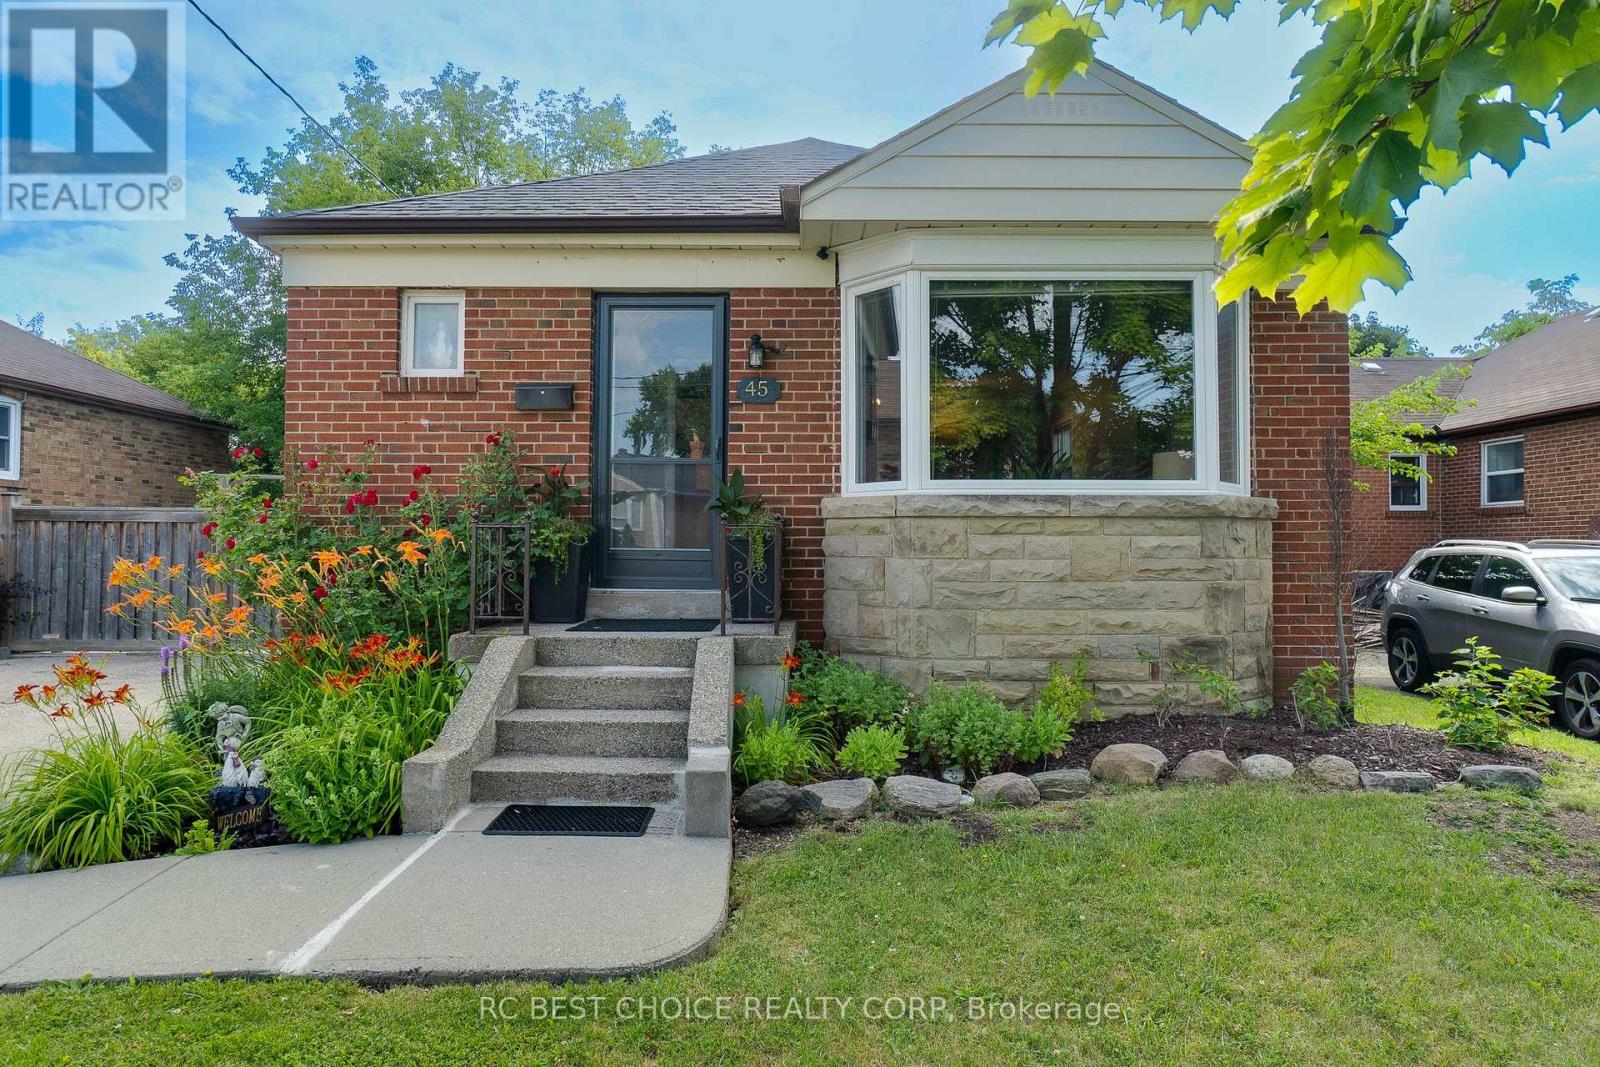
Main - 45 Mayall Avenue
Toronto, Ontario
Welcome to 45 Mayall Avenue, a beautifully renovated 3-bedroom brick bungalow nestled on an oversized 50 x 245 ft ravine lot that provides a tranquil setting and complete privacy in a peaceful, tree-lined neighbourhood. The main level, featuring brand new luxury vinyl plank flooring throughout and pot lights in the living/dining room, offers a comfortable and inviting living space for your enjoyment. Walk into a renovated gourmet kitchen with extended cabinets to the ceiling for extra storage, valence lighting, new quartz countertops & backsplash. Conveniently located near highways 401 and 400, commuting is effortless, providing an ideal retreat from city bustle while maintaining accessibility with walking distance to parks, schools, and the best local amenities. A wonderful, family-friendly neighbourhood to call home! (id:63616)
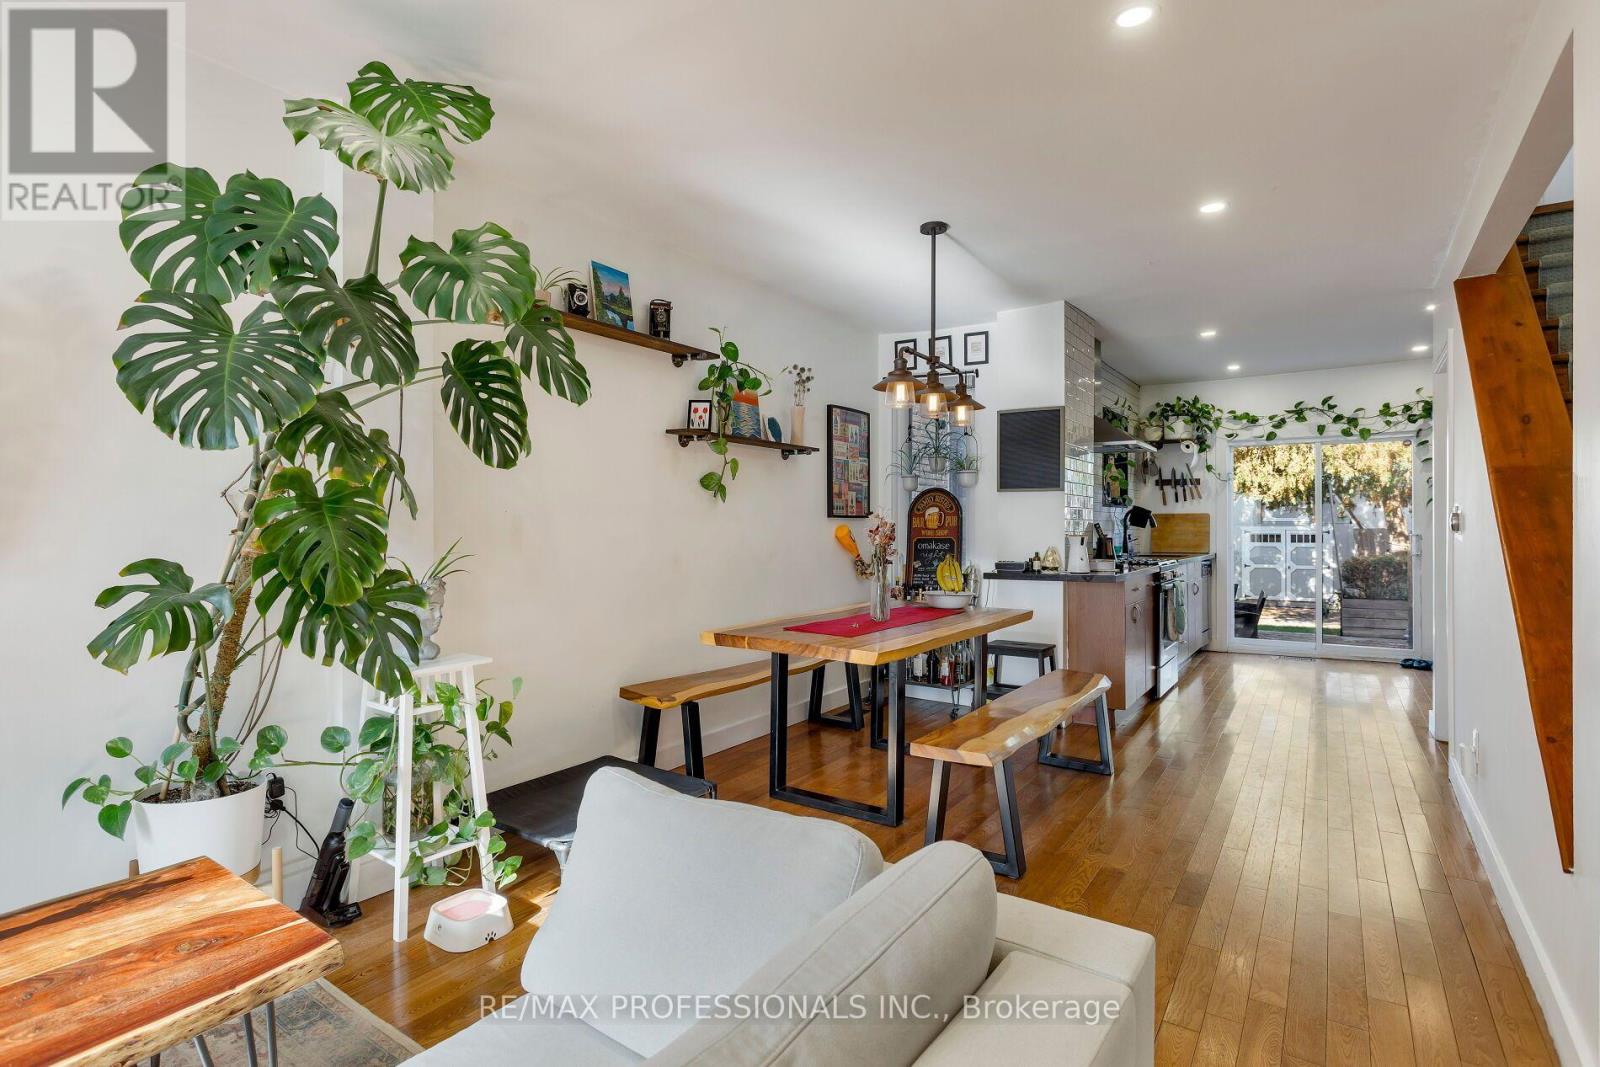
44 Mccormack Street
Toronto, Ontario
Bright, stylish and beautifully updated, this charming home is nestled in a trendy, family-friendly neighbourhood. The inviting, open-concept main floor features hardwood flooring, a modern kitchen with stainless steel appliances and a walkout to a spacious, private backyard, perfect for entertaining or relaxing. Two recently renovated full bathrooms and generously sized bedrooms offer comfort and functionality. Ideally located just moments from the Stockyards and vibrant Junction, with easy access to charming shops, restaurants, cafés and transit. A wonderful opportunity to get into a fantastic neighbourhood and enjoy everything this lovely home has to offer! (id:63616)
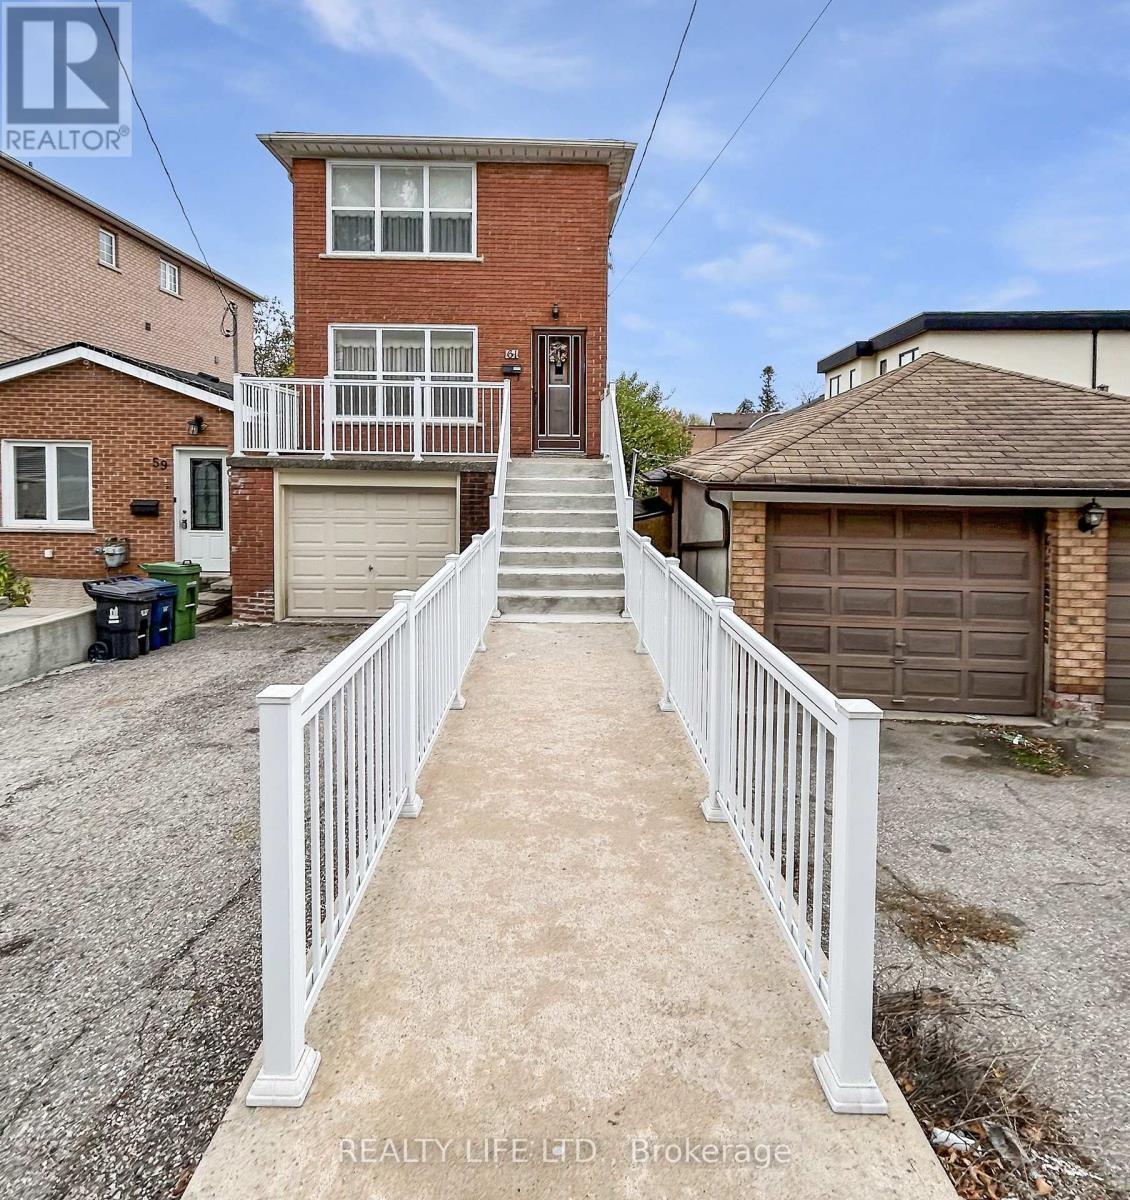
61 Cameron Avenue
Toronto, Ontario
Bright & Spacious 2 Storey Detached Home With Walk-Out Basement! Private Drive With Garage. Home Is Owned By The Original Family - Home Built in Approx 1973! Great Opportunity. Excellent Floor Plan With Generous Room Sizes. Spacious Living Room & Dining Room With Hardwood Floors. Large Family Size Eat-In Kitchen With Walk-Out To Spacious Backyard. Desirable Neighborhood. Large Walk-Out Basement With Bathroom. Cold Cellar. Large Front Veranda With Modern Railings. Backyard Deck. Some Windows Have Been Replaced. Convenient Location - Close To Schools, Parks, Transit, & Shopping. (id:63616)

45 Colonial Crescent
Richmond Hill, Ontario
Welcome to 45 Colonial Crescent, a recently renovated luxury home in Richmond Hill's desirable Oak Ridges-Lake Wilcox community! This move-in-ready residence blends sophisticated design, premium finishes and smart-home convenience. Featuring 9-foot ceilings, upgraded hardwood flooring and baseboards, beautifully renovated stairs, fresh paint, designer chandeliers, pot lights and elegant LED lighting throughout. The spectacular chef-inspired kitchen showcases custom two-tone, ceiling-height cabinetry, a magnificent island with waterfall quartz countertops, matching backsplash, pantry, servery, pot filler and premium built-in Bosch appliances, including a refrigerator, gas cooktop, dishwasher, double ovens, microwave and luxurious coffee maker. The inviting family room features a striking three-sided gas fireplace, custom feature wall and ambient lighting, perfect for relaxing or entertaining. Smart-home upgrades include Lutron Caséta switches, Alexa-compatible lighting, a Google Nest thermostat, connected appliances and a smart-lock front entrance. Beautifully renovated bathrooms offer custom vanities and contemporary finishes, while the luxurious primary ensuite boasts a freestanding bathtub, frameless glass shower and smart toilet. Enjoy a beautifully updated primary bedroom, private second-floor balcony and renovated laundry room with quartz countertops, custom cabinetry and premium LG washer and dryer. Additional upgrades include new tile flooring, sleek black interior door hardware and a tankless water heater. The fully finished one-bedroom basement apartment with a separate entrance offers flexible space for an in-law suite, guests or multigenerational living. Ideally situated within walking distance of parks, scenic trails and Lake Wilcox, and close to Oak Ridges Community Centre & Pool, schools, shopping, restaurants and amenities. A remarkable opportunity to enjoy luxury, comfort and modern living in an exceptional neighbourhood! (id:63616)
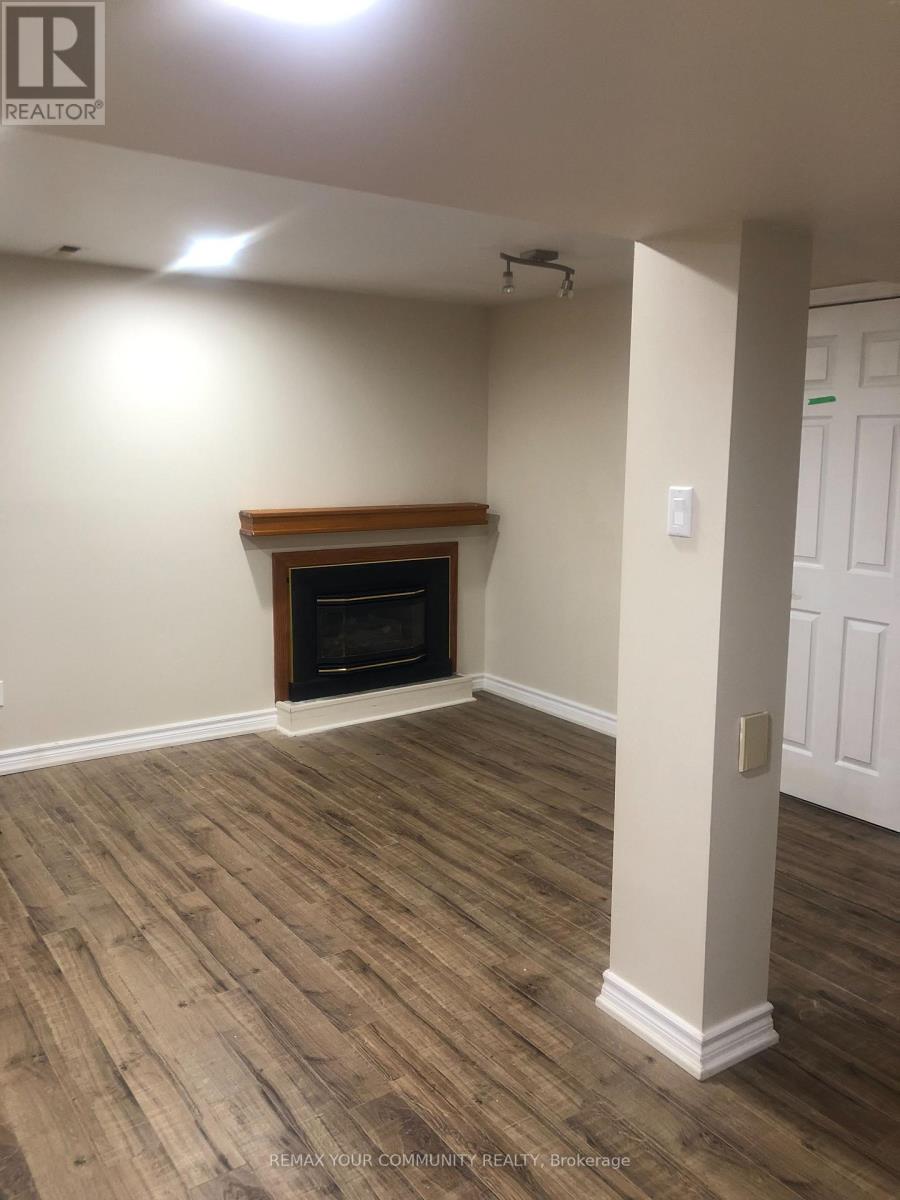
Bsmnt - 517 Blackstock Road
Newmarket, Ontario
Bright and updated ONE bedroom basement apartment in a desirable Newmarket location. Features include a private entrance, a kitchen, and laundry. Available for $1,500/month plus 1/3 of utilities. No pets and no smoking permitted. Suitable for well-qualified tenants only. (id:63616)
35 Water Garden Lane
Vaughan, Ontario
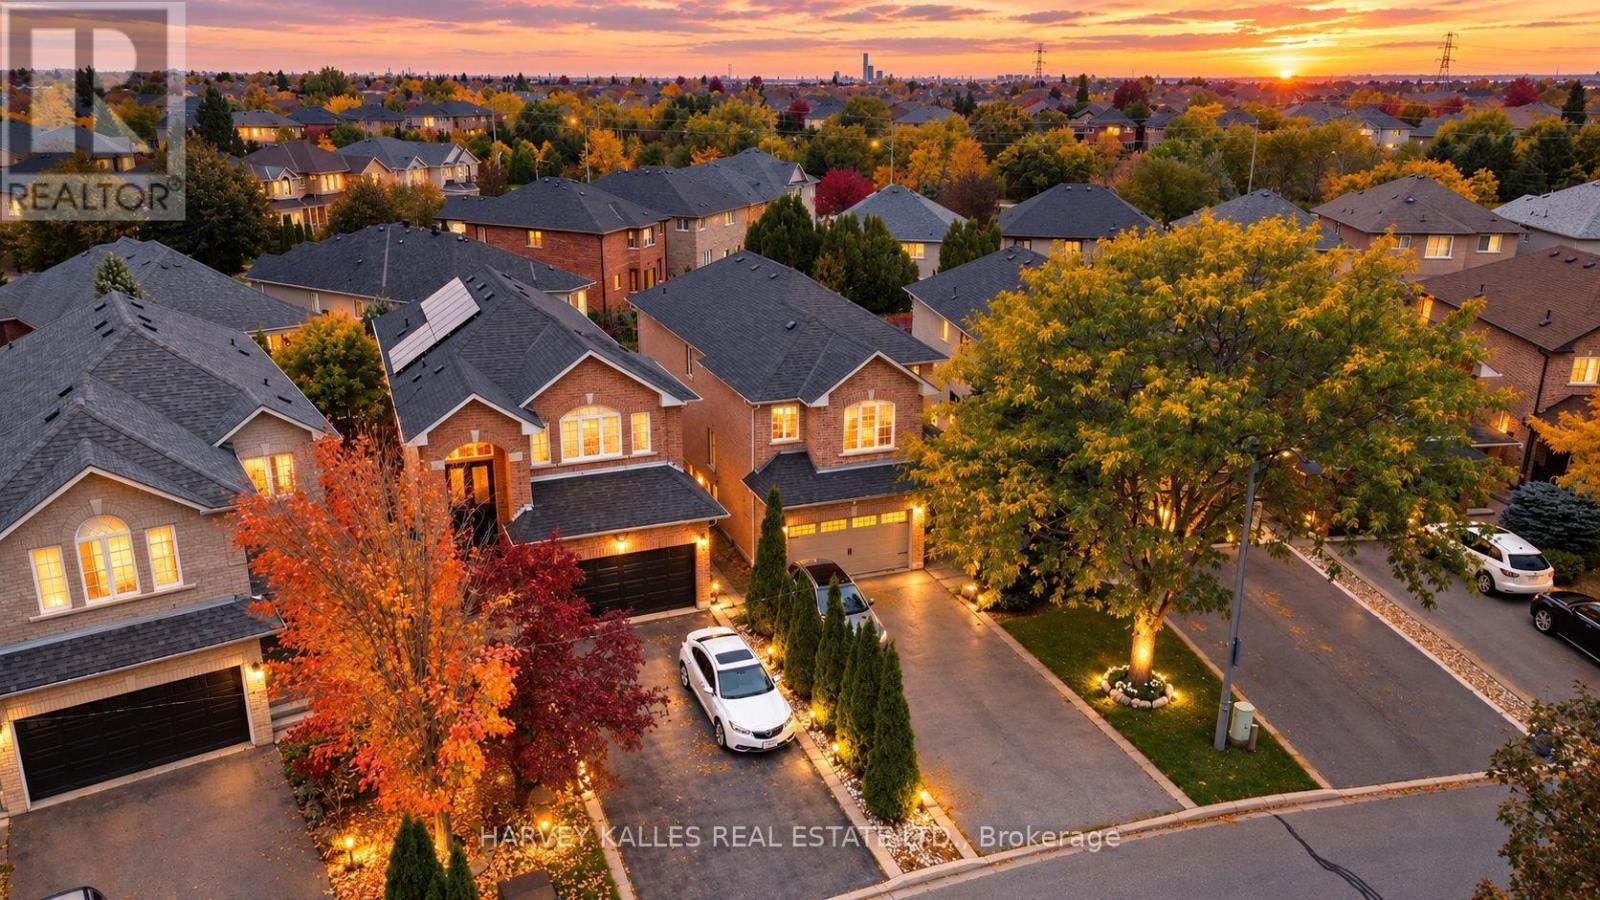
Fair Warning: You May Not Want To Leave After The Showing! This unique Renovated All-Brick Beauty Has Been Reimagined From Top To Bottom With Sleek, Modern Finishes, So All That's Left For You To Do Is Unpack. Walk In And Let The Sweeping Curved Staircase Make Its Grand First Impression. Cozy Up By The Gas Fireplace In The Living Room, Host Dinners Your Friends Will Talk About In The Bright Dining Area, And Whip Up Weekend Pancakes In The Family-Size Kitchen With Quartz Counters & Stainless Steel Appliances. Then Step Out To The Large Elevated Deck For Morning Coffee Or Sunset BBQs Overlooking A Premium Pie-Shaped Lot. Upstairs, 4 Generous Bedrooms With closetes and Walk-In Closet,A Stunning, Modern Renovated Walk-Out Basement With Private Entrance, Full Kitchen, Open Concept Living, Bedroom & 5 Pc Bath. Perfect For Parents, Grown Kids Who Aren't Quite Ready To Leave, Or Fantastic Income Potential That Helps Pay Down Your Mortgage While You Sleep! Outside. Double Built-In Garage Plus Double Driveway Gives You 6 Parking Spots - Yes, Even For The In-Laws. Book Your Showing Before Someone Else Calls It Home!Lower-level bathroom Renovated bath with separate frameless glass walk-in shower with rain head and handheld wand, plus a deep soaker tub with full tile surround. Wood-look plank flooring, pot lights, pedestal sink and mirrored medicine cabinet.Powder room: Designer powder room with a black shaker vanity, brushed-gold hardware and faucet, marble-look counter and an arched gold-framed mirror. Large-format marble-look porcelain floors, tall baseboards and a window for natural light.Ensuite double vanity: Bright, updated double vanity in white shaker cabinetry with two undermount sinks, matte black fixtures and hardware, and twin arched black-framed mirrors. Tile flooring and ample storage.Spa-style bath: Spacious bath a separate glass-enclosed corner shower, floor-to-ceiling grey tile accents and large-format floor tile. (id:63616)
171 Rosedale Heights Drive
Vaughan, Ontario
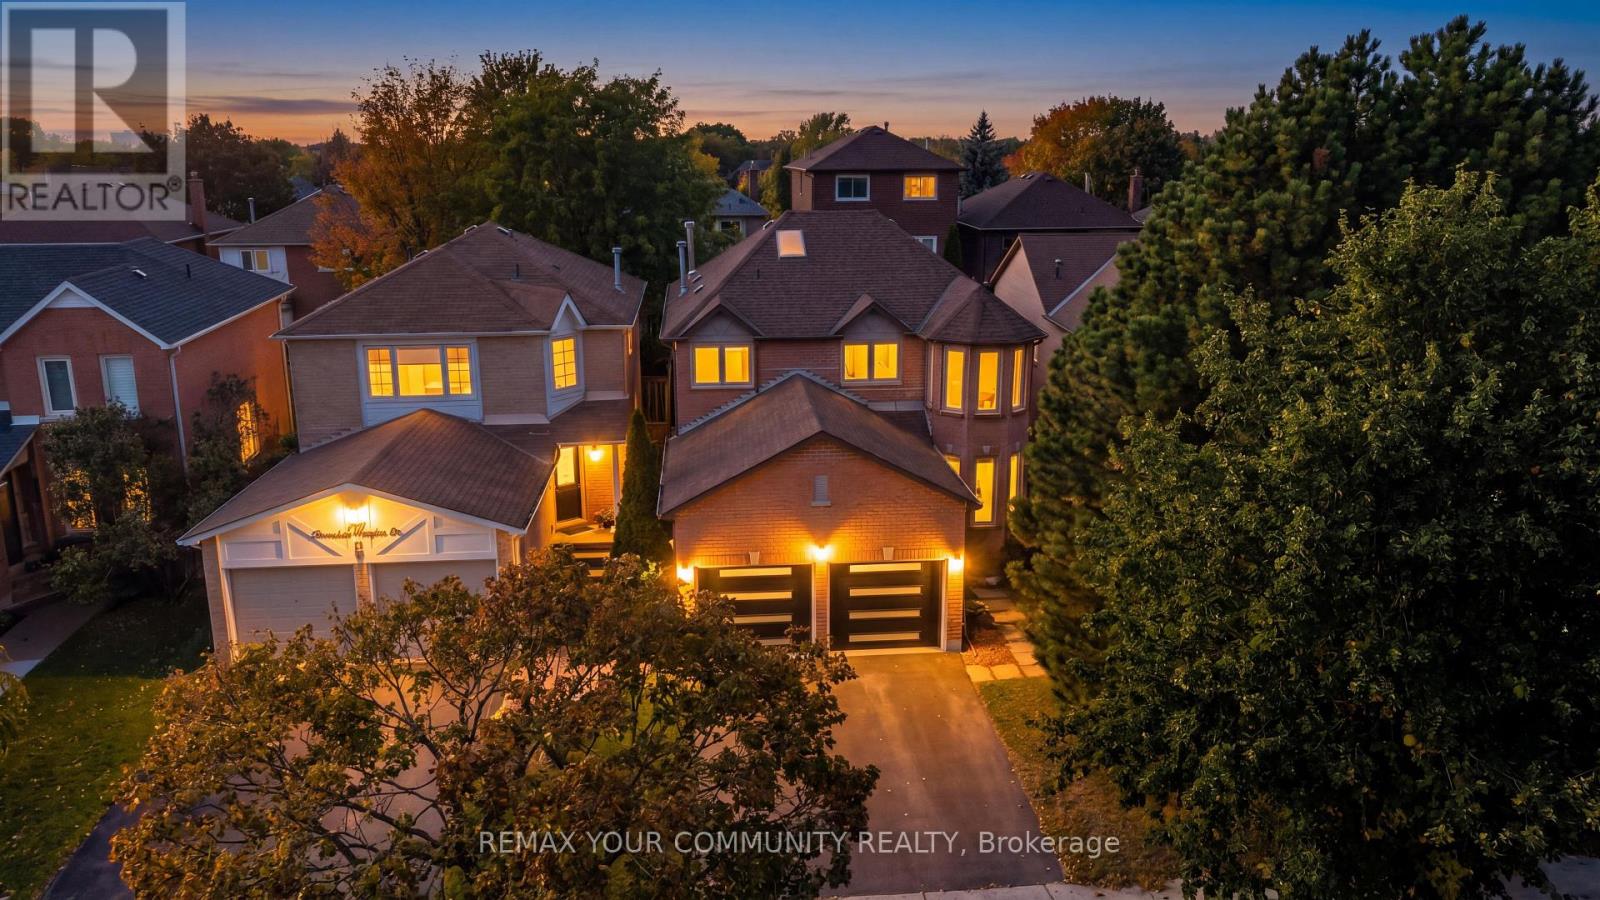
Rosedale Heights fully detached, fully upgraded 4 bdrm home. This home is beautifully maintained and move in ready. This unique opportunity offers an ideal blend of comfort & functionality. A great Thornhill location offering a superb lifestyle surrounded by great schools, shops, malls & transportation. Hardwood flooring, custom tile flow throughout the main living areas. A striking oversized skylight above the staircase fills the upper level with natural light, enhancing the home's bright & airy feel. The thoughtfully designed kitchen features S/S appls, gas stove, granite built in table & ample cabinetry, seamlessly connecting to the spacious family room perfect for entertaining. The finished basement extends the home's living space with engineered hardwood flooring & additional bedroom. Ideal rec room with 3pc bathroom. Step outside to a beautifully finished concrete patio & private backyard oasis, complete with an enclosed swim spa. LRP style design designed for year round enjoyment. Act fast won't last long! (id:63616)
7632 County 9 Road
Clearview, Ontario
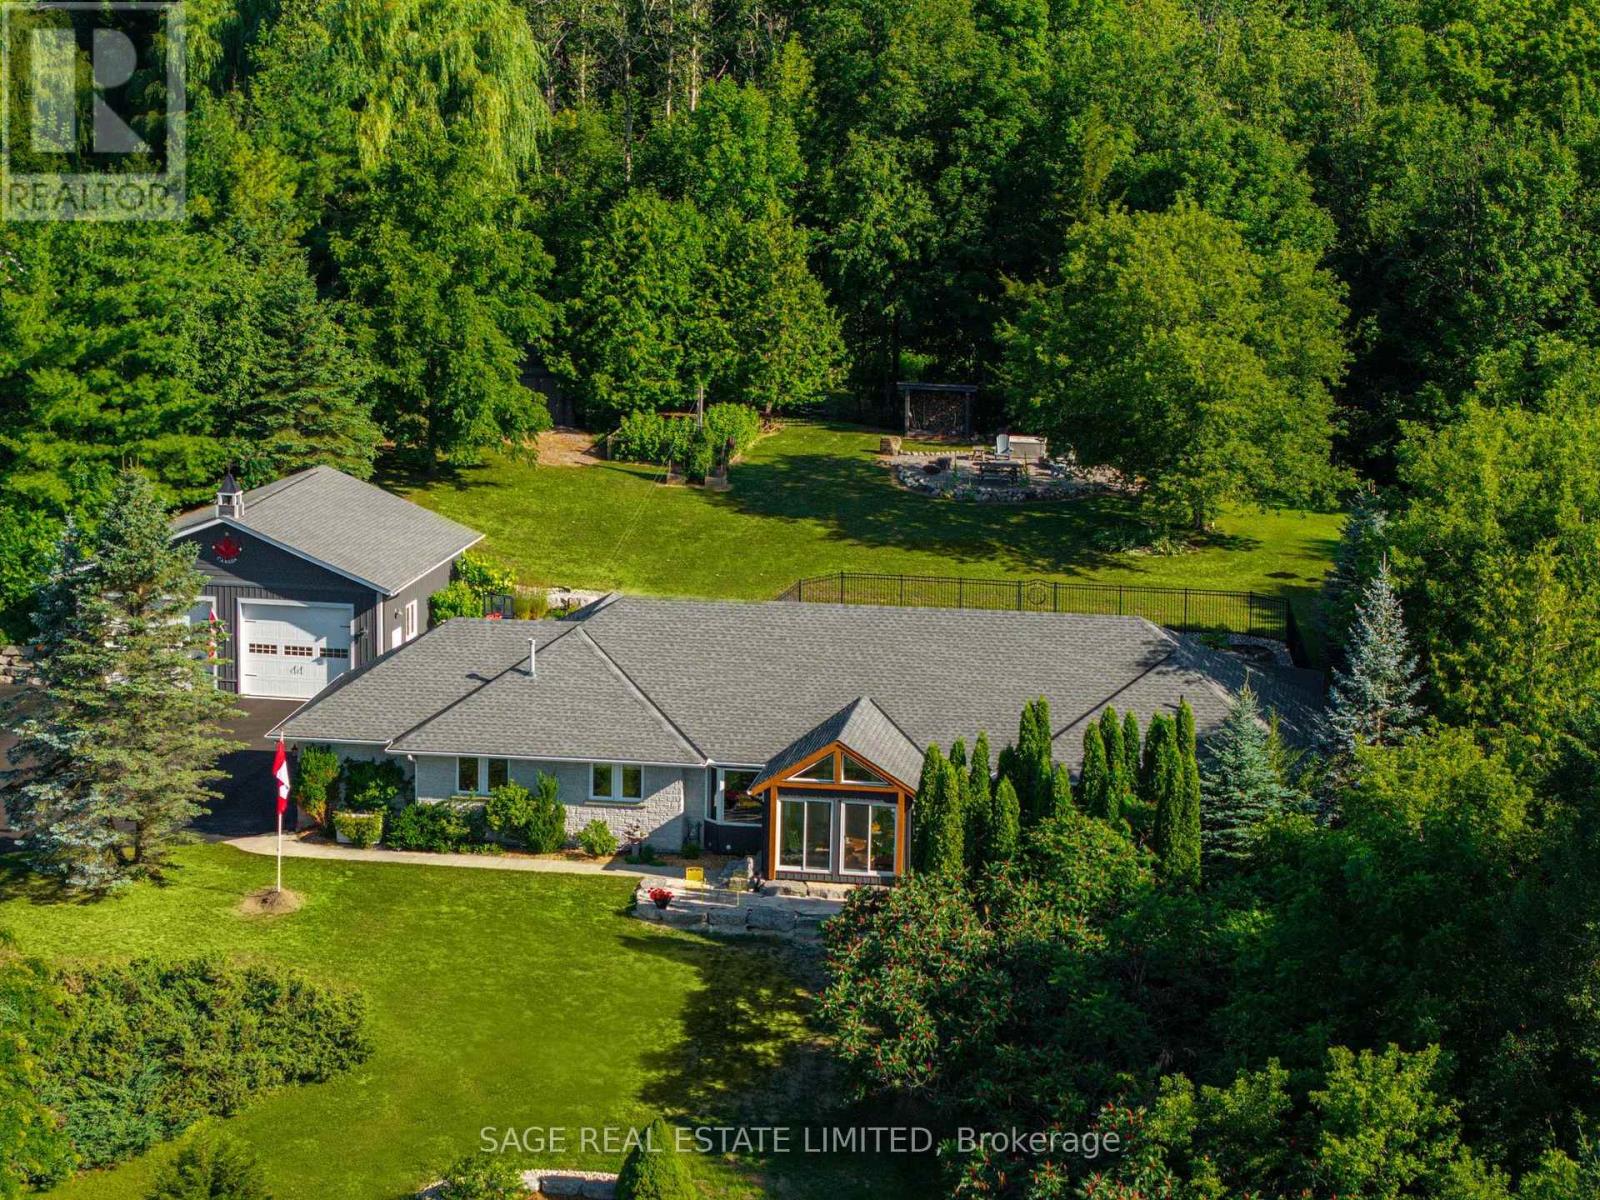
Some homes are built. This one was crafted... by hand, over more than a decade, by a family who wanted room enough for everyone they loved. Set on 2.3 private acres a short walk from Creemore, the land greets you first: a secluded border of mature trees backing onto forest, terraced gardens, a raspberry enclosure, and a hilltop fire pit looking out over the valley. Inside, the new kitchen was designed like a family chef would design one: gas range, generous breakfast bar, a dedicated coffee station, pull-out spice storage, and real pantry closets. It opens to a bright TV nook warmed by a gas fireplace, then flows into connected living, dining, and family rooms. A newly updated sunroom catches valley light from three sides... the kind of room where mornings slow down. The primary suite is oversized, with custom closets, a spa-inspired 4-pc ensuite, and its own walkout to the pool patio. A main-floor sauna and oversized laundry room complete the main floor. Downstairs, the fully finished lower level nearly matches the main floor in footprint. Three large bedrooms, a rec room split between a fireside lounge and open flex space for a gym, games, or kids zone, plus a dedicated craft room and cold room. Outside, a fenced, heated saltwater pool sits within a terraced garden with a pool shed and gas hookup for the barbecue. Two heated garages - one an oversized 32'x33' detached shop with attic storage -plus two more outbuildings. Recent upgrades run deep: new roof, furnace and heat pump, most windows and doors, driveway, retaining walls, fencing, and landscaping. Minutes on foot into one of Ontario's most-loved small towns... weekly summer concerts, the Copper Kettle Festival, Creemore Brewery, Michelin-recognized restaurant The Pine, and a run of cafés and boutiques, with the local school across the road, and Collingwood, Devil's Glen, and Mansfield twenty minutes out. A property designed with intention, ready for its next family's memories to begin. (id:63616)
478 Arthur Bonner Avenue
Markham, Ontario
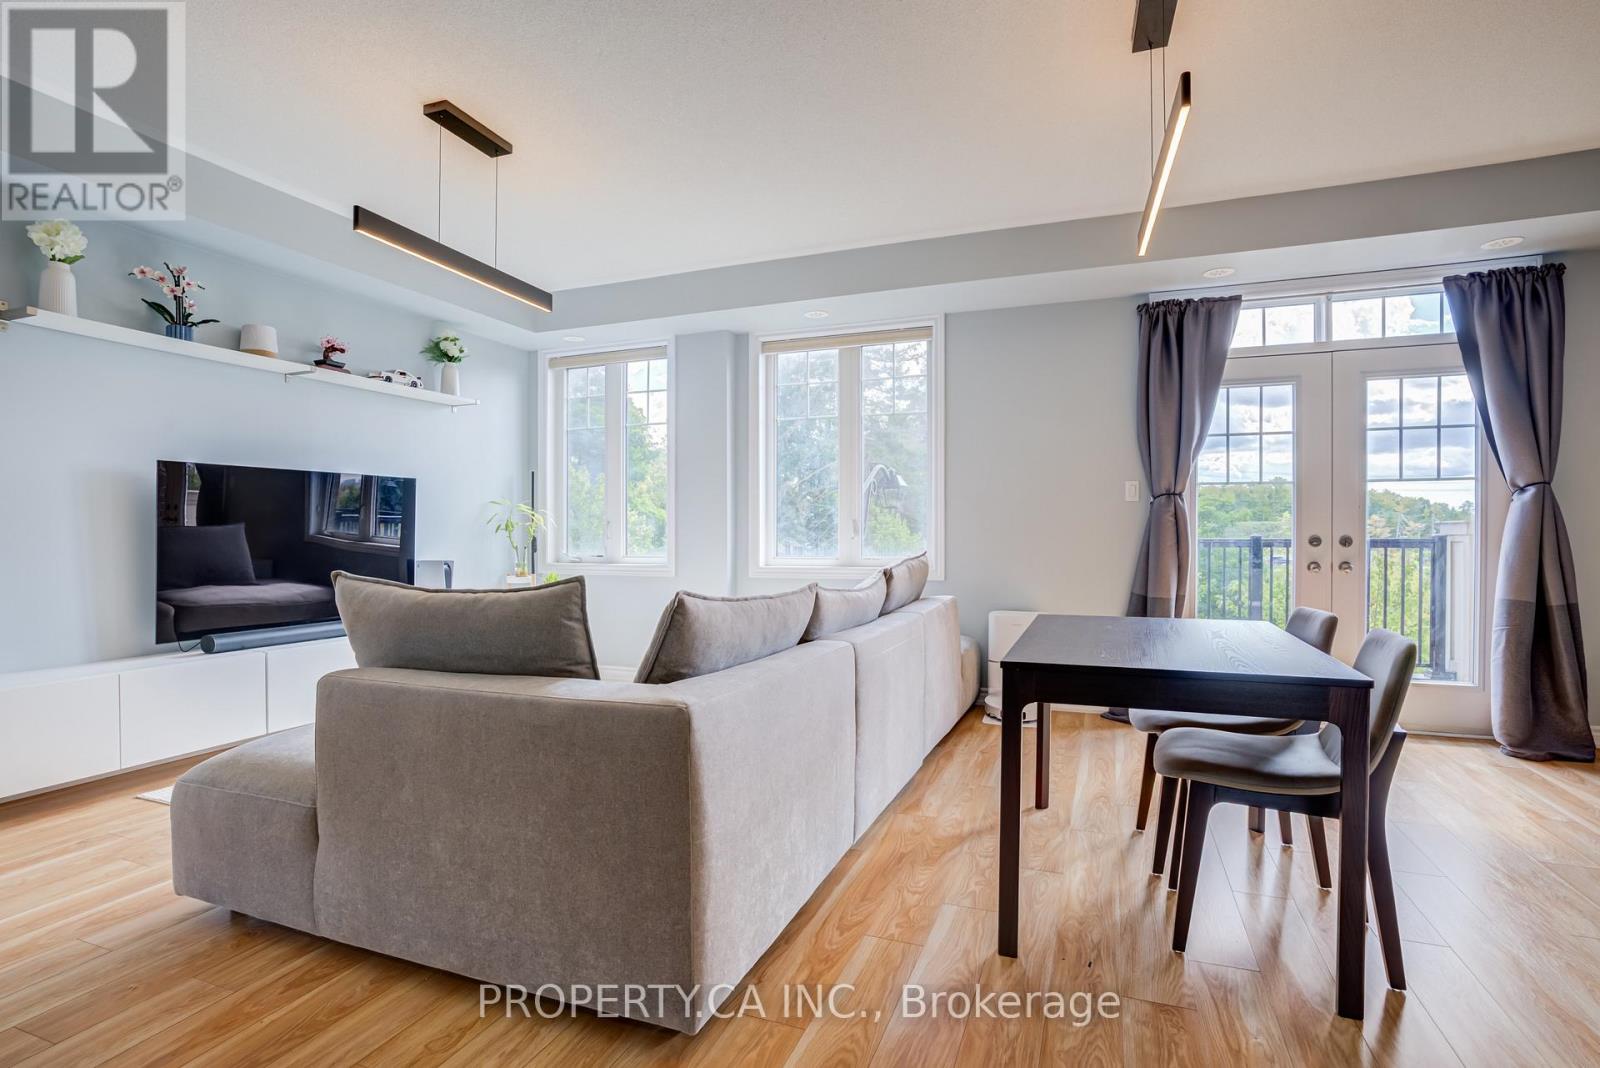
END-UNIT townhouse offering approx 1,527 sq. ft., with a BUILT-IN GARAGE, driveway parking and an EV CHARGER already installed. Features 9 ft. ceilings, 3 bedrooms, 3 bathrooms, an open-concept main living area, an eat-in kitchen and NO CARPET throughout. Freshly painted with updated light fixtures, a Nest thermostat and security cameras that connect directly to your phone-no subscription required. Conveniently located near parks, the community centre, library, Markham Stouffville Hospital, transit, Hwy 7 and Hwy 407. **SCHOOL OPTIONS: Rouge Park P.S. and Bill Hogarth S.S., along with French Immersion, Regional Arts and IB program pathways.** (id:63616)

Main - 749 King Street W
Oshawa, Ontario
Welcome to 749 King St W, a 2 bedroom, 1 bath (4pc), main level, updated apartment, ideally located on the south side of King St in Oshawa. Step off your front porch and have access to bus routes, or take a short walk to the Oshawa Civic, Trent University and the Oshawa Centre! Super close to groceries, Walmart and the 401! Great layout, with lots of windows overlooking the front and back yards, ensuite laundry, and parking for 1! Updated kitchen with Stainless Steel Stove, microwave and Dishwasher, white fridge, bright white cabinetry and a double sink with window to look out from! (id:63616)
152 Underwood Drive
Whitby, Ontario
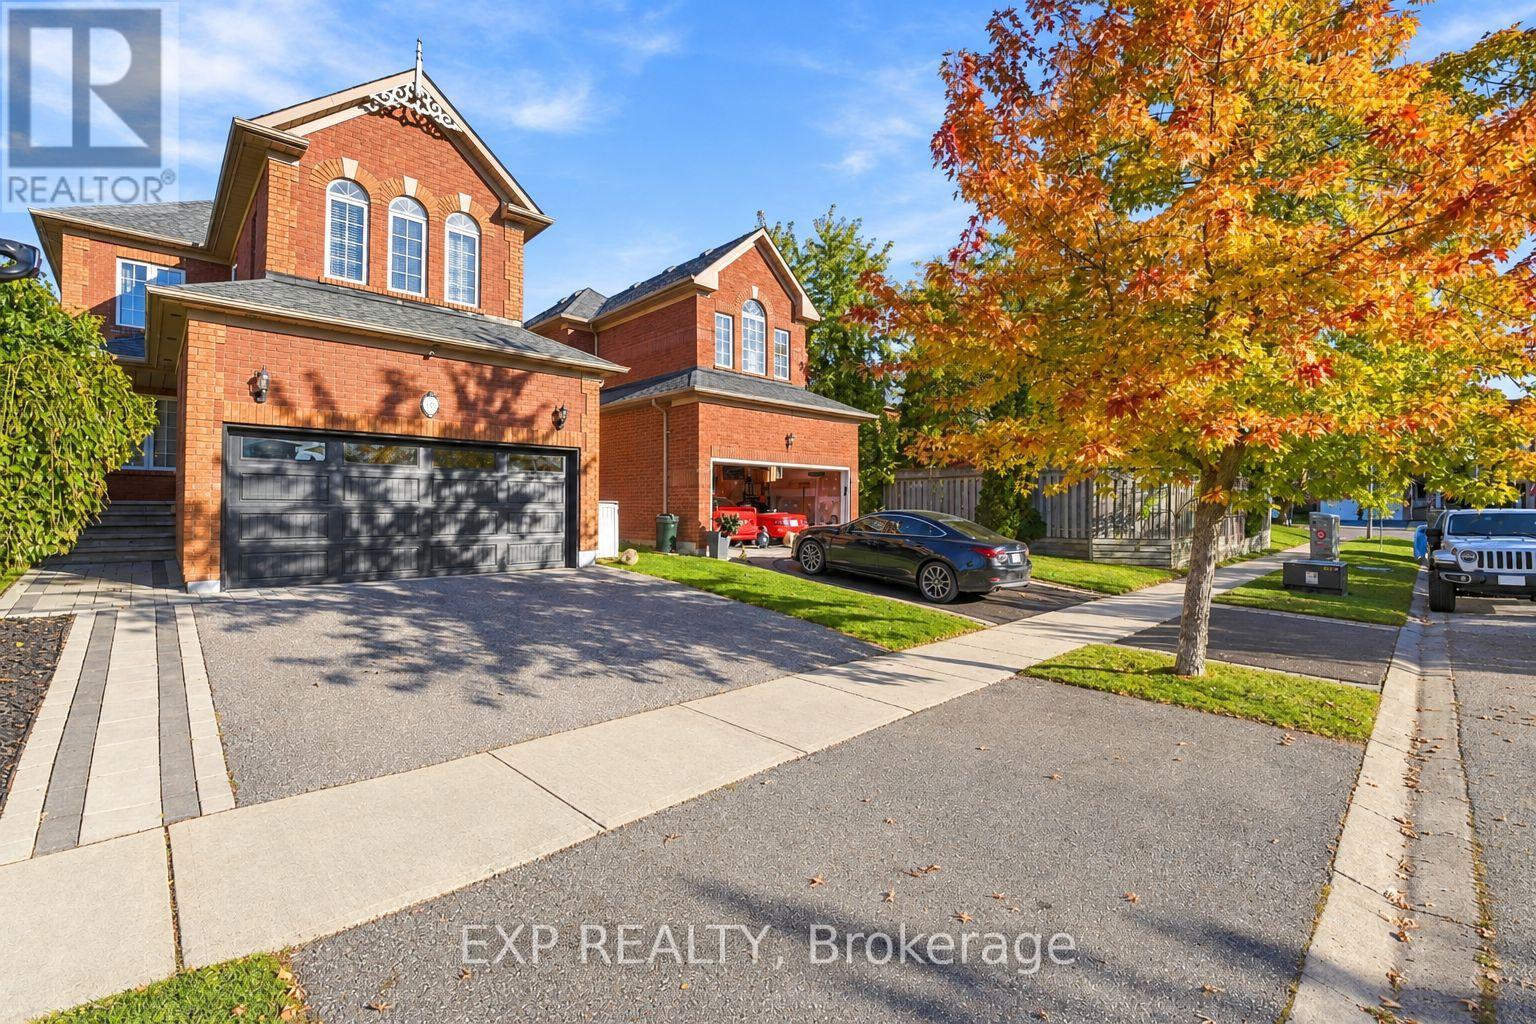
You'll Feel at Home the Moment You Walk Through the Door! Imagine family dinners around the beautiful kitchen island, cozy evenings by the fireplace and unforgettable summer days in your own incredible backyard. This beautifully updated all-brick home offers approx. 2,800 sq. ft. of living space, featuring a stunning custom kitchen with abundant cabinetry, quartz countertops, an oversized island and premium appliances, including a Bertazzoni gas range. Enjoy 4 spacious bedrooms, 9-ft ceilings and carpet-free throughout. The separate lower-level in-law suite, complete with its own kitchen, living area, bedroom and 3-pc bath, is ideal for extended family, guests or potential rental income. Step outside to an impressive 166-ft-deep backyard featuring a deck, separate spacious patio and plenty of room for entertaining, family fun and even the potential for your dream pool. Some homes simply have a feeling you can't explain. Come experience it for yourself! (id:63616)
42 Cherry Blossom Crescent
Clarington, Ontario
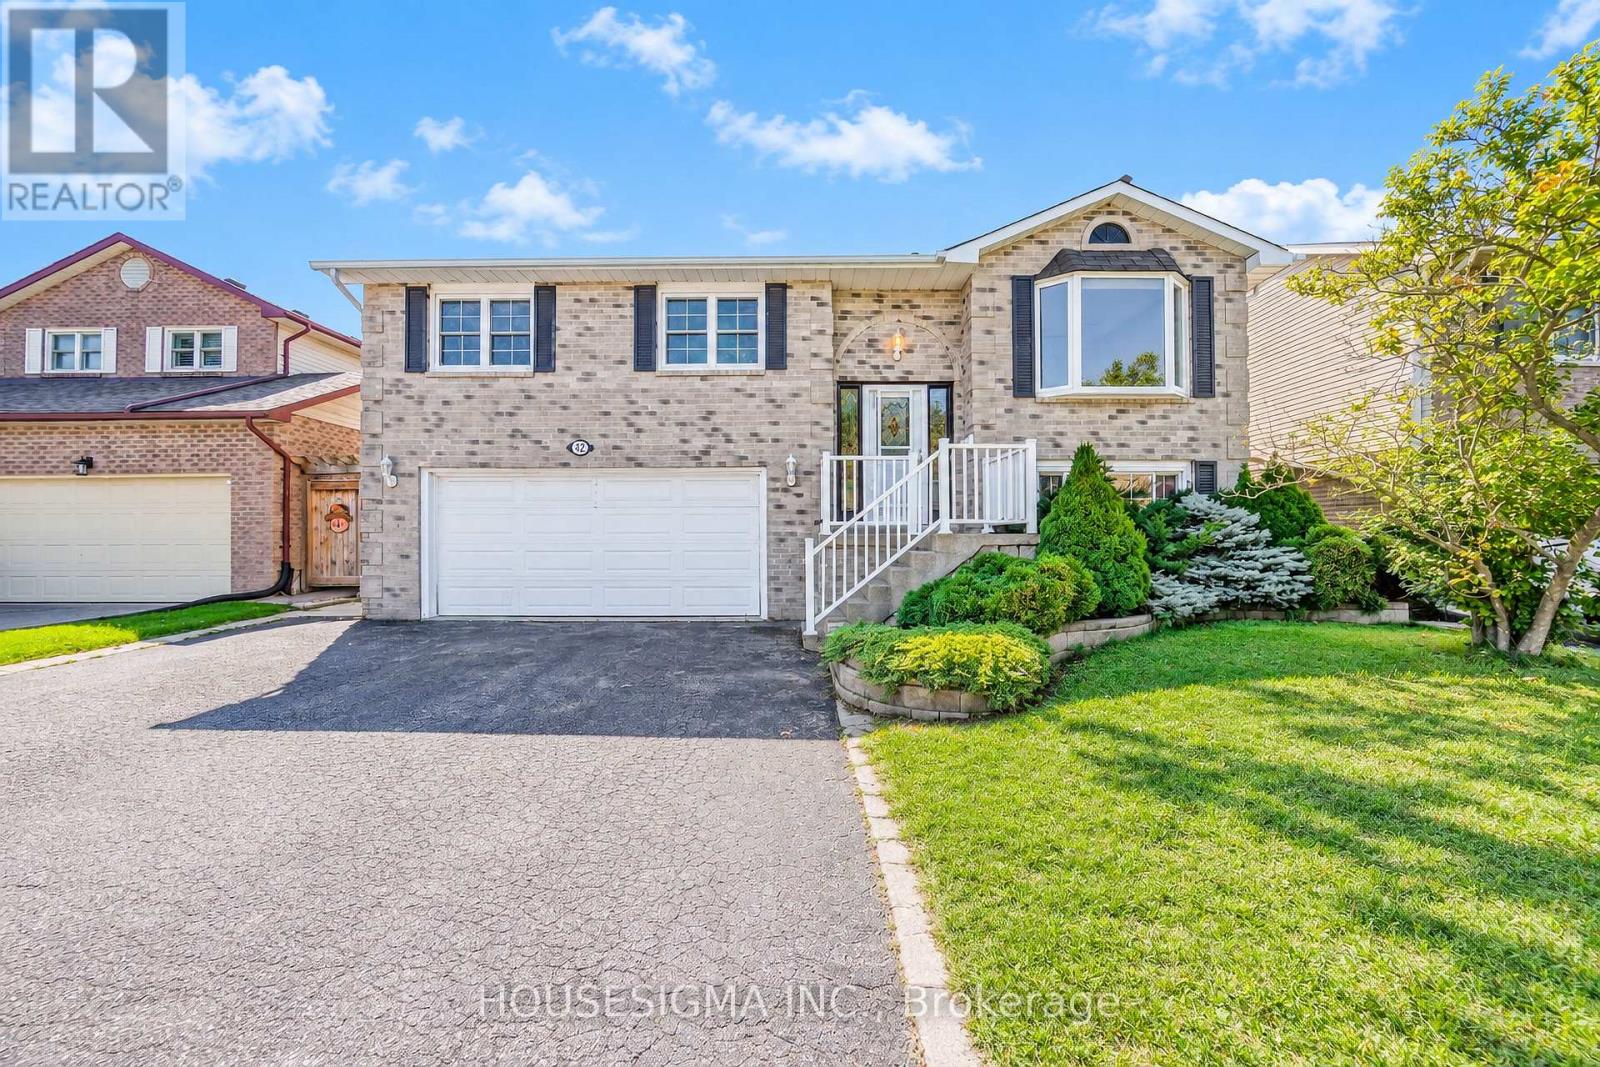
Welcome to this beautifully renovated raised bungalow in Courtice! Freshly painted with new vinyl plank flooring and newly en-suite washroom. Enjoy a spacious eat-in kitchen with a walkout to a large deck, plus separate dining and living rooms. The main floor includes laundry, a large primary bedroom with a 3-piece ensuite, two additional bedrooms, and a 3-piece main bath. Only the Main Floor is for rent, excluding the basement. Parking/Storage in the Garage can be discussed if needed. (id:63616)
B205 - 3429 Sheppard Avenue E
Toronto, Ontario
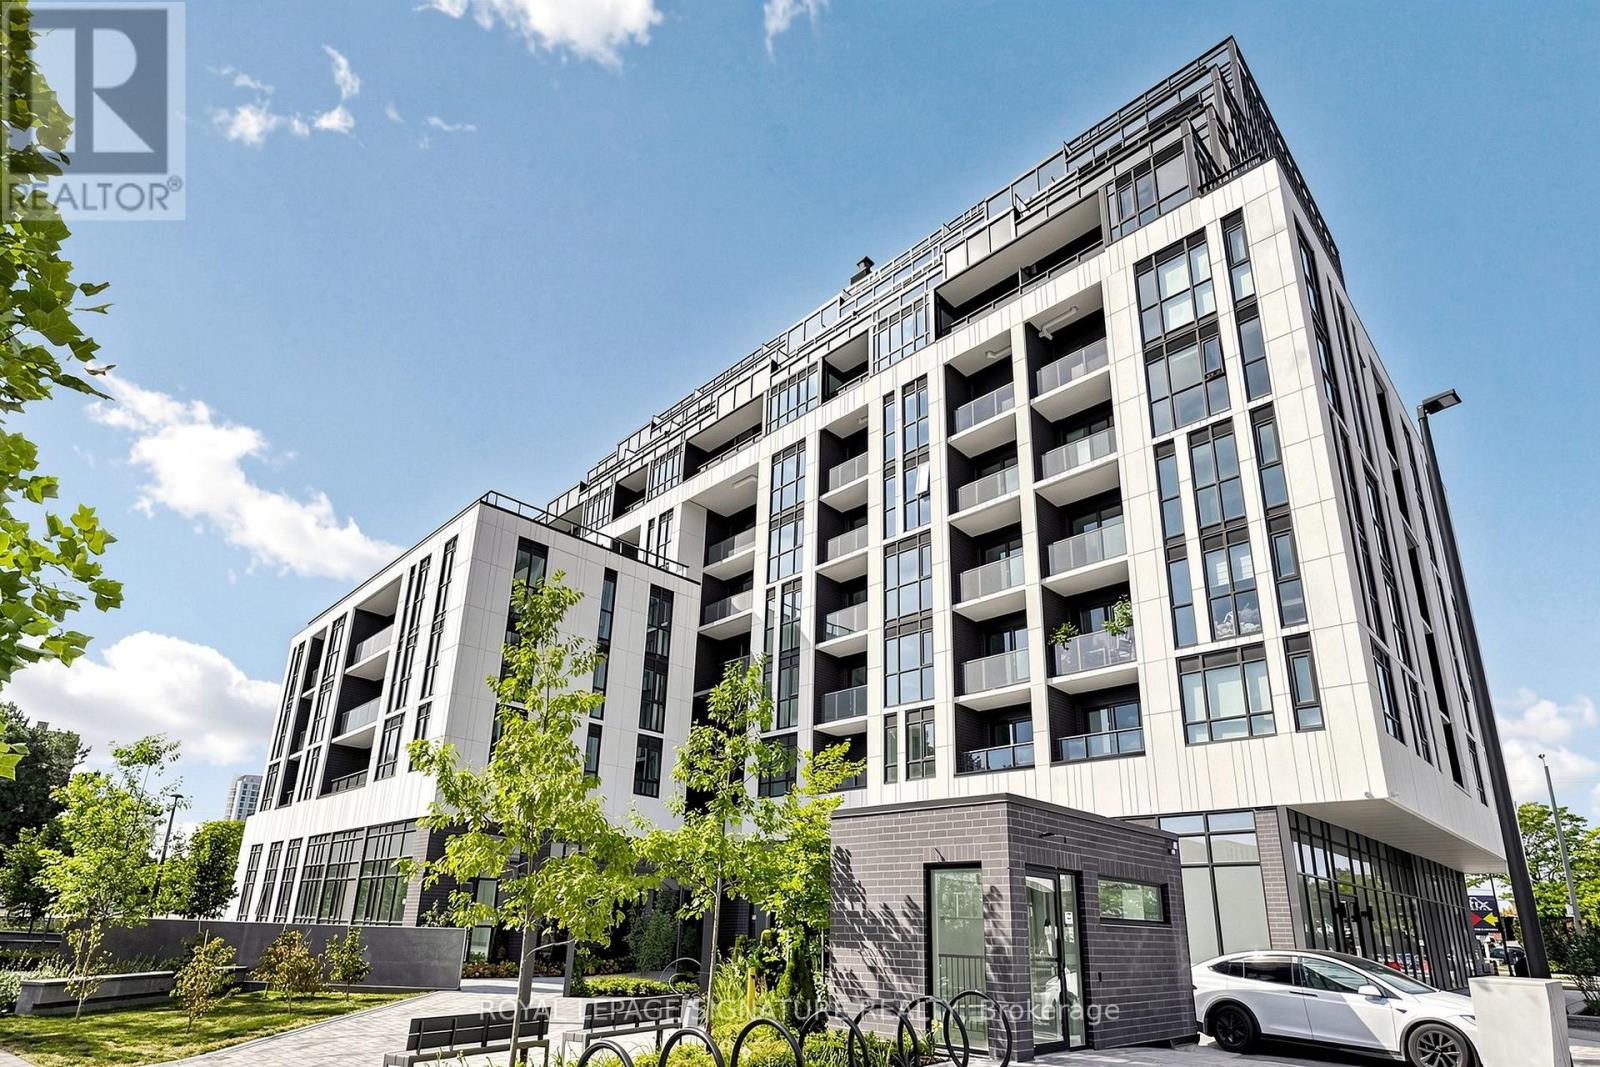
BRIGHT 1+DEN | 2 FULL BATHROOMS | PARKING & LOCKER | NORTH-FACING VIEW. Welcome to this newer, well-designed condo at The Garden Series. This bright 1+Den, 2-bathroom suite offers a functional open-concept layout with a spacious den, ideal for a home office or guest room.Enjoy abundant natural light, a private balcony, modern kitchen with fridge, stove, and built-in microwave, and in-suite washer and dryer. Stylish carpet-free flooring throughout. TV wall mount included; TV not included. Take in the unobstructed north-facing views from this comfortable, move-in-ready home. One parking space and one locker included.Conveniently located near Sheppard Ave E & Warden Ave, with easy access to TTC, Hwy 401 & 404, Agincourt GO Station, Fairview Mall, parks, schools, restaurants, and everyday amenities. Ideal for professionals, couples, or a small family looking for a modern home in a convenient Scarborough location. (id:63616)
1902 - 26 Olive Avenue
Toronto, Ontario
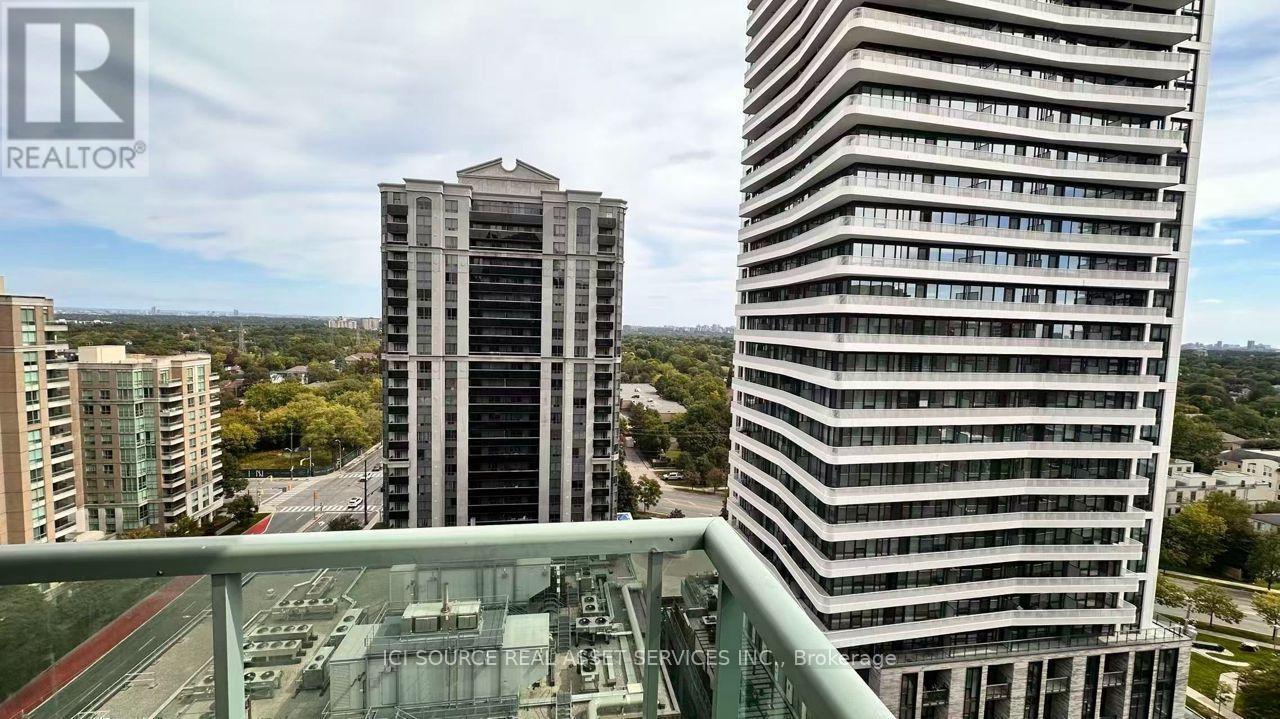
Bright and spacious high-floor 2-bedroom, 2-bathroom condo with beautiful south-east views in prime Yonge and Finch location. Convenient main-floor connection to 22 Olive Avenue, with Finch Subway Station approximately 100 metres from the rear entrance, just across Finch Avenue. Rent includes condo maintenance fees, property taxes, hydro, water, heat and central air conditioning. Tenant pays internet/cable and tenant insurance. One underground parking space and one locker included. Steps to supermarkets, shops, banks, parks, cafés, Asian restaurants and everyday amenities. Building offers gym, party/meeting room, recreation facilities, visitor parking and security services. Exceptional transit access and convenience! The property is in the Princess Place I condominium in Willowdale East, south-east corner of Yonge Street and Finch Avenue. Published building information identifies amenities including a gym, recreation and games rooms, visitor parking and security services. It also lists heat, hydro, water and air conditioning among the items covered by maintenance fees. *For Additional Property Details Click The Brochure Icon Below (id:63616)

19 Michigan Drive
Toronto, Ontario
Experience exceptional luxury in this custom-built 3-car garage estate, situated on a premium 80 x 129 ft. large lot, offering over 7,000 sq. ft. of exquisite living space in one of North York's most prestigious neighbourhoods. Designed with elegance and functionality in mind, this magnificent residence features a designer gourmet kitchen with premium built-in appliances, expansive sun-filled windows, and sophisticated finishes throughout. Boasting 5 spacious bedrooms, each complete with its own private ensuite, the home offers unparalleled comfort and privacy for the entire family. Grand principal rooms, soaring ceilings, and timeless architectural details create an atmosphere of refined luxury and upscale living.Perfectly designed for both everyday family living and elegant entertaining, the home showcases bright open-concept spaces and seamless indoor-outdoor flow. The professionally finished walk-up basement with direct access to the backyard provides exceptional flexibility for extended family living, recreation, or entertaining. Step outside to a professionally landscaped backyard retreat featuring a stunning wood deck, ideal for relaxing or hosting guests.This rare offering also features a highly desirable 3-car garage and is ideally located close to parks, shopping, transit, and everyday amenities, while nestled in a peaceful and highly sought-after neighbourhood that offers both convenience and tranquillity. (id:63616)
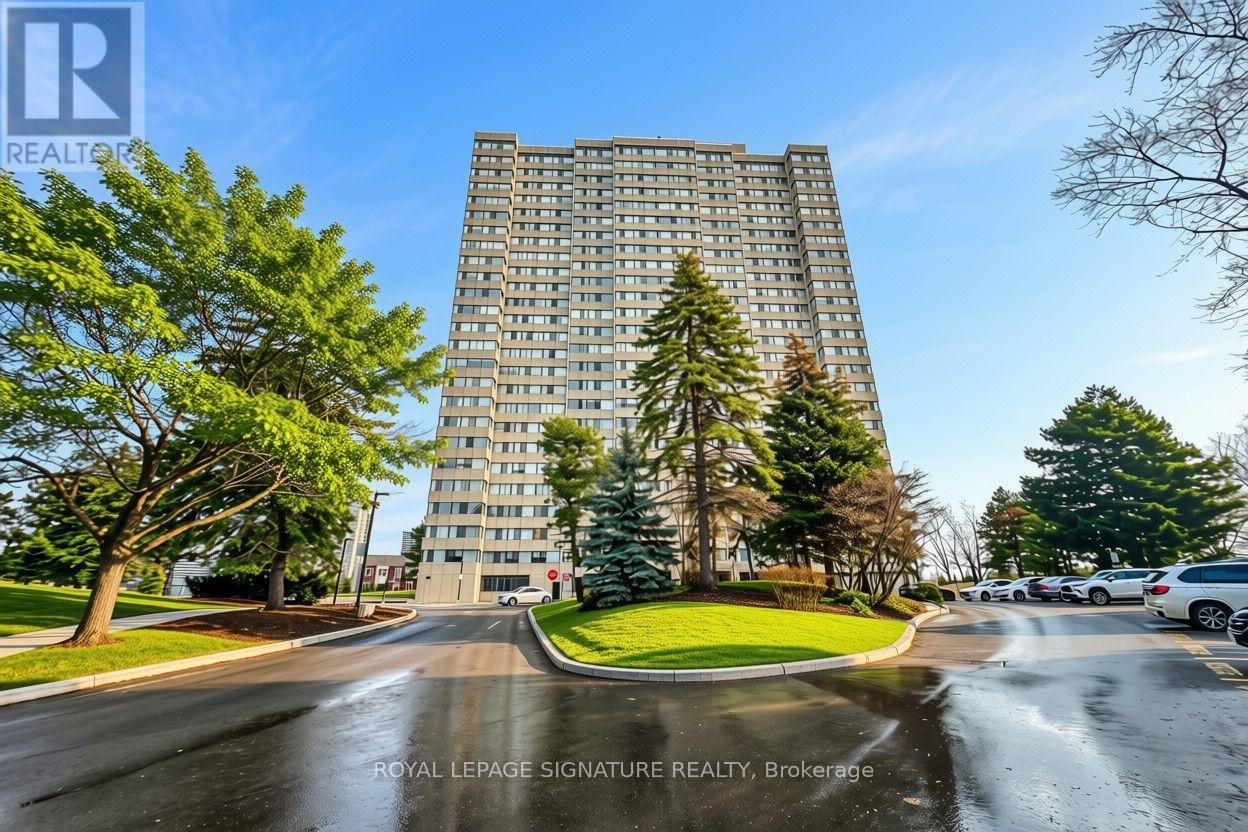
902 - 133 Torresdale Avenue
Toronto, Ontario
Not all condos are created equal - and corner units like this one prove exactly why.Welcome to your sun-drenched sanctuary in the sought-after Hemisphere, where panoramic south-facing views pour through every window and natural light fills every room from morning to dusk. This meticulously maintained 3-bedroom, 2-bathroom residence offers the rare combination of space, serenity, and convenience.The generous layout flows effortlessly, anchored by a spacious living and dining room. Welcoming solarium can accommodate your lifestyle - a sun-soaked home office, a reading retreat, a morning coffee perch. In-suite laundry, single parking, and all utilities included - heat, hydro, water, and cable - mean the details of daily life are handled, and your time is your own.Step outside into lush parks, scenic trails, and quiet cul-de-sac calm surround you, while everything you need sits steps away - shopping, schools, a public library, a hospital, and a single bus ride to the Finch Station keeping the entire city within effortless reach.Turn the key. Unpack. You're already home. (id:63616)

109 Pleasant Avenue
Toronto, Ontario
Opportunity awaits on this premium 50' x 132' lot in the highly desirable Newtonbrook West community. This charming home features three generously sized bedrooms, including a convenient main-floor bedroom that offers added flexibility for families, guests, or a home office. The main level offers a spacious dining room and an expansive living/family room, ideal for both everyday living and entertaining, along with a recently updated 4-piece bathroom.The partially finished basement offers a separate entrance, a three-piece bathroom, and a rough-in for a kitchen, creating excellent potential for an in-law suite or future income suite. Whether you're looking to move in, renovate, invest, or build your custom dream home, 109 Pleasant Ave offers endless possibilities in one of North York's most coveted neighbourhoods. (id:63616)
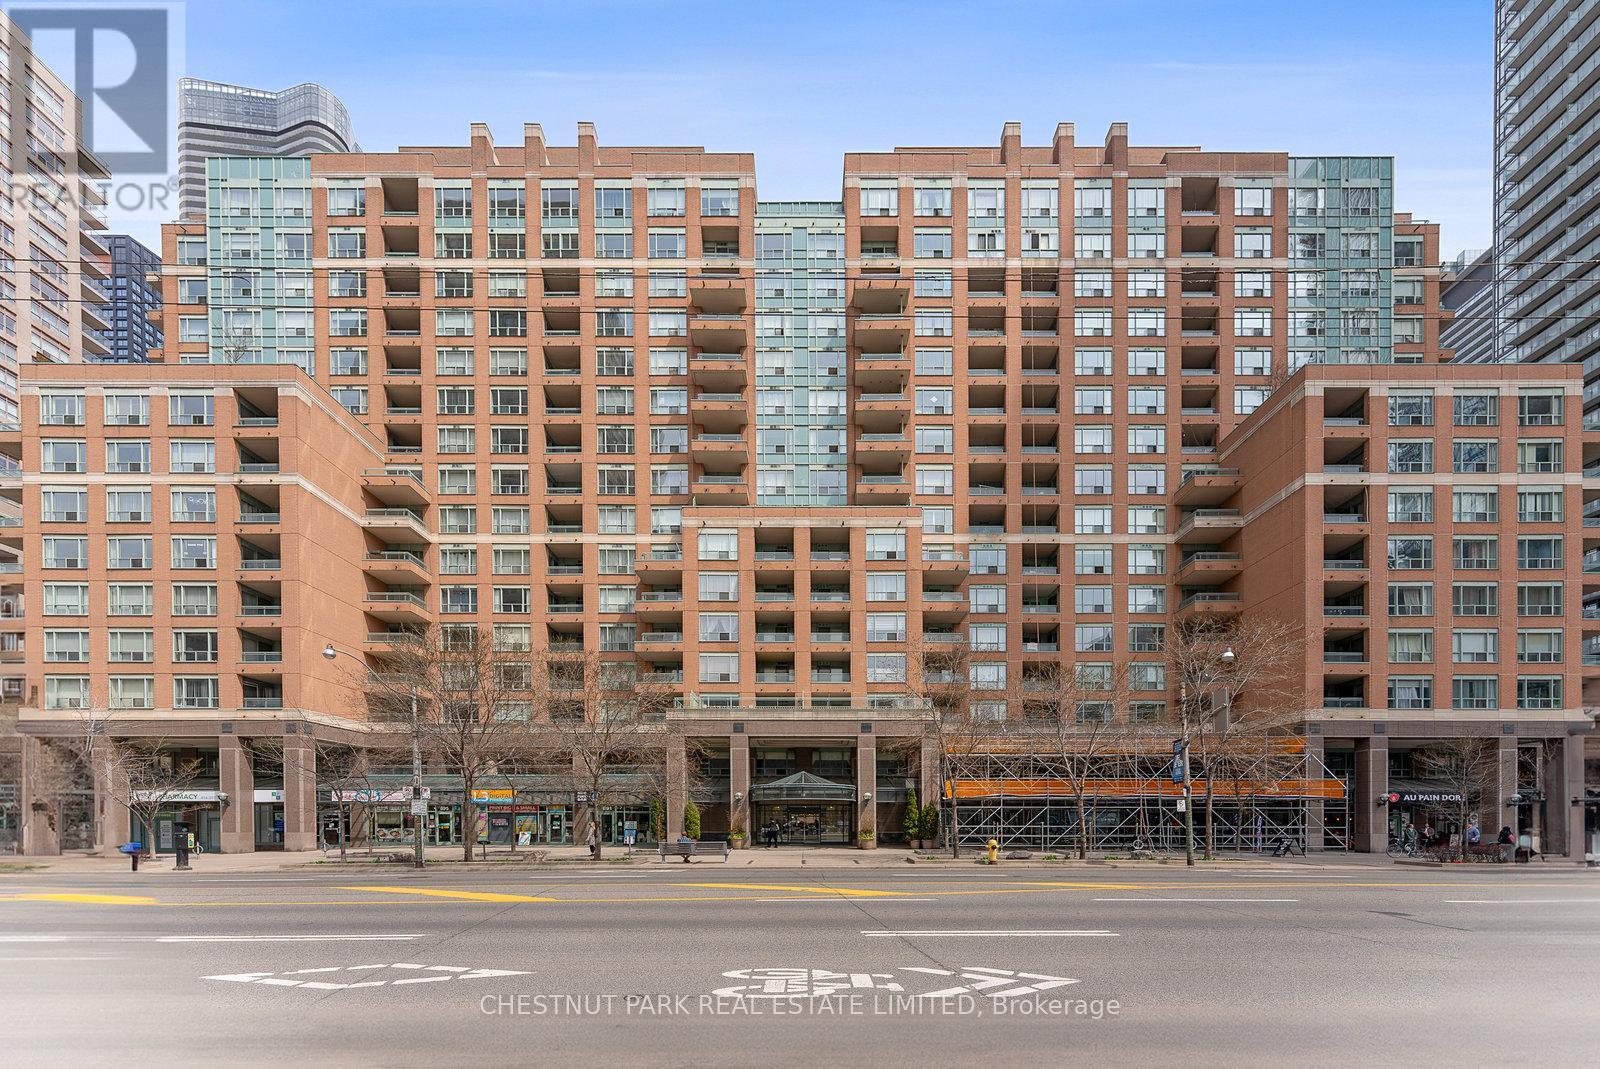
1610 - 889 Bay Street
Toronto, Ontario
Step into a truly extraordinary residence in the heart of downtown Toronto. Located in the prestigious Bay St. corridor and approaching 3000 sq. ft., this luxury suite is the inspired combination of Units 1608, 1610, and 1611. Offering a scale rarely seen in condo living, this expansive home delivers unparalleled flexibility, volume, and presence. Expansive windows flood the home with natural light, creating a bright and airy ambiance throughout; with two full kitchens, a self-contained one-bedroom suite, and a thoughtfully designed layout, the possibilities are endless. Enjoy it as one grand residence or customize the layout for multi-generational living, private guest quarters, or live-in staff. With three separate entrances, the suite provides exceptional versatility. This exceptional offering also includes 3 parking spaces and 3 storage lockers - a rare and valuable asset in Toronto's downtown core. Building Amenities: 24/7 concierge & security, fully equipped fitness centre, party & meeting rooms, visitor parking, and on-site retail including a café and pharmacy. Steps to transit and within walking distance to University of Toronto, Toronto Metropolitan University, CF Toronto Eaton Centre, Queen's Park, The Financial District & top hospitals. Stroll to Yorkville for luxury shopping and dining; Massey Hall, the Elgin and Winter Garden Theatre Centre for live music and theatre. This is more than a home - it's a truly exceptional residence in one of Toronto's most connected and sought-after neighbourhoods. (id:63616)
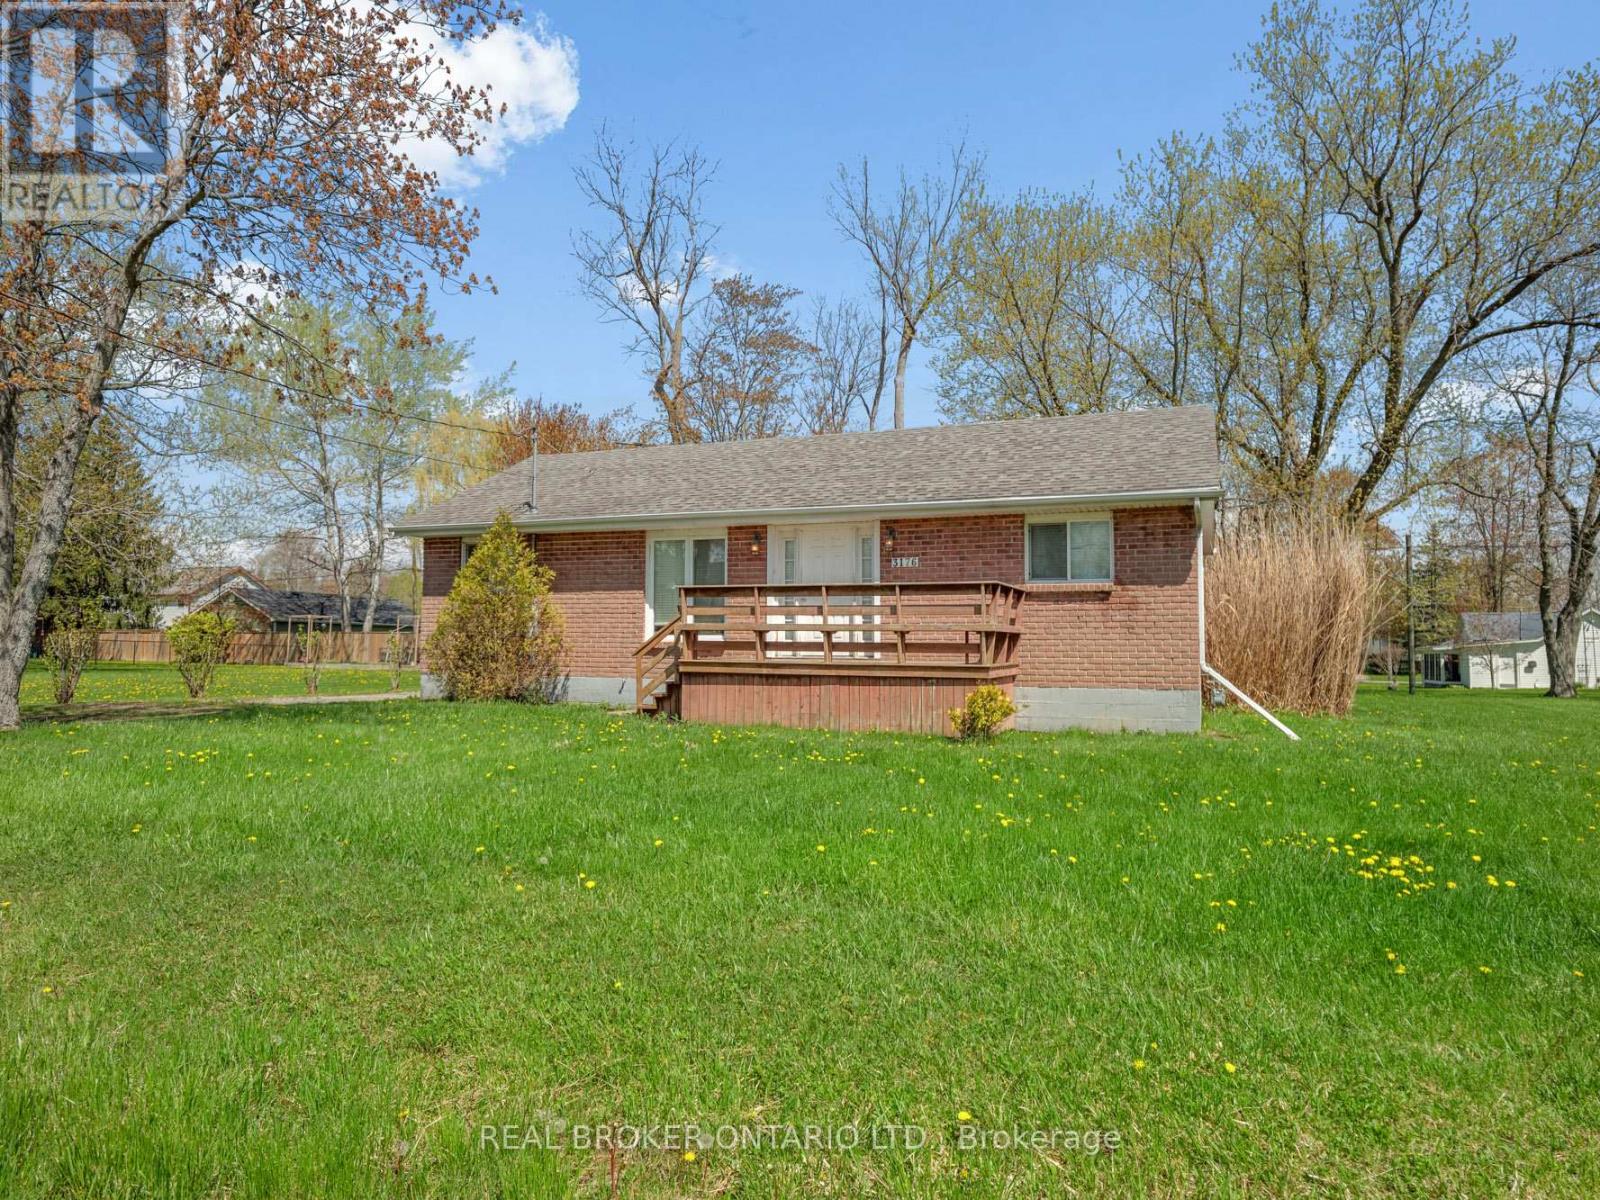
3176 Evadere Avenue N
Fort Erie, Ontario
Discover the potential of Ridgeway living! Welcome to 3176 Evadere Avenue, a charming two-bedroom, two-bathroom brick bungalow situated on a large lot with a ton of potential! Whether you're looking to downsize, invest, or create a home that reflects your own style, this property offers an exciting opportunity to make it your own. Enjoy the best of the Ridgeway lifestyle, with the beach within walking distance, along with nearby parks, local shops, and restaurants. Spend your days enjoying the beautiful Lake Erie shoreline and all that this sought-after Niagara community has to offer. Featuring a classic brick exterior and a generous lot with endless possibilities. An exciting opportunity to create your dream home in a fantastic location! This is property is being sold "as is where is". (id:63616)

6768 Keiffer Street
Niagara Falls, Ontario
PRIME MULTI-STREAM INVESTMENT OPPORTUNITY | OVERSIZED 50' X 150' LOT Unlock maximum yield in a high-demand Niagara Falls hub! This updated 3+3 bedroom, 3-bath detached bungalow sits on a 7,500 sq ft lot, offering immediate multi-tenant functionality and rare density upside. TRIPLE-INCOME PATHWAY Garden Suite / ADU Potential: The massive 42' x 12.5' detached garage with hydro offers an ideal footprint to build or convert a detached rear garden suite under R2 guidelines. (Buyer to satisfy self on permits & zoning). Flexible 3-Unit Blueprint: Combine the main floor with the finished lower level (separate entrance, 2nd kitchen setup) plus a rear garden suite to capture 3 distinct income streams. $100K+ IN CAPEX UPGRADES DONE Upgraded 200-Amp electrical service ready for extra load/EV charging. Full professional basement waterproofing system installed. High-efficiency Lennox HVAC system with heat pump. PROPERTY FEATURES Bright main floor with artisan plaster ceilings, crown moldings, updated baths, and 21' covered front porch. Deep concrete/asphalt driveway accommodates 7+ vehicles. Rapid access to QEW, Hwy 420, public transit, and key employment centers ensures low vacancy and top-tier tenant demand. House is fully tenanted (month to month lease). (id:63616)
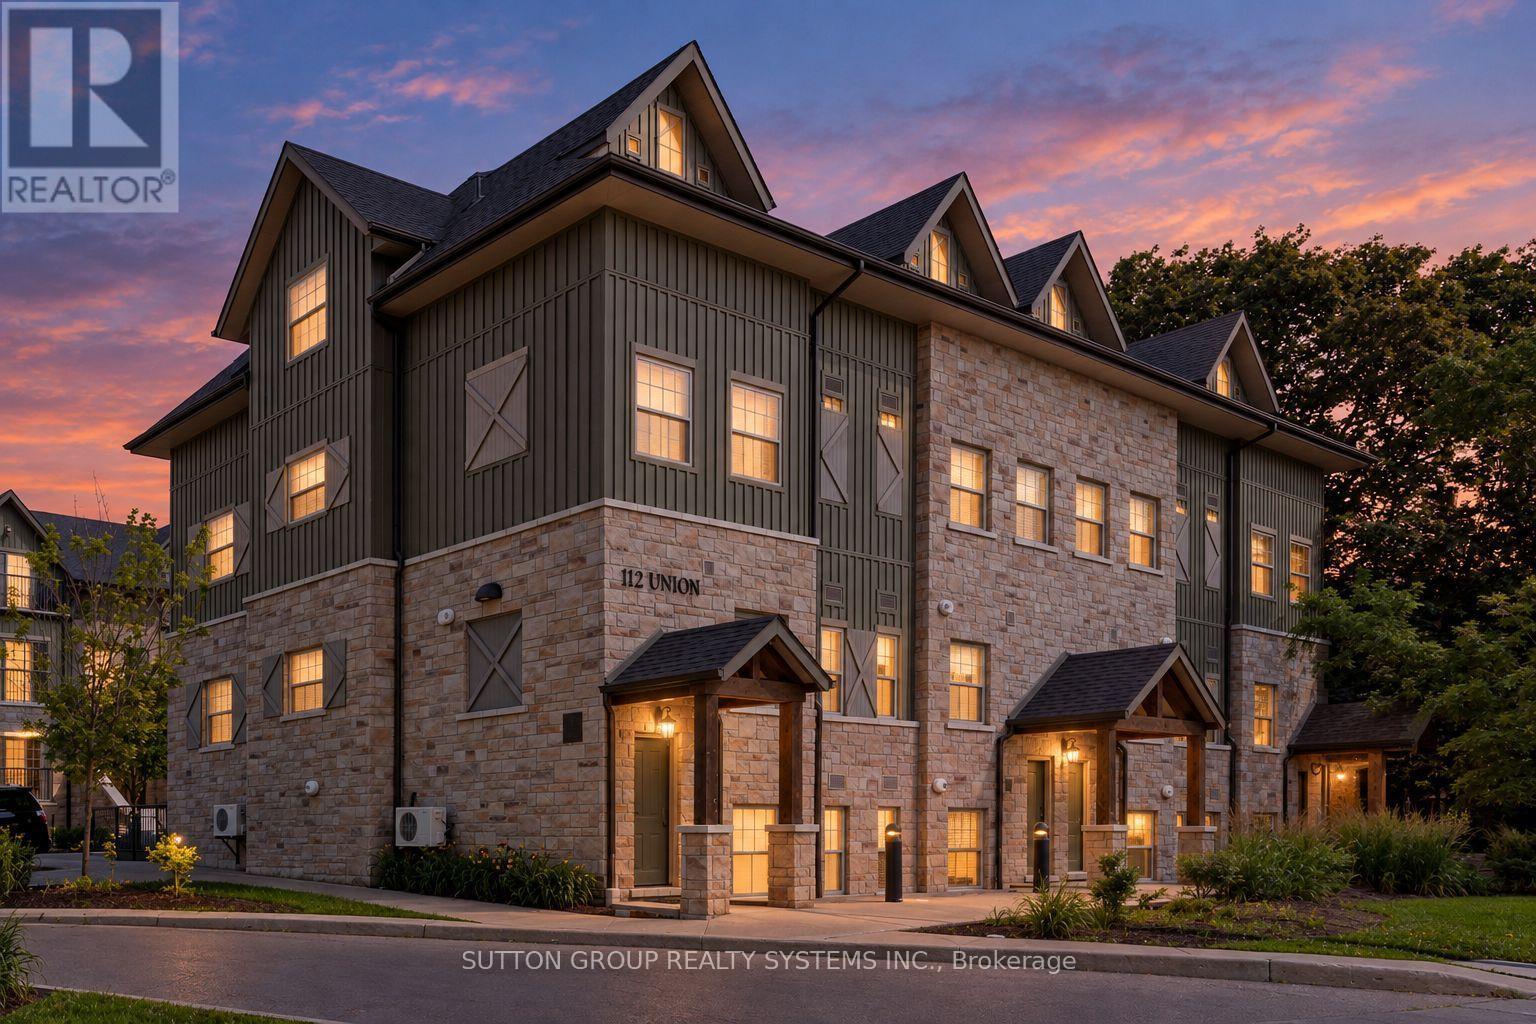
A302 - 112 Union Street E
Waterloo, Ontario
Stylish 2-Bedroom Condo Townhouse in Waterloo! This inviting 2-bedroom, 2-bathroom condo townhouse features 9-ft ceilings, large windows, and is carpet-free throughout. The modern kitchen boasts quartz countertops and stainless steel appliances. While the bright, open-concept main floor seamlessly connects the kitchen and living area, creating an ideal space for everyday living and entertaining. Upstairs, the spacious primary bedroom offers **two** walk-in closets, one with custom built in organizers, and a private balcony, providing the perfect peaceful place to unwind. The second bedroom also connects to a semi-ensuite bathroom. Enjoy the convenience of ensuite laundry on the second floor. Easy Hwy access and minutes From The Shops at Waterloo Town Square, University of Waterloo, Restaurants, Cafes, and Kitchener Go! Perfect for first-time buyers, professionals, or investors seeking stylish, low-maintenance living in a convenient Waterloo location! (id:63616)

275 Wellington Street
Sarnia, Ontario
LANDMARK HEALTH & WELLNESS CAMPUS | FLEXIBLE SPACES | TURNKEY BUILD-OUTS. Exceptional leasing opportunity at 275 Wellington St, a 140,000 SF landmark Health, Wellness & Community Services Campus in Sarnia. Home to Bluewater Health, Sarnia-Lambton Ontario Health Team and other healthcare providers. Ideal for medical and dental clinics, women's healthcare, rehabilitation, wellness, personal services, professional offices, education and community programs. Flexible options from individual rooms and shared suites to large customized premises. Landlord willing to provide fully finished turnkey space, with optional shared reception, administration, billing, cleaning and utilities. Benefit from potential professional collaboration, cross-referrals and shared amenities. High ceilings, large windows, free parking, transit access and convenient location near downtown. Flexible lease terms. Bring your vision - we'll help create your ideal space! Uses subject to applicable approvals. The premises are fully secured with 24 hours CCTV monitoring and access controls. Landlord prepared to invest in renovations, leasehold improvements and turnkey build-outs, with costs and terms negotiated based on tenant requirements and lease duration. Potential options for shared reception, administration, billing support, cleaning, utilities, internet and common facilities. (id:63616)

58 - 515 North Service Road
Hamilton, Ontario
SPECTACULAR PANORAMIC LAKE ONTARIO VIEWS! Experience waterfront living in sought-after Seaside Village! This stunning second-floor stacked townhouse UNIT offers breathtaking, unobstructed lake views and spacious, SINGLE-LEVEL LIVING with no stairs between rooms. Bright, open-concept layout featuring hardwood floors, a generous living room with soaring vaulted ceilings and new windows framing the lake. Dining area walks out to a large private deck, perfect for morning coffee while enjoying the waterfront scenery! Modern kitchen with granite countertops and custom backsplash. Spacious primary bedroom with walk-in closet and beautifully renovated ensuite featuring a luxurious glass shower with rainfall showerhead and body jets. Generous second bedroom and 4-piece bath. Exterior and interior stairs lead to the unit; all living areas are on one level. A perfect lakeside retreat! IMMEDIATE POSSESSION AVAILABLE! Monthly fee $557.08. Photos virtually staged. Communal waterfront area. New windows 2022 and 2023. Separate detached garage with loft storage and private driveway allowing two parking spaces. Perfectly located with an easy access of the QEW, schools parks waterfront trails and beaches. (id:63616)
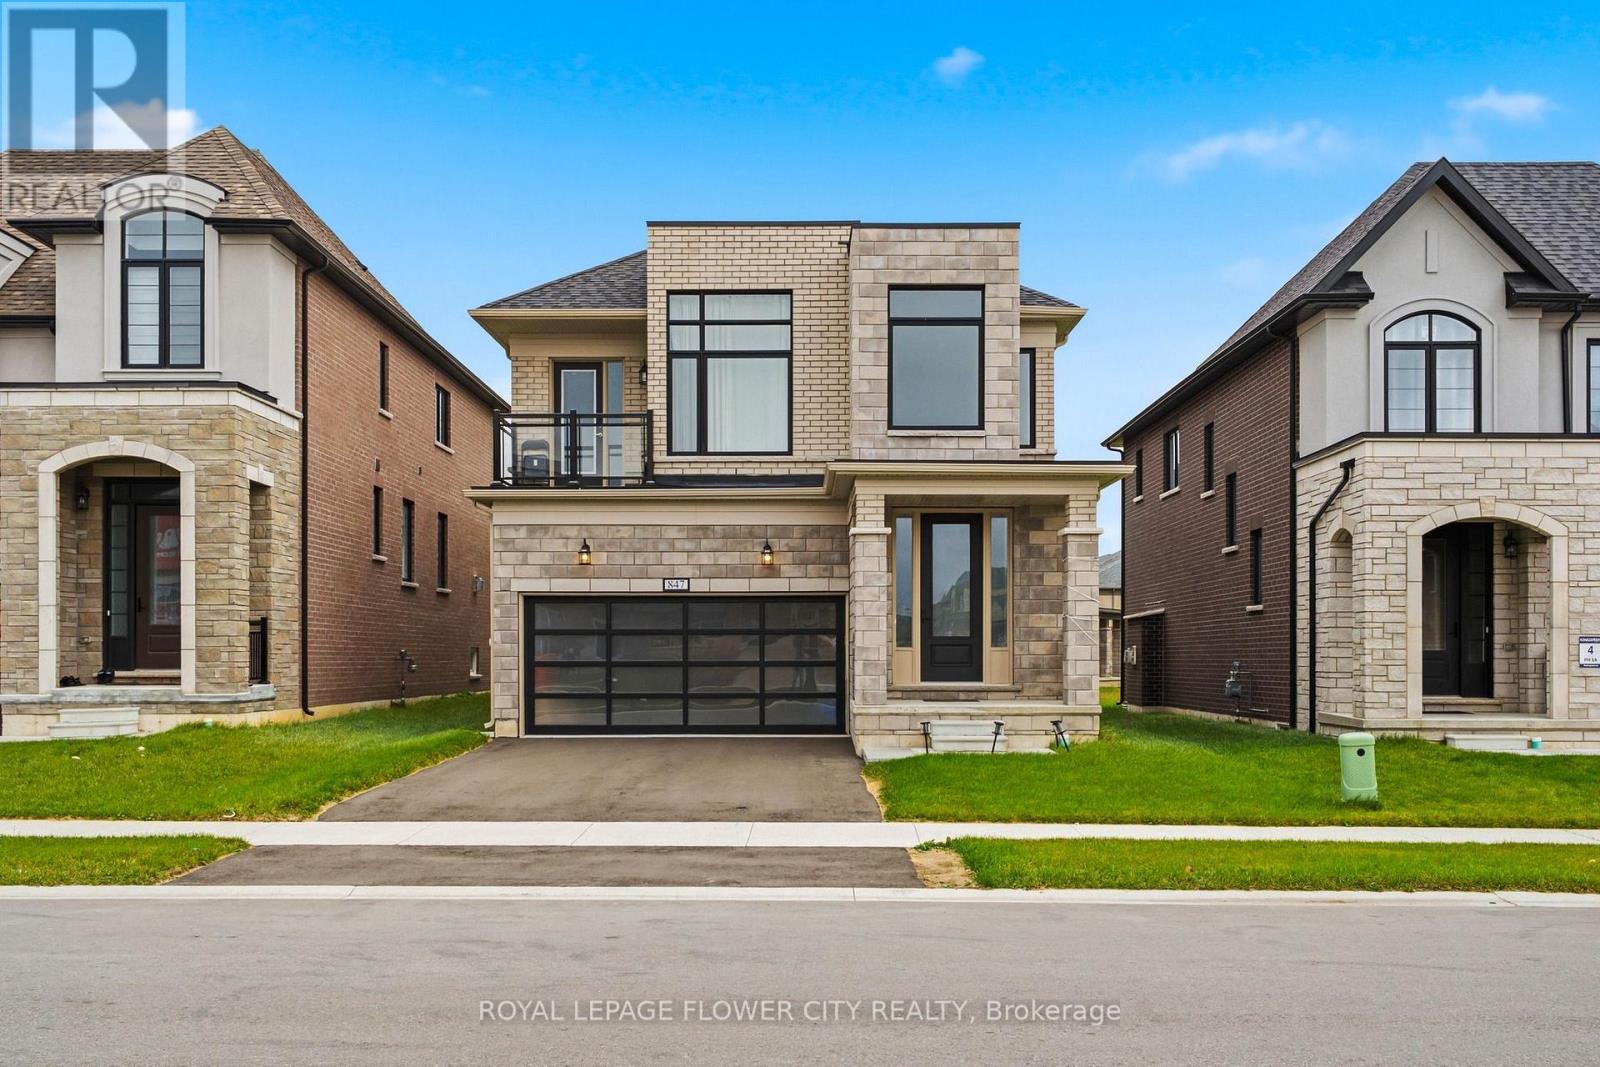
847 Queenston Boulevard
Woodstock, Ontario
Discover the perfect blend of space, style, and family-friendly living in this beautiful Kingsmen-built detached home in a quiet, newly developed neighbourhood. Offering approximately2,400 sq. ft. of living space, this spacious Edward model features 4 bedrooms and 3 bathrooms,with a bright and functional layout designed for comfortable everyday living and entertaining.The home boasts elegant hardwood flooring, a welcoming family room with a modern fireplace, anda spacious great room. The upgraded kitchen features quartz countertops, stainless steelappliances, ample cabinetry, and a dining area with a walk-out to the finished deck andbackyard-perfect for outdoor relaxation and gatherings. The generous primary bedroom offers a5-piece ensuite and walk-in closet, complemented by three additional spacious bedrooms. Theunfinished basement provides excellent storage and future potential, while parking for up to 4vehicles adds convenience for families and guests. Ideally located close to shopping, WoodstockGurdwara, a new school, and major routes, this home offers an excellent opportunity to enjoyspace, comfort, and convenience in a growing community. A wonderful place to call home! (id:63616)
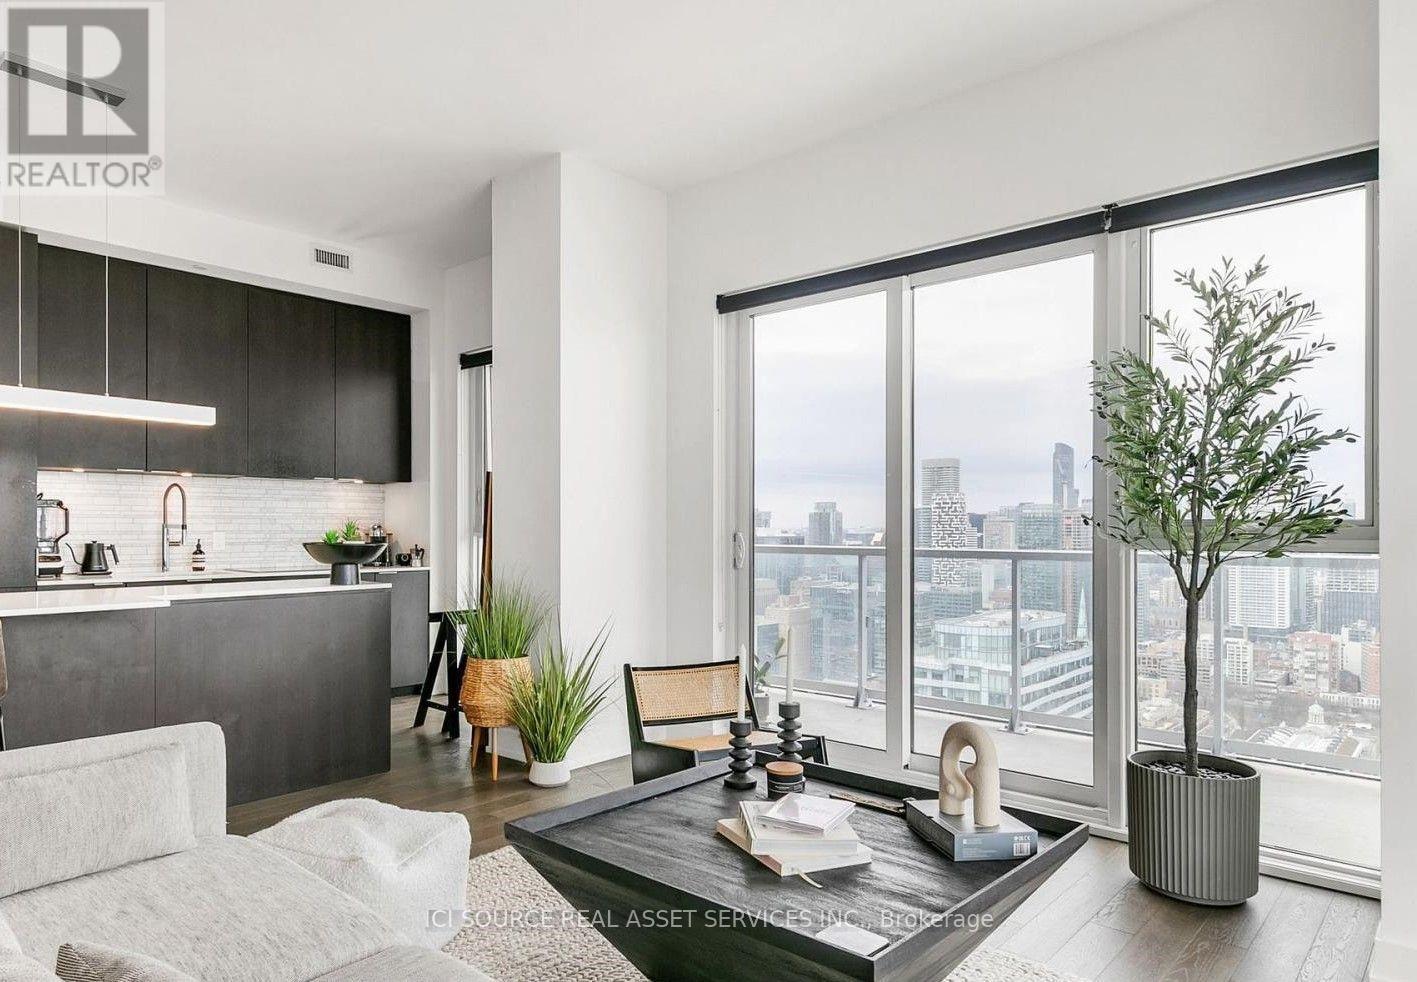
4005 - 15 Lower Jarvis Street
Toronto, Ontario
Rare 40th-floor corner oasis in Toronto's premium downtown waterfront community! This immaculate 2-bedroom, 2-bathroom luxury residence boasts 964 sq ft of bright, open-concept interior living space seamlessly paired with a massive 440 sq ft wraparound balcony. Enjoy breathtaking, unobstructed panoramic views and spectacular sunrises from your private outdoor haven-perfect for upscale entertaining or morning coffee. The sophisticated interior features soaring 10ft ceilings, premium hardwood flooring, and floor-to-ceiling windows that flood the entire unit with natural light. A sleek chef's kitchen serves as the centerpiece, fully equipped with high-end, full-size integrated Miele appliances, contemporary upgraded finishes, and stylish custom cabinetry. Both bedrooms are generously sized with optimal privacy in a split-layout design. Situated directly across from iconic Sugar Beach, this prime location offers unmatched urban convenience. Steps to the TTC, grocery stores, the lakeside boardwalk, and the city's finest dining, shopping and entertainment. Rare bonus: includes two designated parking spaces and a secure storage locker. Don't miss this opportunity to live in one of Toronto's most desirable waterfront developments! *For Additional Property Details Click The Brochure Icon Below* (id:63616)

620 - 129b South Street
Gananoque, Ontario
Discover a once-in-a-lifetime opportunity! This formerly exclusive, beautifully appointed Top-Floor Luxury 2-bedroom, 2-bathroom condominium is now available, offering a prime waterfront position with spectacular, unobstructed views of the St. Lawrence River and the Thousand Islands. Experience a refined and comfortable lifestyle where the beauty of the water is a constant, breathtaking companion. This residence stands out with its exceptional, enhanced layout. The open-concept common spaces create a sense of spaciousness and flow, perfect for modern living. A significant upgrade to the second bedroom provides the ultimate in comfort and convenience, featuring a desirable walk-in closet and a beautifully renovated bathroom - essentially offering two luxurious master suites. Other features include 10 ft ceilings and 8 ft doors, natural gas to both the kitchen stove and outdoor balcony and Duradek balcony flooring. Easy access to all the building amenities: Exercise Room, Party room, Marina with designated swim area and of course the heated underground garage. The building, a testament to contemporary design and quality, was newly constructed in 2022, utilizing premium materials and expert craftsmanship. Enjoy the peace of mind that comes with a modern, well-built residence. Nestled in a coveted waterfront location, you'll also benefit from convenient access to Gananoque's charming downtown shops, diverse amenities, and vibrant community life. This is more than just a condominium; it's an invitation to embrace a relaxed, elegant, and truly picturesque riverside pace of life. Don't miss this rare chance to own a piece of waterfront paradise. (id:63616)

198 Beach Boulevard
Hamilton, Ontario
Don't miss the opportunities to buy the house on sandy beach on Ontario Lake in Hamilton. Accross the streetbeachfront & walking paths. It is an ideal Location, endless possibilites, whether you are looking to build your dream home or have an incredable investment property. This land has great potential and incredible Location beingacross From Lake Ontario with several Kilometers of Sandy Beaches and paved walking and bicycling long trails.Selling With City Approved Permit (id:63616)

1 - 113 Hatherley Road
Toronto, Ontario
Introducing this luxurious main-floor residence nestled within an exquisite, custom-built fourplex, offering the perfect combination of modern elegance, sophisticated finishes, and exceptional urban comfort. This thoughtfully designed suite features 2 spacious bedrooms and 2 stylish full bathrooms, complemented by an inviting, open-concept living and dining area with a private walkout balcony and direct access to the backyard, ideal for relaxation, BBQ and entertaining. The stunning contemporary kitchen showcases sleek custom cabinetry, elegant quartz countertops, and premium stainless steel LG appliances, combining style and functionality. Enjoy the added convenience of private ensuite laundry, elegant laminate flooring, and pot lights throughout, creating a bright and sophisticated living environment. Ideally situated close to schools, shopping, restaurants, transit, and everyday amenities, this exceptional residence offers the perfect balance of luxury, comfort, and urban convenience. A Rare Opportunity to Experience Boutique Luxury Living in the Heart of Toronto! Don't Miss Out! (id:63616)

2503 - 9 George Street N
Brampton, Ontario
Perfectly situated in the heart of Brampton! This well maintained one bedroom on Higher floors, unit offers the perfect blend of comfort and convenience. The open concept layout is designed for modern living, with ample natural light. . Top notch amenities includes an indoor designed for modern living, with ample natural light. . Top notch amenities includes an indoor GO, commuting is a breeze. Enjoy all the local amenities, shops, dining, parks right at your GO, commuting is a breeze. Enjoy all the local amenities, shops, dining, parks right at your Walk Score. (id:63616)

508 - 16 Brookers Lane
Toronto, Ontario
Upscale, luxury Waterfront Condo in prestigious " Nautilus Water View". Over 1000 S/F includes open 200 S/F plus open balcony. Stunning East faces gorgeous view of the Lake and City's North view. Two good sized bedrooms, Two full bathrooms, 3 Walkouts from every room to spacious terrace like balcony. Sun filled open concept. High 9 Ft. Floor to Ceiling windows. Walk-in Closet in the Master Suite. Storage room. Upgraded Kitchen. Rain Shower head in both bathrooms. One Parking included option to rent another spot. New and modern Chic luxury vinyl flooring throughout the unit will be freshly painted on the possession. Modern light fixtures. bathroom fixtures. Steps to Humber Bay Shores, TTC, Groceries and Restaurants. Building has 24/7 live guards. One Parking included. World class amenities. (id:63616)

25 - 715 Lawrence Avenue W
Toronto, Ontario
Modern Urban Living with Exceptional Convenience! Welcome to Midtowns by Wycliffe Homes, where contemporary style meets everyday comfort in this beautifully designed 765 sq. ft. stacked condo townhouse. Featuring 2 bedrooms and 1.5 bathrooms, this bright and functional home offers a thoughtfully designed two-level layout with 9-foot ceilings throughout. The open-concept main floor showcases hardwood flooring, a modern kitchen with upgraded quartz countertops and stylish backsplash, perfect for comfortable everyday living and entertaining. The lower level features two bedrooms with laminate flooring, ample closet space, and convenient ensuite laundry. Enjoy the privacy of your own entrance, plus the added convenience of one underground parking space and an owned locker. Location is everything! Just a 4-minute walk to Lawrence West Subway Station, directly across from Lawrence Allen Centre for groceries, shopping, restaurants, and everyday essentials. Only one subway stop to Yorkdale Shopping Centre, with easy access to Highways 401 and Allen Road. Stylish. Convenient. Well-connected. A wonderful place to call home! (id:63616)

8 Glenn Murray Drive
Toronto, Ontario
On a quiet tree-lined street in South Sunnylea sits 8 Glenn Murray Drive. This house is what happens when a critically-acclaimed interior designer builds for themselves with no budget constraints. Top-of-the-line fixtures and finishes, a show-stopping Michelangelo marble kitchen, and white oak paneling make this the most architecturally significant one-and-a-half-storey homes to ever come to market. Every detail was thoughtfully considered, with the sellers living in the home for a year before starting renovations to ensure the flow fit perfectly. The main floor is the ideal blend of open concept and more intimate, formal spaces. As you enter, heated tiled floors and a well-appointed front hall closet welcome you. Continuing through the home, the formal dining room extends to a pantry and coffee bar. The heart of the home is the dramatic and sprawling kitchen, filled with natural light from the floor-to-ceiling windows along the back that open to a generous deck. A white oak-paneled powder room and an elongated family room featuring a gas fireplace complete the main floor. The second floor boasts a spacious primary bedroom with built-in closets and a well-appointed ensuite with a shower and heated floors accessed through the walk-in closet. The second bedroom features designer wallpaper and more built-in closets. The second bathroom on this level includes a bathtub/shower combination, heated floors, and a large window overlooking the backyard. Downstairs, the basement opens into a large recreation room with custom floor-to-ceiling curtains, white oak flooring, and a large laundry room with ample storage. The other side of the basement features a generous bedroom with space for an office, gym, or play room. (id:63616)

45 Mossbank Drive
Brampton, Ontario
Make this your family home! First-time offered for sale! Approx 2700 sq ft on a pie shaped lot backing onto greenspace. This 4 bedroom home is ready for your imagination and finishing touches! Features a large entry foyer and a circular staircase, separate family room and large combined living/dining rooms that lead into the kitchen. Backyard features a large greenhouse perfect for the avid gardener! Upstairs are 4 large bedrooms, a spacious primary bedroom with ensuite bath and walk-in closet. Some furniture could be available for purchase. Updates include: Roof Shingles (approx. 2024), Furnace and AC (approx. 2023), Windows updated and Front Door replaced. (id:63616)
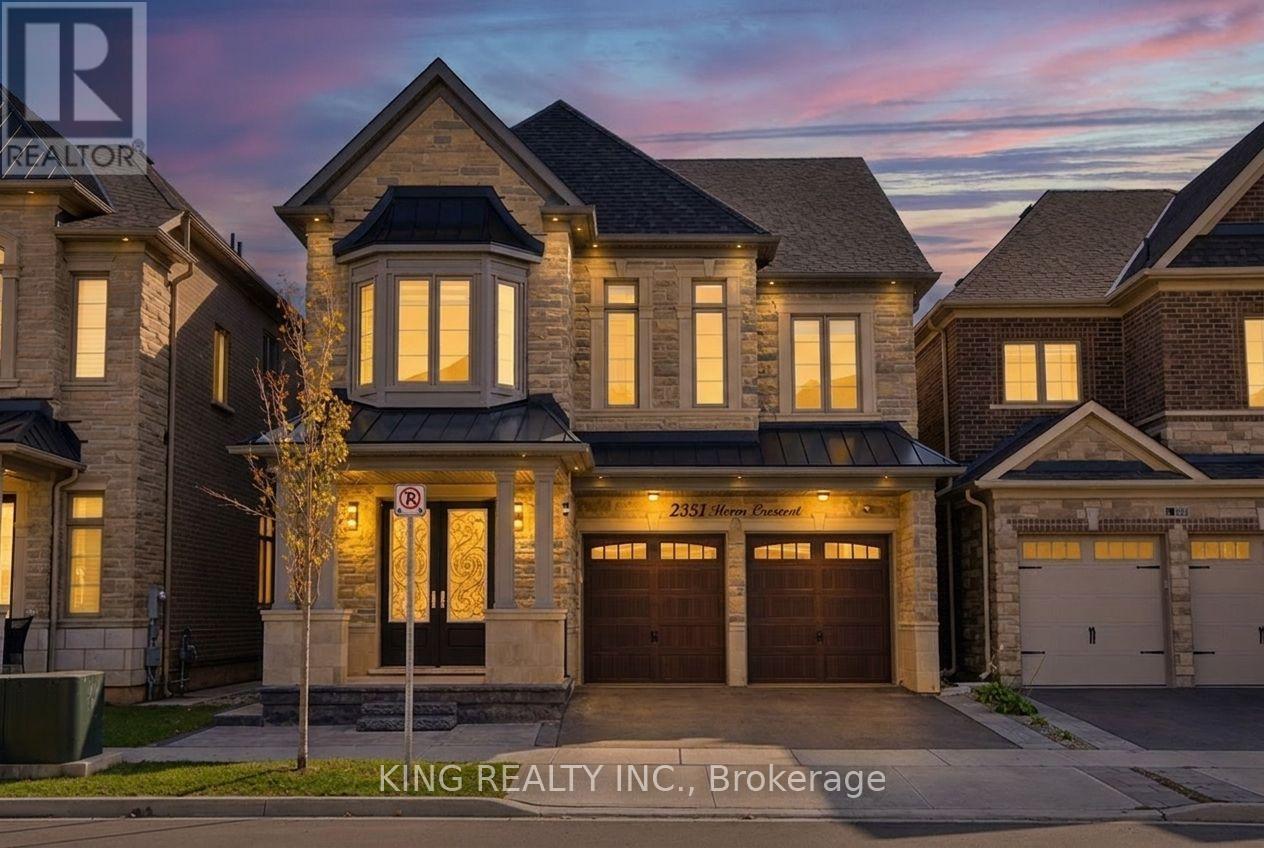
2359 Irene Crescent
Oakville, Ontario
Experience the perfect blend of luxury, space and modern comfort in this 2022 Primont-built 4+1 bedroom, 5-bathroom home, offering 2,864 sq ft above grade plus an 880 sq ft permitted finished basement. Designed for memorable gatherings and everyday family life, the main floor boasts 10-ft ceilings, elegant coffered and waffle ceilings, a gas fireplace and glass display shelving. The gourmet kitchen features an extended quartz island, two-tone ceiling-height cabinetry, and GE Café fridge with Keurig. Bathrooms feature quartz counters, ergonomically designed comfort-height vanities and frameless glass showers.Upstairs, 9-ft ceilings enhance 4 spacious bedrooms, giving everyone room to unwind. The primary retreat offers motorized shades and a 5-pc ensuite with soaker tub and rainfall shower. A Jack-and-Jill bath, another private ensuite and second-floor laundry add convenience and privacy.A striking glass staircase leads to an entertainer's dream: a finished basement with recreation room, wet bar and dedicated coffee bar for hosting and relaxing. A fifth bedroom and separate office offer flexibility, while the 3-pc bath with jetted shower and 3-person infrared sauna creates a private wellness escape.Stone-and-brick curb appeal, wrought-iron double doors, concrete front patio, pot lights and permanent Wi-Fi holiday lighting make a memorable welcome. The backyard invites summer evenings with a patio, gazebo and gas BBQ line. The double garage has an EV charging outlet, plus 2 driveway spaces. Enjoy Glen Abbey living near Bronte Creek Provincial Park, trails, Saw Whet Park, Bronte Harbour and Lake Ontario, with easy access to the QEW, 407, Bronte GO, shopping and planned Costco on Wyecroft Rd. School area: Heritage Glen PS (Fraser 8.1) and Abbey Park HS (Fraser 9.3; 8th of 747 in Ontario).Attached as pdf: Town of Oakville basement permit, 2D floor plan, neighbourhood details and 3D home tour showcasing features and finishes. Links: pictures, video & tour (id:63616)
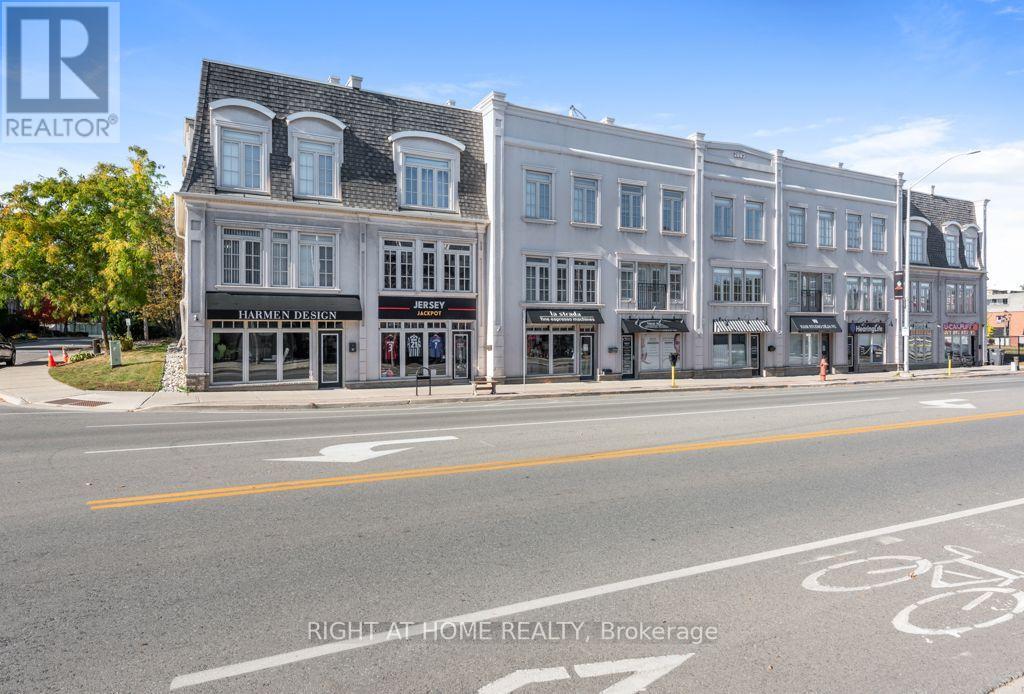
5 - 121 Lakeshore Road W
Oakville, Ontario
Beautiful, fully renovated freehold live/work property offering exceptional versatility inprime area of Downtown Oakville. Ideal for business owners, investors, this turnkey property features distinct commercial and residential components. The commercial unit with excellent visibility spans approximately 880 sqft. with high ceilings, dedicated office/kitchenette, and a 2-piece washroom. The residential 3-story layout features bright, open-concept living with generous principal rooms and large windows throughout. The layout includes 3 bedrooms, 2.5bathrooms, second-floor laundry and a private primary bedroom retreat complete with a walk-in closet and spa-inspired ensuite. Upgrades include wooden floors throughout, potlights, newer appliances, granite counters, custom made kitchen cabinets and built-in wall unit. Enjoy outdoor entertaining on the private rooftop terrace with sunset views. Fantastic location, steps to Oakville marina, lake, waterfront trails, cafes, and restaurants, with quick access to the GO Train, QEW, and 407. (id:63616)
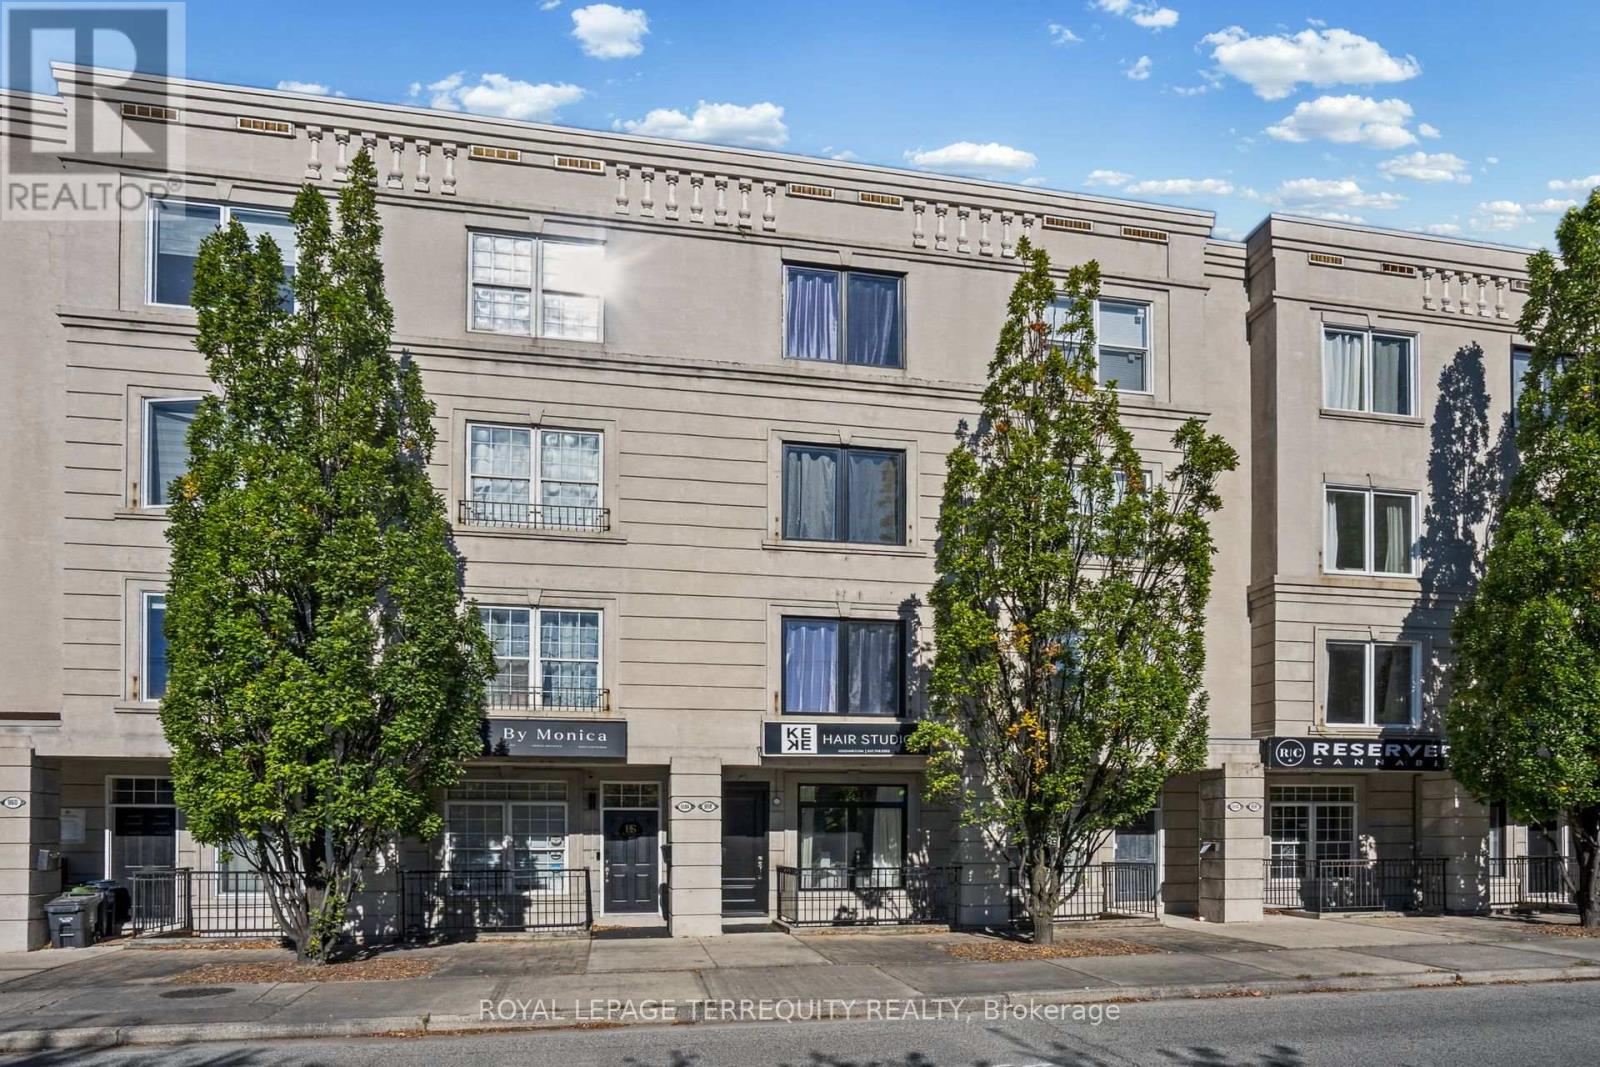
958 The Queensway
Toronto, Ontario
Tired Of Fighting Traffic To and From Work? Here, Your Commute is Just One Set Of Stairs! Say Goodbye to Traffic, Stress & Spending Money on Gas in this Rare, Fabulously Renovated, Modern Open Concept Live/Work Home on the Queensway! Extensively Updated W/ Soaring 9 Ft Smooth Ceilings! Renovated Kitchen W/ Brand New Appliances & Walkout To Patio, Perfect for Entertaining W/ BBQ Gas Line! 3rd Flr Primary Retreat W/ its Own Walkout Patio, Plus All New Doors, Windows & Sliding Doors, Fire-Rated Door & All New Hardware. New 2nd Flr Bath. Gleaming New Baseboards, Railings & Stairs to the 2nd and 3rd Floors. Two Separate Entrances, Freshly Painted Garage W/ Epoxy Floor & New Insulated Garage Door, Outdoor Parking Space, Visitor Parking & Gated Rear Entrance! Sprinklers on Every Floor. (Hardwood Floors are Engineered Hardwood). Exterior Waterproofing Completed. Bonus: Main Floor Business Tenant Paying $2,800/Mth All-Inclusive, Willing to Stay or Vacate. Let the Business Help Pay the Mortgage or Use the Space for Your Own! Unbeatable Location W/ High Street Exposure. Steps to TTC, Shops, Restaurants, Grocery & Big Box Retail Along the Queensway. Minutes to Gardiner, QEW & Hwy 427, Sherway Gardens, Downtown & Pearson Airport. Move-In Ready! (id:63616)

Basement - 74 Fieldfare Road
Brampton, Ontario
BRAND NEW BASEMENT : MOUNT PLEASANT GO STATION: MISSISSAUGA RD & BOVAIRD; BEST LOCATION TO RENT (id:63616)

Upper - 74 Fieldfare Road
Brampton, Ontario
TOP FLOOR: Mount Pleasant GO STATION rentals: Brand New Main portion in Brand NEW gorgeous House; (id:63616)