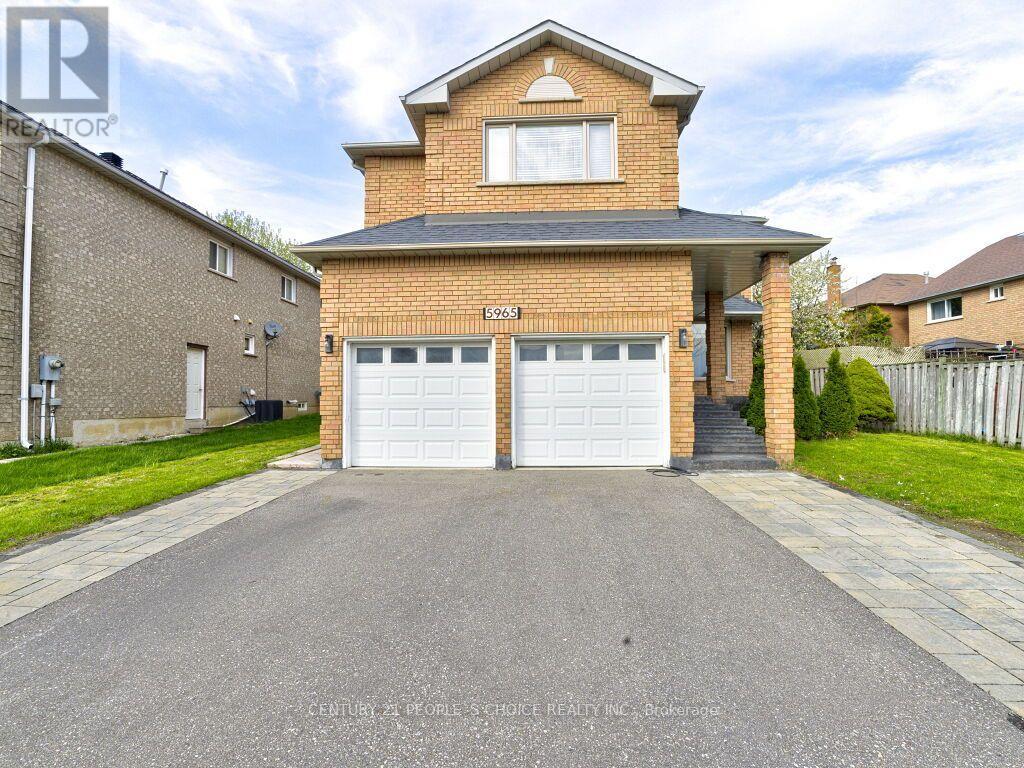
Bsmt - 5965 River Grove Avenue
Mississauga, Ontario
Spacious and bright legal basement apartment with a private separate entrance, located in the highly sought-after East Credit neighborhood. This well-maintained unit features two generously sized bedrooms with large windows that allow for plenty of natural light. Enjoy a full-sized kitchen with ample counter space, a 3-piece bathroom, and one dedicated parking spot on the driveway. Conveniently situated just minutes from major highways, Heartland Town Centre, schools, and parks. Tenant to pay a fixed $150/month for utilities (including hydro, gas, water, and hot water tank). (id:63616)
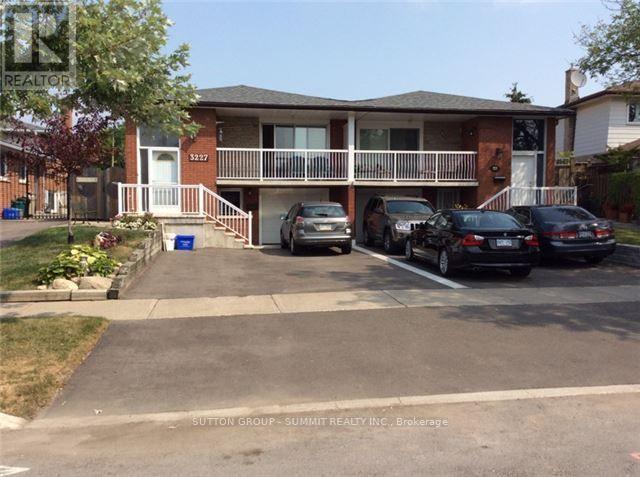
Lower Level Only - 3227 Trisha Downs
Mississauga, Ontario
Welcome to this well-maintained and thoughtfully designed lower-level suite, ideally located near Square One with easy access to major highways and the GO Station. Offering a comfortable and functional layout, this bright and inviting home features a flexible two-bedroom floor plan or one-bedroom plus den, allowing you to use the space to best suit your lifestyle and needs. Lease price includes utilities, adding convenience and value. (Inclusive of heat, hydro, water and internet)The spacious family room and kitchen area provide a comfortable setting for everyday living and entertaining, complemented by espresso-toned laminate flooring throughout. The suite features two separate exits, including a private entrance and a convenient walk-out to the backyard, providing excellent accessibility and added privacy. Enjoy the convenience of an ensuite laundry room and one parking space included. Situated in a highly desirable and convenient location, you'll be close to Square One, shopping, dining, transit, major highways, and the GO Station, making commuting and everyday errands easy. Some furniture currently in the suite belongs to the landlord; however, the tenant is welcome to use the furniture during the tenancy, or the landlord can arrange for it to be removed. (id:63616)
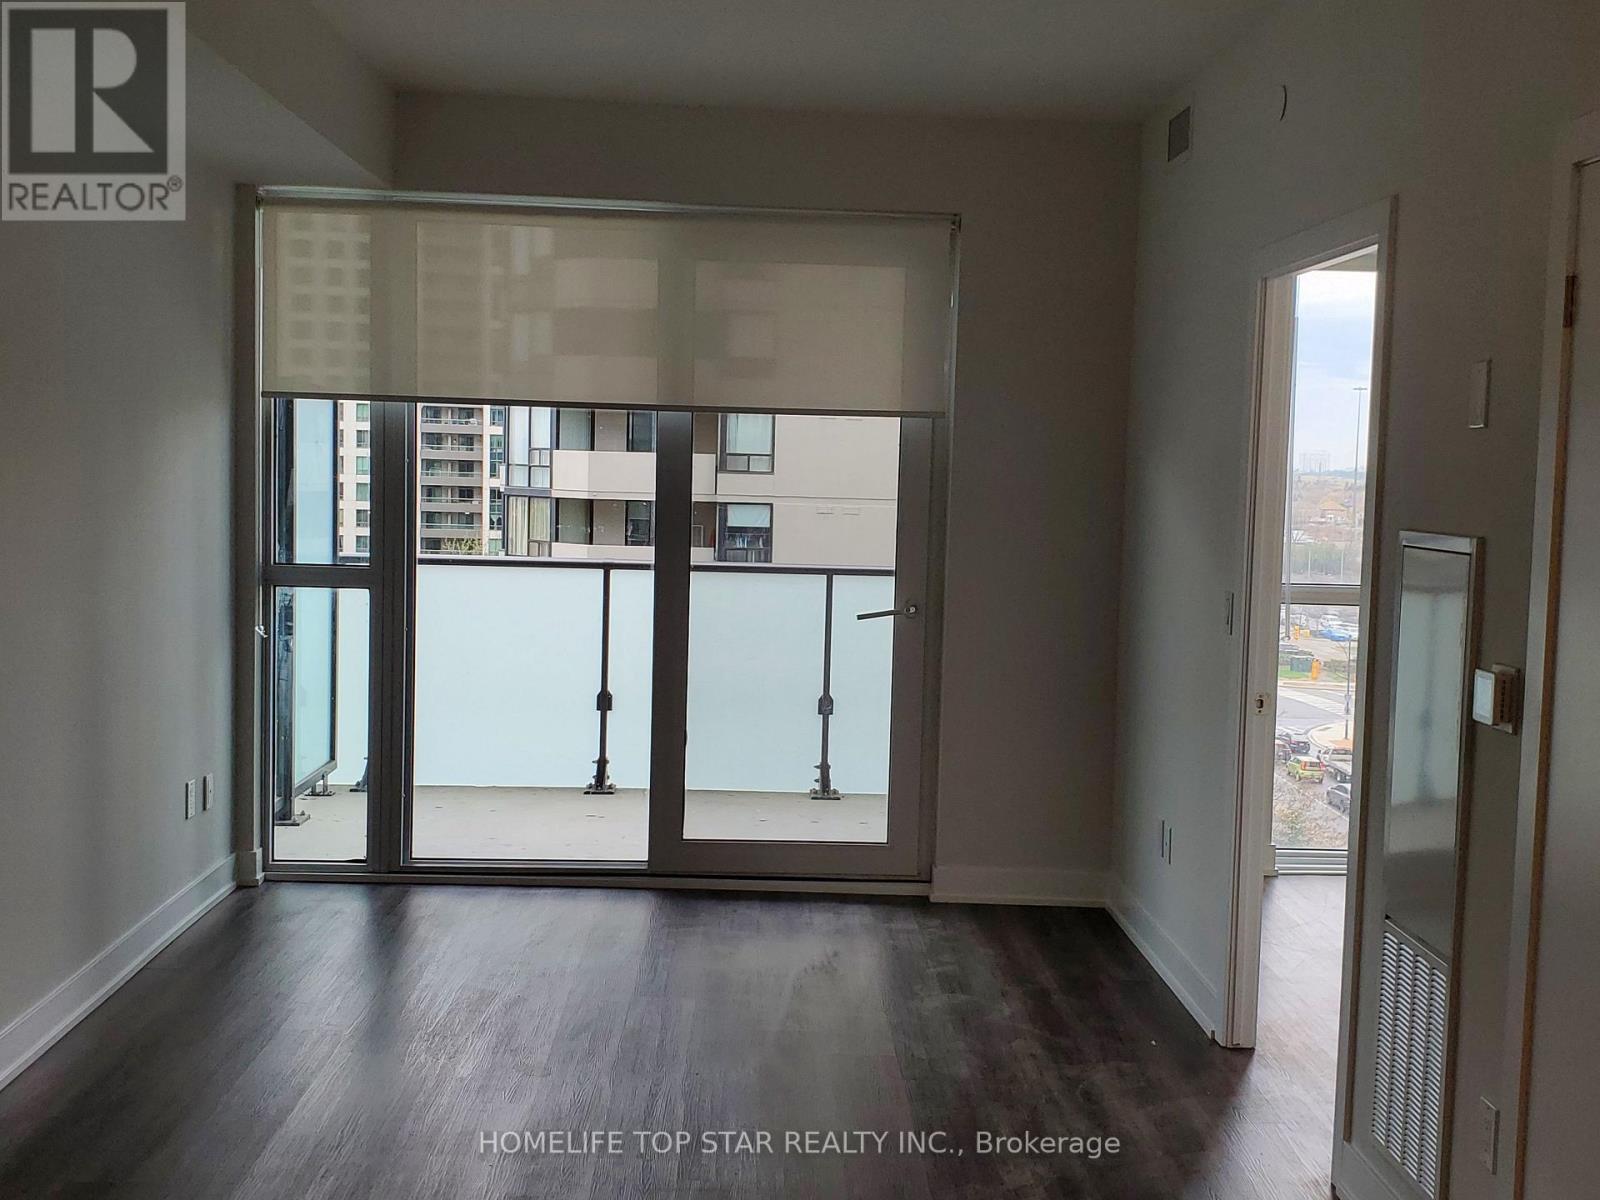
620 - 430 Square One Drive
Mississauga, Ontario
Bright and Modern 1 Bedroom + Den in Prime Square One Location! Open concept living with floor-to-ceiling windows, modern finishes, built-in appliances, spa-inspired bathroom, in suite laundry, and an abundance of natural light. Private balcony with a lovely view, perfect for relaxing or entertaining. Features laminate flooring, stainless steel appliances, and modern details throughout. Located in the heart of Mississauga, steps to Square One Shopping Centre, City Centre, trendy cafés, restaurants, bars, YMCA, Cineplex, and all entertainment. Food Basics conveniently located in the building. Great location-won't last long! (id:63616)
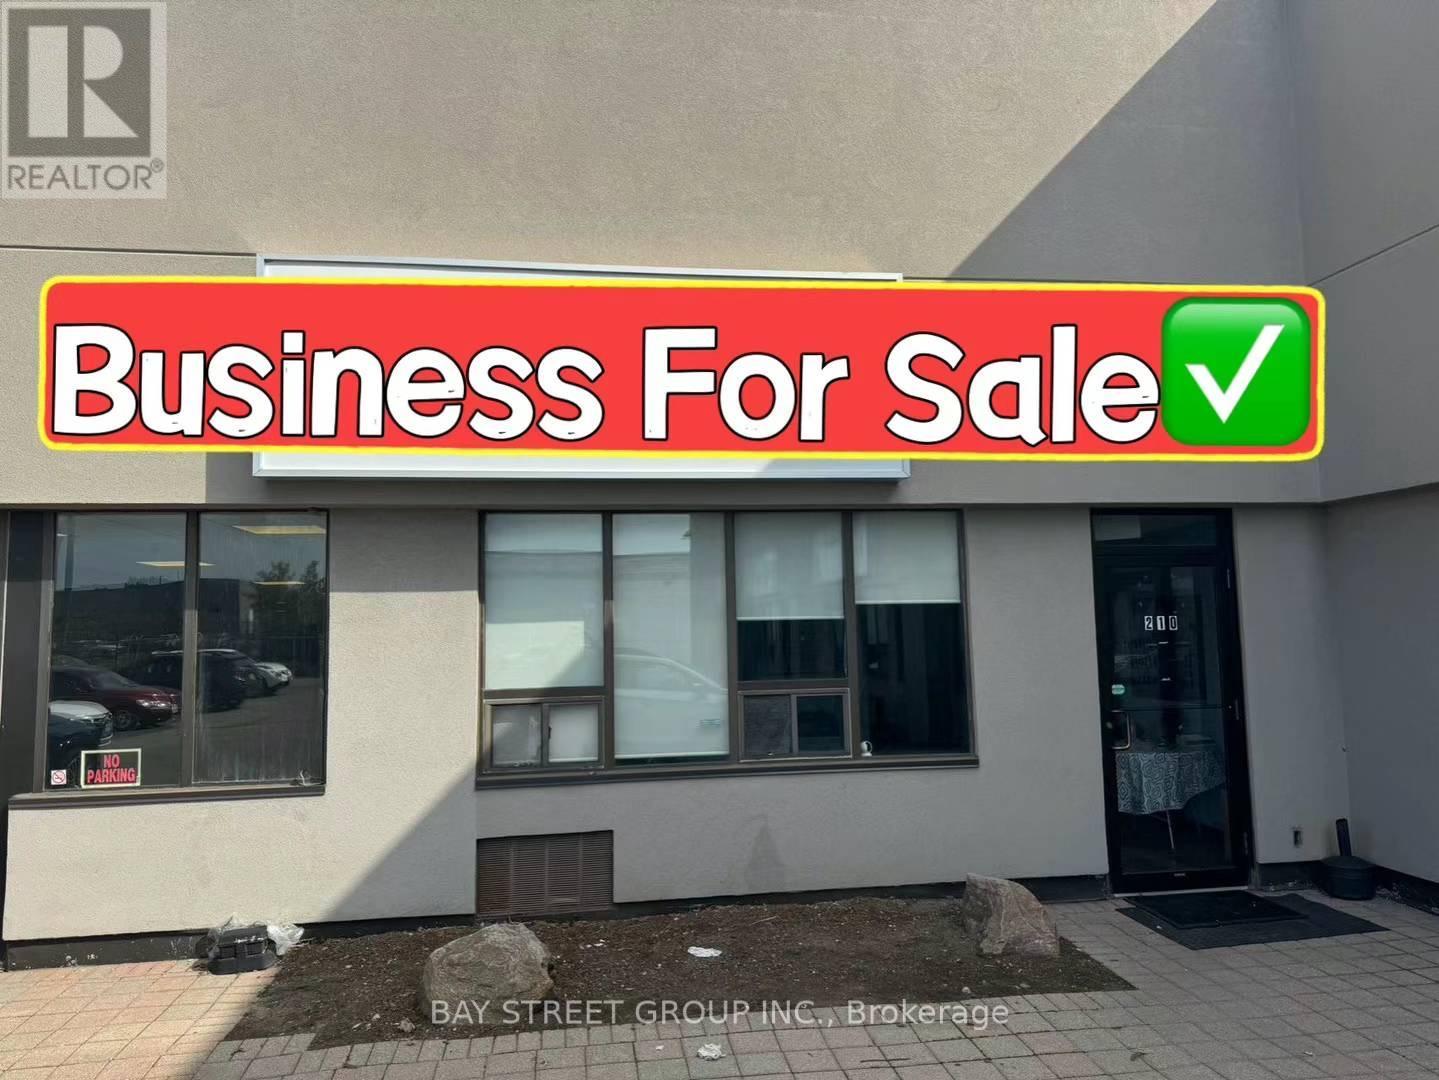
212&214 - 2222 South Sheridan Way
Mississauga, Ontario
Well established turn key operation of food processing business, manufacture, wholesale and distribution business in the city of mississauga. Minutes to hwy 401. Two Truck level loading dock. Furnished with excellent well maintained equipment. Upgraded walk-in coolers and freezers. A lot of potential. (id:63616)
1511 Ifield Road
Mississauga, Ontario
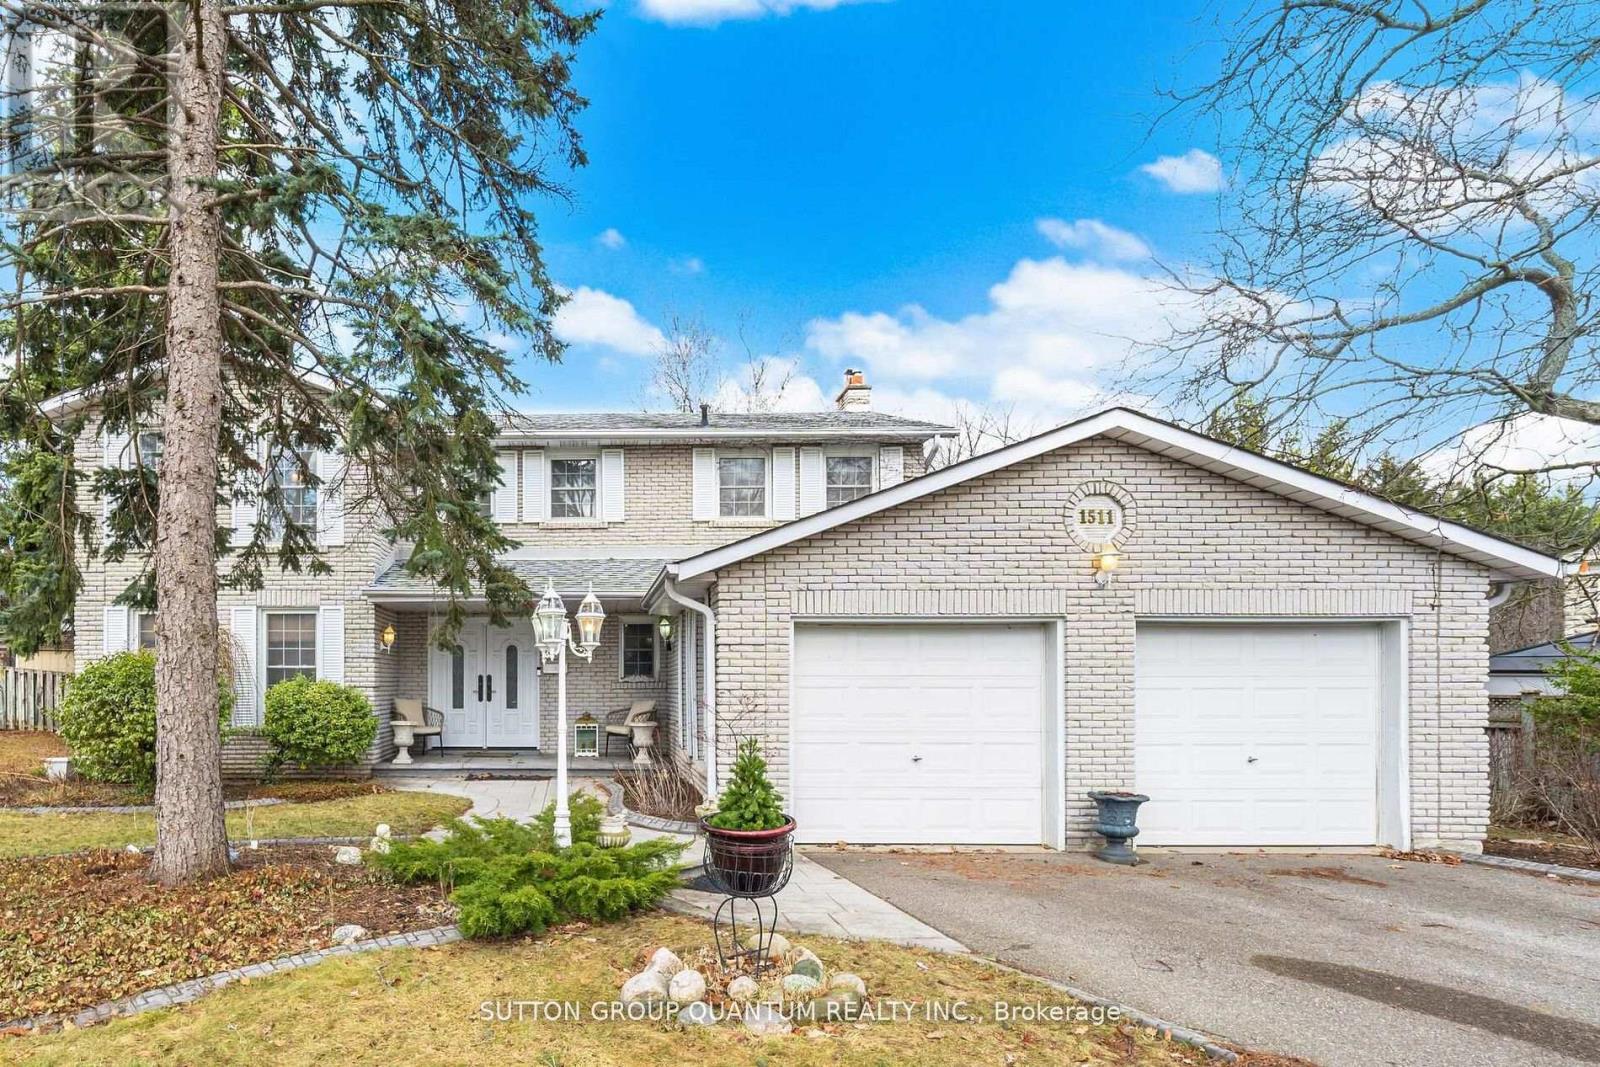
BEAUTIFULLY APPOINTED FAMILY HOME IN ONE OF MISSISSAUGA'S MOST SOUGHT-AFTER NEIGHBOURHOODS! Welcome to this exceptional family home, showcasing true pride of ownership and ideally situated on a quiet, family-friendly street. Offering an impressive,4 spacious bedrooms plus 2 additional bedrooms in the professionally finished basement, this home provides an abundance of space for comfortable family living. The bright and elegant interior features gleaming hardwood floors, a beautiful staircase, and generous principal rooms throughout. At the heart of the home is a crisp white kitchen with a sun-filled breakfast area and walkout to a large, private backyard perfect for outdoor dining, entertaining, or simply relaxing. The inviting family room is highlighted by a stunning gas fireplace and picturesque views of the backyard, complete with a beautiful waterfall feature, creating a peaceful and private setting. The finished basement offers exceptional additional living space with two bedrooms, ideal for a home office, guest accommodations, recreation space, or extended family. Outstanding location just minutes from the University of Toronto Mississauga campus, with convenient access to excellent schools, parks, shopping, restaurants, golf, highways, and public transit. An easy commute to Toronto completes this exceptional offering. A beautifully maintained home in a highly desirable Mississauga neighborhood, perfect for tenants looking for space, comfort, privacy, and an outstanding location. A must-see! (id:63616)
2206 - 4065 Confederation Parkway
Mississauga, Ontario
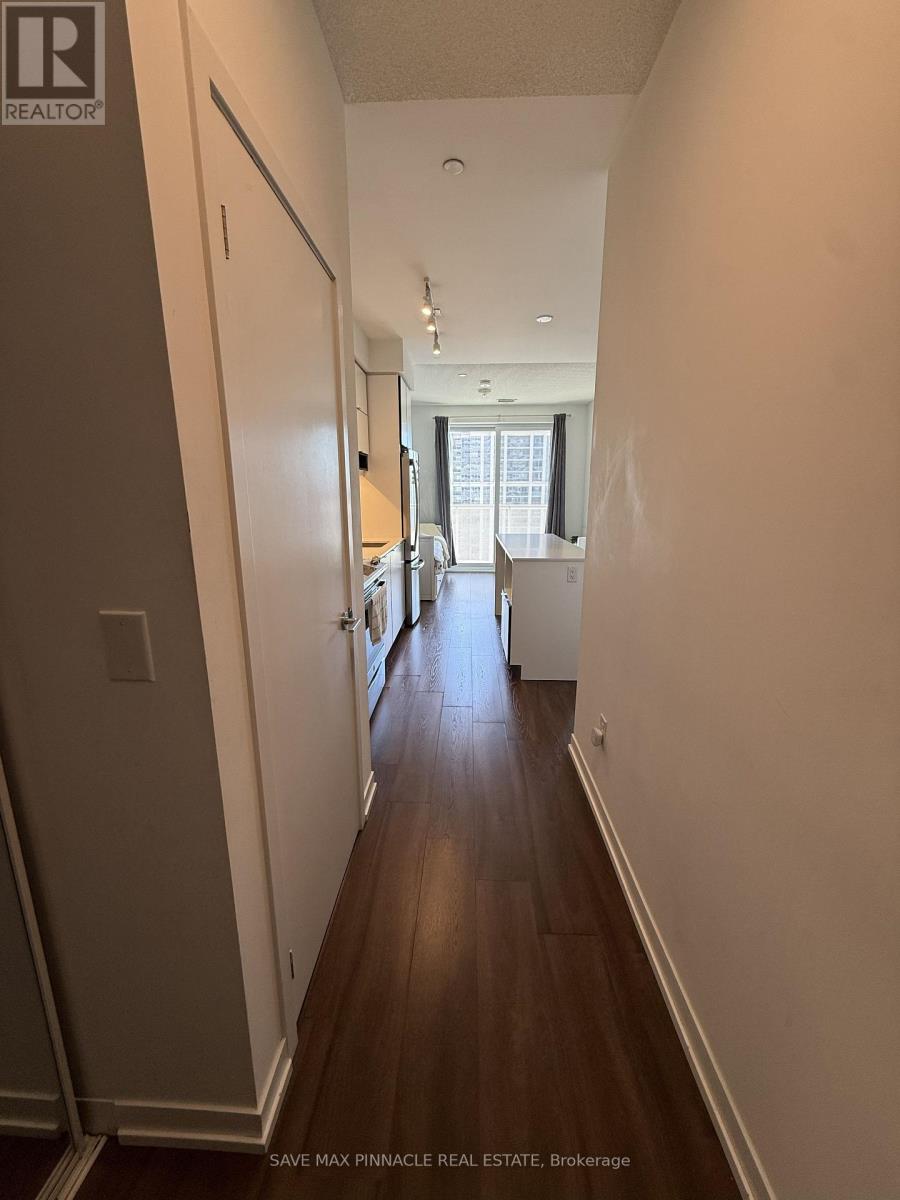
Furnished! 4 Years New! Sun Filled Bright N Spacious Condo In The Heart Of Mississauga's CityCentre. This Beautiful Condo Comes With Large Balcony To Enjoy Your Lake Views And Sunrise.Fabulous Open Concept Layout And Sophisticated Design! Contemporary Kitchen Cabinetry With SoftClose, Quartz Countertops, Stunning Centre Island And Stainless Steel Appliances. 9Ft CeilingsSpan Over Beautiful Laminate Floors. Large Windows For Natural Light! Amazing BuildingAmenities!Exercise Rm, Rooftop Garden, Outdoor Terrace, BBQ, Basketball Court, Co-Working Room,Party Room, Guest Suites, Kids Zone, Concierge, Visitor Parking & much more. Perfect Place toLive, Work and Play! Ultimate in Convenience! Ditch The Car! Steps From Shopping at Sq. OneMall, Sheridan College, Transit Terminal,YMCA, Parks, Restaurants, Entertainment, CelebrationSquare, Living Arts Centre and Much More. Easy Access To Go Transit, Major Hwys 403, 401 and407. Perfect Location! Furnished Option is Also Available. (id:63616)
410 - 1320 Mississauga Valley Boulevard
Mississauga, Ontario
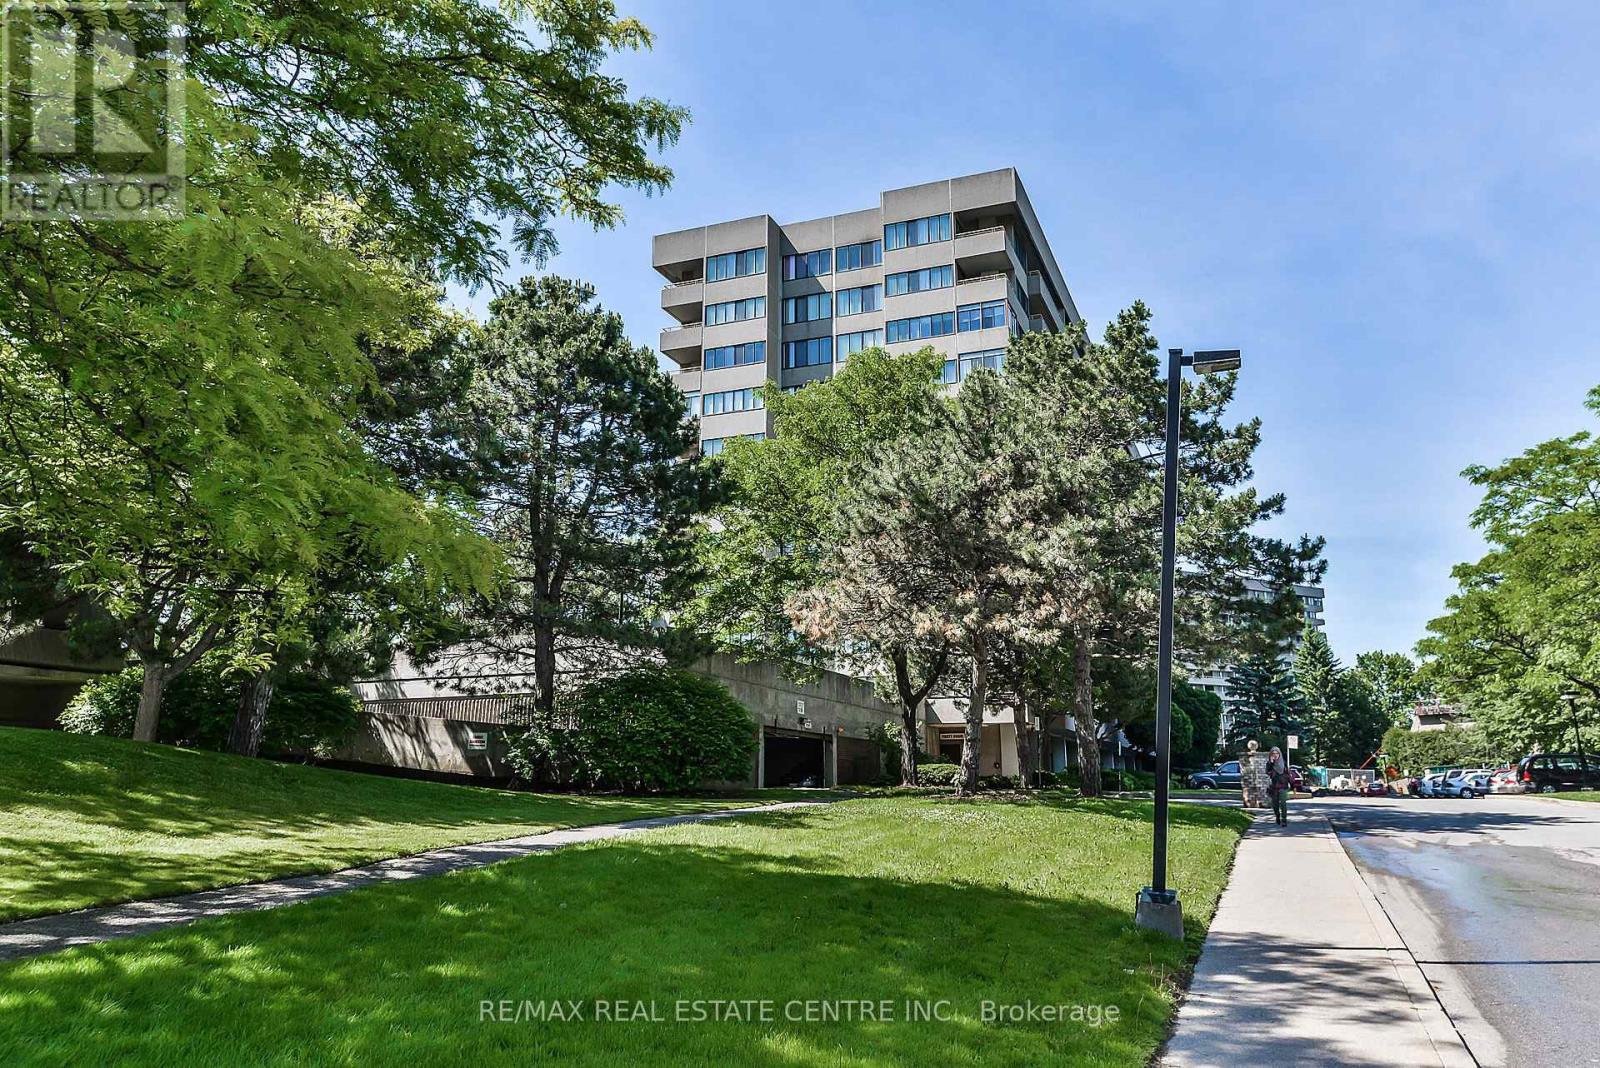
Welcome to The Aspen at 1320 Mississauga Valley Blvd., Unit 410-one of the largest suites in the building! This beautifully renovated 3-bedroom unit features a spacious open-concept layout with a fantastic split-bedroom floor plan, offering excellent privacy with the primary bedroom on one side and the two additional bedrooms on the other. Enjoy hardwood flooring throughout, stylish zebra window blinds from Home Depot, neutral paint, stainless steel kitchen appliances, and a modern open-concept kitchen with quartz countertops. Step out to the huge south-east-facing balcony, perfect for enjoying plenty of natural sunlight. Enjoy resort-style living with an outstanding selection of building amenities, including a fully equipped fitness centre with weight room, sauna, tennis court, table tennis, billiard room, party room, hobby room, and abundant visitor parking. The all-inclusive maintenance fees provide exceptional value and cover heat, hydro, water, central air conditioning, Rogers Cable TV, Rogers high-speed internet, one underground parking space, one locker, building insurance, and all common element maintenance, offering true worry-free living with no surprise utility bills. Ideally located within walking distance to the Mississauga Community Centre, schools, parks, playgrounds, public transit, churches, Food Basics, Central Parkway Mall, banks, and the Passport Office. Just minutes from Square One Shopping Centre, Metro, restaurants, Pizza Pizza, medical clinics, and dental offices. An exceptional opportunity to own a spacious, move-in-ready home in a highly convenient Mississauga location! (id:63616)
212 - 1035 Southdown Road
Mississauga, Ontario
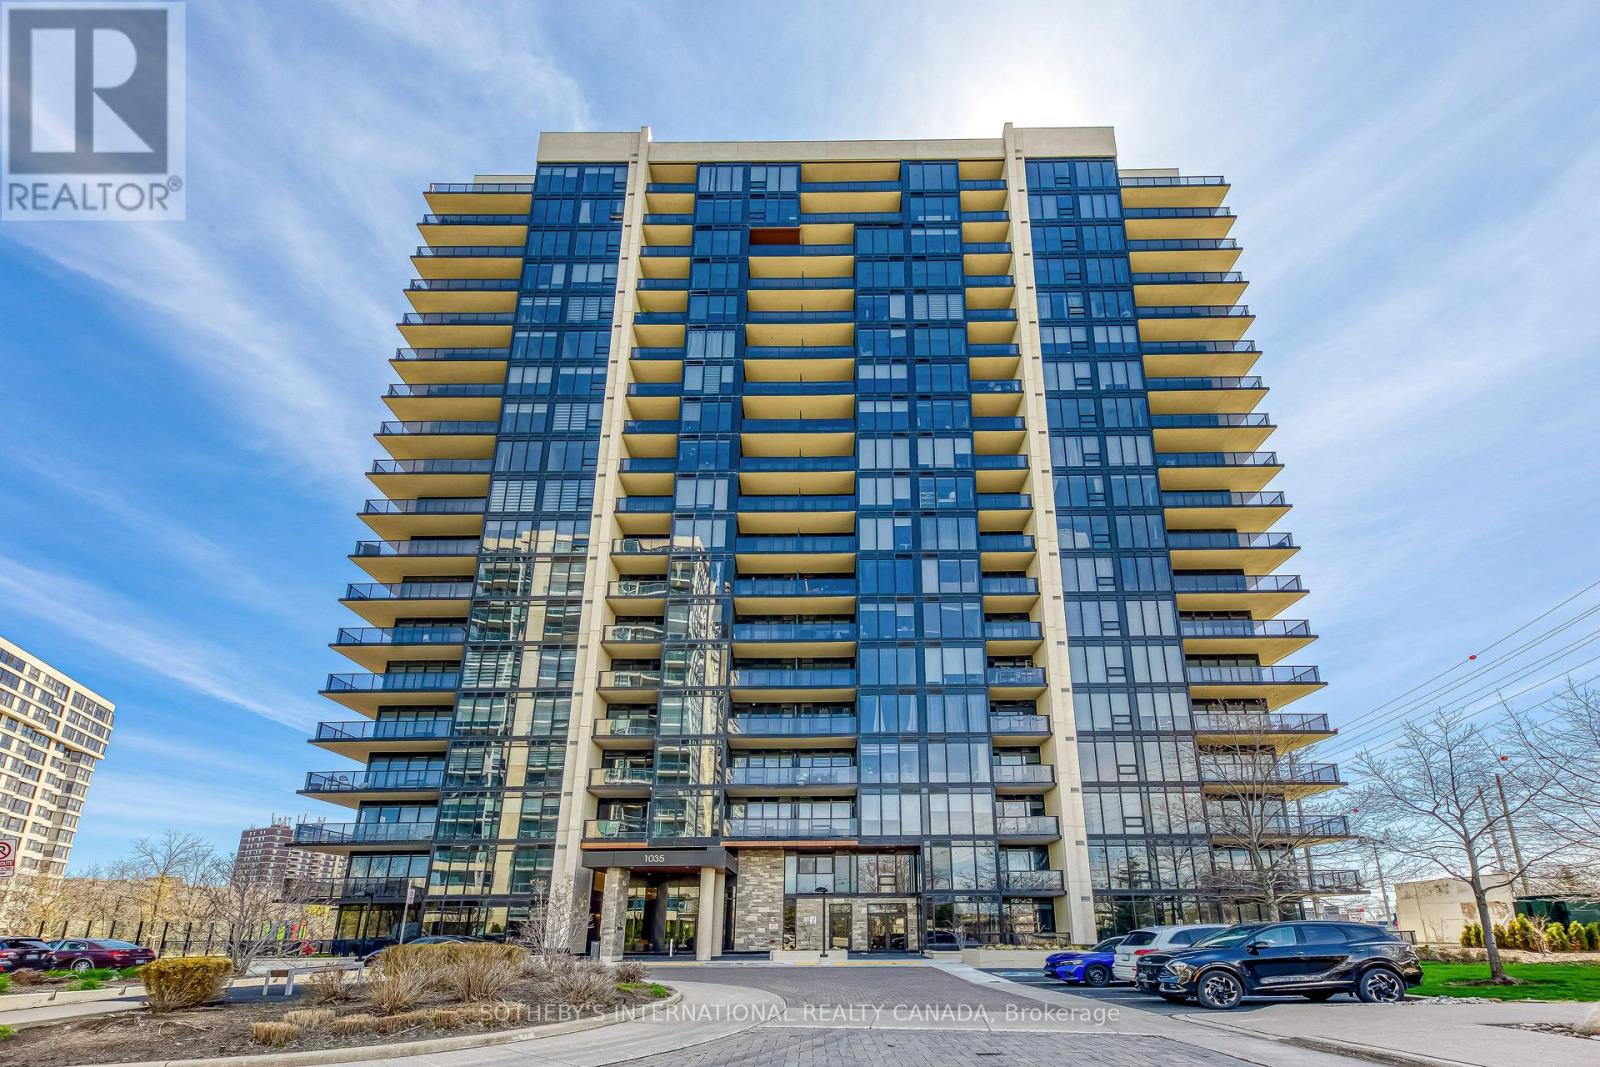
Welcome to luxury South Mississauga living at Stonebrook Two in the heart of Clarkson Village! This beautifully designed 1-bedroom plus den, 2 bath suite offers a functional, open-concept layout with modern finishes throughout. Enjoy a bright and airy living space highlighted by 9-foot ceilings and oversized windows, creating a seamless blend of comfort and style. The contemporary kitchen features sleek cabinetry, quartz countertops, and premium appliances-perfect for both everyday livingand entertaining. The spacious primary bedroom has a double closet and ensuite bathroom, while the versatile den is ideal for a home office, living, dining or guest space. Residents of this sought-after building enjoy resort-style amenities, including a 24-hour concierge, library room, indoor pool, fitness centre, rooftop terrace, two sky lounges for hosting parties, an outdoor playground and rough-in for EV charger in parking stall. Perfectly situated just steps from Clarkson GO Station, making commuting to downtown Toronto effortless. With plenty of nearby parks, waterfront trails, shopping, and dining, this location offers the best of both convenience and nature. An exceptional opportunity for first-time buyers, right-sizers, or investors looking to own in one of Mississauga's most desirable lakefront communities. (id:63616)
1511 Ifield Road
Mississauga, Ontario
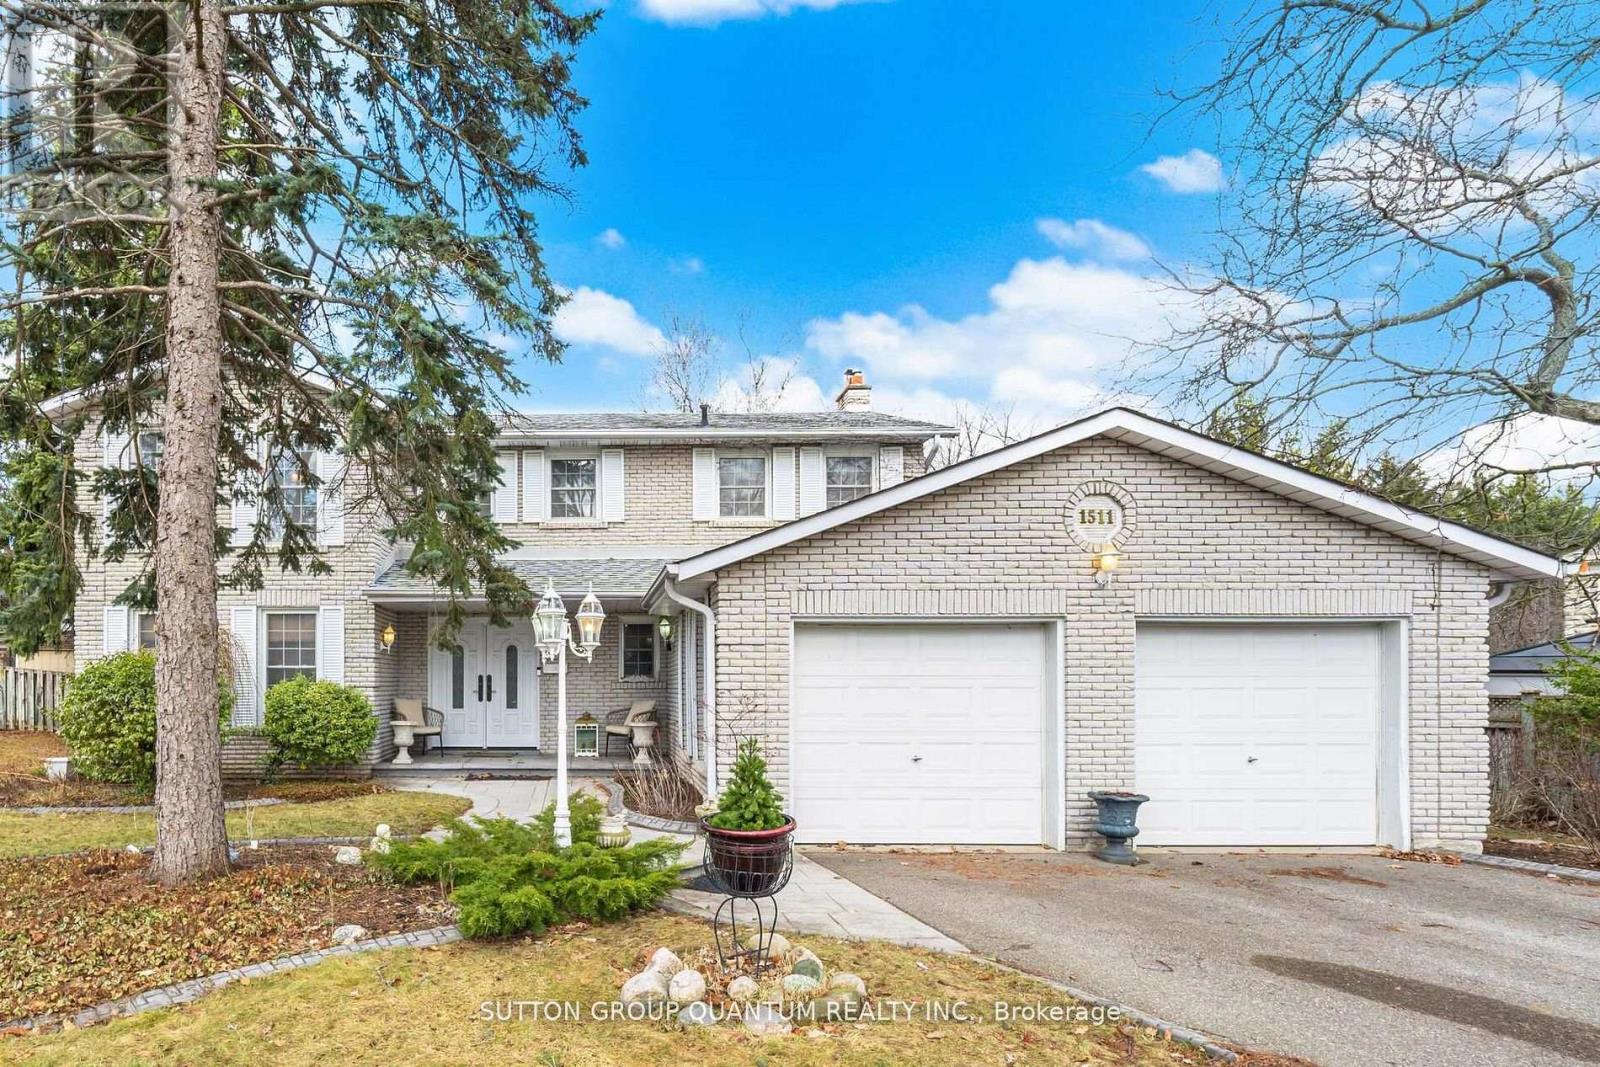
BEAUTIFULLY APPOINTED FAMILY HOME IN ONE OF MISSISSAUGA'S MOST SOUGHT-AFTER NEIGHBOURHOODS! Welcome to this exceptional family home, 3388 sqft of finished space, showcasing true pride of ownership and ideally situated on a quiet, family-friendly street. Offering an impressive,4 spacious bedrooms plus 2 additional bedrooms in the professionally finished basement, this home provides an abundance of space for comfortable family living. The bright and elegant interior features gleaming hardwood floors, a beautiful staircase, and generous principal rooms throughout. At the heart of the home is a crisp white kitchen with a sun-filled breakfast area and walkout to a large, private backyard perfect for outdoor dining, entertaining, or simply relaxing. The inviting family room is highlighted by a stunning gas fireplace and picturesque views of the backyard, complete with a beautiful waterfall feature, creating a peaceful and private setting. The finished basement offers exceptional additional living space with two bedrooms, ideal for a home office, guest accommodations, recreation space, or extended family. Outstanding location just minutes from the University of Toronto Mississauga campus, with convenient access to excellent schools, parks, shopping, restaurants, golf, highways, and public transit. An easy commute to Toronto completes this exceptional offering. A beautifully maintained home in a highly desirable Mississauga neighborhood, perfect for a family looking for space, comfort, privacy, and an outstanding location. A must-see! (id:63616)
203 - 15 Elizabeth Street N
Mississauga, Ontario
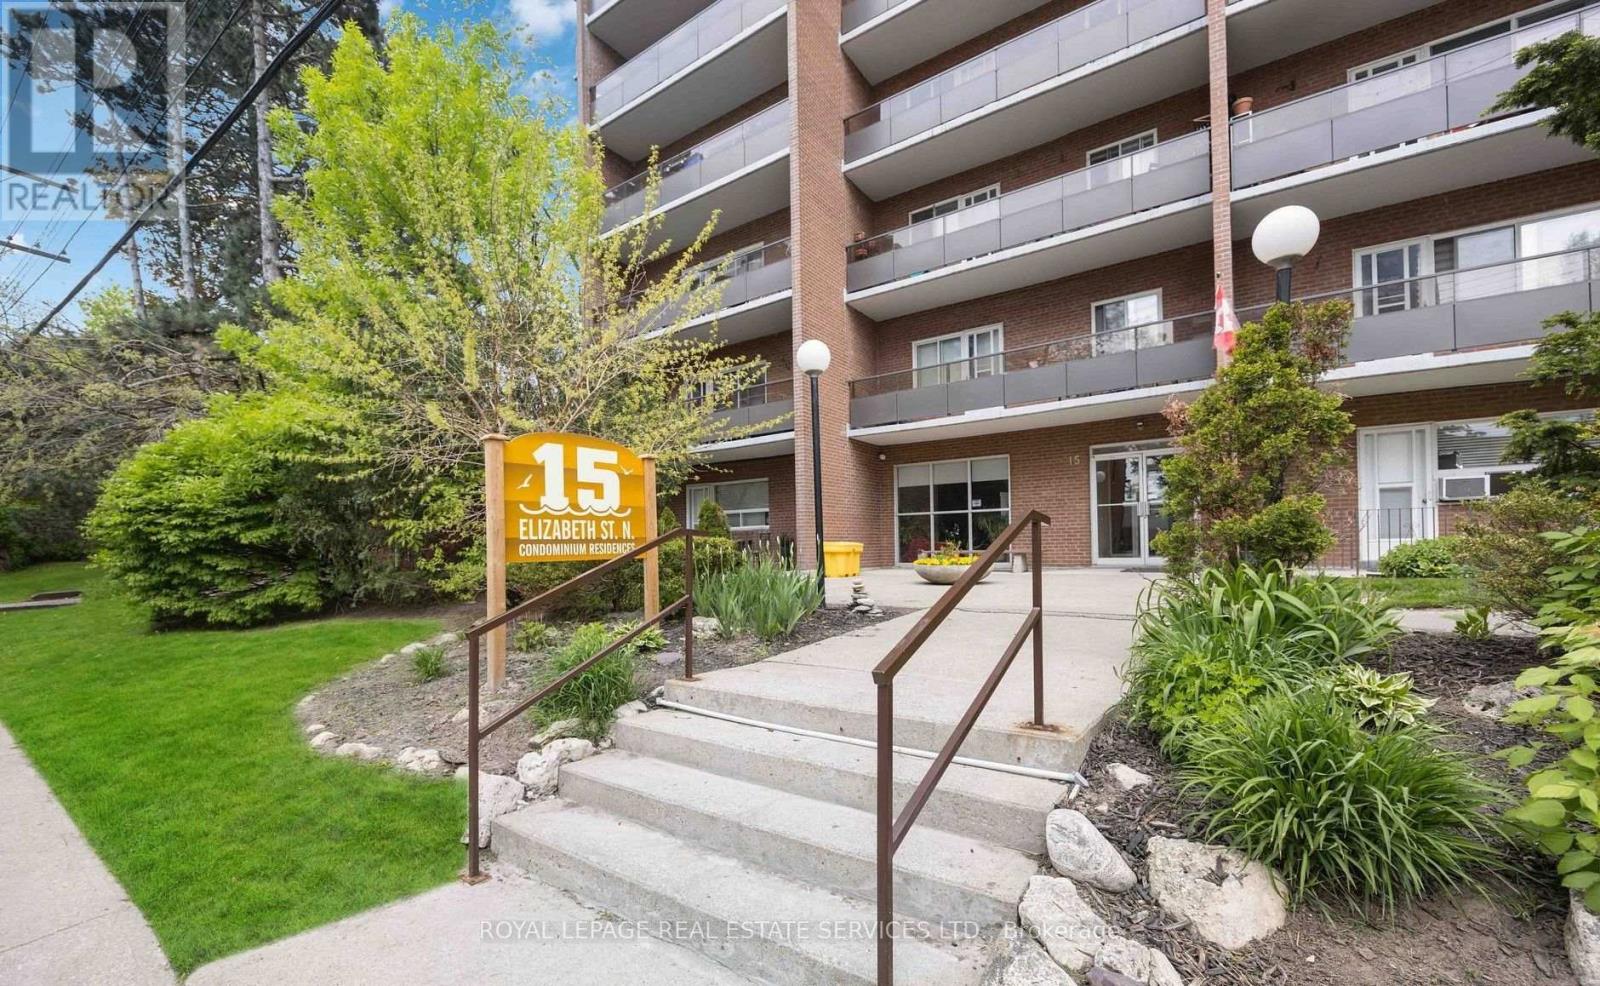
Spacious 2-bedroom, 2-bathroom condo in the heart of vibrant Port Credit. This beautifully maintained suite features an open-concept layout with quartz countertops, stainless steel appliances, and generously sized living spaces designed for comfortable everyday living. Enjoy your morning coffee or unwind in the evening on the large private balcony. The spacious primary bedroom includes a convenient 2-piece ensuite and a second balcony, while the second bedroom offers excellent flexibility for guests, a home office, or family. Ideally located just steps from the waterfront, trendy restaurants, boutique shops, parks, and the Port Credit GO Station, this condo offers the perfect blend of convenience and lifestyle. An excellent opportunity to own a condo in one of Mississauga's most sought-after neighbourhoods. (id:63616)
22 - 680 Atwater Avenue
Mississauga, Ontario
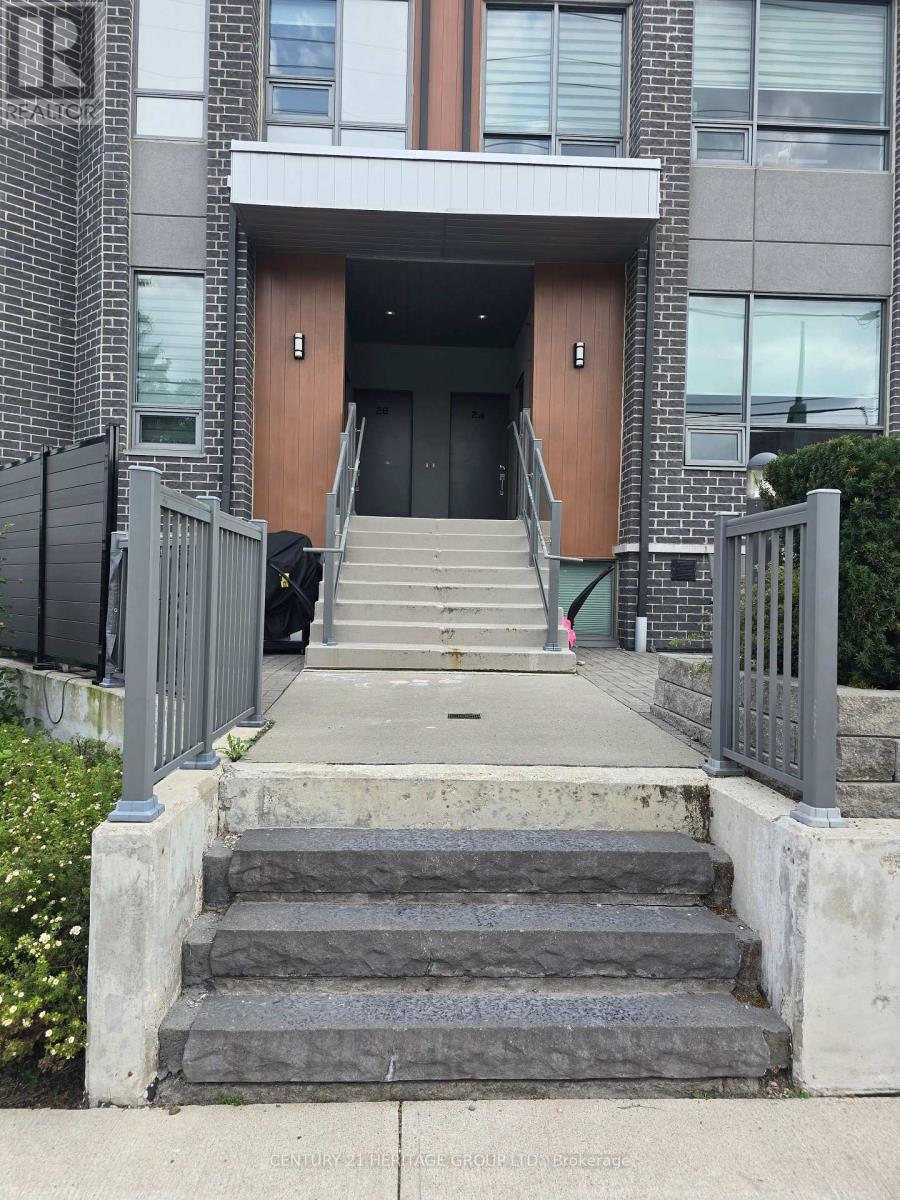
2-Bedroom Modern Townhome in prestigious Mineola, where you can enjoy a luxurious lifestyle close to the lake. With 9' Ceiling, Bright Open Concept Kitchen Combined With Living/Dining Overlooking Private Patio, Ensuite Bathroom W/High Quality Bath Fixtures. Minutes Away From Trendy Amenities Mississauga's Southside Has To Offer: Port Credit's GO Transit station, Close to QEW, Transit, Parks, Schools, Places Of Worship, Restaurants, Shopping, Dining, And Much More! (id:63616)
803 - 4090 Living Arts Drive
Mississauga, Ontario
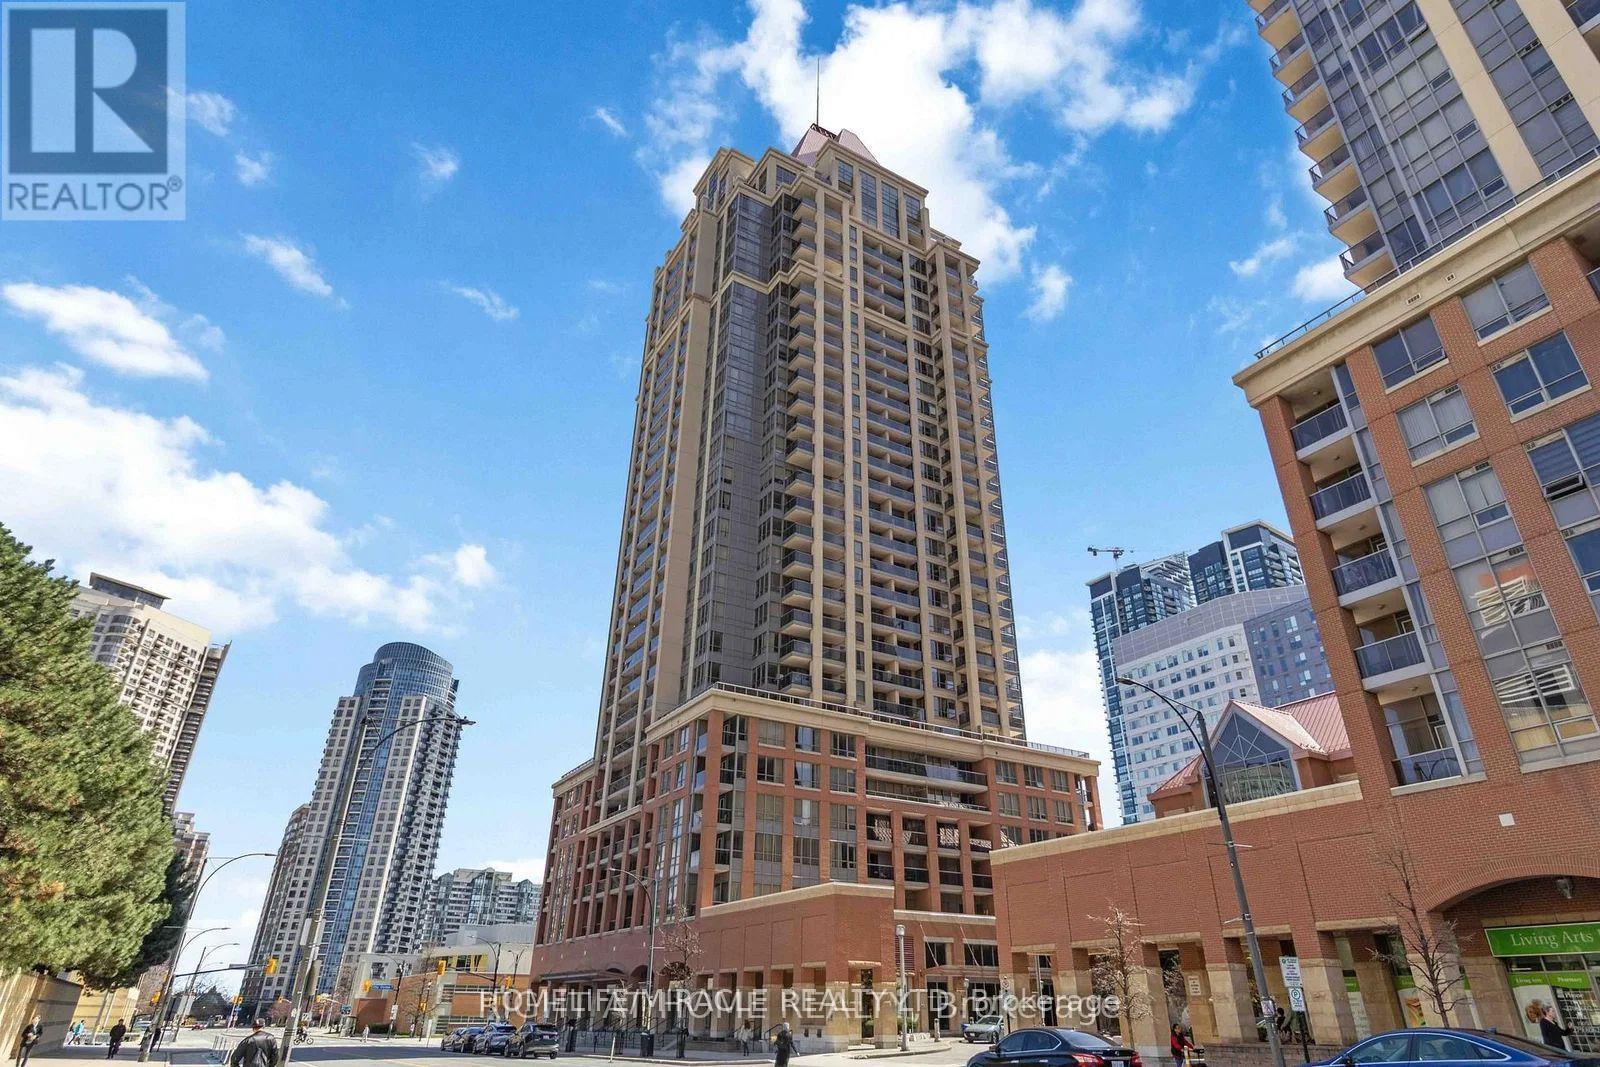
Welcome to This Beautiful, Bright Condo in the Heart of Mississauga's Vibrant City Centre! This Well-Maintained Suite Features a Spacious Primary Bedroom with Large Windows, a Huge Den That Can Easily Be Used as a Second Bedroom or Home Office, Two Full Bathrooms, and an Open-Concept Living and Dining Area Filled with Natural Light That Walks Out to a Large Private Balcony Offering Beautiful City Views. The Functional Kitchen Features Stainless Steel Appliances, a Stainless Steel Sink, and Plenty of Cabinet Space. Includes One Parking Space and One Locker. Enjoy Exceptional Building Amenities Including 24-Hour Concierge, an Indoor Swimming Pool, Fitness Centre, Party Room, Guest Suites, Visitor Parking, and Beautifully Maintained Common Areas. Ideally Located Just Steps to Celebration Square, Square One Shopping Centre, Sheridan College, Living Arts Centre, Mississauga City Hall, the Central Library, Restaurants, Cafés, Grocery Stores, Parks, and Public Transit, with Quick Access to the GO Station, Future Hurontario LRT, and Highways 403, 401, and QEW. An Excellent Opportunity for First-Time Buyers, Professionals, Investors, or Anyone Looking to Enjoy the Best of Downtown Mississauga Living. (id:63616)