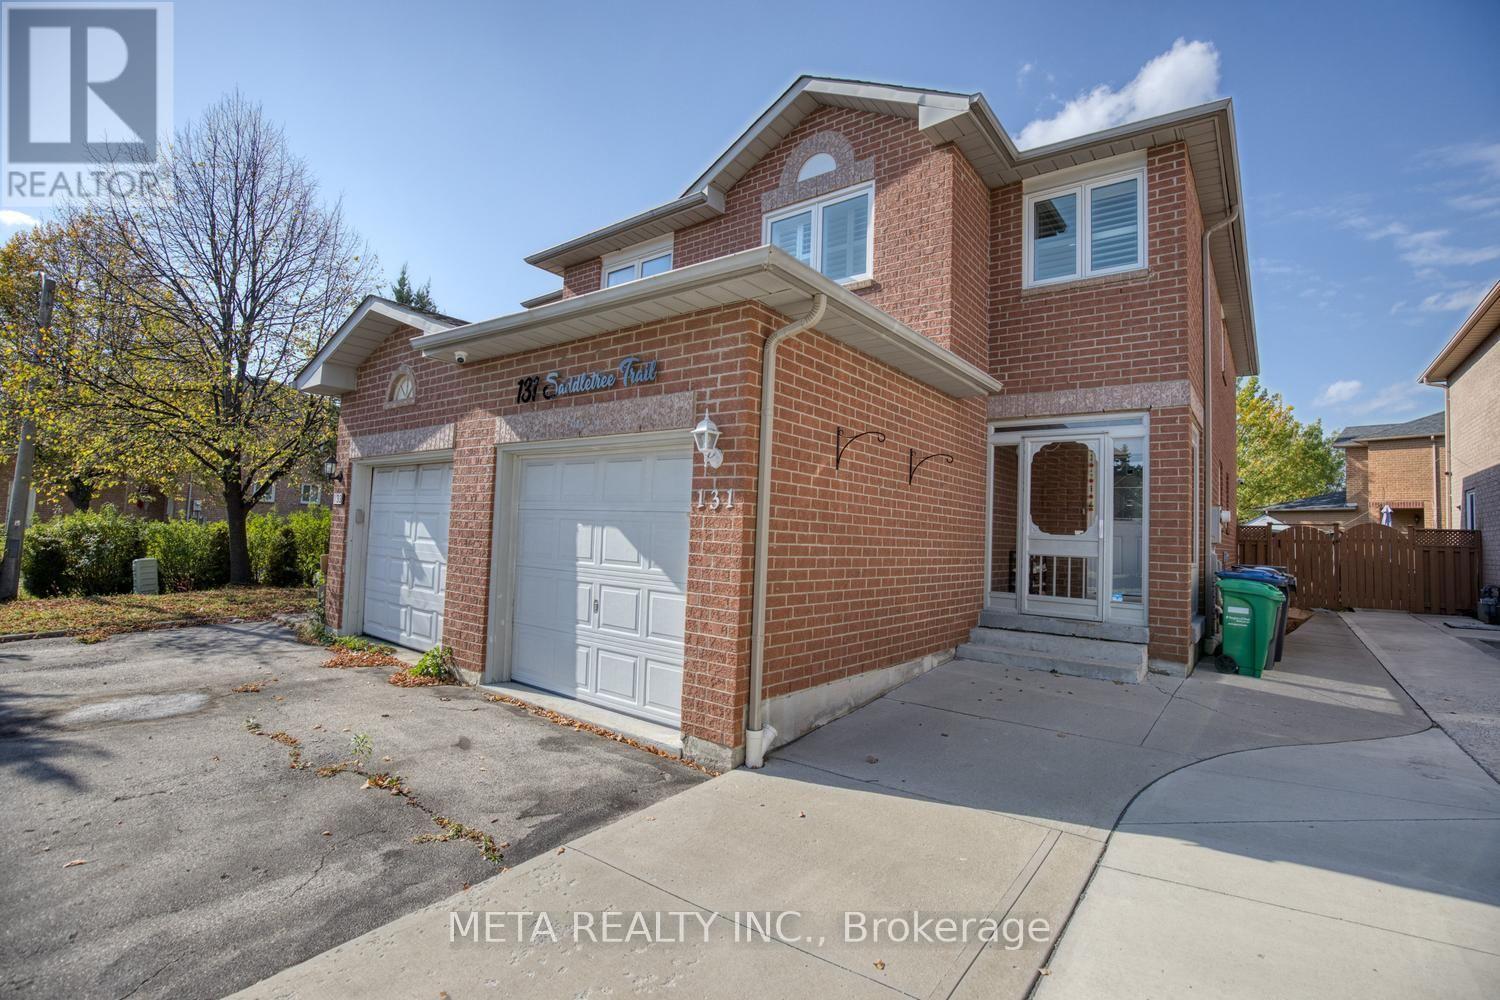
131 Saddletree Trail
Brampton, Ontario
Welcome to this immaculate, move-in-ready 3-bedroom, 2-bathroom home in a family-friendly neighbourhood! Featuring a sun-filled living and dining area, pot lights, smooth ceilings, fresh paint, hardwood floors throughout, and an elegant oak staircase. The upgraded kitchen boasts quartz countertops, stainless steel appliances, and a stylish backsplash, with a walkout to a deep backyard with a deck, perfect for summer entertaining. Upstairs offers three spacious bedrooms, including a generous primary bedroom with double closets . A perfect blend of comfort, style, and functionality. Shows 10+++! A Must See! (id:63616)
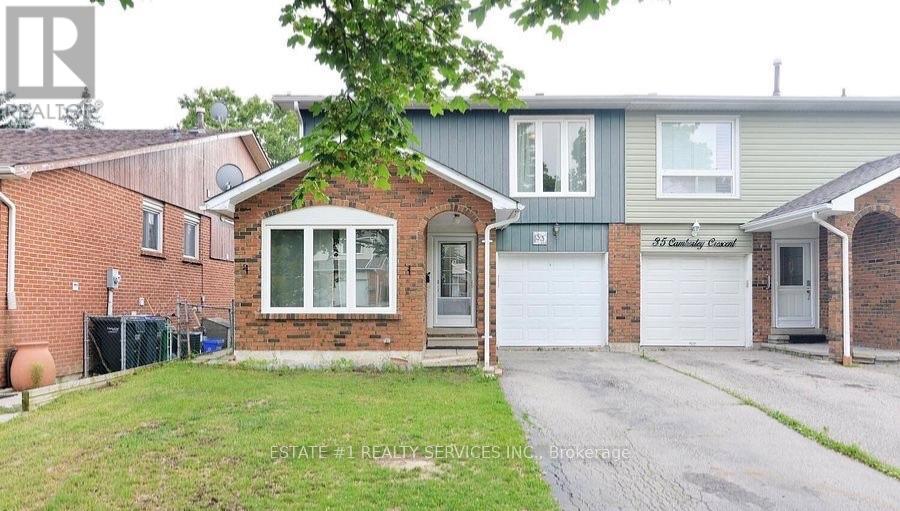
33 Camberley Crescent
Brampton, Ontario
This delightful 4-level backsplit is nestled in a serene and family-friendly neighborhood at the core of Brampton. It's conveniently situated near excellent schools, parks, shopping centers, public transportation, and offers easy access to Highway 410. On the main floor, you'll find an elegant formal living and dining area, as well as a practical galley new kitchen. Sliding glass doors lead to a fenced yard, providing a private outdoor space. The family room is a highlight, boasting large windows, laminated floors, new pot lights and a stunning vaulted ceiling, creating a bright and inviting atmosphere. Moving upstairs, the upper level accommodates three bedrooms, including a spacious primary bedroom, and a well-appointed main 4-piece bathroom. Downstairs, the lower level serves as an ideal area for a child's playroom or a versatile home gym/office space (id:63616)
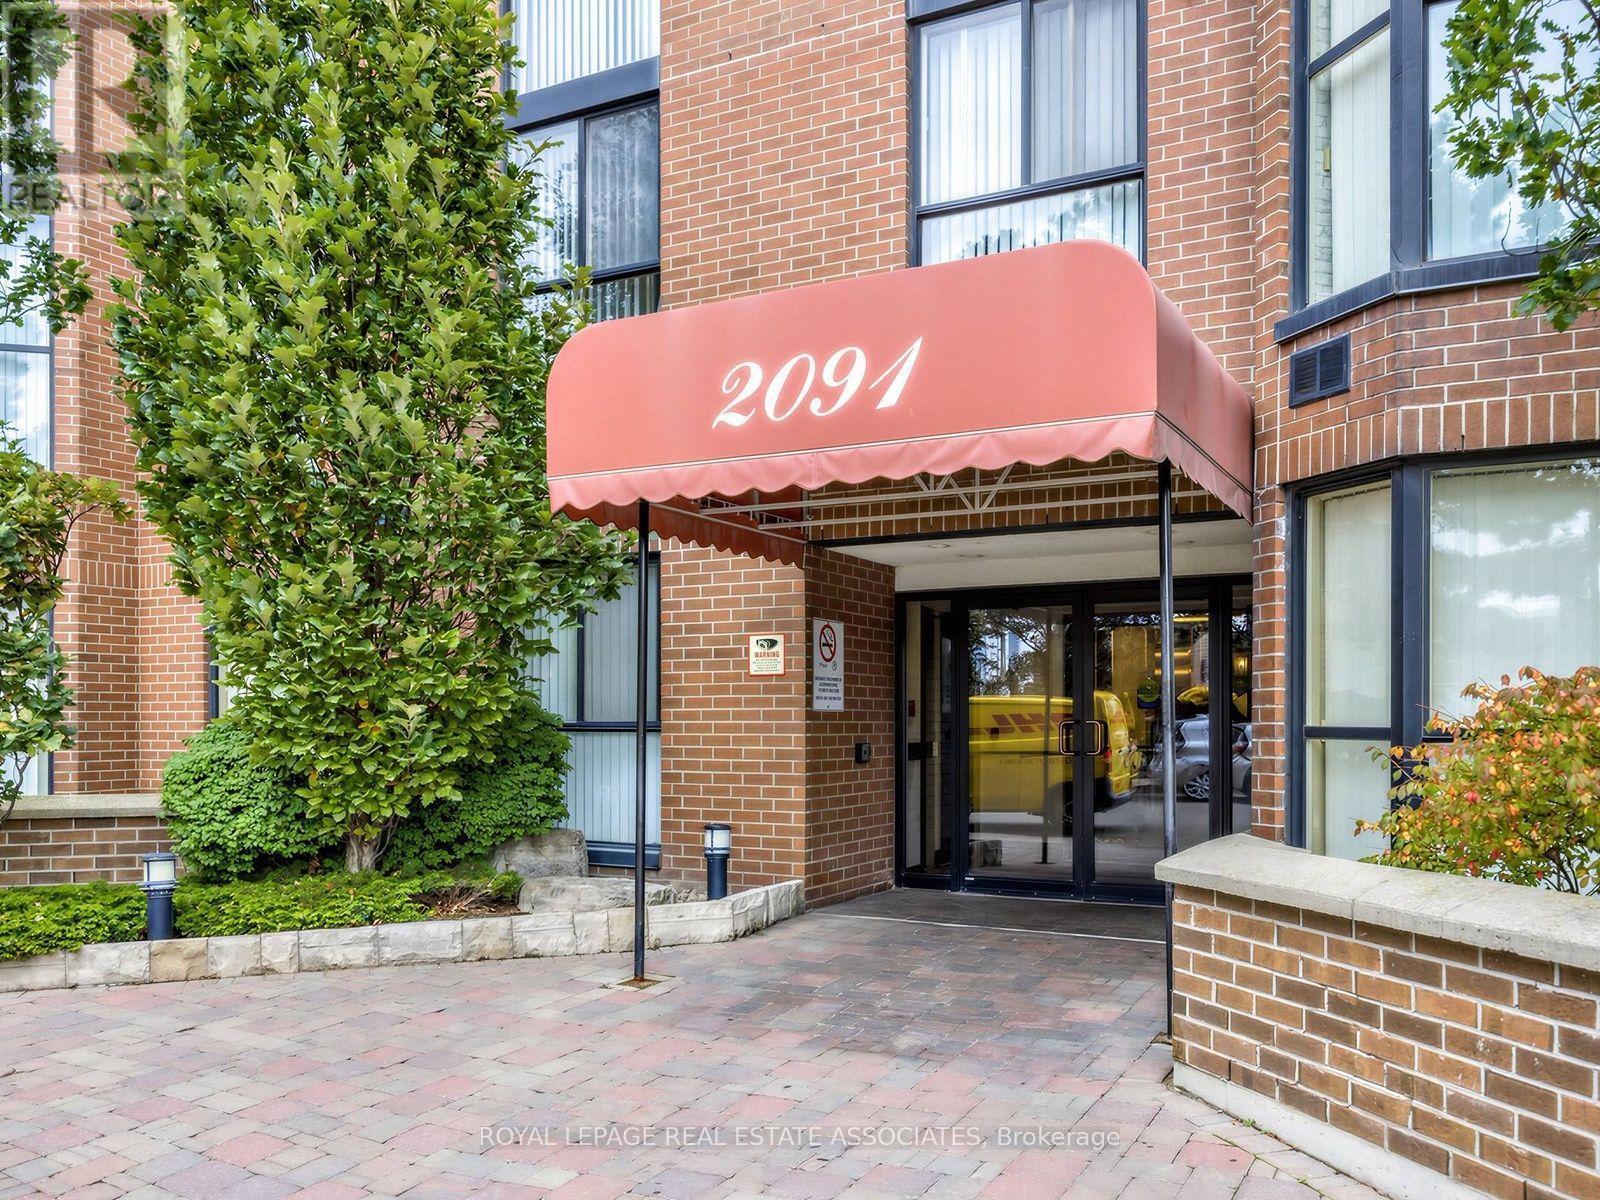
504 - 2091 Hurontario Street
Mississauga, Ontario
Offering exceptional value for the space, this bright and spacious suite features full size living and dining rooms, a well appointed kitchen and an open den just off the living room, where floor to ceiling windows bring in lots of natural light. The generously sized primary bedroom also features floor to ceiling windows and a walk in closet. The well maintained, friendly building offers great amenities, including an outdoor pool, hot tub, sauna, gym, tennis court, BBQ area, children's playground, gazebo and EV charging station. Maintenance fees include all utilities, which is always nice to have covered! Everyday essentials, including groceries, a pharmacy, coffee shops and restaurants, are within walking distance. Enjoy easy access to the QEW, nearby GO transit, Square One, Sherway Gardens, the Port Credit waterfront and Trillium Health Partners Mississauga Hospital. The upcoming Hurontario LRT will add even more convenience to this well connected location. Parking and locker included. (id:63616)
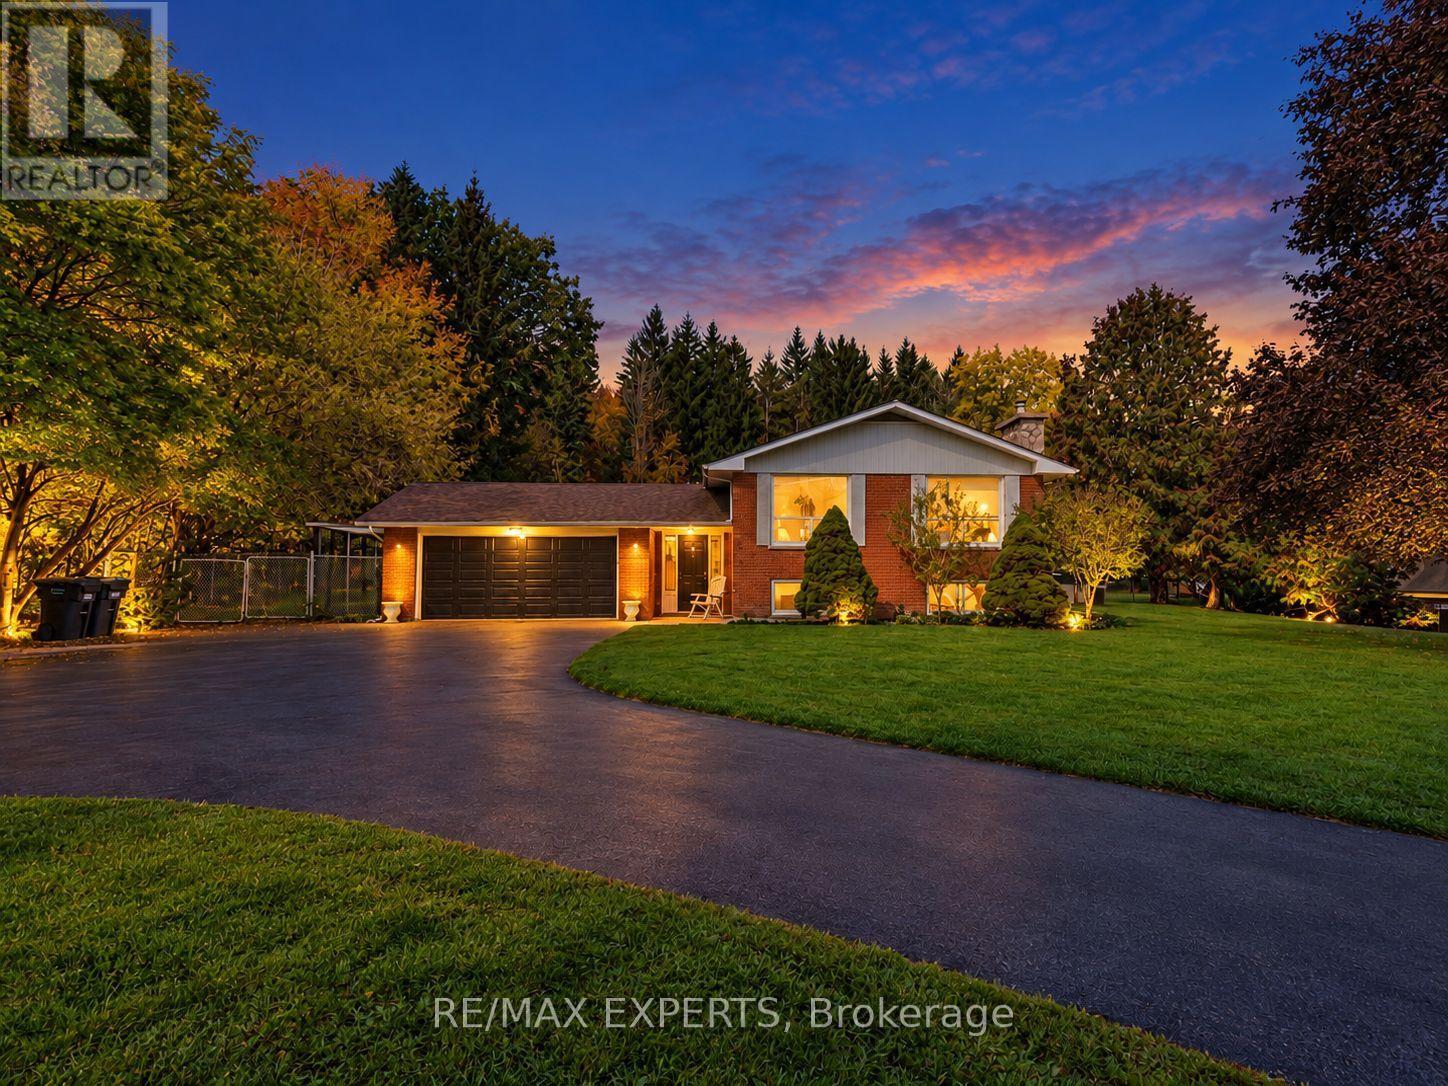
331 King Street E
Caledon, Ontario
Welcome to 331 King Street East, a rare opportunity to own nearly an acre in the heart of Bolton! Situated on an impressive 110.31 x 355.49 ft lot, this 0.947-acre property offers exceptional potential for homeowners, builders and investors. The spacious raised bungalow features 3 bedrooms on the main level, an additional 3 bedrooms in the finished lower level, a second kitchen and a detached workshop. An ideal opportunity to build your custom dream home on an estate-sized lot, explore future development possibilities, or land bank the property while generating rental income from the existing residence. Surrounded by mature trees and greenery, the property offers privacy and space just minutes from downtown Bolton, shopping, schools and major routes. Whether you're looking to build, invest or enjoy the existing home, this property presents a unique opportunity in a sought-after location. Future development potential is subject to municipal approvals and buyer's due diligence. (id:63616)
610 - 1787 St. Clair Avenue W
Toronto, Ontario
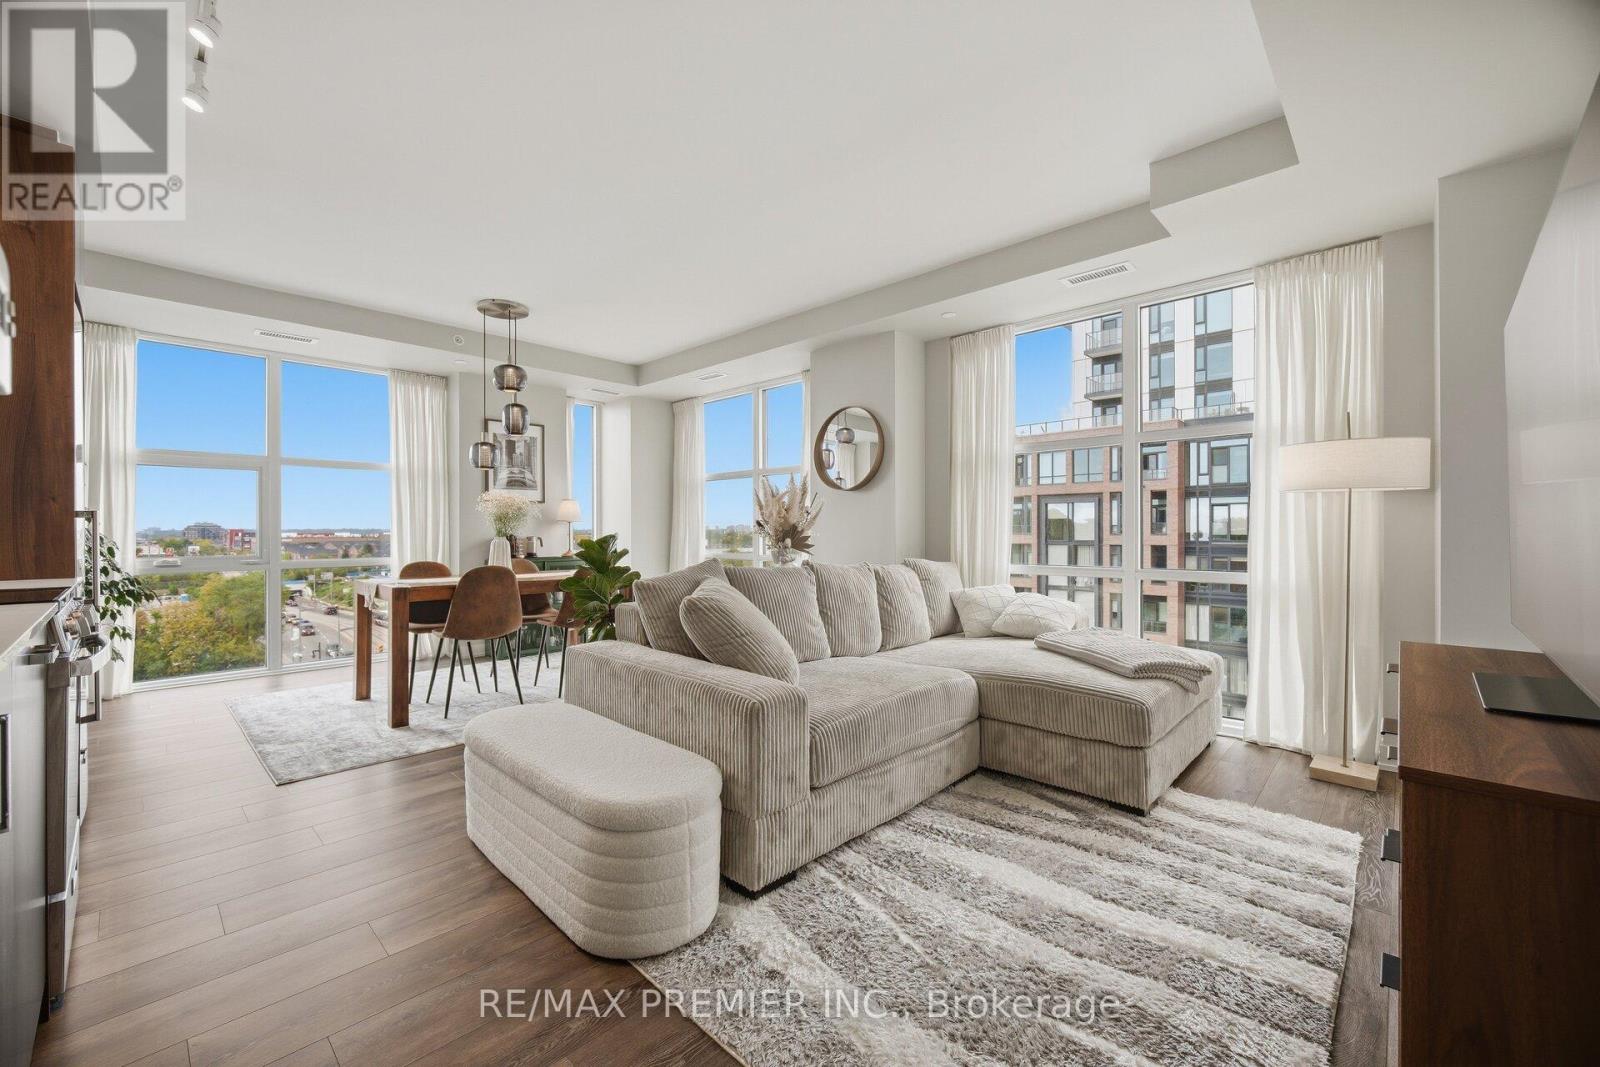
860 Sq Ft. A Northwest Corner Suite With Golden Hour Sunsets Right From Your Balcony. Welcome To Suite 610 At Scout Condos. Floor To Ceiling Windows Wrap This Beautifully Upgraded 2 Bedroom, 2 Bathroom Home, With An Open Concept Layout That Flows Straight Outside. Bedrooms Sit On Opposite Sides For True Privacy, Making It Ideal For Roommates, A Work From Home Setup, Or A Smart Investment. Custom Solid Wood Doors, An Upgraded Quartz Countertop And Fresh Paint Throughout Mean All You Have To Do Is Move In. Step Outside And St. Clair West Is Yours. Bakeries, Parks And Transit Surround You, With Stock Yards Village, The Junction And Corso Italia Minutes Away. The 512 Streetcar Is At Your Door, The Future Stockyards Up Express Station (Expected 2031) Puts Union Station And Pearson Airport A Single Train Ride Away, And Black Creek Drive Gets You To The 401 Fast. The Space. The Light. The Location. 1 Additional Parking Spot Available For Sale, Ask For More Information. (id:63616)
Basement - 49 Lockerbie Avenue
Toronto, Ontario
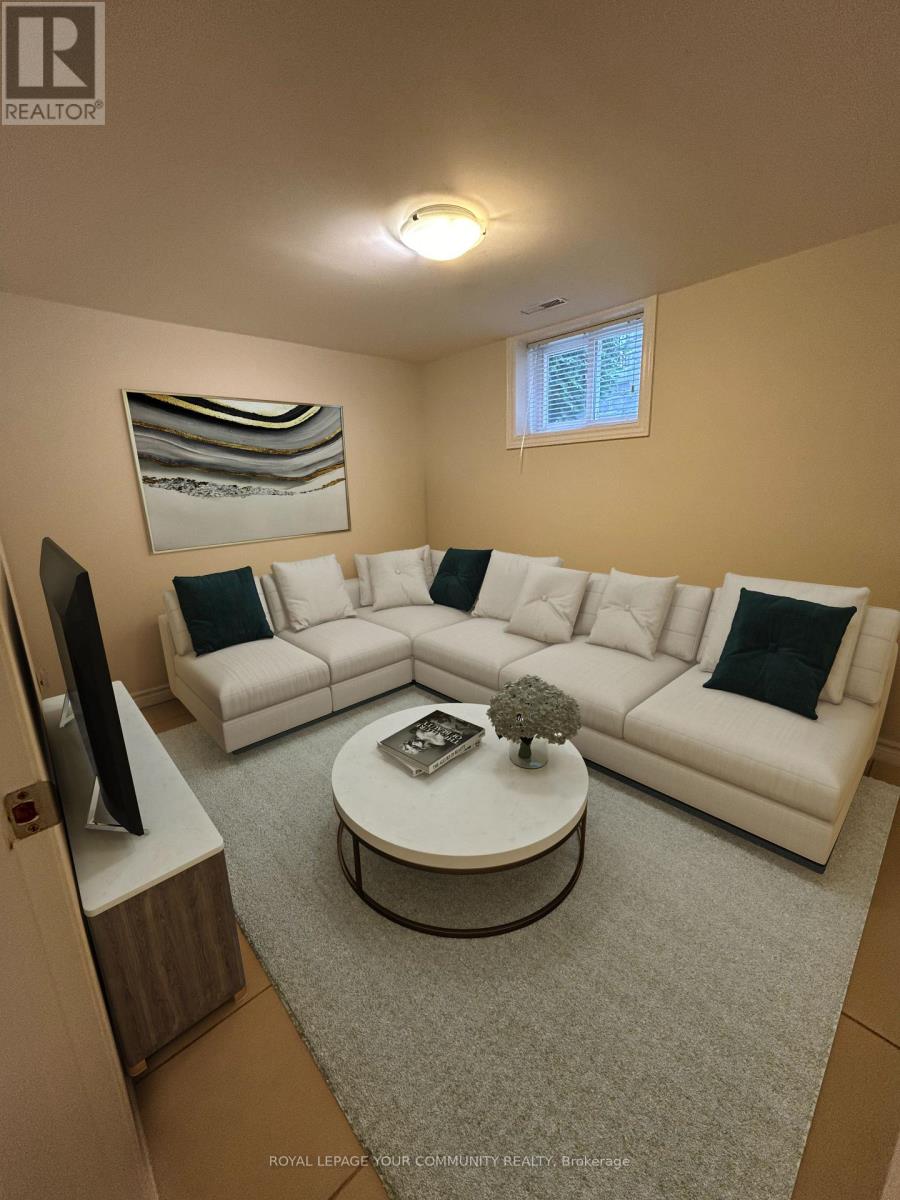
Discover your cozy haven in this charming 2 bedroom basement (use one as your living room) apartment at 49 Lockerbie Avenue!- Nestled in the sought-after Humberlea-Pelmo Park neighborhood, this recently renovated and freshly painted unit offers comfort, cleanliness, and convenience in one perfect package. After your initial welcome into the spacious hall with room for your belongings/shoe storage, you are then greeted with a bright, white and modern eat-in kitchen with a window, pot lights and everything you need to prepare your favourite meals. Looking for a separate space to study or work? The 3rd room has you covered and offers space for whatever you need. The modern, 4 piece bathroom with black accents offers plenty of storage and functionality. There is a second bathroom that is available and located in the shared laundry room. Enjoy the quiet charm of this family-friendly street. Just minutes from Highways 401 & 400, UP Express, 17 min walk to Weston Go, 1 min walk to TTC, Humber River Trail, Lester B. Pearson Airport, you'll also love the easy commute and proximity to major shopping centers, top-rated restaurants, entertainment venues, and essential services like schools, libraries, and public transit - all right at your doorstep. Includes one parking space, use of covered porch in the yard as well as use of the lovely backyard/garden area. A second parking space can be made available for an additional$125/month. Book your private showing today as this lovely apartment won't last long!!!Property is ready for immediate occupancy to the right tenant(s)! No smoking or pets. Utilities, including internet, are an additional flat fee of $150. (id:63616)
154 Fifth Street
Toronto, Ontario
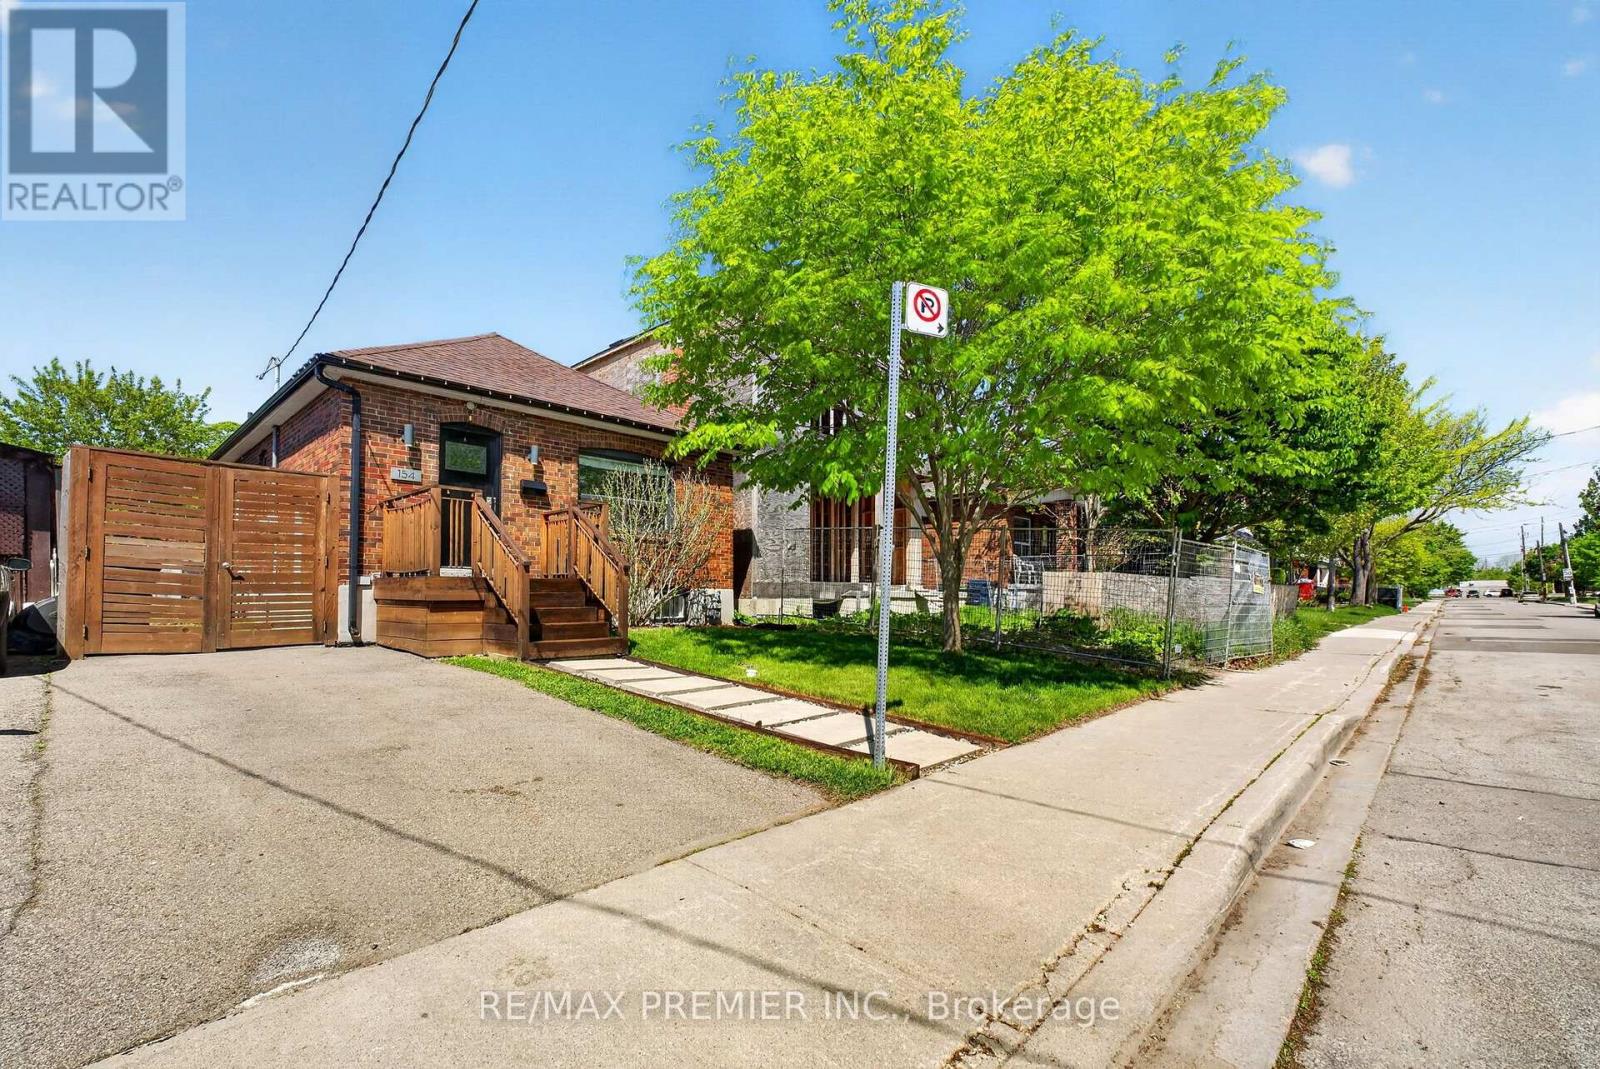
Welcome to a rare stunning detached home, ideally located just steps from Toronto's waterfront, offering the perfect combination of lifestyle, location, and exceptional income potential.A Convenient access to the TTC streetcar and GO Transit makes commuting to downtown Toronto. Enjoy lakeside living surrounded by beautiful parks, waterfront trails, excellent schools, public transit, and the shops, restaurants, and amenities along Lake Shore Boulevard all while being just a short drive from downtown Toronto. Inside, the home features a bright and spacious open-concept main floor filled with natural light, with separate living and dining areas perfect for everyday living and entertaining. What truly sets this property apart is its rare oversized lot and incredible income potential. The fully finished basement features a separate side entrance, creating an excellent opportunity for additional rental income while maintaining your own private living space upstairs. The expansive, private, gated backyard offers plenty of room for entertaining and family enjoyment, featuring a large patio, hot tub, retractable swing, shed, and generous green space. With convenient laneway access, an already-poured concrete slab, and hydro hookup along the rear fence line, the property also offers the exciting opportunity for a Garden Suite, creating the potential for an additional living space and another source of income. Whether you're a first-time buyer looking to help offset your mortgage, a family seeking more space, or an investor searching for a property with multiple income possibilities, this home delivers tremendous versatility and long-term potential. Steps from the lake, an oversized lot, a separate-entrance basement, and Garden Suite potential-this is much more than a home; it's an opportunity to live, invest, and grow in Toronto. (id:63616)
Upper - 2874 Gardenview Crescent
Mississauga, Ontario
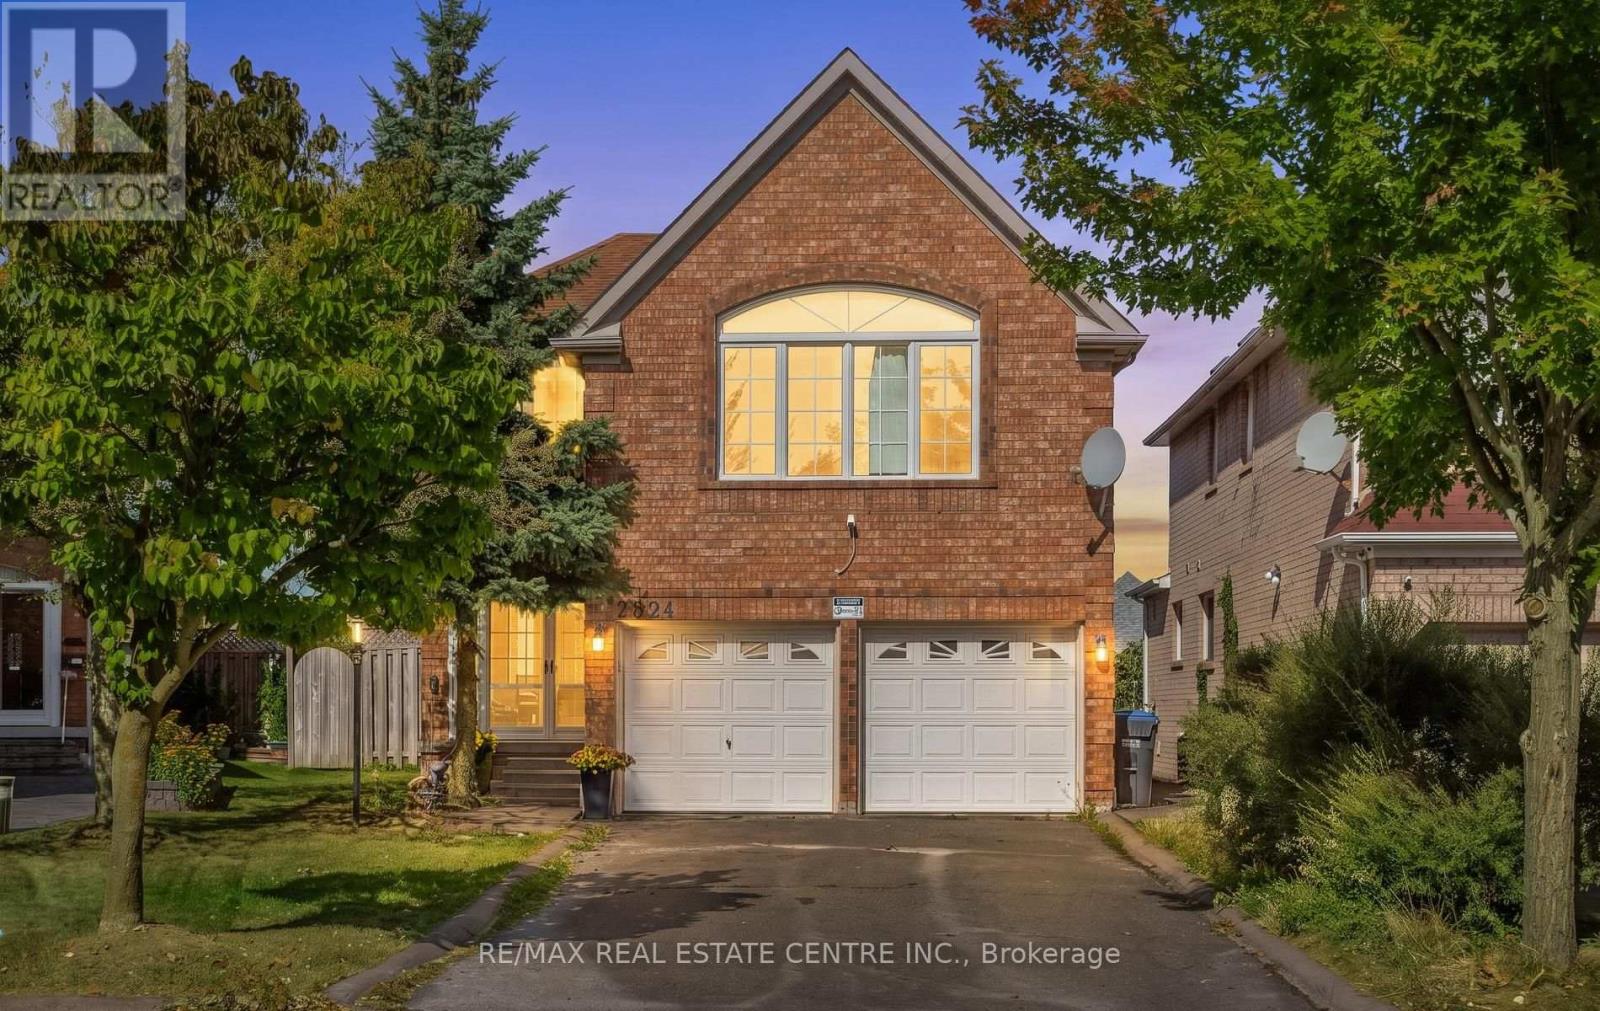
Beautifully Renovated Family Home in Desirable Central Erin Mills! This stunning detached4-bedroom home has been freshly renovated and upgraded, offering a bright, modern, and invitingliving space with an abundance of natural light throughout. The main floor features brand-newflooring, fresh paint, a distinctive wooden circular staircase, separate family room, andcombined living and dining areas, creating an ideal layout for both everyday living andentertaining. The family room features a fireplace and skylight, adding warmth, character, andan abundance of natural light.Spacious chef-inspired kitchen featuring S/S appliances, quartz countertops with a matchingbacksplash, ample cabinetry, and plenty of natural light. The generously sized primary bedroomboasts a luxurious 5-piece ensuite, while the additional bedrooms offer excellent space, largewindows, and abundant natural light. Laminate flooring throughout the second floor makes this acarpet-free home. Ideally located close to Credit Valley Hospital, John Fraser SecondarySchool, Erin Mills Town Centre, major highways including the 403, 401 and ETR 407, communitycentres, parks, and scenic walking trails. A beautifully renovated home in a highlysought-after Central Erin Mills family neighbourhood, offering comfort, style, and convenience. (id:63616)
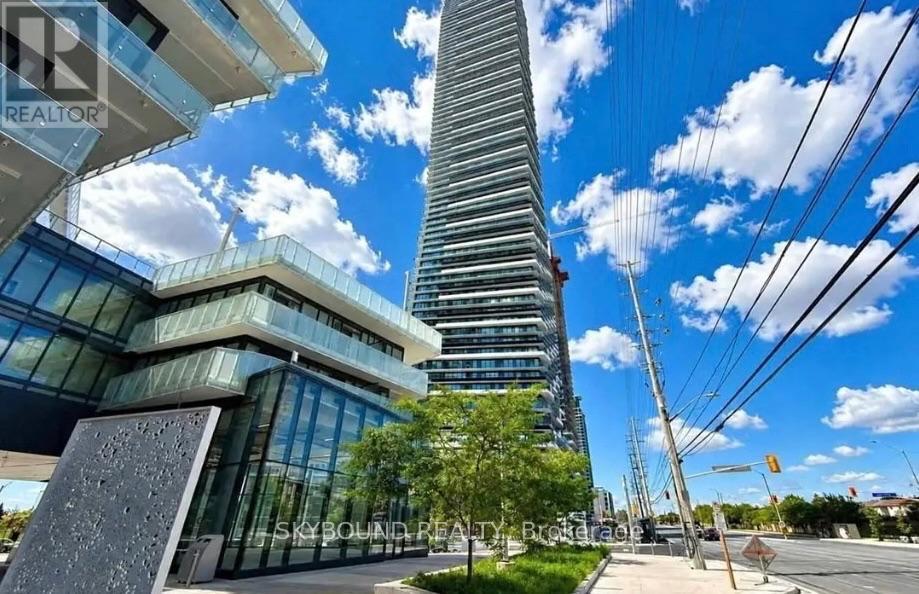
2902 - 448 Burnhamthorpe Road W
Mississauga, Ontario
Brand New 2 Bedrooms + Media With Upgraded Finishes. A Beautiful Bright Corner Unit With Large Balcony. 9 ft Ceilings, Offering SW Unobstructed City And Lake Ontario Views. Wrap-Around, Wall-To-Wall Windows Flood The Entire Home With Natural Light. Stainless Steel Appliance And A Sleek Integrated Fridge. State-Of-The-Art Amenities. Step From Arts Centre, Square One Shopping Mall, Sheridan College, UOT Mississauga, Bus Terminal, Go Transit, Restaurants, Movie Theater And All Amenities. Amazing Location In The Heart Of Mississauga, Easy Access To All Major Highways Offers. Tenants pay all utilities. (id:63616)
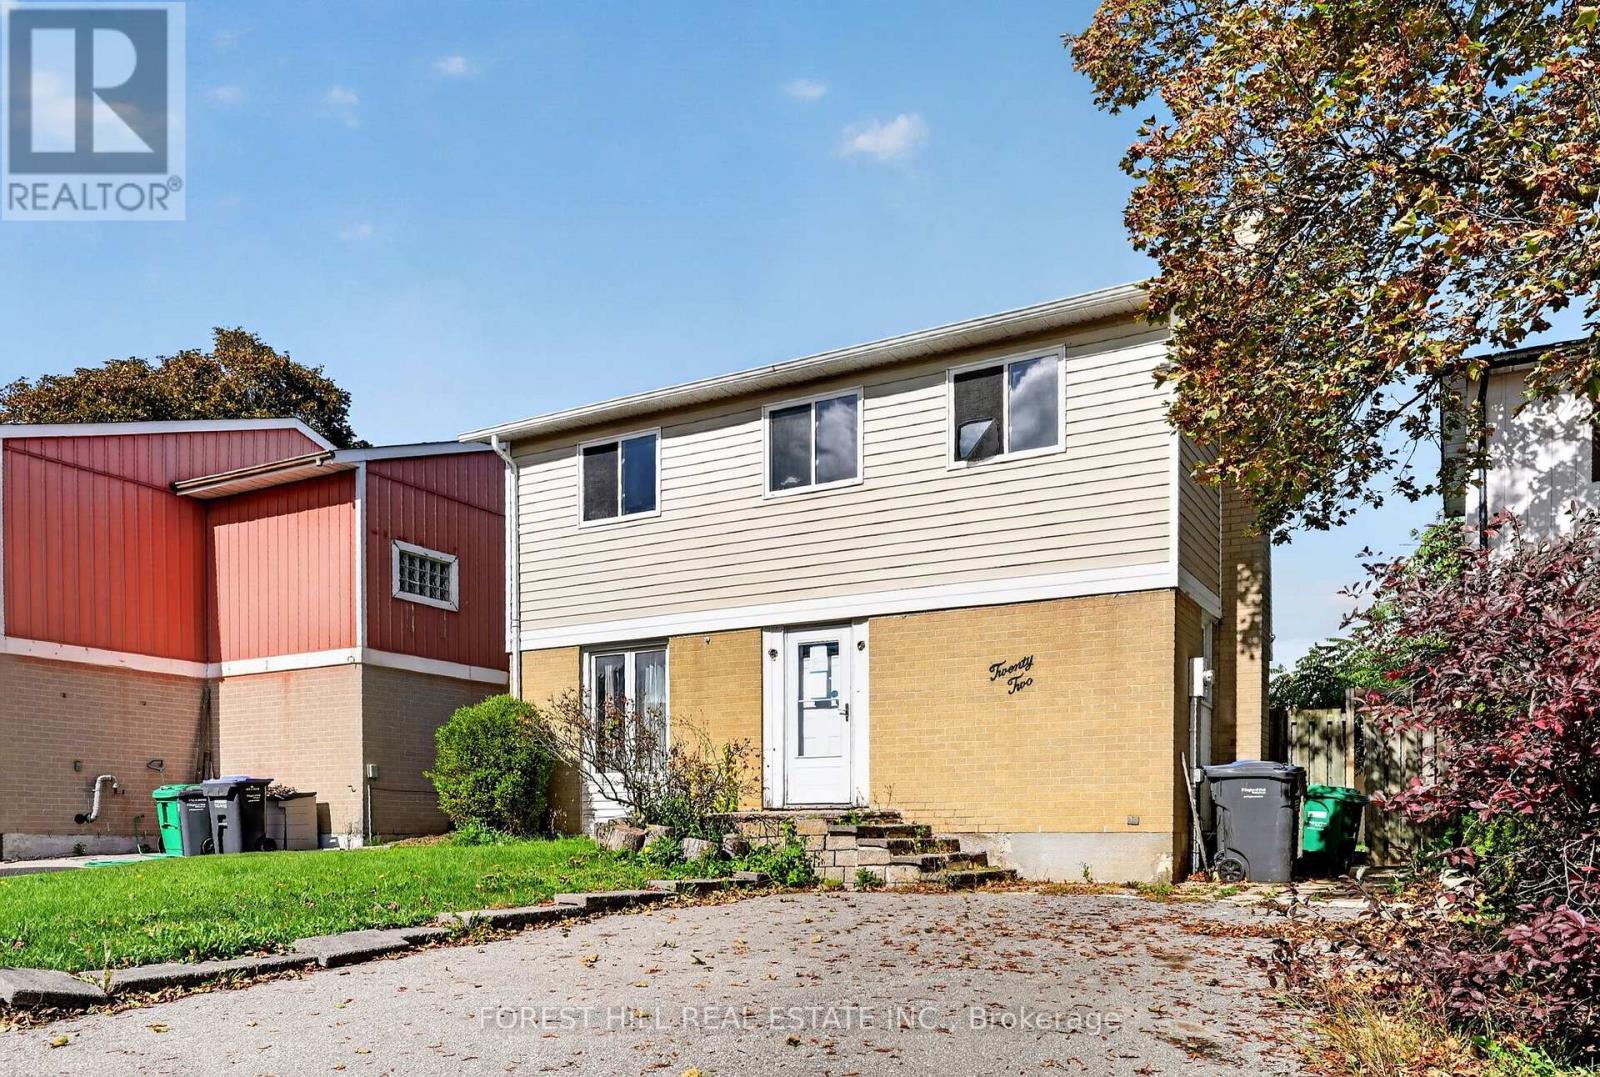
22 Grand Valley Drive
Brampton, Ontario
Great opportunity for wise buyers! Family sized detached home at condo price. 3 bedroom 2 bath brick & vinyl freehold house sitting on a 39ft wide lot with a large fenced garden & 4 car drive. Mostly needs paint and plaster. Some minor projects not completed. 2 gas fireplaces. Modern renovated kitchen with quartz counters. Renovated main bath and powder room. Updated flooring throughout. Flexible open concept floor plan. High efficiency Furnace with AC. Vinyl windows throughout. Fast closing available! (id:63616)
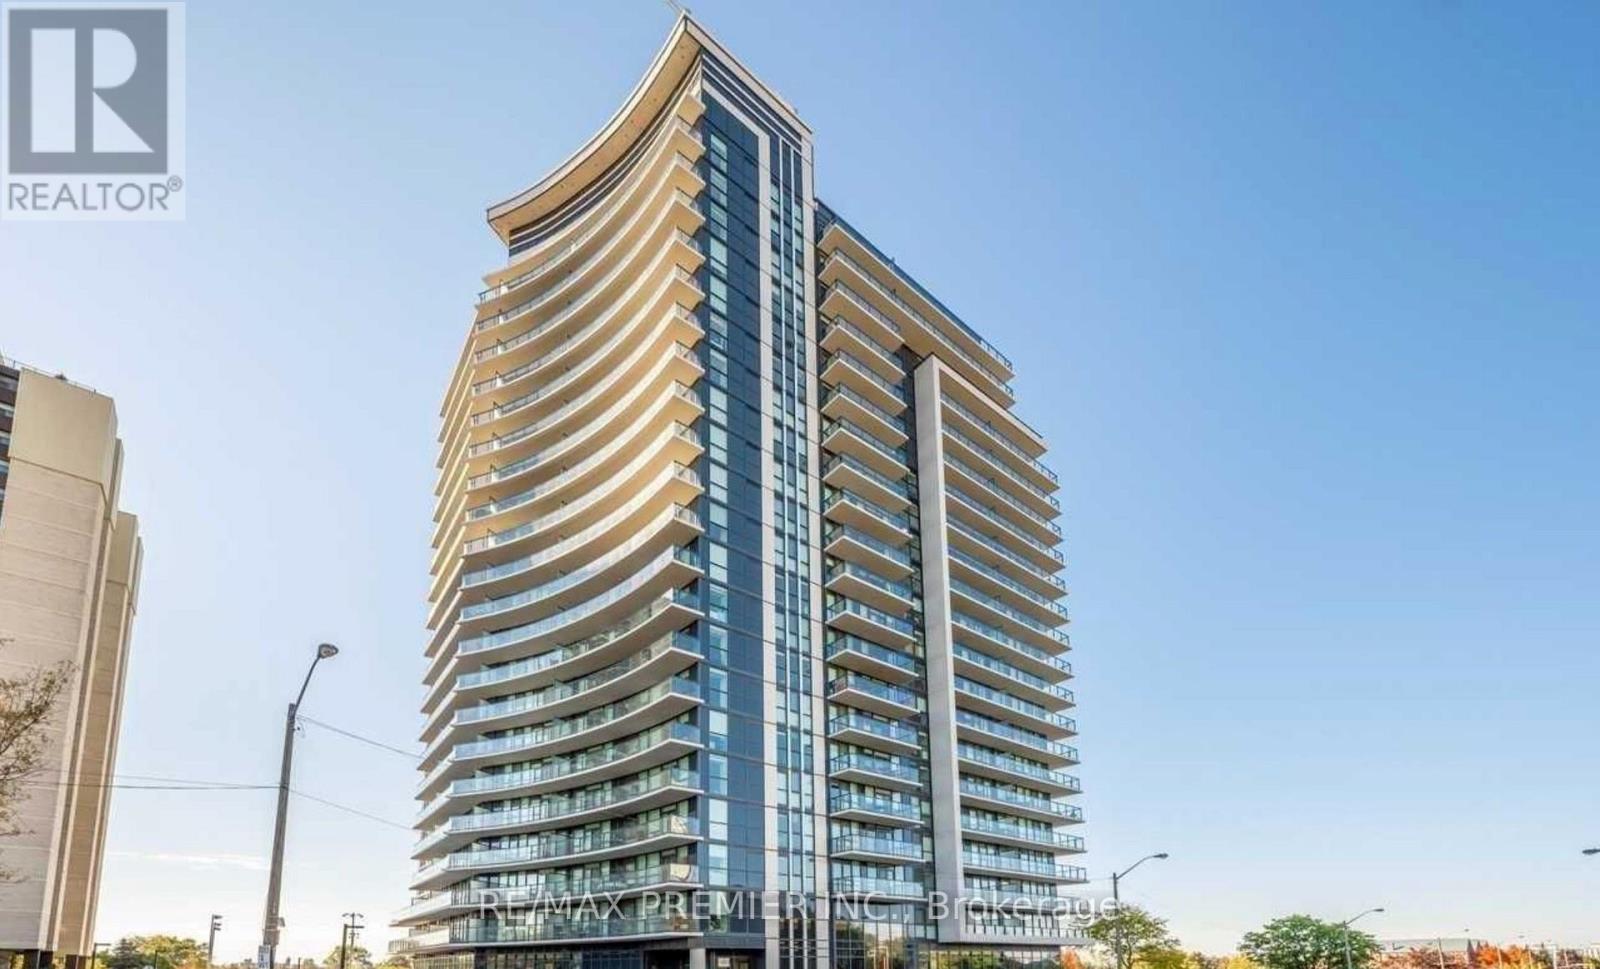
1508 - 1461 Lawrence Avenue W
Toronto, Ontario
Bathed in natural light and showcasing breathtaking South and west-facing views, this exceptionally spacious 2-bedroom, 2-bathroom condominium offers a rare opportunity to enjoy contemporary living without compromise. Floor-to-ceiling windows and an expansive private balcony create a bright, airy atmosphere while framing stunning panoramic vistas throughout the day. Designed with both comfort and entertaining in mind, the open-concept floor plan features elegant finishes throughout, sleek ceramic backsplash, stainless steel appliances, and a versatile centre island offering additional storage and breakfast seating. The seamless flow into the spacious living and dining areas creates the perfect setting for everyday living and hosting family and friends.The generous primary retreat offers an oversized closet and a private 3-piece ensuite featuring a large walk-in glass shower. The additional well-proportioned bedroom provide endless flexibility overnight guests, or a dedicated home office. Residents of the sought-after 7 On The Park enjoy an impressive selection of amenities, including a fitness centre, games room, elegant resident lounge, dining room, dog wash station, and more, all complemented by reasonable maintenance fees. Ideally situated close to shopping, restaurants, parks, schools, public transit, and major highways, this location is perfect for transit goers and those who need immediate access to Major highways. Experience the perfect blend of space, style, and convenience in this beautiful 2-bedroom, 2-bathroom condominium. Whether you're a first-time buyer, downsizer, or investor, this move-in-ready home is sure to impress. Come and discover everything this exceptional suite has to offer - you won't want to miss the opportunity to make it yours. Book your private showing today! (id:63616)
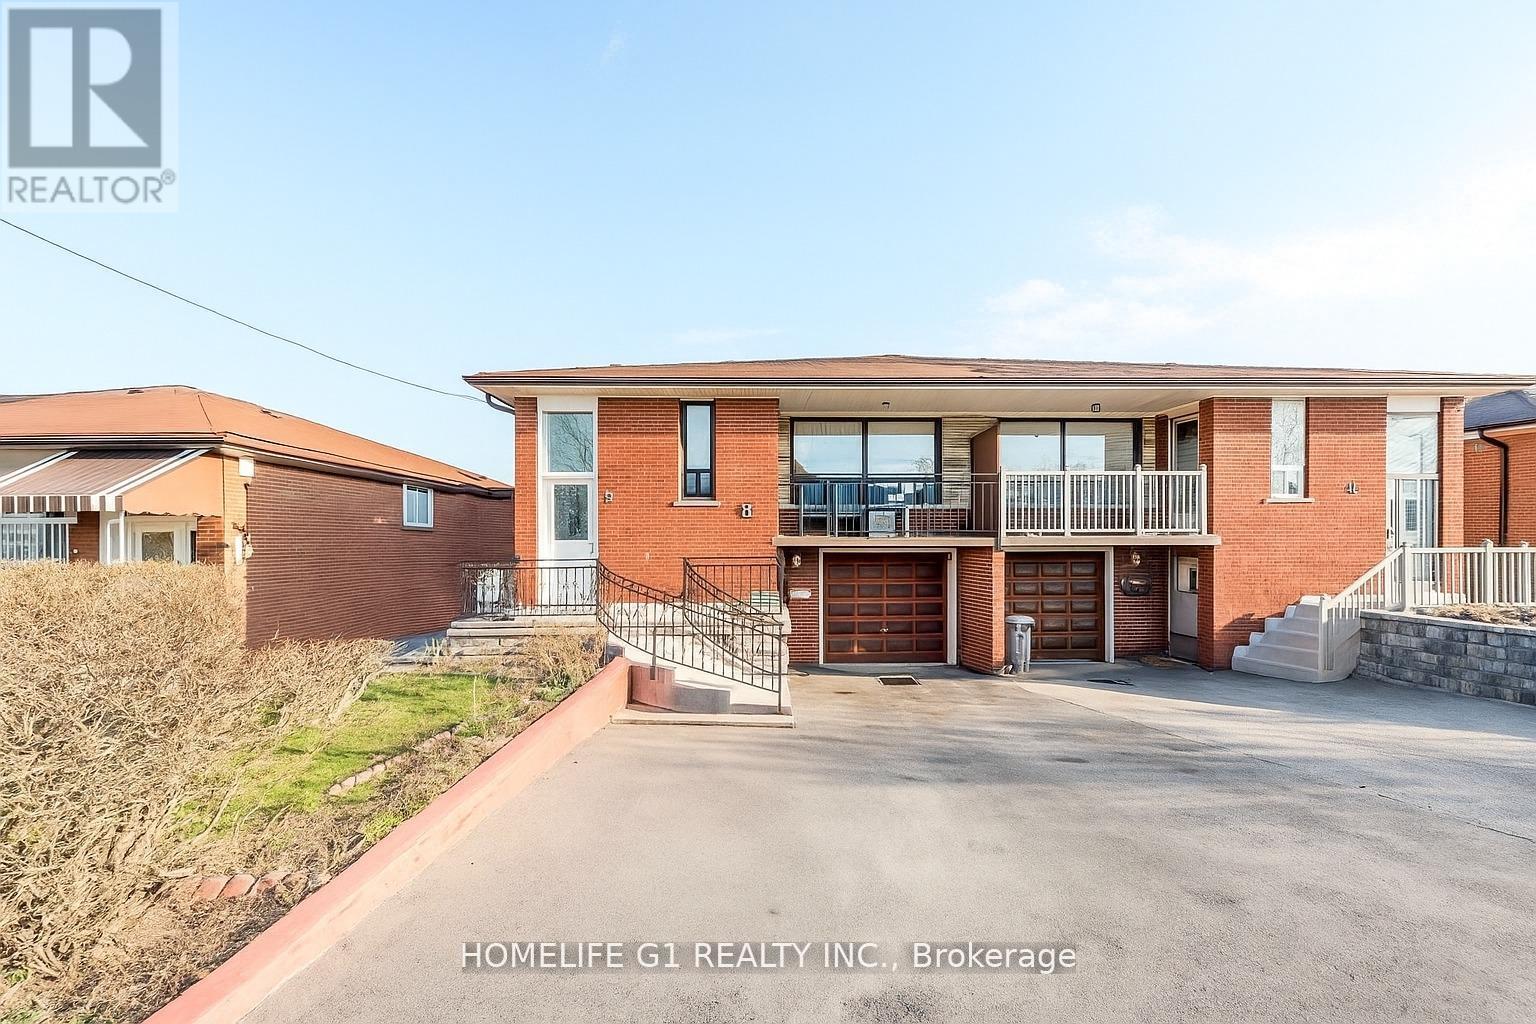
9 Songwood Drive
Toronto, Ontario
Welcome to this well-maintained raised semi-detached bungalow in the sought-after Humbermede community. Situated on a deep 115 ft lot, this home offers versatile living arrangements with a finished walkout basement featuring a separate entrance, ideal for extended family living or generating additional income.The main floor features a bright and spacious layout with 3 comfortable bedrooms and 1 full washroom. The living and dining areas receive plenty of natural light, creating a warm and welcoming environment. A functional kitchen with ample cabinetry completes the main level.The lower level offers a self-contained suite with 1 bedroom, 1 washroom, a full kitchen, and a generous living area, along with direct walkout access to the backyard. The layout allows privacy and convenience for both levels. Exterior highlights include a single-car garage plus parking for two more vehicles on the driveway. The deep lot provides outdoor space for gardening, entertaining, or future landscaping options. Located in a transit-convenient neighbourhood with TTC at your doorstep. Close to shopping, schools, places of worship, community centres, arenas, Humber River Hospital, Humber College, York University, and the upcoming LRT line. Easy access to Hwy 400 & 401 makes commuting simple.A great opportunity for homeowners or investors seeking value, space, and flexibility in a growing area. (id:63616)