2 - 367 Howland Avenue
Toronto, Ontario
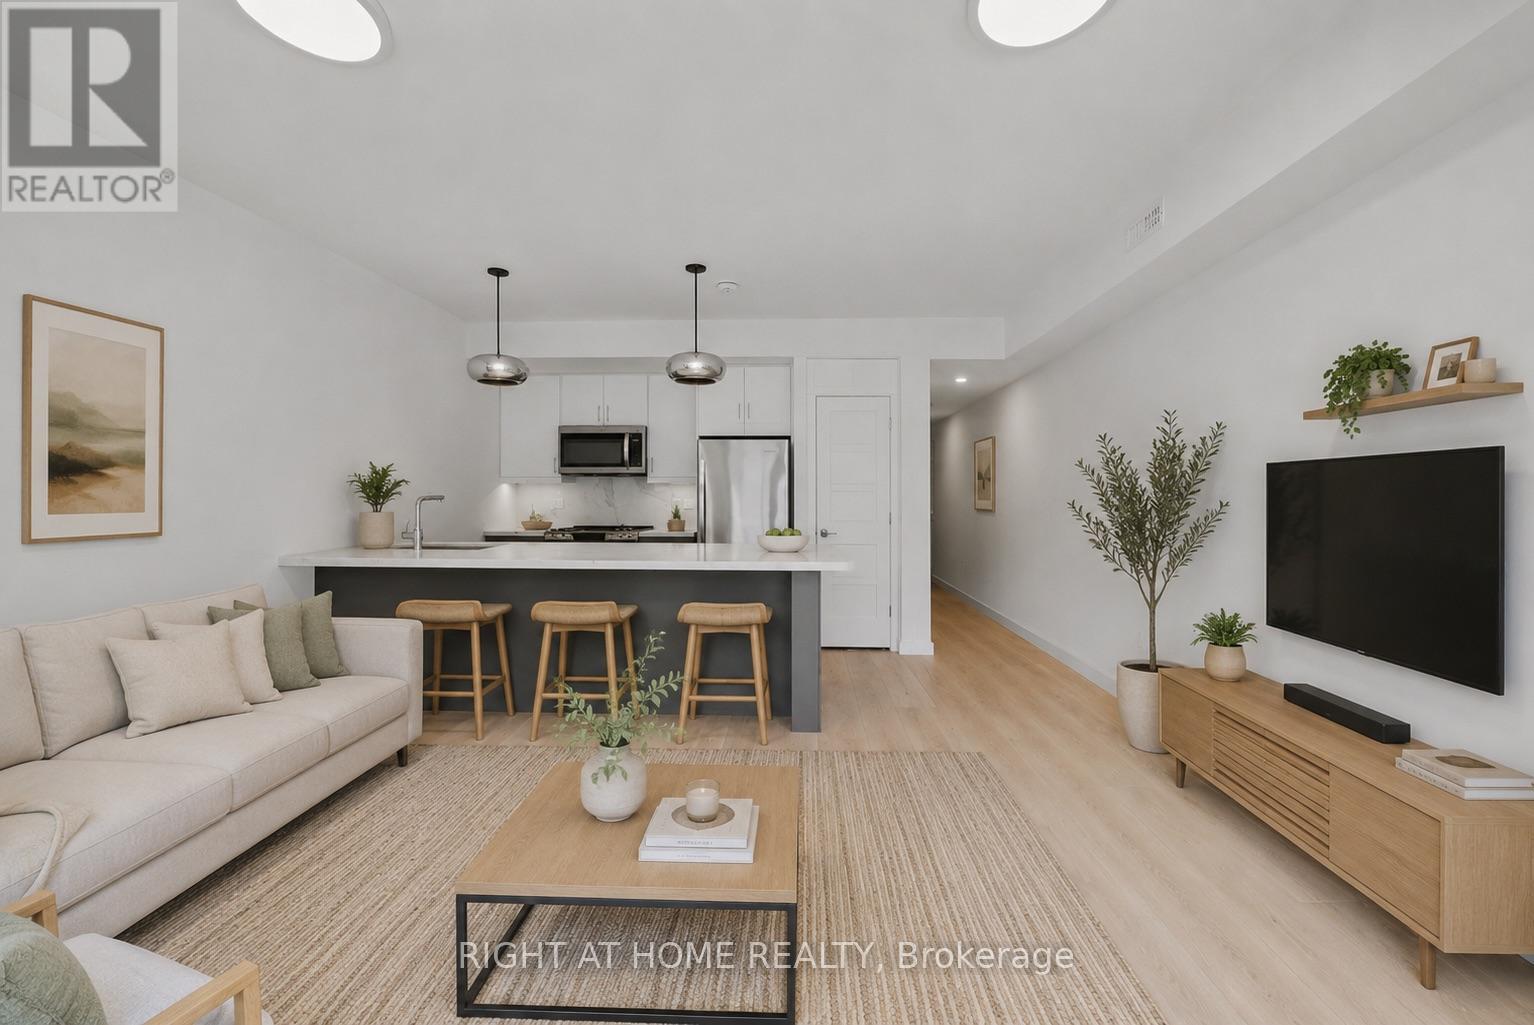
Cozy 2-bedroom, 1-bathroom unfurnished apartment available at 367 Howland Avenue, with a private backyard. Available for immediate move in. Located in 8 mins walk from Dupont station. No parking spot, just street parking, 12 month lease (id:63616)
2603 - 159 Wellesley Street E
Toronto, Ontario
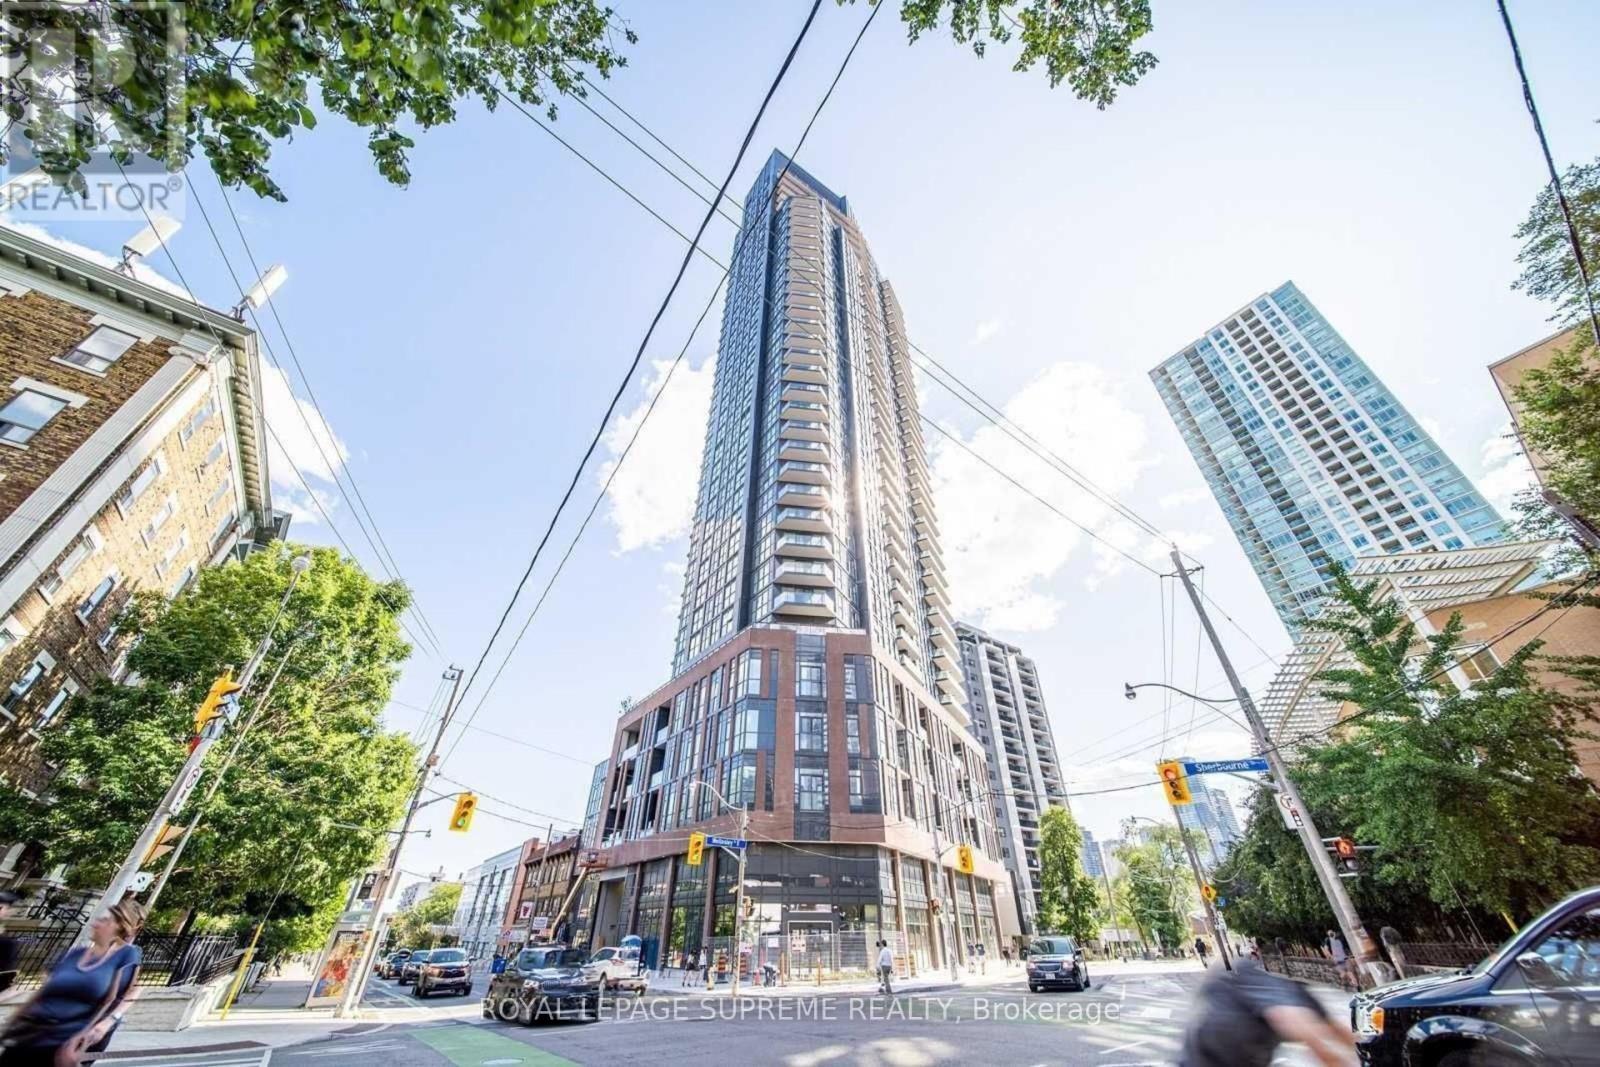
Rarely offered on the market. A spacious 1BR with parking! Welcome to 159 Wellesley St E. This 1-bedroom, 1-bathroom suite features 631 sq. ft. of thoughtfully designed living space with ~9-ft ceilings, quality finishes, and stunning 26th-floor views. Residents enjoy an incredible lifestyle with standout building amenities, including a unique 360-degree outdoor running track, 24-hr fitness studio, yoga studio, zen-inspired sauna, games room with billiards, party room, outdoor BBQs, Wi-Fi lounge, guest suites, visitor parking, and a 24-hr concierge. Located on the edge of historic Cabbagetown, you are steps from TTC transit, with Sherbourne Station just an 8-minute walk away. Everyday essentials are right at your doorstep, including FreshCo, Food Basics, local markets, and the Cabbagetown Farmers' Market just 4 to 8 minutes away. Make this beautiful condo your home today! *Some photos are virtually staged.* (id:63616)
333 Horsham Avenue
Toronto, Ontario
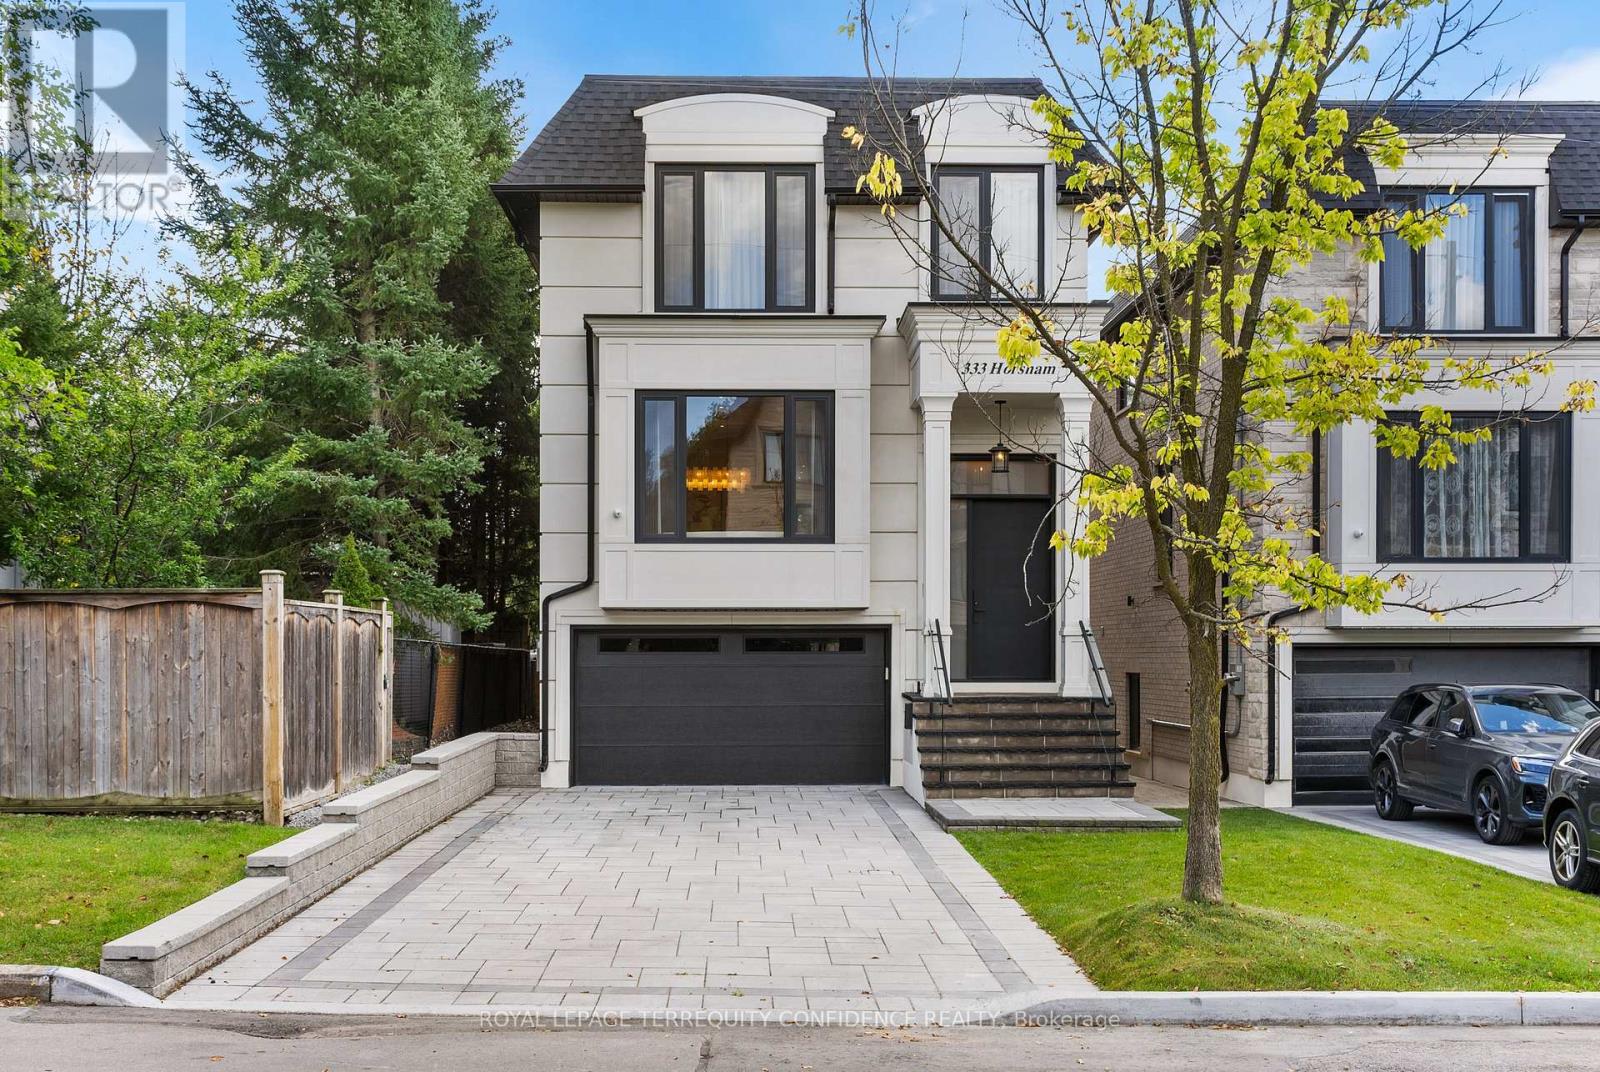
Welcome to this Exquisite Home in the heart of Willowdale West, nestled on a Sun-Drenched, South-Exposed Lot, with Impeccable Quality home finishes and a Spacious Layout throughout! Wide foyer leading to front hall closet and gracious living room and dining room - featuring a vast open layout, high 10 ft ceilings, gas fireplace, stylish moulded ceilings, and abundant natural lighting. Continue to the beautiful eat-in kitchen with high-end Miele appliances, a large center island, walk-in pantry, and elegant breakfast area that walks out to the warp-around deck! The bright family room with floor-to-ceiling south-exposed windows flood the home with an abundance of natural light, while also featuring built-in speakers & shelves, an enchanting mist fireplace, paneling, and moulded ceiling. For extra storage, the thoughtfully-allocated pantry room (with a second fridge) is a highly useful space on the main floor. The well-appointed layout continues upstairs, where you will find the primary bedroom with a six-piece ensuite and walk-in closet, three additional bedrooms (one with ensuite, two with semi-ensuite) & laundry room on the second floor. Downstairs, the bright basement boasts a walk-out with only three steps to the backyard, large above grade windows, heated floors, wet bar, a 5th bedroom, and an additional 3 piece bath! This exquisite property features refined finishes throughout, with black European style tilt and turn windows, wide plank engineered hardwood floors, high-end kitchen appliances, slabs, and thoughtfully-selected finishes & designer light fixtures. Discover your dream home, at 333 Horsham Avenue. (id:63616)
828 - 10 Capreol Court
Toronto, Ontario
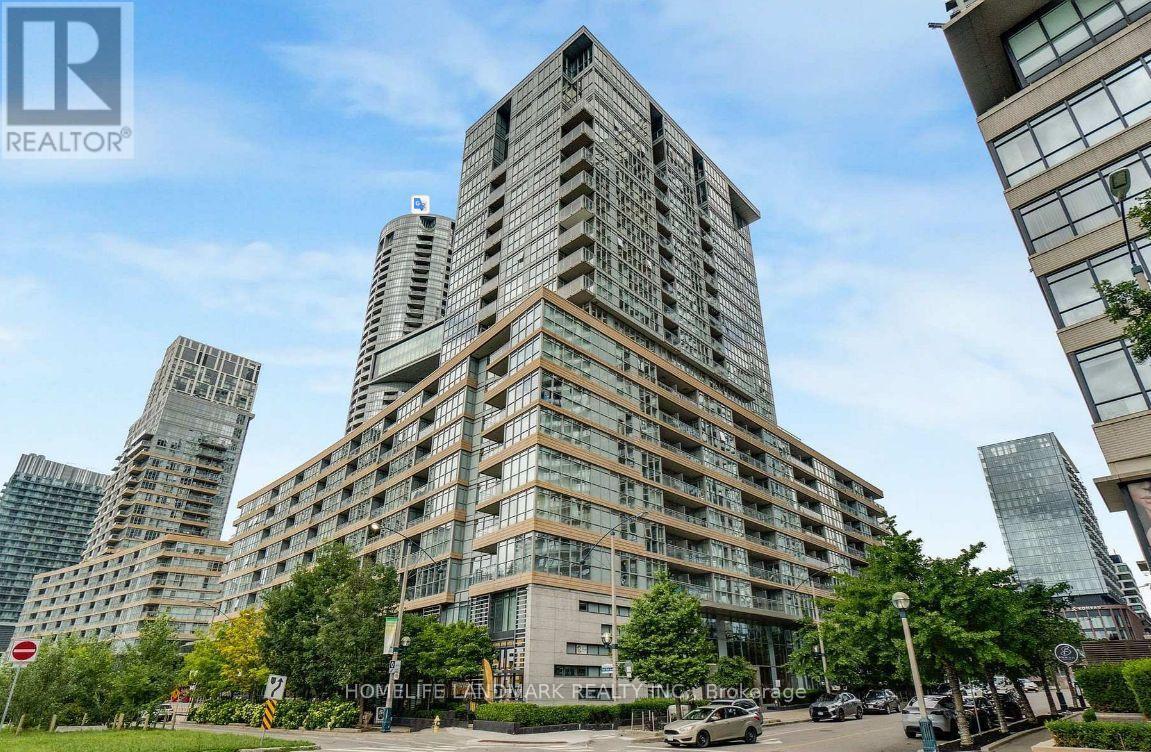
Spacious 1090' Sqft + 108 Sgft Balcony, 2 Bedrm + Big Den + Parking + Balcony. Unit W/Miele Appl. Huge Panty With Lots Of Storage, Building Amenities Squash, Lap Pool, Aerobics Dance Studio, Hot Yoga, Hot Tub & Spa, Close To 8.5 Acres Park, Ttc. Qew And Dvp. Walking Distances To Rogers Centre, Cn Tower, Harbour Front, Sobeys And Major Banks, Library , Tim Horton, Restaurants & Bar. (id:63616)
210 - 1101 Steeles Avenue W
Toronto, Ontario
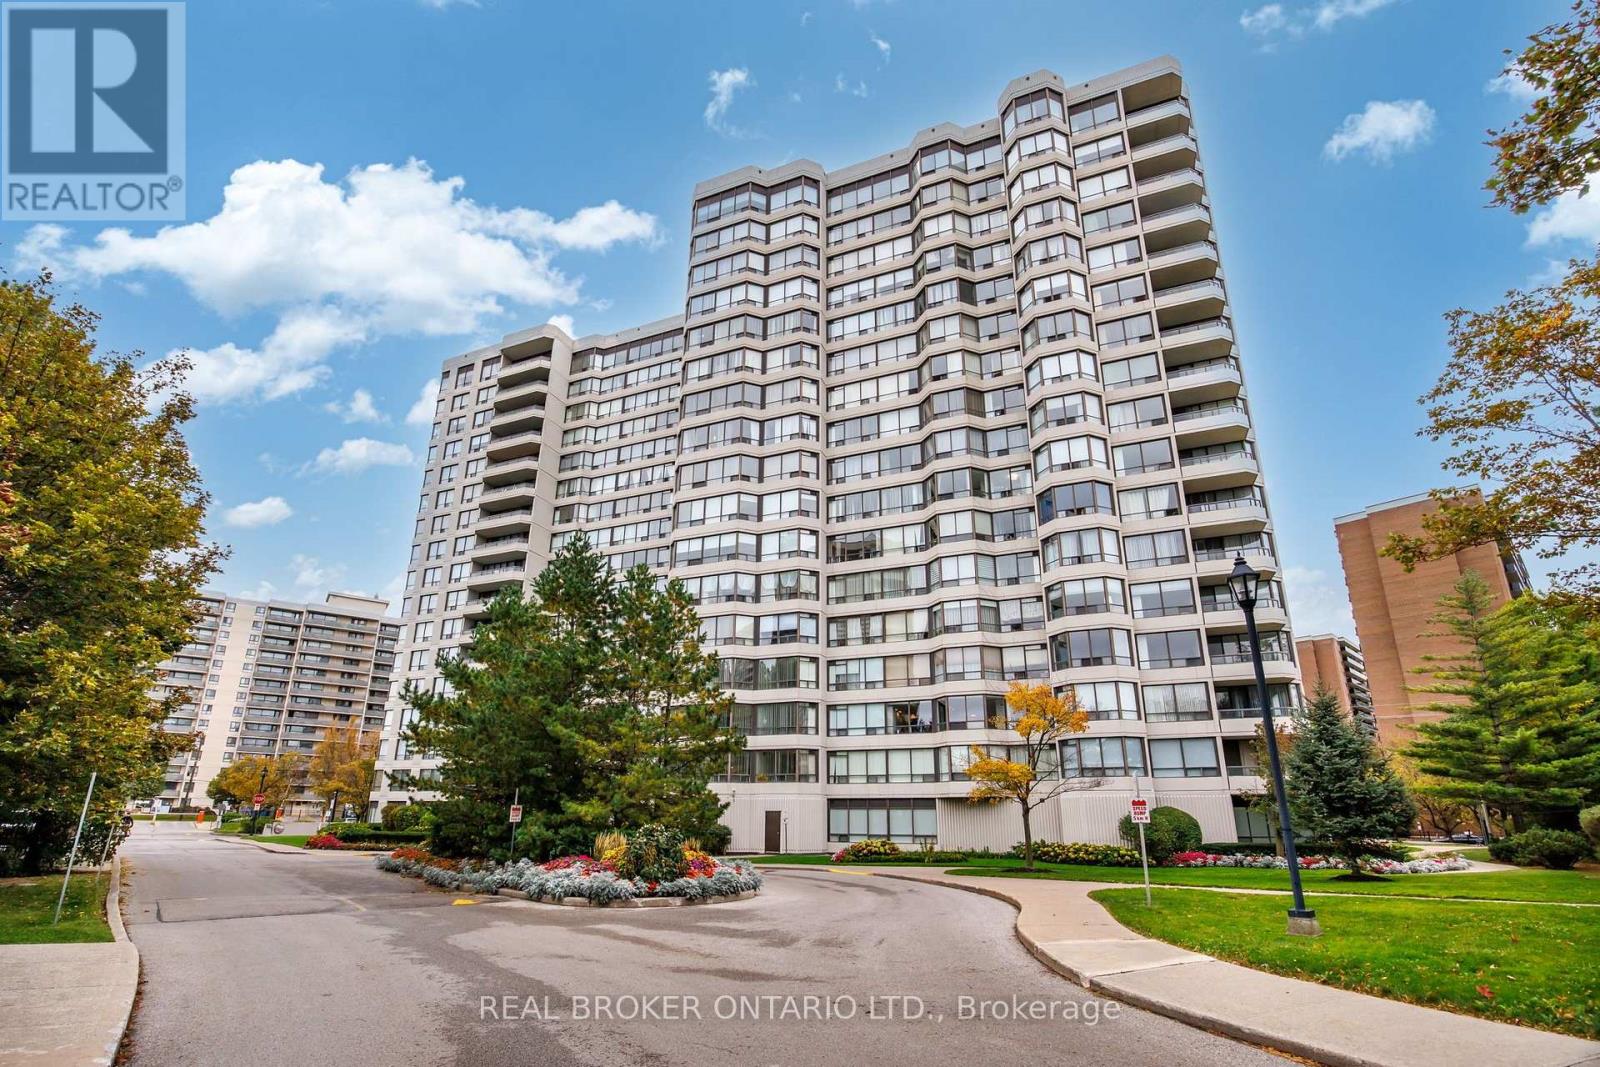
ALL UTILITIES, INTERNET & CABLE INCLUDED! Welcome to 1101 Steeles Avenue West 2 bed, 2 bath in the sought-after Primrose 1! This bright and spacious suite offers exceptional value with brand-new stainless steel appliances, a new washer dryer, fresh paint, professional cleaning, and new laminate flooring being installed in both bedrooms! Enjoy a functional layout with a spacious living and dining area, a private open balcony, and generously sized bedrooms. Residents enjoy fantastic resort-style amenities, including an outdoor pool, tennis court, gym, party room, library, billiards room, ping pong room, indoor whirlpool, sauna, and 24-hour gatehouse security. Conveniently located close to shopping, restaurants, transit, and everyday essentials. Enjoy comfortable living with incredible amenities and no extra bills for utilities, internet, or cable! (id:63616)
903 - 100 Gloucester Street W
Toronto, Ontario
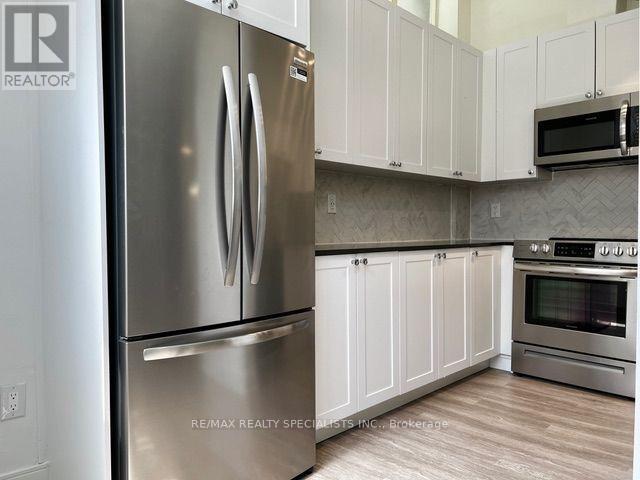
Welcome to 100 Gloucester St. THIS IS NOT A CONDO BUT APARTMENT BUILDING! Welcome to vibrant downtown living in the heart of Church-Gloucester Village! This beautifully renovated and well-maintained, one-bedroom Apartment includes laminate floors, SS fridge, stove B/I Microwave, B/I Dishwasher, step- up private Balcony, it's surrounded by restaurants, cafés, boutiques, grocery stores, and nightlife. Just steps to the subway and close to U of T, TMU, the Financial District, and Entertainment District. Enjoy the convenience, energy, and excitement of one of Toronto's most sought-after neighbourhoods. An ideal home for students, professionals, or anyone looking to experience the best of downtown living! (id:63616)
209 - 380 Macpherson Avenue
Toronto, Ontario
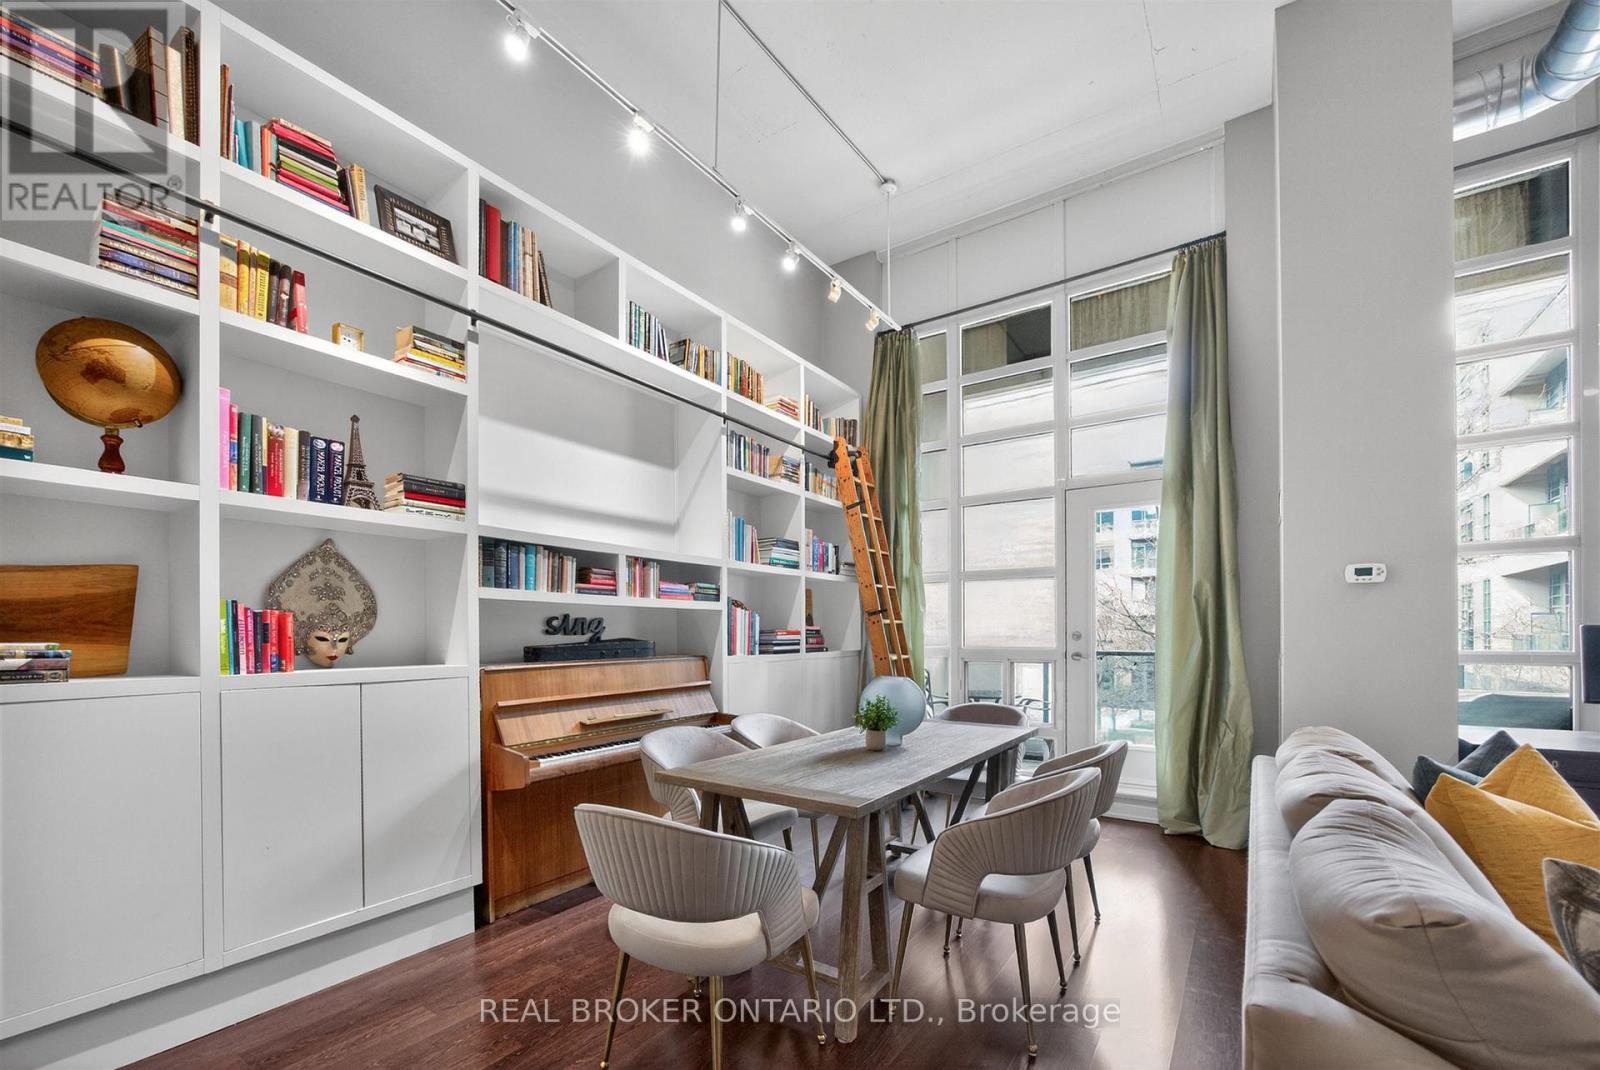
Madison Avenue Lofts, Suite 209 at 380 Macpherson offers a rare, design-forward take on authentic loft living-where scale, texture, and light come together with quiet intention. Soaring 14-foot ceilings and expansive windows define the space, while exposed concrete, steel ductwork, and industrial detailing create a refined architectural backdrop. A custom floor-to-ceiling bookshelf wall-complete with a sliding ladder-anchors the main living area, introducing both function and statement in equal measure. Originally designed as a two-bedroom, the residence has been thoughtfully reimagined into a generous one-bedroom with an expansive open-concept great room. The living and dining areas flow effortlessly, offering flexibility for both everyday living and elevated entertaining. The kitchen is sleek and modern, finished with stainless steel appliances and a breakfast bar that integrates seamlessly into the space. The primary suite is quietly set apart, framed by a full wall of windows and complemented by its own private balcony, ample closet space, and a well-appointed four-piece ensuite. A second full bathroom adds convenience for guests. Two large balconies extend the living experience outdoors, offering multiple moments to step away and take in the surrounding cityscape. Residents enjoy access to a curated collection of amenities, including a rooftop terrace with unobstructed views toward Casa Loma, complete with BBQs and lounge areas designed for long summer evenings. Additional offerings include a fitness centre, theatre room, party spaces, and concierge service. Underground parking and a second-floor locker are included, with bike storage conveniently located on P1. A rare offering in one of Toronto's most distinctive loft conversions-effortless, architectural, and quietly iconic. (id:63616)
800 - 18 Hollywood Avenue
Toronto, Ontario
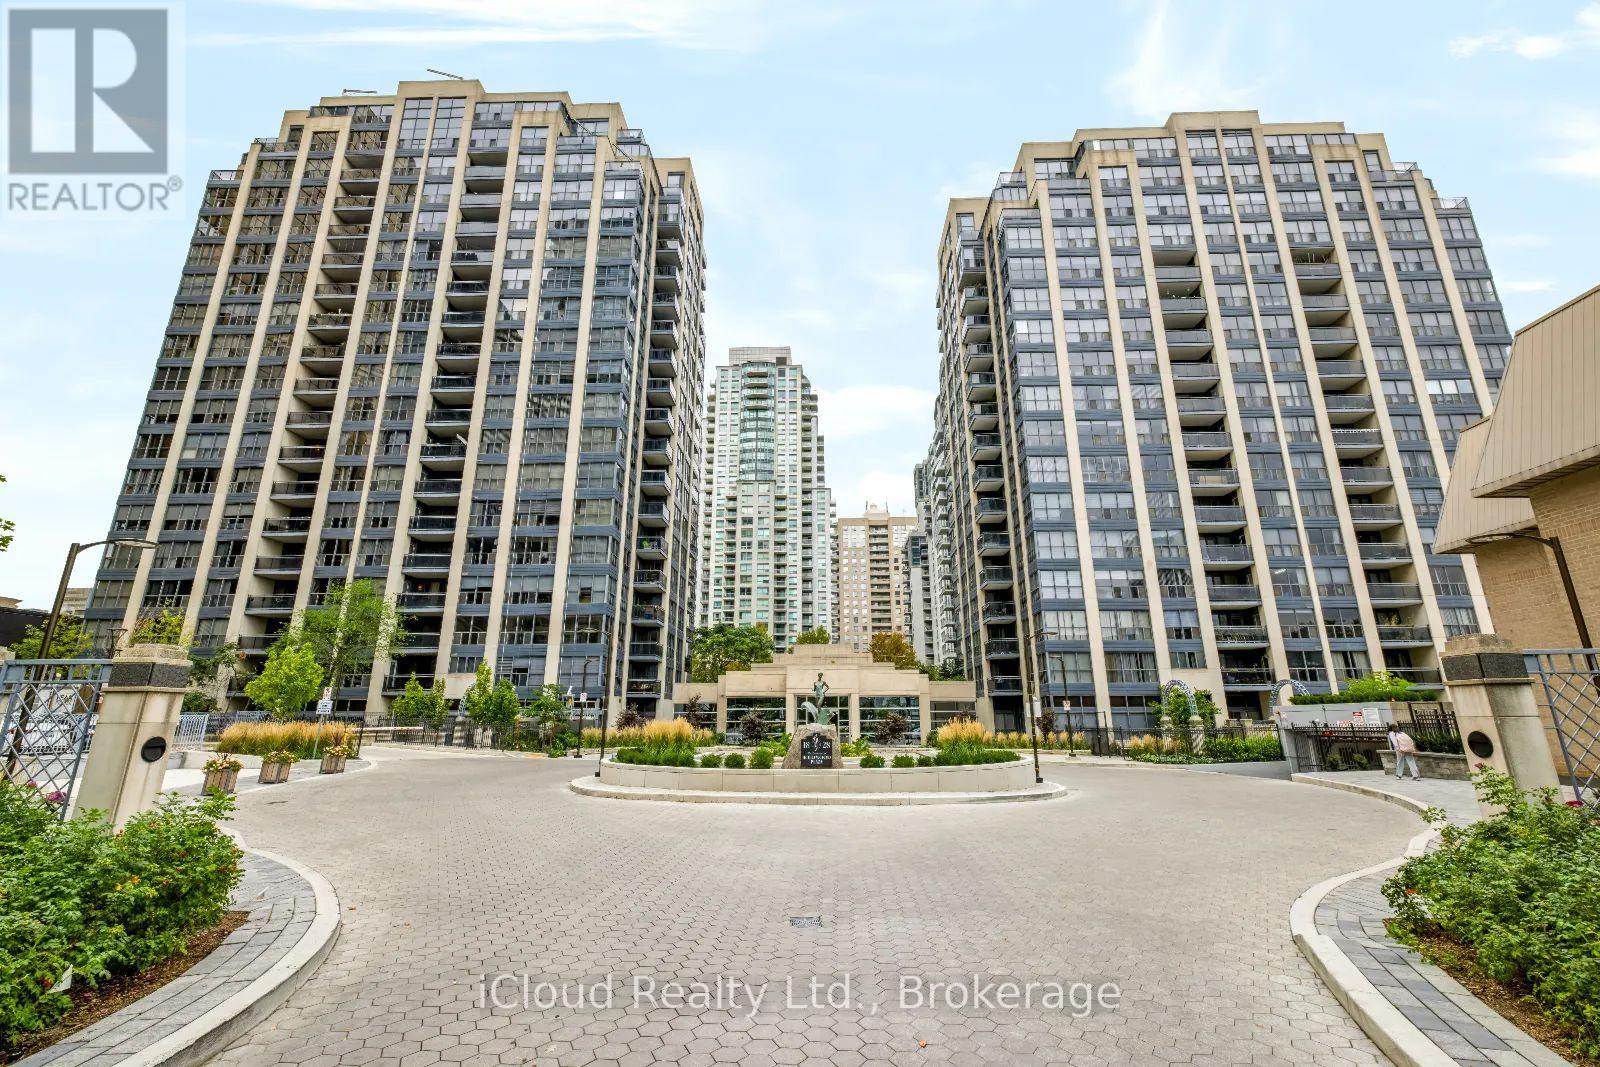
A standout 1,655 sqft residence at Hollywood Plaze, one of North York's most spacious condo layouts. The owner invested over $200,000 in a 2019 renovation, creating a beautifully finished 2-bedroom plus den, 2 bath home with room to live, work, and entertain. Double doors open to a formal foyer with marble flooring. Wood-look plank flooring flows through the principal rooms and bedrooms. The eat-in kitchen offers quartz countertops, tired flooring, ample cabinetrey and a breakfast area. Both bathrooms feature marble floors and walls; the spacious primary suite includes a walk-in closet and 5-piece ensuite. Two oversized bedrooms and a generous den offer flexibility for a home office, family room or prtential third bedroom. Two sun-filled balconies extend the living space. The parking spot is a short walk from the elevator, with the locker directly behind it. Walk to Sheppard-Yongue and North York Centre subway stations, Earl Haih Secondary School, McKee Public School, T&T, Longo's, H-Mart, resteraunts, cafes, shops, and parks. Highway 401 is nearby. Plaza offers concierge and security, an indoor pool, sauna, guest suites, party and meeting rooms, recreation room, bike storage and visitor parking. (id:63616)
302 - 2020 Bathurst Street
Toronto, Ontario
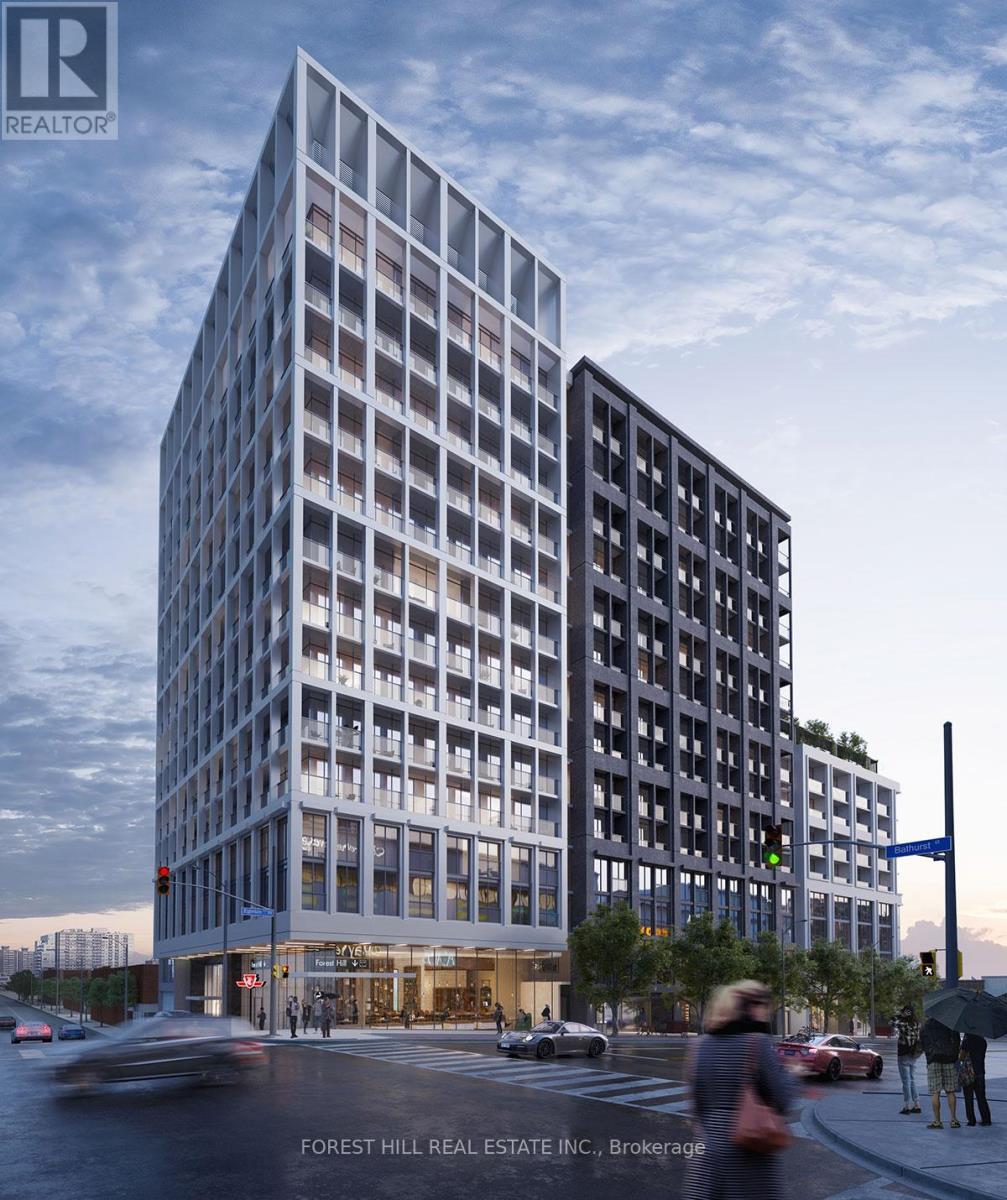
Welcome to The Forest Hill Condominium, located in the desirable Cedarvale - Forest Hill neighbourhood. This 2 bedroom, 2 bathroom condo overlooks the beautiful outdoor community greenspace as well as the lovely Cedarvale neighbourhood. The building includes 24/7 concierge, an incredible fitness center, a yoga studio, a shared workspace to accommodate privacy and social gatherings, outdoor activity stations, BBQ stations and more! Direct subway access from the lobby! Zoned for Cedarvale Community School and Forest Hill Collegiate. Easy TTC access, Starbucks, many restaurants, Shoppers and Rexall, groceries, great schools, parks, beltline trail, etc. all within walking distance. This open and bright unit includes parking, locker and Bell internet. (id:63616)
708 - 505 Glencairn Avenue
Toronto, Ontario
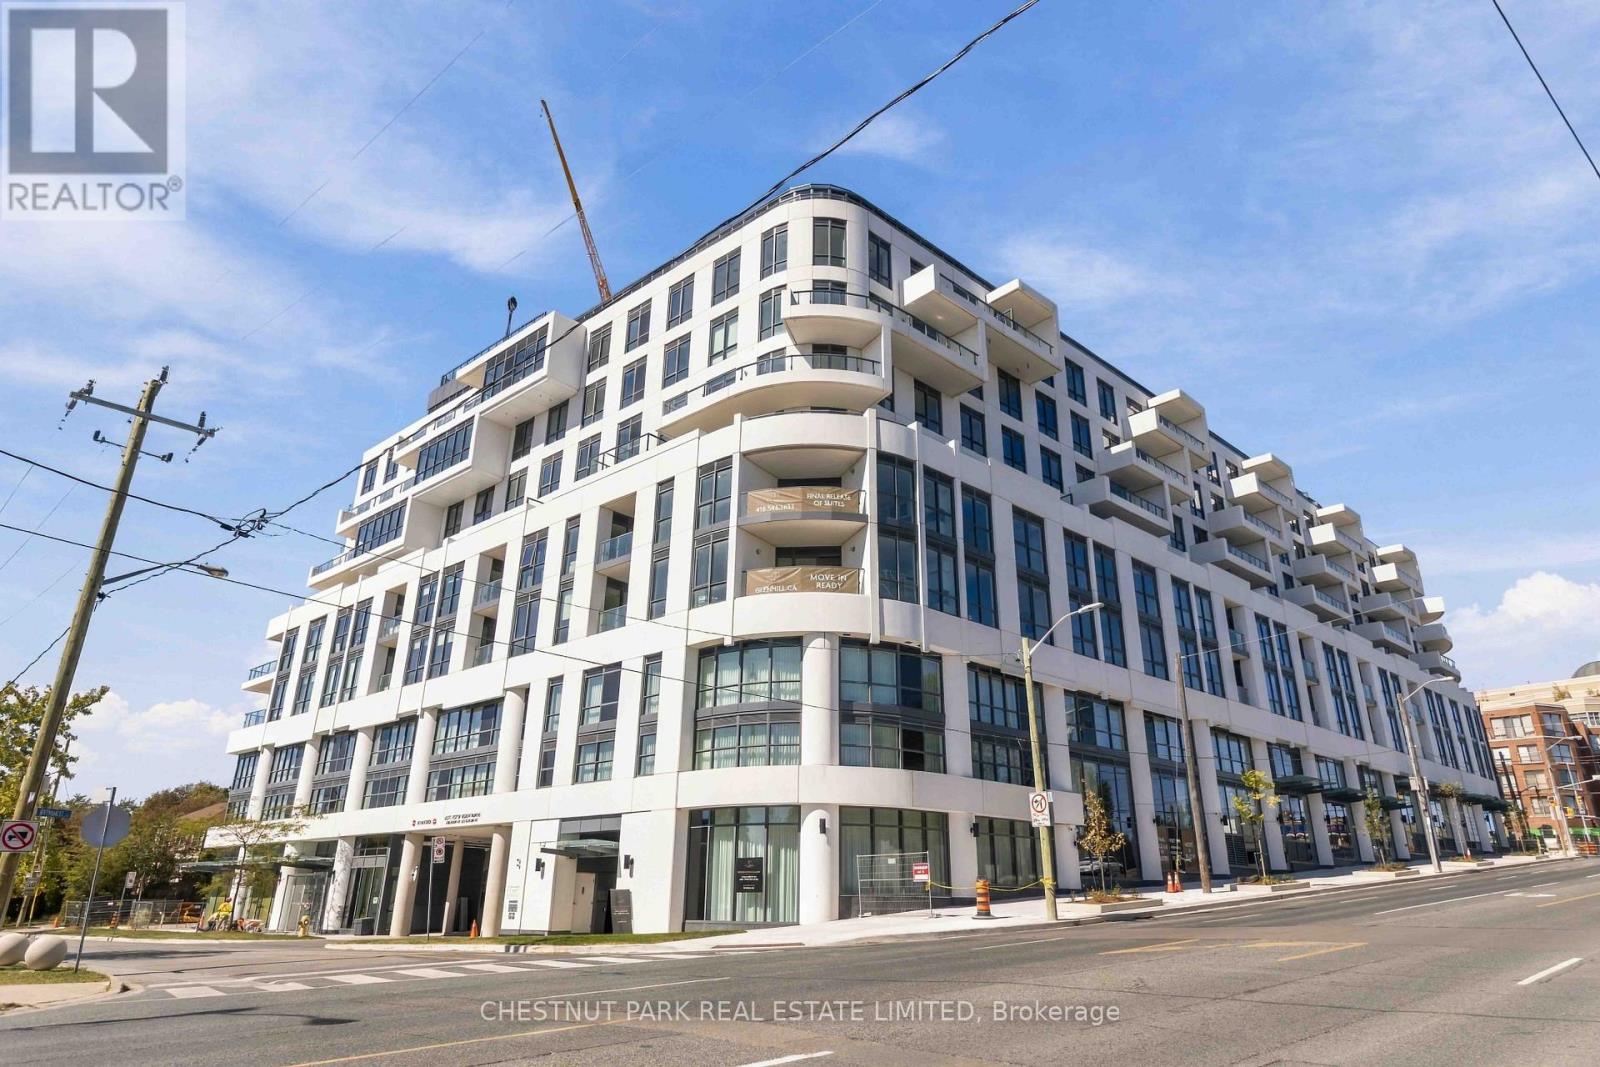
Welcome to Glenhill Residences, a luxurious boutique development by Lanterra at Bathurst & Glencairn. This spacious corner suite with wrap around windows offers 1,456 sq ft of living space. 2-bedrooms plus a den, 2-bathroom suite with south-east exposure and excellent natural light. The den has a window and could be used as a bedroom. Two parking spaces and a locker are included.The open-concept layout features separate living and dining areas, high ceilings, quality flooring and large windows. The kitchen is finished with Miele appliances, premium cabinetry and integrated appliances. The den provides an ideal home office or additional living space.The primary bedroom features ample closet space and a private ensuite. Building managed by The Forest Hill Group Additional features include a second full bathroom, in-suite laundry and a private balcony with a gas BBQ line. Building amenities include two swimming pools, fitness centre, gym, sauna, steam room, hot tub, yoga/wellness areas, outdoor spaces/ (id:63616)
905 - 220 Victoria Street
Toronto, Ontario
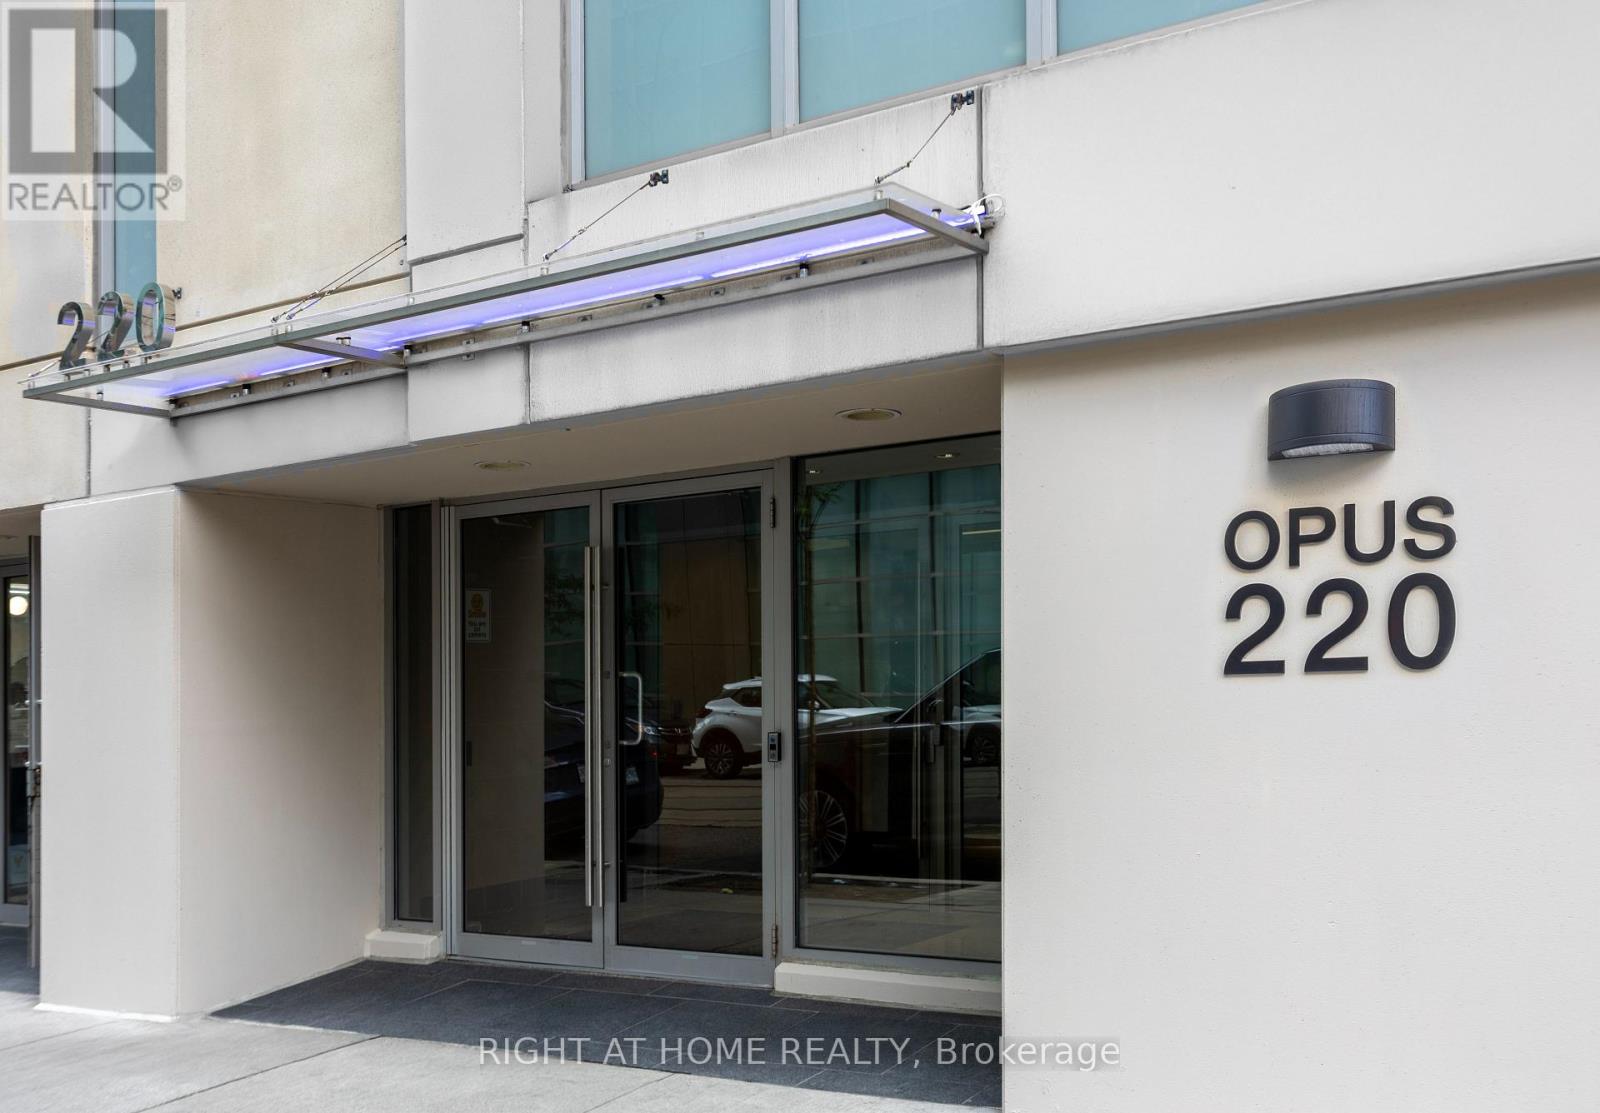
Magnificent furnished 2 bedroom + den located in the heart of the city. Spacious 809sqft + balcony with floor to ceiling windows, large balcony, 9' ceilings, and hardwood floors. Steps from St. Michael's Hospital, Eaton Centre, Sankofa Square, City Hall, Bay Street & Universities. (id:63616)

228 - 4005 Don Mills Road
Toronto, Ontario
Welcome To A 2 Parking Spots Tridel Built Family Oriented Bright and Spacious 2+1 2-Story Condo Townhome In Prime Location! All Utilities & Cable TV Included In Maintenance Fee. The Building Has an Indoor Swimming Pool, Gym, Sauna, etc. A Quiet Neighborhood Surrounded By Top Ranked Elementary & Secondary Schools W/ Easy Access To HWY 404/407/401, Parks. Close To Shopping Centers, Supermarket, Restaurants, Seneca & Transit TTC Bus Stop & More. Newer windows (2020),Upgrades (2019-2025) include: some new paints, bathrooms & kitchen countertops, washer & dryer, 2 toilets, etc. Come and see to appreciate it. (id:63616)