
9 - 167 Arkell Road
Guelph, Ontario
Nestled in a quiet condo community, this bright and spacious end-unit townhome features a wrap around porch offering the perfect combination of comfort, style, and convenience. The open-concept main floor features a beautiful kitchen with upgraded countertops and built in appliances. The adjoining dining area offers plenty of room to gather and entertain family and friends, while the warm and cozy living room opens directly onto the large and spacious backyard. The attached garage provides its own entrance. Upstairs, the generous primary suite features a private ensuite, two walk-in closets, and a charming window seat. Two additional bedrooms offers extra space for family, guests, or a place to work from home. The fully finished basement equipped with an additional bathroom provides even more versatile living space, featuring a cozy recreation room or additional bedroom and ample storage. As an end unit, this home enjoys the added benefits of extra natural light and additional windows. Ideally located in a highly sought-after neighbourhood, you'll be just steps from scenic walking trails, local coffee shops, and everyday amenities. With easy access to public transit, excellent schools, and the University of Guelph, this inviting home offers an exceptional lifestyle in a convenient location. (id:63616)
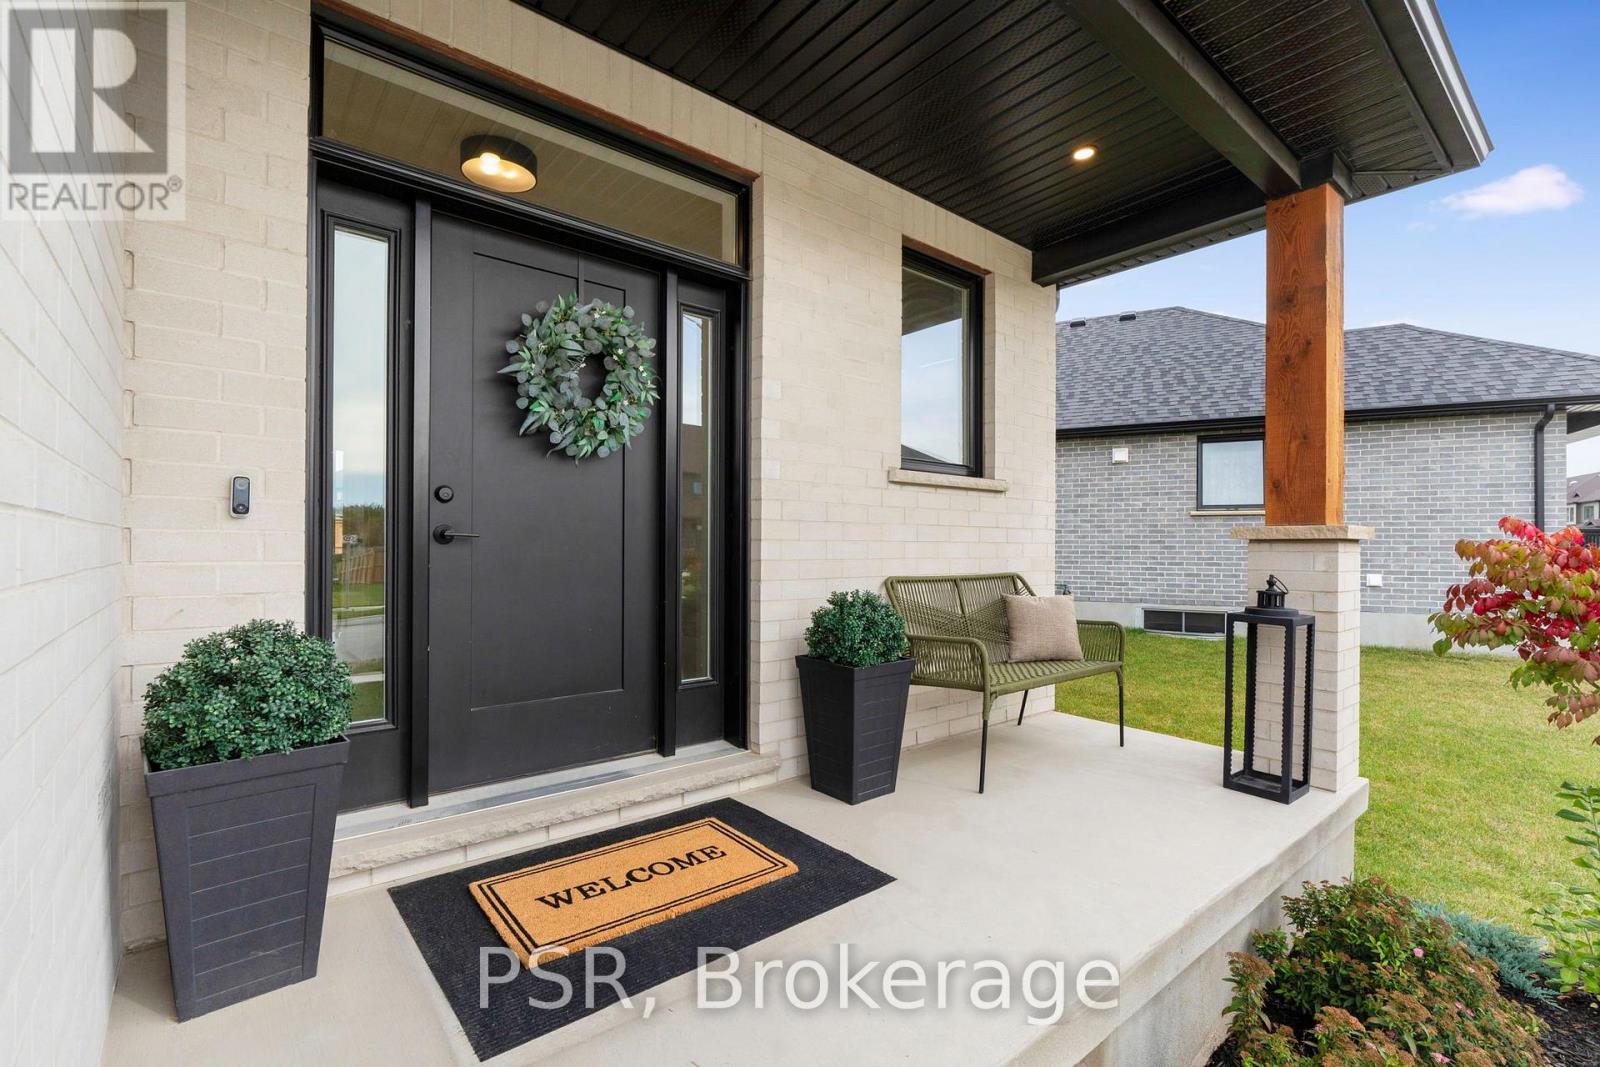
50 Heron Point Lane
Woolwich, Ontario
OPEN HOUSE SUN 2-4PM. Better than new! This stunning single detached home is loaded with premium upgrades and thoughtful design touches throughout. The main floor features 9' ceilings, engineered hardwood, pot lights in the kitchen and great room, upgraded lighting, and a gas fireplace with in-ceiling built in speakers. The upgraded entry boasts black exterior windows, sidelights and transom, exterior pot lights, concrete brick, and a Rogers video doorbell with(x4) security cameras. The kitchen is a showstopper with a Dekton countertop and full-height backsplash, waterfall island, gas stove, soft-close cabinetry, and 8' patio doors. The powder room offers 12"x24"tile, a floating vanity with quartz, and upgraded fixtures. Upstairs, the main bath includes a sun tunnel, 12"x24" tile, and soft-close cabinetry. The luxurious ensuite features a double-sink quartz vanity, 12"x24" tile, a shower niche, and upgraded fixtures. Additional highlights include an Ecobee smart thermostat, Aria floor vents, a fluted accent wall, waterfall handrail with iron pickets, and upgraded plumbing throughout. The fully fenced backyard features a newer interlocking patio, creating a welcoming and inviting outdoor space. Move-in ready with modern finishes, style, and functionality already built in, simply unpack and enjoy! (id:63616)
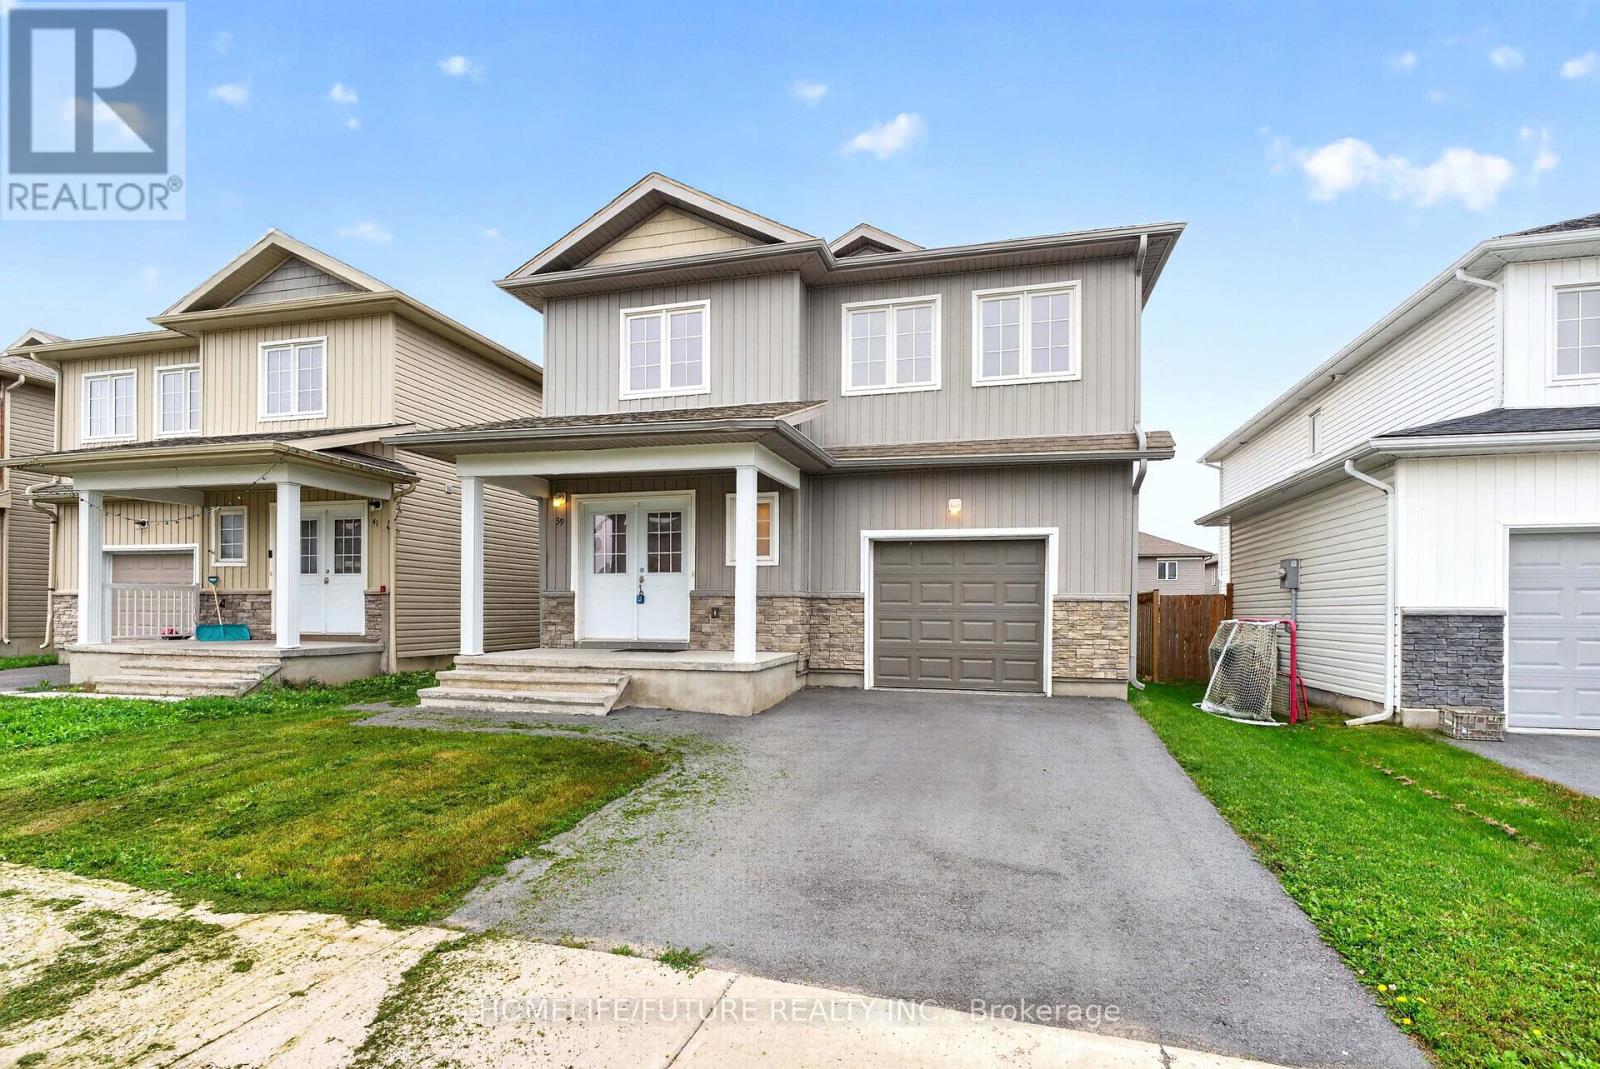
39 Brennan Crescent
Loyalist, Ontario
Welcome To 39 Brennan Cres, Odessa (Kingston Area). Home Featuring Offering 9Ft Ceiling More Than 2000 Sf Of Elegant Living Space With Double Door Entry. Spacious 4 Bedrooms And 2.5 Bathrooms. The Luxurious Primary Bedroom With Walking Closet And 5Piece Ensuite (With Separate Walk In Shower). Open Concept Floor Plan Seamlessly Connect To The Dining Area, Providing Easy Access To The Backyard. The Conveniently Located Laundry Room On The Upper Level. The Just Minutes From Hwy 401,Schools, School Bus Routes, Post Office And Shopping, With A Short 15-20 Minutes Drive To Kingston And Napanee (id:63616)
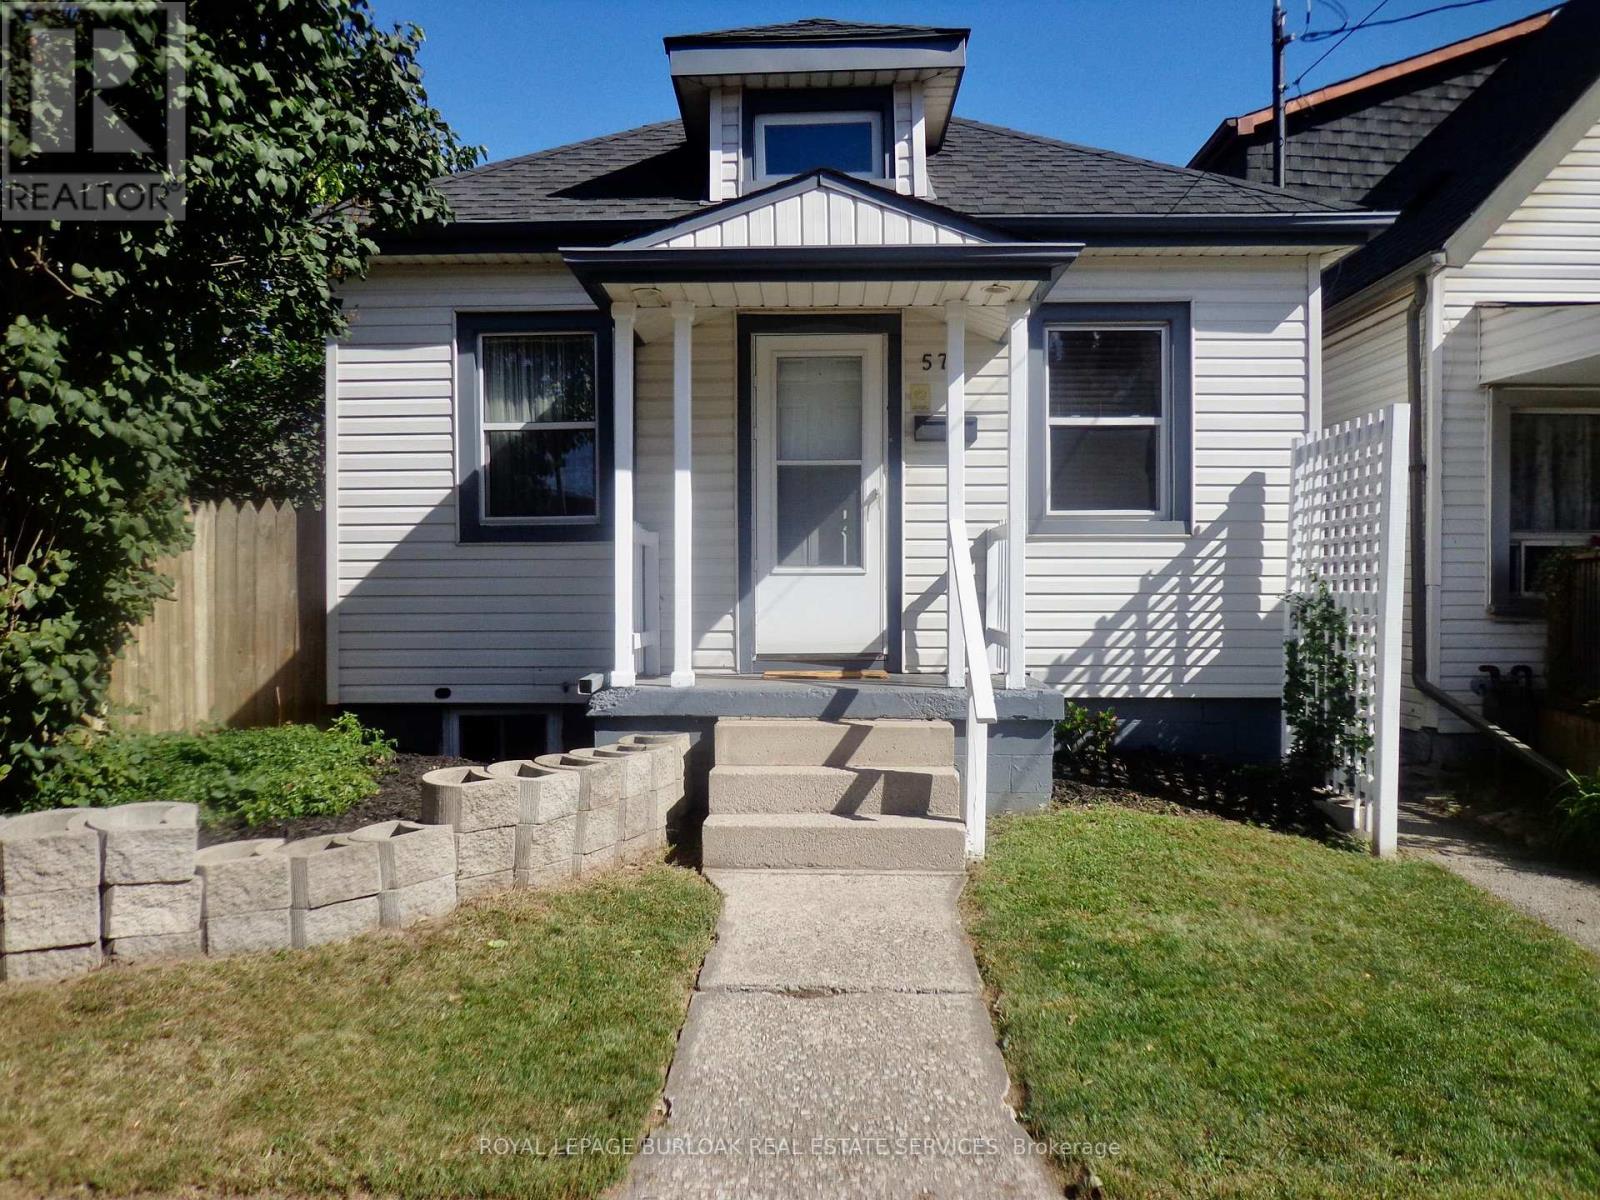
57 Harrison Avenue
Hamilton, Ontario
Upscale design, not your average one floor bungalow, it boasts a unique style and is totally well cared for over the years. This is a desired one floor living space and is perfect for single, professional couple or even a retired person or couple on a fixed monthly income, low monthly costs to own your own home. One large bedroom with large double mirrored closet doors. Vaulted beamed ceiling, modern design in the main living area and giving off a loft vibe. Skylights keep it light and bright , even on the darkest days. Open concept main level loft storage above living room, granite countertop with breakfast bar eating area in kitchen. The opening above the sink is the picture perfect window to the back garden. All windows have been updated included the basement windows. Roof recently re-shingled (7 years ago) . Truly better than condo living , no condo fees and you can enjoy a private fenced backyard space, lattice fencing with climbing vine, providing a wall of green when fully grown, new garden shed. Covered concrete patio to enjoy the tranquility of the backyard , even on those rainy summer days. Central Air is approx. One year new. C/Vac. Easily accessible public transportation and walking distance to shopping mall, restaurants, banks. Quiet location. Truly an East Hamilton delightful home, just move in a enjoy the tranquility of this one floor bungalow. (id:63616)

9 - 269 Pittock Park Road
Woodstock, Ontario
Welcome to 269 Pittock Park Road, a beautifully finished semi-detached bungalow featuring **2 bedrooms and 2 full bathrooms on the main floor, plus a fully finished 2-bedroom basement complete with its own kitchen, full bathroom and living space**. Offering an impressive amount of finished living space across two levels, this home provides exceptional flexibility for families, downsizers, multi-generational living and buyers looking for future income potential. The bright and spacious main floor features an open-concept kitchen, dining and living area with large windows providing an abundance of natural light and a cozy natural gas fireplace. The primary bedroom includes a walk-in closet and private 4-piece ensuite, while convenient main-floor laundry, an attached double-car garage and private rear deck add to the home's everyday functionality. The fully finished lower level substantially expands the home's living space with 2 additional bedrooms, a separate kitchen, full bathroom and generous living area. With many of the key components already in place, the basement is ideally suited for extended family or guests and may offer potential to be converted into a separate rental apartment. Located just steps from the Pittock Conservation Area and its extensive trails and natural surroundings, the home is also conveniently situated near schools, parks, golf, shopping and everyday amenities. Quick access to Highways 401 and 403 makes commuting throughout the region convenient, with Toyota and other major employers within easy reach. With **4 bedrooms, 3 full bathrooms, two kitchens, a fully finished basement and double-car garage**, this property offers an outstanding combination of space, versatility and location in north Woodstock. (id:63616)
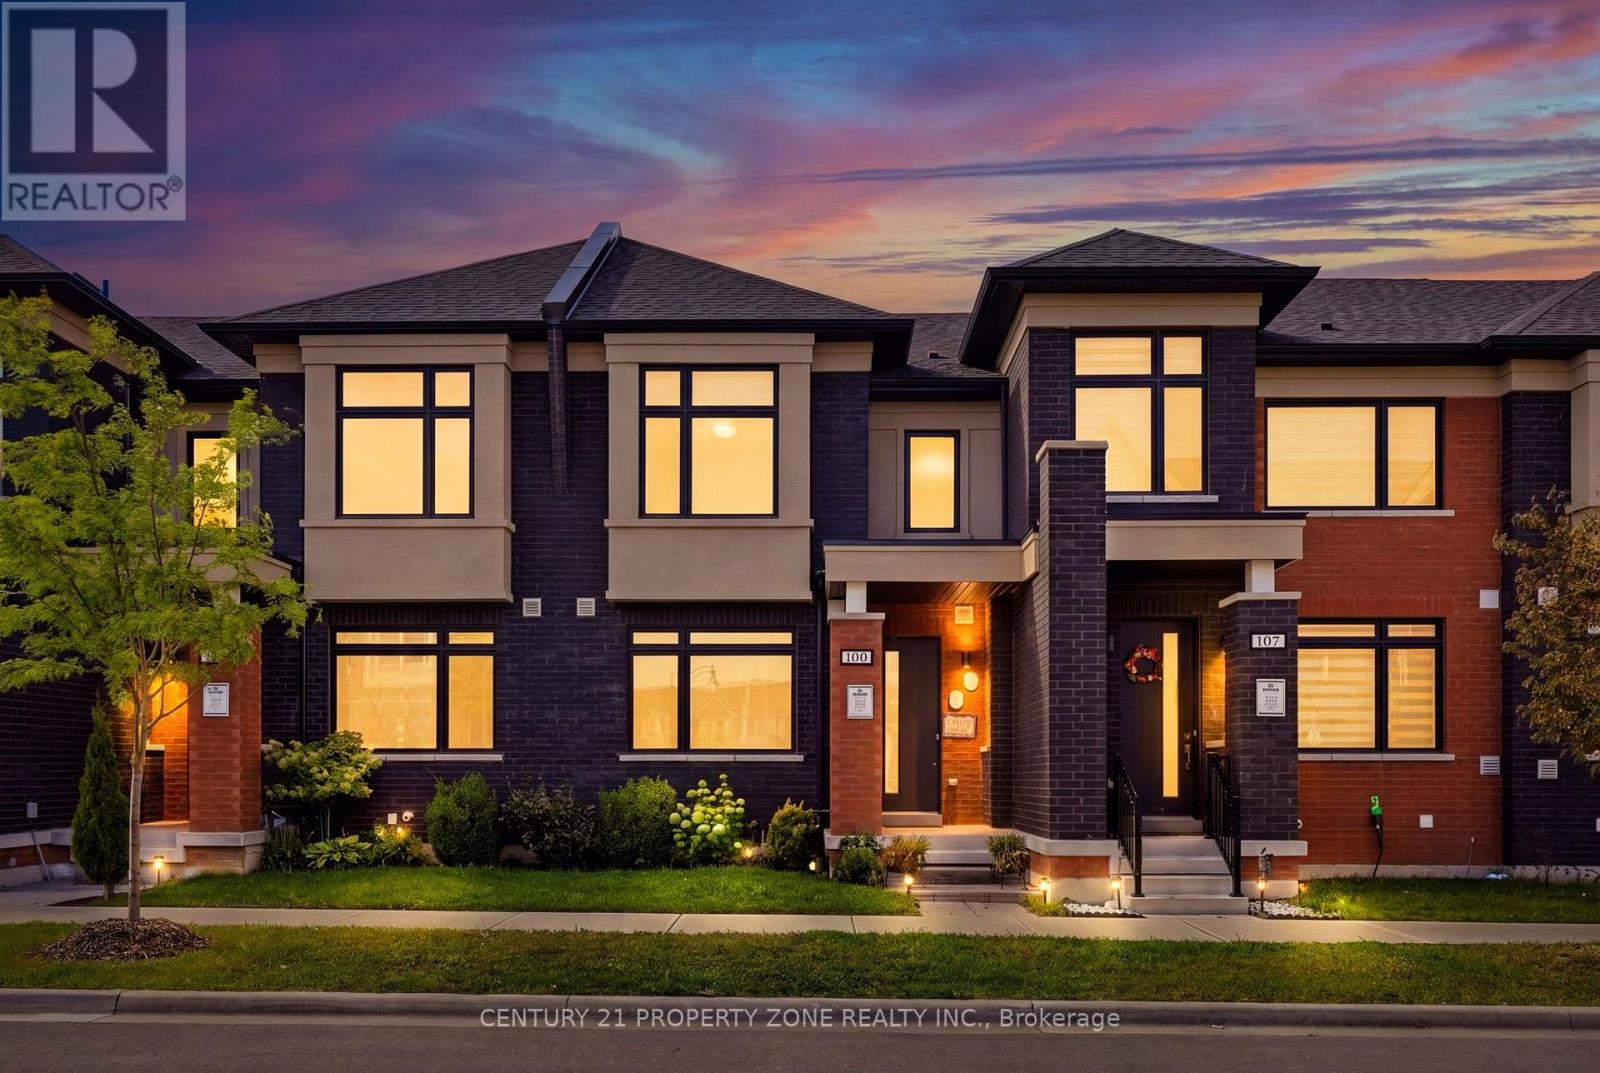
100 Pearman Crescent
Brampton, Ontario
Welcome to 100 Pearman Crescent, a beautifully upgraded 3-bedroom, 2.5-bathroom freehold townhome built by the renowned Rosehaven Homes, featuring a rare double-car garage and an exceptional blend of style, comfort, and functionality. Boasting numerous builder upgrades, this stunning residence showcases impressive craftsmanship and thoughtful design throughout. Step inside to discover soaring 9-foot ceilings, elegant engineered hardwood flooring on the main level, and a beautifully crafted oak staircase. The heart of the home is the upgraded gourmet kitchen, featuring an oversized centre island, luxurious quartz countertops, abundant cabinetry, and generous space for cooking, dining, and entertaining. The thoughtfully designed layout offers bright, spacious living areas ideal for modern family living. Perfectly situated in a desirable, family-friendly Brampton neighbourhood, this home is just minutes from excellent schools, Robert Post Park, Moody Family Park, Mount Pleasant GO Station, grocery stores, shopping, and public transit. An incredible opportunity to own a stylish, move-in-ready freehold townhome in a prime location. A must-see! (id:63616)
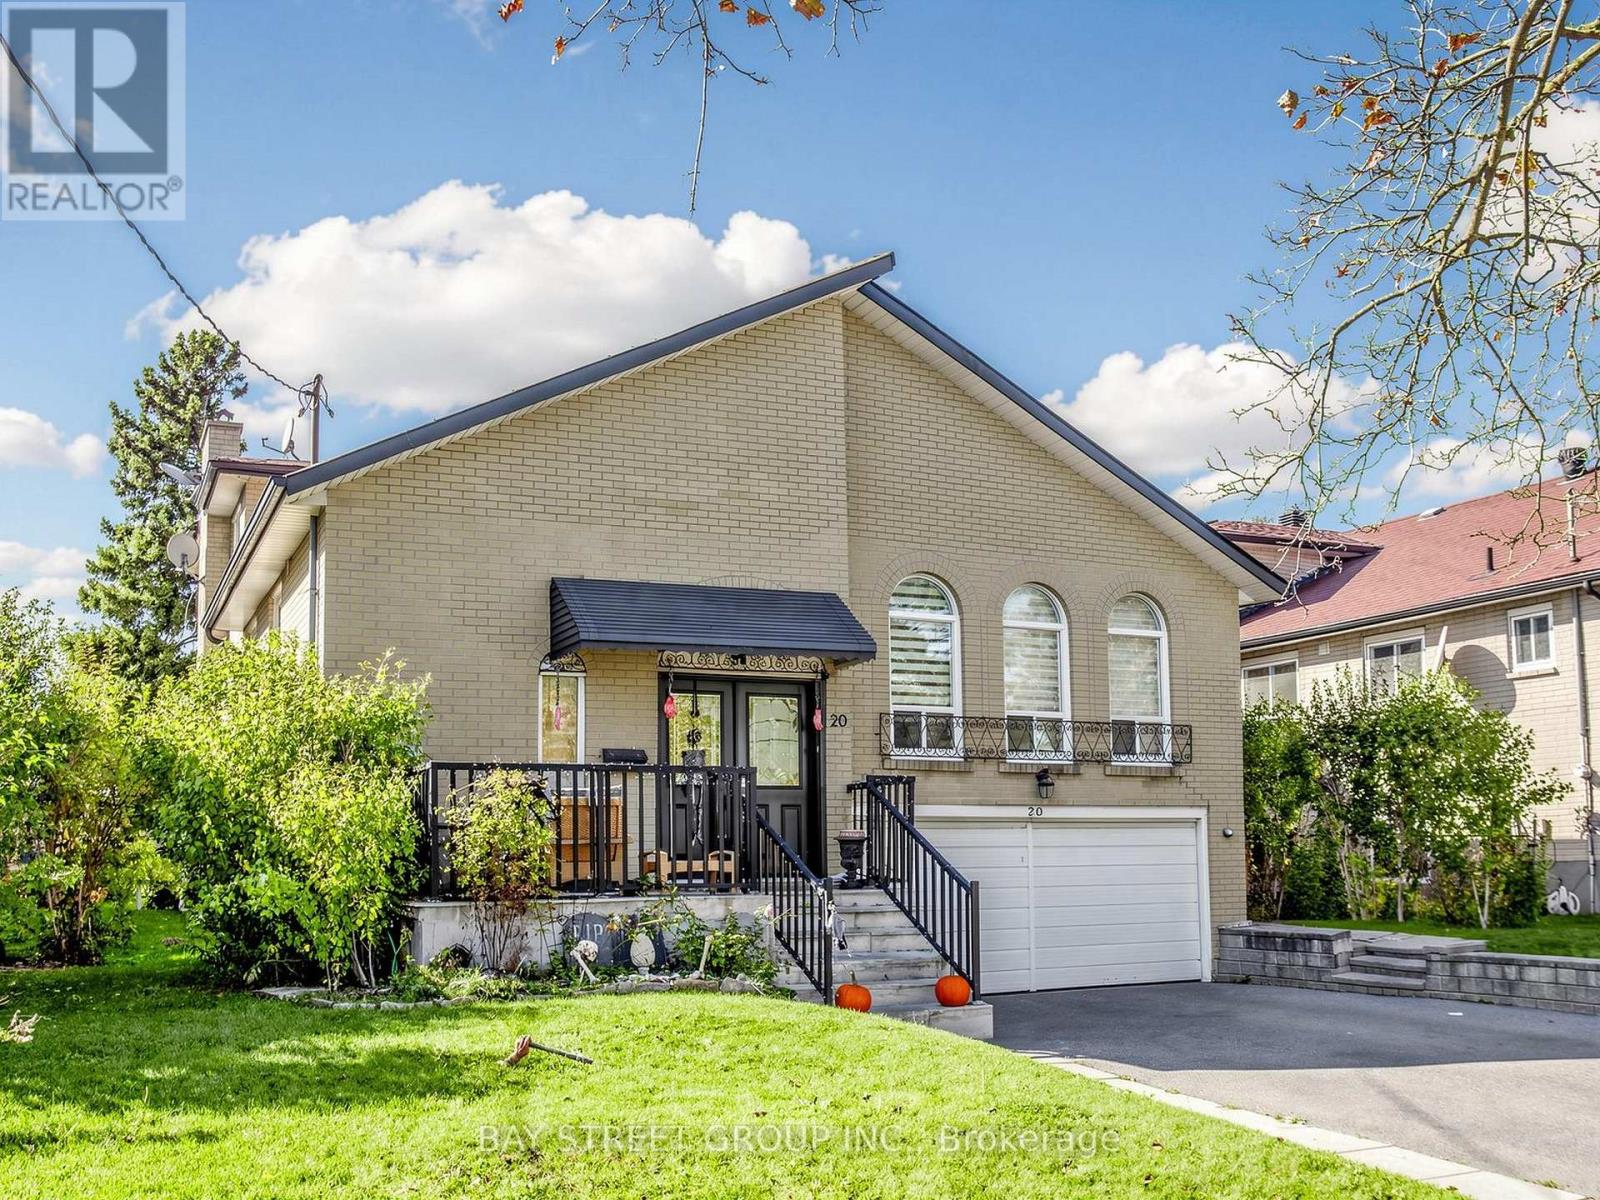
20 Edmonton Road
Toronto, Ontario
Lovely Newly renovated & spacious 3-bedrooms, 2-full-bathrooms (Ground/ Basement unit ) near Sheppard Ave E & Highway 404, North York. Available December 1stMain floor: huge sun-filled master bedroom with 3-pc ensuite and 2 big picture windows.Basement : 2 bedrooms with above-grade windows, 4-pc full bathroom, large family room.Features:- Private entrance, private washer and dryer,parking space included- New granite countertops, new flooring, fresh paint, new vanities and window blinds- Tenant pays 30% of utilitiesLocation: a few minutes walking to Sheppard Ave E bus station & subway(Short cut ) ,Close to all major amenities including easy access to hwy 401,404 and 407.Please message your desired move-in date and number of occupants, family or friends,Thanks! (id:63616)

(Lower) - 6393 Seaver Road
Mississauga, Ontario
Beautifully Designed And Spacious 2-Bedroom Basement Apartment Featuring 1.5 Bathrooms And A Private Separate Entrance. This Bright And Inviting Unit Offers An Open-Concept Layout, Perfect For Comfortable Everyday Living. Enjoy A Modern Kitchen Complete With Stylish Backsplash, Elegant Pot Lights, And A Cozy Electric Fireplace. Additional Features Include Convenient Ensuite Laundry And One Parking Space. **All Utilities Included**, Including Heat, Hydro, Water And Central Air Conditioning (Excluding Cable, Telephone And Internet). Ideally Located Just Minutes From Heartland Town Centre, Public Transit, Schools, Parks, Shopping, Restaurants And Major Highways 401, 403 And 407. A Fantastic Opportunity To Enjoy Comfortable Living In A Convenient Mississauga Location! (id:63616)

68 Nasmith Street
Brampton, Ontario
**MOTIVATED SELLER** Welcome to this rare, fully renovated 3077 Sqft corner-lot detached home featuring 5 spacious bedrooms and 5 full bathrooms- a true standout in the neighbourhood. Located in a quiet, highly sought-after area of Brampton, this immaculate home offers a bright and open-concept layout with separate living, dining, and family rooms, a main floor office perfect for working from home, and convenient main floor laundry. The upgraded kitchen boasts granite countertops and granite tile flooring, while the large foyer and elegant finishes throughout enhance the home's appeal. The luxurious primary bedroom includes a walk-in closet and an ensuite bath, with all other bedrooms generously sized. An extra-wide driveway accommodates up to 6 cars, and the double-door garage and spacious backyard offer excellent outdoor living. Enjoy close proximity to top-rated schools, parks, Hwy 410, Bramalea City Centre, Trinity Commons, public transit, and all major amenities. This move-in-ready home combines luxury, space, and convenience a lifestyle to be truly enjoyed (id:63616)

106 - 15 Faulkner Street
Orangeville, Ontario
Discover this beautifully maintained, move-in-ready large 1-bedroom home, perfect for first-time buyers, downsizers, or professionals. The inviting unit features a bright, open-concept layout that seamlessly connects the living and dining areas, creating a spacious and airy feel. Expansive windows flood the space with natural light. The fully equipped kitchen offers ample storage and prep space, complementing the large bedroom and 4-piece bath. Location is unmatched-just a 6-minute walk to Orangeville District Secondary School, 2-minute drive to Princess Elizabeth Public School, and a short commute to Westside Park, local cafes, and The Orangeville Mall. (id:63616)

13 Sage Meadow Crescent
Brampton, Ontario
Built in 2013, this sun-filled detached home offers almost 2800 sqft. above ground living space plus a finished basement, with 4+1 bedrooms and a main-floor office. The main level features hardwood floors, pot lights, a spacious living and dining area with decorative ceiling detail, and a separate family room with a fireplace. The office provides a dedicated space for working from home. Overlooking the family room, the eat-in kitchen includes a centre island, ample cabinetry, stainless steel appliances, built-in ovens and window shutters. The breakfast area opens to a fenced backyard with a large stamped concrete patio, landscaped garden beds and lawn space for outdoor dining and entertaining. A wood staircase with iron pickets leads to four upstairs bedrooms, three full bathrooms and convenient second-floor laundry. The finished basement includes an additional bedroom, full bathroom, spacious kitchen and laundry rough-in, offering flexible living space for extended family or an in law suite! A park, tennis court, basketball court and public transit are all just around the corner, with shopping, dining and schools close by. This home is move in ready! (id:63616)

714 - 10 Gibbs Road
Toronto, Ontario
Welcome To This Beautiful Luxurious 2 Bedrooms + 2 Bathrooms + Parking @ Valhalla Park Terraces. Spacious Master Bedroom With A Walk In Closet.Floor To Ceiling Windows & Laminate Flooring Thru-Out, Granite Counters, Modern Kitchen With Stainless Steel Appliances & Modern Cabinetry, In Suite Laundry.Spacious Balcony. Close To Kipling & Islington Subway Station, Hwy 427, QEW & Hwy 401, Amenities Include Exercise Room, Concierge, Gym, Rooftop Deck/Garden, Fitness & Yoga Room, Party Room, Outdoor Pool, Wifi Library, Rooftop Terrace Deck Garden, BBQ Area And More. Amenities Include Yoga Area, Gym, Sauna And Much More, Excellent Location, Minutes To Major Hwys, Shopping Centres, Close To TTC, Parks, Grocery, Restaurants, Library, Schools & More! Walking Distance To Schools, Cloverdale & Sherway Mall, Entertainment, Transit Featuring A Free Shuttle Bus Service To Kipling Subway. **Great Building Management And Service **1 Underground Parking. (id:63616)
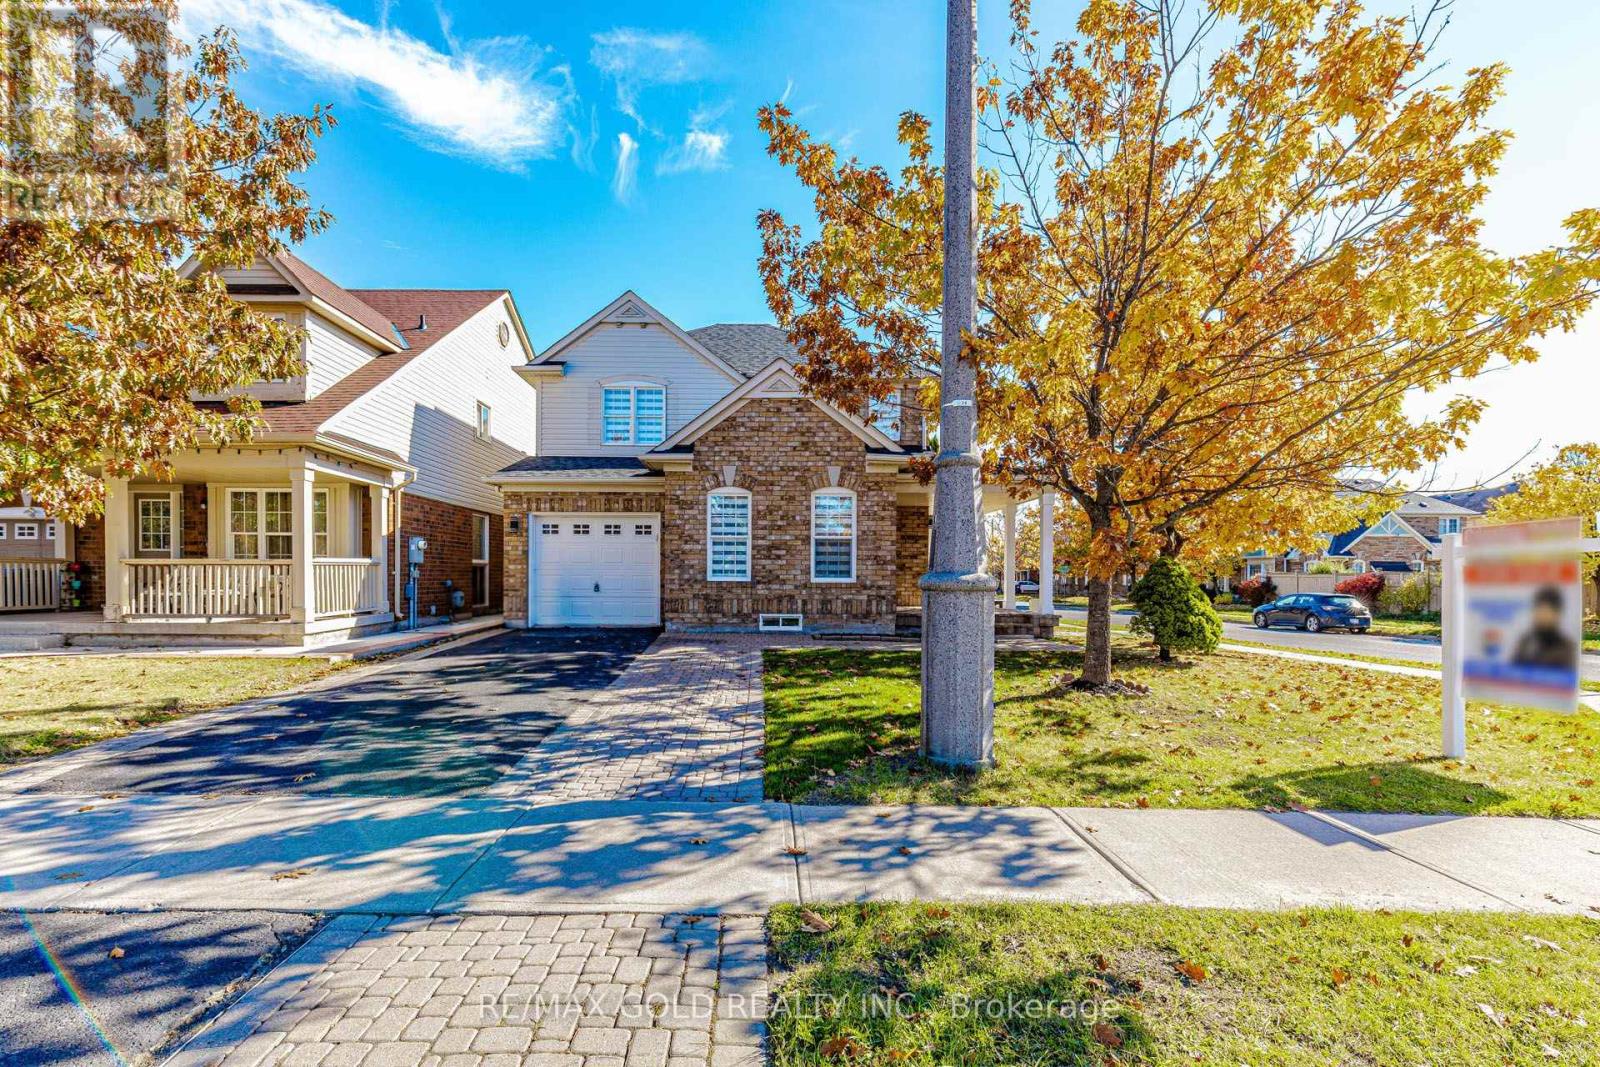
1 Orangegrove Drive
Brampton, Ontario
Stunning Fully Renovated Corner Home! This beautifully upgraded property features modern finishes, a spacious layout, and a legally finished basement with permits and a separate entrance from the garage. The brand-new modern kitchen boasts quartz countertops, new appliances, and a stylish island, perfect for breakfast and casual dining. Enjoy separate living, dining, and family rooms, offering plenty of space for entertaining and everyday living. The upper level features 4 bedrooms and 3 bathrooms, including a versatile bedroom measuring 9.6 ft x 6.5 ft, ideal for a home office, kids' room, or den. Convenient second-floor laundry adds everyday functionality. Fully renovated, modern-style bathrooms enhance the home's contemporary appeal. The basement offers 2 additional bedrooms, a bathroom, and separate laundry facilities, providing added convenience and flexibility for extended family or guests. Accommodates up to 5 vehicles. Excellent location with easy access to public transit, GO Station, schools, gyms, grocery stores, and all essential amenities. A fantastic opportunity to own a move-in-ready home offering space, style, and functionality. Don't miss this one-book your showingtoday! (id:63616)
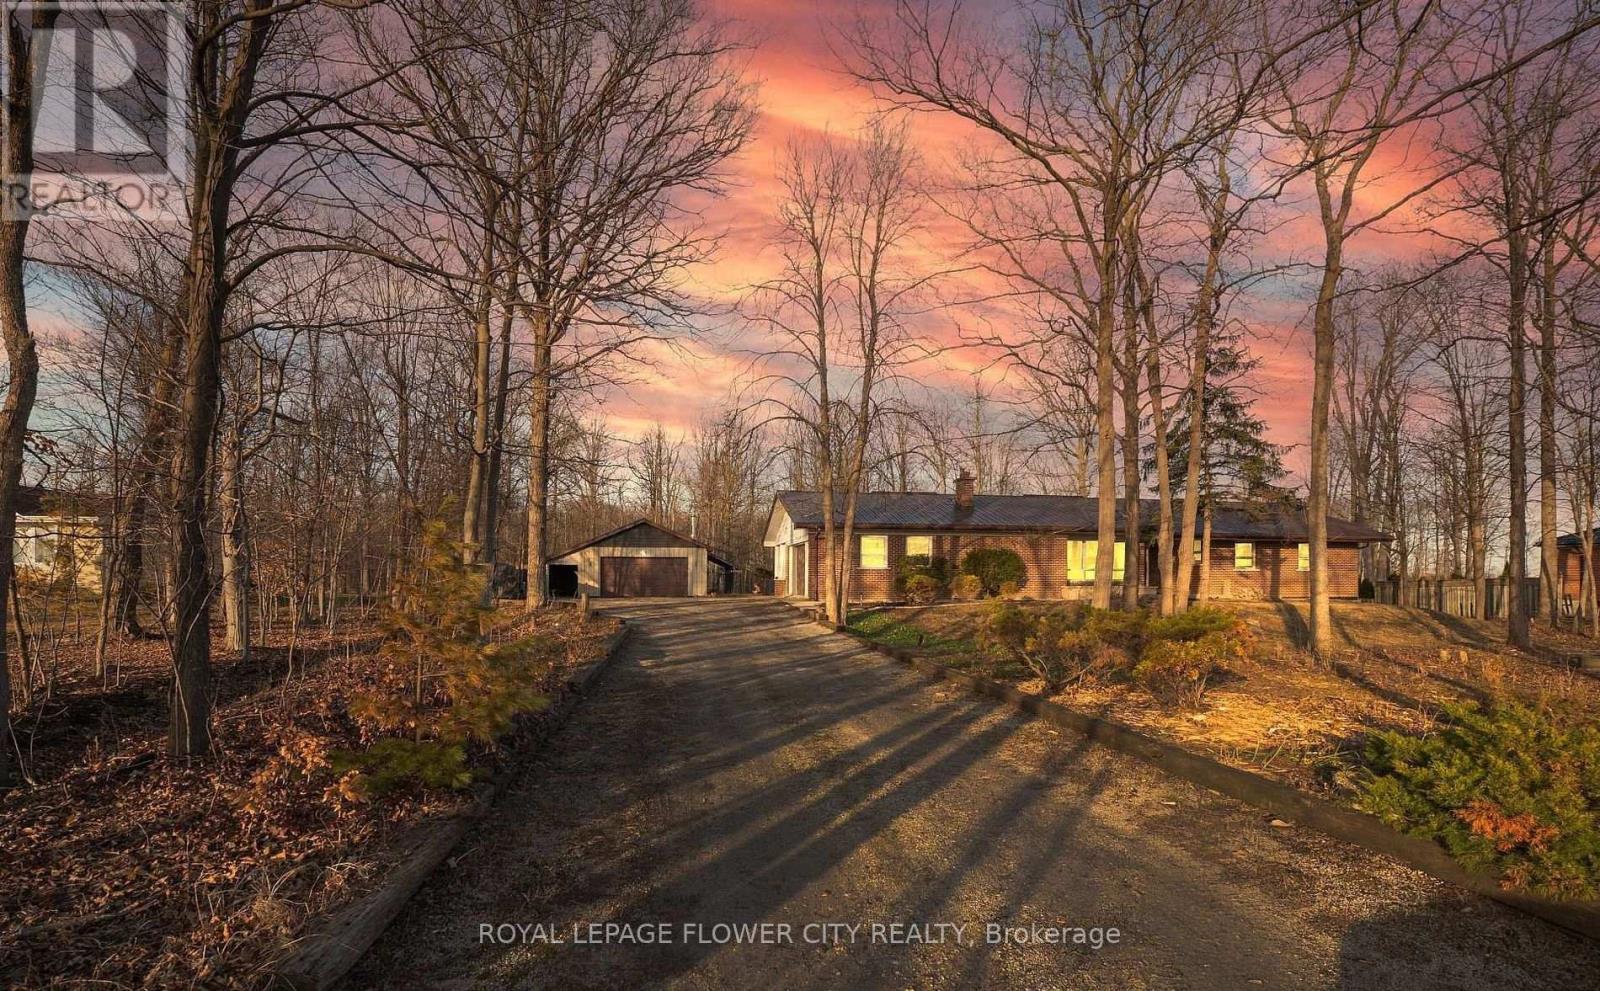
8449 Eigth Line
Halton Hills, Ontario
Welcome to 8449 8th Line, an exceptional country property offering over 1 acre of lush green space, privacy, and natural beauty, while remaining conveniently close to Toronto Premium Outlets, Milton, Mississauga, Brampton, and major highways. This charming 3-bedroom, 2-full-bathroom home combines comfortable living with the tranquility of a country setting. The recently renovated main floor features a brand-new kitchen, fresh paint, and updated electric board heating. The bright and inviting layout offers generously sized living and family rooms, complemented by a wood-burning fireplace/stove that creates a warm and cozy atmosphere. The formal dining area provides an ideal space for family gatherings and entertaining. The kitchen is filled with natural light and peaceful views of the surrounding greenery, making it a wonderful space for everyday family living. Adding exceptional versatility to the property is the impressive 36' x 27' workshop, offering plenty of space for hobbies, storage, a home business, or a variety of personal projects. A rare opportunity to enjoy privacy, space, and country living without sacrificing convenient access to the city and major amenities. (id:63616)
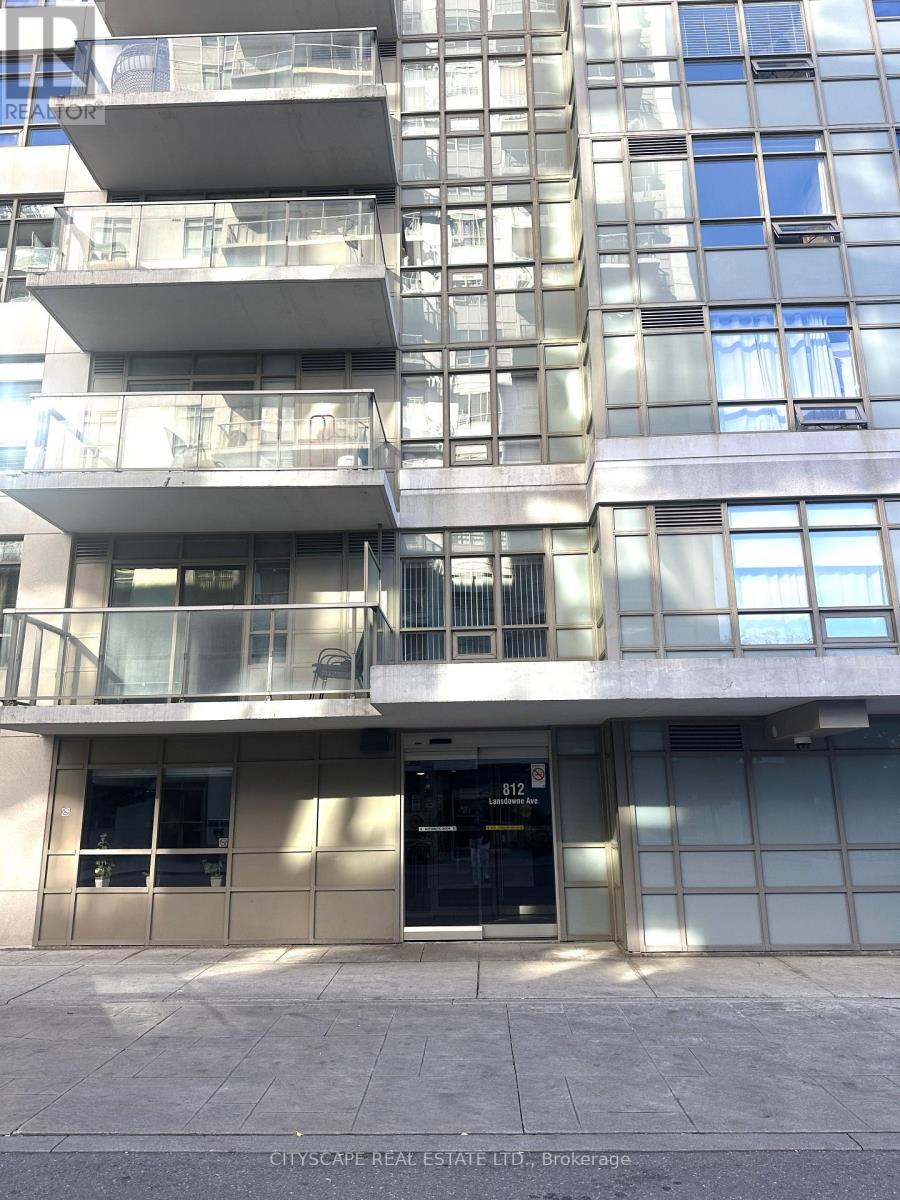
605 - 812 Lansdowne Avenue
Toronto, Ontario
Corner unit 2 bedroom / 1 washroom spacious 730 sq ft - lots of sunshine-south east views of downtown skyline / CN Tower, open concept kitchen with stainless steel appliances- living /dining walk out to balcony - new carpets/ fresh paint - lots of amenities includes billiard room, work place rooms, community park/ BBQ - walk to lansdowne subway or take a train to downtown and Pearson airport - easy access to High Park, restaurants bars Cafes (id:63616)
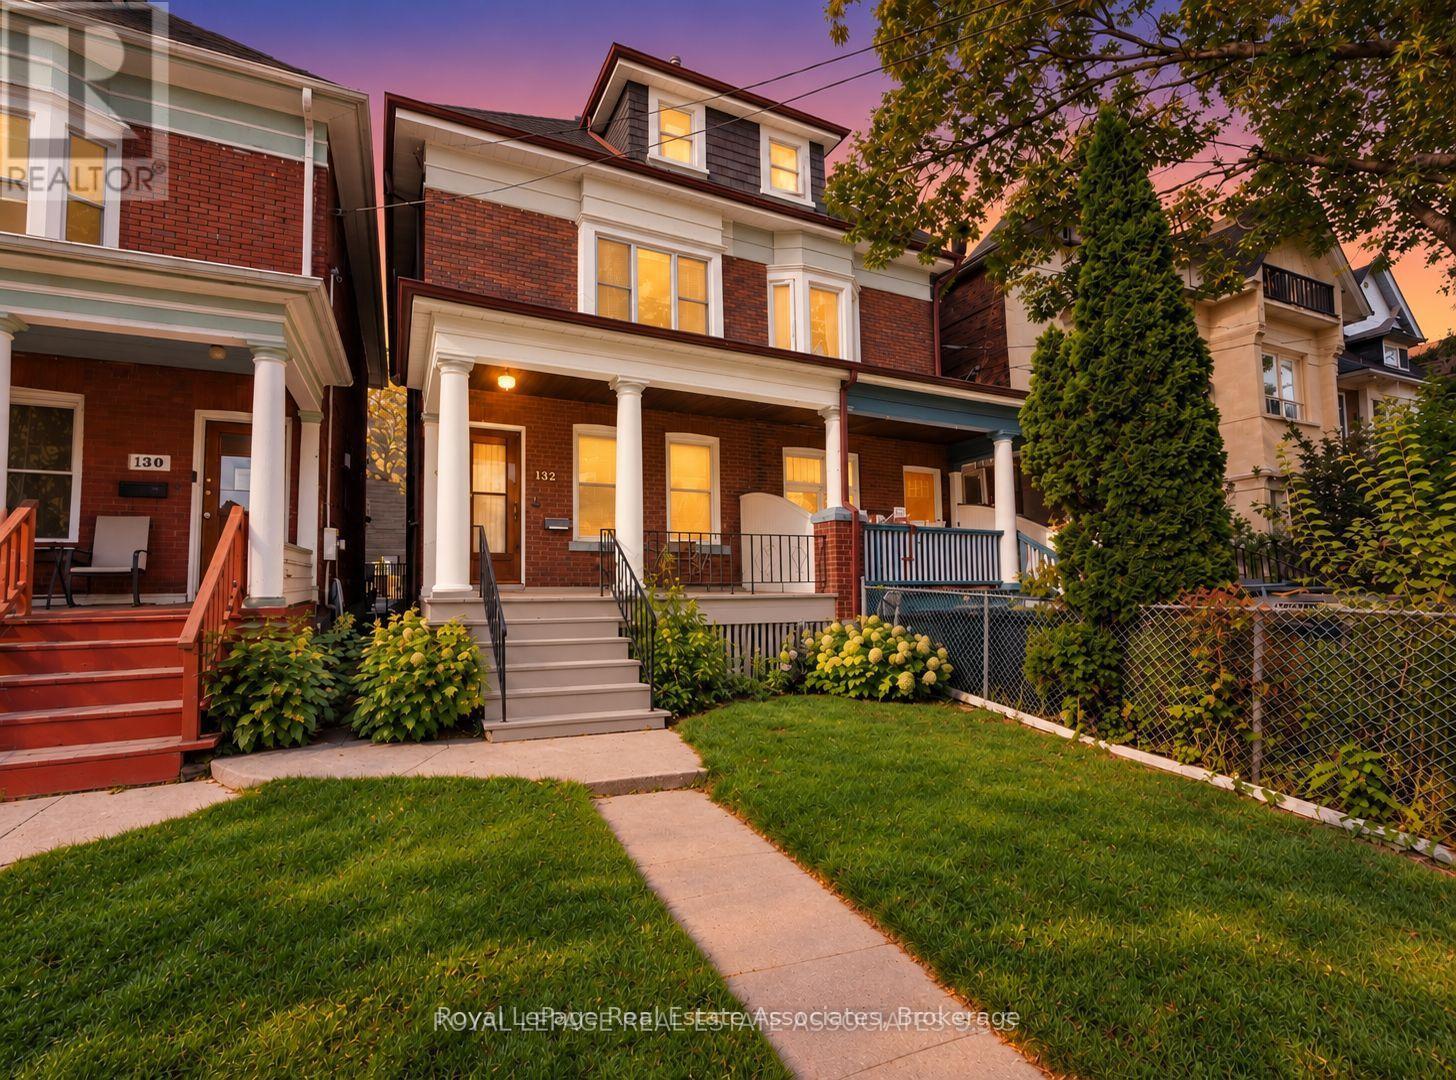
132 Close Avenue
Toronto, Ontario
Explore the possibilities in South Parkdale with this charming three-story semi, featuring a solid brick façade, excellent curb appeal and a deep 141-foot lot with a spacious, beautifully landscaped backyard. Currently arranged as two self-contained units with separate entrances, the property offers flexibility for multigenerational living, rental income or the potential to reimagine it as a grand single-family home. The main floor suite features one bedroom, a living room, a kitchen and a walkout to the backyard. The upper suite spans the second and third floors, offering three bedrooms, a living room, its own kitchen and CN Tower views from both levels. Generous room dimensions, wide hallways and staircases, and two interior staircases add to the home's distinctive appeal. Additional highlights include a newer roof and windows, along with a basement offering good ceiling height and a separate entrance. An exciting opportunity to update and personalize a spacious home in an established Toronto neighbourhood, close to the waterfront, parks, schools, transit and local shops. (id:63616)
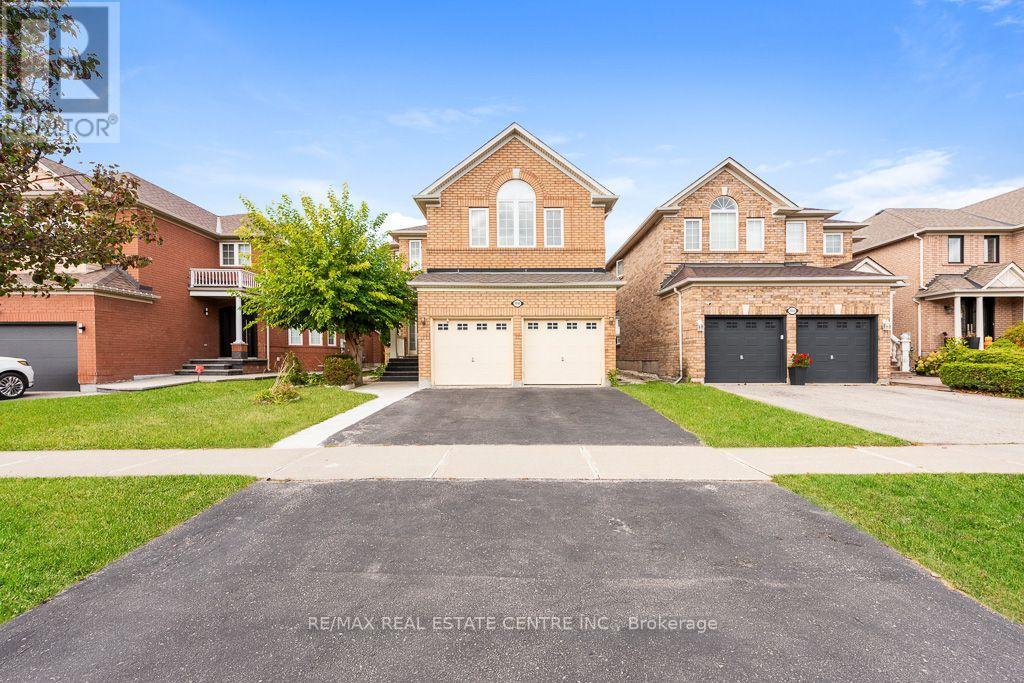
3696 Waterfall Crescent
Mississauga, Ontario
Discover space, comfort and a thoughtful layout at 3696 Waterfall Cres, nestled on a quiet, family-friendly crescent in Mississauga. Built by Mattamy in 2001, this four-bedroom home offers approximately 2,902 sq. ft. per builder's plan. 4+3 bedrooms 5 bathrooms The main floor features impressive 9-ft ceilings, formal living and dining rooms, and a spacious family room, providing inviting spaces for both entertaining and everyday living. The open-concept design is complemented by a generous eat-in kitchen with stainless steel appliances, granite countertops and a large centre island. Upstairs, the efficient layout makes excellent use of space, with four bedrooms, two ensuite bathrooms and a Jack-and-Jill bathroom featuring dual sinks. With 3.5 bathrooms throughout the home, there is plenty of convenience for family and guests. Updated mechanicals include a furnace and humidifier approximately three years old, along with an air conditioner and owned hot water tank approximately two years old. An inviting family home with generous proportions and a layout designed for comfortable living! Furnace - 3 yrs, Humidifier - 3 yrs, AC - 2 yrs, Owned hot water tank - 2 yrs Don't miss out on this lovely home! (id:63616)
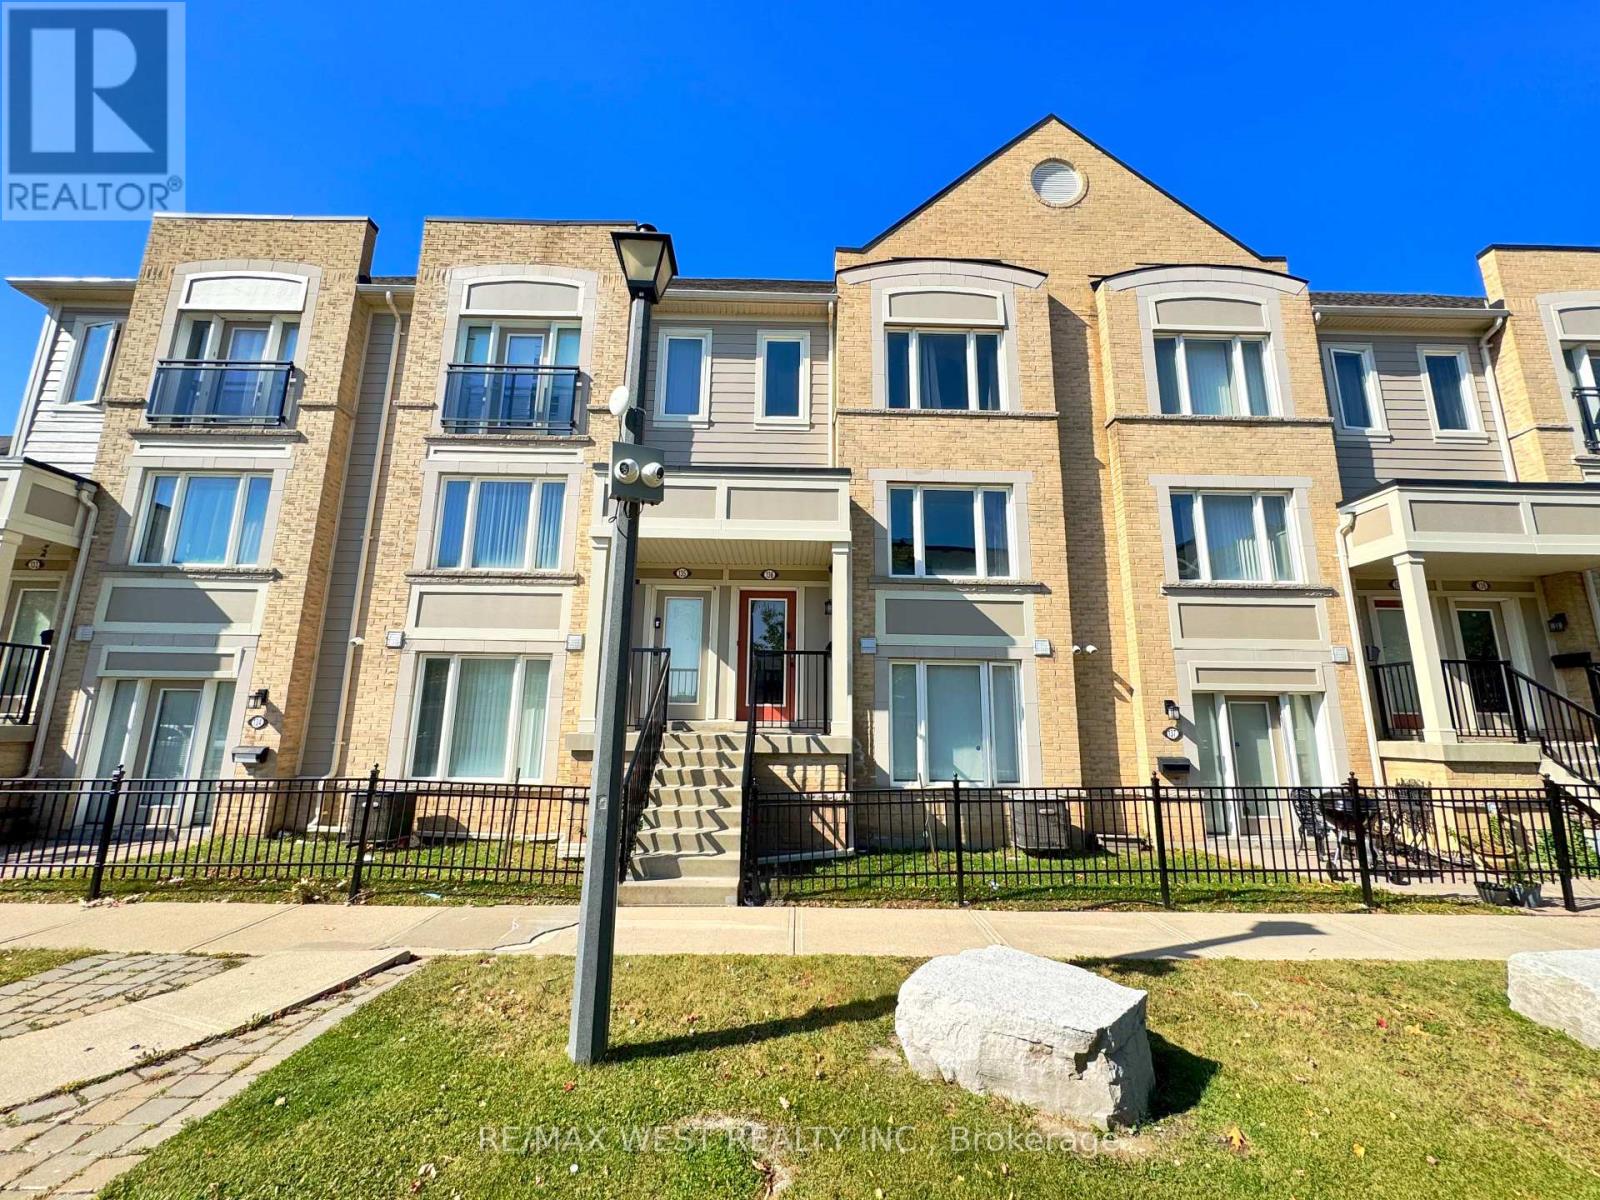
136 - 60 Fairwood Circle
Brampton, Ontario
Welcome to this gorgeous, well-maintained 3-bedroom, 3-bathroom townhome. Situated on a premium lot with no home directly in front or behind, this bright and airy home features plenty of windows, excellent natural light, and a spacious open-concept layout. The modern kitchen offers a centre island and opens to the living room with a walkout to a generous private terrace-perfect for entertaining or relaxing. Upstairs, you'll find three spacious bedrooms, including a primary suite with a walk-in closet and ensuite. Enjoy convenient interior access to the private one-car garage. Located in a family-friendly neighbourhood close to schools, grocery stores, restaurants, banks, library, transit, hospitals, shopping, and major highways including 410, 407 & 427. An excellent opportunity for first-time buyers, families, or investors! (id:63616)
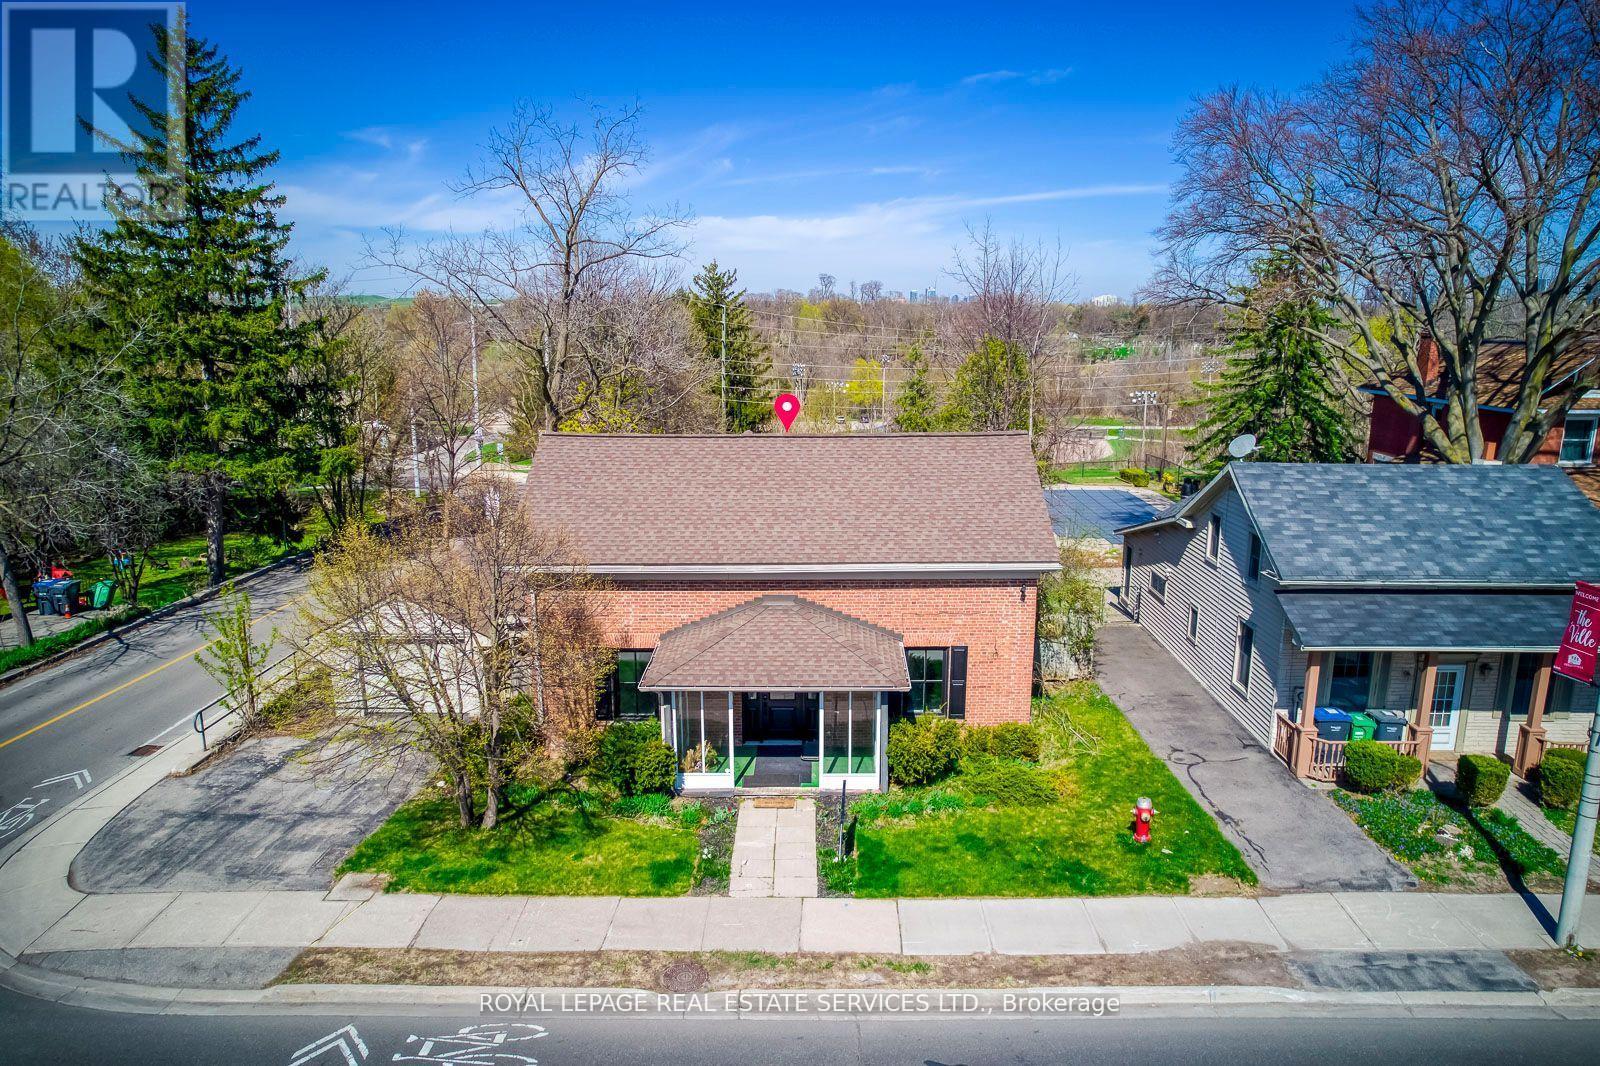
317 Queen Street S
Mississauga, Ontario
Great PROPERTY, located at the comer of Queen St S & Church St in Famous Destination Olde Village of Streetsville. 4bedroom Residence, Classic Georgian Centre Hall Style, DesignatedHeritage property. Newly renovated interior, generous sizeprincipal rooms, 2238 sq ft ofliving space. Backs onto green space and the Credit River ravine, gentle slope withpanoramicview, carpet free. Updated furnace & owned hot water tank in 2017. Washer & Dryer. New gasfireplace in living Room (id:63616)

45 Tradewind Drive
Oakville, Ontario
Welcome to this exceptional 3-storey townhome in Oakville's prestigious Schooners Reach community, offering over 2,800 sq. ft. of finished living space and the feel of a detached home just steps from the lake. Step inside to a bright, expansive main floor where the open-concept kitchen, dining and living areas are filled with natural light throughout the day. Generous proportions, built-in cabinetry and a seamless layout create an inviting setting for everyday living and entertaining. Step outside to the large private deck overlooking a serene courtyard, offering a peaceful extension of the living space. The premium kitchen features newly professionally refinished cabinetry in premium Benjamin Moore colours with upgraded brass hardware, stone countertops and a large centre island. Upstairs, two exceptionally spacious bedrooms feature oversized wardrobes, along with a full bathroom and convenient upper-level laundry. Continue to the third floor, dedicated entirely to the impressive primary retreat featuring a luxurious 5-piece ensuite and private balcony with a gentle lake view. The finished lower level, renovated in 2024, adds flexible space ideal for a gym, office or recreation area. Additional updates include refrigerator and dishwasher (2023), luxury curtains on the main floor and primary bedroom (2024), natural gas pipeline replacement (2025), upgraded Washlet toilets (2025), animal-prevention screening (2025) and driveway repairs (2026). Just 150 metres from Lakeshore, enjoy easy access to beautiful tree-lined trails leading toward the water, along with the community's private tennis court and peaceful surroundings. A double garage and additional parking add convenience. Offering exceptional space, privacy, natural light and lakeside living, this is a rare opportunity in one of Oakville's most distinctive communities. Indoor and deck furniture are negotiable. (id:63616)
11 Stedford Crescent
Brampton, Ontario
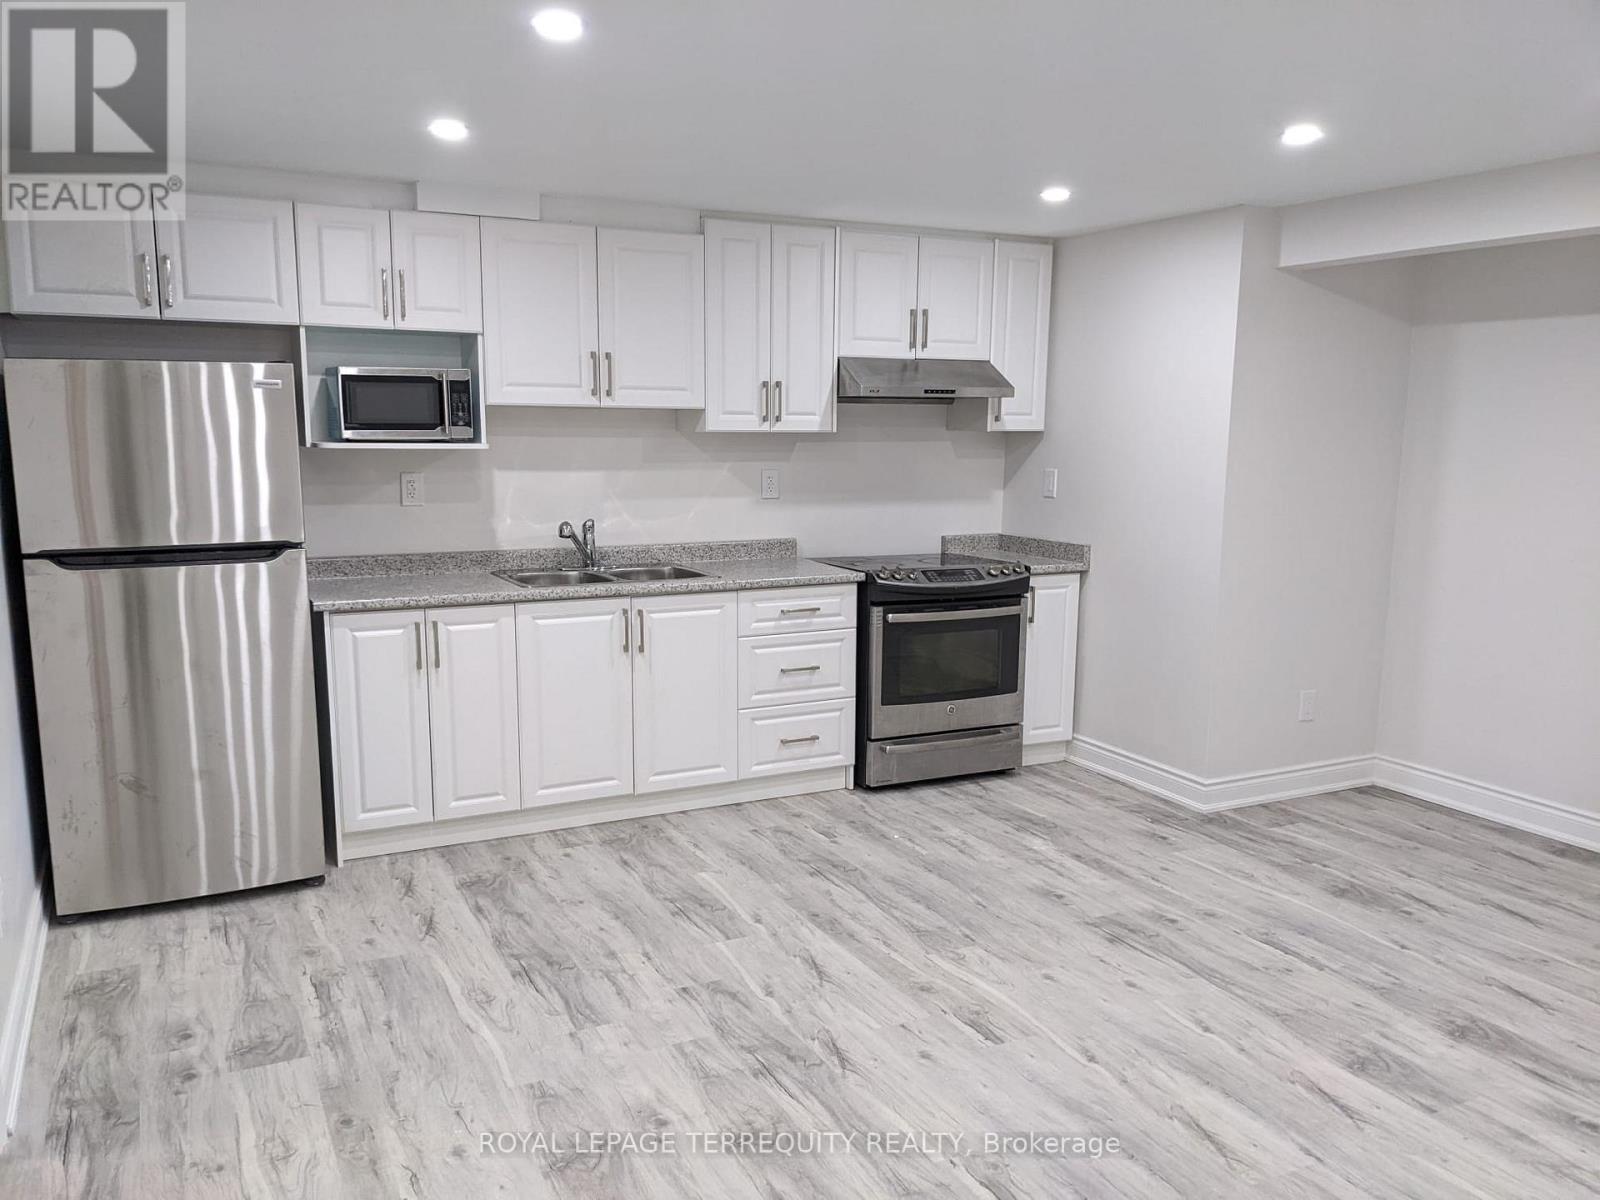
Welcome To This Bright And Spacious Basement In A Desirable Brampton Neighbourhood! ThisMove-In-Ready Unit Features A Well-Designed Layout, Large Sun-Filled Windows, And Plenty OfNatural Light Throughout. The Home Has Been Very Lightly Used And Is In Excellent, Like-NewCondition. Conveniently Located Near Schools, Parks, Shopping, Transit, And Other EverydayAmenities. No Sidewalk And 1 Dedicated Parking Space Included. A Wonderful Opportunity To LeaseA Comfortable And Well-Maintained Home In A Great Location! (id:63616)
611 - 2085 Amherst Heights Drive
Burlington, Ontario
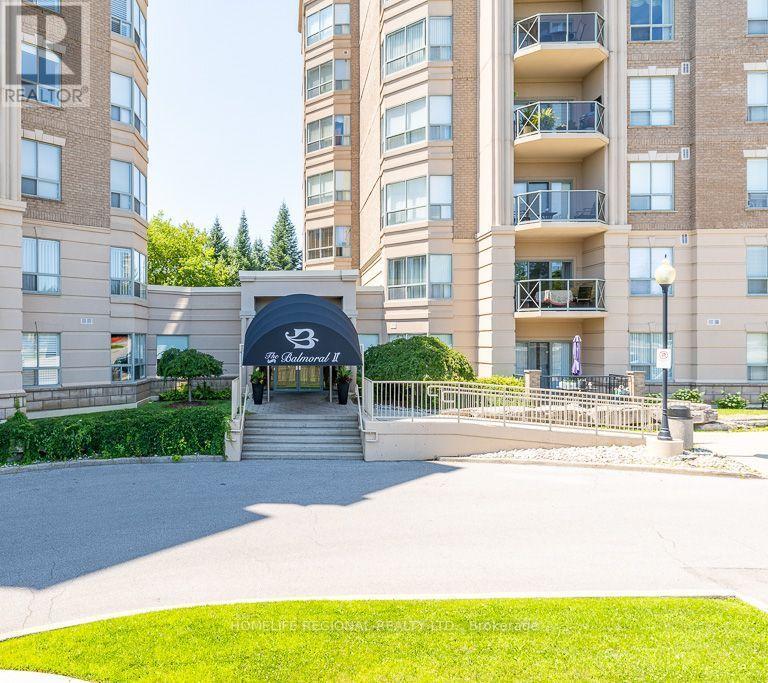
Welcome to Balmoral II, one of Burlington's most sought-after low-rise condo communities, ideal location. This beautifully maintained 2-bed+den, 2-bath suite offers 1,543 sq. ft. bright, open concept living space w/desirable north & east exposures that fill the home w/natural light throughout the day. The spacious living & dining area features elegant hardwood flooring, a coffered ceiling & a walk-out to a private balcony-perfect for enjoying your morning coffee/relaxing in the evening. The versatile den, complete with a large window, provides an ideal space for a home office, reading room or guest area. Hardwood flooring continues throughout the suite, complemented by mirrored closets & generous storage including a full-size washer and dryer. The bright eat-in kitchen offers ample cabinetry & workspace, making it ideal for both everyday living & entertaining. Additional conveniences include a private storage locker & the rare benefit of 2 parking spaces. 1 underground & 1 surface space located just steps from the building entrance. Residents of Balmoral II enjoy an exceptional selection of amenities, including a fitness centre, party room with kitchenette, library, hobby/workshop room, car wash bay, outdoor BBQ area with gazebo and seating, EV charging stations, and abundant visitor parking. Ideally situated just off Brant Street with quick access to the QEW, this prime location places you minutes from Costco, shopping centres, restaurants, golf courses, parks, public transit, & everyday conveniences. Whether you're a commuter, down-sizer or simply looking for a spacious, low-maintenance lifestyle, this home offers outstanding value in a well-managed building. Maintenance fees include water, parking, locker, building insurance, & common elements. Owners are responsible for hydro, internet, & cable. Chattels Included: refrigerator, stove, dishwasher, microwave, washer/dryer, built-in shelving, & bathroom mirrors. (id:63616)
(Main Flr) - 1618 Corkstone Glade
Mississauga, Ontario
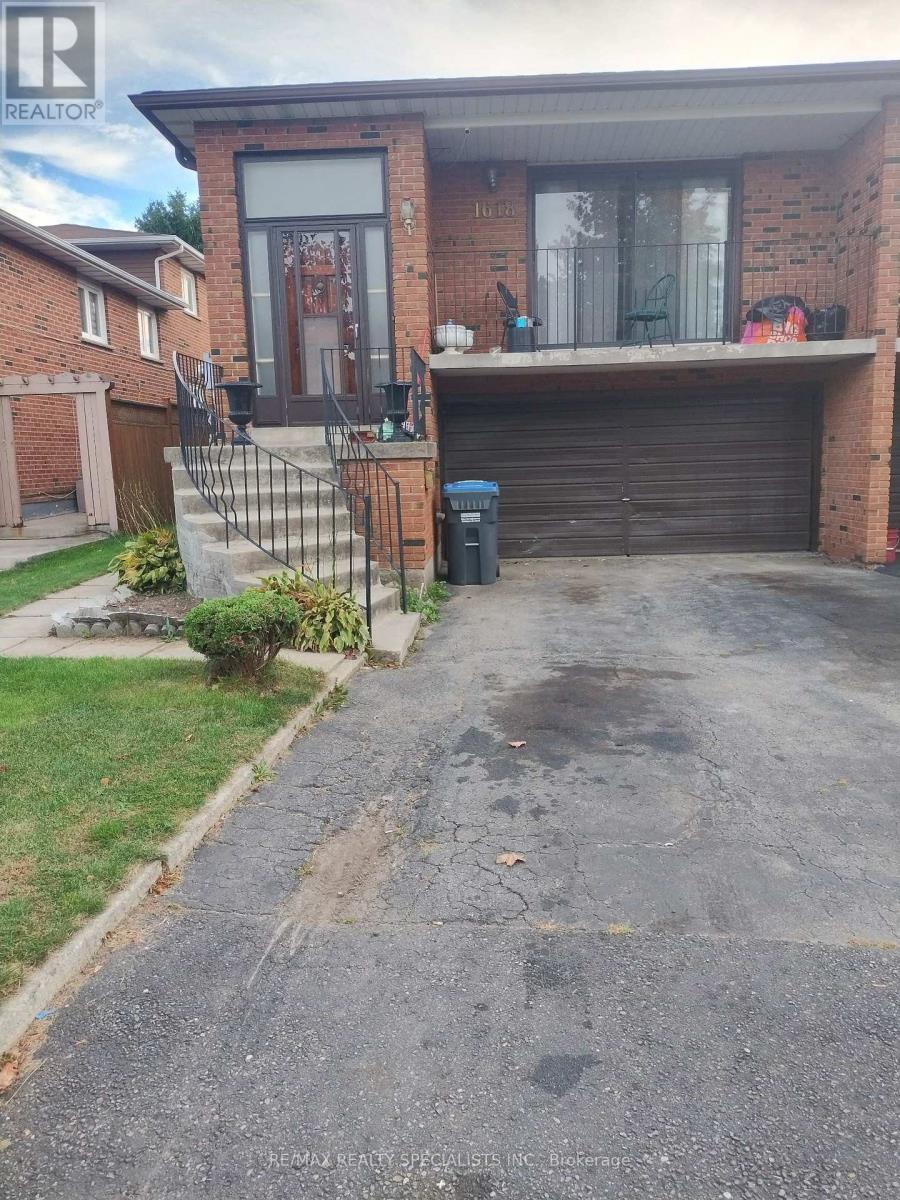
BRIGHT & SPACIOUS ONE BEDROOM MAIN FLOOR. UNIT OFFERS PRIVATE ENTRANCE, ONE DRIVEWAY PARKING. OPEN CONCEPT LAYOUT BLENDING WITH LIVING ROOM & KITCHEN. PLENTY OF NATURAL LIGHT. PRIVATE CONCRETE PATIO & FULLY FENCED YARD. GOOD NEIGHBOURHOOD JUST STEPS AWAY FROM LONGOS, ROCKWOOD MALL, PARKS , TOPP RATED SCHOOLS, WALKING TRAILS & EVERYDAY ESSENTIALS.EASY ACCESS TO PUBLIC TRANSIT & MAJOR HIGHWAYS.TENANT PAYS 25% OF ALL UTILITIES (HYDRO, WATER, GAS, CABLE & INTERNET). SHARED LAUNDRY IN GARAGE.STRICTLY NO PETS, NO SMOKING ANYWHERE ON THE PREMISES.ATTACH SCH A & B TO ALL OFFERS WITH 24 HOUR IRREVOCABLE.TENANT PAYS $100 FOR EACH APPLIANCE REPAIR.REFUNDABLE KEY DEPOSIT $100.PLS ONLY SEND FULLY DETAILED COMPLETED RENTAL APPLICATION WITH CREDIT SCORE ON COVERING LETTER/ RENTAL APPLICATION. LANDLORD WILL REVIEW APPLICATION & CREDIT SCORE & DECIDE WHETHER TO PURSUE.PLS SEND ALL RENTAL APPL/OFFER DOCUMENTS TO REYNSEQ21@GMAIL.COM . (id:63616)

41 Tapscott Crescent
Brampton, Ontario
Welcome to this brand-new, beautifully upgraded detached home in one of Brampton's fastest-growing communities! Offering nearly 2,300 sq. ft. of bright and spacious living space, this impressive 2-storey home features 3 bedrooms and 4 washrooms, with each bedroom enjoying its own private ensuite - an exceptional feature offering comfort and privacy for the entire family.The thoughtfully designed main floor features a spacious, open-concept layout with generous living and entertaining areas, abundant natural light, and pleasant front-yard views. The modern kitchen is equipped with brand-new appliances, a sleek cooktop, built-in oven and microwave, ample cabinetry, and contemporary finishes, with zebra blinds and central air conditioning installed.Upstairs, you'll find three generously sized bedrooms with private washrooms, along with a large and conveniently located second-floor laundry room for added everyday ease.Step outside to your private backyard. The home also features a single-car garage and private driveway.Location is another major highlight. Conveniently situated within walking distance of the Walmart Plaza at Mayfield and Bramalea, with shopping, groceries, restaurants, schools, parks, and everyday amenities close by. Commuters will appreciate quick access to Highway 410 and the surrounding major road network.A perfect combination of modern finishes, generous living space, privacy, convenience, and an excellent Brampton location. Ideal for tenants looking for a brand-new home they can comfortably settle into and enjoy... (id:63616)
Bsmt - 1028 Fernandez Drive
Mississauga, Ontario
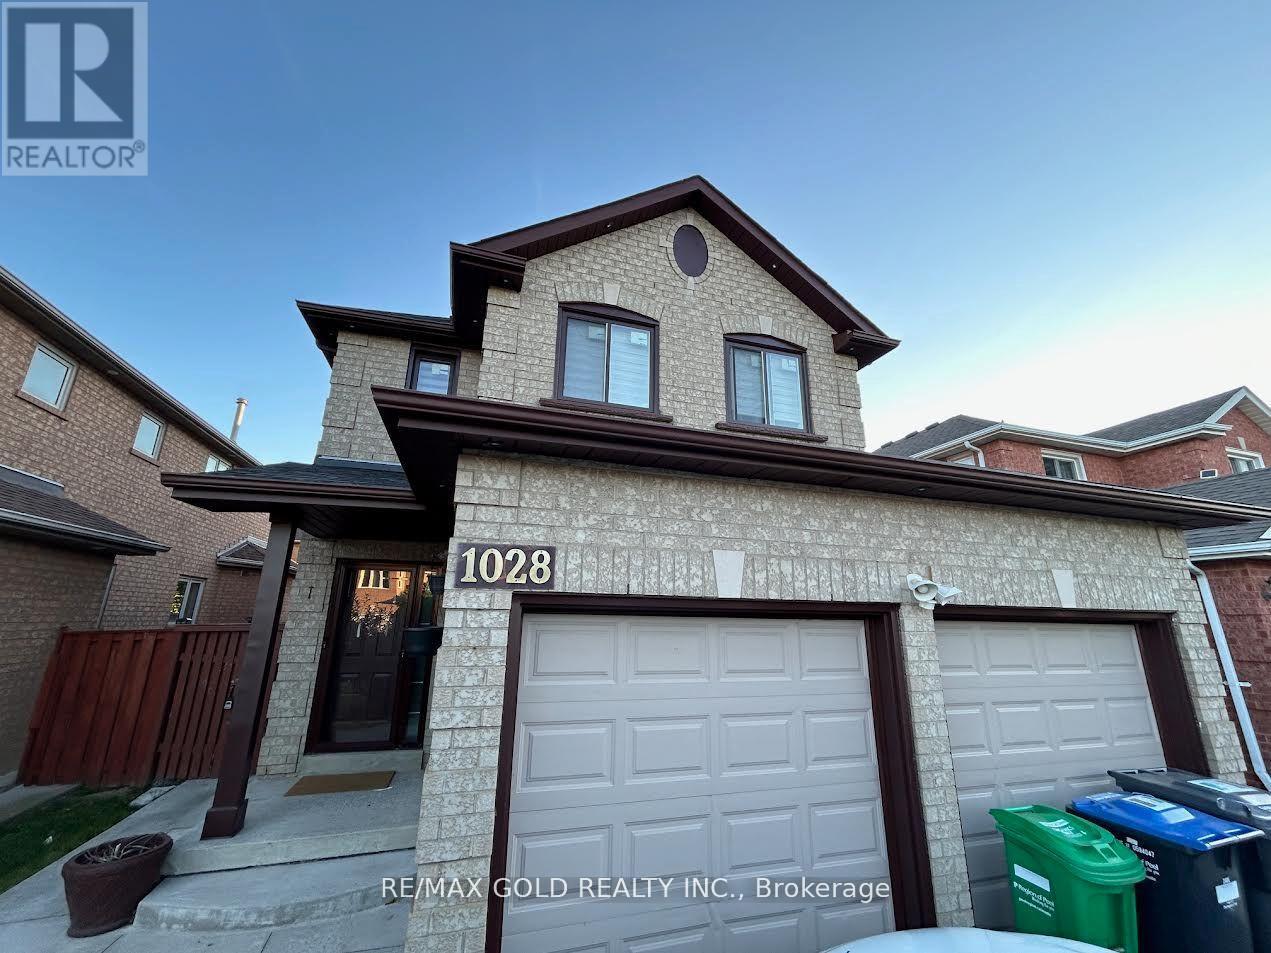
Very clean, 2 bedrooms legal basement apartment with separate entrance, detached house, Right at Heartland town center, Steps to bus stop, Great Schools, Shopping, Restaurants. lots more, with 1 parking spot on driveway, separate laundry, All utilities included (hydro water, gas), upstairs owner occupied... (id:63616)

1169 Carlo Court
Mississauga, Ontario
Luxury meets tranquility in this sought after Rathwood community located on a quiet Cul-De-Sac on a large lot with an extra long double wide driveway and double car garage allowing seven total parking spaces . Upon arrival you will be greeted with a beautifully landscaped exterior with an all brick two storey home. Stepping in through the brand new doors you will be immediately notice that it is newly painted (2023) with many large newly installed windows throughout, exuding natural sunlight in every room. The spacious dining room is combined with the living room with a new custom fireplace with pot-lights, crown moulding (2022) and hardwood, perfect for entertaining and large gatherings. The modern Victorian style kitchen with stone countertop and high-end stainless steel kitchen appliances is combined with the family room and has luxurious travertine natural limestone floor tiles expanding into the laundry room where you have a new washer and dryer with separate entrance and built-in cabinets. On the second floor you have newly installed carpets throughout (2022) with two renovated bathrooms (ensuite 2023) and 4 generously sized bedrooms, perfect for large families. The primary bedroom has a large walk in closet with a 3-piece tiled bathroom with glass walk in shower. The spacious main 4-piece bath has light colour tiles with tiled shower walls. The spacious basement is currently set up as two bedrooms with an office between them, a large living room with exercise room and brand new renovated top to bottom tiled bathroom, perfect for guests and families staying overnight. The basement layout can easily be converted into three bedrooms if more sleeping space is required. Stepping into the backyard oasis you have a brand new stone patio with a hot tub (as is) under a pergola, large shed and a fire pit, a great way to spend your evenings under the stars or hosting parties. Conveniently located near parks, highways, shops, restaurants, schools and public transit. (id:63616)
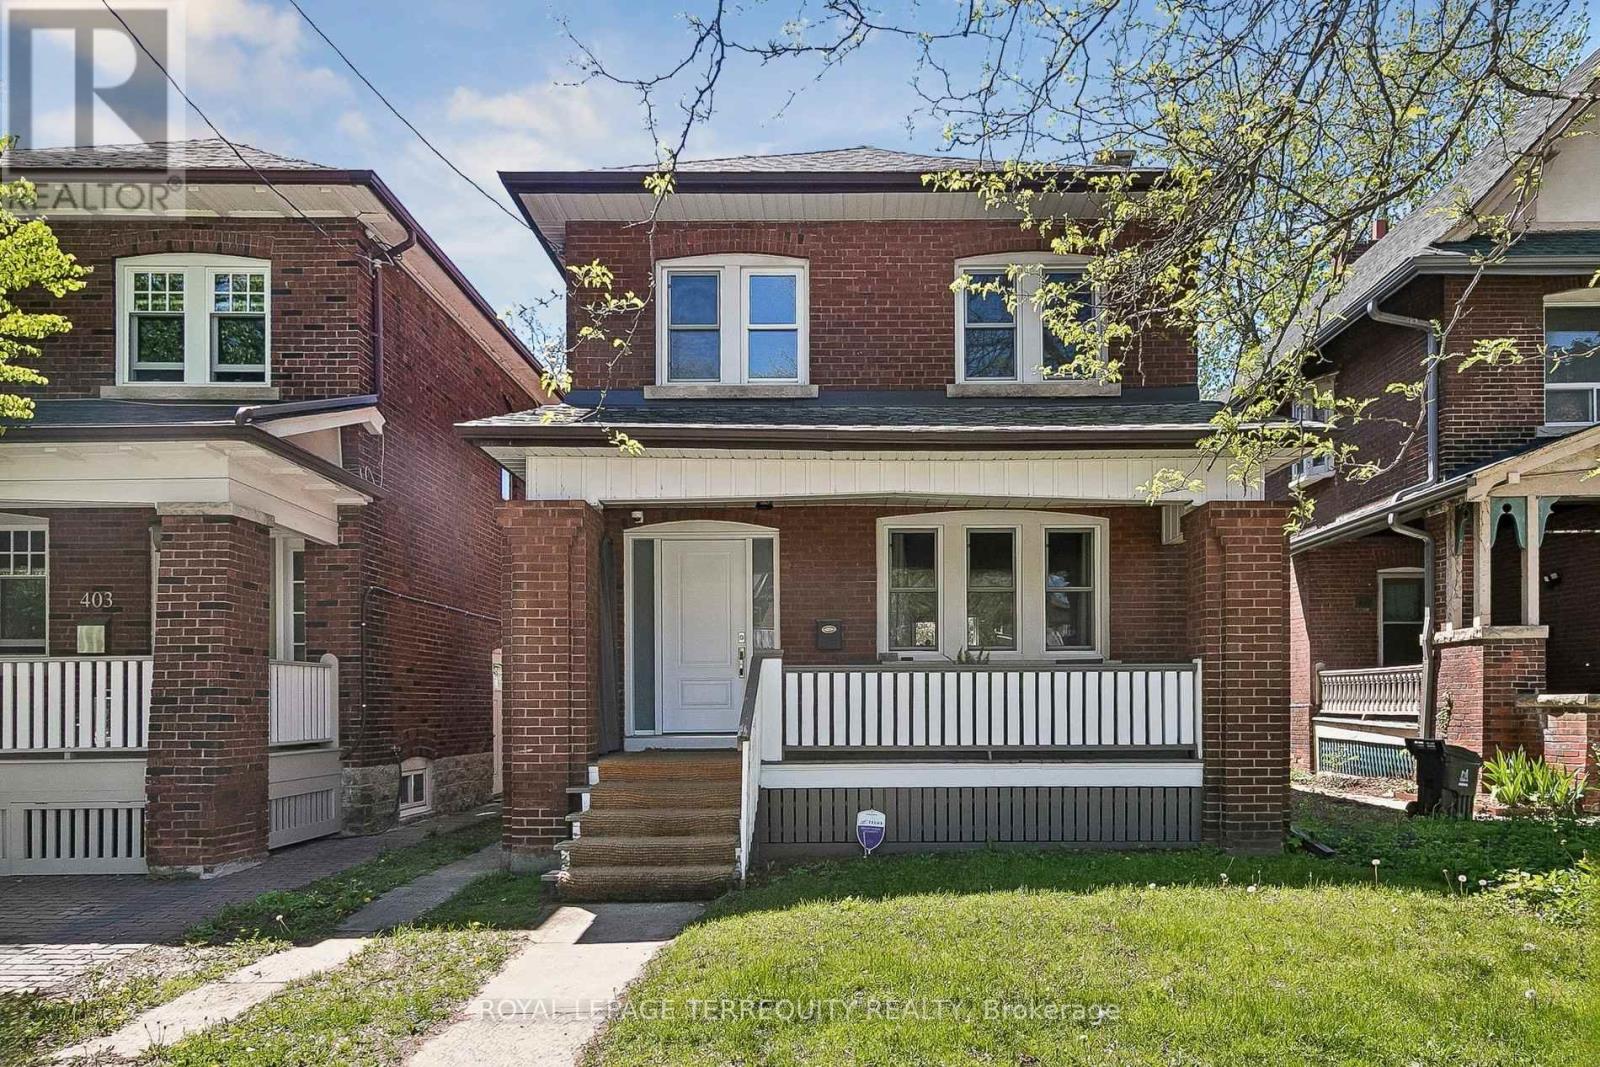
407 Annette Street
Toronto, Ontario
You'll love this home and neighbourhood! Amazing proximity to schools, great restaurants, parks, transit and so much more. Be sure to visit the Matterport Virtual Tour (2nd button) to actually "walk" through the home, measure walls, living spaces, place your furniture, look at views out your windows and imagine yourself living in this lovely home. Recently renovated in 2019 and carefully maintained by the current owners, you'll step into a pristine chef's kitchen, open concept living dining/living room, and a comfortable breakfast bar. The living room presents the potential to add a working fireplace in the existing façade. On the second, a spacious primary bedroom with room to breathe & relax. Two more bedrooms and a bathroom, make this floor complete. Note the safety conscious windows on the second and in the living room. The basement ceilings are 7.5 ft with a lovely family space, a 4th bedroom, second full bath and laundry. Teenager, nanny or guest suite - you decide. A useable mutual drive for a compact car leads to a parking pad and a garage. Redesign the garage space to create an art studio, office or playroom. This is a bright and airy home with views to a lovely south exposure, mature trees and a deep garden space. (id:63616)
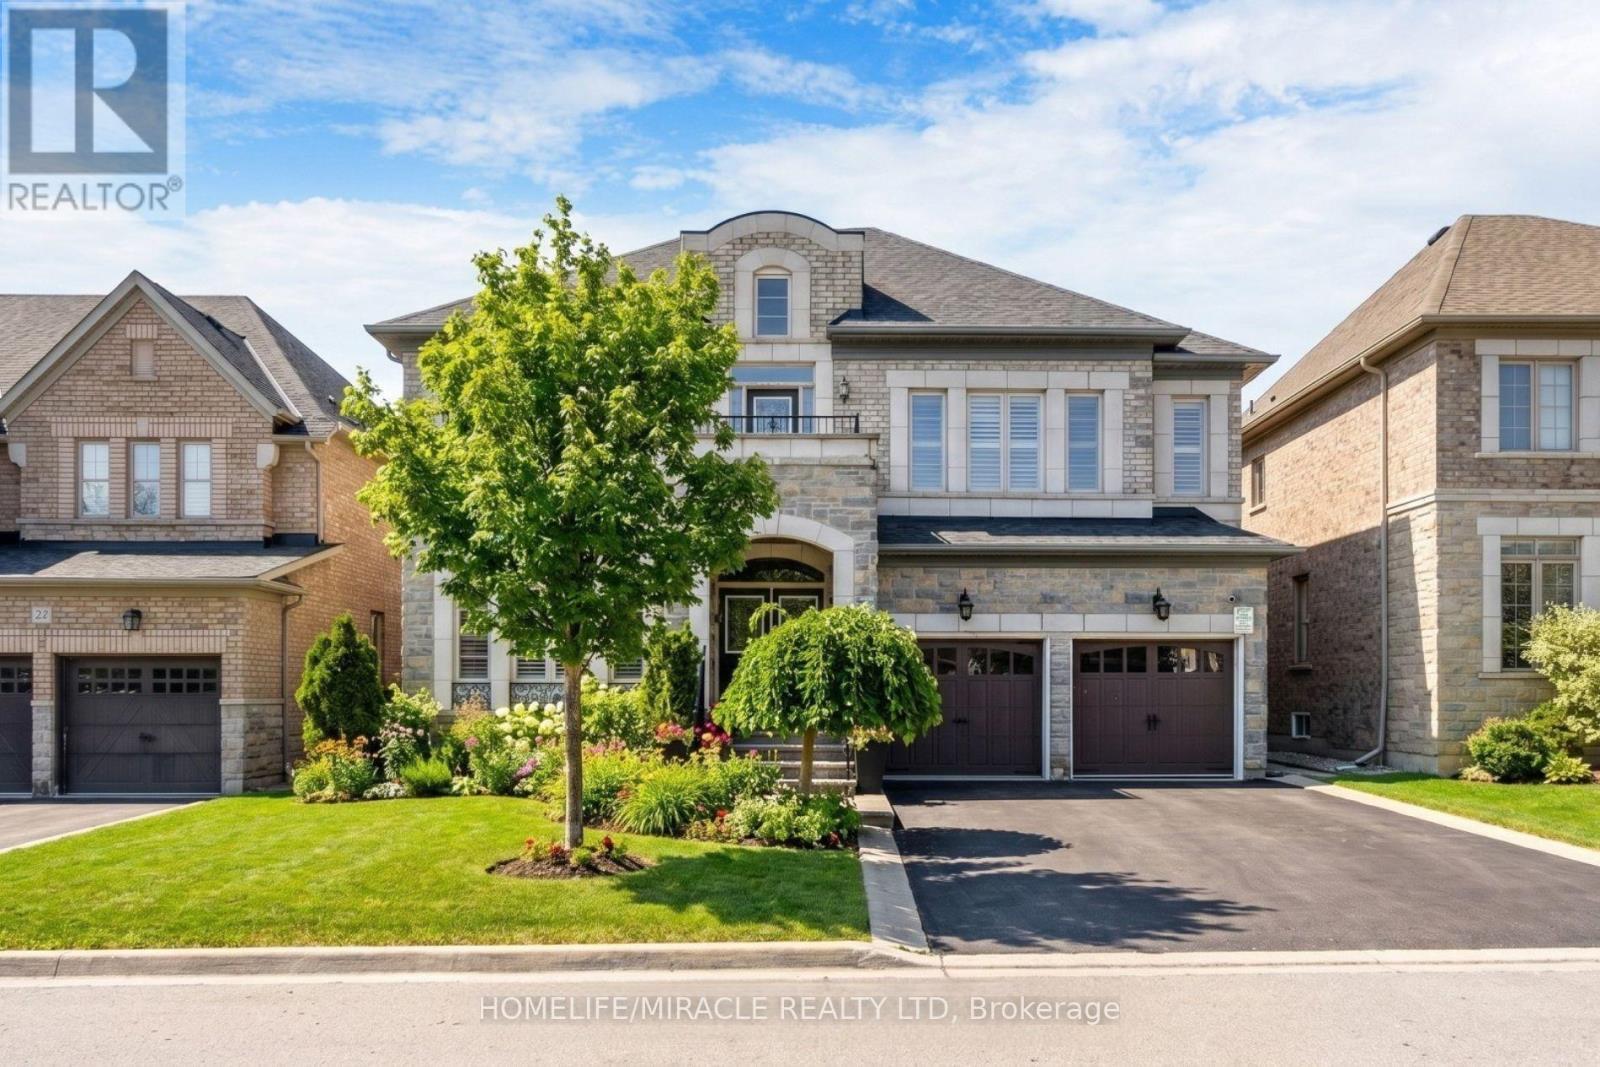
24 Haywood Drive
Brampton, Ontario
Welcome to this exquisite dream home in the highly sought-after Estates of Credit Valley, offering the perfect blend of luxury, comfort, and convenience. This beautifully maintained residence features a breathtaking family room with soaring 20-foot ceilings, abundant natural light, and a stunning double-sided fireplace that creates an impressive focal point. The chef-inspired gourmet kitchen is equipped with granite countertops, quality appliances, pot lights, and custom maple cabinetry, making it ideal for both everyday living and entertaining. A custom-built spiral staircase with wrought iron railings and hardwood treads adds elegance and serves as a true centerpiece of the home. The finished basement provides valuable additional living space, complete with an extra bedroom, open-concept kitchen, and recreation area, perfect for extended family, guests, or potential rental income. Step outside to enjoy the stylish, low-maintenance aluminum pergola, creating an inviting outdoor retreat for relaxation and entertaining. Situated on a quiet, family-friendly street close to top-rated schools, parks, shopping, and major highways, this move-in-ready home offers an exceptional lifestyle in one of Brampton's most desirable communities. (id:63616)
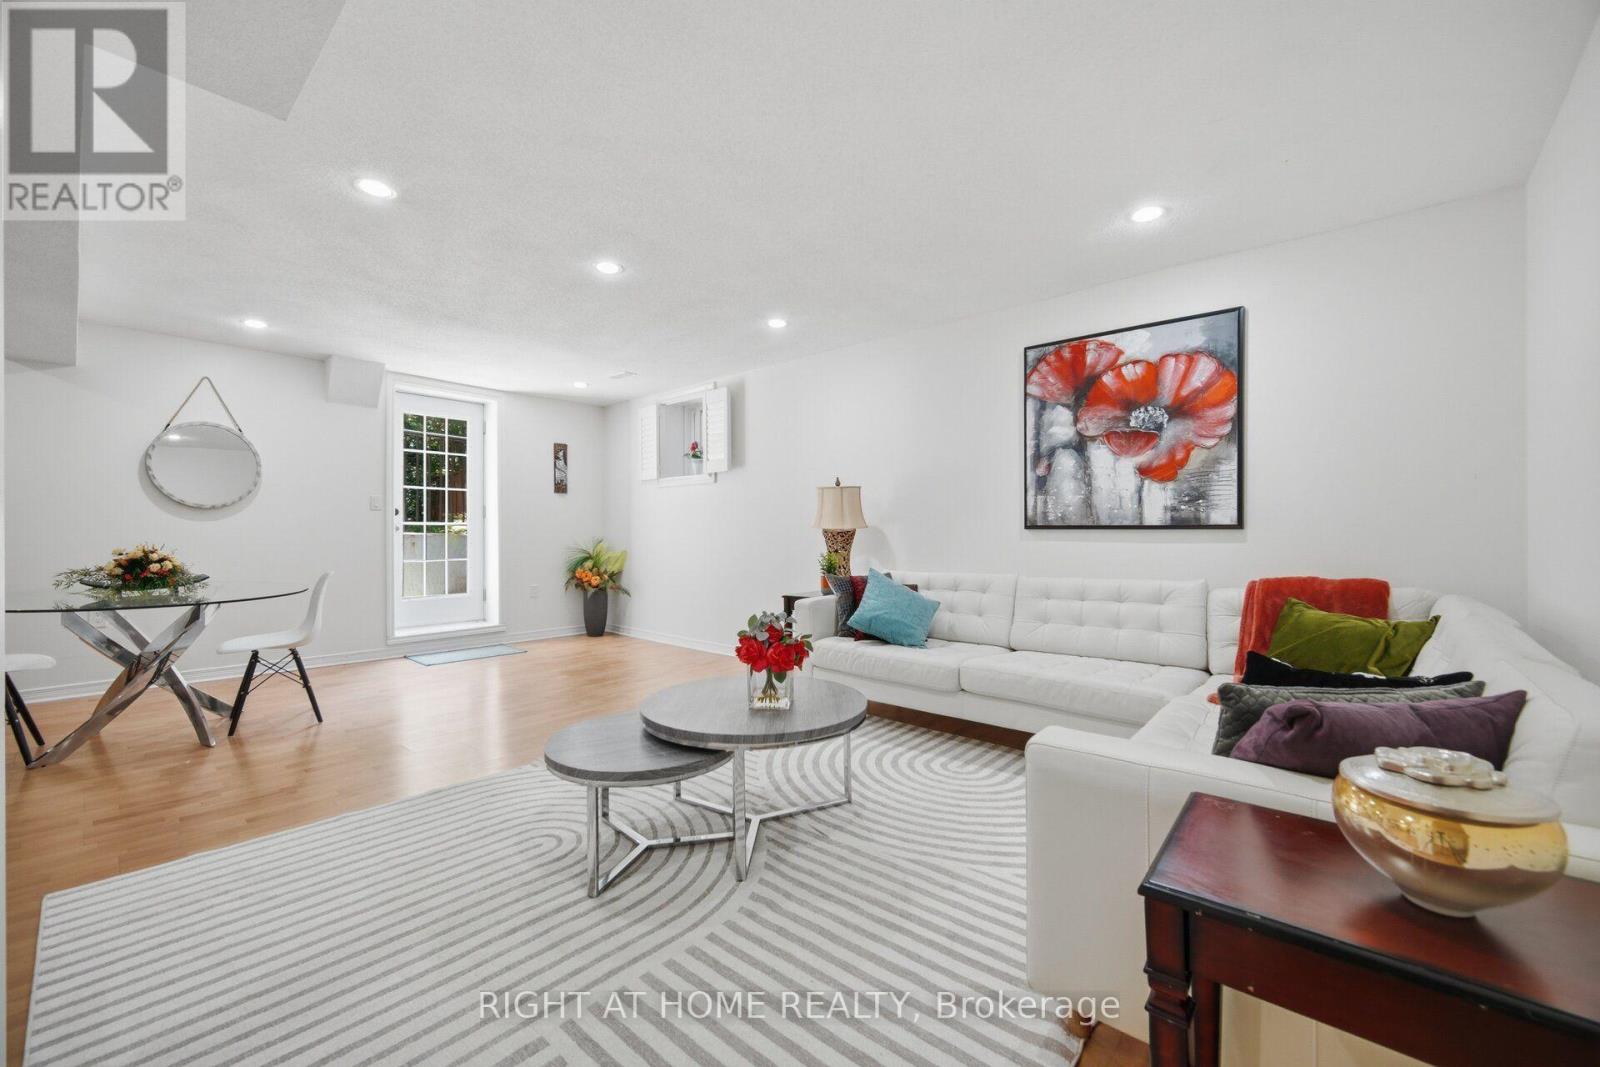
Basement - 6379 Alderwood Trail
Mississauga, Ontario
Beautiful Huge Legal Basement Apartment With Separate Entrance For Rent In A High Demand Lisgar Neighbourhood, About 1400Sft Open Concept, One bed one bath and large living area. Private Laundry. Just Short Walk To School, Shops And Bus. Close To Lisgar Go Train Station, Minutes To Major Highways 407 And 401, Don't Miss This Opportunity. Tenant To Pay 35% Of Utilities, Flat Rate Is Negotiable. One Parking Spot May Be Available On The Driveway for overnight parking only. Internet Available through shared WiFi. Only three steps down from the ground level (id:63616)

Basement - 47 Prudhoe Terrace
Barrie, Ontario
Elegant 2 Bedrooms, 1 Full Bath, Separate Entrance, Professionally Finished Legal Basement Apt For Lease. Modern Style Kitchen, S/S Appliances, open-concept in a high-demand area of Barrie Available For Lease. 1 Parking Available, Separate Laundry, separate temperature controller, and top-quality finishing. Easy access to highways, Shopping & GoStation. (id:63616)
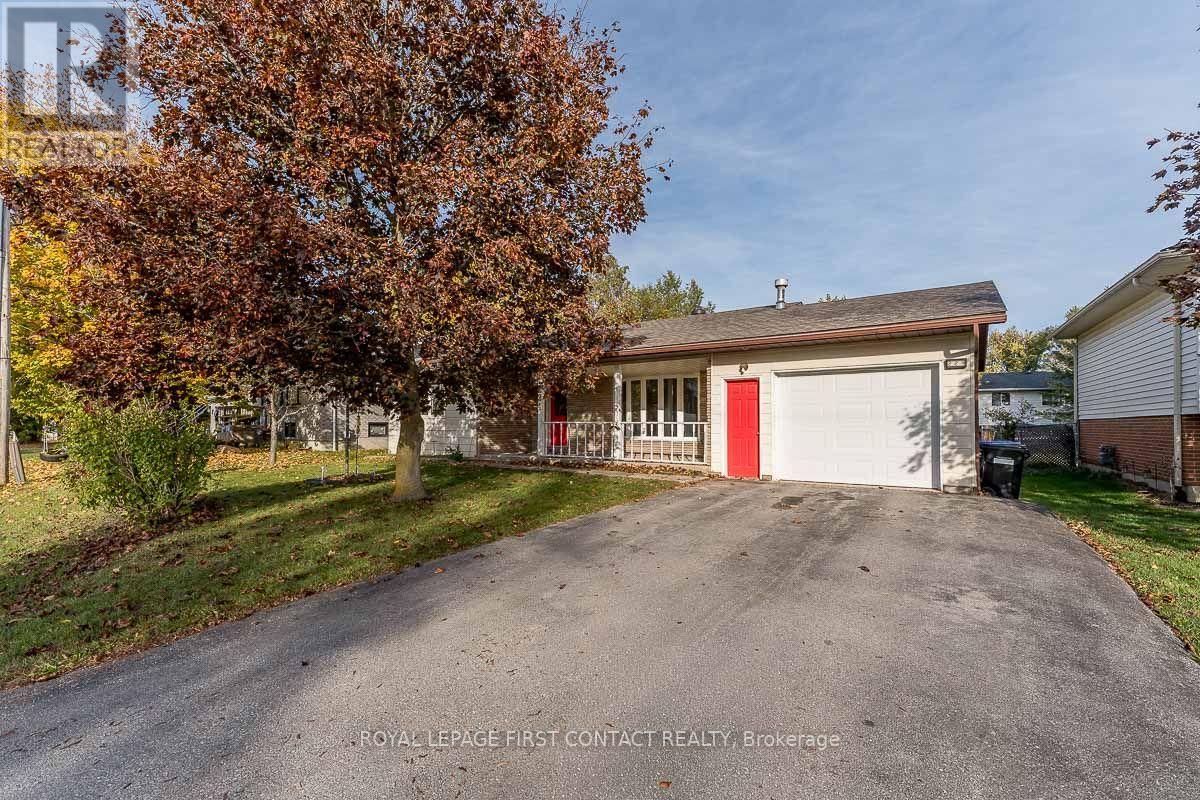
224 Christopher Street
Clearview, Ontario
Check Out This Inviting 1120 Sq Ft Bungalow In The Charming Town Of Stayner, Ideal for Retirees or First Time Buyers, Walking Distance to Downtown , Shops, Restaurants And All The Amenities Stayner Has to Offer. Large Intown Lot 69 X 125 With Private Rear Yard, 2 Bedroom Bungalow With Hardwood and Laminate Floors, Dining Room With Walkout To Rear Deck. Inside Entry To Single Garage. Covered 15 X 25 Front Porch , 3 Piece Bathroom With Walkin Shower, Fridge, Stove, Dishwasher, Washer and Dryer Included. Immediate Possession Available. (id:63616)
9 Patrick Drive
Barrie, Ontario
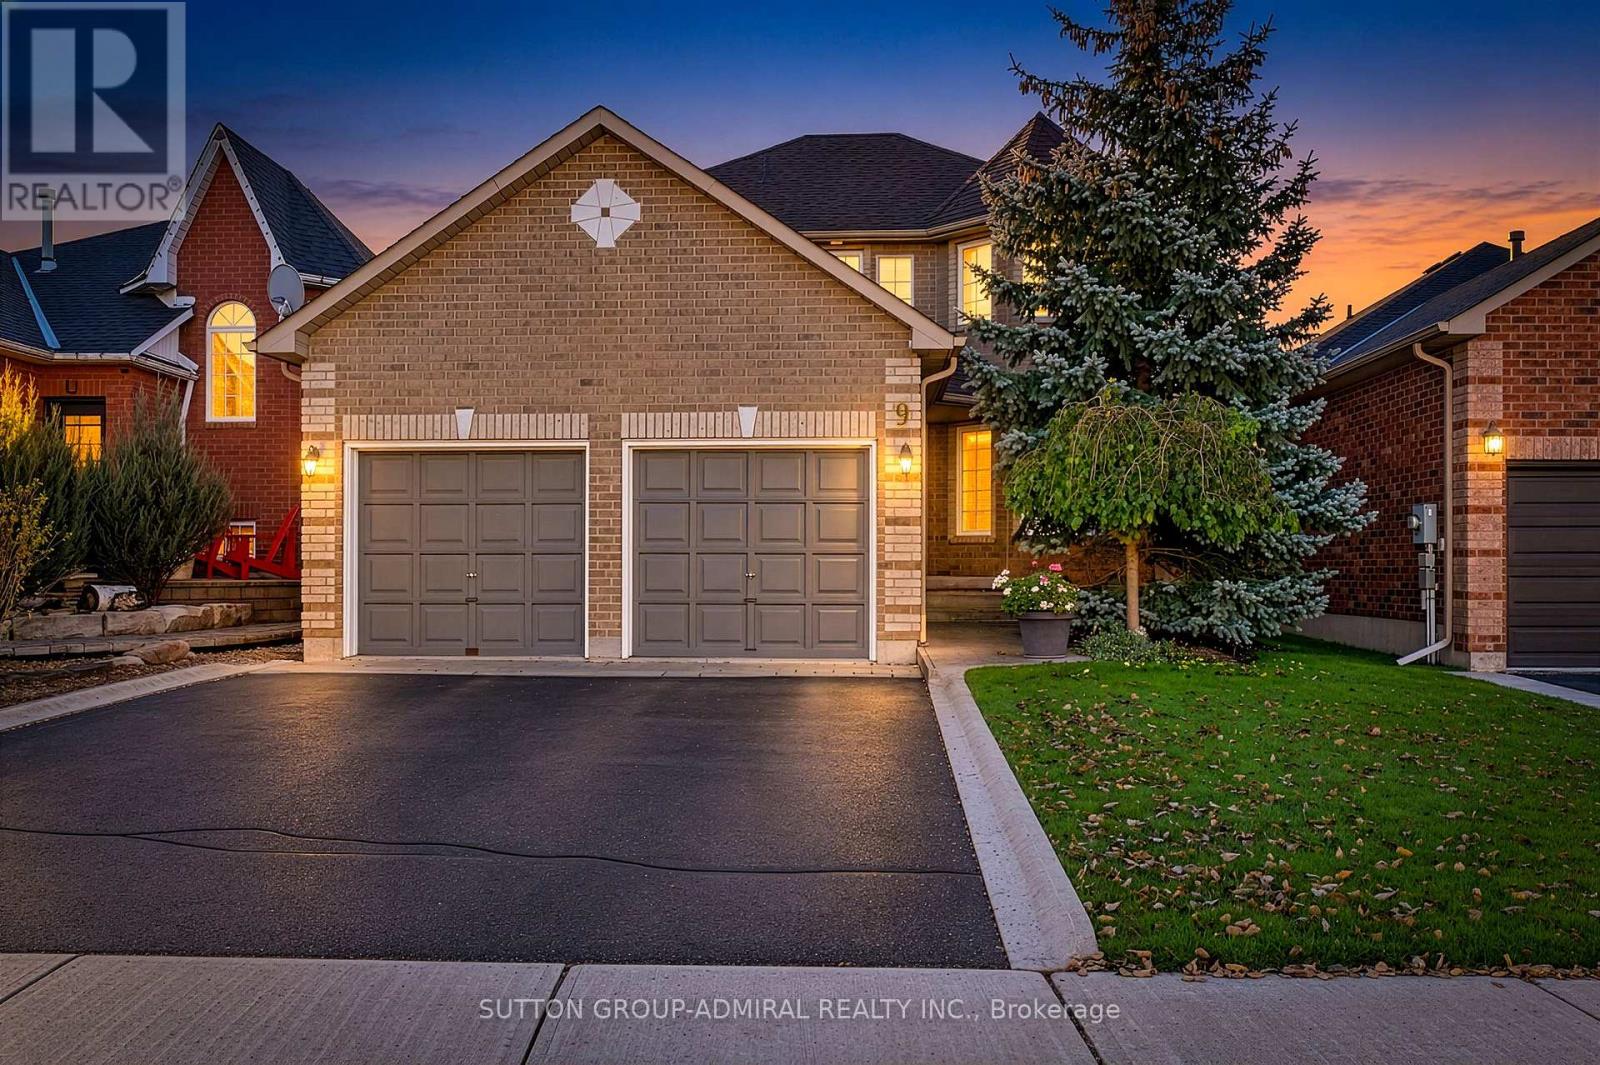
A beautifully maintained, all-brick detached 2-storey home nestled in a highly sought-after Painswick South community of South Barrie. Offering the perfect blend of traditional charm and functional family living, this property boasts a double-car garage and curb appeal that welcomes you the moment you arrive. Step inside to find a thoughtfully designed layout featuring a bright and elegant formal living and dining room combination, perfect for hosting family gatherings and holiday dinners. The heart of the home is a large kitchen, complete with a spacious eating area and a seamless walk-out to a deck and fully fenced backyard, ideal for summer BBQ's and outdoor entertaining. Transition into the oversized main floor family room, which offers a cozy retreat for relaxed evenings. For ultimate convenience, the main floor also includes a dedicated laundry room with a direct interior access door to the garage. The second level features four generously sized bedrooms, including a characteristic primary bedroom with a spacious walk-in closet, a private 4-piece ensuite bathroom, and its very own walk-out to an elevated deck, creating the ultimate serene spot to enjoy your morning coffee. Situated close to Barrie South GO station and easy access to Highway 400, close to Park Place Shopping Centre, near Costco and the bustling Mapleview Drive Commercial corridor, this property is situated close to all amenities. Surrounded by great elementary and secondary schools, local playgrounds, and the beautiful Ardagh Bluffs trails, this is a great location for families! (id:63616)
C307 - 301 Sea Ray Avenue
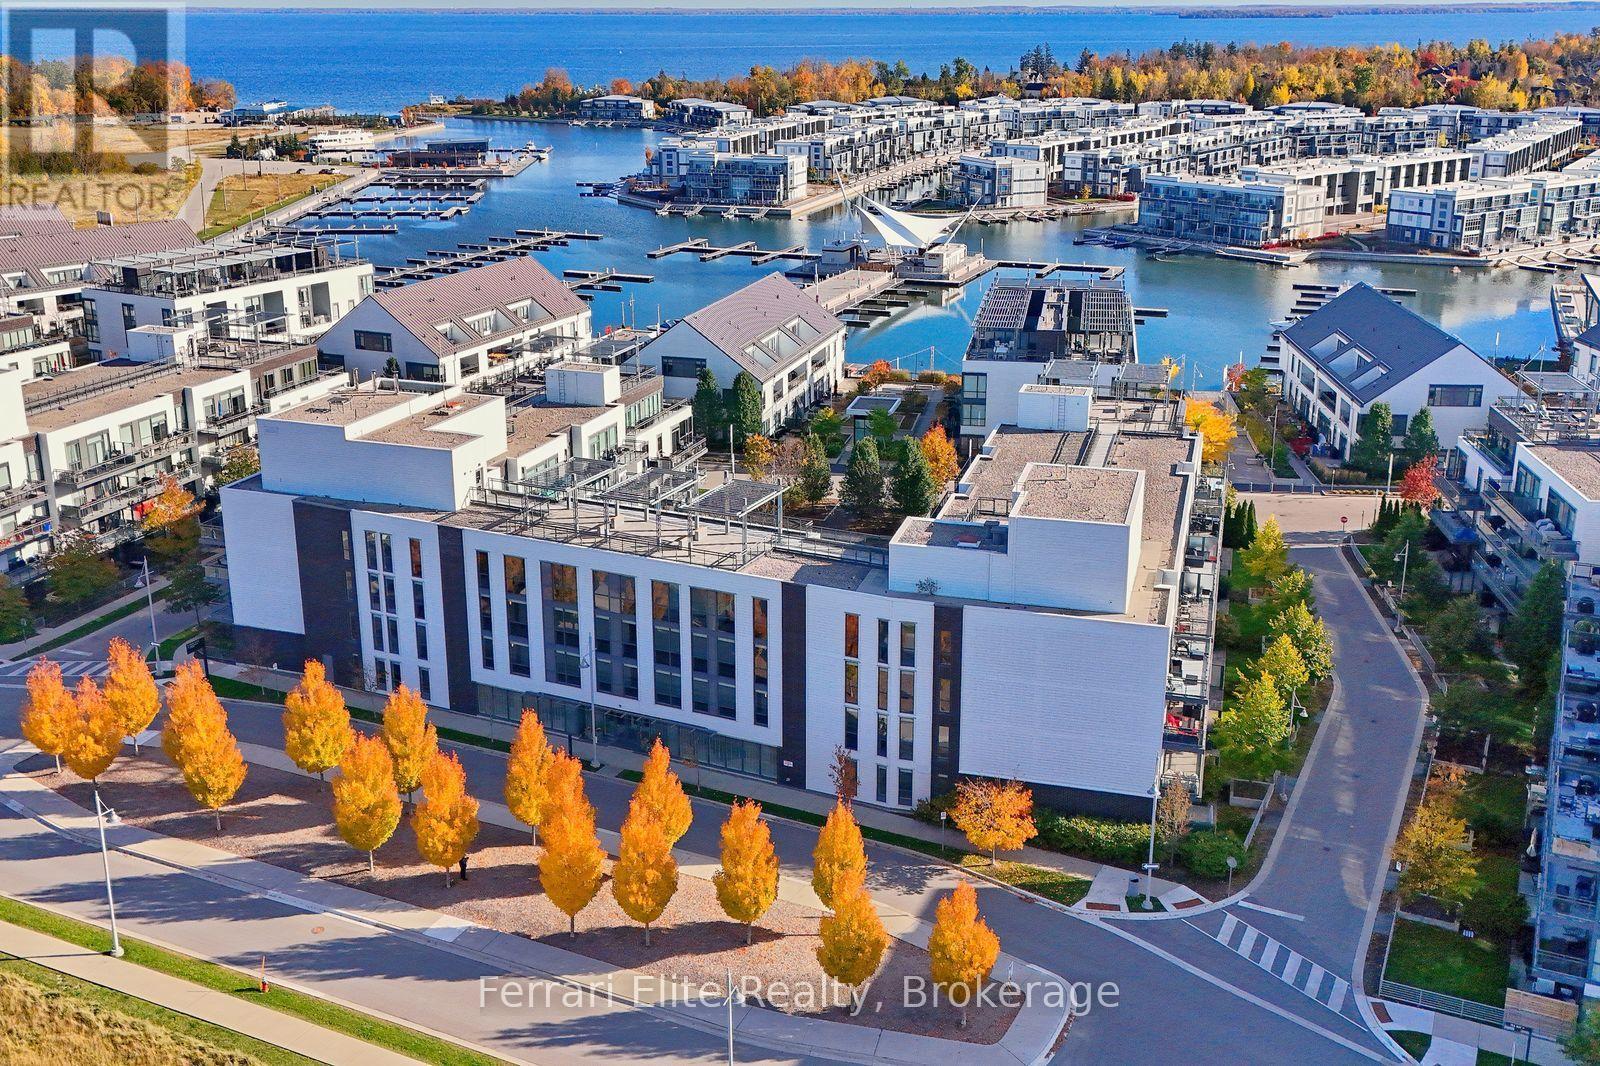
Innisfil, Ontario
Discover an unparalleled lifestyle at Friday Harbour Resort. This exquisitely upgraded, 810 sq. ft. split-bedroom layout features 2 bedrooms and 2 full bathrooms, designed for both privacy and elegance. Step outside your door and immerse yourself in resort living. Just a short walk away from a vibrant marina, a sandy beach, an 18-hole championship golf course, a state-of-the-art fitness centre, resort pools, and upscale shops and dining. For ultimate convenience. Lifestyle Extras: Steps from Starbucks, LCBO, 4+ restaurants, and over 5 km of scenic hiking trails. Enjoy exclusive access to 2 outdoor swimming pools and premium fitness facilities. Applicable fees are: Condo fees $727.29/month, Lake Club Resort Fee:$230.60/month, Annual Resort Fee: $1,729.92/Year. Buyer to pay a one time entry fee of 2% plus HST to the Resort Association on closing. (id:63616)
97 Tangmere Crescent
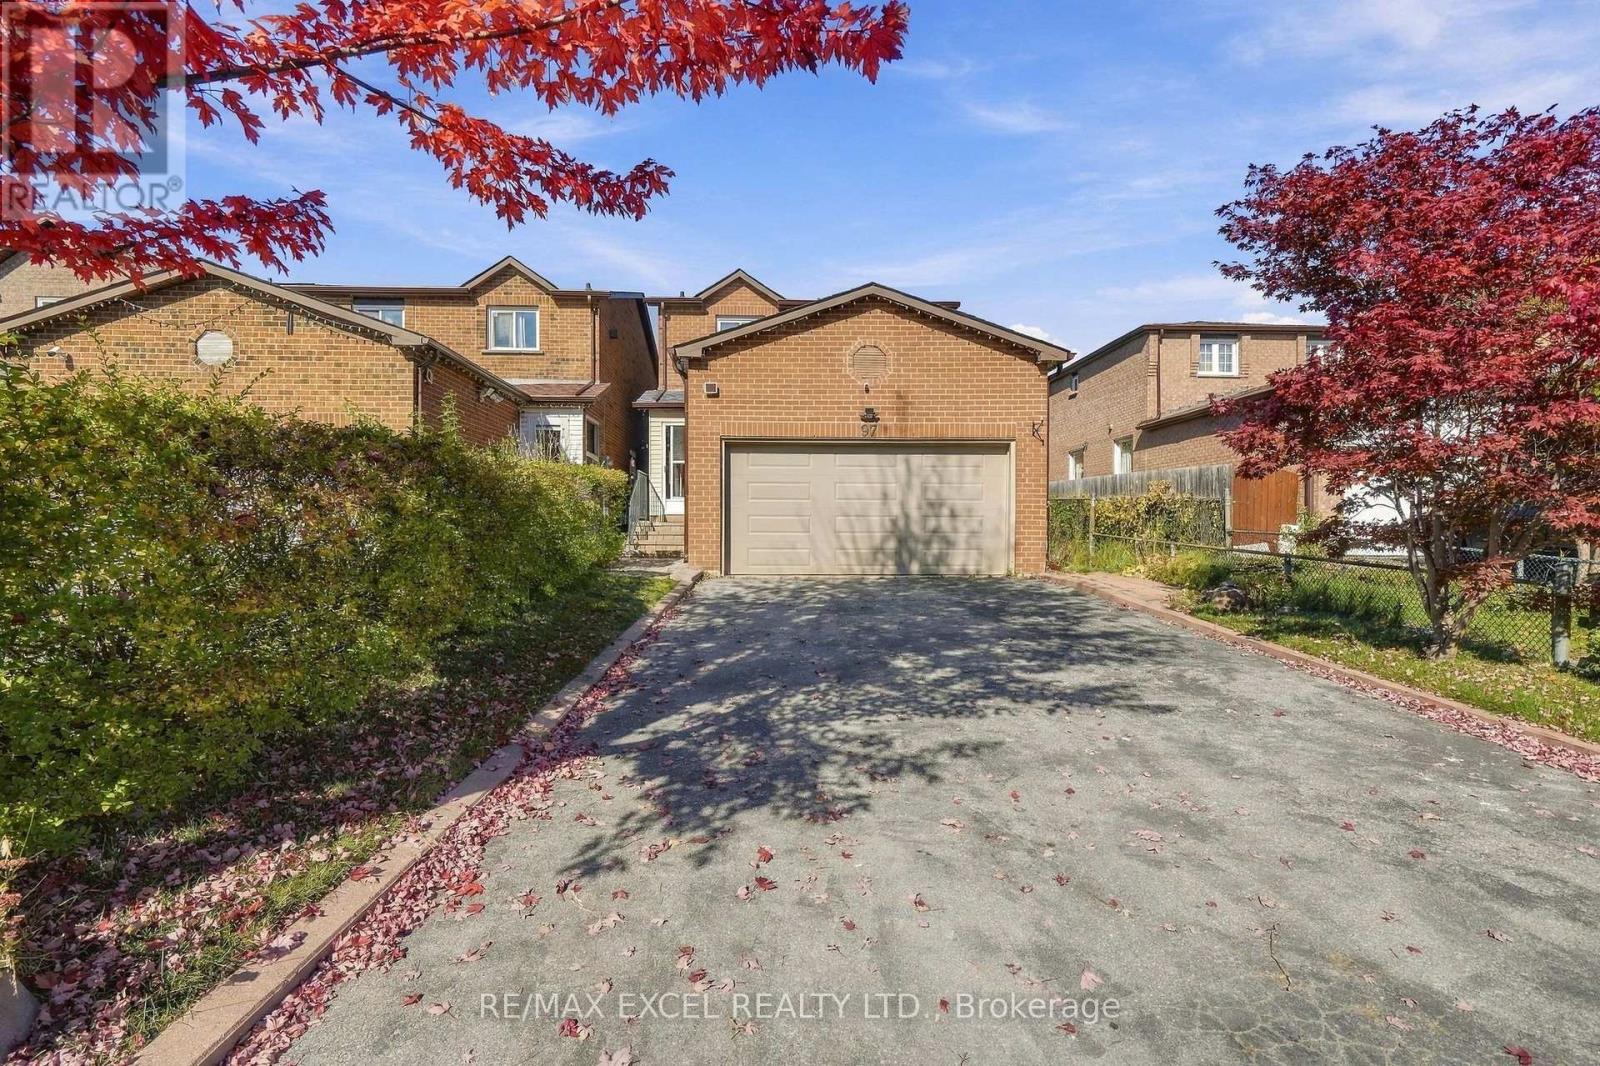
Markham, Ontario
Welcome to this freshly painted and beautifully updated end-unit home, featuring approximately $50,000 in upgrades! Filled with natural sunlight, this inviting home offers generously sized rooms throughout, giving everyone plenty of space to live, relax and entertain. The three spacious bedrooms provide comfortable retreats, while the bright living and dining areas create a welcoming setting for family gatherings. The kitchen features a gas stove for those who love to cook. The basement suite offers a separate entrance, a full-size bedroom, kitchen and laundry-ideal for extended family or potential rental income. Step outside to enjoy the beautiful backyard, perfect for summer gatherings, gardening or relaxing. The enclosed porch provides additional space to unwind and enjoy the changing seasons. Conveniently located near parks, public and Catholic schools, and Milliken Mills High School, known for its International Baccalaureate (IB) program. With spacious interiors, abundant natural light and thoughtful updates, this home offers comfort and convenience for the whole family! ** This is a linked property.** (id:63616)
91 Parkheights Trail
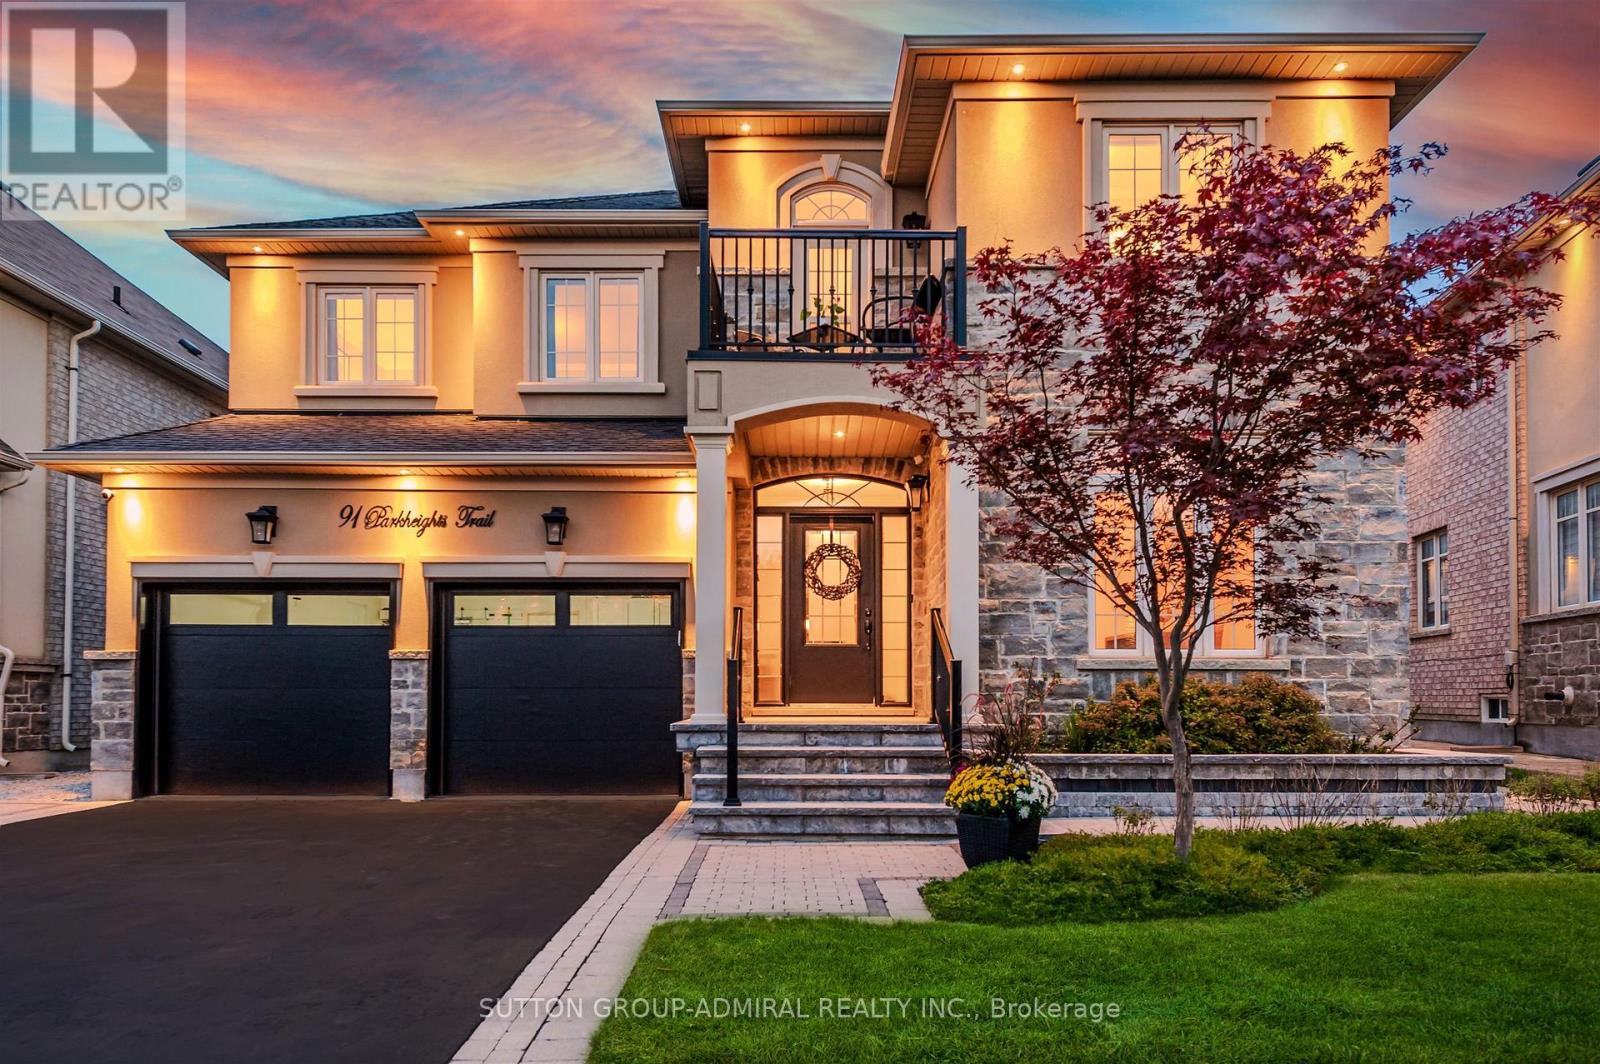
King, Ontario
Welcome to this beautifully appointed detached home featuring a double-car garage, currently the lowest priced detached home available in King Country Estates. Boasting 4 bedrooms and 4 bathrooms, this inviting residence offers a thoughtfully designed layout ideal for both everyday family living and effortless entertaining. The main floor features a formal dining room with elegant wainscotting, a dedicated private home library overlooking the front yard, and a convenient laundry room with direct access to the garage and basement, complete with custom cabinetry & countertops. The family sized eat-in kitchen showcases a breakfast bar, quartz counter-tops, maple cabinetry, stainless steel appliances and a generous dining area with hardwood flooring and double doors leading to backyard. Seamlessly flowing into the inviting family room with a cozy gas fireplace and soaring cathedral ceilings open to above, creating a warm and impressive gathering space. Upstairs, you'll find the primary bedroom with a 5-piece ensuite bathroom with his and hers sinks & a large a walk-in closet with closet organizers. 3 additional bedrooms each with access to a bathroom make this home perfect for a young or growing family. Step outside to your own private backyard retreat, where composite deck overlooks a beautifully landscaped yard featuring a tranquil water feature, charming gardens, pergola and a garden shed. Perfect for summer entertaining, relaxing with family or enjoying a peaceful morning outdoors, this thoughtfully designed space offers both privacy and tranquility. Offering an exceptional combination of space, functionality, and outdoor enjoyment in the sough-after community of Nobleton, this is a wonderful opportunity to own a detached home in King Country Estates at a great price point for a fully detached double car garage home. Ideally situated close to parks and schools, this lovely well maintained home combines comfort, style, and functionality in a desirable setting. (id:63616)
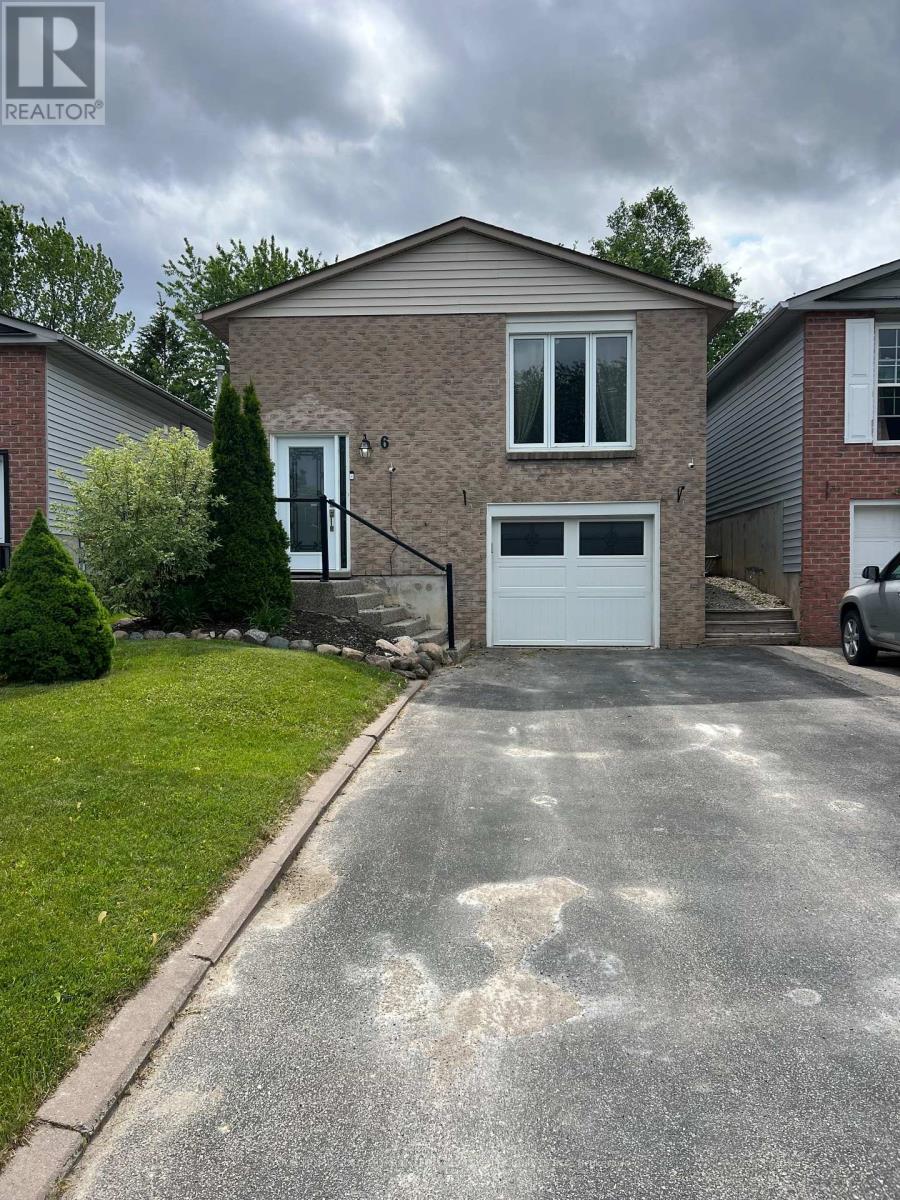
Bsmt - 6 Longview Drive
Bradford West Gwillimbury, Ontario
Newly Renovated Beautiful Unit with Separate entrance, brand new appliances. Enjoy your quietness and privacy, Beautiful backyard! perfect for working professional. Only 1 person lives upstairs. Nice and quiet neighborhood, ensuite laundry for your convenience. Full size stove, microwave with vent. 1 Parking spot included. Easy access to Go train, Hiking tails, Hwy400, local shops, restaurants. *furniture virtually staged* ** This is a linked property.** (id:63616)
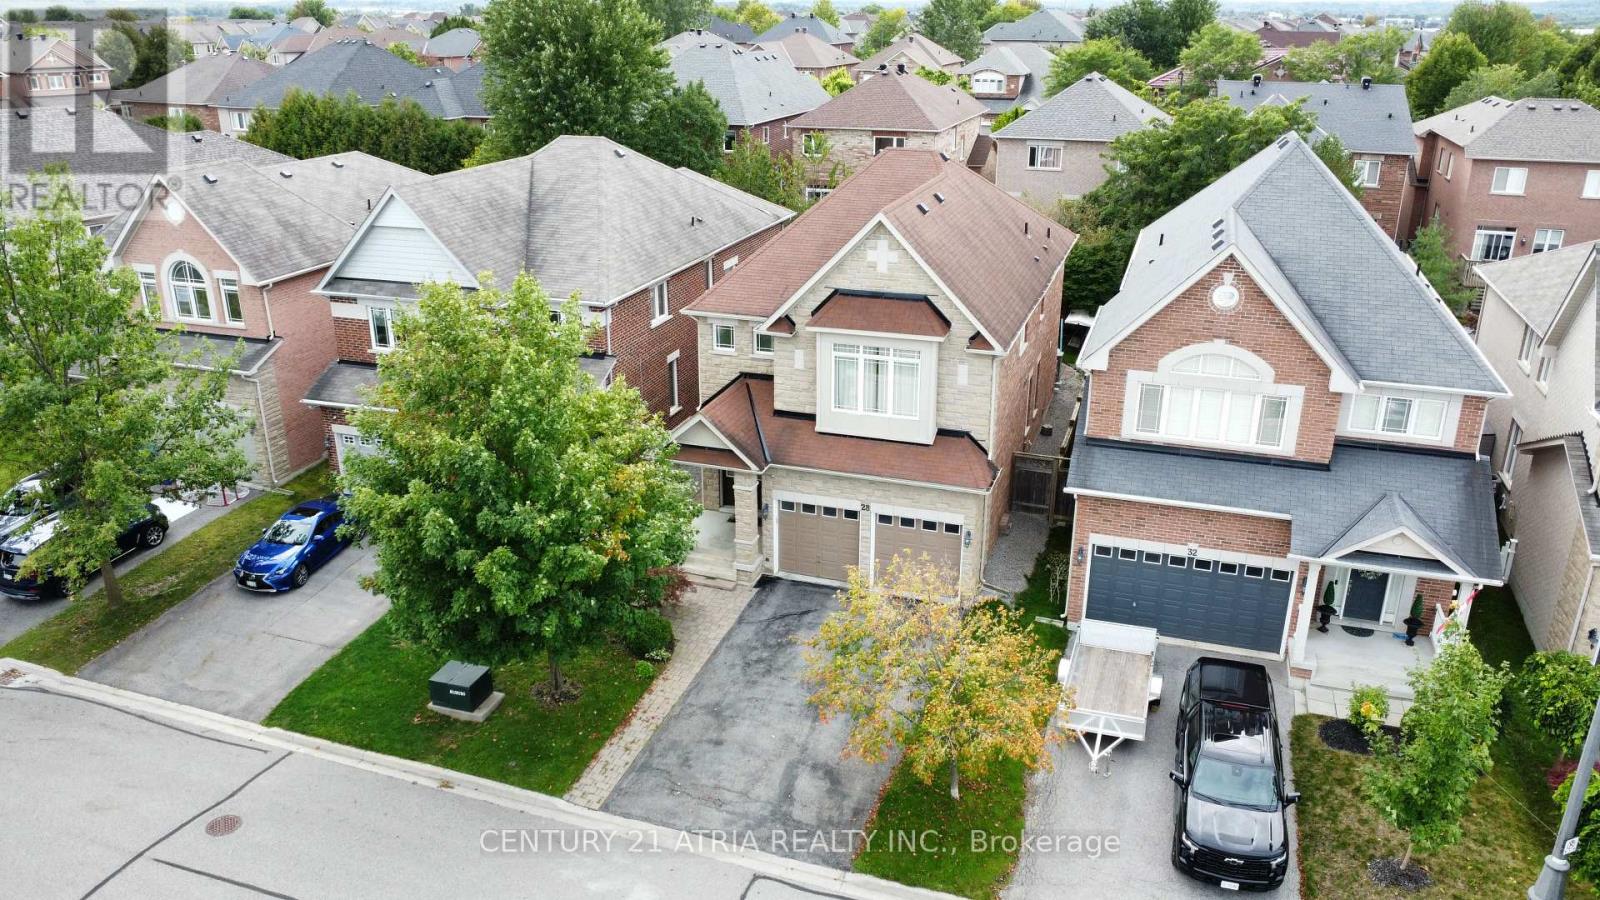
28 Usherwood Street
Aurora, Ontario
Well-Designed Mosley Model By Renown Minto* Desirable Bayview Meadows Community, Great Neighborhood* Very Spacious Rooms, Upgraded Featurs: Oak Charcoal On Grnd Flr, Stairway & 2nd Flr Hallway, Smooth Ceiling & Crown Moulding On Grnd, Fireplace, Pot Lights In Family Rm, InterlockPatio* Mins To Hwy404, Go Train, Shops, Park & Community Centre *A Dream Home Must See* (id:63616)
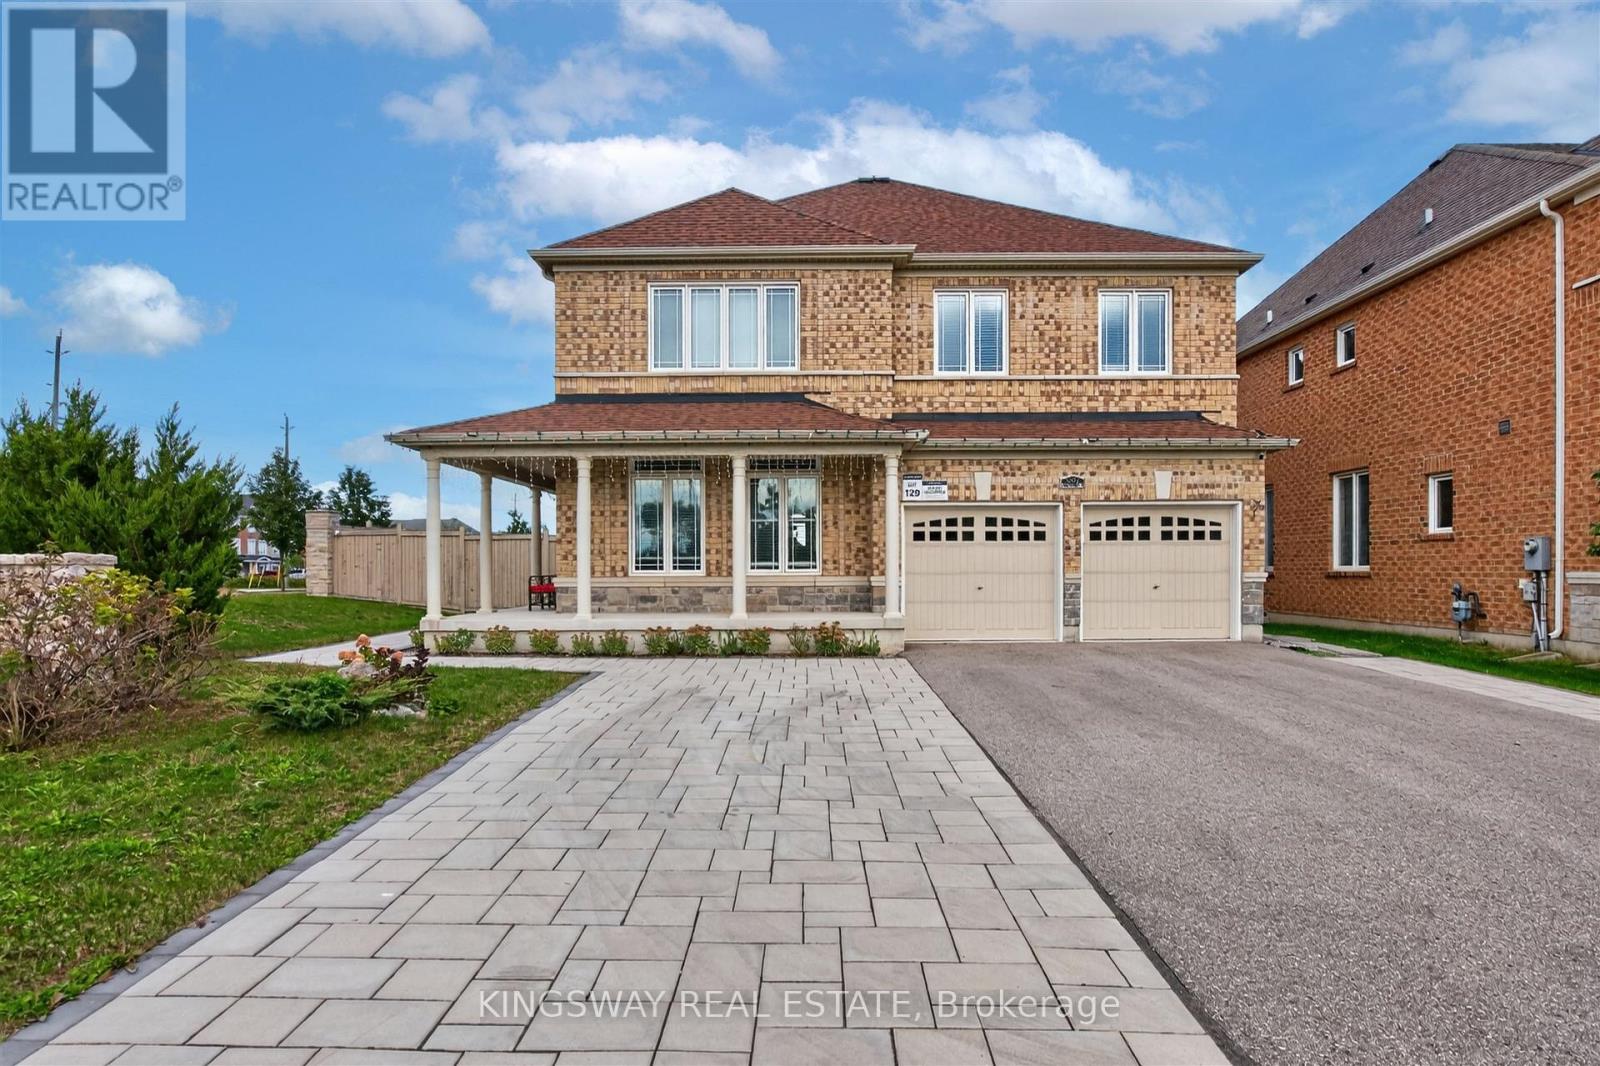
949 Langford Boulevard
Bradford West Gwillimbury, Ontario
Stunning Detached Home On A Rarely Offered Premium Corner Lot With 134' Depth, 45' Front & 79' Back! Approx. 2,800 Sq Ft Of Sophisticated Living, Showcasing A Grand High-Ceiling Foyer, Refined Finishes & Exceptional Attention To Detail. Elegant Hardwood Flooring, Dramatic Circular Staircase W/Iron Pickets, Contemporary Light Fixtures & Custom Built-Ins Throughout. Impressive Gourmet Kitchen Features Quartz Counters, S/S Appliances, Upgraded Cabinetry & Designer Backsplash. Main Floor Office & Convenient Laundry. Spacious Family Rm & 4 Generously Sized Bdrms On 2nd. Luxurious Primary Retreat Offers His & Hers W/I Closets & Spa-Like 4Pc Ensuite. Welcoming L-Shaped Porch Overlooks Expansive Side & Backyard. 6-Car Parking. An Exceptional Blend Of Luxury, Space & Everyday Functionality! (id:63616)
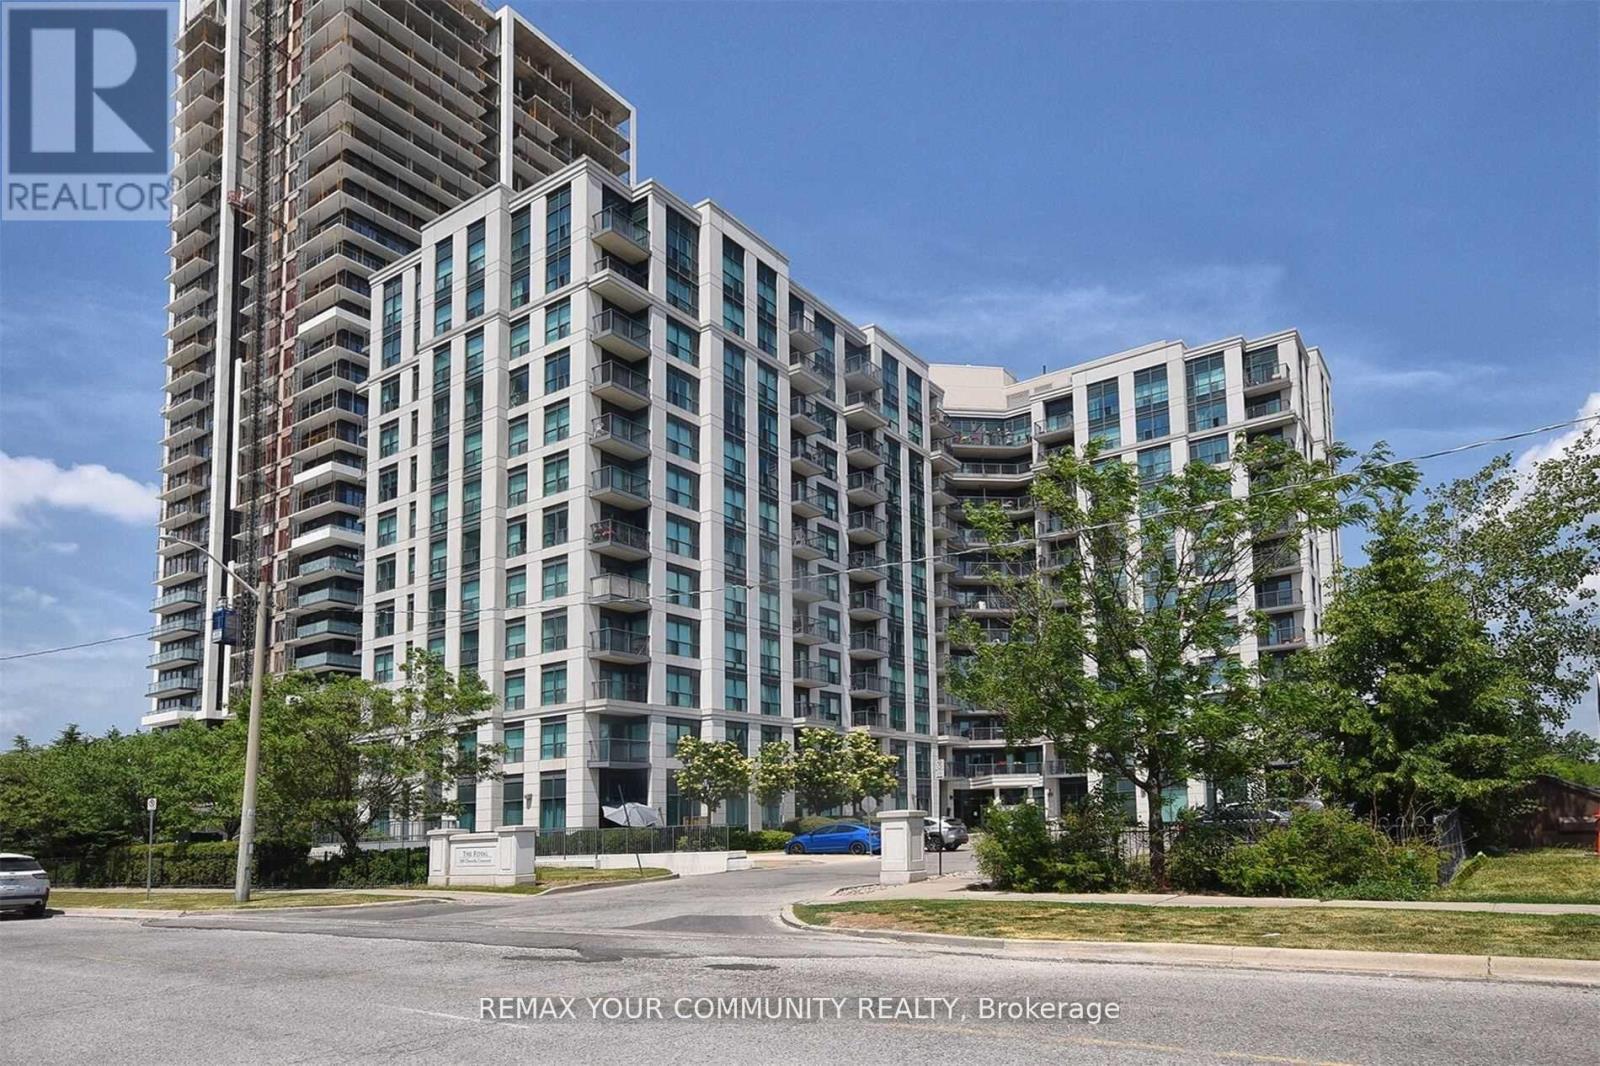
616 - 185 Oneida Crescent
Richmond Hill, Ontario
Royal Bayview Condos located in the heart of Richmond Hill, small, well maintained building . This unit features 2 good size bedrooms, 2 full bathrooms , Open concept Living/Dining with laminate floors and walk out to a balcony. Kitchen boast ceramic floors, granite countertops, ceramic backsplash and breakfast bar. Primary bedroom offers laminate flooring, 4 piece ensuite and a walk in closet. This Beautifully appointed 2 bdrm, 2 bath unit offers thoughtfully designed living space with a functional and spacious layout, the open balcony has a nice view of Gazebo and green space. Laminate Flooring throughout the unit adds warmth and sophistication. Residents enjoy an impressive collection of Building Amenities, including a wellness centre, fitness room, party rm, virtual golf, library and more. Ideally located in the highly convenient Yonge & Hwy 7 neighbourhood, within walking distance to Langstaff GO Station, VIVA and York Regional Transit, and just steps to Schools. Enjoy easy access to Hwy 407, Restaurants, Shopping, entertainment, Future Subway and everyday amenities. This unit is presently tenanted. The tenant lives in this unit for over 7 years and would be interested to stay( an incredible tenant , never missed a payment , very cooperative).This unit is great for first time buyer, downsizing or as an investment. One of the owners is a Registered Real Estate Salesperson. Motivated Seller, try an offer. Preferable closing is January 2027 or TBA. (id:63616)
224 Aspenwood Drive
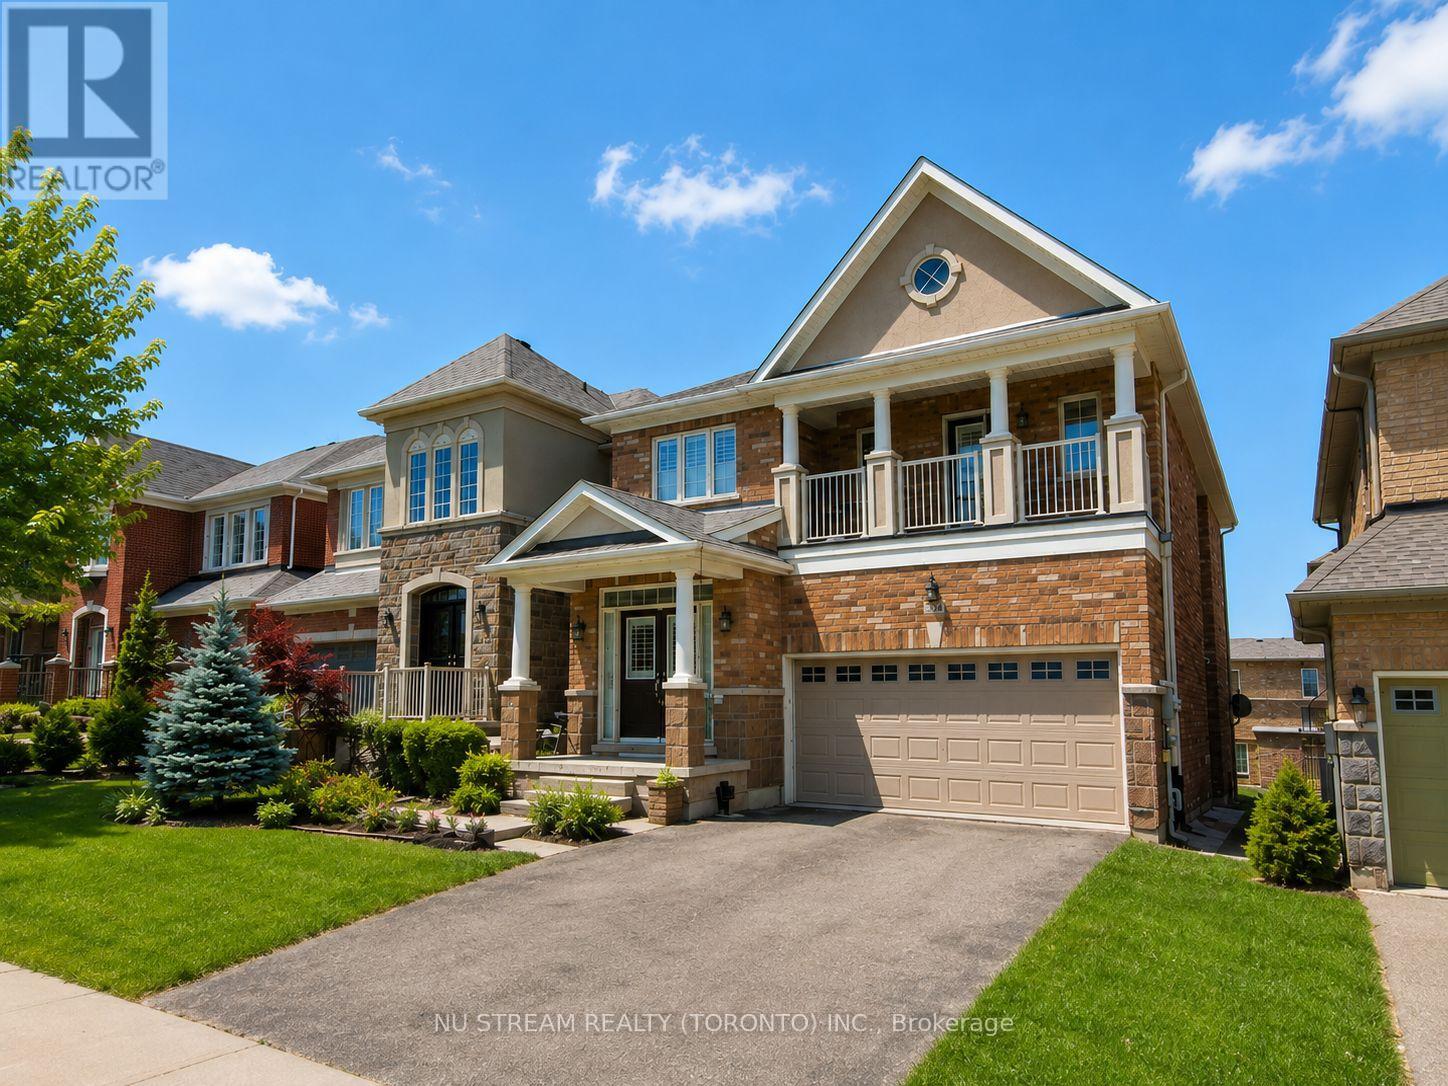
Newmarket, Ontario
Beautifully Upgraded 4+1Bedroom/ 5 Bathroom Detached House With Over 3500 sqft living space, Including A Legal Walk-Out Basement Apartment ! Nested In The Highly Desirable Woodland Hills Community In Newmarket With Low Traffic. Ideal For Families. Step Inside To A Bright And Spacious Foyer Featuring A Stunning Curved Staircase With Rich Hardwood Railings- -An Impressive Architectural Focal Point That Adds Character And Elegance To The Home. Modern Kitchen Is Designed With Granite Countertops, Breakfast Bar And A Walkout To A Huge Balcony Overlooking The Backyard--Perfect For Enjoying Your Morning Coffee Or Entertaining Guests. The South-facing Family Room Features A Cozy Gas Fireplace, Creating The Perfect Space To Relax. Recently Upgraded With New Kitchen Countertop & Sink/faucet, Potlights, New Floors On The 2nd Floor For 3 Bedrooms, 2 New Toilets & New Shower In The Master, Freshly Painted. Move-In Ready Condition!! Close To Shops, Schools, Parks, Upper Canada Mall, Trails & All Amenities. Go Train W/I Short Driving Distance. The Legal Walk-out Basement Unit Provides Excellent Additional Living Space And Income . The BSMT Is Currently Tenanted And No Photos Due To Privacy. Don't Miss The Truly Impressive Home That Combines Classic Elegance, Generous Space And Timeless Appeal In A Desirable Family Setting. (id:63616)
A3410 - 30 Upper Mall Way
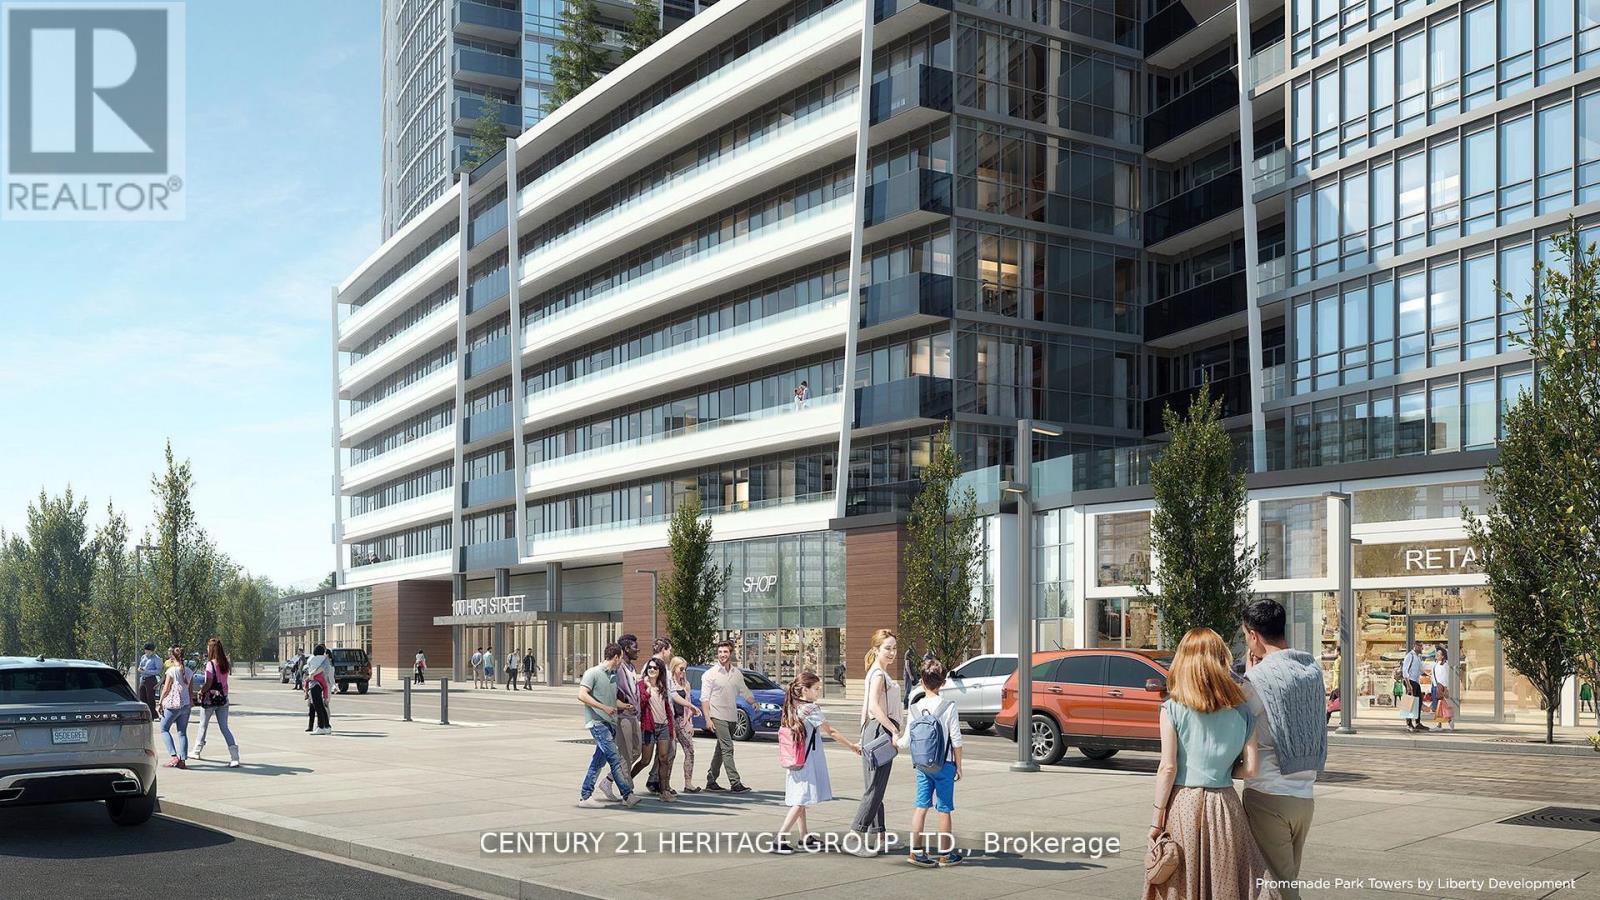
Vaughan, Ontario
In Prime Thornhill Promenade Mall Location! Beautiful 2 Bedroom 2 Bathrooms Corner Condo with Unobstructed East-South View, 9 Ft. Ceilings, Open Concept Design, 24Hr Concierge, With Direct Access to Shopping Mall, Full Size Grocery Store, Medical Offices, Restaurants, Banks and Much More. Steps to Public Transportation, Viva, YRT, Promenade Village, Schools and Place of Worship. Near Major Highways, Community Center, Local Library. Building Features: Green Terrace Roof, Exercise Room, Yoga Studio, Party Room, Media/Game Room and a Lot More. (id:63616)
44 Mill Street
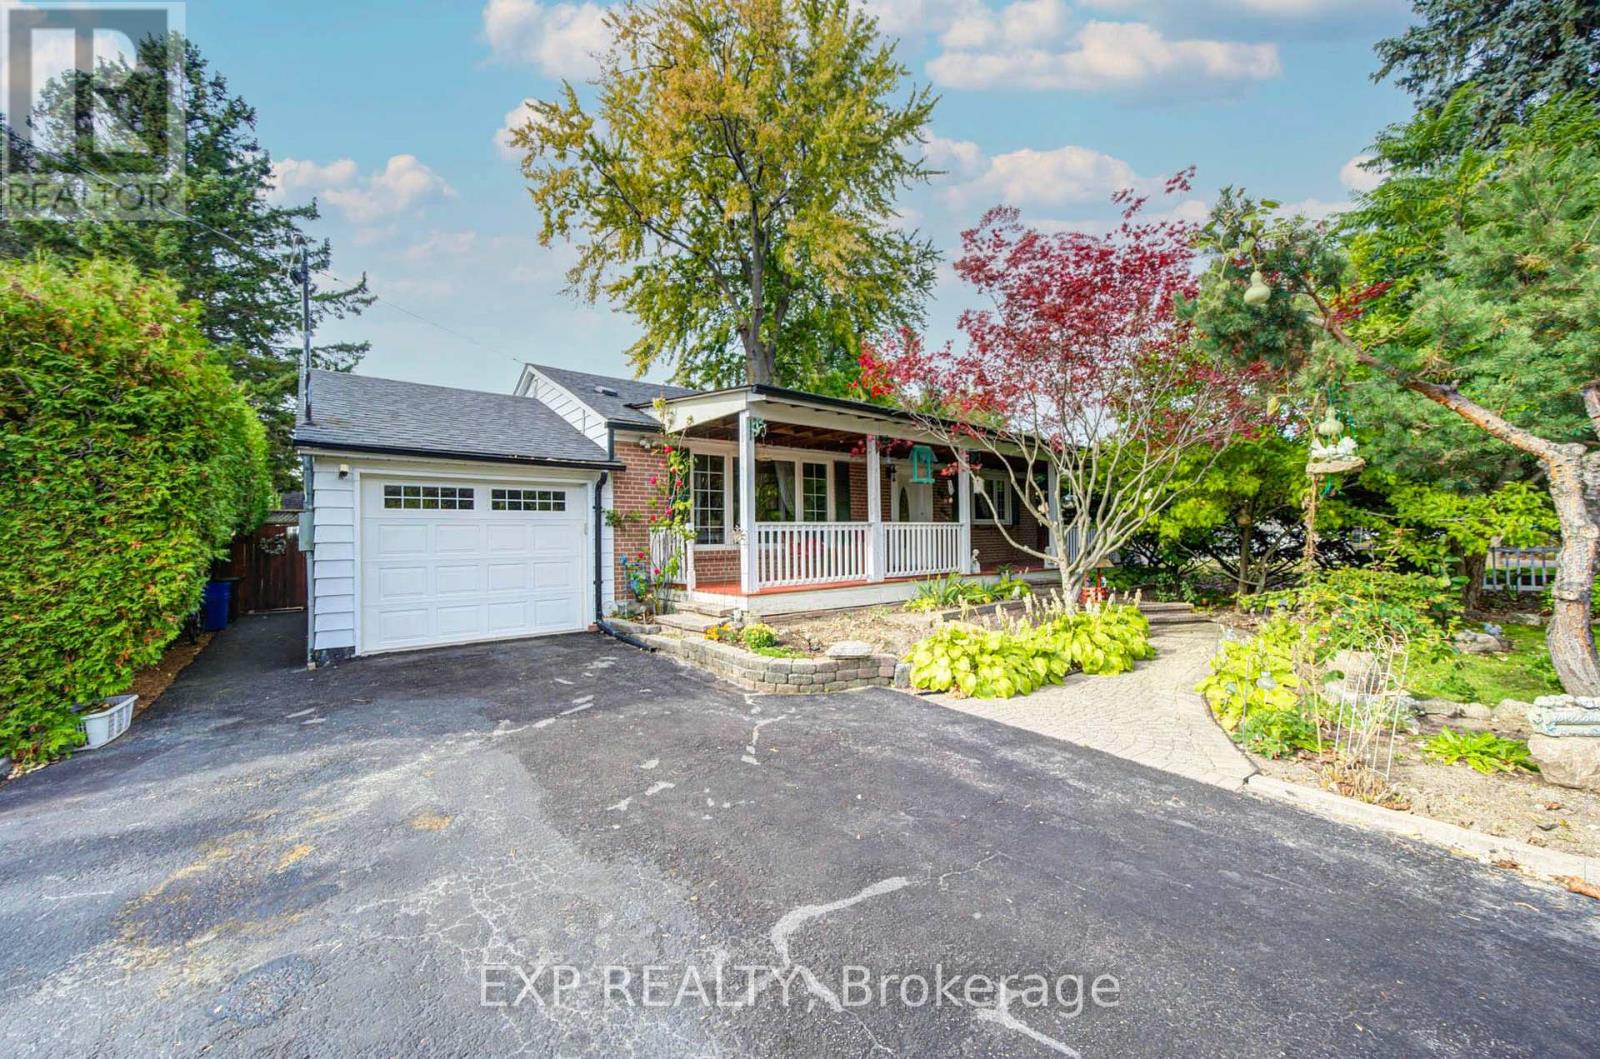
Ajax, Ontario
A Rare Find In Historic Pickering Village! Discover This Charming East-Facing All-Brick Bungalow Surrounded By Mature Trees, Beautiful Gardens & A Fully Fenced Backyard *Relax On The Inviting Covered Front Porch Or Enjoy Outdoor Gatherings On The Rear Deck *Inside, Sun-Filled Living & Dining Spaces Create A Warm And Welcoming Atmosphere, While The Kitchen Offers Wood Cabinetry & A Breakfast Counter *The Main Level Includes 2 Spacious Bedrooms & 2 Bathrooms *The Finished Lower Level With Separate Entrance Features 2 Additional Bedrooms, A 3-Pc Bath, Kitchenette & Generous Living Area, Offering Excellent Flexibility For Extended Family Or Potential Rental Income! Attached Garage With Pass-Through Backyard Access *Conveniently Located Near Hwy 401, GO Stations, Schools, Parks, Shopping & Transit! An Exceptional Opportunity With Space, Character & Versatility! OPEN HOUSE CANCELLED - OCT 25. Sorry for any inconvenience. (id:63616)
95 Santamonica Boulevard
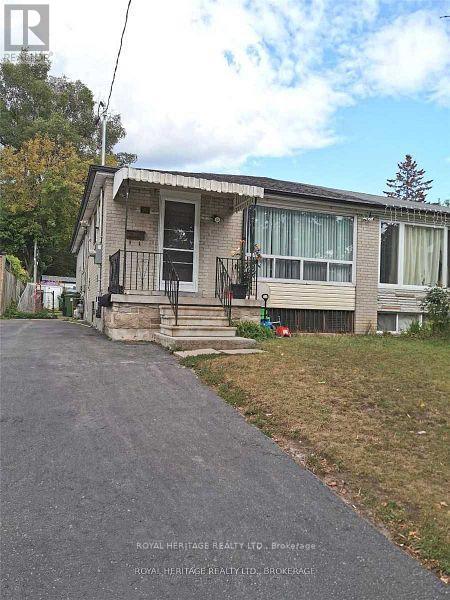
Toronto, Ontario
Welcome to this move in ready, spacious, 3 bedroom bungalow! Featuring a functional floor plan with generous living areas, well sized bedrooms and lots of natural light! Also enjoy the added convenience of a private ensuite laundry. This home is located minutes from schools, parks, shopping, beaches, downtown and so much more! Don't miss the opportunity to call it your new home! Main floor tenant pays 70% of all utilities. Interior photos coming soon! (id:63616)

1203 - 115 Blue Jays Way
Toronto, Ontario
Stunning King Blue Studio In The Highly Sought After Entertainment District . Functional Wide Layout. 9Ft Ceiling, Floor To Ceiling Windows . Sunny South City View . High End Finishes, Granite Counter , Integrated Appliances. Mins To P.A.T.H. Walk To Fin District, Subway, Theatre District, Dining & Cafes.24Hr Streetcar At Door Step . Word Class Amenities : Gym, Indoor &Out Door Pool ,Roof Top Deck, Party Room, Media Room (id:63616)
704 - 25 Stafford Street
Toronto, Ontario
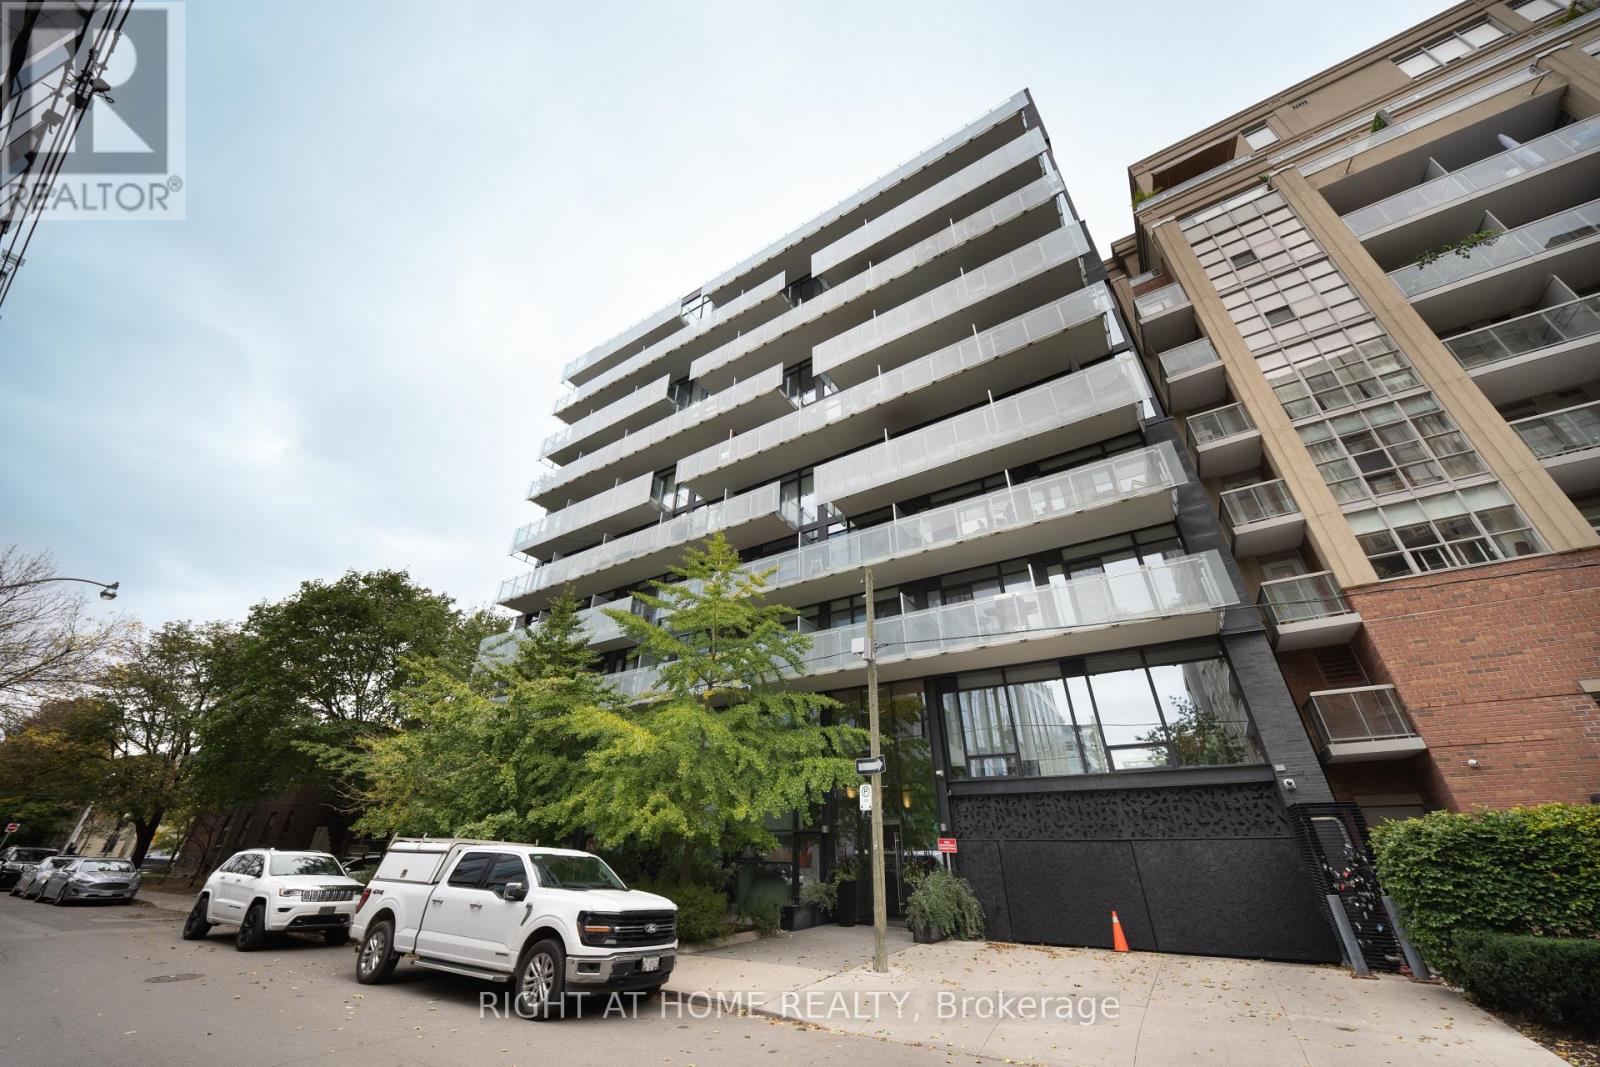
Welcome to Parc Lofts - 25 Stafford Street, Unit 704!Discover modern downtown living in this stylish one-bedroom soft loft, featuring contemporary finishes, exposed concrete ceilings, and floor-to-ceiling windows showcasing unobstructed views.Enjoy engineered flooring throughout, sleek quartz countertops, under-cabinet lighting, a gas stove, and stainless steel appliances. Complete with one parking space and one locker, this home offers the perfect blend of style, comfort, and convenience.Step outside to enjoy TTC transit, trendy bars, top-rated restaurants, and vibrant city living right at your doorstep.Your downtown lifestyle starts here! (id:63616)

510 - 218 Queens Quay W
Toronto, Ontario
Rare & exceptional SW facing 1+1 Bedroom w/bright & versatile solarium & spacious balcony overlooking the waterfront in the 3rd & newest tower of the prestigious Waterclub III condos! Experience waterfront living at its finest in the most coveted and highly regarded tower of the renowned Waterclub III, situated in the heart of Toronto's vibrant waterfront community! This beautifully maintained 818 sq. ft. suite has been cared for by the original owners & includes 2 owned lockers on the 3rd floor. Experience incredible south-west views of the waterfront, Harbourfront Centre, Billy Bishop Airport & unforgettable sunsets from both inside & on the private balcony that seats 4. You can also enjoy NW city views of the Rogers Centre & CN tower while on the balcony! Bright, open-concept living/dining layout features engineered hardwood flooring & sleek anchored wall units that provide diverse storage options & centred TV presentation. Solarium has floor to ceiling views of the waterfront providing tons of natural light & can be used as a dining area, home office, or hobby nook. Updated kitchen offers relaxing sunset views while cooking, with stylish porcelain tiles, full-sized appliances, an island w/convenient roll-out shelving, & freshly wrapped cabinetry(Oct2026).Entire suite was prof. painted(Sept 2026) & has been thoughtfully updated over the years w/new flooring, bathroom improvements, & stylish lighting fixtures.Primary bedroom easily fits a king-sized bed & has remote-controlled dimmer lighting.Den is ideal as a home office or other bedroom w/ double doors & additional anchored storage units.This 3rd tower has their own dedicated 24-hr concierge(accepts deliveries)& TTC service at your doorstep!Amenities incl. in/outdoor pool,gym,sauna, billiards room,BBQ area,lounge,guest suites,party/mtg rooms,bike storage.Walk to Love Park,Union Stn, Scotiabank Arena,Rogers Centre,Sugar Beach, Steam Whistle Pk, Island Ferry Docks, restaurants, cafes & the Martin Goodman Trail! (id:63616)
702 - 115 Antibes Drive
Toronto, Ontario
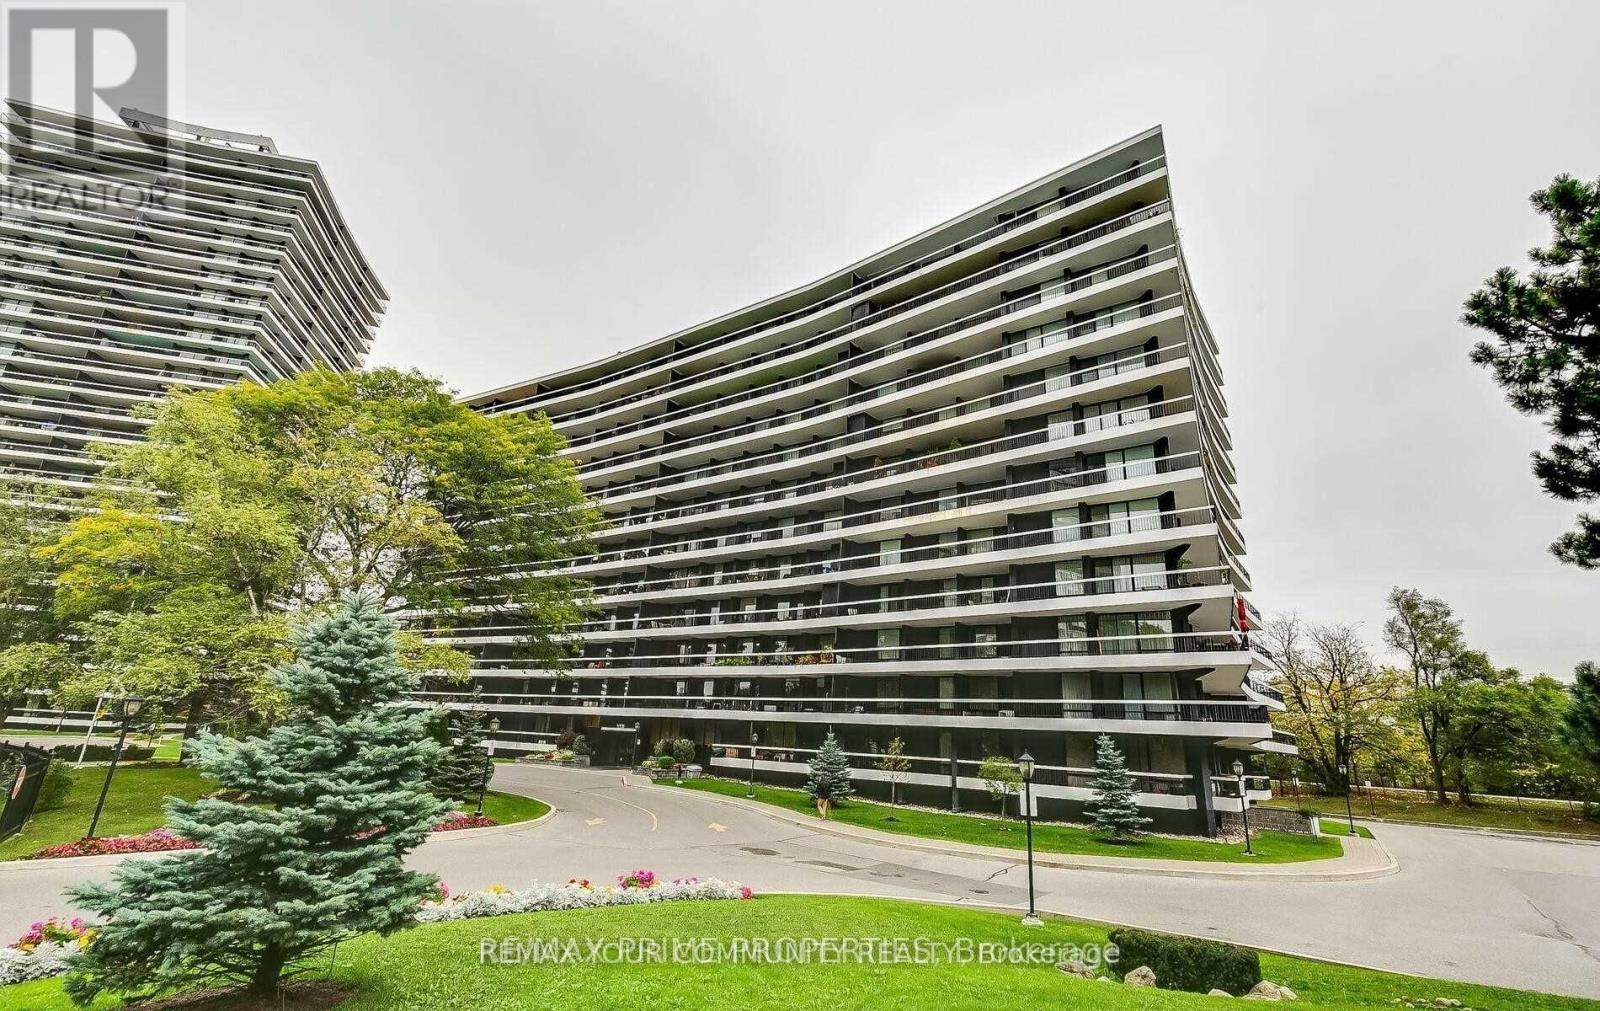
Welcome to this spacious and bright 3-bedroom, 2 full bathroom corner suite offering close to 1,300 sq. ft. of well-designed living space in a quiet building with huge wrap around balcony. The open-concept layout is filled with natural light with floor-to-ceiling windows that showcase unobstructed city views. The functional kitchen features an eat-in breakfast area and ample storage, making it perfect for everyday living . The primary bedroom includes a private ensuite bath and multiple closets , while two additional bedrooms provide flexibility for family, guests, or a home office. Move-in ready and well maintained, this unit offers a fantastic opportunity to personalize and update to your own taste over time. one parking space and one locker is included for everyday convenience. Located in a prime area with TTC at your door and quick access to major highways, you're steps to the community centre, parks, bike trails, grocery stores, schools, and shopping. The building is known for its beautifully landscaped grounds, strong sense of community, and solid management. An exceptional value per square foot in a location that truly delivers on lifestyle and convenience. (id:63616)

712 - 80 Western Battery Road
Toronto, Ontario
Bright corner unit in the heart of Liberty Village! This 2 bedroom suite features a desirable split bedroom layout, floor-to-ceiling windows and south/west exposure bringing in plenty of natural light throughout the day. The open concept kitchen features stainless steel appliances and overlooks the living and dining area. Step outside to a large, tranquil balcony with green space in front and gorgeous views of the lake, making it a great spot to relax and unwind. Parking is included. Excellent building amenities include 2 gyms, an indoor pool, party room with BBQs, theatre room, billiards room, business centre, guest suites, shipping lockers, visitor parking and 24-hour concierge. All in one of Toronto's most vibrant neighbourhoods, with Liberty Village shops, restaurants, cafes, transit and everyday conveniences right outside your door. Make sure to check additional photos and video in the virtual tour (4 photos have been virtually staged to provide an interior design idea) (id:63616)