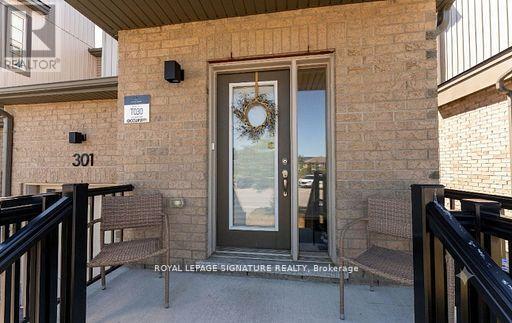
301 Atkinson Street
Clearview, Ontario
End-unit. No rear neighbours. Built in 2019. This one checks every box. Welcome to this stunning 3-bedroom, 2-bathroom townhome, where modern style meets everyday comfort! Step inside to an open-concept main floor designed for effortless living and entertaining. The kitchen boasts sleek stainless steel appliances, flowing seamlessly into a sun-filled living room with walkout access to your own private deck, perfect for morning coffee or evening unwinding. A stylish 3-piece bathroom and a spacious primary suite with a walk-in closet complete this level. Upstairs, you'll find two generous bedrooms, a 4-piece bathroom, and a bonus loft space that's ready for anything: home office, playroom, or your favorite reading nook. The full, unfinished basement offers endless storage potential. Inside Access Door To Garage. No sidewalk. With three total parking spots and privacy to spare, you'll love the peace and quiet, plus the children's playground and guest parking just steps away across the street. Ideally located near top schools, shopping, and scenic walking trails, with quick access to Highway 26 and Airport Road. This is the perfect blend of comfort, style, and location. (id:63616)
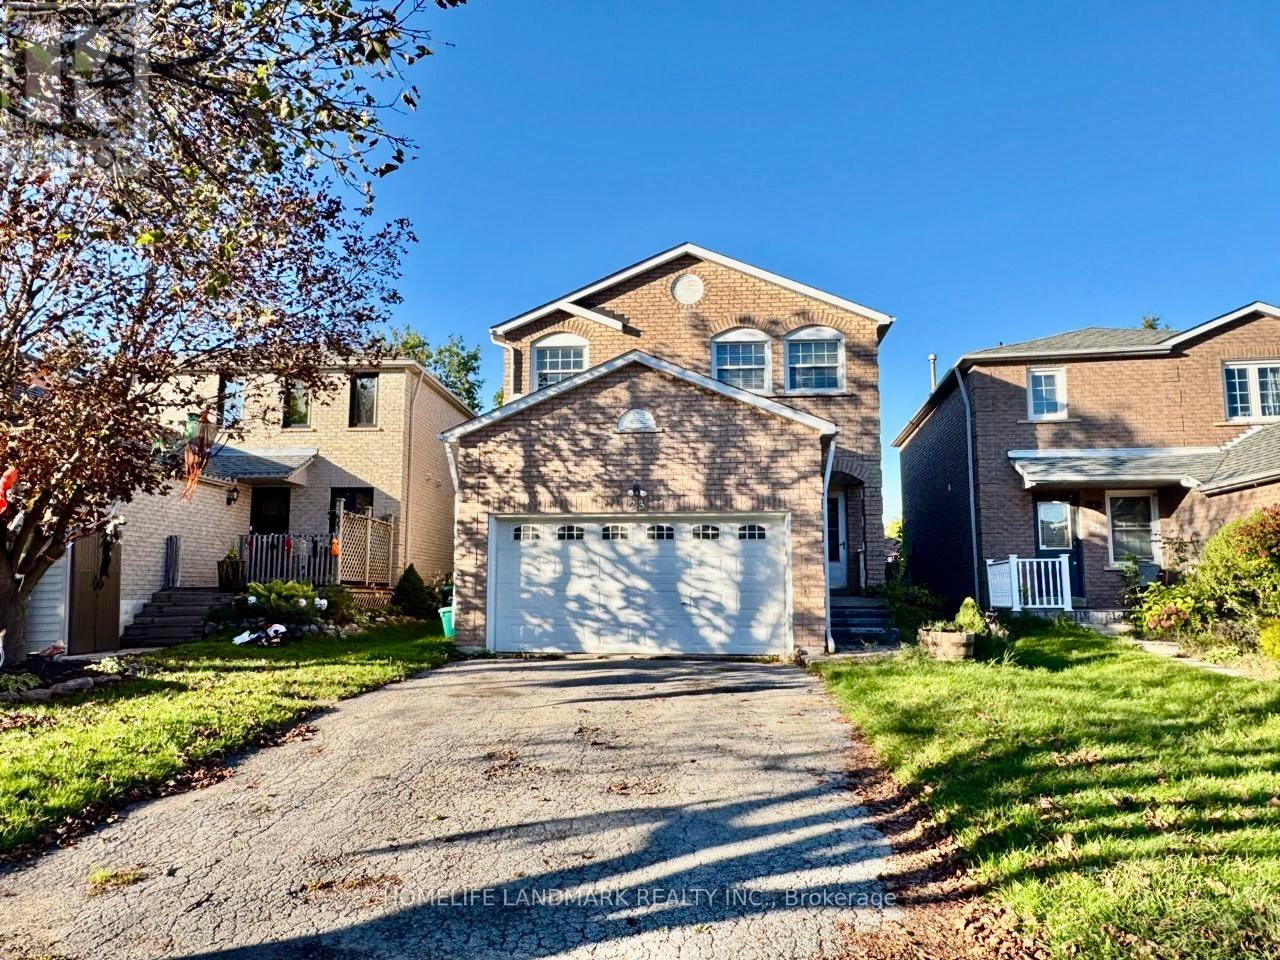
23 Wallace Drive
Barrie, Ontario
Welcome To This Spacious Family Home In A Desirable, Family-Friendly Neighbourhood. Conveniently Located Close To Public, Catholic And Secondary Schools. Tastefully Updated And Carpet-Free, With Beautiful Wood Flooring Throughout Most Of The Main Floor. The Modern Kitchen Features Newer Stainless Steel Appliances And Opens To A Bright And Functional Living/Dining Area, Perfect For Everyday Family Living. The Second Floor Offers 4 Generous Bedrooms, Including An Oversized Primary Bedroom That Extends Across The Full Width Of The Home. Comfortable, Spacious And Move-In Ready - A Great Place To Call Home! (id:63616)
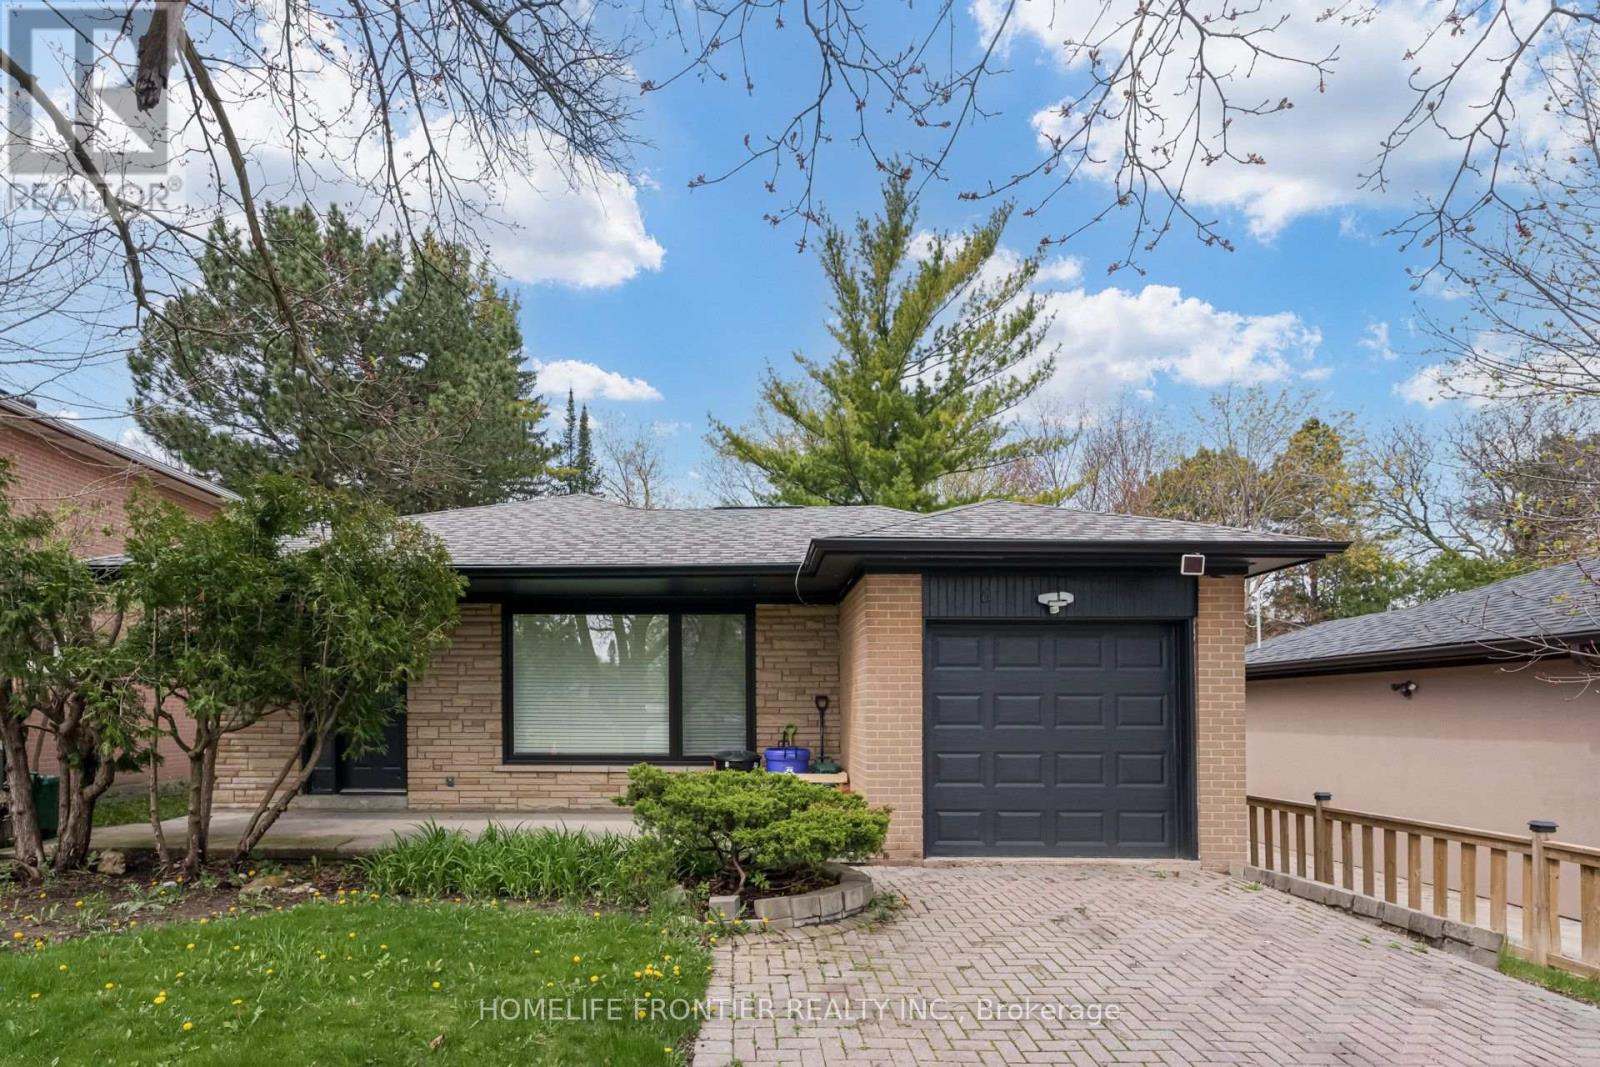
6 Dalmeny Road
Markham, Ontario
Furnished Modern Newly renovated apartment with 9 feet ceilings, above grade windows, modern vinyl floors & Pot lights throughout, Modern Bathroom, Open Concept Kitchen, steps to TTC and amenities. Tenant pays 17% of all utilities including internet (approx $100) (id:63616)
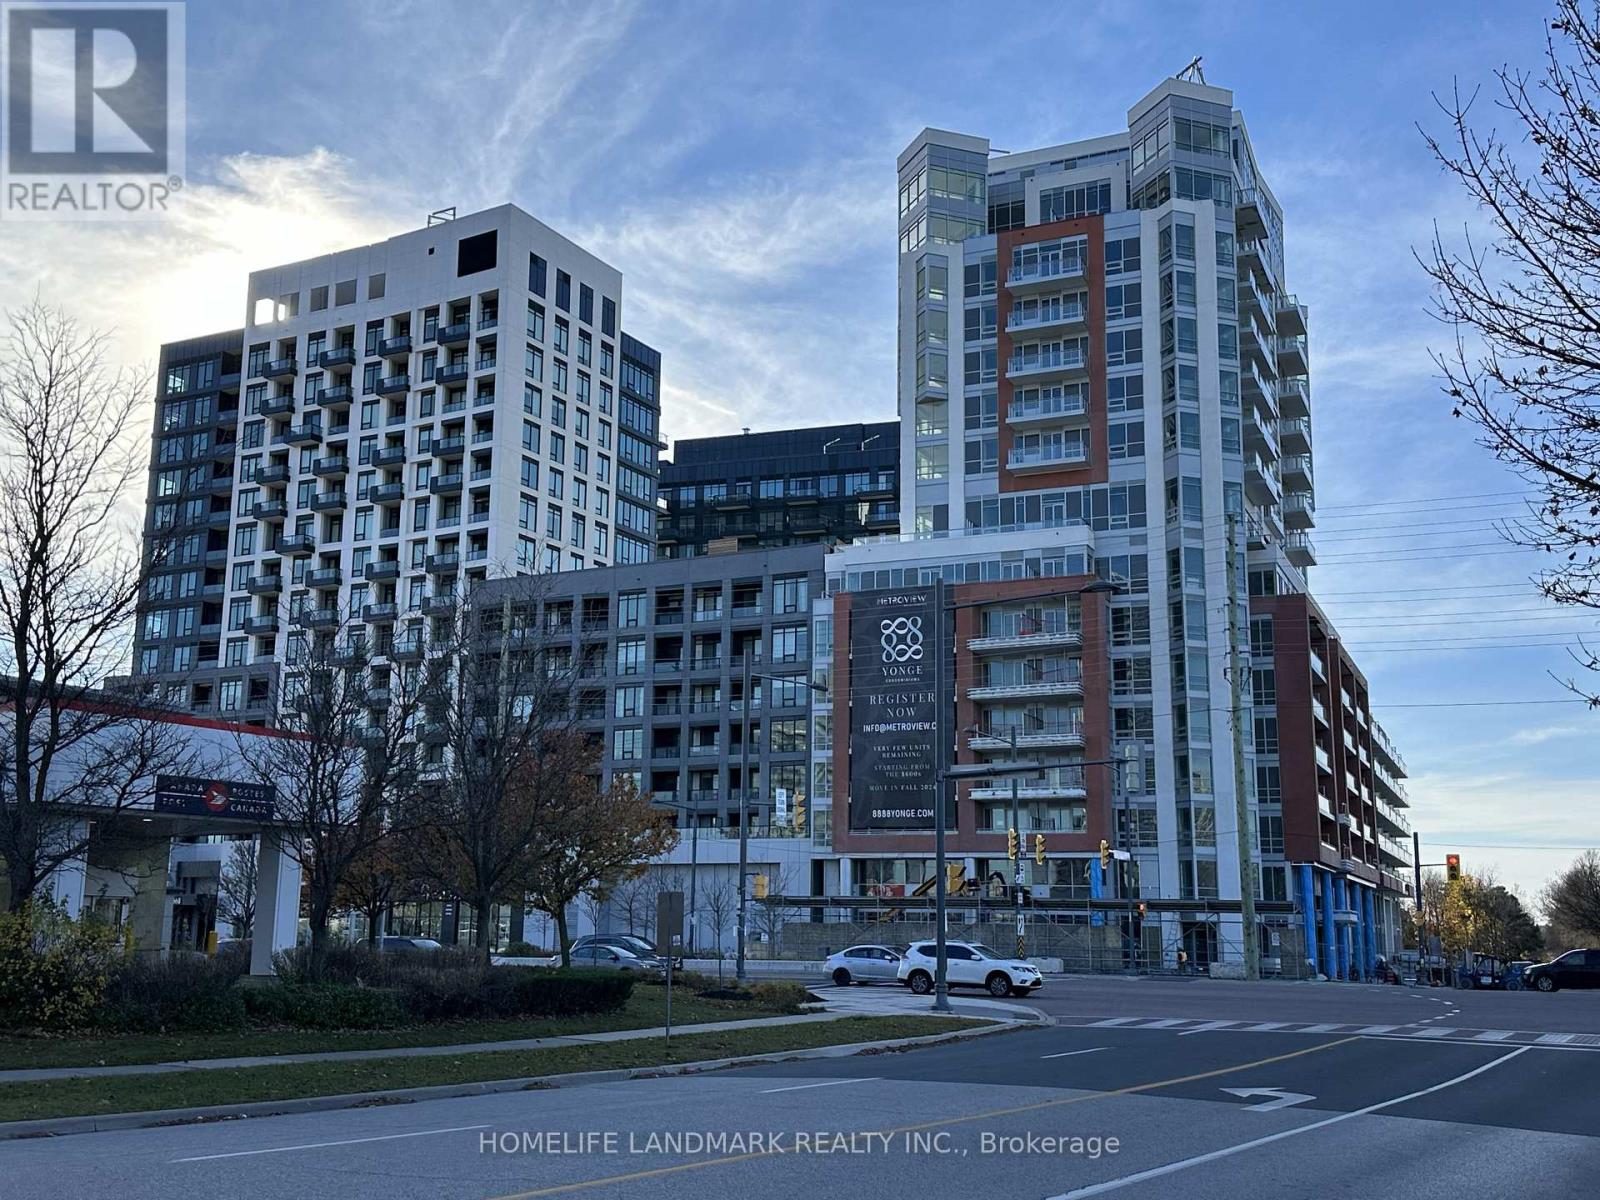
209 - 8888 Yonge Street
Richmond Hill, Ontario
This luxurious one Bedroom unit offers ample space at 8888 Yonge St! The unit is designed for modern living, with 521 square feet of indoor space and 100 square feet of outdoor living , boasts 9' smooth ceilings with hardwood flooring throughout . The modern kitchen is fitted with quartz counters, a stylish tiled backsplash, under-cabinet valance lighting, and a full set of integrated built-in appliances, perfect for the modern chef. The open-concept kitchen, living, dining areas for living and entertaining. Residents can also enjoy a large balcony which has unobstructed south west view . The bedroom allows for plenty of light to enter with oversized windows , bathroom fitted with Quartz Countertops, LARGE mirror . 8888 Yonge is a prime address offering a dynamic lifestyle, features many modern amenities, both indoor and outdoor, such as a health and fitness center with indoor/outdoor yoga studios, a party room with a chef's kitchen, billiards, a social lounge, an outdoor BBQ and fireplace, and Zen garden with an outdoor lounge. This condo's prime location is close to everyday amenities such as Langstaff GO Station (GO Train access), groceries (Walmart, Loblaws, No Frills), entertainment (Silver City), restaurants, and more! easy access to major highways like Highway 407 and Highway 7, Viva Transit, and the upcoming TTC Yonge Subway expansion . Move-In Now! Parking is available for purchase at $50,000, and a locker can be purchased for $5,000. Monthly maintenance is $13.65 for the locker and $45 for the parking spot. Plus enjoy free exclusive Rogers Internet ! (id:63616)
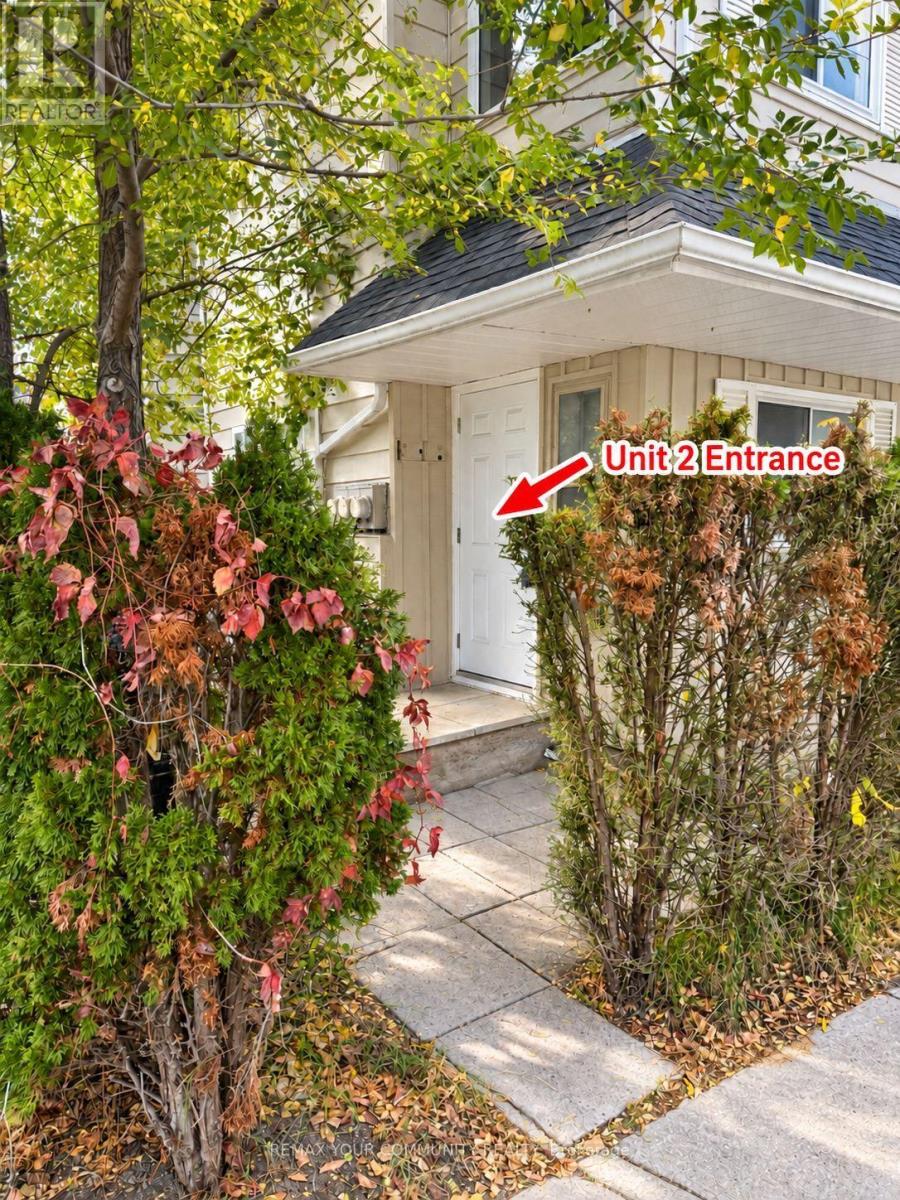
Unit 2 - 66 Prospect Street
Newmarket, Ontario
Welcome to this beautifully renovated, bright, and inviting 2-bedroom apartment, offering the perfect blend of comfort, style, and convenience. Thoughtfully updated throughout, this cozy residence features newer laminate flooring, a tastefully renovated kitchen, and a modern, updated bathroom. Equipped with an energy-efficient heat pump system for year-round comfort, the unit also includes one dedicated parking space. Ideally situated in a desirable location, just minutes from shopping, schools, hospitals, public transportation, major highways, and a wide range of everyday amenities. A wonderful opportunity to enjoy comfortable, low-maintenance living in a convenient and well-connected neighbourhood! (id:63616)
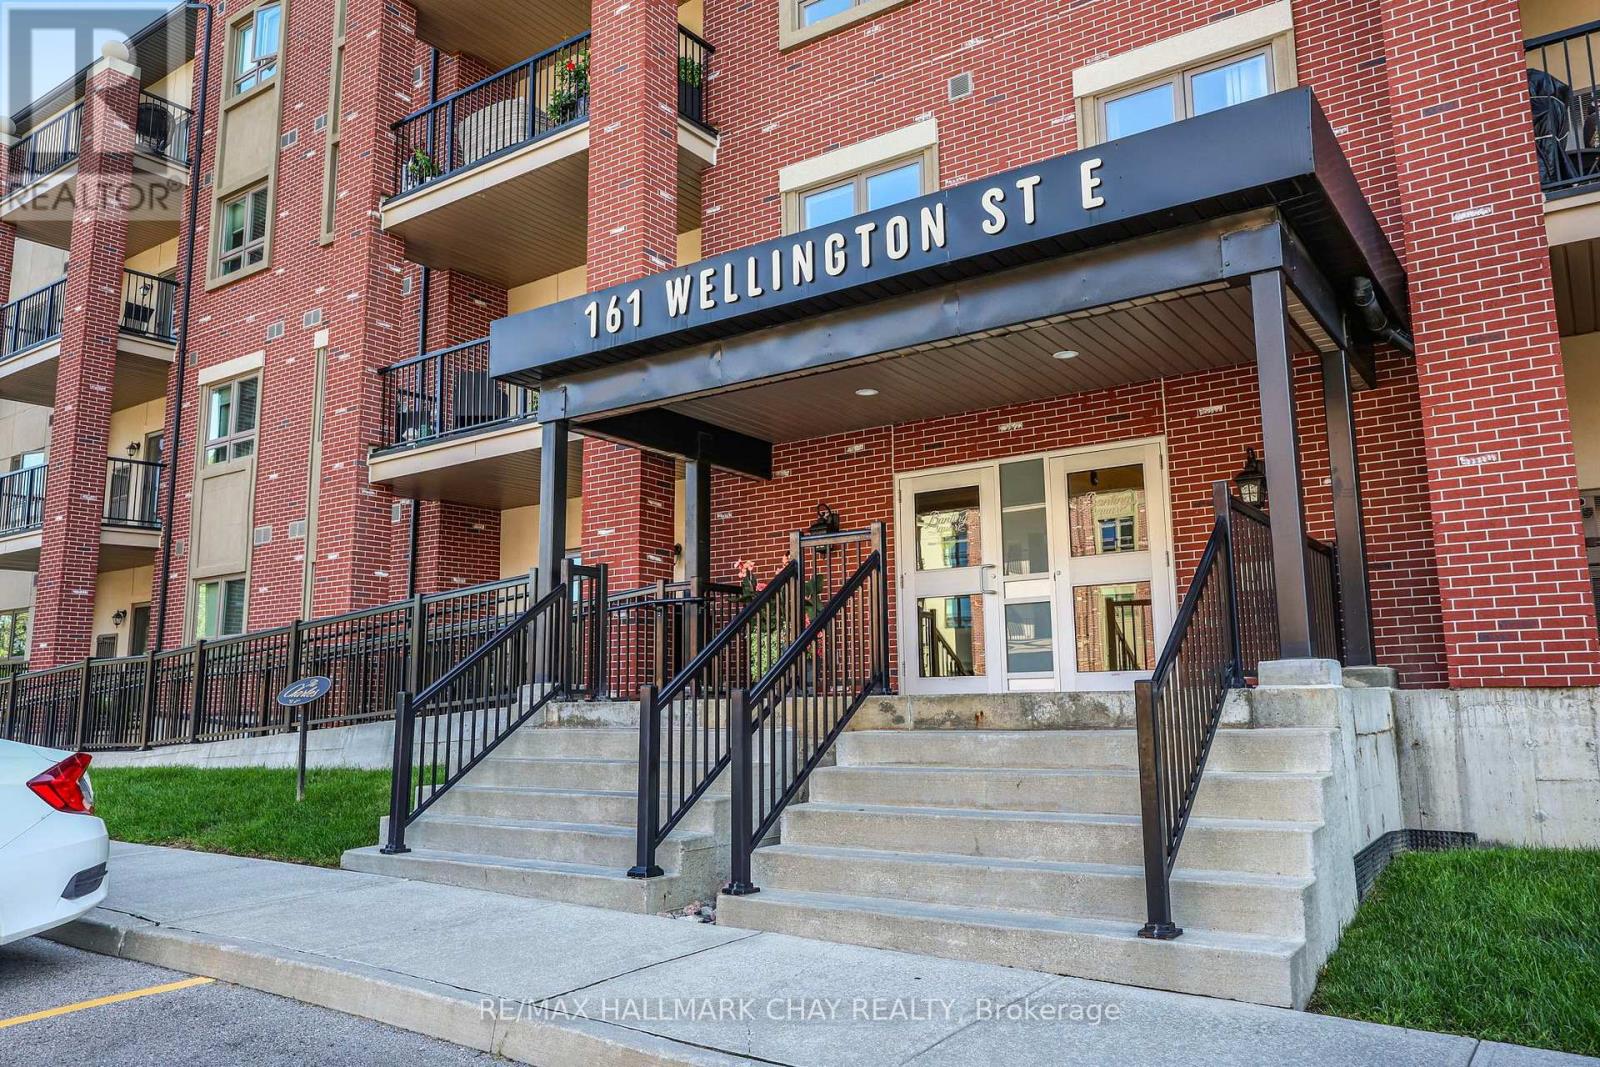
210 - 161 Wellington Street E
New Tecumseth, Ontario
Welcome to "The Charles," where stylish, carefree condo living meets comfort and convenience! This bright and beautifully maintained second-floor condo offers a spacious open-concept layout, generous room sizes, and a sought-after split-bedroom design providing excellent privacy.The carpet-free interior features laminate flooring throughout and a beautifully appointed kitchen with granite countertops, stainless steel appliances, and reverse osmosis water filtration. The kitchen opens seamlessly to the dining and living areas, creating a warm and inviting space for everyday living and entertaining. Step through the living room onto your private balcony-the perfect spot for morning coffee or unwinding at the end of the day.The generously sized primary suite is a true retreat, offering plenty of natural light, a private four-piece ensuite with a double vanity, shower, and toilet, and an exceptionally large walk-in closet. The spacious second bedroom is located at the opposite end of the condo, conveniently situated near the main four-piece bathroom and in-suite laundry, creating a wonderful sense of separation and privacy.Enjoy two parking spaces, one outdoor and one underground, plus a storage locker.Built in 2018, The Charles offers modern construction and low-maintenance living in a fantastic location, close to shopping, restaurants, the hospital, and all the amenities Alliston has to offer. Immediate possession is available-simply move in, settle in, and enjoy! (id:63616)
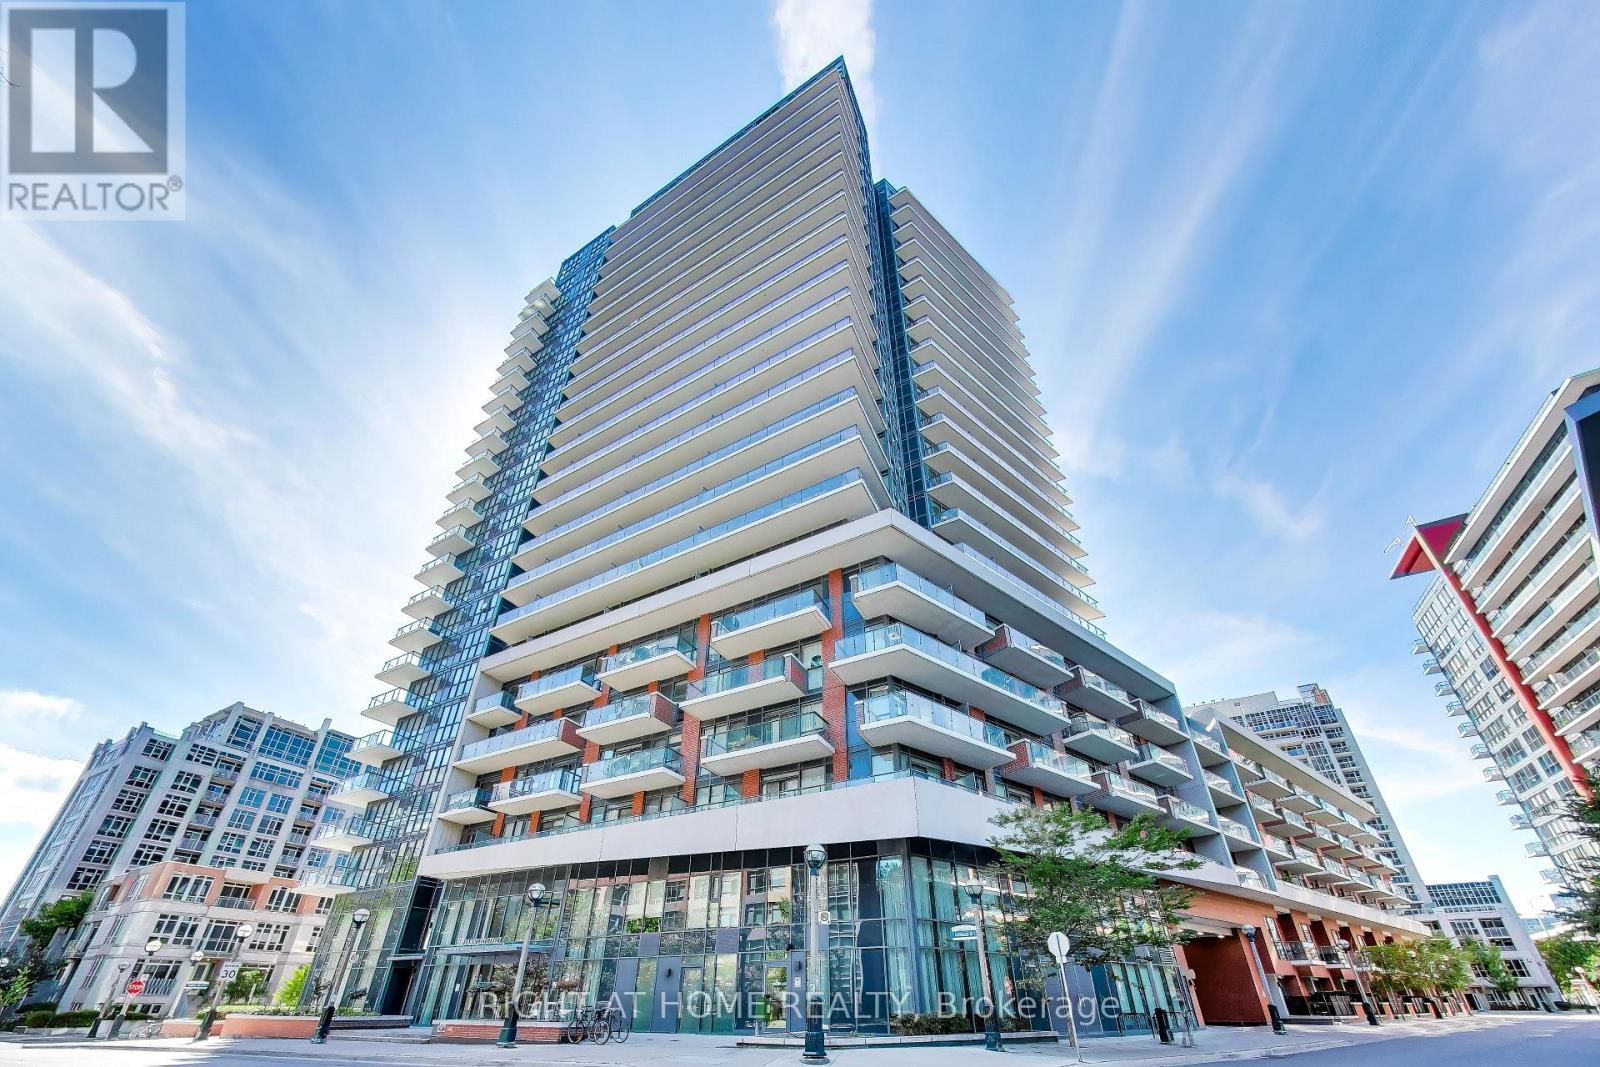
113 - 38 Iannuzzi Street
Toronto, Ontario
Welcome to this rarely available ground floor villa at the desirable Fortune at Fort York Condominiums. This spacious main floor one-bedroom suite offers soaring 10ft+ ceilings and a terrace equipped with both gas and water hookups ideal for BBQs or anyone who loves to garden. The chefs kitchen features upgraded KitchenAid and Bosch appliances with a full size GE washer and dryer, overhead lighting and a breakfast bar. Energy-saving honeycomb blinds help keep the suite comfortable year-round while the spacious bedroom's blackout blinds ensure no light leakage for a great night's sleep. Building amenities include a 24-hour concierge, fitness centre, yoga studio, sauna, putting green, theatre/media room, party and private dining rooms, meeting room, guest suites and an outdoor terrace with BBQs. Loblaws, LCBO and other stores are right across the street, TTC is steps away and the waterfront trails, parks, and King West restaurants are all within walking distance. Easy access to Lake Shore Boulevard and the Gardiner Expressway. (id:63616)
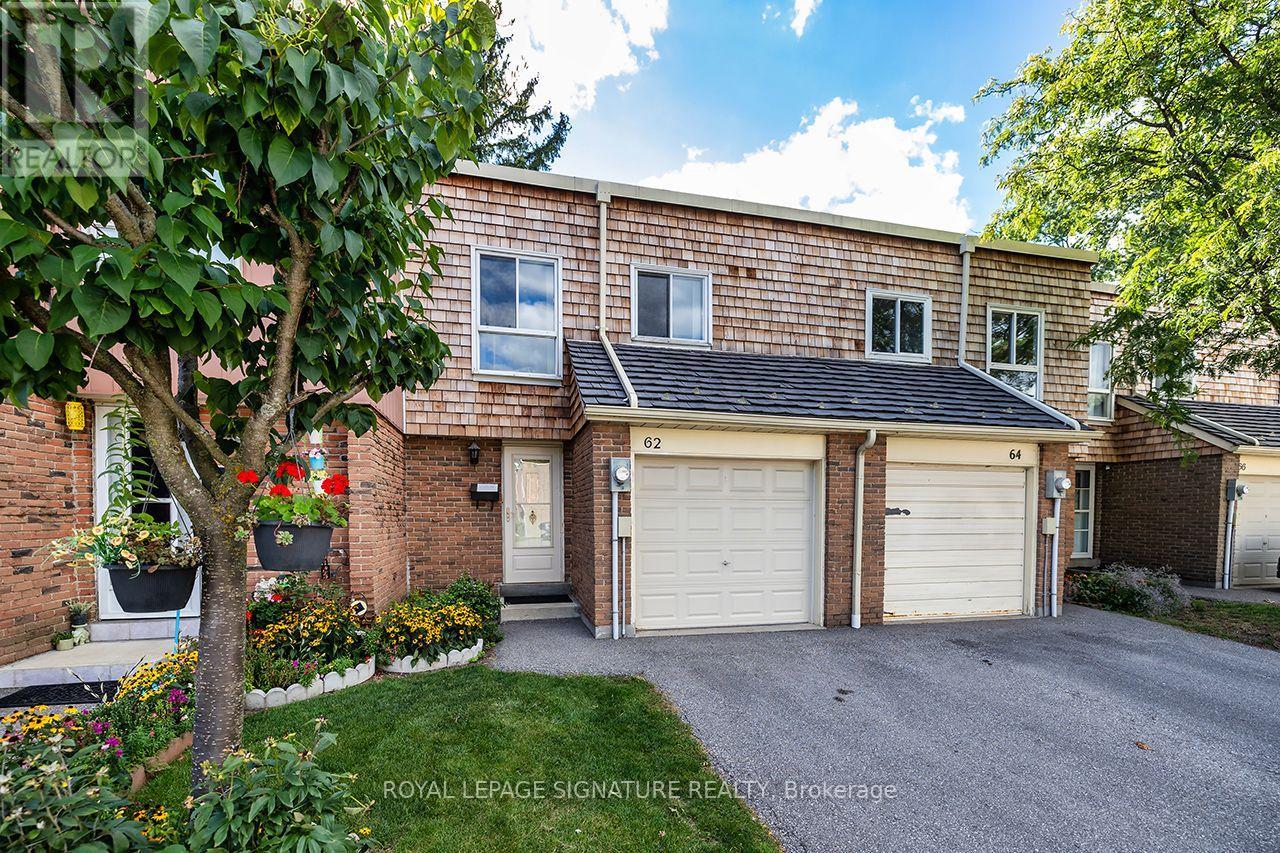
62 Thorny Vineway
Toronto, Ontario
This 4-bedroom, 2-bath (1.5) townhouse has been lovingly maintained by one family for decades and is ready for a new owner to make it their own. Offered in original, as is condition, it's full of potential: a spacious, well-proportioned layout, four generous bedrooms, and an unfinished basement ready to be finished to suit your needs. A wonderful opportunity to update to your own taste and add value along the way. Bonus: maintenance fees cover water, cable, and internet.Best of all is the location. Set at Leslie and Finch in North York, this home offers excellent transit (GO, TTC, Highways 401/404), sought-after schools, and Fairview Mall, parks, and shopping just minutes away an ideal spot for families.Solidly built and brimming with possibility, this is a home ready to reward your personal touch in an unbeatable location. (id:63616)
203 - 1090 Dundas Street E
Mississauga, Ontario
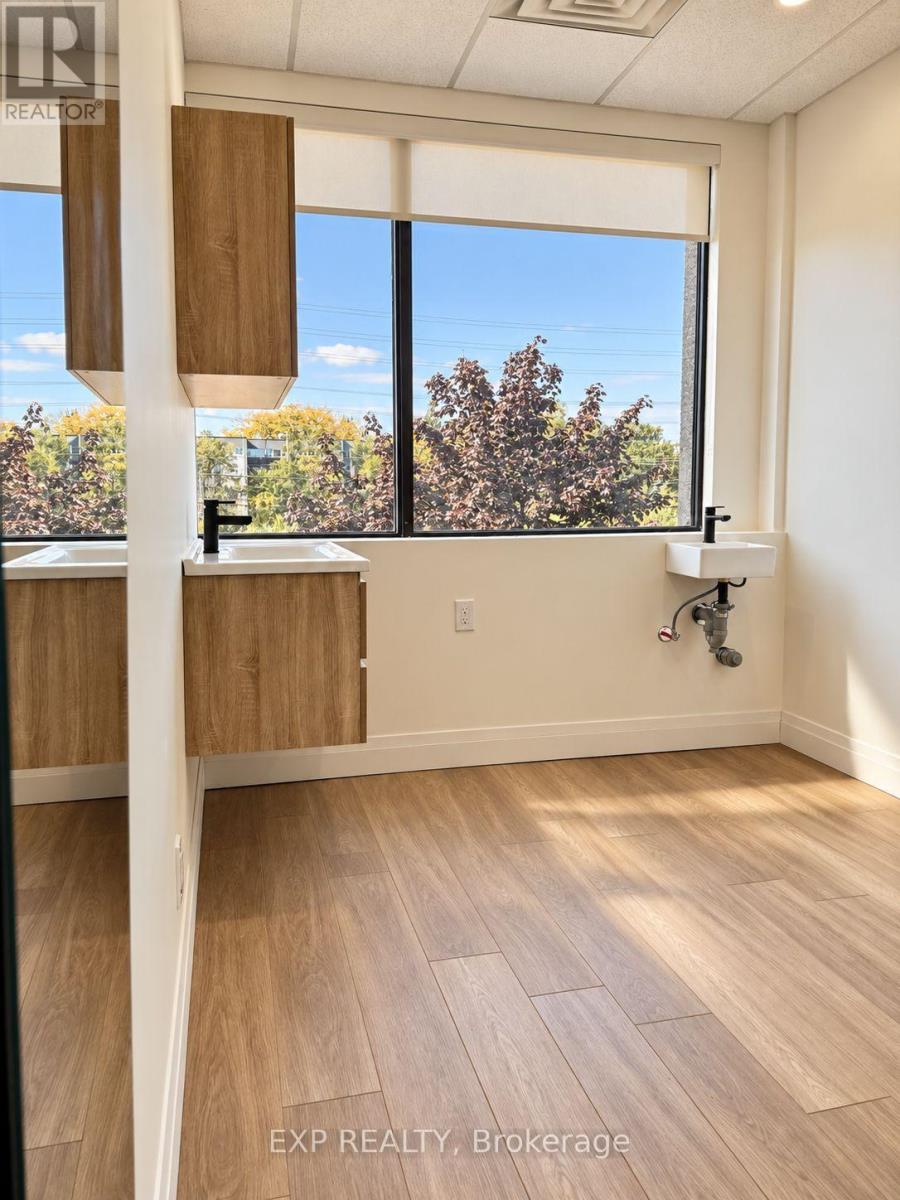
An exceptional opportunity for beauty and wellness professionals looking to establish or grow their independent business. Conveniently located at 1090 Dundas St E in Mississauga, SoloPath Suites offers private, modern studios in a high-traffic commercial corridor surrounded by major retailers, restaurants, fitness centres, banks, and everyday amenities, with convenient access to Sherway Gardens, Dixie Outlet Mall, and major transit routes.Suite 1 offers 113 sq. ft. of thoughtfully designed space featuring a bright 8-ft window, premium floating vanity and cabinetry, integrated sink with hot and cold water, professional lighting, and a full-length LED mirror. An optional shampoo unit or second sink is available to accommodate your business needs.Enjoy premium finishes, high-speed WiFi, included utilities, and a polished, professional environment designed to elevate your brand and enhance the client experience. With built-in business tools and ongoing support, SoloPath Suites makes independent business ownership more accessible and achievable.An ideal turnkey opportunity for beauty and wellness entrepreneurs ready to take their business to the next level! (id:63616)
806 - 85 Duke Street W
Kitchener, Ontario
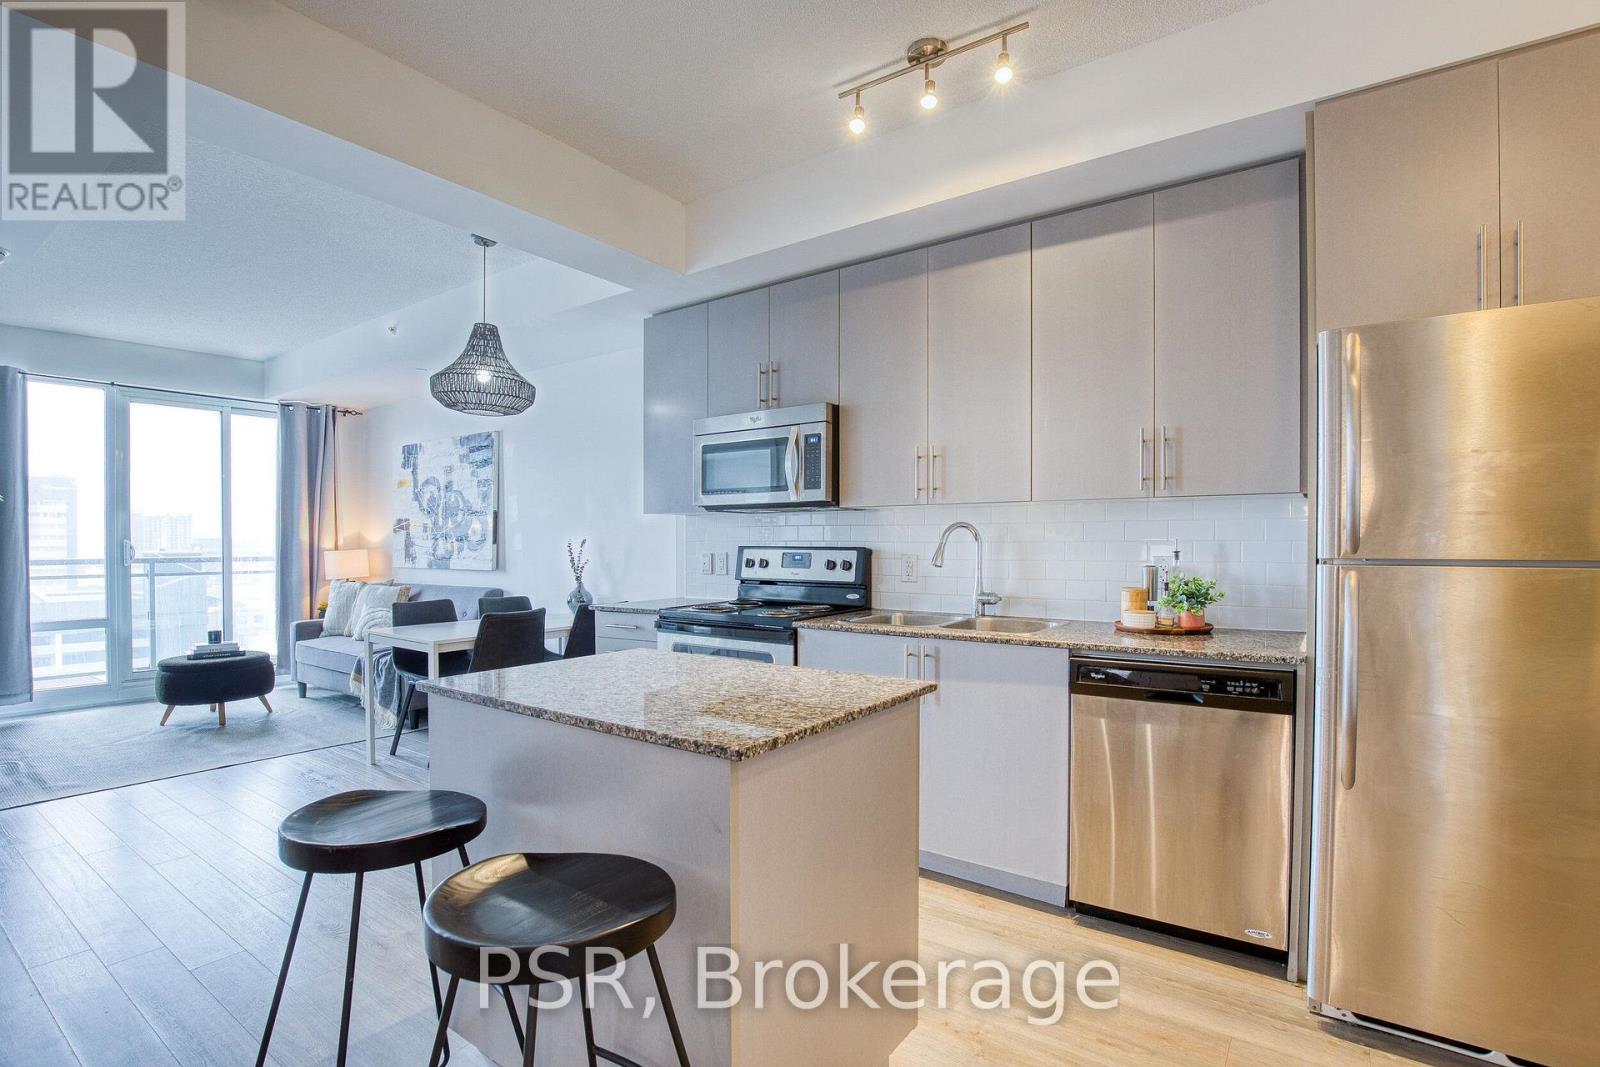
Experience Sophisticated Downtown Renting at 85 Duke Street West! Ideally located in downtown Kitchener, this spacious 1-bedroom plus den condo offers a perfect blend of modern style, comfort, and urban convenience. The thoughtfully designed, open-concept, carpet-free layout features expansive windows that bathe the interior in natural light, creating a bright and inviting atmosphere. The contemporary kitchen is both stylish and functional, showcasing stainless steel appliances and a generous island that serves as the perfect gathering space for entertaining or everyday living. The sun-filled primary bedroom features stunning floor-to-ceiling windows and a walk-in closet, while the versatile den provides the ideal space for a home office, creative retreat, or additional storage. Step out onto your private balcony and unwind while taking in the surrounding city views. Additional conveniences include in-suite laundry, a dedicated storage locker, and underground parking. Residents also enjoy access to the exceptional amenities at 55 Duke Street West. Just steps from City Hall, this prime location puts you moments from a wide selection of restaurants,boutique shops, local events, public transit, and the vibrant energy of downtown Kitchener. An exceptional opportunity to enjoy stylish, low-maintenance living in one of the city's most convenient and dynamic locations. (id:63616)
29 Shaw Street
Hamilton, Ontario
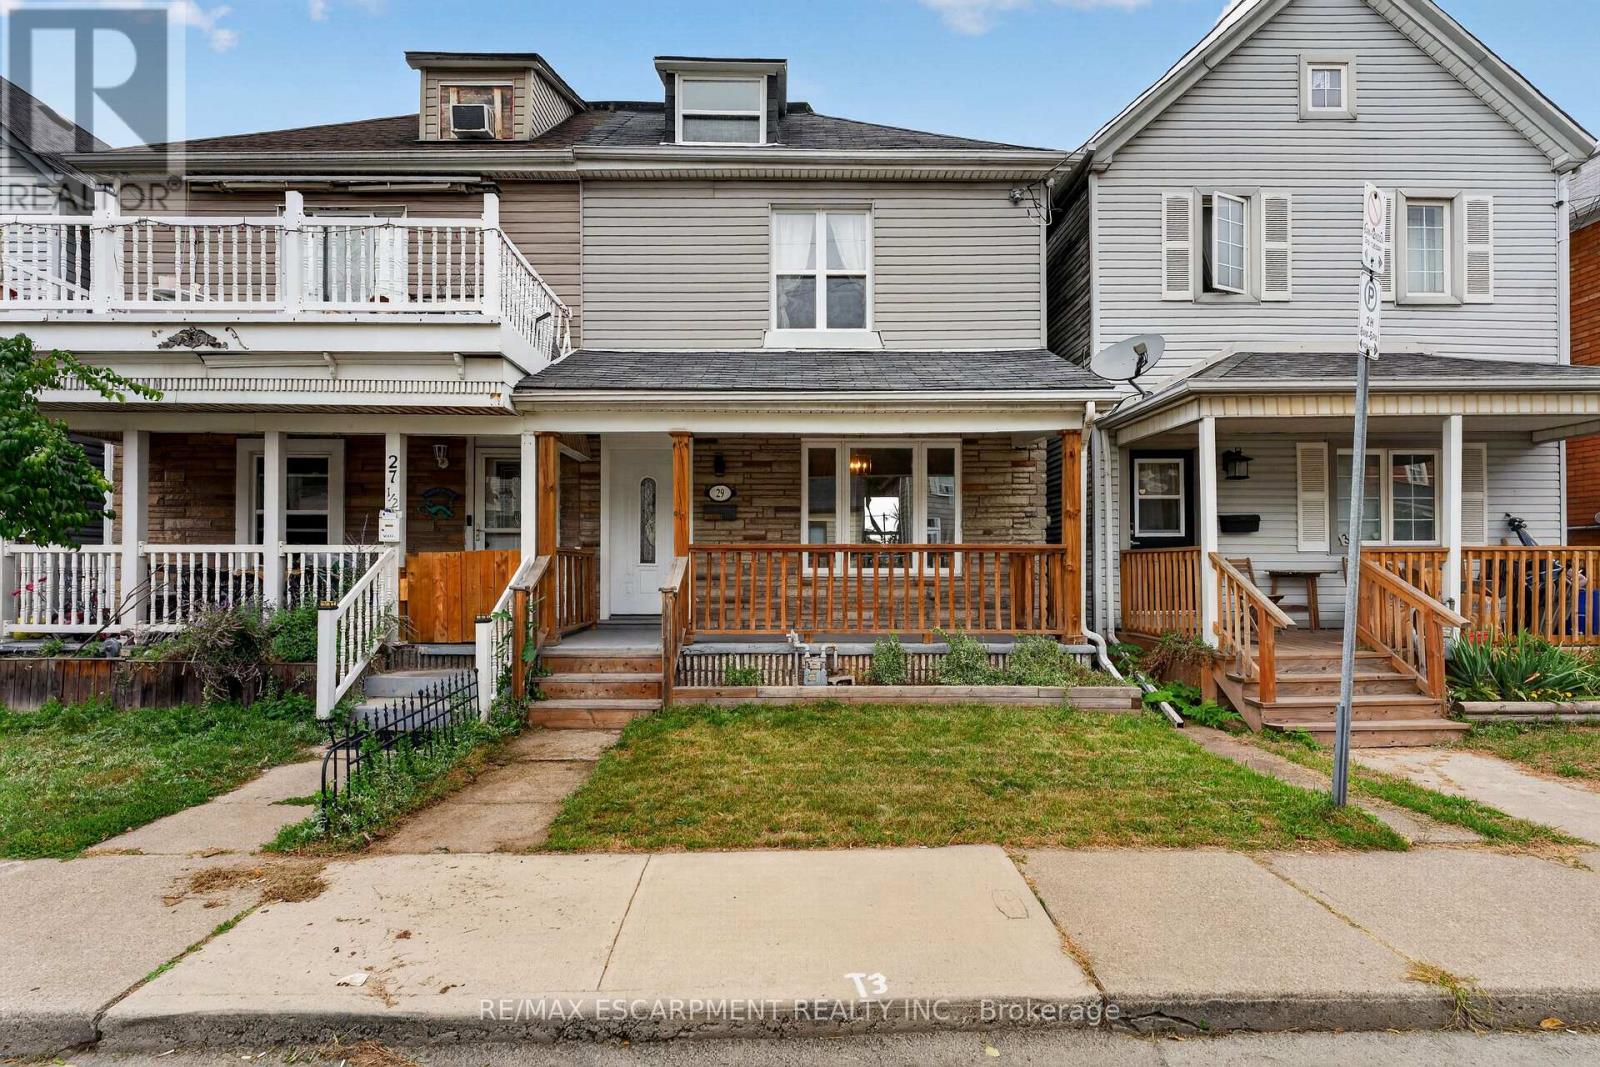
Come check out this beautifully updated 3 Bedroom home in Central Hamilton! When you enter youare greeted with a beautiful, Open-Concept main floor living space with a Stunningly upgradedkitchen (including Beautiful Stainless Steel Appliances), a Large Dining Room and a Beautifuland comfortable Living Room - Perfect for hosting or relaxing in a quiet night at home! Themain floor also features a great walk-out to your Backyard Oasis, with beautiful Paving Stones,and very little maintenance it is a great space to enjoy our Beautiful Ontario Summers. Headingup the stairs we have 3 generously-sized Bedrooms with a large Primary, 4-piece Bathroom, andan Attic space that has been opened up and can be used as another Bedroom, Play room for yourkids, and more! This home has mountains of features that you will want to see before it is toolate, including main floor laundry, 2 car parking out back with a beautiful concrete pad, easytransit to downtown and highway access plus a massive basement for storage. Looking for yourfirst home, or a place to let your family grow? This could be the one for you! All RSA (id:63616)
46 Linkdale Road
Brampton, Ontario
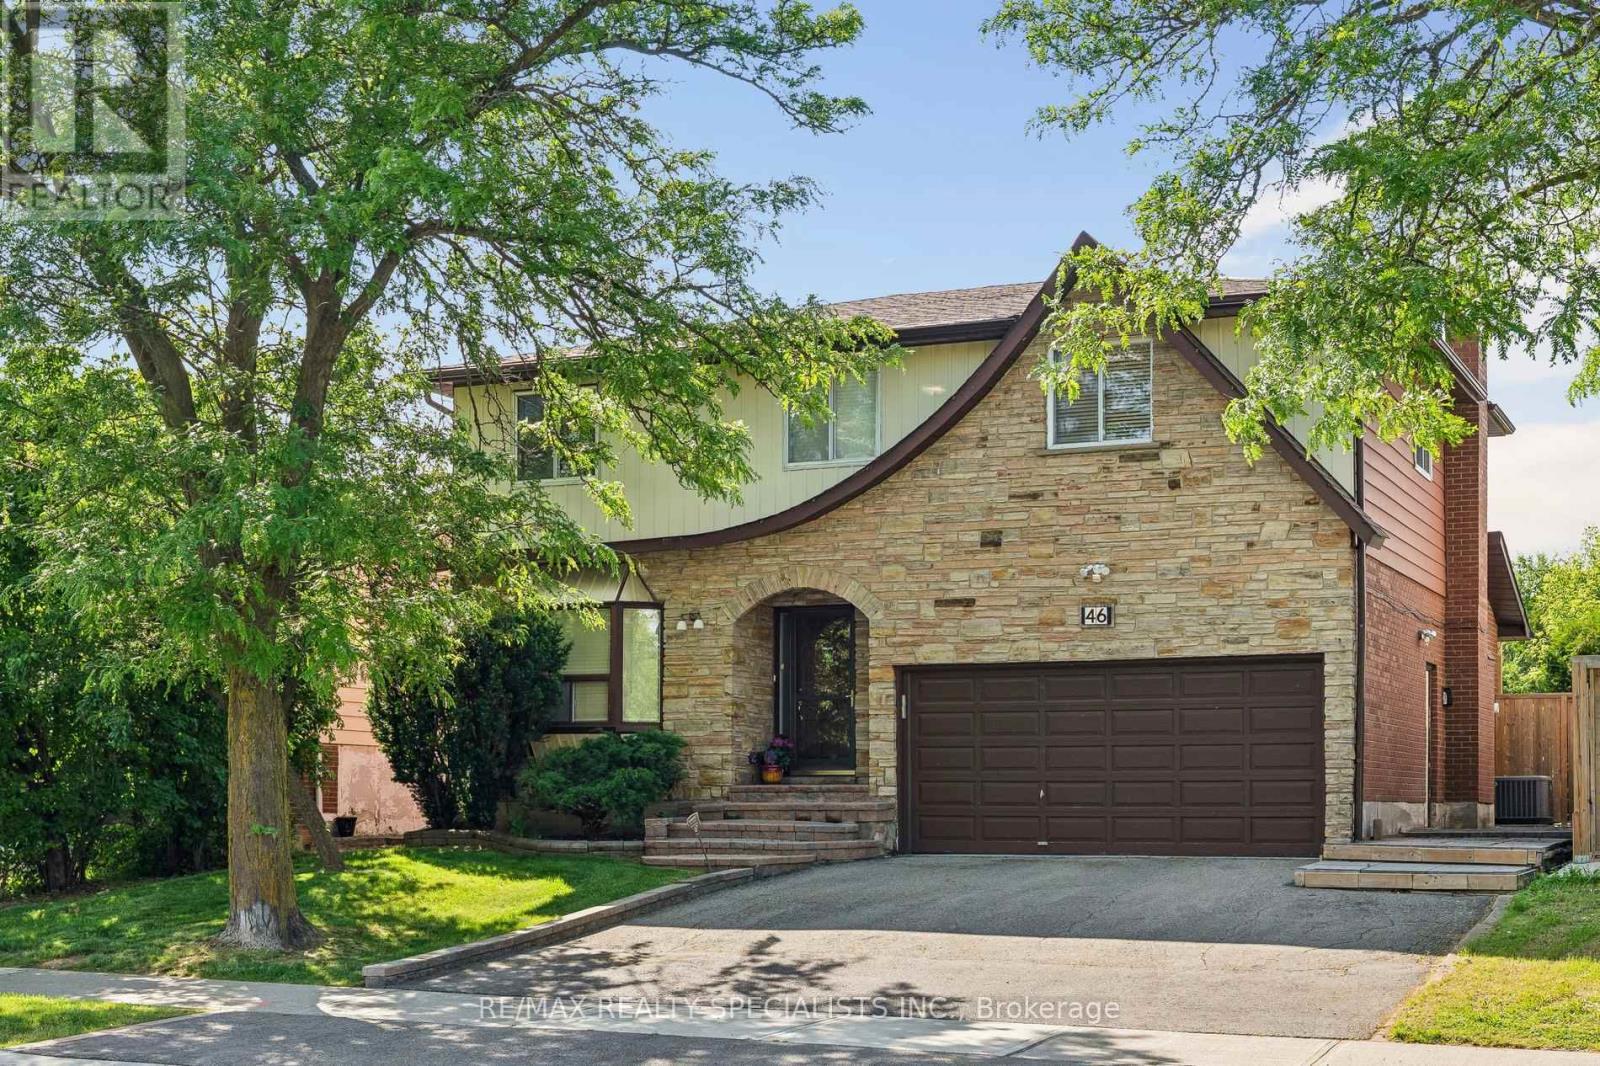
Welcome to this spacious 4-bedroom, 2-bathroom family home, ideally situated on a generous, private lot with easy access to Highway 410, public and Catholic schools, and public transit. Step inside to a freshly painted, light-filled interior featuring separate formal living and dining rooms, a functional kitchen, and a convenient main-floor laundry room with brand-new2026 appliances, plus a 2-piece powder room. The inviting family room at the rear of the home offers a walk-out to your private backyard. Perfect for entertaining or relaxing, the expansive backyard features a massive deck, hot tub, and charming gazebo overlooking the lush,well-maintained lawn. Upstairs, the oversized primary bedroom offers a spacious walk-in closet, while three additional bright bedrooms and a 4-piece bathroom provide plenty of room for the whole family. The lower level offers endless possibilities, with an open layout and a rough-infor an additional bathroom, including an existing toilet. Create your ideal recreation room, home gym, office, or in-law suite. Turnkey, spacious, and perfectly positioned for commuters and families alike, this home offers the ideal blend of comfort, privacy, and convenience. Don't miss this incredible opportunity! (id:63616)