
613 - 5131 Sheppard Avenue E
Toronto, Ontario
Welcome to 5131 Sheppard Ave E! Right at Markham Rd and Sheppard, close to everything ! This bright and inviting condo offers a functional layout designed for everyday living in a convenient Scarborough location. The open-concept living and dining area provides a versatile space to relax or entertain, while the modern kitchen flows seamlessly into the main living area, move-in-ready feel throughout. Ideally situated with easy access to TTC, Highway 401, Minutes from Scarborough Town Centre, U of T Scarborough, Centennial College, dining, parks and everyday essentials. A fantastic opportunity for first-time buyers, downsizers or investors looking to own in a well-connected and growing community. Don't miss your chance to call this one home! (id:63616)
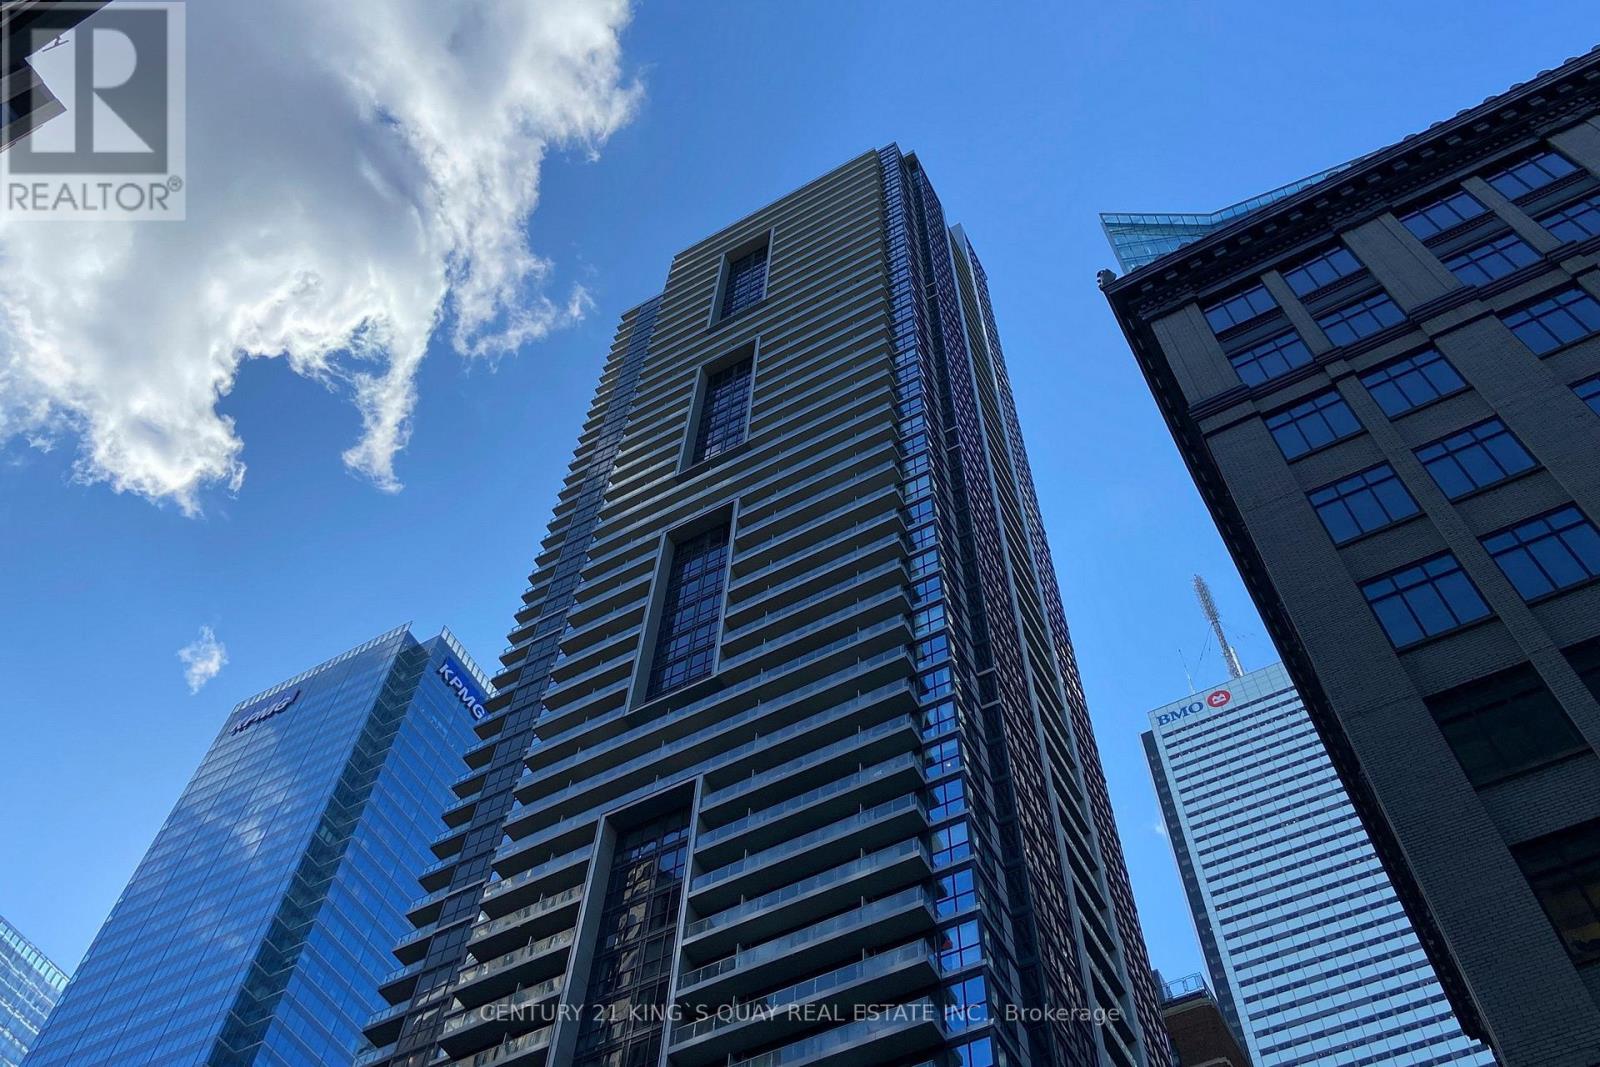
1409 - 70 Temperance Street
Toronto, Ontario
1 Bedroom + Den Condo At Indx Condos. Den With A Sliding Door, Can Be use as 2nd Bedroom. Open Balcony . In The Heart Of Financial District. Walk Score: 100, Steps To Path, Subway, City Hall, Eaton Centre, Restaurants & More.Tons Of High End Amenities & 24 Hrs Concierge. Direct Underground Access To P A T H. (id:63616)
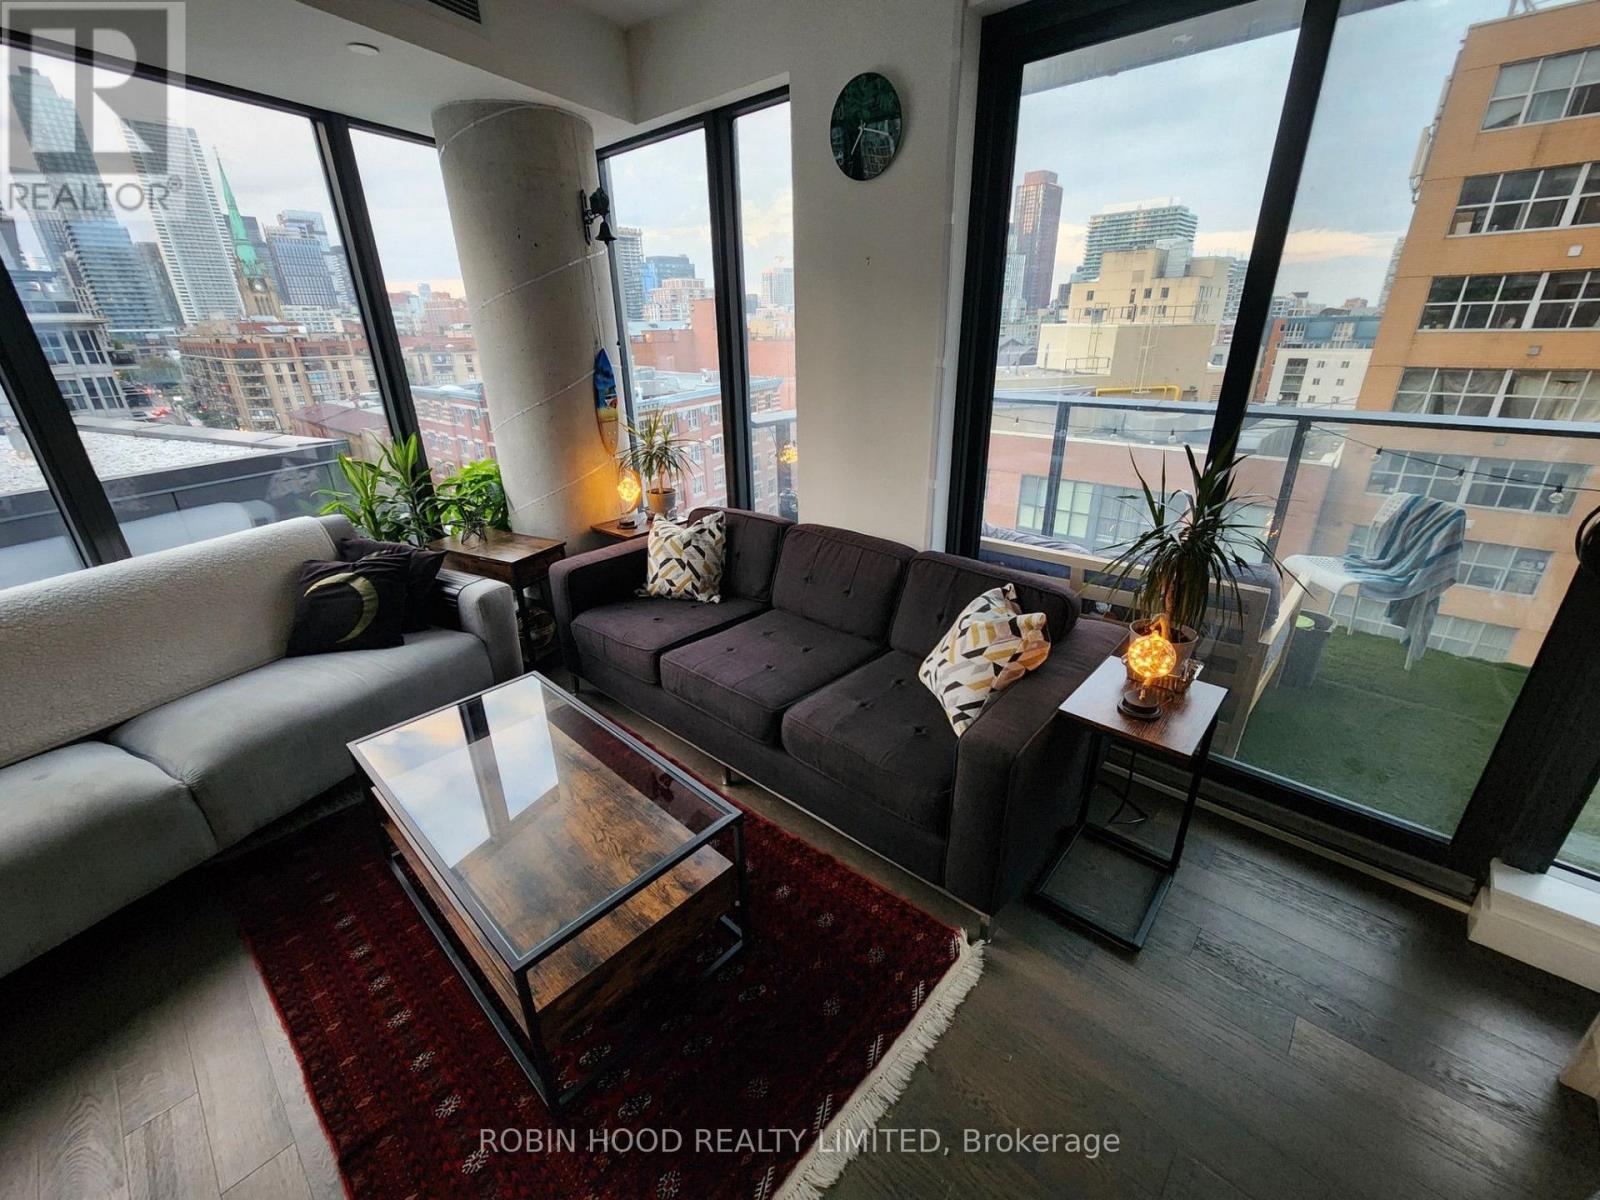
910 - 2a Church Street
Toronto, Ontario
*** Additional Listing Details - Click Brochure Link *** Luxury 2 Bed 2 Bath Condo W. Parking And All Utilities Included [Water, Electricity, Internet & Gas For Stove] Adjacent To Toronto's Historic St. Lawrence Market And Centrally Located Union Station. Walking Distance To Many Of Downtown Toronto's Biggest Attractions Including The Cn Tower, Distillery District And Connections To The Toronto Islands. Walk In To A Gorgeous, Followed By The Main Queen-Sized Bed Bedroom With Ensuite 3-piece Tub Bathroom, Large Closet, TV And Desk With A Beautiful View Of The Lake And St. Jame Church. Followed By The Main (Guest) 3-piece Stand-Up Shower Bathroom Of The Unit Which Is Across From The Second Queen Sized Bedroom With Drawer Chest, Closet, TV, And Monitor Equipped Desk. Then Laundry Room And Living Room Featuring 100" Projector Screen Ideal For Popcorn Movie Night Amidst The Beautiful City Light And Balcony For A Lake View. (id:63616)
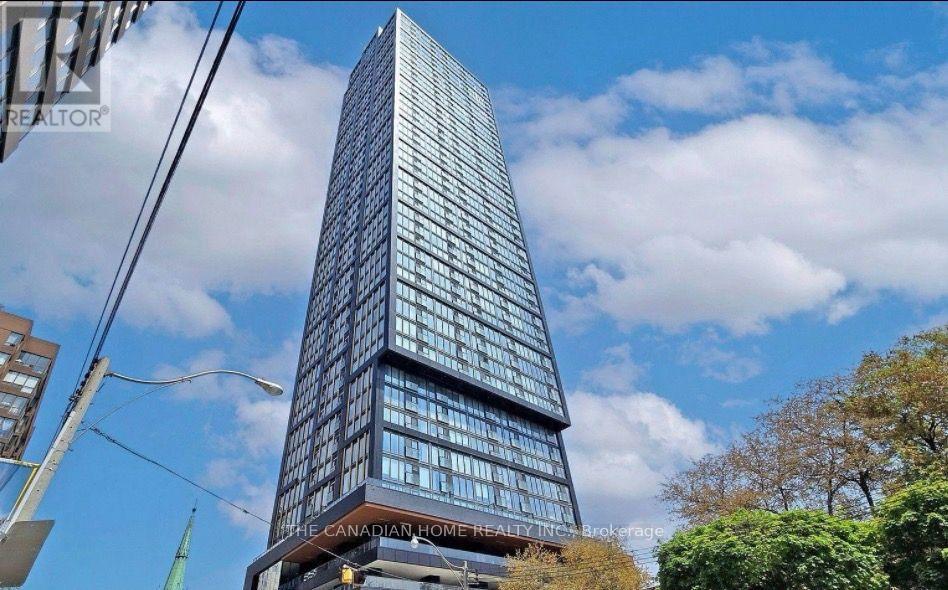
3107 - 319 Jarvis Street W
Toronto, Ontario
Welcome to Prime Condos, where luxury living meets unbeatable downtown convenience. Bewelcomed by the opulent Versace inspired lobby, setting the tone for elegance and sophistication throughout the building. This stunning 2bedroom, 2bath suite features floor to ceiling windows that flood the space with natural light and showcase fantastic city views. The primary bedroom includes a 4piece ensuite, while the modern kitchen is equipped with essential appliances for everyday comfort. A rare downtown advantage. Residents enjoy exceptional amenities, including a 6,500 sq ft fitness club, indoor & outdoor yoga studios, co-working spaces, rooftop BBQs, sun lounge, and 24hour concierge. Steps to Toronto Metropolitan University, walking distance to CF Toronto Eaton Center, and close to College & Dundas subway stations, restaurants, shopping, hospitals, and transit-truly at the center of it all. (id:63616)
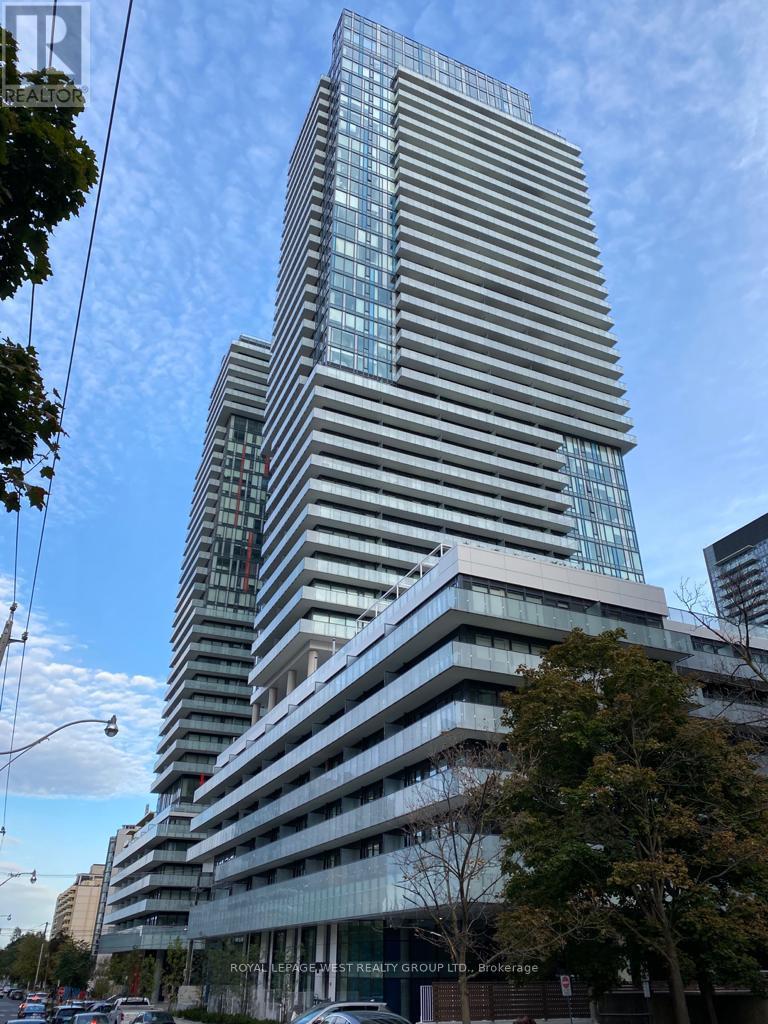
217 - 161 Roehampton Avenue
Toronto, Ontario
Experience Modern Urban Living In This Stylish 1 Bedroom Plus Den Suite Located On The Second Level With Direct Stair Access For Added Convenience. This Functional Layout Offers Approximately 500 Sq Ft Of Well-Designed Space Plus A Spacious Open Balcony Facing South, Perfect For Relaxing Or Entertaining. Enjoy 9 Ft Exposed Concrete Ceilings Providing A Loft-Like Feel, Floor-To-Ceiling Windows Allowing For An Abundance Of Natural Light, Upgraded Laminate Flooring, Modern Light Fixtures, Quartz Countertops, Backsplash, And Built-In European Appliances. The Den Offers Flexibility For A Home Office Or Guest Space. Located Steps From Yonge & Eglinton, You Are Surrounded By Shops, Restaurants, Transit, Entertainment And Daily Conveniences. Enjoy The Vibrant Neighbourhood With A High Walk Score. Ideal For Professionals Or Couples Seeking The Best Of City Living. (id:63616)
701 - 65 East Liberty Street
Toronto, Ontario
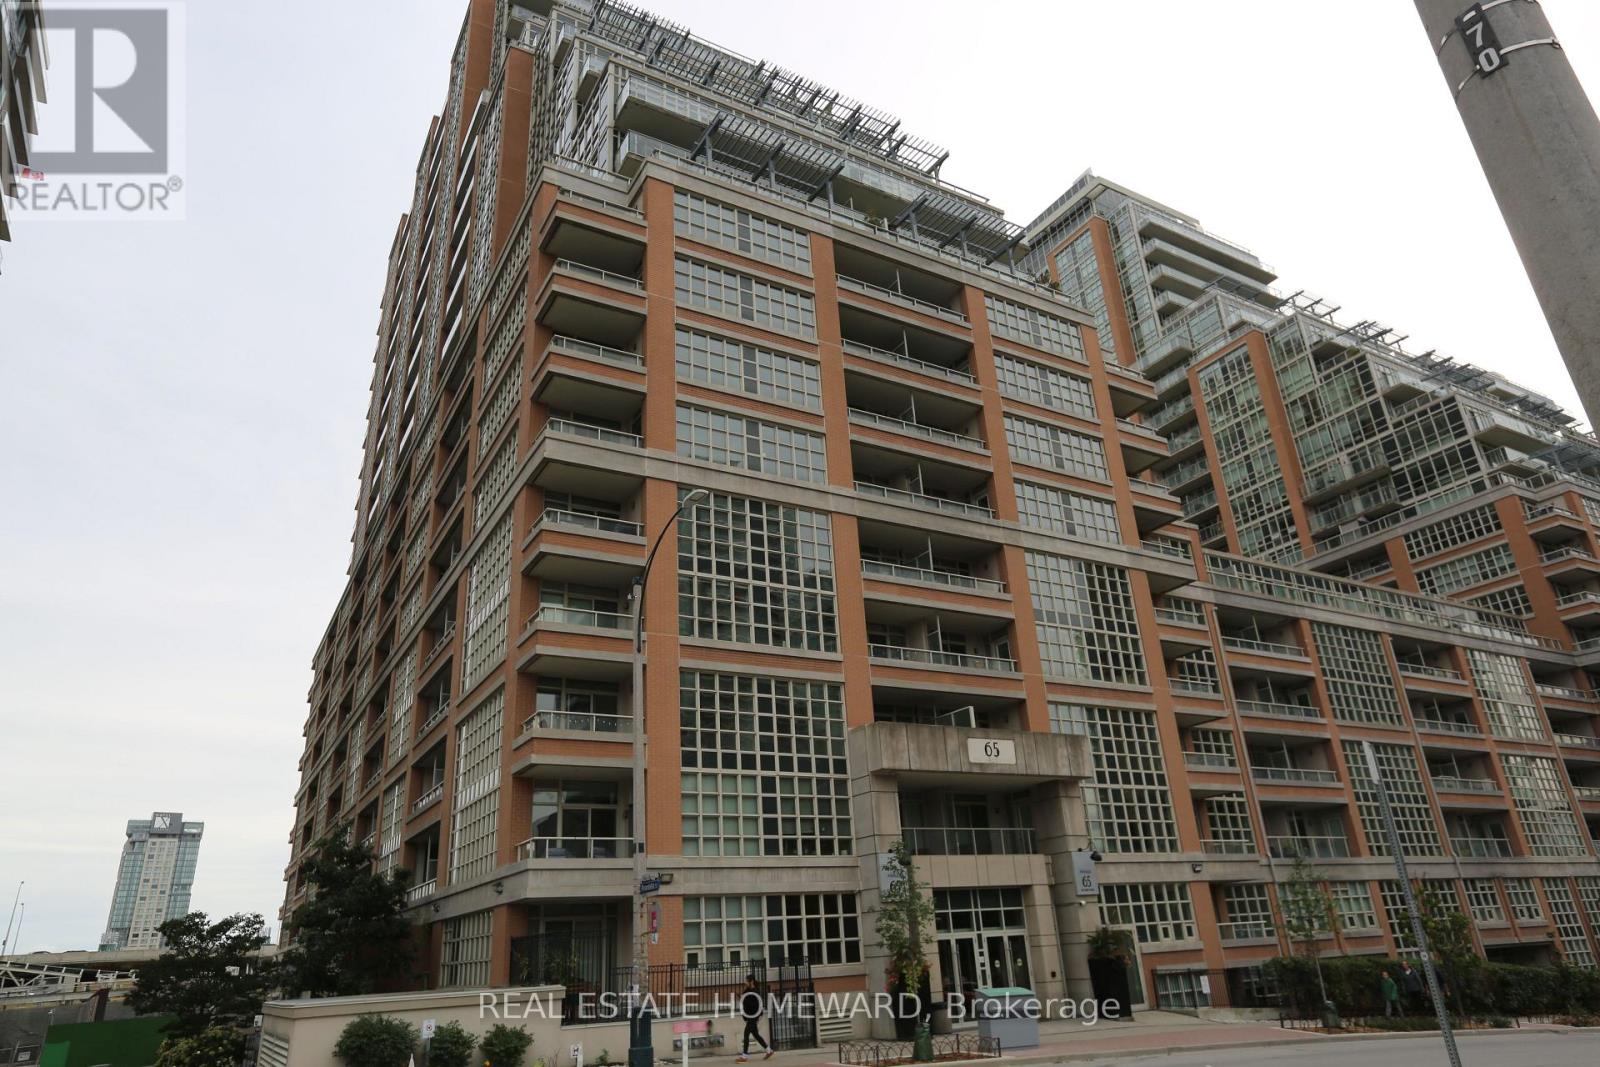
Much Sought after Liberty Village! Bright & Spacious 2 bedroom+ den (Can be used as 3rd Bedroom) 2 Baths, large Balcony, Open Concept Kitchen, S/S Appliances, Laminate flooring, Freshly decorated throughout, Steps to restaurants, Shops, Entertainment, Grocery, LCBO, Lake & much more. Required are 1st & Last, Satisfactory & Income Verification, Insurance, No Smokers! $250 refundable key deposit, singlekey.com report to accompany all offers (id:63616)
1 - 490 Brock Avenue
Toronto, Ontario
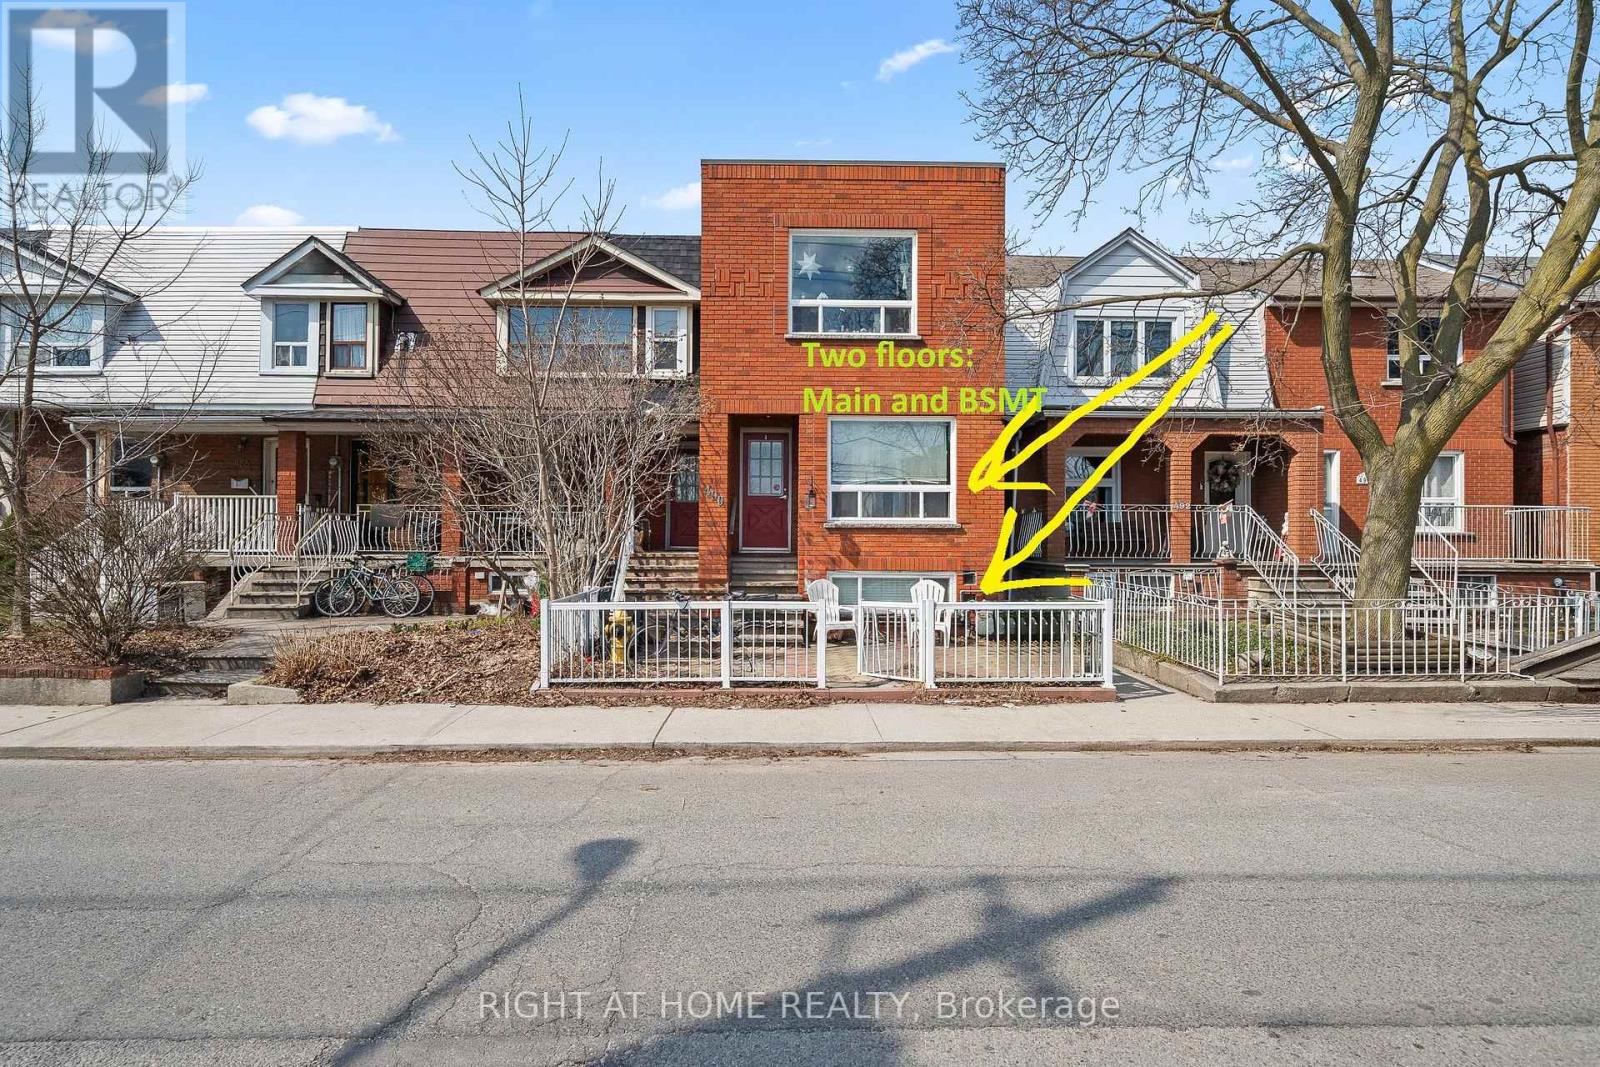
A spacious three-bedroom apartment set across two levels, main floor and basement, in a well-maintained legal fourplex in one of Toronto's most convenient west-end neighbourhoods.The thoughtfully laid-out unit offers three spacious bedrooms and two bathrooms, providing plenty of room for a family, professionals sharing, or anyone looking for more space than a typical apartment. The main living areas are complemented by a functional kitchen featuring granite countertops and stainless-steel appliances, while the convenience of a private washer and dryer and central air conditioning adds to comfortable everyday living.Residents also have access to the backyard, offering a welcome outdoor space in the city.The location is a major highlight. The property is approximately a 7-minute walk to both Dufferin and Lansdowne subway stations, providing easy access across Toronto. You're also just steps from Dufferin Mall for shopping, groceries and everyday essentials, while nearby Dufferin Grove Park offers green space, recreational facilities and a strong community atmosphere. Heat and water is included in the price. (id:63616)
Main Level - 15 Castille Avenue
Toronto, Ontario
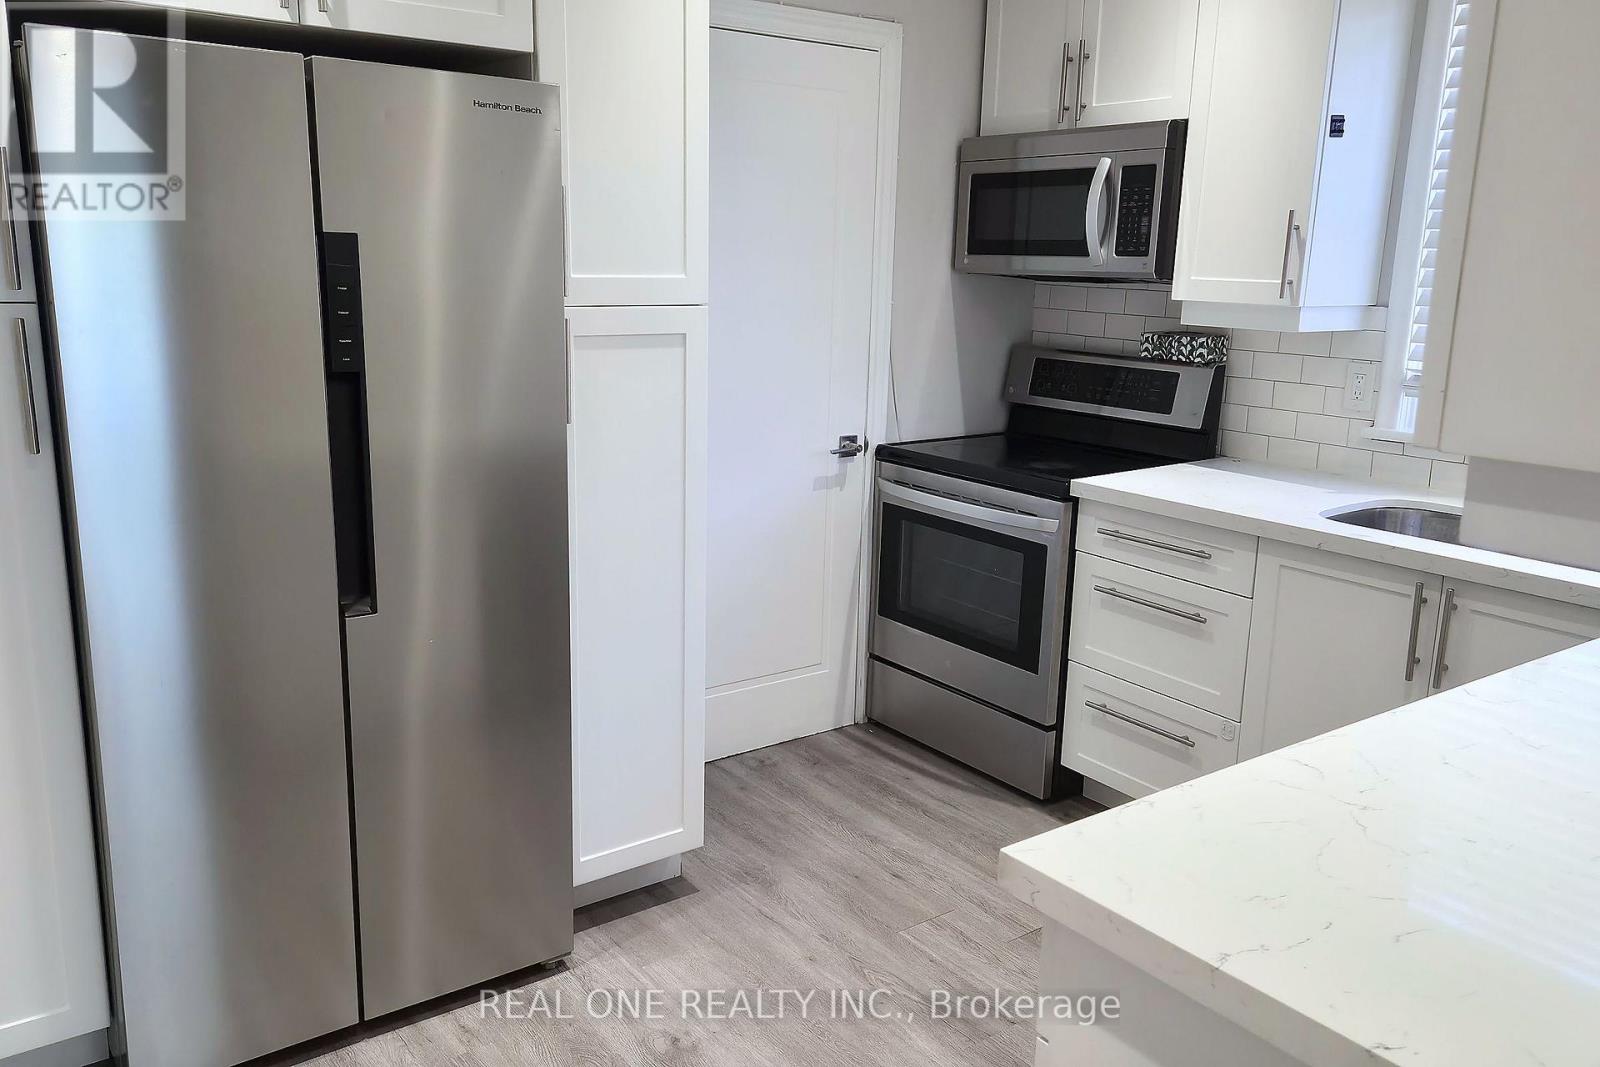
Welcome to a beautifully renovated, completely self-contained 2-bedroom main-floor home featuring its own private front door entrance and central air conditioning in a quiet, established Scarborough neighbourhood near Warden & Lawrence. Interior & Property Features:Private Front Door Entrance: Independent dedicated entry through the main front door, plus direct walk-out access to a private deck and large backyard. Modern Kitchen & Finishes: Crisp white kitchen with sleek quartz countertops, stainless-steel appliances, updated 3-piece bathroom, and bright open living space. Comfort & Parking: Central AC included, dedicated driveway parking space, and clean on-site laundry. Unbeatable Location & Commuter Access:Transit Steps Away: TTC bus stop on Warden Ave just steps away with direct connections to Warden Station (Line 2) and the Eglinton Line LRT.Driver's Dream: Fast, convenient access to both the DVP and Hwy 401.Everyday Convenience: Minutes to 2 Costco locations, local supermarkets, pharmacies, dining, top-rated schools, and nearby parks.Main level lease only. Tenant pays 60% of utilities (hydro/electricity, gas, and water). Clean, quiet, and professional tenants welcome. (id:63616)
422 Welland Avenue
St. Catharines, Ontario
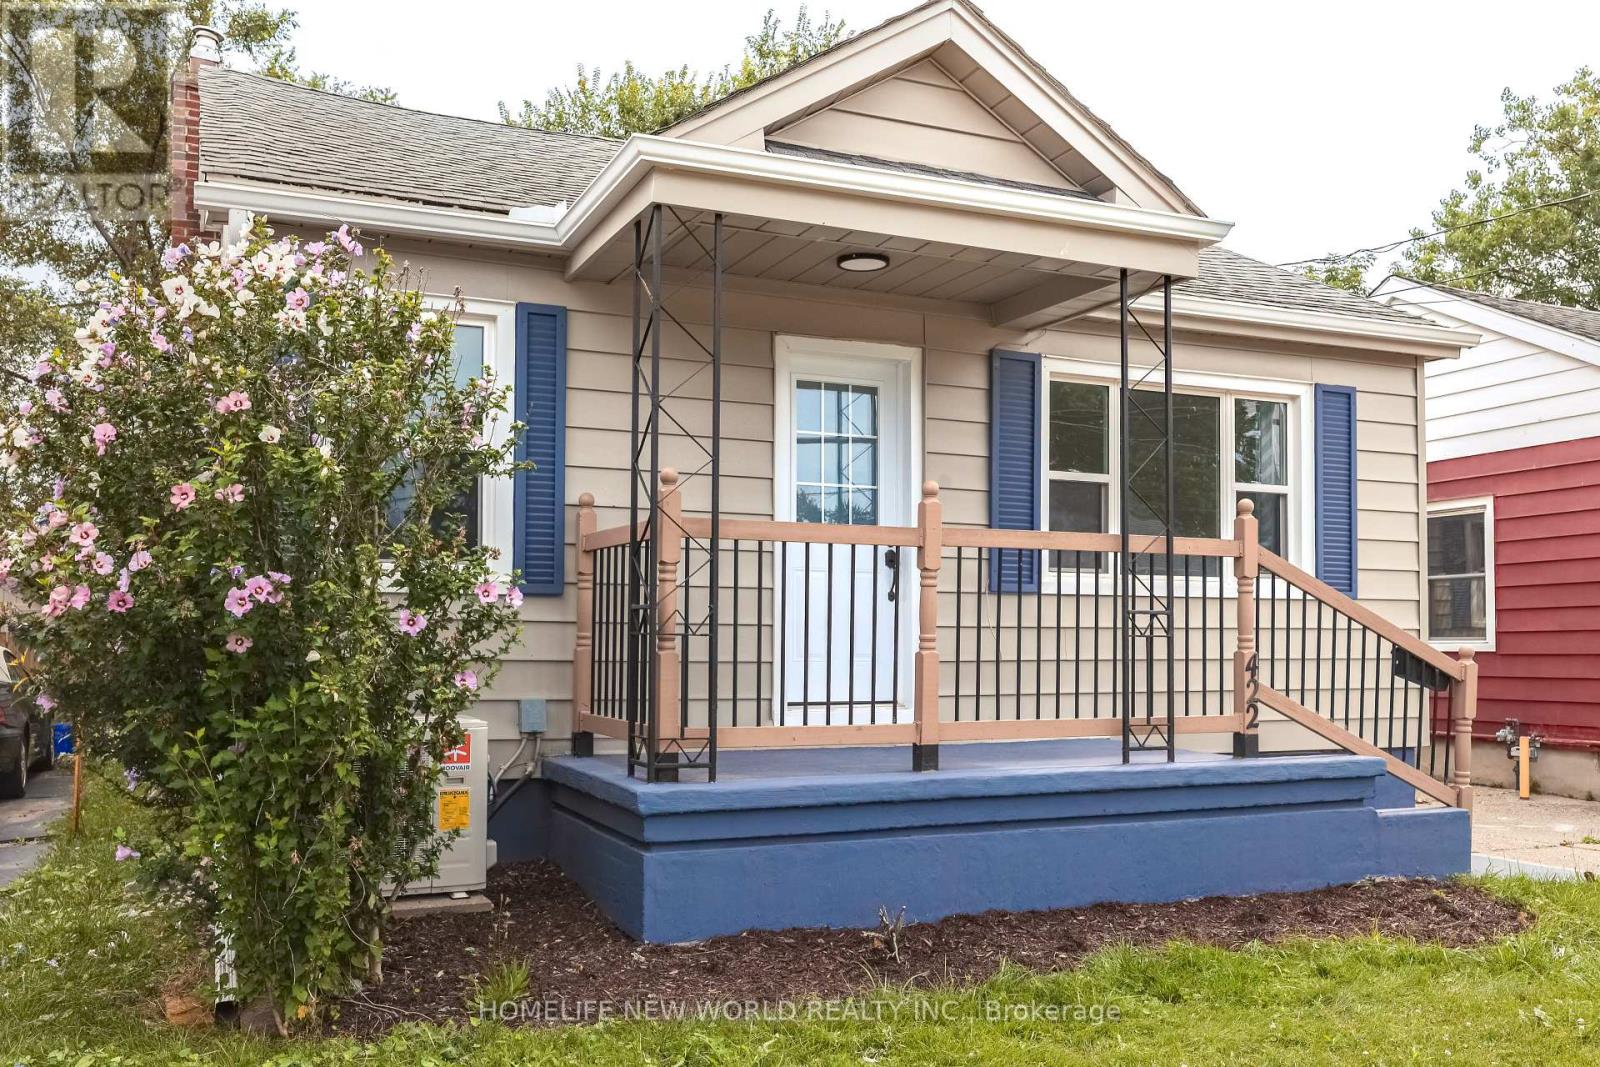
A fully renovated bungalow, R2-zoned, suited for owner-occupiers seeking rental offset or investors seeking a good ROI. ***With a separate entrance to the basement, and existing kitchen and bathroom rough-ins, the lower level can be converted at low cost into a self-contained 2-bedroom, 1-bath suite with its own bathroom and laundry. The main floor and basement, when rented separately, could possibly achieve a combined ROI potentially exceeding 8-10% resulting in an outstanding cash flow performance.***The driveway, with minor repositioning, can accommodate 4 vehicles; the backyard is fully fenced, offering generous space for outdoor activities.***Major 2025-2026 renovations: front and side doors, main-floor windows, eavestroughs and downspouts, exterior and main-floor paint, kitchen cabinets and flooring, stainless steel (interior) dishwasher and range hood, new bathroom, waterproofed basement walls with new laundry area flooring, and a new heat pump A/C. Low overall maintenance costs.***The property is conveniently located near shopping, dining, schools, a hospital, with easy access to the QEW and along public bus routes. This prime location benefits from strong rental demand and proximity to essential amenities, making it a solid long-term investment property. The entire house can also be rented to AAA tenants. (id:63616)
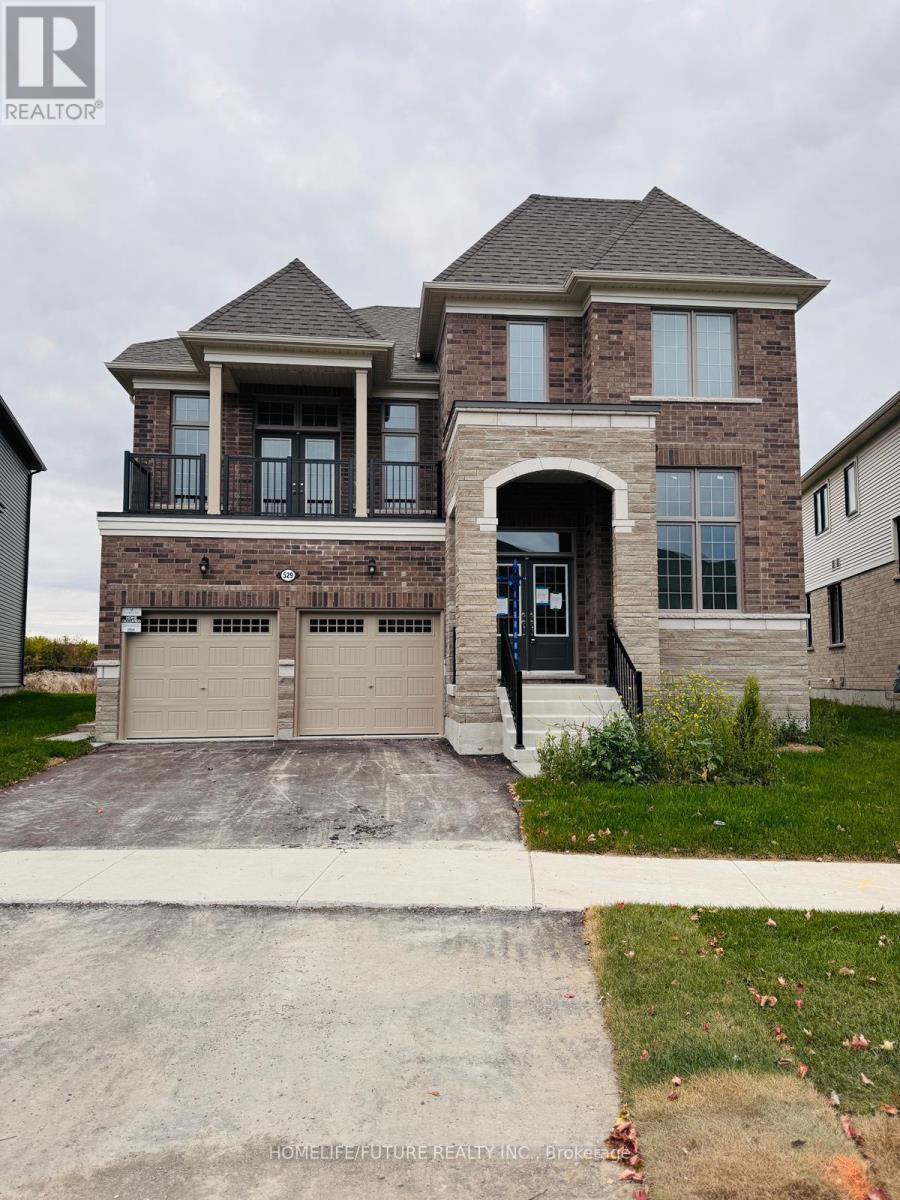
529 Hornbeck Street
Cobourg, Ontario
This Beautiful Detached Home Is Situated On A Spacious Lot, Providing 3,100 Square Feet Of Living Area, With Generously Sized Bedrooms And 3 Full Baths On The Second Floor, It Showcases Contemporary Features At Every Turn. The Main Floor Is Highlighted By Impressive 9ft Ceilings. Additionally. A Living Room With A Balcony Offers A Serene Retreat. While A Dedicated Home Office Caters To Remote Work Needs. Meanwhile, The Grand Room Exudes Opulence With Its Breathtaking Ravine Vistas. The Kitchen Has Been Upgraded With Quartz Counter Top And Stainless Steel Appliances, Enhancing Both Functionality And Aesthetics. Embrace A Lifestyle Of Luxury And Elegance At This House. Only 5 Min 2 Hwy 401, 5 Min 2 Via-Rail Station, Hospital, Metro And Beach In 10 Min, Oshawa In 30 Min (id:63616)
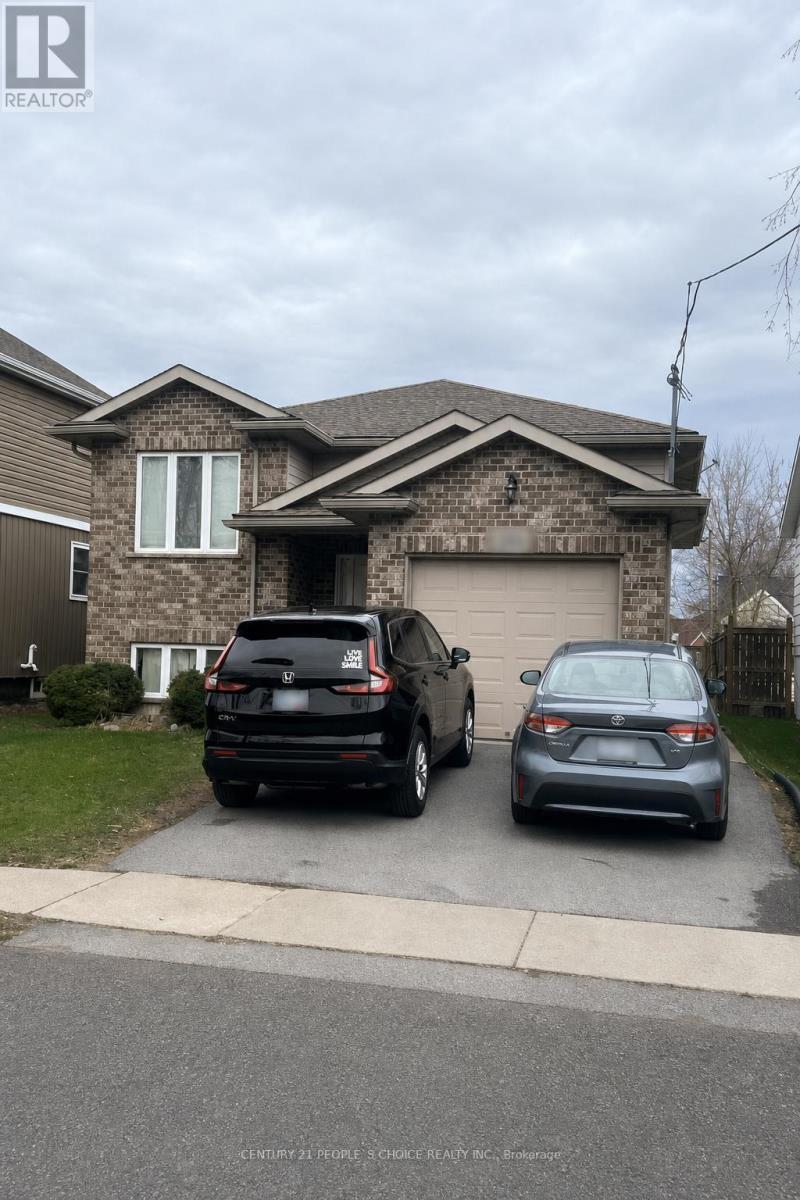
293 Dain Avenue
Welland, Ontario
Welcome to 293 Dain Avenue in Welland! This 2-bedroom, 1-bathroom upper-level unit offers the convenience of in-suite laundry, one parking space plus a garage. Available November 1, 2026, for $2,000 per month plus 60% of utility bills. Book your showing today! (id:63616)
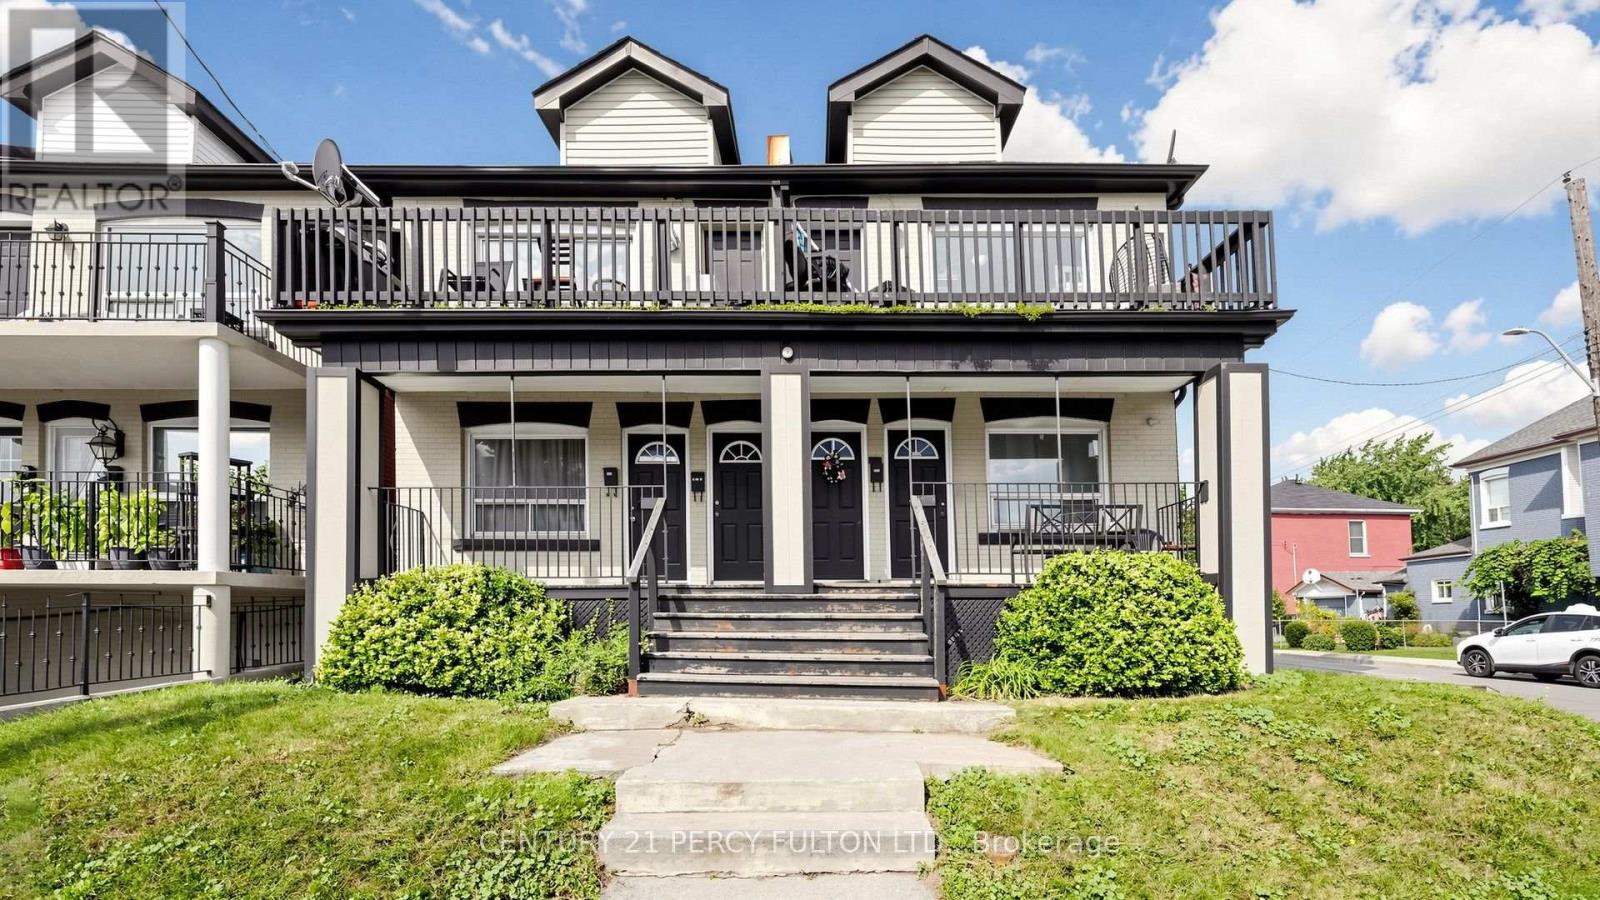
207-209 Victoria Avenue N
Hamilton, Ontario
An exceptional real estate portfolio addition awaits at 207 & 209 Victoria St. North, Hamilton, Ontario. Being sold together, this unique package offers rare advantage of acquiring two adjoining, 2-story semi-detached properties side-by-side for the price of one. Featuring 3,048 sq. ft. of total living space, this turnkey residential investment package consists of 4 self-contained units distributed across the 2 properties, each semi-detached home housing has two spacious 2-bedroom apartments. The property also includes 2 unfinished basements primed for value-add optimization. Key Property Features: Four 2-bedroom units, 4 independent gas meters, shifting heating costs to tenants and reducing landlord overhead. Private Outdoor Spaces: Each apartment boasts its own dedicated deck/balcony, providing highly desirable private outdoor space. Massive Value-Add Potential: The 2 unfinished basements offer a clean slate and an outstanding opportunity to renovate, develop additional usable square footage, and dramatically scale up your monthly cash flow. Great location close to Hamilton general hospitals, Ron Joyce Children's Health Centre and Public Transit. (id:63616)