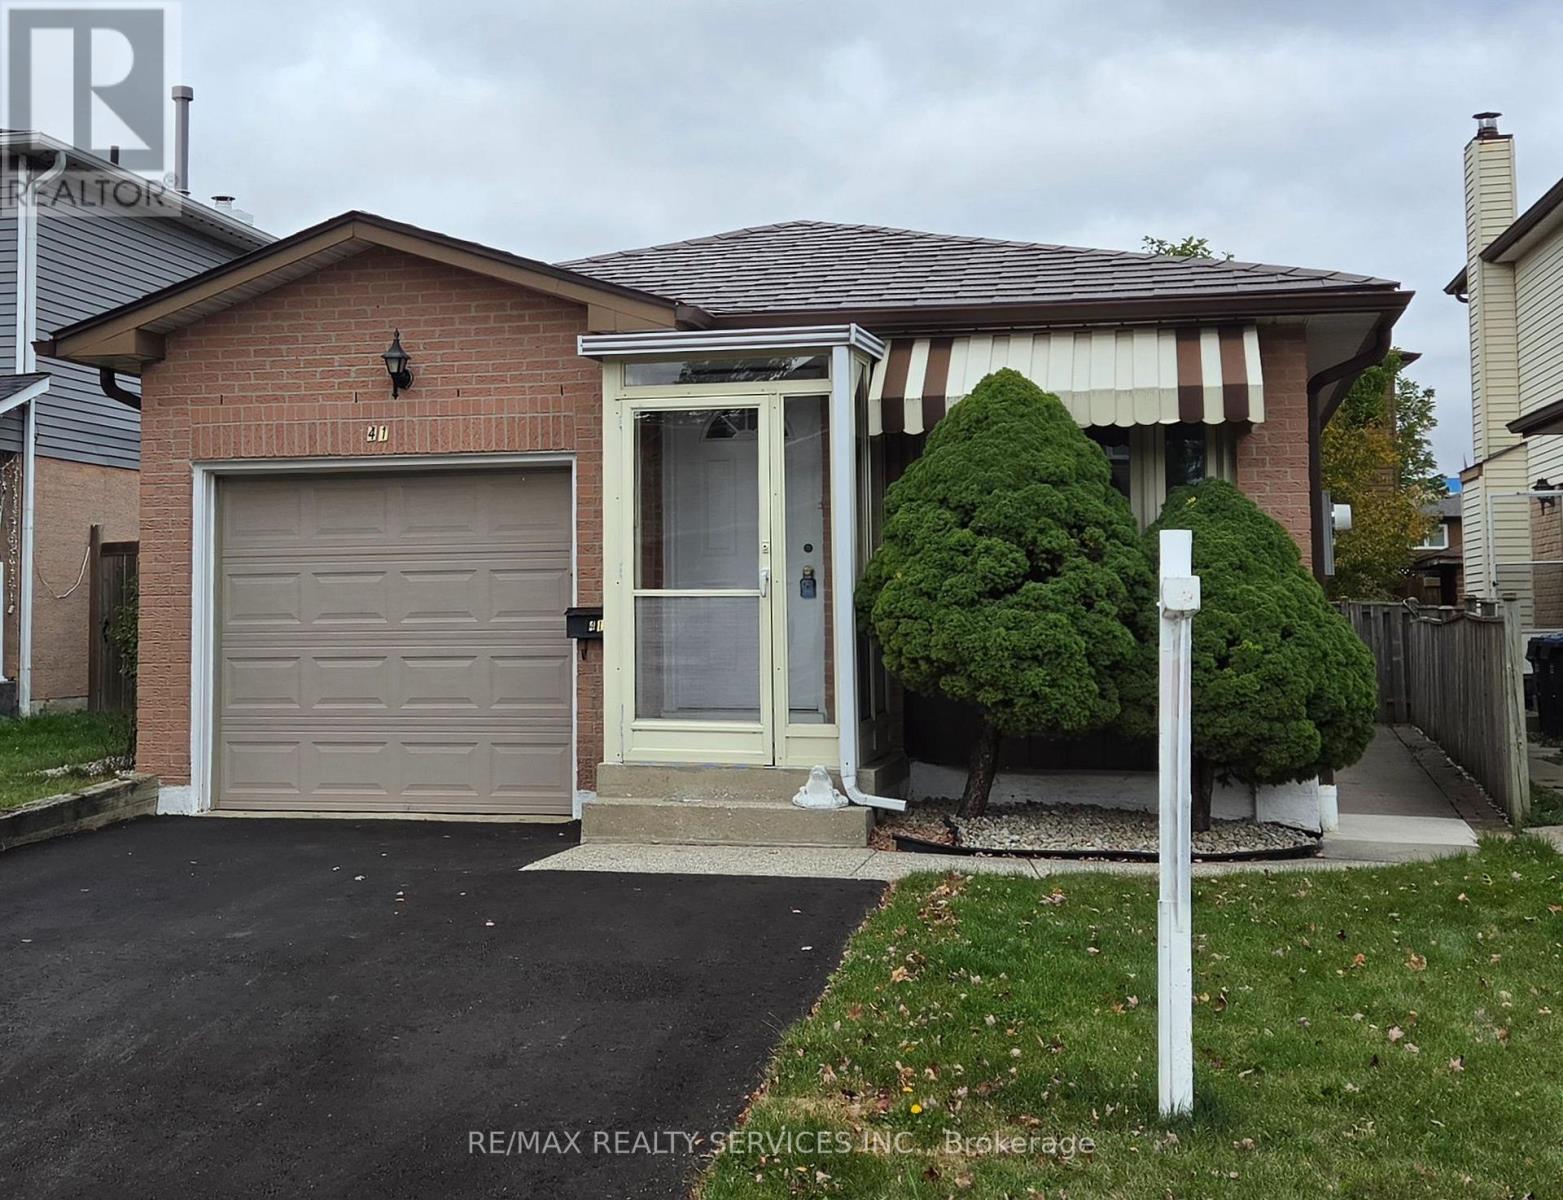
41 Greenleaf Crescent
Brampton, Ontario
Excellent 3 + 2 bedrooms, 2 bath, detached bungalow on a premium 33' X 100' lot in desirable Brampton West ! Main level features a formal dining room with upgraded laminate, separate living room with bay window and garage entrance to house. Lower level features a separate side entrance, full 4 - pc bath and two bedrooms ( in - law suite potential ). Updated vinyl windows, high efficiency furnace ( 2014 ) is owned, hot water tank ( 2025 ) is owned, central air, R/I central vac, seven appliances, circuit breaker panel, upgraded garage door with opener, updated eves and downspouts. Private fenced yard with mature trees, poured concrete side walkway, enclosed porch, upgraded steel roof and 3 car parking ( driveway repaved Sept. 2026 ). Walking distance to schools, shopping and parks. Shows well and is priced to sell! (id:63616)
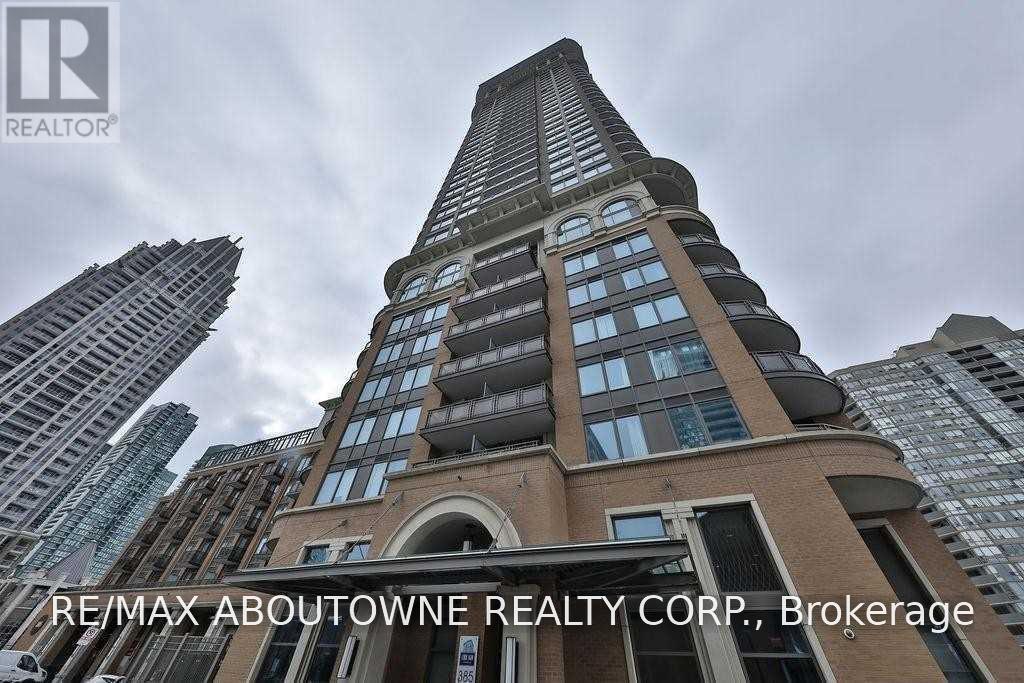
3508 - 385 Prince Of Wales Drive
Mississauga, Ontario
Stunning 1+1 Bedroom With 2 Full Baths. Unit Is In Great Condition With Beautiful Hardwood Floors Throughout, Kitchen With Granite Counter-Tops, Stainless Steel Appliances. Sought After Floor Plan And Design With Kitchen Island, Separate Dining Room Space. Unbelievable Views From The 35th Floor Balcony Of The Lake And Skyline. (id:63616)
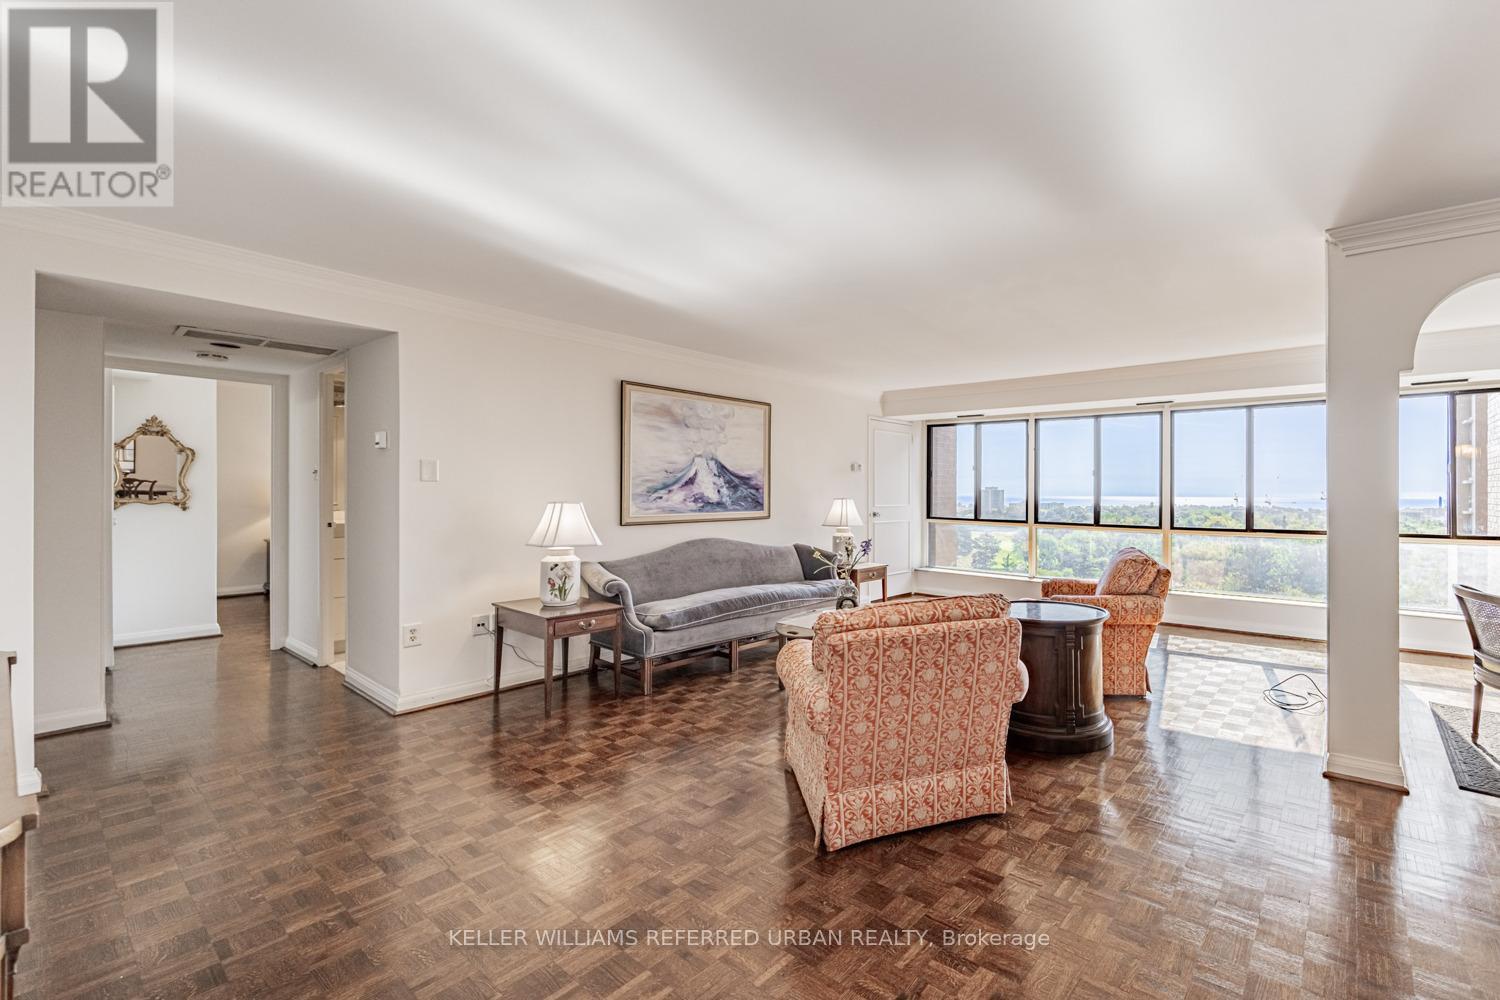
1409 - 1400 Dixie Road
Mississauga, Ontario
One of the most coveted fully renovated sub-penthouse suites at The Fairways, and currently the only suite for sale offering spectacular lake views! Ideally located on the Toronto border with TTC access just a short walk away and the Long Branch GO Station only minutes from your door, this exceptional residence boasts unobstructed CN Tower and lake views. A rare bonus: this residence is exempt from the vacancy tax, adding exceptional long-term value and peace of mind.This remarkable suite also includes side-by-side parking for two vehicles conveniently located beside the elevator, complete with an EV charging station and private locker. Inside, the gourmet kitchen showcases 4-inch quartz countertops, soft-close cabinetry, and premium stainless-steel appliances.The suite spans an impressive 1,950 sq. ft. of refined living space, featuring three spa-inspired bathrooms and three spacious bedrooms, all overlooking two golf courses for unmatched privacy and serene panoramas. A standout opportunity is the ability to add a powder room, an exceptional value-add that enhances both functionality and resale appeal.Enjoy remarkably low condo fees for a suite of this scale, with all utilities, internet, and cable TV included. Residents indulge in a true resort-style lifestyle with 24-hour security and concierge services, an outdoor pool, tennis courts, pickleball and shuffleboard courts, BBQ areas, a fully equipped gym, library, salon, card room, woodworking studio/fully stocked workshop, and the exclusive McMaster House, perfect for hosting gatherings in style. (id:63616)
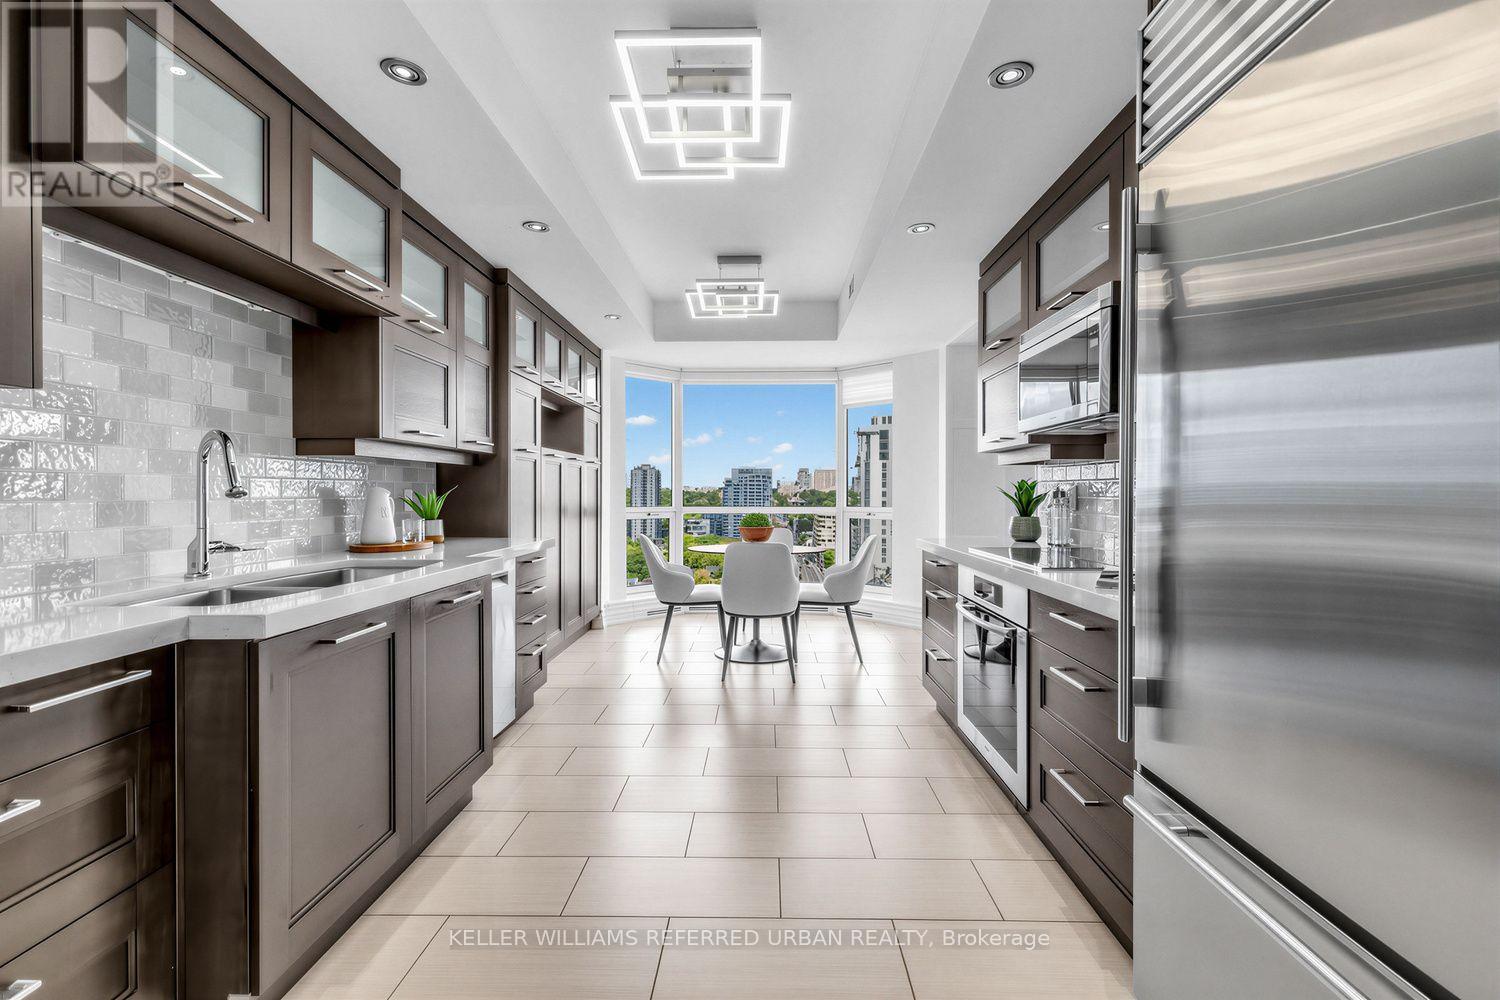
1802 - 38 Avenue Road
Toronto, Ontario
With one of the most desirable layouts and breathtaking views in the building, this beautifully renovated residence at 38 Avenue Road offers an exceptional Yorkville lifestyle. This sun-filled corner suite features two balconies that capture refreshing summer breezes and spectacular city vistas. Inside, enjoy a designer kitchen appointed with premium Miele appliances, gleaming hardwood floors, and spa-inspired bathrooms designed for total relaxation. The expansive primary retreat features a custom walk-in closet and luxurious proportions rarely found in condo living. Complete with two-car parking and access to outstanding amenities, 38 Avenue Road welcomes you with one of the most dramatic and elegant entrances in Yorkville. (id:63616)
1 Lagos Road
Toronto, Ontario
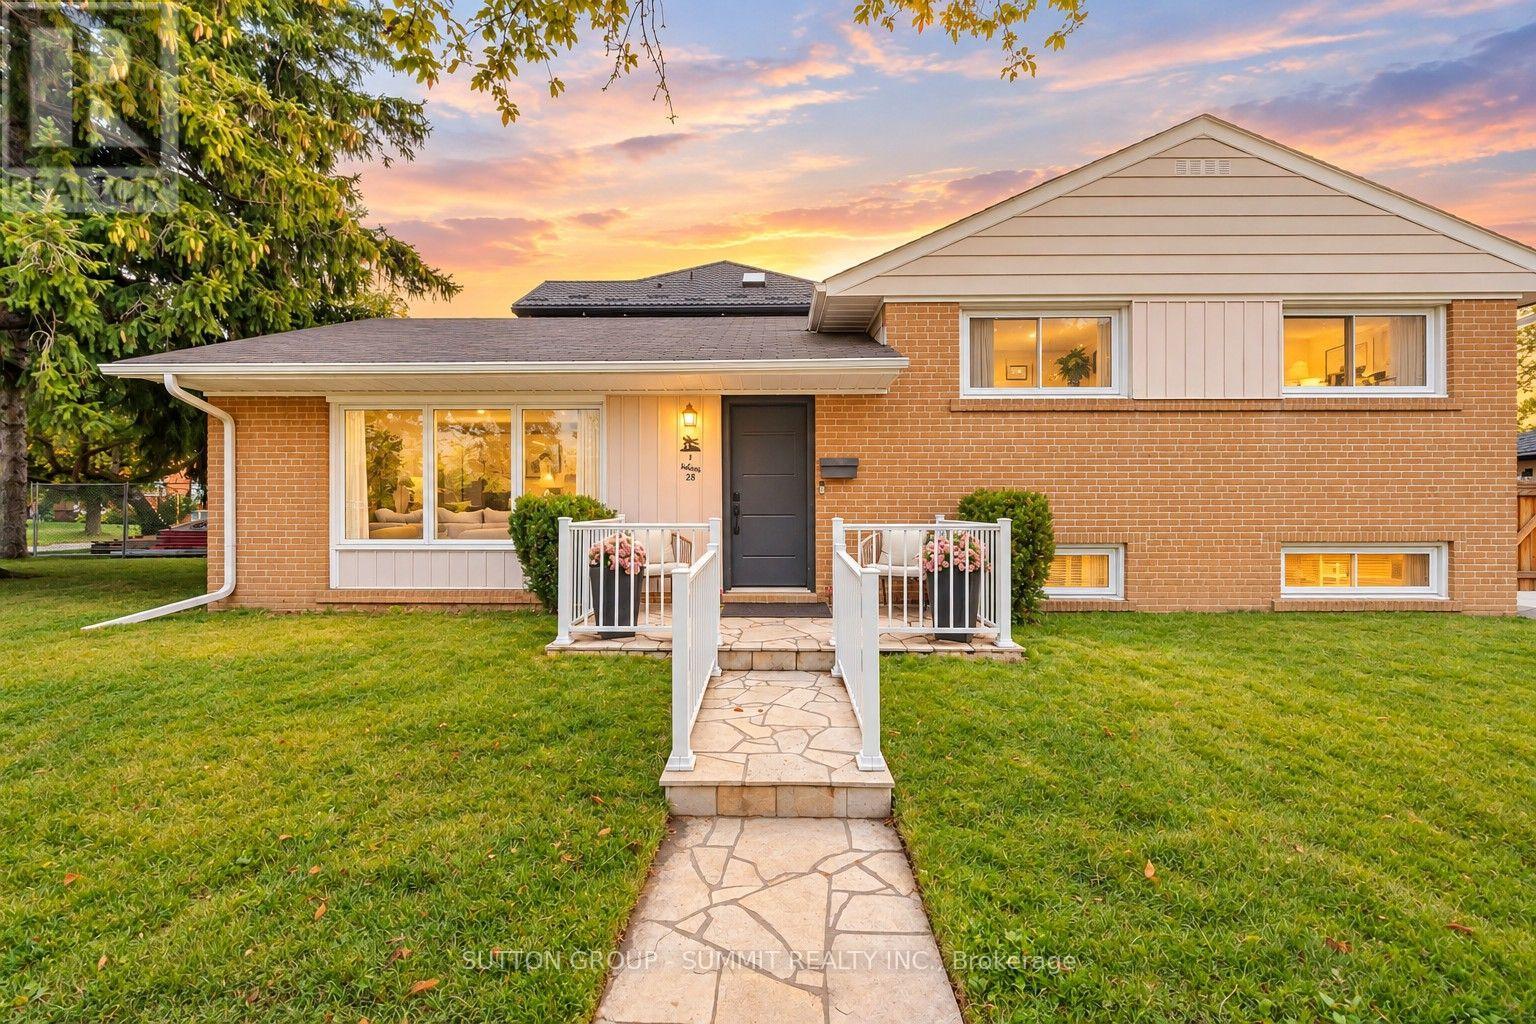
Fabulous detached renovated home on a 40 x 140 ft lot offering 1650 sqft of living space. The upper levels are 1100 sqft of bright modern open space and the finished lower level offers 550 sqft. The kitchen features modern cabinetry, a built-in wall oven and microwave, stainless steel appliances, a high-end stone countertop and backsplash, and a peninsula that opens to the dining area. The bright living room offers large front windows, plus pot lights, custom built-ins and a shiplap feature wall. The finished lower level has a a separate side entrance and sits partly above grade, providing an abundance of natural light. It currently includes a large rec room, a 3-piece bath and a home office that can serve as a 4th bedroom, making it a great fit for multigenerational living or a growing family. A massive storage area handles seasonal items, sports equipment and more. All newer appliances, windows, roof and furnace. Large, sunny yard with a garden shed and a newly built fence is ready for kids, pets, gardening, entertaining or relaxing. A private driveway parks 3 cars. Steps to TTC and close to schools, parks, walking trails, shopping and everyday amenities. Minutes to GO Transit, Etobicoke General Hospital, Humber College, Costco, Woodbine Centre, Pearson Airport and Highways 401, 400 and 427. This home combines everyday convenience with exceptional living space, simply move in & enjoy. (id:63616)
74 Raven Road
Toronto, Ontario
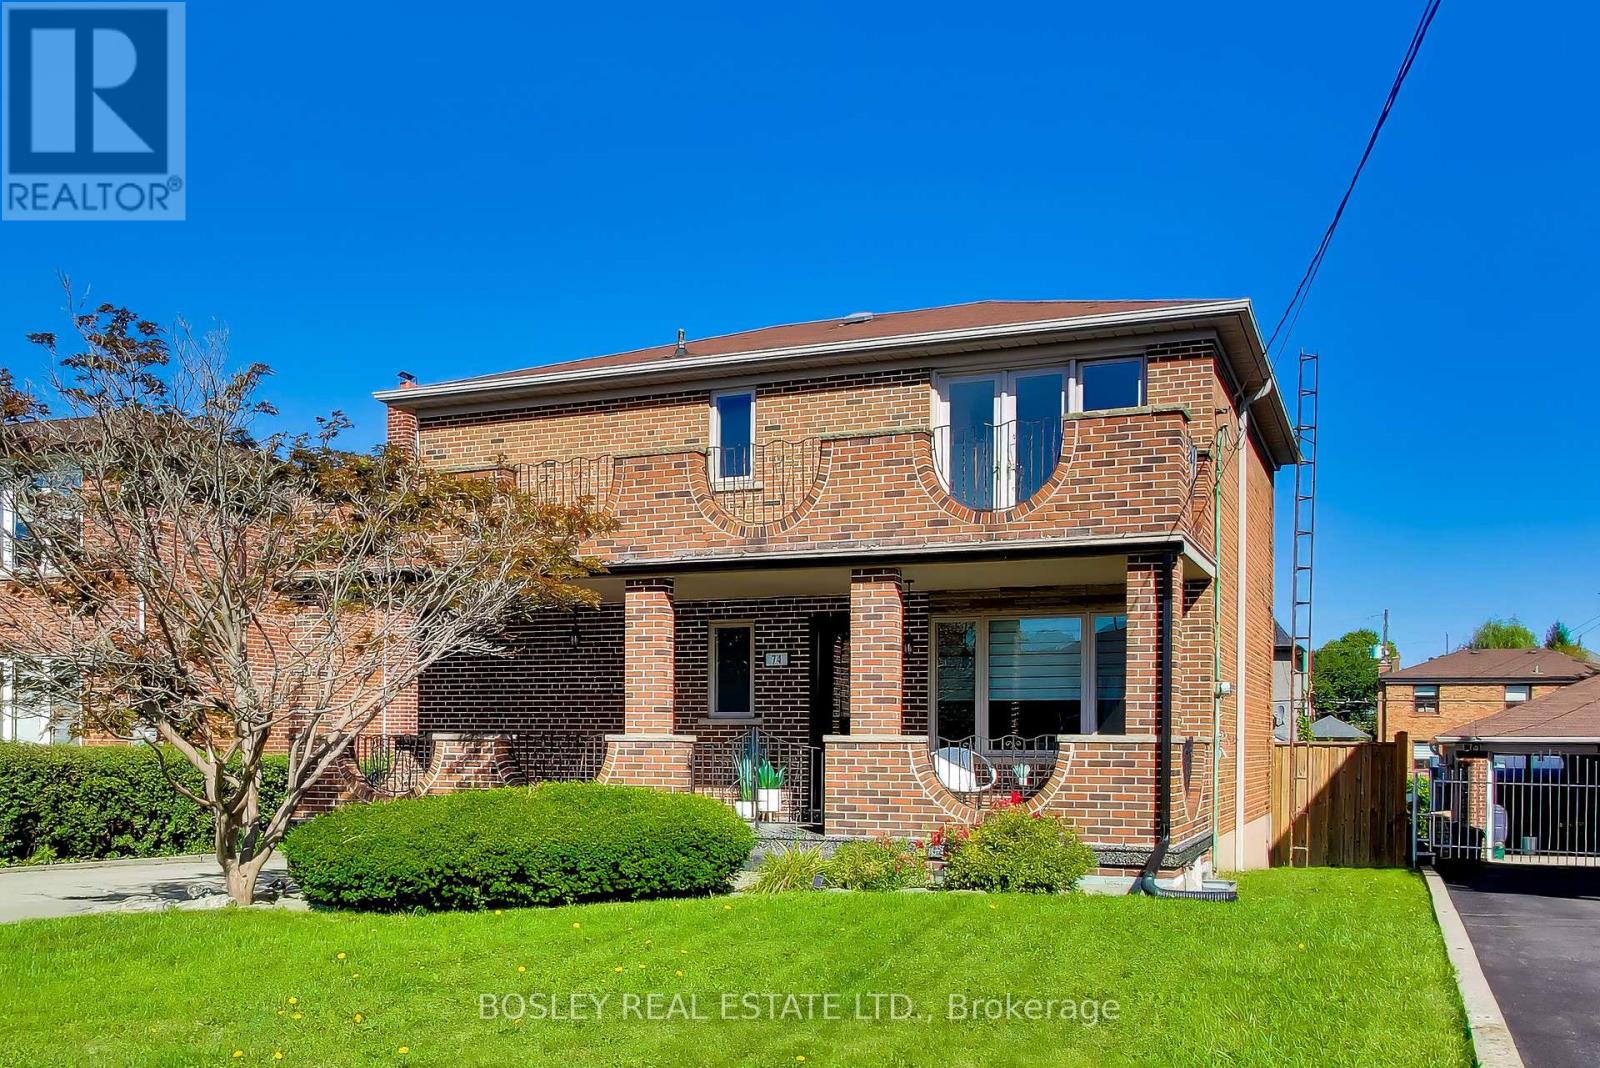
If your household includes kids, grandparents, frequent guests, teenagers who would prefer their own space, or some combination of the above, this house gives everyone a little room! The main floor has a bright open living and dining spaces and a kitchen with both a breakfast bar and enough room for a table. Upstairs are three good-sized bedrooms, including an oversized primary bedroom with its own balcony. Between that, the backyard and the huge covered front porch downstairs, there are also multiple outdoor hang-out places for everyone. The basement has had a serious glow-up. Beautifully renovated with a full kitchen, bathroom, a cantina, large laundry room and separate entrance from the backyard, it opens up all kinds of possibilities. A rec room, space for grandparents, older kids, a nanny, guests... or keep the whole thing for yourself! Out back, there's a lot of green space to work with. Kids, dogs, gardens, a trampoline, an aggressively large patio set... there's room for it all. When it comes to the neighbourhood, Rustic is a quiet residential pocket with schools nearby and Maple Leaf Park a short walk away (if you're looking for a splash pad, playground and tennis courts.) Yorkdale Shopping Mall is close when you need more shopping than anyone could reasonably need, and the 401 and 400 make getting around the city simple and straightforward. And then there's Rustic Bakery... If you know, you know. If you don't, you will. (id:63616)
91 King Street W
Caledon, Ontario
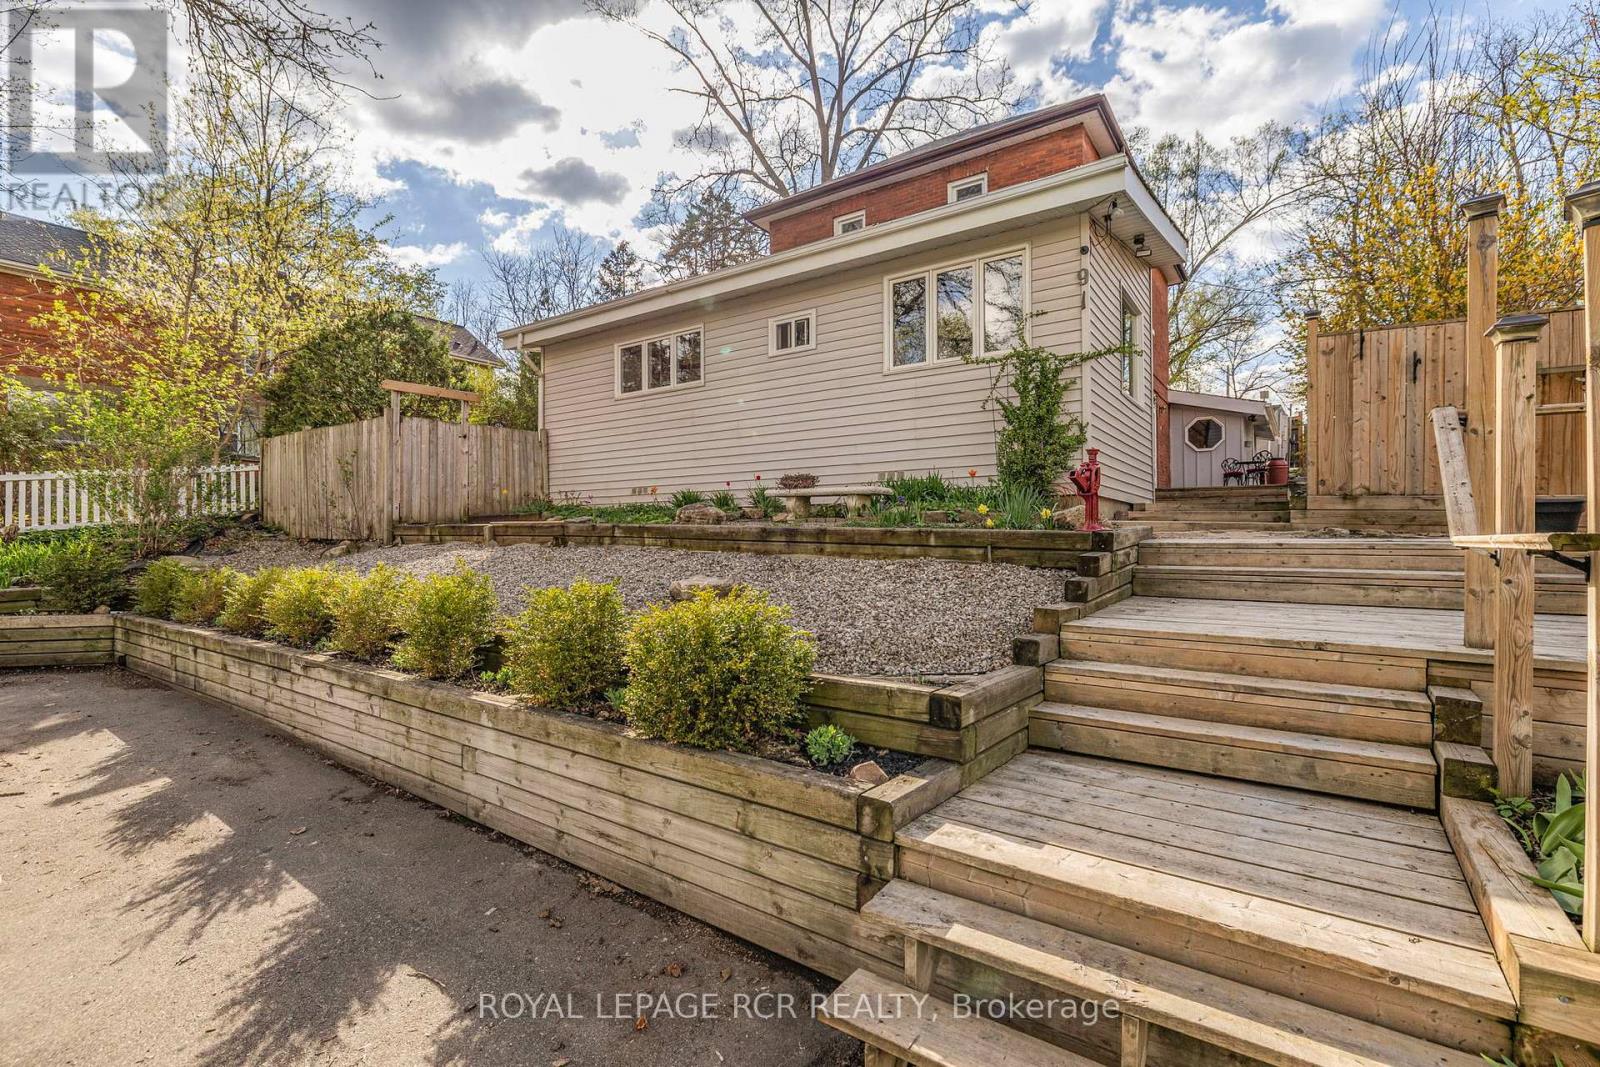
NOT YOUR TYPICAL DOWNTOWN BOLTON HOME! What truly sets this property apart is its unique addition with a SEPARATE PRIVATE ENTRANCE, creating a distinct space away from the home's main living areas and offering incredible flexibility for today's lifestyle. Offering nearly 2,000 sq. ft. of above-grade living space, this character-filled century home delivers an impressive amount of space, flexibility and value. The main floor designed to adapt to the way you live, with multiple living areas offering endless possibilities for a home office, reading room, playroom, hobby space, TV lounge or quiet retreat. A generous foyer opens to the combined living & dining room featuring hardwood floors, custom floor-to-ceiling built-ins and a cozy wood-burning fireplace. The spacious family room with soaring ceilings provides a second gathering space, while the bright kitchen features a centre island and skylight. A separate main-floor den overlooking the front gardens adds even more flexibility, and the oversized laundry room with a separate shower offers exceptional everyday function.Upstairs, you'll find 3 bedrooms with hardwood floors and a 4-piece bath. Outside, enjoy a private side patio surrounded by mature trees and parking for 3 vehicles. Set in the heart of historic Downtown Bolton, just steps to cafés, restaurants, shops, parks, schools and everyday amenities. If you've been searching for a detached home with character, space and the freedom to make the rooms work for your lifestyle, 91 King St W is it! (id:63616)
1008 - 4090 Living Arts Drive
Mississauga, Ontario
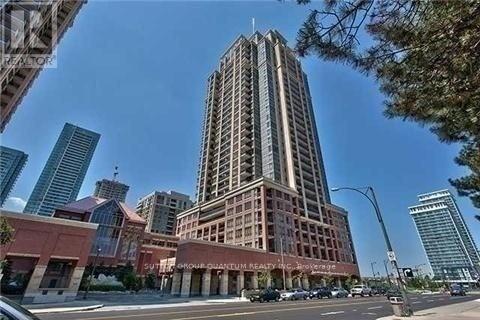
Bright And Spacious Corner Unit Offers 2 Large Bedrooms And A Large Den That Can Be Used As An Office Space, Dining Room Or Family Room. The Kitchen Offers Stainless Steel Appliances And A Lot Of Storage. The Unit Has Windows All Around To Let In Natural Light. Sit Outside On The Balcony And Enjoy Your Morning Coffee. Walking Distance To Square One Extras:S/S Appliances: Fridge/Stove, Hood-Range, Dishwasher & Microwave. Stacked Washer/Dryer. All Elf's & Window Coverings. 1 Parking (A - 124) And 1 Locker (Level 2 - #95). Second Cup At The Bottom Of The Building. (id:63616)
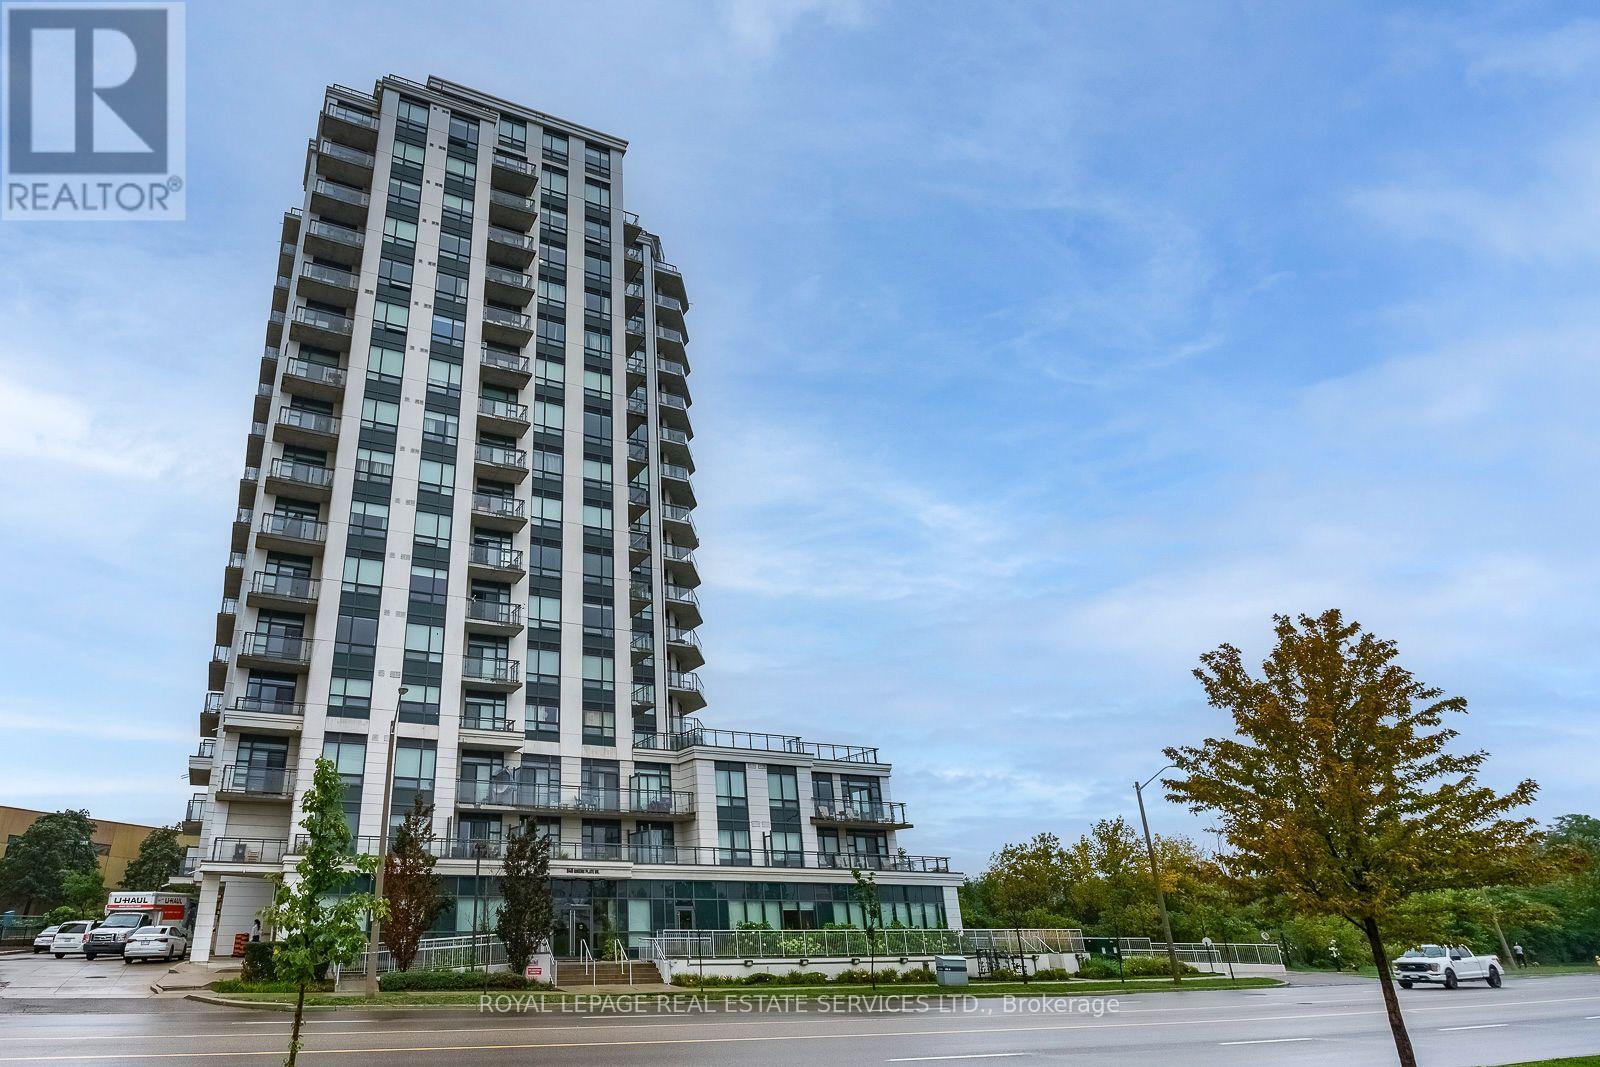
1605 - 840 Queens Plate Drive
Toronto, Ontario
Rare opportunity to own a spacious and meticulously maintained sub-penthouse offering 2 bedrooms, a den, and 2 bathrooms with soaring 10-ft ceilings and stunning views of lush greenspace and hiking trails. This 966 sq. ft. 16th-floor residence features abundant natural light and a generous 176 sq. ft. balcony that seamlessly extends the living space outdoors. The upgraded kitchen offers extended cabinetry and ample granite counter space, ideal for both everyday living and entertaining. The open-concept layout creates an inviting setting for gatherings, while both bedrooms feature oversized windows and walk-in closets. The versatile den is perfect for a home office, playroom, or additional living space. Ideally located steps from shopping, transit, and entertainment, and minutes from William Osler Health Centre, Humber College, the University of Guelph-Humber, and major highways. (id:63616)
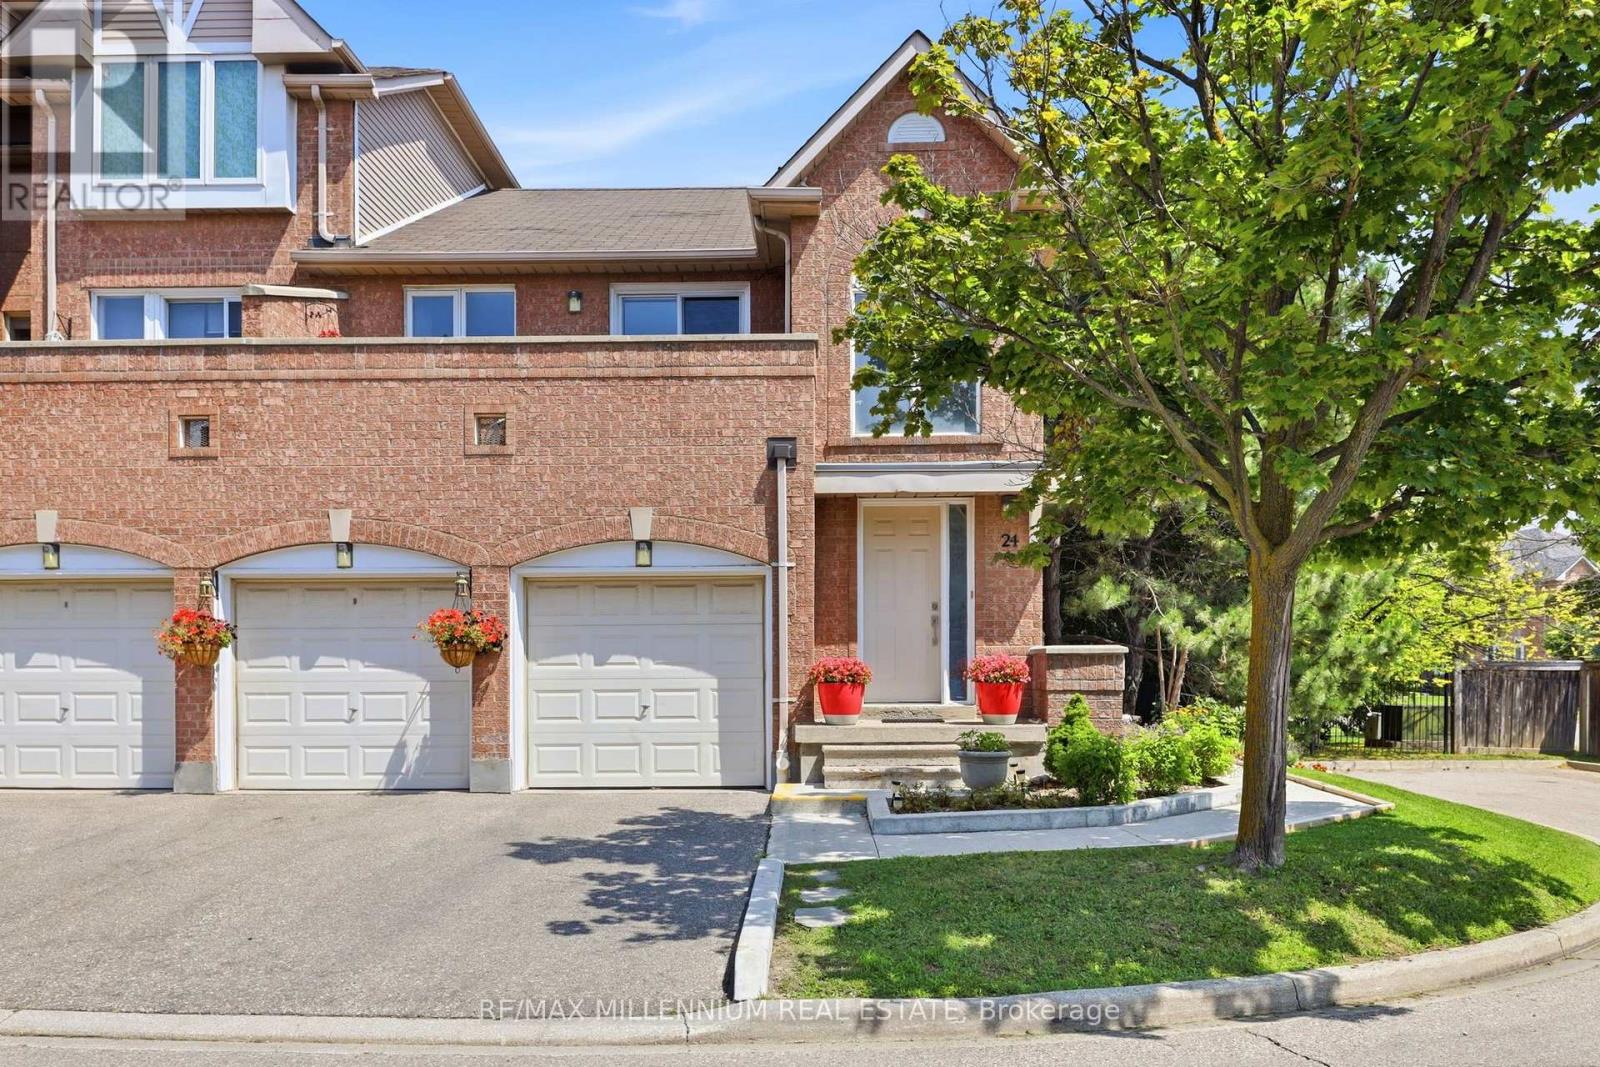
24 - 115 Bristol Road E
Mississauga, Ontario
Welcome to this exceptional move-in ready corner townhome,perfectly situated in oneof Mississauga's most desirable and established neighbourhoods. Offering the perfectbalance of style,comfort, and convenience, this beautifully maintained home is idealfor first-time buyers,growing families or anyone looking for a prime location.Featuring 3 generously sized bedrooms, 2 bathrooms, and a basement, this home offersendless possibilties for a family recreation room,home office fitness area, oradditional living space. The bright,open-concept layout is enhanced by large windowsthat flood the home with natural light, creating a warm and inviting atmospherethroughput. The well-appointed kitchen is designed for both everyday living andentertaining, complete with quality cabinetry, ample counter space, stainless steelappliances, and a functional layout that flows seamlessly into the spacious livingand dining areas. Step outside to your private balcony- an ideal extension of yourliving space-perfect for morning coffee,summer BBQs, or relaxing evenings with familyand friends. Located just minutes from Highways 401 and 403, GO Transit, publictransit.Square One Shopping Centre,schools,parks,community centres,grocerystores,restuarants,cafes and every major convenience, this home truly delivers anunbeatable lifestyle in the heart of Mississauga. Whether you are looking for yourfirst home, upgrading your lifestyle, or making a smart investment, this is a rareopportunity to own a beautifully maintained property in a highly sought-aftercommunity. (id:63616)
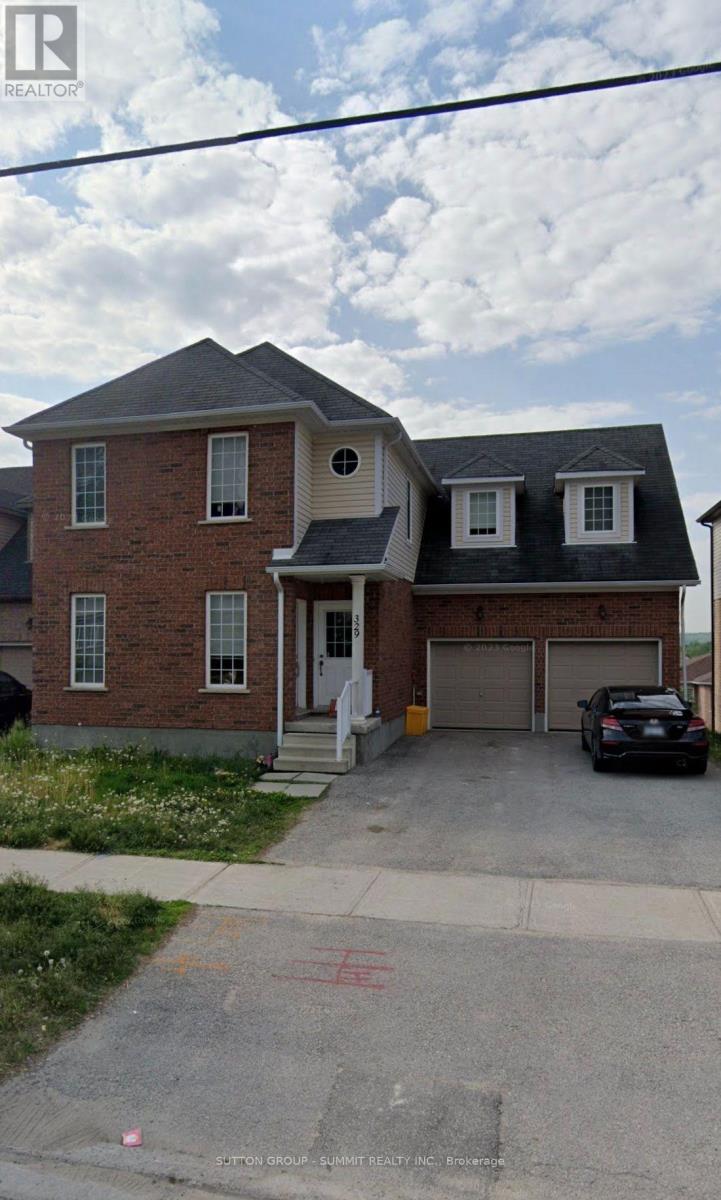
329 Edgehill Drive
Barrie, Ontario
**EXCEPTIONAL INVESTMENT** opportunity in sought-after neighbourhood with endless possibilities! This legal duplex is the perfect addition to your investment portfolio or an ideal solution for multi generational living. Featuring two self-contained units, this versatile property offers the flexibility to generate strong rental income, live in one unit while the other helps offset your mortgage, or comfortably accommodate extended family under one roof. The property is currently tenanted, providing immediate income potential for investors, while the Seller is also willing to provide vacant possession, offering the flexibility for Buyer to move in and make it their own. Ideally situated, you'll enjoy convenient access to Highway 400, schools, parks, shopping, restaurants, public transit, and all essential amenities. Whether you're an investor looking for a turnkey income property or a homeowner seeking flexibility and future value, this legal duplex is a rare opportunity you won't want to miss! **NB: A/C in upper unit only, shared water meter, separate gas and hydro meters, separate HVAC system.** (id:63616)
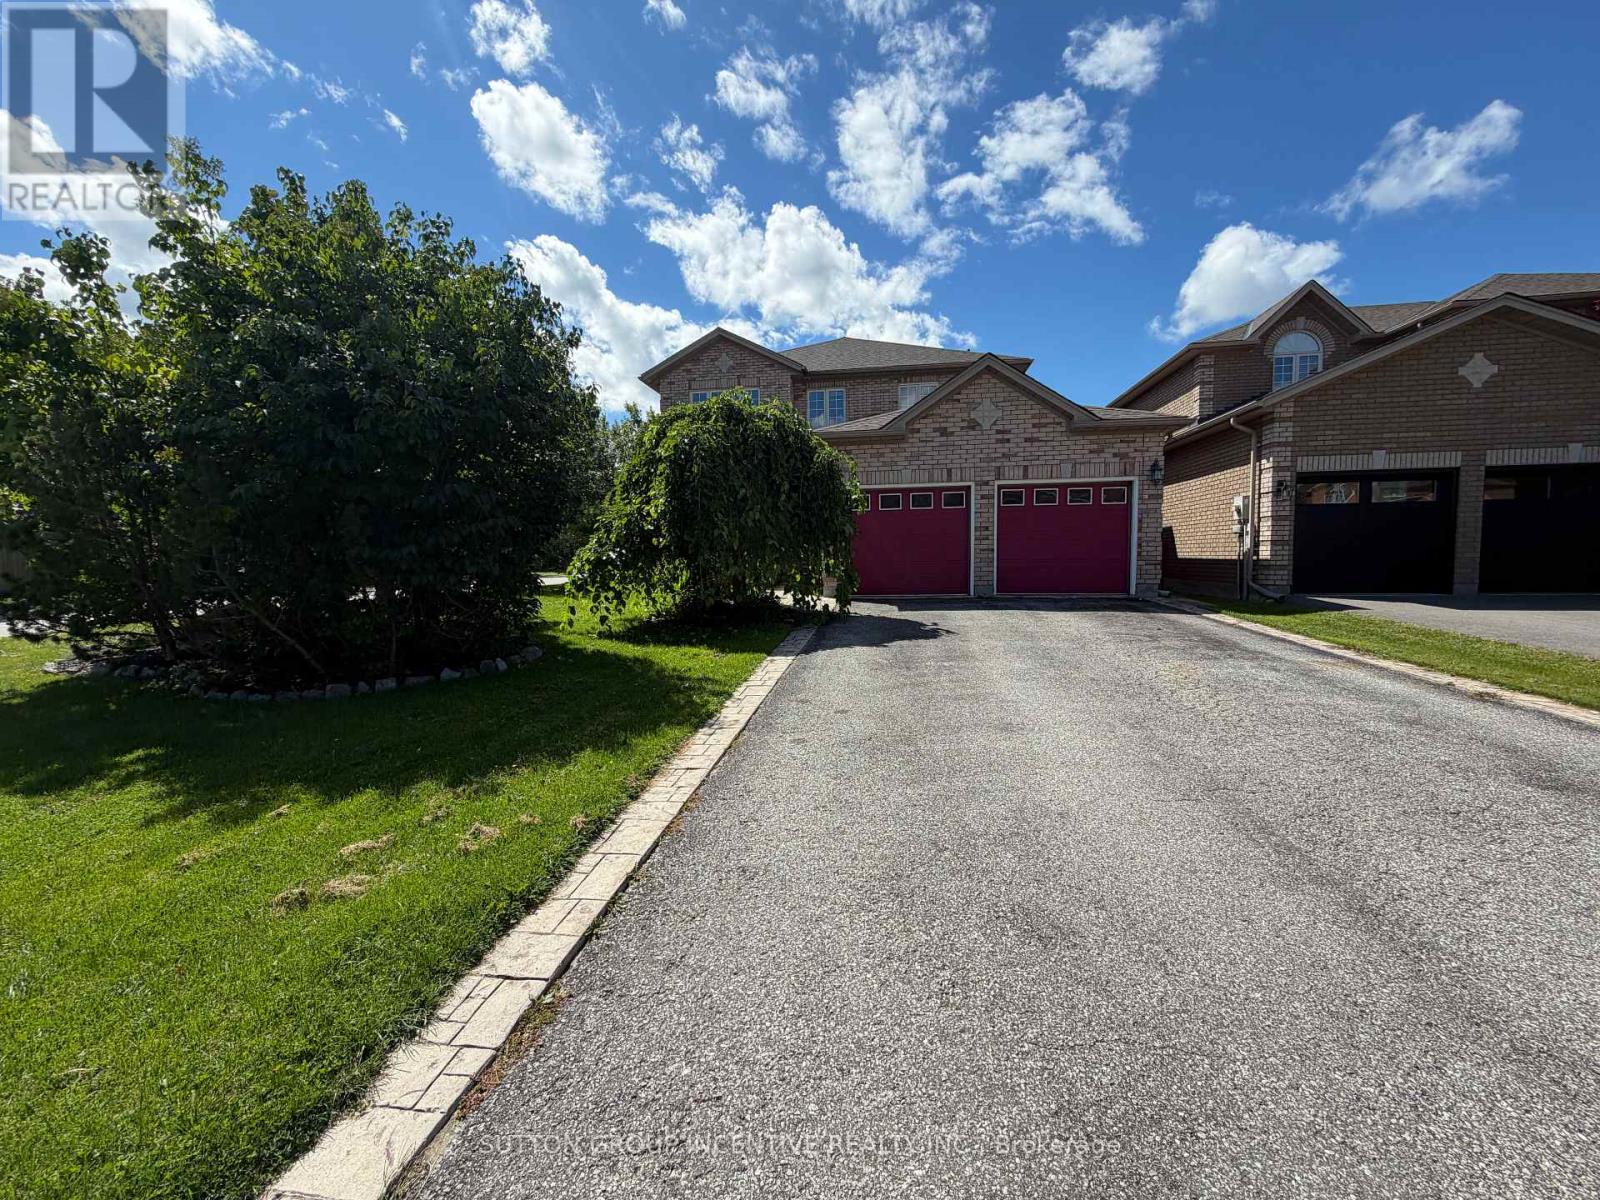
1 Buman Court
Barrie, Ontario
Beautifully Updated All-Brick Family Home Just Steps To Lake Simcoe and parks!Welcome to 1 Buman Court, Barrie - a lovingly cared-for 4+1 bedroom, 4 bathroom home offering space, comfort, and an exceptional location. Just a short walk to Lake Simcoe, this move-in-ready property features an updated kitchen with granite countertops, hardwood flooring, and main floor laundry.The fully finished basement offers a spacious rec room, family room, 4-piece bath, and a mostly finished 5th bedroom, providing flexible living space for family, guests, or work-from-home needs. Outside, enjoy a large fully fenced yard with an expansive deck and garden shed, perfect for outdoor living and entertaining. With parking for 4 vehicles, this home is ideal for families seeking both convenience and lifestyle in one of Barrie's most sought-after lake-close locations. (id:63616)