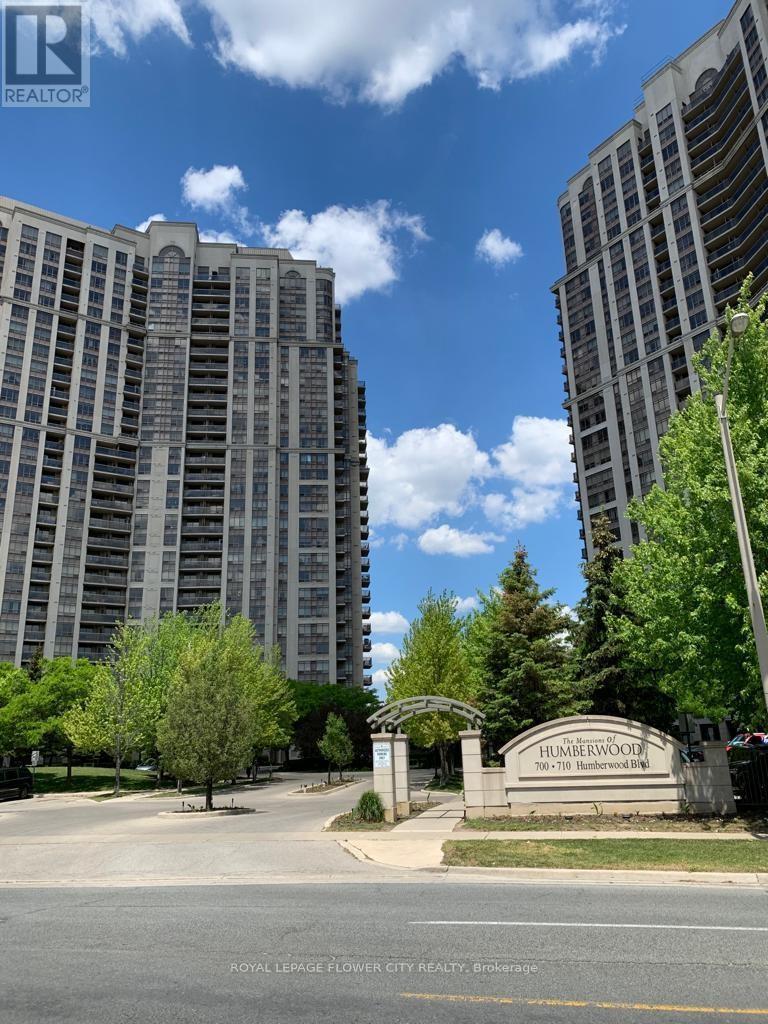
2015 - 710 Humberwood Boulevard Se
Toronto, Ontario
Luxurious Tridel-Built, Resort-style Condo Living At The ' Mansions of Humber wood'. 1 Bedroom Plus Den. Spacious and Practical Floor Plan. open Space Living and Dining Area, Laminate Floors in Den . Living and Dining . Enjoy State of the Art Facilities. Parking Included. Conveniently Located /nearby Several Green Space Including : Indian Line Park , Humber Arboretum and Valley Sports Field. Luxury Living with Amenities Similar To Finest Hotels With Grand Lobby Entrance and 24 hour Security/Concierge . Easy Access to Hwys , Close to TTc , Go Train , Woodbine Mall, Humber College and many more . (id:63616)
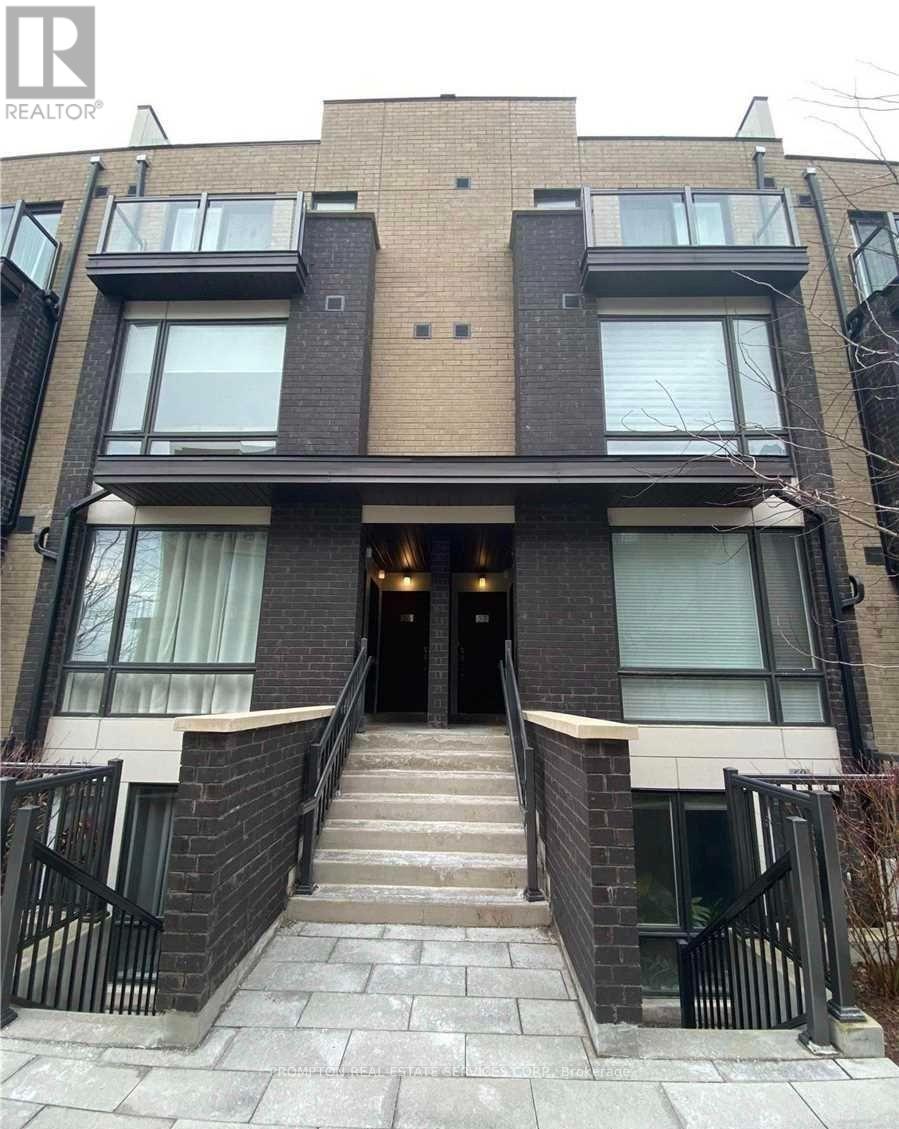
59 - 28 Fieldway Road
Toronto, Ontario
Beautifully Finished 1 Bedroom Stacked Townhome With 1 Underground Parking Spot In A Prime Location! Just Minutes' Walk To Islington Subway Station, Restaurants, Groceries, Shopping, Banks, Parks And Everyday Amenities. Located In A Trendy And Quiet Neighbourhood With Modern Finishes And Quality Upgrades Throughout. Enjoy A Private Balcony With Gas BBQ Hook-Up. Fantastic Complex And Only A 5-Minute Walk To The Subway. Perfect For Aaa Tenant Looking For Comfort, Convenience And Easy Access To Transit. (id:63616)
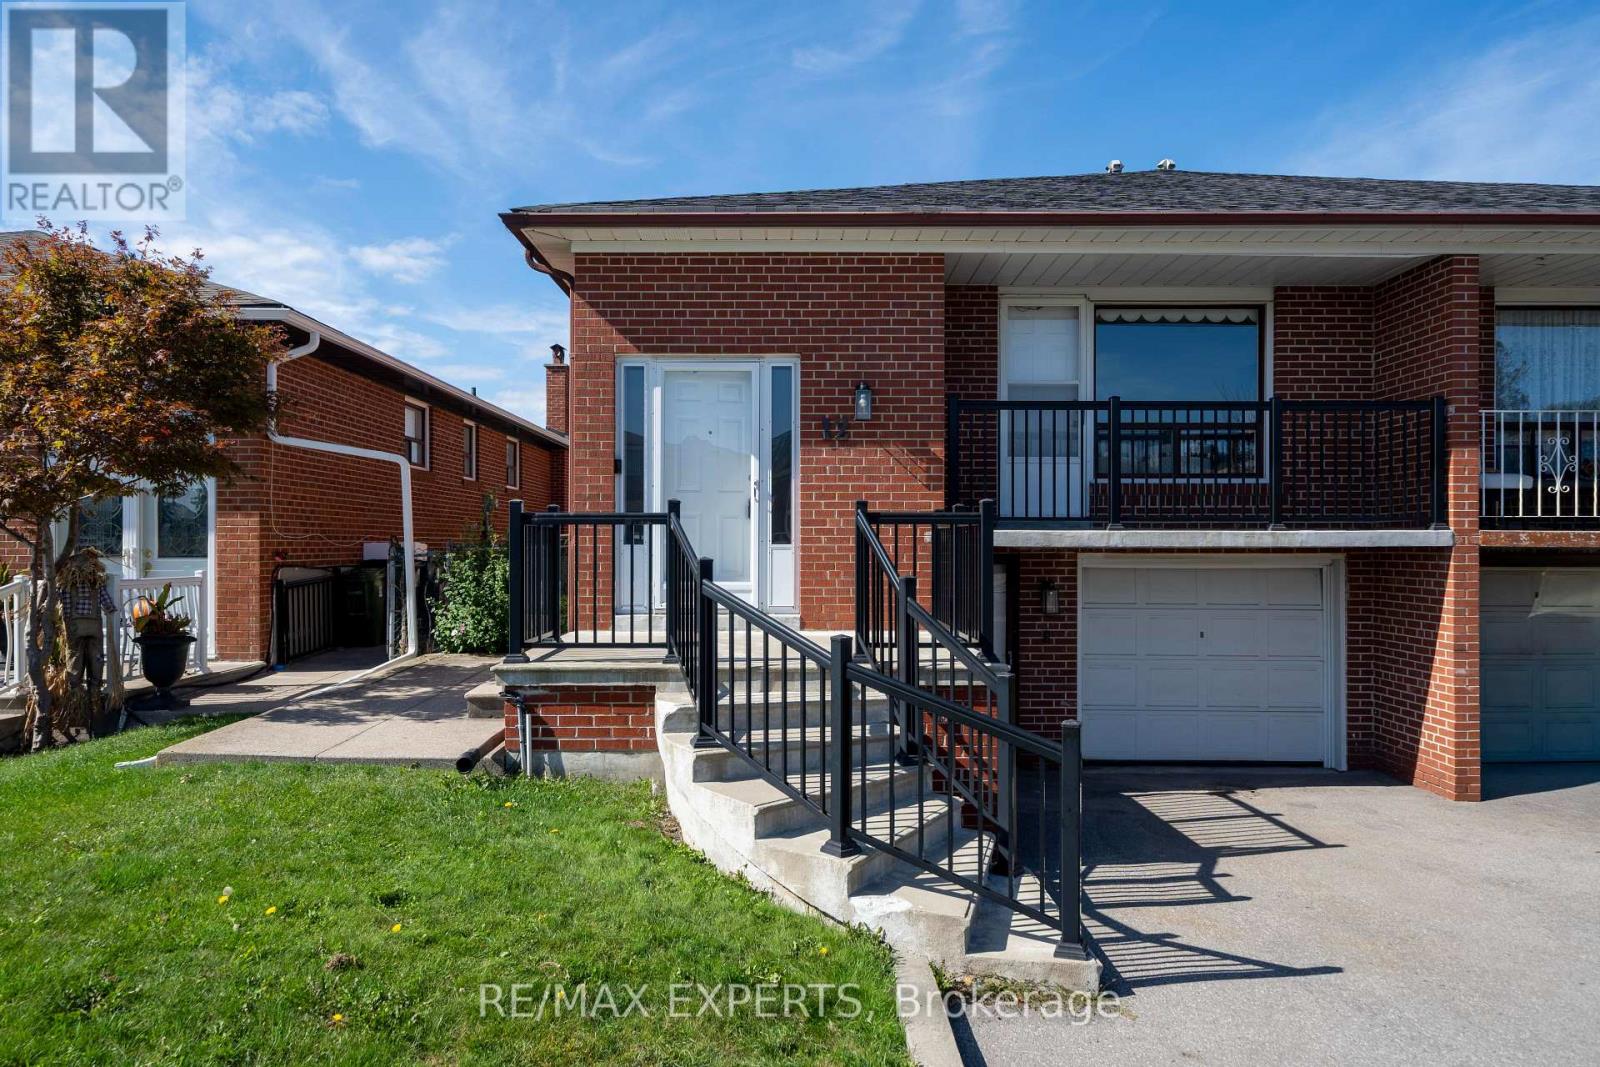
12 Paradelle Crescent
Toronto, Ontario
Welcome to 12 Paradelle Crescent where Space, Flexibility & Convenience Come Together in this Inviting Semi-Detached Backsplit in North York's Vibrant Glenfield-Jane Heights Community! Featuring Three Spacious Upstairs Bedrooms, a Separate Kitchen & Bright Living & Dining Areas Filled with Natural Light. This Home Offers a Welcoming Setting for Everyday Living & Entertaining. Step Down to an Additional Living Area, a Fourth Bedroom and an Updated Bathroom. The Game-Changer? A Separate Entrance & a Full Second Kitchen On The Lower Level! This Versatile Layout is Ideal for Extended Family Or Multigenerational Living with Potential For An In-Law Suite . Enjoy a Well-Connected Location with Access to The Finch West LRT, TTC Bus Routes, and Line 1 Subway Connections at Finch West & Pioneer Village Stations. Highways 400, 401, & 407 Provide Convenient Connections Across the GTA. Everyday Essentials are Close at Hand, Including Yorkgate Mall, International Grocers, Local Restaurants & Services. The Surrounding Community Offers Public & Catholic Schools, Driftwood Community Centre, Neighborhood Parks & Access to Green Spaces Including The Black Creek Ravine System & Downsview Park. York University and the Oakdale Golf & Country Club add to The Area's Appeal. An Excellent Opportunity For Families, First-Time Home Buyers & Investors Seeking a Versatile Home in a Convenient North York Location! (id:63616)
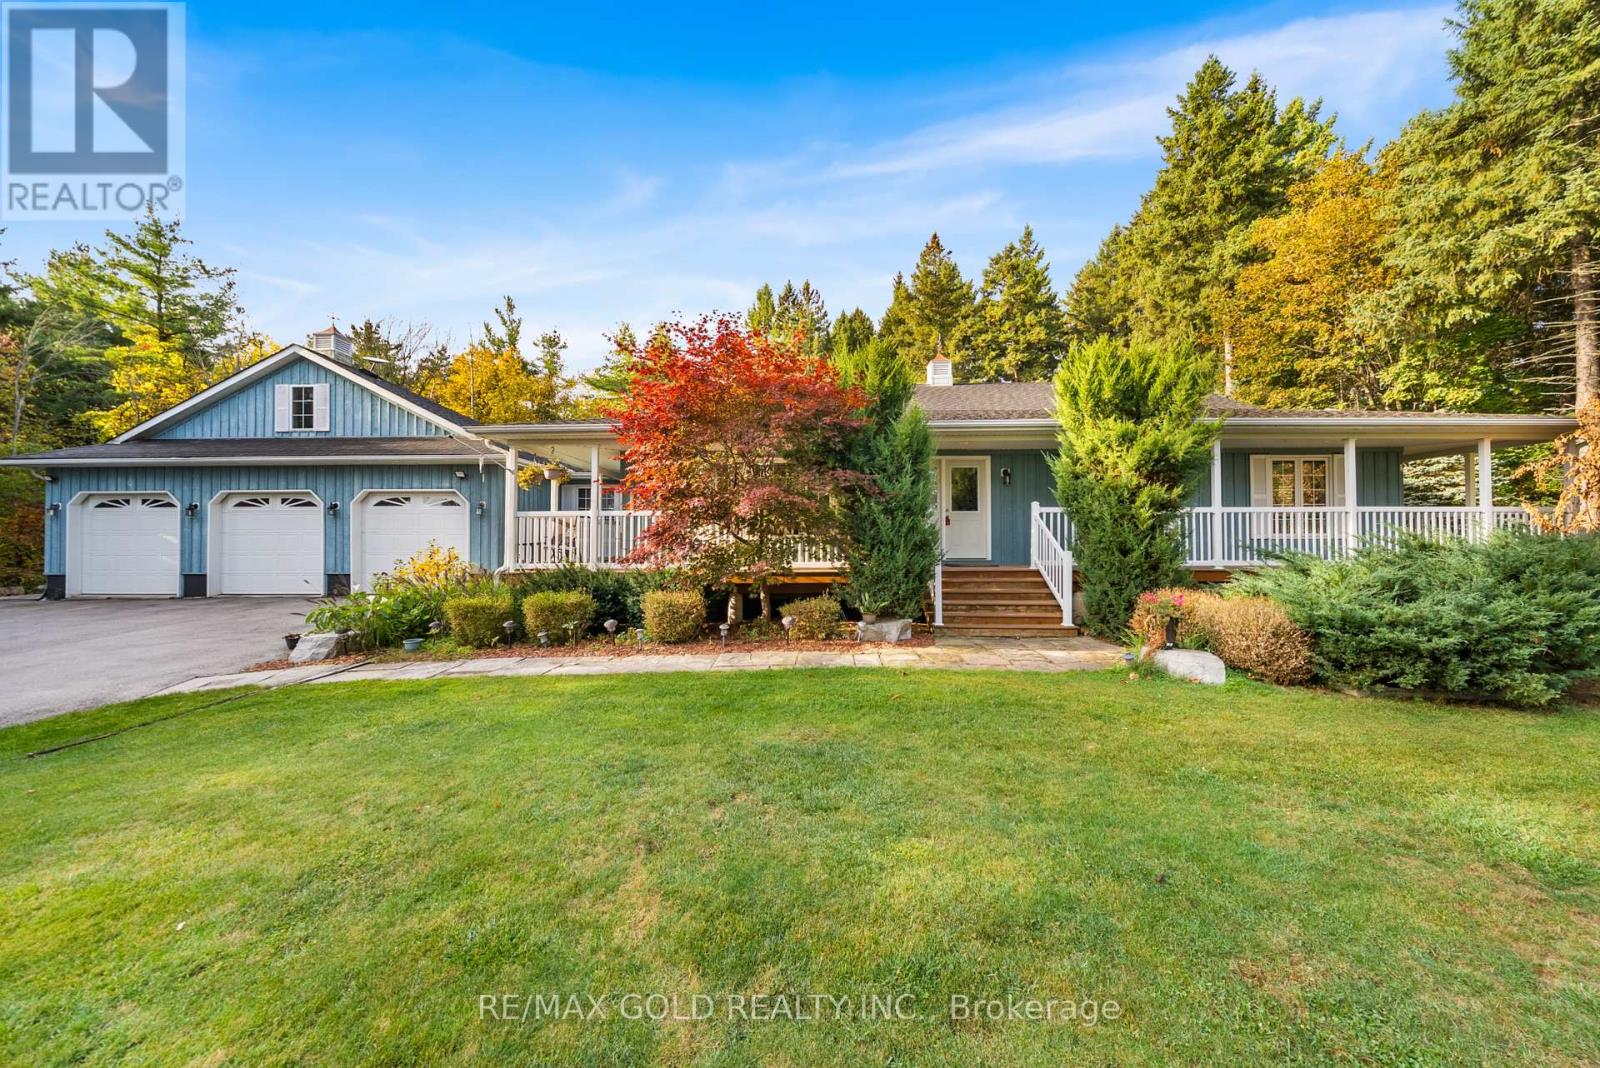
15252 Chinguacousy Road
Caledon, Ontario
Wow! Resort-Style Living On 1 Acre Treed Lot, Unbelievably Close To The City. Heated Saltwater Pool, Hot Tub, Treehouse, Firepit, Sports Pad, W/Golf Course Across The Street - Summer & Winter Fun! Quintessential Country-Living Home Has Wrap-Around Porch & Oozes Upscale Charm Inside & Out. Custom Built Home ((Built 2008)). This Impressive Home Offers Approx 3,500 Sq. Ft. Of Finished Living Space Features Open Concept Living W/Maple Hardwood & Heated Tile Flooring Throughout Both Fully Finished Levels, 2 Gas Fireplaces, Lots Of Walk-Outs To Deck/Patio. Upgraded Family-Sized Kitchen With Quartz Counters, Heated Tile Flooring & Centre Island. Spacious Living, Dining & Family Rooms. Large Primary Bedroom With Walk-In Closet & 4-Piece Ensuite, Plus 2 Additional Generous Bedrooms And 2.5 Bathrooms On The Main Level.The Finished Basement with Heated Tile Flooring Offers A Large Recreation Room With Pool Table, Additional Bedroom, Bathroom, And Separate Access From The Rear Of The Heated & Insulated 3-Car Garage. Direct Interior Access Through The Mudroom, Laundry & Powder Room.Step Outside To Your Private Resort-Style Backyard Featuring A Heated Saltwater Pool, Hot Tub, Fire Pit, Treehouse, And Spectacular Landscaping. 3 Car Garage & Parking For Up To 14 Vehicles. Offering The Perfect Blend Of Luxury, Privacy, Comfort & Countryside Charm-All Within Easy Reach Of City Conveniences. (id:63616)
2108 Portway Avenue
Mississauga, Ontario
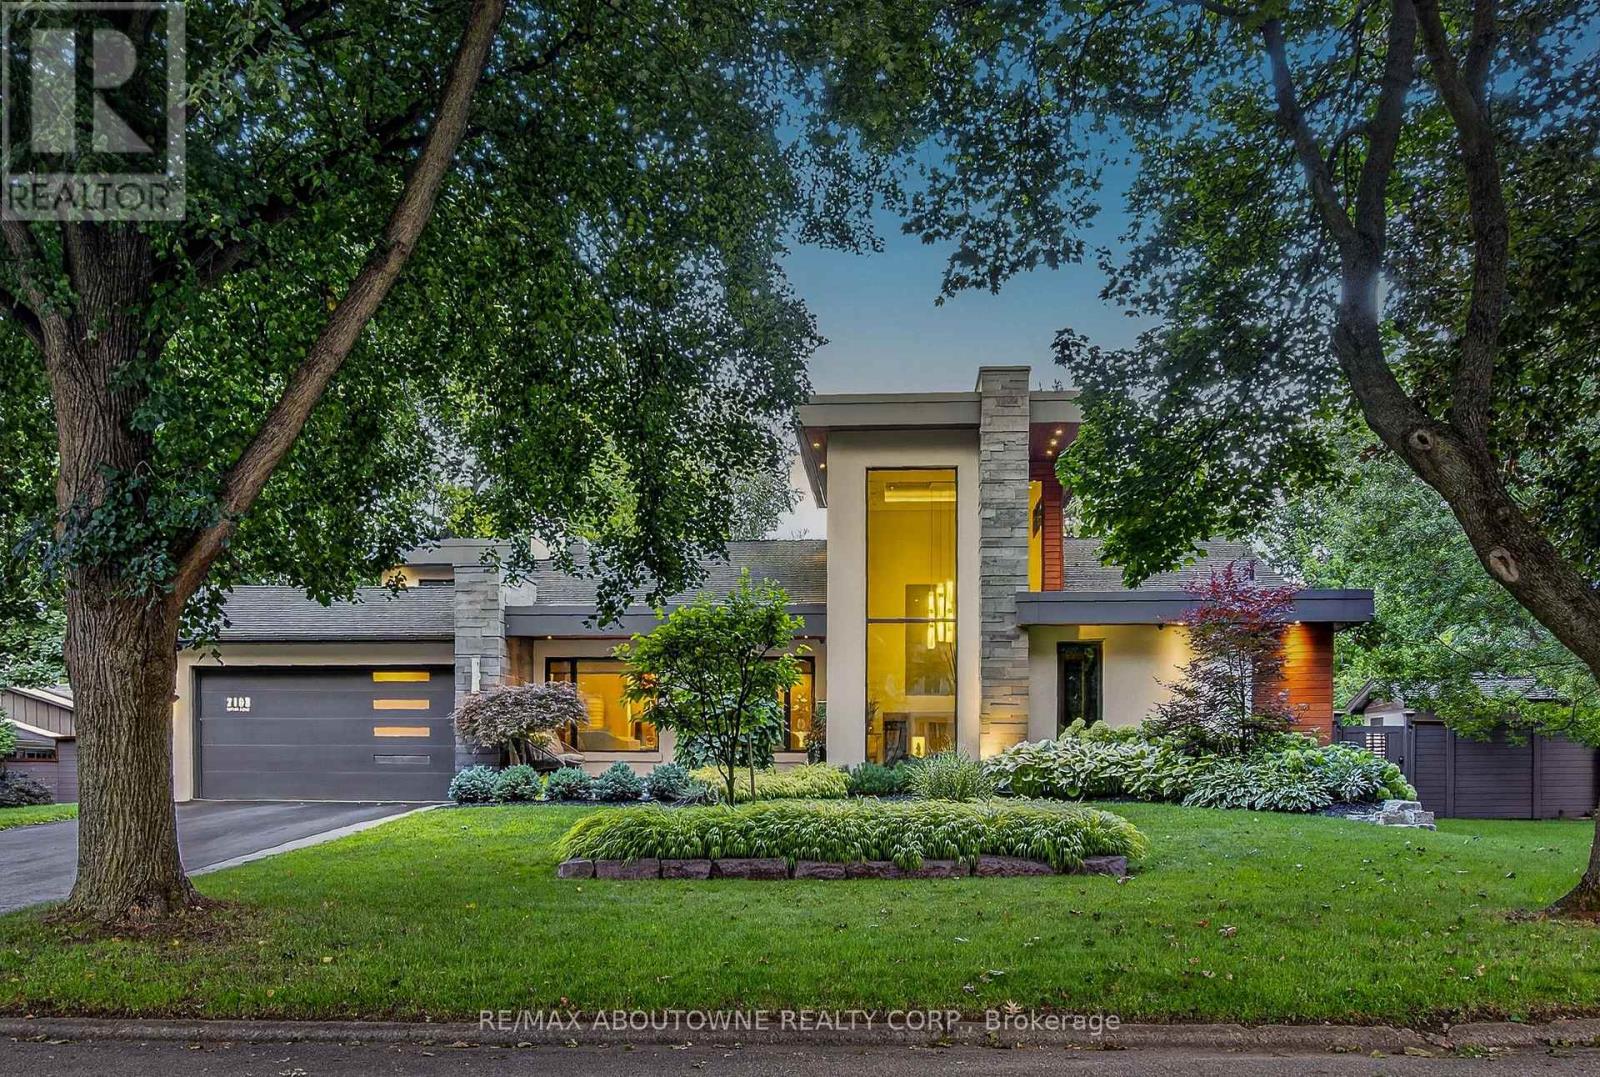
Welcome to 2108 Portway, where flawless contemporary design meets exceptional craftsmanship in the prestigious Mississauga Rd. area. Set on a private 0.3 acre property with a165-ft frontage, it offers over 4,000 sq. ft. of impeccably curated living space. Professionally reimagined in 2016 by KUBIK, a North American award-winning design company, the home showcases superior craftsmanship, bespoke built-ins and comprehensive upgrades, incl. electrical, plumbing and HVAC systems and refined interior and exterior finishes. The foyer and expansive open-concept design establishes an immediate sense of grandeur. At the heart of the home, the chef's kitchen features heated floors, a magnificent 11-ft quartz waterfall island and premium appliances, flowing effortlessly into the dining area with double sliding doors to the gardens. The adjacent family room, appointed with a double-sided fireplace, offers an inviting balance of sophistication and comfort. A main-floor office/bedroom with an adjoining 3-pc bath provides exceptional flexibility for guests or multigenerational living. Upstairs, the primary retreat features a designer walk-in closet and spa-inspired 5-pc ensuite with heated floors. An additional bedroom with a private 3-pc ensuite and a laundry room completes the upper level. The fully finished lower level elevates everyday living with a professionally appointed theatre and dedicated gym. Outdoors, spectacular resort-inspired gardens feature a custom pergola with retractable roof and heat lamps, tranquil water feature, hot tub and outdoor BBQ station-an exceptional setting for elegant outdoor entertaining in every season. A remarkable blend of architectural presence, luxurious finishes and thoughtful design, this residence is moments from Mississauga Golf and Country Club, excellent schools, premier amenities and convenient highway access. A rare offering for the discerning buyer seeking contemporary distinction in one of Mississauga's most coveted enclaves. (id:63616)
413 - 455 Sentinel Road
Toronto, Ontario
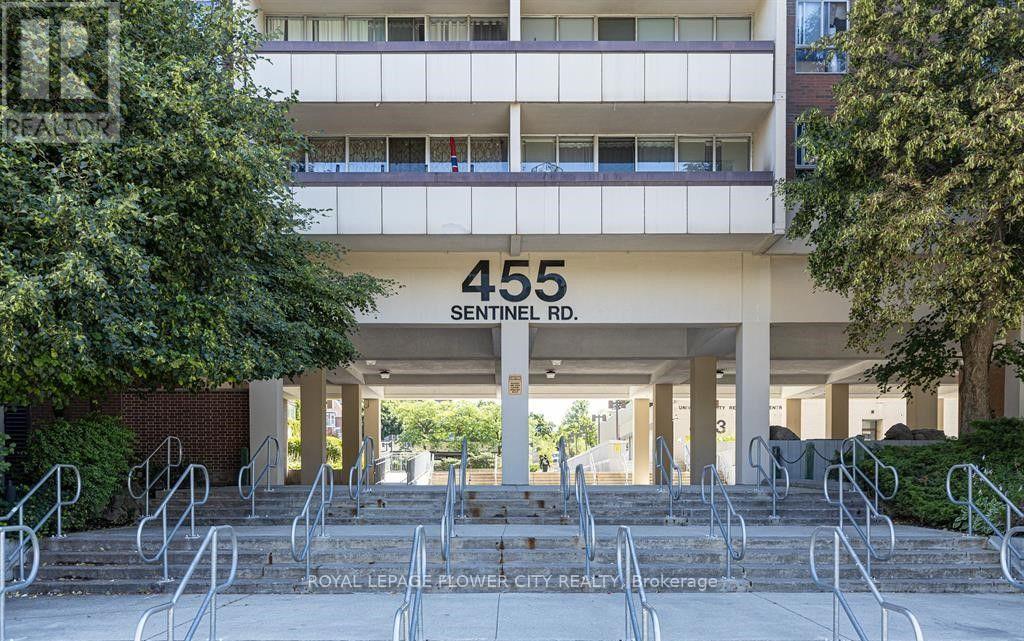
A beautiful, spacious condo that is perfect for a small family. Complete with three bedrooms, it makes for spacious living in the unit. Upon entering the unit, you are greeted to a foyer that includes a closet for storing your shoes and jackets. To the left, you walk into the dining room that is connected to a retro sunken living room. The living room features a walk-out to a balcony that is luxuriously lets both light and air flow through the unit. The kitchen that is attached to the dining features upgraded stainless steel appliances and a window that onlooks the living room, making entertaining guests seamless. The three bedrooms are to the right of the foyer with the largest bedroom offering an ensuite bath. There is an additional bath in front of the two other bedrooms. Laundry is easy because it is located close to the bedrooms, making transport of clothing effortless. This unit was made to be lived-incomfortably and the floor plans says that. This unit is newly painted, upgraded washrooms, polished parquet floors, and newly painted cabinet doors. Restaurants, gas station, schools, York University, Seneca College, and parks surround this condo, making it a convenient space. TTC access to the bus and subway add to commuting convenience. As mentioned before, convenience is at the utmost important for this condo.Maintenance includes utilities, gym, indoor pool, sauna, and Rogers TV cable. (id:63616)
19 Wayne Nicol Drive
Brampton, Ontario
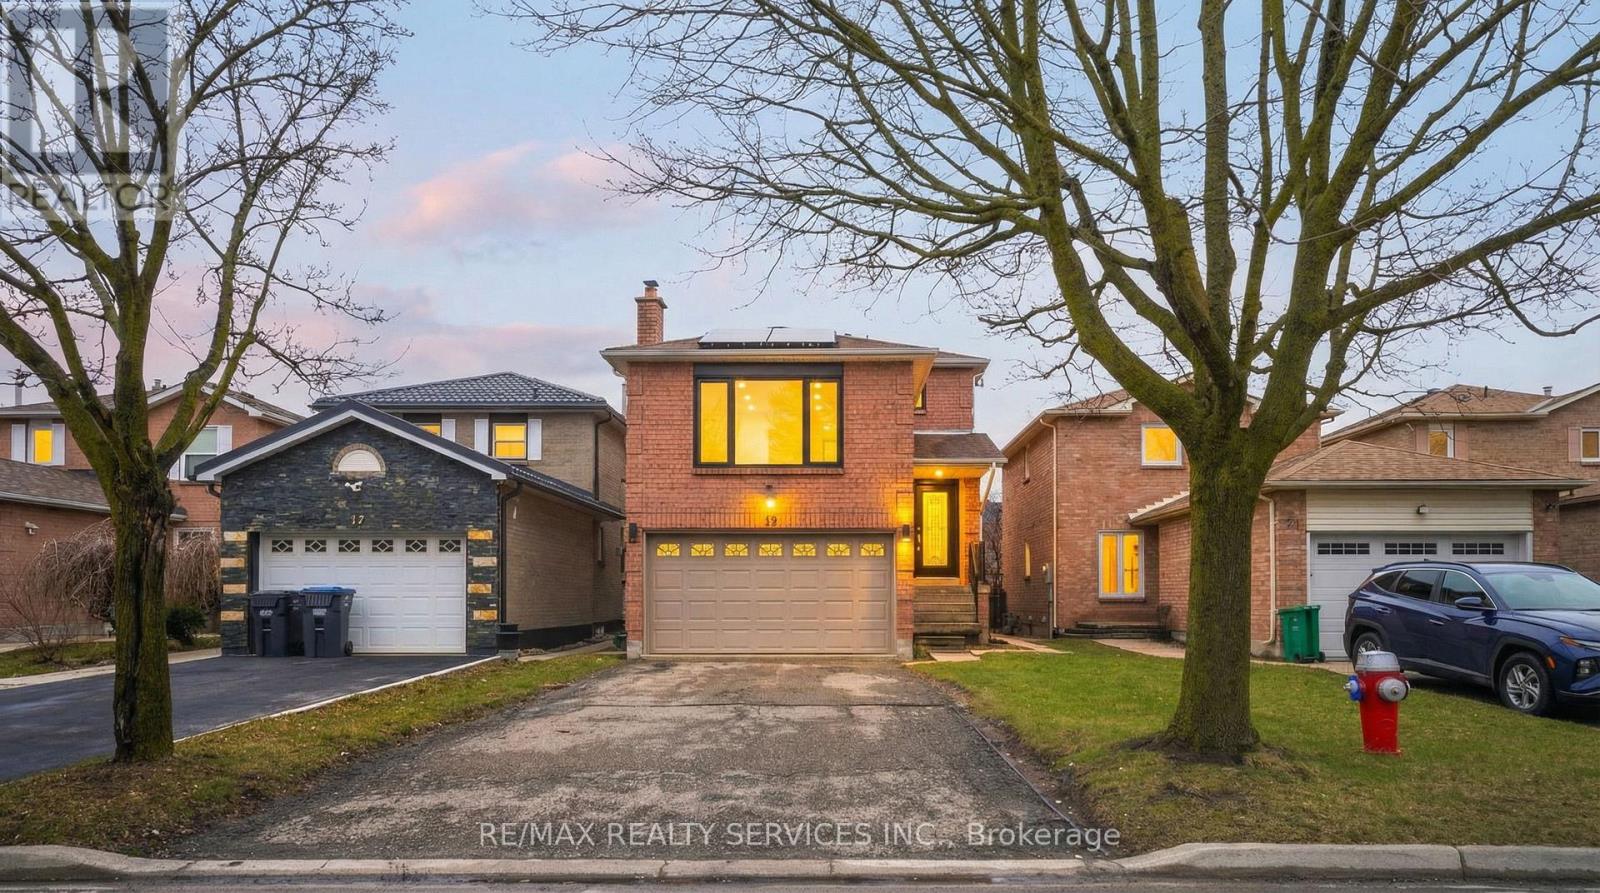
Beautiful 3-Bedroom Detached Home with Legal Basement Apartment in Desirable Northwood Park! Welcome to this beautifully maintained 3-bedroom detached home in the sought-after Northwood Park community. This energy-efficient, net-zero power home features solar panels and upgraded high-efficiency systems, including a water heater, furnace, and air conditioner. Thousands of dollars have been invested in tasteful upgrades throughout the home, both inside and out.The spacious interior offers separate living and family areas, along with a huge family room perfect for entertaining family and friends. The home also features a separate dining area, providing an ideal setting for gatherings and special occasions.A major highlight is the legal 1-bedroom basement apartment, currently rented, offering excellent additional rental income potential. Enjoy a large driveway with parking for 4+ cars, adding extra convenience for homeowners and guests.Ideally located within walking distance of Triveni Temple, banks, and a shopping plaza, this home combines comfort, convenience, energy efficiency, and investment potential.An outstanding opportunity for families, investors, and buyers looking for additional rental income. Don't miss out on this fantastic property! (id:63616)
133 - 251 Manitoba Street
Toronto, Ontario
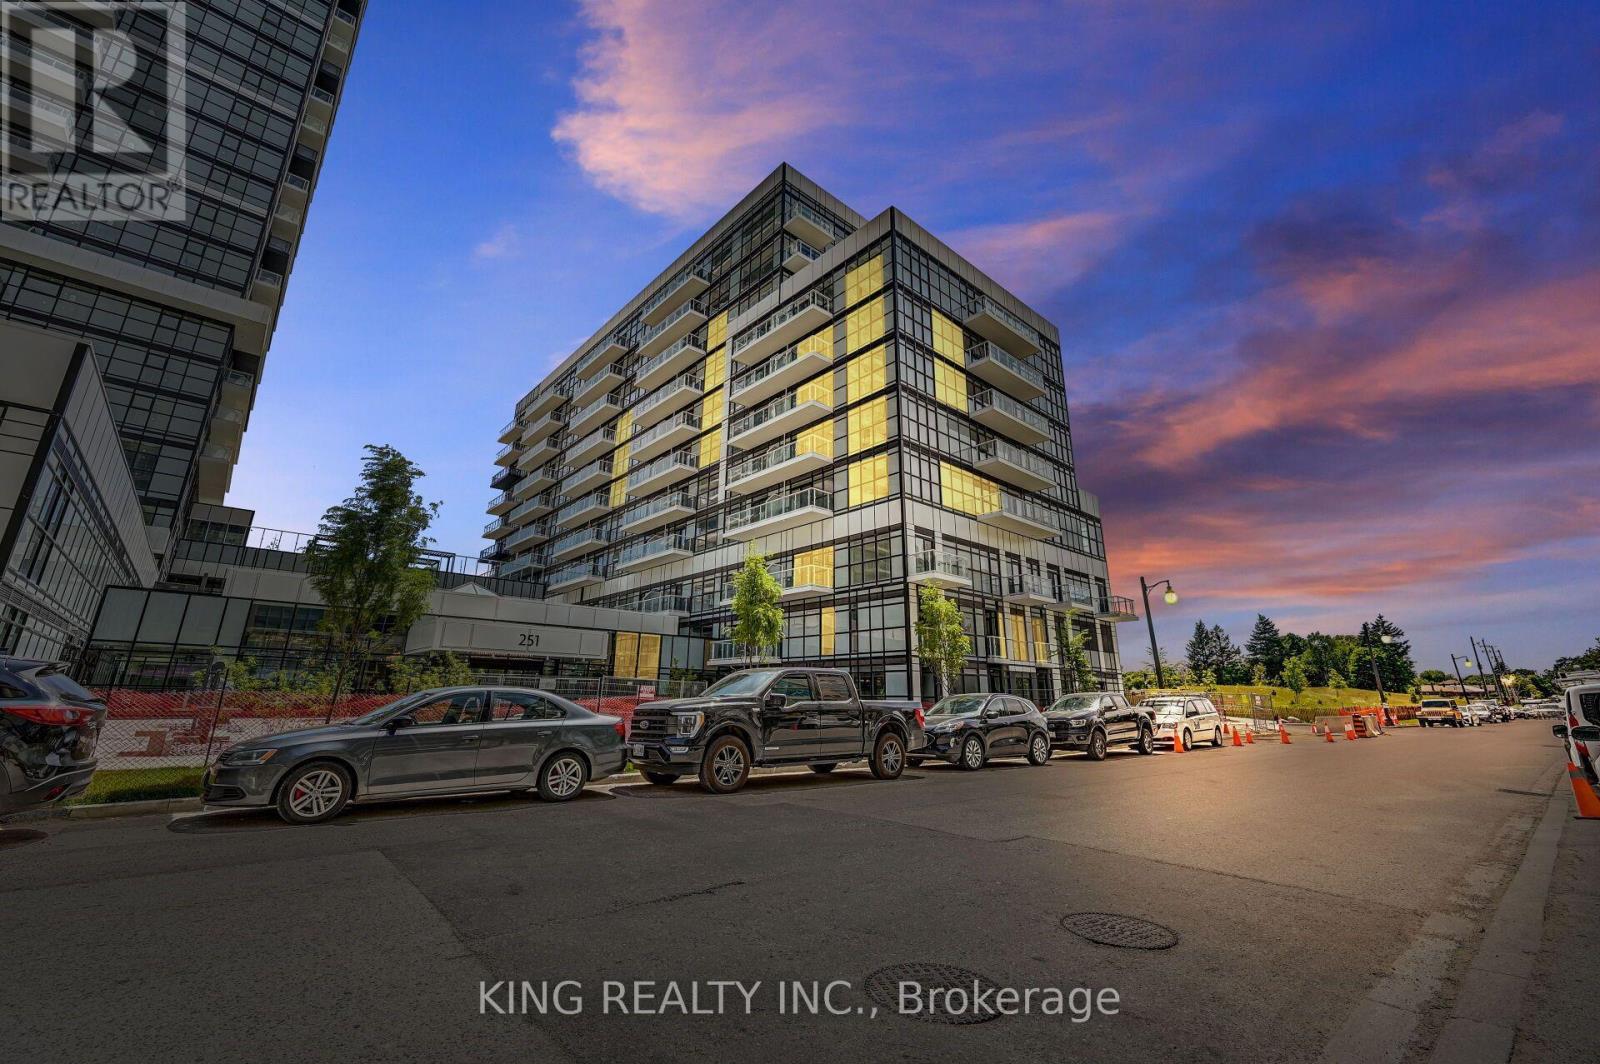
Welcome to this Beautiful 2-Storey Condo Townhouse At Empire Phoenix! This Bright 2-Bed, 1.5-Bath Garden Suite Offers Over 1,000 Sq Ft Of Thoughtfully Designed Living Space With No Wasted Space. A Private Entrance, Parking Included & An Unobstructed Park View. The Open-Concept Layout Features Huge Windows Bringing In Plenty Of Natural Light & A Fully Upgraded Kitchen Perfect For Everyday Living And Entertaining. Enjoy Exceptional Amenities Including An Outdoor Pool, Fitness Centre, Party Room, Rooftop Terrace, Courtyard & BBQ Stations. Ideally Located Minutes From The Lake, Gardiner Expressway, Queensway, Lakeshore, Mimico GO Station & TTC, With Dining, Shopping & Grand Avenue Park Just A Short Walk Away. A Perfect Opportunity For First-Time Buyers, Investors and Young Families. Must See To Truly Appreciate! (Unit is Currently Under Lease for $3500/Month until March 2027. Tenant Willing to stay.) (id:63616)
Lph06a - 30 Shore Breeze Drive
Toronto, Ontario
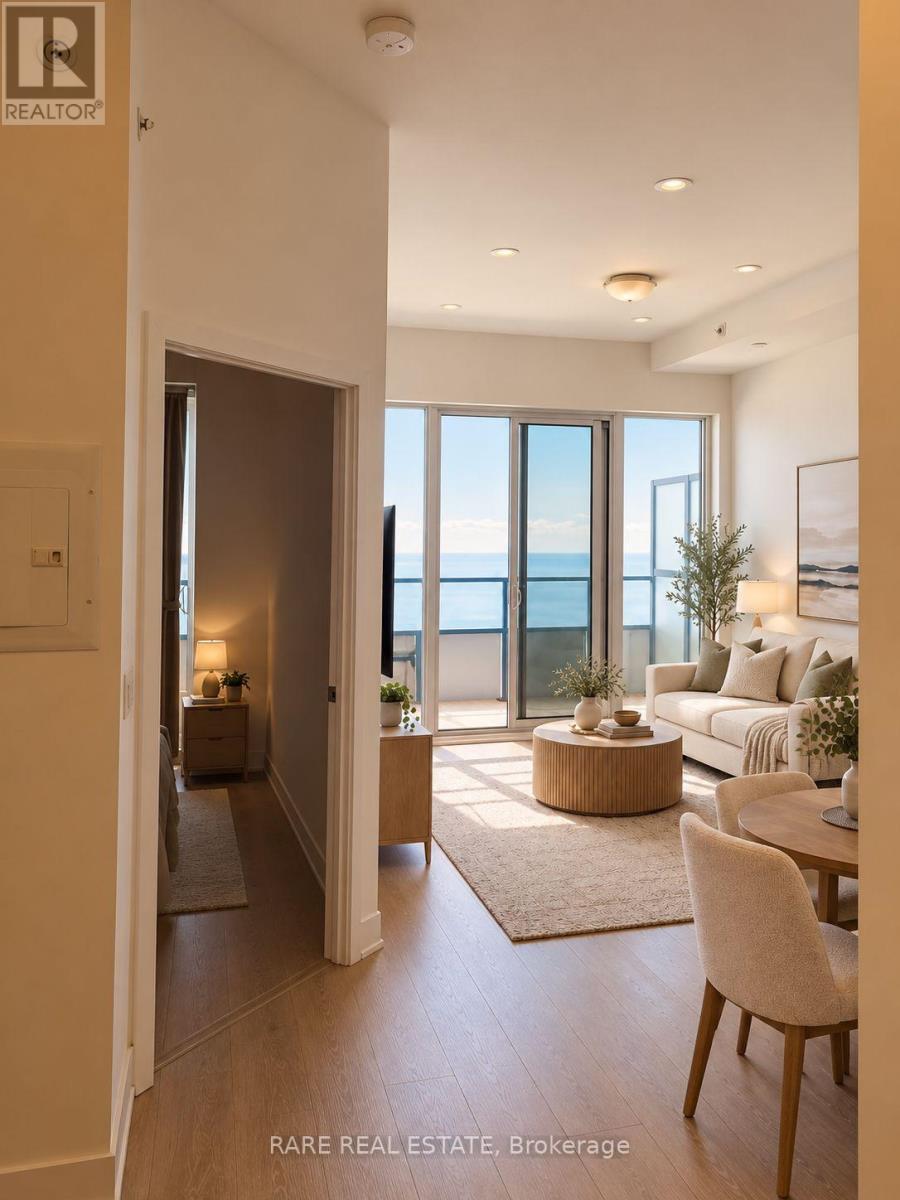
Experience luxury waterfront living in one of the most desirable One-Bedroom Plus Den Corner south east -facing suites at Eau Du Soleil's prestigious Sky Tower. Offering breathtaking, unobstructed views of Lake Ontario, the Toronto skyline, and spectacular sunsets, this bright and spacious residence combines elegance, comfort, and an exceptional lifestyle.Bathed in natural light through expansive floor-to-ceiling windows, the thoughtfully designed open-concept layout features an upgraded kitchen, perfect for both everyday living and entertaining. A versatile den offers the ideal space for a home office, guest area, or private retreat.Residents enjoy world-class, resort-inspired amenities, including an indoor pool, sauna, state-of-the-art fitness centre, yoga studio, outdoor BBQ terrace, elegant party and entertainment rooms, and 24-hour concierge service.Ideally situated in the highly sought-after Humber Bay Shores community, steps from scenic waterfront trails, parks, restaurants, and cafés.Indoor Salt Water Pool & Hot Tub, Full Gym, Spinning, Yoga & Cross Fit Area, Party Rooms, Bbq Terrace, Theatre, Games Room.** Please note that all unit photos have been virtually staged ** (id:63616)
416 - 10 Lagerfeld Drive
Brampton, Ontario
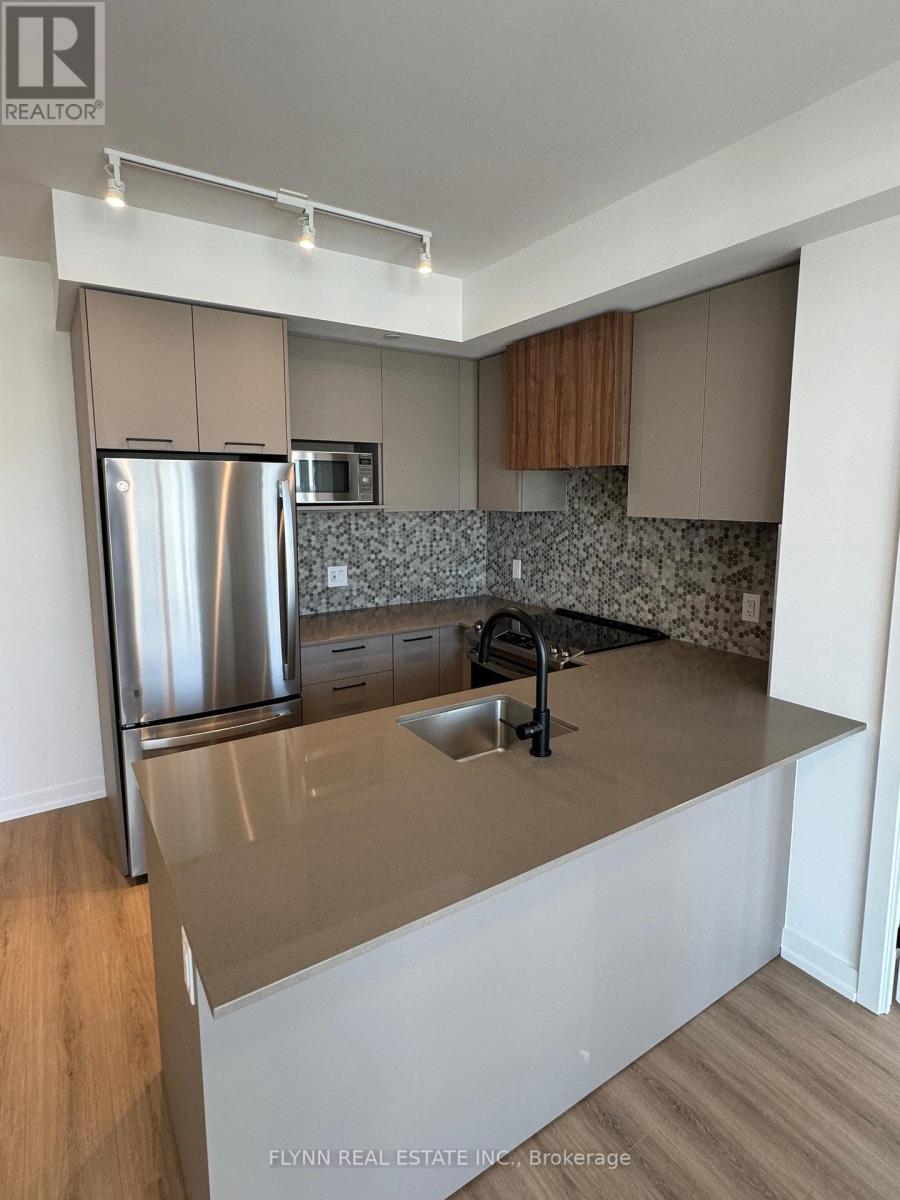
Introducing a stunning condo located at 10 Lagerfeld Drive in Brampton. This contemporary 2 bedroom, 2 bathroom condo offers a perfect blend of style and functionality.Step inside and be greeted by an open-concept living space, flooded with natural light and adorned with modern finishes. The spacious bedrooms provide a peaceful retreat, while the bathrooms boast sleek fixtures and a luxurious feel. One locker and one parking space included.But it's not just the condo itself that makes this listing special. The surrounding area offers a plethora of amenities and attractions. Enjoy the convenience of nearby shopping centres, restaurants, and entertainment options. Stay active with access to parks, trails, and recreational facilities. Experience the perfect blend of comfort, style, and convenience in the heart of Brampton's Daniel's Mount Pleasant Village. (id:63616)
3391 Southwick Street
Mississauga, Ontario
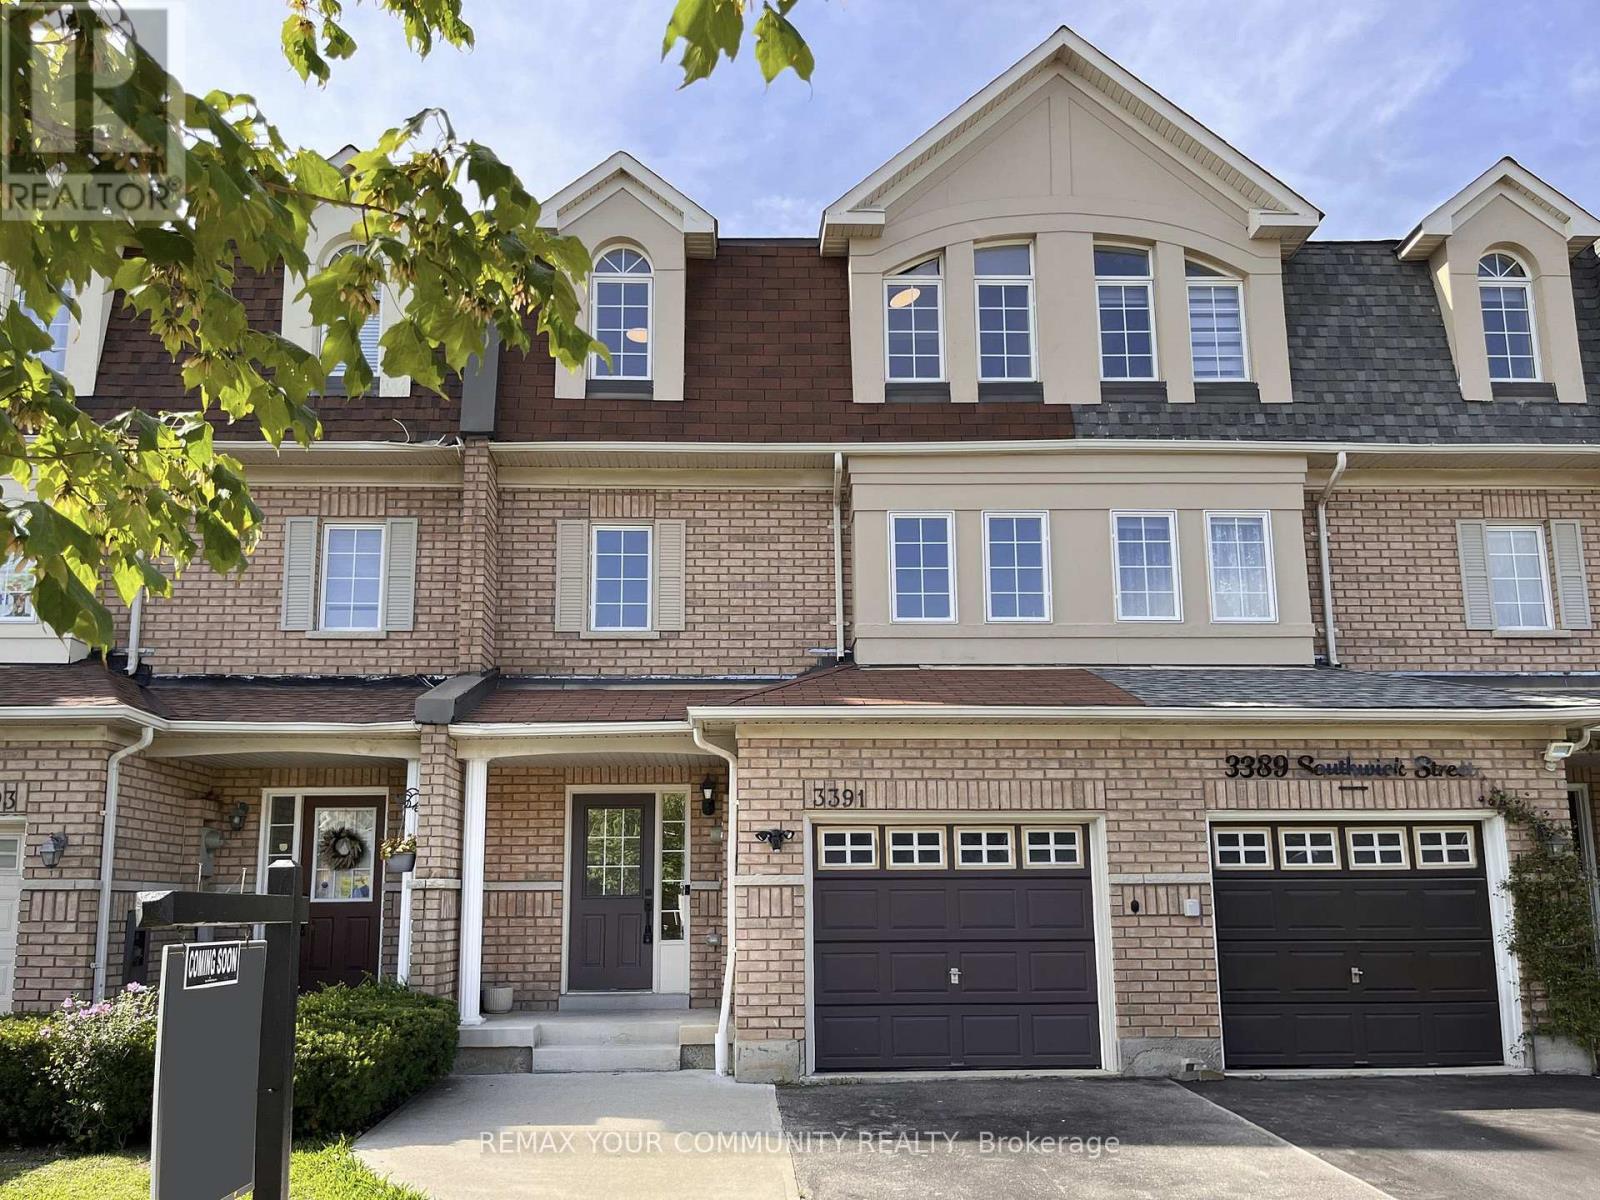
Need more space, and need it quick? Take a look at Southwick! Welcome to 3391 Southwick St., a spacious three level executive townhome conveniently located just minutes from Erin Mills Town Centre. Recently renovated and completely turnkey, this home offers plenty of room for a growing family and is ready for its next owners to simply move in and enjoy. The main floor offers a flexible layout that can easily adapt to your needs. A spacious family room or den features a walkout to the backyard with an oversized deck, while an additional bedroom and convenient three piece bathroom make this level ideal for guests, older children, a home office, or extended family. With its versatile layout and separate walkout, this level also offers excellent potential for a future in law suite or income suite conversion. Head upstairs to the main living level where you will find a large chef's kitchen with plenty of counter space and a massive pantry. The bright, sun drenched dining and sitting area provides a comfortable space for everyday family life, while the additional oversized living room offers plenty of room for a large family and is equally well suited for entertaining. The third floor is dedicated to the home's main sleeping quarters. The impressive primary bedroom suite features a walk in closet + an oversized double closet and beautifully renovated four piece en-suite. Two additional family sized bedrooms provide plenty of space for kids, guests, or a home office. With three levels of thoughtfully designed living space, four bedrooms, multiple living areas and a flexible main floor layout, this is a home that gives everyone room to spread out. Add in the extensive renovations and convenient Mississauga location close to shopping, schools, parks and everyday amenities, and 3391 Southwick Street offers the space and flexibility that today's families are looking for... Welcome Home! (id:63616)
44 Leduc Drive
Toronto, Ontario
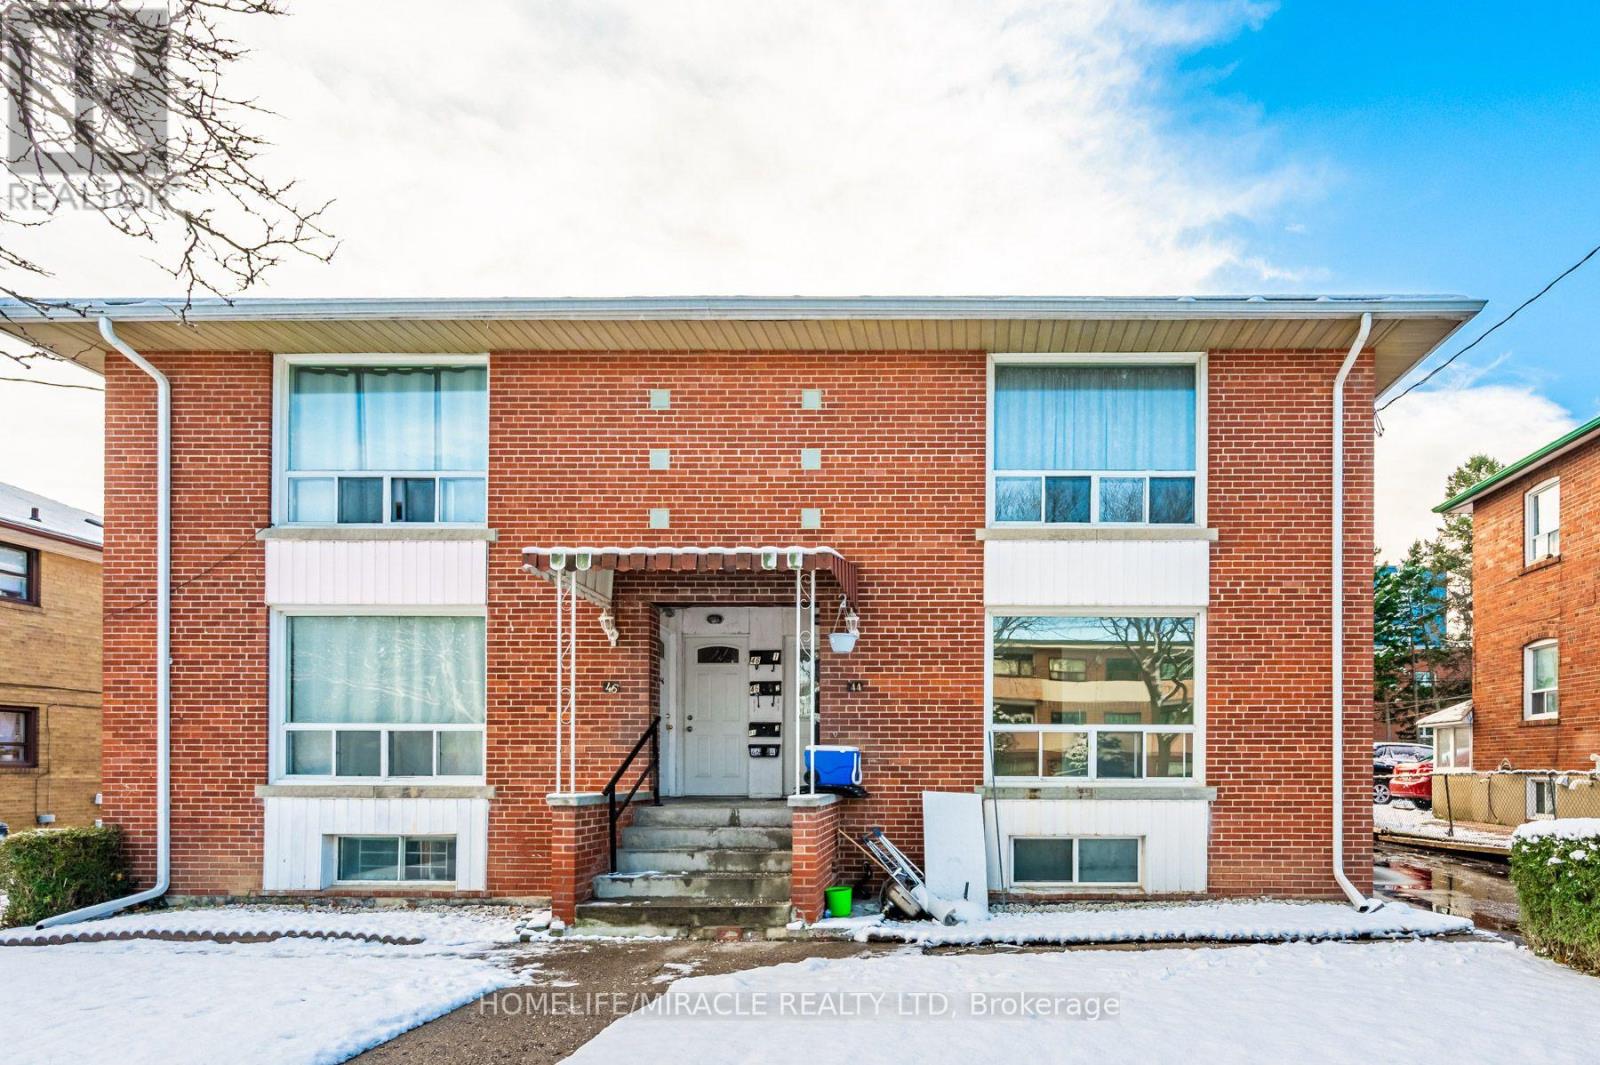
RARE INVESTMENT OPPORTUNITY! Welcome to this well-maintained LEGAL TRIPLEX nestled on a quiet street in a desirable Etobicoke neighbourhood! Featuring THREE spacious, self-contained 2-bedroom apartments, one on each level, offering functional layouts, generous living space and excellent income potential. Perfect for savvy investors, multi-generational families or buyers looking to live in one unit while generating rental income from the others. Major recent upgrades include a BRAND NEW ROOF (2026) and NEW ASPHALT DRIVEWAY (2024)! VACANT POSSESSION AVAILABLE, offering exceptional flexibility for the new owner to maximize rental potential or accommodate extended family. Conveniently located just minutes from Highways 401 and 409, Walmart, Costco, SmartCentres, schools, parks and everyday amenities. A fantastic opportunity to own a versatile, income-generating property in a convenient and sought-after location! EXTRAS: 3 Fridges, 3 Stoves, 3 Separate Hydro Meters and Owned Hot Water Tank. (id:63616)