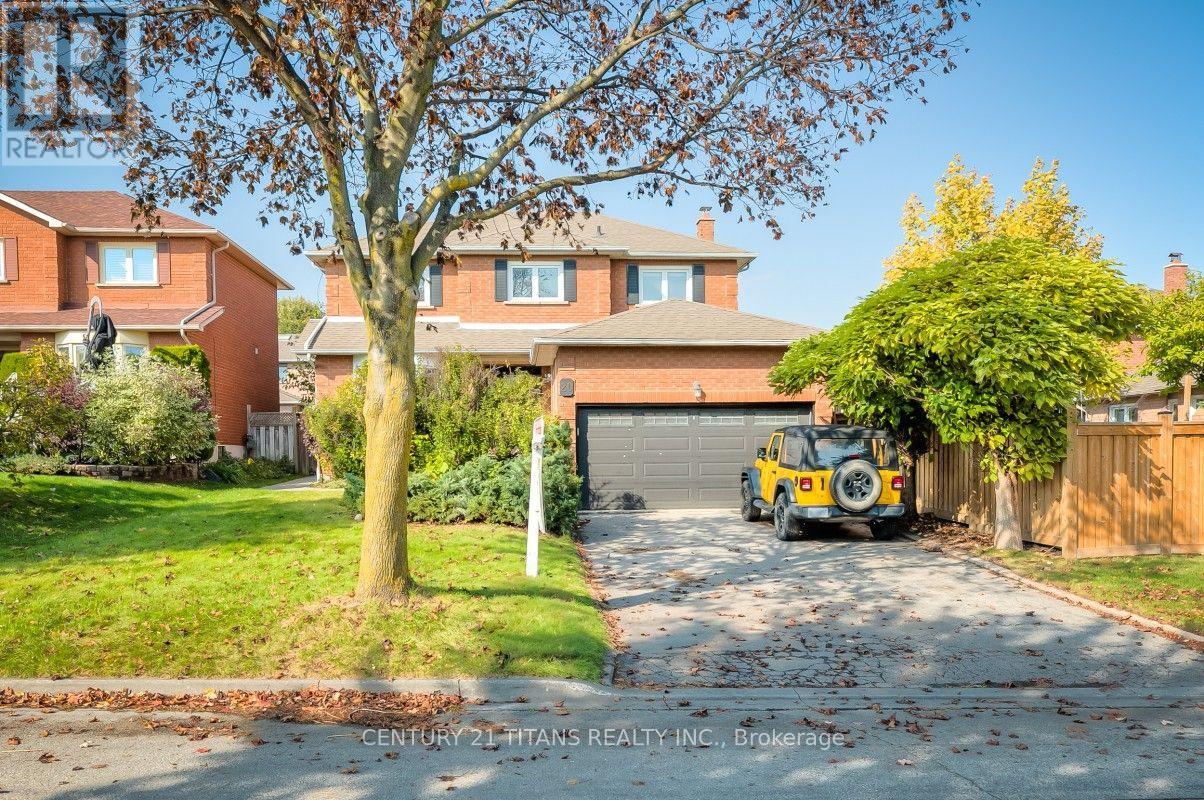
20 Millstone Crescent
Whitby, Ontario
Welcome To This Beautifully Updated 4+2 Bedroom, 4-Bathroom Home In Sought-After North Whitby! Featuring Fantastic Curb Appeal And Numerous Upgrades Throughout, This Home Offers The Perfect Blend Of Style, Comfort, And Functionality. The Main Floor Boasts New Flooring Throughout The Living Room, Dining Room, And Family Room, Complemented By Pot Lights Throughout And Updated Light Fixtures. The Renovated Kitchen Features Brand-New Stainless Steel Appliances, Updated Countertops, And A Stylish Backsplash, Creating The Perfect Space For Everyday Living And Entertaining. Upstairs, Enjoy A Beautifully Renovated Ensuite With A Glass Shower, A Hardwood Staircase, And New Flooring Throughout The Second Level. Brand-New Zebra Blinds Throughout The Entire Home Add A Modern Touch. Additional Highlights Include An Updated 2-Piece Powder Room And A Separate Entrance To A Legal Basement Apartment Featuring 2 Additional Bedrooms. Enjoy The Added Benefit Of Rental Income From The Basement Apartment, Making This An Excellent Opportunity For Homeowners And Investors Alike. Ideally Located Just Steps From Public And Catholic Schools, This Fantastic Property Combines Thoughtful Upgrades, Income Potential, And A Desirable North Whitby Location. A Must-See Property You Won't Want To Miss! (id:63616)
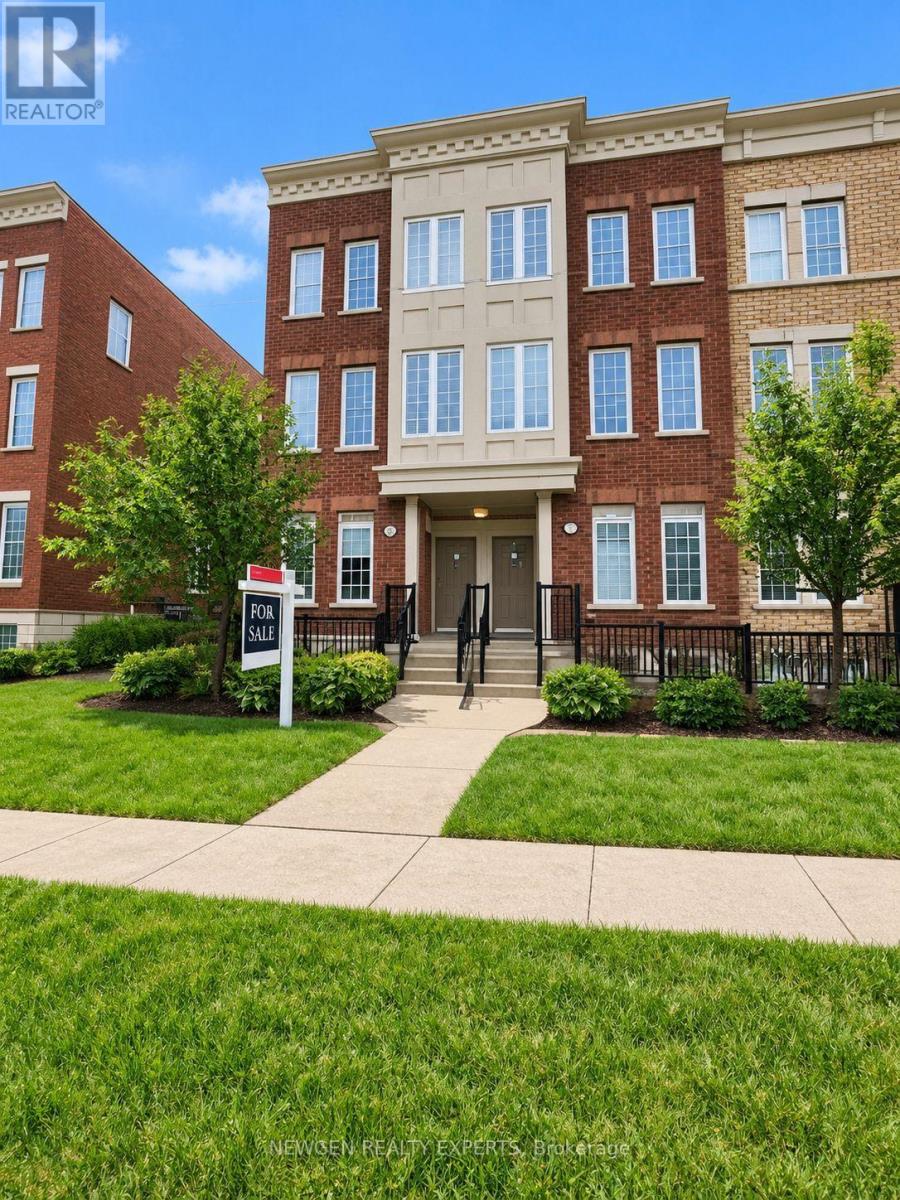
73 - 393 Beechgrove Drive
Toronto, Ontario
Spacious 3-Bedroom Stacked Townhouse, Smart Layout, End Unit, Very Affordable, Open Concept, Upgrade New Air Conditioner, New Washer, Dryer 6 Month old, Walk-In Closet, Upgraded Kitchen Cabinets, Closet Space, Custom Blinds, Bright And Modern Unit. Features include: Tile And Laminate Floors, granite counter tops, breakfast bar, stainless steel appliances, Extra Window On Side Of House, More Sunlight, en-suite bath and large walk-in closet in primary. A powder room on the main floor. Large eat-in kitchen area, can be a home office. Walk Out To Balcony W/B-B-Q Hook-Up. Steps to TTC, parks, trails, and shopping. Close to daycare, school, restaurants, just minutes from U of T Scarborough, Centennial College, Hwy 401, and Rouge Hill and Guildwood GO Stations. Provides an excellent balance of nature and city convenience. Perfect for a family looking for comfort, flexibility and a great location. All new Led light fixtures and stove will be upgraded. Great investment, Welcome Home!! (id:63616)
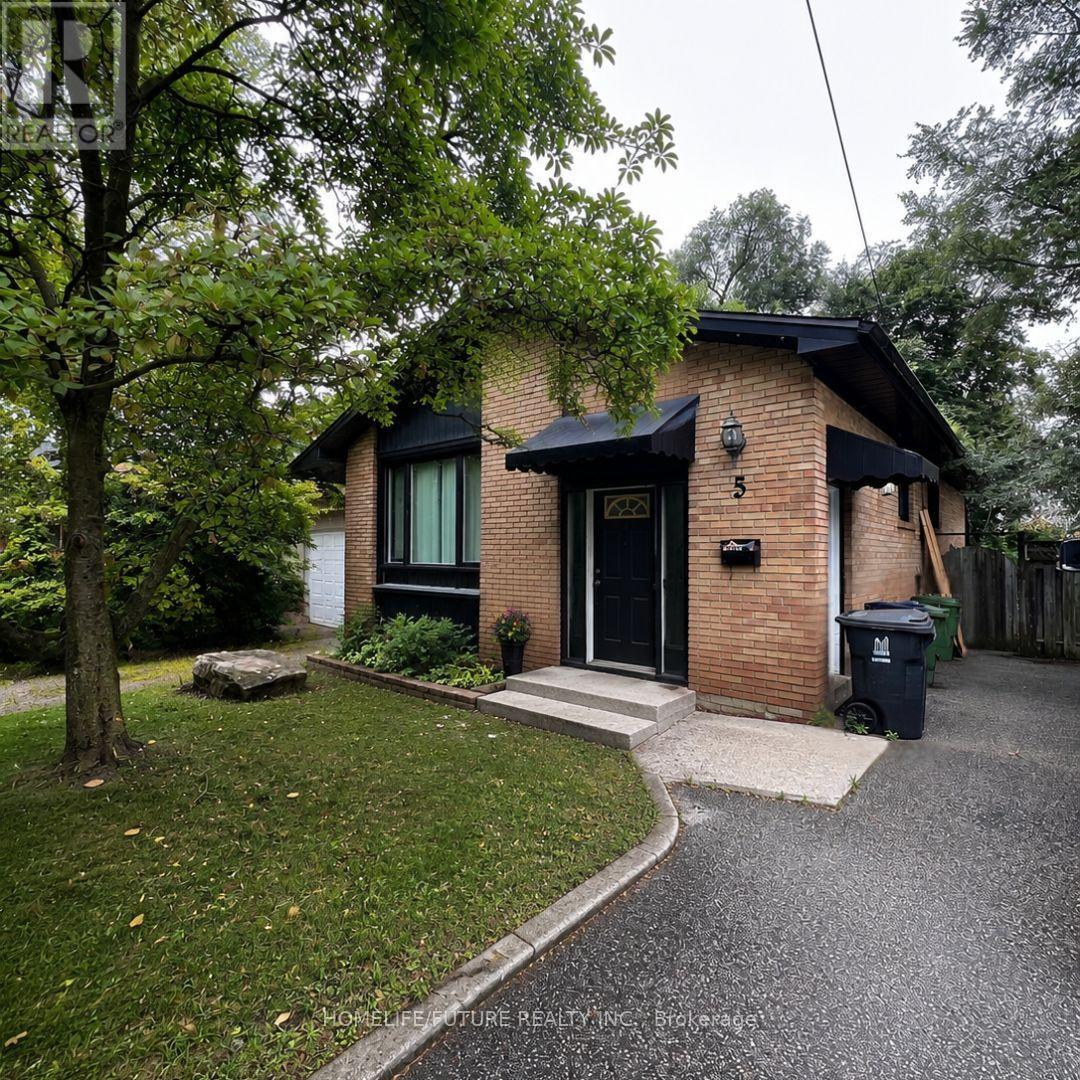
Main - 5 Watson Street
Toronto, Ontario
Spacious 3-Bedroom Home with Optional 2-Bedroom Basement in Highland Creek! Discover this spacious home in the highly sought-after Highland Creek community, offering flexible leasing options to suit your needs! Two Leasing Options Available: - Main and Upper Levels: $2,200/month - Enjoy 3 bright bedrooms, a full bathroom, and comfortable living space. - Entire Home: $3,600/month - Includes the 3-bedroom upper levels plus a finished 2-bedroom basement featuring a separate entrance, full kitchen, 3-piece bathroom, living area, and laundry access. Ideal for families, students, or working professionals, this property offers space, comfort, and flexibility. Prime Location: Conveniently located within walking distance of the University of Toronto Scarborough (UTSC) and close to public transit, shopping plazas, libraries, parks, schools, hospitals, Centennial College, and Scarborough Town Centre. Easy access to Highway 401. Additional Information: Tenants are responsible for all utilities and tenant insurance. No smoking permitted. Choose the leasing option that works best for you! (id:63616)
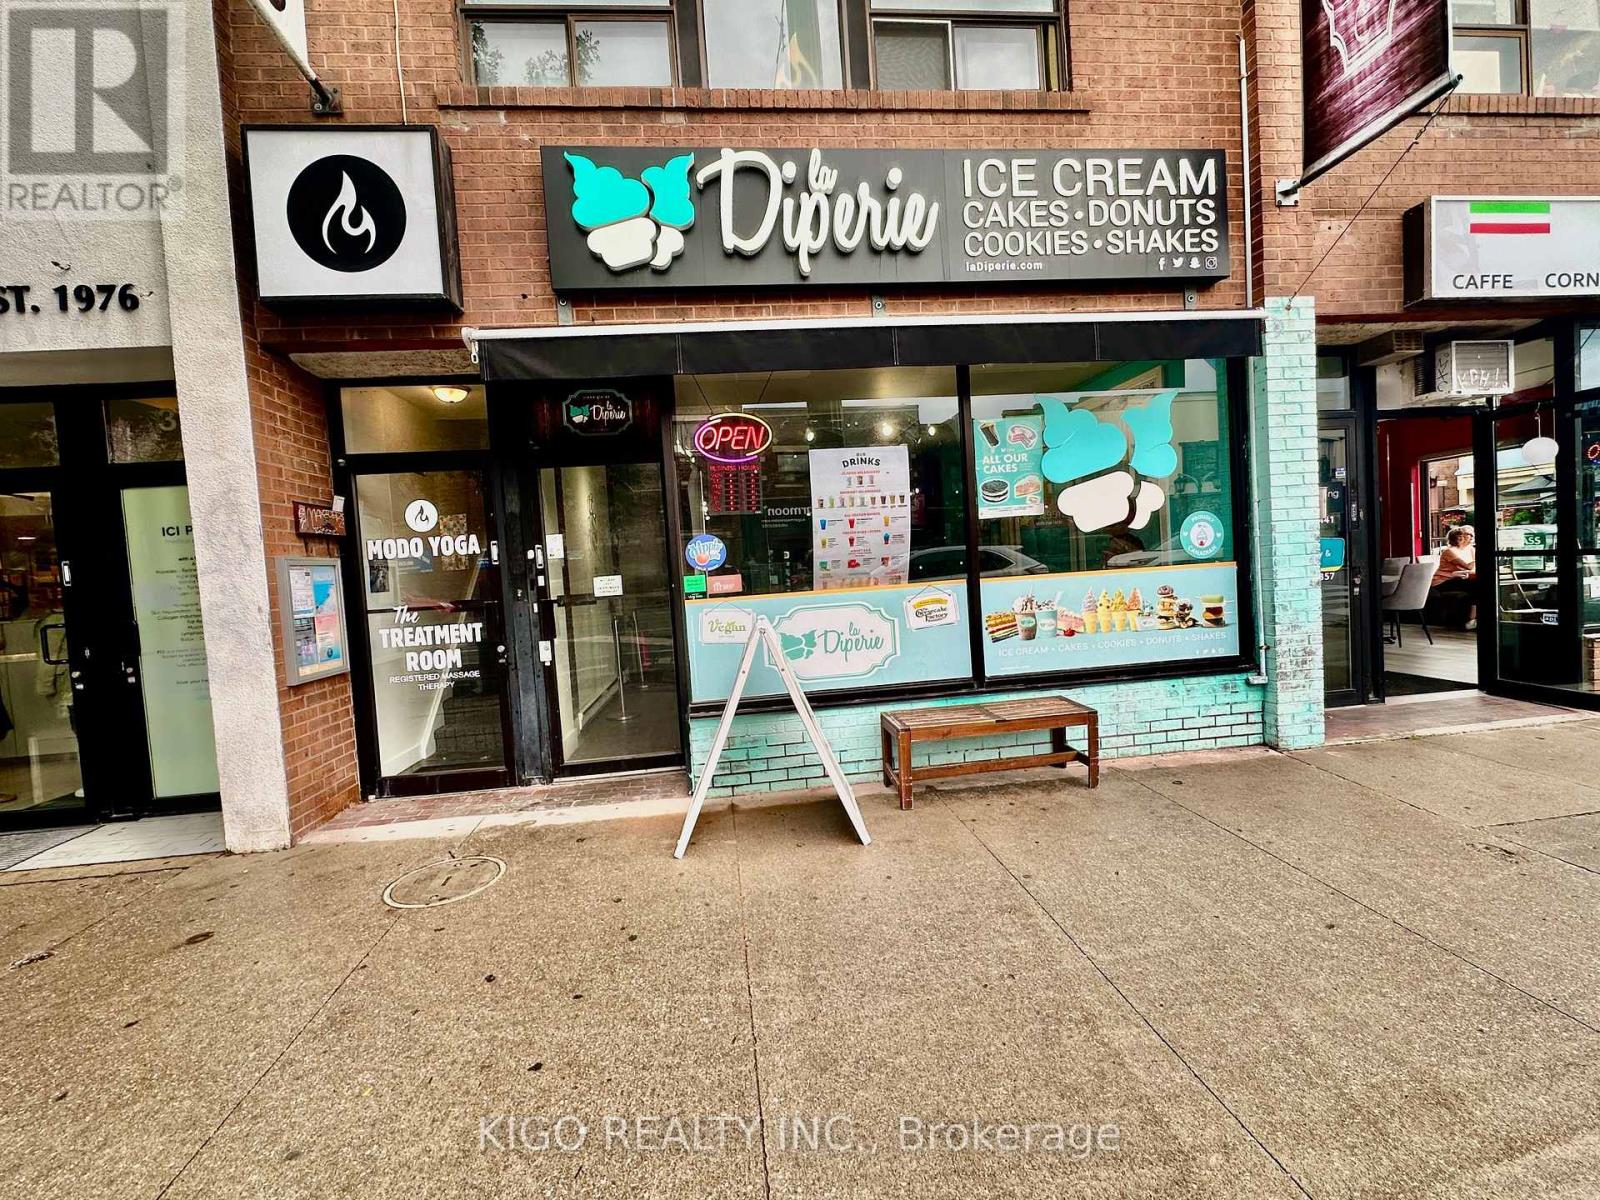
372 Danforth Avenue
Toronto, Ontario
PRIME DANFORTH AVENUE LOCATION IN THE HEART OF GREEKTOWN! Excellent opportunity approximately 1400 sq. ft. plus basement at 372 Danforth Ave, just steps from Chester Subway Station. Highly walkable and transit-connected location surrounded by restaurants, cafés, retail, fitness/wellness and established residential neighbourhoods. The premises is currently operating as La Diperie, offering an opportunity for a qualified operator to continue with the existing ice cream/dessert business or bring their own concept. Landlord is open to a change of concept, subject to landlord approval and all applicable municipal, zoning and licensing requirements. Ideal for a restaurant, café, dessert shop, takeout, specialty food business or other permitted use. Basement included in monthly rent. Water included in TMI. Separate hydro meter. One parking space available at additional cost. Excellent opportunity to establish or continue a business in one of Toronto's best-known food, dining and entertainment districts. The Danforth is also home to the annual Taste of the Danforth, a major Toronto food and cultural festival attracting a large regional audience. Continue the existing concept or bring your own vision to this prime Danforth location! (id:63616)

10 Greenhalf Drive
Ajax, Ontario
Welcome To 10 Greenhalf Dr! This All-Brick 4 Bedroom Home Is Ideally Located In A Sought After Family-Friendly Neighbourhood Of South East Ajax. Step Inside And Find Solid Hardwood Flooring Throughout Both Main And Second Floors! The Updated Kitchen Has Quartz Counters, Plenty Of Cabinet Space And Is Open To A Spacious Family Room. Head Upstairs And Find Four Very Well Appointed Bedrooms. The Primary Bedroom Has A Walk-In Closet With Functional Built-in Shelving And Is Highlighted By Its Modern Updated 5-Piece Ensuite Bath! 2 Other Bedroom Both Feature Large Southern Facing Windows Providing Amazing Natural Light And 3 Piece Ensuite Bathrooms. Another Large Bedroom And An Updated 4-piece Bathroom Complete The Upstairs Space. Downstairs The Basement Is Brimming With In-law Suite Potential With Its Second Kitchen, Bedroom, Rec Space And 3-Piece Bathroom Already In Place. What An Amazing Location Where You Are Just Steps To Highly Rated Carruthers Creek PS And Minutes To Costco, Shopping, The 401 And The Lake. Come And See All This Property Has To Offer! (id:63616)
3001 - 3 Massey Square
Toronto, Ontario
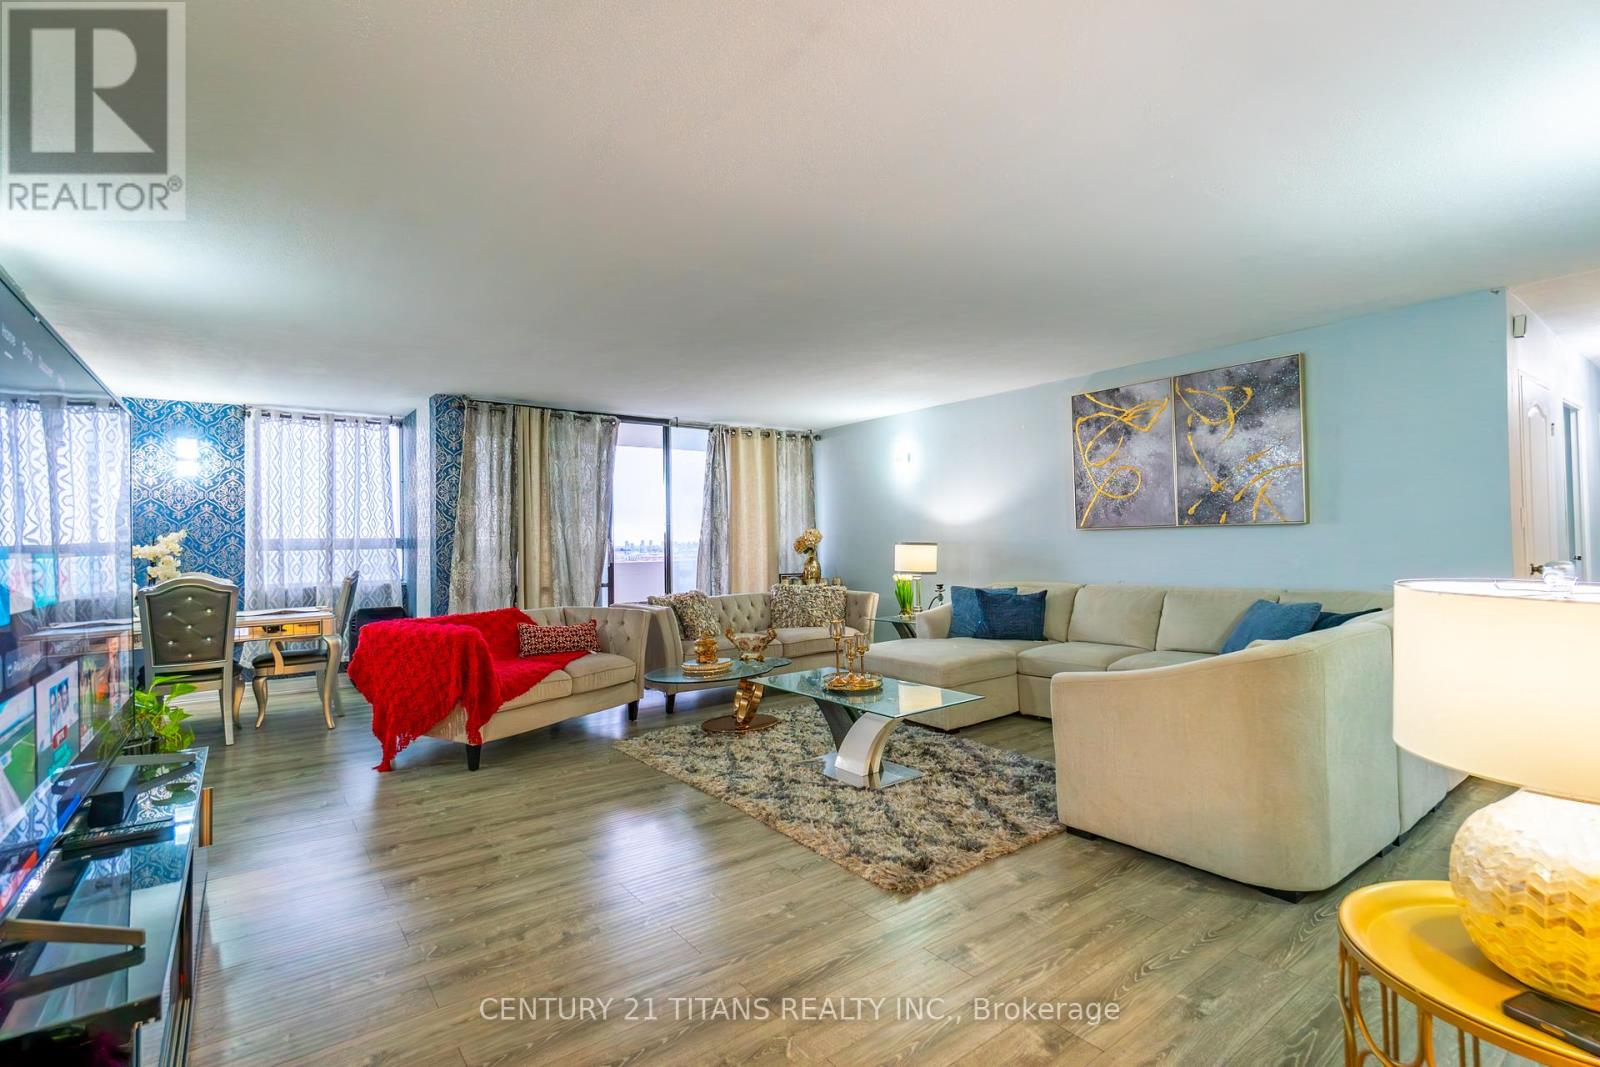
Featuring a functional layout with generously sized principal rooms, this unit is filled with natural light throughout. Completely renovated in 2022 with all new doors and brand new laminate flooring and tile across the entire home. All bedrooms feature custom-designed closets. All washrooms have been completely renovated from top to bottom with modern finishes. Enhanced with new lighting fixtures, stylish wall treatments, and contemporary paint throughout. The modern kitchen boasts updated cabinetry, a center island, new countertops, a brand new exhaust system, new dishwasher and two new fridges. The well-maintained building offers excellent amenities including indoor pool, gym, sauna, and 24-hour security. Conveniently located just steps to Victoria Park subway, shopping, schools, parks, and all essential amenities-making daily living easy and accessible. Ideal for first-time buyers, big family, or investors looking for great value in a prime location. Move in and enjoy, or add your personal touch to make it your own. (id:63616)
2789 Danforth Avenue
Toronto, Ontario
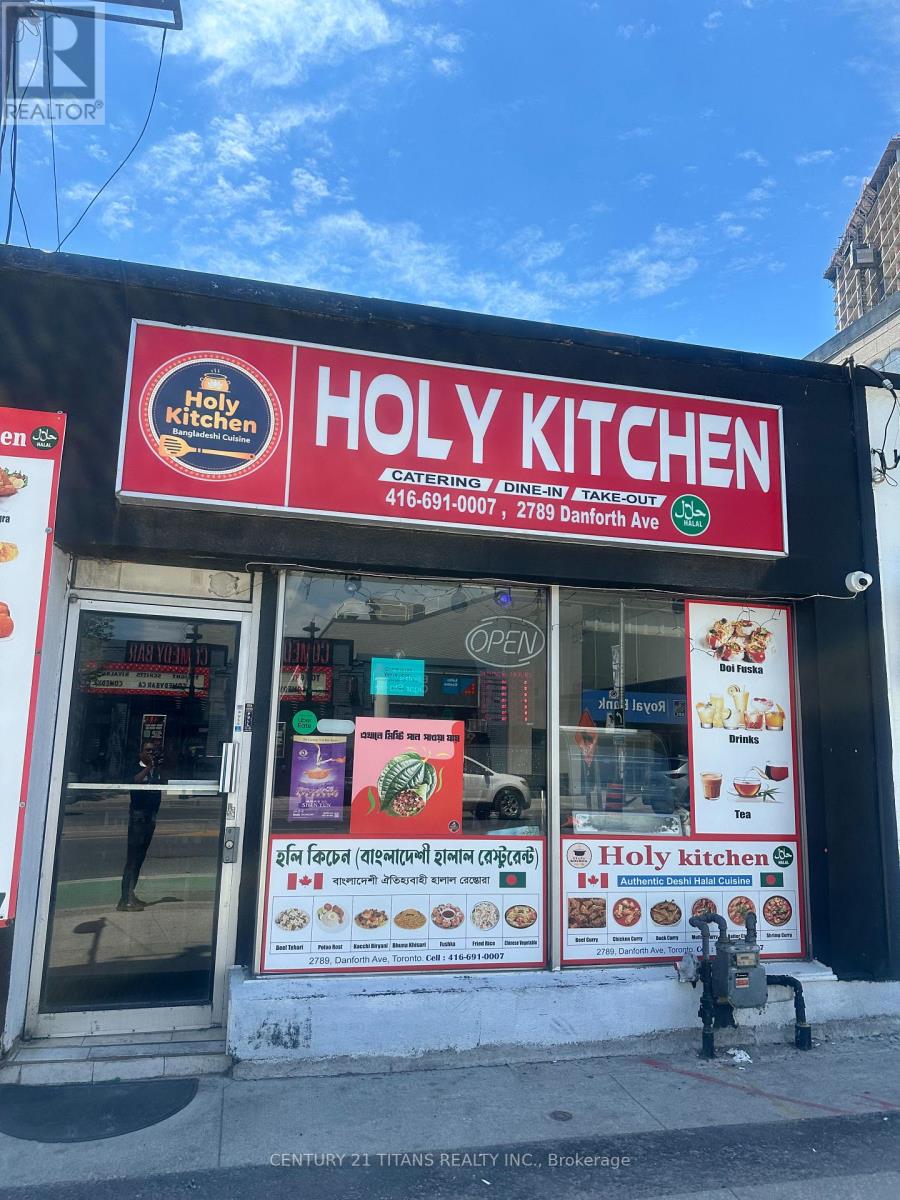
An exceptional opportunity to acquire Holy Kitchens Inc., a well-established and highly regarded halal restaurant specializing in authentic Bangladeshi, Indian, and Pakistani cuisine. Known for its flavorful biryanis, kebabs, curries, and traditional South Asian dishes, the business has built a loyal customer base and strong reputation within Toronto's diverse community. Strategically located at 2789 Danforth Avenue in a high-traffic commercial corridor, the restaurant benefits from excellent street visibility, steady pedestrian and vehicular exposure, convenient customer access, and strong neighborhood demographics. The location serves a mix of local residents, commuters, and destination diners seeking authentic halal dining experiences. The business offers multiple revenue streams through dine-in, takeout, delivery, and catering services, supported by established operational systems, experienced staff, and reliable supplier relationships. Strong customer reviews and repeat clientele reflect the quality of the food and service, while popular menu offerings continue to attract a broad customer base. Significant growth potential exists through expanded digital marketing initiatives, enhanced online ordering and delivery platforms, increased catering contracts, menu innovation, extended operating hours, and strategic community partnerships. This turnkey operation presents an outstanding opportunity for an owner-operator or investor seeking to acquire a recognized halal dining destination with proven performance and future upside in one of Toronto's most vibrant and multicultural markets. ***Please refrain from going direct, talk to the employees. Showings between 12 PM to 5 PM. All showing appointments through the listing brokerage and requires 48 hrs showing notice*** (id:63616)
206 - 3018 Yonge Street
Toronto, Ontario
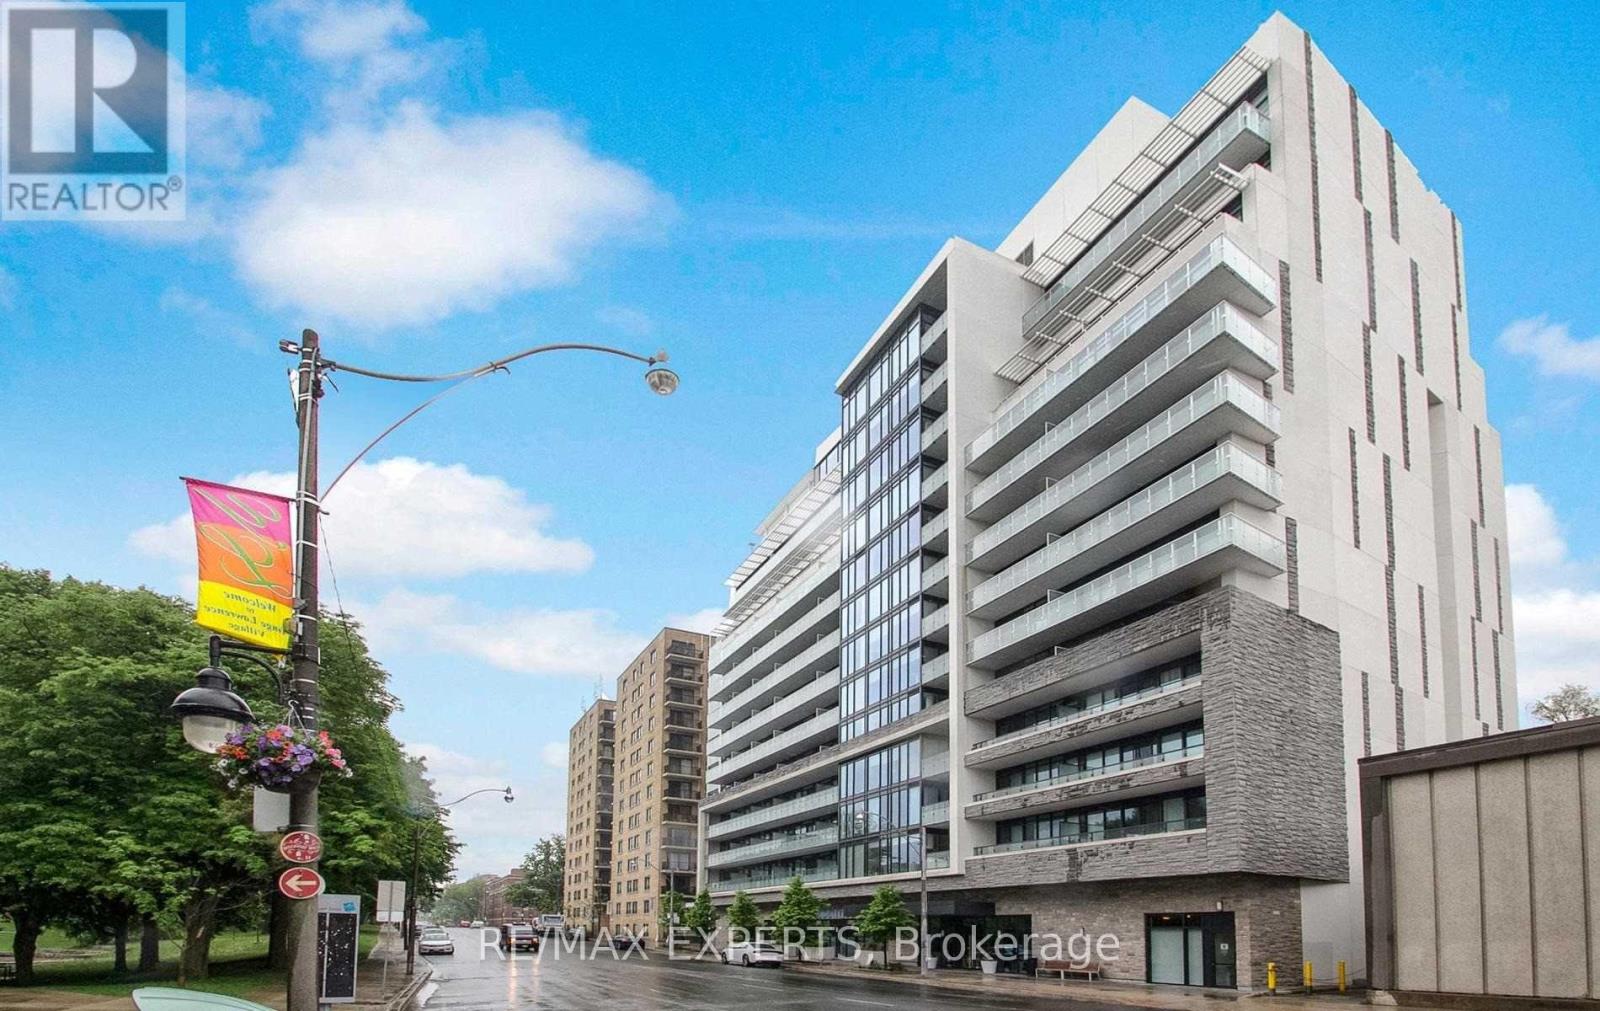
Welcome To The Residences Of 3018 Yonge In Lawrence Park. This 1 Bedroom + Study Suite Features Designer Kitchen Cabinetry With Stainless Steel Appliances, Granite Counter Tops & An Undermount Sink. Bright Floor-To-Ceiling Windows With Hardwood Flooring Throughout Facing ParkViews. A Spacious Sized Master Bedroom & Large Mirrored closet. Steps To Lawrence Park, Starbucks, Cafes, Restaurants, Grocery Store, T.T.C. Transit & Lawrence Subway. (id:63616)
922 - 500 Wilson Avenue
Toronto, Ontario
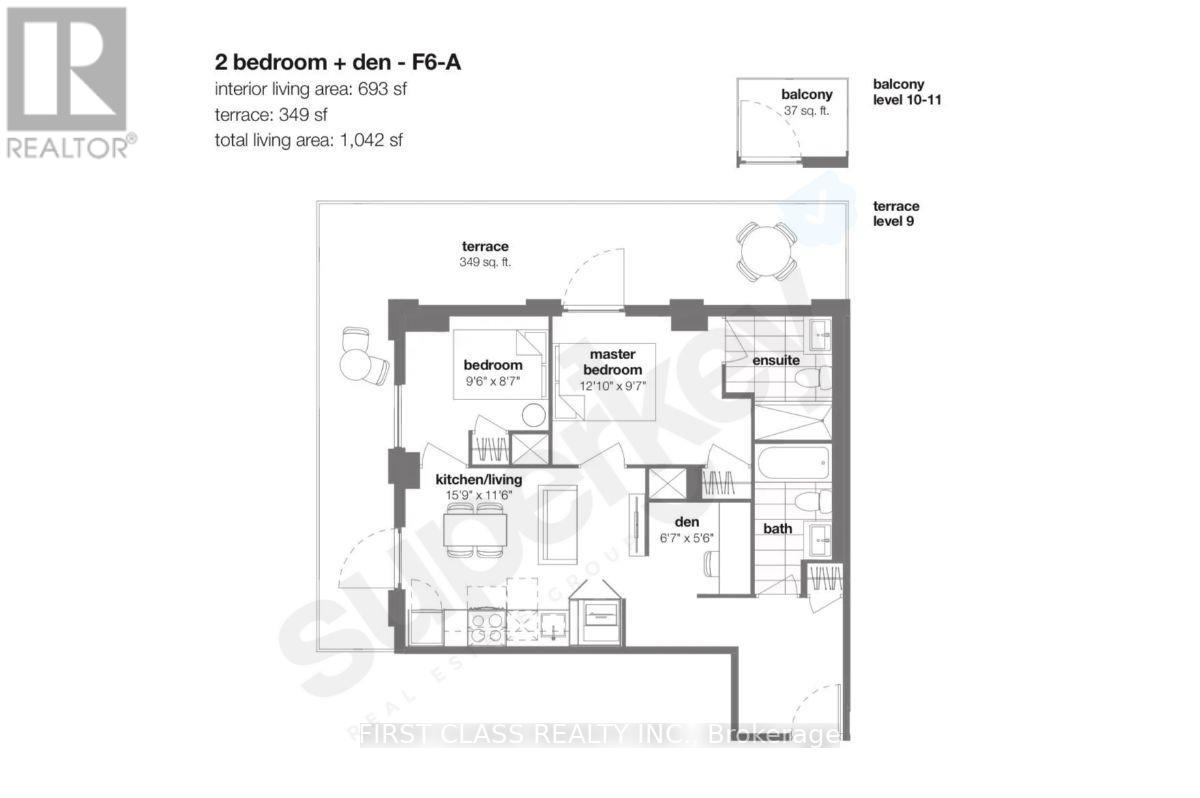
Rare Wrap-Around Terrace Corner Unit (1,049sqft Of Total Living Space) With Panoramic South West Exposure At Newly Built Nordic Condos! Scandinavian Inspired Living In A Central Location. One Of A Kind Corner Unit Floor Plan With Bright, Natural Light From Every Window. Primary Bedroom Features A Convenient Walk-Out To Terrace & Extra-Large Ensuite Bathroom. **EXTRAS** 349 SqFt Terrace (Floor Plan Attached To Listing). Steps to Wilson TTC Subway Station And Yorkdale Mall! Amenities Include 24 Hr Concierge, Fitness Studio With Yoga Room, Pet Wash Station, Outdoor Lounge Area & More! (id:63616)
2 - 367 Howland Avenue
Toronto, Ontario
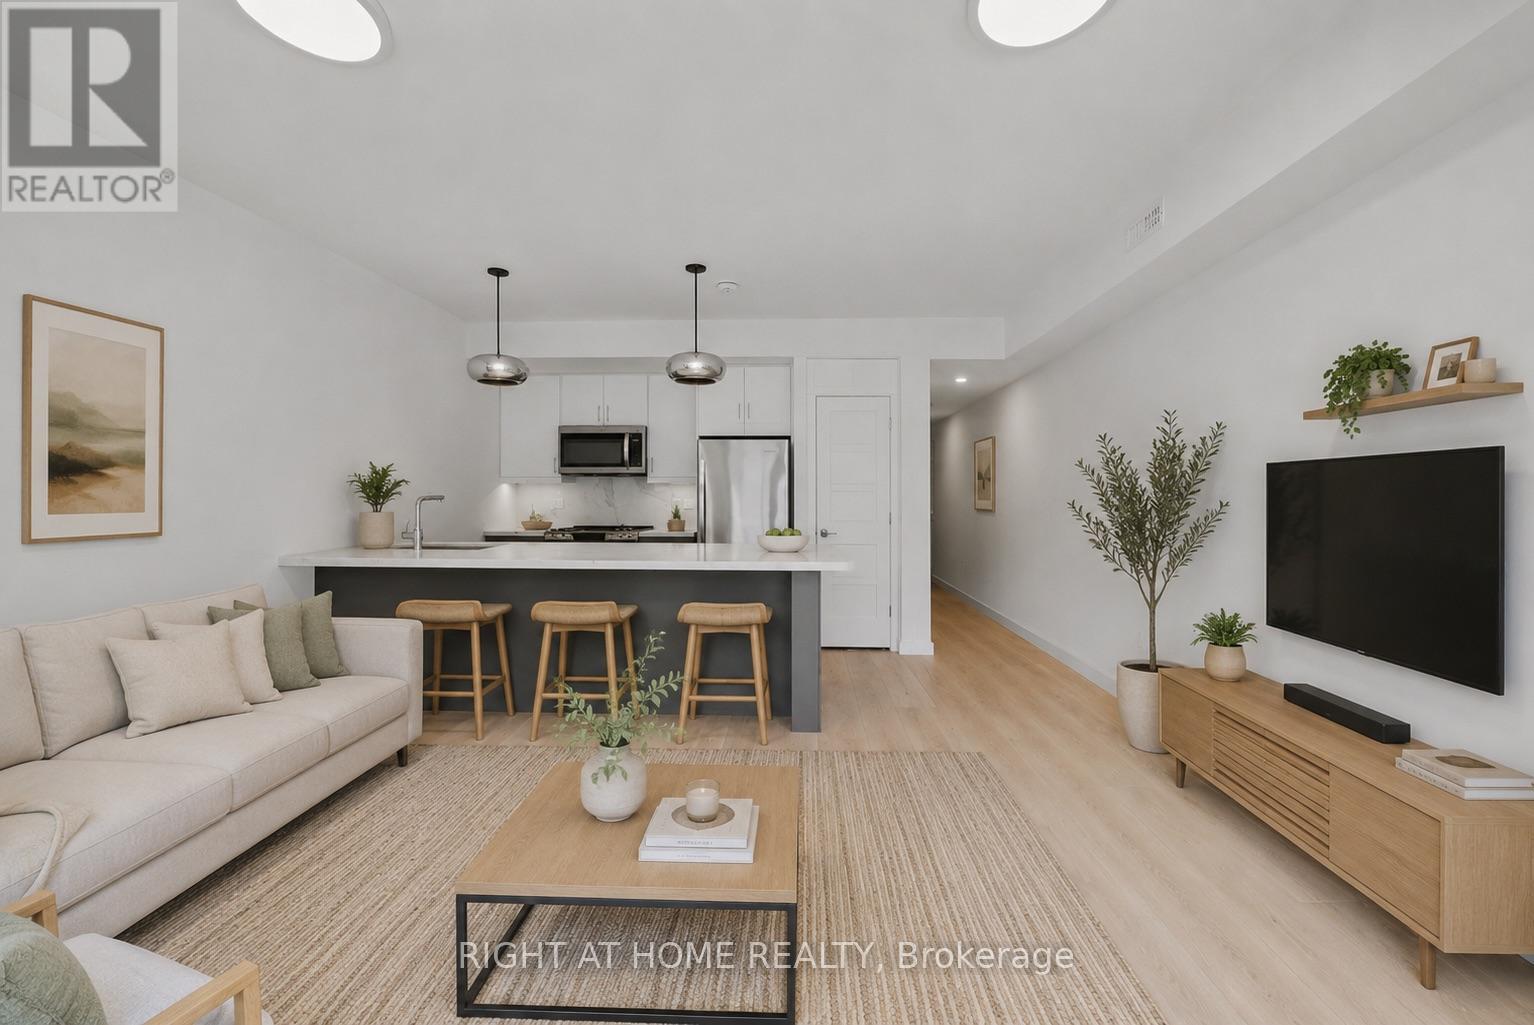
Cozy 2-bedroom, 1-bathroom unfurnished apartment available at 367 Howland Avenue, with a private backyard. Available for immediate move in. Located in 8 mins walk from Dupont station. No parking spot, just street parking, 12 month lease (id:63616)
2603 - 159 Wellesley Street E
Toronto, Ontario
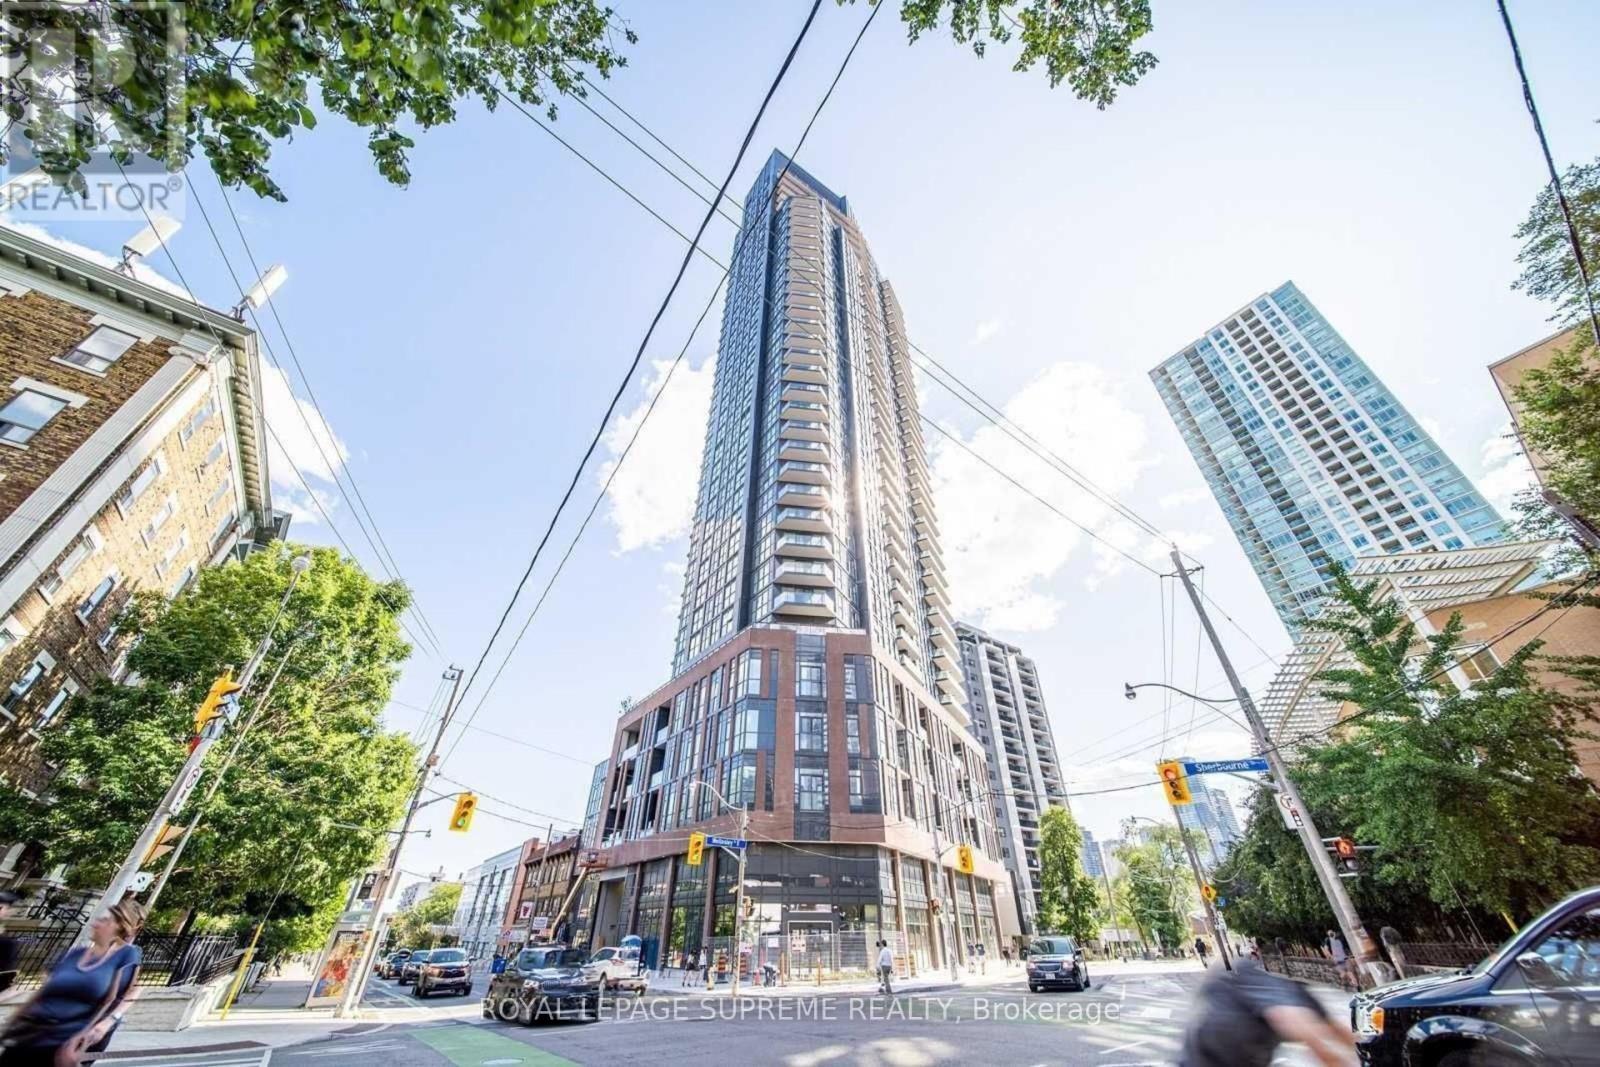
Rarely offered on the market. A spacious 1BR with parking! Welcome to 159 Wellesley St E. This 1-bedroom, 1-bathroom suite features 631 sq. ft. of thoughtfully designed living space with ~9-ft ceilings, quality finishes, and stunning 26th-floor views. Residents enjoy an incredible lifestyle with standout building amenities, including a unique 360-degree outdoor running track, 24-hr fitness studio, yoga studio, zen-inspired sauna, games room with billiards, party room, outdoor BBQs, Wi-Fi lounge, guest suites, visitor parking, and a 24-hr concierge. Located on the edge of historic Cabbagetown, you are steps from TTC transit, with Sherbourne Station just an 8-minute walk away. Everyday essentials are right at your doorstep, including FreshCo, Food Basics, local markets, and the Cabbagetown Farmers' Market just 4 to 8 minutes away. Make this beautiful condo your home today! *Some photos are virtually staged.* (id:63616)
828 - 10 Capreol Court
Toronto, Ontario
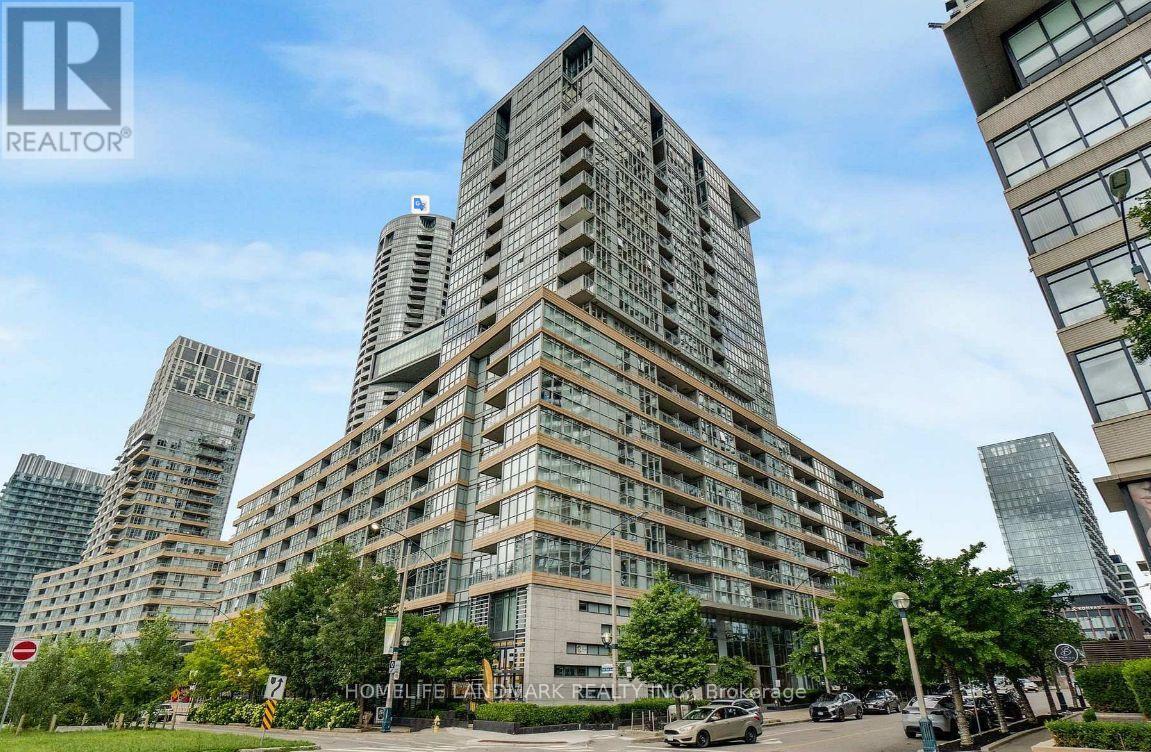
Spacious 1090' Sqft + 108 Sgft Balcony, 2 Bedrm + Big Den + Parking + Balcony. Unit W/Miele Appl. Huge Panty With Lots Of Storage, Building Amenities Squash, Lap Pool, Aerobics Dance Studio, Hot Yoga, Hot Tub & Spa, Close To 8.5 Acres Park, Ttc. Qew And Dvp. Walking Distances To Rogers Centre, Cn Tower, Harbour Front, Sobeys And Major Banks, Library , Tim Horton, Restaurants & Bar. (id:63616)