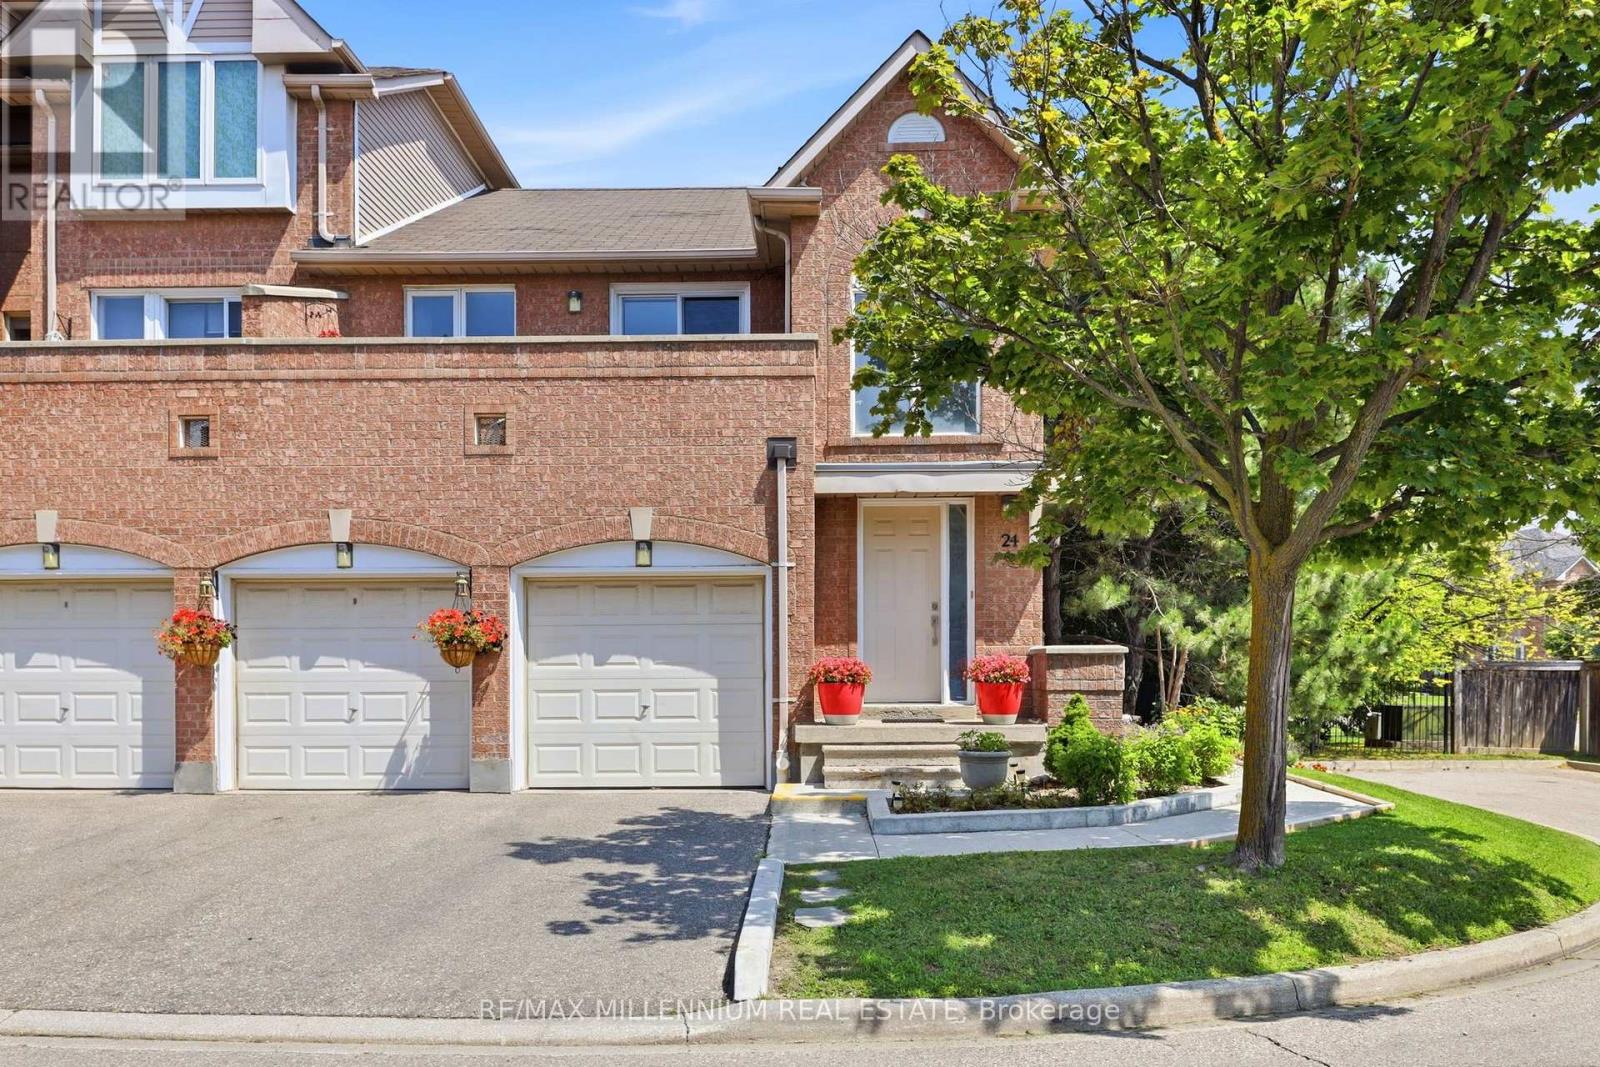
24 - 115 Bristol Road E
Mississauga, Ontario
Welcome to this exceptional move-in ready corner townhome,perfectly situated in oneof Mississauga's most desirable and established neighbourhoods. Offering the perfectbalance of style,comfort, and convenience, this beautifully maintained home is idealfor first-time buyers,growing families or anyone looking for a prime location.Featuring 3 generously sized bedrooms, 2 bathrooms, and a basement, this home offersendless possibilties for a family recreation room,home office fitness area, oradditional living space. The bright,open-concept layout is enhanced by large windowsthat flood the home with natural light, creating a warm and inviting atmospherethroughput. The well-appointed kitchen is designed for both everyday living andentertaining, complete with quality cabinetry, ample counter space, stainless steelappliances, and a functional layout that flows seamlessly into the spacious livingand dining areas. Step outside to your private balcony- an ideal extension of yourliving space-perfect for morning coffee,summer BBQs, or relaxing evenings with familyand friends. Located just minutes from Highways 401 and 403, GO Transit, publictransit.Square One Shopping Centre,schools,parks,community centres,grocerystores,restuarants,cafes and every major convenience, this home truly delivers anunbeatable lifestyle in the heart of Mississauga. Whether you are looking for yourfirst home, upgrading your lifestyle, or making a smart investment, this is a rareopportunity to own a beautifully maintained property in a highly sought-aftercommunity. (id:63616)
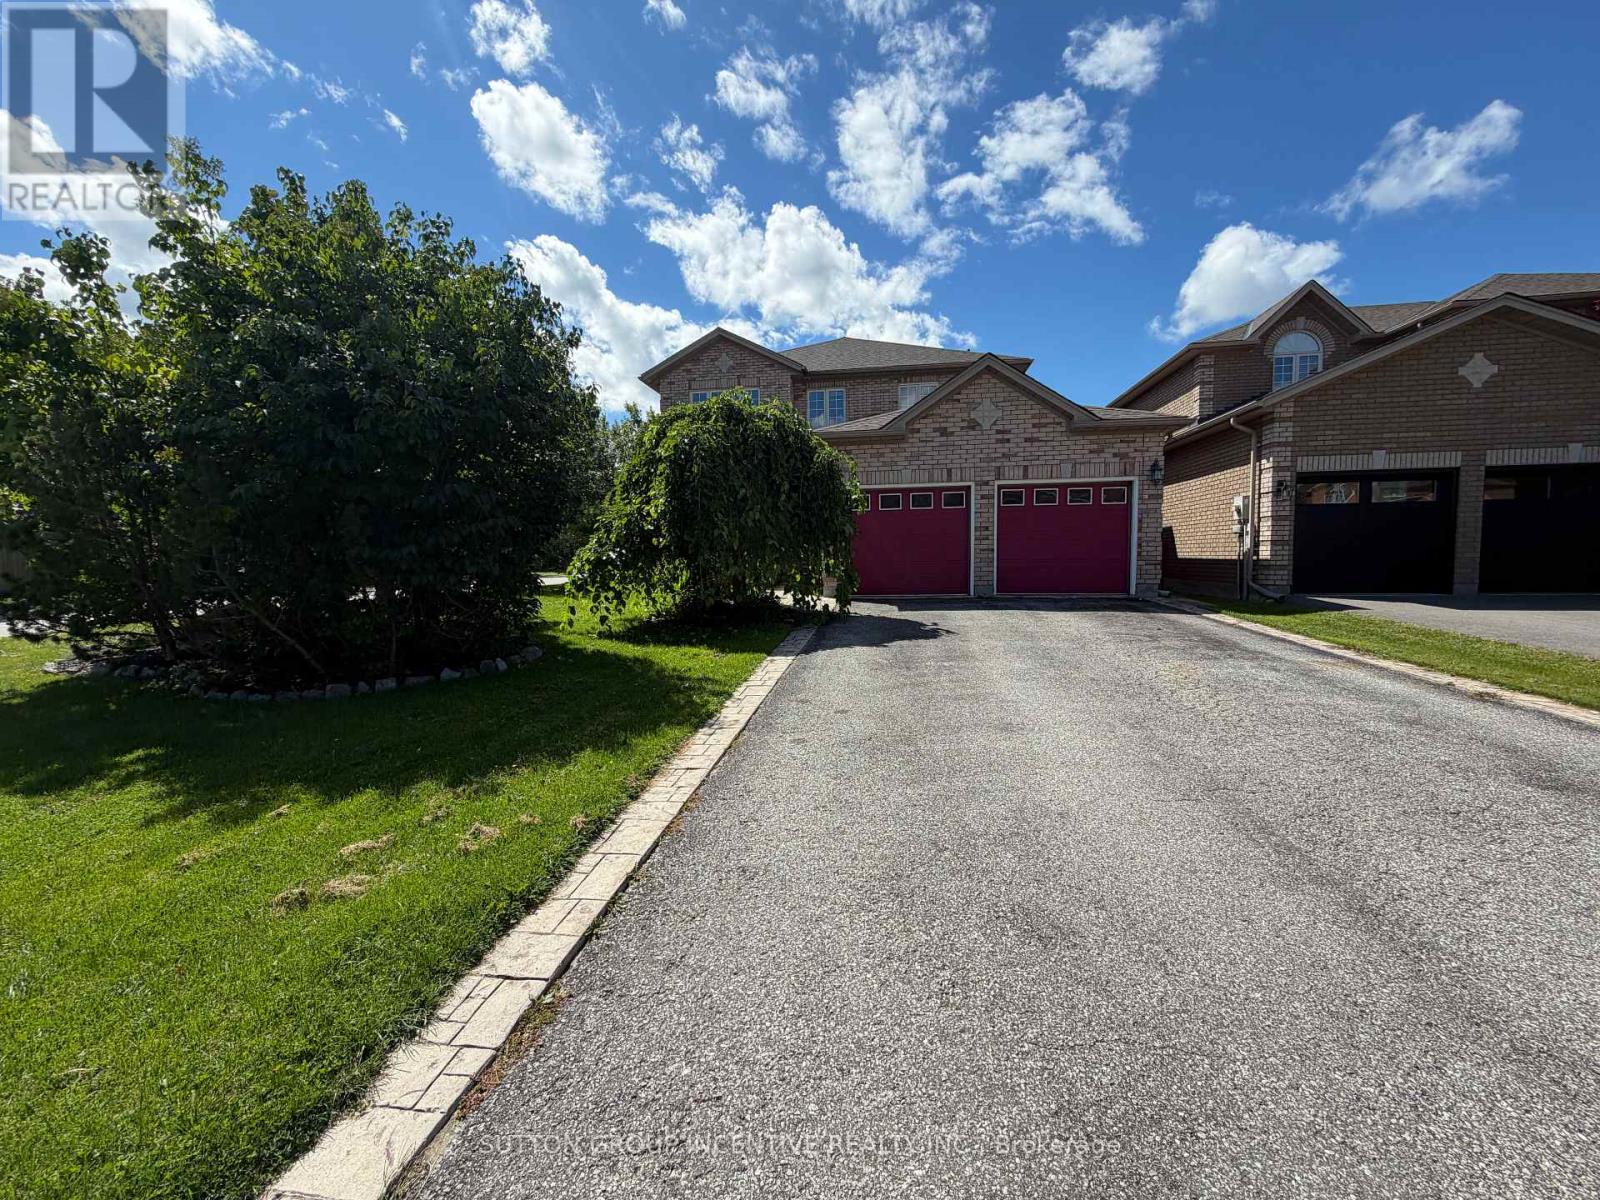
1 Buman Court
Barrie, Ontario
Beautifully Updated All-Brick Family Home Just Steps To Lake Simcoe and parks!Welcome to 1 Buman Court, Barrie - a lovingly cared-for 4+1 bedroom, 4 bathroom home offering space, comfort, and an exceptional location. Just a short walk to Lake Simcoe, this move-in-ready property features an updated kitchen with granite countertops, hardwood flooring, and main floor laundry.The fully finished basement offers a spacious rec room, family room, 4-piece bath, and a mostly finished 5th bedroom, providing flexible living space for family, guests, or work-from-home needs. Outside, enjoy a large fully fenced yard with an expansive deck and garden shed, perfect for outdoor living and entertaining. With parking for 4 vehicles, this home is ideal for families seeking both convenience and lifestyle in one of Barrie's most sought-after lake-close locations. (id:63616)
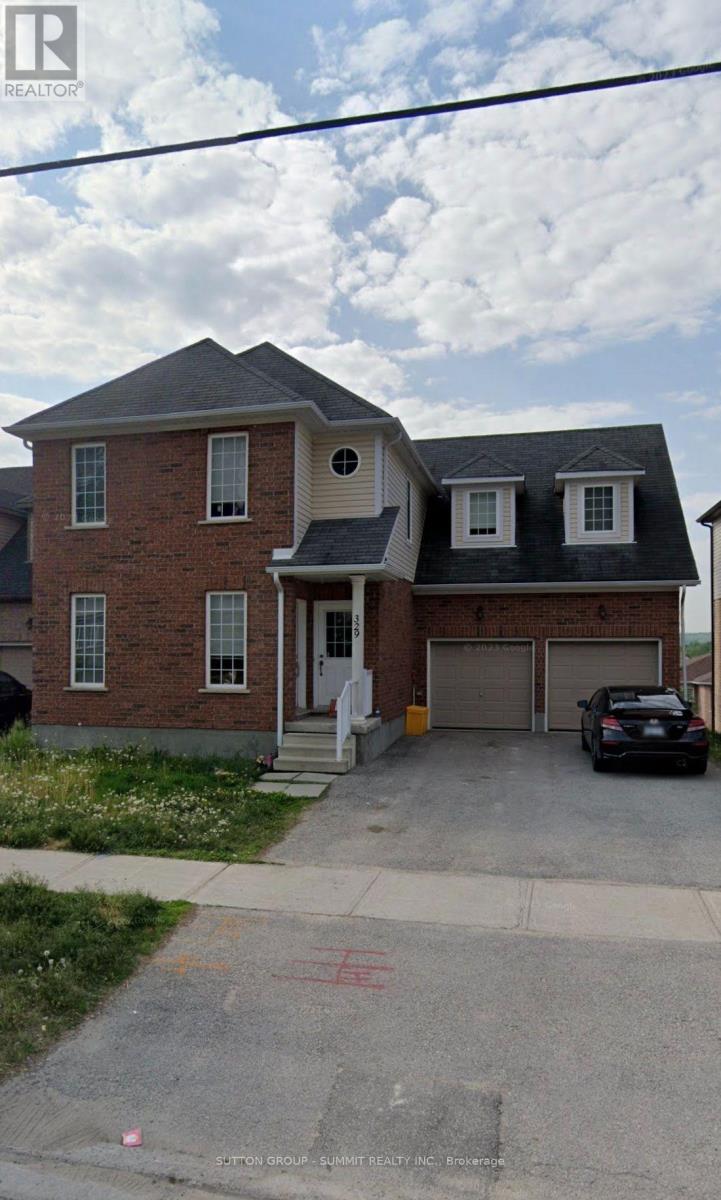
329 Edgehill Drive
Barrie, Ontario
**EXCEPTIONAL INVESTMENT** opportunity in sought-after neighbourhood with endless possibilities! This legal duplex is the perfect addition to your investment portfolio or an ideal solution for multi generational living. Featuring two self-contained units, this versatile property offers the flexibility to generate strong rental income, live in one unit while the other helps offset your mortgage, or comfortably accommodate extended family under one roof. The property is currently tenanted, providing immediate income potential for investors, while the Seller is also willing to provide vacant possession, offering the flexibility for Buyer to move in and make it their own. Ideally situated, you'll enjoy convenient access to Highway 400, schools, parks, shopping, restaurants, public transit, and all essential amenities. Whether you're an investor looking for a turnkey income property or a homeowner seeking flexibility and future value, this legal duplex is a rare opportunity you won't want to miss! **NB: A/C in upper unit only, shared water meter, separate gas and hydro meters, separate HVAC system.** (id:63616)
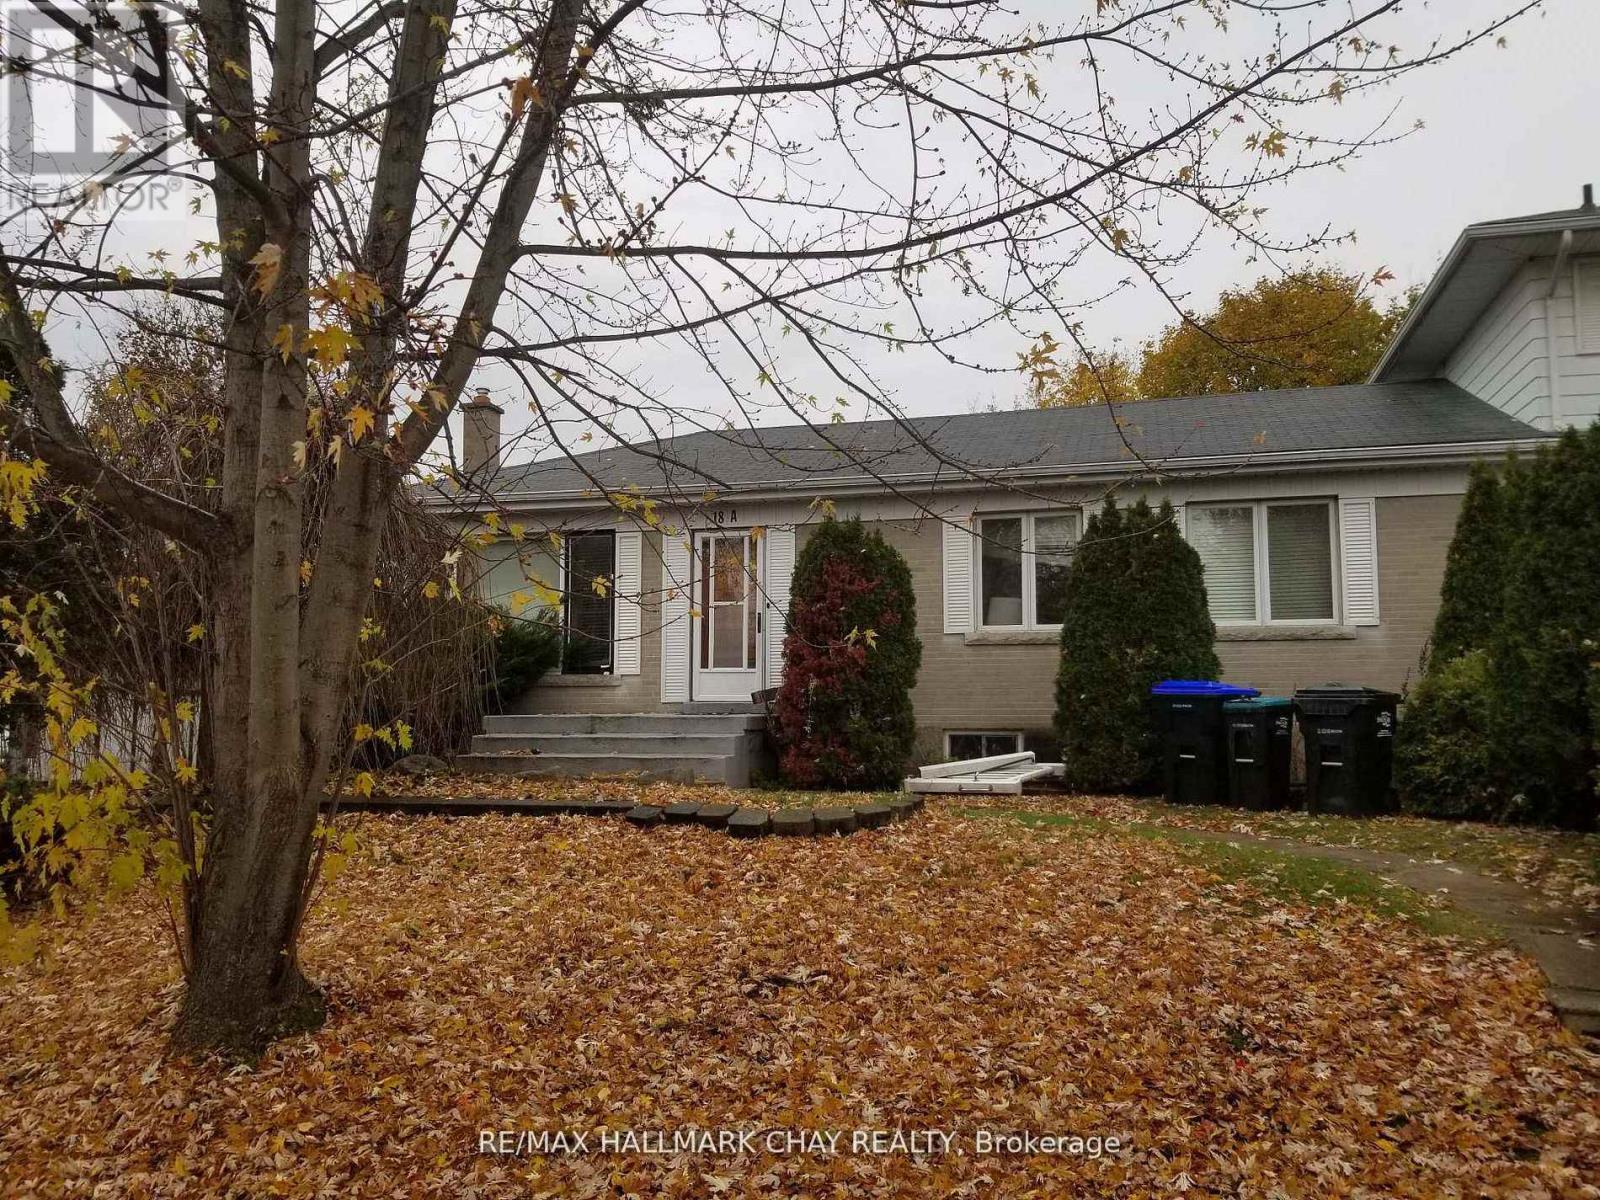
A - 18 Elm Street
New Tecumseth, Ontario
Detached multi unit. Unit A is bungalow ground level attachment.Spacious and clean with 2 bedrooms and full bathroom. Minutes from Hospital and downtown Alliston on a family street.1 parking spot at front. (id:63616)
6905 County Road 21
Essa, Ontario
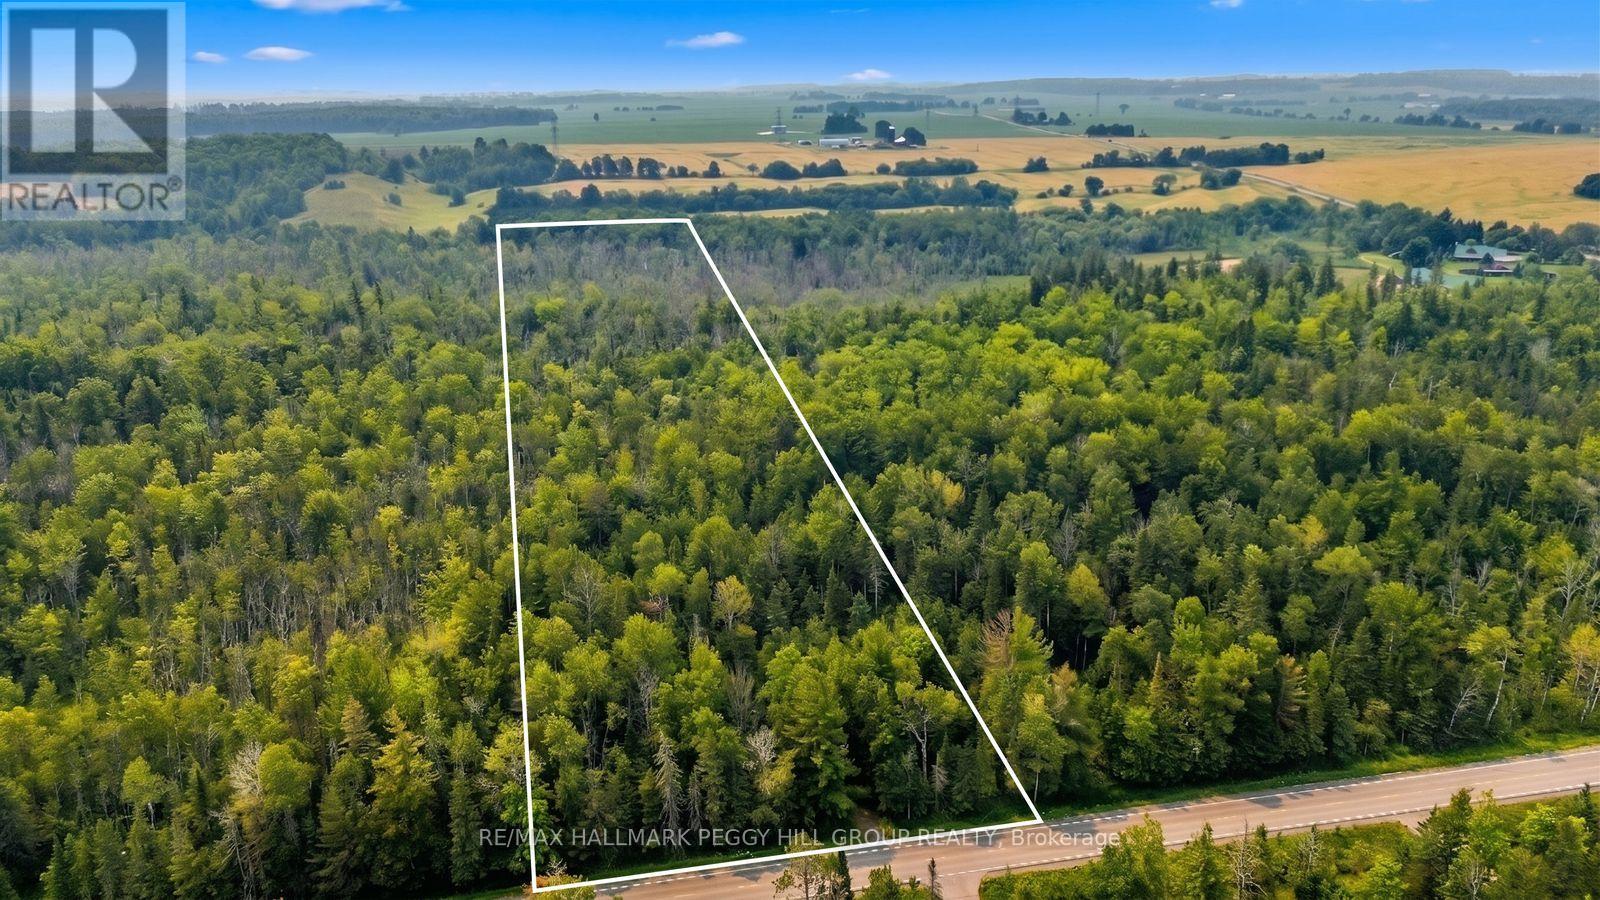
EMBRACE THE TRANQUILLITY OF COUNTRY LIVING WITH THIS EXTRAORDINARY 25-ACRE PROPERTY! Discover the extraordinary potential of this rare 25-acre forested property in Essa, where privacy, natural beauty, and future possibilities come together in an unbeatable location. Set on approximately 565 x 1,942 ft of picturesque wooded land, this remarkable parcel is just minutes south of Borden, 10 minutes to Angus and Alliston, and only 20 minutes to South Barrie, making it an ideal setting for a private country estate with convenient access to everyday amenities. A building permit was previously issued for a custom home but has since been cancelled. The prior approved plans featured an approximately 4,250 square foot bungalow with a 2,000 square foot loft, four bedrooms, four full bathrooms, one powder room, crawl space, septic system, and tandem triple-car garage. Buyers should verify all redevelopment potential and municipal approvals independently. #HomeToStay you've always imagined on this exceptional piece of Essa countryside. (id:63616)
Ph13 - 75 King William Crescent
Richmond Hill, Ontario
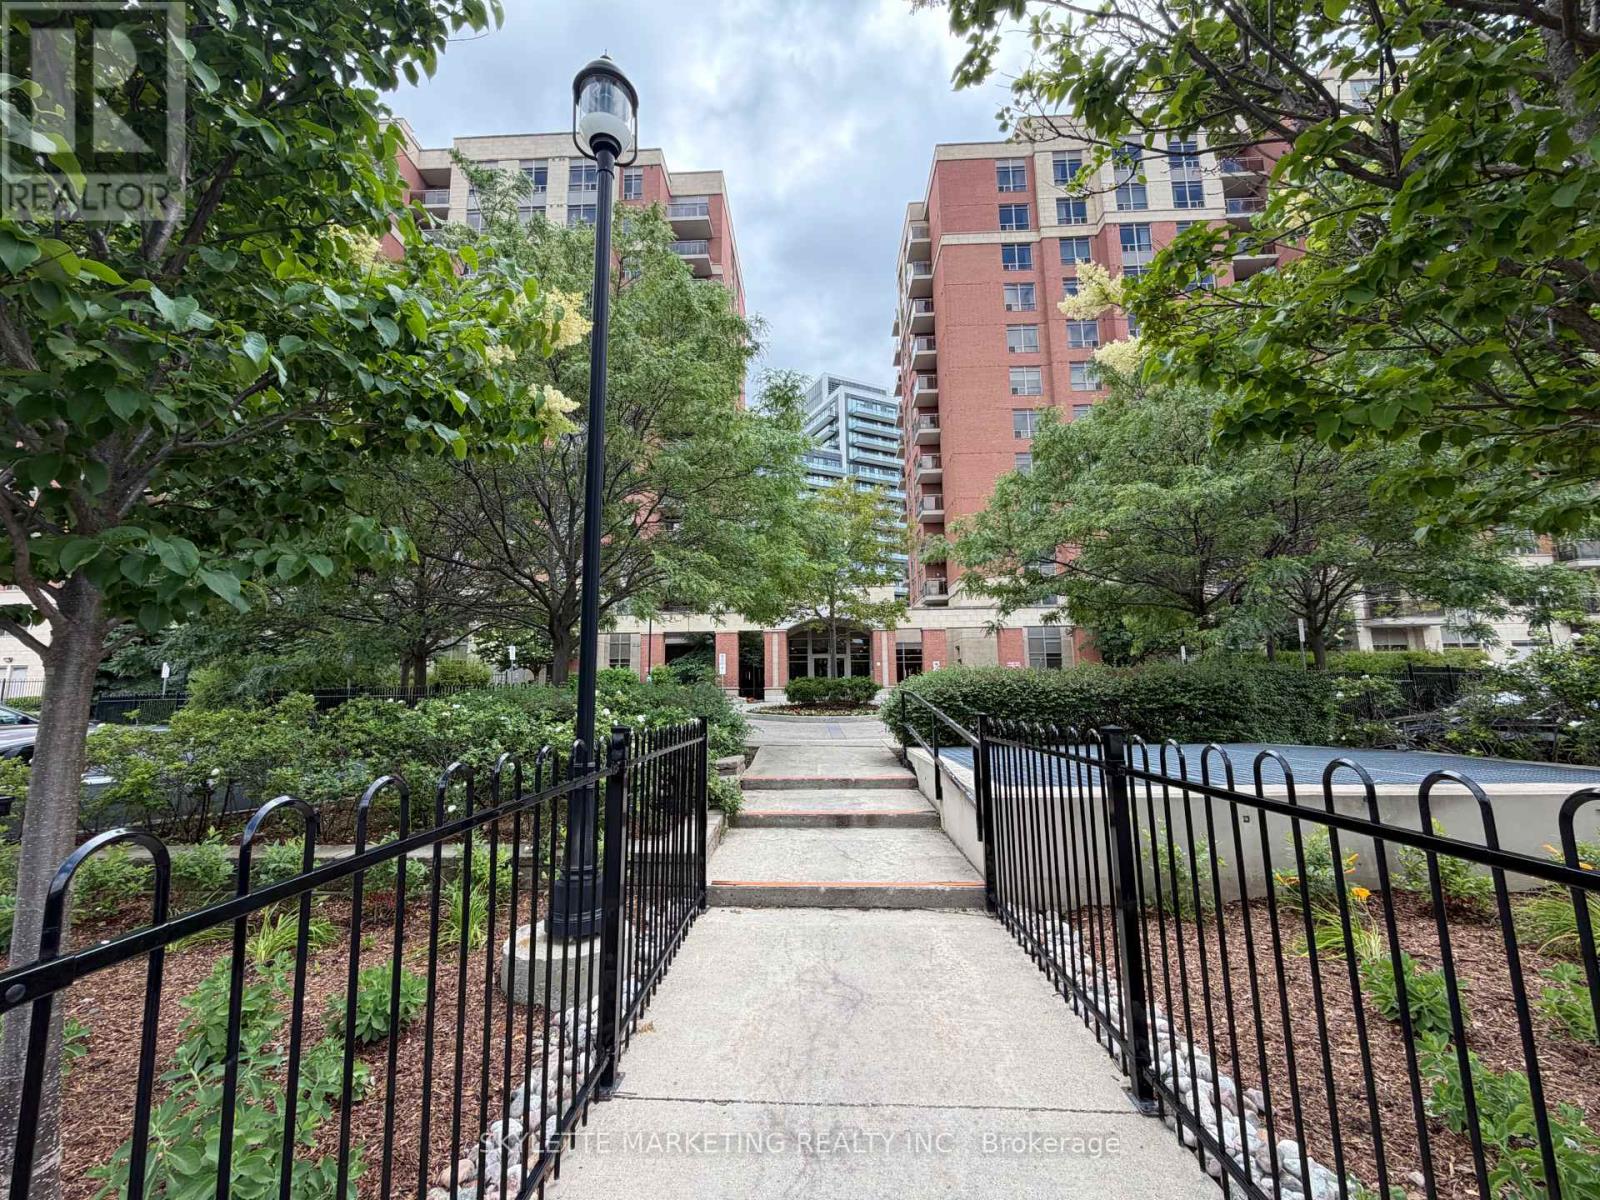
Priced To Sell! Rare Penthouse Opportunity Offering 625 Sq. Ft. Of Functional Living Space With Desirable 9' Ceilings And SpectacularUnobstructed North-West Views. This Bright 1-Bedroom Suite Features An Open-Concept Layout, A Spacious Kitchen With Quartz Countertopswith all full size Stainless Steel Appliances And Breakfast Bar, Plus A Private Balcony Perfect For Enjoying Stunning Sunsets. Includes OneParking Space And One Locker. An Excellent Opportunity For First-Time Buyers or Investors!! Conveniently Located In The Heart Of RichmondHill, Close To Hillcrest Mall, Restaurants, Parks, Transit, GO Station, Hwy 407 And Hwy 404. Exceptional Value For A Penthouse Unit In A HighlySought-After Community. (id:63616)
101 Kinloss Street
Vaughan, Ontario
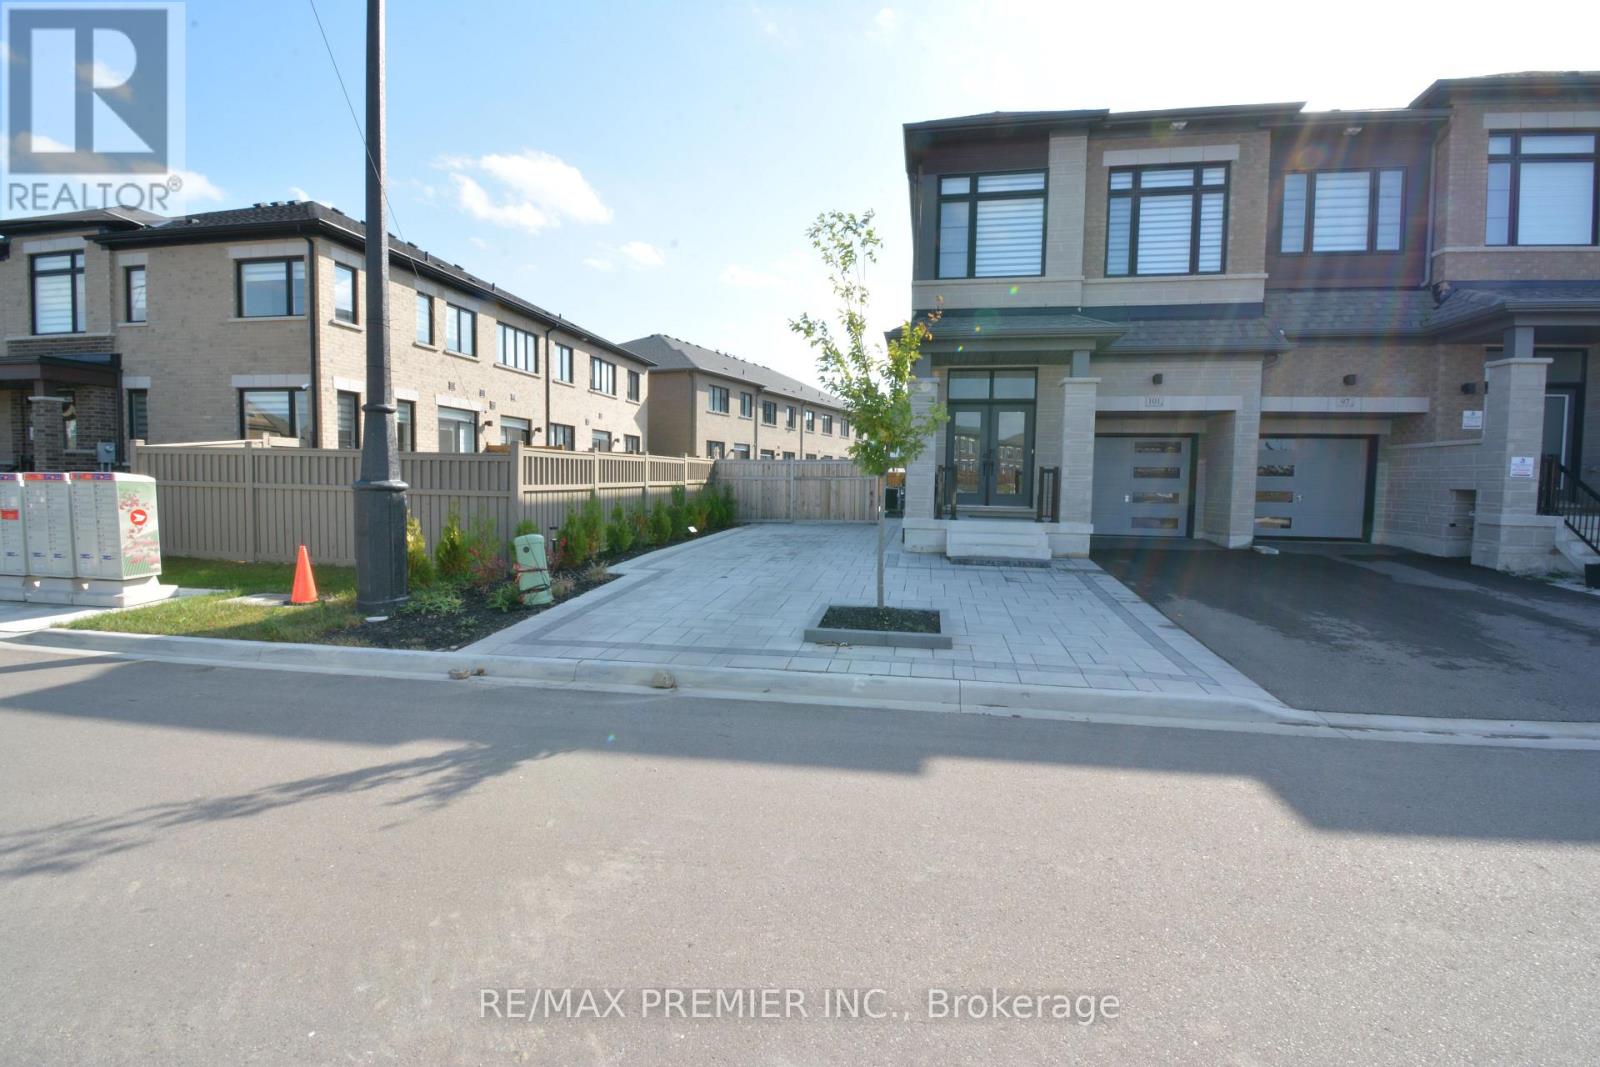
Fabulous property available for lease. 2427 sq ft of living space. Bright open concept on main with walkout to south facing deck. Upgraded stainless steel appliances. Large primary suite. Massive 3rd bedroom (converted from 2 rooms to 1). Could be used as secondary primary bedroom with his and hers closet. Lower level features a large recreation room with bar sink, 4th bedroom, 4 piece ensuite, and walkup to rear fully fenced yard. Beautiful landscaping including extra space for parking. (id:63616)
21153 Dalton Road
Georgina, Ontario
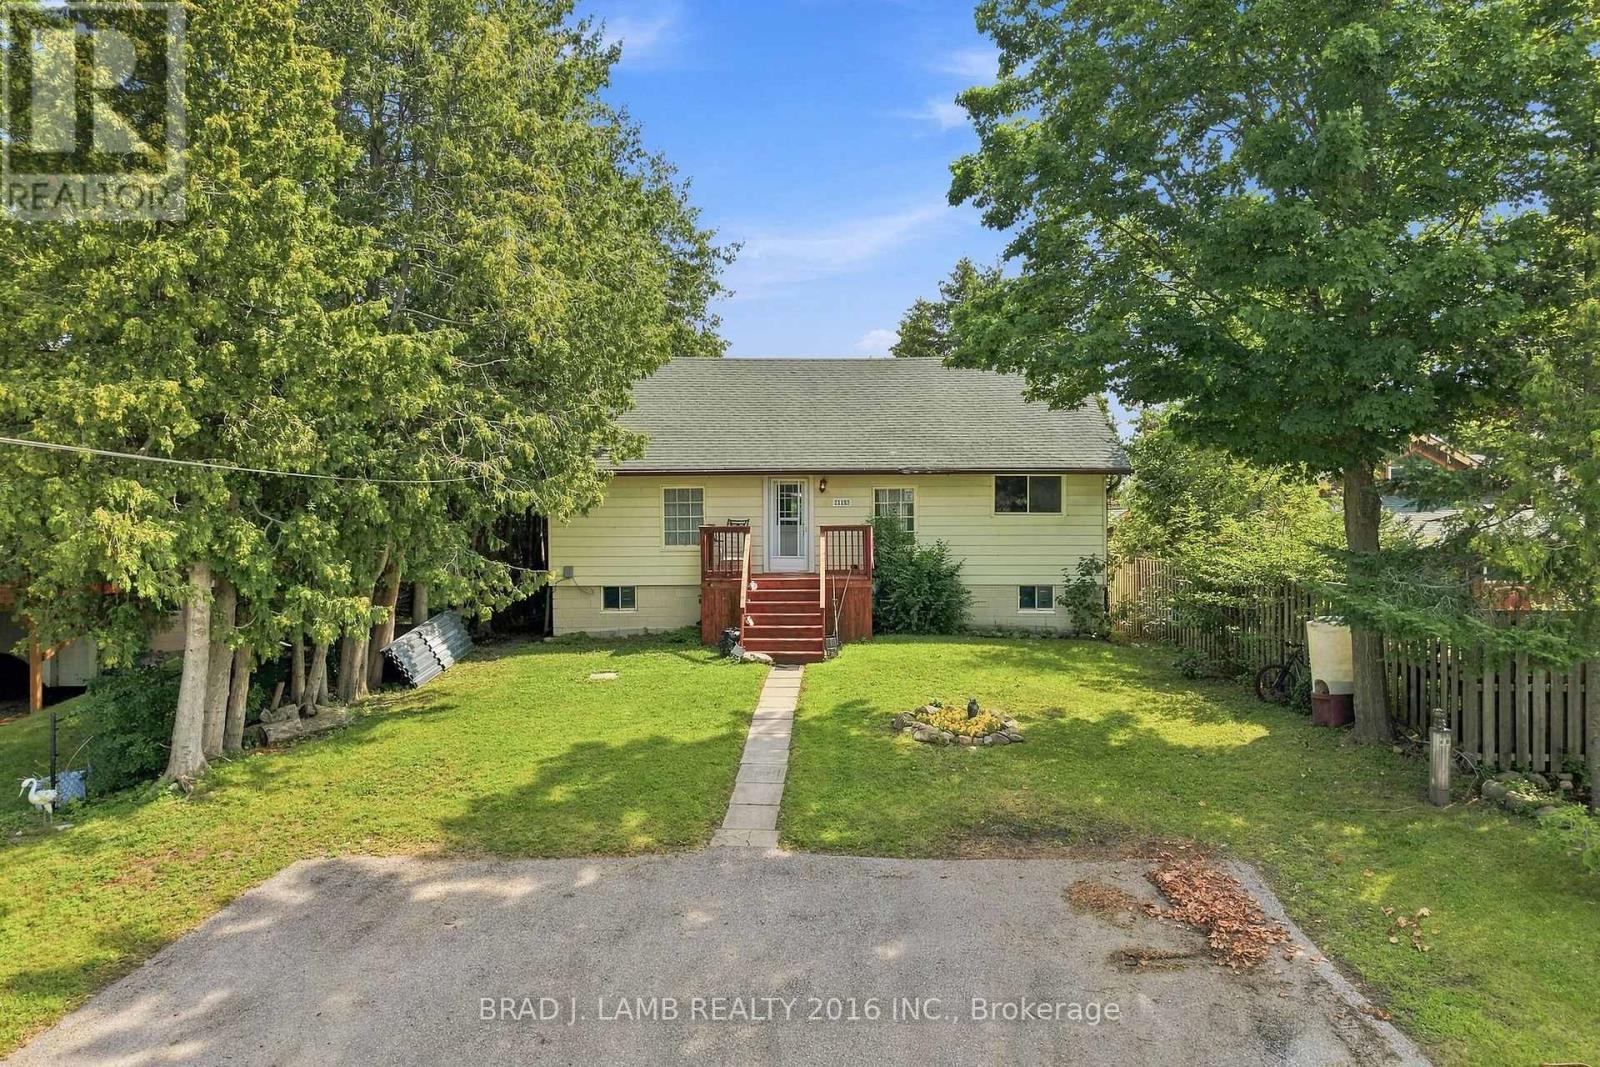
Rare Opportunity Less Than A Minute Walk From The Shores Of Lake Simcoe In The Heart Of Jackson's Point! Enjoy The Best Of Lakeside Living With Marinas, Parks, Shops, Cafés And Scenic Waterfront Access Just A Short Walk From Your Door. This Exceptional Property Presents Outstanding Value For End Users, Investors And Builders Alike. Whether You're Looking To Enjoy The Existing Home, Generate Rental Income, Or Explore Future Redevelopment Opportunities, The Possibilities Are Endless. An Even Rarer Opportunity Exists To Purchase The Adjacent Property Behind, Creating The Potential For Enhanced Future Building Opportunities. Conveniently Located Just Minutes To Schools, Golf, Healthcare And Everyday Amenities, This Is A Unique Chance To Secure A Prime Piece Of Real Estate In One Of Georgina's Most Desirable Lakeside Communities. (id:63616)
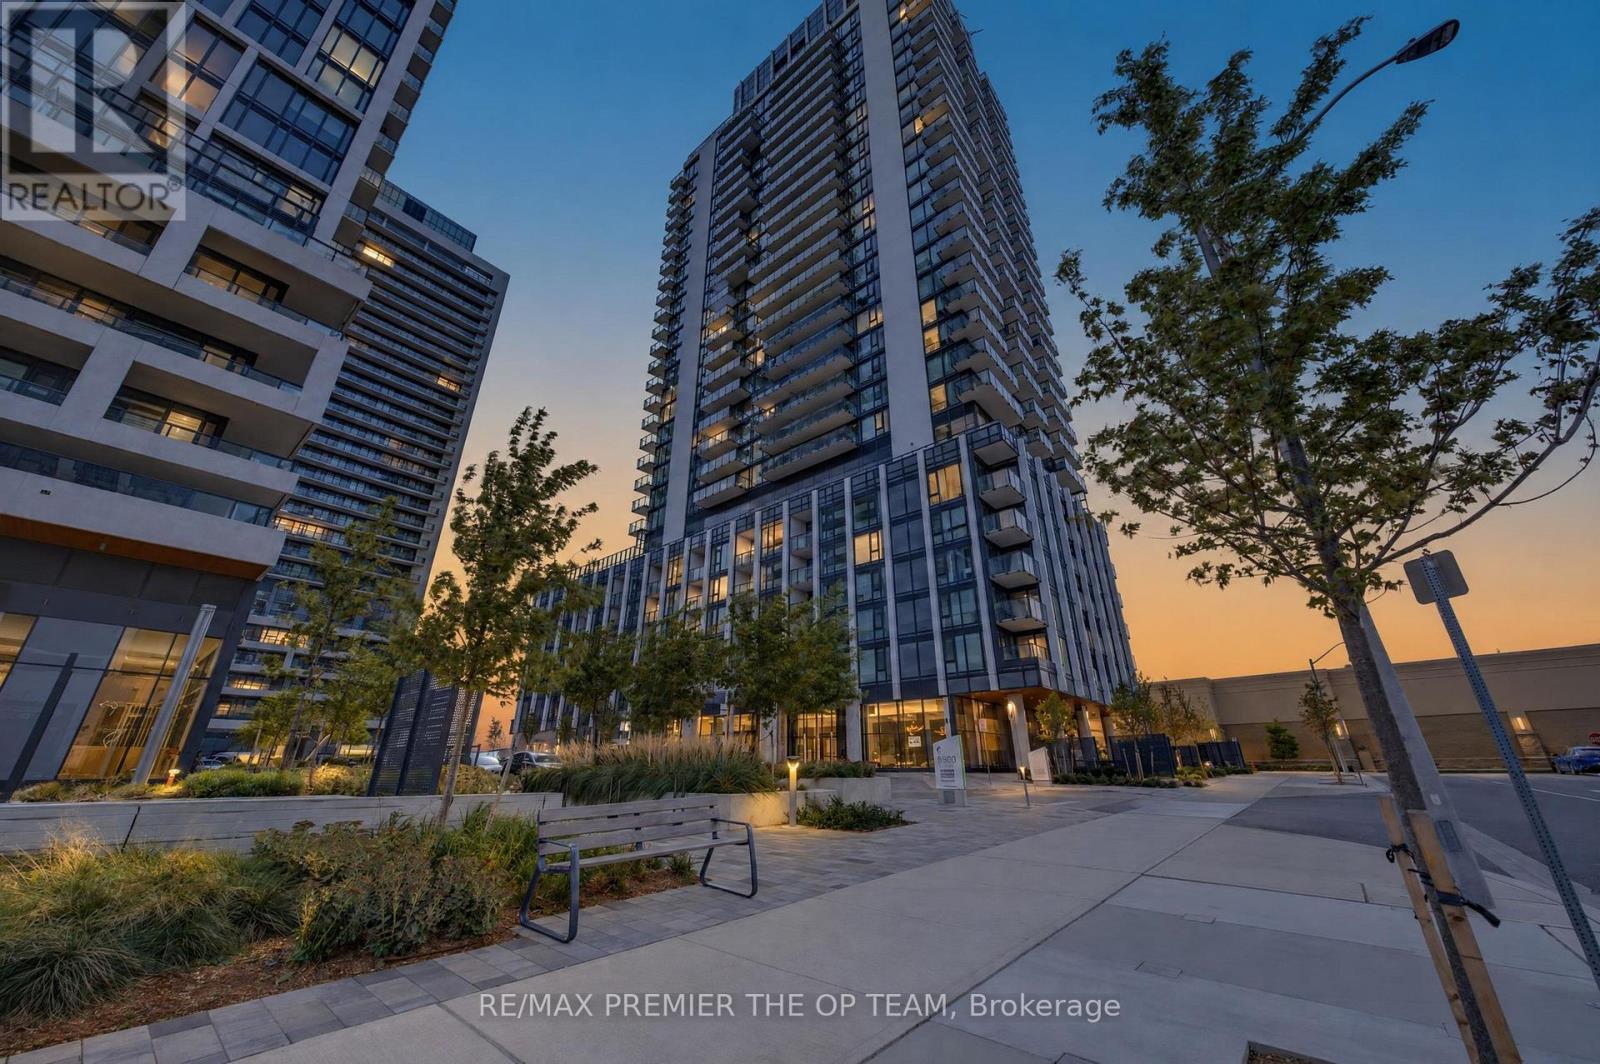
1804 - 27 Korda Gate
Vaughan, Ontario
Welcome To The Fifth At Charisma Suite 1804 At 27 Korda Gate In Vaughan. This South-Facing One-Bedroom, Two-Bathroom Condo Offers Approximately 586 Sq. Ft. Of Interior Living Space, Complemented By An Open Balcony For Enjoying Your Morning Coffee Or Unwinding At The End Of The Day. The Carpet-Free Interior Features A Contemporary Kitchen With Quartz Countertops And Stainless Steel Appliances. A Four-Piece Bathroom And Separate Two-Piece Powder Room Provide Added Convenience For Residents And Guests, While In-Suite Laundry With A Full-Size Stacked Washer And Dryer Makes Everyday Living Easy. Includes One Owned Underground Parking Space And One Owned Storage Locker. Central Air Conditioning And Gas Forced-Air Heating Ensure Year-Round Comfort. Situated At Jane Street And Rutherford Road, This Suite Offers An Excellent Opportunity For First-Time Buyers, Downsizers Or Investors Seeking Condo Living In Vaughan. (id:63616)
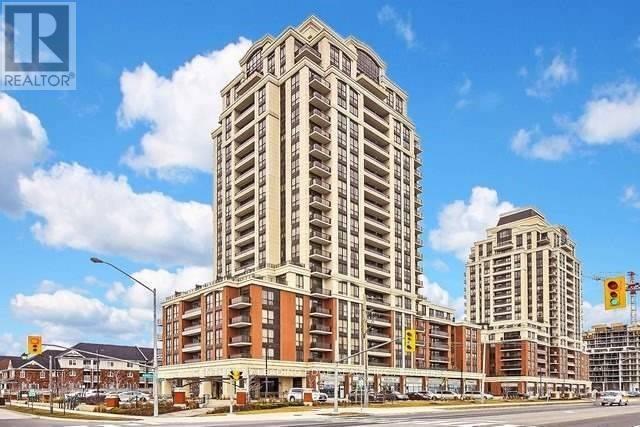
810 - 9500 Markham Road
Markham, Ontario
Step Into Luxuriously Built, Spacious Unit, Best Layout 2 Bedroom/2 Bath. A Huge Wrap Around Terrace W/2 Walk Outs And a Balcony With Incredible Unobstructed Views, 9' Ceiling, Open Concept Layout. Very Conveniently Located To Shops, Services, Restaurants & Across Mt.Joy Go Train Station. (id:63616)
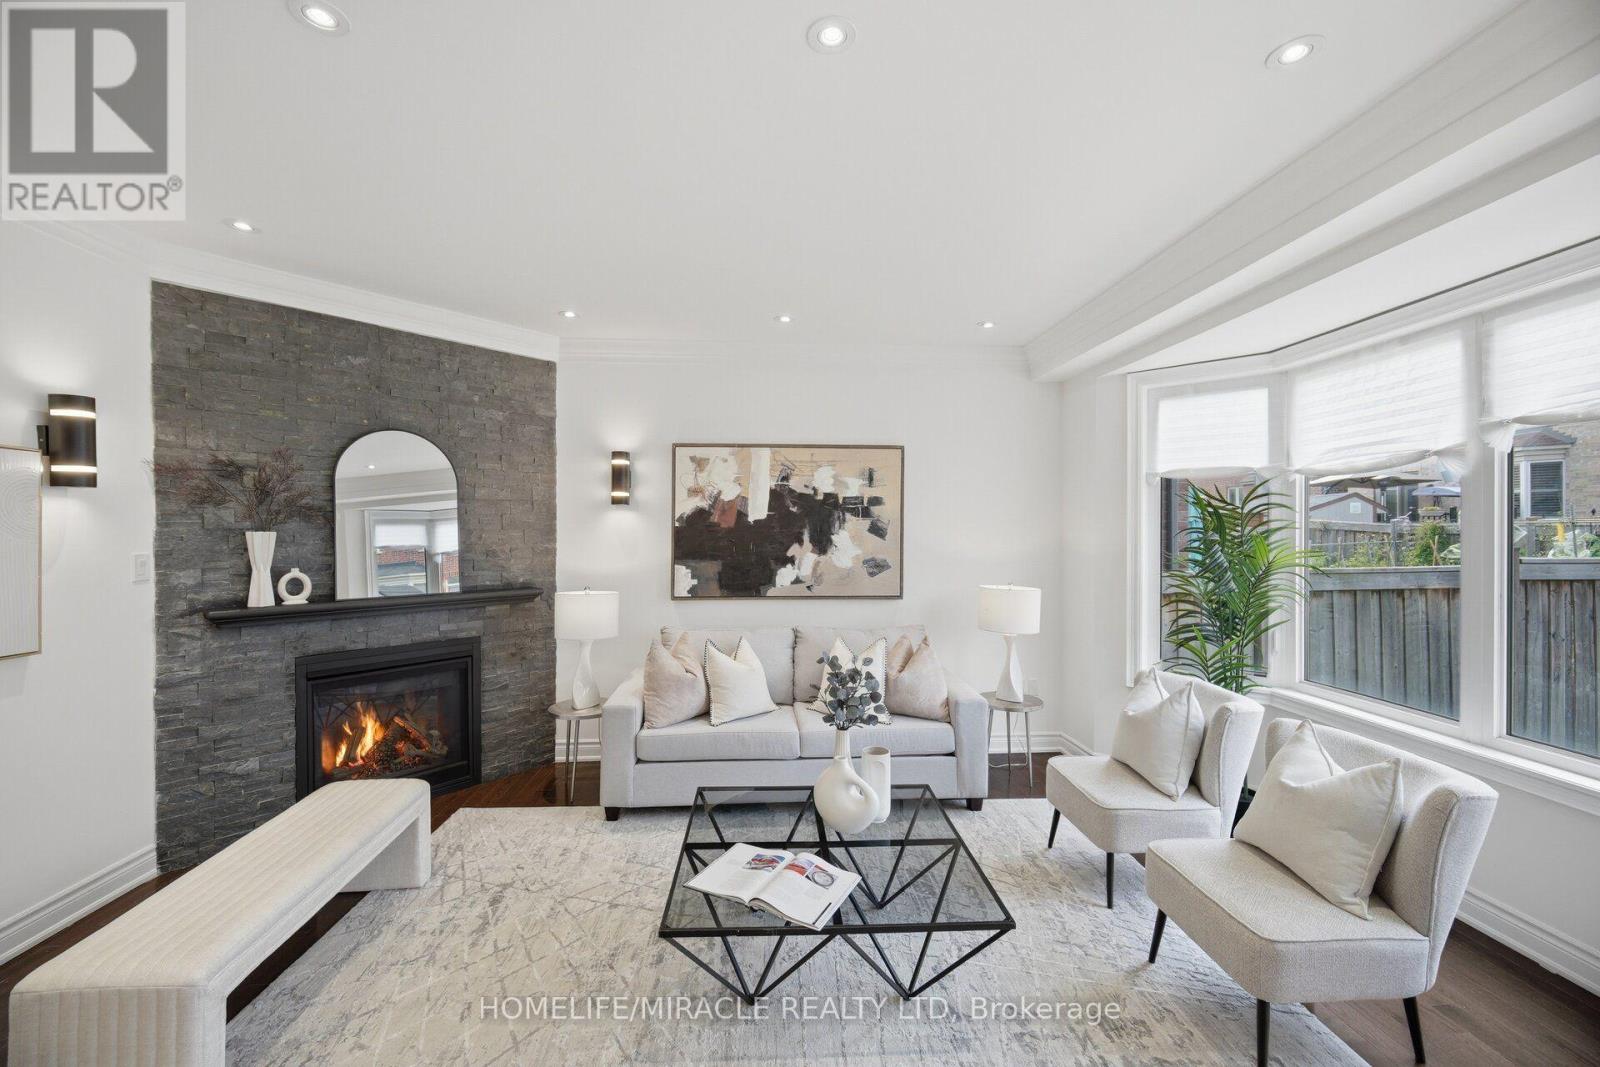
28 Kincardine Street
Vaughan, Ontario
WritingWelcome to 28 Kincardine Street, Kleinburg! This beautiful detached home offers 3 bedrooms and 3 washrooms on a deep lot in one of Kleinburg's most sought-after, family-friendly neighbourhoods. Situated on a quiet street with no sidewalk, this thoughtfully designed home features 9-foot smooth ceilings, elegant crown moulding, pot lights, upgraded light fixtures, and a spacious open-concept layout.The inviting family room showcases a beautiful stone fireplace, while the modern kitchen features a brand-new backsplash, a centre island with a new stainless steel sink, and ample cabinetry, perfect for everyday living and entertaining. The upper level offers generously sized bedrooms and convenient second-floor laundry. The interior has also been freshly painted by professionals, making this home truly turnkey.Boasting exceptional curb appeal, the home features a timeless brick and stone exterior that combines style, comfort, and convenience. The premium deep backyard offers plenty of space for outdoor entertaining, family gatherings, and future enjoyment.Ideally located near parks, walking trails, schools, shopping, restaurants, and everyday amenities, the home also provides convenient access to Highway 427 and other major transportation routes for an easy commute.This is a fantastic opportunity to own a beautifully maintained home in the prestigious Kleinburg community. (id:63616)
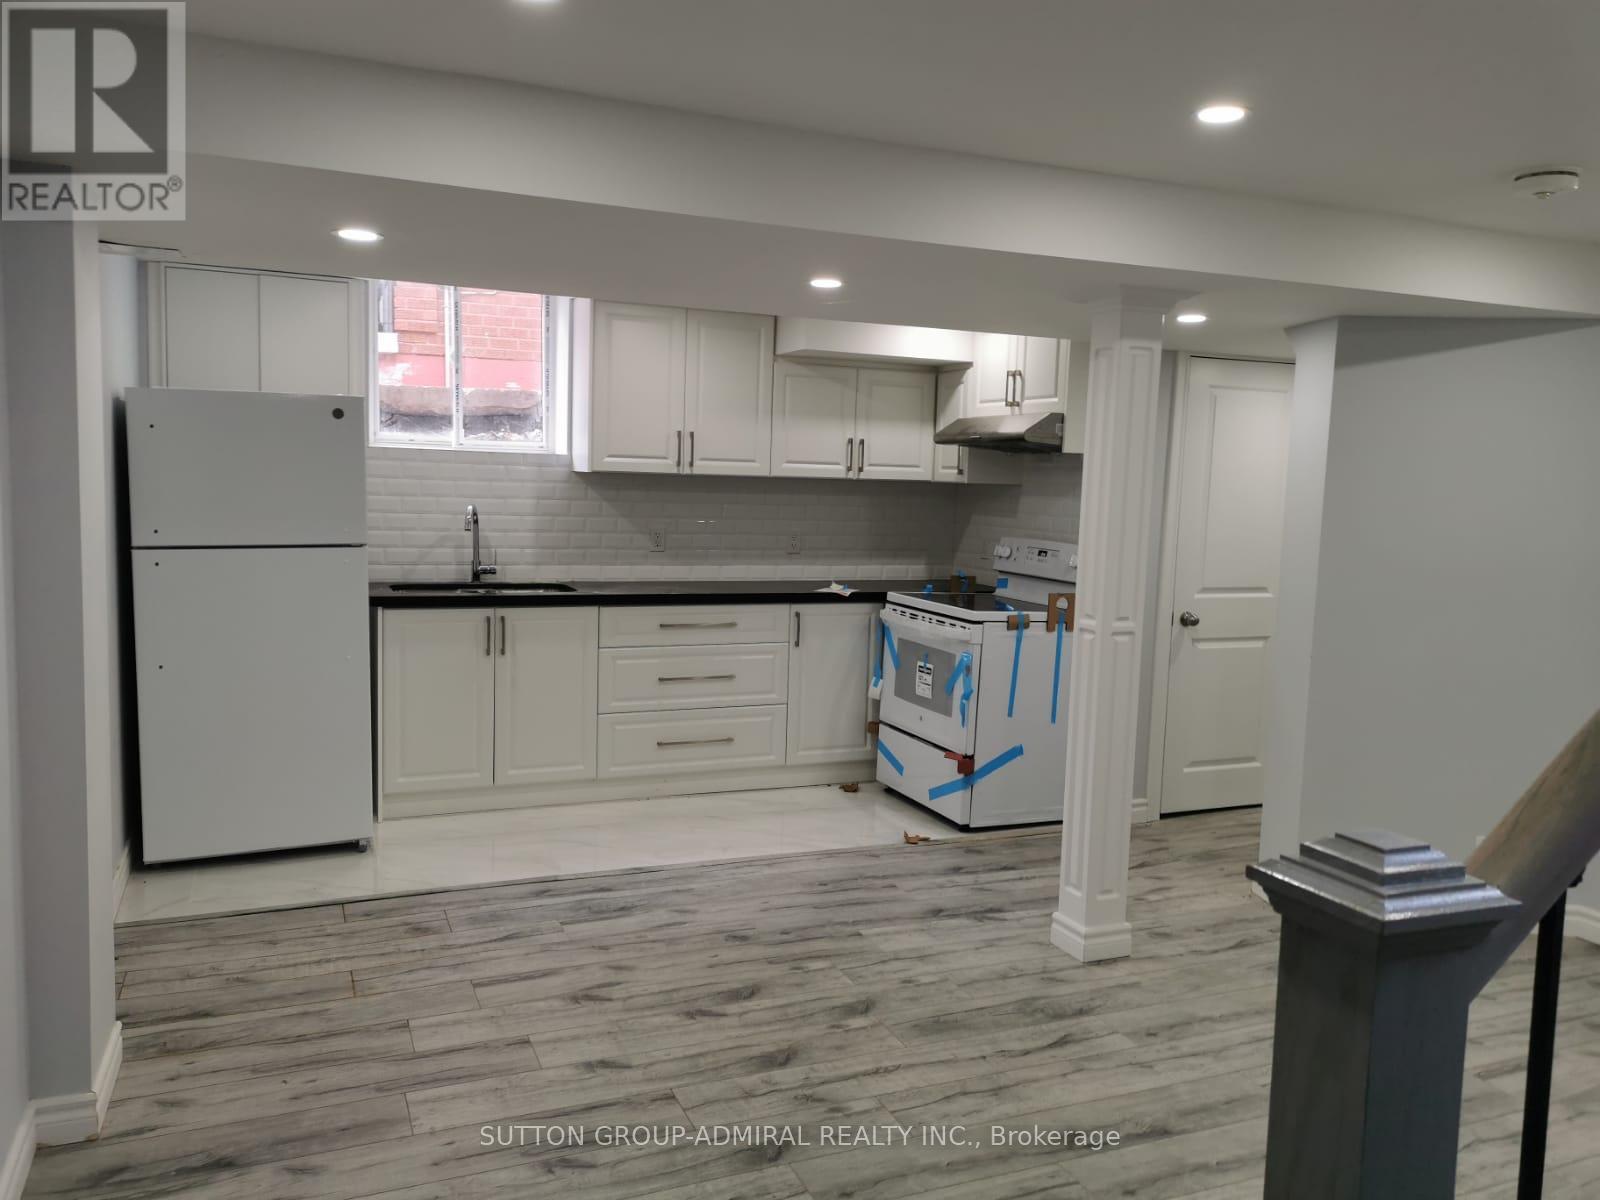
339 Brownridge Drive
Vaughan, Ontario
Recently Renovated Basement Apartment Offering Plenty of Comfortable Living Space in the Prestigious Thornhill Area. Bright and Spacious Layout Featuring a Modern Open-Concept Design, Large One-Bedroom with a Good-Sized Closet, and Separate Laundry. Abundant Natural Light Throughout! The Larger Cold Room Provides Excellent Additional Storage Space.Conveniently Located Within Walking Distance to Public Transit, Walmart, No Frills, Winners, and Promenade Mall. Situated in a Family-Friendly Neighborhood with Easy Access to Everyday Amenities. Tenant to Pay 1/3 of Utilities. (id:63616)