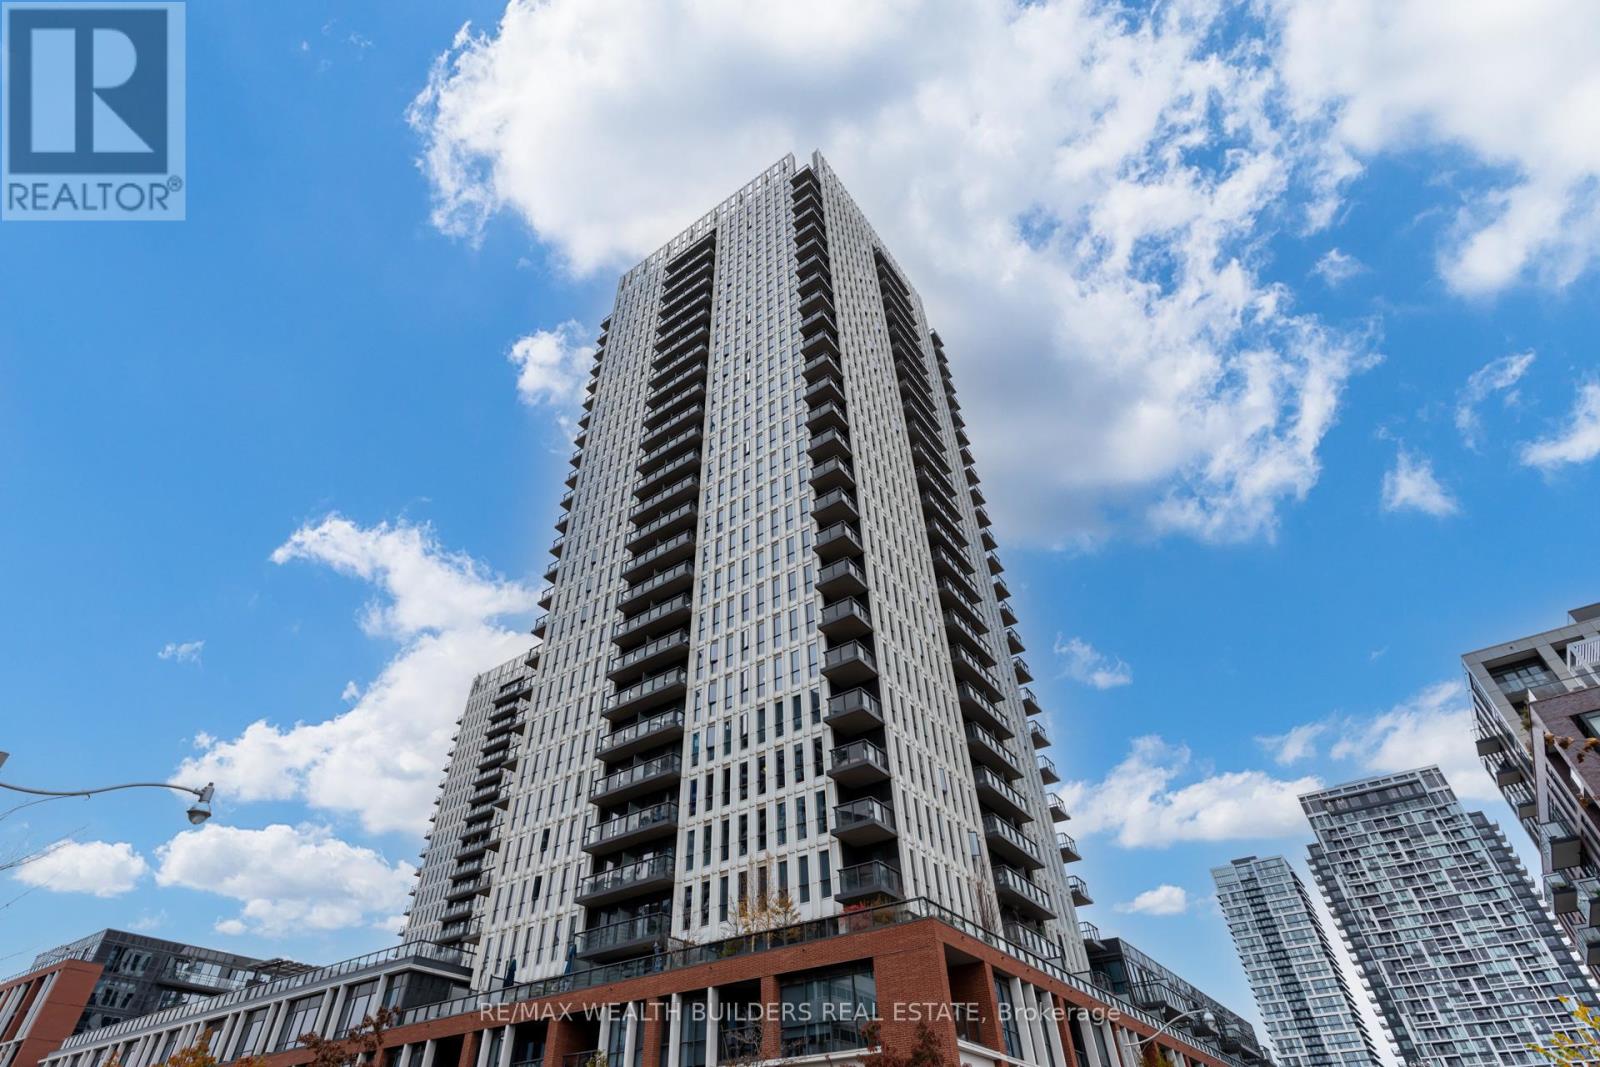
606 - 55 Regent Park Boulevard
Toronto, Ontario
Experience Modern Downtown Living At One Park Place In Toronto's Vibrant Regent Park Community. This Bright And Stylish Bachelor Suite Features Soaring Floor-To-Ceiling Windows, Filling The Space With Natural Light And Creating An Open, Airy Feel. The Contemporary Kitchen Is Equipped With Sleek Stainless Steel Appliances, While Ensuite Laundry, A Modern Tiled Bathroom, And Generous In-Suite Storage Add Everyday Convenience. Ideally Located Close To Grocery Stores, Restaurants, TTC Transit, Toronto Eaton Centre, Toronto Metropolitan University, And Downtown Toronto. A Sophisticated Urban Home In A Dynamic And Convenient Neighbourhood. (id:63616)
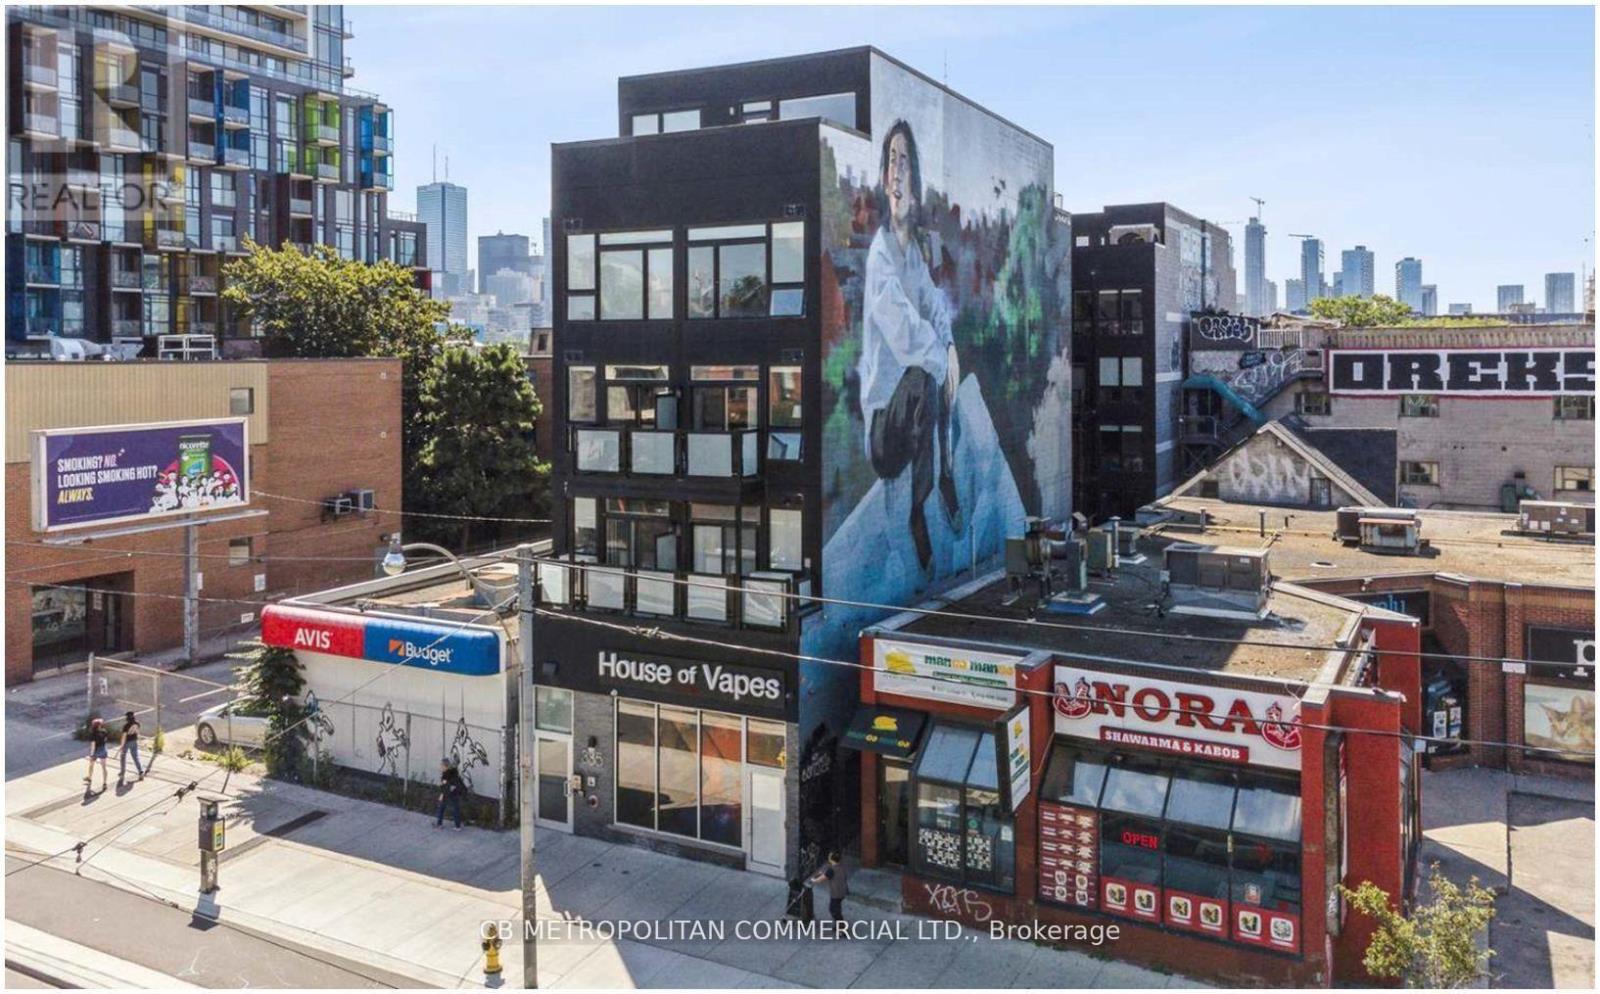
303 - 335 College Street
Toronto, Ontario
A Boutique Building on College Street in the Heart of Kensington Market and Chinatown, Dynamic downtown location close to transit, restaurants, shops, grocery, and the hub of the market, a short walk to U of T and hospitals, Spacious Junior One Bedroom suite with large bedroom and balcony, luxury vinyl flooring throughout, stainless steel appliances, 3 Pc Bath, Bright Quiet South facing balcony, air-conditioning, Coin-operated laundry machines in building. Water included, Hydro is extra. No Parking (id:63616)
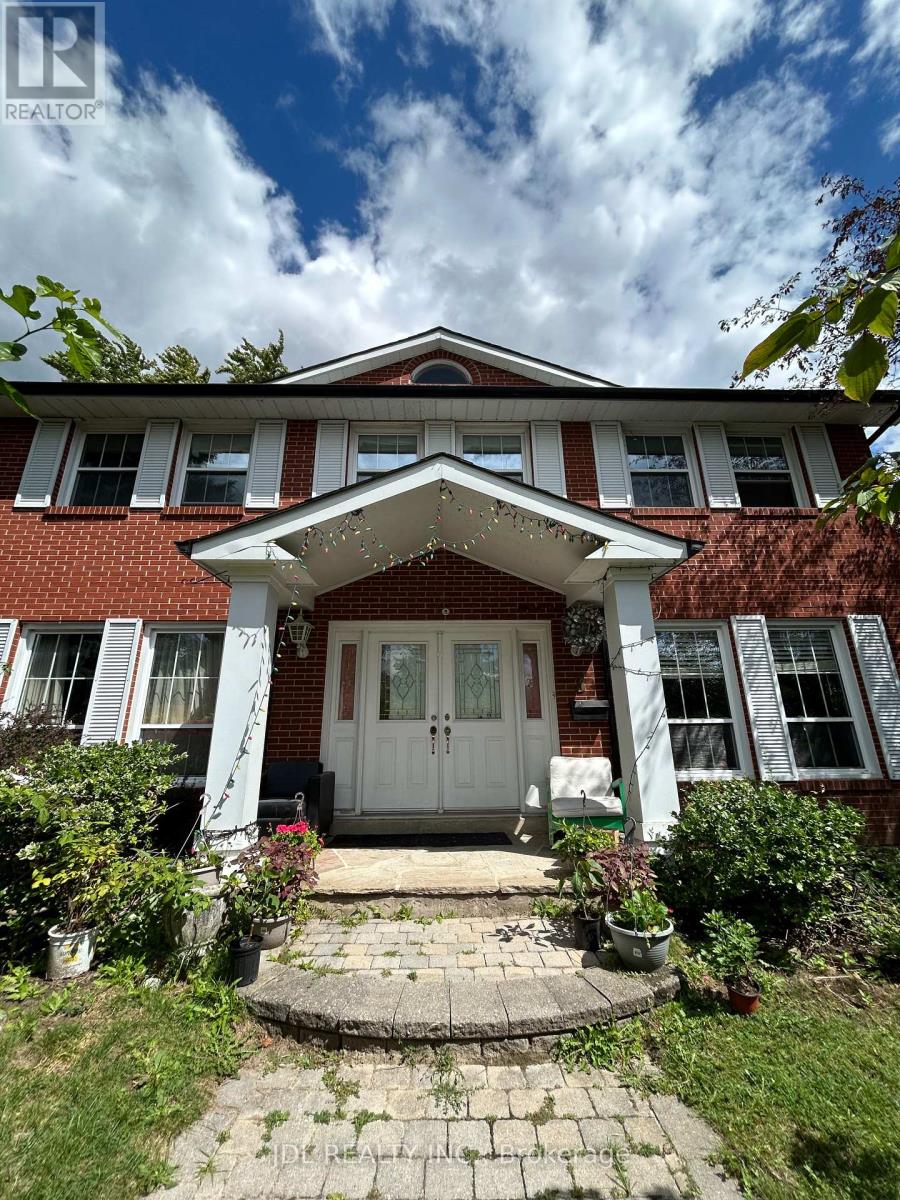
Large Bedroom B 2nd Floor - 3 Butterfield Dr Drive
Toronto, Ontario
All Utilities/Internet/Furniture Inclusive! Best Deal! Must See! Very Spacious! Really Bright! Well Furnished! Free Internet! Unique Location! Very Close To All Amenities! Universities, Schools, Shopping Malls, Banks, Restaurants, Supermarkets, Parks, TTC, Subway, etc.shared bath. Thanks A Lot! (id:63616)
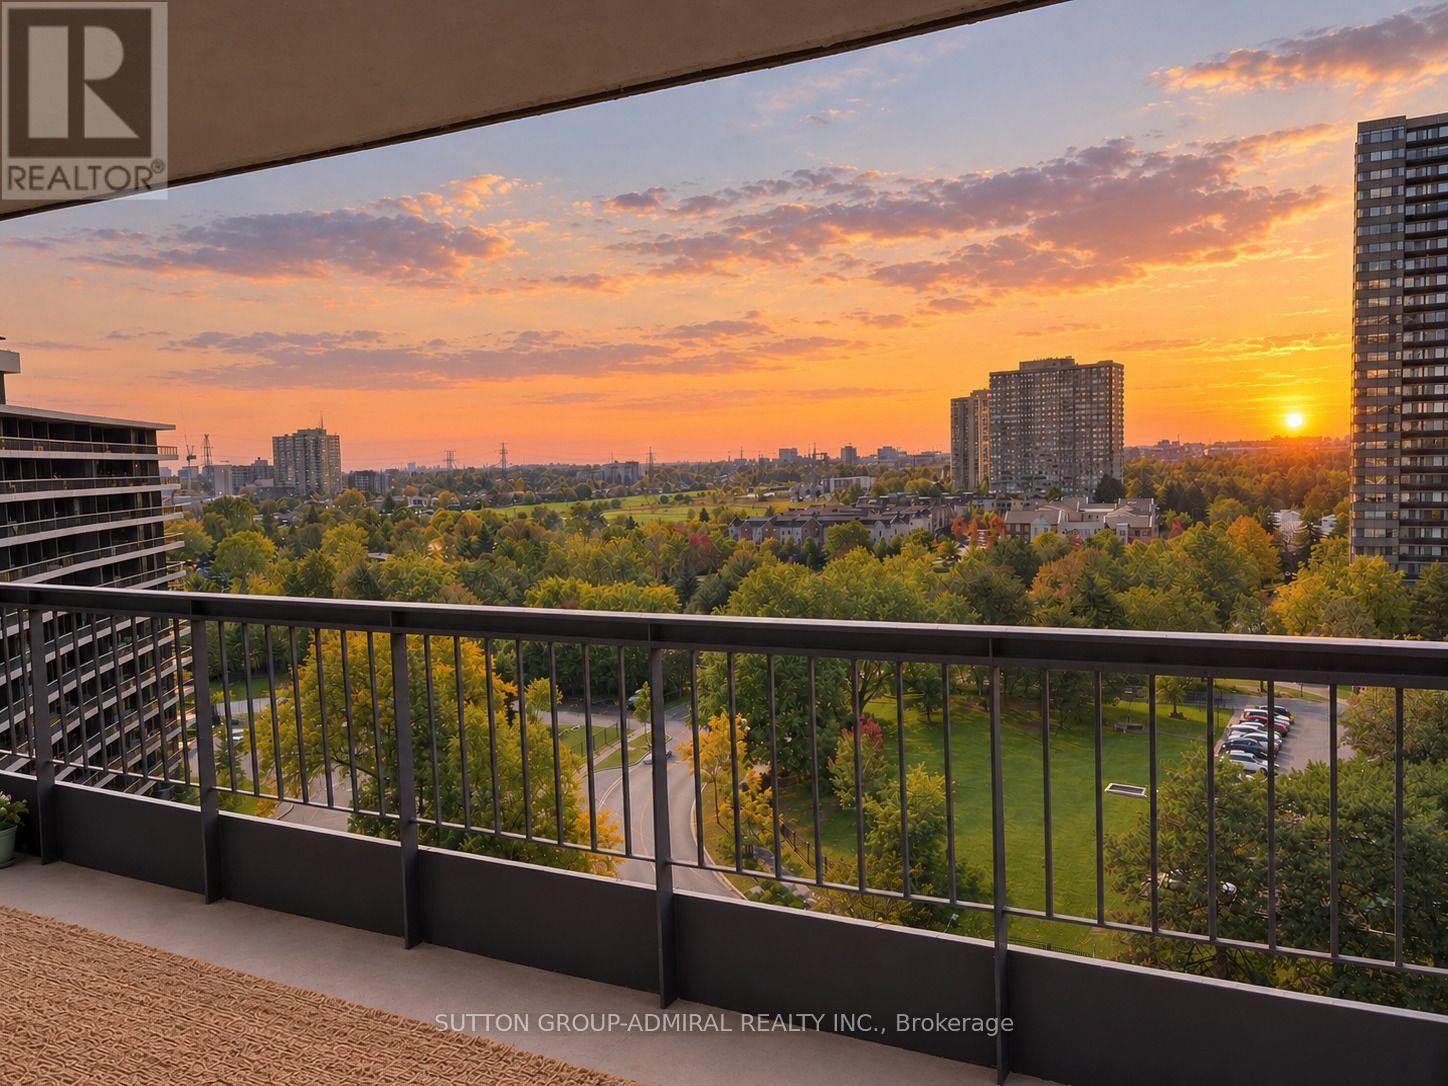
1103 - 135 Antibes Drive
Toronto, Ontario
Rarely Offered 3-BEDROOM Corner Suite With Unobstructed Western and Northern Views and Breathtaking Sunsets. This Exceptional 1,326 Sq. Ft. Residence Features 2 Full Bathrooms and an Expansive Wraparound Balcony Extending Along the Full Length of Both Exterior Sides of the Suite. Enjoy Beautiful Sunsets and Spectacular Views From Every Window. Hardwood Flooring Throughout! Smooth Ceilings. Generously Sized Rooms Throughout, Offering the Space and Comfort Every Family Needs. 1 Parking and 1 Locker. Gym and Sauna in the Building. Steps to Schools, Parks, Shopping, TTC, Community Centre and Everyday Amenities. (id:63616)
223 - 28 Douro Street
Toronto, Ontario
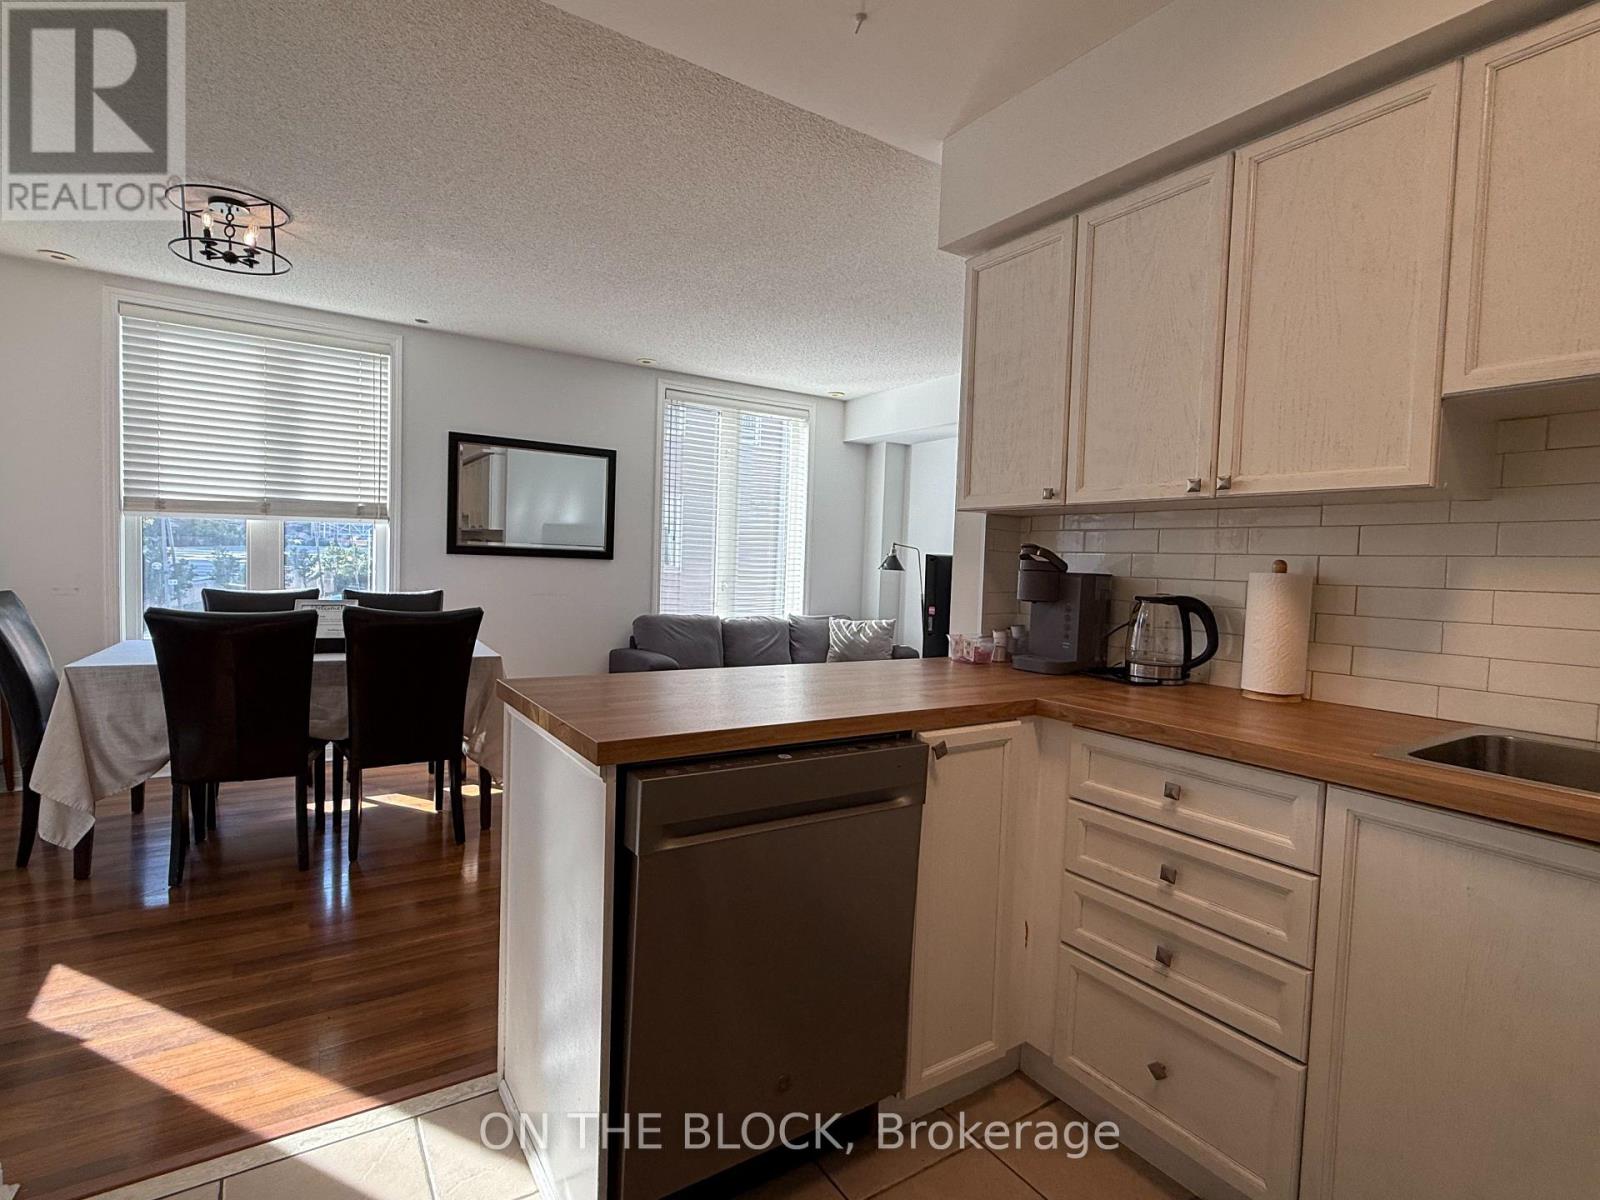
Welcome to 28 Douro St, located in Toronto's vibrant west end, just minutes from King West, Liberty Village, Queen West and Downtown Toronto. This FULLY FURNISHED 3-bedroom, 2 bathroom home offers over 1,100 sq.ft of comfort and convenient living experience, complete with private garage parking and plus incredible 300+ sq.ft. private rooftop terrace. The rooftop is truly a standout feature, offering unobstructed views toward the CN Tower with no neighbours directly behind you. The terrace is fully equipped with outdoor furniture and a BBQ, creating an exceptional private space for entertaining, relaxing or enjoying the Toronto skyline. The property is offered fully furnished and all-inclusive, with utilities and internet included, making it an ideal turnkey rental for professionals, families, corporate tenants or anyone looking for a hassle-free Toronto living experience. Short Term Rentals Welcome. (id:63616)
28 Mechanics Avenue
Toronto, Ontario
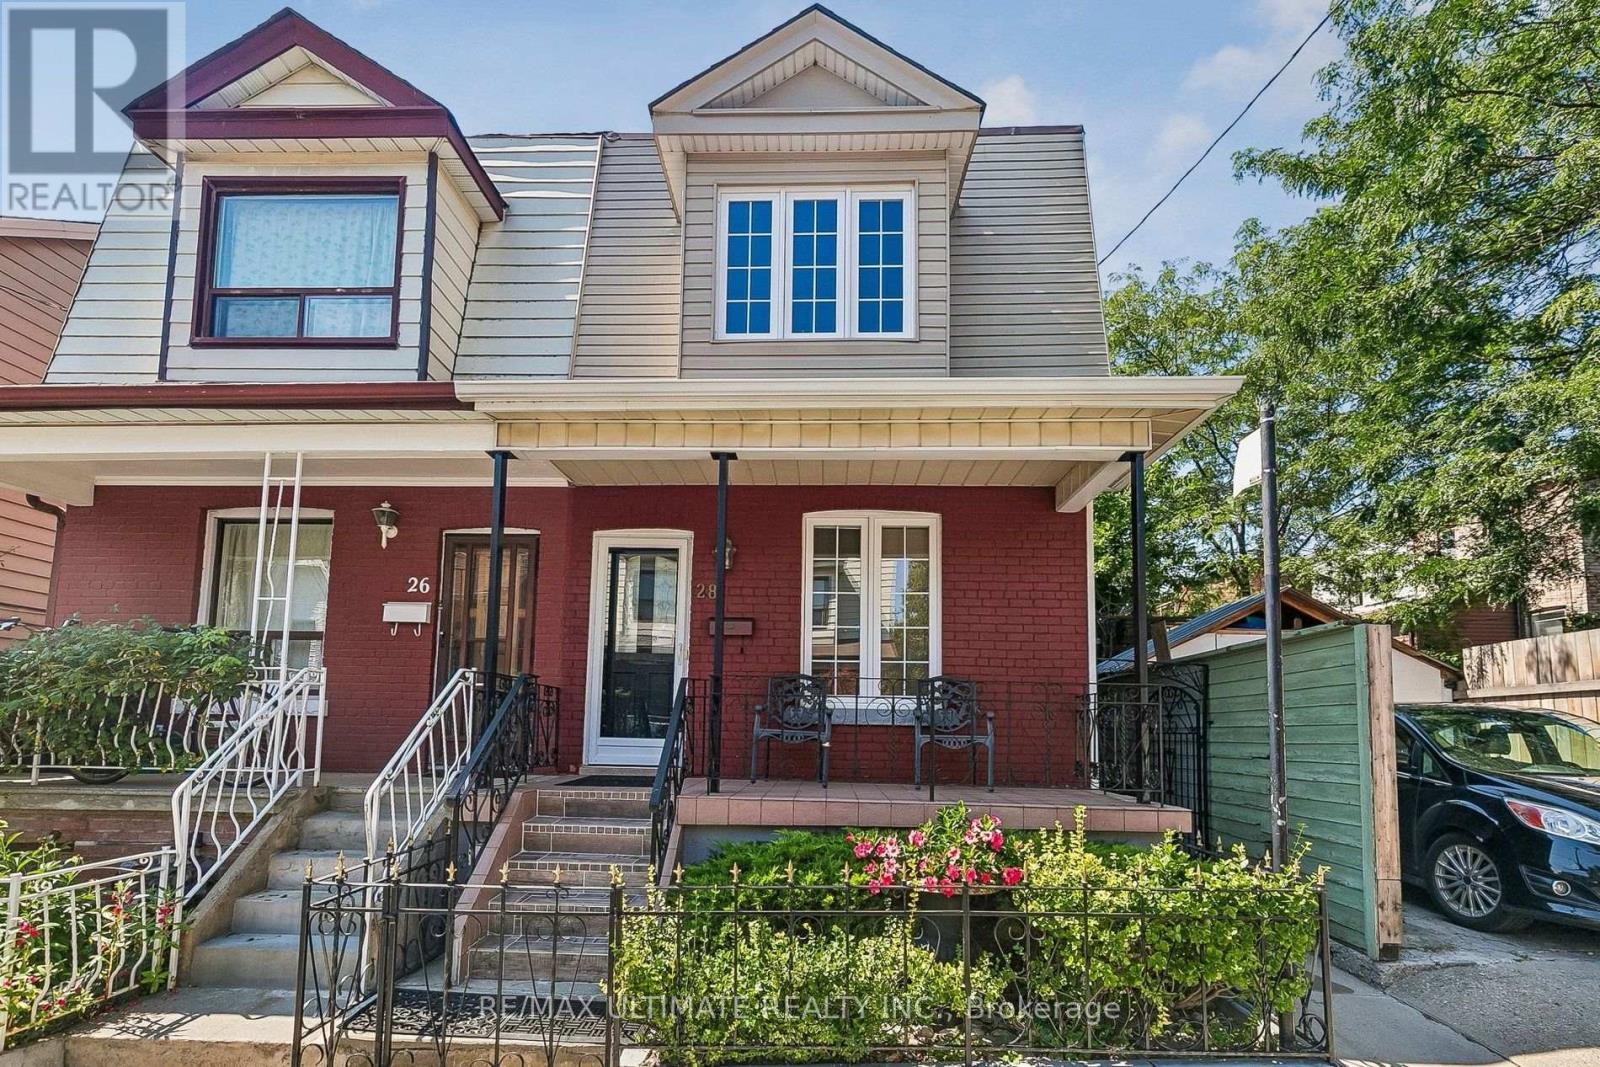
Welcome to 28 Mechanics Ave, a beautifully renovated, turnkey home in an established West Toronto neighbourhood offering an exceptional combination of location, condition and future flexibility. Meticulously maintained and in mint condition, this home is truly move-in ready. The current owners thoughtfully modified the main floor to accommodate single-level living, converting the former kitchen area into a bedroom. Importantly, the original kitchen rough-ins remain behind the walls, providing the next owner with the flexibility to easily re-establish a main-floor kitchen and enjoy the entire home as one residence. For buyers looking for additional income potential or multigenerational living, the home's layout also presents an exciting concept for conversion to a legal duplex, subject to municipal approvals and applicable building-code requirements. The lower level offers a separate exterior entrance, kitchen, bathroom, laundry and generous living space, while the main and second floors provide additional living space with the flexibility to suit a variety of needs. Location is another standout Shirley Street Junior Public School & McCormick Arena are just a 2-3 minute walk. The surrounding west-end neighbourhood offers convenient access to the Dundas Street West corridor, TTC streetcar service, Lansdowne and Dundas West subway stations, Bloor GO/UP Express, as well as nearby shops, restaurants, groceries and every day amenities. Whether you're looking for a turnkey family home, multigenerational living, or a property with future income potential, 28 Mechanics Ave offers a rare level of flexibility in a convenient, established Toronto neighbourhood. (id:63616)
2110 - 10 Torresdale Avenue
Toronto, Ontario
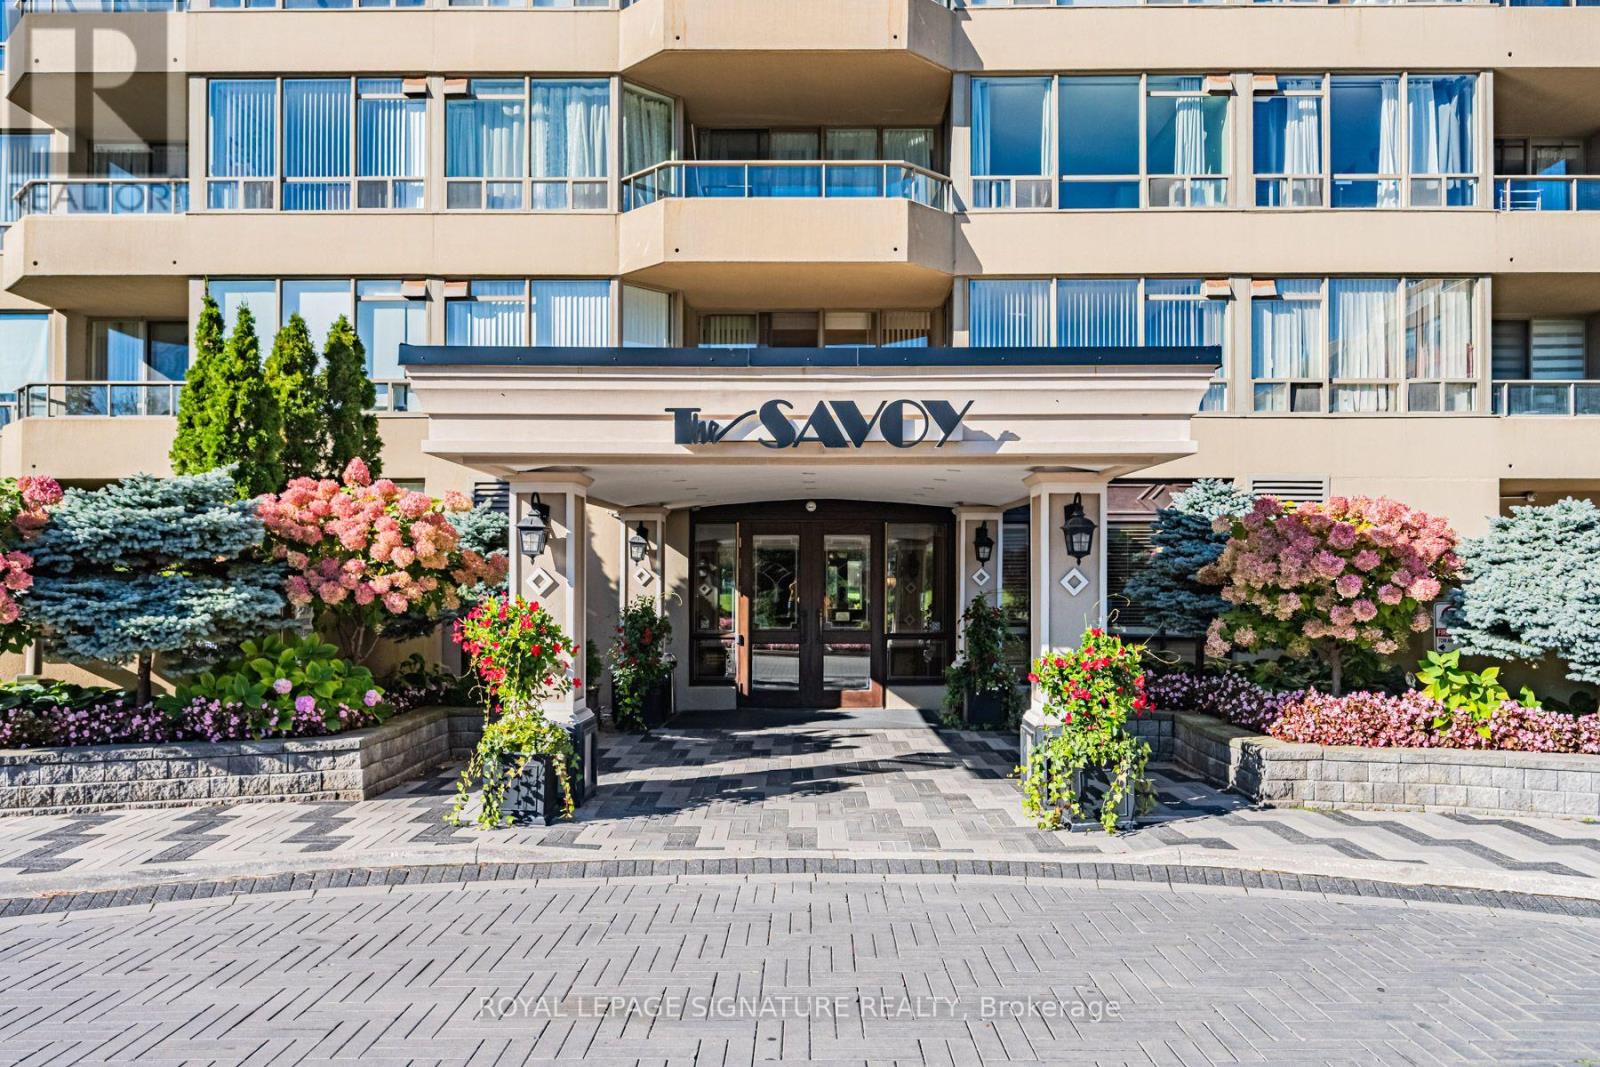
A Truly Unique & Rarely Available, Bright & Spacious 3 Bedroom Corner Unit in "The Savoy" Boasting over 2200 Sq.Ft. of Living Space. Oversized Primary Bedroom with 6-Piece Ensuite, 2 Walk-In Closets, Sitting Area and Walk-Out to Balcony. Huge, Open Concept Living Room/Dining Room/Den with W/O to a 2nd Balcony. Stunning Unobstructed Panoramic Views from Every Window. Galley Kitchen with Breakfast Area, Separate Laundry Room, Large Principal Rooms, and Loads of Storage Space. Enjoy Top-Notch Amenities including 24Hr Concierge, Visitor Parking, Indoor Pool, Guest Suites, Gym, Sauna, Hot Tub, Party Room and Tennis/Squash Courts. Steps to TTC, Robert Hicks Park and Bathurst/Finch Shops & Restaurants. (id:63616)
116 - 955 Queen Street W
Toronto, Ontario
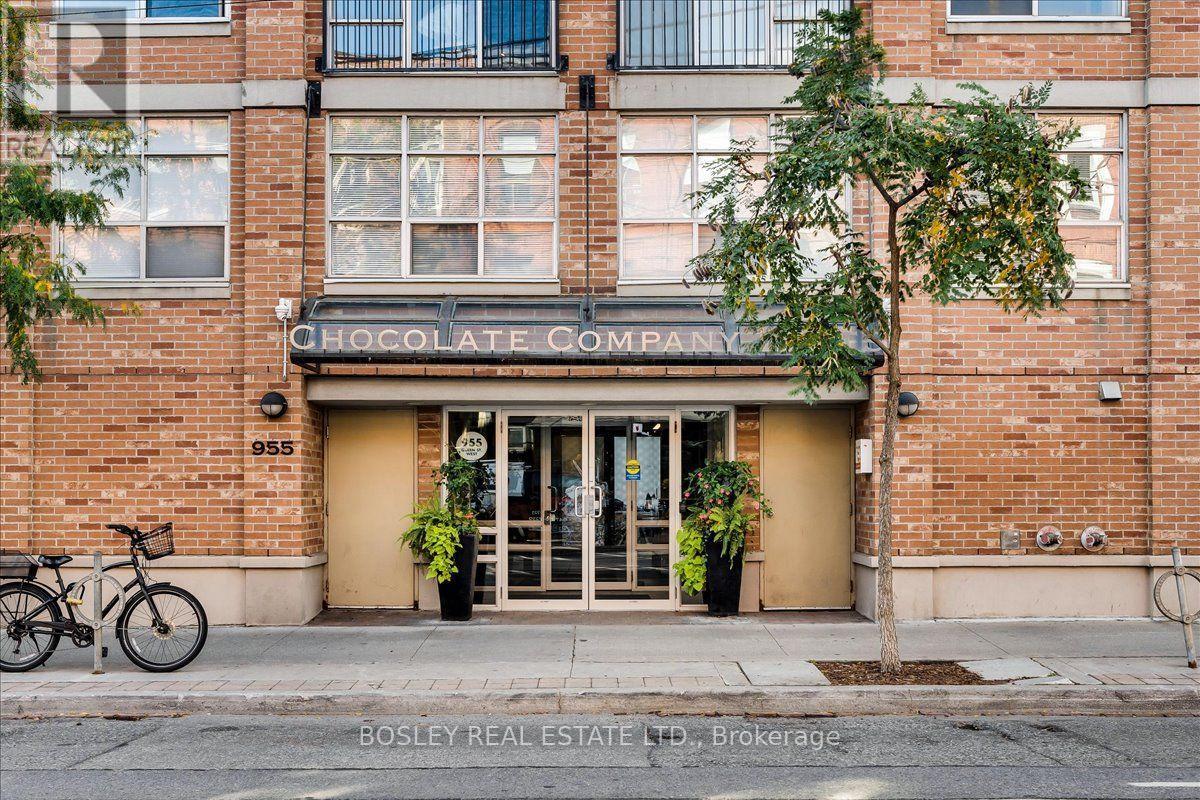
A truly rare Live/Work loft at the iconic Chocolate Factory Lofts. One of the building's coveted few residences with its own private entrance off Massey Street, this exceptional 1,089 sq ft ground-floor loft is unlike anything else. Soaring ceilings, exposed brick, original beams and ductwork deliver authentic industrial character, while the expansive open-concept layout offers incredible flexibility, including space for a second bedroom. A large primary bedroom, private terrace, parking and locker complete the package. Prime Trinity Bellwoods location, directly across from the park and Trinity Community Centre, with Queen West at your doorstep and Ossington, Dundas West and King West just minutes away. The city's best restaurants, cafés, boutiques and TTC are all right outside. For those who value character over cookie-cutter and space over sameness, this is a rare opportunity to own a truly iconic Toronto loft. (id:63616)
63 Summerside Crescent
Toronto, Ontario
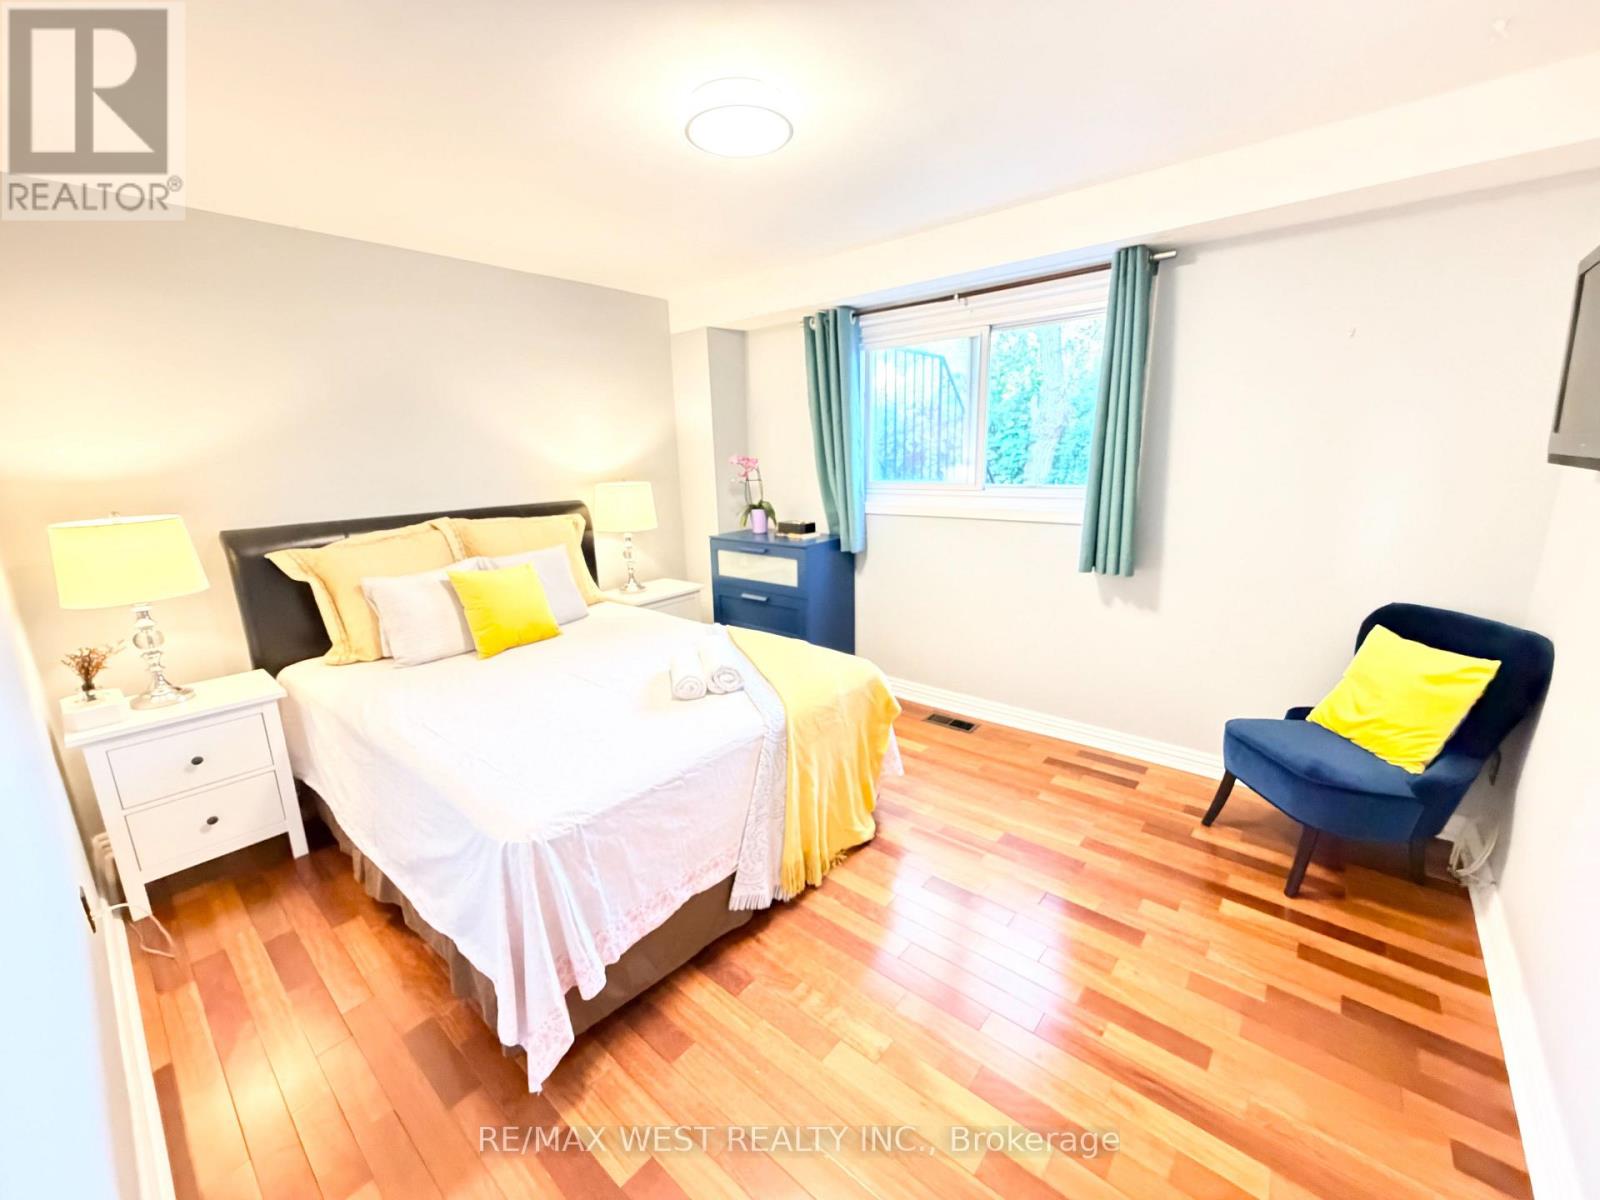
furnished room on main floor facing the backyard green space. Much Sought After Recently Renovated main floor room with en-suite bathroom, and large windows overlooking the backyard In the beautiful and peaceful Hillcrest Village. spacious Kitchen With wrapped-around cabinets loads of cupboard space and pantry storage. amazing Location with Hwy access and top Schools (AY Jackson & Cresthaven School Zone), Seneca College, Shopping malls & Supermarkets. steps to Go Train, Cummer Arena and Hockey Arena. live in this tranquil neighborhood. make it your home today. (id:63616)
57 Roseneath Gardens
Toronto, Ontario
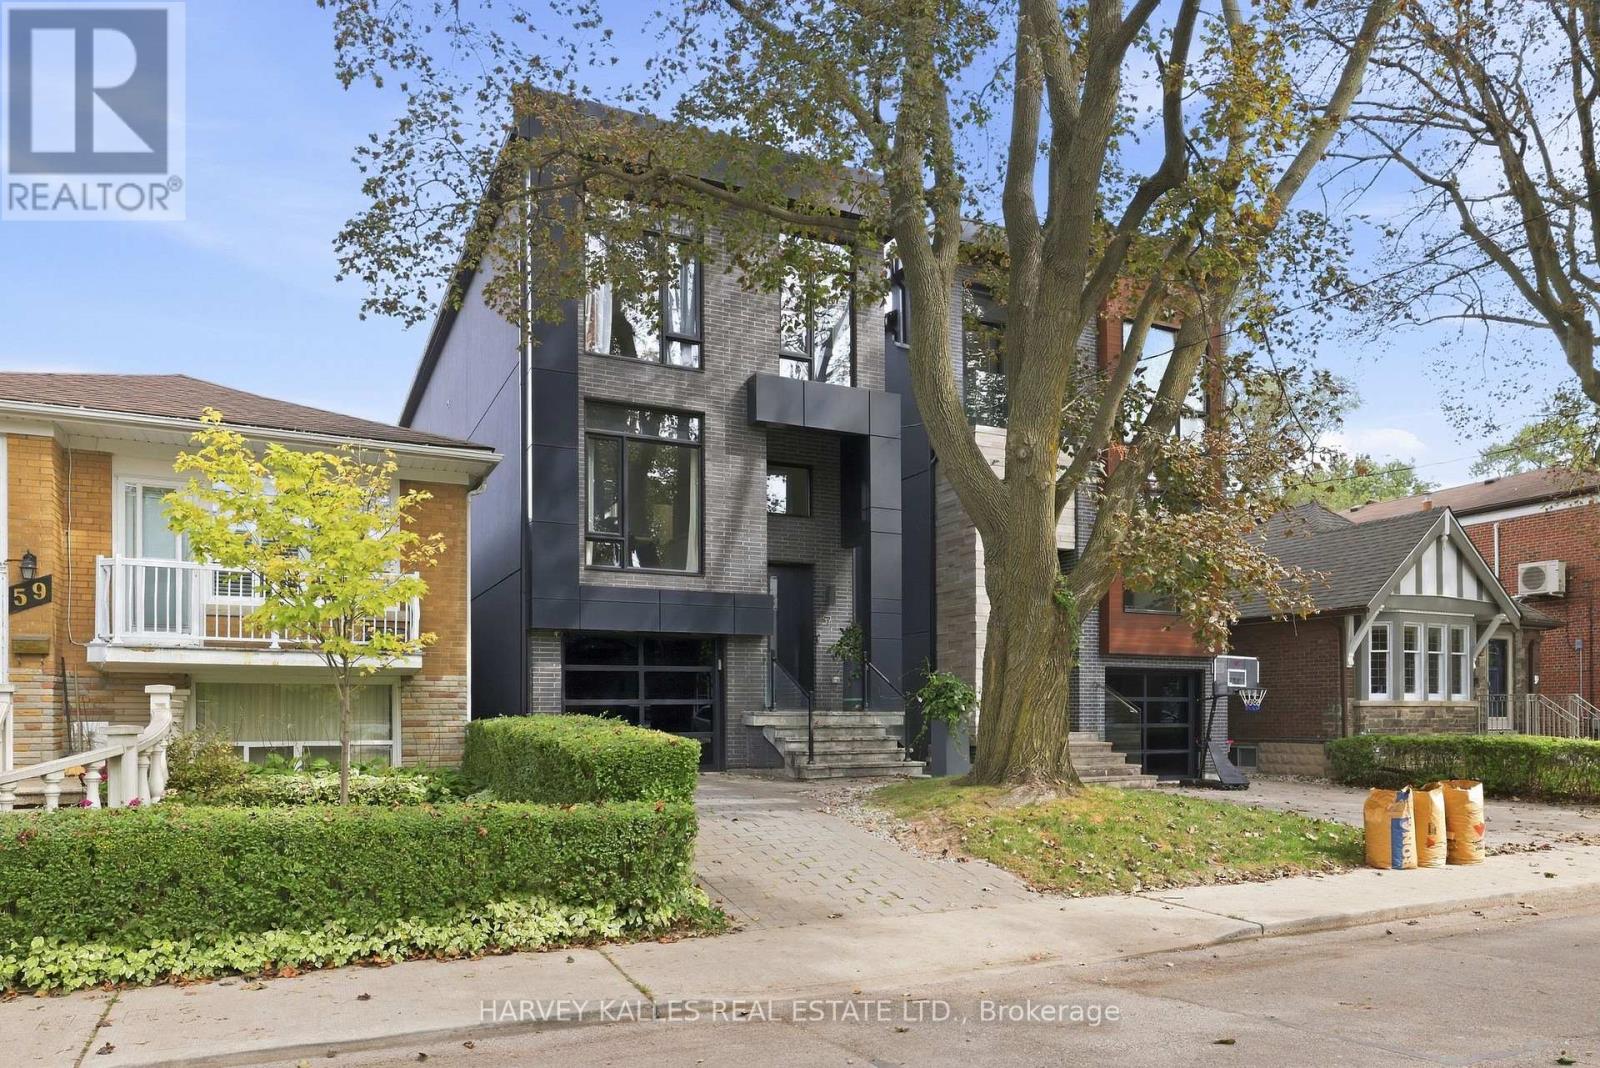
Welcome To The Coveted Roseneath Gardens, A Modern, Luxury Detached Home Where Sophisticated Design, Functionality And Smart Home Technology Come Together For Effortless Family Living. Built Only A Few Years Ago, This 4+1 Bedroom Home Offers over 2600 sq feet Across Multiple Levels, With White Oak Floors, Custom Millwork, Designer Lighting, Expansive Windows And Signature Japanese Yakisugi Charred Wood Detail Throughout. The Main Floor Was Made For Everyday Living And Entertaining, With Formal Living And Dining Areas Flowing Into A Sleek Kitchen Featuring Matte White Cabinetry, Quartz Counters, Marble Backsplash, An Oversized Stainless Steel Island With Seating For Six And Premium Appliances. The Rear Family Room Features A Gas Fireplace With Media Niche, Custom Built-Ins And Double Door Walkout To The Landscaped Backyard. Upstairs, Four Bedrooms Include An Impressive Primary Retreat With Cove Lighting, Walk-In Closet And Spa Like Five-Piece Ensuite With Heated Marble Floors, Freestanding Soaker Tub, Skylight And Frameless Glass Shower. A Second Skylit Bathroom With Heated Floors And Upper Level Laundry Complete The Floor. The Finished Lower Level Offers High Ceilings, Big Windows, A Recreation Room, Bedroom, Full Bathroom, Extensive Storage And Separate Lockable Access, Perfect For A Nanny Suite Or Rental Unit. A Dedicated Mudroom Connects To The Garage With EV Charger And Central Vacuum. Outside, The Professionally Landscaped Backyard Features Mature Trees, Upper Deck, Interlock Patio, Landscape Lighting, A Playset And Playhouse And Multiple Gas Lines. A Generac Generator, Hardwired Google Cameras, Medeco Locks, Security Film And Integrated Soffit Lighting Elevate The Home Even Further. Set On A Quiet, Tree Lined Street In Family Friendly Humewood, Steps To Cedarvale Park And Close To Great Schools, Shops, Restaurants And Amenities Of St. Clair. Modern, Spacious, Tech Forward And Truly Move In Ready, This Home Is Designed For The Modern Family. (id:63616)
348 Glenholme Avenue
Toronto, Ontario
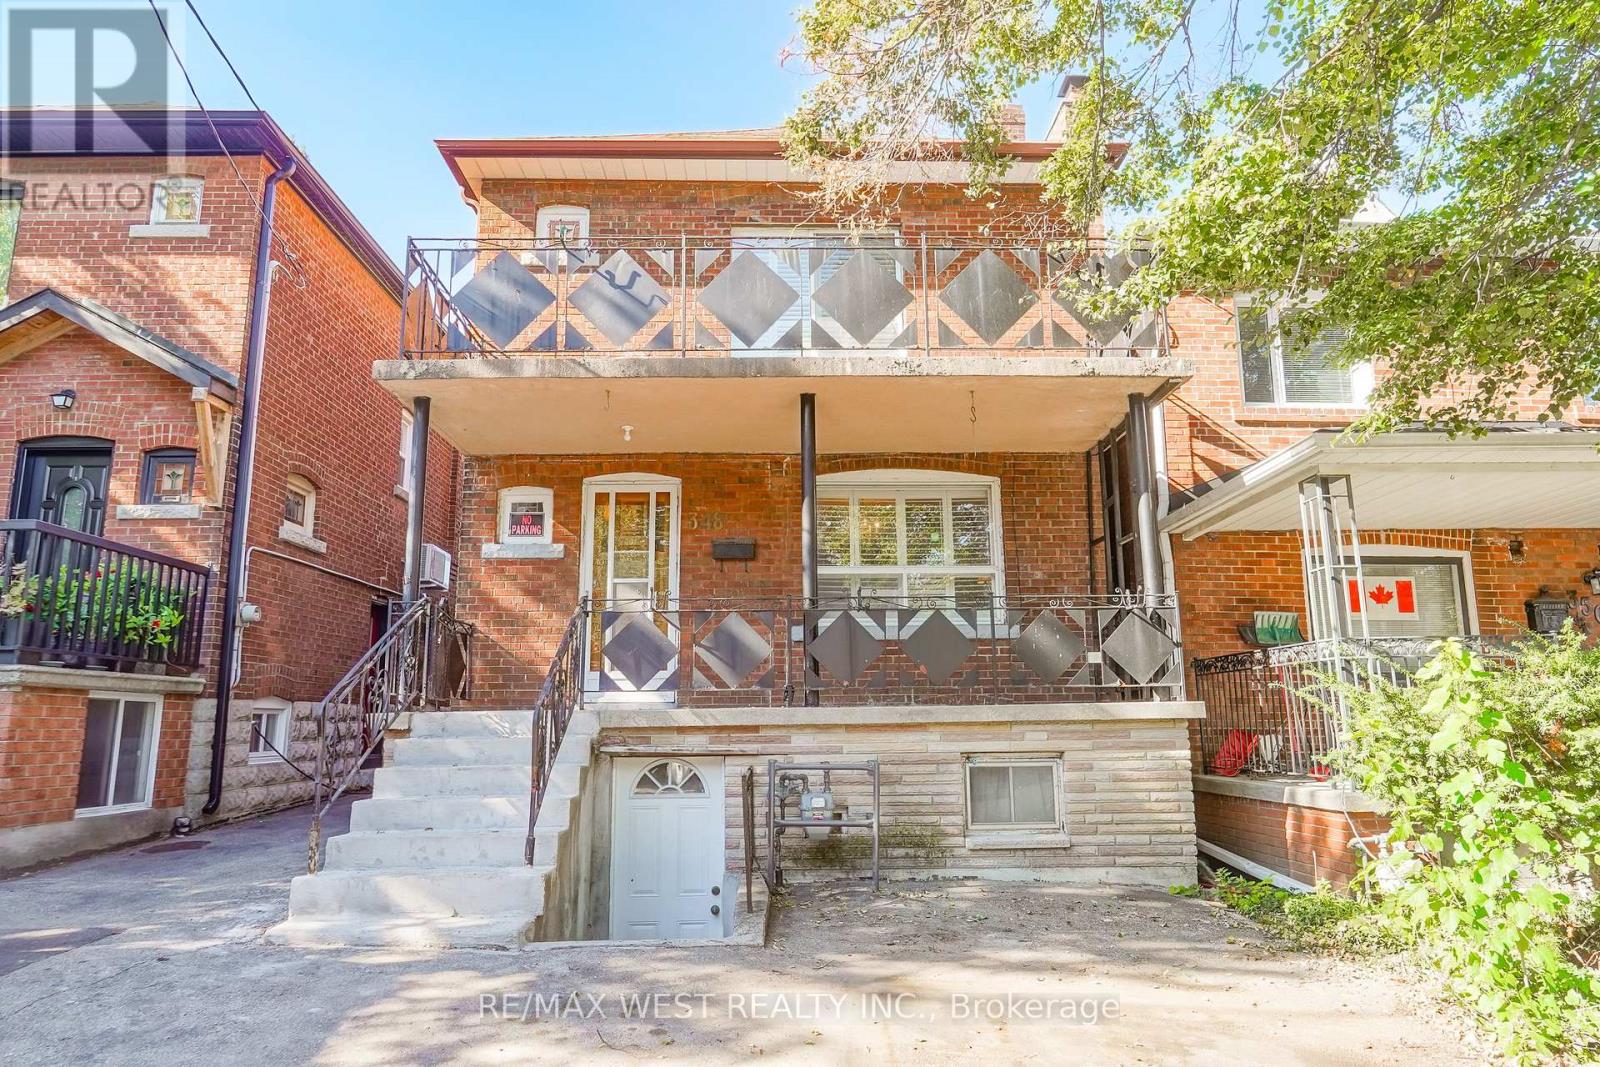
Lovingly maintained by the same family for over 50 years, 348 Glenholme Ave offers a great opportunity to move in and enjoy as-is, renovate over time, or reimagine the property to suit your needs. This 3 bedroom, 3 bathroom home offers a flexible layout with excellent potential for renovation and reconfiguration. Update and transform the existing single-family home, explore separate in-law living spaces, or consider the potential for a duplex or triplex conversion, subject to zoning and all necessary approvals. A walk-up basement with two separate entrances adds valuable flexibility. The property features a detached garage at the rear, plus two legal front parking pad spaces, offering exceptional parking. An excellent opportunity for a young family, renovator or investor to bring new life to a well-loved property in an established Toronto neighbourhood. Close to parks, schools, shops, cafés and restaurants, with convenient TTC access and easy connections across the city. *Some photos virtually staged. (id:63616)
248 - 25 Adra Grado Way
Toronto, Ontario
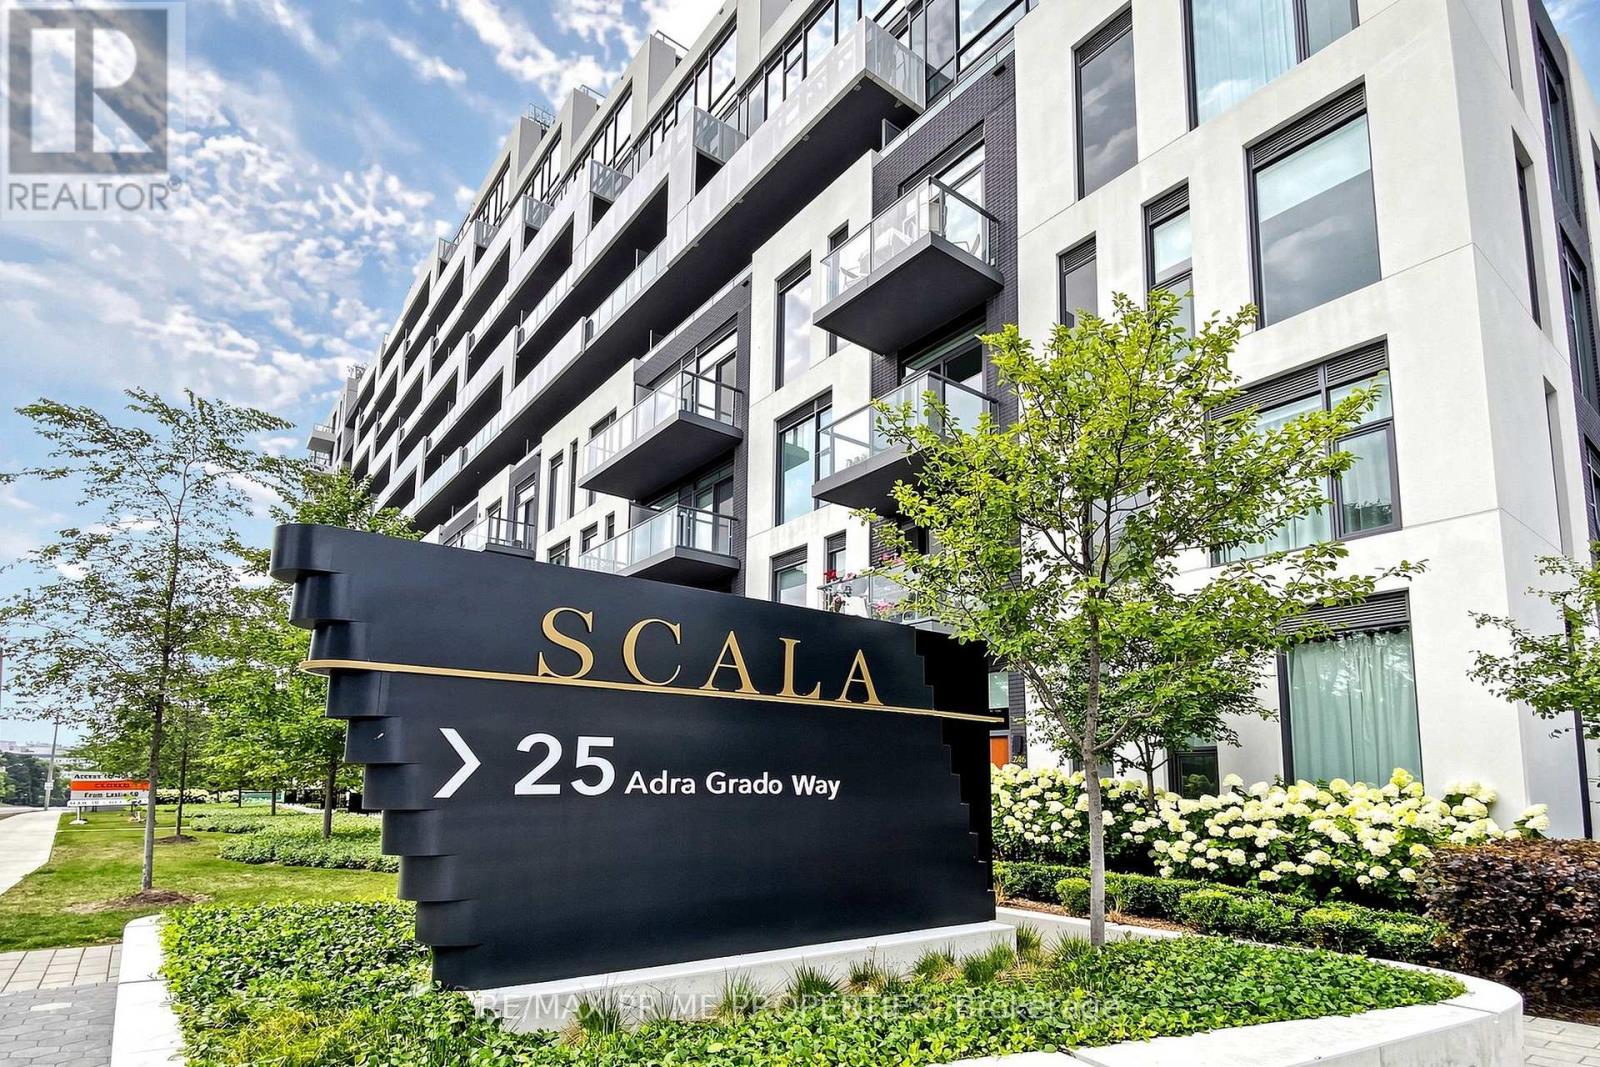
Experience elevated urban living at Scala by Tridel, an exceptional luxury residence in the sought-after Bayview community. This unique ground-floor, open-concept two-bedroom suite offers approximately 800 sq. ft. of living space, combining contemporary design, impressive scale, and unmatched convenience.Soaring 14-foot ceilings, upgraded laminate flooring, elegant cabinetry, and beautifully upgraded bathrooms create a sophisticated yet comfortable living space. A private street-level entrance offers the ultimate convenience - ideal for dog walks, groceries, or everyday coming and going without navigating the main lobby. Enjoy an impressive collection of resort-inspired amenities, including: Heated rooftop infinity pool with tanning deck and hot tub Rooftop terrace with multiple BBQs, perfect for summer entertaining. Heated indoor pool with sauna and steam room State-of-the-art fitness centre with modern equipment and dedicated cycle room Spacious theatre room for movie nights and entertainment. One of the largest and most stunning party rooms in the city, located on the ground floor and capable of accommodating up to 136 guests 24-hour concierge and security Extensive indoor and outdoor social and recreational spaces Unbeatable connectivity. Leslie Subway Station is approximately a 5-minute walk, while Oriole GO Station is about a 10-minute walk away, with express GO service reaching Union Station in approximately 27 minutes. Easy access to major highways makes commuting throughout Toronto and the GTA convenient.Located in the heart of the Bayview community, you're close to shopping, dining, parks, transit, and Bayview Village Shopping Centre, while still enjoying the privacy and convenience of a modern luxury residence.A rare opportunity to enjoy approximately 800 sq. ft. of stylish living space, soaring 14-foot ceilings, resort-style amenities, and exceptional indoor-outdoor living at Scala by Tridel. (id:63616)