
4004 - 101 Charles Street E
Toronto, Ontario
Luxury For Lease! X2 Condo Built By Great Gulf In The Heart of Downtown. Spacious Corner Unit Featuring 2 Bedrms+2 Bathrooms, Balcony and Parking. Enjoy Stunning South West Skyline Views From The 40th Floor. Floor To Ceiling Windows, Split Bedroom Layout For Added Privacy. Steps To Yonge/Bloor Subway, Yorkville, Shopping, Fine Dining & Cafes. Easy Access To DVP, This Is Easy Downtown Living At Its Best! (id:63616)

312 - 20 Bloorview Place
Toronto, Ontario
Location, Location, Location Private Area, No Other Buildings Around. Stunning 'Aria' Ravine Residences. Exclusive Neighborhood Just Steps To Subway. Bright & Sunny W/2 Exits To Balcony. 9' Ceilings. Gorgeous Finishes W/Hrdwd Flrs, Granite Countertop, Mirror Backsplash, Breakfast Bar, S/S Appl + More. Spacious 1 Br + Den - Minuet 11 Model (Suite 650 Sq.Ft. + 55 Sq.Ft. Balcony). Den C/W Sliding Drs Can Be Used As 2nd Bdrm. Close To Bayview Village, Fairview Mall. (id:63616)
106 - 401 Logan Avenue
Toronto, Ontario
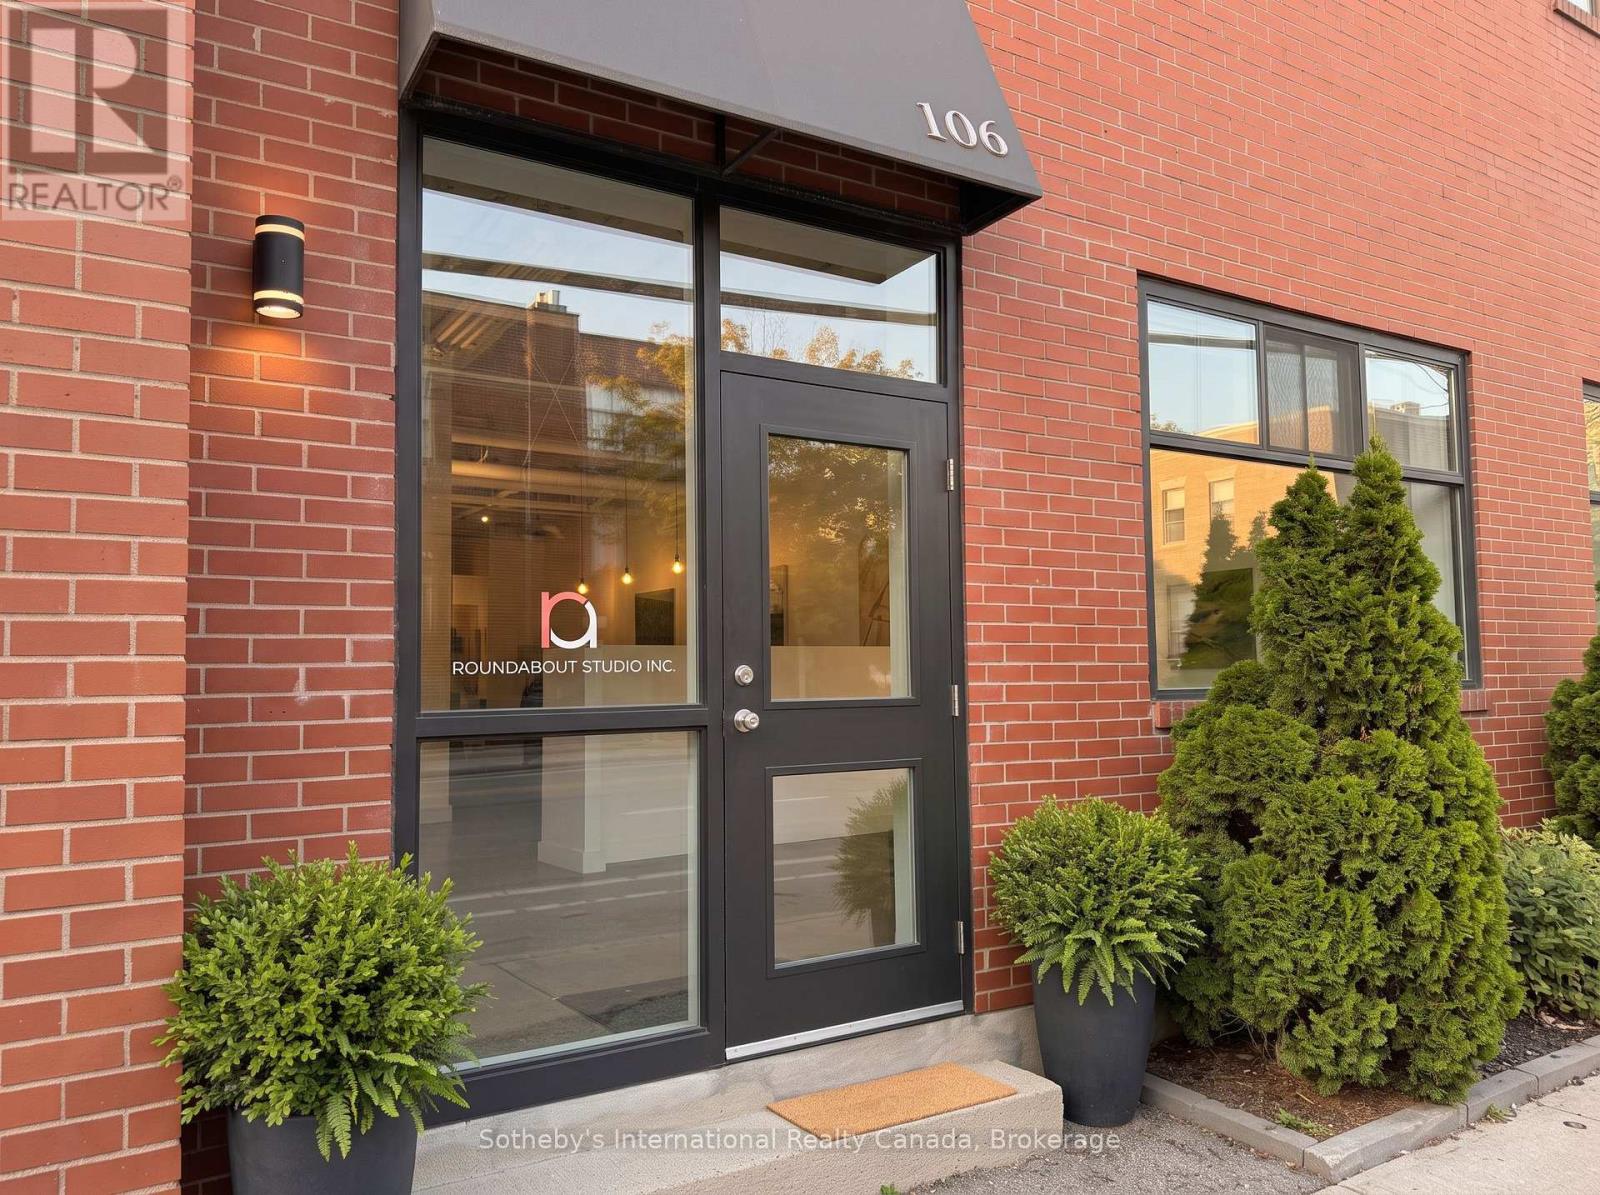
Ground Floor Multi-Use Space Available In The Landmark Historic Woods Building Fronting Dundas St East. Authentic Industrial Character Showcasing Sandblasted Heritage Brick, Soaring ~14Ft Ceilings, Sanded & Sealed Concrete Floors, New Modern Lighting & Fresh Paint. Complete W/ Updated 2Pc Washroom. Turnkey & Move-In Ready For Creative Retail, Studio, Gallery, Professional Office, Or Light Assembly. Onsite Parking Available. Prime Leslieville Location Steps To Queen St E, Transit & DVP. (id:63616)
94 Haynes Avenue
St. Catharines, Ontario
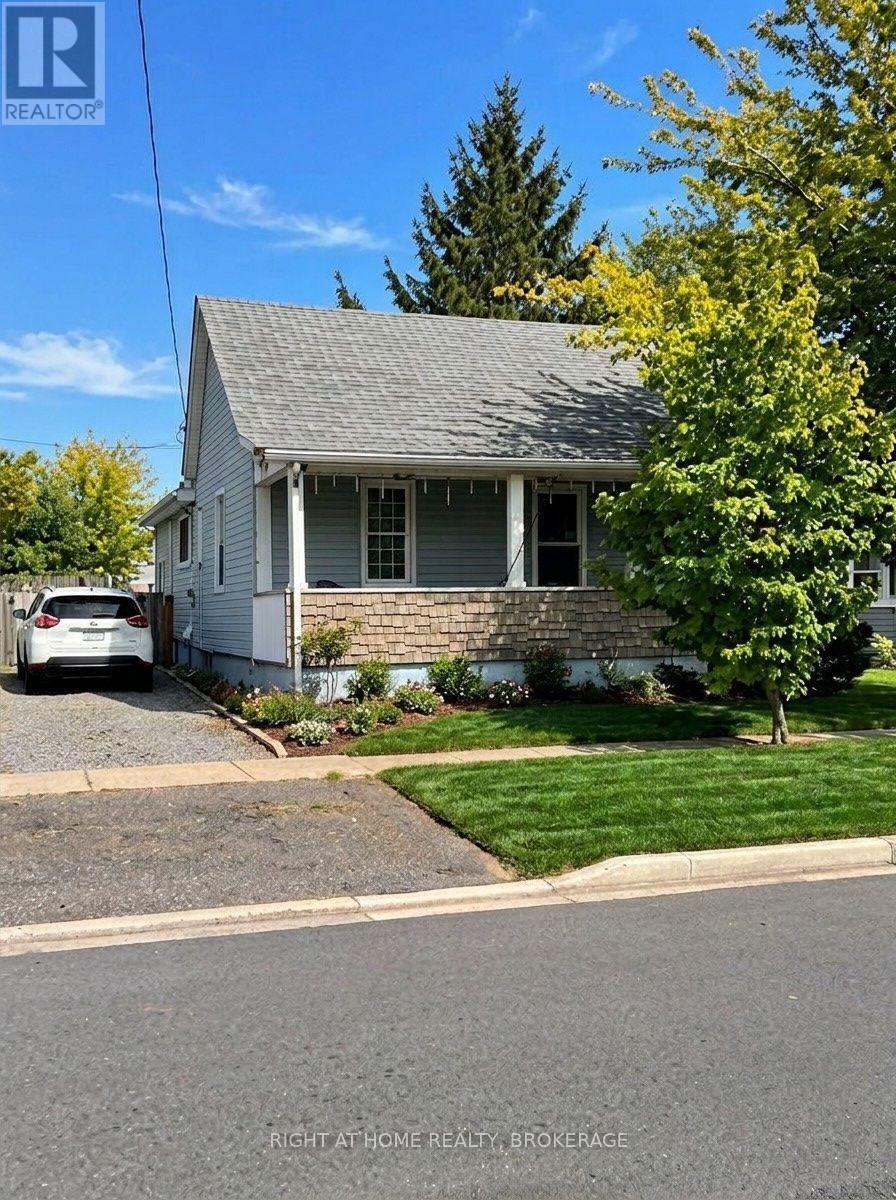
Spacious 3 bedroom bungalow with large principal rooms. Close to Welland Ave and all major shopping, Schools, and highways.Nice size lot 50x100, covered front verandah, whirlpool tub. Eat in kitchen (id:63616)
302 - 57 Lakeport Road
St. Catharines, Ontario
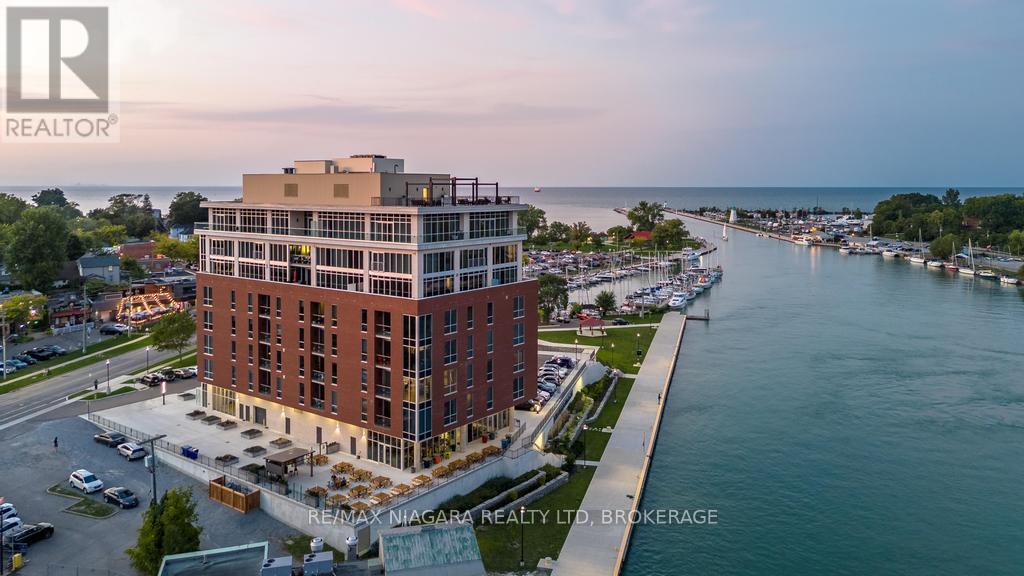
Welcome to 57 Lakeport Rd, Unit #302, an exquisite residence in the highly desirable Port Dalhousie. Known for its serene waterfront lifestyle, this boutique building offers a perfect mix of luxury and tranquility. Surrounded by breathtaking views, fine dining, scenic parks, the marina, and the newly rebuilt pier, it showcases the best of Niagara. This spacious 2 bedroom & 2 Bathroom unit features premium upgrades and an open-concept design. Floor-to-ceiling windows provide natural light and stunning panoramic views of Lake Ontario. The kitchen is a chefs dream with quartz countertops, a gas stove, custom cabinetry, and a built-in coffee and wine bar with hidden storage. The living area offers remote-controlled blinds for seamless light control. The primary bedroom serves as a retreat with a feature wall, walk-in closet, and private balcony. The ensuite bathroom boasts high-end tiles, a quartz vanity, and heated floors. A second bedroom is ideal for guests or a home office, with a second full bathroom offering the same elegant finishes. The laundry area includes quartz countertops for added convenience and a polished look. Amenities include a rooftop terrace with 360-degree views of Lake Ontario, the Toronto skyline, and the Niagara Escarpment. With two deluxe BBQs, a gas fire pit, and ample seating, its perfect for entertaining or relaxation. Additional features include bike racks, a dog wash station, and TWO owned parking spots in the underground garage. Cutting-edge smart home technology lets you control climate, lighting, and door access remotely. Conveniently located near the QEW and 406 highways, you're minutes from Niagara's wine country, Niagara Falls, and Buffalo Airport. Whether you're enjoying your morning coffee with serene lake views, strolling along the waterfront, or exploring vibrant local cafes, this home offers a lifestyle of comfort and luxury.40k in Upgrades! (id:63616)
56 Leenders Lane
Erin, Ontario
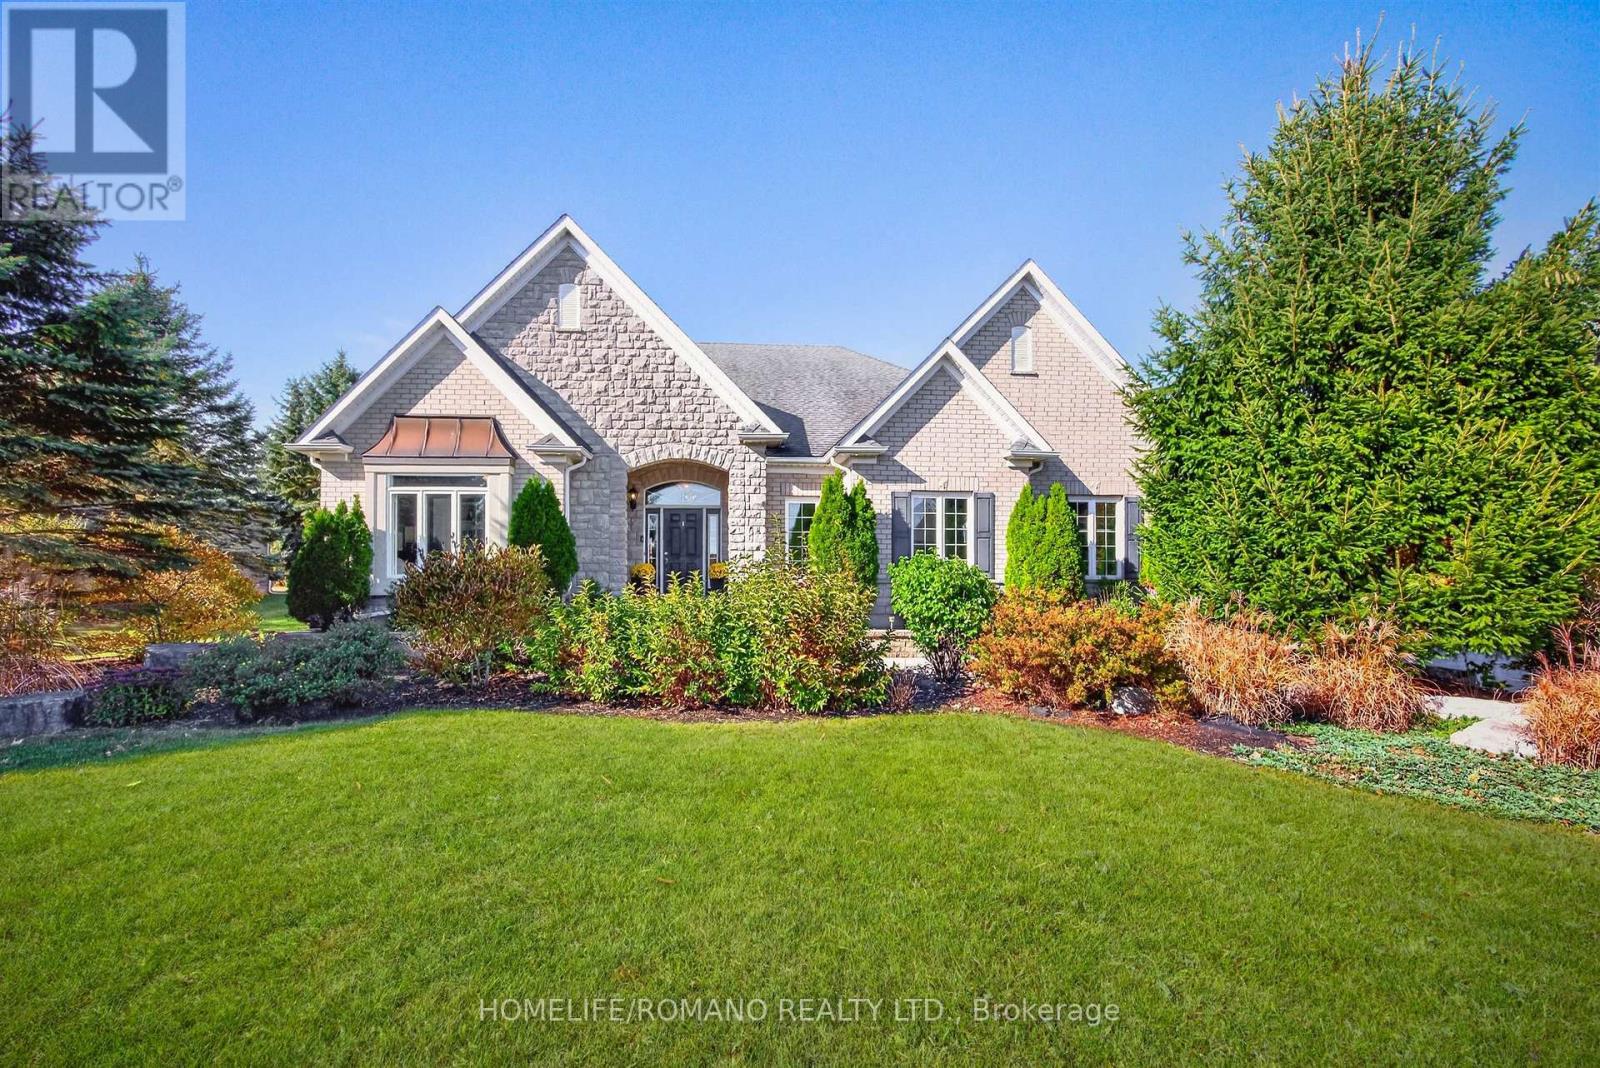
Truly Exceptional Executive Bungalow in an Exclusive Estate Community nestled on a premium one-acre lot at the end of a quiet cul-de-sac. This impressive residence offers approximately 5,000 square feet of elegant living space, delivering luxury, privacy, and refined craftsmanship against a backdrop of scenic farmland. Beautiful landscaping, mature trees, manicured gardens, oversized accent stones, and a waterfall pond create a picturesque setting. The interior boasts custom millwork, crown moulding, oversized baseboards and trim, architectural columns and a spectacular soaring cathedral ceiling in the living room. Highlights include 9-ft ceilings throughout the home, a built-in living room wall unit, three gas fireplaces and wide-plank engineered white oak flooring in the kitchen, living room, primary bedroom and hallway. The renovated kitchen features Neolith countertops imported from Spain, an expansive island with generous storage with push-to-open cabinetry on the back, and premium Bertazzoni appliances imported from Italy. The spacious primary bedroom retreat offers a large walk-in closet and an updated spa-like 5-piece ensuite with quartzite countertops and the added convenience of dual sinks. A renovated laundry room features patterned tile flooring, a quartz countertop, shelving and direct garage access. The finished lower level offers, two additional bedrooms, two full bathrooms, a spacious recreation room and a separate walk-up entrance to the garage. Outdoors, an expanded patio, dedicated fenced dog park and saltwater hot tub enhance the private grounds. A matching detached shed/workshop with electrical service offers added versatility. Further features include, solar panels enrolled in Hydro One's residential Net Metering program, a new owned tankless water heater, whole-home audio with speakers extending to the back patio, and an EV plug. An attached two-car garage and long interlock brick driveway provide parking for over 10 vehicles. Shows 10+++ (id:63616)
582 Grand Valley Drive
Cambridge, Ontario
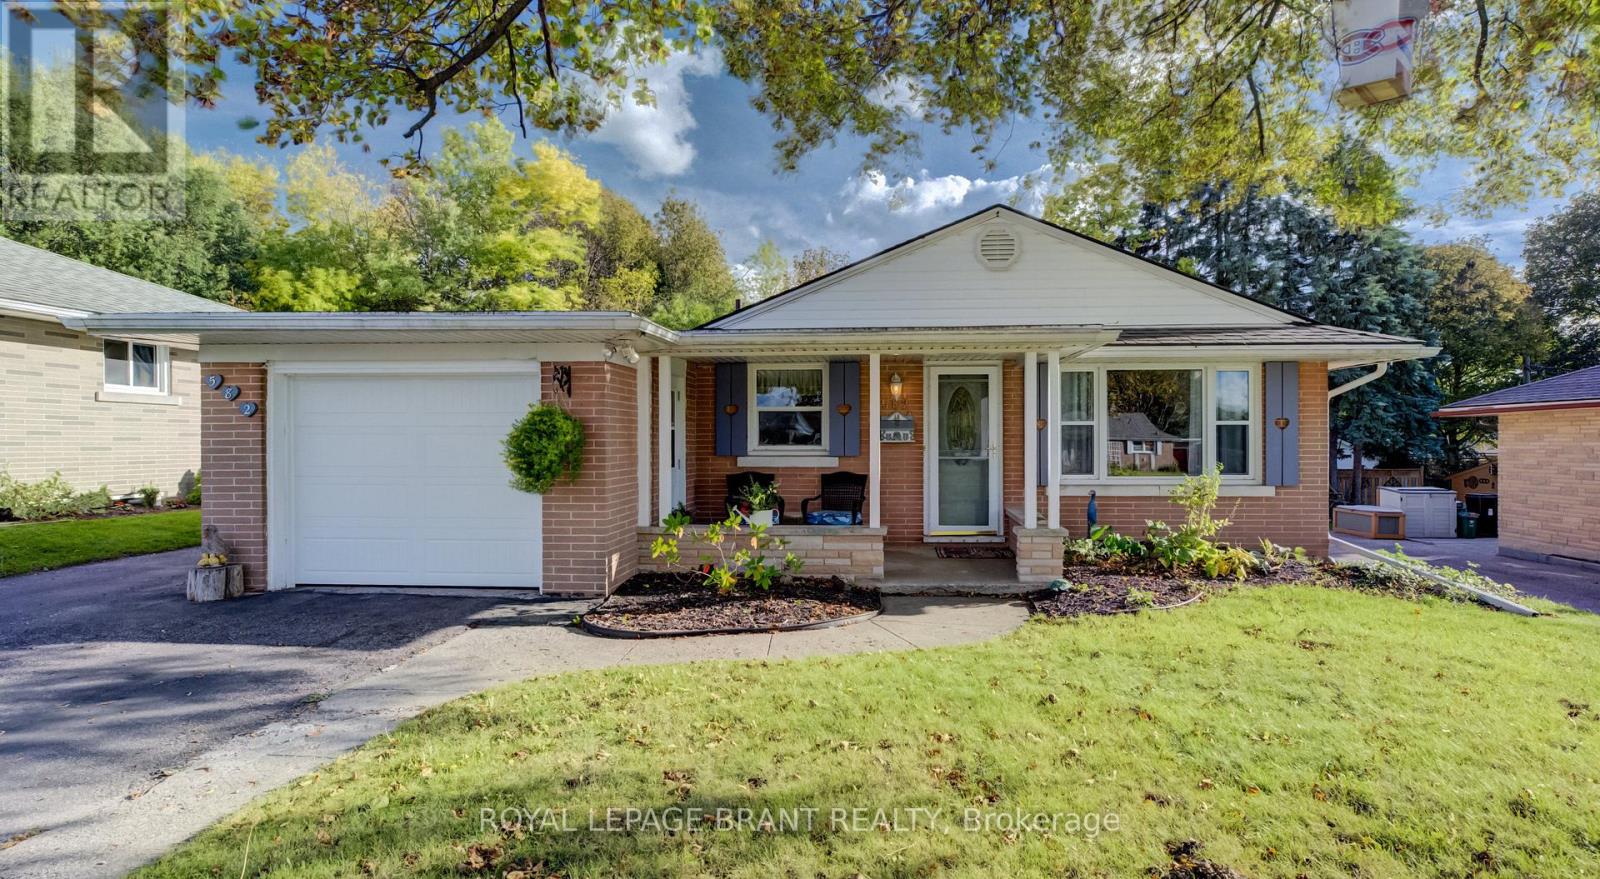
Welcome to 582 Grand Valley Drive, a move-in ready home set along a quiet street where a wide central median gives the neighborhood a spacious, open feel, offering much-desired space between homes and plenty of curb appeal. Whether you're sipping morning coffee on the covered front porch or relaxing on your deck in the sun-filled backyard, this property flows effortlessly from one space to the next. Step inside to a bright main floor that has been freshly painted and includes updated flooring on both levels (2024). The front living room centers around a large picture window letting natural light stream in, and is a guaranteed favorite lookout for the family pet. Just past the living area, the eat-in kitchen makes weeknight dinners and casual hosting seamless, and includes access to the garage. Down the hall are a four-piece bath and two spacious bedrooms. The oversized primary bedroom is complete with dual closets and sliding glass doors that open directly onto the back deck. Step outside to a fully fenced yard that's ready for summer barbecues, gardening, or a place to unwind in the evening. The finished basement expands your living space even further. The cozy rec room is paired with a flexible bonus room, ideal for a home office, gym, or guest space, along with a recently finished three-piece bath (completed in 2024) and abundant clean storage space. Beyond the home's features, you'll love being close to all your day-to-day amenities. Enjoy walking to nearby schools, parks, and trails, while downtown Preston's local shops, cafes, and restaurants are just minutes away, giving you the perfect blend of neighborhood character and everyday convenience. (id:63616)
Unknown Address
,
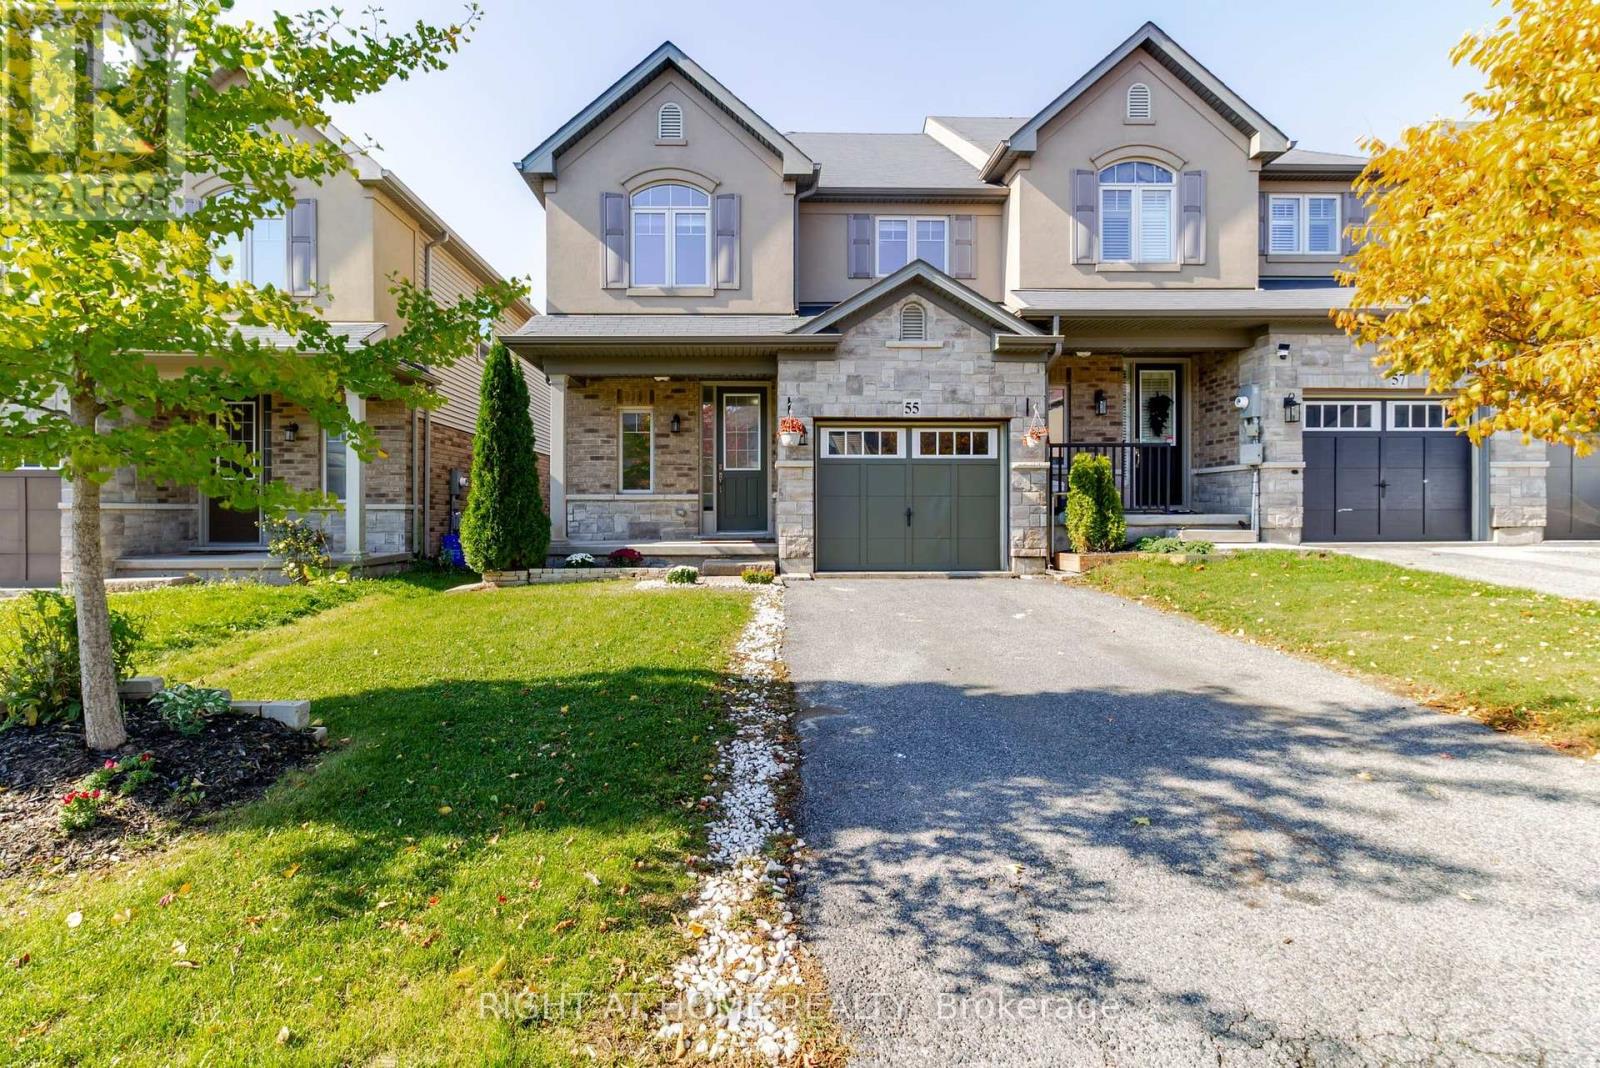
Perfect Home for a young family! This Losani Homes FREEHOLD T/H, has NO Condo fees / POTL. Freshly Painted w/ Neutral Colors & Newly Installed Vinyl on both Main Flr Great Room & Throughout 2nd flr. Also the main flr. has 9ft ceiling, a Neat Kitchen With 2 tier Island with a lot of cabinets for storage, next to Dinette big enough for a dining table, has an open concept layout w/ a lot of Sunlight. This End Unit has 3 Spacious Bedroom & 2.5 baths. Master Bed has 4pcs Ensuite and Walk-in Closet. Plus a 2nd flr. Laundry. Basement is ready for your touch w/RI bathroom. Backyard has a large deck with a Shed with no neighbours in the back privacy is guaranteed, make it your personal Oasis. Close to Schools, shops, transit & HGWY 403 is literally a minute away. Just Come in and enjoy. (id:63616)
27 Crossings Way
Hamilton, Ontario
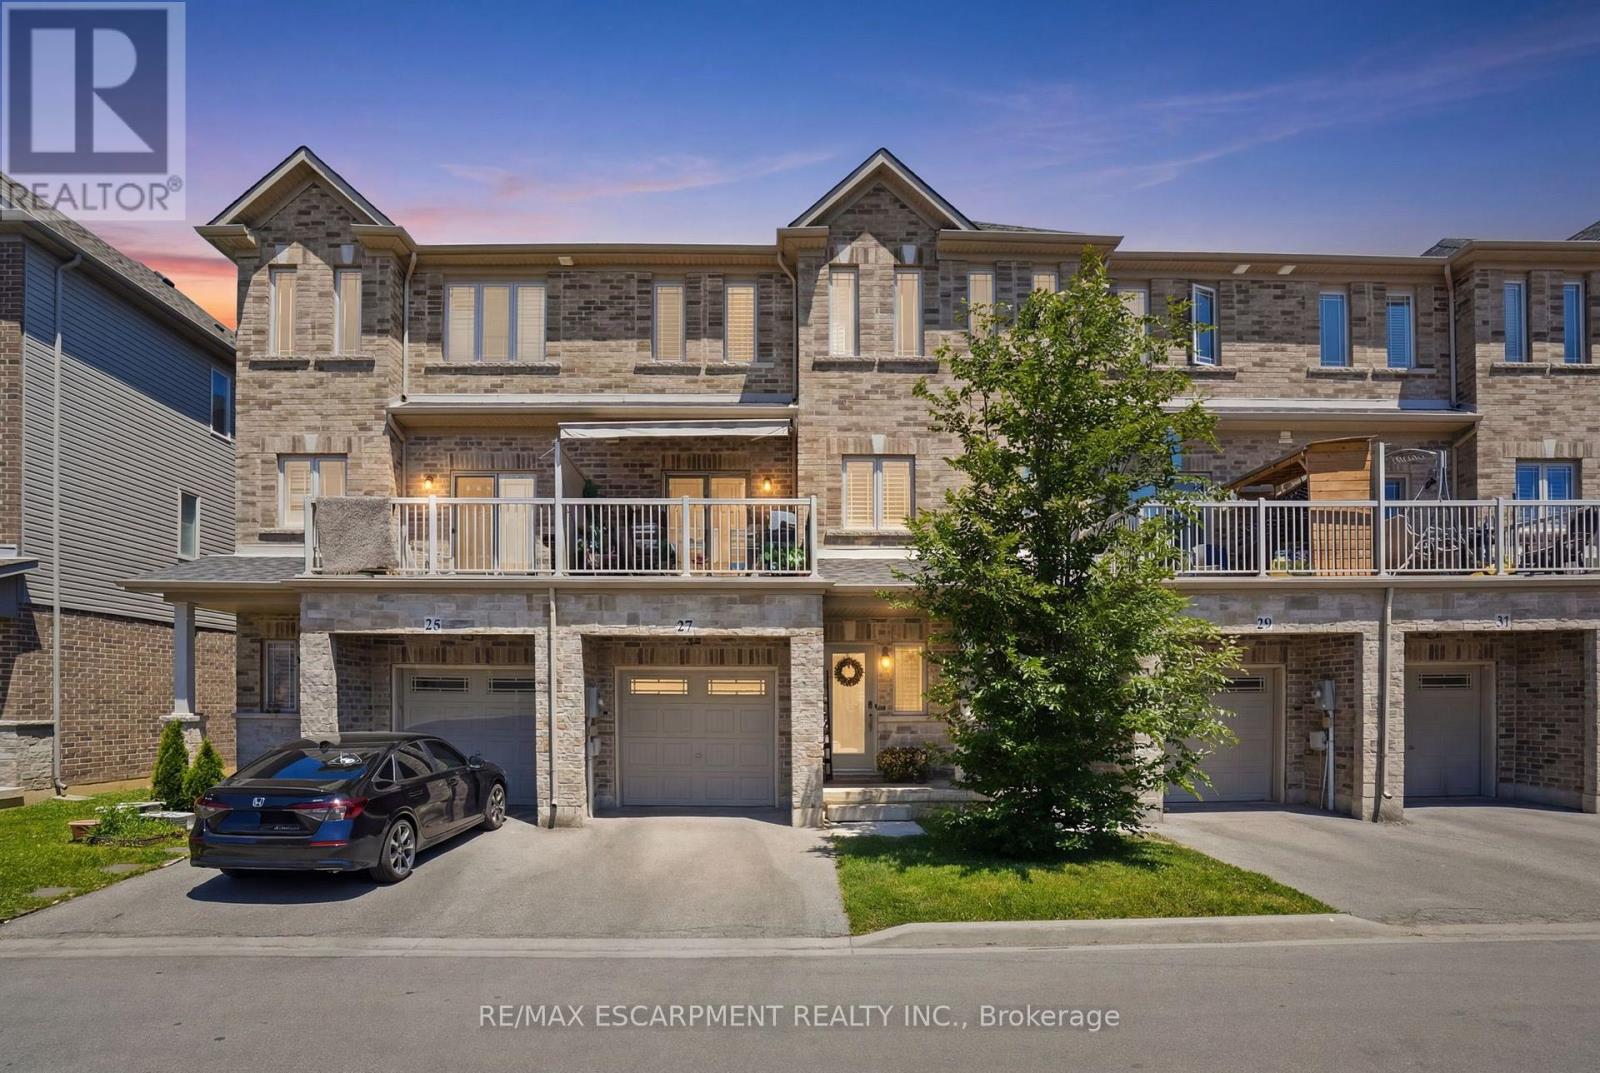
More space, more flexibility and exceptional value! This stylish three-storey townhouse offers the perfect combination of modern finishes, functional living spaces and a convenient location, all at an attractive price point. Whether you're a first-time buyer, young professional or growing family, this is a home that can easily adapt to your lifestyle. The ground level offers a versatile space with its own separate entrance and adjacent full bathroom, ideal for a private home office, guest suite, studio or additional bedroom. Upstairs, the bright open-concept main floor is designed for the way you want to live. A contemporary kitchen with upgraded extended cabinetry, sleek countertops and generous workspace flows effortlessly into the spacious family room, where a cozy fireplace and beautiful built-ins create an inviting place to entertain or unwind. A convenient powder room completes this level. On the third floor, three generous bedrooms provide a welcome retreat, including a spacious primary bedroom with ensuite privilege, while bedroom-level laundry makes everyday life that much easier. With contemporary finishes, excellent storage and thoughtfully designed living space across three levels, there's room for everyone to feel at home. Close to shopping, restaurants, parks, schools and everyday conveniences, this is an opportunity to enjoy the space and comfort you've been looking for at a price that makes moving possible. (id:63616)
127 East Avenue S
Hamilton, Ontario
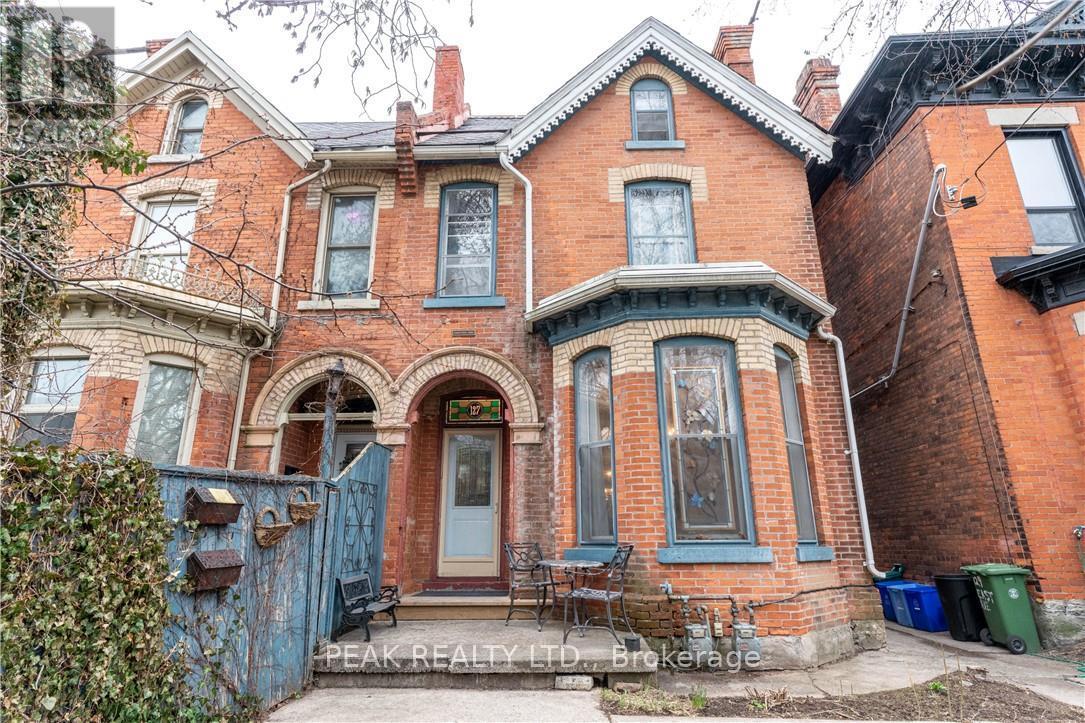
Welcome to 127 East Avenue South, a well-maintained duplex ideally located in one of Hamilton's most central and connected neighborhoods. This versatile property offers two self-contained and separately accessed units, making it an excellent opportunity for investors, multi-generational living, or owner-occupiers looking to offset expenses with rental income. The front unit features a spacious and functional layout offering three bedrooms and two bathrooms and a fully finished basement, providing ample space for families or professional tenants. Generous room sizes and a thoughtful floor plan create comfortable living areas with flexibility for modern living. The rear unit is stunning with high lofted ceilings and natural light from the mant skylights, offering a one-bedroom layout with two bathrooms, ideal for extended family, guests, or additional rental income. Each unit is designed to function independently, enhancing privacy and usability for multiple occupants. Situated just minutes from downtown Hamilton, hospitals, public transit, parks, schools, shopping, dining, and major commuter routes, this property delivers exceptional convenience and walkability. The location is especially attractive for tenants and homeowners alike due to its proximity to the hospital corridor, GO Transit, and vibrant urban amenities. Whether you are looking to expand your investment portfolio, live in one unit while renting the other, or accommodate multi-family living, 127 East Avenue South presents strong long-term potential in a sought-after area of the city. A rare duplex opportunity offering flexibility, income potential, and an unbeatable central location. (id:63616)
0 Terrace Avenue
Niagara Falls, Ontario
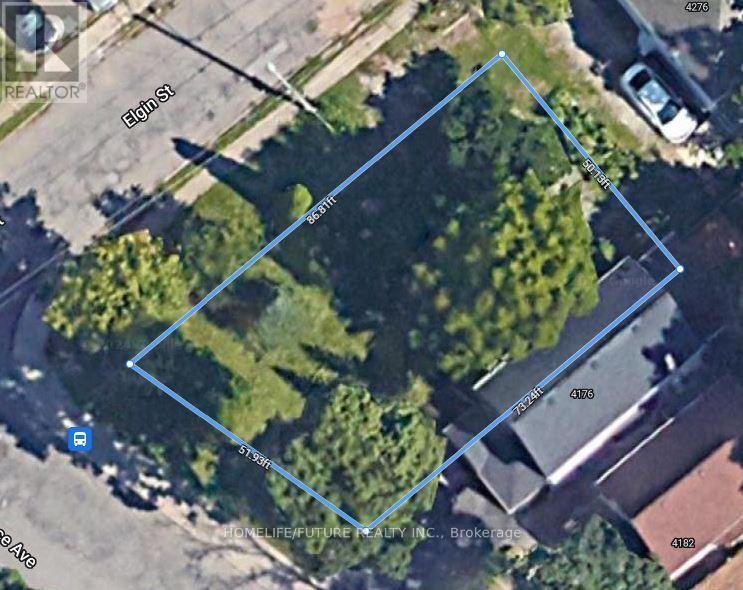
Vacant Land for Sale - Development Opportunity! Excellent opportunity for builders, developers, and investors. Vacant land with potential for development into multiple residential units, subject to applicable zoning, approvals, and municipal requirements. Financing may be available, subject to terms and conditions. Additional Opportunity: Both properties, 0 Terrace Ave and 4696 Jepson St, may be purchased together, offering potential for a combined investment opportunity. Don't miss this opportunity to explore the development potential of these properties! (id:63616)
14 Postill Street
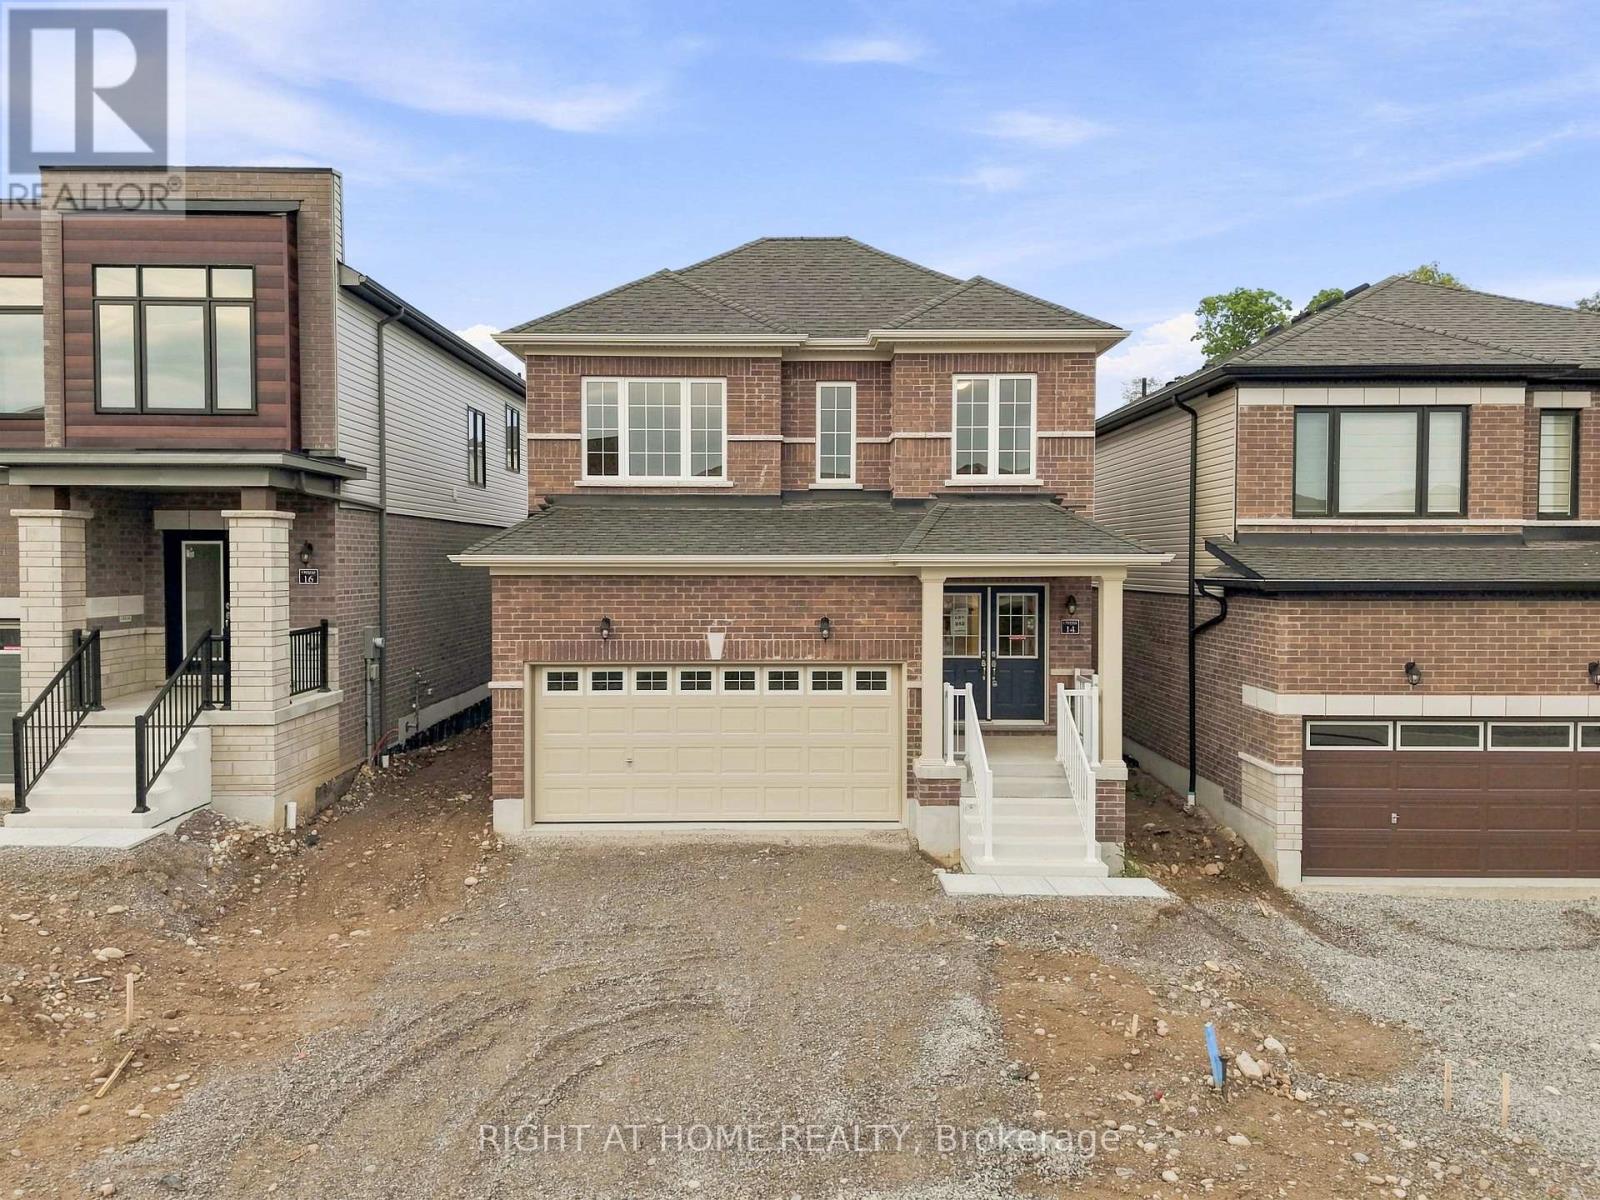
Brant, Ontario
Welcome to Paris Riverside! This brand-new Crystal Homes built detached home offers over 1800 sq. ft. of upgraded living space on a 35' premium-paid lot overlooking greenspace at the rear. Double door entry. Attached double car garage with inside entry and 4 additional driveway parking spaces. The open-concept main floor features 9' ceilings, flat archways, and upgraded hardwood flooring. The chef-inspired kitchen boasts custom cabinetry, an extended island, quartz countertops, and stainless-steel appliances. Walk out from the breakfast area to the backyard. Open concept living/dining room with hardwood flooring and large windows makes the area bright and spacious. A convenient mudroom and powder room sit just off the garage entrance. Upstairs, a full oak staircase leads to 3 spacious bedrooms, including a primary retreat with a walk-in closet and a spa-like 3PC en-suite featuring a glass shower stall with an 8" Rain-head, and an oval tub in the second full size bathroom. Conveniently located on the upper level is a laundry room with full size washer/dryer. Includes high-efficiency structural features - energy Star windows, HRV, additional insulation, a landscaped front yard and a large full size basement with a 3-piece rough-in ready for when you decide to finish the lower level to your liking. The lot has a built-in irrigation system which is just another convenience at your fingertips. This is a quiet family friendly neighbourhood. Enjoy small-town charm with modern amenities. Just minutes from the historic downtown Paris shops, dining, scenic Grand River trails, parks, and schools, with quick access to Highways 403 and 401 for an easy commute. Very functional layout with no wasted space. Simply move in and enjoy! Shows very well. A must see! (id:63616)