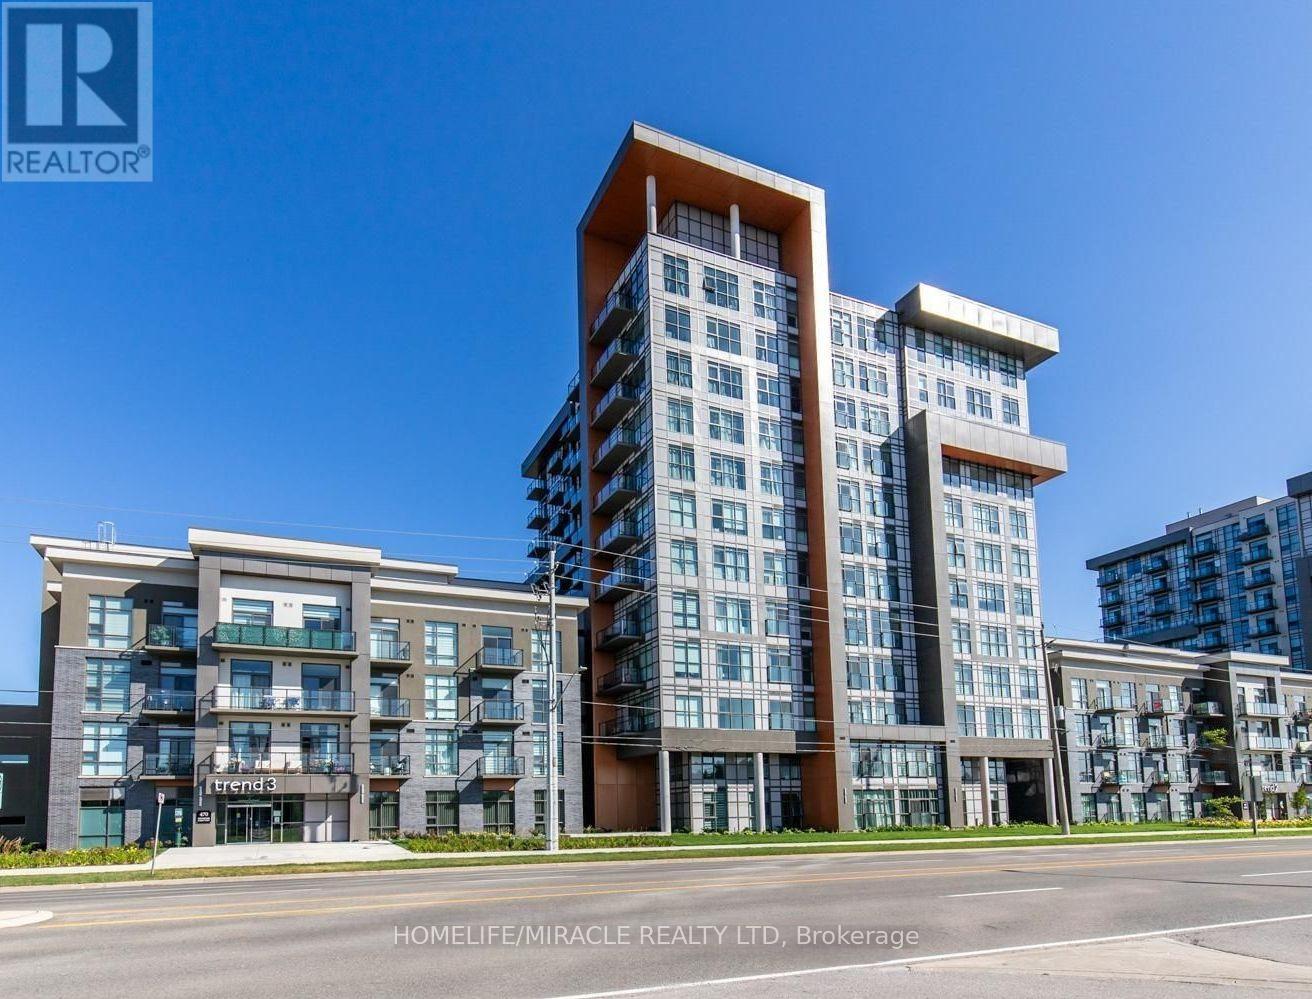
1104 - 470 Dundas Street E
Hamilton, Ontario
Stunning One Bedroom and One Bath Condo Nestled In Waterdown's Luxurious Trend Complex Built by New Horizon! Perfectly located in the heart of Waterdown Community within a 5-minute drive to downtown Burlington or the ALDERSHOT GO STATION. Close to McMaster University and Hwy's 403 and 407. Enjoy the soaring 9 ft ceilings Open concept layout with a large great room with Stunning View and extra high ceiling, Vinyl Flooring Thru-Out and floor-to-ceiling windows for abundant natural light. The kitchen offers Upgraded Stainless Steel Appliances and an eat in breakfast bar that overlooks the great room. This condo includes a 4-piece bathroom and in-suite laundry. Efficient geothermal heating/cooling ensures year-round comfort which keeps the hydro bill low. Amenities includes Party Room, Fitness Facility, Rooftop Patios With BBQs, Bike Storage And More. A must See!! (id:63616)
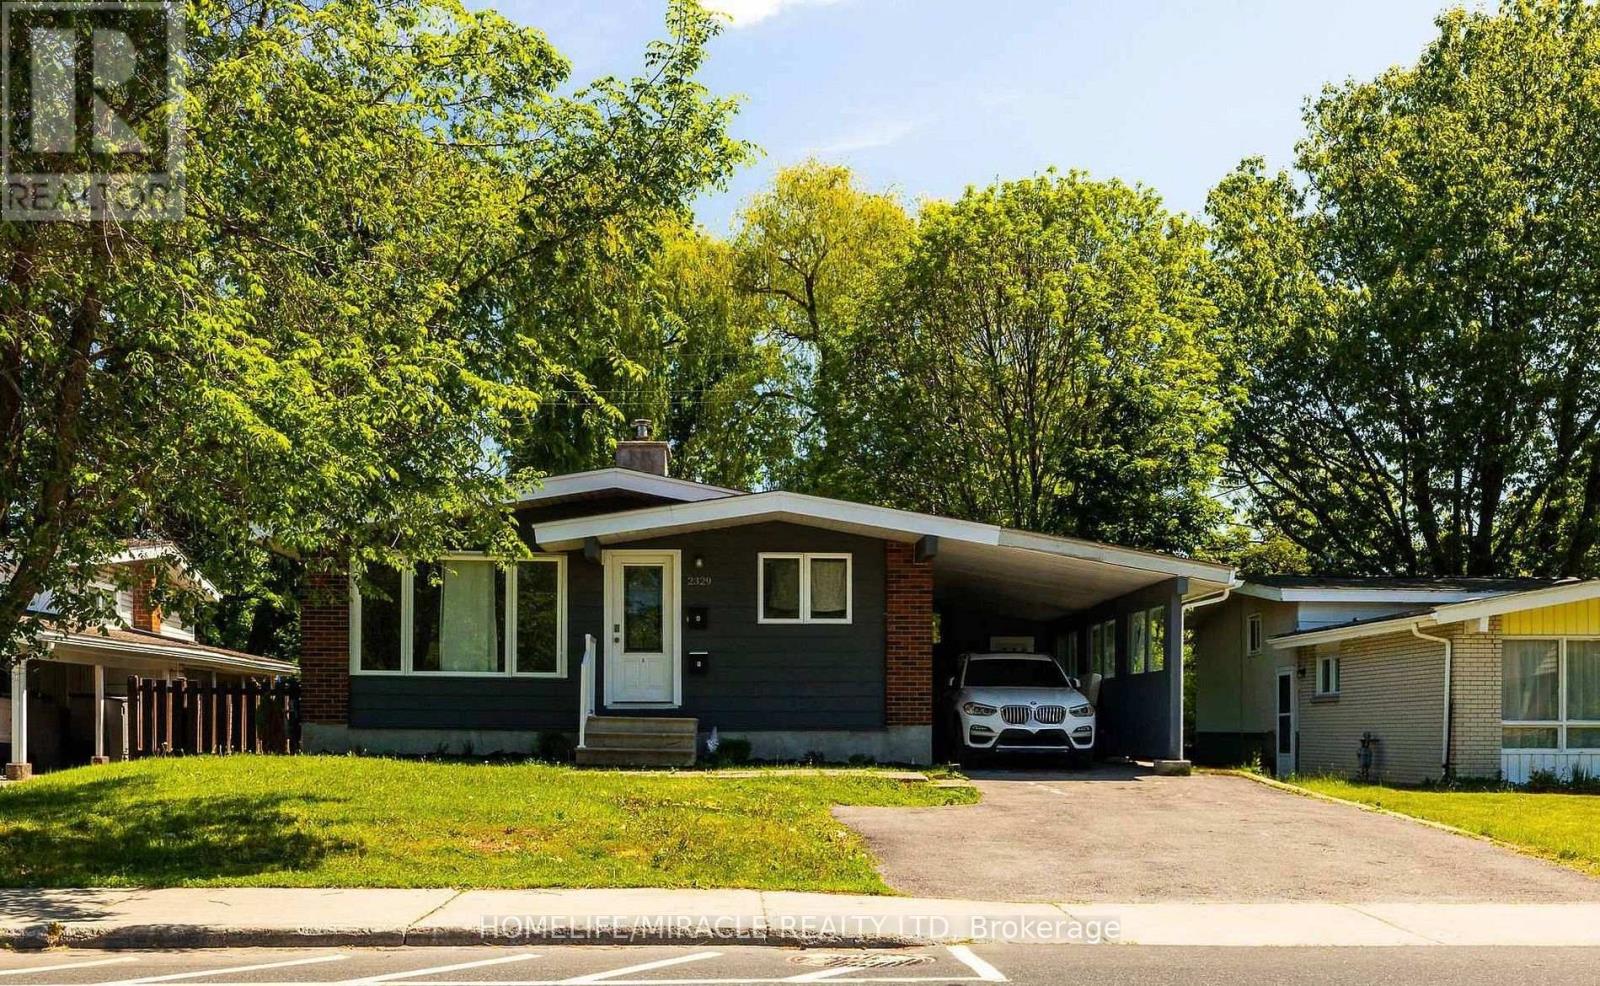
2329 Ryder Street
Ottawa, Ontario
Welcome to this pristine, professionally finished secondary dwelling unit offering the ultimate blend of modern luxury, safety, and tranquility in the heart of Alta Vista. Nestled in a quiet neighbourhood that directly backs onto serene trees and walking trails with no rear neighbours, this bright home feels miles away from the city while keeping you moments from everything. Designed to an exceptionally high standard, this legal 2-bedroom, 1-bathroom apartment features a private separate entrance. Unlike typical basements, oversized egress windows flood the space with brilliant natural light throughout. Enjoy a sleek, contemporary kitchen outfitted with stone countertops and stainless steel appliances, an open-concept living area, and the convenience of your own in-suite laundry facilities. Professionally completed with full municipal permits, peace of mind is guaranteed with top-tier safety features including proper fire separation, furnace dampers, and interconnected smoke detectors. Enjoy your own independent climate control with central heating and air conditioning, with utilities completely included in the monthly rent for effortless,hassle-free living. Ideally situated just minutes from The Ottawa Hospital, public transit, parks, shopping, and top-rated schools. Perfect for professionals or small families looking for high-end, maintenance-free living in a premium location. Schedule your viewing today-this turnkey gem won't last! (id:63616)
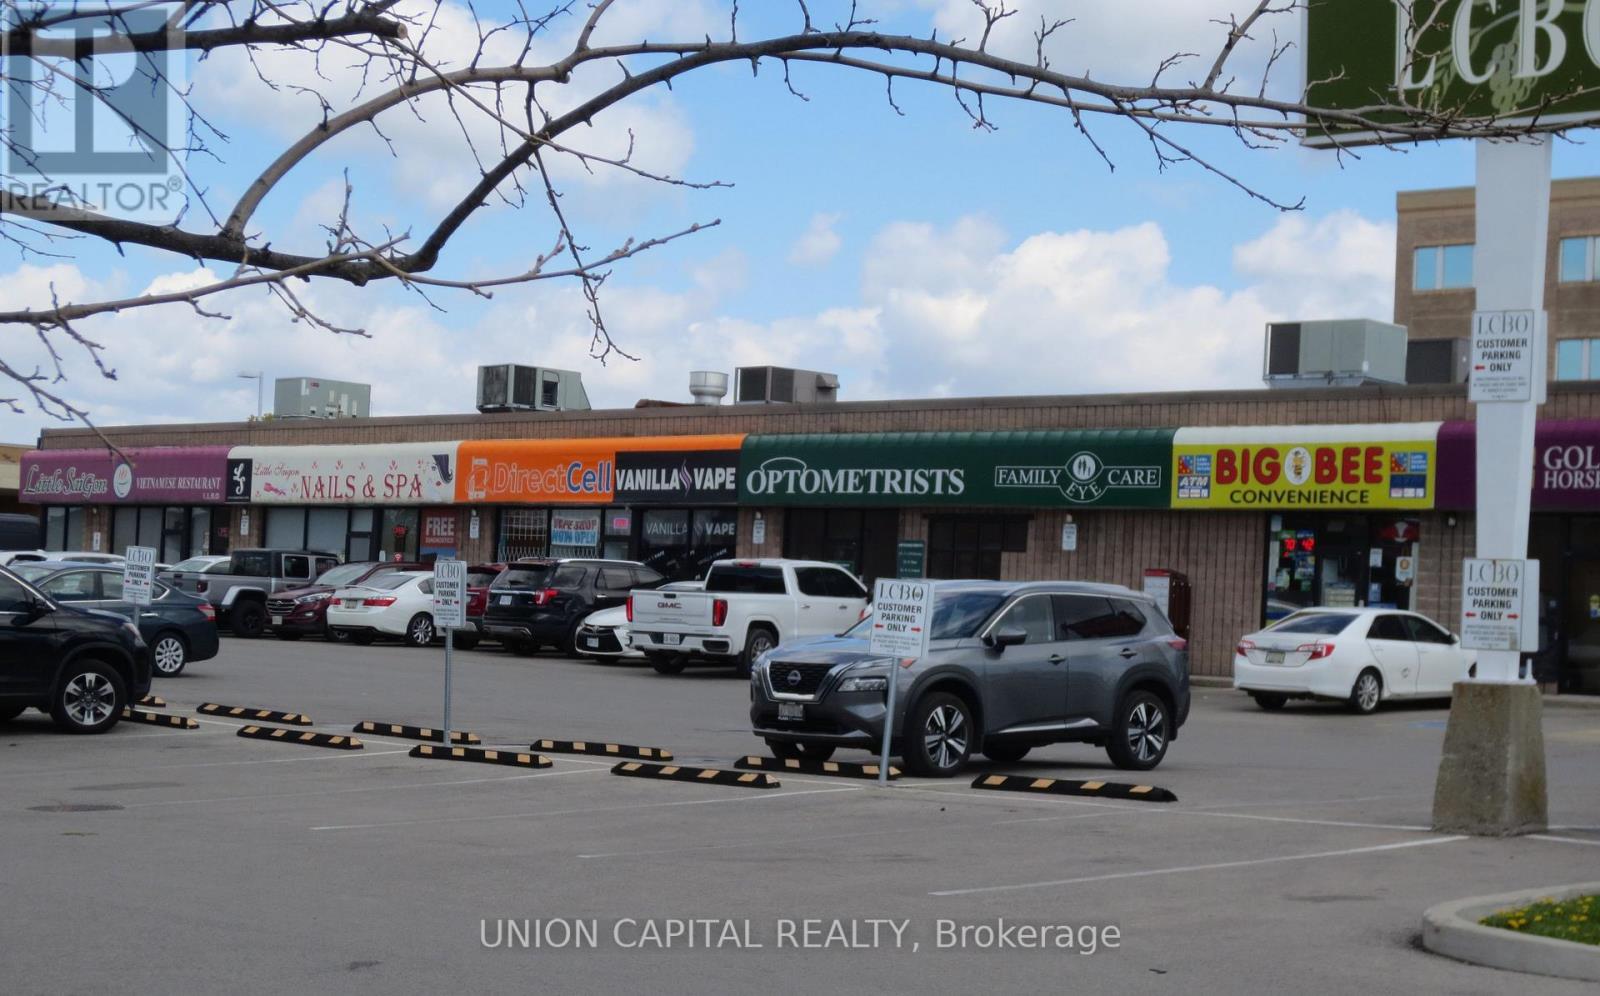
1c - 66 Mall Road
Hamilton, Ontario
VERY HIGH TRAFFIC RETAIL SPACE FOR LEASE***3200SF (MAY DIVIDE) ***BESIDE LIMERIDGE MALL AND WAL-MART***THIS PRIME SITE IS SHARED WITH THE LCBO, TIM HORTONS AND SCOTIABANK ***WELL LIT PYLON AND CANOPY SIGNAGE***FRONT AND REAR ENTRANCES***WELL MAINTAINED OWNER MANAGED PLAZA. (id:63616)
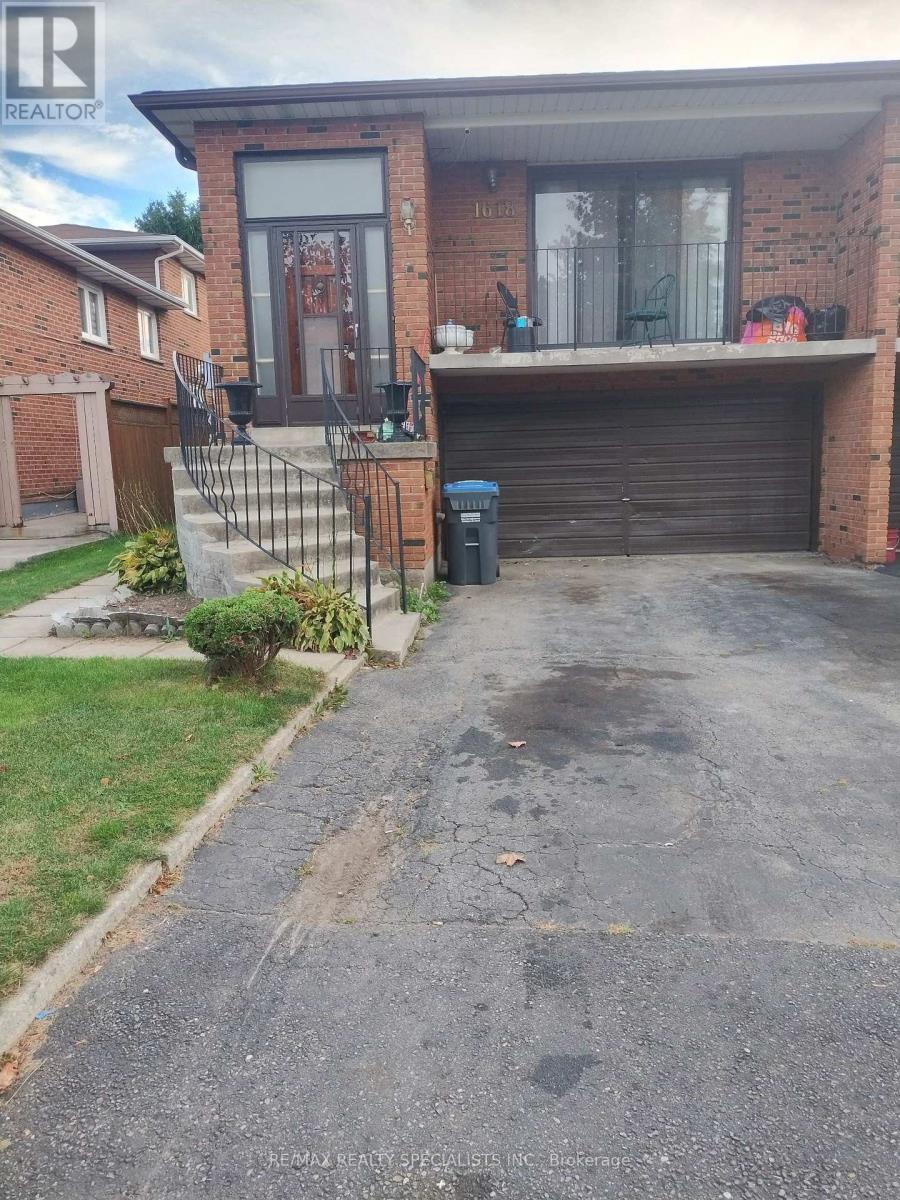
(Main Flr) - 1618 Corkstone Glade
Mississauga, Ontario
BRIGHT & SPACIOUS ONE BEDROOM MAIN FLOOR. UNIT OFFERS PRIVATE ENTRANCE, ONE DRIVEWAY PARKING. OPEN CONCEPT LAYOUT BLENDING WITH LIVING ROOM & KITCHEN. PLENTY OF NATURAL LIGHT. PRIVATE CONCRETE PATIO & FULLY FENCED YARD. GOOD NEIGHBOURHOOD JUST STEPS AWAY FROM LONGOS, ROCKWOOD MALL, PARKS , TOPP RATED SCHOOLS, WALKING TRAILS & EVERYDAY ESSENTIALS.EASY ACCESS TO PUBLIC TRANSIT & MAJOR HIGHWAYS.TENANT PAYS 25% OF ALL UTILITIES (HYDRO, WATER, GAS, CABLE & INTERNET). SHARED LAUNDRY IN GARAGE.STRICTLY NO PETS, NO SMOKING ANYWHERE ON THE PREMISES.ATTACH SCH A & B TO ALL OFFERS WITH 24 HOUR IRREVOCABLE.TENANT PAYS $100 FOR EACH APPLIANCE REPAIR.REFUNDABLE KEY DEPOSIT $100.PLS ONLY SEND FULLY DETAILED COMPLETED RENTAL APPLICATION WITH CREDIT SCORE ON COVERING LETTER/ RENTAL APPLICATION. LANDLORD WILL REVIEW APPLICATION & CREDIT SCORE & DECIDE WHETHER TO PURSUE.PLS SEND ALL RENTAL APPL/OFFER DOCUMENTS TO REYNSEQ21@GMAIL.COM . (id:63616)
561 Tedwyn Drive
Mississauga, Ontario
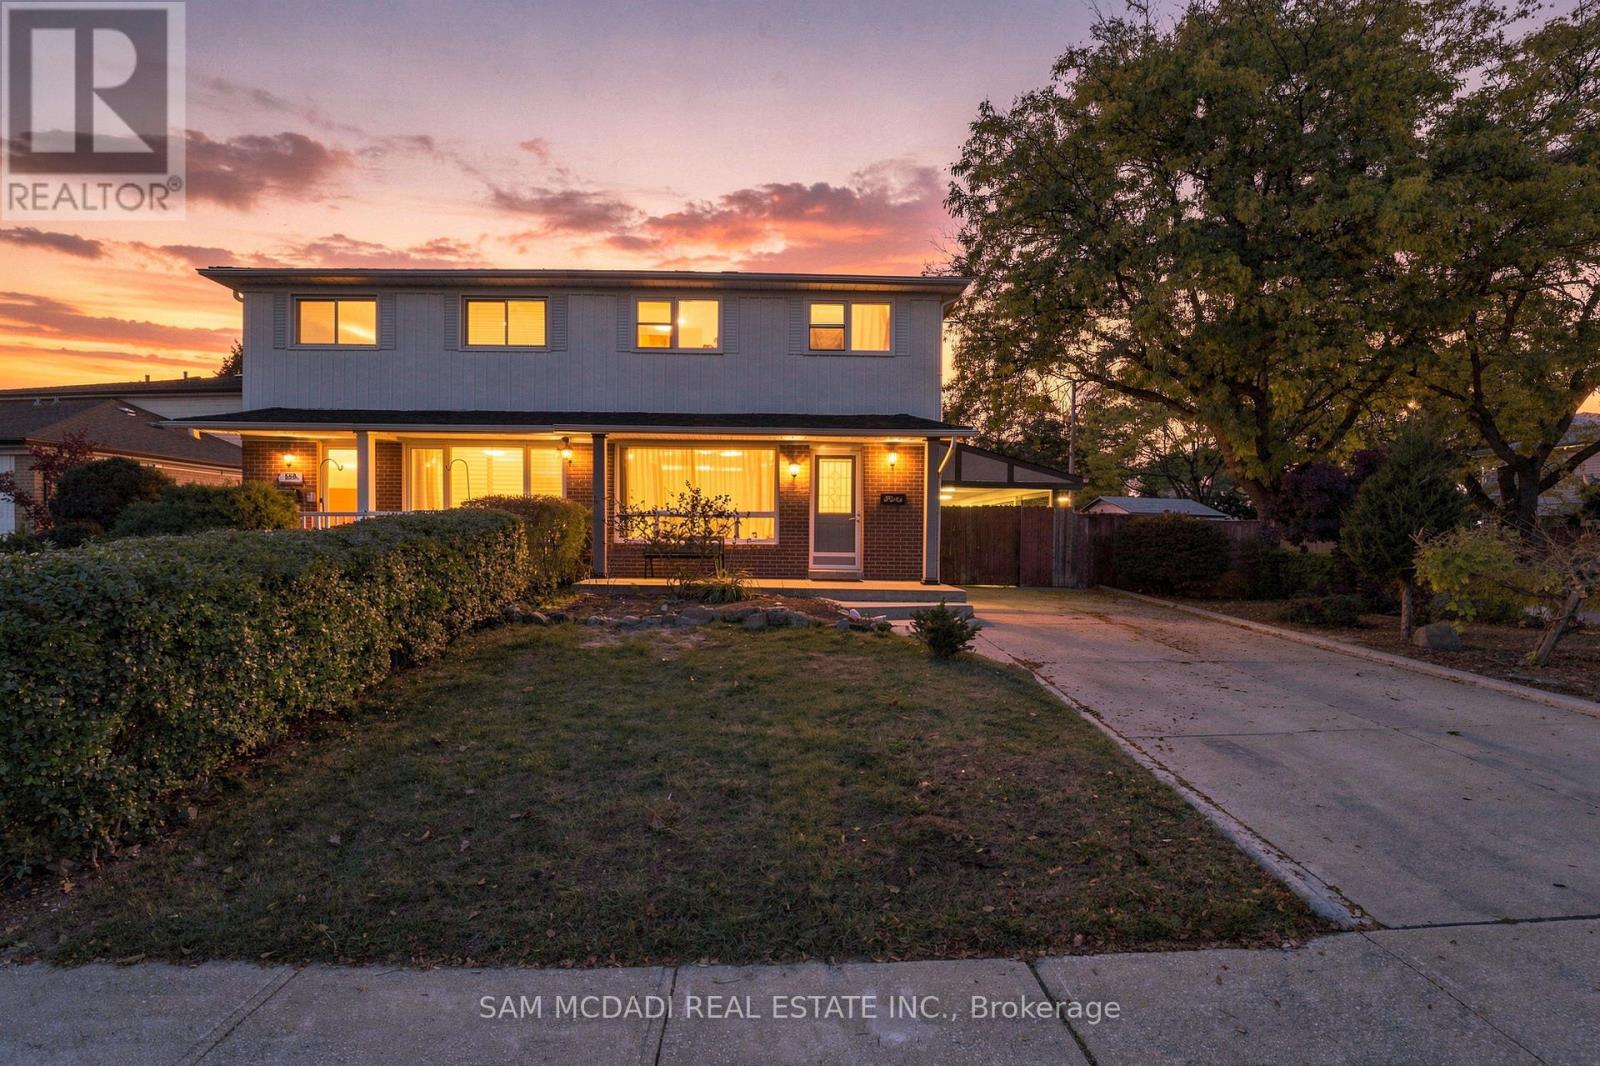
A Spacious Family Home with Exciting Potential! Set on a desirable corner lot in an established Mississauga neighbourhood, 561 Tedwyn Drive presents an opportunity to enjoy a spacious, functional home today while envisioning its next chapter. With four bedrooms above grade, generous principal rooms, and a finished lower level, this two-storey property offers an appealing combination of space, versatility, and long-term potential for growing families and investors alike. The main floor features a spacious living room and separate dining area, providing a welcoming setting for everyday living and entertaining. The functional kitchen offers an opportunity to introduce contemporary cabinetry, quartz countertops, pot lighting, and modern finishes, while thoughtful updates throughout could bring a cohesive, neutral aesthetic appeal to the existing layout. Upstairs, four well-proportioned bedrooms provide flexibility for family living, guests, or a dedicated home office or nursery. The finished basement extends the home's versatility with a recreation room, an additional bedroom, and a three-piece bathroom, offering valuable space for extended family, overnight guests, or a comfortable secondary living area. Spanning an approx. 2,200 square feet, the interior provides adaptable living space to suit changing lifestyles. Outside, mature greenery frames a private backyard ready for your personal touch, whether that means upgrading the landscaping or designing a custom patio for outdoor dining and relaxation. Conveniently located near schools, parks, community centres, public transit, and a golf course, with Cooksville GO Station approximately 10 minutes away by car, the property offers everyday accessibility in a well-established community. Whether you're looking for a place to call home, an opportunity to personalize over time, or a property to add to your investment portfolio, this home offers a space to live today and potential to elevate tomorrow. (id:63616)
157 Aldercrest Avenue
Toronto, Ontario
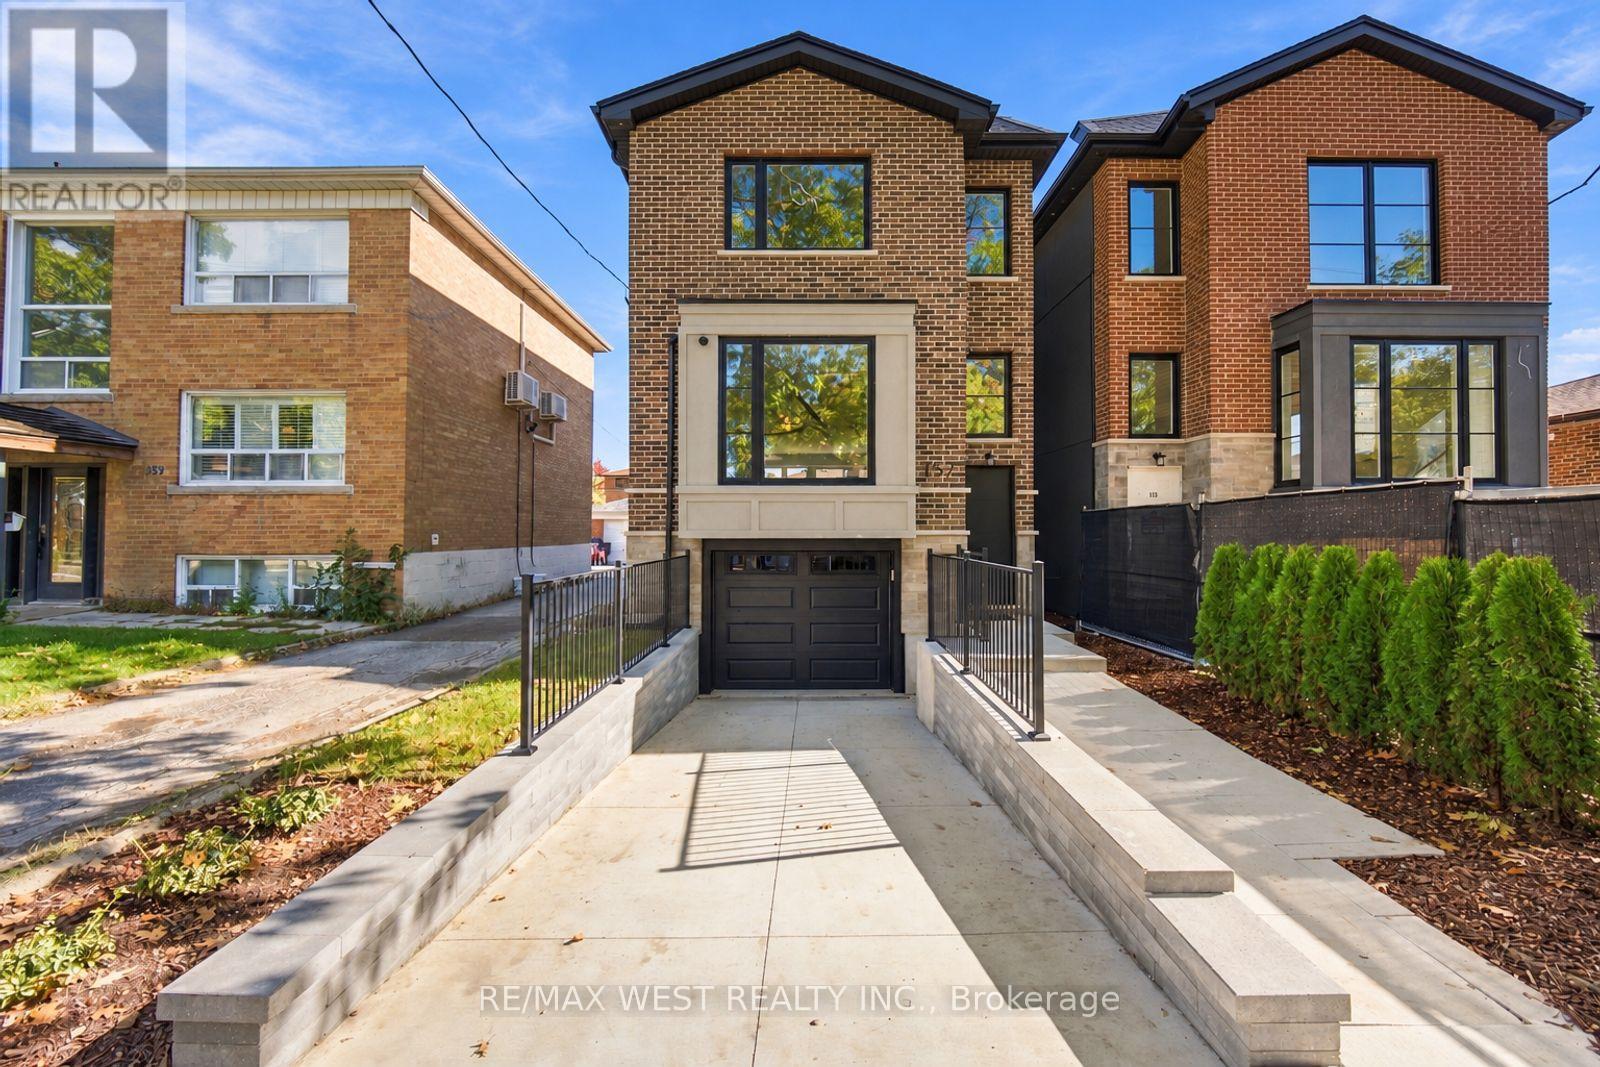
Stunning Custom-Built Executive Detached W 3 Bedrooms, 5 Baths & Unsurpassed Craftsmanship Thru-Out! Nestled On A Quiet Street in Sought After Community of Alderwood, This Sleek Modern Residence Was Built W No Detail Overlooked. 9 Ft Ceilings On Main, 8'6" On 2nd & An Impressive 10'6" In The Lower Level. 3/4" Thick, 8" Wide Strip Plank Flooring, Caesarstone Counters W Beveled Edges, High-End Fixtures & Pot Lights Galore. Sun-Filled Living Room W Oversized Bay Window & Walk-out to Good Sized Deck. The Chef's Kitchen Is The True Showpiece W Custom-Made Two-Tone Flat Panel Cabinetry, Integrated Pantry Wall, Lit Glass Display Uppers, Under-Cabinet Lighting, Seamless Waterfall Island W Undermount Sink & Breakfast Seating, Full-Height B-splash & Stainless Appliances. Open Concept Dining/Family Room W Fireplace Framed By Custom B/I Shelving & Good Sized Sliding Doors W/O To Large Deck Overlooking Deep, Private Backyard Making This Space Great For Entertaining. Custom Staircase Leads To A Bright Upper Hall W Skylight. Retreat To The Primary Suite W W/I Closet & Spa-Inspired 7-Pc Ensuite W Double Vanity, Modern Tub, Frameless Glass Shower W Rain Head, Book-Matched Tile & Skylight. 2nd Bedroom W Its Own 4-Pc Ensuite, Good Sized 3rd Bedroom W Double Closet, 4-Pc Main Bath And Convenient 2nd Floor Laundry. Enter The Lower Level Includes A Separate Walk-Up Entrance, A Bright Rec Room W 2-Pc Bath, Addtl Laundry Room W Cabinetry, Sink & Hookups, Storage & Direct Access To Built-In Garage. Close To Schools, Transit, Parks, Shopping & Major Highways. (id:63616)
150 Sheldon Avenue
Toronto, Ontario
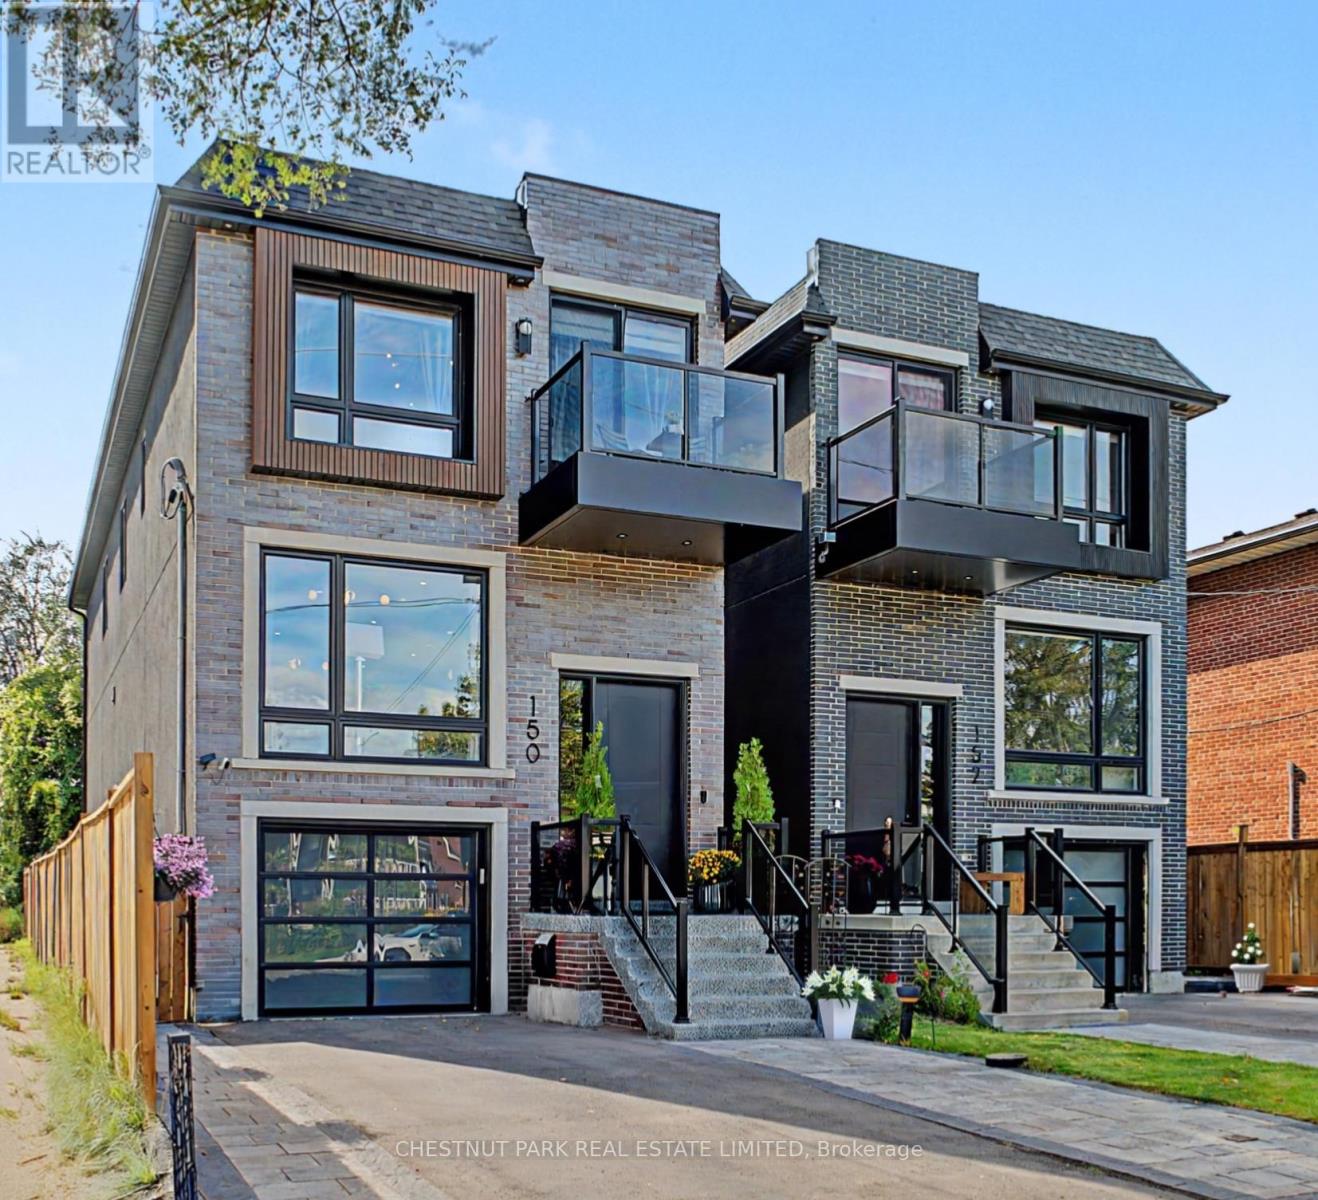
A must-see custom showstopper: the developer's own home. This exceptional 3-year-new detached brick beauty offers approximately 3,200 sf of meticulously crafted luxury across 3 levels, including an 885 sf finished lower level with direct garage entry and a walk-out fenced backyard. A striking contemporary aesthetic pairs dramatic black and brass detailing, frameless glass and exceptional custom millwork throughout. Enjoy 10' ceilings, wide-plank engineered hardwood, open-riser stairs and an oak-slat mezzanine wall. The living area draws you in with a book-matched porcelain slab feature wall, floor-to-ceiling windows and a Dimplex electric fireplace framed by custom fluted cabinetry. At the heart of the home, the open-concept Chef's kitchen features JennAir stainless steel appliances, including a 6-burner gas range with pot filler, speed oven and refrigerator. A large centre island with a waterfall stone countertop, breakfast bar and custom cabinetry is great for entertaining and making memories. Upstairs, the primary suite-wing offers custom closets with integrated LED lighting, a private balcony terrace and a gorgeous 5-piece ensuite with a freestanding tub, brass fixtures and an integrated shower. Three additional bedrooms, a 5-piece family bath and second-floor laundry complete the level. The finished lower level extends the living space with a great rec room, walk-out to garden, above-grade windows, office area, 3-piece bathroom, laundry sink, additional laundry rough-in and utility-room storage. The built-in garage features direct entry, epoxy flooring and steel shelving, leading to a 2-car private drive. Custom architectural precast, ACM cladding and smoked glass define the exterior, complemented by landscaped grounds, sundeck, exterior lighting and epoxy-finished front steps. Close to schools, Long Branch GO, Lake Ontario, Marie Curtis Park and waterfront trails. Walk to Farm Boy, shops and dining. Click for floor plans, 3D Tour and Full List of Features! (id:63616)
9 Stone Street
Halton Hills, Ontario
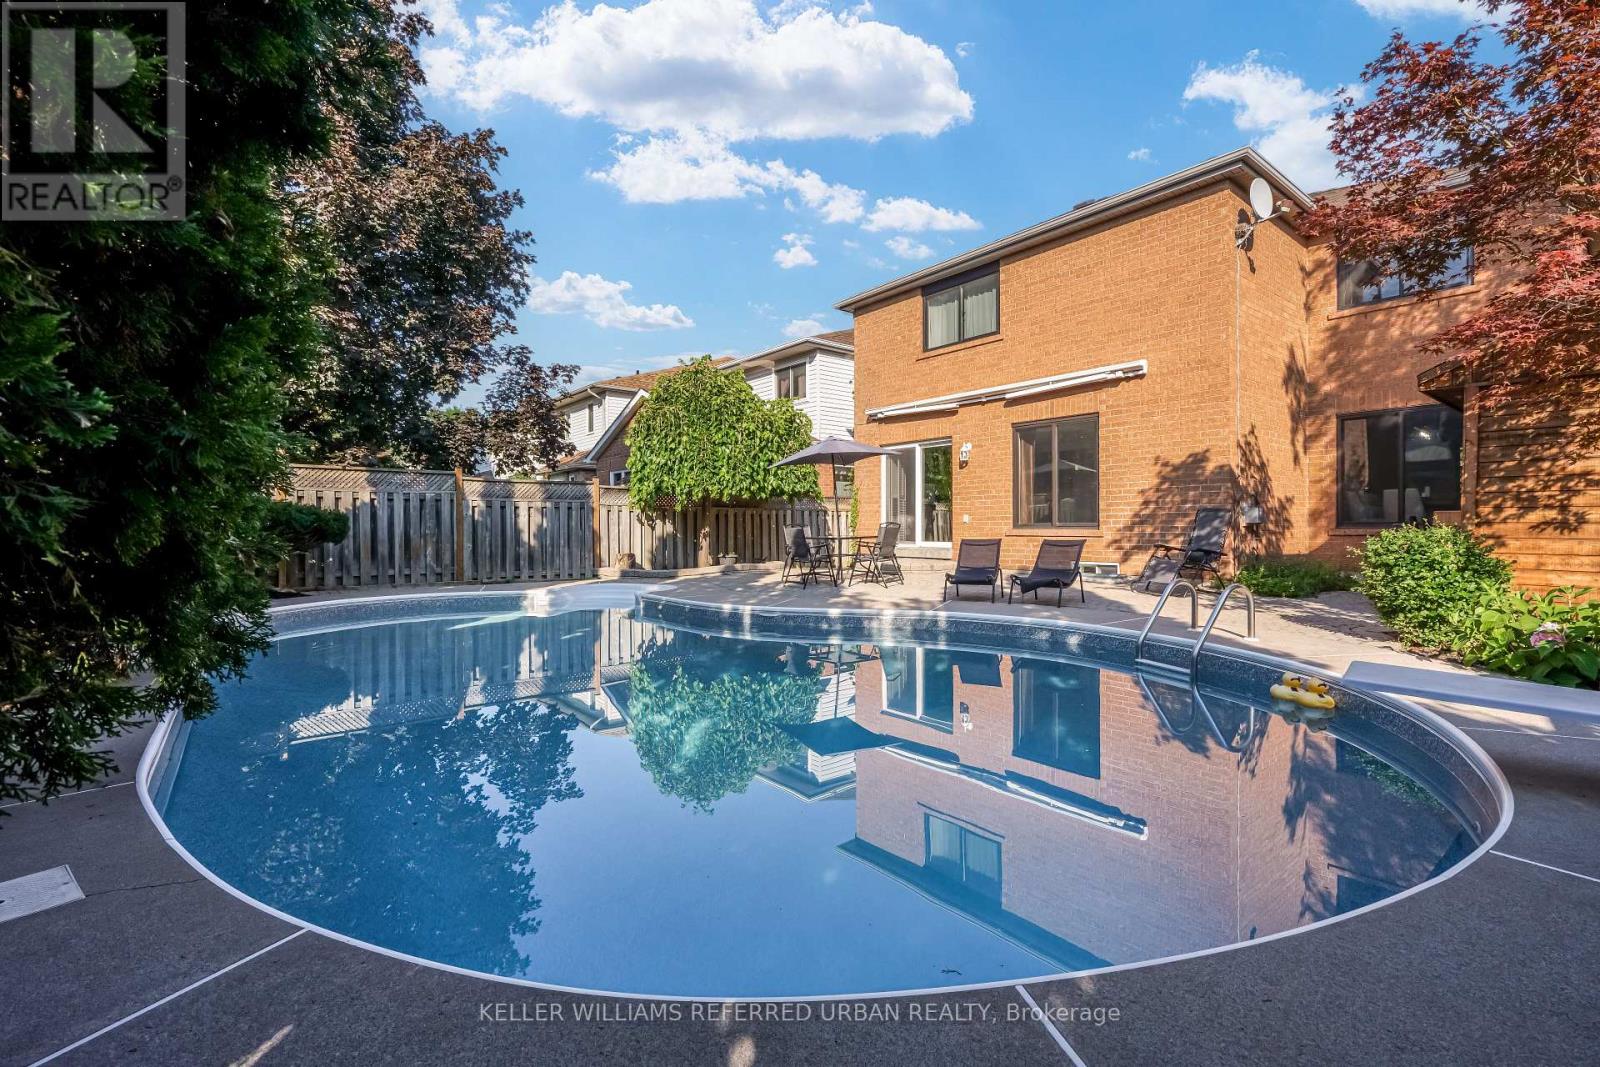
Nestled on one of South Georgetown's most desirable streets, this beautifully maintained and thoughtfully upgraded 4+1 bedroom, 4-bathroom home offers the perfect combination of elegance, comfort, and everyday functionality. Step inside to a welcoming main level featuring upgraded tile flooring laid in a timeless French pattern throughout the foyer, hallway, kitchen, and family room. The spacious eat-in kitchen is designed with both style and practicality in mind, featuring rich Java cabinetry, granite countertops, a centre island, dry bar, and extensive cabinet and pantry storage. Open to the family room, this space is ideal for casual family living and effortless entertaining. The open-concept living and dining rooms are enhanced by hardwood flooring, creating a bright and inviting atmosphere for gatherings. On the second level, hardwood flooring continues through the hallway and into the generous primary bedroom, adding warmth and a cohesive finish Primary Bedroom offers His & Her Walk-In Closets & 5 Piece Ensuite. Secondary Bedrooms Are All Fabulous Sizes. Basement With Dry Bar, 3 Piece Bath, 5th Bedroom & Rec Room. Backyard Oasis With In-Ground Pool, Cabana & Electric Awning! Numerous recent updates add to the home's appeal, including fully renovated second-floor bathrooms and an updated powder room (2026). All windows were replaced in 2021 and include a transferable limited warranty, providing added value and peace of mind for the next owner. (id:63616)
3 Fiddleneck Crescent
Brampton, Ontario
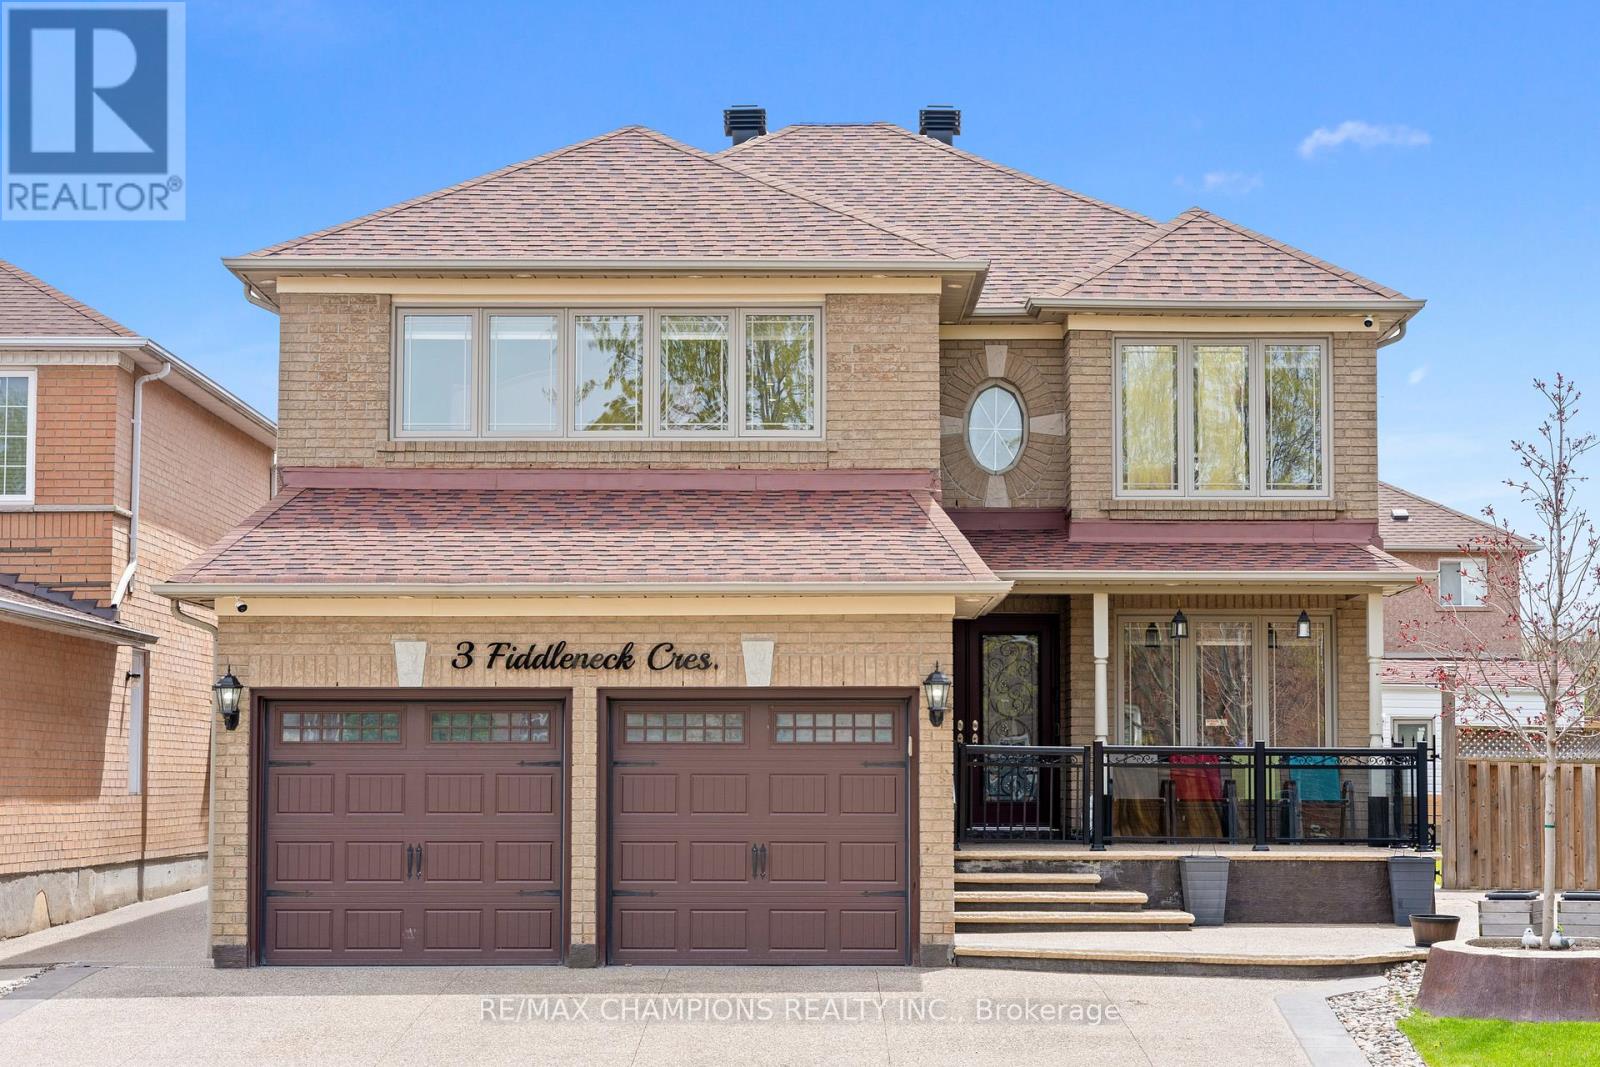
Beautiful, well-kept 4+2 bedroom detached home with a finished basement and separate entrance. Approximately 3000 sq.ft. with an 18ft ceiling in the family room. The spacious living/dining room features pot lights and an open concept design. The open concept style kitchen includes a 6-window circular dining area with quartz countertops, a backsplash, stainless steel appliances, and a breakfast area with a walkout to the yard. The master bedroom has a 5pc ensuite and walk-in closet. Main floor laundry and a separate laundry area in the basement. The professionally finished basement includes a bedroom, kitchen, 4pc bath, and pot lights. 8 car parking available. Custom-made gazebo in the backyard. (id:63616)
Basement - 135 Cheltenham Road
Barrie, Ontario
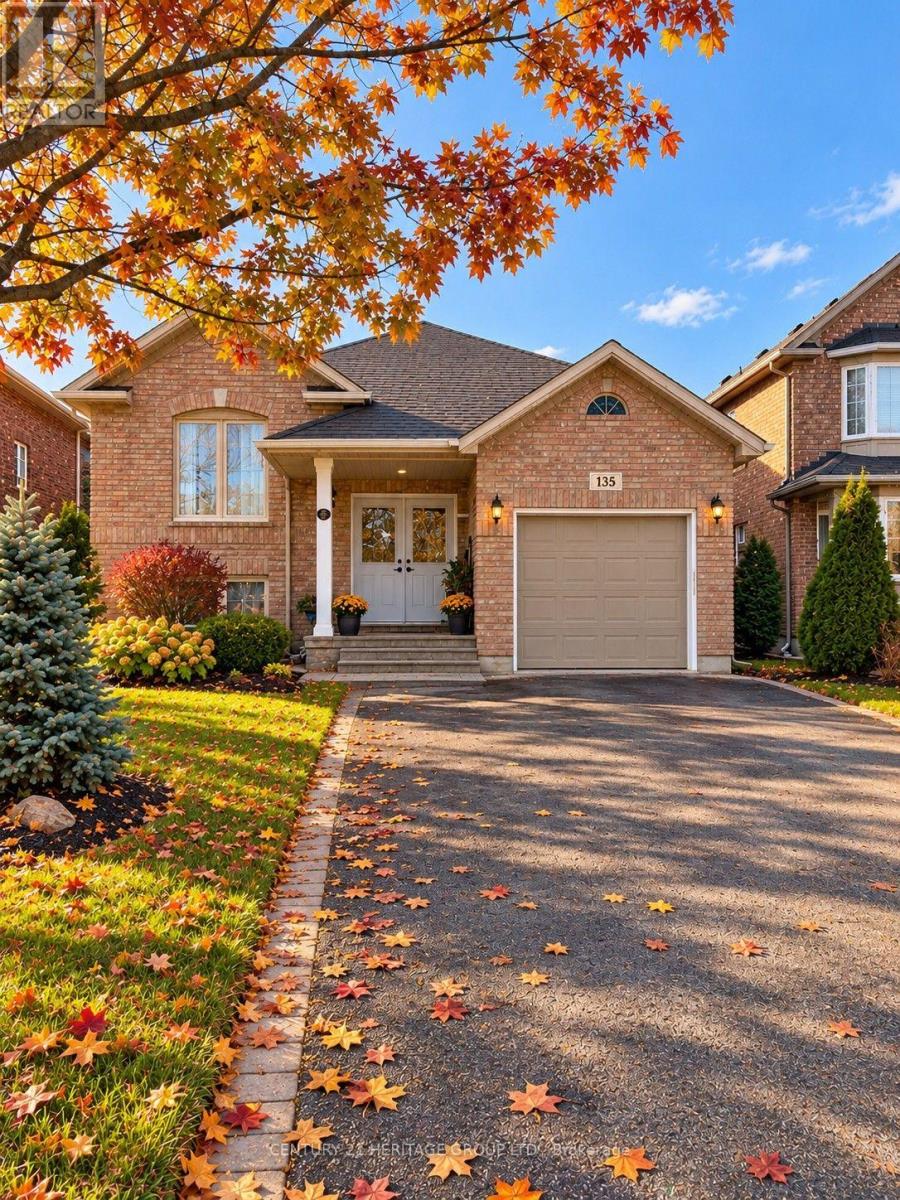
Professionally finished 3 bedroom basement apartment offering comfort, style and convenience. This spacious unit features its own ensuite laundry, kitchen with a breakfast area, and a cozy fireplace perfect for relaxing evenings. Oversized windows throughout bring in lots of natural light, creating a warm and inviting environment in every room. You'll also enjoy plenty of storage space, making organization effortless, plus one dedicated parking spot included in the price. Located in an in-demand neighbourhood close to all major amenities and just a short walk to Georgian College and Victoria Hospital, this home provides great accessibility for students, professionals and families alike. This unit is plus utilities. INCLUDES 2 PARKING SPACES! (id:63616)
38 Pine Hill Crescent
Aurora, Ontario
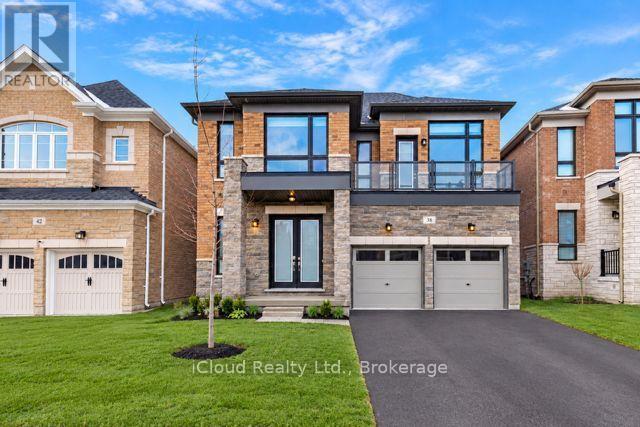
Elegant Mercury Model in Prestigious Woodhaven-10 Ft Ceilings, Quartz Kitchen & Green Space Views! Discover the Mercury model in Aurora's sought-after Woodhaven community, surrounded by environmentally protected green space. Features include 10-ft ceilings and 9 ft doors on the main floor, 9 -ft ceilings and 8 -ft doors on the second floor, over sized windows, smooth ceilings, hardwood flooring, and double-panel shades throughout. The living room and primary feature electric blinds, while the den and dinning room share a dual-sided fireplace. The kitchen boasts extended-height cabinetry, quartz countertops, a large quartz island, stainless steel appliances, and a breakfast area overlooking the backyard. Enjoy spacious bedrooms, a private backyard and a basement look-out to green space. Conveniently located approximately 6 minutes from Dr. G.W Williams Secondary School ( IB program), 10 minutes from Aurora High School (French Immersion) 8 minutes from Aurora Go Station, 9 minutes from highway 404, and 5 minutes from shopping and grocery stores. Highview Public School and Devins Drive Public School are very nereby. (id:63616)
226 - 7181 Woodbine Avenue
Markham, Ontario
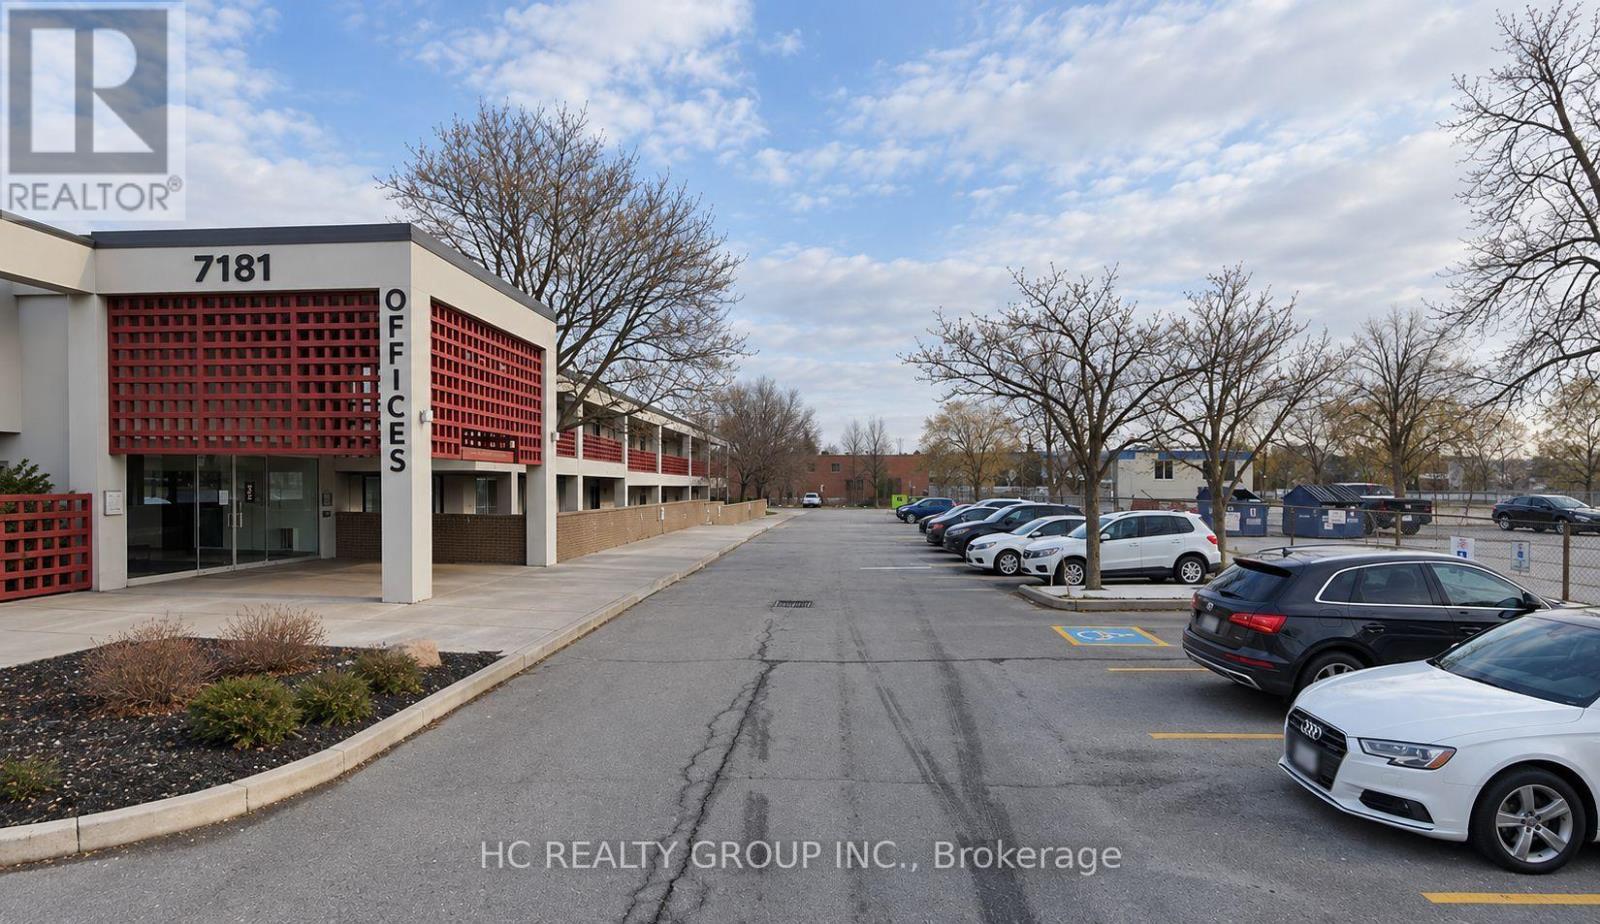
A brightly 2683 Sq Ft office unit in second floor at prime location for sublease! Newly renovated and move-in ready, featuring a modern and professional office environment. Ideally situated minutes North of woodbine avenue and steeles avenue, with excellent access to Highways 404 and 407. TTC and Viva Transit Stops are within walking distance. Ample free on-site parking available for tenants. An excellent opportunity for businesses seeking a convenient, accessible, and professional office space. (id:63616)