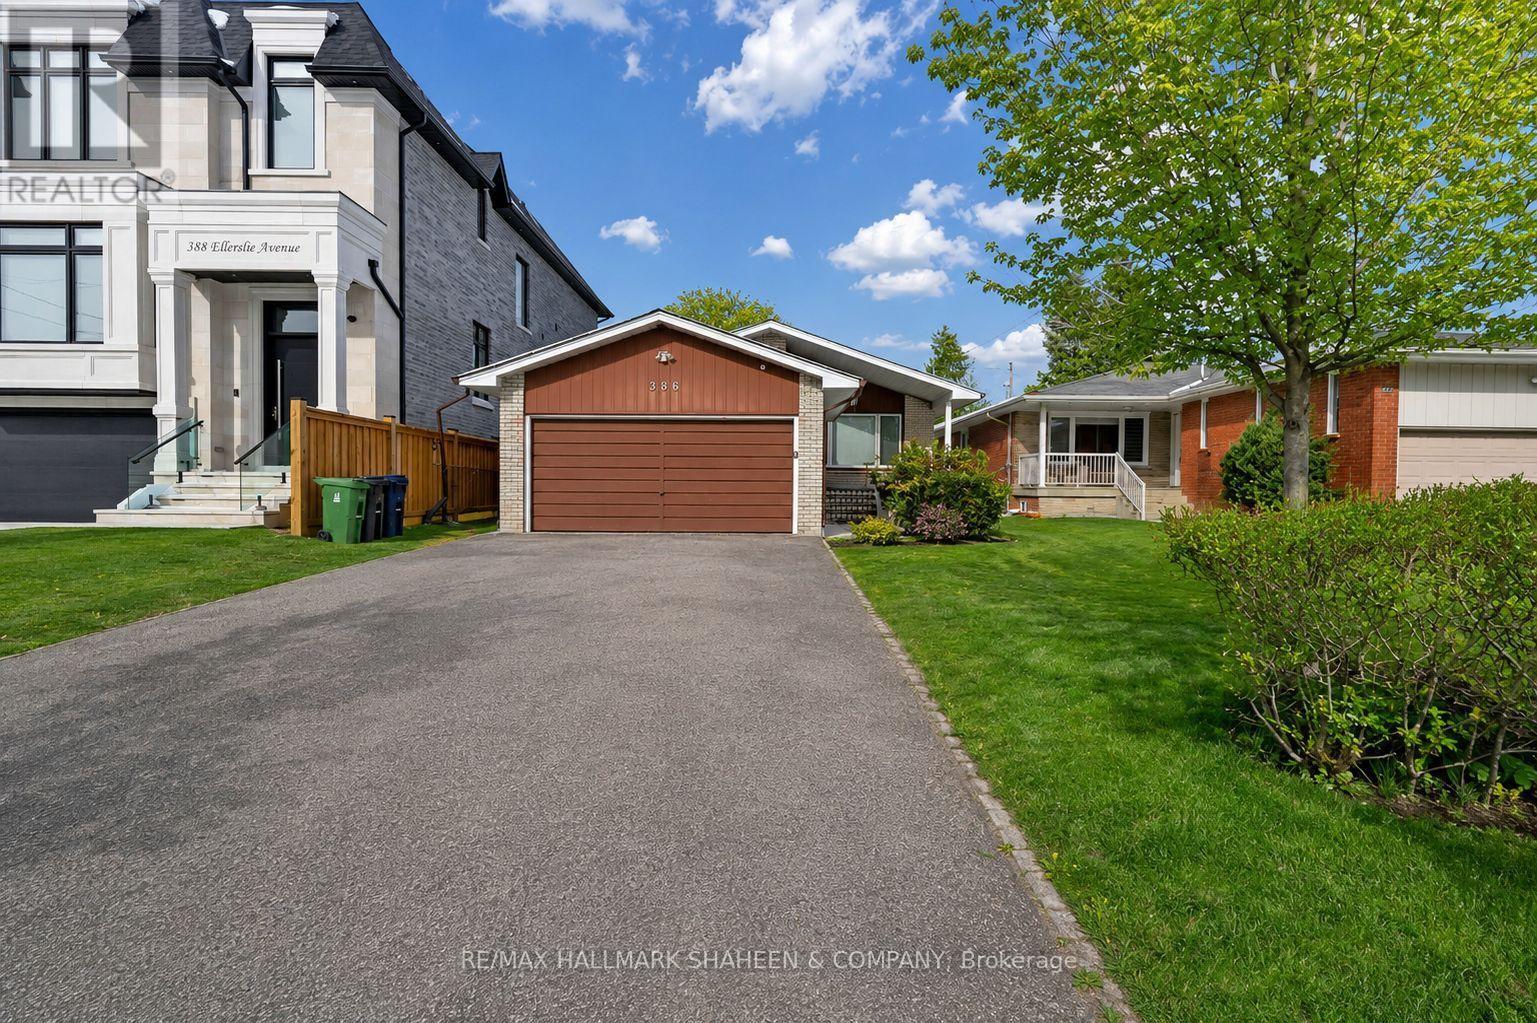
Bsmnt A - 386 Ellerslie Avenue
Toronto, Ontario
Fabulous opportunity in the heart of North York's highly desirable Willowdale West neighbourhood. This well-maintained bachelor unit offers an ideal blend of comfort and convenience, within easy reach of the subway, Yonge Street's vibrant shops and restaurants. Featuring an open concept kitchen, living, and dining area, with a bedroom separated by a partition wall for added privacy. Close to schools, parks, Yorkdale Shopping Centre and Centerpoint Mall. Easy access to Hwy 401 and public transit. (id:63616)
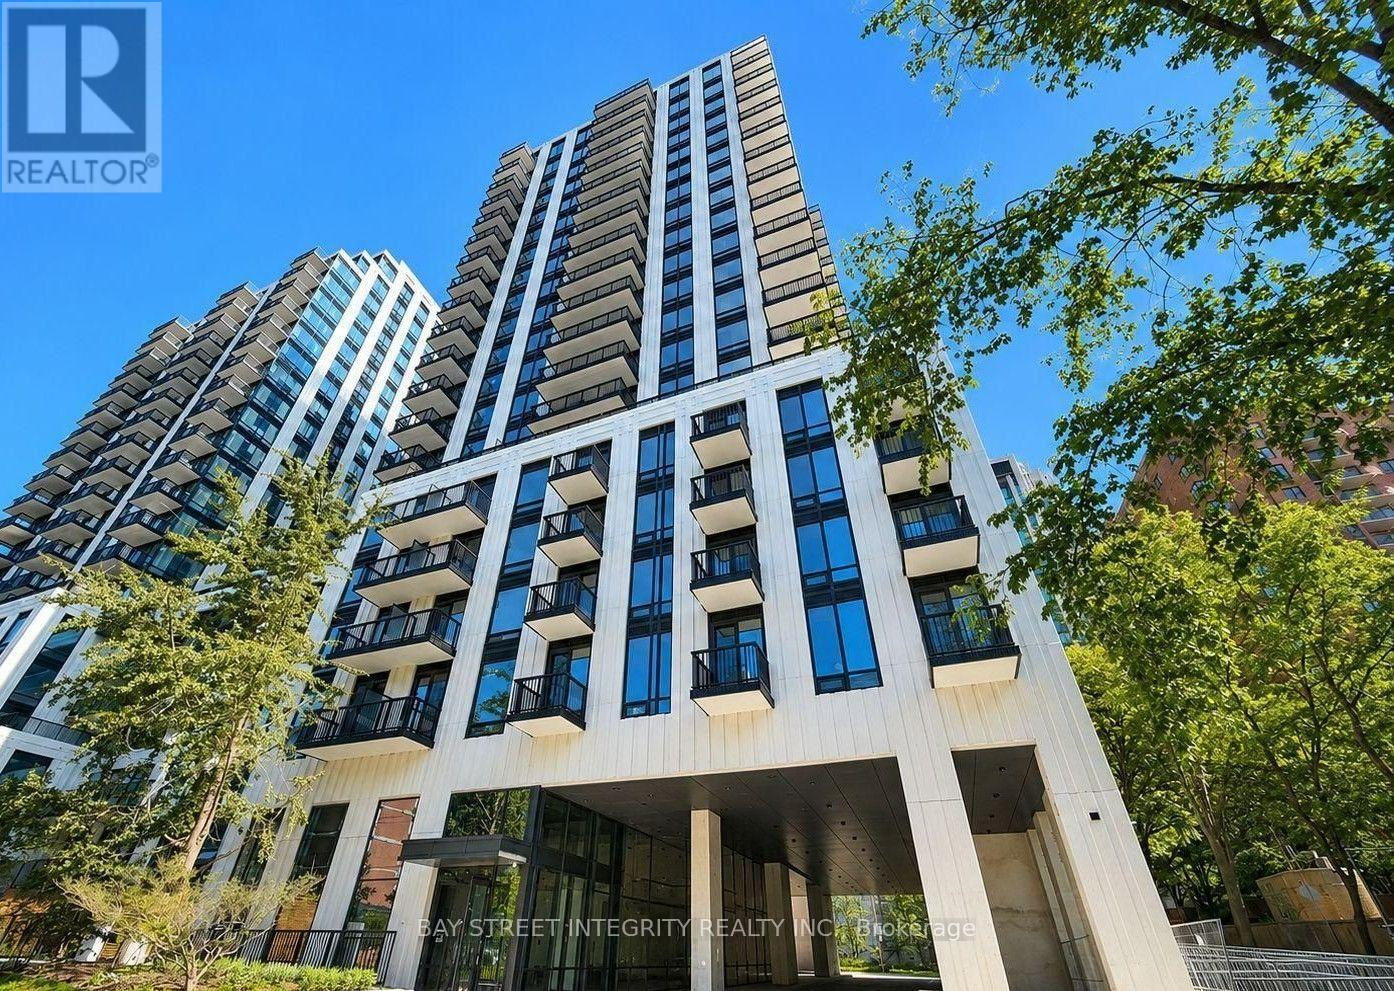
2106 - 91 Montclair Avenue
Toronto, Ontario
Experience Contemporary Living In This Brand-New 1+Den Suite In Prestigious Forest Hill South. Bright, Open-Concept Living Spaces Feature Upgraded Luxury Cabinetry, Premium Miele Appliances, And Upscale Finishes Throughout. The Versatile Den Can Serve As Home Office. Walking Distance To St. Clair West Subway Station, Along With Forest Hill Village, Boutique Shops, Cafes, Restaurants, Parks, And Renowned Schools. Residents Enjoy A 24-Hour Concierge, Fitness Studio, Wellness Facilities, Rooftop Terraces, Resident Lounges, And More. (id:63616)
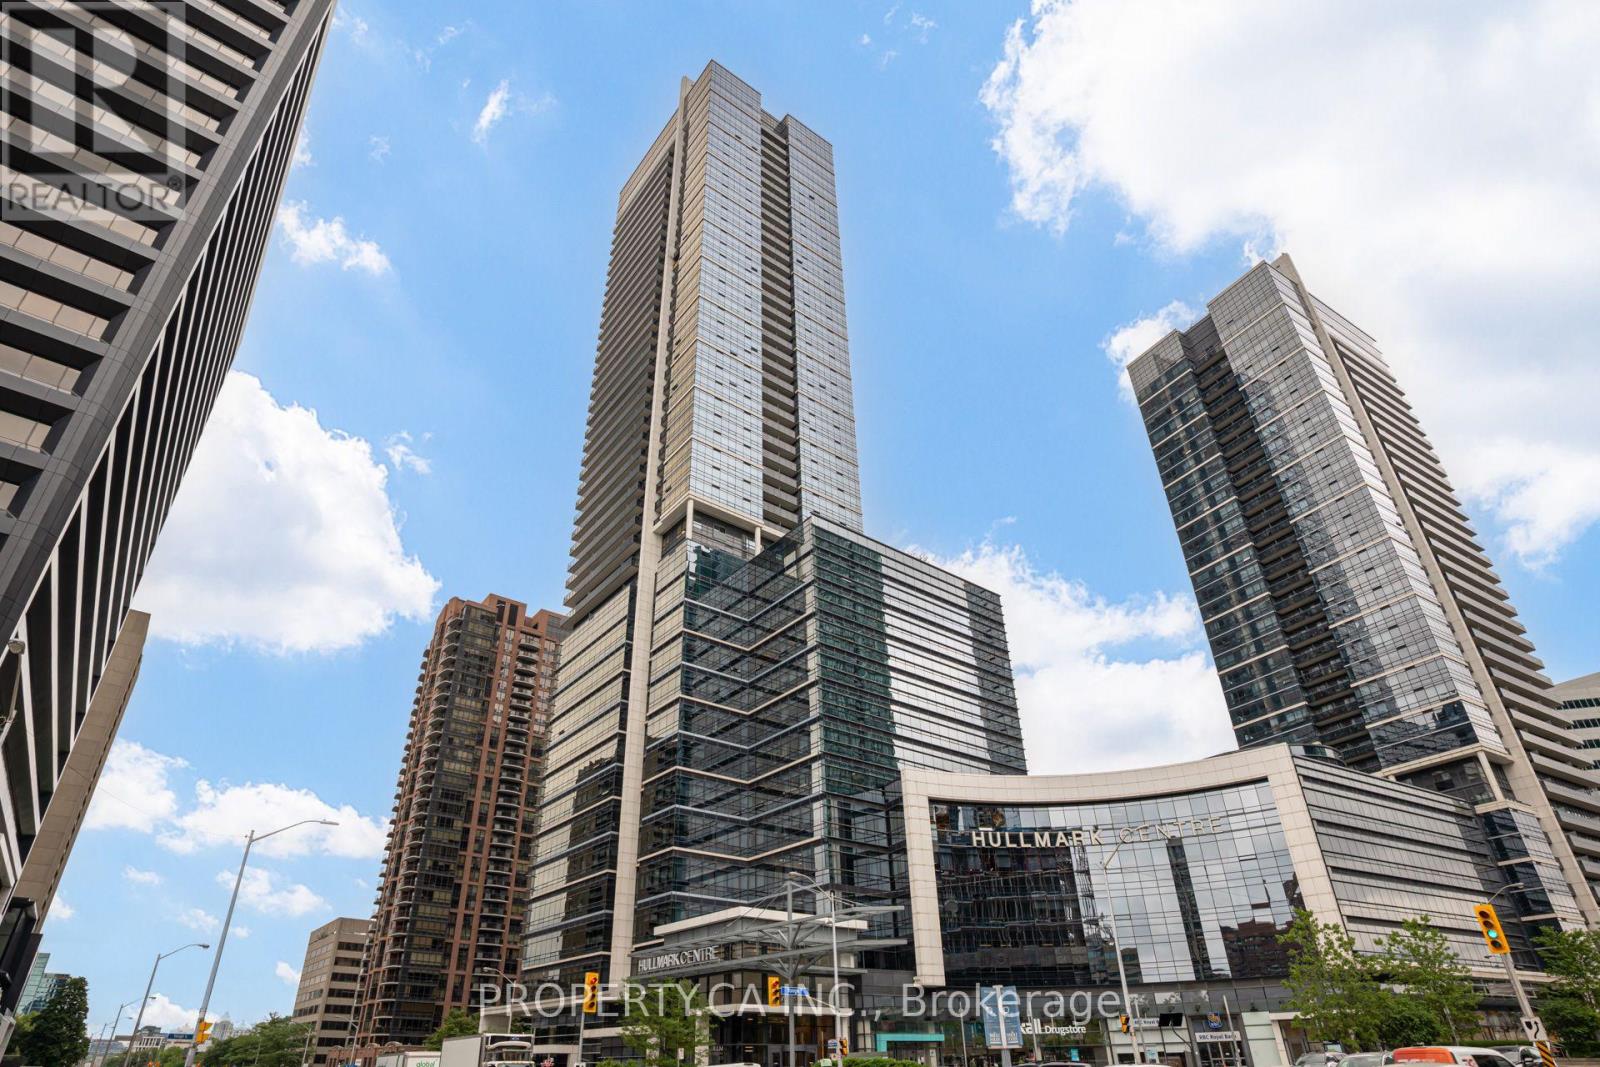
709 - 4789 Yonge Street
Toronto, Ontario
Prime Yonge Street office opportunity at Hullmark Centre, offering a fully furnished professional and well-appointed space in a highly desirable North York business district. The unit features extensive improvements, including custom millwork and glass partitions, creating a polished and functional office environment with a reception area, private offices, meeting rooms, dedicated server/storage space, and kitchenette. Excellent access to the Yonge subway line and convenient connectivity to Highway 401, with an abundance of shops, restaurants, cafés and amenities nearby.Ideal for law firms, accounting practices, consulting businesses, medical professionals, or variety of other professional office uses. (id:63616)
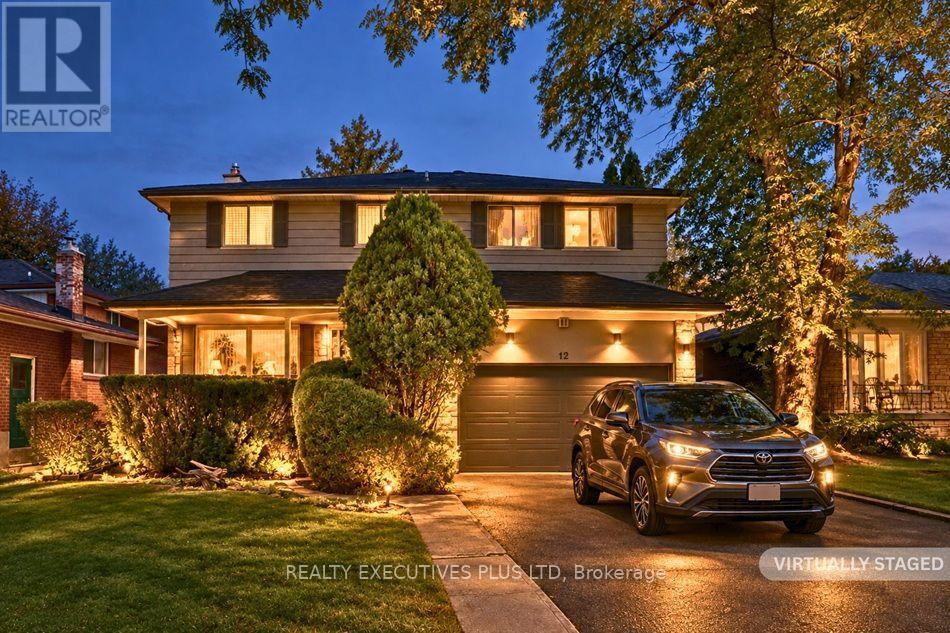
12 Mandel Crescent
Toronto, Ontario
Rarely Offered in Prestigious Bayview Woods-Steeles! A wonderful opportunity to transform this spacious 4-bedroom, 4-bathroom two-storey home into your dream home! Featuring great bones, generous principal rooms, and tremendous potential, this property offers an exceptional canvas for those looking to renovate and create something truly special. The main floor features a well-sized kitchen, an elegant dining room with a striking mirrored wall, a welcoming living room with fireplace, and a separate family room with a walkout to the patio - perfect for relaxing or entertaining. Upstairs, you'll find four spacious bedrooms, including a primary bedroom with a 4-piece ensuite and double closets. The basement offers even more living space, complete with a cedar closet, sauna, 3-piece bathroom, and a generously sized recreation room featuring a log-burning fireplace. While the home is dated and ready for updating, the space, layout, and solid potential make this a rare opportunity to create your own personal masterpiece in a highly sought-after neighbourhood. Bring your vision and imagination and turn this diamond in the rough into your very own castle! (id:63616)
1707 - 501 St Clair Avenue W
Toronto, Ontario
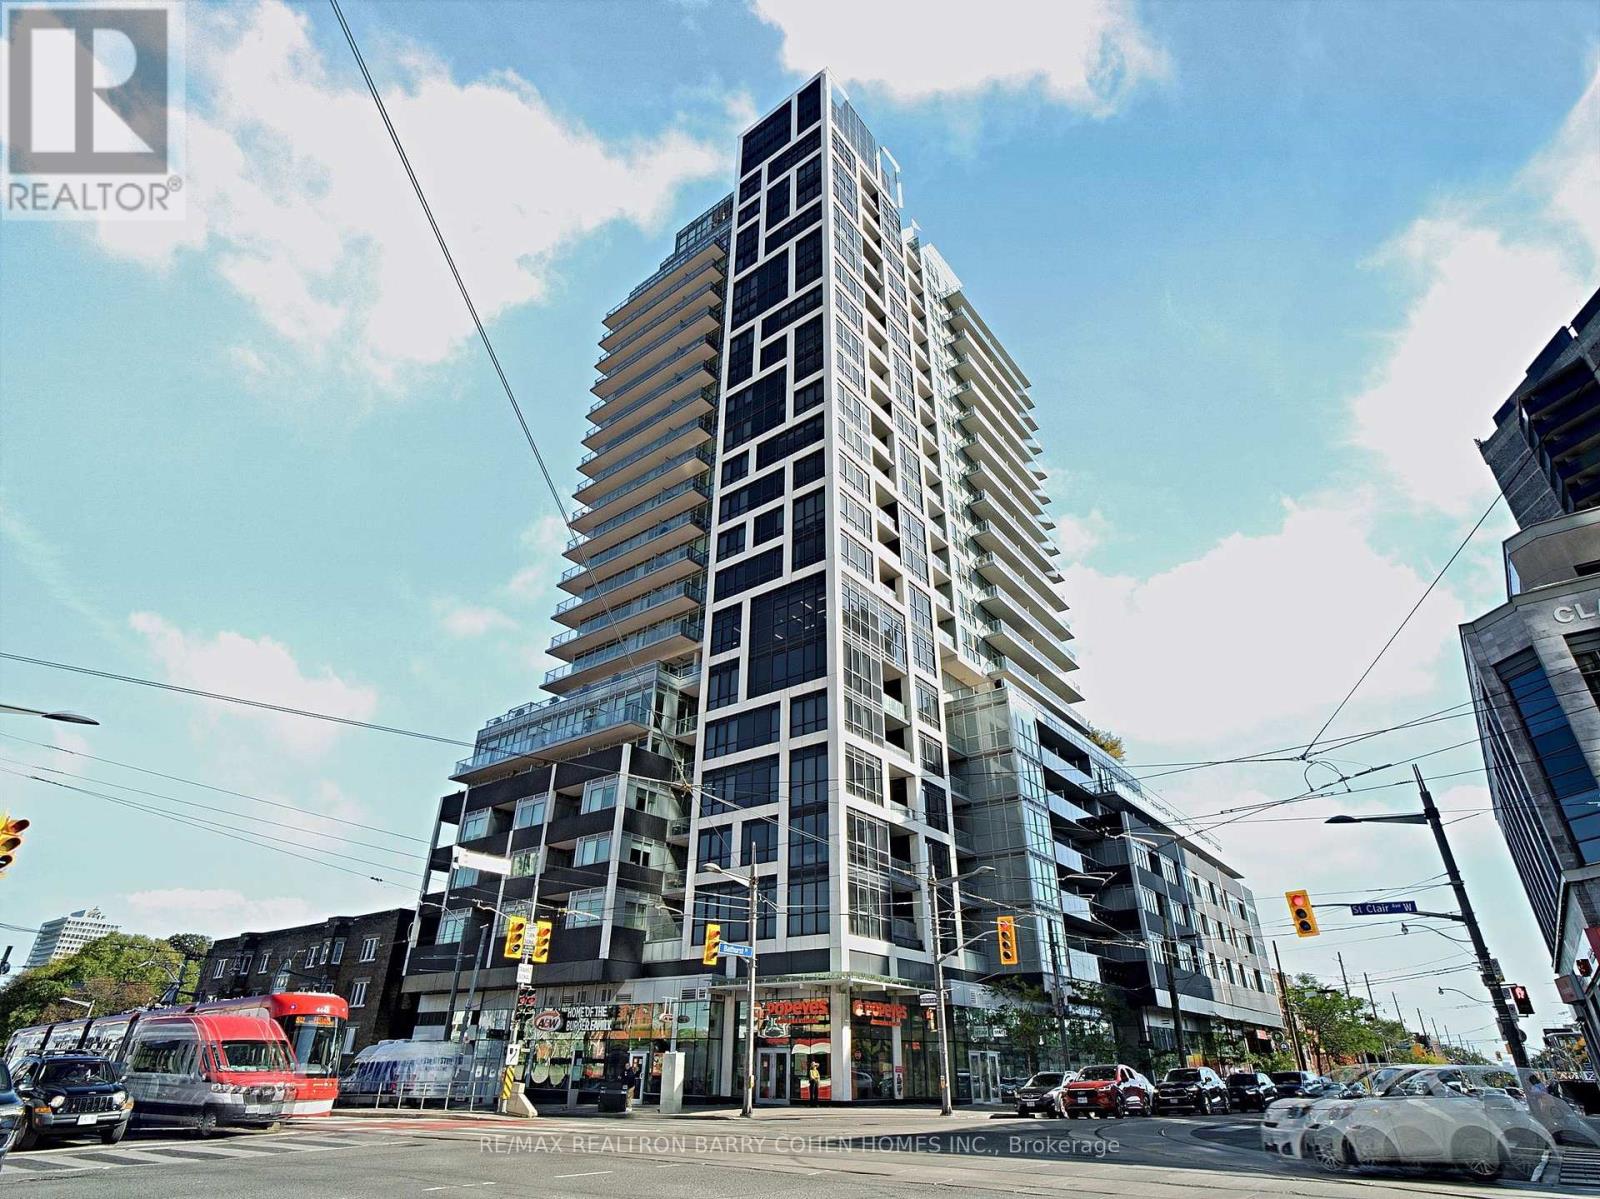
Welcome To The Rise, Bathurst And St. Clair's Premier Condominium Residence. Enjoy Sweeping, Unobstructed Southwest Views Of Toronto's Skyline And The Lush Greenery Surrounding Casa Loma From This Beautiful 2-Bedroom, 2-Bathroom Corner Suite. Floor-To-Ceiling Windows Fill The Spacious Interior With Natural Light, Complementing The Contemporary Finishes Throughout. Features Include Wide-Plank Flooring, Elegant Baseboards, A Striking Feature Wall, Stylish Light Fixtures, Pot Lights, And A Lutron Lighting And Automated Blind System. Both Bedrooms Offer Blackout Blinds And Custom Built-In Storage, While The Primary Suite Features A Spacious Walk-In Closet With Bespoke Organizers. The Primary Ensuite Features A Sleek Glass-Enclosed Shower, While Both Bathrooms Offer Modern Finishes And Integrated Storage. Step Outside To The Private Terrace, Complete With A Rarely Offered Gas Line, Ideal For Outdoor Entertaining. Combining Modern Comforts, Exceptional Views, And Thoughtful Design, This Move-In-Ready Residence Offers Comfortable, Stylish City Living. (id:63616)
483 Roxton Road
Toronto, Ontario
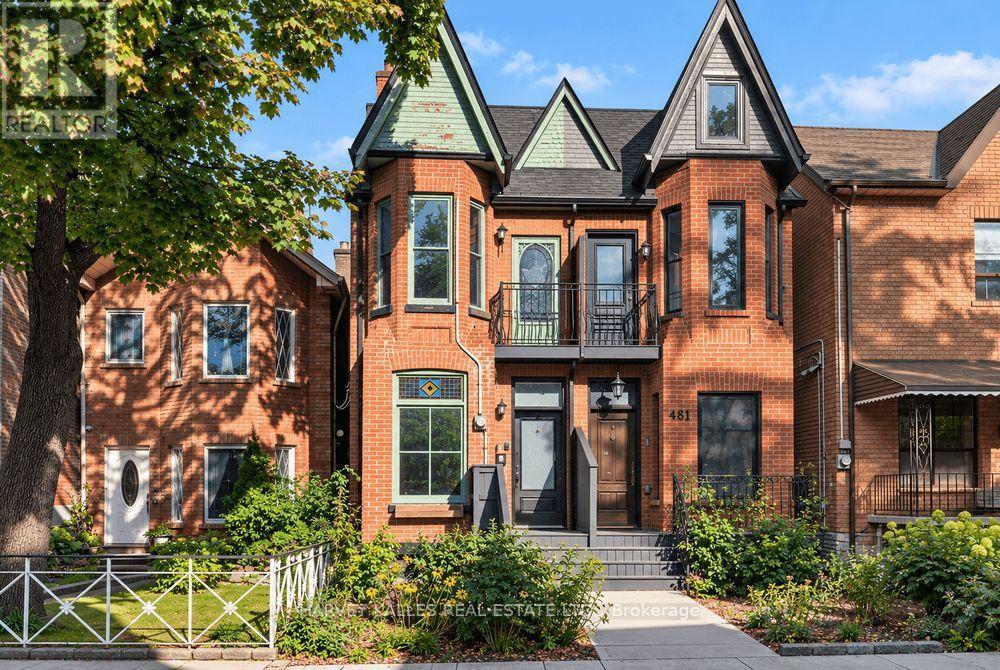
Attention Builders, Investors and End Users! 483 Roxton Road offers a rare head start on your custom build. The property comes with Committee of Adjustment approval for an expanded footprint and a full set of architectural drawings for an approximately 2,300 sq ft home, with 4+1 bedrooms, 4 bathrooms, and a detached garage with a second-level suite above. It sits on a 12.3 x 121 ft lot with lane access on a quiet, tree-lined street in Palmerston-Little Italy, one of the city's most sought-after pockets. The existing semi-detached home includes a separate-entrance lower level, so you can plan the build on your own timeline. You're steps from Ossington Station, the restaurants and shops of Bloor, Ossington and Harbord, and the green space of Christie Pits. Sold as is, where is. (id:63616)
Lower - 472 Lansdowne Avenue
Toronto, Ontario
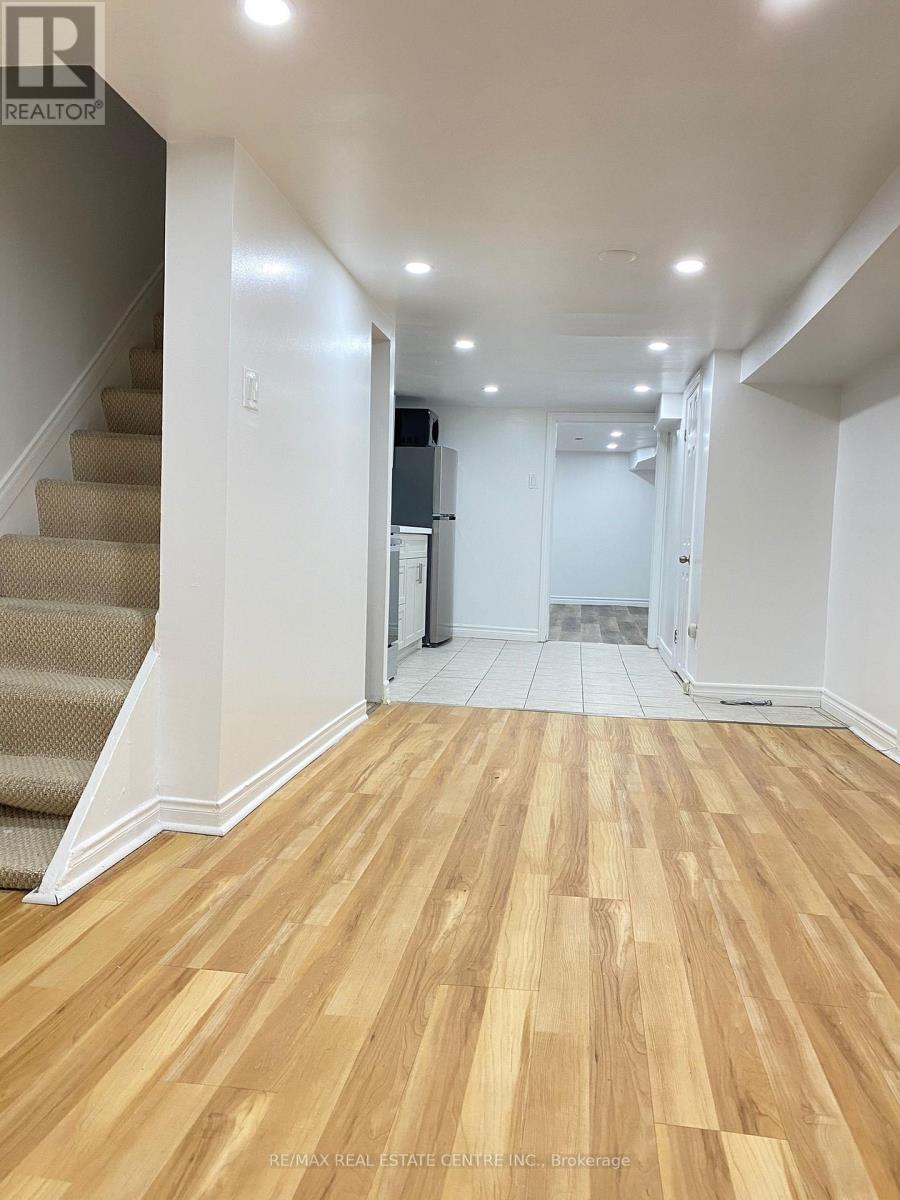
Newly Renovated And Completely Private 1 Bedroom In Excellent Location In The Heart Of Bloordale Village Walking Distance To The Subway, Dining, Shopping, Parks And All Amenities. Separate Entrance To Bright Open Concept Living With Functional Layout, Plenty Of Storage Space And Spacious 4Pc Updated Bath. New Kitchen With Full Size Appliances. Convenient Laundry Room With Easy Access. Here Is Your Opportunity To Live In One Of Toronto's Most Vibrant Neighbourhoods! (id:63616)
1 Meadowlark Way
Clearview, Ontario
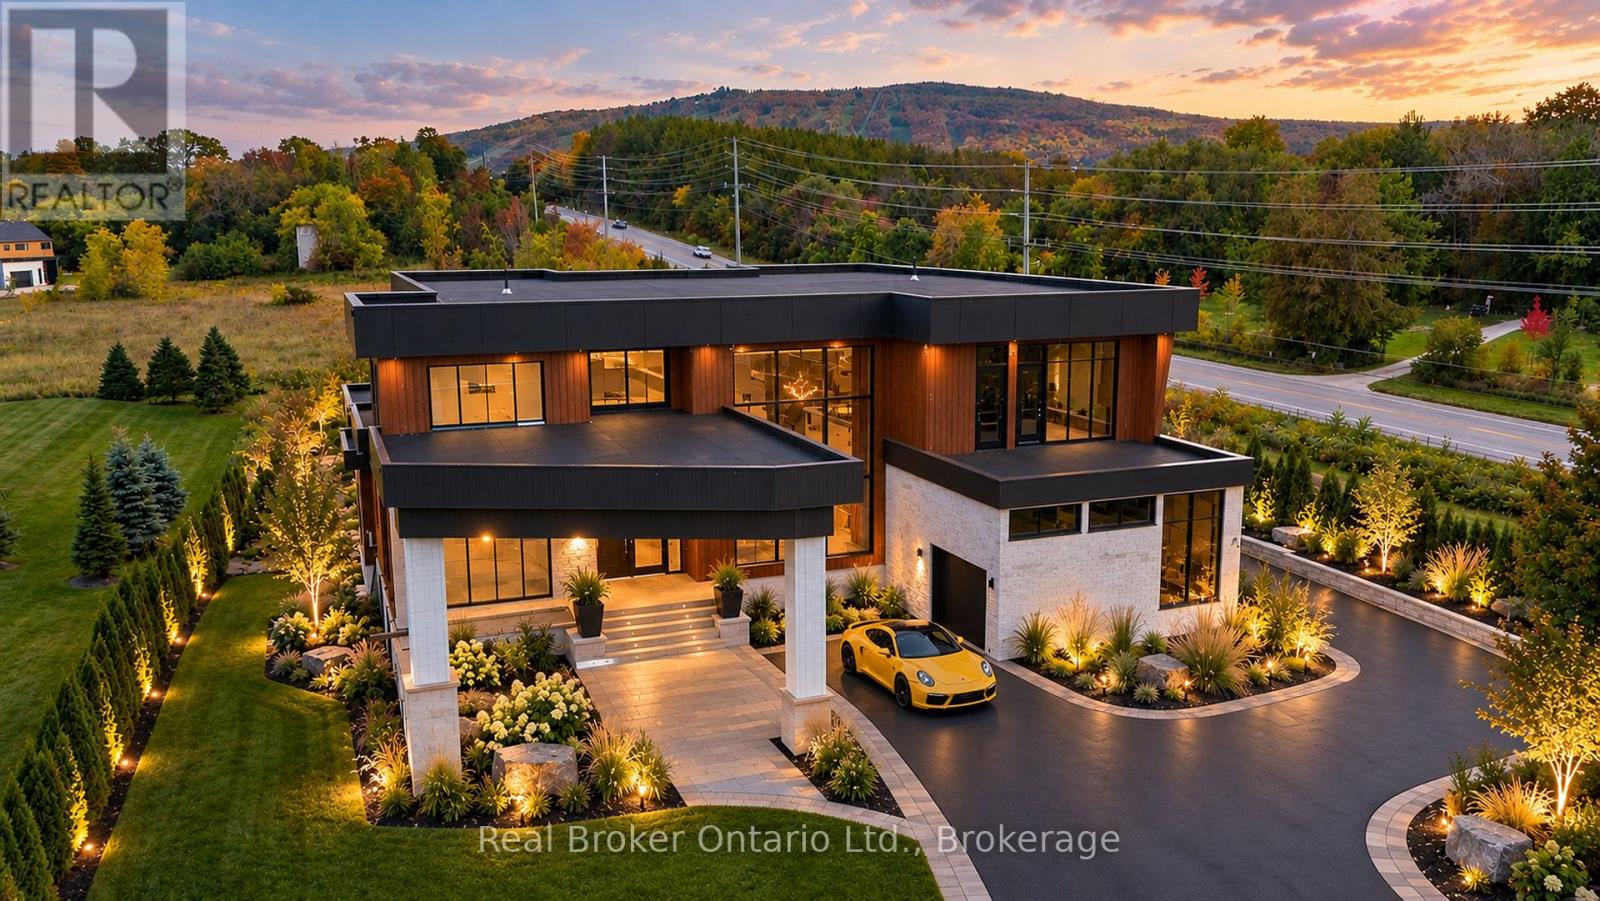
A rare power-of-sale opportunity in prestigious Windrose Estates. Set on just over one acre with unobstructed mountain views, this impressive four-bedroom, five-bathroom modern residence is close to completion and offers tremendous potential for buyers, builders and investors. The thoughtfully designed layout features a luxurious main-floor primary suite, a private nanny or guest suite with its own ensuite, and two additional bedrooms connected by a Jack-and-Jill bathroom. Much of the major construction is already finished, including the ICF foundation, walk-out basement with in-floor hydronic heating, electrical and plumbing rough-ins, insulation and drywall. Flooring is complete throughout most of the principal main-floor areas, with selected bathroom tile work also installed. The remaining spaces-including the primary bedroom and library-provide an opportunity to choose your own finishes and complete the home to your personal vision. Soaring ceilings and dramatic floor-to-ceiling windows create an exceptional sense of scale while showcasing the surrounding landscape and mountain views. The remarkable outdoor-living design includes expansive front and rear second-floor terraces and a massive covered backyard loggia-ideal for entertaining, relaxing and enjoying the four-season setting. Just minutes from Osler Bluff Ski Club and approximately 10 minutes from Blue Mountain Village and downtown Collingwood, this is an outstanding opportunity to complete a statement residence in one of the area's most exclusive estate developments. Most of the hard work has been done-bring your vision and realize the remarkable upside potential. Any finished images shown are conceptual renderings intended to illustrate the home's potential when completed and may not reflect the final construction, finishes or specifications. (id:63616)
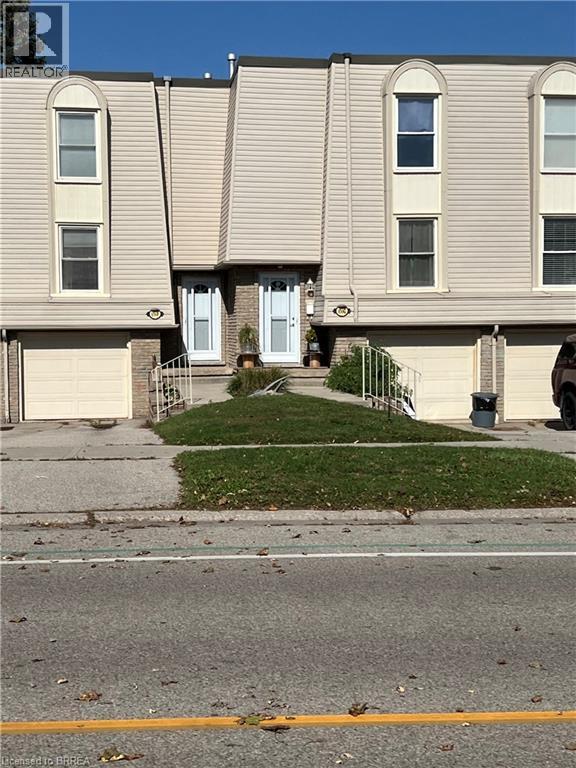
656 Grey Street Unit# G
Brantford, Ontario
An excellent opportunity to enter the real estate market at an attractive price point! This 3 bedroom, 1 bathroom condominium townhouse offers a spacious, open-concept main floor layout and plenty of potential to make it your own. Conveniently located in Brantford's Echo Place neighbourhood, this property presents an appealing opportunity for buyers or investors looking to add their personal touch. With its appealing price point and possibilities for customization, this is an opportunity worth exploring! (id:63616)
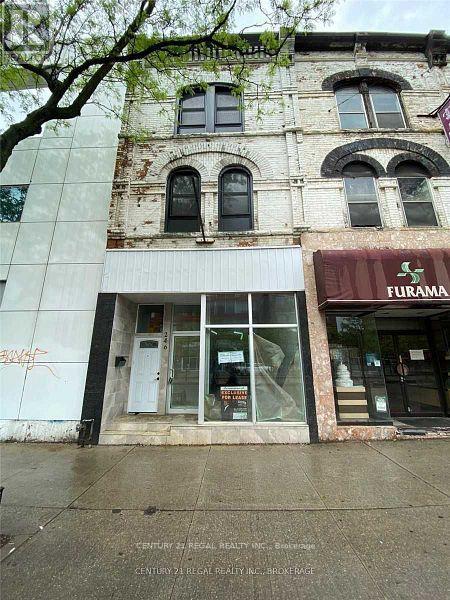
246 Spadina Avenue
Toronto, Ontario
Exceptional mixed-use opportunity at 246 Spadina Ave, Toronto! This prominent property features a spacious main storefront of over 2,000 sq. ft., offering excellent flexibility for a variety of retail, commercial, office, showroom, or service uses. The property also includes a recently updated 2-bedroom apartment with 2.5 washrooms, providing comfortable residential accommodation or additional income potential. Enjoy the added convenience of ample parking at the rear, a valuable feature in this central Toronto location. With a strong combination of commercial space, residential accommodation, parking, and prominent street presence, this property offers a unique opportunity for an owner-user or investor. Seller is open to considering Vendor Take-Back (VTB) financing for qualified buyers, subject to mutually acceptable terms. A versatile property with tremendous potential and multiple possibilities. Great opportunity awaits the right buyer! (id:63616)
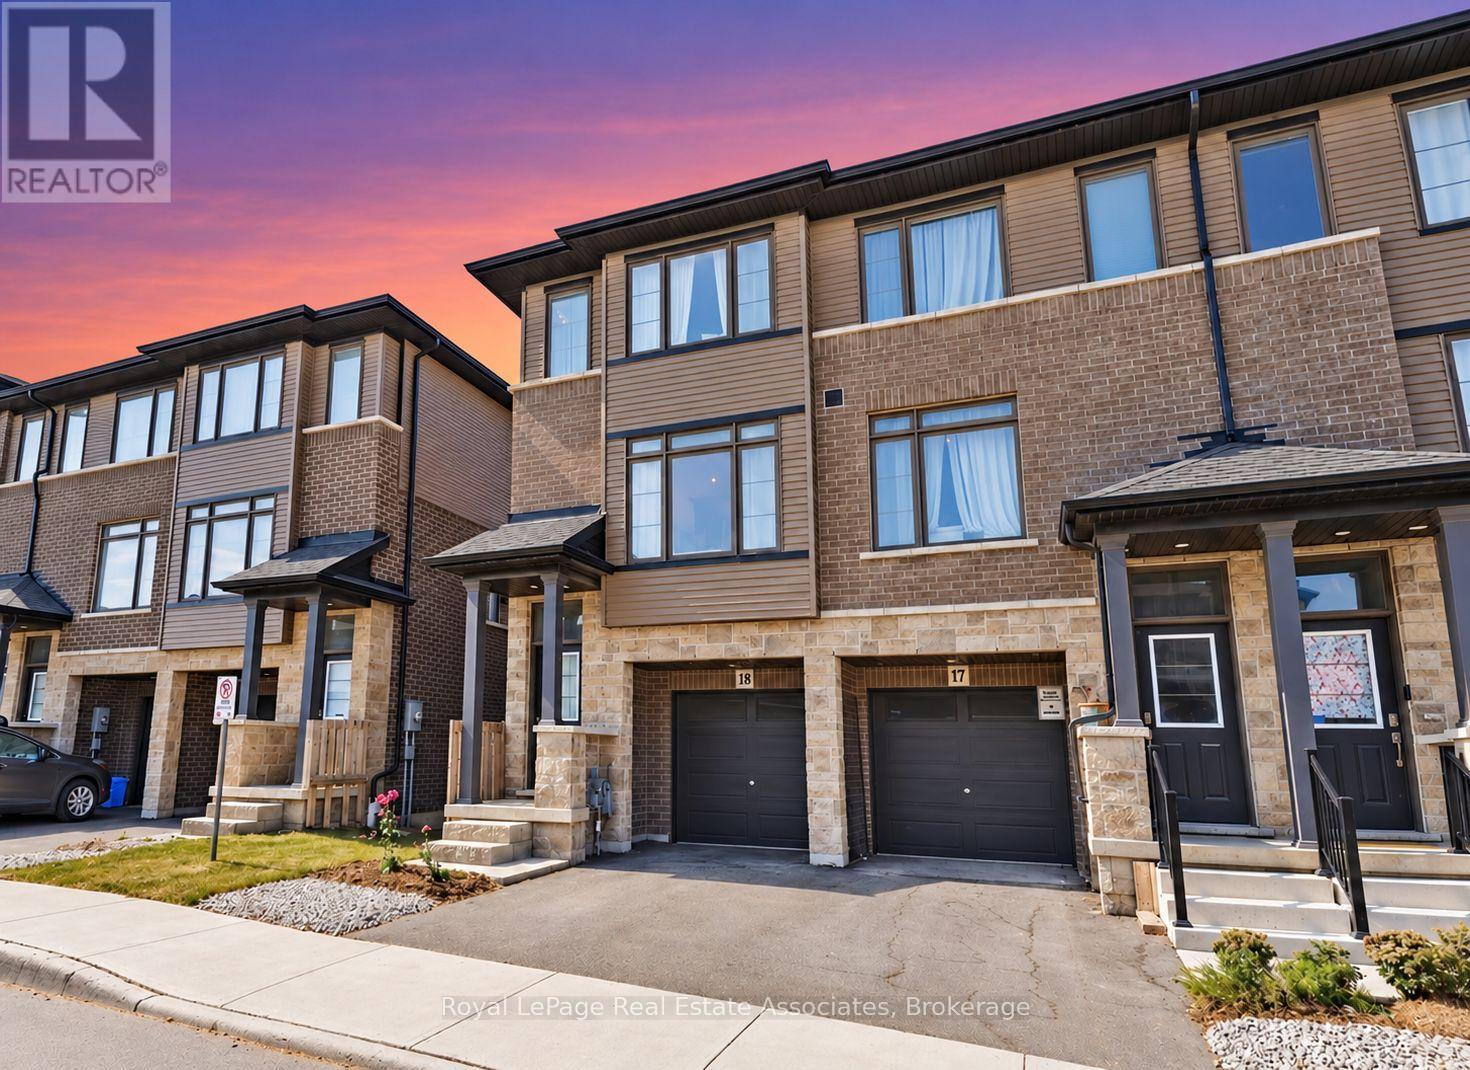
17 - 120 Court Drive
Brant, Ontario
Welcome to modern townhome living in the sought-after community of Paris, Ontario. Built in 2023, this beautifully maintained three-storey home features 3 bedrooms, 2.5 bathrooms, and a versatile layout designed for comfortable everyday living. The bright, open-concept main level offers an inviting space to relax and entertain, with hardwood-style flooring, pot lights, and a contemporary kitchen featuring stainless steel appliances and a ceramic backsplash. Step outside onto your private balcony to enjoy a morning coffee or unwind at the end of the day. Upstairs, the spacious primary bedroom features a walk-in closet and a private 3-piece ensuite with a walk-in shower. Two additional bedrooms provide space for family or guests, while soft carpeting throughout the upper level and stairs adds warmth and comfort. The finished ground level offers flexibility for a home office, gym, or recreation area, along with convenient interior garage access. Main-level laundry, a guest powder room, and parking for two vehicles one in the garage and one in the driveway complete this well-appointed home. Close to schools, parks, shopping, restaurants, and everyday amenities, this home brings together modern convenience and the small town charm that makes Paris such a desirable place to live. (id:63616)
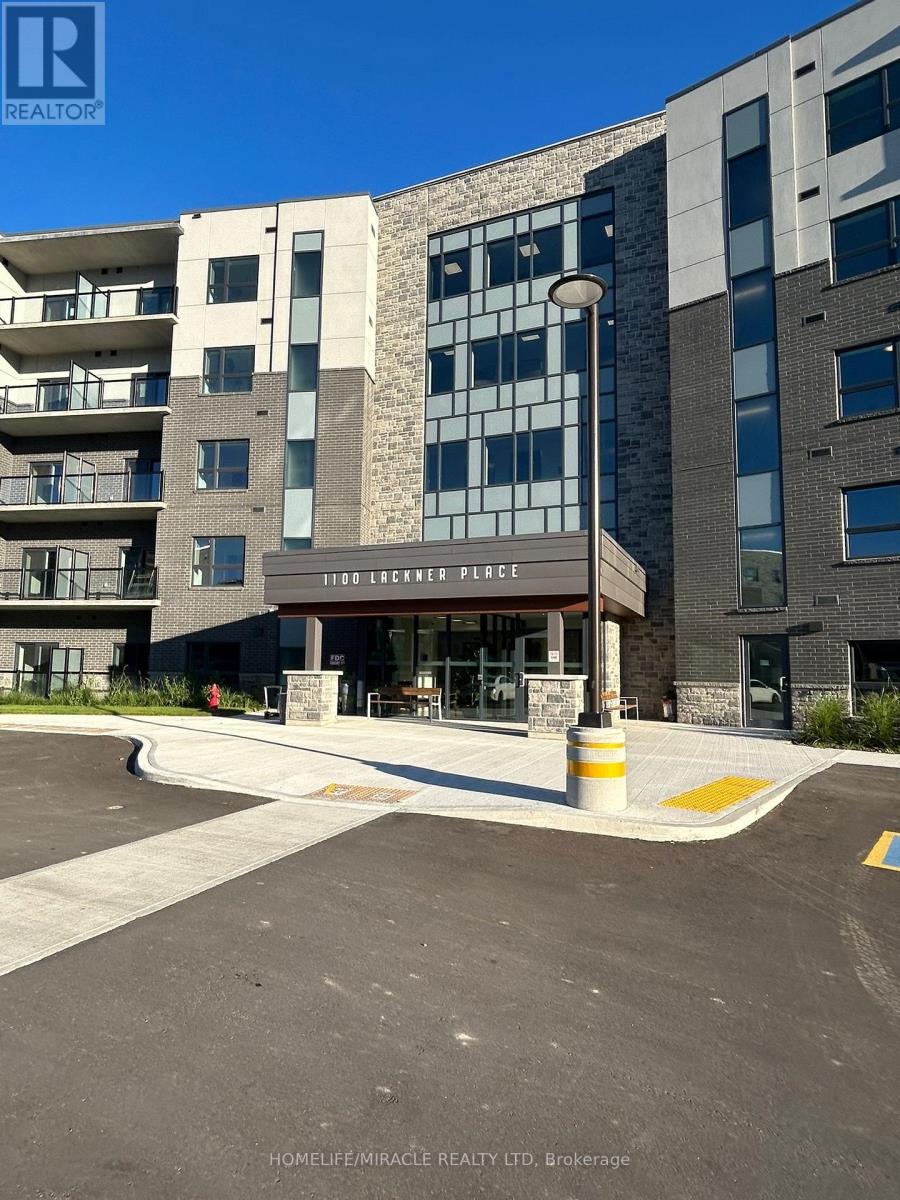
221 - 1100 Lackner Place
Kitchener, Ontario
Just One Year Old, One Bedroom condo On Second Floor In Kitchener Is available For Lease, From First December, 2026 (01-12-2026).This Condo Comes With New Stainless Steel Kitchen Appliances, Front load Washer And Dryer, With One Surface Parking And Own Locker On Same Floor, Beautiful Layout Having Balcony And Large Windows Filed With Natural Light, Location Wise It's So Close To Shopping Area Very Close To Big Boxes Like Costco, Walmart, Canadian Tire, Super Store Ext. And Public Transport Is At its Door Steps, This Condo is Very Close To Public School, Medical Clinic And Much More, Landlord Is Looking For Very responsible Tenant Who will Take Care Of This Unit Very Well, Tenant Will be Paying Hydro, Water Bills On Top Of Rent, Hot Water Tank Is Rental To Be Assumed By Tenant During The Lease Term. One Surface Parking And Own Locker Is Included In The Renal Amount. Tenant Own Insurance Is Required. (id:63616)