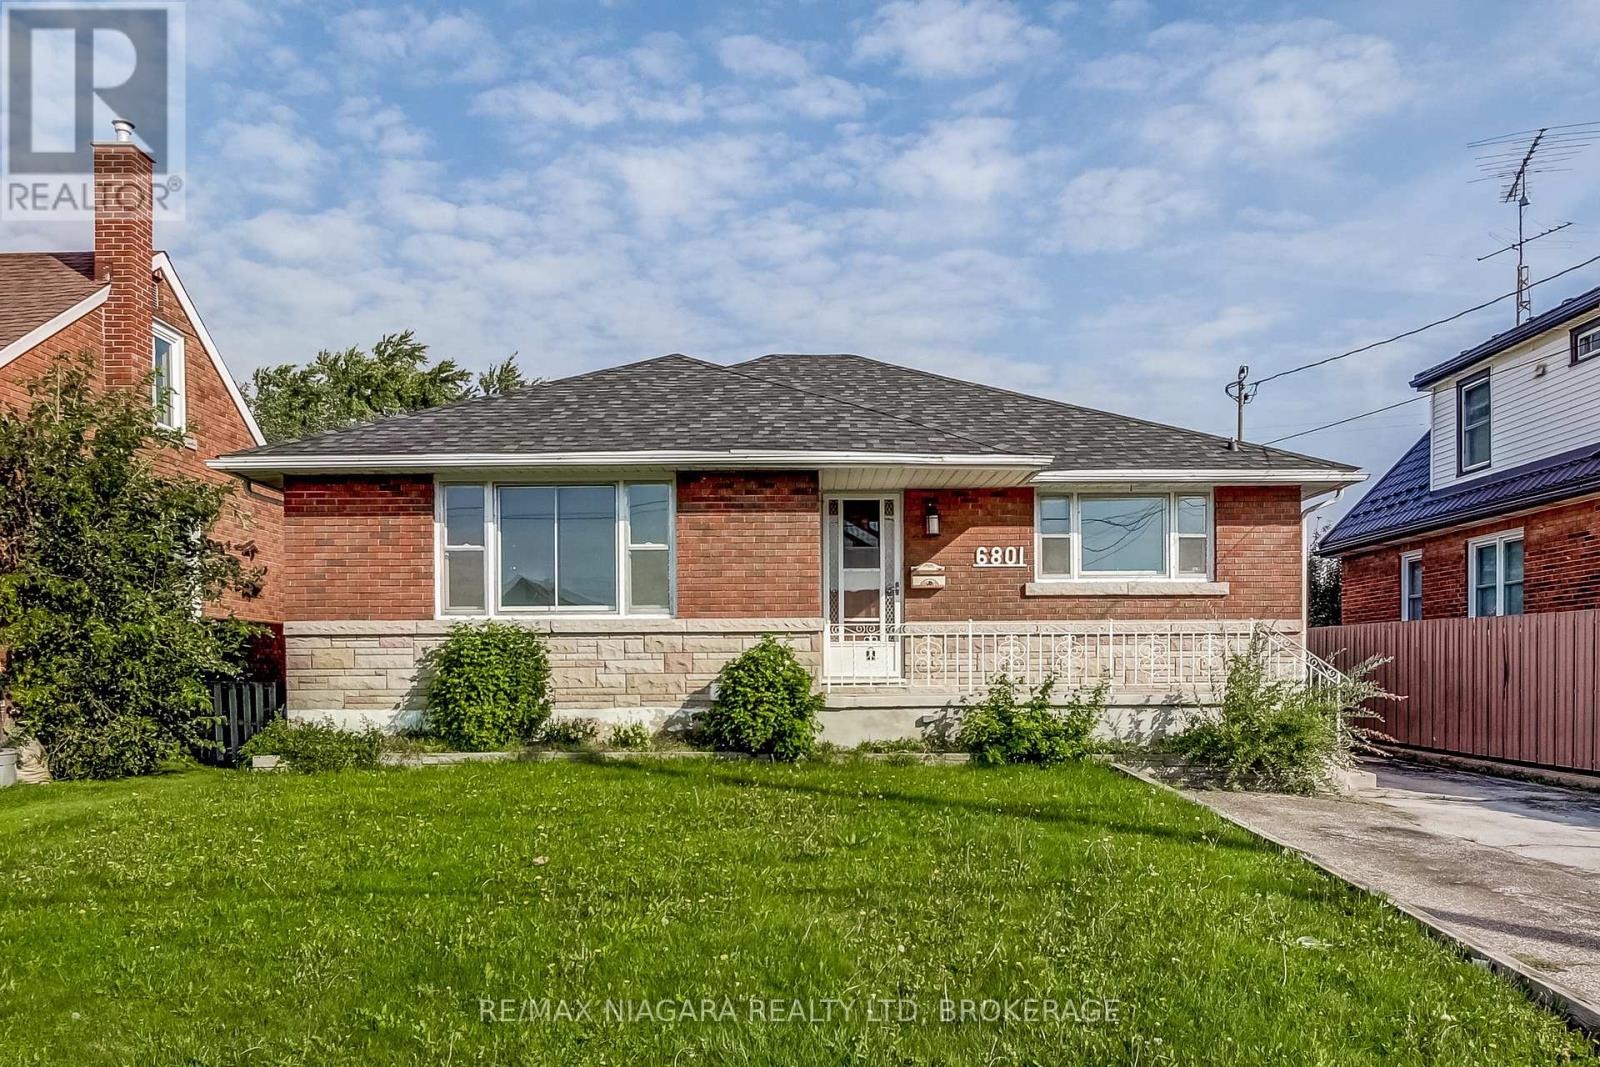
Main Level - 6801 Dunn Street
Niagara Falls, Ontario
Step into this recently renovated, modern three-bedroom main-level unit situated in a prime Niagara Falls neighbourhood. Designed with a bright and spacious layout, the home features newly installed laminate flooring that flows seamlessly throughout. The brand-new kitchen provides a highly functional prep space, complete with quartz countertops and contemporary stainless-steel appliances. Each of the three bedrooms offers ample natural light and shares a well-appointed five-piece bathroom with a convenient double vanity. Outdoor living is easily accessible via a private deck that leads down to a shared backyard backing onto a local elementary school. Residents also benefit from a shared lower-level laundry space. For streamlined budgeting, rent includes hydro, water, and gas up to a monthly cap, with the tenant managing routine lawn care and snow removal. The location perfectly balances suburban comfort with everyday accessibility. The property is within walking distance of transit routes, parks, and schools. Major amenities, including Costco, Walmart, and quick QEW highway access, are just a five-minute drive away, while the scenic Horseshoe Falls is reachable in ten. Available for an August 1st move-in, this welcoming unit is ready for its next residents. Reach out to schedule a private walkthrough. (id:63616)
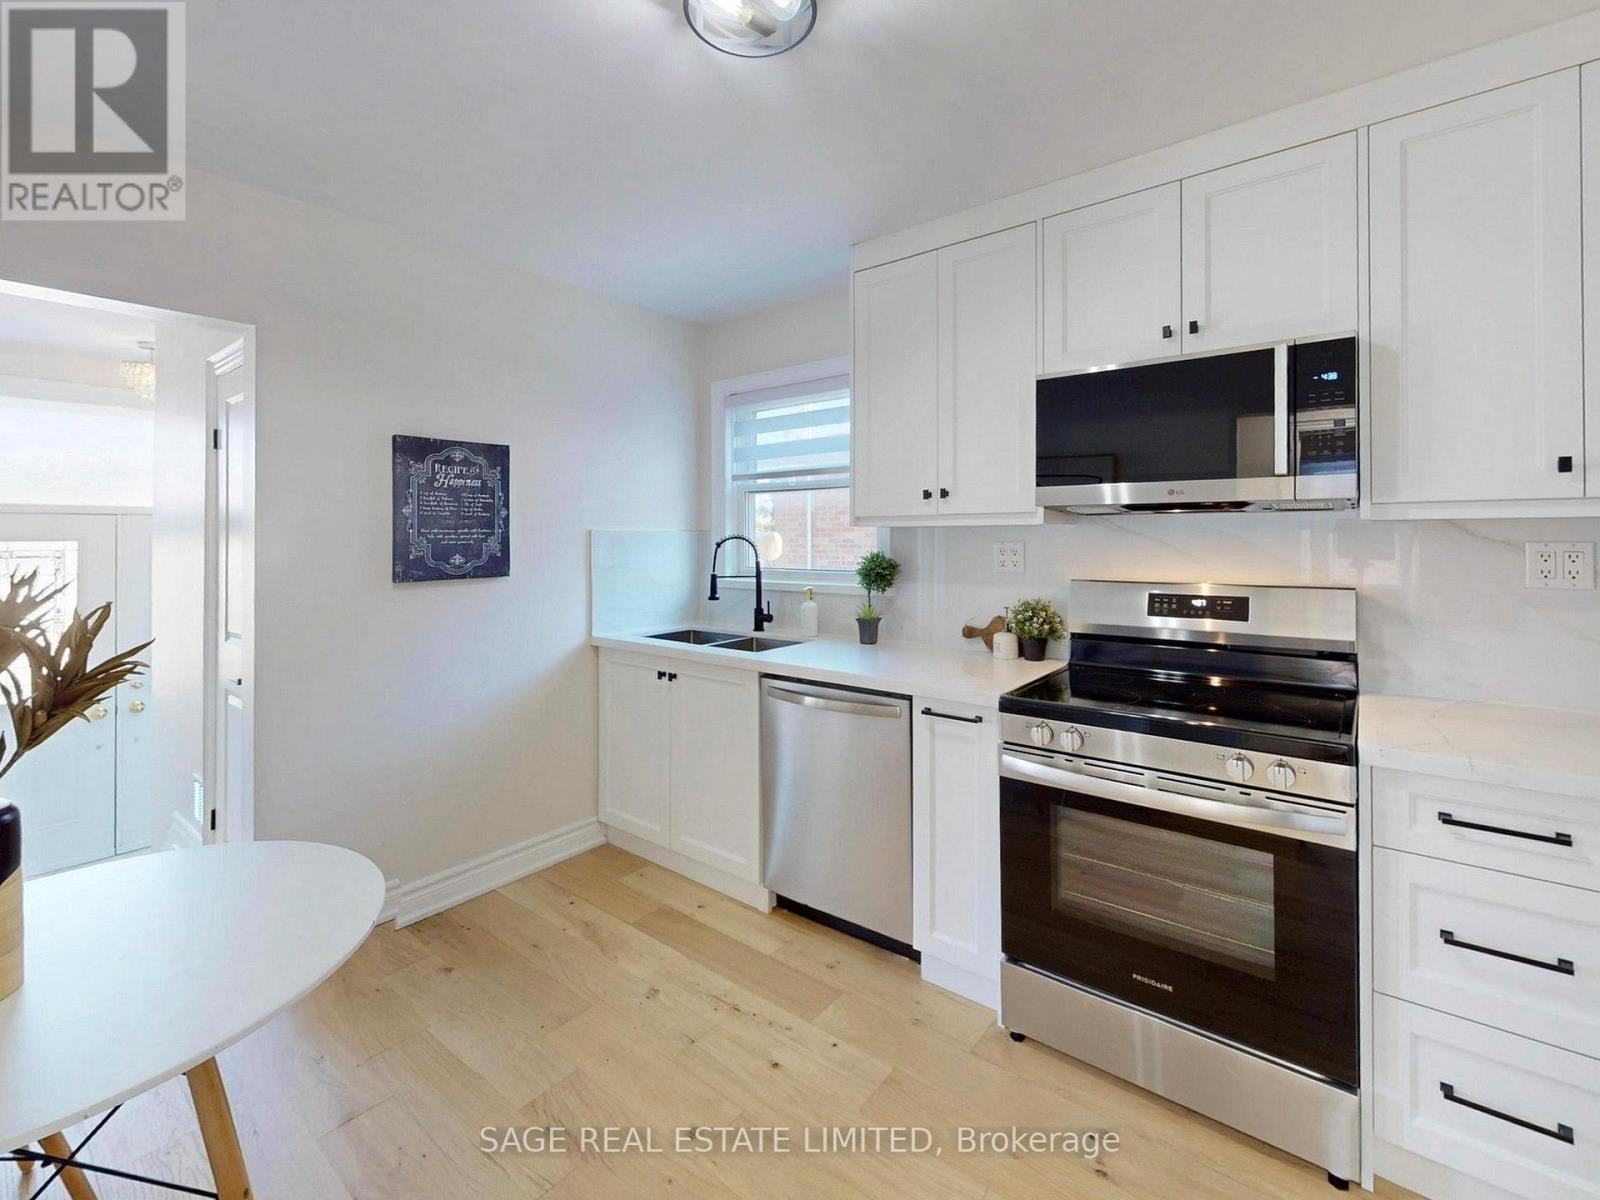
8 Lombardy Crescent
Toronto, Ontario
Welcome to 8 Lombardy Crescent - a beautifully updated and move-in ready 3+1 bedroom bungalow offering the perfect blend of modern upgrades, functional living space, and exceptional versatility. Situated on a desirable 40 x 125 ft lot, this home is ideal for families, downsizers, multi-generational living, or buyers seeking income potential.The fully renovated main floor showcases a stunning new kitchen complete with stylish cabinetry, updated countertops, and brand-new appliances. New flooring, fresh paint, updated doors, and modern trim throughout create a bright, welcoming atmosphere with a clean contemporary feel.Enjoy peace of mind with major mechanical improvements already completed, including a furnace (2024), air conditioner (2023), and roof (2019). Additional features include 100-amp electrical service, an owned hot water tank, and a transferable mechanical systems warranty extending through 2032.The finished basement includes a separate 1-bedroom in-law suite, providing excellent flexibility for extended family, guests, or potential rental income. There is also an opportunity to add convenient main-floor laundry if desired.Outside, you'll find a rare double-car garage, ample private parking, and a spacious backyard offering endless possibilities for outdoor entertaining, gardening, or simply relaxing in your own private retreat.Combining thoughtful renovations, valuable updates, and flexible living options, 8 Lombardy Crescent is a turnkey opportunity that delivers outstanding value in today's market. (id:63616)
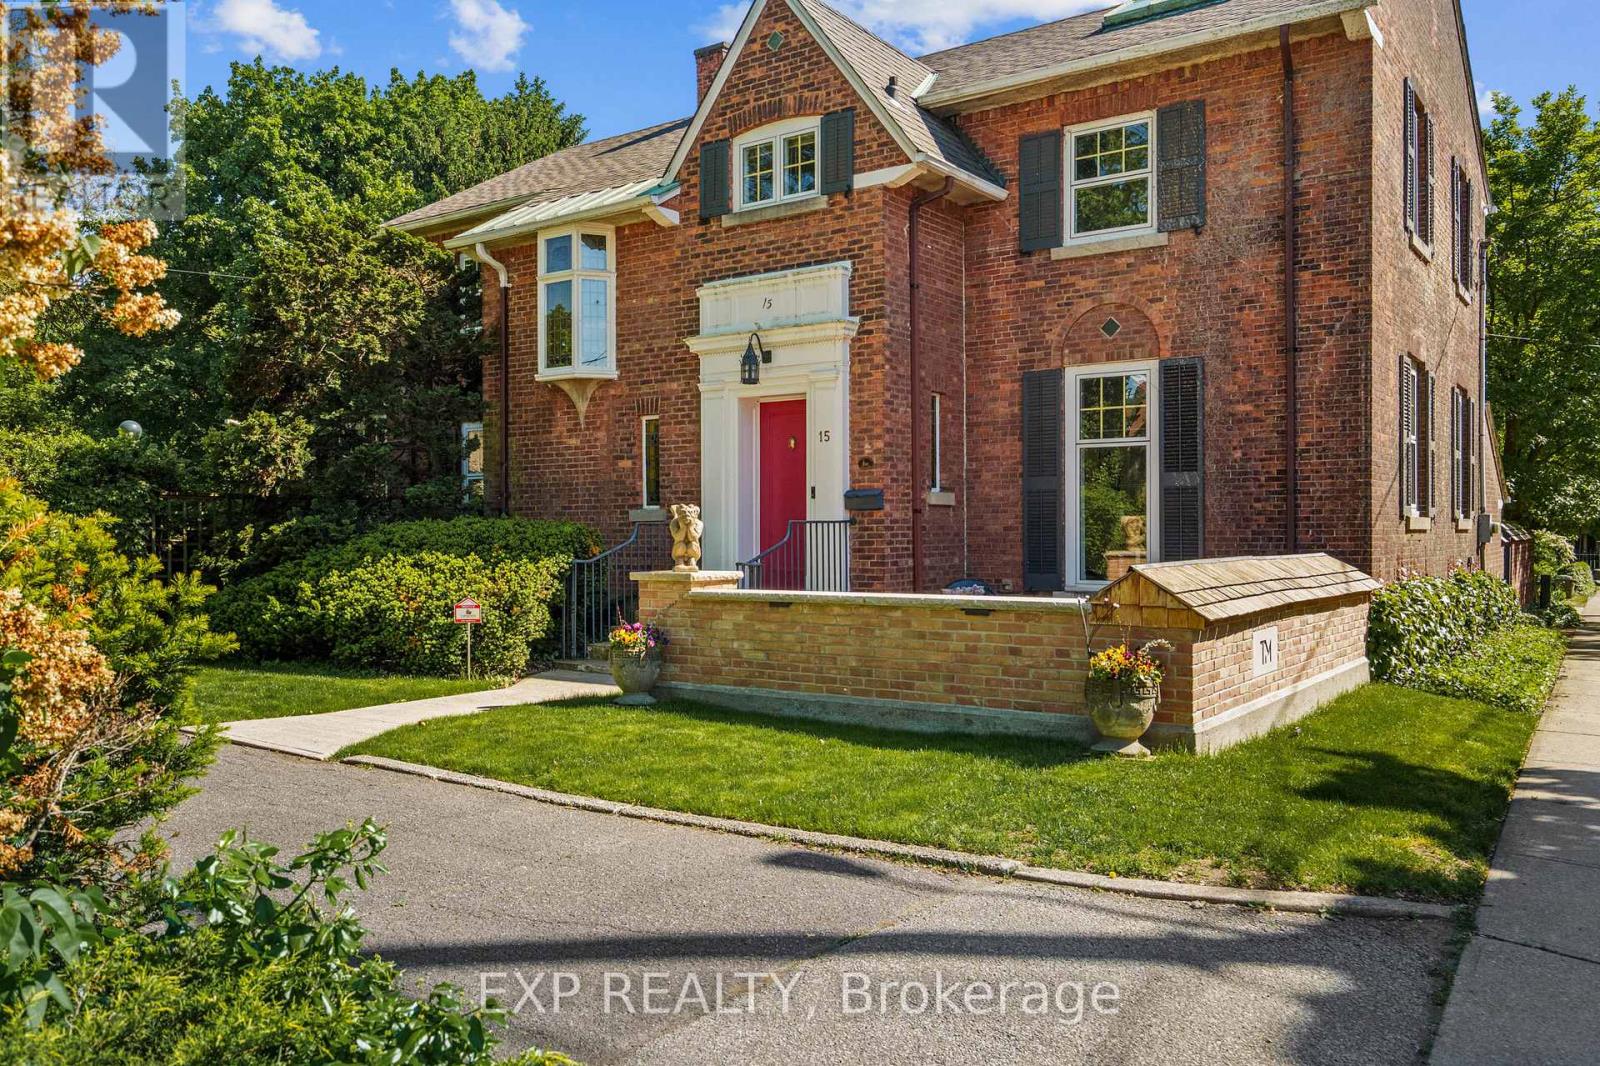
15 Trafalgar Street
St. Catharines, Ontario
Some homes tell a story, Trafalgar Manor tells generations of them. Welcome to Trafalgar Manor, historically known as the Burgoyne House, an iconic residence tucked within the prestigious Yates Street Heritage District in the heart of downtown St. Catharines. Originally built in 1870 and thoughtfully restored and updated over the years, this remarkable home blends timeless character with modern comfort. Set on an impressive, nearly half acre, the property is surrounded by mature trees, gardens, charming trellises, and a private, tranquil backyard retreat, yet remains just minutes from Ridley College and all amenities. Inside, the home showcases exceptional craftsmanship and architectural detail throughout. Soaring windows and doors fill the space with natural light, while 6 fireplaces and large principal rooms create an atmosphere of warmth and sophistication. Designed for both everyday living and elegant entertaining, the home offers 3 spacious bedrooms, 3.5 bathrooms, and a dedicated office that could easily serve as a fourth bedroom. A stunning dining room, gracious living spaces, an expansive kitchen with a butler's pantry and abundant storage, and an impressive great room highlight the home's timeless appeal. To truly appreciate the home's character, architectural details, and rich heritage, I encourage you to experience Trafalgar Manor in person and discover all that this extraordinary residence has to offer. Designated under the Ontario Heritage Act and featured by the St. Catharines Museum, Trafalgar Manor represents a rare opportunity to own one of Niagara's most significant residences. Set within one of the city's most admired historic neighbourhoods, this is more than a home, it's an opportunity to become the next steward of a remarkable piece of St. Catharines history. (id:63616)

11660 Belleview Beach Road
Wainfleet, Ontario
Quick possession is available on this 2+1 bedroom raised bungalow near the sandy shores of beautiful Lake Erie! Enjoy morning coffee or an evening cocktail on your rear deck as you listen to the calming waves of water lapping along the shore. Like to walk...you will love this dead end street or strolling to the pedestrian conservation Park in Morgan's Point. Two bedrooms with large closets, main 4 piece bath, bright living room with floor to ceiling windows, separate dining room with glass doors and inviting kitchen with lots of cabinetry complete the main floor. But... there is more! There is lots of room for generational living in the lower level with the extra bedroom and bath and huge family room with a cozy gas fireplace and walk-up to the attached heated and insulated double garage. But...there is more! You are absolutely going to love the detached heated and insulated 2240 sq ft shop( 56x40) with 3 garage doors with remotes and huge covered patio area. All of this on a beautifully landscaped 1 acre country lot just minutes to all the amenities of beautiful Port Colborne with its unique shops and eateries, area golf courses, bike trails, wineries, craft breweries and more! (id:63616)
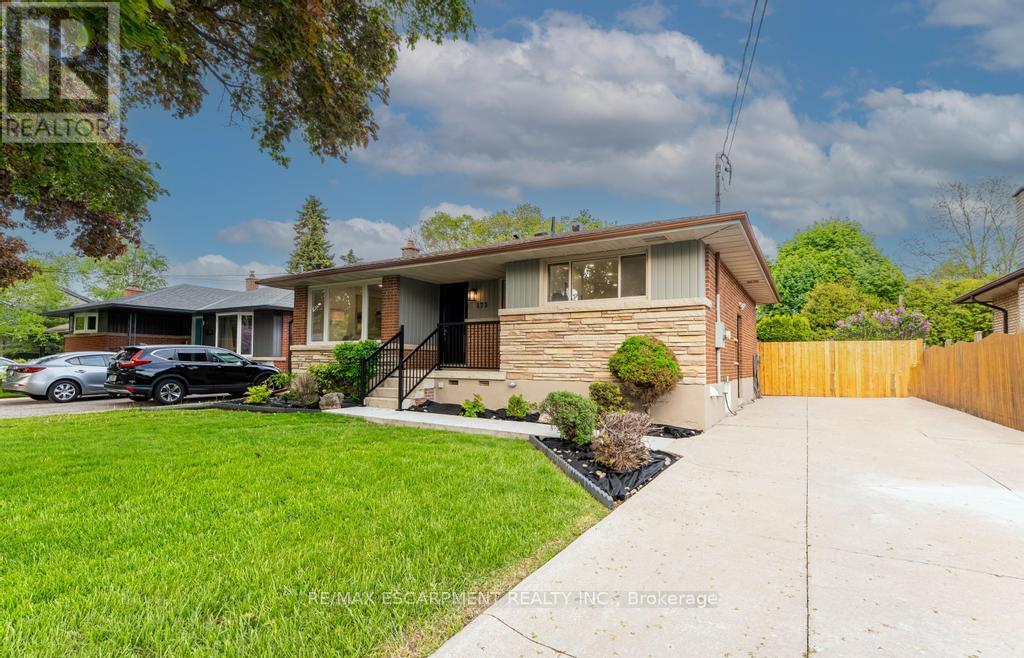
173 West 19th Street
Hamilton, Ontario
Welcome to 173 West 19th, an incredible brick bungalow nestled in the prestigious West Hamilton Mountain. This beautifully renovated home sits on an oversized lot along a peaceful, tree-lined street, offering both privacy and charm. Just steps from the renowned Hillfield Strathallan College, it's perfectly positioned for families valuing top-tier education. Enjoy easy access to the stunning Hamilton Escarpment, Chedoke Falls and Trail, multiple golf courses, and Juravinski Hospital. Inside, you'll find high-end finishes and exceptional craftsmanship throughout, including a fully equipped in-law suite - ideal for multigenerational living or creating additional rental income. This home is a perfect fit for families, couples, or long-term investors looking for a uniquely comfortable and sophisticated living experience in a sought-after community. Don't miss this rare opportunity to own a piece of West Hamilton Mountain's finest! (id:63616)
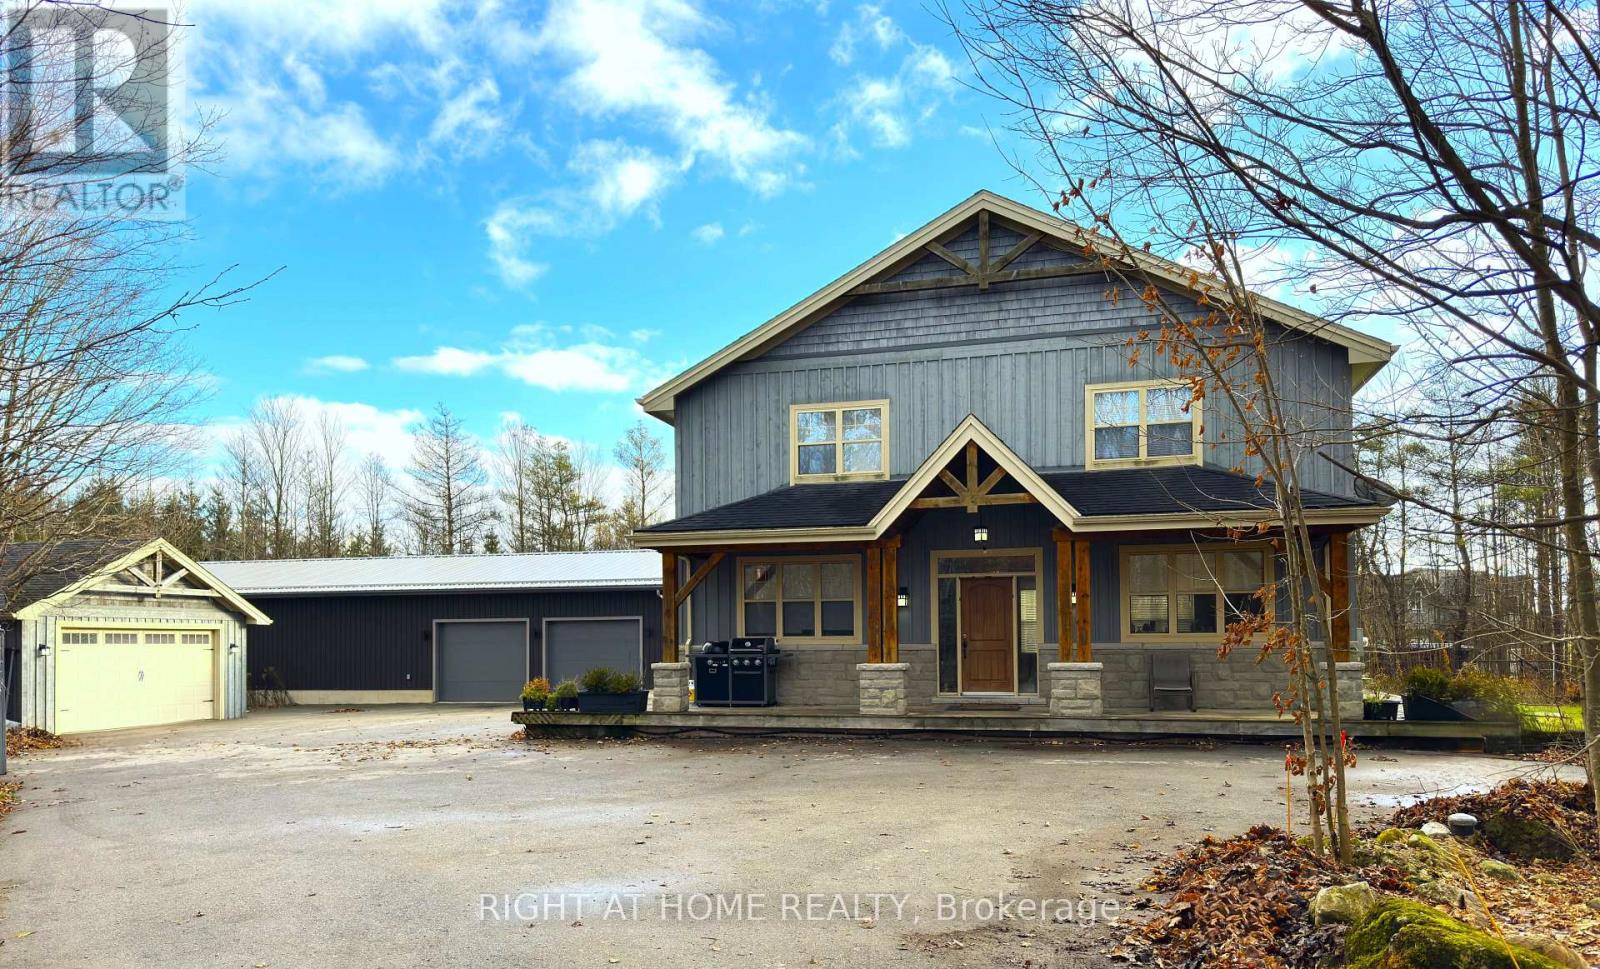
129 Blue Jay Crescent
Grey Highlands, Ontario
Welcome To This Beautiful 4 Season Exceptional 7 Bedrooms & 4 Baths Custom-Built Two-Storey Home On 2.14 Acres. No Need To Go On Vacation, This Property Has It All. Fabulous Custom Built 4,200 Sqft (Including Finished Lower Level), Is Minutes Away From The Exclusive Beaver Valley Ski Resort. Nestled At the End of A Tree-Lined Drive, It Offers Unmatched Privacy And a True Retreat-Like Atmosphere. Wonderful Open Concept Main Level With 9' Ceilings, And Heated Floors Through-Out. All New Kitchen Appliances. Reverse Osmosis Water System, Well with Constant Pressure System, 200-Amp Electrical Service, Newly Paved Driveway. The 2,200 SqFt Detached Outbuilding Was Built In 2024, Equipped With 100 Amp Electrical Services, Featuring 3 Insulated Oversized Doors And 20 Ft Ceilings, Providing The Freedom For Recreational Use Or Equipment Storage. (id:63616)
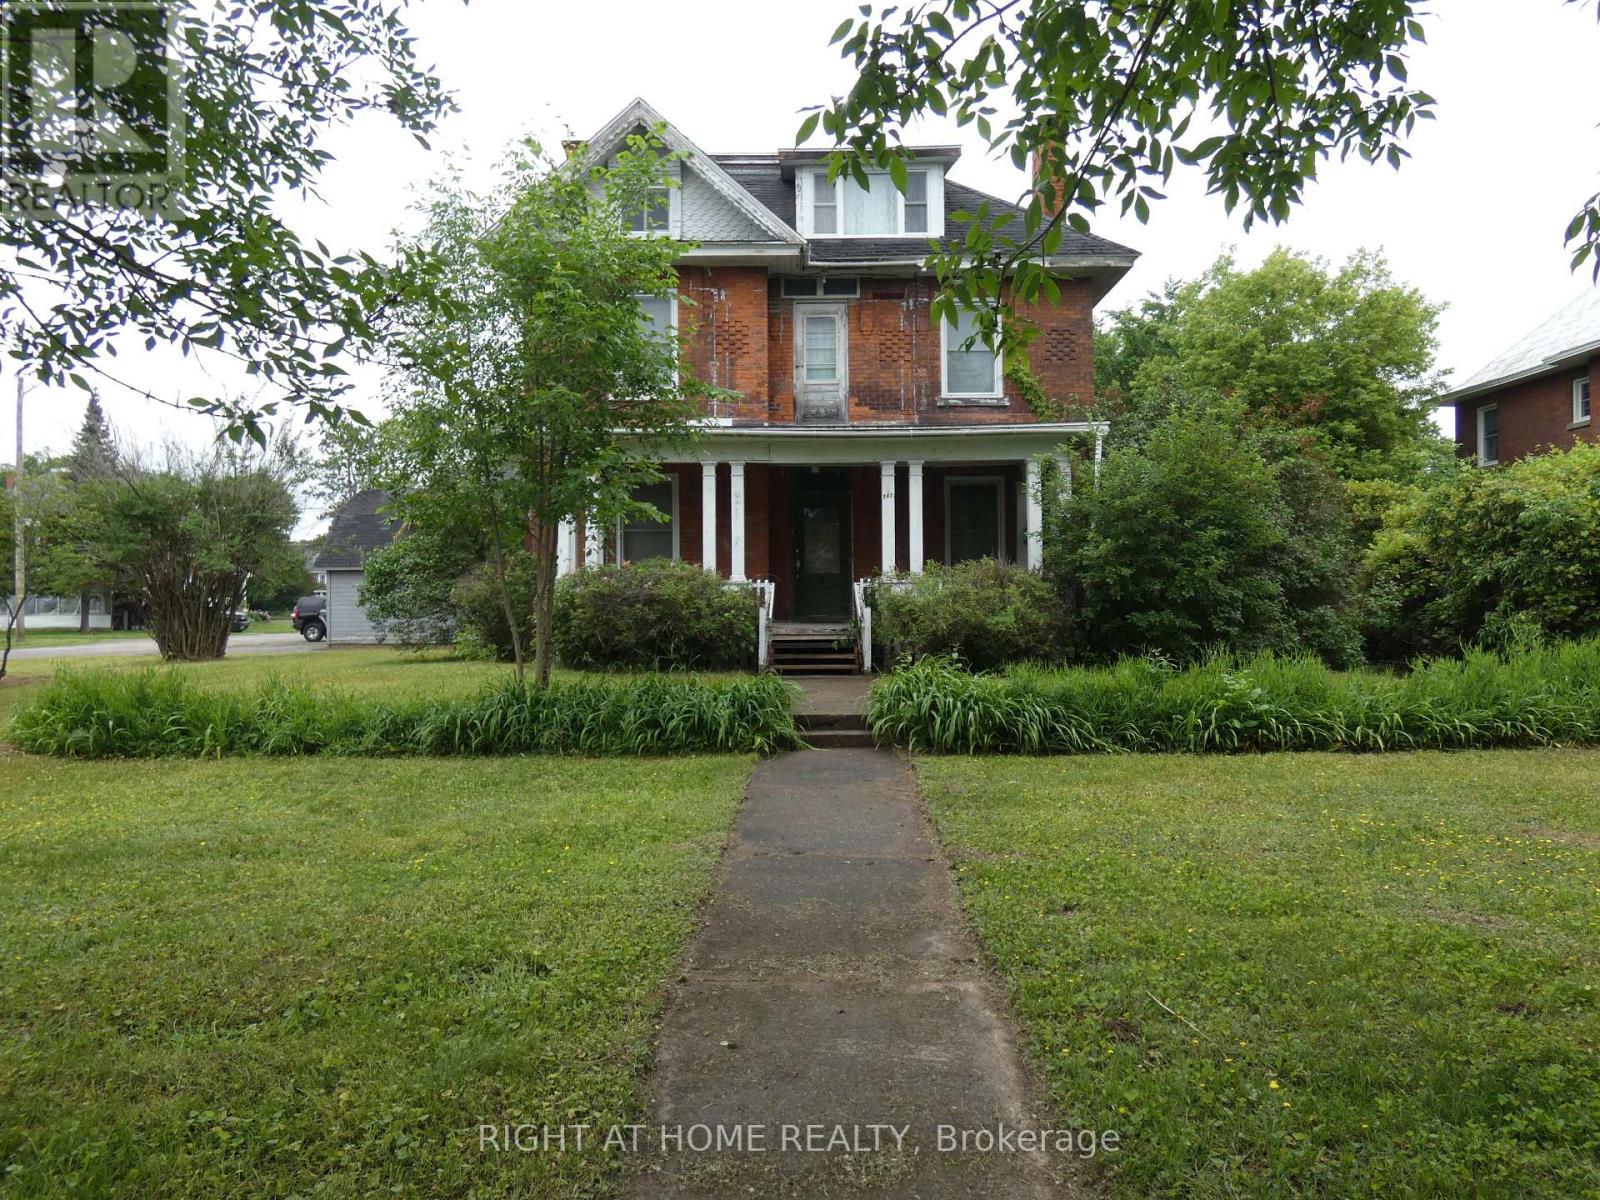
142 Holditch Street
West Nipissing, Ontario
Investors! Contractors! Handy Men/Women! Detached 3069 Sq ft, 2.5 Storey Victorian Home With A 2 Storey Double Detached Garage & Loft On A Large 99X132 Corner Lot! Huge Rooms! Super High Ceilings! Another 1179 Sq Ft In The Unfinished Basement! Just Steps To Downtown Sturgeon Falls And All Amenities. Was Previously Being Used As A 7 Bedroom Rented Duplex. The Current Owner Was In Process Of Converting It Back To A Single Family Home. Truly Worthy To Restore It To Its Former Glory!! R2 Zoning! Soooo Much Potential! Property Is Being Sold "As Is Where Is". Easy Commute to North Bay Or Sudbury. (id:63616)
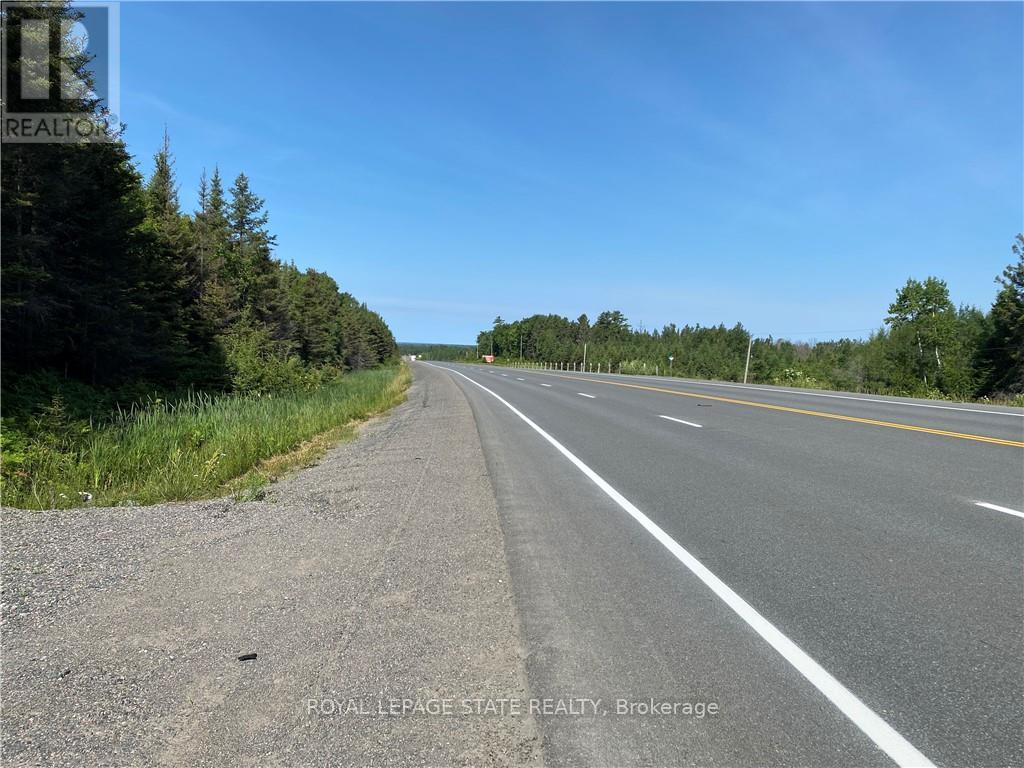
Lot 1 On-17 / Trans Canada Highway
Plummer Additional, Ontario
Rare opportunity to buy, build or hold as a land legacy a huge 15+ acre vacant land parcel with an option of Seller Financing (VTB). Located along the Trans-Canada Highway (ON-17) in the scenic municipality of Plummer Additional. Approximately 500 feet of direct highway frontage, this big property offers an installed culvert and entrance, giving buyer immediate year-round access. The lot is a beautiful mix of mature trees and native bush, providing natural privacy for your future build. Current Rural Residential zoning provides exceptional versatility, offering options for a custom detached home, hobby farm, recreational retreat, or a unique entrepreneurial venture. Outdoor enthusiasts will appreciate the close proximity to trails, snowmobile corridors, and lakes/rivers for fishing. Just minutes from the charming town of Bruce Mines and an easy 45-minute drive to eh major hub of Sault Ste. Marie, you can enjoy total rural seclusion without sacrificing access to regional amenities. To make your northern land ownership dreams more accessible, a flexible vendor take-back (VTB) mortgage/seller financing option may be available for qualified buyers. Buyer to do due diligence on proposed future use that may not fall under current zoning. Easy showings through Broker Bay. Do not visit without an appointment. No Trespassing Anytime. (id:63616)
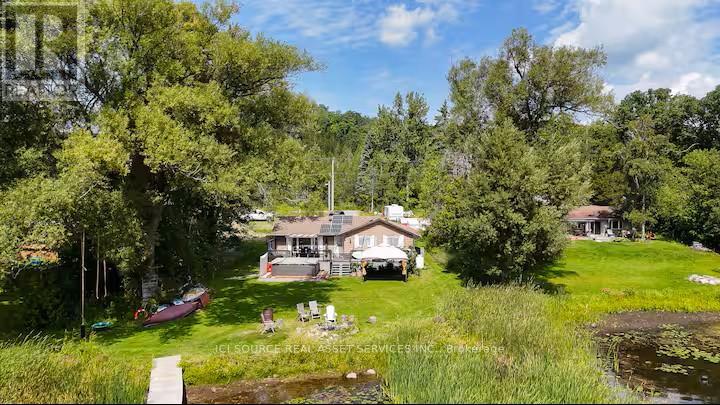
106 Canal Lane
Quinte West, Ontario
Imagine your morning coffee on a full-width deck, the Trent River in front of you, hills on both sides, quiet lane behind you. That's 106 Canal Lane on a typical morning - and it's available every morning, not just in July. This is a true year-round waterfront home on the Trent-Severn Waterway. In summer, front-row seat to the parade of boats making their way through the locks. In winter, the river goes still and the hills shelter you from the wind. Spray foam insulation, a cold climate heat pump, and 200 Amp electrical mean you're comfortable in January just as easily as August. Quiet private lane, no through traffic. Inside, open-concept kitchen and living space built for the way waterfront life actually works - quartz island, gas stove, direct propane line to the deck BBQ. Three bedrooms for the people who don't want to leave Sunday night. 200 Amp service gives capacity for an EV charger, workshop, or whatever comes next. Concrete pad ready to become a patio. Frankford 7 min. Trenton under 15. Under 2 hours from the GTA. True waterfront like this - year-round capable, navigable waterway, front-row view - don't come up often. *For Additional Property Details Click The Brochure Icon Below* (id:63616)
60 Isthmus Bay Road
Northern Bruce Peninsula, Ontario
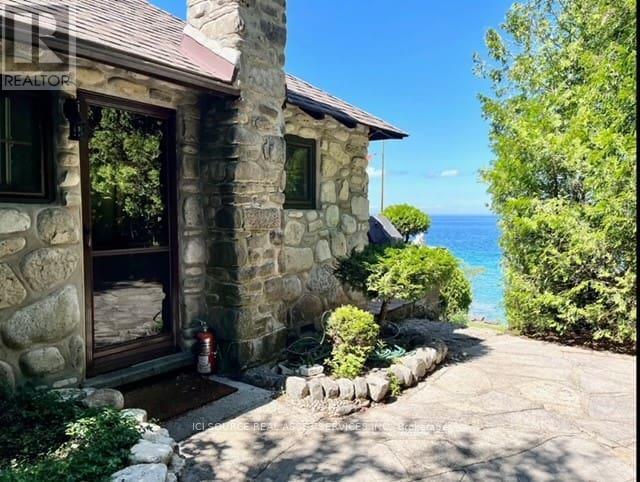
Discover Your Dream Waterfront Cottage This waterfront stone cottage is the perfect blend of rustic charm and modern comforts. The property is located along the shores of Georgian Bay in the Northern Bruce Peninsula. Licensed as a Short-Term-Rental with the NBP Municipality and listed on Air BNB, this cottage offers the option to generate revenue and offset operational expenses. Discover the Timeless Charm of this 1930s Waterfront Cottage. Built in the 1930s, this cottage is a fantastic waterfront location, a quick 2-minute drive from the village of Lion's Head where you will find shopping stores, restaurants, the beach, marina, and hospital. The cottage features beautiful stone floors, pine walls, and ceilings throughout. At the shoreline, you will discover the gem of this property the stone boathouse, an oasis sitting at the water's edge overlooking Georgian Bay. New septic system (2023).New water filtration system (2023).Fiber internet connection. Upload and download speeds up to 1 Gig. *For Additional Property Details Click The Brochure Icon Below* (id:63616)
101 - 184 Snowbridge Way
Blue Mountains, Ontario
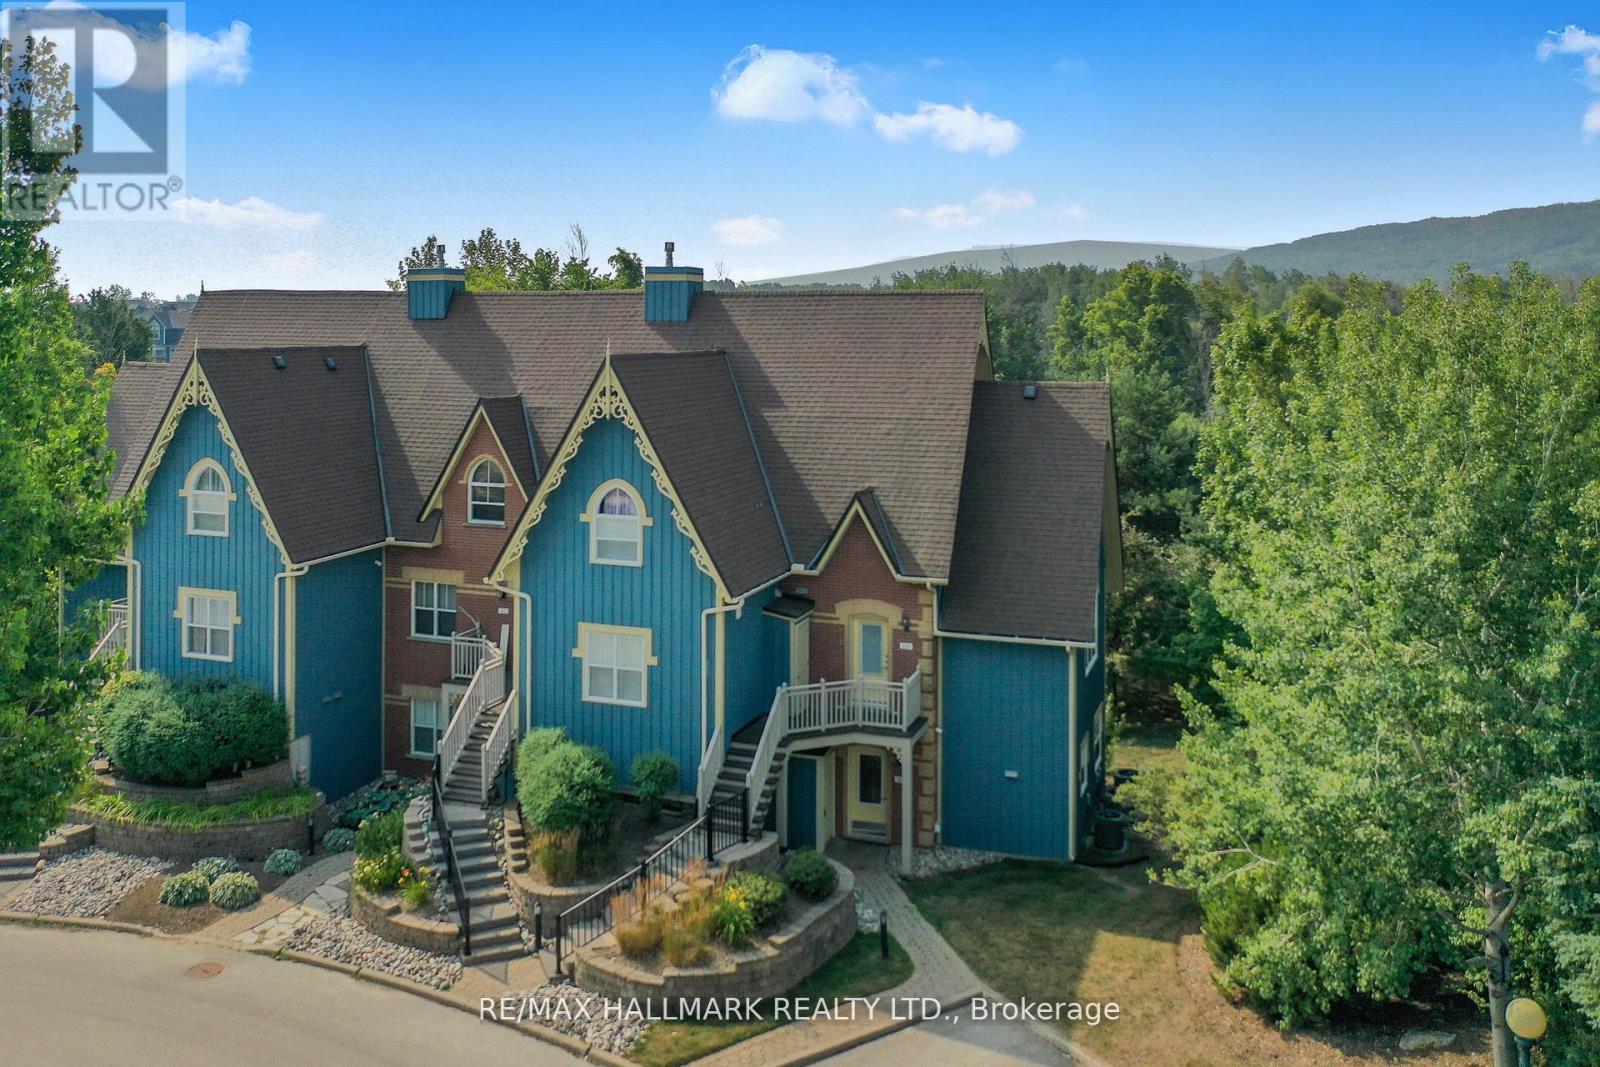
Welcome to Historic Snowbridge, a highly coveted community in the heart of Blue Mountains. This fully furnished, chalet inspired end-unit ground floor townhouse offers an exceptional combination of comfort, convenience and potential for income with zoning allowing for short term accommodations. The bright and spacious open concept layout features 9 foot ceilings, upgraded vinyl plank flooring and rustic crown mouldings throughout. The kitchen is equipped with stainless steel appliances and a large centre island overlooking the dining area and family room with a gas stone fireplace and walkout to patio backing onto a ravine setting, with mountain views. The primary bedroom includes a 4-piece ensuite with a jacuzzi tub, while a second bedroom and additional full bathroom provide comfortable accommodations for family and guests. Additional conveniences include ensuite laundry and dedicated ski locker storage, offering practical functionality. Nestled along the Monterra Golf Course, Snowbridge residents enjoy access to an outdoor pool and beautifully maintained trails in a true four-season resort setting. As part of the Blue Mountain Village Association, owners benefit from privileges including shuttle service to the Village and private beach access on Georgian Bay, while being just minutes to the shops, restaurants, and entertainment of the Village and nearby Collingwood and Thornbury. Ideally located for active lifestyle living, the community offers effortless access to skiing, golf, hiking, biking, beaches, making it an exceptional year-round retreat. Cable & highspeed internet included in the maintenance fee. Hot water tank (2020), air conditioner & air handler (2021), Vinyl flooring (2021). (id:63616)
607 Burnett Avenue
Cambridge, Ontario
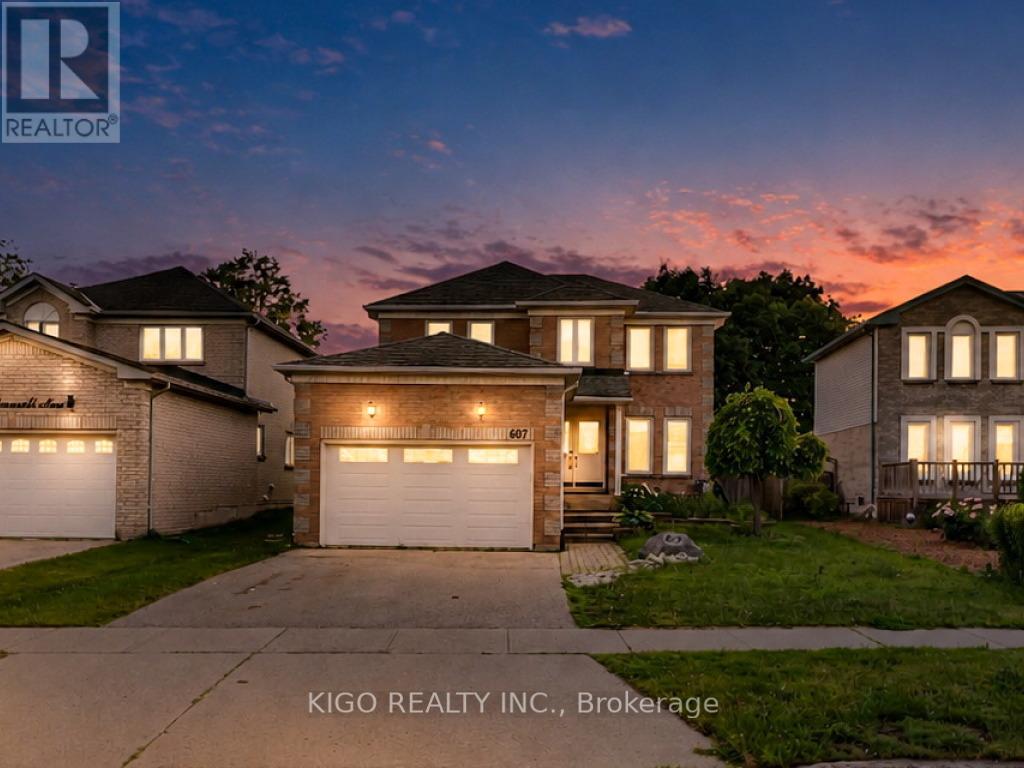
Welcome to 607 Burnett Avenue - All Brick 4-bedroom home with a POOL, located on one of North Galt's highly desirable neighborhood. Gorgeous ceramics, hardwood and laminates throughout. Main floor features include a spacious foyer, private office with French doors, formal dining room, family room with fireplace, mudroom/laundry with garage access, and kitchen with sliders to a multi-level deck and pool. Upstairs offers 4 spacious bedrooms, including a large primary suite with ensuite, plus a unique adjoining bedroom/office setup ideal for working or studying from home. Located close to top-rated Catholic and public schools, including French immersion options, this home also offers easy access to shopping, restaurants, parks, transit, Shades Mills Conservation Area, and the nearby beach. Commuters will appreciate being just minutes from Highway 401.A fantastic opportunity to own a spacious family home in one of the area's most desirable, family-friendly neighborhoods. Property being sold "as is, where is." Seller makes no representations or warranties. RSA. (id:63616)
22 - 128 County Road
Alderville First Nation, Ontario
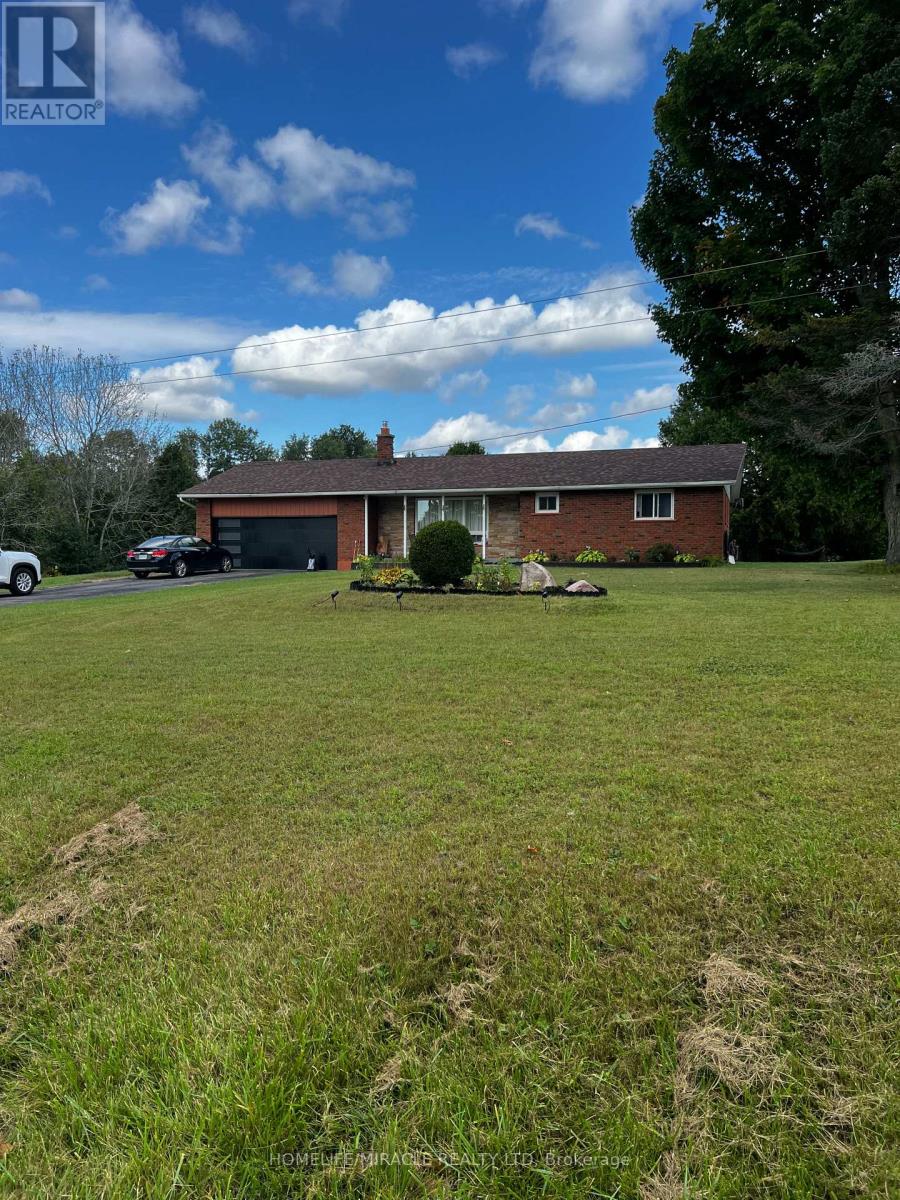
Discover a rare opportunity to own this exceptional 13.4-acre farm ideally situated at the corner of Centreton Road and Highway 45 in Baltimore. A true horse lover's paradise with outstanding hobby farm potential, this property offers the perfect blend of country living, functionality, and equestrian amenities. The well-maintained brick ranch bungalow features 3 spacious bedrooms, a large country kitchen, and a bright open-concept living and dining area with a walkout to a generous deck-ideal for entertaining and enjoying picturesque rural views. Hardwood flooring, main-floor laundry, and convenient access to the attached garage enhance everyday comfort and practicality. Equestrian enthusiasts will appreciate the separate driveway leading to an 8-stall horse barn, fenced barnyard, multiple large paddocks, tack room, and ample open space suitable for a riding ring or training track. Additional features include 200-amp electrical service, two ponds, and natural gas heating. Enjoy the tranquility of country living while remaining conveniently connected to nearby communities, amenities, and major routes. An exceptional opportunity for horse owners, hobby farmers, or those seeking a private rural retreat. (id:63616)
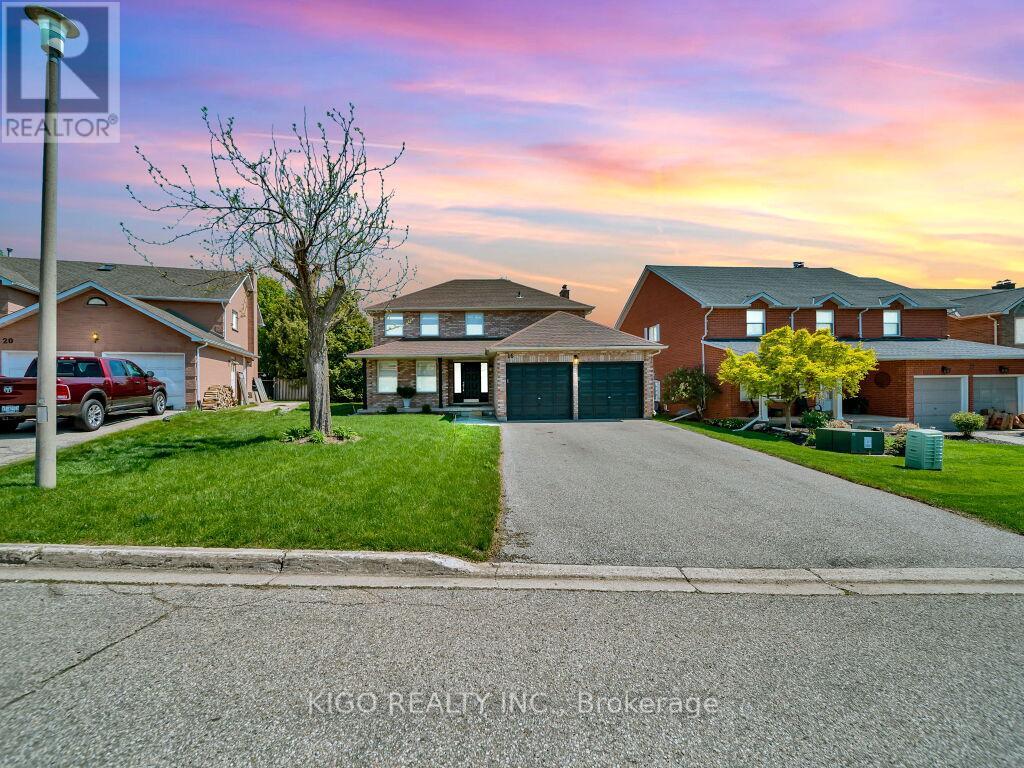
16 Glennie Court
Cambridge, Ontario
Welcome to 16 Glennie Court, nestled in the highly sought-after Shades Mills neighbourhood of North Galt - a quiet, family-friendly court location just minutes to Highway 401, top-rated schools, shopping, and the Shades Mills Conservation Area. This all-brick, double-car garage detached home sits on a premium 52-foot lot and has been meticulously upgraded throughout. Upon entering, you're welcomed by a grand curved staircase and a spacious foyer. The main level features gorgeous hardwood floors, smooth ceilings, and pot lights throughout. The fully renovated kitchen (2023) boasts white cabinetry, quartz countertops, a glass tile backsplash, stainless steel appliances, and flows into a bright eat-in area with a custom built-in island and plantation shutters. The family room offers an updated white brick fireplace with a sleek black mantle and walkout to the backyard. A separate formal living and dining room complete the main floor. Upstairs you'll find four generous bedrooms with hardwood floors and custom shutters, a dedicated vanity area in the primary, and a fully renovated ensuite (2024) with double vanity, quartz countertops, and frameless glass shower - all four bathrooms renovated in 2024. The backyard features a one-of-a-kind handcrafted gazebo with ceiling fan and polycarbonate roof, a spacious deck, and a fully fenced yard with complete new front and backyard landscaping. The basement is an incredible opportunity - already equipped with a full 4-piece bathroom, a bedroom framed and drywalled, and rough-in plumbing for a kitchen, making it the perfect in-law suite or mortgage helper. Additional highlights: new water softener (2023), RO drinking water system, 40-year GAF roof (2014), 17 custom Budget Blinds shutters with transferable warranty (2025), and original survey on hand. (id:63616)
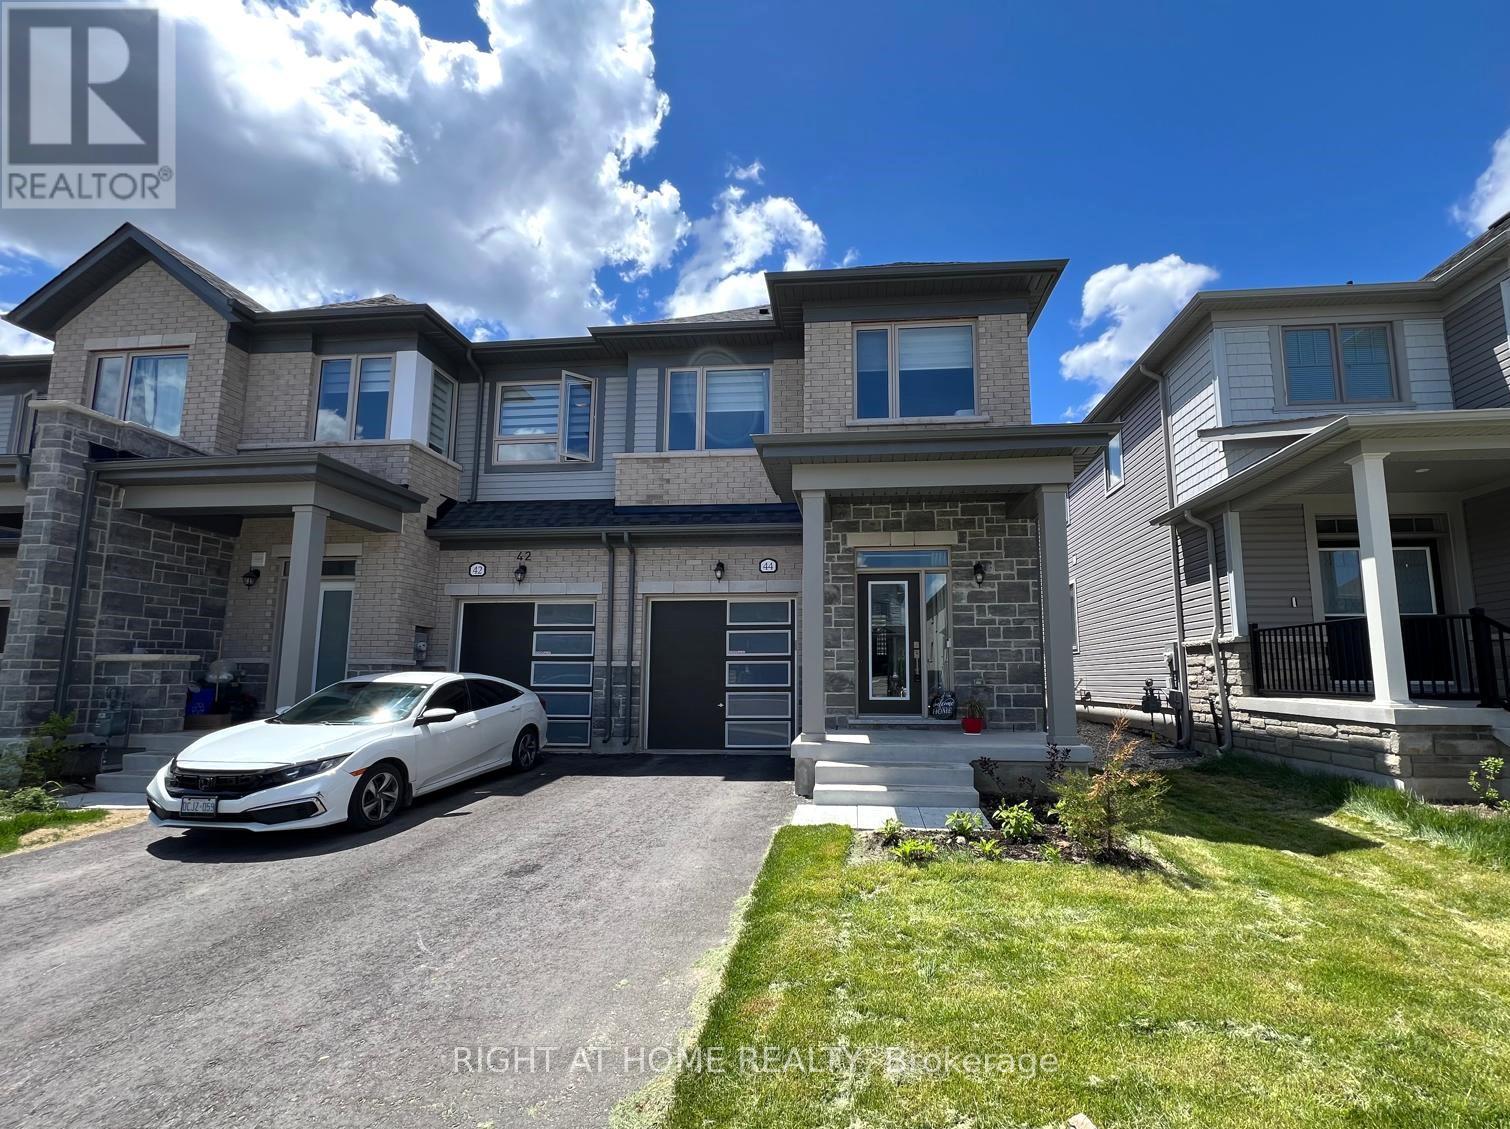
44 Gauley Drive
Centre Wellington, Ontario
C O R N E R U N I T => 1682 Square Feet Freehold Townhome; In Mint Move-in Condition => Built in 2024 => Stunning Stone & Brick Exterior with an Exceptional Curb Appeal => Three Bedrooms & Three Bathrooms => Open concept Kitchen with Stainless Steel Appliances & Centre Island with a Breakfast Bar perfect for Casual Dining and Family Gatherings => Spacious Great Room Ideal for Entertaining => A Walk out to the Backyard from the Breakfast Area => Smooth ceilings throughout the Main floor => Large primary bedroom with walk in closet & a 4 Piece Ensuite includes His & Hers Sinks => Second Floor laundry for Your Convenience with Custom Built Laundry Cupboards & Quartz Countertop => Direct Access To The Home From The Single Built-in Garage => Fergus Is A Desired Community Offering Residence Access A Beautiful Historic Downtown Filled With Restaurants, Coffee Shops, Walmart Canadian Tire, Zehrs, And Unique Stores To Explore. => Approximately 10 Min Drive to the Elora Mill Hotel & Spa => Just a 20 Minute Drive to Guelph and All the Big City Amenities => Fergus offers the perfect balance of small-town charm and modern convenience, making it an ideal place to call home => Some Images are from a Previous Listing and are Provided for Visualization on how unit shows when vacant and/or Staged (id:63616)
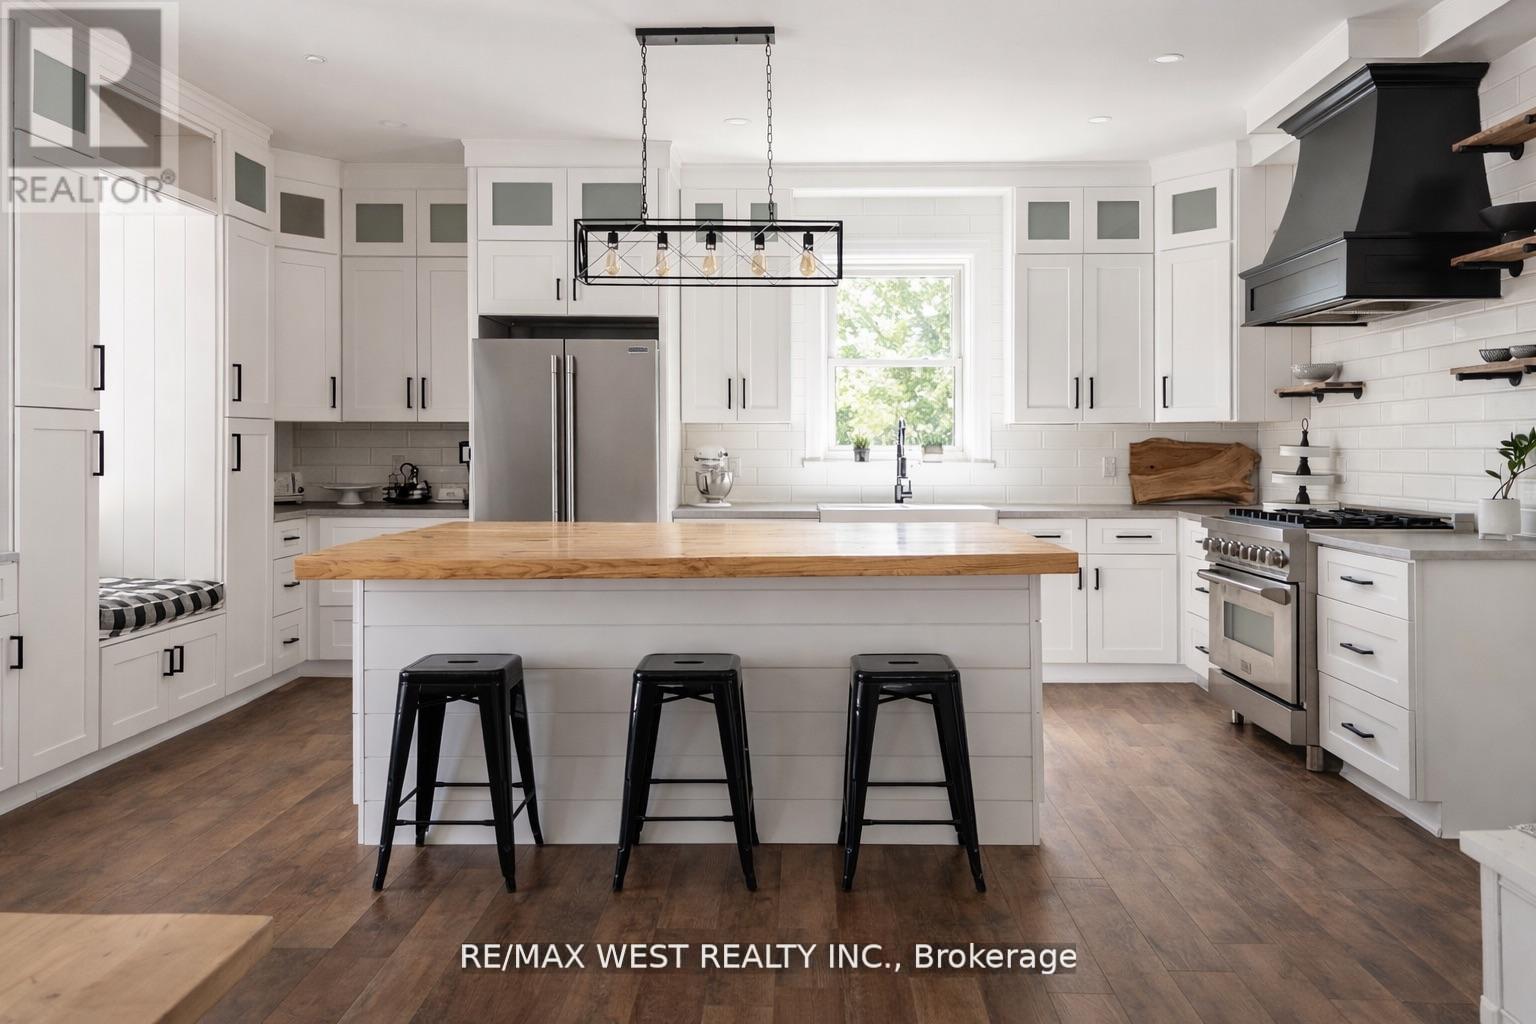
4532 Line 5 N
Oro-Medonte, Ontario
Experience The Best Of Country Living And Four-Season Recreation In This Extensively Renovated Home Offering More Than 4,500 Square Feet Of Finished Living Space On A Private One-Acre Setting Just Minutes From Mount St. Louis Moonstone And Horseshoe Valley. With Seven Bedrooms, Five Bathrooms, Multiple Living Areas, And Exceptional Flexibility For Growing Families, Multi-Generational Living, Guests, Or Home-Based Professionals, This Is A Rare Opportunity To Enjoy Space, Privacy, And Lifestyle In One Remarkable Property. A Stunning Chef's Kitchen Anchors The Home With An Expansive Centre Island, Generous Dining Area, And Seamless Flow Into An Impressive Great Room Featuring A Wood-Burning Fireplace And Multiple Gathering Spaces. The Primary Suite Offers A Spa-Inspired Five-Piece Ensuite And Walk-In Closet, While Additional Bedrooms, A Bright Sunroom Or Home Office, Upper-Level Laundry, And Multiple Living Areas Throughout The Home Provide Endless Flexibility For Changing Family Needs. The Finished Walkout Lower Level Expands The Living Space Even Further With An Additional Kitchen, Spacious Recreation And Living Areas, Three Bedrooms, One And A Half Bathrooms, And Abundant Storage. Whether Accommodating Extended Family, Adult Children, Long-Term Guests, Or Future Lifestyle Needs, The Space Offers Exceptional Versatility. Outside, Enjoy The Privacy Of A Beautiful One-Acre Setting Complete With A 17-Foot Swim Spa, Large Entertaining Deck, And A 768 Square Foot Barn/Garage With 60-Amp Service And 240-Volt Power, Perfect For Hobbyists, Contractors, Outdoor Enthusiasts, Or Additional Vehicle Storage. Extensively Updated With A New Septic Tank (2025), Steel Roof, Updated Windows, 200-Amp Electrical Service, Enhanced Insulation, Upgraded Plumbing And HVAC Systems. Conveniently Located Near Skiing, Golf, Trails, Cycling, Barrie, Orillia, And Year-Round Recreation, This Exceptional Property Offers The Space And Freedom Of Country Living Without Sacrificing Modern Convenience. (id:63616)
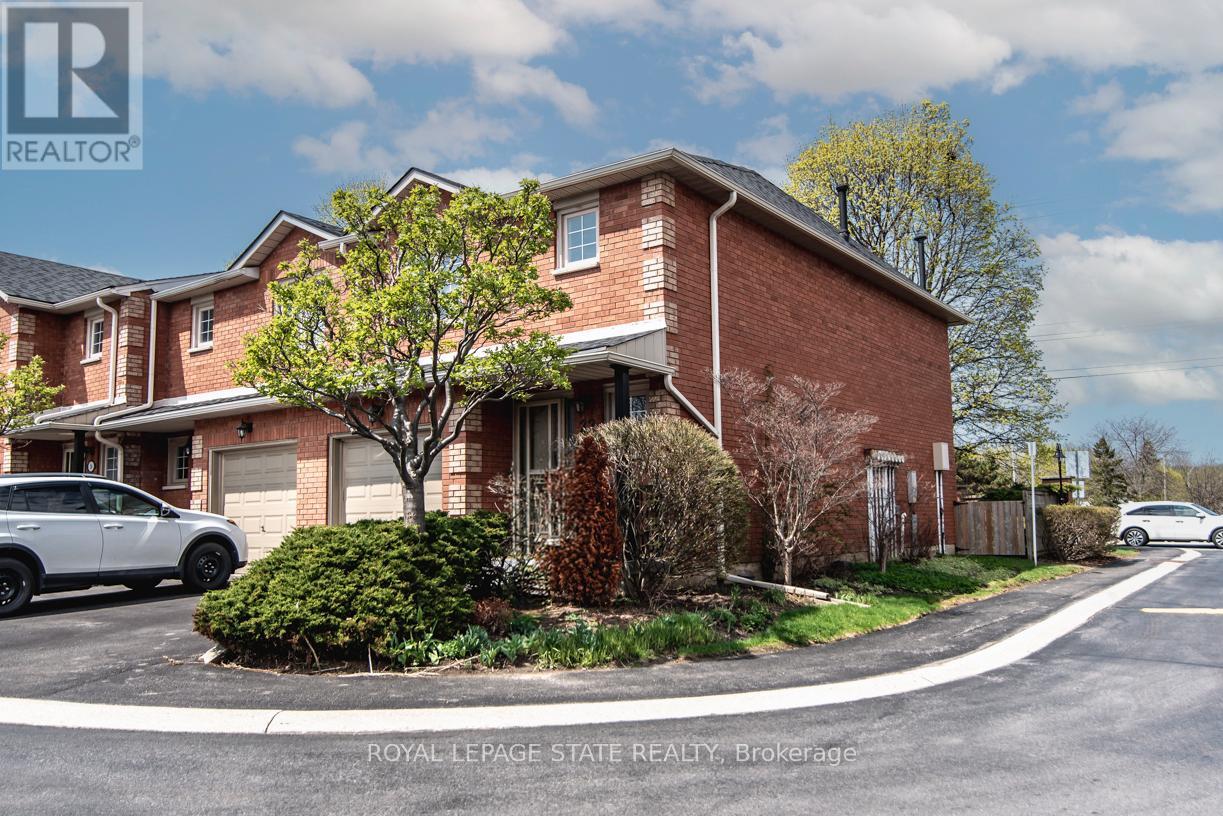
22 - 255 Mount Albion Road
Hamilton, Ontario
Luxury South East Hamilton townhome featuring 2042 sq ft including the fully finished basement. 3 Bedroom end unit with spacious bedrooms and 3 and half baths, including master bedroom with ensuite bath, second bedroom with semi-ensuite privileges, fully finished basement, spiral staircase, long term owner home in immaculate move-in condition. One of the best townhomes in this very desirable location. Must be seen! (id:63616)
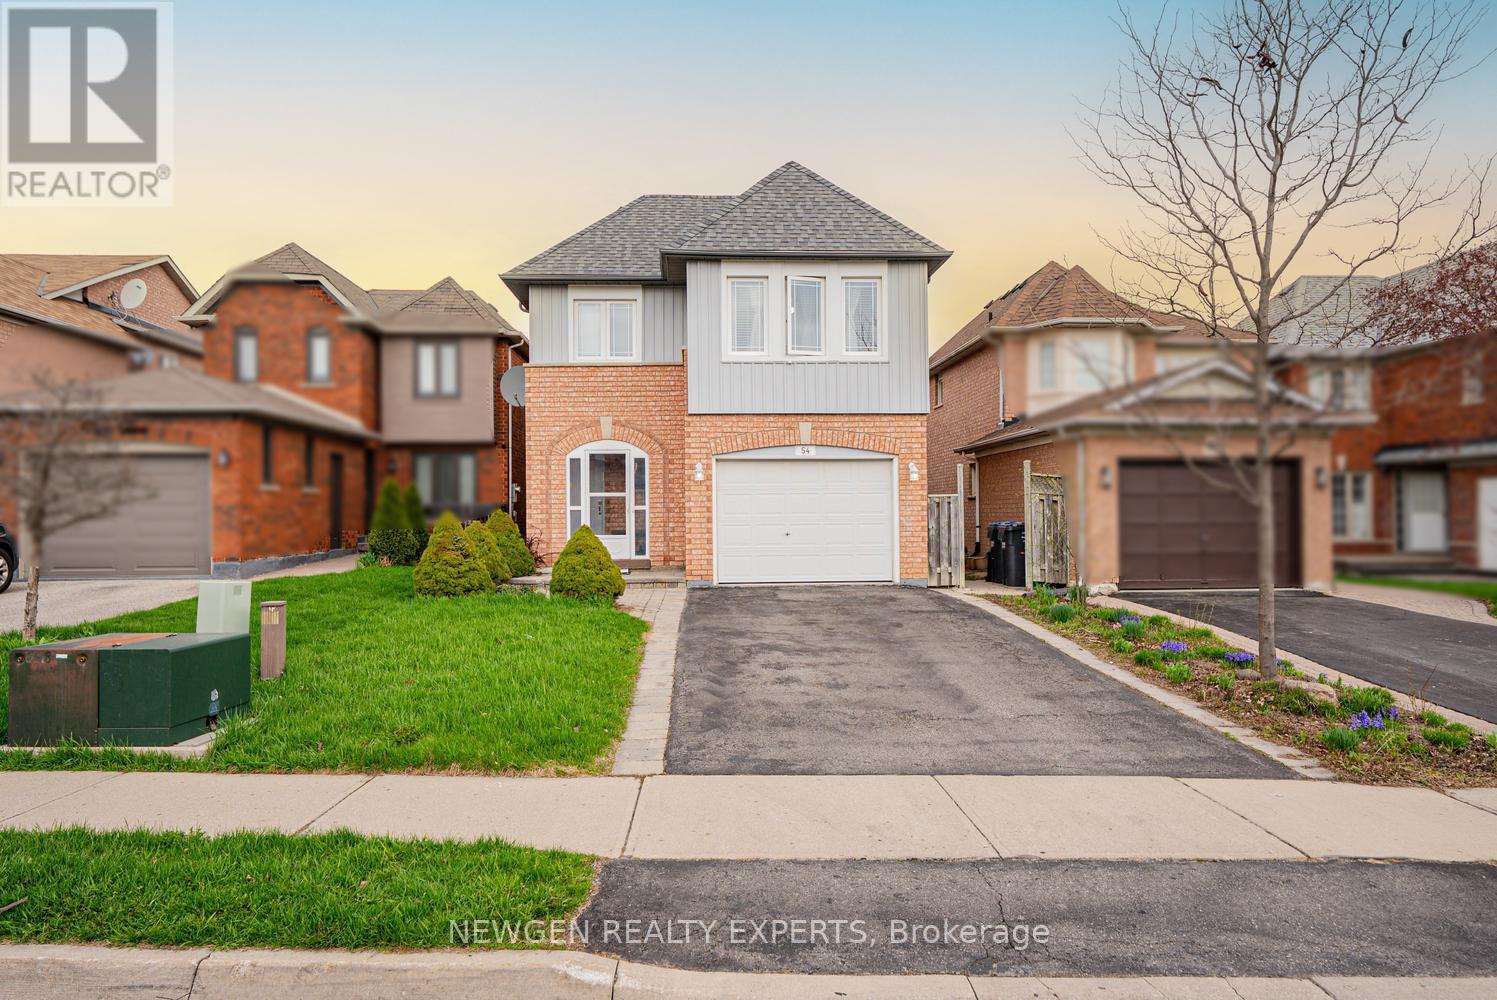
54 Sahara Trail
Brampton, Ontario
Beautiful Detached Home In A Highly Desirable Neighborhood! Don't Miss This Exceptional Opportunity To Own A Move-In Ready Detached Home In A Sought-After Location. This Property Features A Spacious And Functional Layout, Ideal For Comfortable Family Living. Main Floor Offer Combined Family/Dining Room With Fireplace, Eat In Kitchen With Stainless Steel Appliances With W/o To Huge Backyard to Entertain Big Gathering, Second Floor Offer Master With 4 Pc Ensuite & W/I Closet, The Other 2 Good Size Room With Closet & Window, Oaks Stairs & No Carpet In Whole House, Finished 1 Bedroom Basement With 3 Pc Bath Provides Great Rental Income Potential Or Extended Family Living, Conveniently Located Close To Sports Centre, Trinity Common Mall, Top-Rated Schools, And Parks, With Easy Access To Hwy 410. Situated On A Quiet, Family-Friendly Street. A True Gem Not To Be Missed (id:63616)
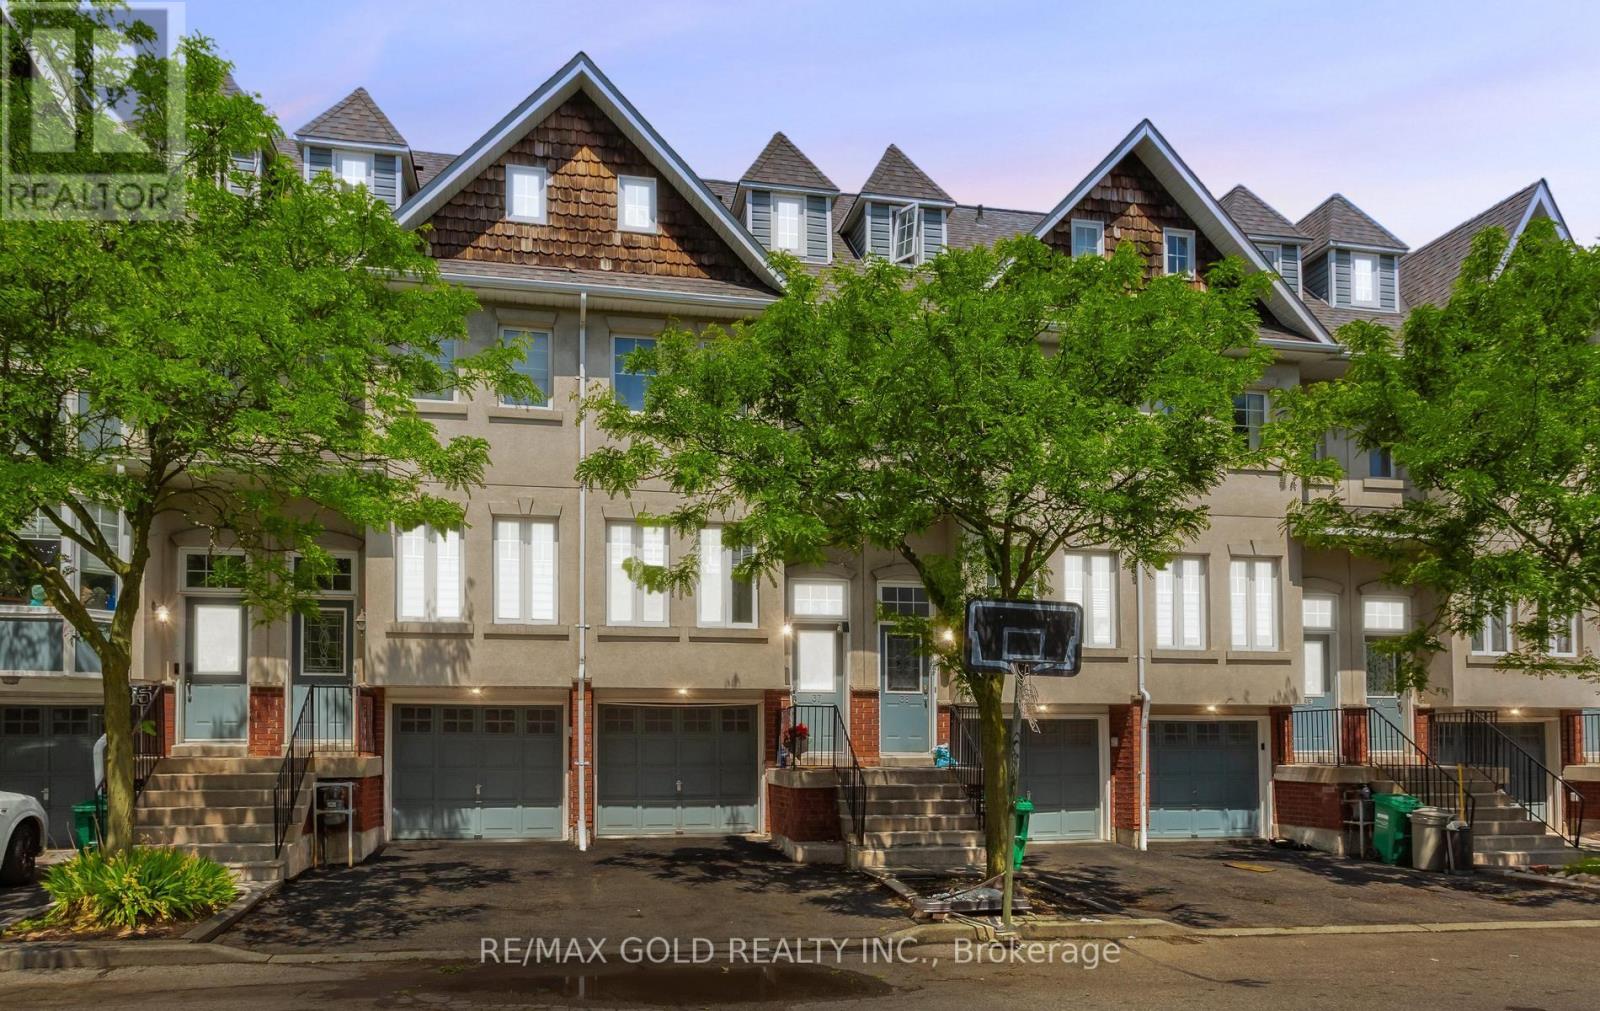
37 - 800 Dundas Street W
Mississauga, Ontario
Beautiful 4-bedroom, 3-bathroom townhome nestled in a small, charming complex next to Huron Park. Featuring three exposures that fill the home with natural light, this spacious residence offers a bright and welcoming atmosphere throughout. Ideally located close to all amenities, including transit, recreation facilities, schools, shopping, and the hospital, making everyday living convenient and enjoyable. (id:63616)
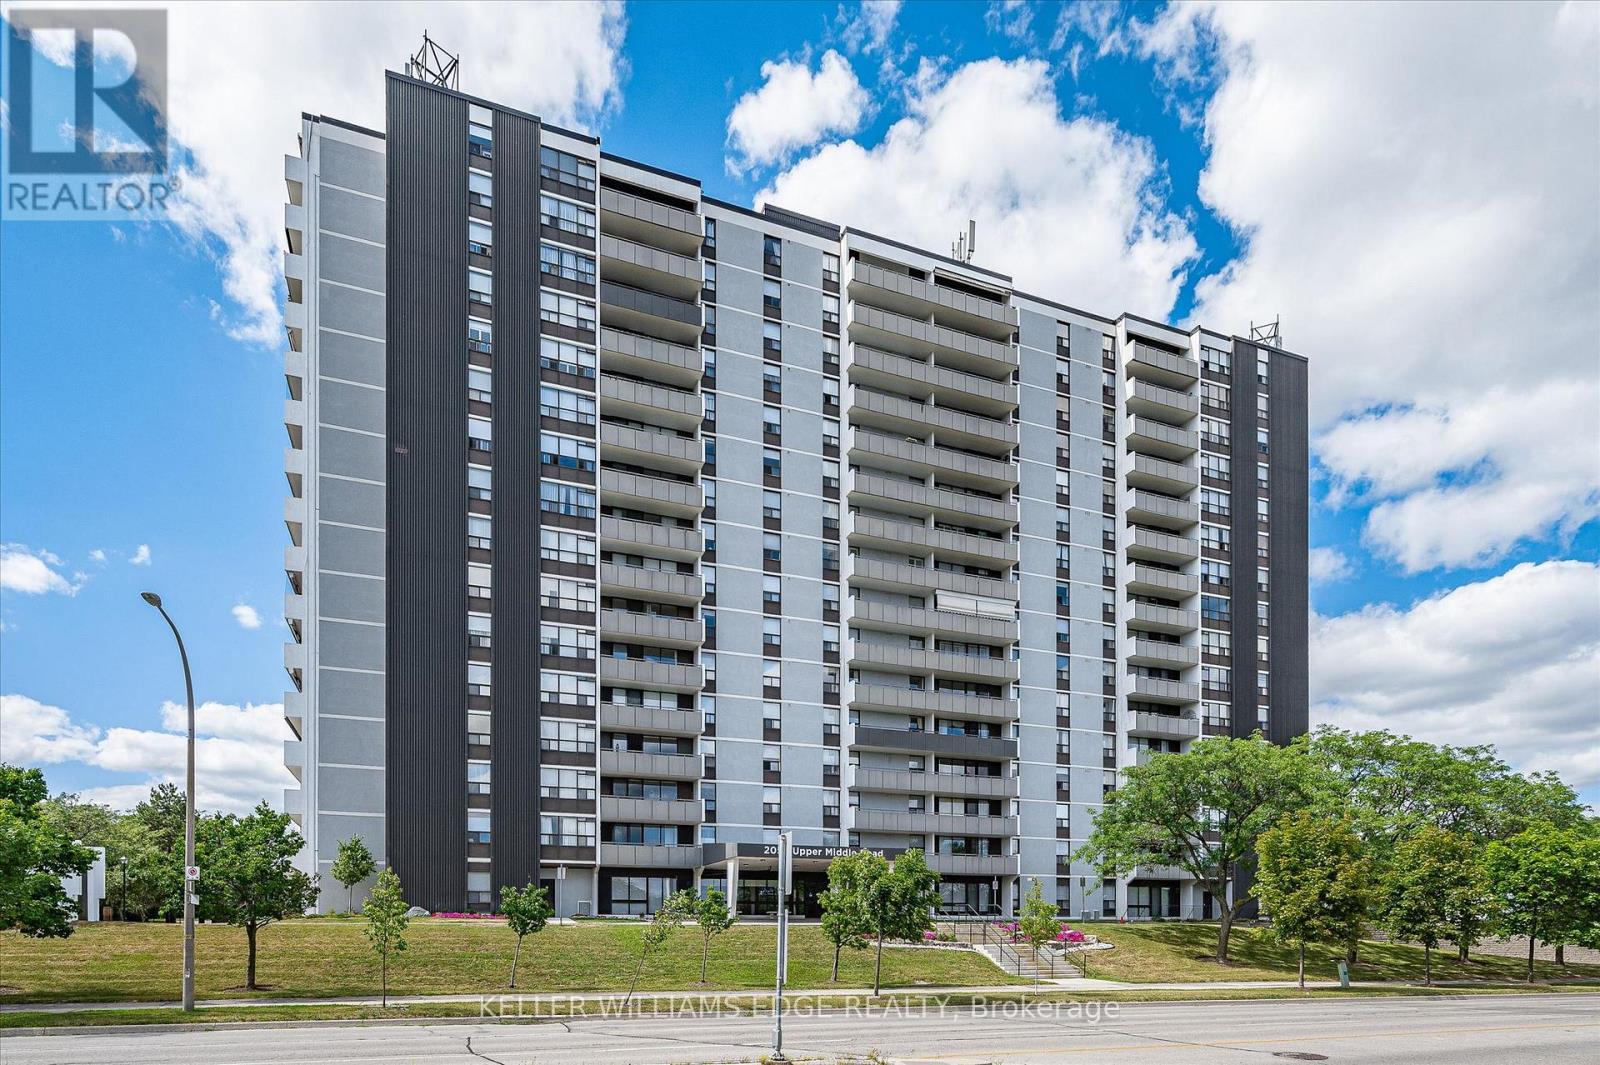
1202 - 2055 Upper Middle Road
Burlington, Ontario
Rarely offered 3-bedroom, 2-bathroom condo offering an impressive 1,323 sq. ft. of living space and spectacular 12th-floor views! Overlooking beautiful green space and the outdoor pool, this spacious suite provides the perfect opportunity to enjoy maintenance-free living without sacrificing space.The functional layout features generously sized principal rooms, three bedrooms, in-suite laundry, and a dedicated storage room conveniently located within the unit-no trips to a basement locker required. A large private balcony provides the perfect place to relax and take in the picturesque views.While ready for your personal updates and design ideas, the size, layout, and location make this an exceptional opportunity for downsizers seeking extra space, growing families, or savvy buyers looking to add value.Residents enjoy an outstanding selection of amenities, including an outdoor pool, fitness room, tennis court, library, games room, workshop, craft room, and guest suite for visiting family and friends. Conveniently located close to shopping, public transit, and major highways, this well-maintained community offers the perfect balance of comfort and convenience. Includes one underground parking space, with additional parking available for rent if needed.Spacious 3-bedroom condos are hard to find-don't miss your chance to make this one your own. (id:63616)
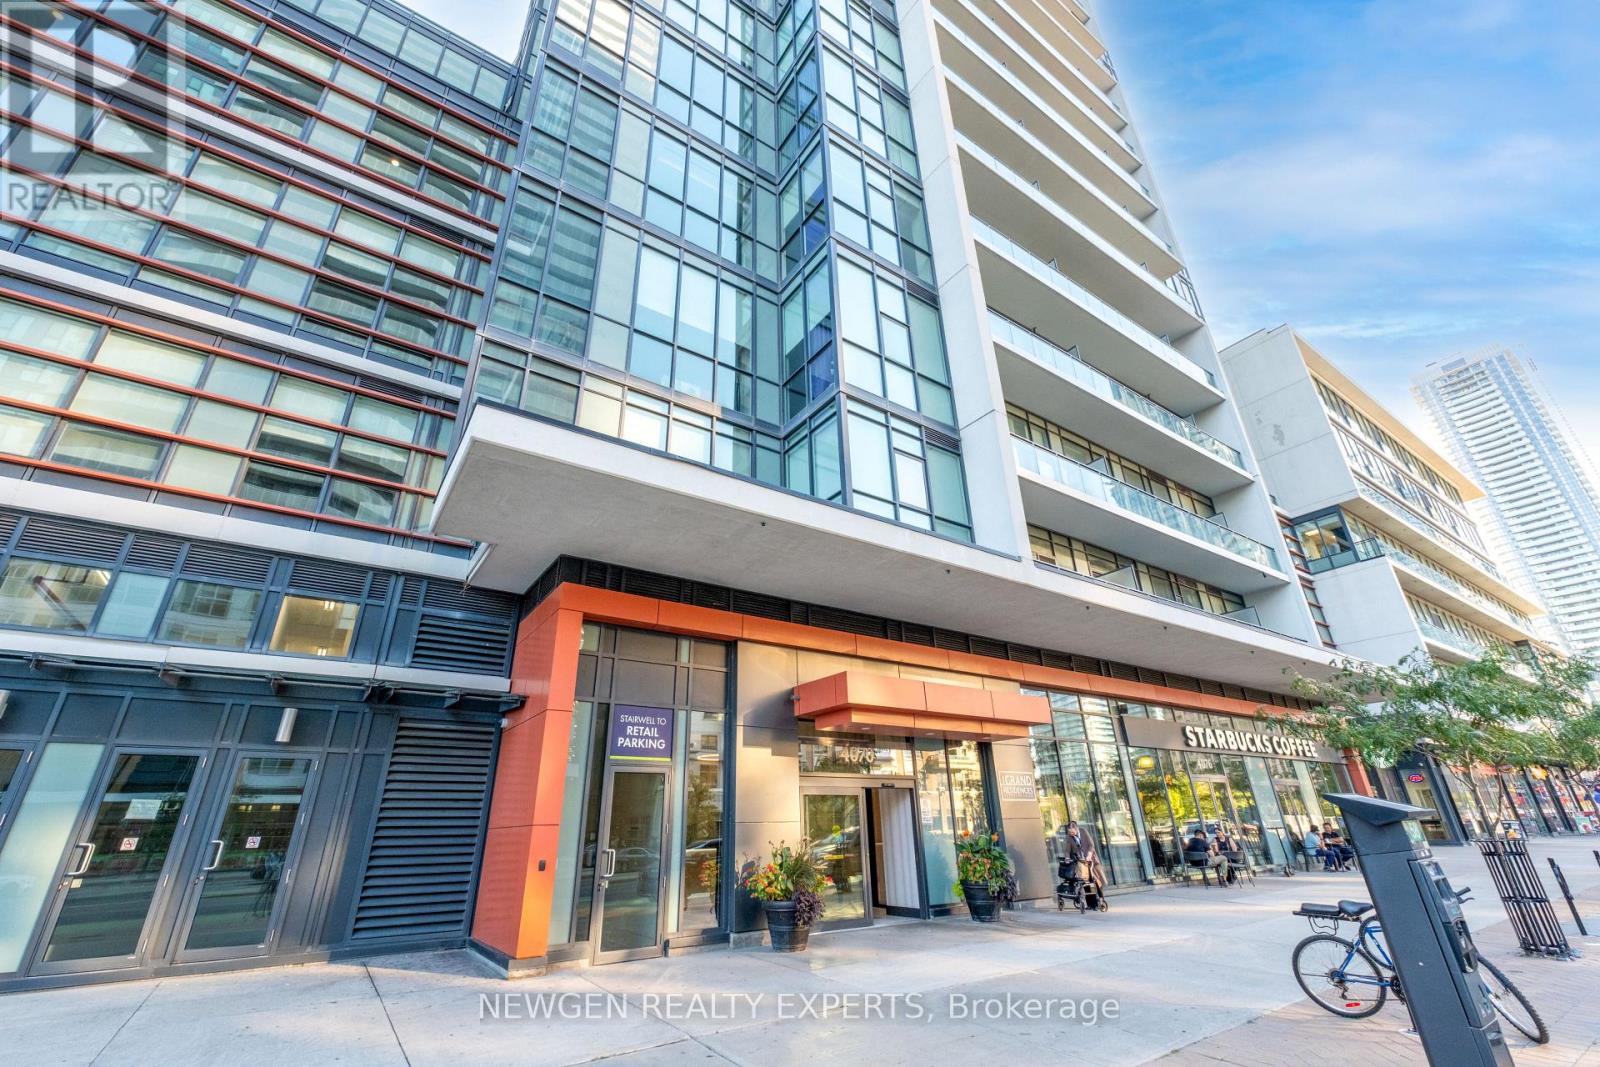
2908 - 4070 Confederation Parkway
Mississauga, Ontario
Beautiful Bright Condo Unit In Luxurious Grand Residences Downtown Mississauga. One Bedroom Plus Specious Size Den Can Be Used As A 2nd Bedroom Or Office. Open Concept Kitchen, Granite Counter-Top. Soaring Floor-To-Ceiling Windows. Specious Balcony To Enjoy The Amazing North/East View Exposure. Just Minutes To Bus Terminal, Steps To Square One, Sheridan College, Restaurants, Entertainment, Civic Centre, Central Library, And 2 Min Drive To Hwy 403.Enjoy access to an Indoor swimming pool/Sauna, a well-equipped gym, guest suites, a game room, a party room, a movie room, and an outdoor terrace. 24Hr Concierge, Visitor parking and more are also available for your convenience. Move-in Ready. Situated In The Heart Of Mississauga, The Building Includes A Starbucks At Ground Level. (id:63616)
4 - 520 Alder Street
Orangeville, Ontario
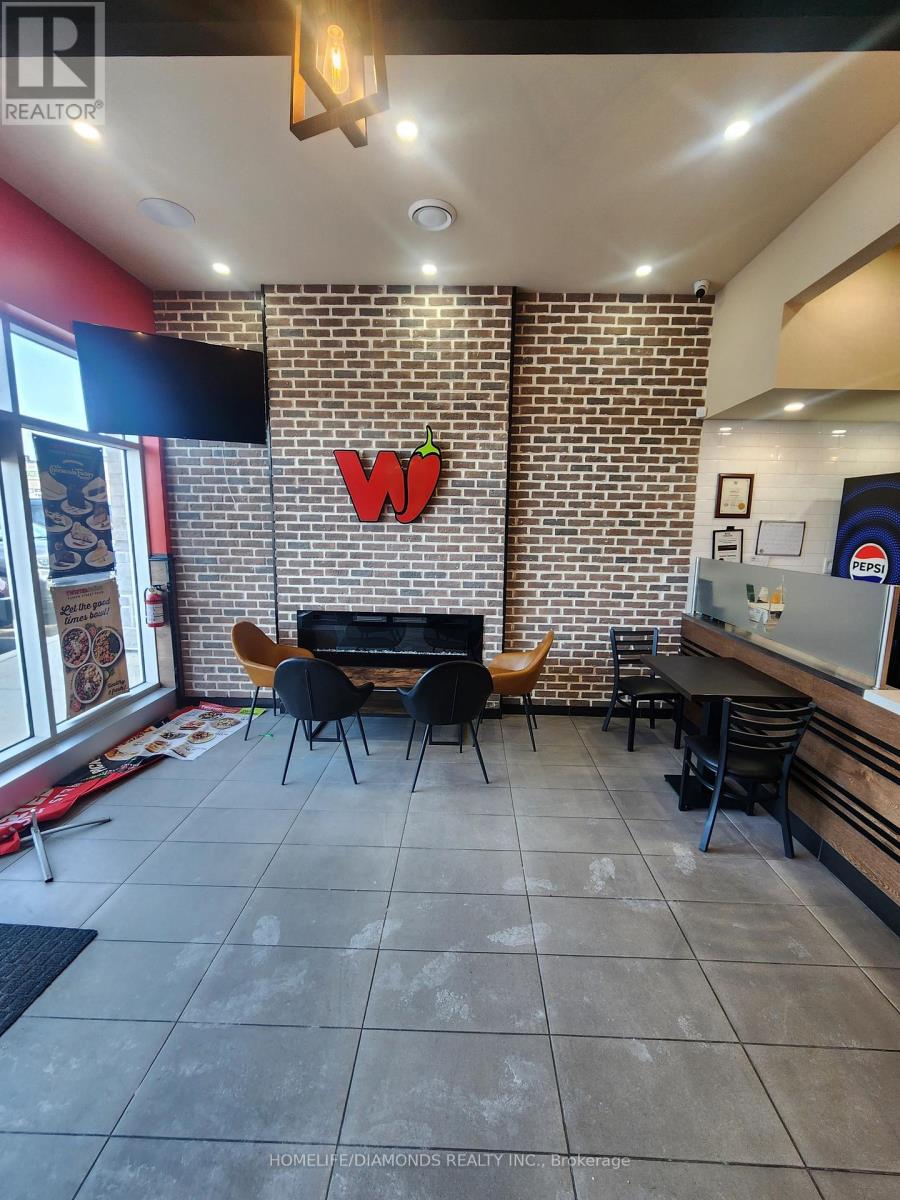
Brand-new commercial retail unit in a brand-new plaza at a prime location in Orangeville, surrounded by a densely populated residential area. An excellent opportunity to establish a new business or relocate an existing one. Other prominent businesses in the plaza include dentistry, medical offices, Domino's, restaurants, a day care center, and many more. A wide range of permitted retail and commercial uses are available, subject to municipal requirements. The unit was previously occupied as a restaurant and features completed leasehold improvements, making it well-suited for restaurant or food-service operations. Existing restaurant equipment may be available for purchase separately, subject to terms and conditions. The space may also be adapted to accommodate other permitted uses. Located in a thriving commercial corridor with strong exposure and growing residential density. Buyer to verify zoning, permitted uses, measurements, and all information independently. (id:63616)
4 - 520 Alder Street
Orangeville, Ontario
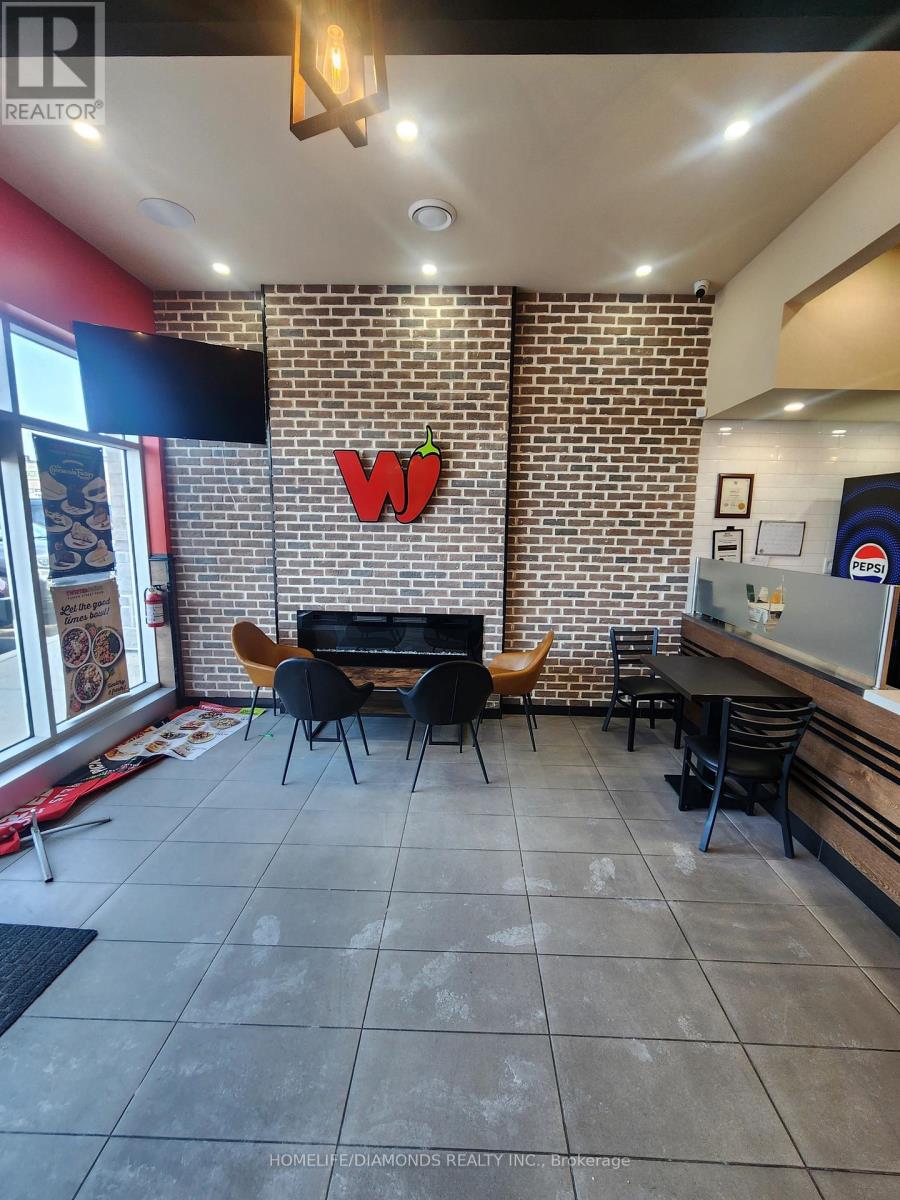
Brand-new commercial retail unit in a brand-new plaza at a prime location in Orangeville, surrounded by a densely populated residential area. Come establish your new business or relocate your existing business. Other prominent businesses in the plaza include dentistry, medical offices, Domino's, restaurants, a day care center, and many more. A wide range of permitted retail and commercial uses are available, subject to landlord approval and municipal requirements. The unit was previously occupied as a restaurant and features completed leasehold improvements, making it well-suited for restaurant or food-service operations. Existing restaurant equipment may be available for use at an additional cost, subject to separate terms and conditions. The space may also be adapted to accommodate other permitted uses. Tenant to verify zoning, permitted uses, measurements, and all requirements independently. (id:63616)
10-12 Snider Avenue
Toronto, Ontario
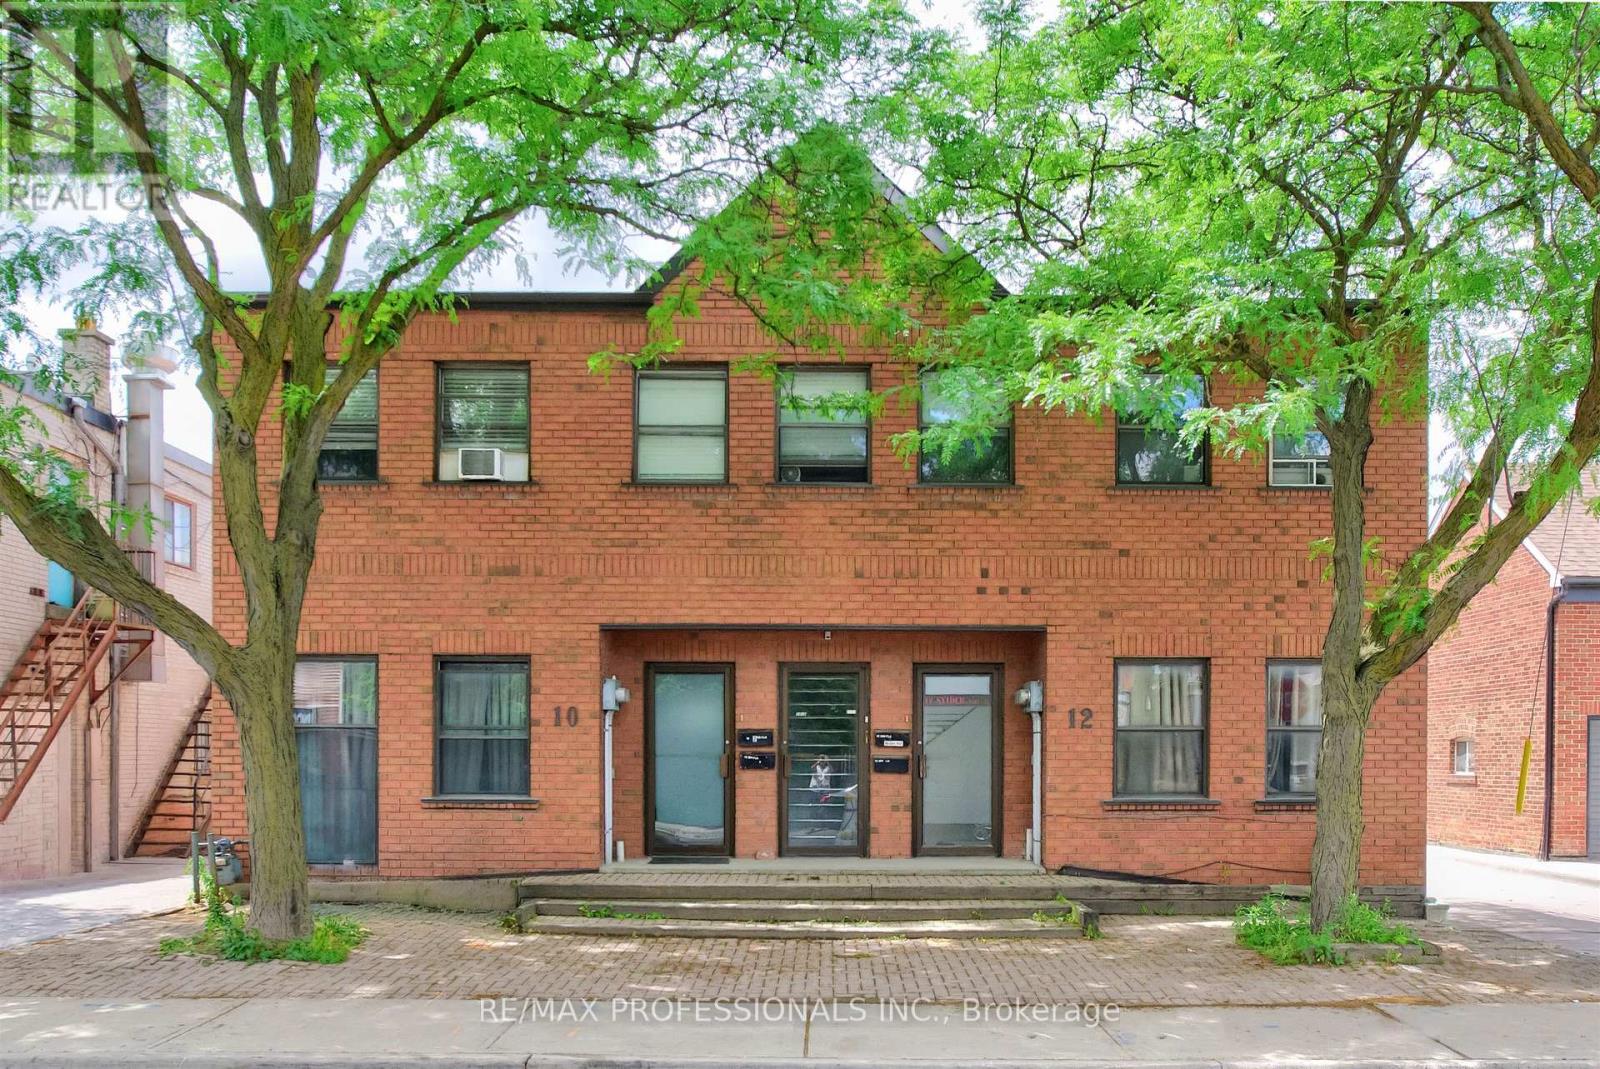
Built in 1992, 10-12 Snider Avenue is a rare purpose-built legal 4-plex offering an exceptional investment opportunity in Toronto's well-established and evolving Briar Hill-Belgravia neighbourhood. The property comprises two spacious split-level 3-bedroom, 2-bathroom Apartments occupying the Main Floors and Lower Levels. These two Apartments feature separate forced-air gas furnaces, central air conditioning, in-suite laundry, and individual hydro meters. The Second Floor contains two 2-bedroom, 1-bathroom Apartments each featuring electric baseboard heating, window air conditioning units, in-suite laundry, and separate hydro meters. Approximately 4,110 sq.ft. above grade plus an additional 2,080 sq.ft. on lower level. There are five hydro meters in total, including a separate common area meter. The property includes 5 on-site parking spaces and benefits from commercial zoning on the Main Floor and Lower Level, providing flexibility for investors, owner-operators, or buyers seeking commercial space combined with residential income. Additional future upside may exist through a potential third-storey addition, subject to buyer due diligence and municipal approvals. The property's location offers convenient access to employment hubs, educational institutions, excellent connectivity throughout the City via nearby TTC routes and the Eglinton Crosstown LRT corridor, easy access to Allen Road and Highway 401, and everyday amenities including grocery stores, local shops, restaurants, community centres, parks, and recreational facilities, all of which contribute to sustained tenant demand and strong long-term investment fundamentals. (id:63616)