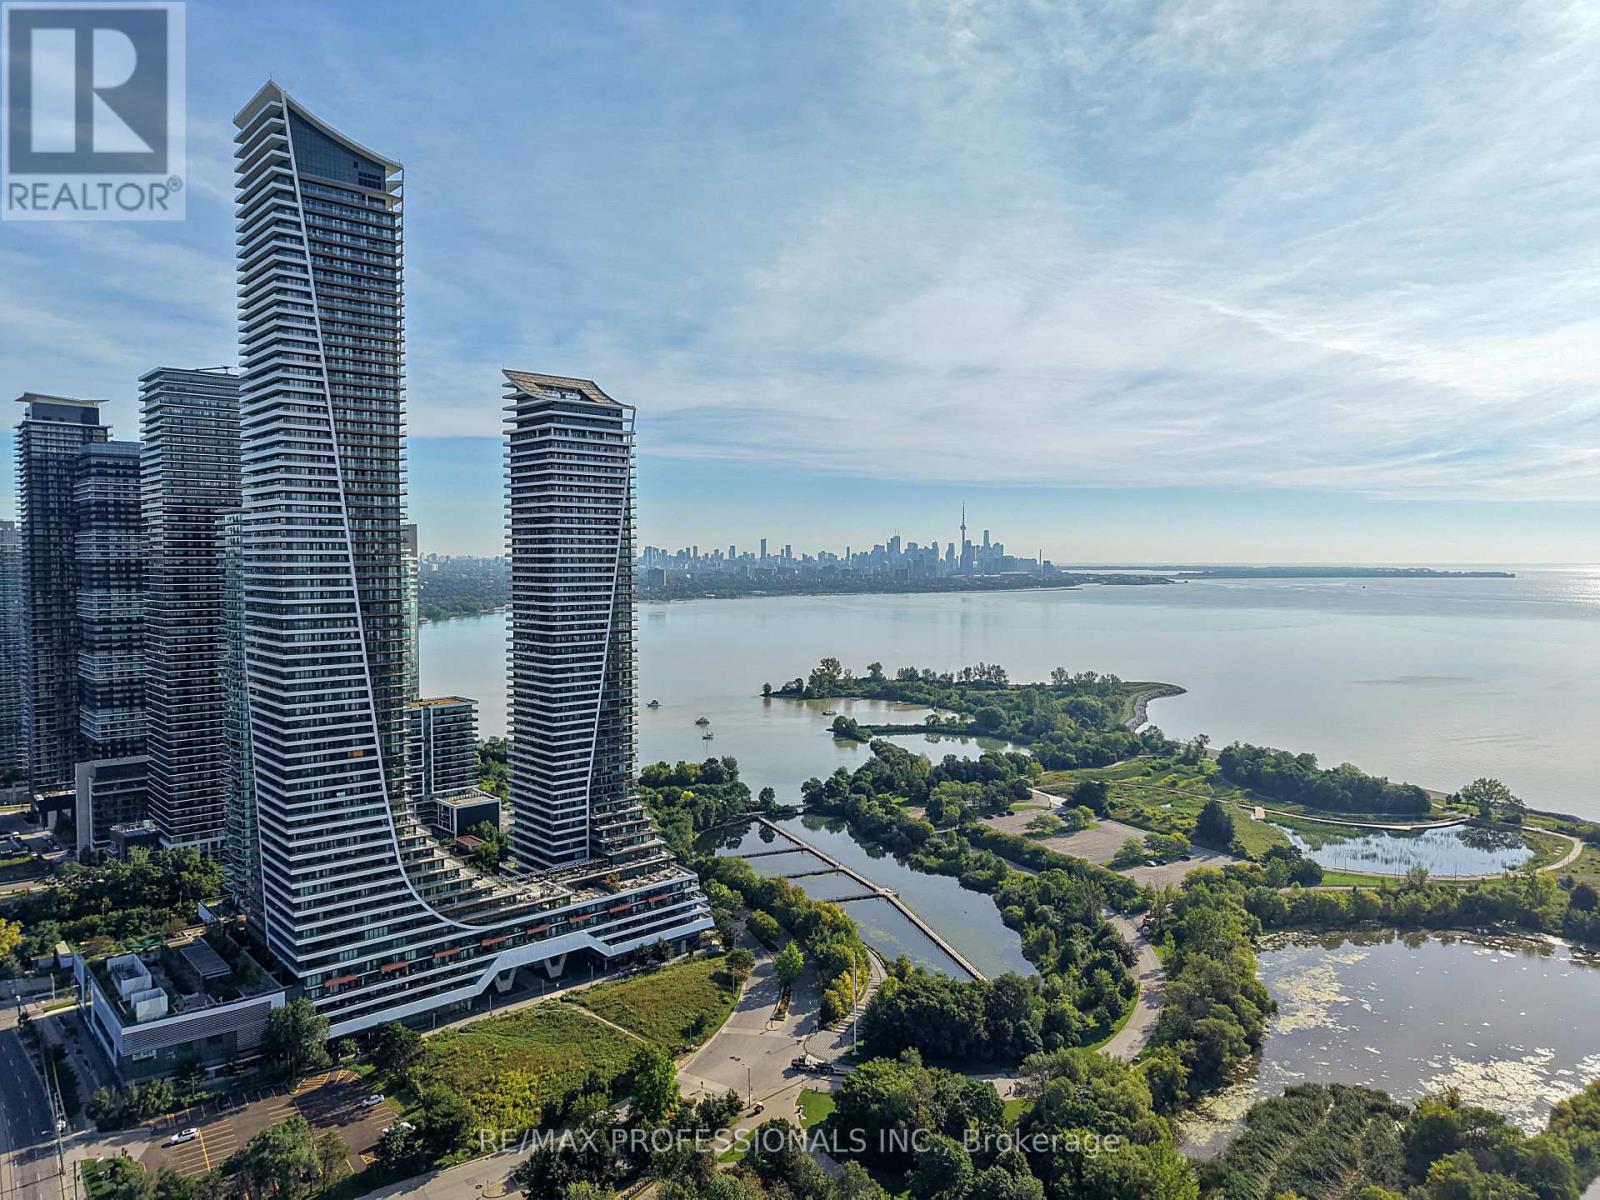
2418 - 30 Shore Breeze Drive
Toronto, Ontario
Rarely offered southwest corner suite at Eau Du Soleil's Sky Tower, where unobstructed views of Lake Ontario and the Toronto skyline take centre stage. Perched on the 24th floor, this impressive, split bedroom 2-bedroom, 2-bathroom suite is wrapped in floor-to-ceiling windows, filling the space with natural light and capturing spectacular waterfront vistas from every room. Inside, 9' smooth ceilings and wide-plank hardwood floors create a contemporary feel. The modern eat-in kitchen boasts stone counters, a mosaic tile backsplash and stainless steel KitchenAid appliances, with an open layout flowing naturally into an adjacent dining space, inviting living room and out to the balcony. Spanning more than 300 sf, the expansive wrap-around balcony extends along two sides of the unit and takes full advantage of its southwest exposure, with panoramic views of the lake, marina and skyline. With walkouts from the living area and both bedrooms, the balcony becomes a natural extension of everyday living-whether dining outdoors, entertaining or simply enjoying the view. At opposite ends of the suite, two well-proportioned bedrooms create a welcome sense of privacy. Both have floor-to-ceiling windows, closets and balcony walkouts; the primary includes a private 3-piece ensuite, while a 4-piece bath serves the second bedroom. Ensuite laundry, one parking space and one locker are included! Eau Du Soleil's resort-like building amenities include an indoor saltwater pool, hot tub, sauna, gym, CrossFit area, yoga studio, rooftop patio, games and party rooms, guest suites, car wash, 24-hour security & more! Outside your door, enjoy the Waterfront Trail, Humber Bay Park, Humber Bay farmers' market and the cafés and restaurants of Humber Bay Shores. Easy access to the TTC, Gardiner and future Park Lawn GO. With Lake Ontario stretching out in front of you and the Toronto skyline in the distance, this unit is a remarkable place to call home in the heart of Humber Bay Shores. (id:63616)
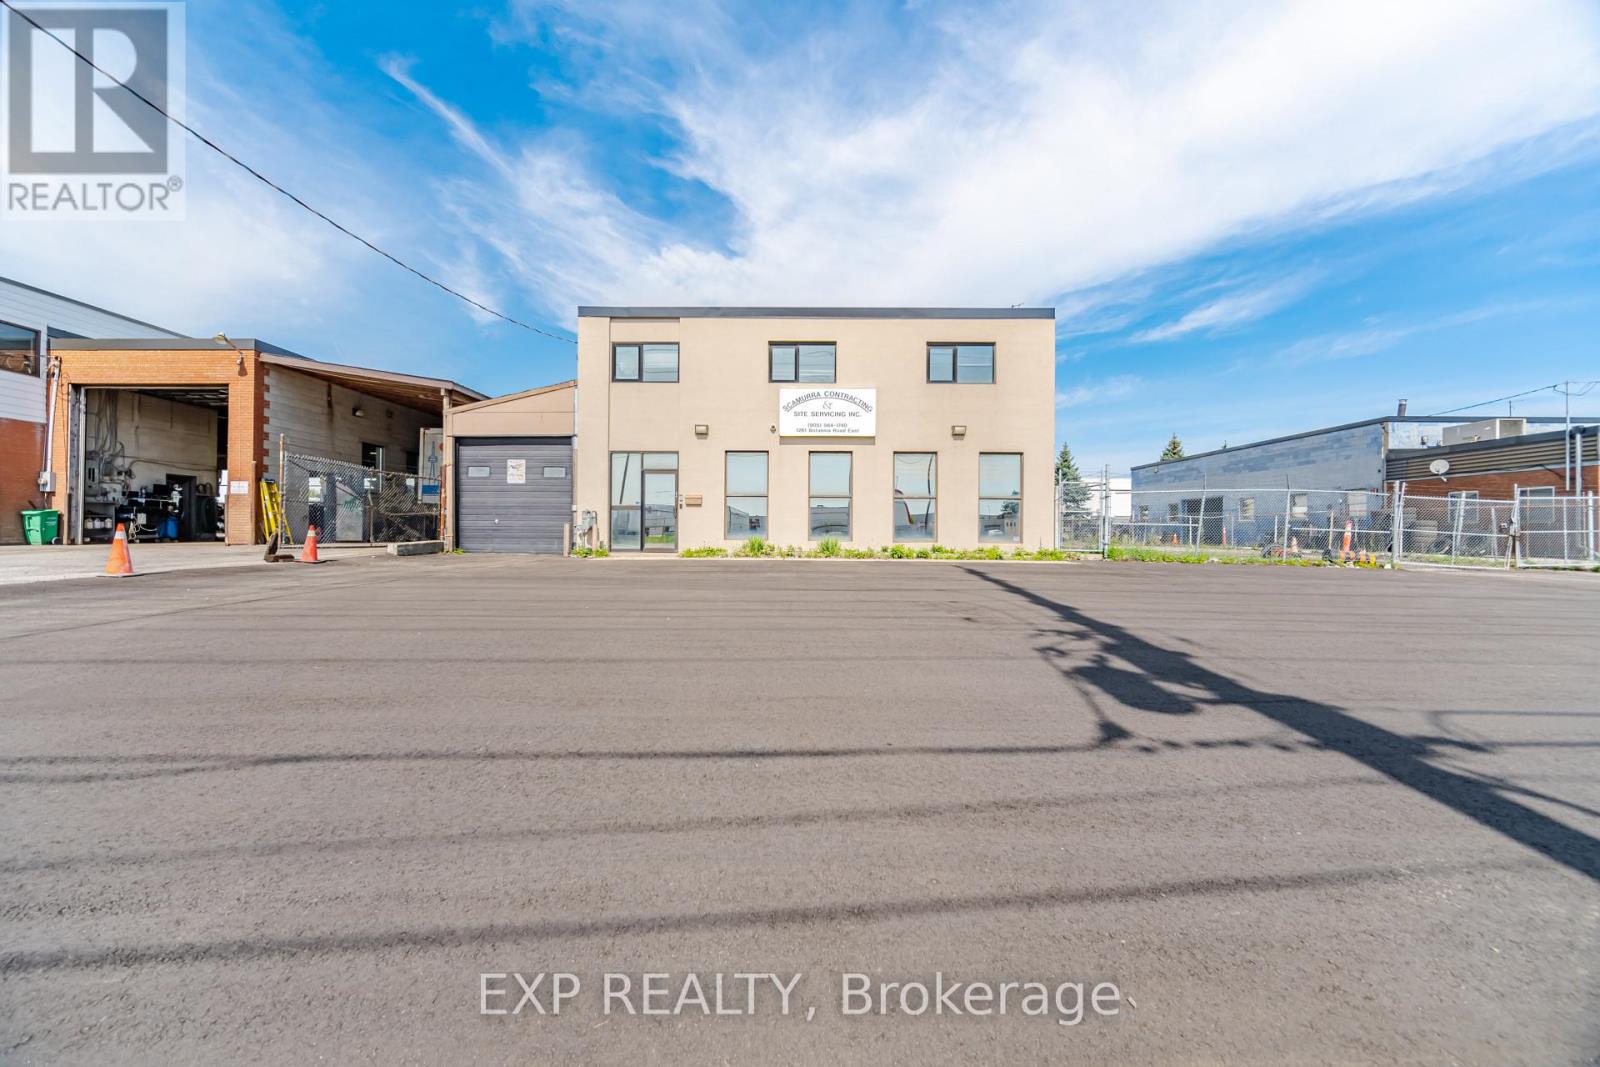
1261 Britannia Road E
Mississauga, Ontario
Freestanding building with outside storage in prime Mississauga location. Minutes from 401 and easy highway access. Main floor office with two working areas, foyer, wet bar and 2 piece washroom. Upstairs level with 3 offices, wet bar, 2 piece washroom, and separate outside entrance, also can be accessed through main floor garage. 1 garage located at front of building, and 1 heated storage area with manual bridge crane, 2 piece washroom and 14' garage door and man door located at side inside the storage yard. (id:63616)
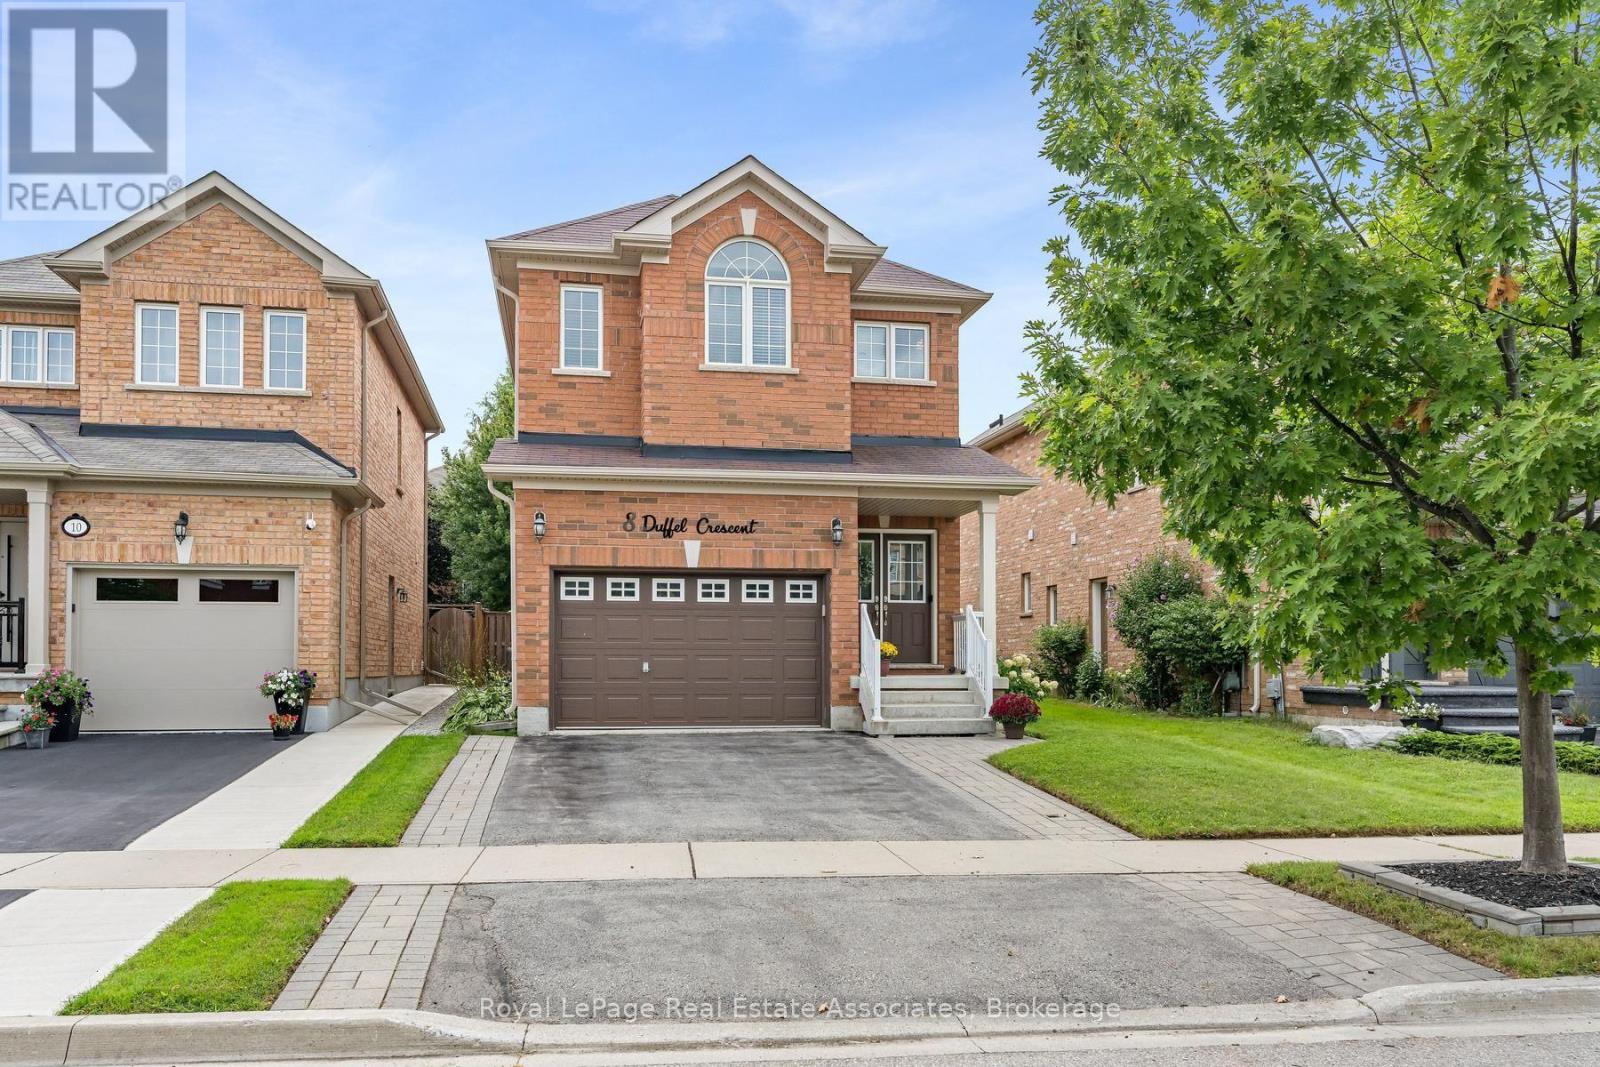
8 Duffel Crescent
Halton Hills, Ontario
Don't miss your chance to own this exceptional family home in Georgetown South! This beautifully maintained 4-bedroom, 4-bathroom detached home offers the perfect blend of style, function, and comfort in one of Georgetown South's most desirable neighbourhoods. Step inside and walk through to an open-concept living and dining area, illuminated by pot lights and large windows that flood the space with natural light. The kitchen is a true showstopper, featuring stainless steel appliances and sleek, dark modern cabinetry, complemented by a bright breakfast area with sliding doors that walk out to the backyard deck - ideal for morning coffee or entertaining. A convenient 2-piece bathroom, main floor laundry room with built-in cupboards and a new washer and dryer (2024), plus direct garage access round out the main level. A striking hardwood staircase leads you to the second floor, where you'll find a spacious primary retreat complete with his and hers walk-in closets and a spa-like 4-piece ensuite. Two additional bedrooms offer large windows and closets with custom organizers, while the fourth bedroom impresses with its own 3-piece ensuite and walk-in closet - perfect for guests, in-laws, or growing families. Outside, the fully fenced backyard is your private oasis. Enjoy low-maintenance astroturf landscaping, a wooden deck topped with a stylish metal pergola, and beautifully landscaped gardens - a perfect setting for relaxing or hosting friends and family. This home has been thoughtfully updated with a new AC unit (2023) and Coleman furnace (2025), offering peace of mind for years to come. Located just minutes from the scenic Hungry Hollow Trail System, top-rated schools, parks, and shopping, with less than a 10-minute drive to Downtown Georgetown - this is the perfect place to call home. (id:63616)
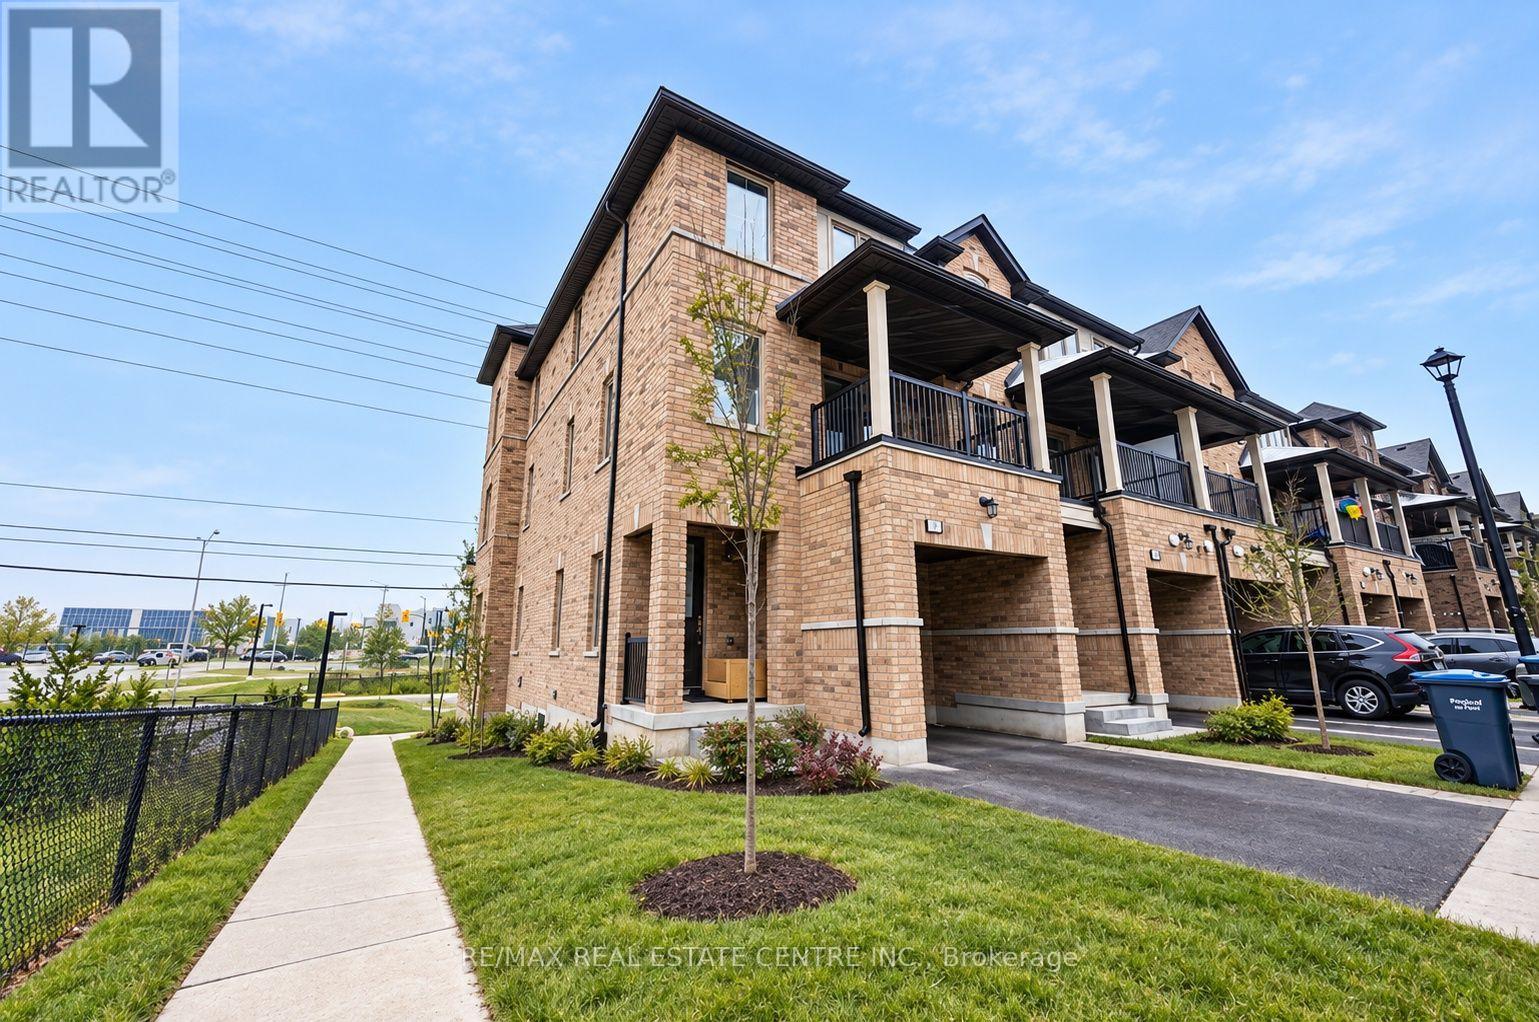
18 Vestry Way
Brampton, Ontario
Welcome to 18 Vestry Way, A Unique Newer Modern 2 Storey Legal Basement ! This Stunning End Unit Provides Your Very Own Private Entrance To A Very Large Family Room On The Main Floor With A Large Window & 2 Piece Bathroom | No Carpet In The Home | Modern Finishes | The Open Concept Layout Is Flooded With Natural Light & Is Perfect For Relaxing And Entertaining | Bus Routes On Queen Street & Goreway Dr. Are At Your Footsteps | Lower Level Includes Large Windows | Primary Bedroom With Your Very Own 3 Piece Ensuite | Modern Kitchen With Upgraded Stainless Steel Appliances | Your Very Own Laundry | There is No Parking Included | Conveniently Located Near Amenities, Schools, And Transportation. Don't Miss Out On This Exceptional Home Schedule A Viewing Today! (id:63616)
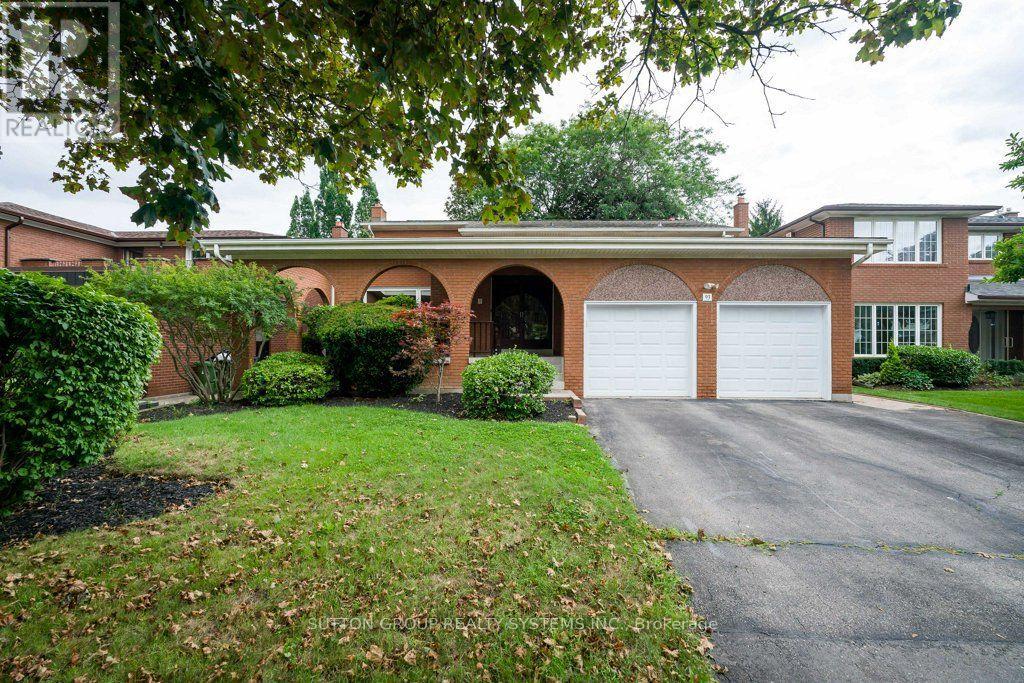
93 Poplar Heights Drive
Toronto, Ontario
Welcome to this beautifully maintained and spacious family residence in the highly sought-after Edenbridge-Humber Valley community. Offering approximately 2,639 sq. ft. of above-grade living space1,625 sq. ft. finished basement, this exceptional 4-bedroom, 4-bathroom home provides an ideal combination of comfort, functionality and generous living space for growing families. From the moment you enter, the welcoming foyer sets the tone for a warm and inviting home. Rich hardwood flooring flows throughout the main and upper levels, creating a timeless and elegant feel. The bright living room features a soaring cathedral ceiling, filling the space with natural light and creating an impressive setting for entertaining or relaxing. The elegant dining room provides a wonderful space for family dinners and special occasions. The well-appointed kitchen offers a practical layout with ample cabinetry and a comfortable breakfast area, while the walk-out provides easy access to the patio and private rear yard. The spacious family room, highlighted by a cozy fireplace, is perfectly suited for everyday family life. Step outside and discover a wonderfully private backyard surrounded by a beautiful garden. This peaceful outdoor space offers a lovely extension of the home and is ideal for enjoying time outdoors with family. The mature greenery and garden setting create a sense of privacy and tranquility. The second level offers generously sized bedrooms, each providing excellent natural light and comfortable living space. The primary bedroom is a relaxing private retreat, complete with a walk-in closet and its own 3-piece ensuite. The fully finished lower level adds an exceptional amount of flexible living space and includes a 3-piece bathroom provides numerous possibilities to suit the needs of your family. Great location! Close to Schools, St. George's Golf & Country Club, Eden Valley Park, Shopping ,Restaurants, TTC ,Highways, Airport. (id:63616)
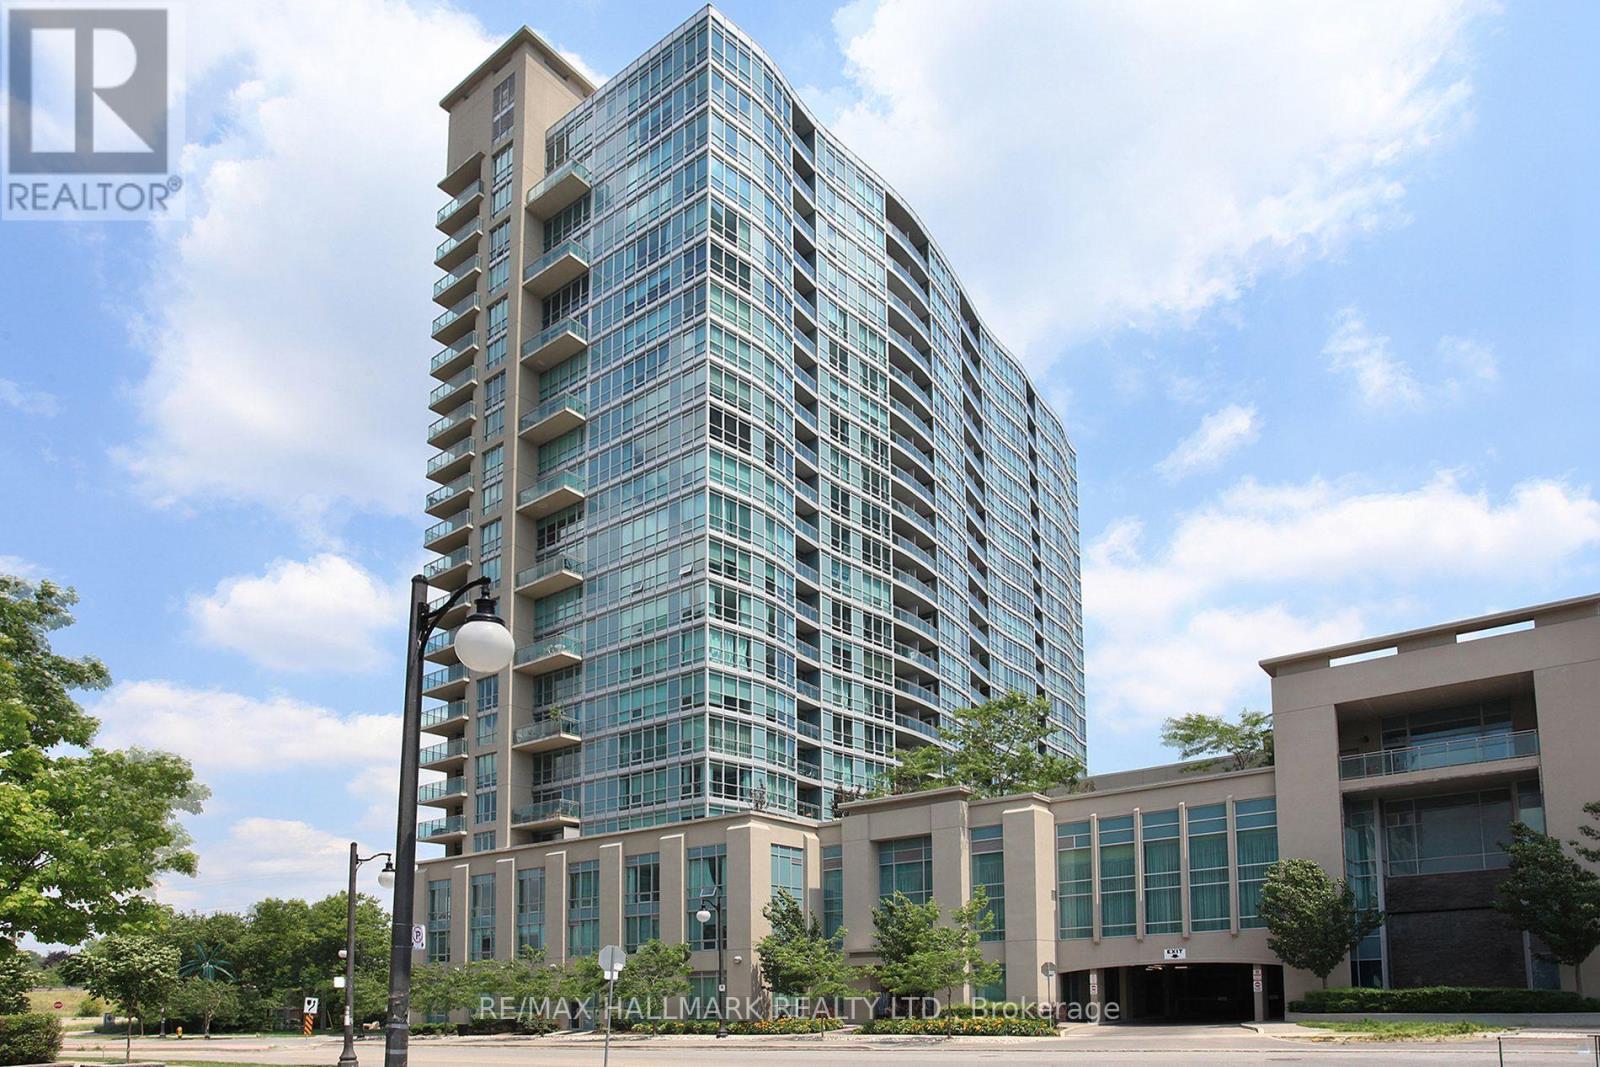
1810 - 185 Legion Road N
Toronto, Ontario
Beautifully renovated Jr 1-bedroom suite offering an impressive blend of style, functionality & value in the sought-after Mystic Pointe community. Thoughtfully redesigned & updated just 2-3 years ago, this bright south-facing suite features floor-to-ceiling windows, open balcony & a separate sun-filled dining alcove. The designer kitchen showcases quartz countertops, a moveable centre island, updated cabinetry & stainless-steel appliances, while upgraded flooring, lighting, & bathroom finishes complete the modern aesthetic. The open-concept bedroom/sleeping space easily accommodates a double bed & offers exceptional flexibility--similar suites have added a wall making an enclosed 1-bedroom design. In excellent & move-in condition, this suite lives larger than its 455 sq. ft. footprint & includes the rare combination of both an underground parking spot & a large storage locker. Located in the highly sought-after Mystic Pointe waterfront community, this well-managed building offers exceptional value w/ all utilities (heat, central air, gas, water, & hydro) included in the maintenance fee, creating a truly worry-free lifestyle. Residents enjoy an impressive collection of resort-style amenities, including an outdoor pool, indoor & outdoor hot tubs, fitness facilities, sauna, squash courts, theatre room, party room, guest suites, library, rooftop terrace w/ BBQs, walking/running track, 24-hour concierge & lots of visitor parking. Perfectly positioned in Toronto's vibrant Mimico neighbourhood, you're just steps from Lake Ontario, Humber Bay Park, the Martin Goodman Trail, Metro, LCBO, Shoppers Drug Mart, restaurants, cafés & everyday conveniences. Commuters will appreciate easy access to TTC, GO Transit, the Gardiner Exp & QEW, offering seamless connections to downtown Toronto & beyond. Enjoy the best of near waterfront living w/ scenic parks, walking & cycling trails, abundant green space & a growing dining & coffee culture right at your doorstep. This one is a keeper! (id:63616)
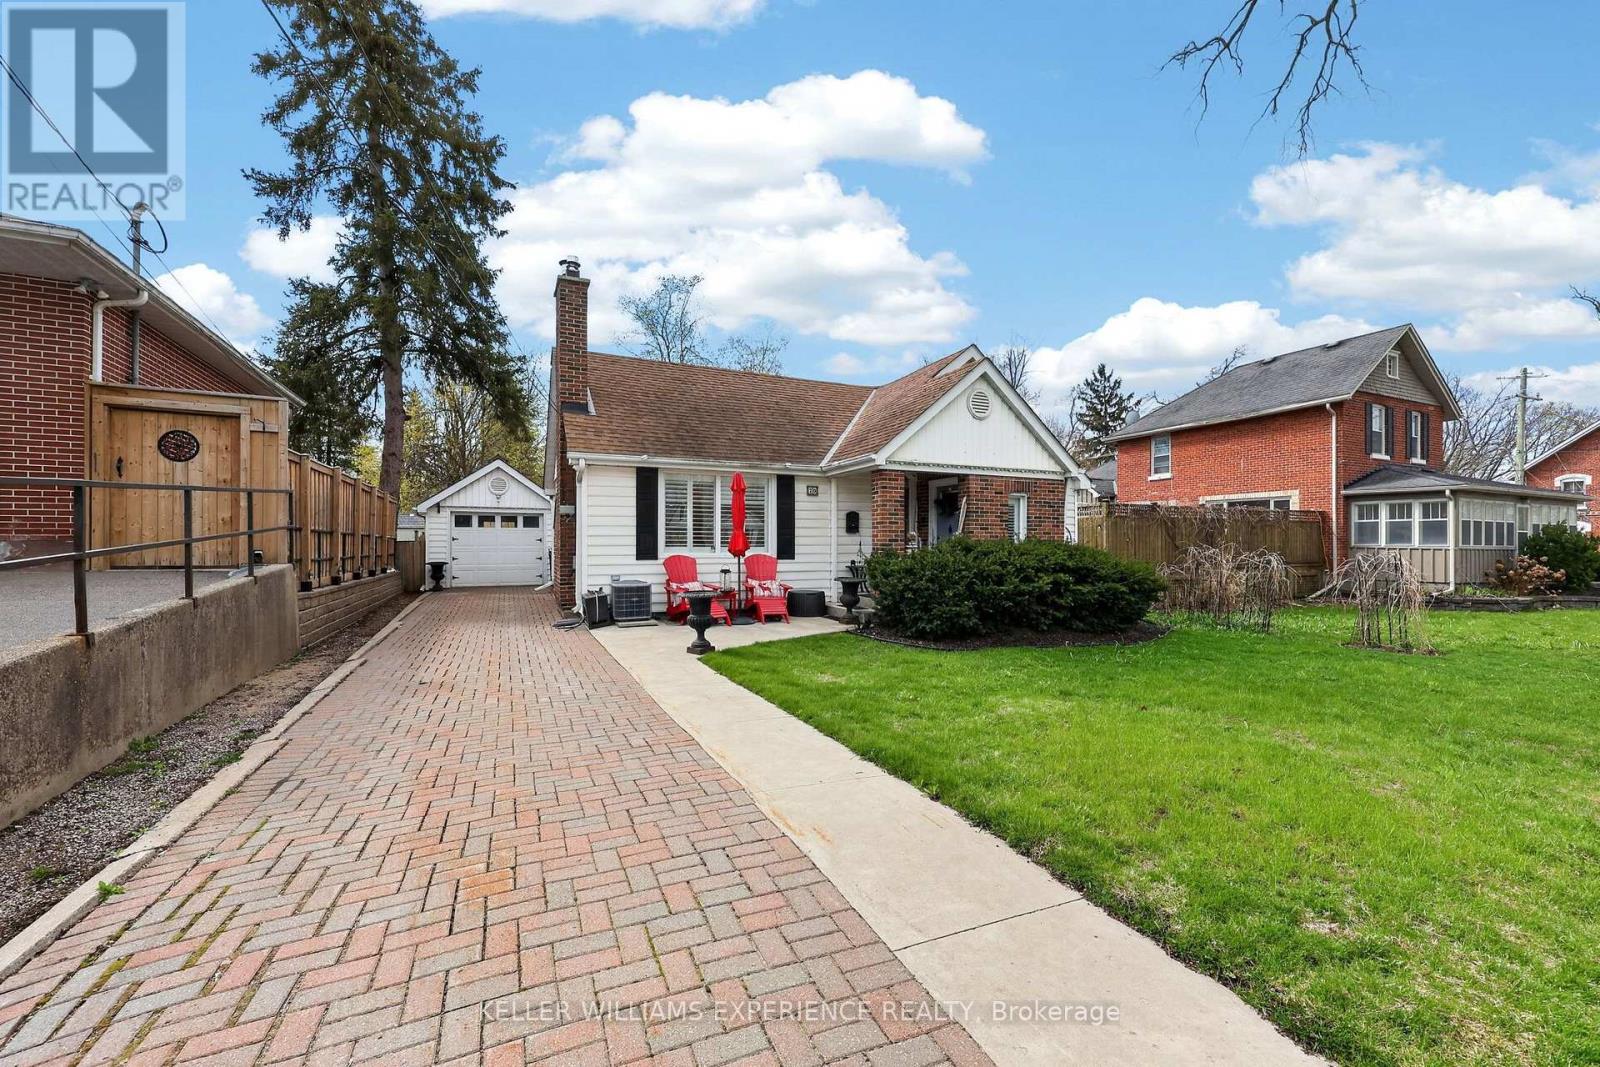
79 Penetang Street
Barrie, Ontario
Discover the charm and opportunity of this cute and cozy bungalow in Barrie's Codrington neighbourhood, is surrounded by mature trees and established homes. Perfect for first-time buyers, downsizers, or anyone seeking comfortable single-level living with an eclectic touch. This home offers 3 bedrooms and 2 full bathrooms. The primary bedroom is complete with a private 3-piece ensuite featuring a walk-in shower. Hardwood flooring adds warmth throughout the main living spaces, while the inviting living room showcases a gas fireplace perfect for cozy evenings at home. The bright eat-in kitchen provides a functional layout with space to gather and entertain. Step outside to enjoy the private backyard retreat featuring a patio and large gazebo, an ideal setting for relaxing summer nights or weekend get-togethers. A detached garage offers convenient parking or additional storage space, while the unfinished basement provides excellent room for seasonal storage. Located close to parks, schools, downtown Barrie, and waterfront amenities, this charming bungalow is full of character and ready for its next chapter. (id:63616)
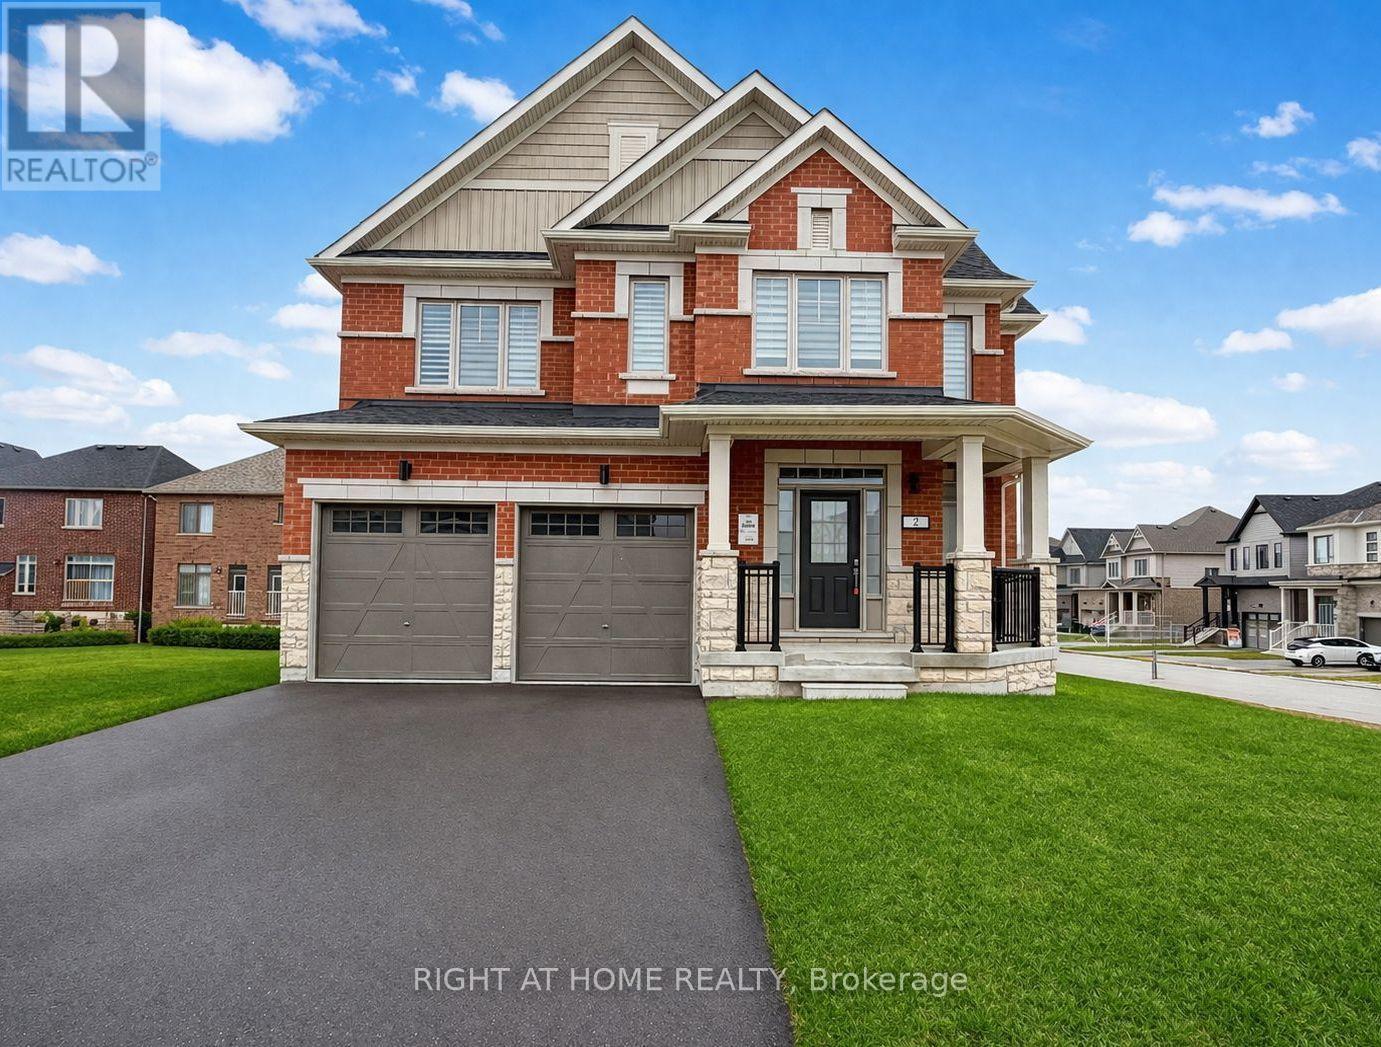
2 Sagewood Avenue
Barrie, Ontario
Introducing 2 Sagewood Avenue a BRAND NEW, NEVER-LIVED-IN full brick and stone detached home in a prestigious, sought-after neighbourhood.Set on a RARE 50-FOOT CORNER LOT, a frontage that seldom comes available here. This is the lot buyers wait years for, and the curb appeal turns heads the moment you pull up. That corner exposure means light from every angle. Morning coffee in a sun-drenched kitchen, golden light across the living room at dinner. Inside, an open-concept plan with soaring 9-ft ceilings creates a bright, airy, upscale feel throughout. The chef's kitchen is the heart of it all, featuring brand new, never-used stainless steel appliances, plus generous counter space and storage. Move in and start cooking! Upstairs, retreat to a spacious primary suite with a walk-in closet and spa-inspired 5-piece ensuite, the kind of space that makes the end of a long day something to look forward to. All four bedrooms are generously sized with large windows and abundant light. A second-floor laundry room means no more hauling baskets up and down stairs, and the solid oak staircase makes a lasting impression. The basement features large above-grade windows and incredible potential: a rec room, home gym, theatre, or in-law suite, whatever your family grows into. A 200-amp electrical panel is ready for an EV charger or hot tub. Zebra blinds are already installed throughout, one less thing on your list. Step outside to a park with scenic walking trails just steps away, ideal for morning runs and evening strolls. Minutes to top-rated schools, Costco, the GO Station, groceries, banks, fitness centres, a movie theatre and a golf club. The beach and waterfront parks are 10 minutes away, Highway 400 just 5. Brand new. Never lived in. On a 50-foot corner lot you won't see again soon! (id:63616)
1003 - 140 Dunlop Street E
Barrie, Ontario
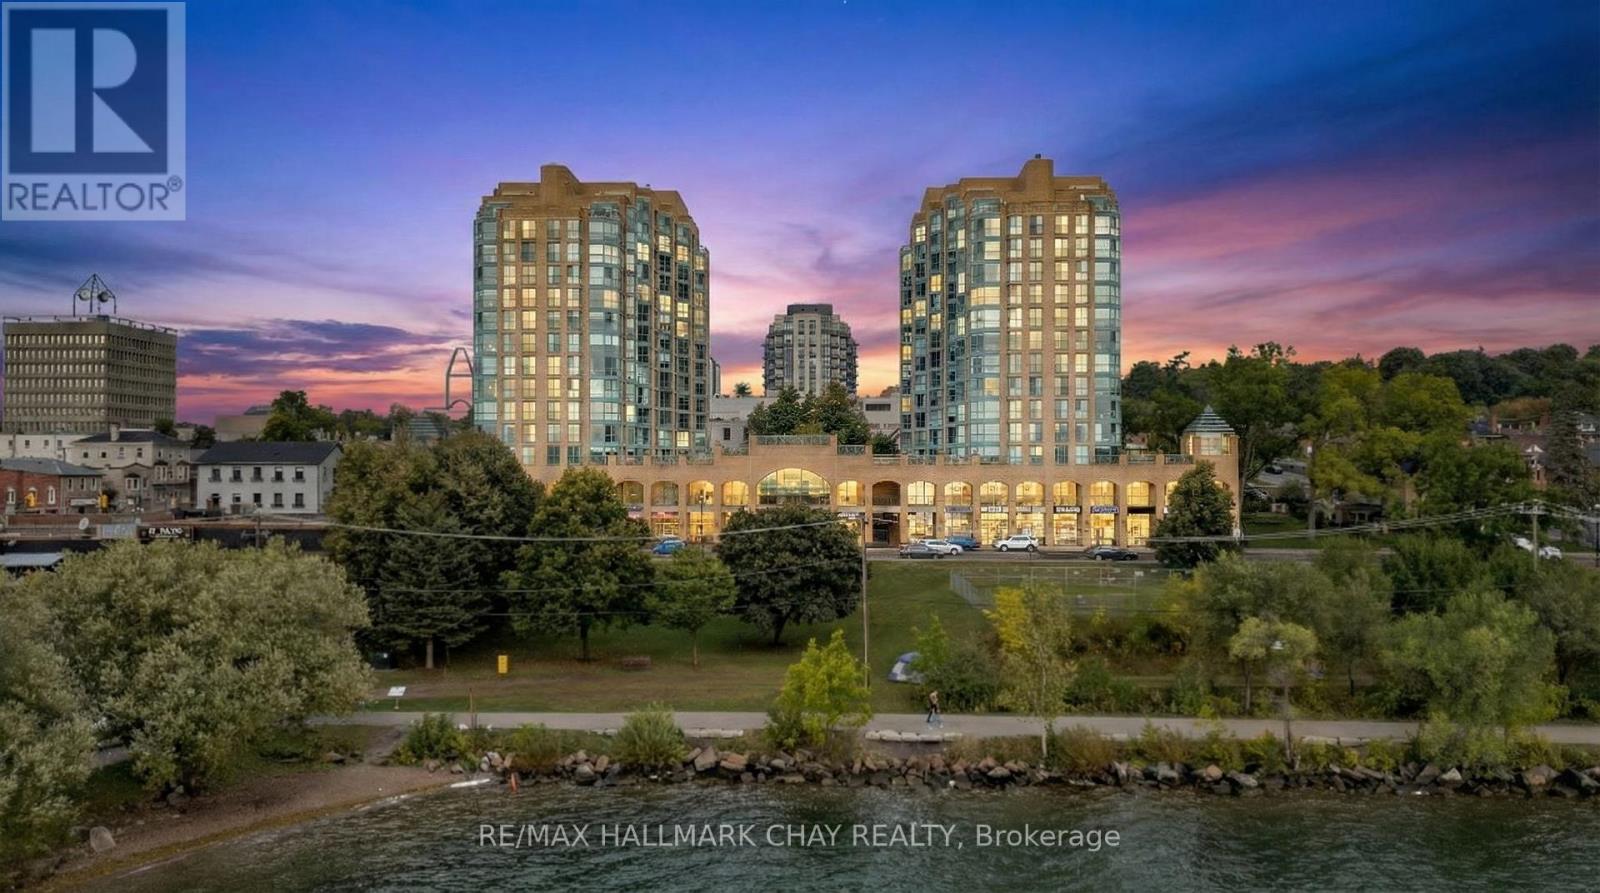
Welcome to Suite 1003 at Bayshore Landing, where waterfront living meets vibrant downtown convenience. This beautifully updated 1-bedroom and den condo offers breathtaking, unobstructed views of Kempenfelt Bay and the Barrie skyline, creating a stunning backdrop in the afternoon sun and for unforgettable sunsets. The thoughtfully designed interior features warm hardwood flooring, complemented by a striking wood beam accent that adds character and charm throughout the main living space. The open-concept layout is enhanced by custom feature walls, including a modern tile design in the living room and a stylish exposed brick wall in the bedroom, giving the home a unique, upscale feel. Large windows flood the space with natural light while perfectly framing the premium lake and city views. The added convenience of in-suite laundry makes everyday living effortless. The versatile den space features a charming Juliet balcony and offers flexibility with access from both the living area and the bedroom. This adaptable space is perfect for a large walk-in closet, additional living area, or the ideal home office for today's remote or hybrid lifestyle. Step outside and enjoy one of Barrie's most sought-after locations. Walk along the North Shore Trail, relax at nearby beaches, or explore the many local restaurants, cafes, and shops just steps from your door. Whether you enjoy an active lifestyle or quiet waterfront evenings, this location truly has it all. Residents of Bayshore Landing enjoy exceptional amenities including an indoor pool, hot tub, sauna, fitness centre, and secure indoor parking. This unit also includes underground parking and a rare, double-sized indoor locker, offering valuable additional storage. Ideal for professionals, downsizers, or anyone looking to embrace a low-maintenance waterfront lifestyle, this is your opportunity to own in one of Barrie's most desirable condo communities. (id:63616)
83 Strachan Trail
New Tecumseth, Ontario
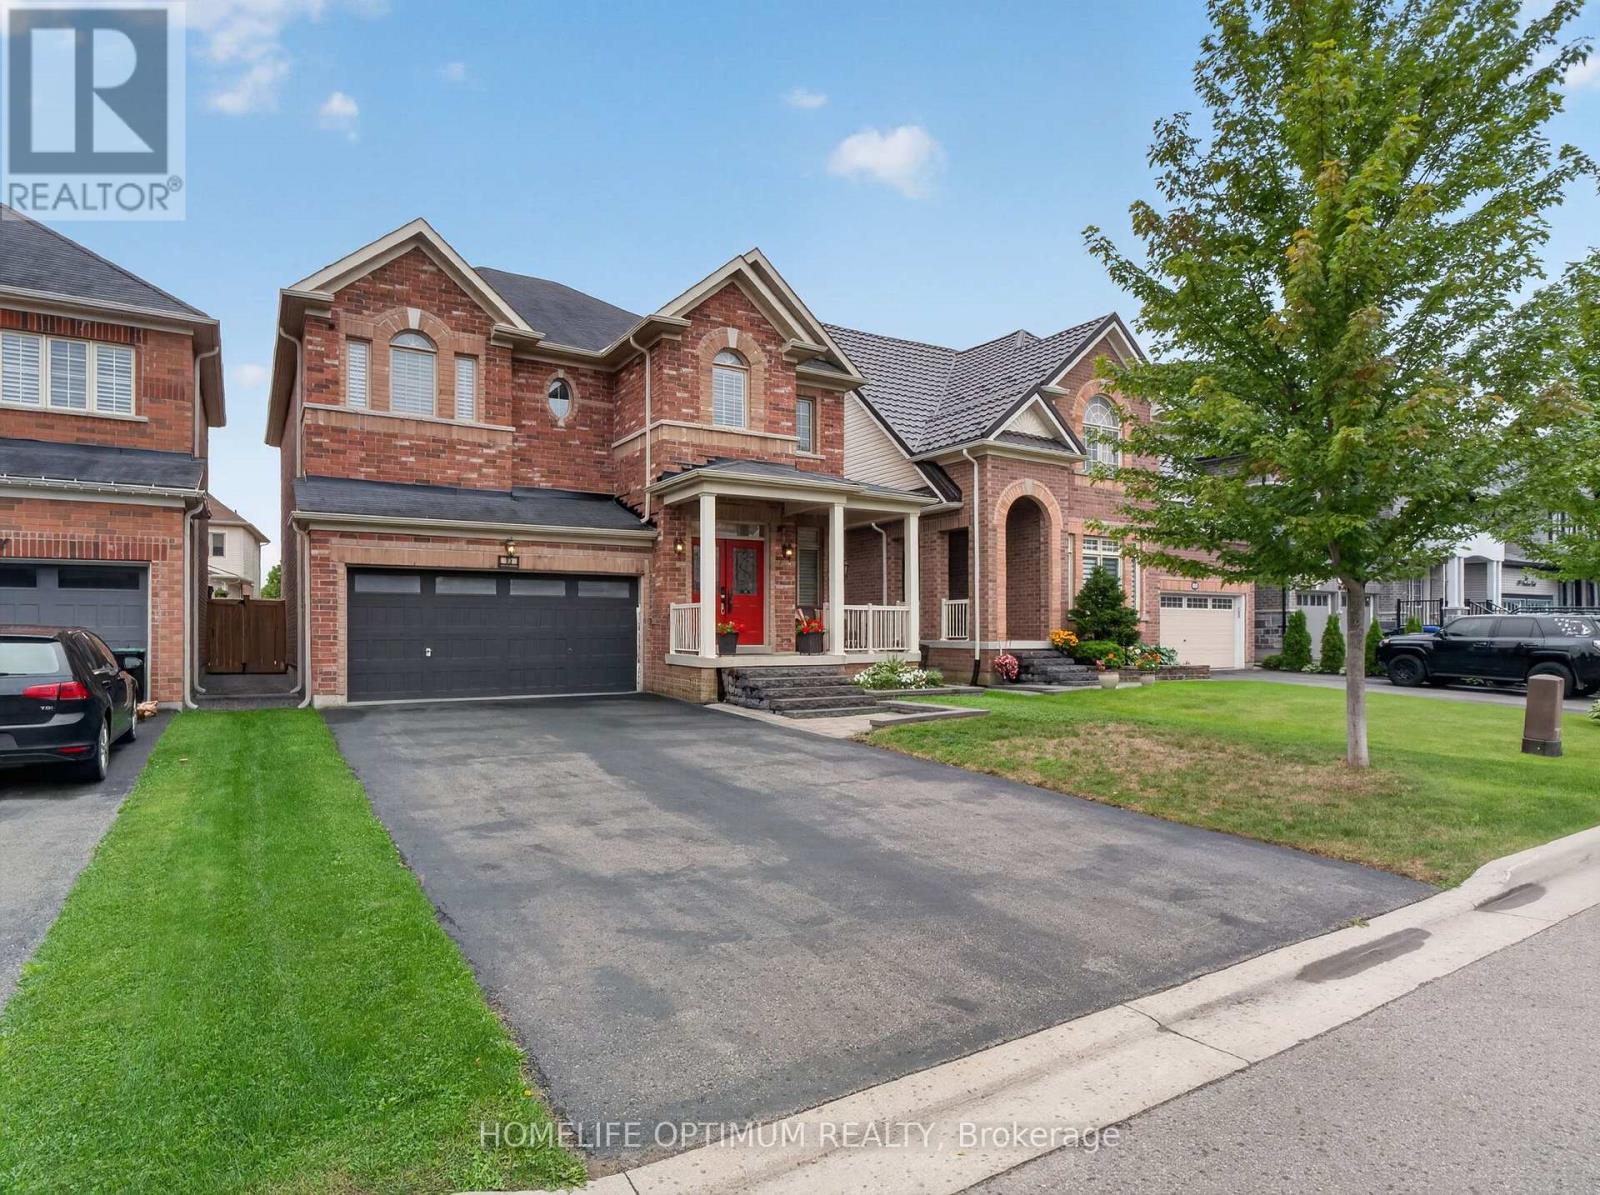
Welcome to this beautifully detached two-storey home in the charming community of Beeton. Offering an inviting blend of space, comfort, and modern functionality. Featuring 4 spacious bedrooms and 3 bathrooms. This home is thoughtfully designed for everyday family living and entertaining. The bright, open-concept main level is enhanced by impressive 9-foot ceilings, creating an airy and elegant atmosphere. At the heart of the home is the generously sized kitchen, complete with a large centre island offering plenty of space for meal preparation, casual dining, and gathering with family and friends. Adding to the home's versatility is a dedicated main-floor office, providing a quiet and comfortable space for working from home, studying, or creating a private den. Convenience continues with a functional main-floor laundry room providing direct access to the garage. Upstairs, four well-proportioned bedrooms provide comfortable private spaces with a Jack & Jill 5-piece washroom. The unfinished basement offers an exciting opportunity to create additional living space tailored to your needs-whether you envision a recreation room, home gym or additional family space. Situated in a quiet Beeton neighbourhood, this wonderful home offers the peaceful community setting you've been looking for while providing the space and versatility to grow into, for years to come. A beautiful place to call home where comfort, space, and small-town charm come together. Do Not Miss This Opportunity!!! (id:63616)
101 Ravine Edge Drive
Richmond Hill, Ontario
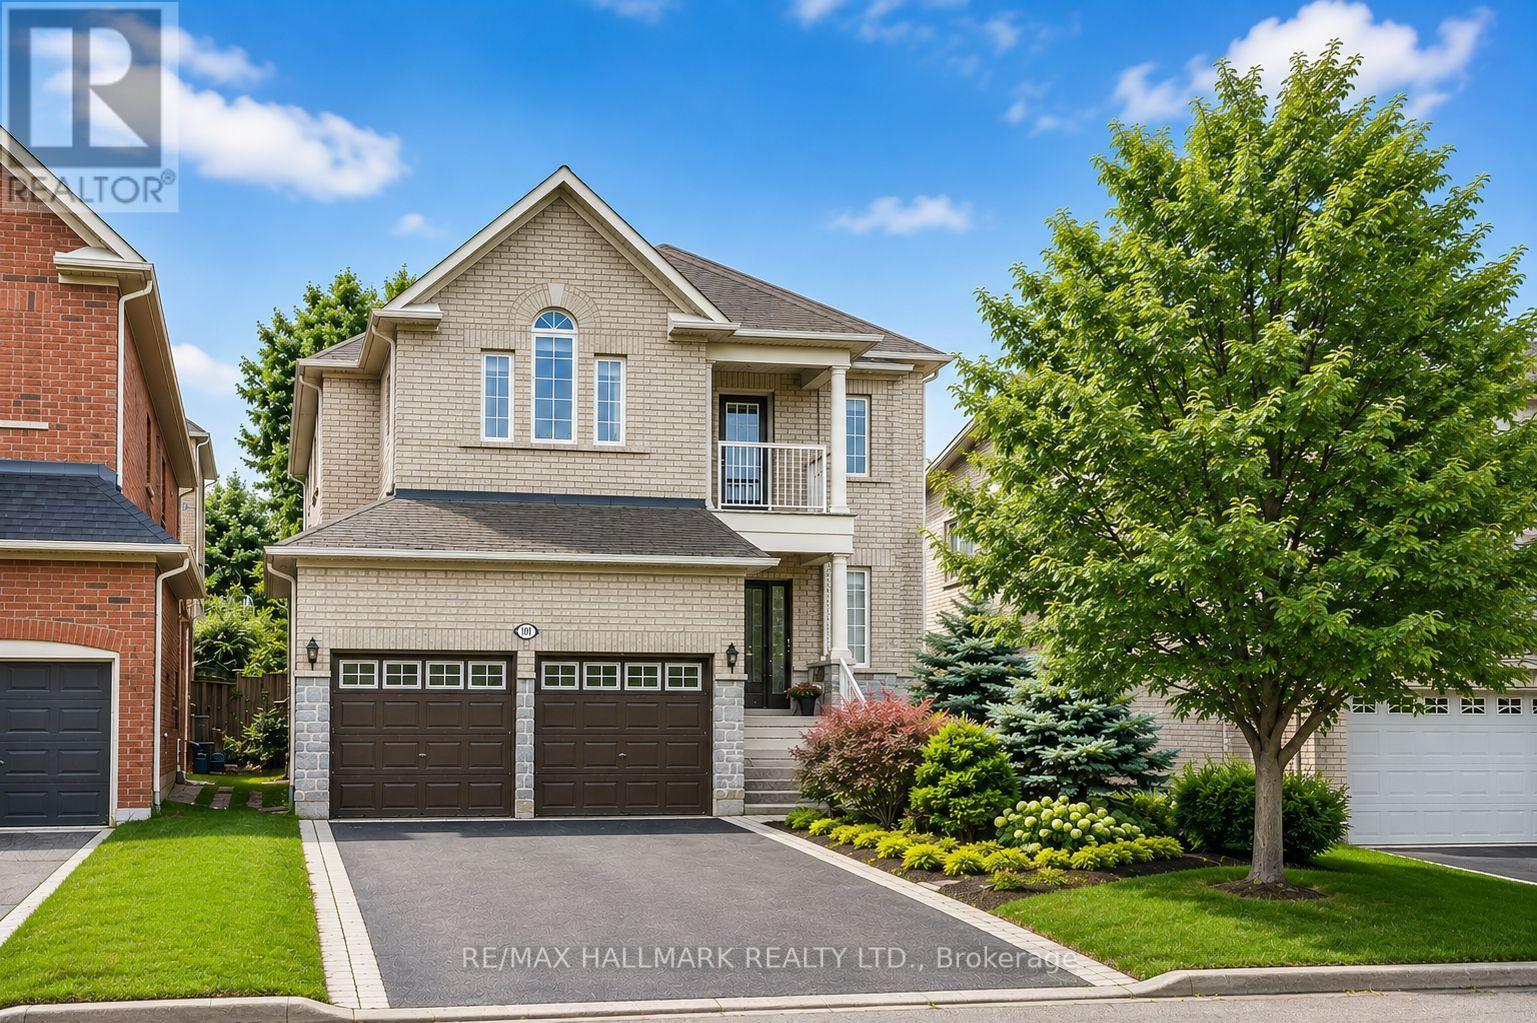
Welcome to one of the most desirable streets in **Jefferson Forest**, surrounded by multi-million-dollar homes. Thoughtfully renovated with over **$140,000 in upgrades**, this exceptional residence combines modern luxury, comfort, and functionality in a quiet, family-friendly setting. At the heart of the home is a beautifully custom-designed kitchen featuring high-end stainless steel appliances, a gas cooktop, abundant cabinetry, and an impressive extra-wide waterfall quartz island-perfect for everyday living and entertaining. Engineered hardwood flooring (2023) flows throughout the main level, complemented by custom-crafted stairs, new window blinds, elegant custom drapery, and pot lights throughout the main and upper floors.The bright and inviting family room is a true showpiece, with dramatic **18-foot ceilings**, oversized windows, and a cozy gas fireplace creating an impressive yet comfortable space. A beautifully renovated powder room and fresh paint throughout complete the move-in-ready main level. Upstairs, you'll find four generously sized bedrooms and two fully renovated bathrooms, offering modern finishes and plenty of space for the entire family. With three beautifully updated washrooms in total, every detail has been carefully considered. Step outside to a private backyard backing onto scenic walking trails, offering a peaceful setting for outdoor dining, entertaining, or simply relaxing. The exterior also features professional landscaping, stone front steps (2022), a charming covered porch, a newly paved driveway, a double-car garage, and parking for up to six vehicles. Major updates provide added peace of mind, including the roof (2019, 10-year warranty), furnace (2023), and upgraded 200-amp electrical service. Ideally located just minutes from Yonge Street, public transit, parks, shopping, and highly regarded schools, this beautifully upgraded home offers an exceptional opportunity to live in one of Jefferson Forest's most prestigious communities. (id:63616)
1 - 22 Centre Street
Bradford West Gwillimbury, Ontario
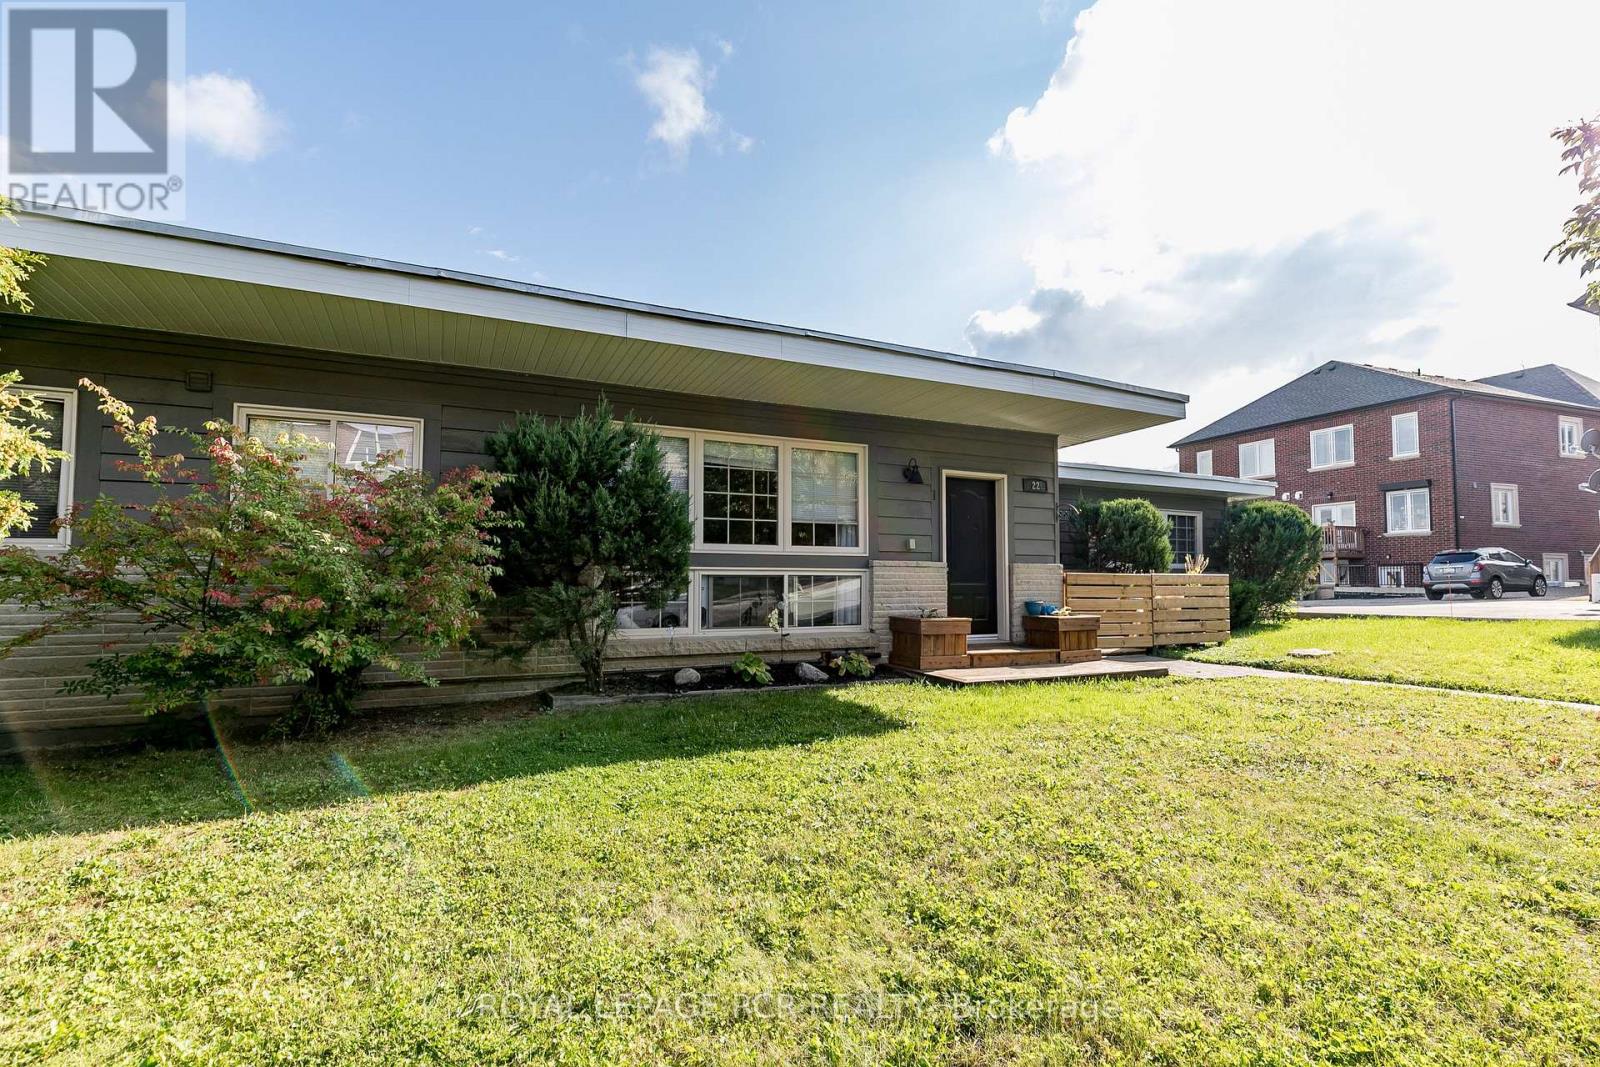
Great Opportunity to Lease a Large 2 Bedroom Above Ground Unit in Very Well Kept Fourplex in the Heart of Bradford. Utilities Included. Your Suite Includes entry from the street as well as an upper deck in the back of the building suitable for Bbq'ing or relaxing. 2 Vehicle Parking. Walk to Shops, Restaurants, Schools. Close to Bradford Go Train. (id:63616)