
10 Glenvilla Road
Vaughan, Ontario
Desirable East Woodbridge court location. 2 bedroom Suite with large principal rooms. Large eat-in kitchen. Spacious open concept living & dining. Conveniently located close to schools, parks, shopping, restaurants, community centre, library, transit, and easy access to Highways 7 and 400. Tenant responsible for 30% of utilities. (id:63616)
709 - 12 Woodstream Boulevard
Vaughan, Ontario
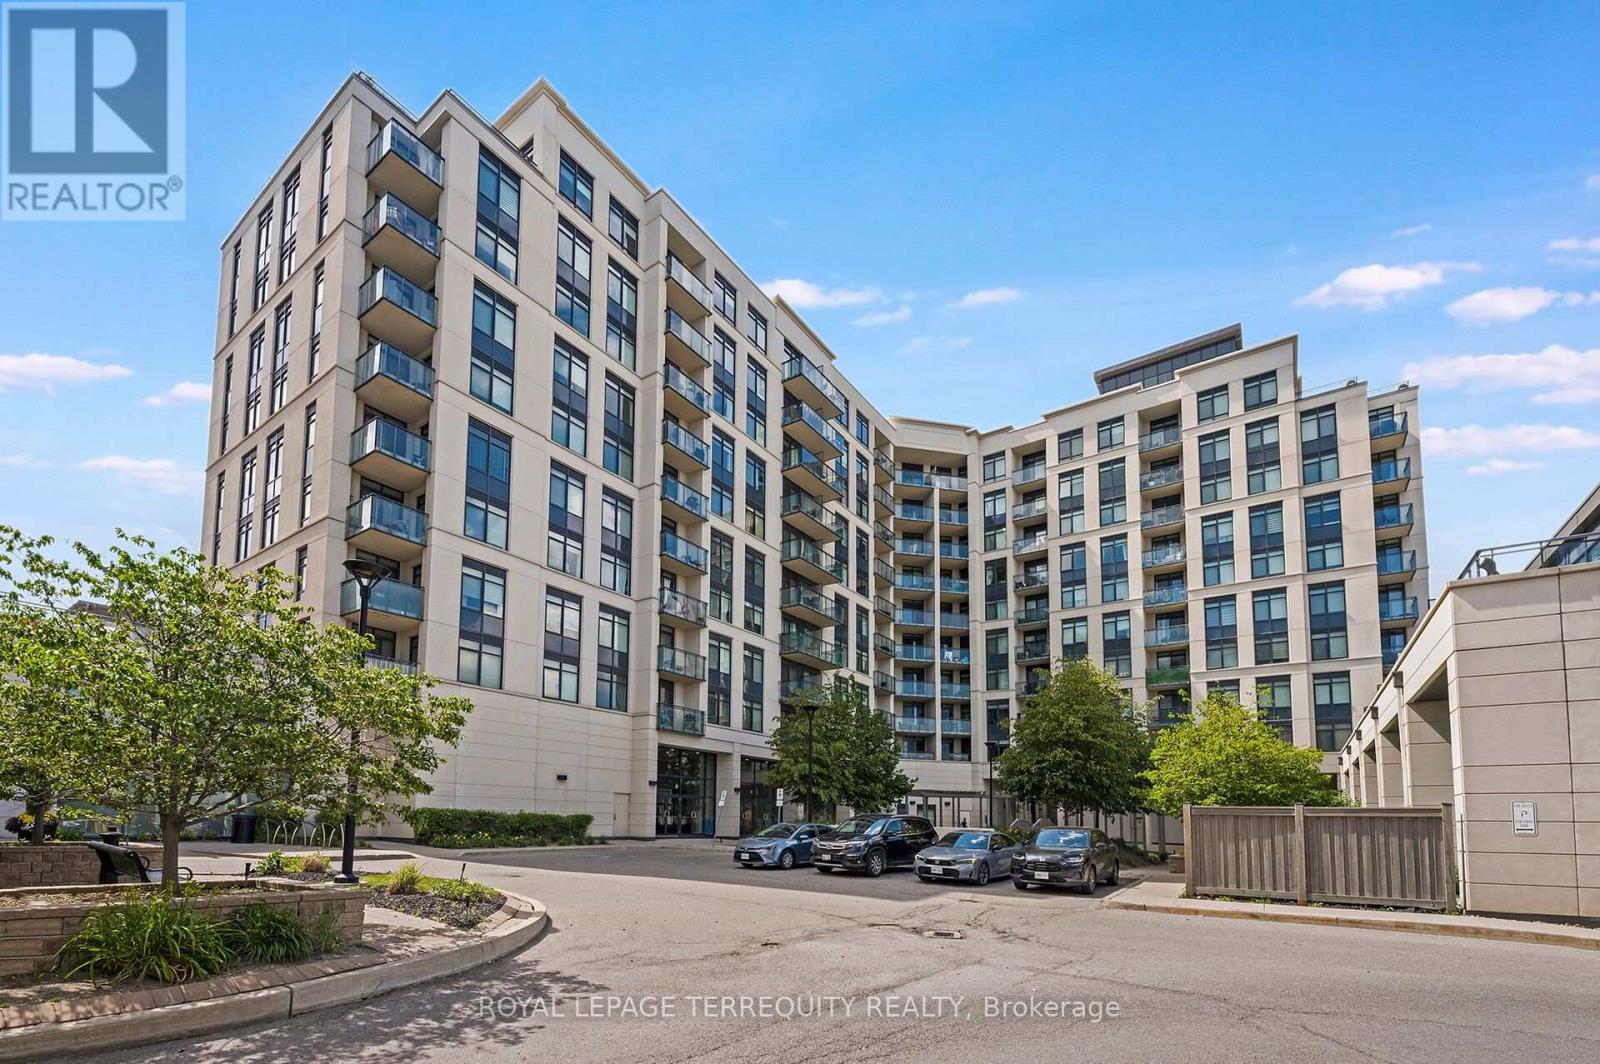
Picture Your Day in this Gorgeously Upgraded 1+1 Bedroom Vaughan Unit with Beautiful Clear Eastern Views Over Parks and Greenspace and Enjoy Morning Sunrises from Your Spacious Balcony! Outstanding Open Floor Plan Allows You to Work From Home and Have Comfortable Living Space to Watch the Game and Entertain Over Meals! When Your Day Begins You Can Head to One of Two Well Equipped Gyms At Your Disposal and Have a Sauna After Your Workout. Then head to Your Unit and Begin Your Workday with Plenty of Space to Organize Your Work From Home Environment in the Separate Den. As the Evening Approaches You Can Prepare a Meal For Your Guests in the Family Sized Kitchen that Offers a Breakfast Bar, Granite Counters and Stainless Steel Appliances. Now Head Down to the Incredible Two Storey Grand Foyer of the Building to Greet Your Guests. Pass the Theater Room Where the Game is On and Bring them to Your Unit and Take Their Coats in the Large Foyer with Double Door Closet! Once Your Meal is Ready You Can Enjoy Your Company in the Spacious Dining Room that Walks Out to Your Large Balcony with Clear Views! After Dinner You Can Relax in the Spacious Living Room! Then You Can Retire the Second Floor Rooftop Terrace and Enjoy an Evening Conversation and Down to the Games Room for a Game of Pool and a Few Laughs. If you have a family Function You Can Also Take Advantage of the Party Room with Full Kitchen and Walkout To Patio. Now that Yor Guests Have Left you can Enjoy a Warm Bath in Your HUGE Bathroom and Prepare Your Night Time Routine. Time to Relax in Your King Sized Bed and You've Had a Great Day at Home!! This Excellent Building is Loaded with Facilities and Superb Location that is One Bus to Subway, Steps to Shopping, Schools, Walking Trails and Much More! (id:63616)
19113 Highway 48
East Gwillimbury, Ontario
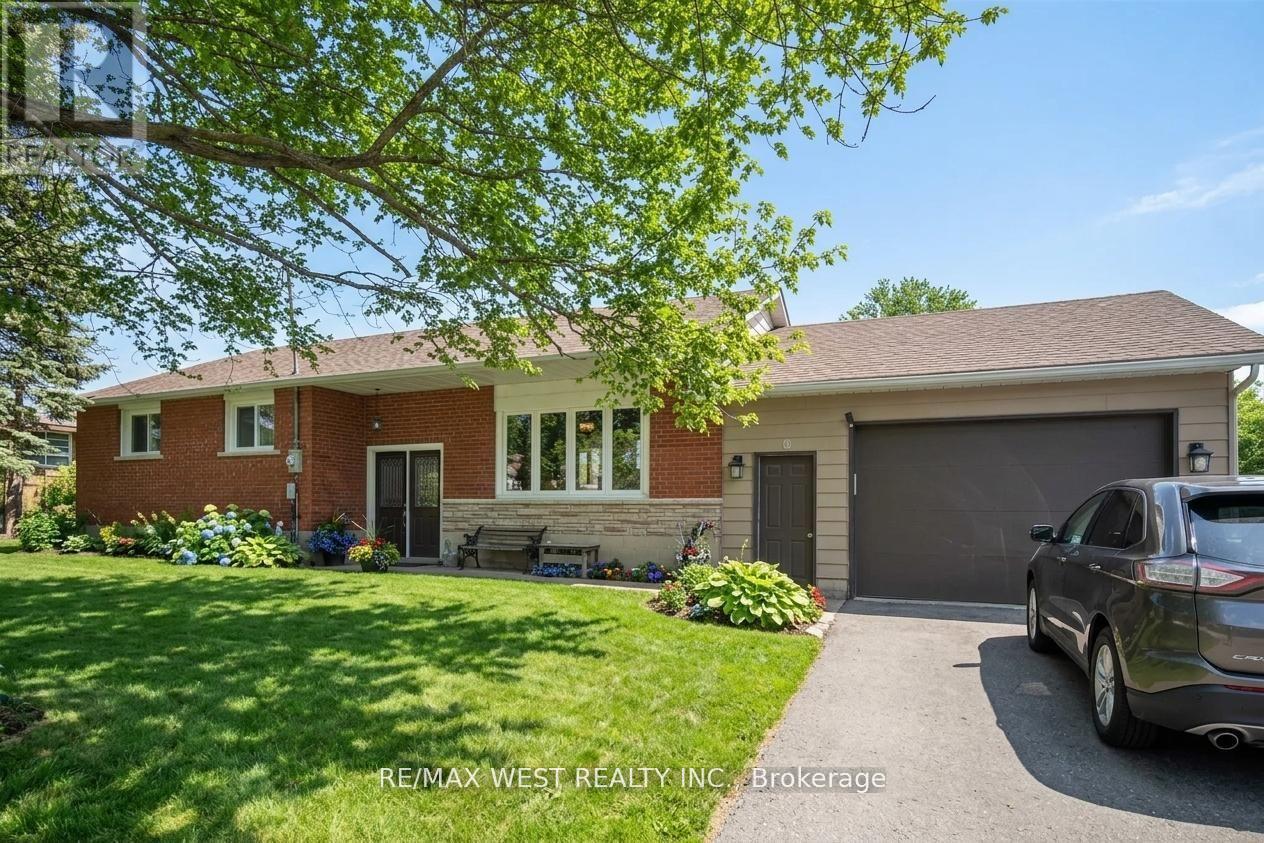
RARE FIND IN THE HEART OF MOUNT ALBERT! Beautifully renovated solid brick bungalow 3+1 bedrooms and 2 full bathrooms, offering a unique opportunity to live, work or invest! Set on a generous 92 x 157.75 ft lot along high-visibility Highway 48, this versatile property features a bright, open-concept layout with a renovated kitchen, granite countertops, centre island and walkout to a large deck. Ample parking and flexible C3 zoning (multiple use)offer exciting possibilities for residential, professional office, retail and other permitted uses. Ideal for families, entrepreneurs or investors! Located just minutes north of Stouffville, within walking distance to shopping, parks and the community centre, with easy access to Newmarket and Highway 407. A rare combination of location, lifestyle and business potential - MUST SEE! Some Photos AI edited. (id:63616)
19113 Highway 48
East Gwillimbury, Ontario
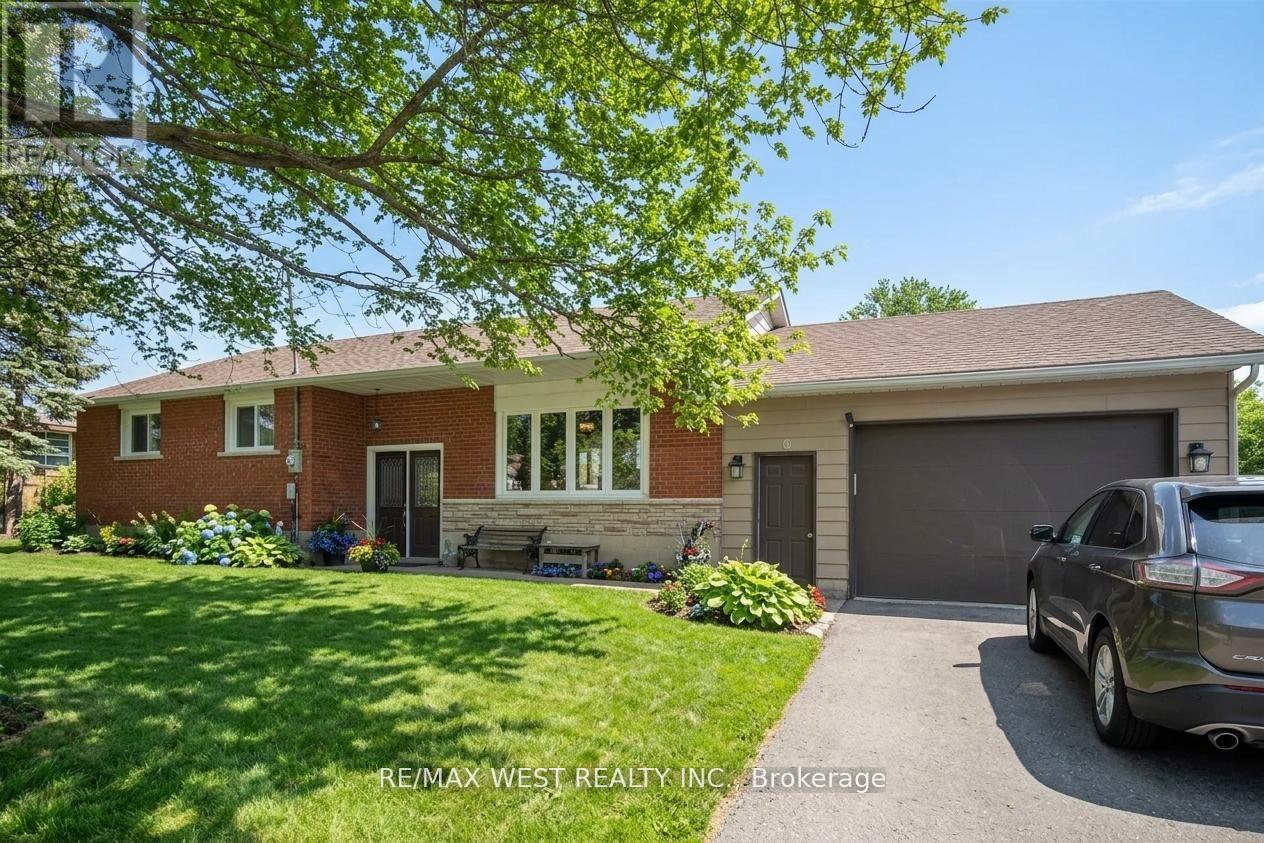
RARE FIND IN THE HEART OF MOUNT ALBERT! Beautifully renovated solid brick bungalow 3+1 bedrooms and 2 full bathrooms, offering a unique opportunity to live, work or invest! Set on a generous 92 x 157.75 ft lot along high-visibility Highway 48, this versatile property features a bright, open-concept layout with a renovated kitchen, granite countertops, centre island and walkout to a large deck. Ample parking and flexible C3 zoning (multiple use)offer exciting possibilities for residential, professional office, retail and other permitted uses. Ideal for families, entrepreneurs or investors! Located just minutes north of Stouffville, within walking distance to shopping, parks and the community centre, with easy access to Newmarket and Highway 407. A rare combination of location, lifestyle and business potential - MUST SEE! Some Photos AI edited. (id:63616)
Bsmt - 34 Oakmeadow Boulevard
Toronto, Ontario
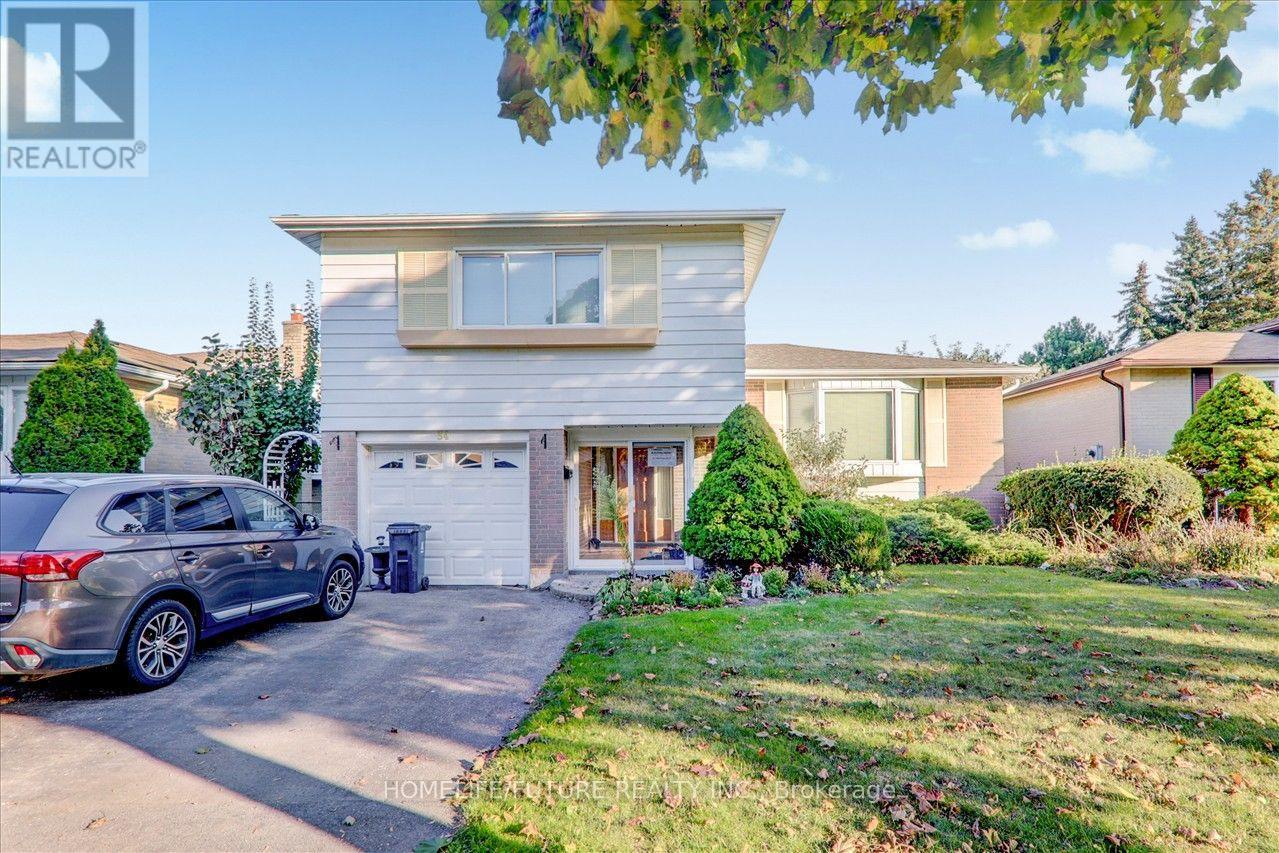
Location!! Location!! A Great Location In High Demand Area, Brand New Very Lager 2 Bedroom Basement For Rent With The Open Concept Living In The Ground Level With Larger Dining And 2 Larger Bedrooms And Modern Kitchen With 1 Full Washrooms And Separate Laundry With 2 Car Parking & 30% Utilities . 24Hrs 2 Routes TTC Buses ( Sheppard Ave & Neilson Rd & Ellesmere Road ), Steps To Schools Walk To U Of T, Plazas , Hospital, Parks Minutes To HWY 401, Hwy 404 & Hwy 407. Just Minutes To Go Station, Minutes To STC, Centennial College, Lambton College, Oxford College, Seneca College, U Of T, Library, Schools, Hospital, Park, And Much More....THIS IS BRAND NEW LEGAL BASEMENT....Suitable For Students. (id:63616)
218 - 3220 Sheppard Avenue E
Toronto, Ontario
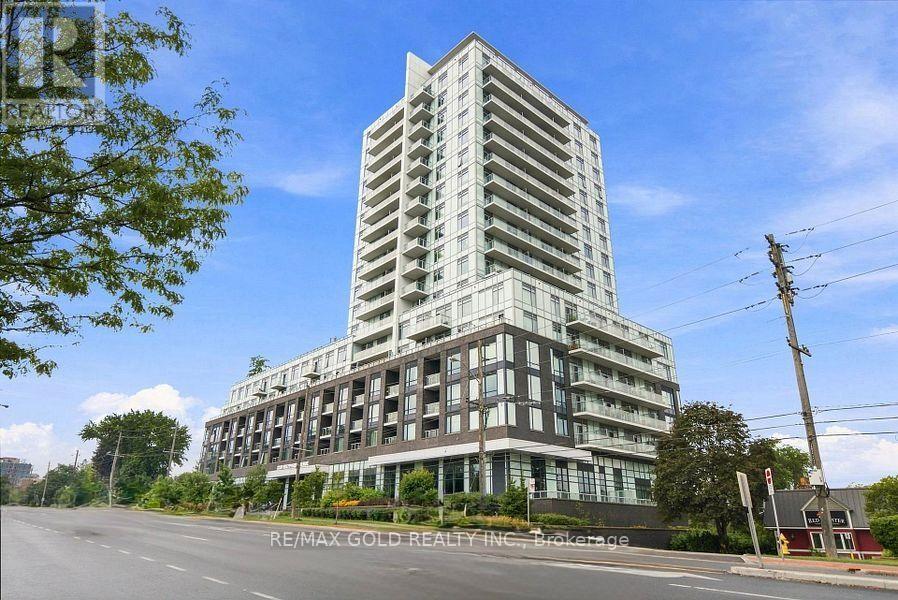
Welcome to East 3220 Condos by Quad cam Development Group, where modern design meets exceptional convenience. This brand-new, never-lived-in 2-bedroom, 2-bathroom corner suite offers desirable south-facing exposure, filling the home with natural light throughout the day. Featuring soaring 10-foot ceilings, spacious principal rooms, and a thoughtfully designed open-concept layout, this suite delivers both style and functionality. The generous primary bedroom boasts a large walk-in closet and a beautifully appointed ensuite, while the builder's attention to detail is evident throughout. Residents enjoy low maintenance fees and an outstanding collection of amenities, including24-hour security, a rooftop terrace with BBQs, fitness center, party room with kitchen, resident lounge, theatre room, co-working space, children's playground, ample visitor parking, and more. Located in a vibrant community with convenient access to transit, shopping, dining, and everyday essentials, East 3220 offers an elevated urban lifestyle inspired by the sophistication of Manhattan's Upper East Side. Price is net of HST. Parking and locker are included. (id:63616)
49 Cranfield Road
Toronto, Ontario
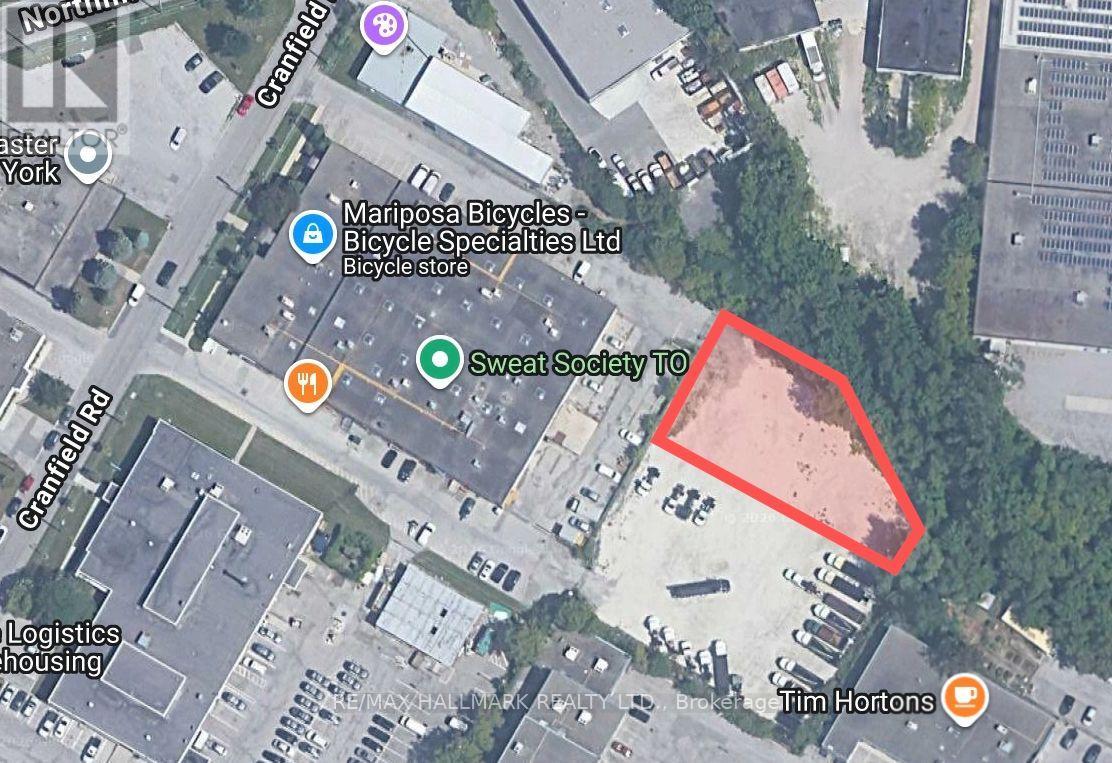
Rarely available outdoor commercial/industrial yard space in a highly accessible East York location. Approximately 0.42 acres (18,396 sqft) within an established Toronto commercial and industrial node, with convenient access to Eglinton Avenue East, O'Connor Drive, Don Mills Road, and the DVP.Ideal for outdoor storage, truck or equipment parking, contractor yard use, and similar applications, subject to zoning and landlord approval. A rare opportunity within Toronto proper, close to major routes and surrounding business amenities and businesses.Net lease: Tenant is responsible for maintenance, snow/ice removal, and its proportionate share of the landlord's insurance and taxes. (id:63616)
B1 - 66 Shilton Road
Toronto, Ontario
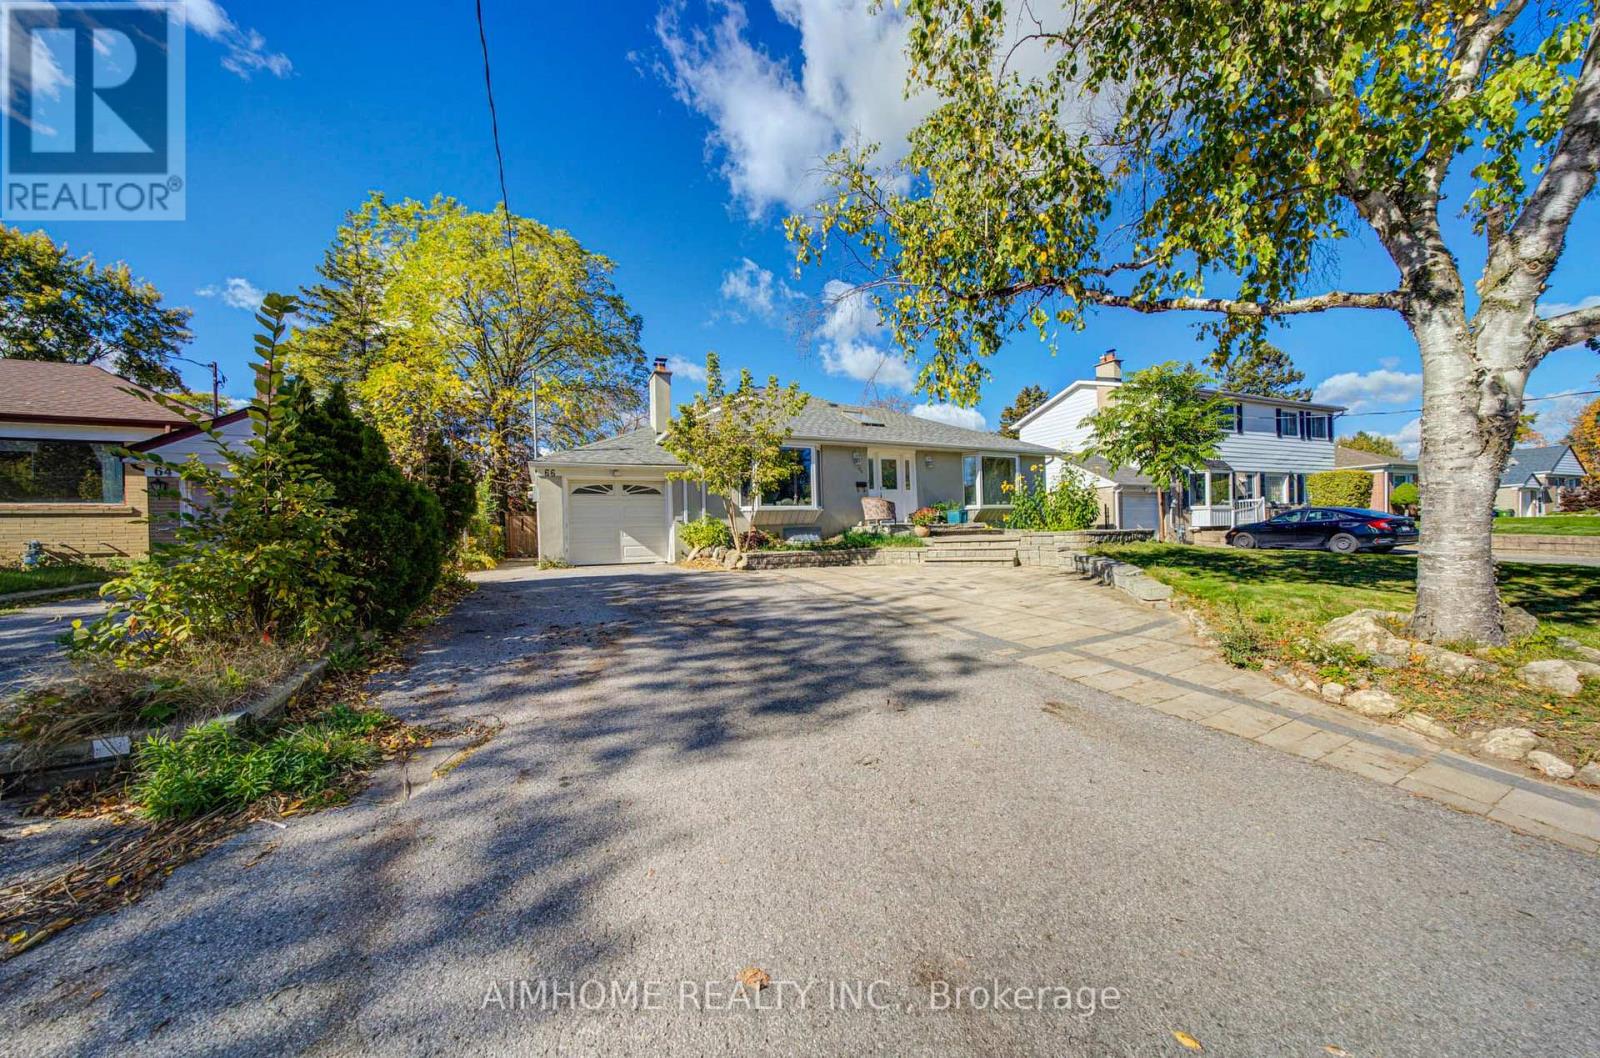
Fully Renovated & Fully Furnished Above Grade Semi-Basement Apartment with Separate Entrance! Bright & spacious layout featuring 3 bed & 2 full baths. Stylish kitchen with stone countertops and matching stone backsplash. Modern laminate flooring & pot lights throughout. Extra-large windows allow tons of natural light-feels like living above ground! Fully furnished with high-end furniture, truly move-in ready. Situated in a quiet, peaceful neighborhood. Walking distance to supermarkets, transit, and top schools. All utilities & high-speed Internet included! (id:63616)
301 - 3852 Finch Avenue E
Toronto, Ontario
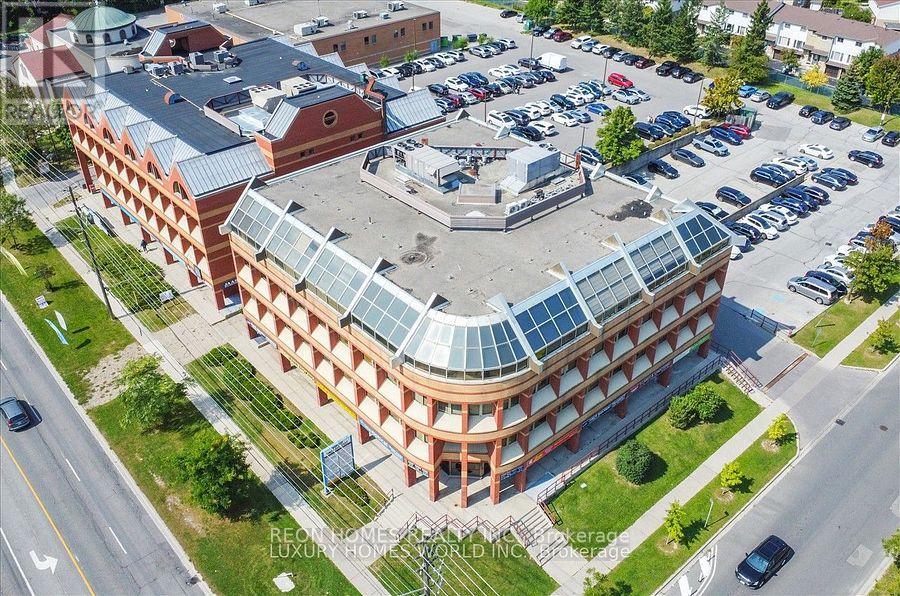
Great opportunity to lease an office space in the prime location of Scarborough in the Kennedy and Finch area. This Office features 4 office rooms, a washroom, small storage, reception with a waiting area. This space is ideal for businesses like Medical/ Dental, accounting, and law offices, Etc. Plenty of parking available. (id:63616)
Bsmt - 988 Cosburn Avenue
Toronto, Ontario
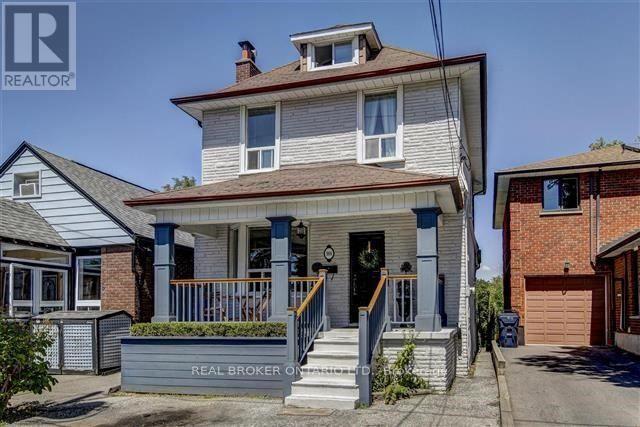
Charming one-bedroom lower level unit on a quiet, family-friendly stretch of Cosburn Ave in East York. Your own private entrance leads to a comfortable, self-contained suite with a full kitchen, living area, generous bedroom and a full 4-piece bath. Newer windows and pot lights throughout keep the space bright, and central air with gas heating keeps it comfortable year-round. Step outside to a big shared backyard with a deck and garden shed, perfect for morning coffee or summer evenings. One front pad parking space is included. Steps to TTC, Quick walk to Danforth GO, close to local schools and Michael Garron Hospital, Dentonia Park Golf, and surrounded by parks, shops and a genuinely friendly community. Next door to Stan Wadlow Park & Taylor Massey Creek for long walks. Excellent transit options - Woodbine & Main St Bus takes you to either subway station in a few minutes, 20 min walk or 4 minute drive to Danforth Go takes you to Union Station & Downtown. Shopping, grocery & restaurants close by on the Danforth. A great place to call home. Utilities can be included for an additional $125/month. (id:63616)
20 Millstone Crescent
Whitby, Ontario
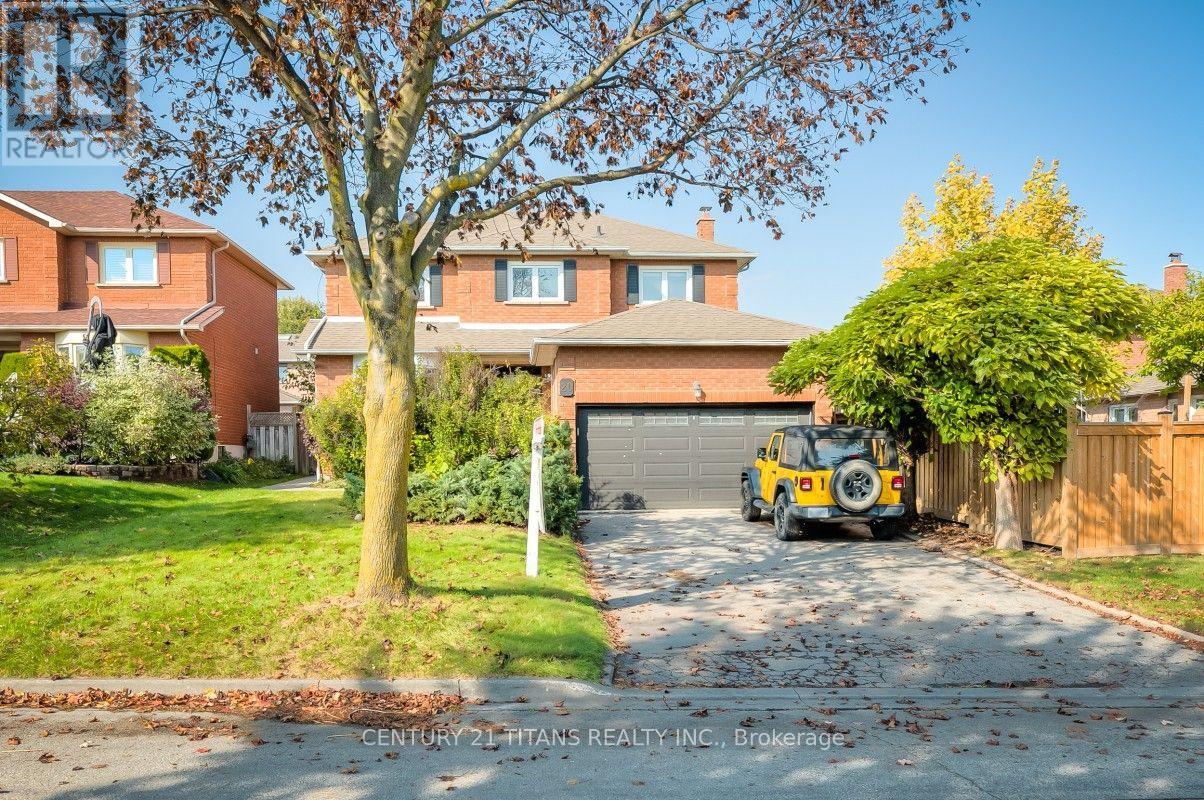
Welcome To This Beautifully Updated 4+2 Bedroom, 4-Bathroom Home In Sought-After North Whitby! Featuring Fantastic Curb Appeal And Numerous Upgrades Throughout, This Home Offers The Perfect Blend Of Style, Comfort, And Functionality. The Main Floor Boasts New Flooring Throughout The Living Room, Dining Room, And Family Room, Complemented By Pot Lights Throughout And Updated Light Fixtures. The Renovated Kitchen Features Brand-New Stainless Steel Appliances, Updated Countertops, And A Stylish Backsplash, Creating The Perfect Space For Everyday Living And Entertaining. Upstairs, Enjoy A Beautifully Renovated Ensuite With A Glass Shower, A Hardwood Staircase, And New Flooring Throughout The Second Level. Brand-New Zebra Blinds Throughout The Entire Home Add A Modern Touch. Additional Highlights Include An Updated 2-Piece Powder Room And A Separate Entrance To A Legal Basement Apartment Featuring 2 Additional Bedrooms. Enjoy The Added Benefit Of Rental Income From The Basement Apartment, Making This An Excellent Opportunity For Homeowners And Investors Alike. Ideally Located Just Steps From Public And Catholic Schools, This Fantastic Property Combines Thoughtful Upgrades, Income Potential, And A Desirable North Whitby Location. A Must-See Property You Won't Want To Miss! (id:63616)
73 - 393 Beechgrove Drive
Toronto, Ontario
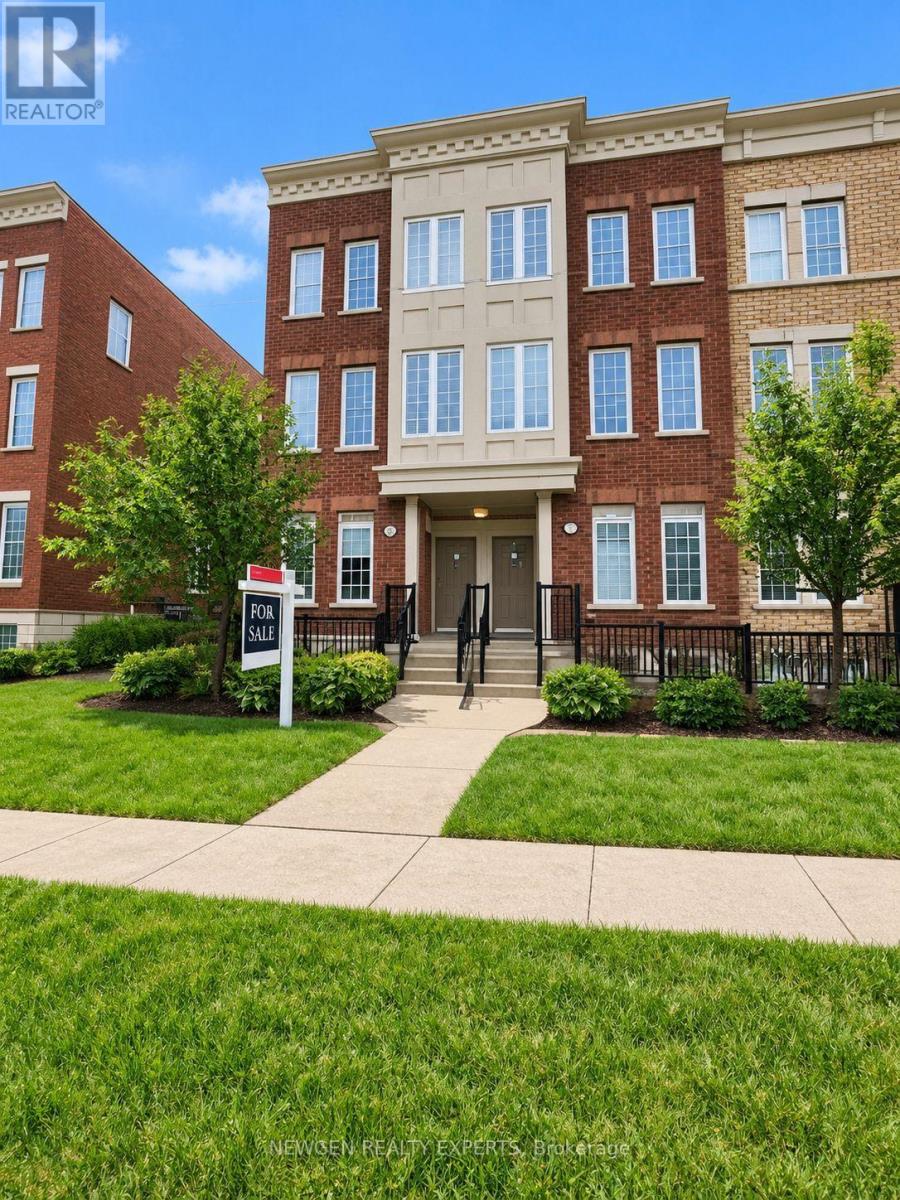
Spacious 3-Bedroom Stacked Townhouse, Smart Layout, End Unit, Very Affordable, Open Concept, Upgrade New Air Conditioner, New Washer, Dryer 6 Month old, Walk-In Closet, Upgraded Kitchen Cabinets, Closet Space, Custom Blinds, Bright And Modern Unit. Features include: Tile And Laminate Floors, granite counter tops, breakfast bar, stainless steel appliances, Extra Window On Side Of House, More Sunlight, en-suite bath and large walk-in closet in primary. A powder room on the main floor. Large eat-in kitchen area, can be a home office. Walk Out To Balcony W/B-B-Q Hook-Up. Steps to TTC, parks, trails, and shopping. Close to daycare, school, restaurants, just minutes from U of T Scarborough, Centennial College, Hwy 401, and Rouge Hill and Guildwood GO Stations. Provides an excellent balance of nature and city convenience. Perfect for a family looking for comfort, flexibility and a great location. All new Led light fixtures and stove will be upgraded. Great investment, Welcome Home!! (id:63616)