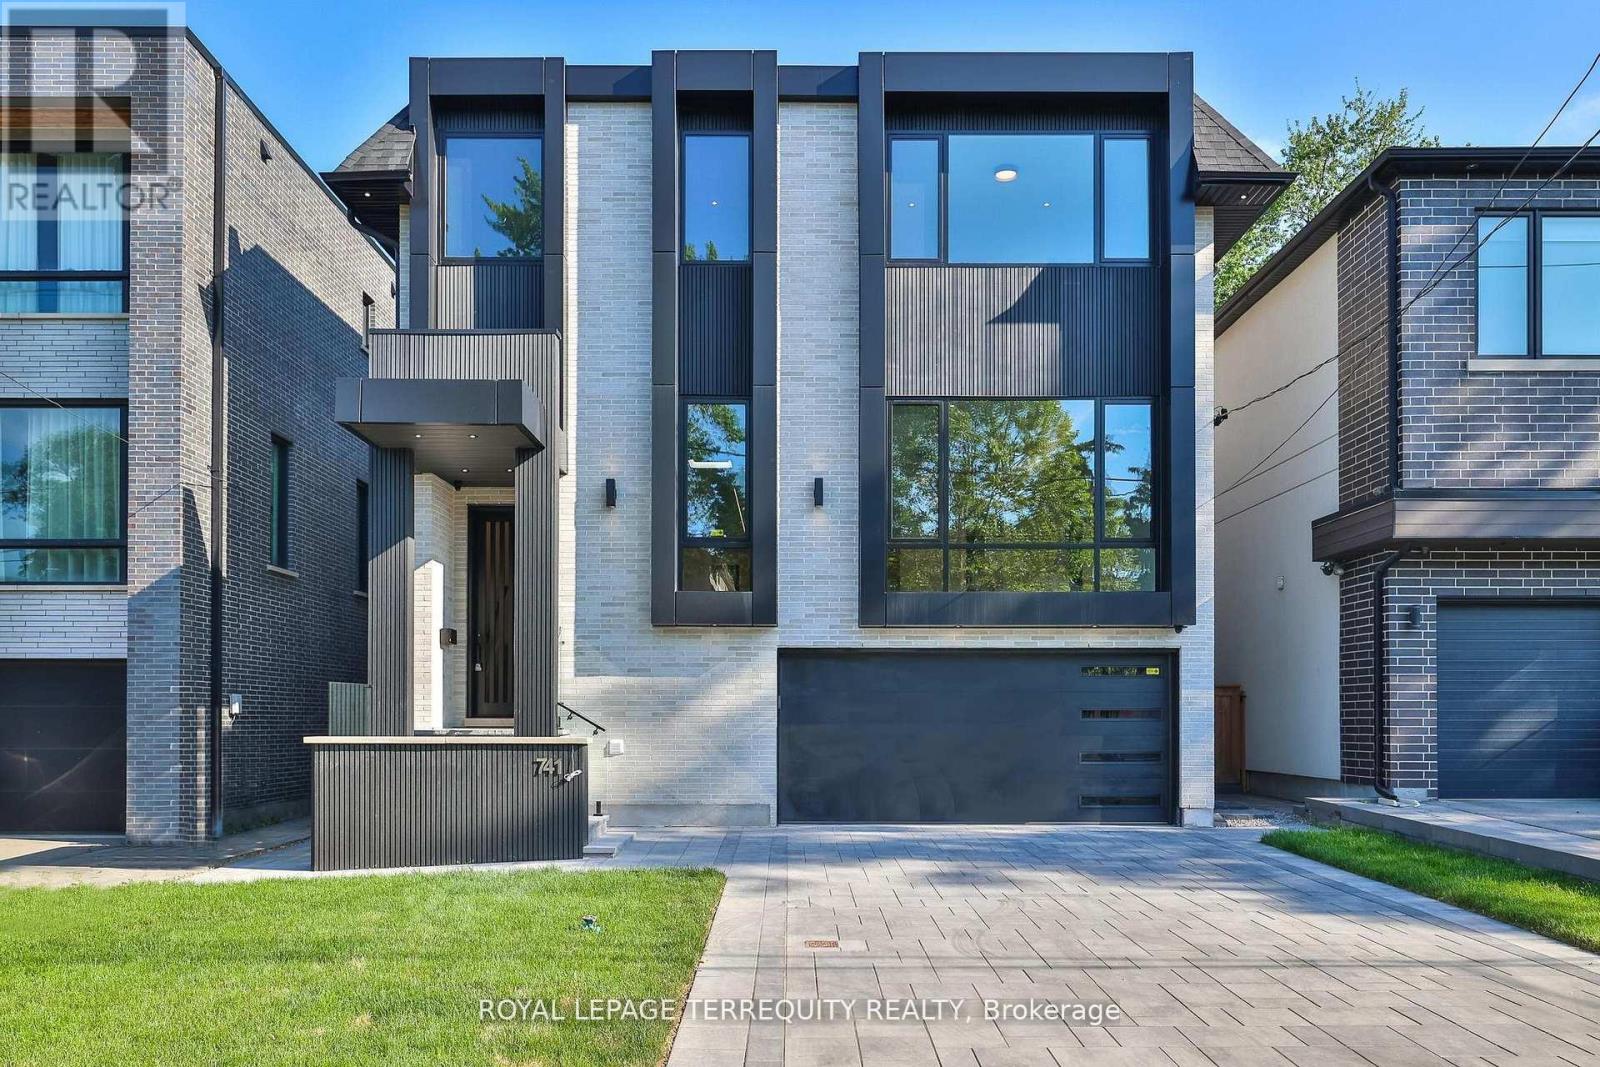
741 Woburn Avenue
Toronto, Ontario
Welcome to this stunning, open concept home with an elevator and office on main floor, perfectly situated just steps from Avenue Roads vibrant shops, TTC, parks, top-rated schools, and more. Designed with elegance and functionality in mind, this home features 4 spacious bedrooms, each with its own private ensuite and walk-in closet. Hardwood floors and pot lights run throughout, adding warmth and sophistication to every corner. The chefs kitchen is equipped with full-size fridge and freezer, premium appliances with high-end finishes, ideal for both daily living and entertaining. A separate butler kitchen on the ground level with gas stove, B/I dishwasher and fridge. The dining room features a built-in wine cellar, adding a sophisticated touch to your hosting space. Downstairs, enjoy a fully finished walk-out basement featuring a large recreation room, additional kitchen, and a nursery room. Heated floors with 3-pc bathroom. don't miss your chance to live in this exceptional, 5000 sq.ft. of living (3620 sq.ft. main & second floors, 1380 sq.ft. lower floor) thoughtfully designed home. (id:63616)
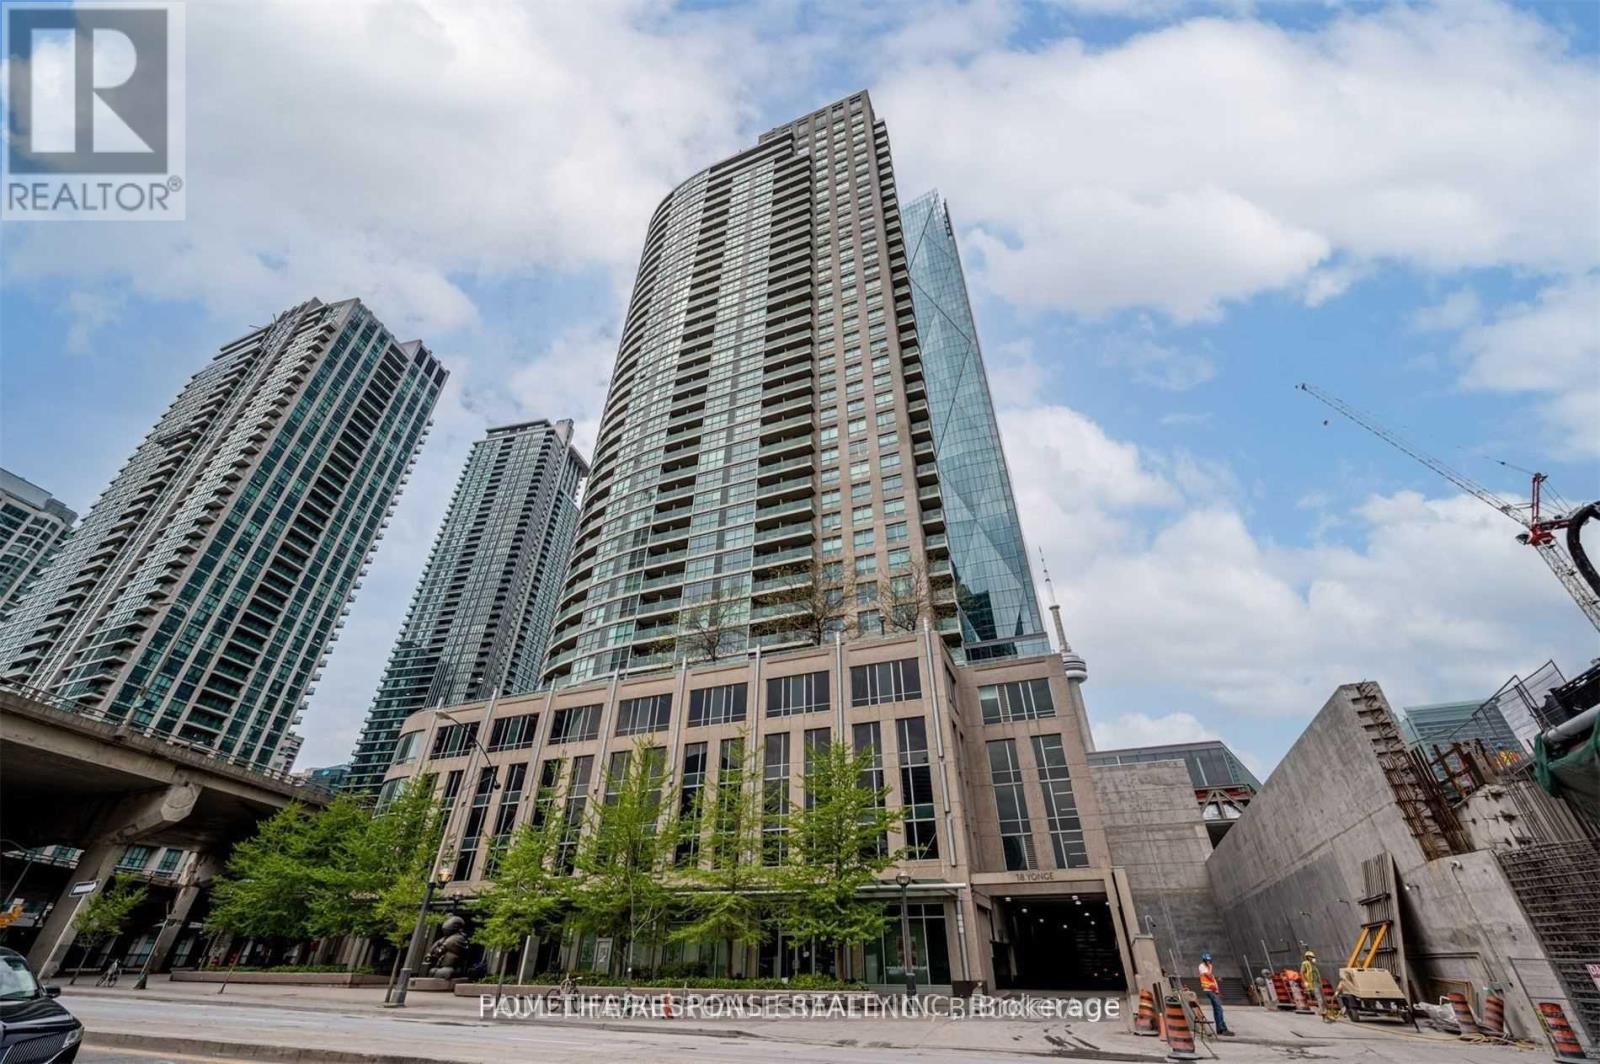
1606 - 18 Yonge Street
Toronto, Ontario
Fantastic Location! Well Sought After Layout! Bus at Door! Shows 10+++ (id:63616)
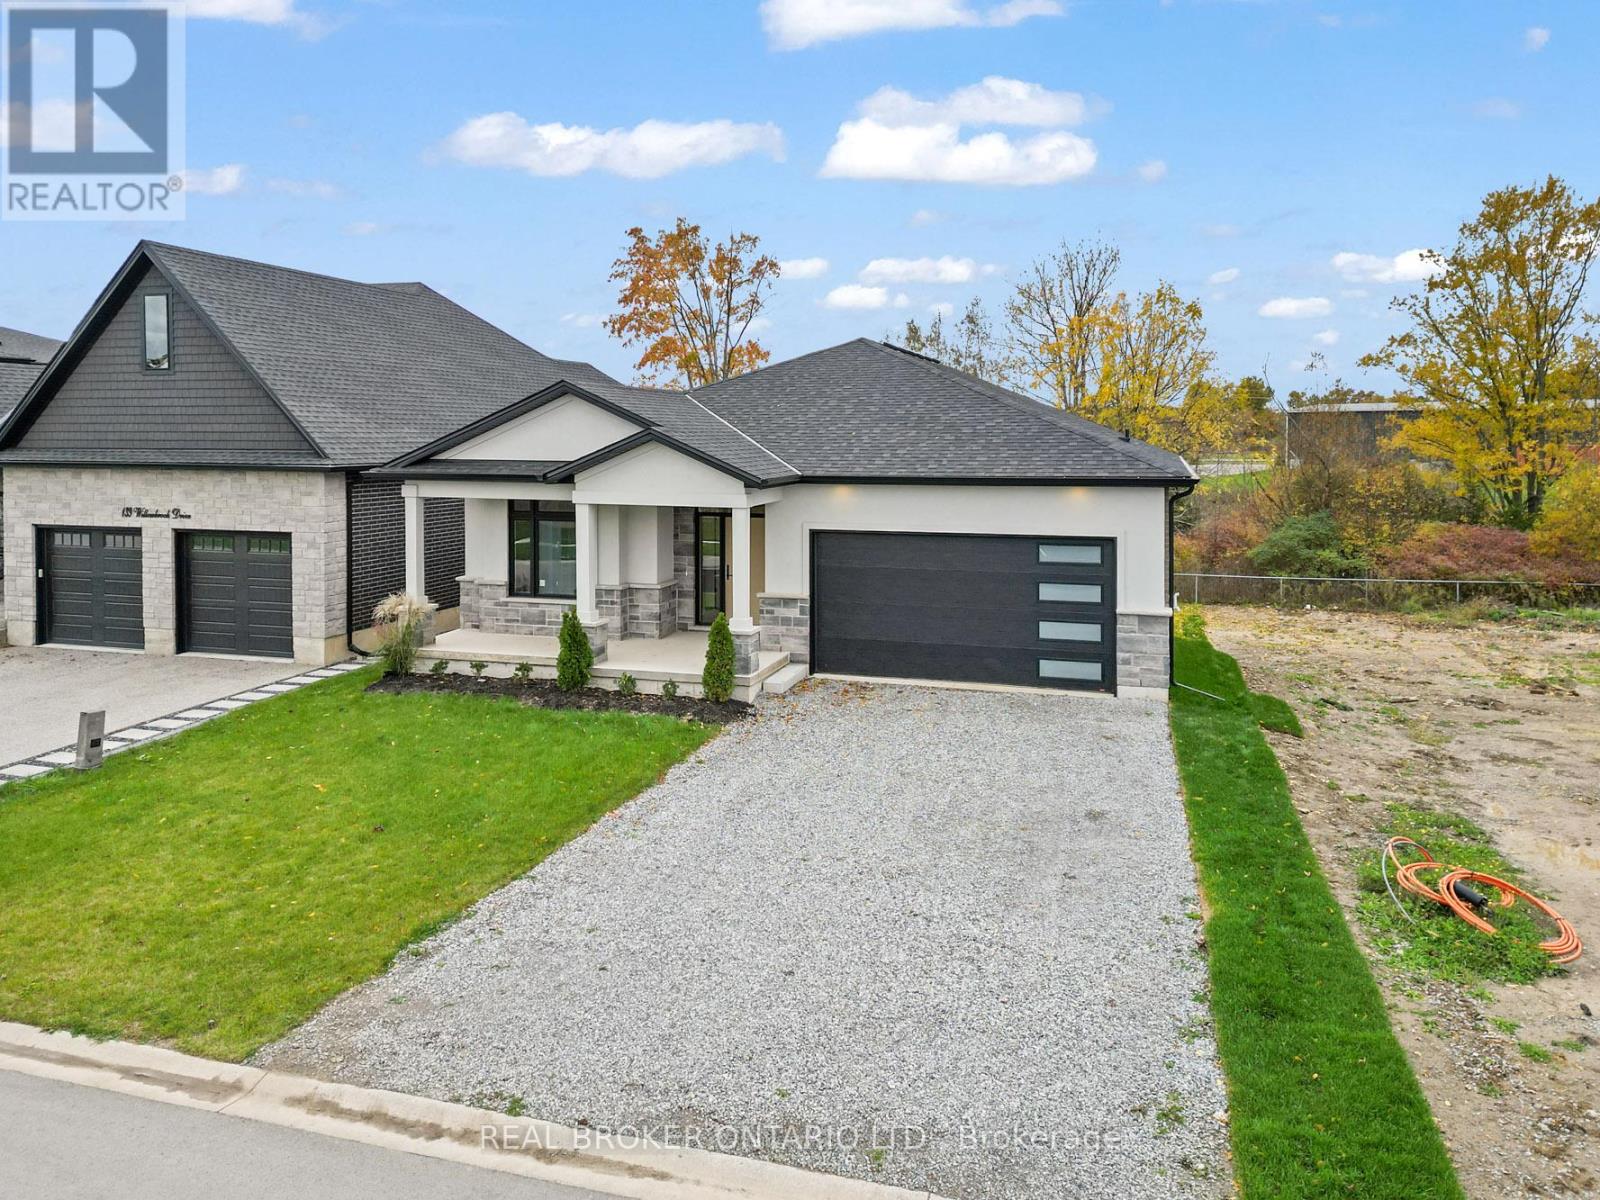
149 Willowbrook Drive
Welland, Ontario
Situated in one of Welland's most prestigious neighbourhoods, this all-brick bungalow offers luxury living with unmatched craftsmanship and a serene ravine lot backdrop. Built with precision and attention to detail, this home features nearly 3500 sq. ft. of finished living space and showcases top-of-the-line finishes, a bright open-concept layout and seamless indoor-outdoor living.The main floor features hardwood floors throughout, spacious bedrooms, including a primary suite with a walk-in closet and elegant ensuite, plus an additional office or den perfect for working from home. The chef-inspired kitchen flows effortlessly into the great room with 10ft ceilings, opening to a covered balcony that overlooks the tranquil ravine-an ideal setting for morning coffee or evening gatherings. Additional highlights include three full bathrooms, main floor laundry, and a double car garage. The walk-out basement extends the living space with large, fully finished areas, oversized windows that flood the space with natural light, and direct access to the backyard - perfectly blending indoor comfort with the beauty of the ravine setting. Located in the highly desirable Vanier Estates community, this home embodies refined living, modern comfort, and exceptional build quality in one of Welland's most beautiful settings. (id:63616)
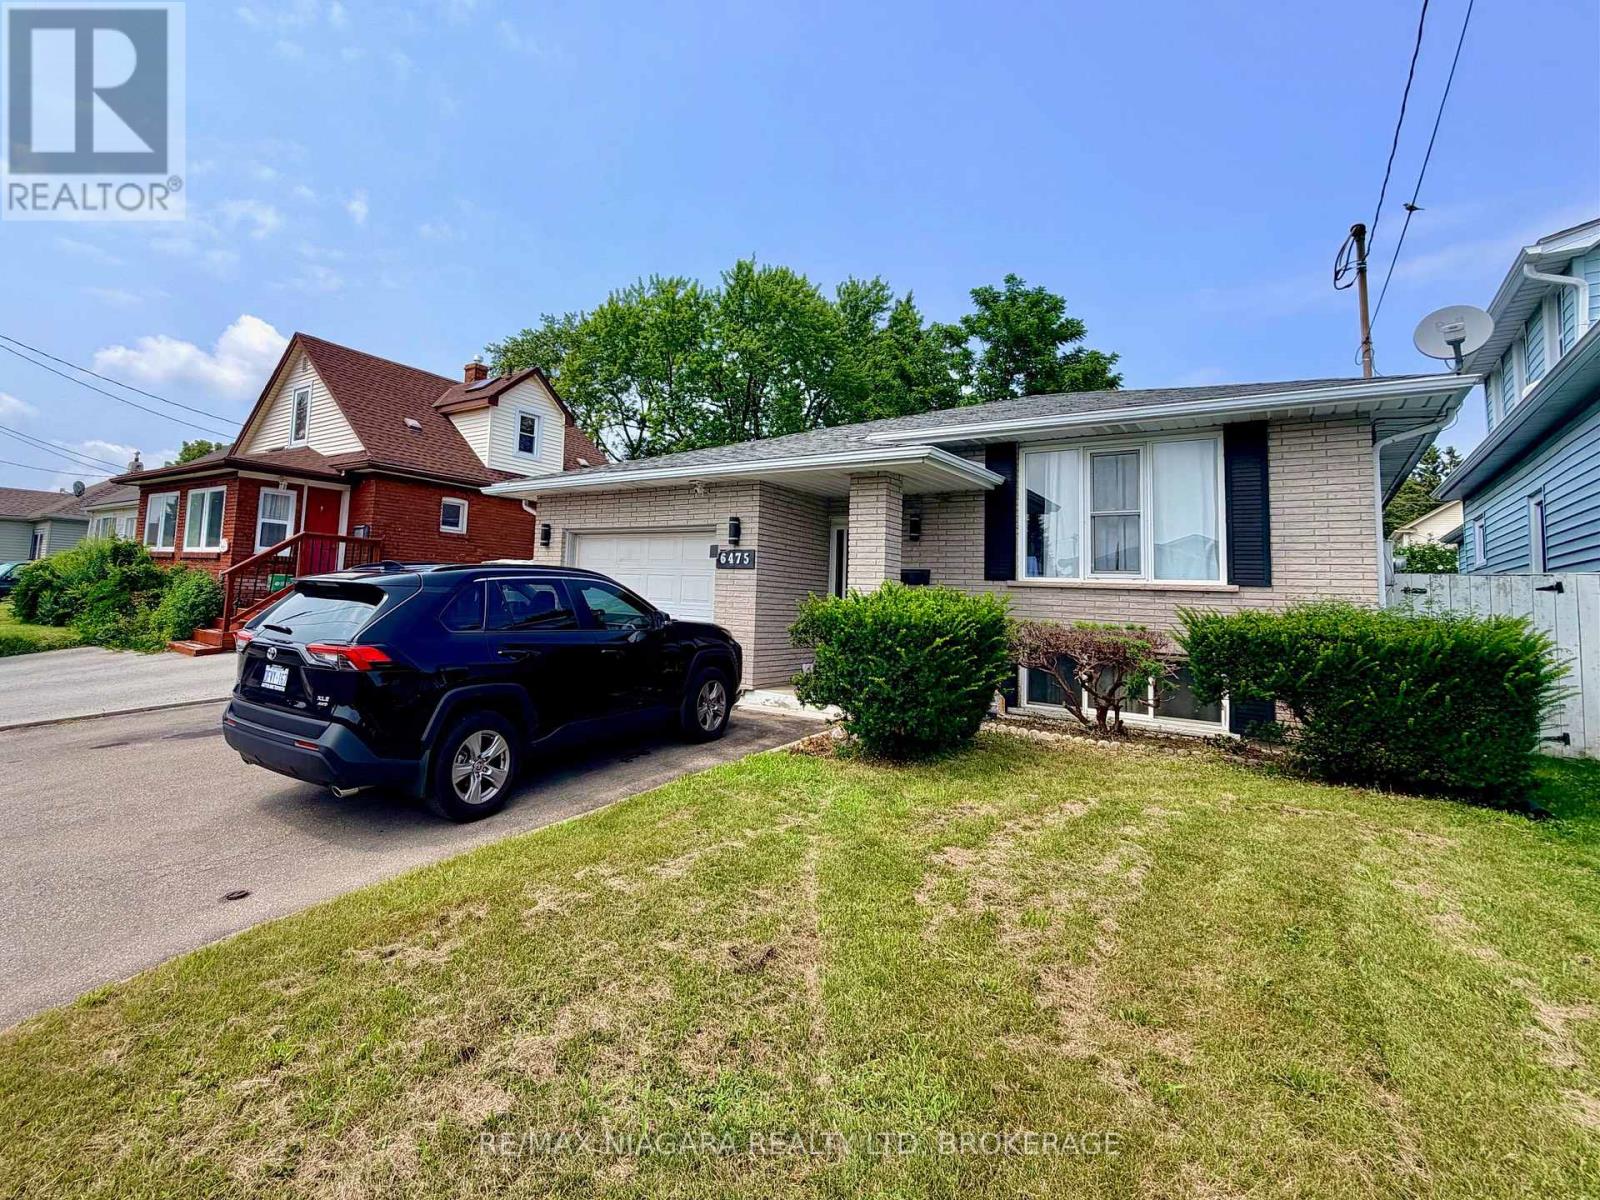
Upper - 6475 Taylor Street
Niagara Falls, Ontario
Bright and well kept main floor of a raised bungalow in the Dorchester area of Niagara Falls. Three bedrooms, and a 4 piece bathroom, and a full kitchen with dining space. Private in unit laundry. One driveway parking space included. Shared use of the backyard. Steps to Lundy's Lane with schools, shopping and restaurants close by. Tenant pays 60 percent of electricity, water and hot water heater rental. Basement is a separate tenancy and is not included. (id:63616)
2 - 101 Frederick Drive
Guelph, Ontario
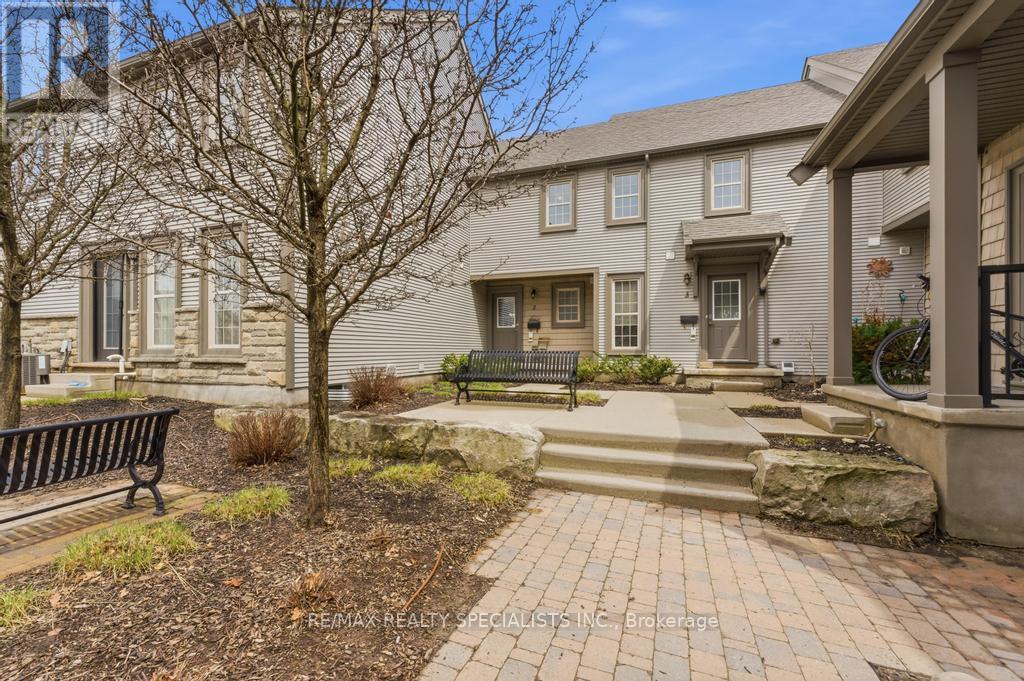
Welcome to this spacious and beautifully designed 3-bedroom condo townhouse in the heart of Guelph, perfectly located just minutes from the highway - ideal for commuters and families alike. The open-concept main floor features a modern kitchen with quartz countertops, stainless steel appliances, and a bright breakfast area that flows seamlessly into the dining and living spaces. Large windows fill the home with natural light, creating a warm and inviting atmosphere. With three bathrooms, there's plenty of convenience for busy mornings and family life. The fully finished basement adds even more functional space, complete with an additional bedroom and open-concept layout, perfect for guests, a recreation room, or a private home office. Step outside to a huge enclosed patio, offering a safe and versatile area for BBQs, kids to play, or pets to enjoy. This property offers exceptional value - a beautiful opportunity for first-time homebuyers, growing families, or savvy investors looking for a move-in-ready home. (id:63616)
Bsmt - 25 Barnesdale Avenue S
Hamilton, Ontario
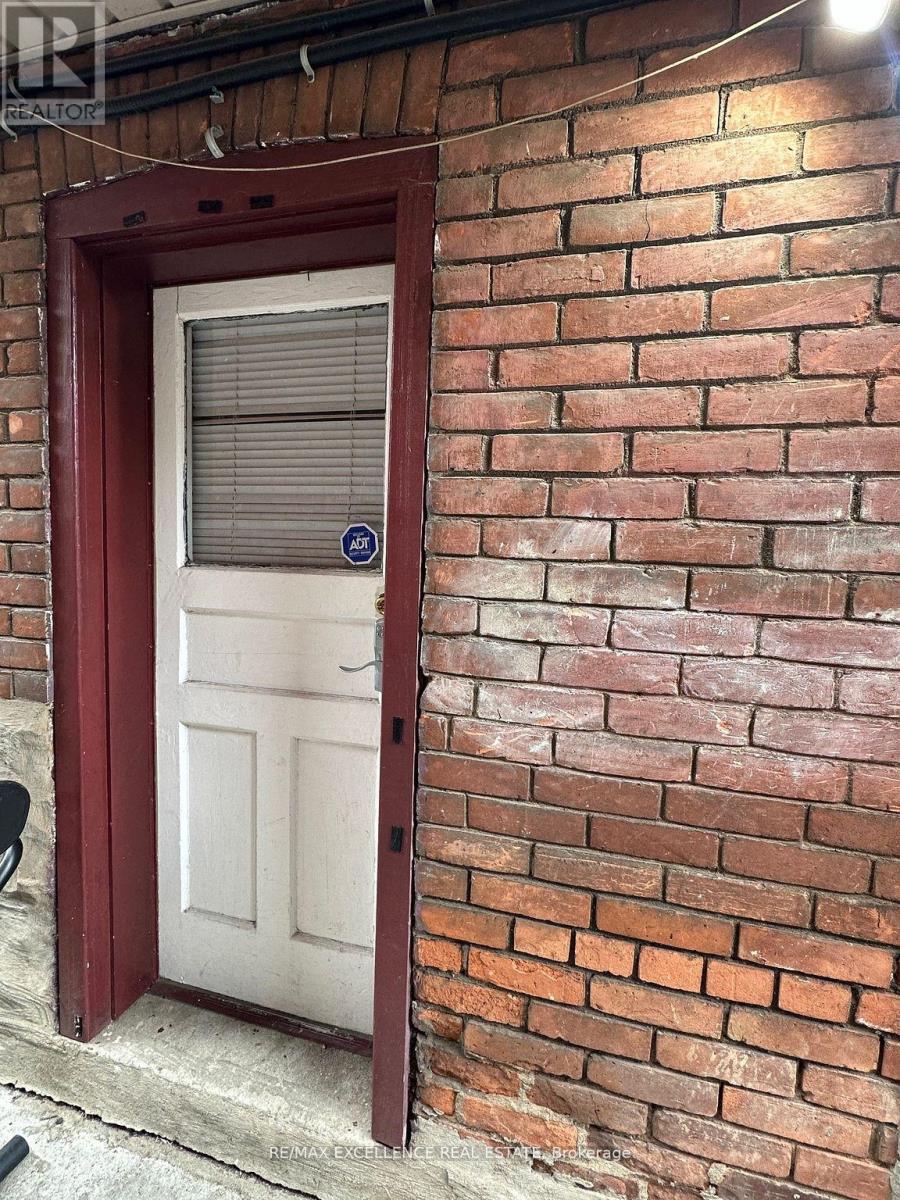
Welcome to this semi-furnished 2 bedroom lower level apartment with a separate entrance. Itfeatures a 3 pc bathroom, kitchen, living room, and parking space in a central location inHamilton. Close to schools, 15 mins to Mcmaster, shops, restaurants, and all other amenities.All Utilities included except Hydro. Shared Laundry facilities are available. Additional streetparking permit is available for about $10 per month (id:63616)
15 - 360 Erbsville Road
Waterloo, Ontario
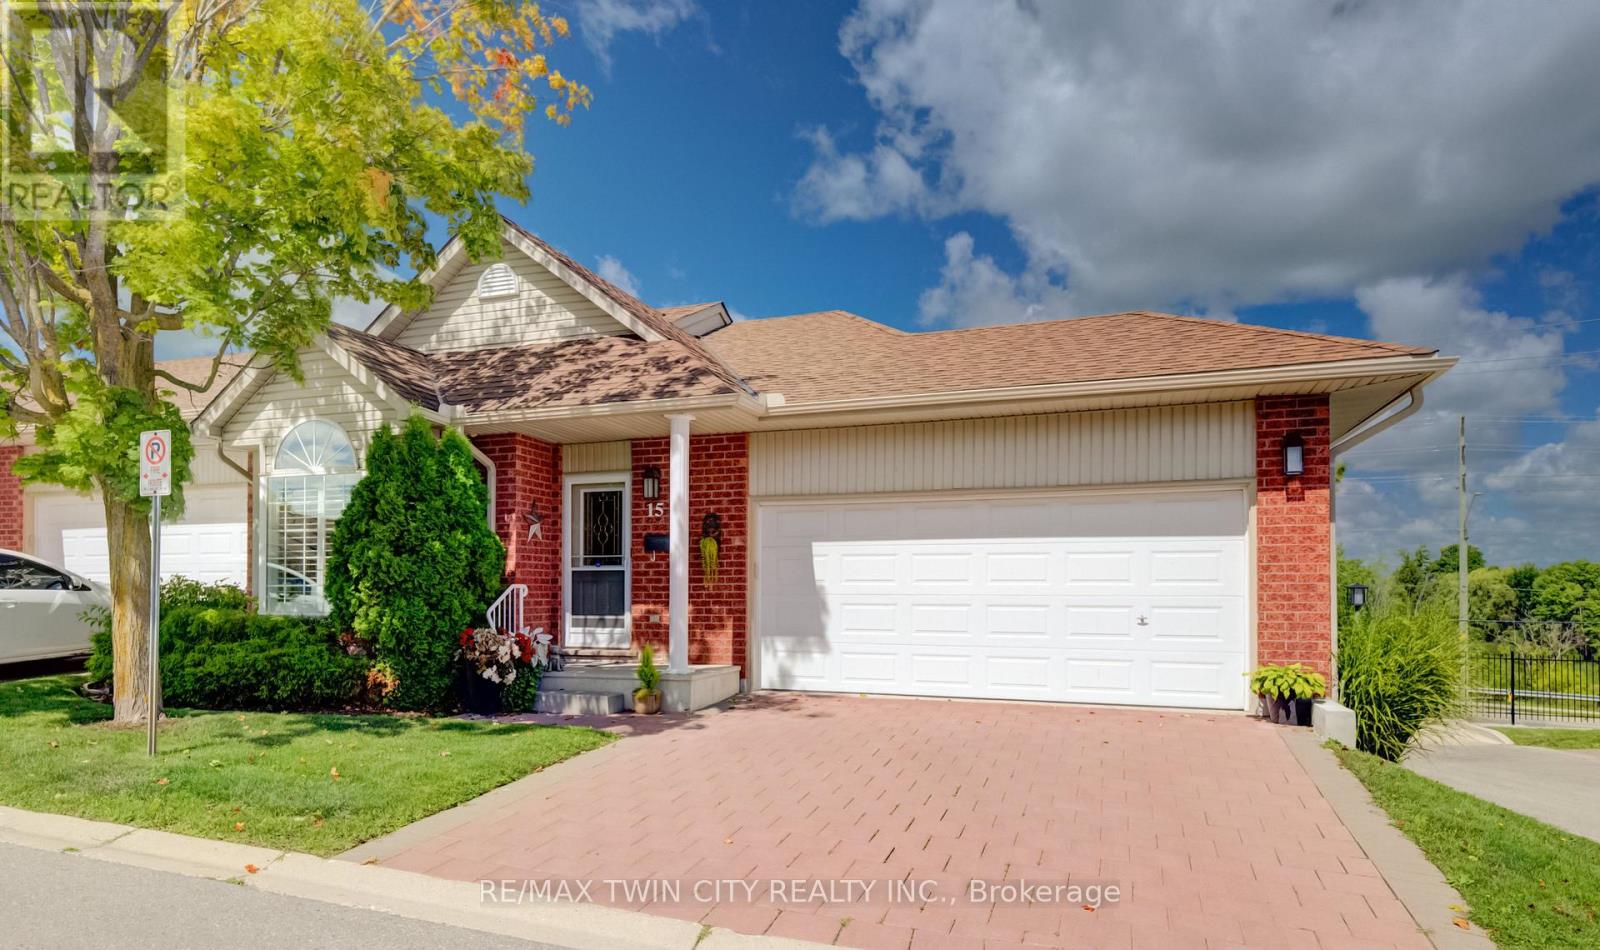
Welcome to Unit 15 at 360 Erbsville Road. This end unit bungalow townhome has a double car garage and a walk out basement situated in the lifestyle Rembrandt Community of Upper Beechwood. The garage has a mobility ramp leading to the interior space. The main floor has a large bright primary bedroom with walk in closet and a 3 piece ensuite bath featuring a walk-in shower. Also on the main level is a second bedroom, 2 piece powder room and laundry closet. At the rear of the main floor is the living room with sliders to the private deck area, a dining room area and a great looking kitchen area. The main floor is carpet free and has hardwood flooring throughout. Downstairs we have a partially finished walk-out basement with plenty of storage areas, a 3 piece bathroom and another laundry area. Condo living at its best ! No snow to shovel or grass to mow. This condo is in prime location close to many amenities including restaurants, shopping, groceries, Laurel Creek, the Stork Family YMCA, kilometers of walking trails, and all the amenities at the Ira Needles Boardwalk complex. Nice community feel in this friendly complex truly an amazing location. (id:63616)
1045 Regional Road 1 Road
Norfolk, Ontario
The Most Prime Location! Rare commercial opportunity featuring a licensed Auto Recycling Business situated on 2.7 acres with a rare Salvage Yard License. Currently operating as a salvage yard, this exceptional property offers a unique investment opportunity with multiple permitted commercial uses, including salvage yard, municipal sanitary landfill, and public utility yard. One of the few licensed motor vehicle salvage yards available in the area, making this a highly desirable offering for investors and owner-operators alike. The property includes three buildings designed for efficient operations. The main 2,400 sq. ft. concrete and metal building features 3 bay doors, 12-foot ceilings, and is equipped with 3 hoists for mechanical operations. The second building offers 1,826 sq. ft. with 3 bay doors, providing additional workspace and operational flexibility. The third building consists of 714 sq. ft. with 1 bay door, ideal for storage or support uses. The business is fully equipped with 2 hoists, an auto cycle car crusher, a Volvo BM 4WD heavy-duty front-end loader, machinery, and some inventory, all of which are negotiable, allowing the new owner to continue operations with minimal interruption. The 2.7-acre site provides ample land for expansion and future development. Commercial zoning offers flexibility for a variety of permitted uses, enhancing the long-term value of this investment. Ideally located on busy Highway #1, McDowell Rd East, Simcoe, with excellent visibility, strong exposure, and easy access. Directions: Green Corners, east of the intersection of Regional Road 10 and 9th. Easy to show. Motivated Seller. Rare opportunity to acquire one of the few licensed, rarely offered motor vehicle salvage yards in the area. (id:63616)
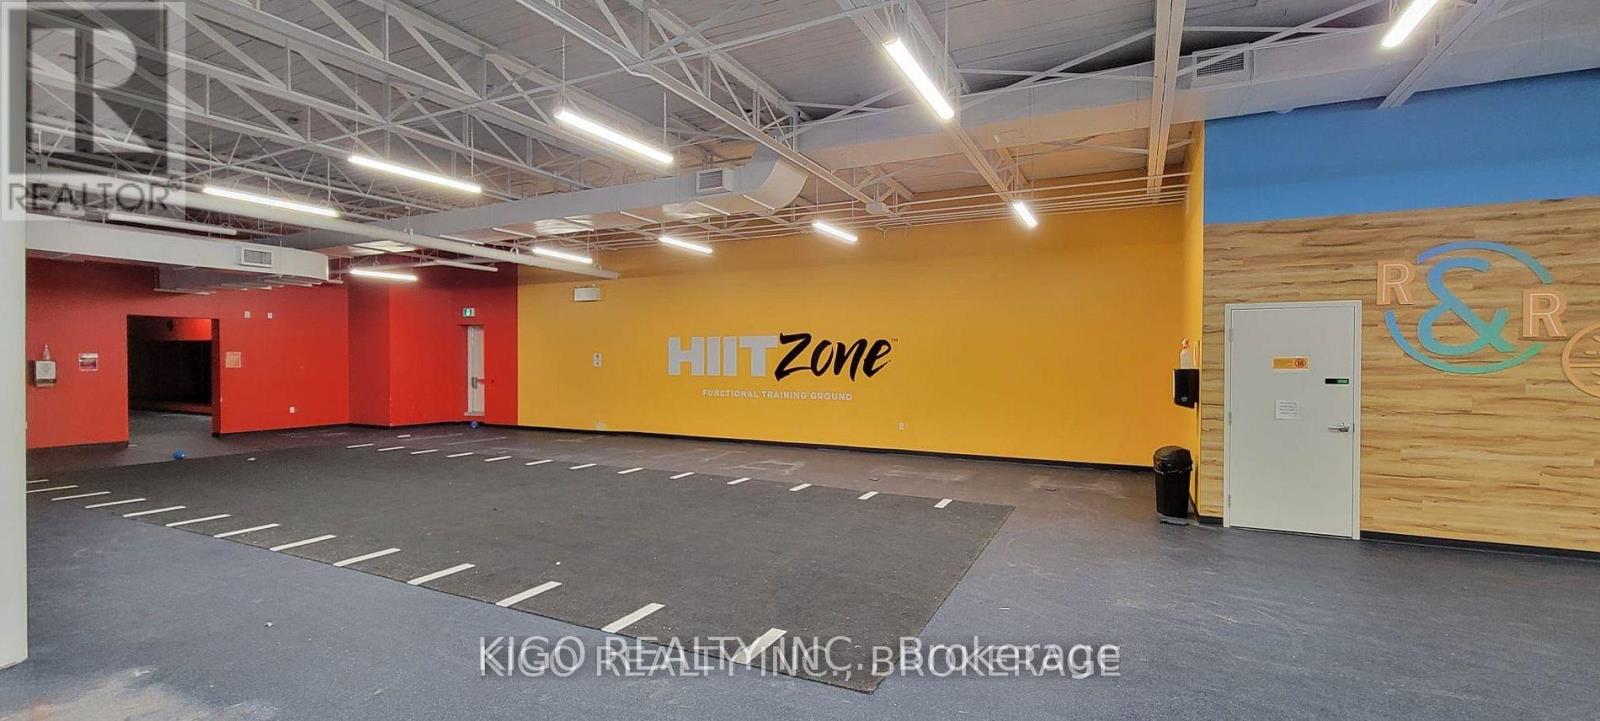
3 - 190 Sharpe Street E
Gravenhurst, Ontario
Prime rare turn-key fitness and retail opportunity in the heart of Gravenhurst - Gateway to Muskoka. Approx. 5,000 sq. ft. available immediately, with expansion potential up to 8,000 sq. ft. Ideal for fitness centres, wellness operators, and national brands seeking a high-visibility location. Fully improved space includes locker rooms, showers, studio areas, and high ceilings with an open-concept layout. Flexible demising options available. Zoned C-1 Commercial, allowing a wide range of uses including retail, medical, fitness, and recreational. Located in a growing community with strong year-round traffic and ample on-site parking. A rare chance to establish in a proven, high-demand location. (id:63616)
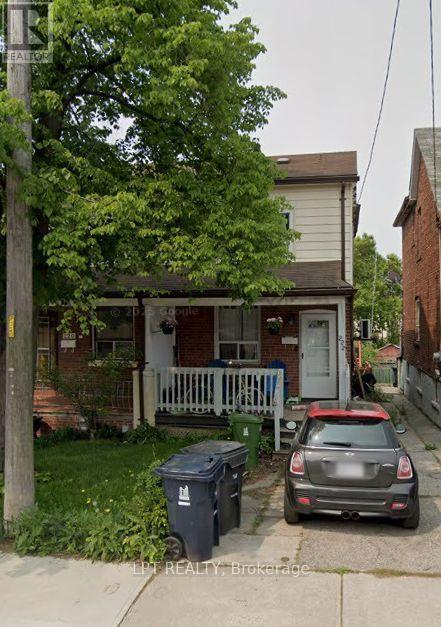
222 Blackthorn Avenue
Toronto, Ontario
Location, Location, Location! Welcome to an excellent opportunity for investors, renovators, first-time buyers, or those looking to create their ideal home in an established and convenient neighborhood. This property offers tremendous potential to renovate, update, and add value, making it an attractive option for buyers seeking a home with long-term upside in the Toronto market. Ideally situated close to public transit, schools, parks, shopping, restaurants, everyday amenities, and major transportation routes, providing easy access throughout the city. Whether you're looking to renovate and resell, add to your investment portfolio, create a rental property, or customize a home for your own use, this property presents a variety of possibilities. Bring your vision and take advantage of this opportunity to own Toronto real estate in a well-connected location with everything you need just minutes away. (id:63616)
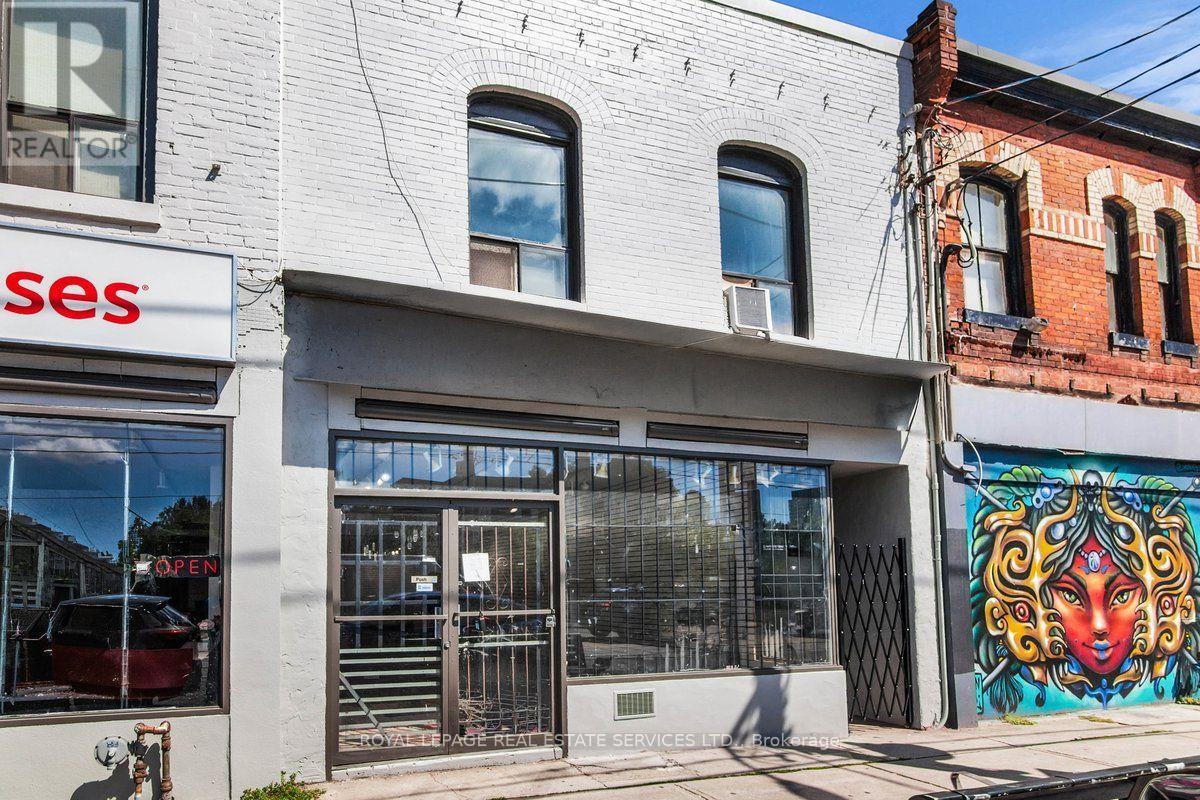
1366 Queen Street W
Toronto, Ontario
Location, visibility, and foot traffic! This bright and spacious main-level retail unit is situated in the highly sought-after and trendy Roncesvalles neighbourhood. Featuring a large retail display window and excellent exposure on busy Queen St. W, this versatile space is perfect for a wide variety of retail uses. Enjoy the added bonus of direct access to a rear outdoor space! Retail unit includes outdoor area and partial basement leading to 1x2pc. Located directly across from the Parkdale Public Library, surrounded by a vibrant community of retail shops, restaurants, and cafes. Convenient for commuters with immediate TTC access and close proximity to the QEW. Net Lease + $1200/month TMI + HST. All utilities are separately metered. Garage at rear of property is optional and can available at an additional $650/month + HST. In addition, an outdoor parking space can be available on a month to month basis at a extra cost. No cannabis use. Some photos have been virtually retouched. (id:63616)
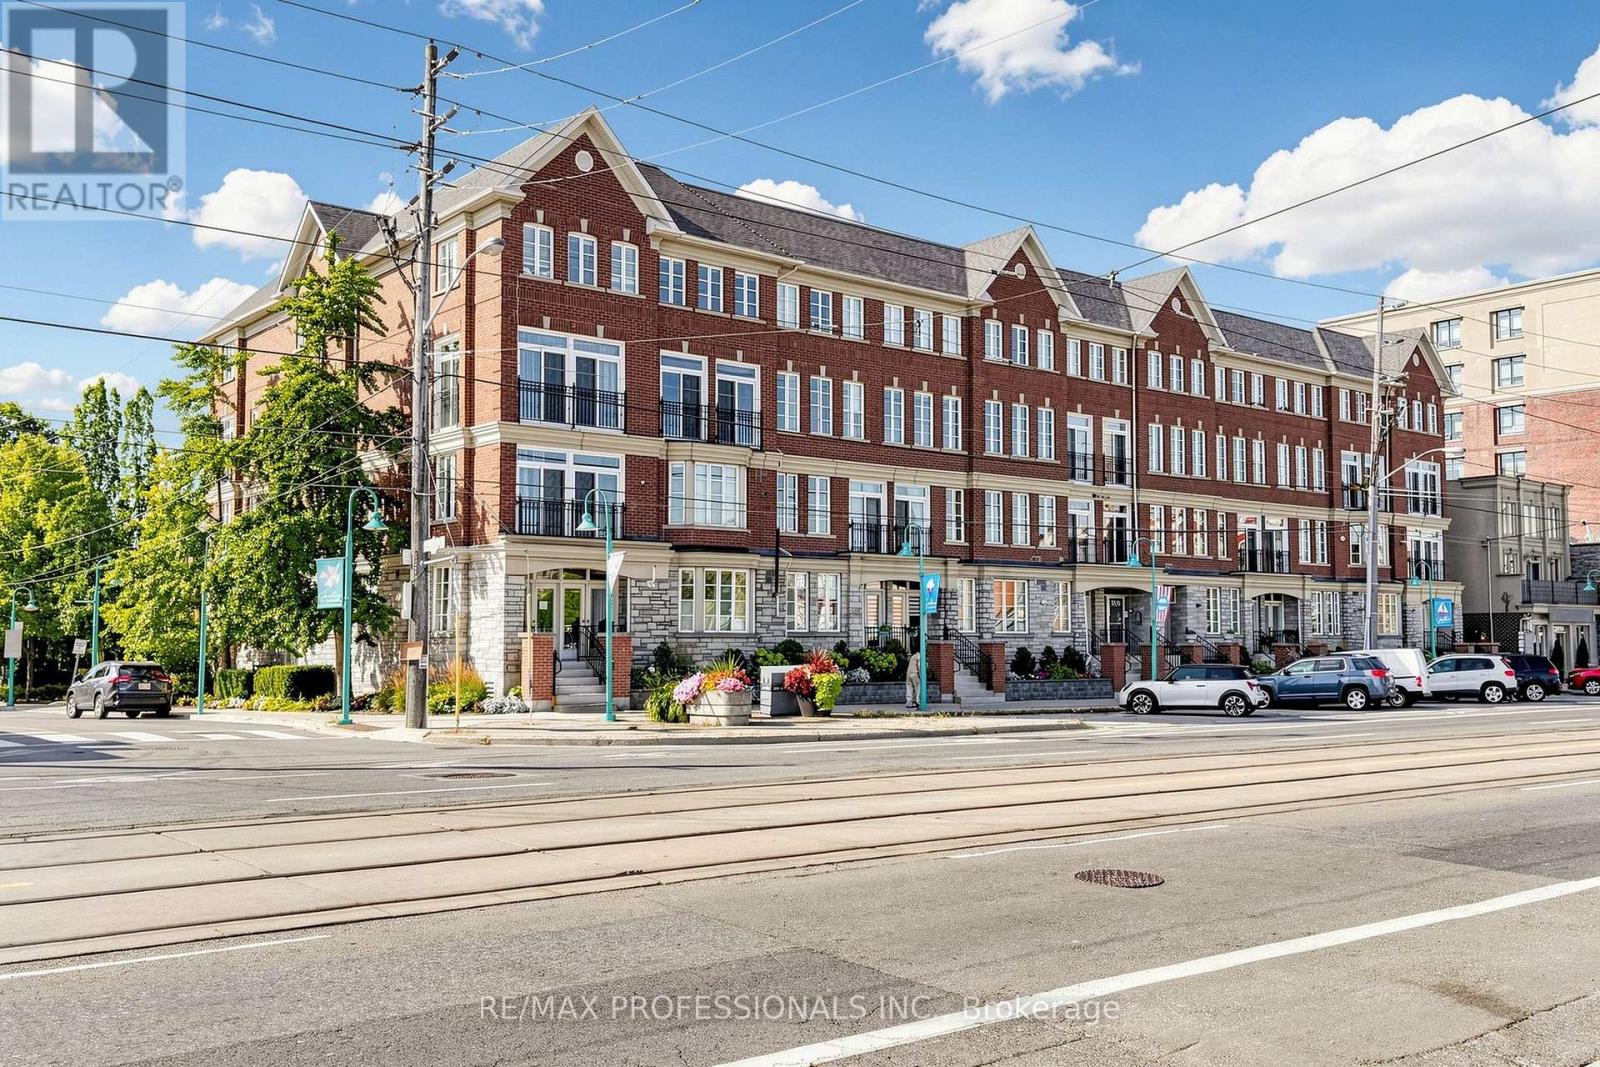
206 - 3531 Lake Shore Boulevard W
Toronto, Ontario
Welcome to Waterford Terrace, a boutique low-rise condo in the heart of Long Branch! This spacious 2-bedroom suite offers an open concept layout with plenty of natural light. The updated kitchen features stainless steel appliances, beautiful backsplash and a breakfast bar. Spacious bedrooms, 4-piece bath, ensuite laundry, separate locker and parking. This location truly has it all, steps to Long Branch shops, cafes and restaurants, waterfront parks and trails. Minutes to Long Branch GO, Hwy 427, making your commute a breeze. A great opportunity to own a spacious condo in one of South Etobicoke's most desirable neighbourhoods (id:63616)
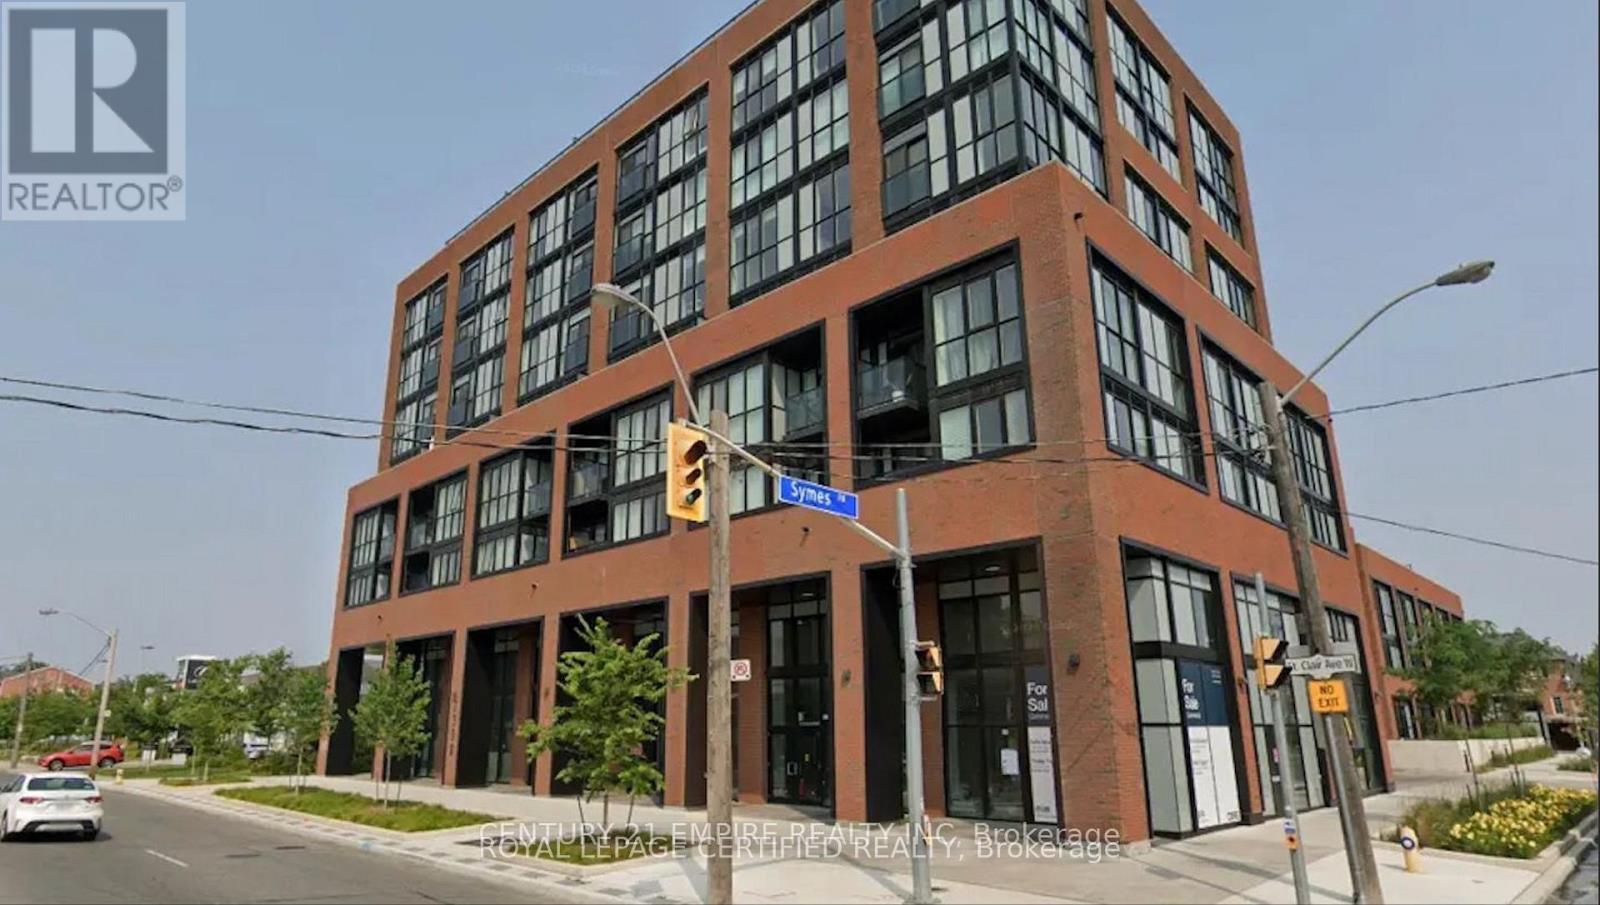
703 - 2300 St. Clair Avenue W
Toronto, Ontario
Sun-Filled 2-Bedroom Corner Suite Available In Boutique Styled Stockyards Residences! SpaciousFloorplan With 792 Sf Interior Living, Bright Southwest Exposure With Floor To Ceiling Windows.Building Allows Short-Term Rentals, Great Investment Opportunity. Chic Finishes, FreshlyPainted, Laminate Flooring Throughout, 9 Ft Ceilings, Roomy Closets In Bedrooms. GreatLocation, Minutes From Ttc/Streetcar, Banks, Coffee Shops, Stock Yards Village, Metro Grocery,Canadian Tire, Shoppers Drug Mart, High Park & More. Includes 1 x Underground Parking Space & 1x Storage Locker. Priced To Sell, Motivated Seller, Offers Welcome Anytime. (id:63616)
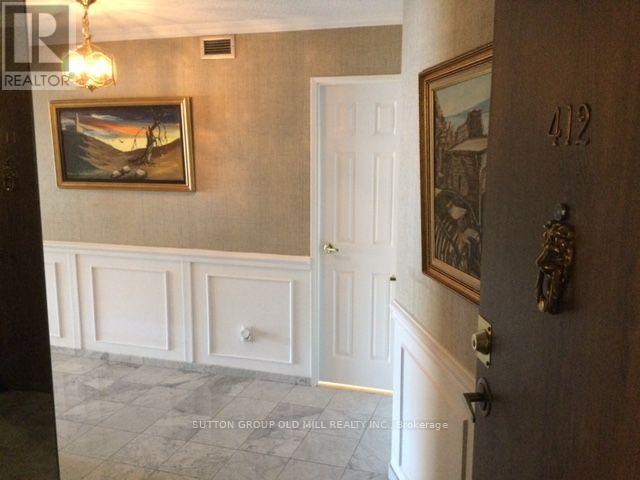
412 - 2000 Islington Avenue
Toronto, Ontario
Welcome to Islington 2000 Fully Gated Tridel residence/community. Offering 2+ Den or can be 3 bedroom and the largest 2,432 SF unit in the building. Great designed living space. Includes 2 parking spots an extremely rare assest these days not found in many buildings. This bright and spacious residence features, floor to ceiling windows, elegant hardwood flooring and a functional layout. Perfect for families, professionals or those seeking extra space for a home office or guests. Great set up with large foyer entrance 2 pc washroom and ensuite storage locker plus large storage locker downstairs on P1 level. Complete with Super sized Balcony that can accomodate the whole family and you can enjoy all Spring/Summer/Fall. Enjoy resort style amenities including both indoor and outdoor pools, outdoor BBQ area, tennis courts and beautifully maintained grounds that create a peaceful, park-like setting. The condo is known for its exceptional management, strong security and meticulous upkeep, providing residents with comfort and peace of mind. Conveniently located close to Pearson airport (YYZ), Weston Golf Club, transit, highways and retail stores (Costco & more), this condo offers an outstanding combination of space, lifestyle and convenience. (id:63616)
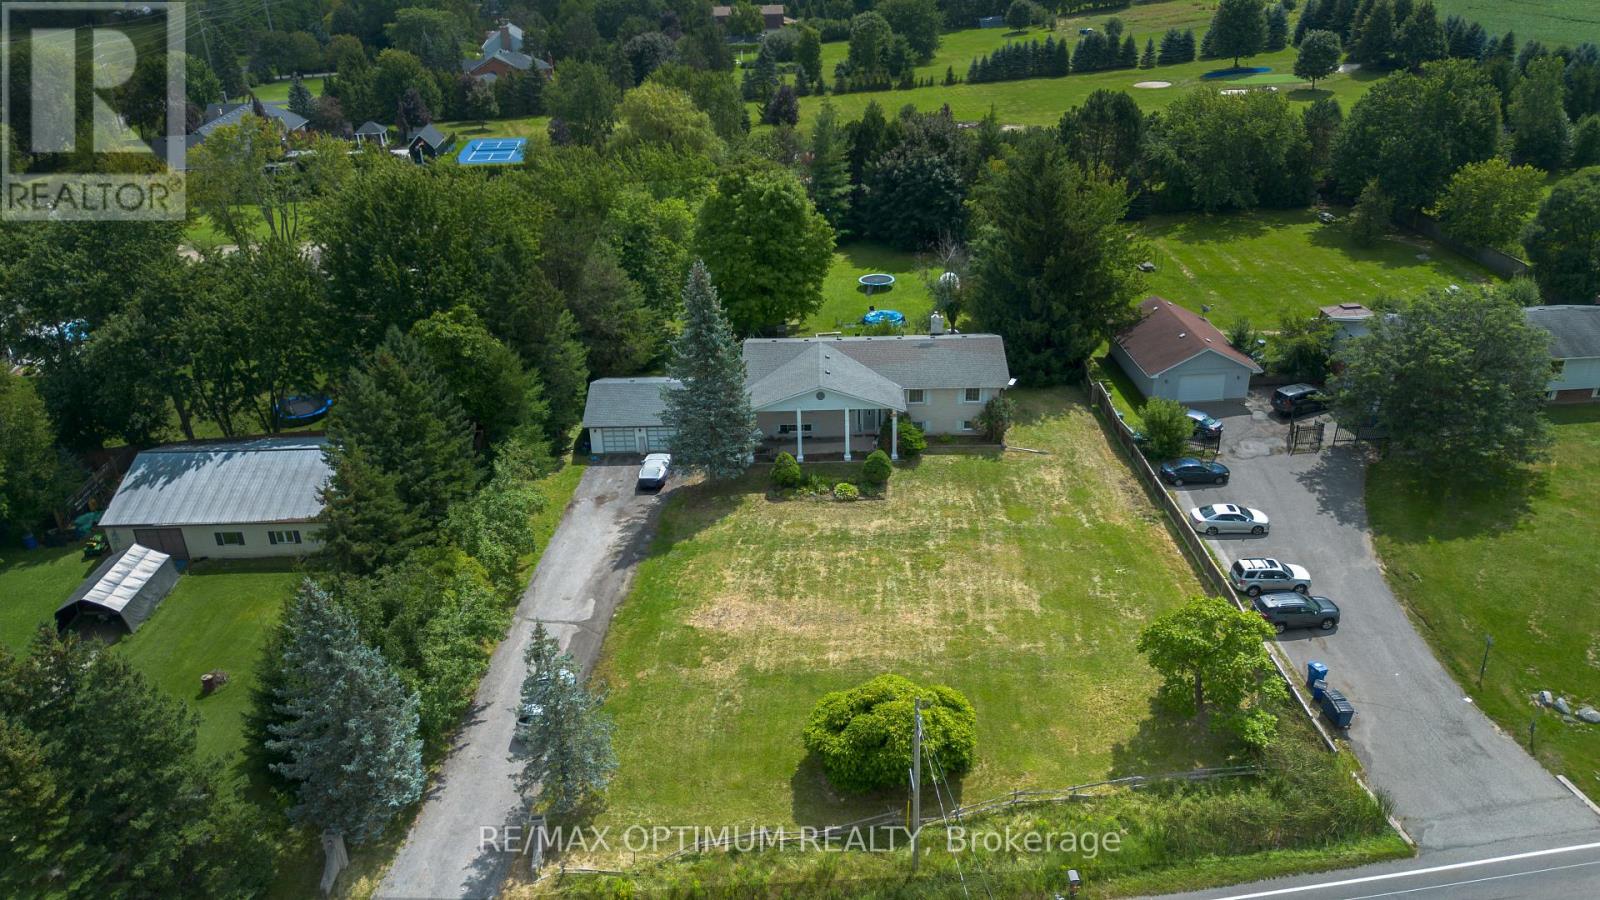
11900 5 Side Road
Halton Hills, Ontario
Welcome to 11900 5 Side Rd in Rural Halton Hills! Situated on an impressive approximately 1.04-acre lot, this spacious raised bungalow offers a wonderful combination of country living, generous indoor space and convenient access to Georgetown and surrounding amenities. Featuring 3 well-sized bedrooms, a bright open-concept living and dining area, and a functional kitchen with stainless steel appliances and a walkout to the deck, this home is ideal for comfortable family living. The partially finished basement provides plenty of additional space with a large recreation room featuring a fireplace, game room, utility area and workshop, offering excellent flexibility for entertainment, hobbies or future customization. Enjoy an attached garage, private double driveway and ample parking for family and guests. A fantastic opportunity to enjoy space, privacy and peaceful rural surroundings while remaining within easy reach of schools, major roads and everyday conveniences. **Inside photos are from the previous listing, when the property was vacant** (id:63616)
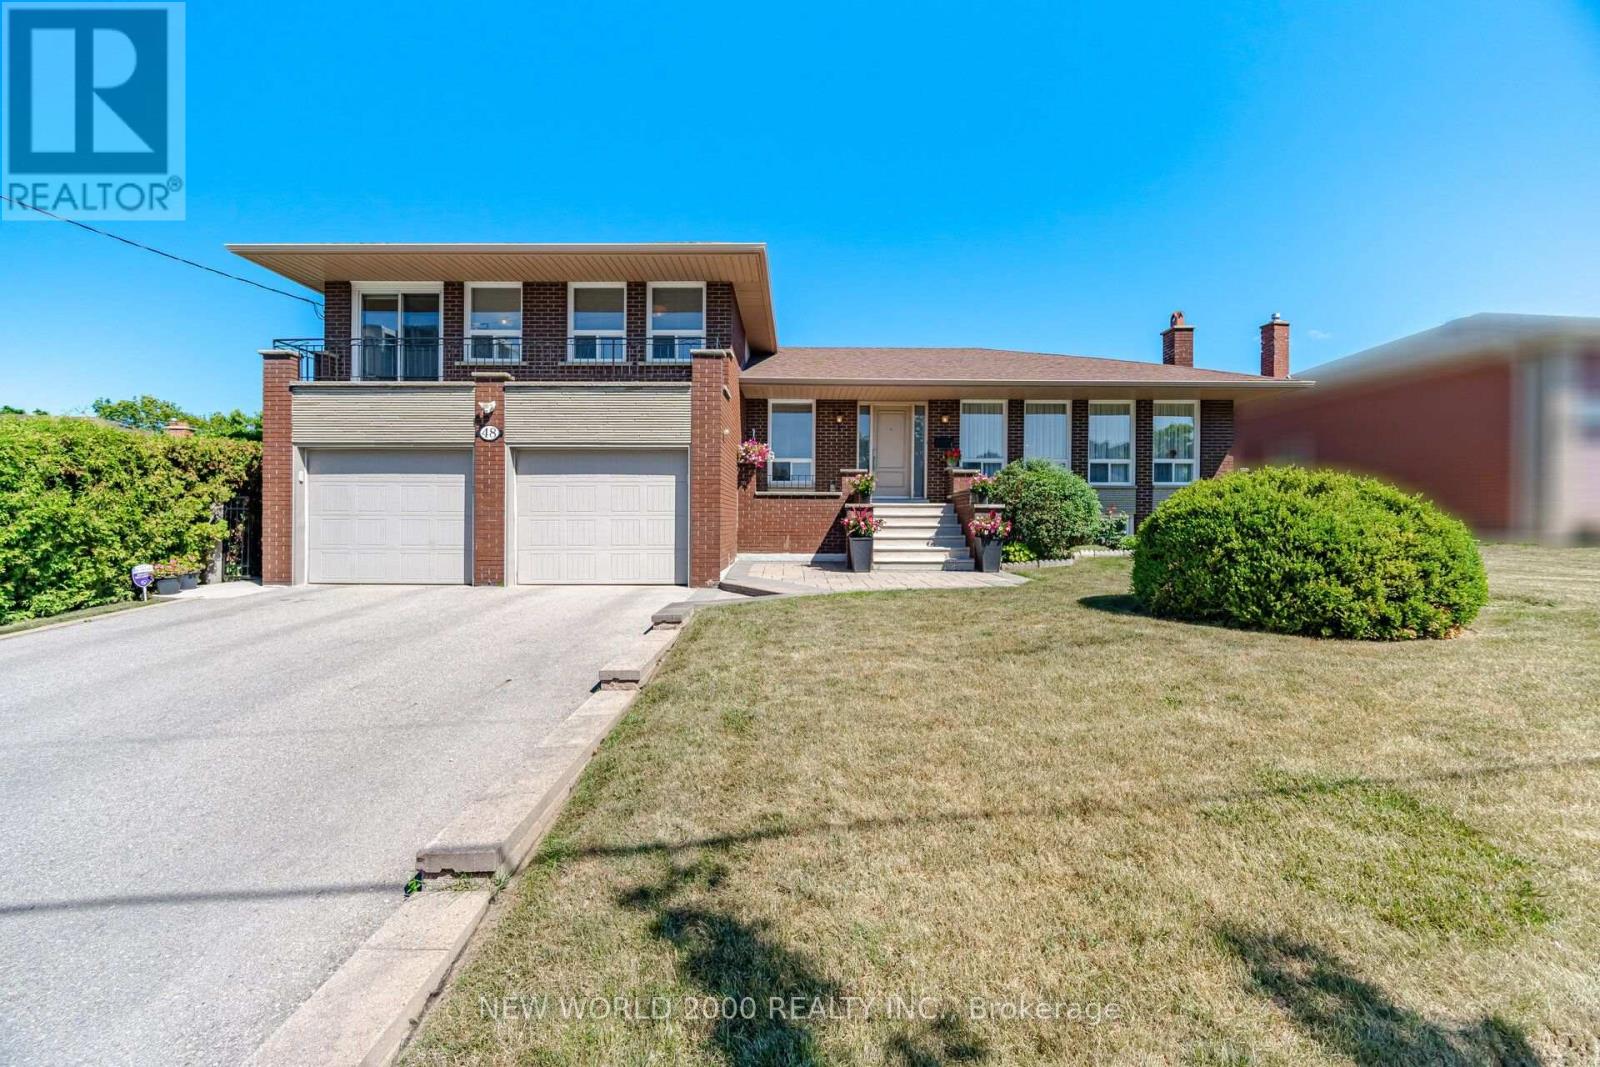
48 Clair Road
Toronto, Ontario
First Time Offered on the Market! This custom built spacious 5-level detached sidesplit is situated on a premium 68.25 x 108.25 ft. lot backing directly onto an elementary school. Ideal for growing families, multi-generational living, or savvy investors, this well-maintained home offers exceptional space, flexibility, and endless possibilities. Featuring 3+1 bedrooms, 4 bathrooms, 2 kitchens, an attached 2-car garage, a separate side entrance, and a walk-up from the lower level to the backyard, this unique layout is designed for comfortable family living. The bright main level showcases modern hardwood flooring in the living and dining rooms, while four finished levels provide generous living and entertaining space throughout. The versatile lower levels include a spacious family room, den, recreation room with fireplace, second kitchen, wet bar, and a 3-piece bathroom, making it ideal for extended family, guests, or additional living space. The home has been well maintained over the years with numerous improvements completed throughout its ownership. Located in a highly sought-after family neighbourhood, this exceptional home is within walking distance to schools, parks, transit, shopping, and everyday amenities, with convenient access to major highways. A rare opportunity to own a meticulously maintained home on one of the area's finest premium lots. (id:63616)
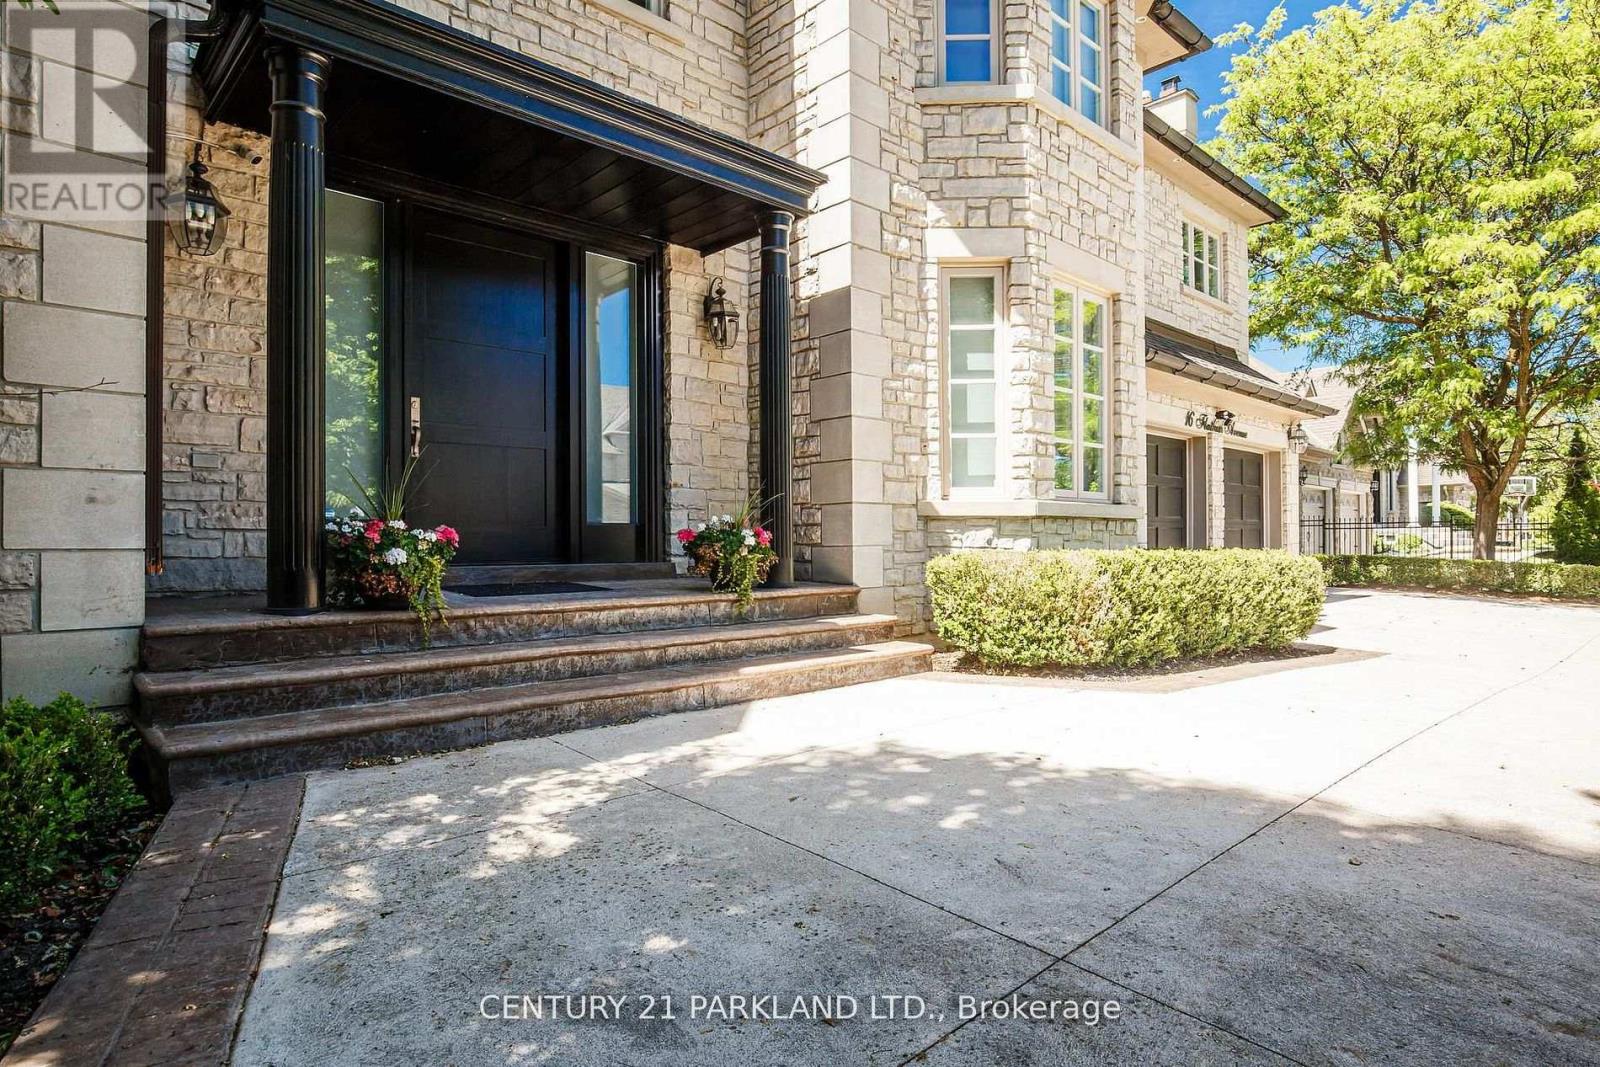
16 Flatbush Avenue
Vaughan, Ontario
Few homes capture the essence of luxury living quite like 16 Flatbush Avenue. Nestled on a beautifully landscaped estate lot in prestigious Weston Downs, this exceptional residence offers an effortless blend of sophisticated design, everyday comfort and exceptional entertaining spaces. From the moment you enter, soaring ceilings, expansive principal rooms, custom millwork and impeccable craftsmanship create an atmosphere that is both impressive and inviting. At the heart of the home, the chef-inspired kitchen flows seamlessly into the spectacular two-storey family room, creating a space equally suited for intimate family evenings and elegant gatherings. The upper level offers generous accommodations for family and guests, anchored by a luxurious primary retreat featuring a spa-inspired ensuite and an expansive walk-in dressing room. Designed for year-round enjoyment, the professionally finished lower-level rivals a private wellness retreat, complete with a theatre room, wine cellar, wet bar, fitness area, sauna, steam shower, and indoor hot tub. Outside, the experience continues. A beautifully landscaped backyard showcases an expansive stone terrace surrounding the saltwater pool and hot tub, creating an exceptional outdoor setting for entertaining, relaxing, and enjoying the privacy of this remarkable property. Located in one of Vaughan's most established luxury communities, just minutes from premier golf courses, excellent schools, fine dining, and every convenience, 16 Flatbush Avenue is a home that offers an exceptional lifestyle as much as it does an exceptional address. (id:63616)
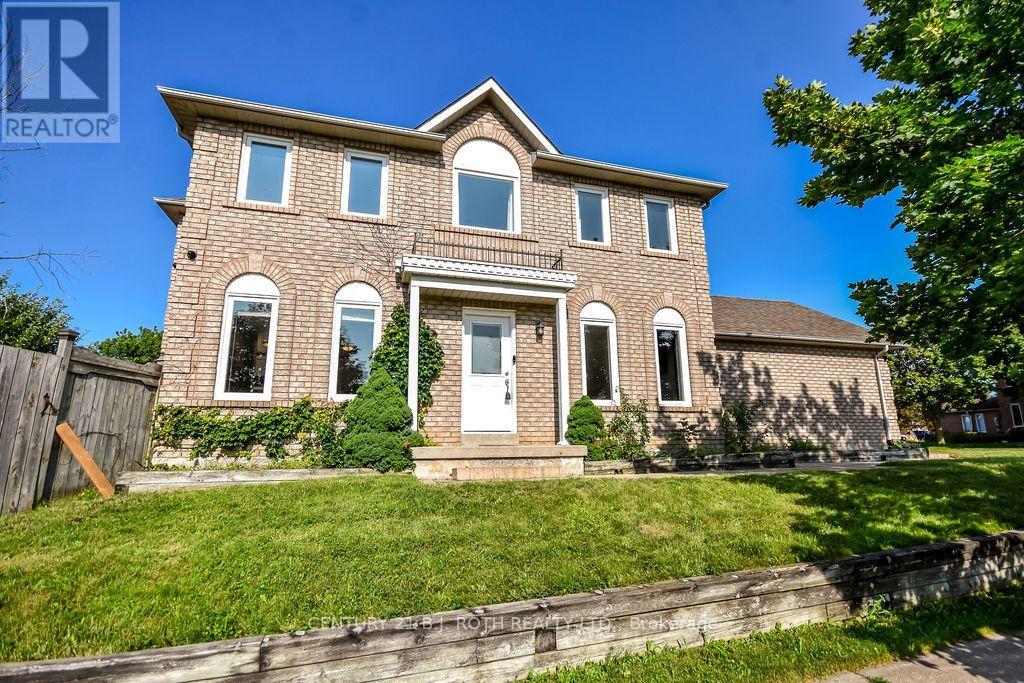
1244 Benson Street
Innisfil, Ontario
Welcome to this well-maintained two storey home located on a desirable corner lot in a family-friendly neighborhood, just a short walk to the beach and beautiful Lake Simcoe. Offering 3 bedrooms and 1.5 bathrooms, this home is perfect for families or anyone looking to enjoy a relaxed lakeside lifestyle while staying close to schools, parks, shopping, restaurants, and all amenities. The bright and functional layout provides comfortable living space, while outside you'll find a large deck overlooking a private backyard-ideal for entertaining, summer barbecues, or simply unwinding. The double-car garage features a durable epoxy floor, adding both style and practicality. With its excellent location, great curb appeal, and proximity to everything you need, this is a fantastic opportunity to call home. (id:63616)
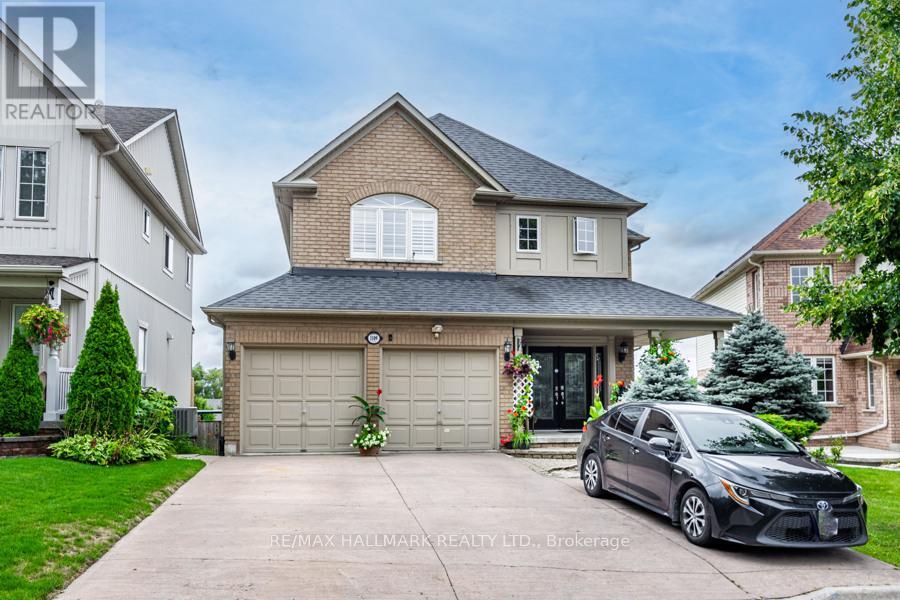
1109 Keswick Court
Oshawa, Ontario
A Must-See Gorgeous, Spacious House Located in a highly desirable neighbourhood Move-In ReadyHomeIW/O To Tiered Deck (Beautiful View From The Deck To The Far South). Upstairs Is a Luxurious Master Suite, Large W/I Closet, with 5Pc Ensuite, 3 other GOOD Sized Bedrooms.Basement New Vinyl Flooring 2021, Basement Kitchen Tiles, New Added Laundry room in thebasement powder room and New Flooring in Main Floor, New 2nd Floor washroom. (id:63616)
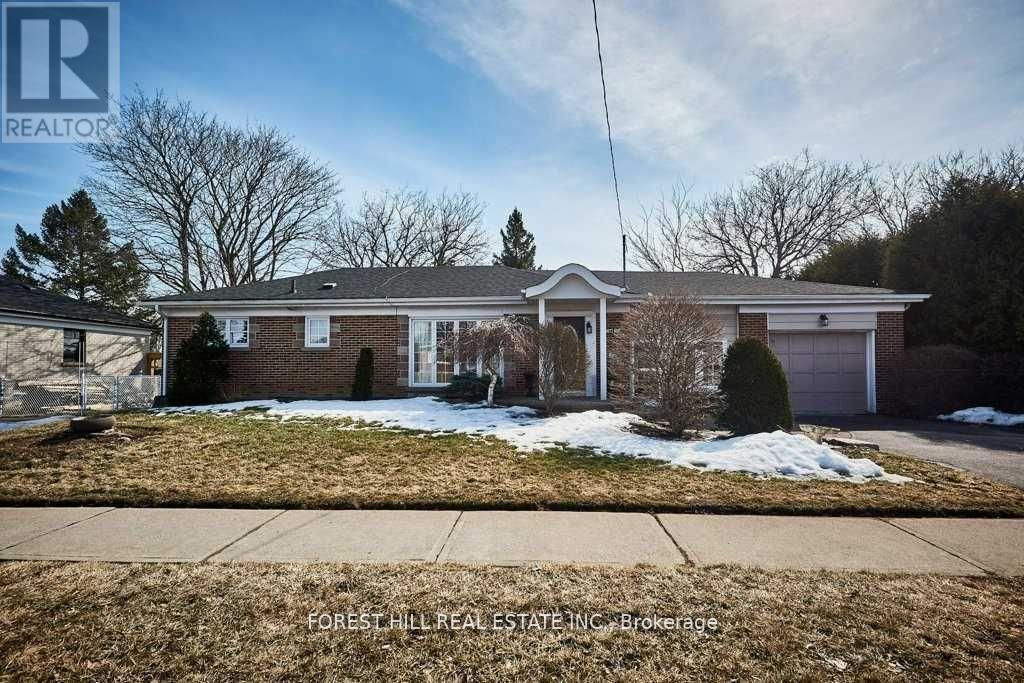
99 Switzer Drive
Oshawa, Ontario
Great Curb Appeal In This Bright & Airy 2 Bedroom Bungalow. 3 Season Breezeway With Separate Entrance, Access To Both Garage & Patio. 3rd Bedroom Converted To Make A Huge Eat-In Kitchen With Walkout To Deck Through Garden Doors & Spacious Yard With Perennial Gardens. Beautiful Large Living Room Window Overlooks Front Yard. Kitchen Has Lots Of Storage & Counter Space. Dining Area Has Built-In Cabinet. Furnished option is also available. (id:63616)
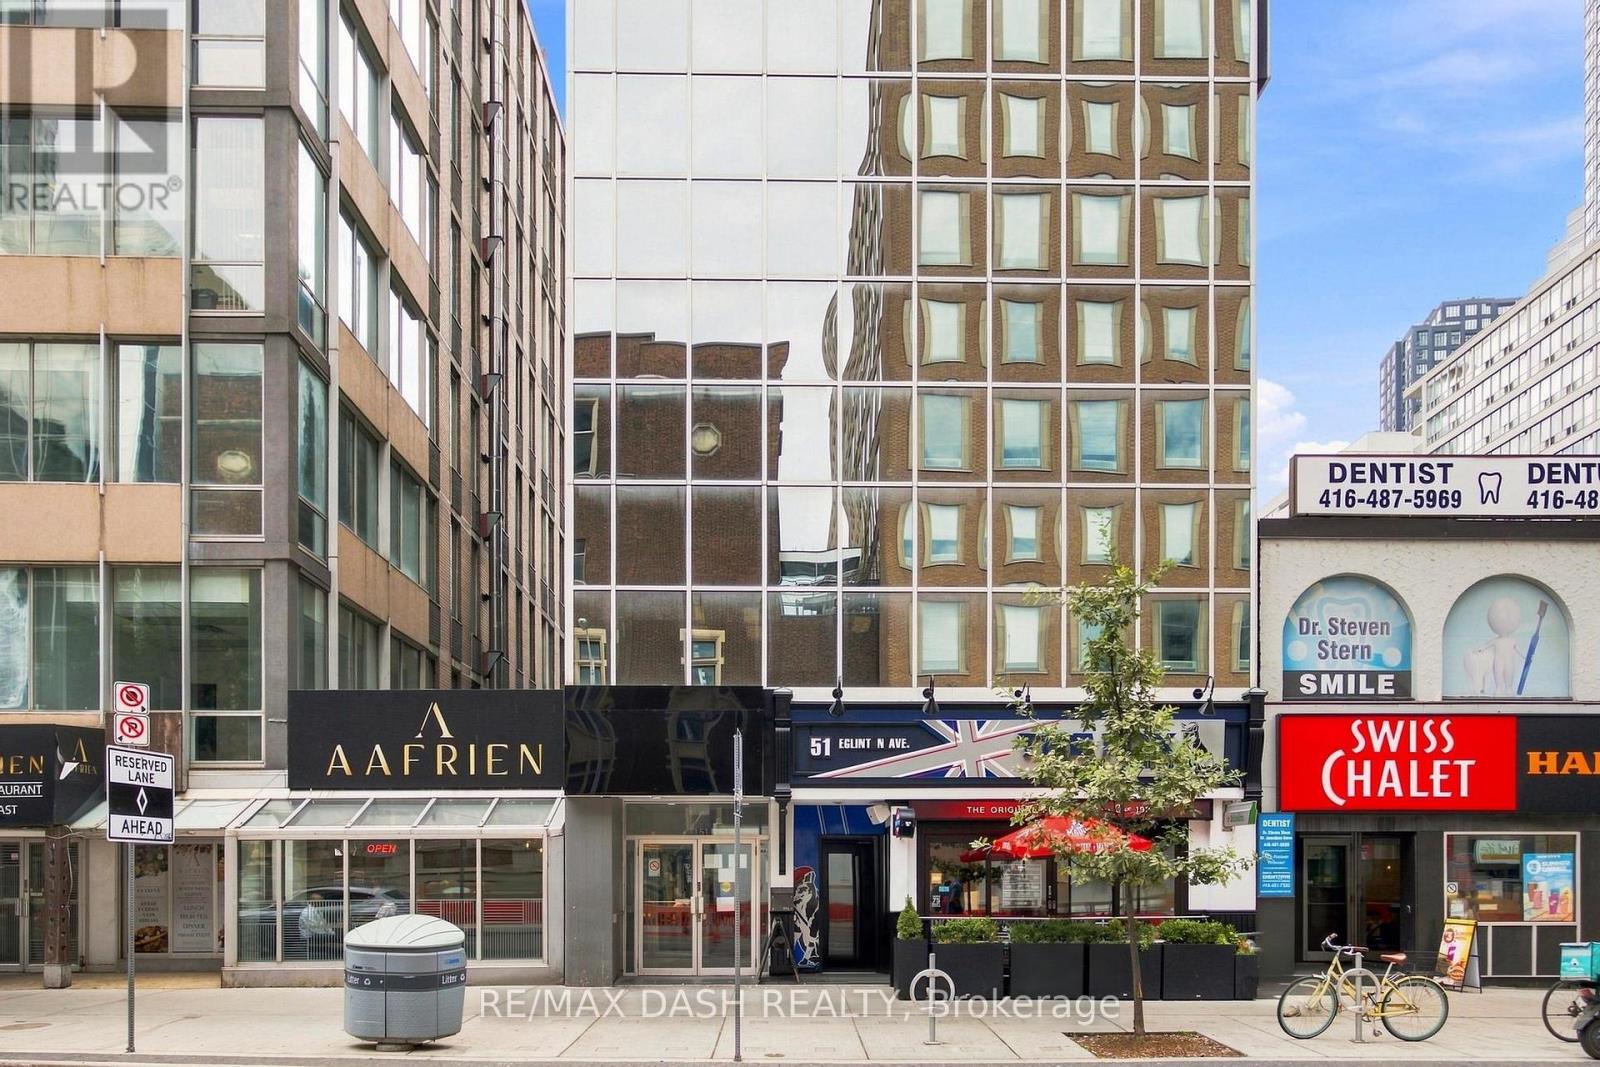
Fourth Floor - 51 Eglinton Avenue E
Toronto, Ontario
Three private full floors for lease at 51 Eglinton Avenue East, steps from Yonge-Eglinton. 2,398 SF with direct elevator access, 7-8 built-out offices per floor, a full-sized boardroom, and two dedicated AC units per floor. Ideal for head offices, professional firms, and medical or wellness use. Immediate occupancy. Direct access to Line 1 subway and the Eglinton Crosstown LRT. Short-term leases are welcome. (id:63616)
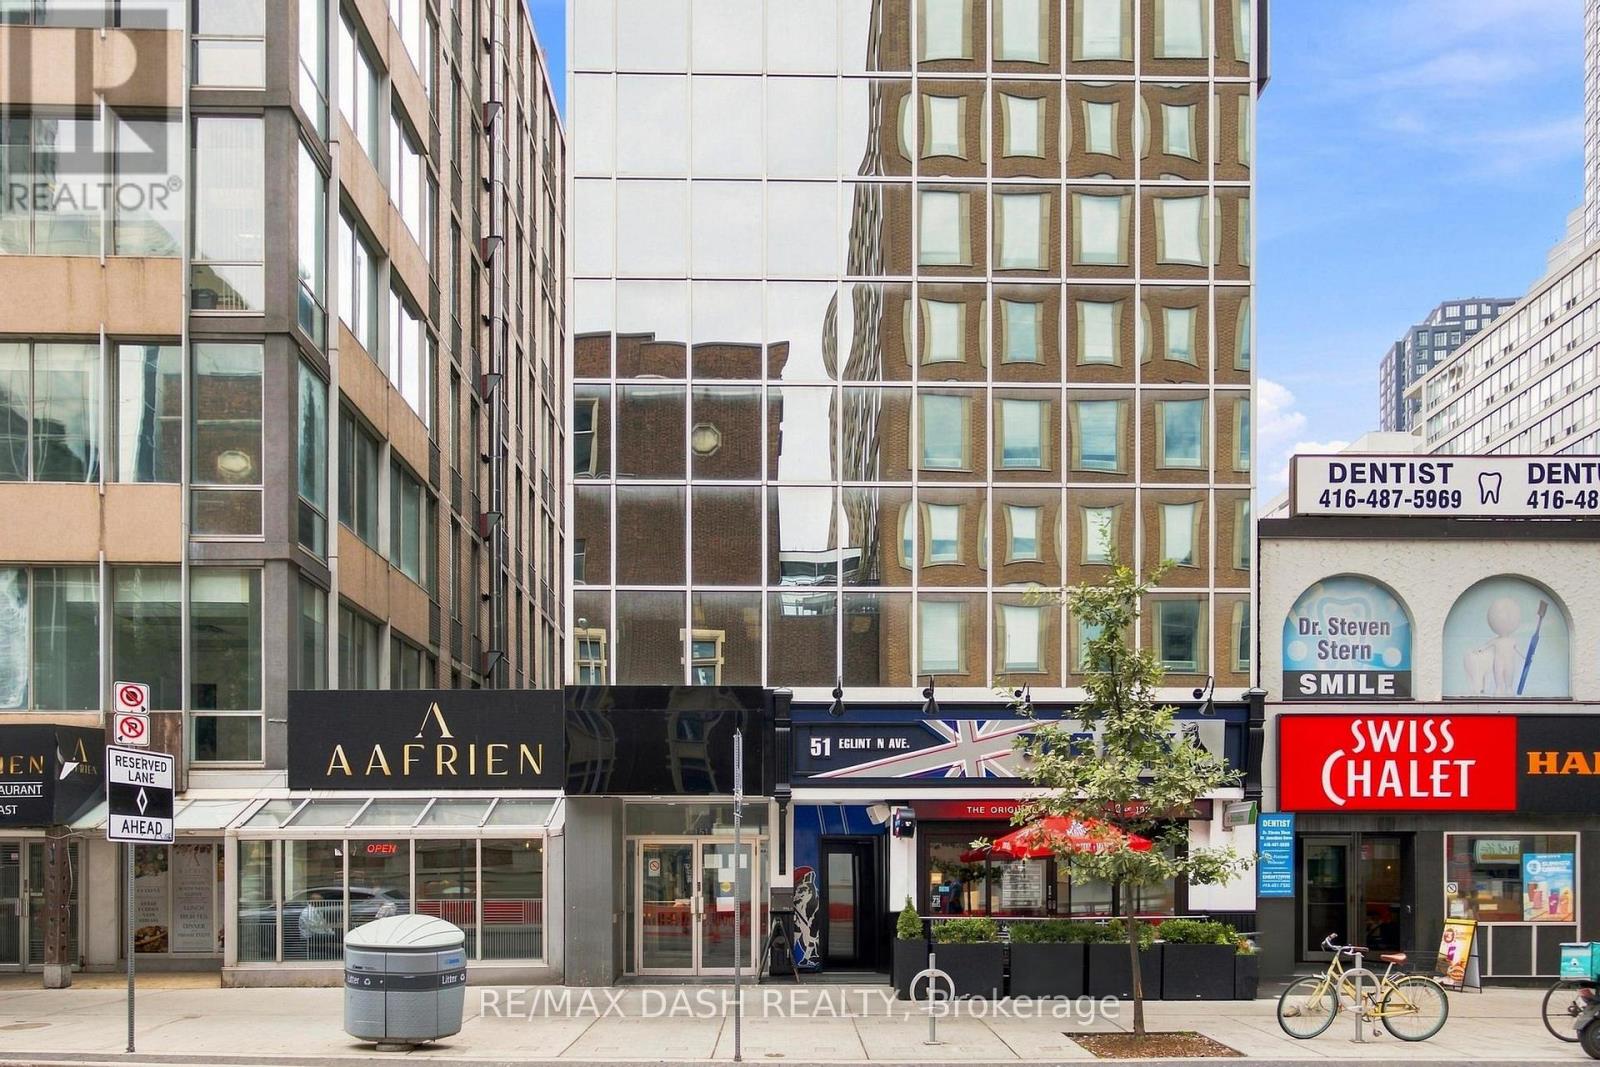
Third Floor - 51 Eglinton Avenue E
Toronto, Ontario
Three private full floors for lease at 51 Eglinton Avenue East, steps from Yonge-Eglinton. 2,398 SF with direct elevator access, 7-8 built-out offices per floor, a full-sized boardroom, and two dedicated AC units per floor. Ideal for head offices, professional firms, and medical or wellness use. Immediate occupancy. Direct access to Line 1 subway and the Eglinton Crosstown LRT. Short-term leases are welcome. (id:63616)
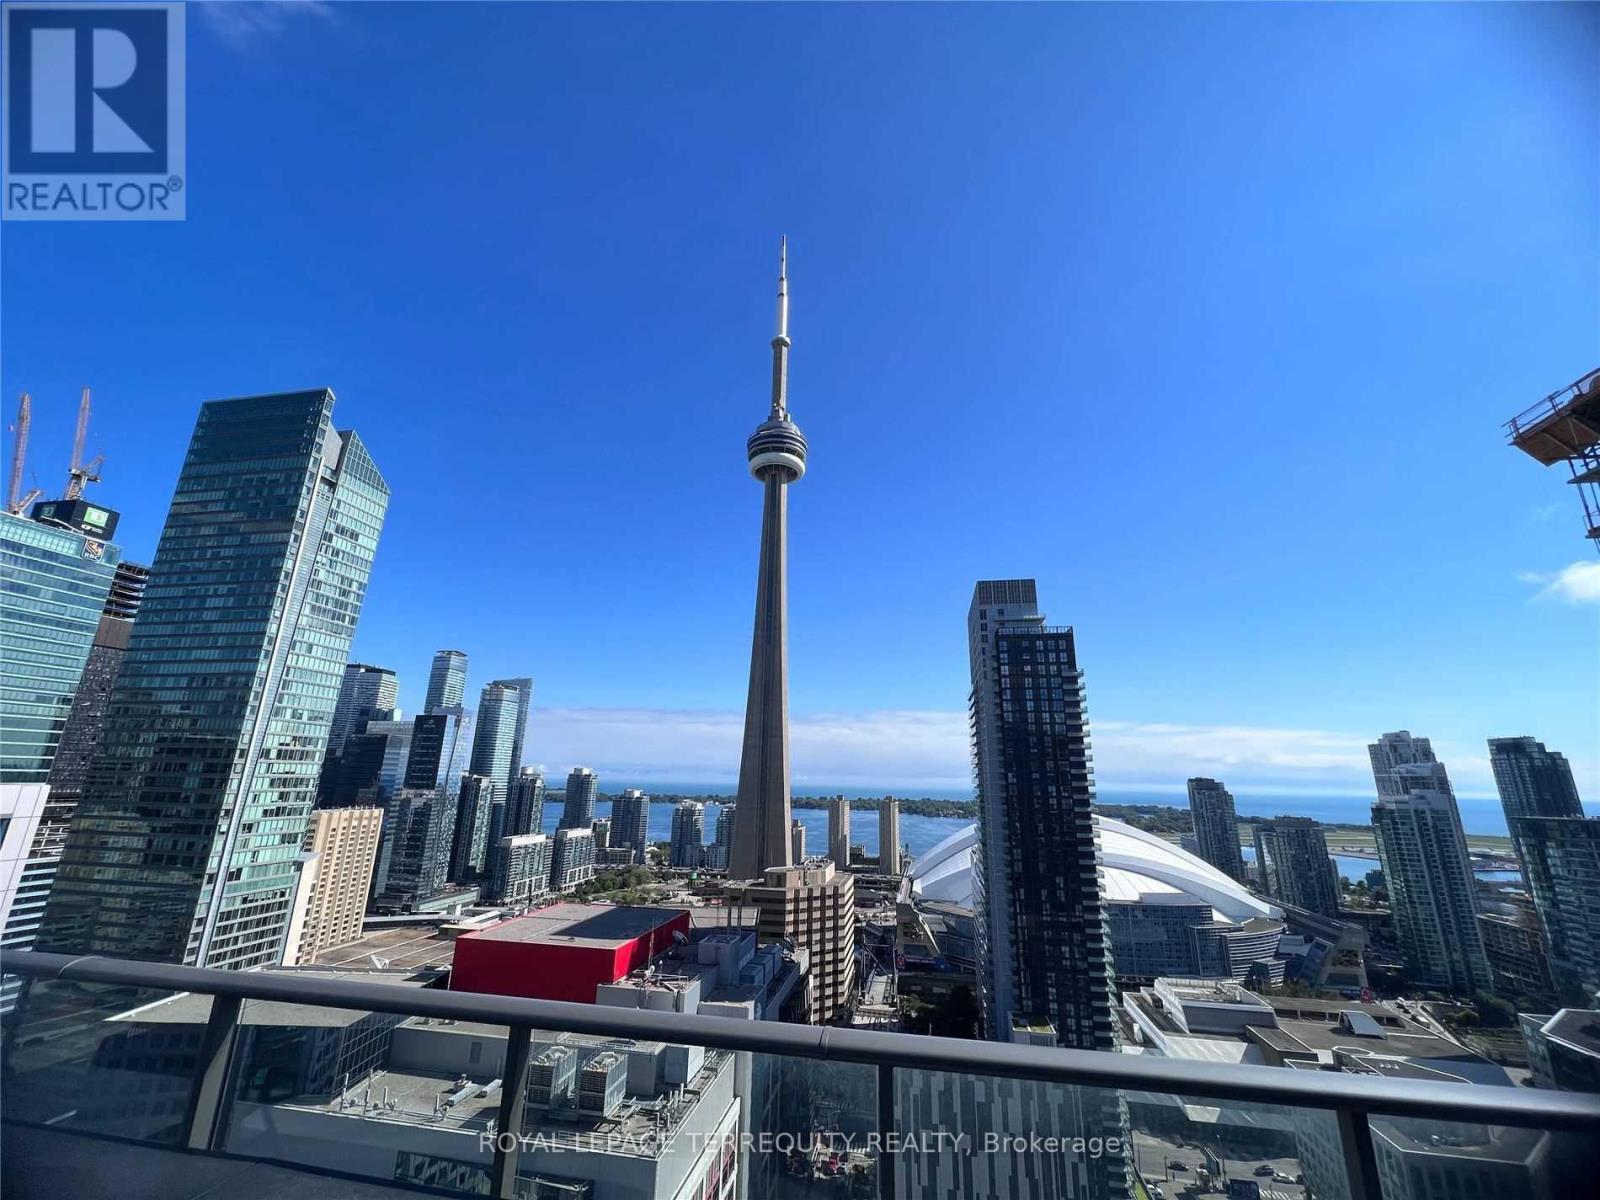
3101 - 8 Mercer Street
Toronto, Ontario
RARELY AVAILABLE! Executive 3-Bedroom, 2-Full-Bath Penthouse-Level Residence at The Mercer, in the Heart of Toronto's Entertainment District. Offering an exceptional 1,023 Sq.Ft. of beautifully designed interior living space PLUS an extraordinary approx. 1,000 Sq.Ft. private open-air terrace-an unparalleled urban oasis ideal for entertaining, relaxing or creating your own private rooftop-inspired retreat. Soaring 10' smooth ceilings, floor-to-ceiling windows and a bright, sophisticated layout showcase panoramic city views and abundant natural light. Gourmet kitchen features a striking stone centre island and contemporary finishes. Spacious primary bedroom with ensuite, two additional well-appointed bedrooms and two full baths provide exceptional flexibility for professionals, families or an impressive work-from-home lifestyle. Includes 1 underground parking space and 1 locker with views toward the CN Tower. Residents enjoy Club Mercer amenities including state of-the-art fitness centre, yoga studio, sauna/spa, theatre, party lounge and spectacular 10,000 Sq.Ft. rooftop terrace with BBQs, outdoor dining, cabanas and lounge areas. Unbeatable location steps to King West, TIFF Bell Lightbox, Royal Alexandra & Princess of Wales Theatres, St. Andrew Subway, PATH, Rogers Centre, CN Tower, Ripley's Aquarium, waterfront, Financial District, world-class restaurants, cafés, nightlife and entertainment. A truly exceptional downtown residence offering the space, privacy and outdoor living rarely found in the city core. The Unit has been staged. (id:63616)
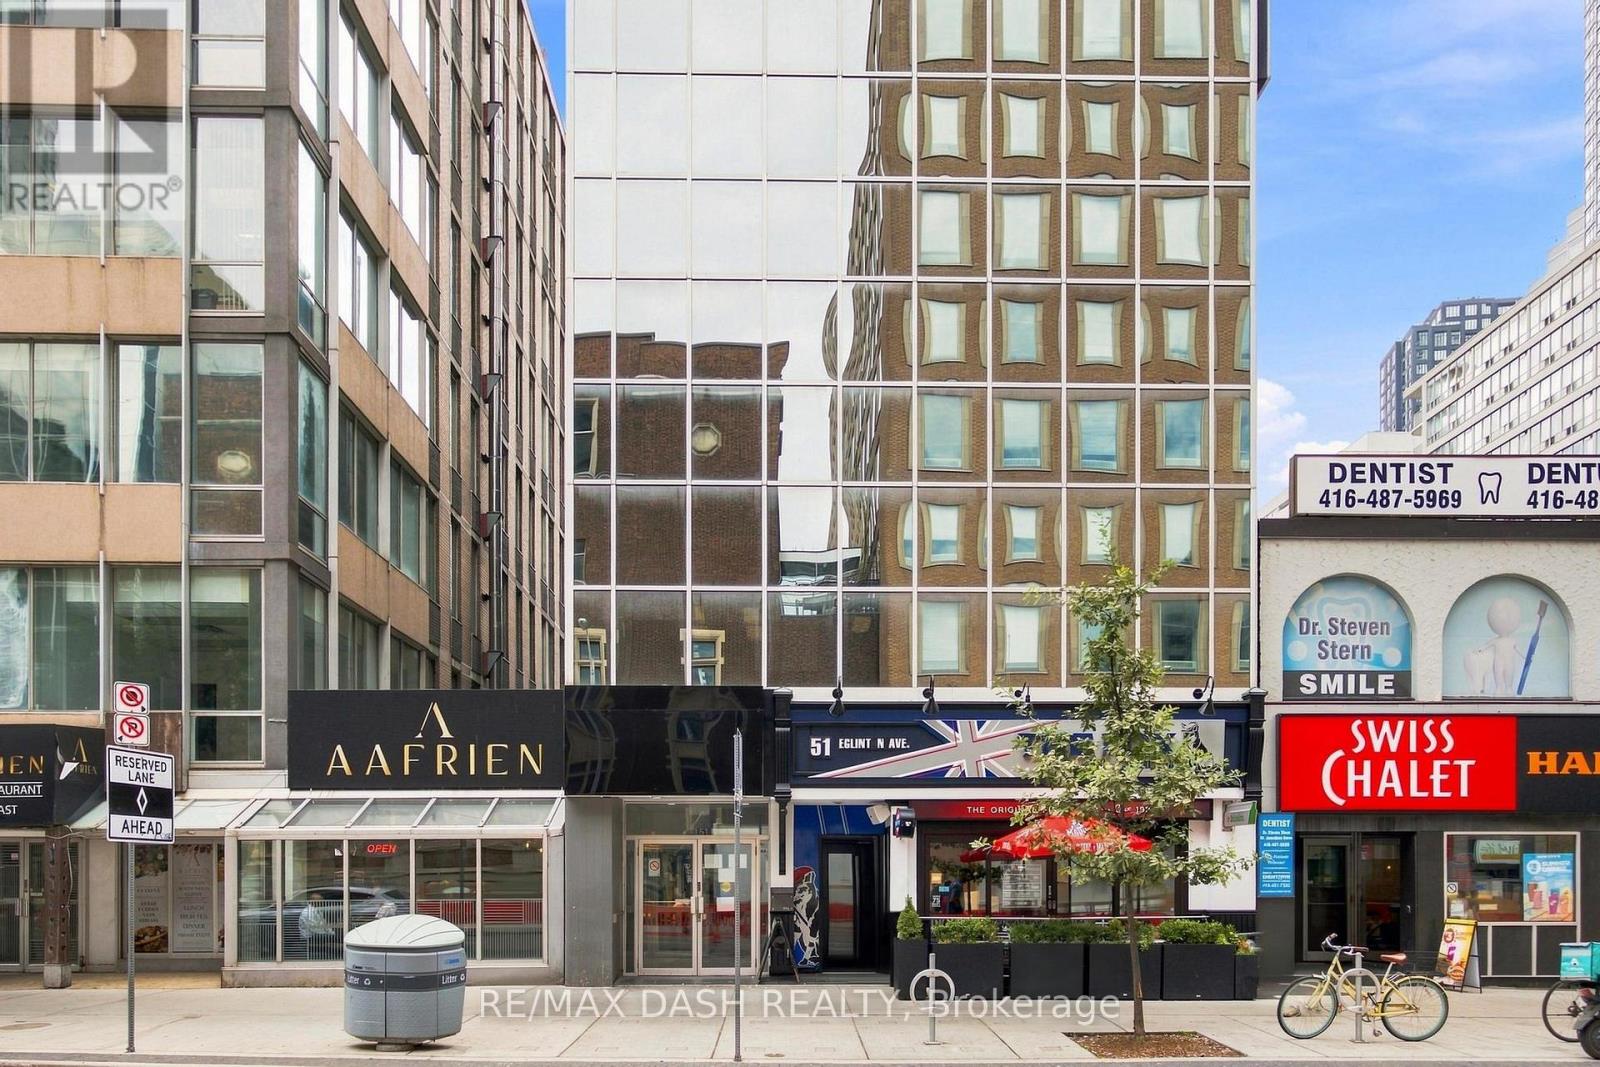
Second Floor - 51 Eglinton Avenue E
Toronto, Ontario
Three private full floors for lease at 51 Eglinton Avenue East, steps from Yonge-Eglinton. 2,398 SF with direct elevator access, 7-8 built-out offices per floor, a full-sized boardroom, and two dedicated AC units per floor. Ideal for head offices, professional firms, and medical or wellness use. Immediate occupancy. Direct access to Line 1 subway and the Eglinton Crosstown LRT. Short-term leases are welcome. (id:63616)