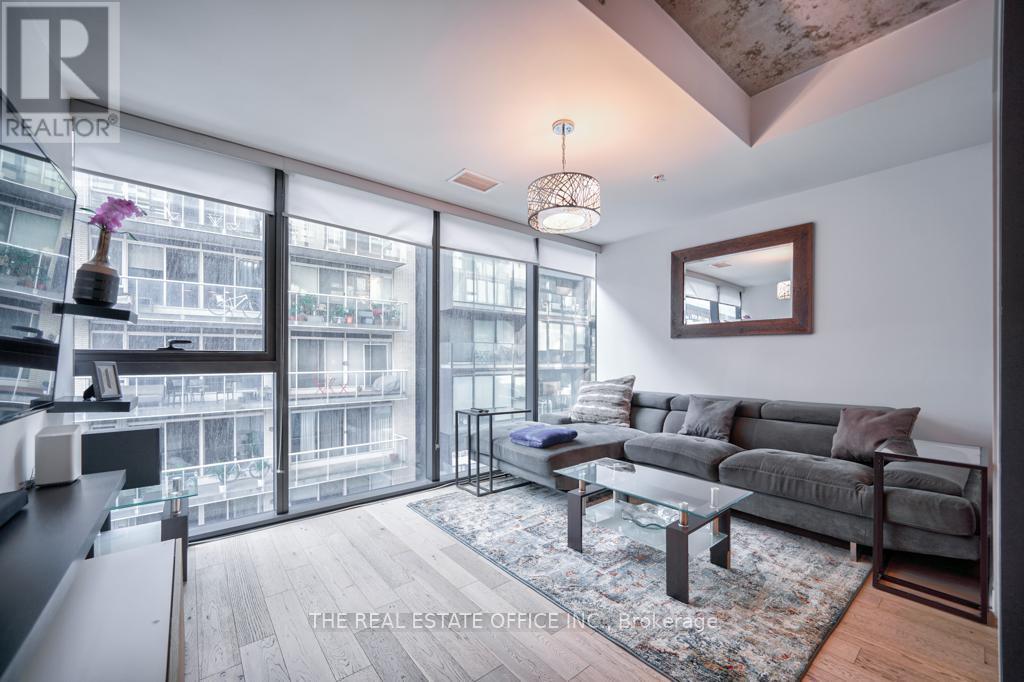
331 - 629 King Street W
Toronto, Ontario
Fully Finished Modern 2-bedroom, 2-bathroom condo in the heart of King West featuring a spacious layout, primary bedroom with private ensuite, and a balcony perfect for summer lounging. Located at King & Bathurst with streetcars at your doorstep and surrounded by top-tier dining, nightlife, and entertainment. Enjoy access to Lavelle's rooftop lounge and pool with stunning skyline views. No parking included. An unbeatable mix of location, comfort, and lifestyle. (id:63616)
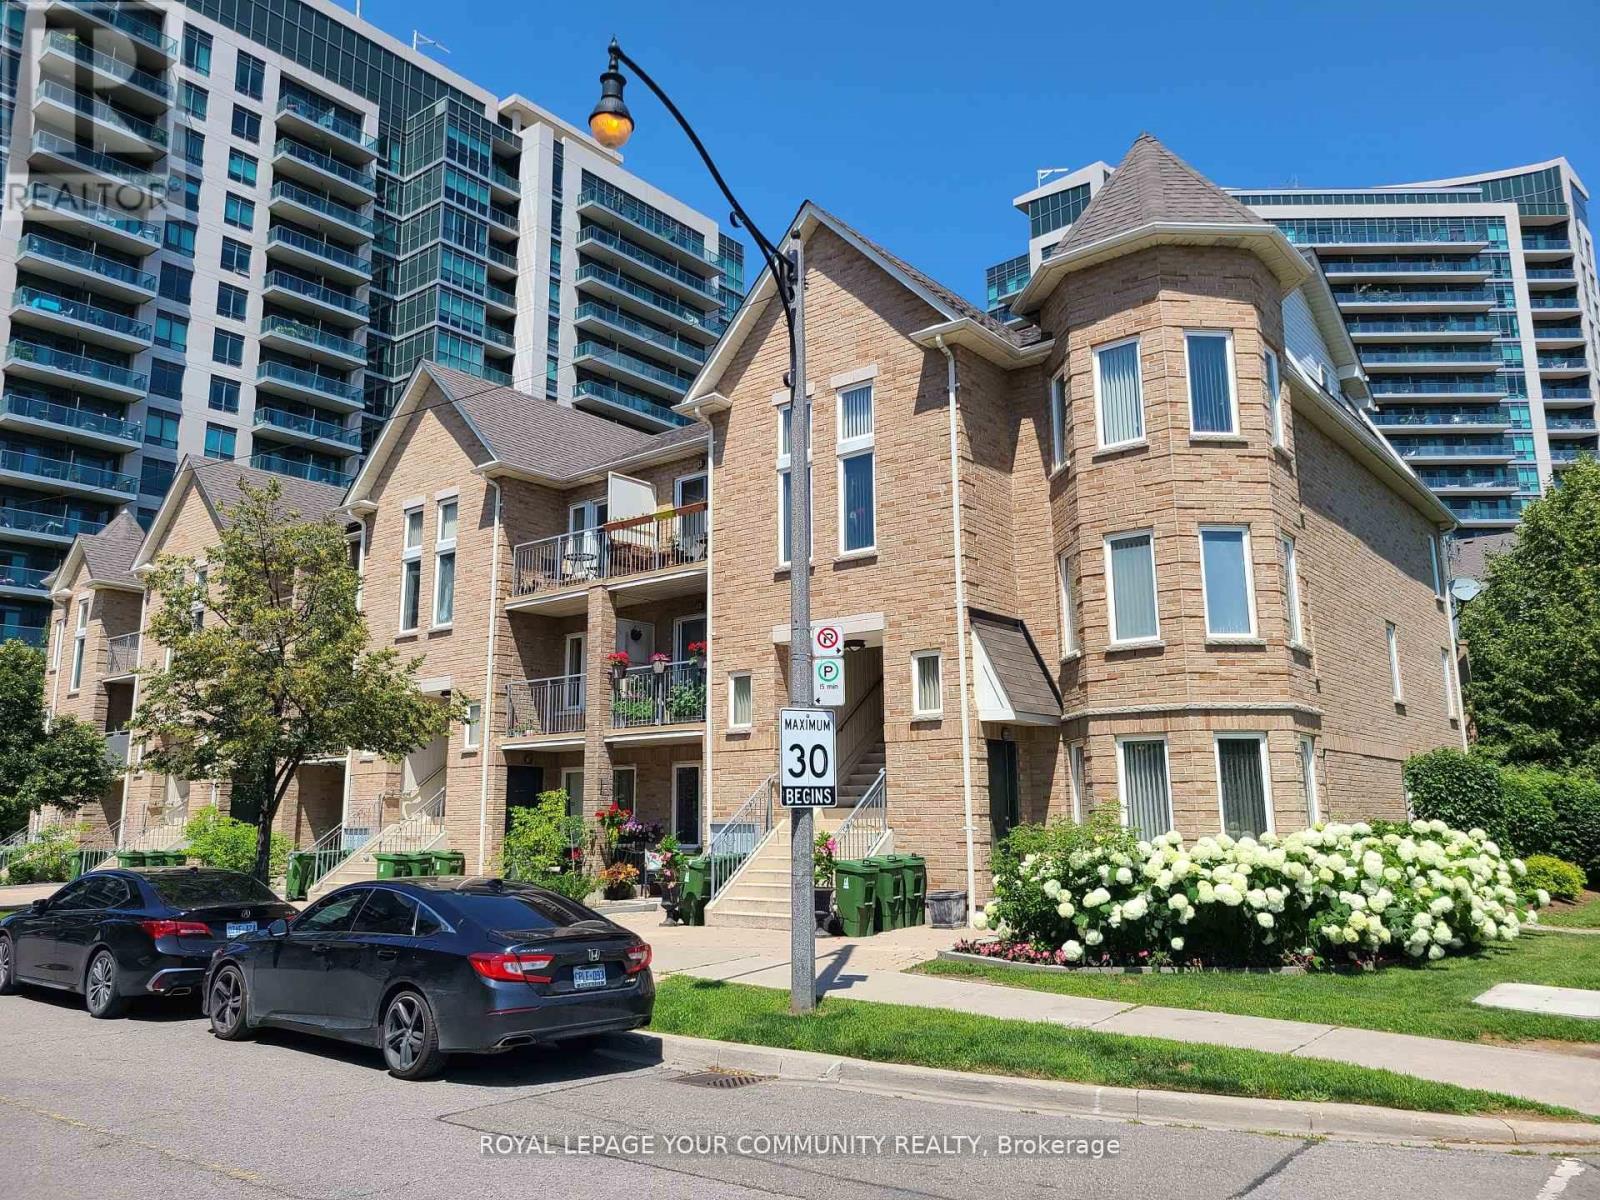
101 - 130 Vanderhoof Avenue
Toronto, Ontario
Discover spacious two-bedroom townhouse-style apartments at Hyde Park in Leaside, a charming low-rise community in Toronto's sought-after Leaside Neighbourhood. These large suites feature private entrances, patios or balconies, ensuite laundry, and modern appliances, including dishwasher and full-size washer/dryer. Hyde Park offers pet-friendly, smoke-free living with private heating and air conditioning controls for your comfort. MULTIPLE UNITS AVAILABLE - Each unit averages about 1,000 sq ft and includes two full bathrooms, one being an ensuite in the master bedroom. Parking and locker rental options are available. Enjoy a great location close to multiple TTC routes, convenient access to the Eglinton Crosstown LRT at Laird Station, shopping centers that include Farm Boy, Longo's, Homesense, Marshalls, Canadian Tire and Home Depot, as well as parks and top Schools including Leaside High, Bennington, and Bessborough Public Schools. Commuting is easy with quick access to the Don Valley Parkway, Highway 401, and downtown Toronto. (id:63616)
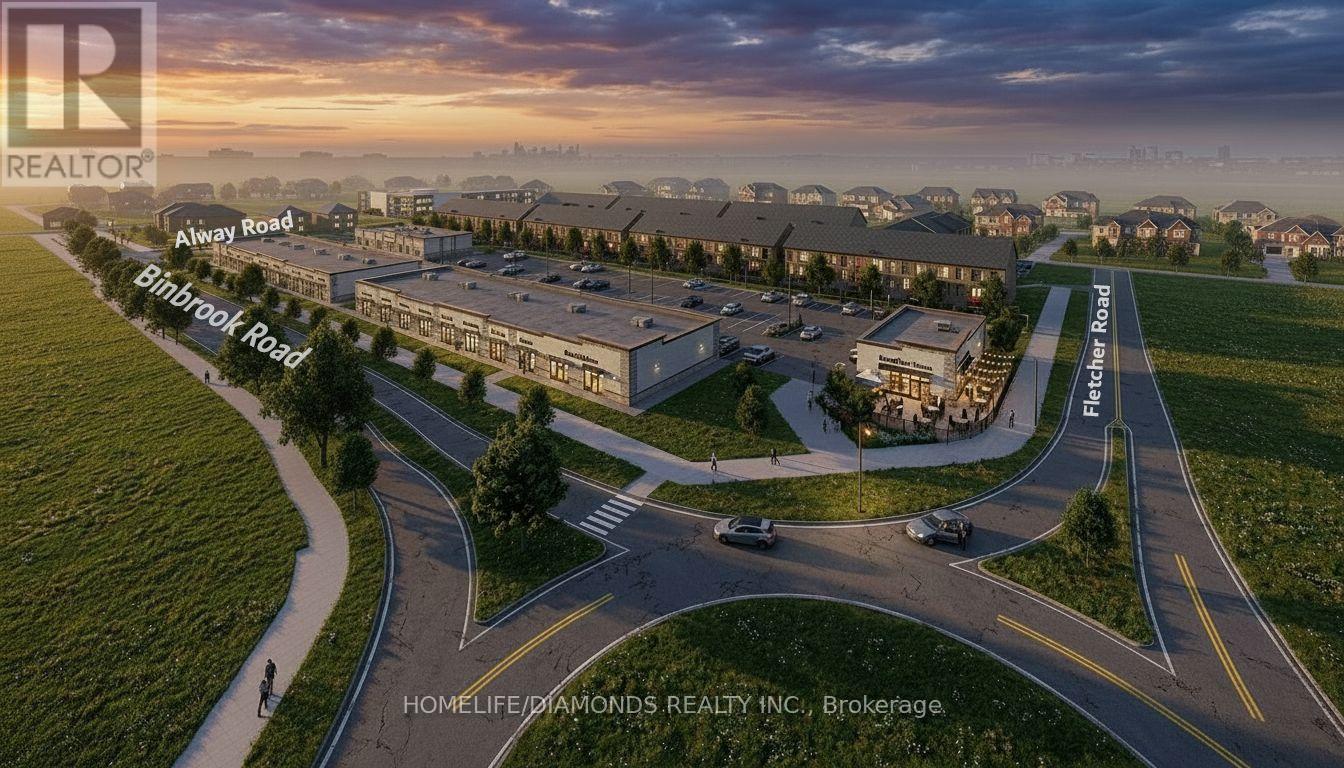
3 - 7 Alway Road
Hamilton, Ontario
Excellent Leasing Opportunity In The Growing Binbrook Community! Welcome To Unit 3 At 7 Alway Road, Hamilton, A Versatile Commercial Retail Unit Located In A Modern Plaza Serving The Rapidly Expanding Binbrook Area. This Space Offers Excellent Potential For A Wide Variety Of Professional, Medical, Retail, Food And Service-Based Businesses. Suitable Uses May Include: Doctor's Office, Walk-In Clinic, Physiotherapy/Chiropractic Clinic, Hearing Aid Clinic, Veterinary Clinic, Salon, Barber Shop, Nail Salon, Tutoring Centre, Private School (No Daycare), Music Lessons, Martial Arts Gym, Real Estate Office, Law Office, Insurance Office, Dry Cleaners, Flower Shop, Grocery Store, Ice Cream Shop, Bar, Coffee Shop, Sandwich Shop, Pizza Restaurant, Indian Restaurant, South Indian Restaurant, Hakka Chinese Restaurant, Breakfast Restaurant, Chicken Wing Restaurant, Shawarma Restaurant And More. An Excellent Opportunity For Business Owners And Professionals Looking To Establish Or Expand Their Presence In One Of Hamilton's Growing Communities. Don't Miss This Opportunity To Secure A Commercial Space In Binbrook. All Uses Are Subject To Applicable Zoning, Municipal Requirements And Landlord Approval. (id:63616)
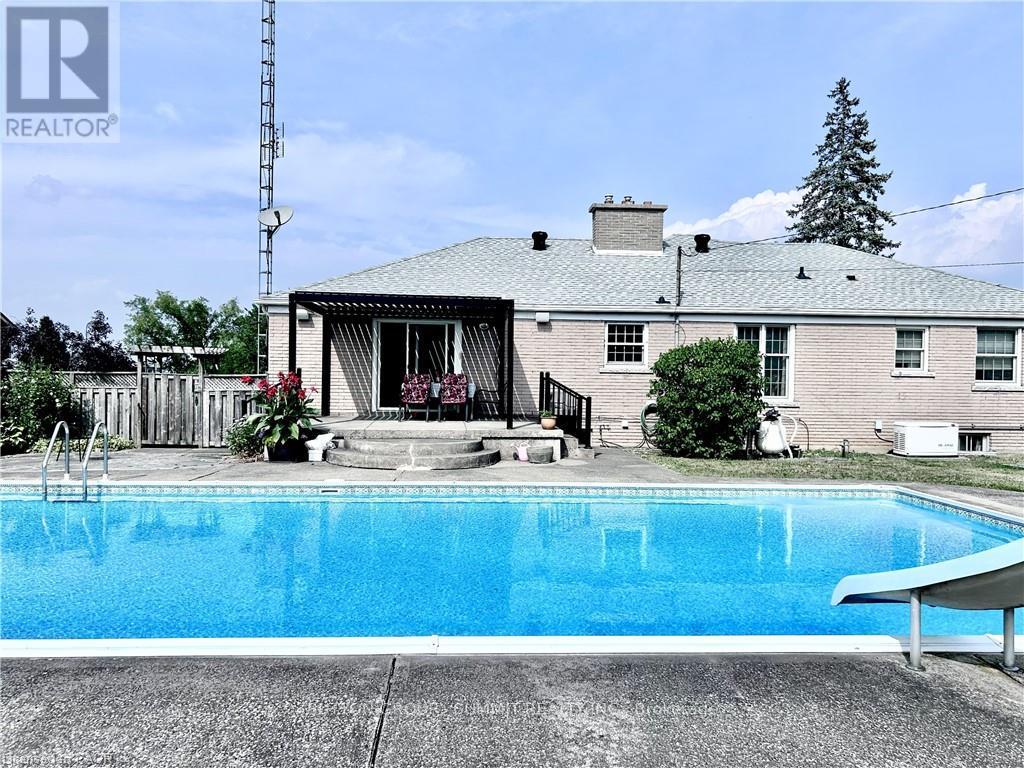
1279 Niagara River Parkway
Fort Erie, Ontario
A Beautiful 3 Bed + 2 Bath Detached Bungalow with Stunning Views of the Niagara River! Step inside to discover a warm and inviting layout designed with both comfort and elegance in mind. The living room features a large bay window that frames a perfect, uninterrupted view of the river. A gas fireplace with a timeless brick mantle adds charm and coziness, making this space ideal for peaceful evenings or entertaining guests. The primary bedroom features direct access to a 5-piece semi-ensuite, complete with a Jacuzzi tub, glass stall shower, pot lights, and crown moulding. The kitchen is thoughtfully positioned to overlook the family room and backyard, creating a connected, open-concept feel. With a ceramic glass induction cooktop, built-in microwave, and stylish tile backsplash, it blends practicality with classic design. The family room is bathed in natural light and offers a seamless walk-out to the backyard oasis. Spacious, beautifully landscaped, and complete with a covered pergola, inground saltwater pool, shed for storage, and trampoline. Downstairs, a fully finished basement spans the entire layout of the main floor, offering abundant space and excellent potential for upgraded living. Whether you're dreaming of a media room, home gym, or in-law suite, the possibilities are endless. Additional highlights include an emergency generator backup and sump pump, providing added security and peace of mind all year-round. Located just 15 minutes from Niagara Falls and mere minutes from major shopping, dining, and grocery stores, this property offers the perfect balance of peaceful living and convenient access. This home is more than just a place to live, it's a lifestyle. With its picturesque river views, quiet surroundings, and close proximity to everything you need, it's the perfect setting for those seeking comfort, natural beauty, and timeless charm. (id:63616)
121 - 324 Cambridge Street
Ottawa, Ontario
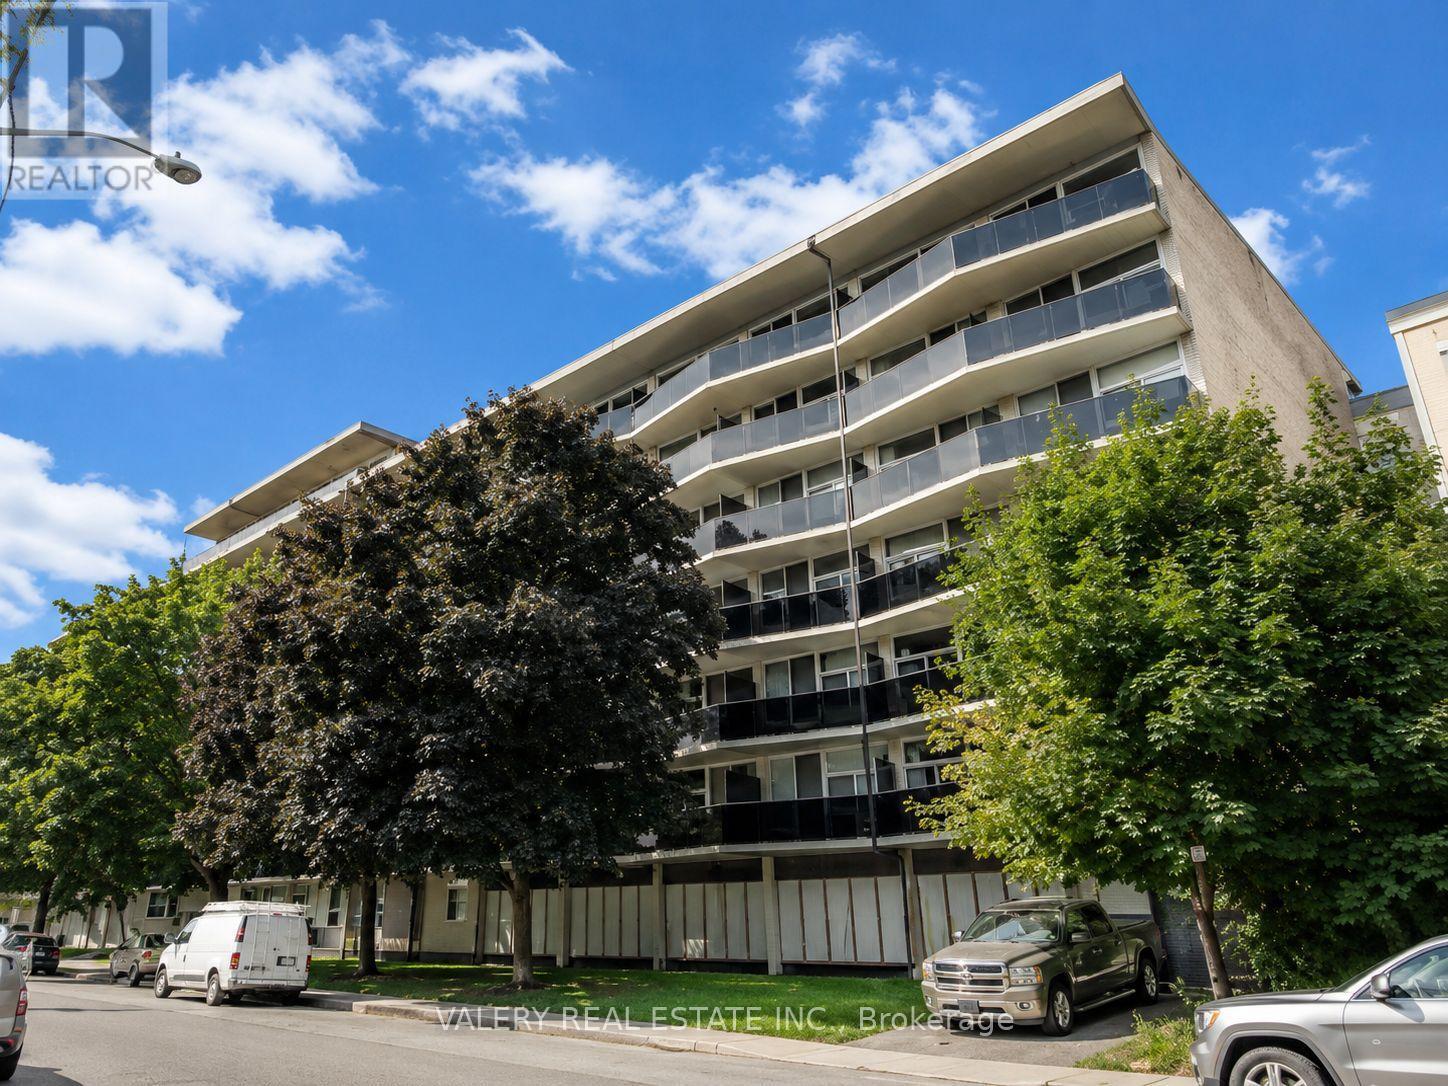
Welcome to Unit 121 at 324 Cambridge Street North - a stylish and efficiently designed bachelor suite offering 450 sq ft of modern living spacein the heart of Ottawa's vibrant Centretown neighbourhood. This thoughtfully updated suite features vinyl flooring throughout, a contemporarykitchen and a smart layout that maximizes every square foot - ideal for students and young professionals seeking quality living in a primelocation. Perfectly positioned just steps from the Glebe and Elgin Street, residents enjoy an eclectic mix of restaurants, cafés, boutiques, andeveryday essentials right outside their door. Outdoor enthusiasts will love the proximity toDow's Lake, Lansdowne Park, and the scenic RideauCanal. Cultural amenities including the National Arts Centre, the Canadian Museum ofNature, and Rideau Centre are all within easy reach.Commuters and students are exceptionally well served - uOttawa and Carleton University are both a short trip away, with convenient access toOC Transpo routes throughout the city. Please note that heat and water are included in the lease cost. However hydro is extra. Moreover, parkingis rental and available at $100. Please note, suite photos have been virtually staged. (id:63616)
88 Chestnut Avenue
Hamilton, Ontario
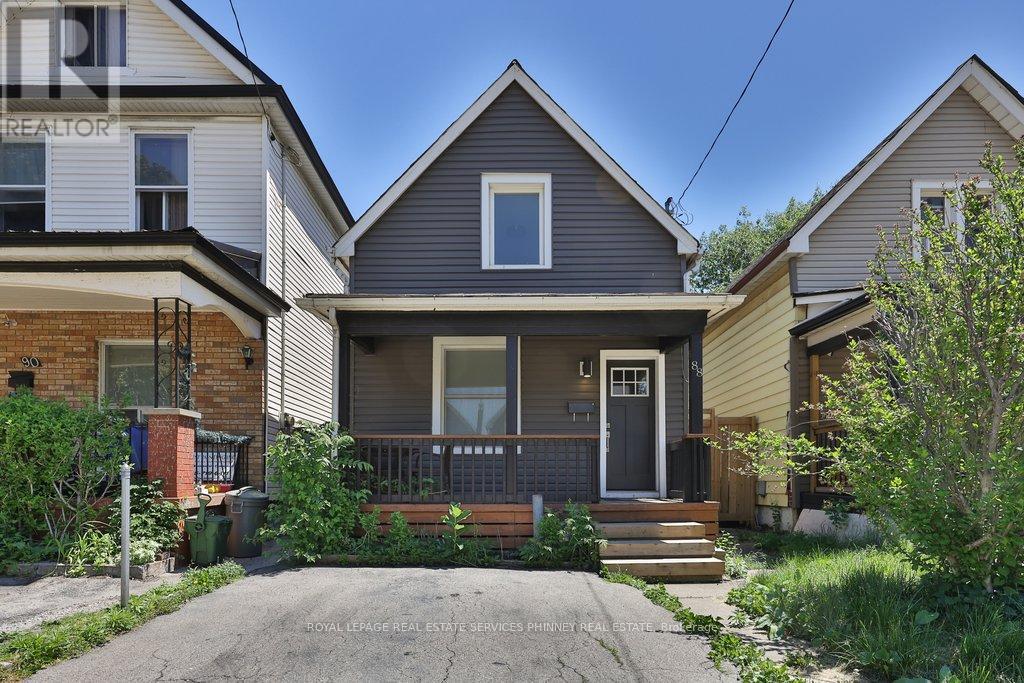
Welcome to 88 Chestnut Avenue, where timeless charm meets beautifully curated modern living. Completely renovated in 2022, this exceptional home has been thoughtfully transformed from top to bottom, offering a rare blend of character, comfort, and contemporary style. From the moment you arrive, the home's inviting presence and great curb appeal set the tone for what awaits inside. The heart of the home is the stunning designer kitchen, featuring sleek cabinetry, stylish finishes, and quality appliances including a GE stove, Broan exhaust hood, Samsung dishwasher, and Samsung washer and dryer. Every update has been completed with care, while major mechanical improvements such as a Lennox high-efficiency furnace and air conditioner, along with a Rinnai tankless water heater, provide peace of mind and everyday efficiency. Upstairs, the primary bedroom has been reimagined to include a spacious walk-in closet or private home office, creating a flexible retreat to suit your lifestyle. The second bedroom has also been beautifully updated, while the bathroom has been completely reconfigured and relocated to the second floor for enhanced function and flow. New vinyl flooring throughout adds warmth, continuity, and a fresh modern finish. Outside, the home continues to impress with new siding, four new windows, and a refinished and stained front porch and deck that further enhance its undeniable charm. A fully fenced backyard offers privacy and outdoor enjoyment, while front parking and rear laneway access add rare convenience in this vibrant central location. Set in the heart of Hamilton Centre, just steps to Tim Hortons Field, Jimmy Thompson Memorial Pool, Bernie Morelli Recreation Centre, schools, shopping, transit, and more, this is a home that effortlessly combines charm, style, and everyday practicality. (id:63616)
122 South Cayuga Street W
Haldimand, Ontario
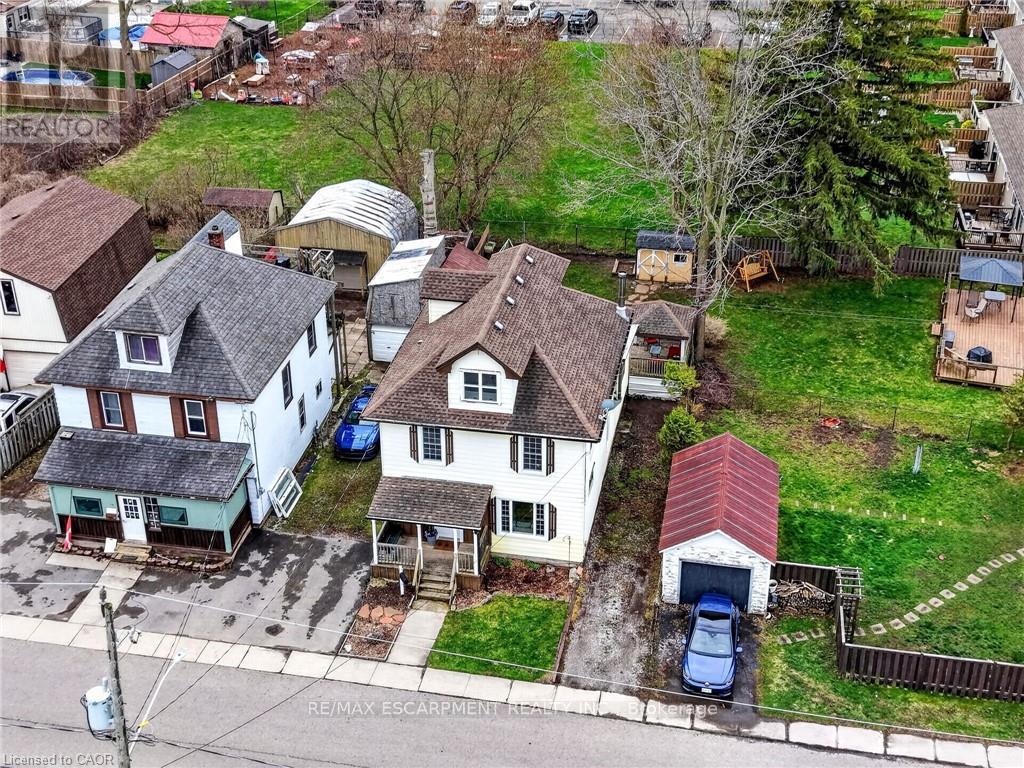
Stately in stature & perfectly positioned in the heart of Dunnville, this 2.5 storey beauty offers an exceptional blend of historic character &'turnkey' modern comfort. Formerly a duplex, this expansive residence now boasts 2106sf of seamless, sun-filled living space featuring 4bedrooms &3 baths across 3 levels. A charming covered front porch (6x13) invites you into spacious foyer overlooking the family room. To the side, a practical mudroom with custom storage lockers & a 2pc bath adds everyday convenience. The bright living room serves as the home's anchor -featuring a striking brick electric fireplace! At the rear, the massive kitchen/dining hub is a 'chef's & entertainer's delight' - complete with plenty of crisp white cabinetry, a centre island, and a walk-in pantry. The second level has 3 large carpeted bedrooms framed with dual window seach and closets - all share a 4pc bath w/ a soaker tub! Completing this level is a laundry space - making daily life effortless! The entire third level isa master suite - very spacious and with a 2pc bath & a walk in closet. Step outside to your south-facing backyard, designed for hosting friends/family on a private two tiered deck (252sf) with a pergola (hot tub hook up), 8x10 shed, and a single garage (8x22). R3 zoning allows for multiple units - create extra income! All this just footsteps to schools, church, Grand River, grocery store, +++! There's space for everyone! (id:63616)
35 Royal Oak Crescent
Loyalist, Ontario
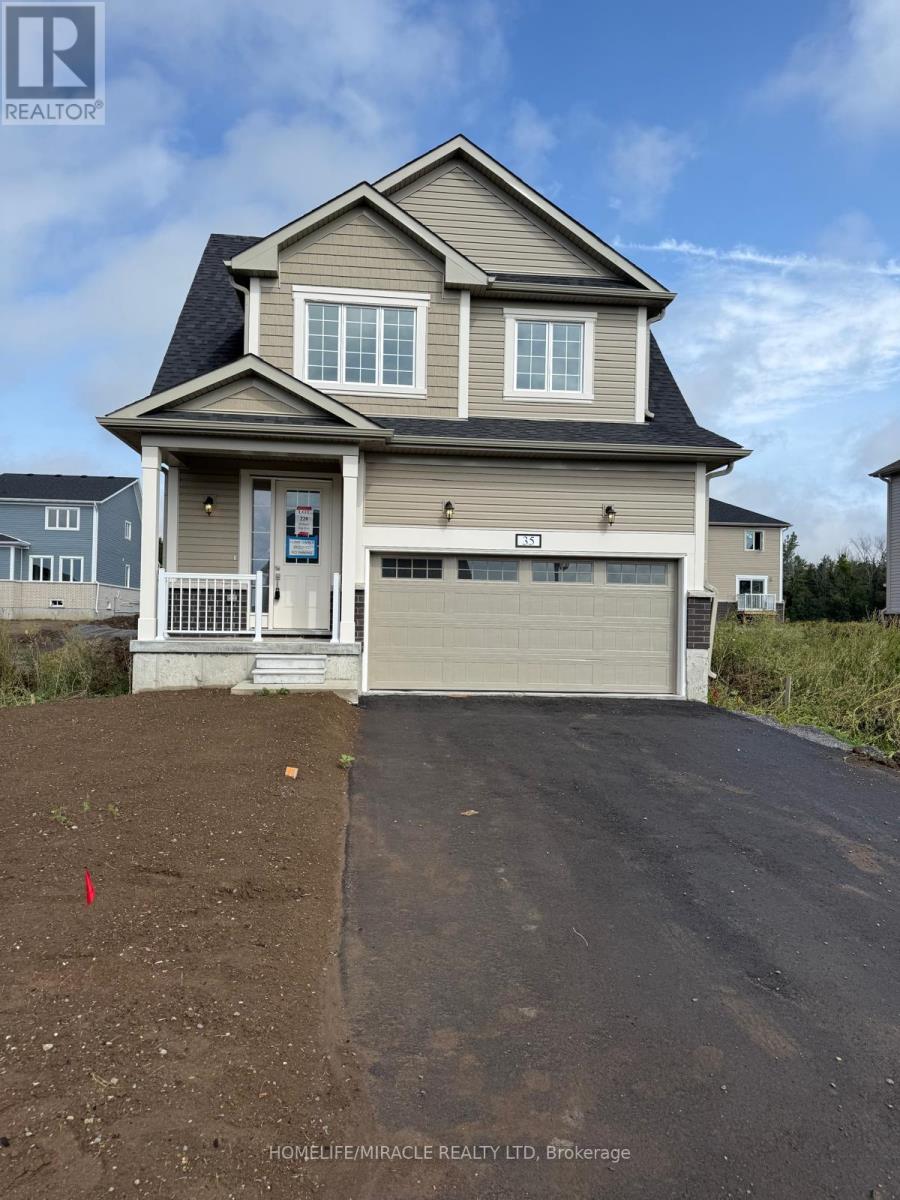
Absolutely Stunning Never Lived In Before Brand NEW Beauty Located In Bath! This Lovely Detached Home Features 4 Bed, 2.5 Bath, Double Car Garage & Over 2,100 Sq Ft., Of Livable Space. Enjoy Hardwood Flooring Throughout The Main With Soaring 9 Ft Ceilings! Convenient Access To The Garage Through The Laundry Room. The Kitchen Equipped With Brand New S/s Appliances, Ceramic Tiles & Quartz Counter Tops. Walkout To The Backyard Through The Dining Room Where You Can Enjoy Your Morning Coffee On The Deck. Making Your Way Upstairs You Will Find Cozy Carpet Throughout. The Primary Bedrooms Boasts A Huge Walk In Closet & 4 Piece Ensuite With A Seperate Tub & Seperate Tiled Walk In Shower. The Other Bedroms Are All Generously Sized With Each Having A Double Door Reach In Closet. The Basement Is Unfinished But Ideal For Extra Storage Capacity. Be The First Family To Live In This Gorgeous Home Located Close To All Amenities Such As Bath Public School, Parks, Trails, Loyalist Golf Course, Restaurants, RBC Bank, Post Office, Downtown Bath, Lake Ontario & 15 Min Drive To Kingston, Napanee & Highway 401. (id:63616)
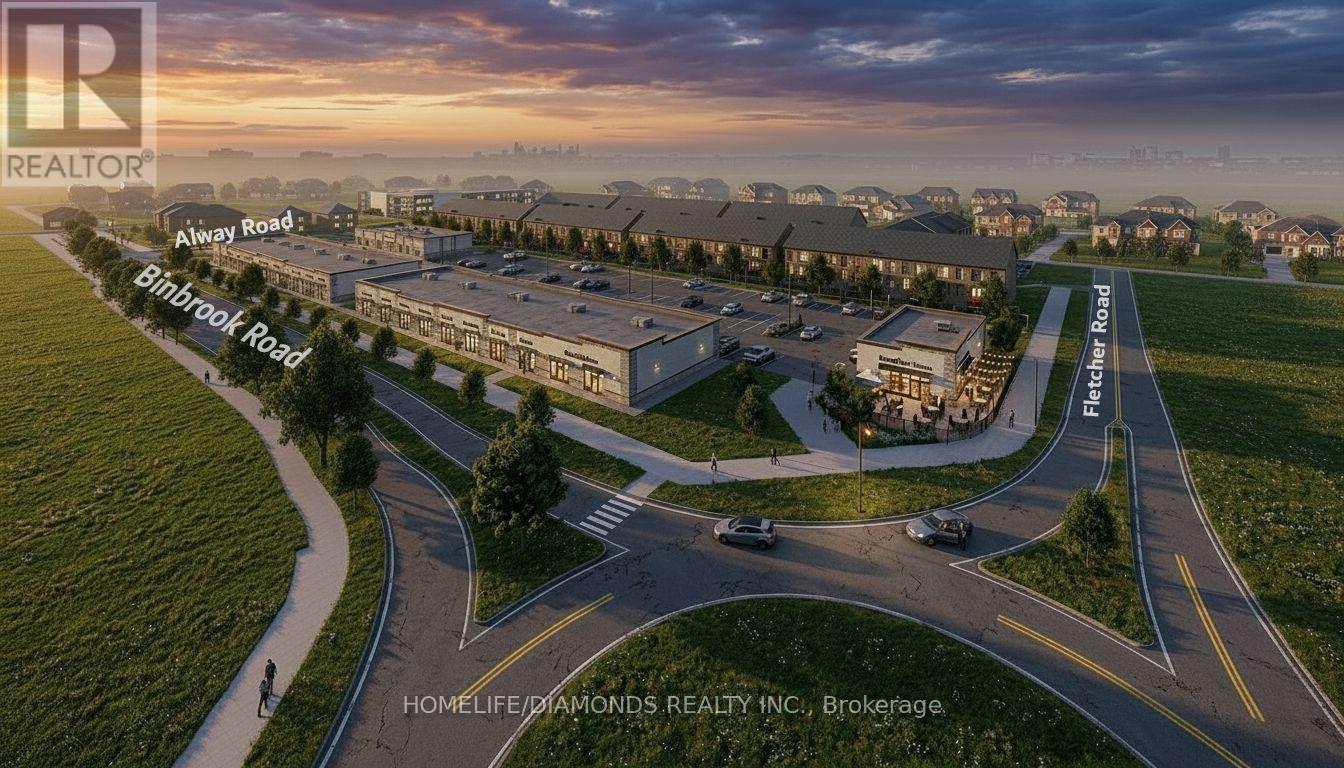
3 - 7 Alway Road
Hamilton, Ontario
Excellent Opportunity In The Growing Binbrook Community! Welcome To Unit 3 At 7 Alway Road, Hamilton, A Versatile Commercial Retail Unit Located In A Modern Plaza Serving The Rapidly Expanding Binbrook Area. This Space Offers Excellent Potential For A Wide Variety Of Professional, Medical, Retail, Food And Service-Based Businesses. Suitable Uses May Include: Doctor's Office, Walk-In Clinic, Physiotherapy/Chiropractic Clinic, Hearing Aid Clinic, Veterinary Clinic, Salon, Barber Shop, Nail Salon, Tutoring Centre, Private School (No Daycare), Music Lessons, Martial Arts Gym, Real Estate Office, Law Office, Insurance Office, Dry Cleaners, Flower Shop, Grocery Store, Ice Cream Shop, Bar, Coffee Shop, Sandwich Shop, Pizza Restaurant, Indian Restaurant, South Indian Restaurant, Hakka Chinese Restaurant, Breakfast Restaurant, Chicken Wing Restaurant, Shawarma Restaurant And More. An Excellent Opportunity For Business Owners And Professionals Looking To Establish Or Expand Their Presence In One Of Hamilton's Growing Communities. Don't Miss This Opportunity To Secure A Commercial Space In Binbrook. All Uses Are Subject To Applicable Zoning, Municipal Requirements And Landlord Approval. (id:63616)
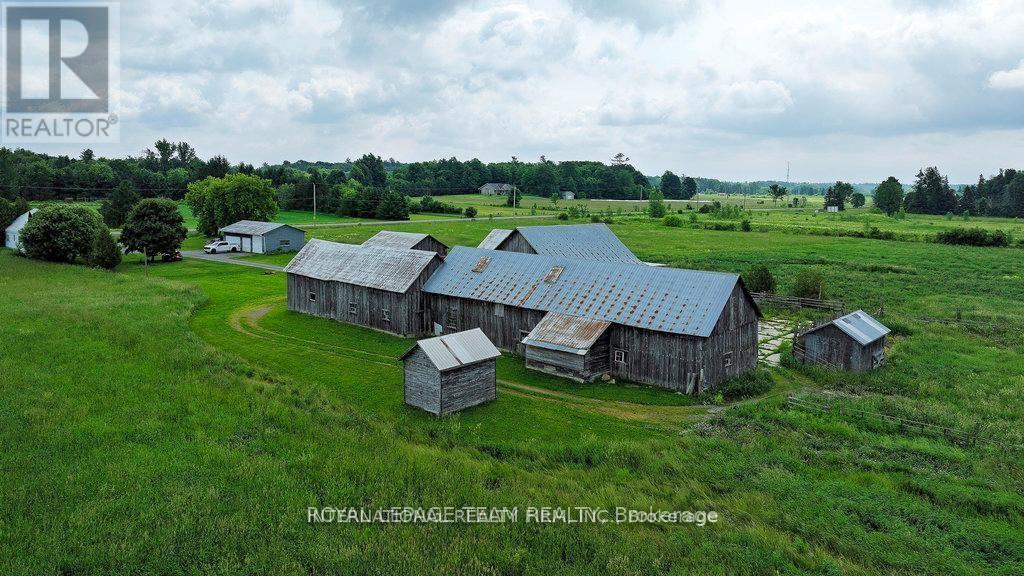
1965 Marchurst Road
Ottawa, Ontario
For Lease. A group of farm buildings/barns in Rural Kanata ideal for a contractor/landscaper yard or animal boarding. The buildings come together with accessory land of about 5 acres in size and a shared driveway with farmhouse. Hydro available. . The farm house, detached garage and farm land are NOT included in this offering. Rent is negotiable. (id:63616)
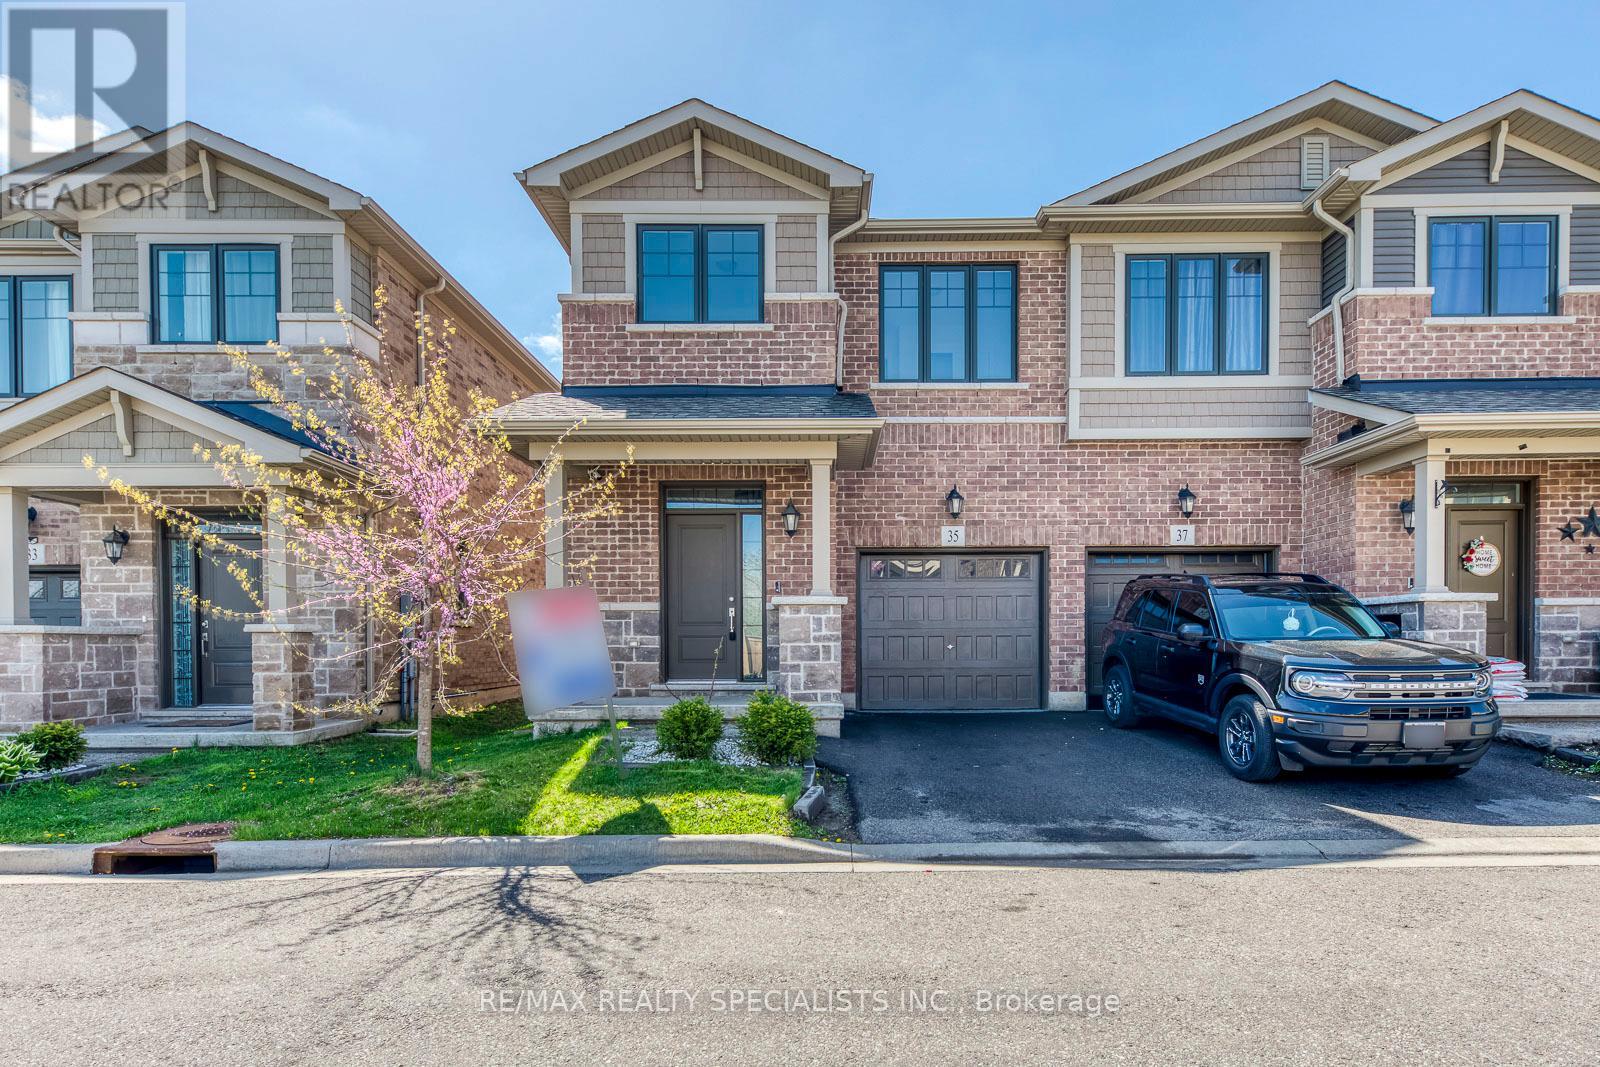
35 Pelican Lane
Hamilton, Ontario
**SPOTLESS... LIKE BRAND NEW.... 35 Pelican Lane, Stoney Creek**Welcome to 35 Pelican Lane a beautifully designed, 5-year-new contemporary semi detached home tucked away in one of Stoney Creeks most peaceful and private pockets. Located at the quiet end of the street with no homes directly across, this is a rare opportunity to enjoy privacy and serenity while still being just minutes from top-rated schools, shopping, and transit.This stylish 3-bedroom, 3-bathroom home boasts an open-concept main floor perfect for both everyday living and entertaining. The heart of the home is the modern kitchen, complete with stainless steel appliances, elegant stone countertops, ceramic tile backsplash, and a spacious layout that flows seamlessly into the dining and living areas. Step through the sliding doors to a beautifully landscaped backyard featuring a cedar deck perfect for summer gatherings or peaceful morning coffee.Upstairs, you'll find three generously sized bedrooms, including a spacious primary suite with a large 4-piece ensuite featuring a walk-in shower and expansive counter space. Thoughtfully laid out and well maintained, this home offers style, functionality, and comfort in equal measure.Whether you're a growing family or a professional looking for a modern, move-in ready space in a quiet and convenient location, 35 Pelican Lane is a must-see.**View it today and experience the charm and ease of life at Pelican Lane.** (id:63616)
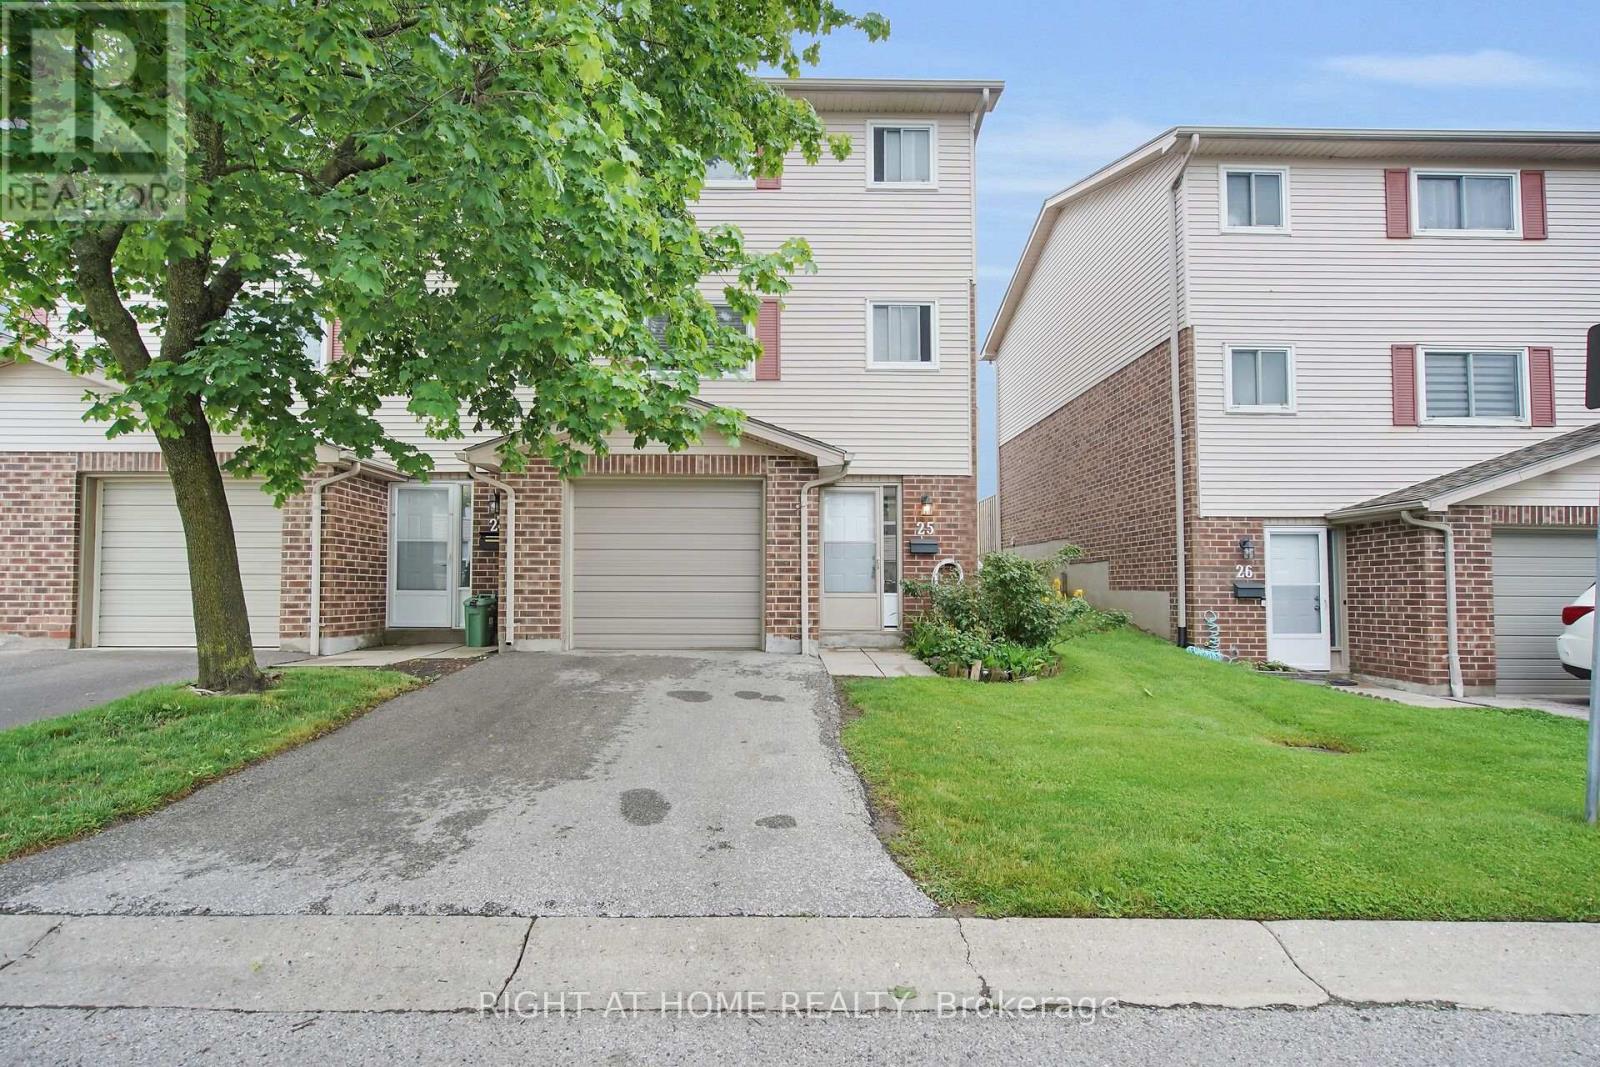
25 - 450 Pond Mills Road
London South, Ontario
UPDATED TOWNHOME EXCELLENT VALUE LONDON SOUTH. A well-maintained 3-bedroom, 2-bathroom townhouse offering excellent value in London South. The home features updated flooring, kitchen, and bathrooms, giving the property a fresh, modern feel throughout. The functional three-storey layout offers comfortable living space, generously sized bedrooms and a lower level with walls already in place, providing excellent potential for future finishing as a recreation room, home office, gym or additional storage. Enjoy the convenience of an attached garage with inside entry, private driveway, central air conditioning and access to the outdoor green space at the rear of the property. Conveniently located close to shopping, transit, schools, parks and everyday amenities. A great opportunity for buyers looking for an updated home at an accessible price point in an established London community. (id:63616)
20 Barley Lane
Hamilton, Ontario
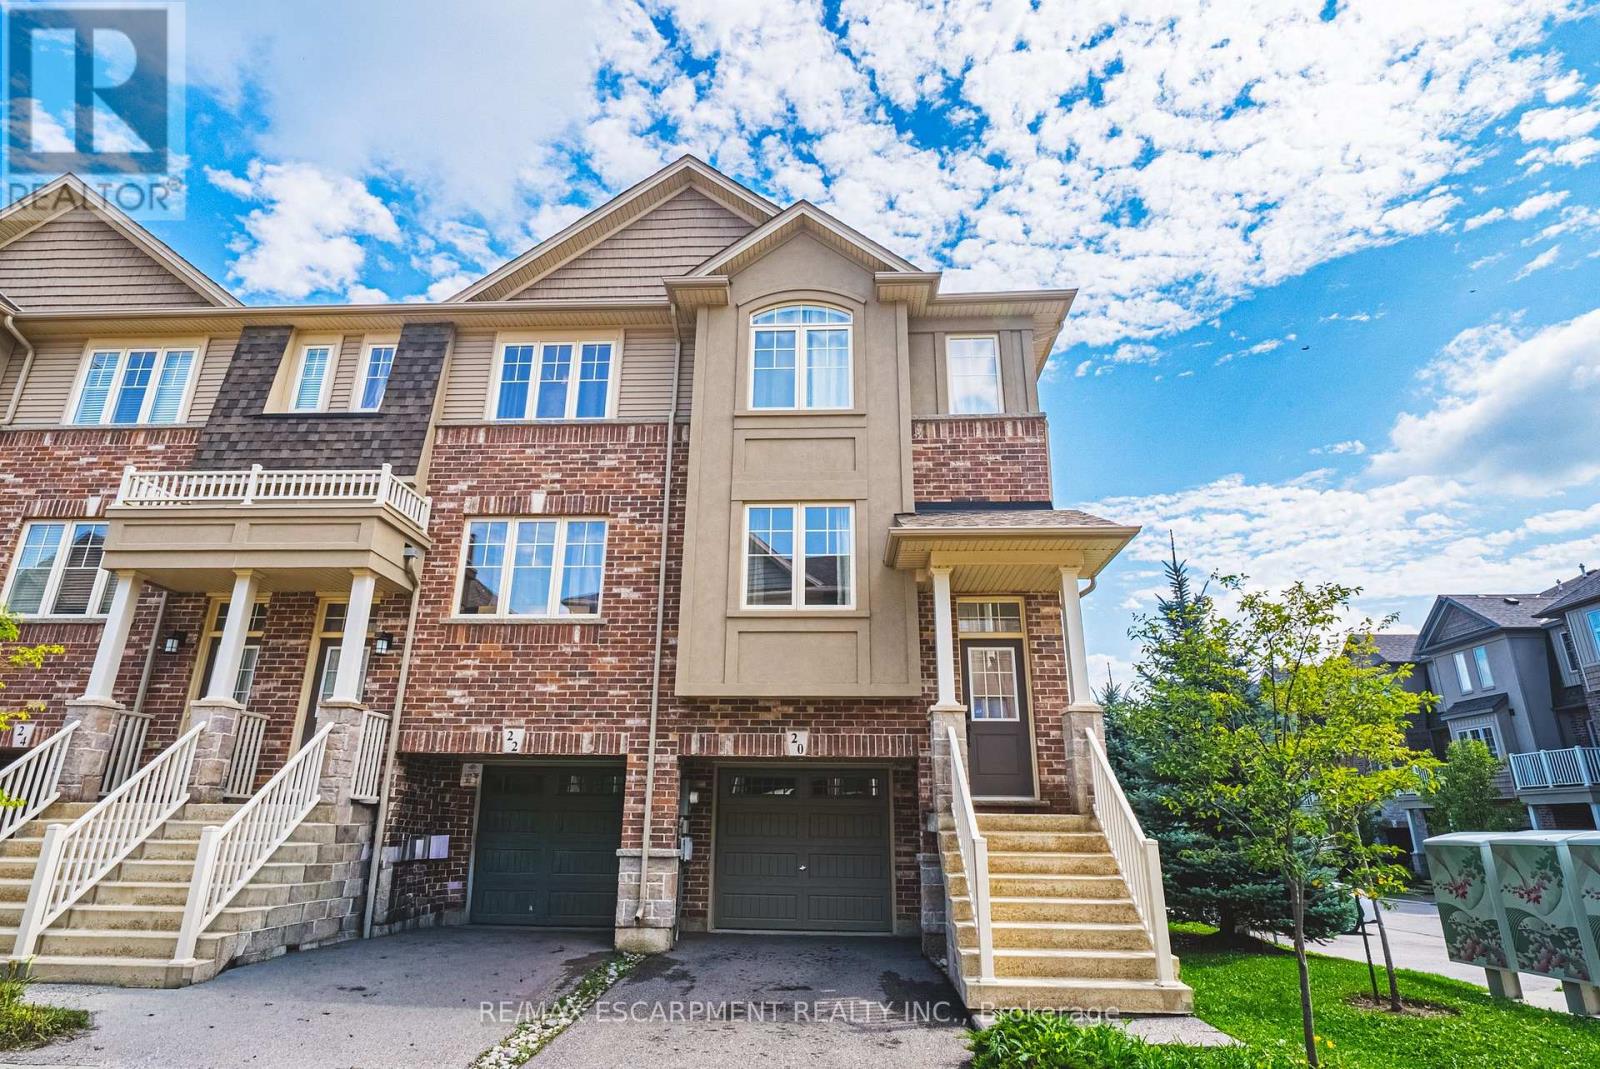
Welcome to this beautifully maintained, bright and spacious Marz-built end-unit freehold townhome, offering over 1,700 sq. ft. of comfortable living space in the highly sought-after, family-friendly community of Ancaster Meadowlands. This inviting home features 3 bedrooms and 2.5 bathrooms, including a large primary bedroom with a private ensuite, plus two generously sized bedrooms that share a full bathroom, perfect for a growing family. The main level offers a large, bright living room and an eat-in kitchen featuring quartz countertops, stainless steel appliances, and convenient access to the rear deck, ideal for BBQ. The walkout basement with Rec Room, laundry and convenient inside entry to the garage. Parking with a single-car garage and private driveway for two vehicles, plus plenty of visitor parking conveniently located next to the unit. Enjoy a fantastic location within walking distance to Tiffany Elementary School, with easy access to the Ancaster Power Centre, shopping, restaurants, parks, and major highways. $95/month road allowance fee for snow removal. A wonderful opportunity to own a spacious, bright, and family-friendly home in one of Ancaster's most desirable communities. Don't miss it! (id:63616)
639 Pollock Grove
Peterborough, Ontario
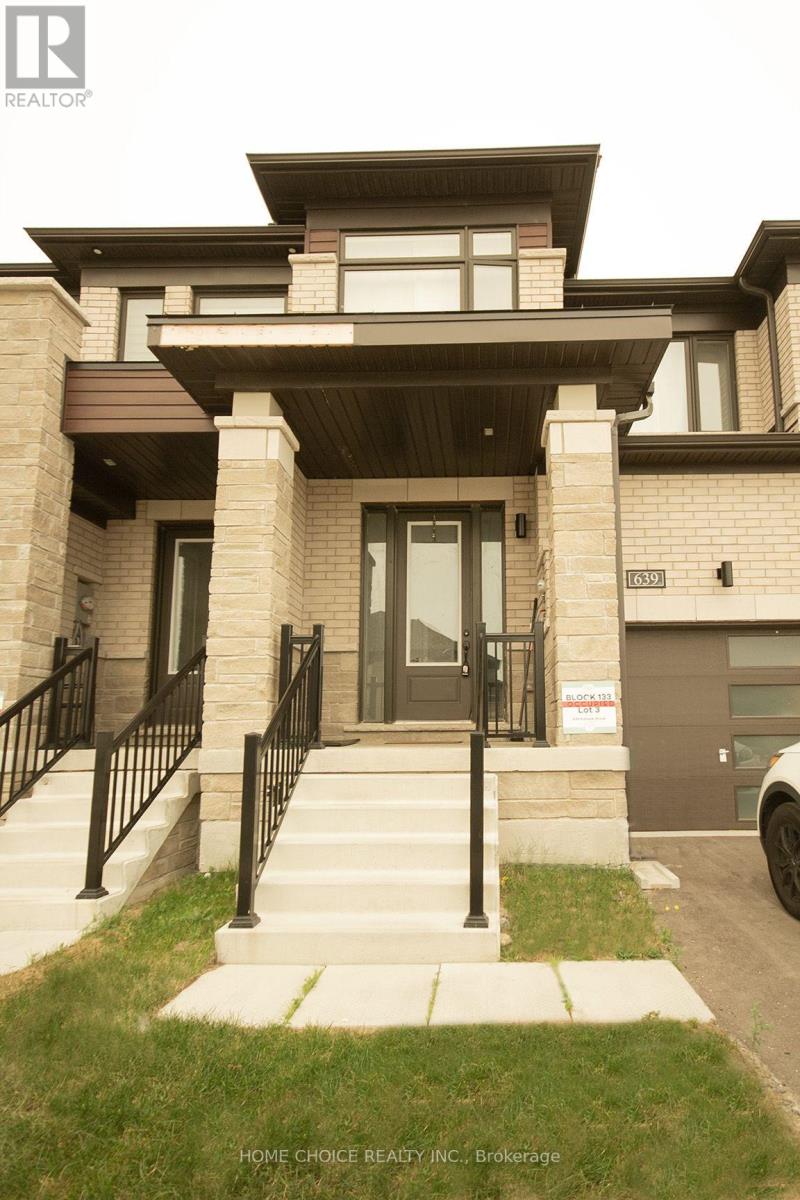
This Gorgeous Modern Newly Built Townhouse Features Master Bedrooms with 4 pieces Luxury Ensuite Bathroom for perfect relaxation and with a walk in closet. The interior features a quartz countertop, a breakfast bar, and brand-new stainless steel appliances. With a 9 foot ceiling. This property is situated in the safe and peaceful west end of Peterborough, a new neighborhood just minutes from Trent University and offers excellent access to major highways(Hwy 7, Hwy 115 & 407 toll) Close Proximity to Schools. .. the property is a must see! (id:63616)
59 Irvin Street
Kitchener, Ontario
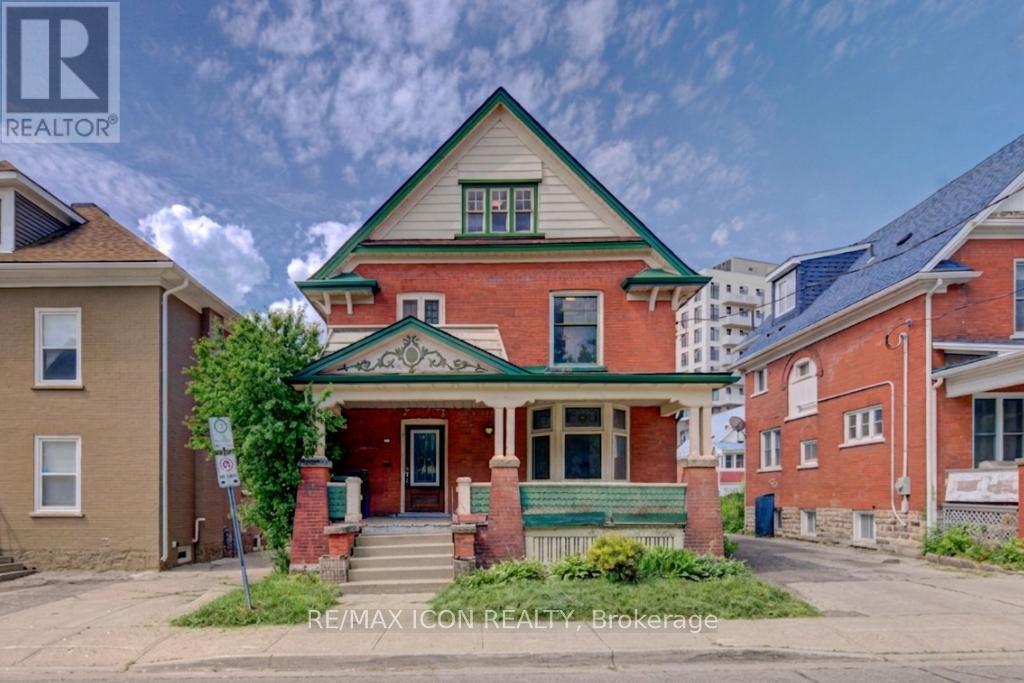
Discover the potential of this spacious 2-storey home located in Kitchener's East Ward neighbourhood. Offering generous living space across three levels, this property features 5 Bedrooms, 3 full Bathrooms, multiple living areas, a large covered front porch, and an unfinished basement with a separate entrance. With its spacious layout and flexible floor plan, this home presents an excellent opportunity for buyers looking to renovate, restore, or personalize a property to suit their needs. Whether you're an investor, contractor, or homeowner with a vision, there is significant potential to add value and create something special. Conveniently located near parks, schools, public transit, downtown Kitchener, Centre In The Square, the Kitchener Public Library, and a variety of everyday amenities. Commuters will appreciate the easy access to major transportation routes. A unique opportunity to own a substantial home in an established Kitchener neighbourhood, offering space, versatility, and plenty of potential. Book your viewing today! - Some photos have been virtually staged (id:63616)
1030 Cobble Rose Lane
Minden Hills, Ontario
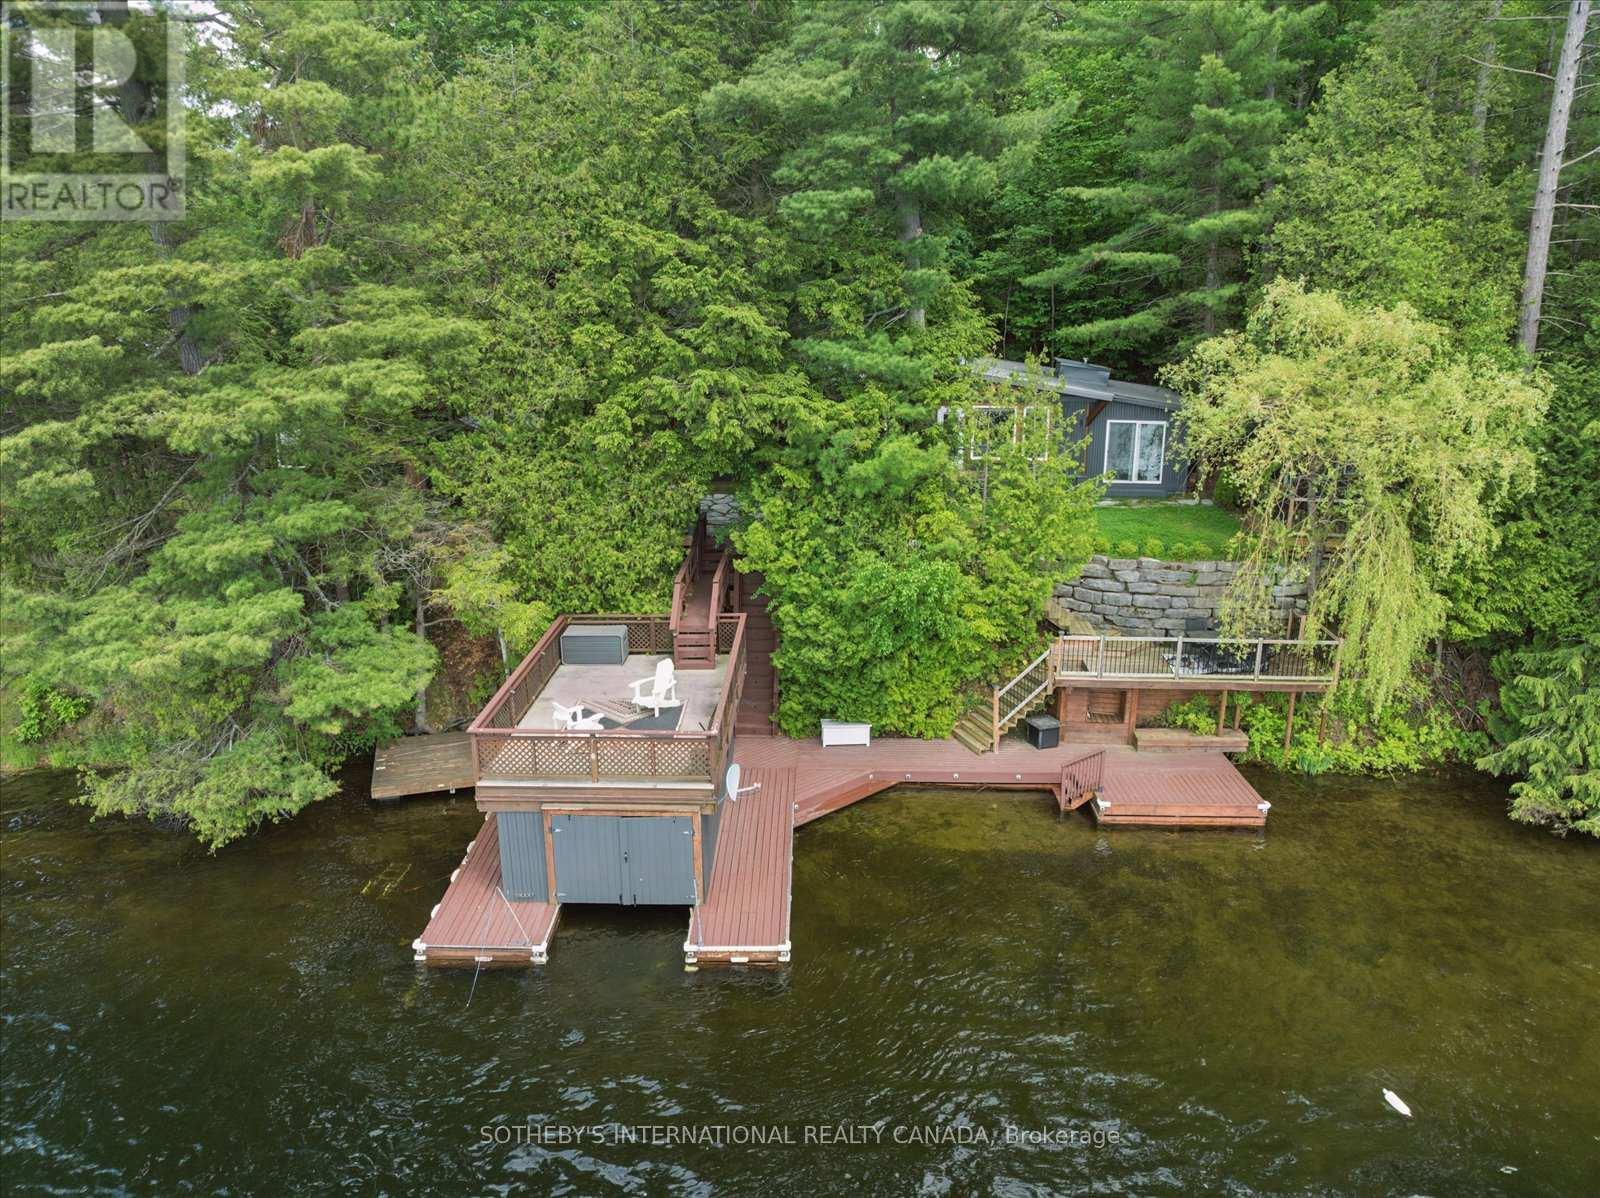
Moore Lake Gem- Charming 4+ bedroom 1 full bath panabode cottage with Boathouse and Guest Cabin on Pristine Moore Lake in Minden Hills-Haliburton. 100 feet of Sunny Western exposure shoreline on a .5 acre lot. The thoughtful layout offers a balance of gathering spaces and private retreats, ideal for hosting family and friends. Recent addition of backlot provides opportunity to build a garage. Extensive Lakeside decking and a wetslip boathouse with an upper sundeck complete this inviting Haliburton retreat.Set against a backdrop of classic Haliburton granite and mature pines, the property captures long lake views and unforgettable sunsets. . Whether enjoyed as a peaceful weekend escape or a future year-round retreat, this is a property that embodies the enduring appeal of cottage living. (id:63616)
374 Adeline Drive
Georgina, Ontario
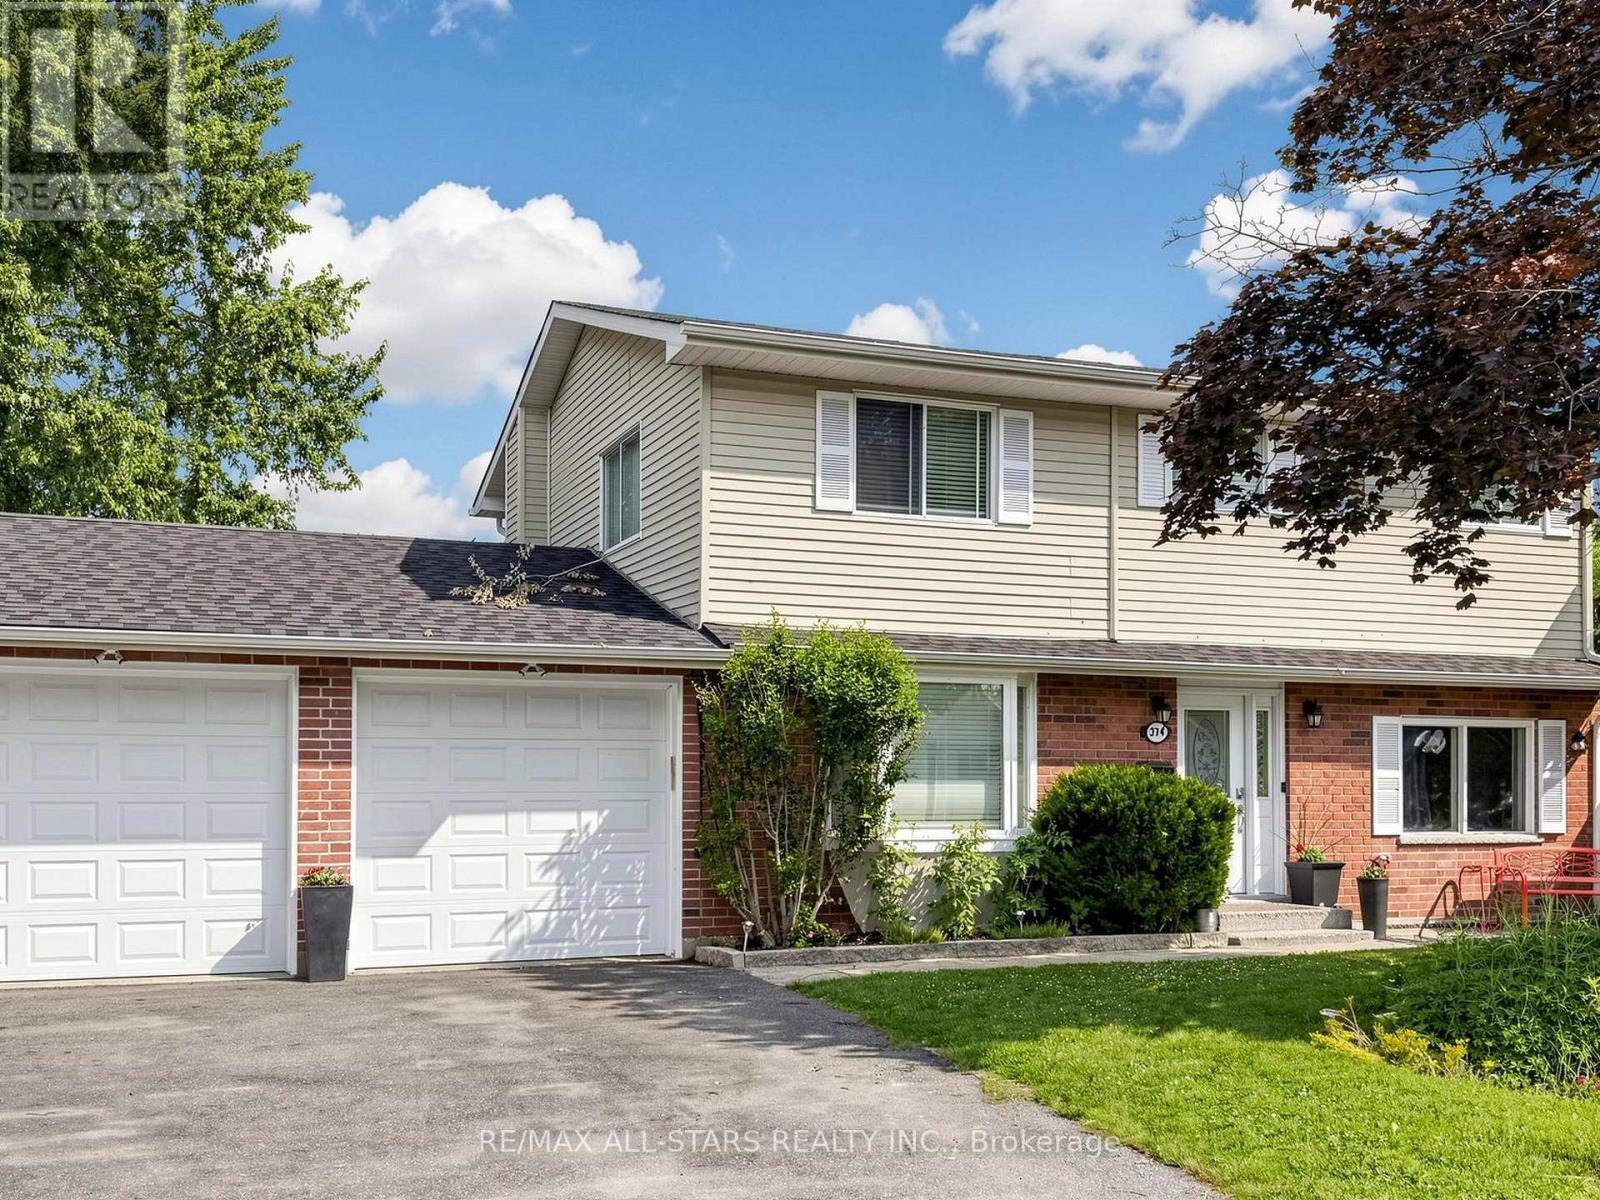
Welcome to an exceptionally spacious 4-bedroom, 3-washroom family residence offering a blend of comfort, and functionality. Designed with a growing family in mind, the main floor boasts a bright layout, featuring an inviting family room complete with a gas fireplace, and a walk-out to a large deck.The heart of the home opens up to a large, fully fenced backyard ideal for summer entertaining, kids, and pets. Upstairs, retreat to the primary suite, featuring a dedicated ensuite bath and a generous walk-in closet. Three additional well-appointed bedrooms ensure plenty of space for everyone. Just a short, scenic walk to the lake, this home has it all. Don't miss the chance to give your family the space they deserve! (id:63616)
165 Roncesvalles Avenue
Toronto, Ontario
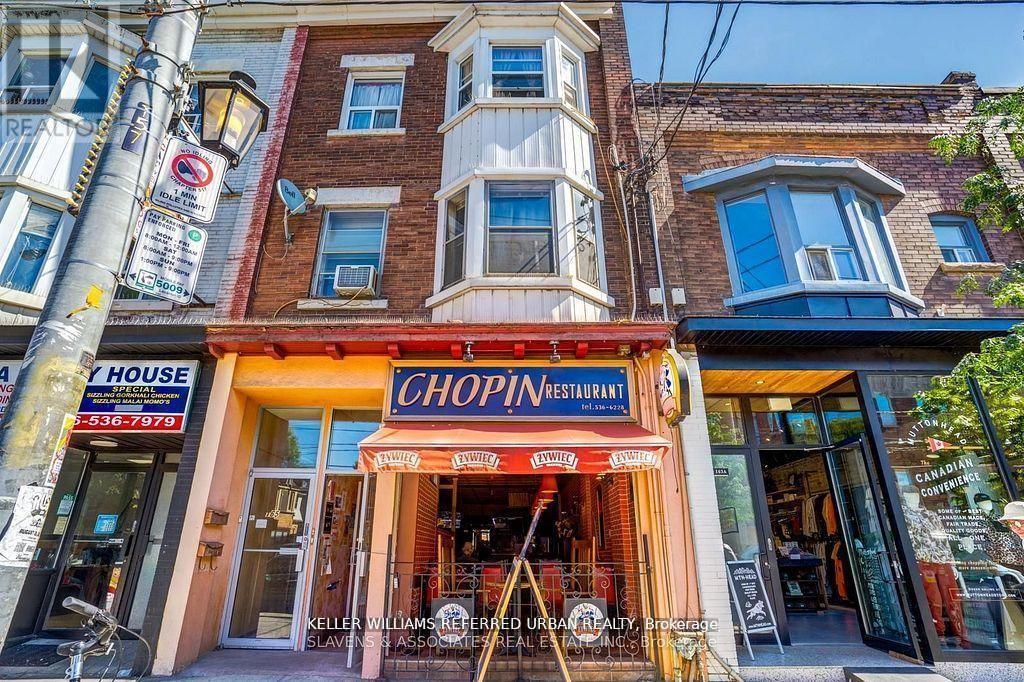
Prime Roncesvalles location. Ready to upgrade to your style of eatery. Prime restaurant for many years. New 5+5 lease to be negotiated. (id:63616)
308 - 3 Michael Power Place
Toronto, Ontario
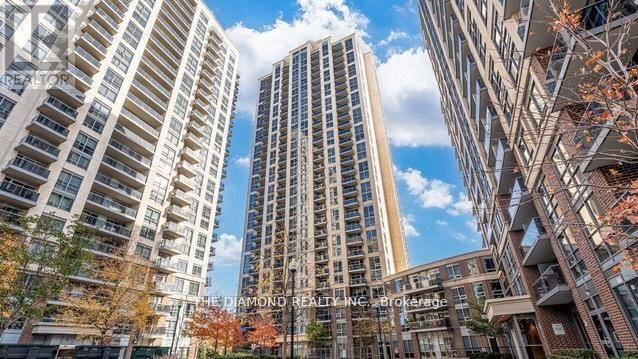
Spacious and well-maintained 2-bedroom split-layout suite offering approximately 760 sq. ft. of comfortable living space! Ideally located in the desirable Islington/Bloor area, this bright and functional unit offers an excellent layout with two generously sized bedrooms. Enjoy the convenience of being just steps from everything you need, including TTC, Sobeys Urban Fresh, restaurants, shopping, parks and more. Easy highway access and a short drive to Pearson International Airport make this an ideal location for commuters and frequent travellers. Fantastic building amenities including an indoor heated pool, steam room, fully euipped gym, party room, 24-hour concierge and more. A fantastic opportunity to live in a well-managed building in one of the area's most convenient locations! (id:63616)
2819 Duncairn Drive
Mississauga, Ontario
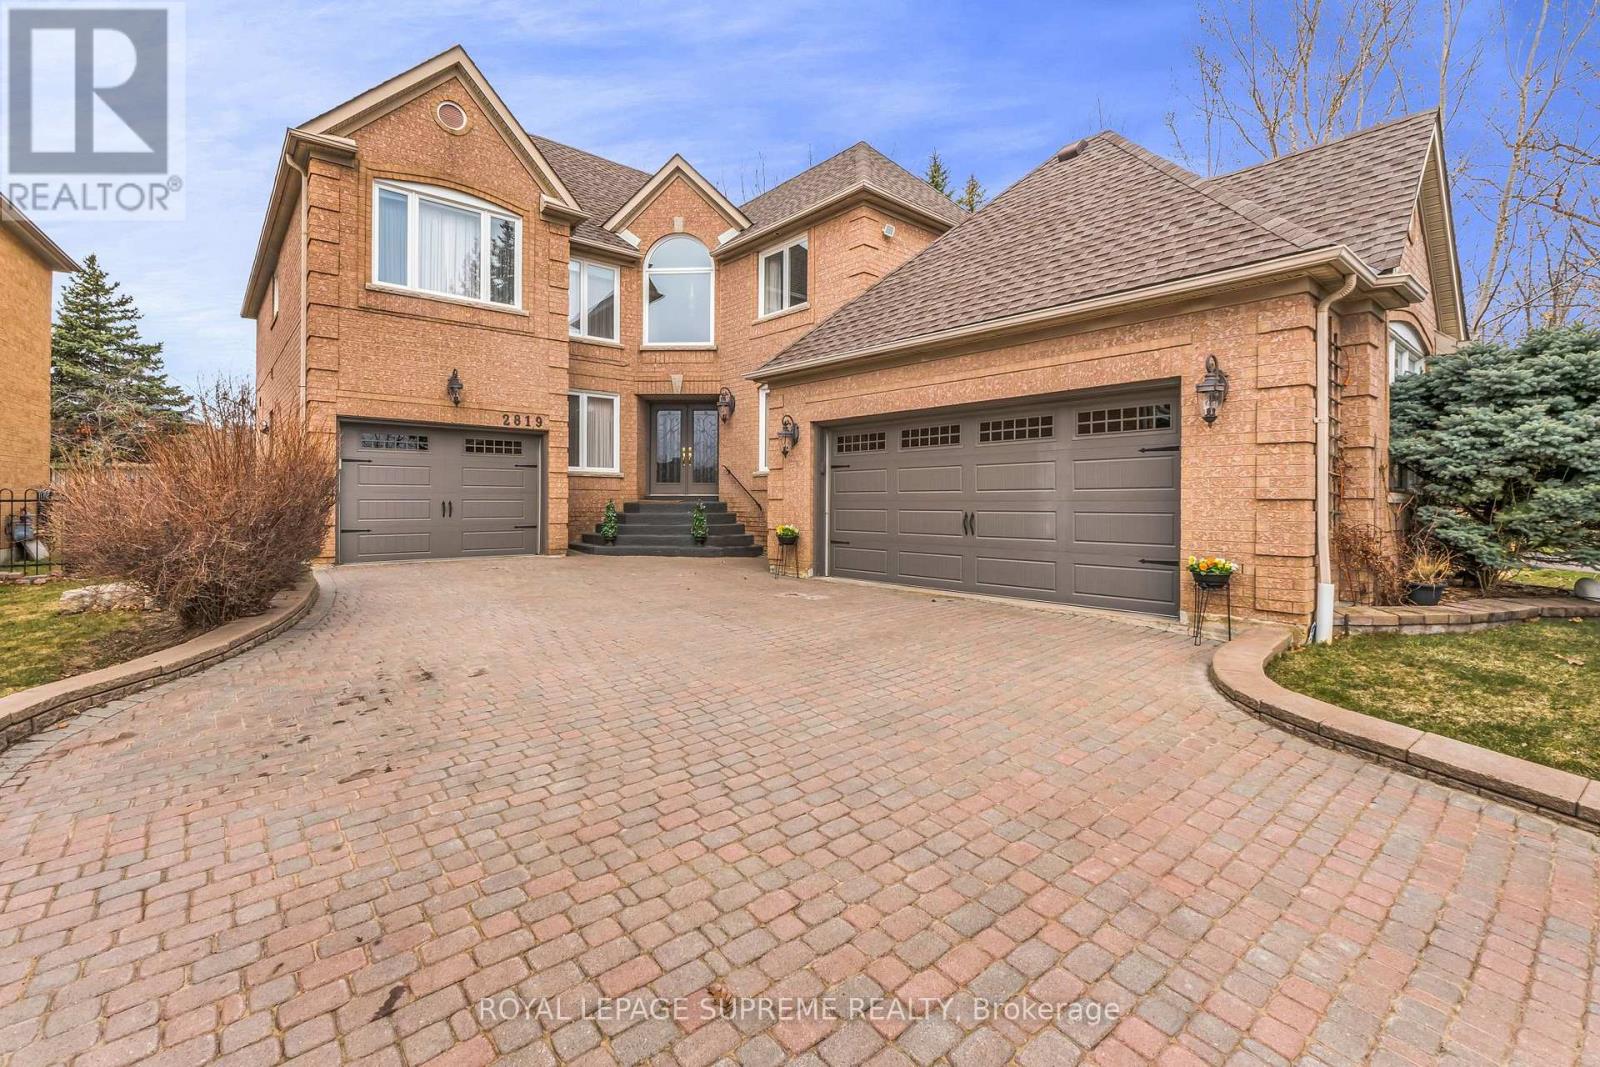
Welcome to 2819 Duncairn Drive, a meticulously maintained 3,100-square-foot executive home offering four bedrooms, four bathrooms, and rare parking for five vehicles on the double driveway complimented with a three-car garage. Set in the highly desirable Central Erin Mills neighbourhood, this residence shows true pride of ownership from the moment you step inside. A soaring cathedral ceiling greets you in the grand foyer, allowing natural light to flood the open-concept main floor. Rich hardwood flooring flows effortlessly through the formal dining room, the elegant living room, and the spacious family room anchored by a cozy gas fireplace. The large eat-in kitchen features granite countertops and seamless sightlines, leading directly through a walk-out to a professionally landscaped, fully fenced private backyard oasis. Designed for year-round enjoyment, the outdoor space boasts a custom stone fireplace, a hot tub sheltered by a pergola, and an automated in-ground sprinkler system. The upper level continues the hardwood flooring and features a generous primary retreat complete with a walk-in closet and a five-piece ensuite. Three additional generously sized bedrooms share a well-appointed five-piece main bathroom, alongside a versatile den/office space that can easily serve as a fifth bedroom if needed. The fully finished lower level is an entertainer's dream, featuring a games room with a pool table and a wet bar, a recreation room with custom-built cabinetry, a bedroom with a walk-in closet, a three-piece bathroom, and a separate entrance through the heated 2 car garage, presenting incredible potential for an in-law suite or extended family setup. Positioned just minutes from top-ranking schools, Credit Valley Hospital, Erin Mills Town Centre, scenic walking trails, and major transit routes including Highways 403, 401, and 407, this exceptional home delivers unmatched convenience and luxury. Don't miss out, visit today! (id:63616)
160 Lafontaine Road W
Tiny, Ontario
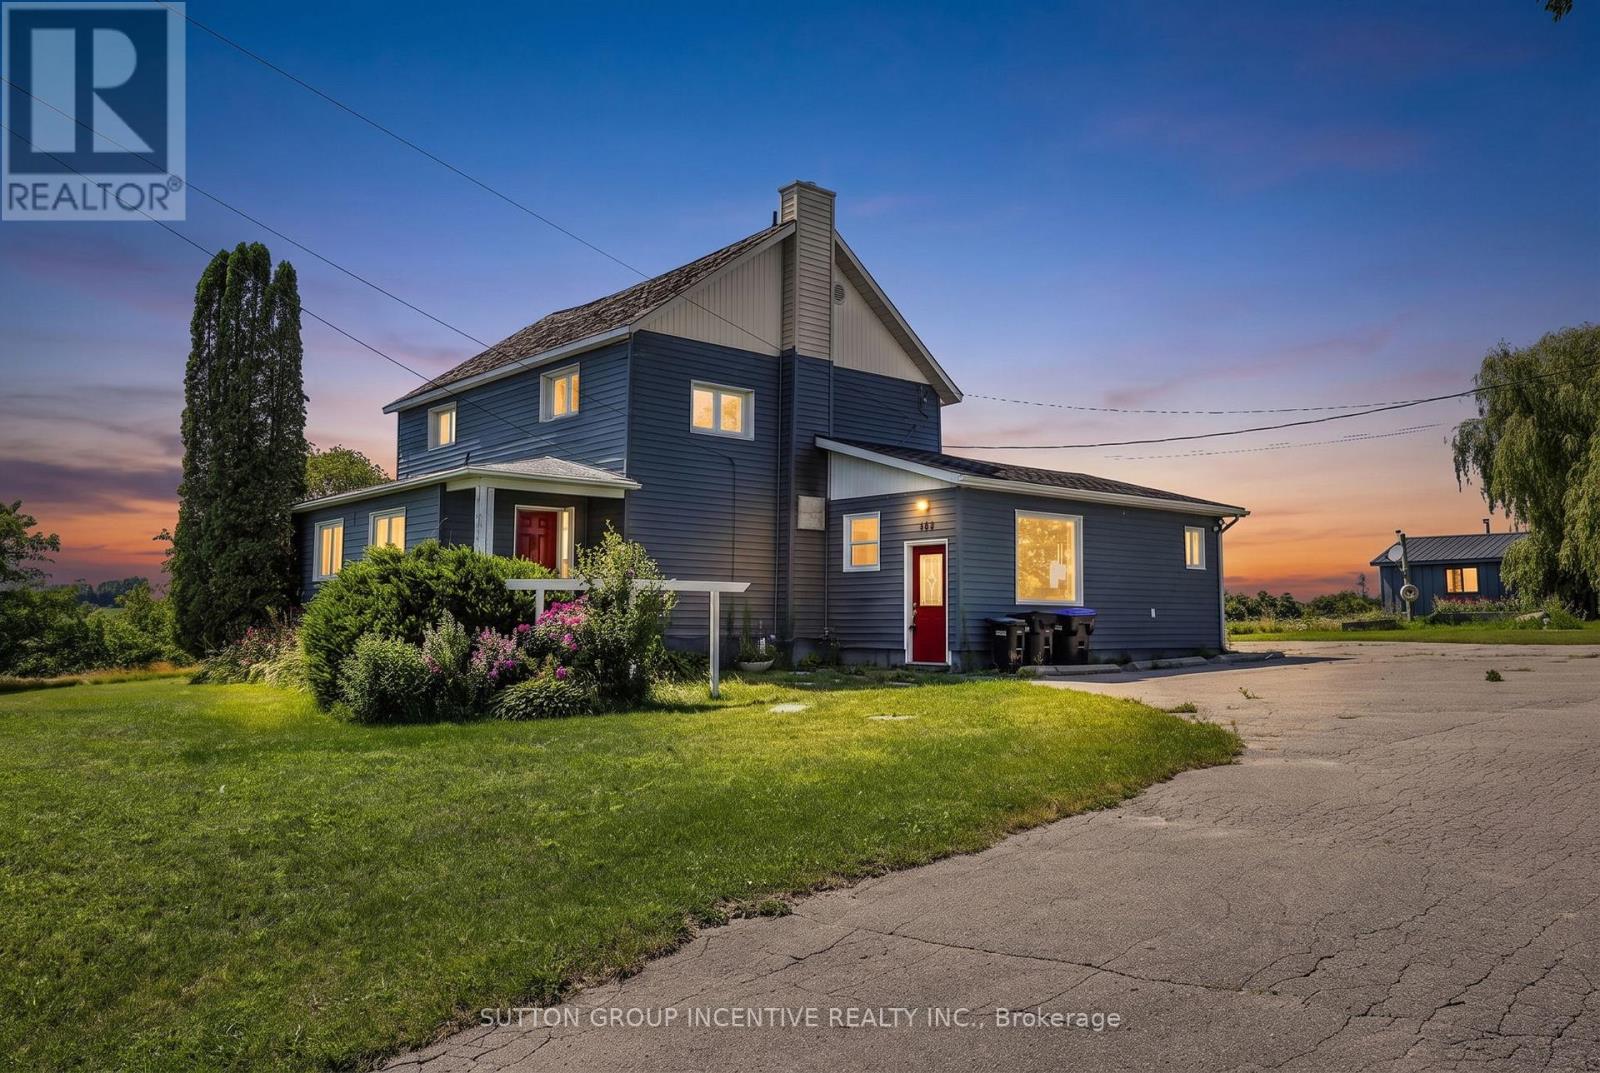
Discover exceptional space, versatility, and income potential with this impressive country property set on approximately 2.46 acres in the heart of Lafontaine. Offering close to 4,000 square feet of above-grade living space plus a finished lower level, this expansive home is ideal for large or multi-generational families, those seeking separate living quarters for extended family, or buyers looking to live in one portion of the home while generating rental income from another. The flexible layout offers the potential for three separate living spaces or can be enjoyed as one expansive residence to suit your family's needs. An oversized pole barn and detached 1.5-car garage provide exceptional space for recreational vehicles, workshop use, hobbies, equipment, or additional storage, while the private setting, backing onto open farm land and surrounded by mature trees, delivers the perfect balance of privacy and natural beauty. Updated interior finishes, a freshly paved driveway with parking for 10+ vehicles, and the opportunity for short-term rental income further enhance this unique offering, all just minutes from the beaches, boating, and year-round recreation of Georgian Bay. (id:63616)
3 - 10 Cox Boulevard
Markham, Ontario
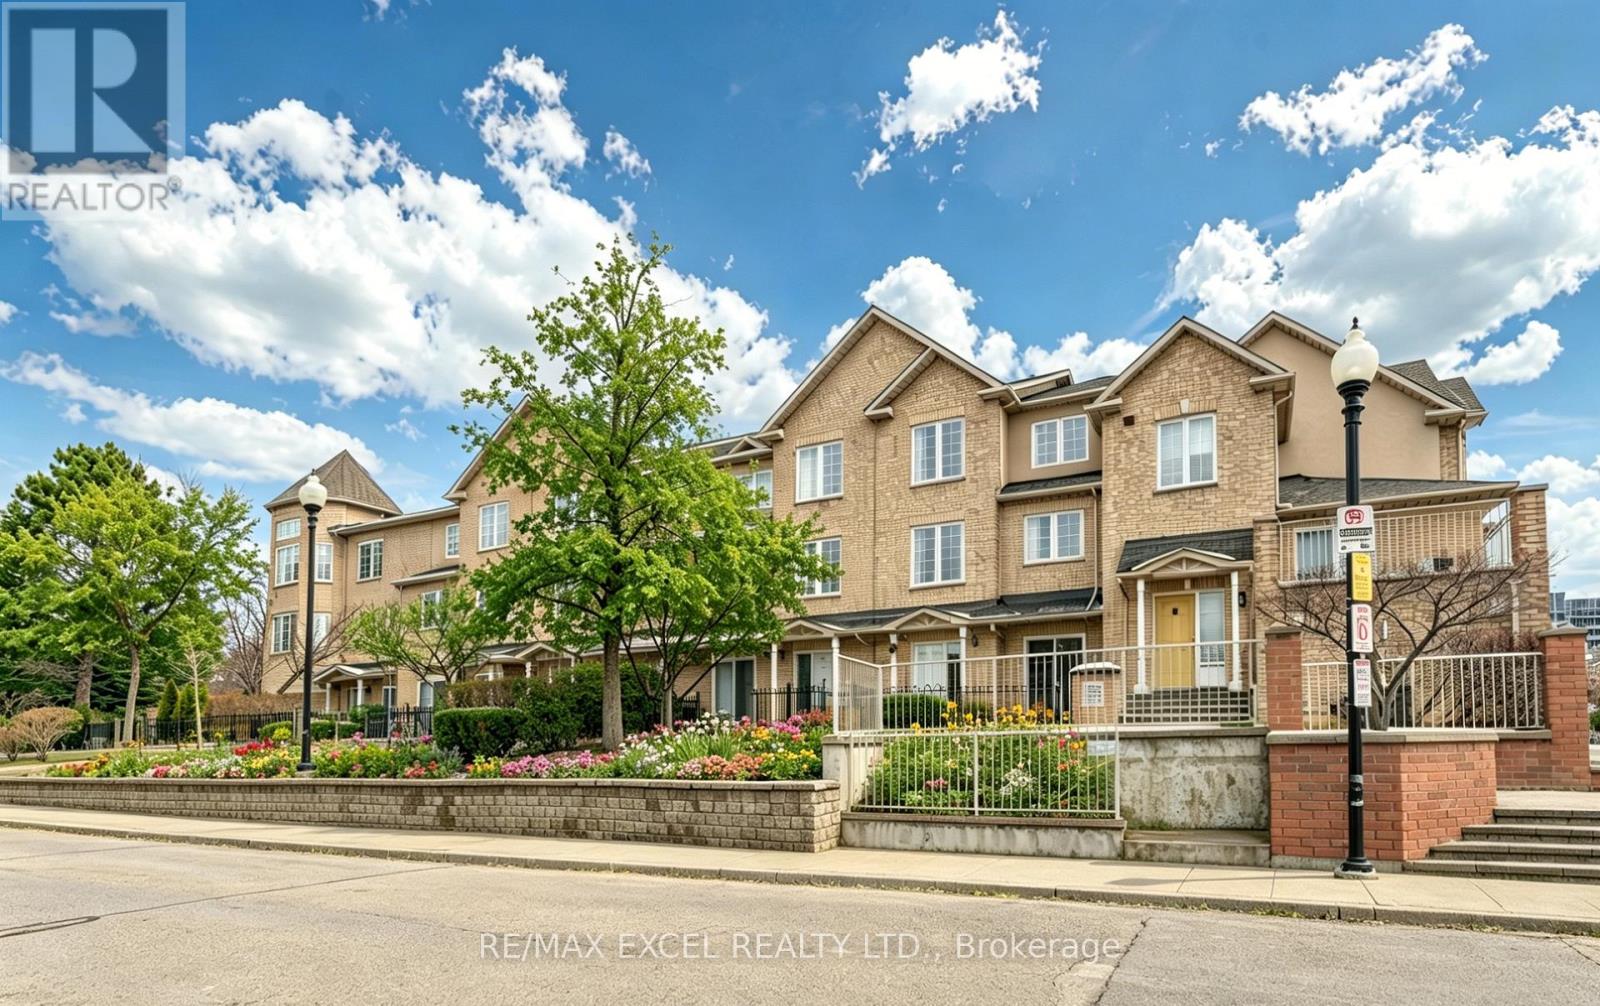
Fall In Love With This Charming Luxury Unit Townhome In the Highly Sought-After Markham Unionville Area. NEWLY Renovated, including all wall painting/modern light fixtures/all floors/hardwood stairs/kitchen/washroom; This Home Offers 1715 Sq Ft Of Thoughtfully Designed Living Space, Including A Builder-Finished Basement. This Elegant & Spacious Family Residence is Bright, Modern & Meticulously Updated By Owner, Perfectly Blending Style & Functionality. Main Floor: Sun-Filled, Open-Concept Formal Living Room With Sliding Door Walk-out To The Front ROSE Garden; Bright, Great Updated Modern Kitchen Featuring Stainless Steel Appliances, Quartz Countertops; 9-Ft Ceilings and Pot Lights Throughout; Second Level: TWO Generously Sized Bedrooms, All With Large Windows, While The Fully Renovated 4-Piece Ensuite; Third Level: The Luxurious Primary Suite Occupies the Entire Floor; Additional Sitting Area Offers A Private Retreat; 8.5-Ft Ceiling Lower Level: A Large Size Family Room With Powder Room (Potential Space To Be Converted To A Full Bathroom). Two Underground Parking Spots Are Conveniently Located The low-level entrance - No Snow-Shoveling Worries. Location: Unionville High School & Coledale Public School Zone. Walking Distance To Markham City Hall, Main St. Unionville, Parks, Toogood Pond, Whole Foods, LCBO, Banks, A Variety Of Restaurants, Freshway & Winco supermarkets, Milk Tea, And Coffee Cafes. A Must-See Home That Perfectly Balances Nature, Space, And Convenience. Move-In Ready! (id:63616)
116 Emery Hill Boulevard
Markham, Ontario
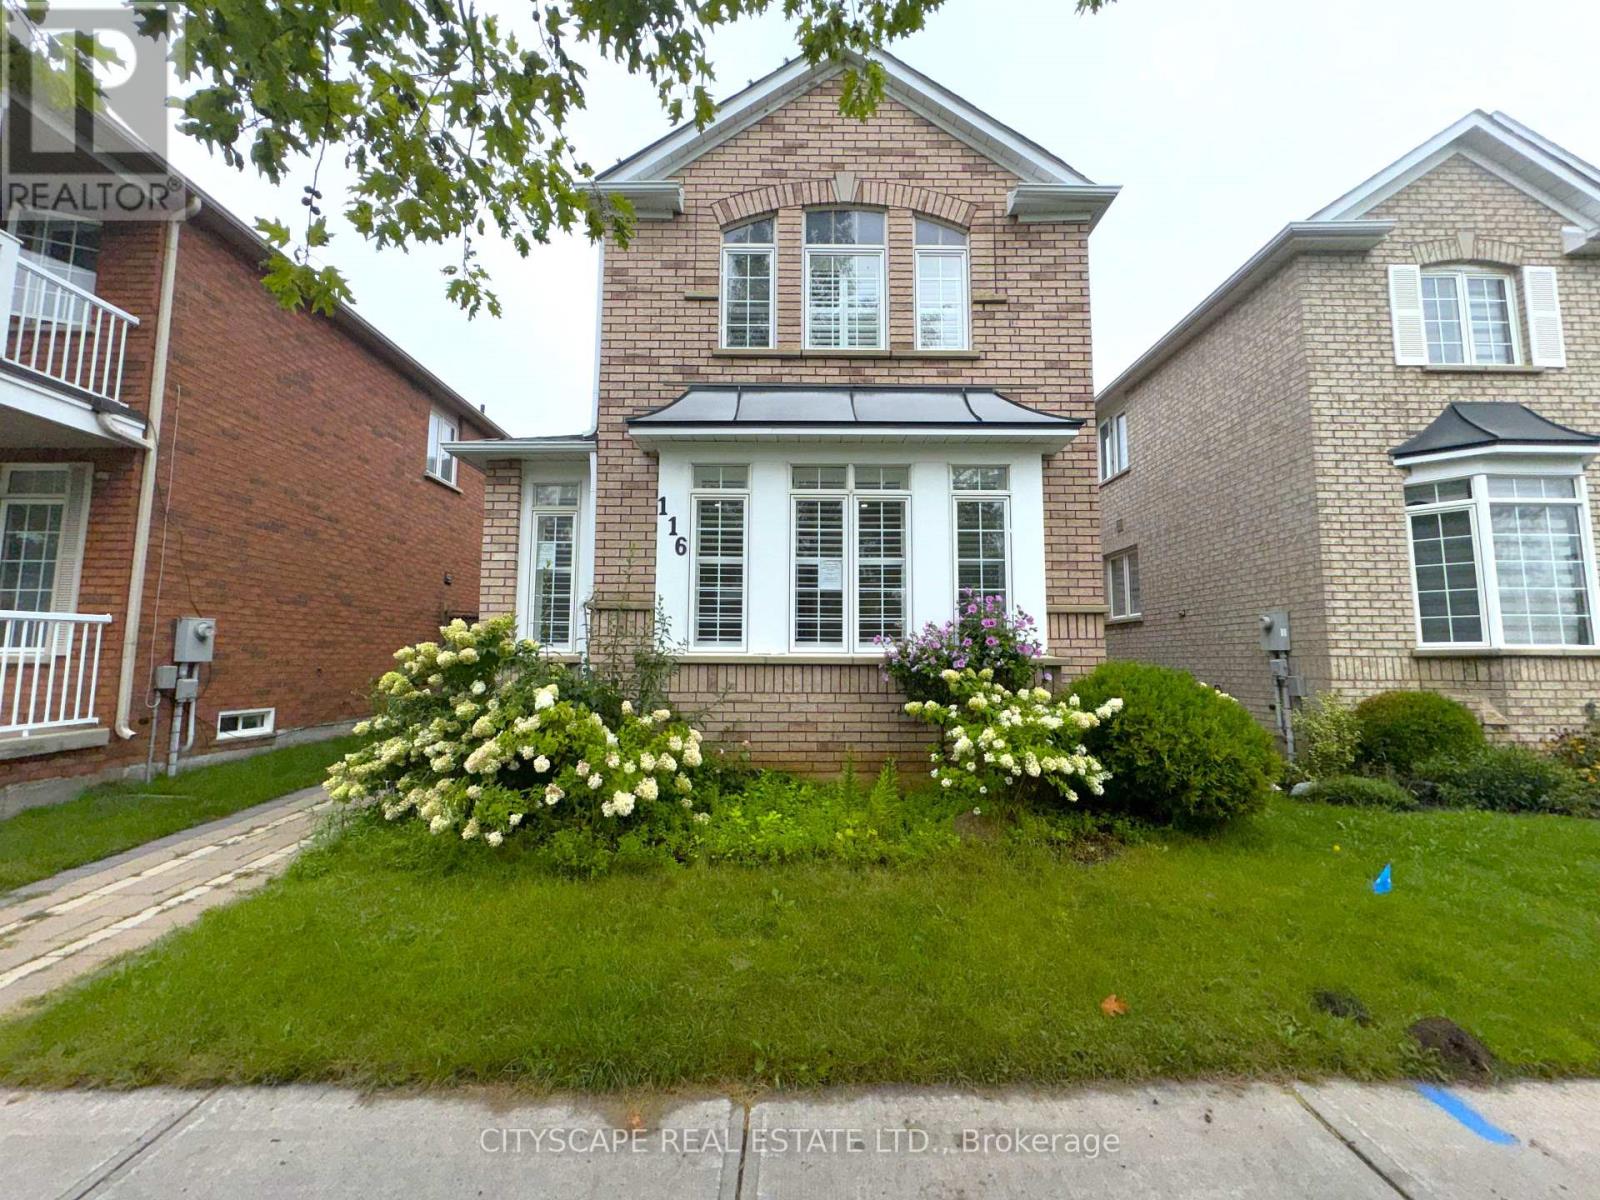
(STEP INSIDE) Picture walking in after a long day - cool ceramic tile in the foyer, then a living room where afternoon light pours through oversized windows. The kitchen is where the week actually happens: pot lights, ceramic flooring, a real eat-in breakfast area for rushed mornings, & full appliances incl. dishwasher, stove & range hood. It opens straight into the family room, where a fireplace turns a cold night into something worth staying in for. (MAIN LEVEL) Foyer: ceramic flooring, a clean first impression. Living room: laminate, pot lights, large windows that make even a grey morning feel bright. Kitchen: pot lights, ceramic flooring, eat-in breakfast area, dishwasher, stove, range hood - room for two people to cook without getting in each other's way. Family room: fireplace, laminate flooring, open-concept to the kitchen, the room everyone ends up in. 2pc powder room: ceramic flooring. (UPPER LEVEL) Primary bdrm: laminate, walk-in closet, 5pc ensuite, a proper retreat at the end of the day. Bdrm 2: laminate, closet. Bdrm 3: laminate, closet. Shared 4pc bath: ceramic flooring. Den: carpet, open-concept, a quiet spot that flexes between home office and reading nook. (LOWER LEVEL) Finished basement with its own separate entrance. Kitchen: ceramic flooring, fridge, range hood. 2 bdrms: laminate flooring. 3pc bath: ceramic flooring. Utility room: water softener, hot water tank, furnace. Extended family, a caregiver suite, or rental income - this level is set up to actually work. (LOCATION) Berczy is one of Markham's most established family neighbourhoods - mature streets & top-ranked YRDSB & YCDSB schools. Evenings are made for walks to Berczy Village Park or Toogood Pond. Hwy 404 & 407 keep commuters connected, & the Shops on Steeles, Markville Mall & Ninth Line plazas handle everything else. Markham Stouffville Hospital close by. Vacant now, so possession can move as quickly as you need it to. (id:63616)
203 - 9560 Markham Road
Markham, Ontario
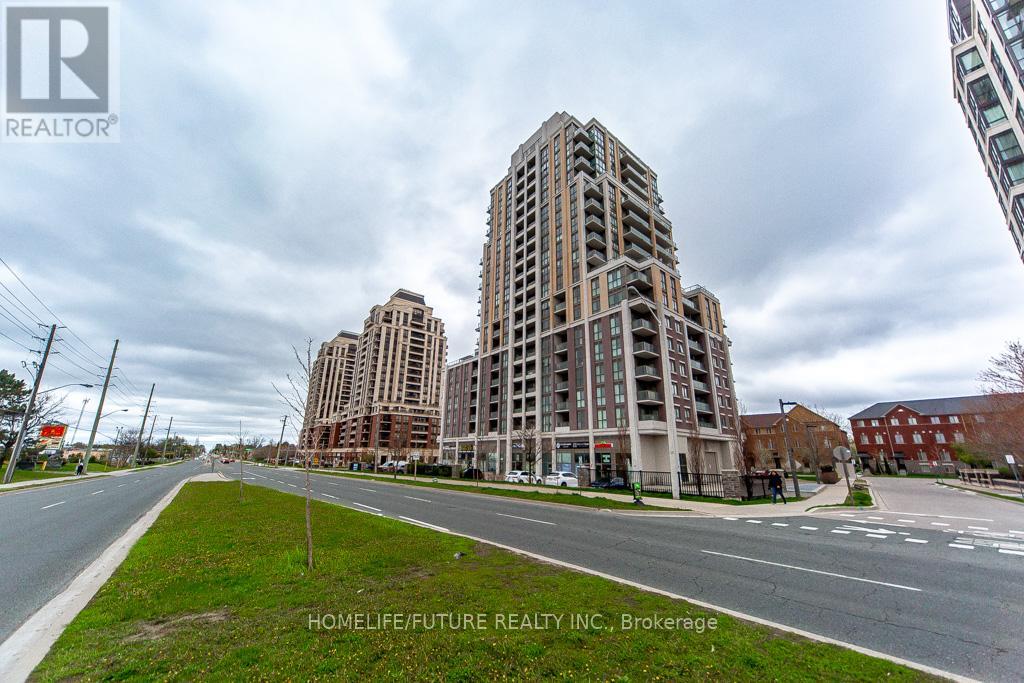
Location, Location, Location! Welcome To The Mark Condominium, Offering A Luxurious, Bright, And Spacious 2-Bedroom, 2-Bathroom Northwest Corner Suite With A Functional Open-Concept Layout. The Modern Kitchen Features Sleek Cabinetry, A Stylish Backsplash, And Flows Seamlessly Into The Combined Living And Dining Area. Laminate Flooring Throughout, Ensuite Laundry, And Private Balcony Access From Both Bedrooms Complete This Exceptional Home. Ideally Located Just Minutes From Unionville, Mt. Joy GO Station, Highways 407 & 404, York University Markham Campus, Top-Rated Schools, Major Tech Employers Including IBM And AMD, Premier Shopping, Dining, Parks, Transit, And One Of Markham's Most Desirable Growth Corridors. (id:63616)