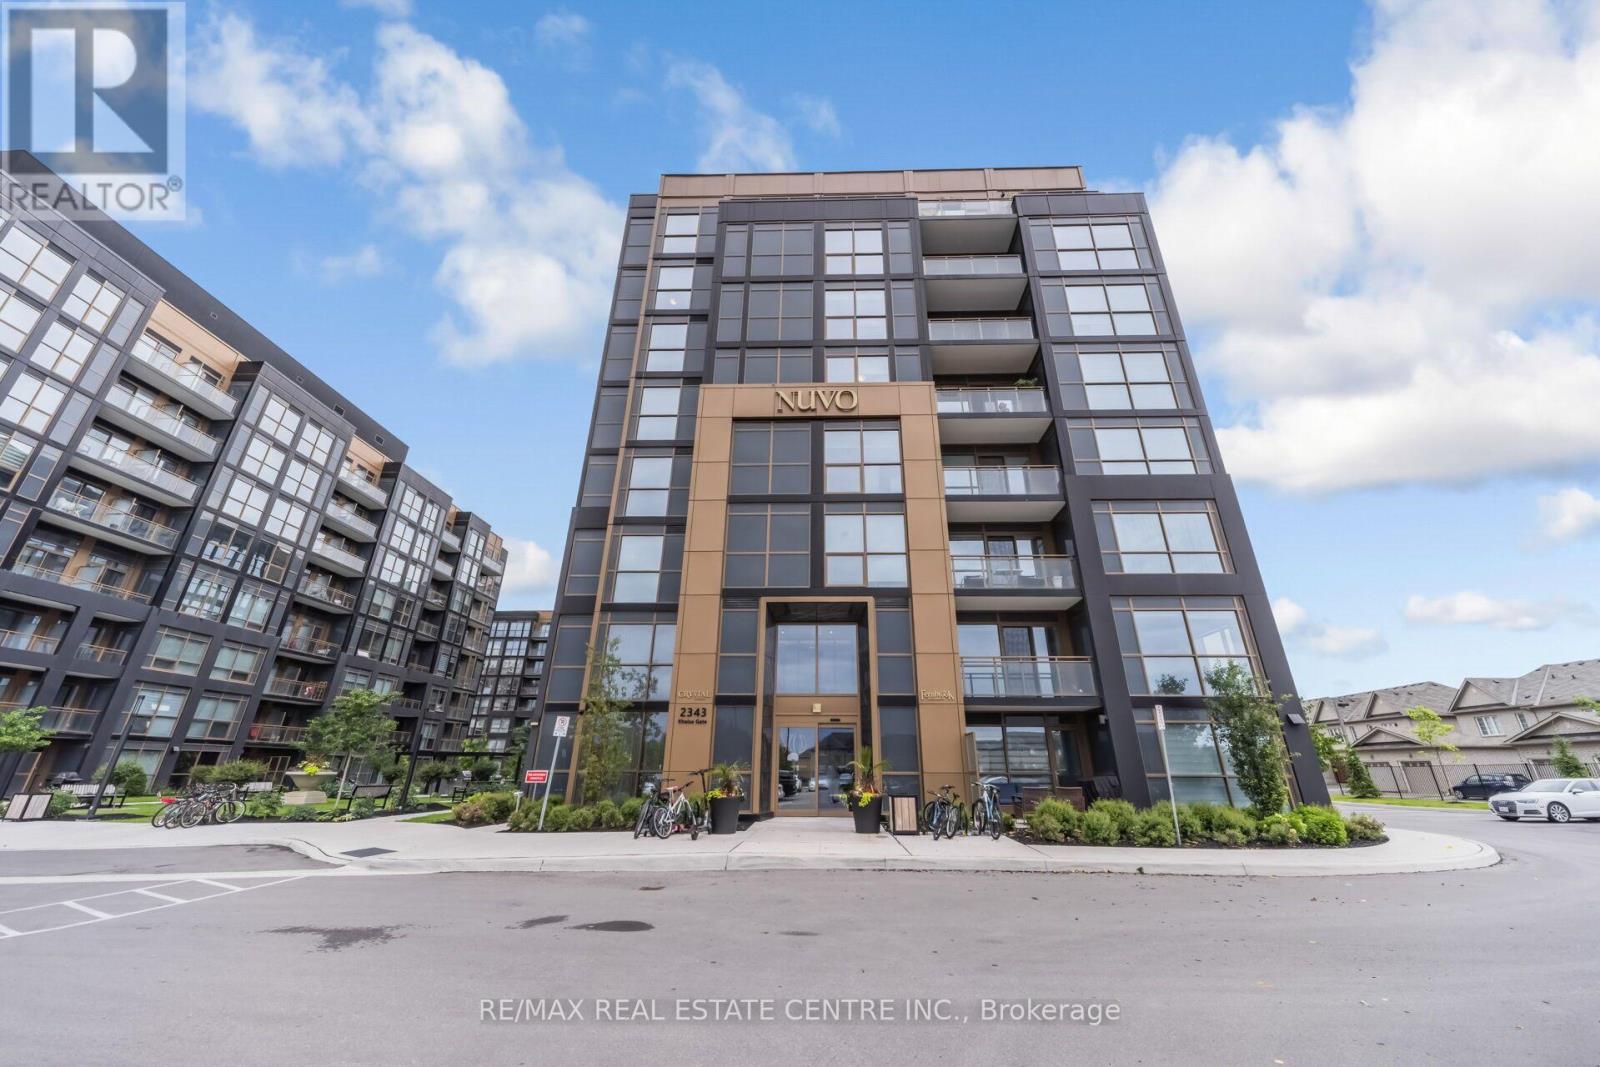
611 - 2343 Khalsa Gate
Oakville, Ontario
Welcome To Nuvo Condos In The Heart Of Oakville! This beautifully upgraded 1-Bedroom + Den, 2-Bathroom suite offers a bright, open-concept layout with modern finishes and smart-home features, including keyless entry and dual Ecobee smart thermostats. The stylish kitchen features granite countertops and premium stainless steel appliances, while the spacious living area with elegant pot lights opens to a private balcony with unobstructed Northwest views. Enjoy exceptional resort-style amenities including a rooftop pool and lounge, fitness centre with Peloton bikes, basketball court, putting green, games/media room, community gardens, pet wash, and car wash station. Rogers high-speed internet included in maintenance fees. Ideally located minutes from Bronte GO, Sheridan College, QEW, Hwy 407, shopping, dining, and everyday amenities. A perfect blend of comfort, convenience, and modern Oakville living. (id:63616)
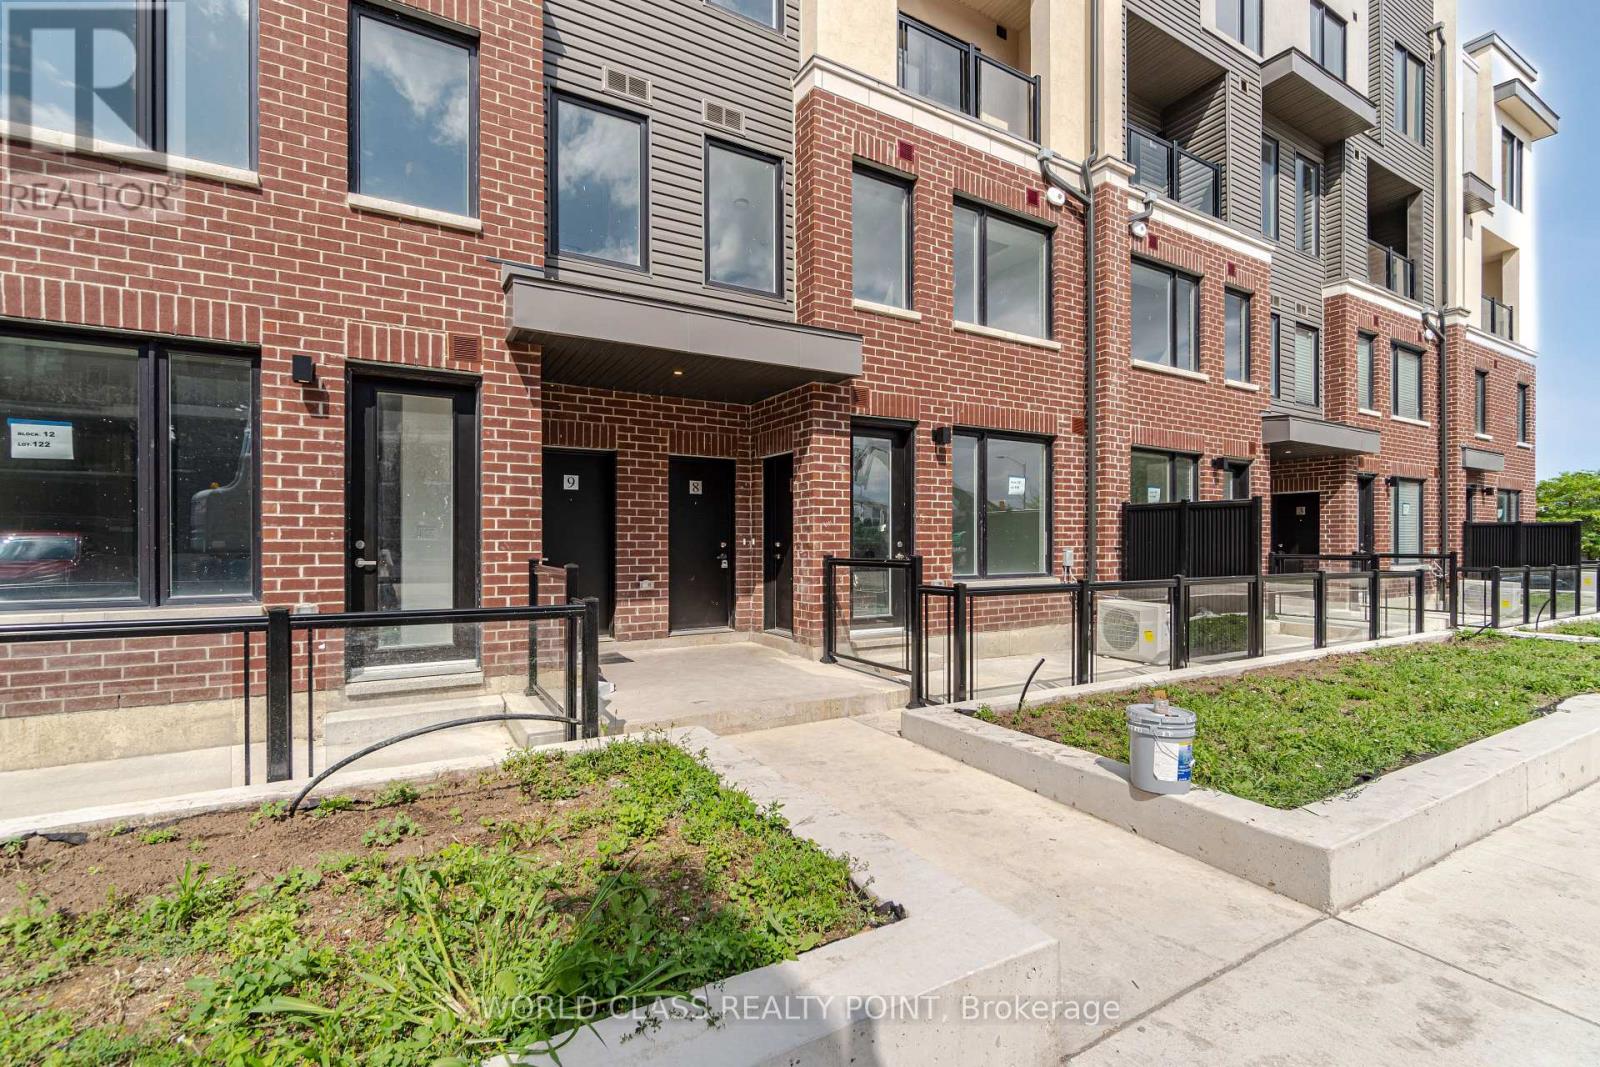
08 - 3405 Ridgeway Drive
Mississauga, Ontario
Welcome To This Luxury Corner Townhome In The Highly Sought-After Ridgeway/Erin Mills Community. Facing Northeast With Windows On Multiple Sides, This Spacious Home Is Filled With Natural Light And Offers A Bright, Functional Open-Concept Layout. The Modern Kitchen Features Quartz Countertops, SS Appliances, A Stylish Backsplash And Quality Finishes, Flowing Seamlessly Into The Living And Dining Areas With Laminate Flooring Throughout. It's Ideal For Both Everyday Living And Entertaining. A 2-Piece Powder Room On The Main Floor Adds Convenience For Guests. Upstairs, Two Generously Sized Bedrooms Each Offer Spacious Closets. The Primary Bedroom Includes An Upgraded 3-Piece Ensuite, While The Second Bedroom Is Served By A Full 4-Piece Bathroom. Step Outside To A 14' x 17' Private Rooftop Terrace With A Gas Line For Your BBQ, Perfect For Summer Entertaining Or Relaxing With Family And Friends. Set In A Quiet, Family-Friendly Neighborhood, You're Within Walking Distance Of Shopping, Restaurants, Parks, Trails, The Community Centre And Public Transit. Minutes To Sheridan College, UTM, Erin Mills Town Centre, Credit Valley Hospital, Ridgeway Plaza, T&T, Costco And Major Highways. 1 Parking Is Included. Don't Miss This Opportunity To Lease A Beautiful Home In One Of Mississauga's Most Desirable Communities. (id:63616)
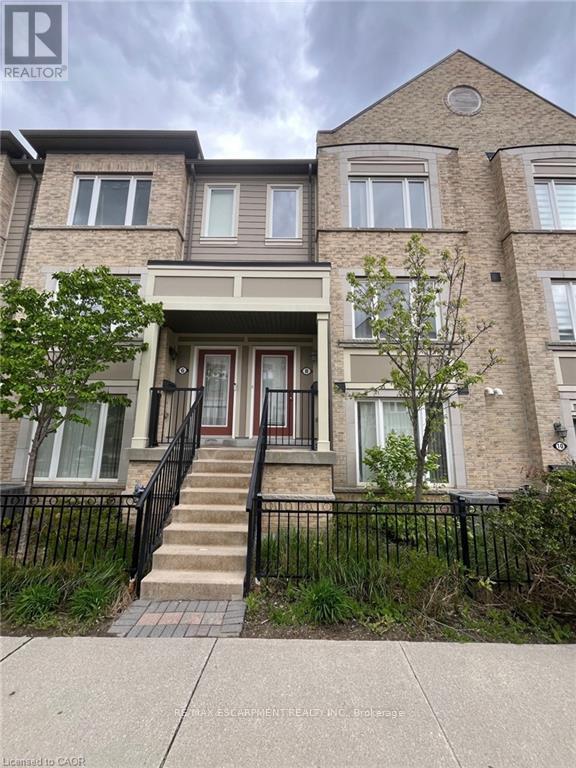
8 - 2891 Rio Court
Mississauga, Ontario
Step into this inviting three-bedroom, two-and-a-half-bathroom townhouse nestled in the coveted "Churchill Meadows" community. Spanning 1305 square feet this residence boasts an expansive balcony off the kitchen, perfect for enjoying morning coffee or entertaining guests. Keep your vehicle secure in the attached single-car garage. Retreat to the master bedroom featuring a full ensuite bath for ultimate relaxation. Smoking and pets are not permitted. RSA. (id:63616)
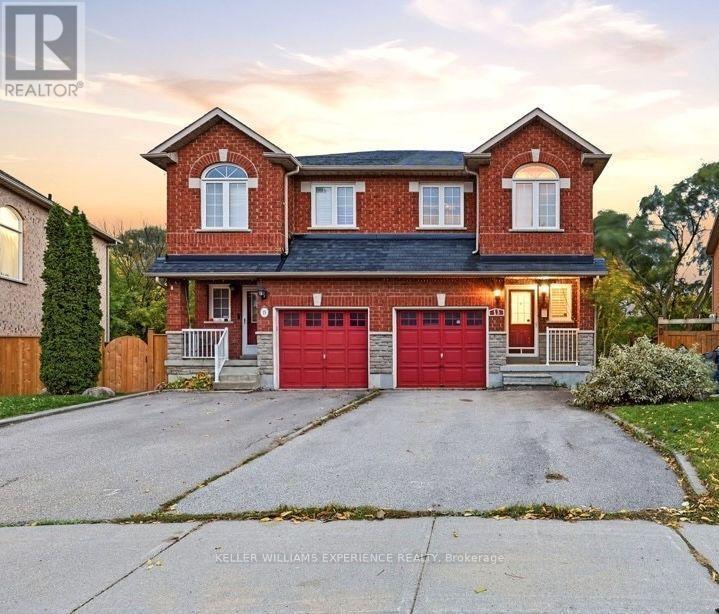
13 Katrina Court
Toronto, Ontario
RUSTIC VILLAGE SEMI-DETACHED HOME IN NORTH YORK | 1,800 SQ FT | 3 BEDROOMS | Approx. 1,800 sq ft home situated on a quiet court backing onto a tranquil ravine lot. Main level features California shutters, an oak staircase, a bright eat-in kitchen with walkout to deck overlooking yard, and spacious living room. Upper level offers 3 bedrooms, including a primary suite with a full ensuite bath. The finished walk-out basement with ceramic tile flooring and a built-in wet bar functions as a dedicated home office or recreation room just minutes from neighborhood parks and local transit routes. Outdoor living includes an elevated deck and lower patio overlooking mature trees. Upgrades include brand-new windows and a new patio door installed prior to closing. Ideally situated steps from neighborhood parks, scenic trails, and local transit. (id:63616)
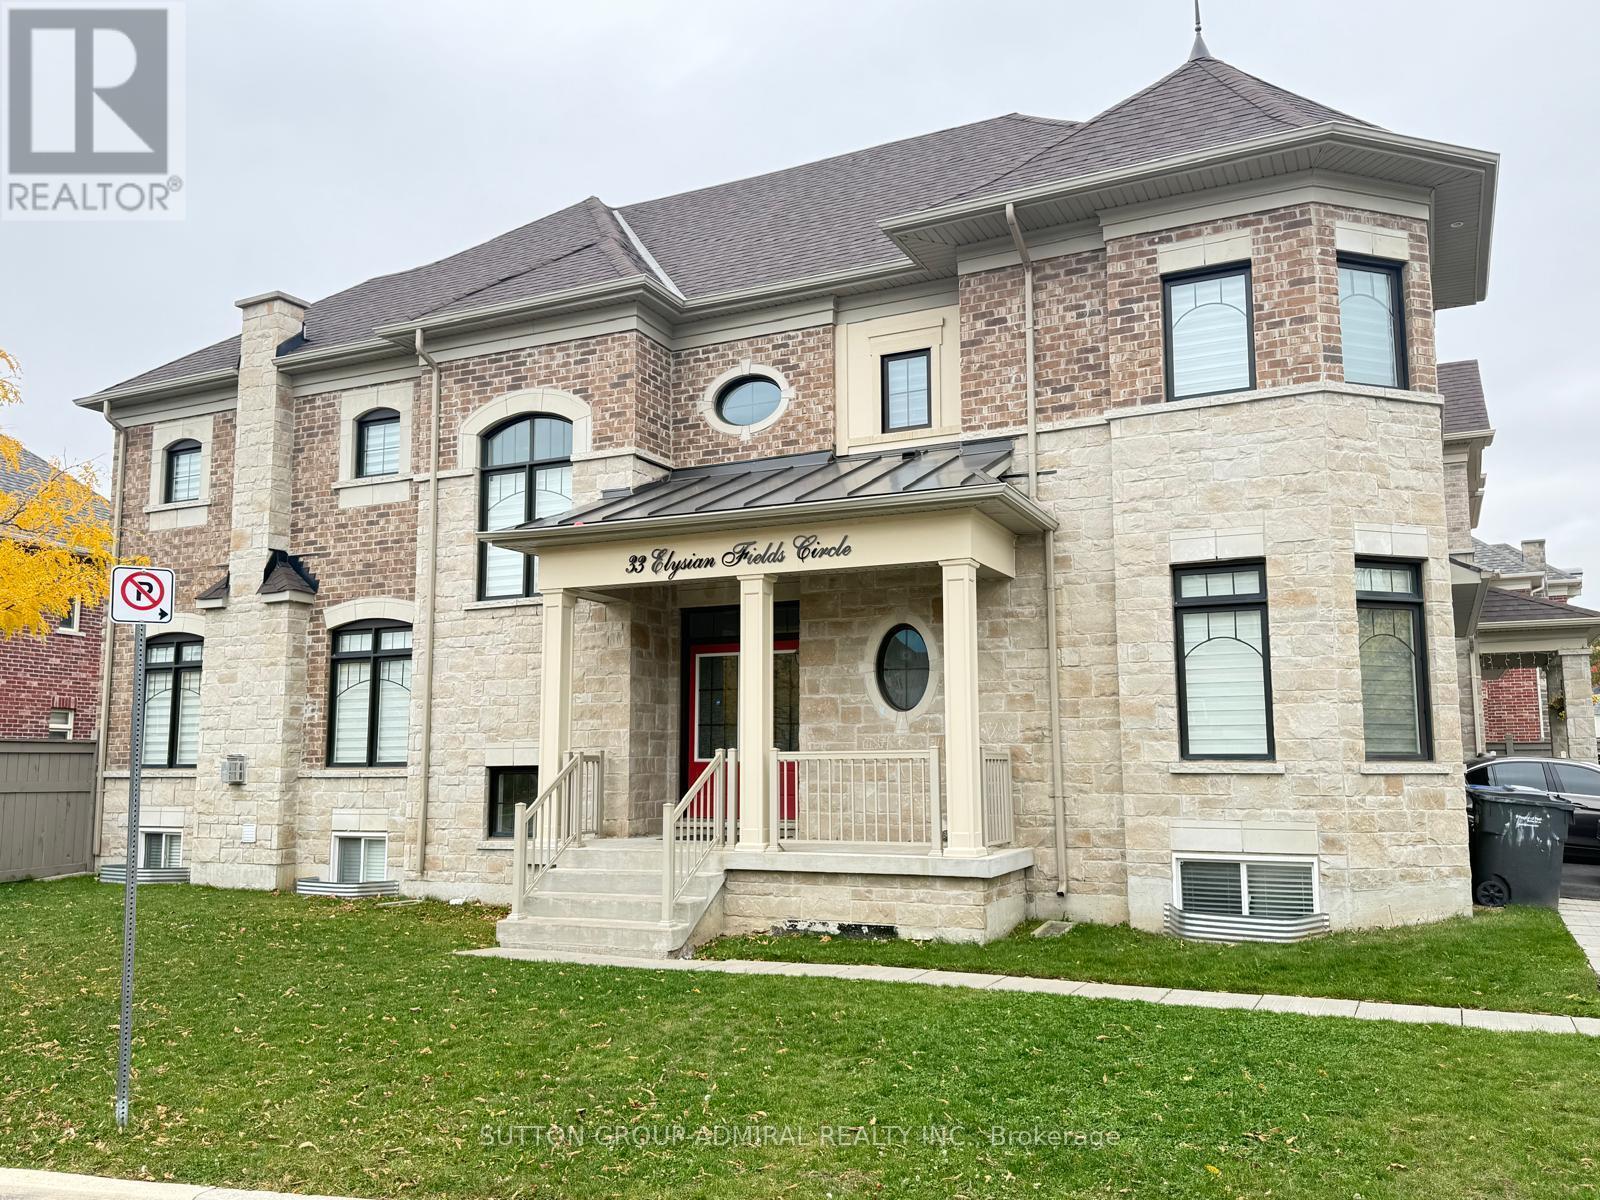
33 Elysian Fields Circle
Brampton, Ontario
Welcome to an executive residence offering approximately 2,970 sq. ft. of beautifully finished Open concept living space, where luxury and everyday function come together. Hardwood flooring runs throughout an open-concept layout that suits both family living and entertaining on a larger scale. Numerous upgrades reflect the care put into this home. At the heart of the home is a chef's kitchen with premium finishes, abundant cabinetry, a spacious centre island, and a pantry. It is a natural gathering spot, and the expansive living and dining areas give you room to host family and friends comfortably. The main and upper levels offer 4+1 generously sized bedrooms and Office Space which can be turned into the fifth bedroom on the main floor. The primary retreat features a walk-in closet and an upgraded 6-piece ensuite with double sinks. 2nd bedroom features 4 pcs Ensuite. The third and fourth bedrooms share a Jack and Jill bathroom, a smart setup for family or guests. Second-floor laundry adds everyday convenience. Set on a premium extended corner lot, the backyard offers a peaceful retreat right at your doorstep. The location in the sought-after Brampton West community, near Mississauga Road and Financial Drive and bordering Mississauga, gives you quick access to Highways 407 and 401, Gold courses, top-rated schools, parks, shopping, restaurants, and transit. A rare opportunity to lease a home that checks every box. (id:63616)
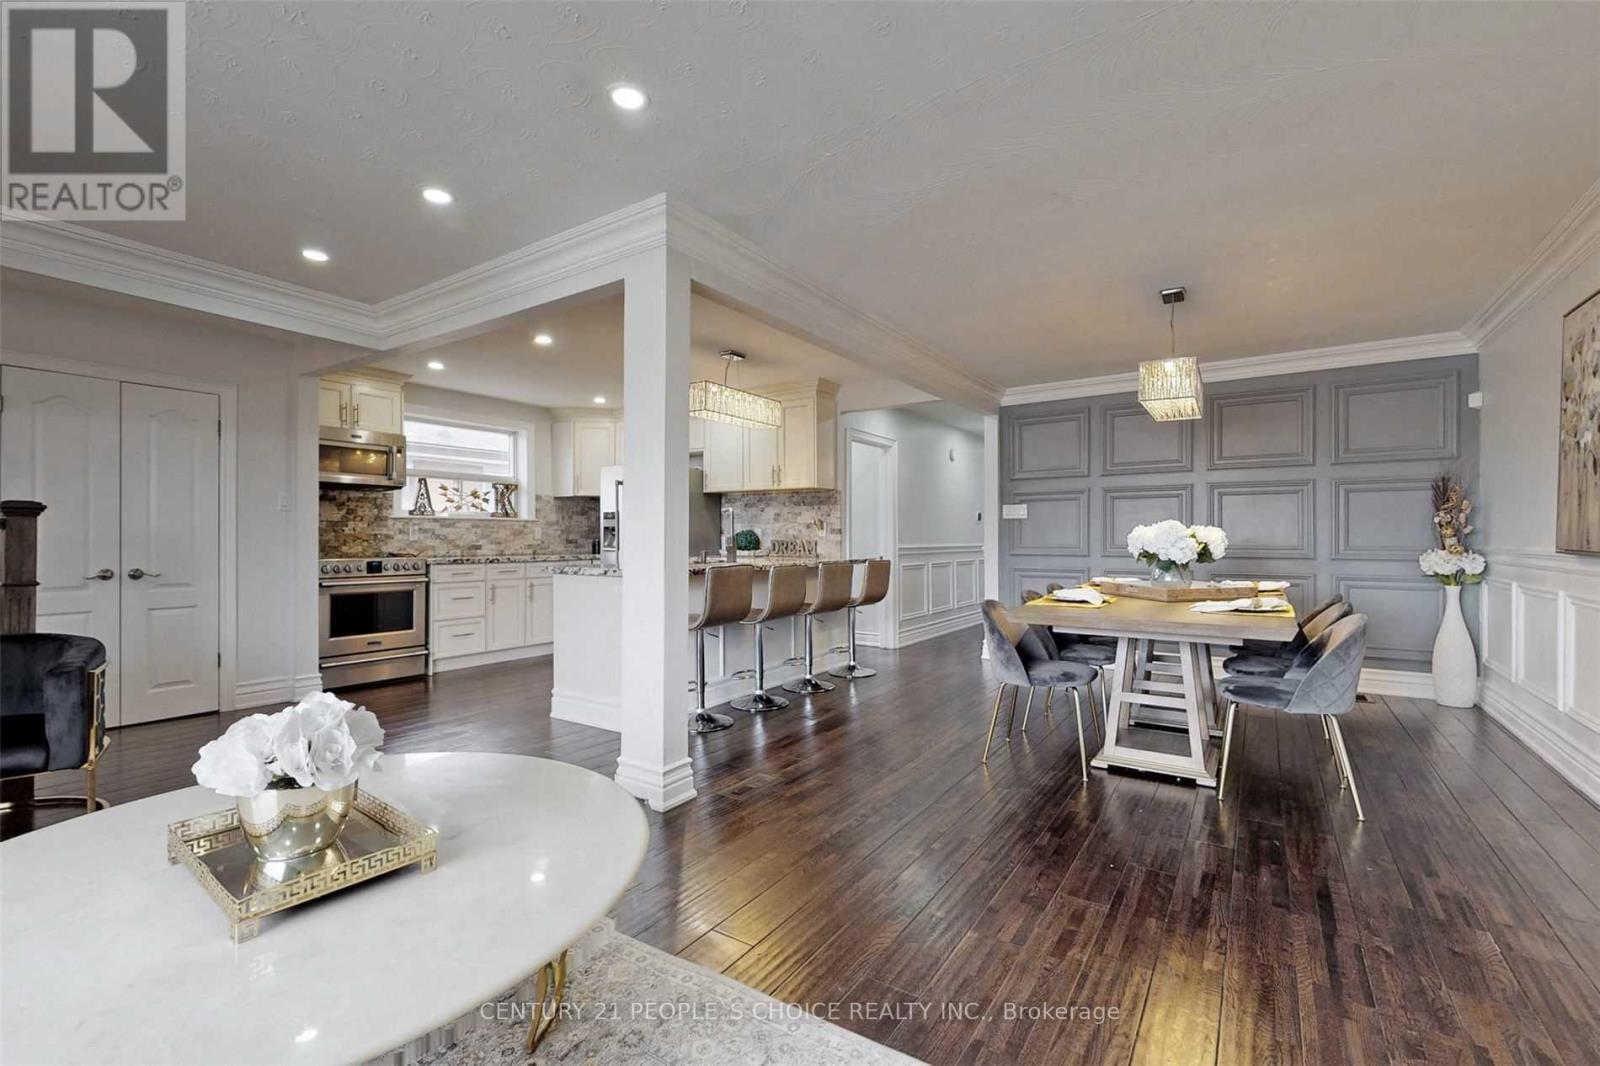
Main - 107 Spenvalley Drive
Toronto, Ontario
Beautiful Home in a High demand & Family oriented neighborhood. Renovated Kitchen with stainless steel appliances, stunning floors, pot lights, modern washroom & spacious backyard. Right across the Park & School, Steps to Supermarket, Plazas, Malls, Banks & Place of Worships. (id:63616)
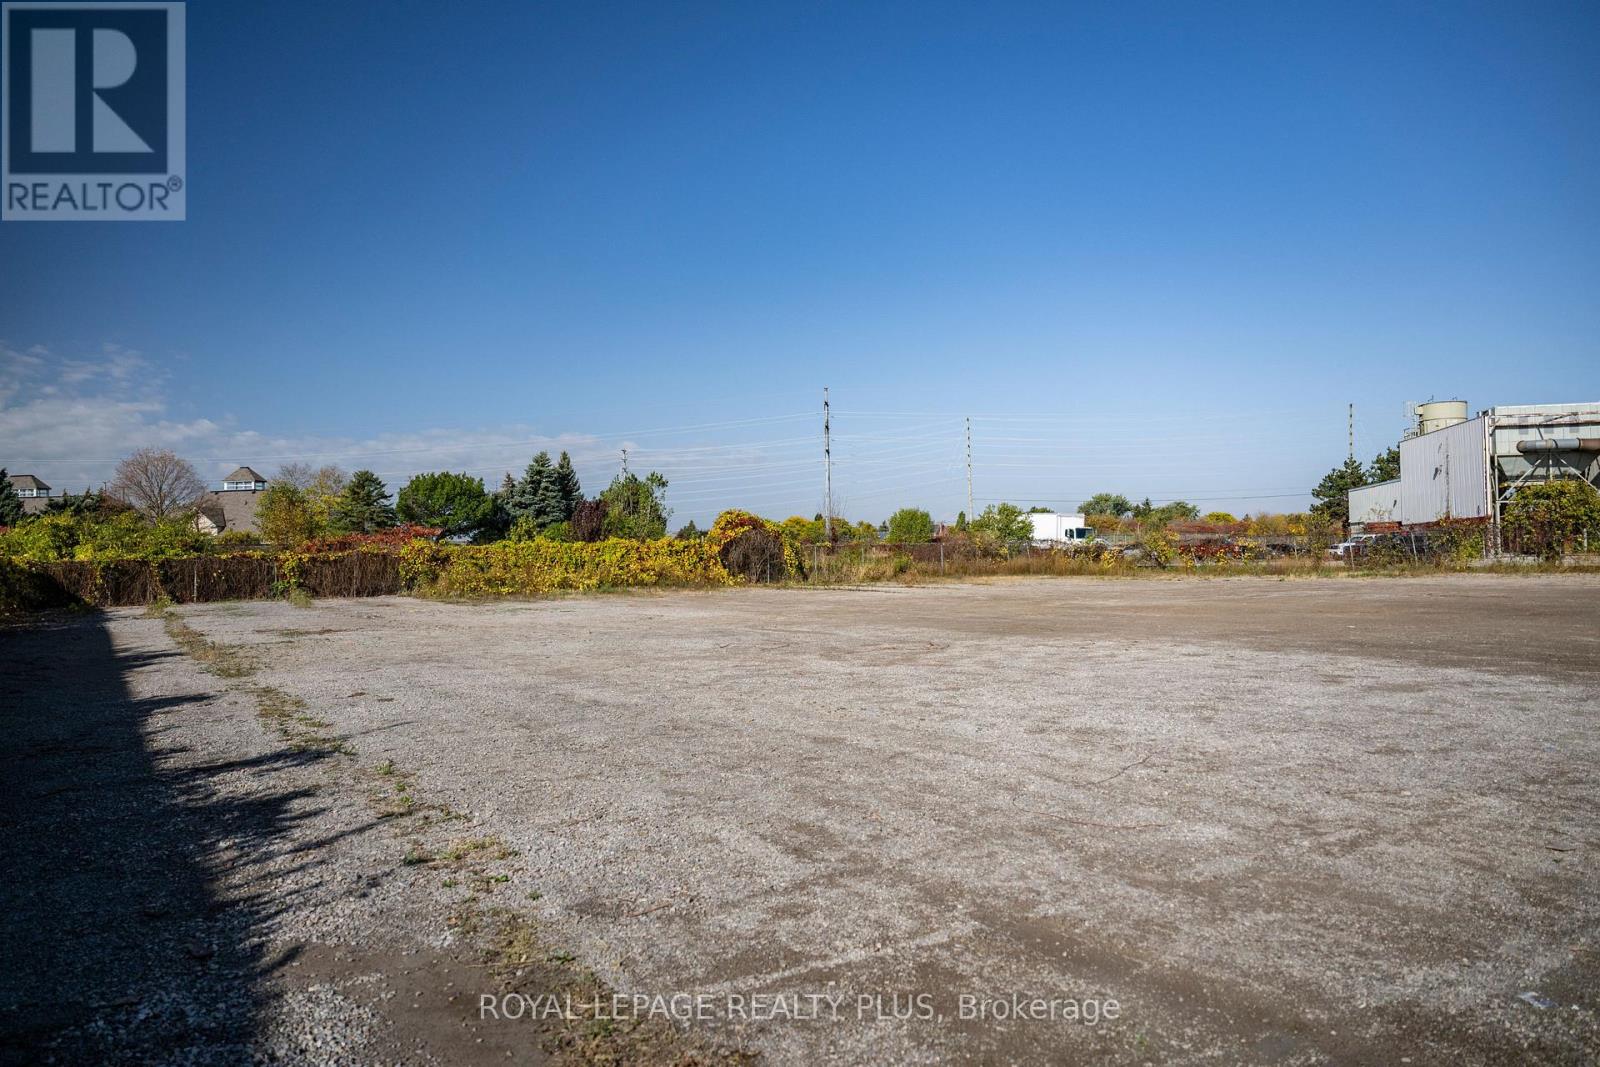
1810 Ironstone Drive
Burlington, Ontario
Great opportunity for outside storage. Site is fenced with a code, and is fully lit and monitored by security cameras. Lease is for the rear outdoor storage area only, as identified by the Landlord. Tenant to verify the exact area and boundaries prior to entering into a Lease. Approximately half of the property is available for lease at $8,500. Measurements are approximate, Tenant to verify permitted uses, dimensions, zoning, access, parking and all other property details and conduct their own due diligence. All offers to include the Tenant's proposed use of the property, business information, and credit references/financial information for Landlord's review and approval. (id:63616)
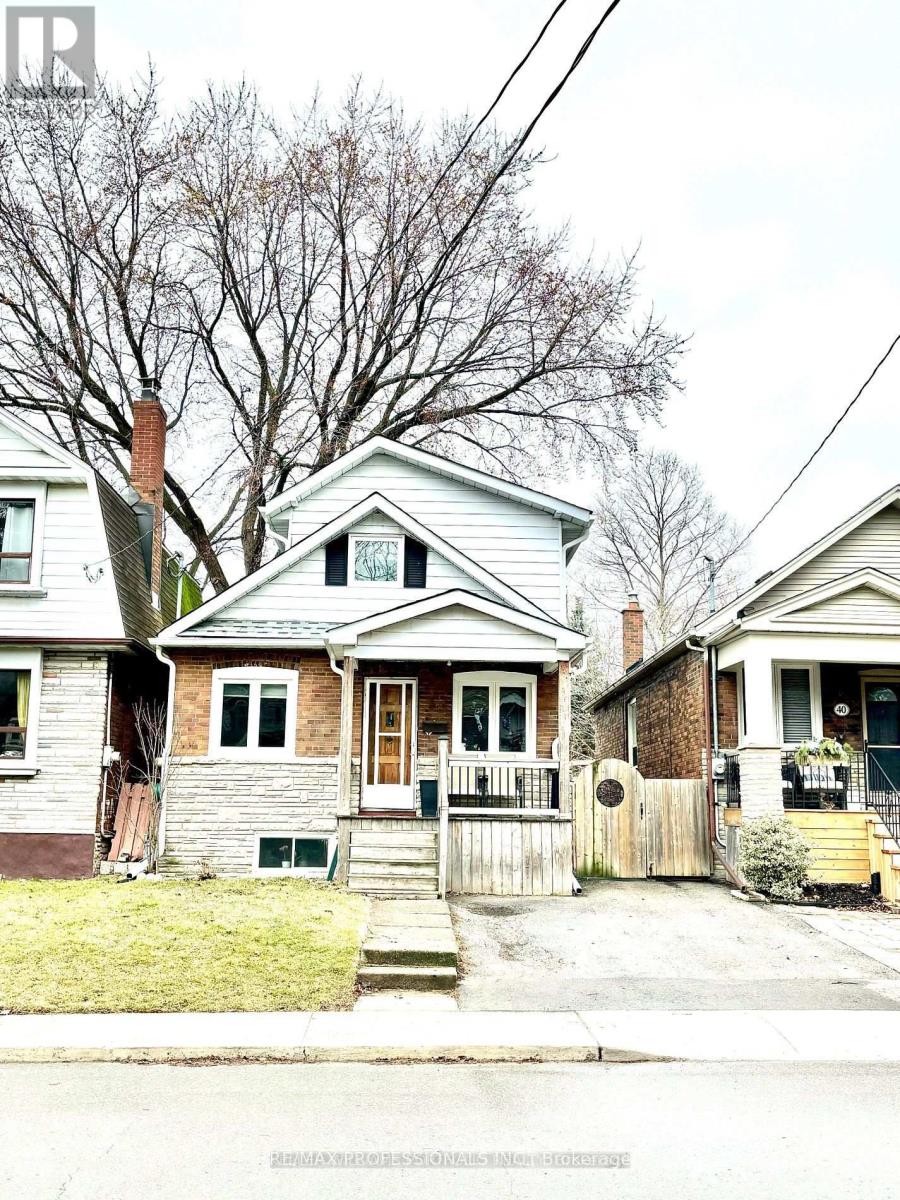
Bsmt - 38 Wheatfield Road
Toronto, Ontario
Welcome to 38 Wheatfield Rd - a beautifully kept 2-bedroom, 1 - bathroom basement apartment on a quiet, family - friendly street in Mimico, one of South Etobicoke's most sought - after neighbourhoods. Inside you'll find two generous bedrooms, a full bathroom, and the everyday luxuries that make a place feel like home: your own in-suite laundry and heated floors to keep things warm and cozy through the winter. Step out back to use the private backyard - a true extension of your living space. Fire up the barbecue with friends on summer evenings, enjoy your morning coffee in the sun, plant a garden, or let the kids and pets run free. Outdoor living, steps from your back door. Location is everything - and this one delivers: 24 hour transit: less than a 5 minute walk to the TTC Queen streetcar on Lake Shore Blvd W, running around the clock - downtown is one easy ride away, day or night. 10 minute walk gets you to the Mimico GO station. You are within minutes to Lake Ontario. Take a stroll or cycle the waterfront trail, catch sunsets along the Mimico waterfront, and enjoy nearby parks and green space. John English Junior Middle School is just around the corner, with more top-rated public and Catholic schools - plus Lakeshore Collegiate Institute - close by. Ideal for families. No Frills and Valu-Mart are a short walk away, along with the cafes, bakeries, and restaurants lining Lake Shore Blvd W. Sherway Gardesn is a quick drive, and the Gardnier Expressway is minutes away for an easy commute anywhere in the GTA. Quiet Street, friendsly neighbourhood, and everything you need within reach. This one won't last - book your showing today! (id:63616)
1380 Windrush Drive
Oakville, Ontario
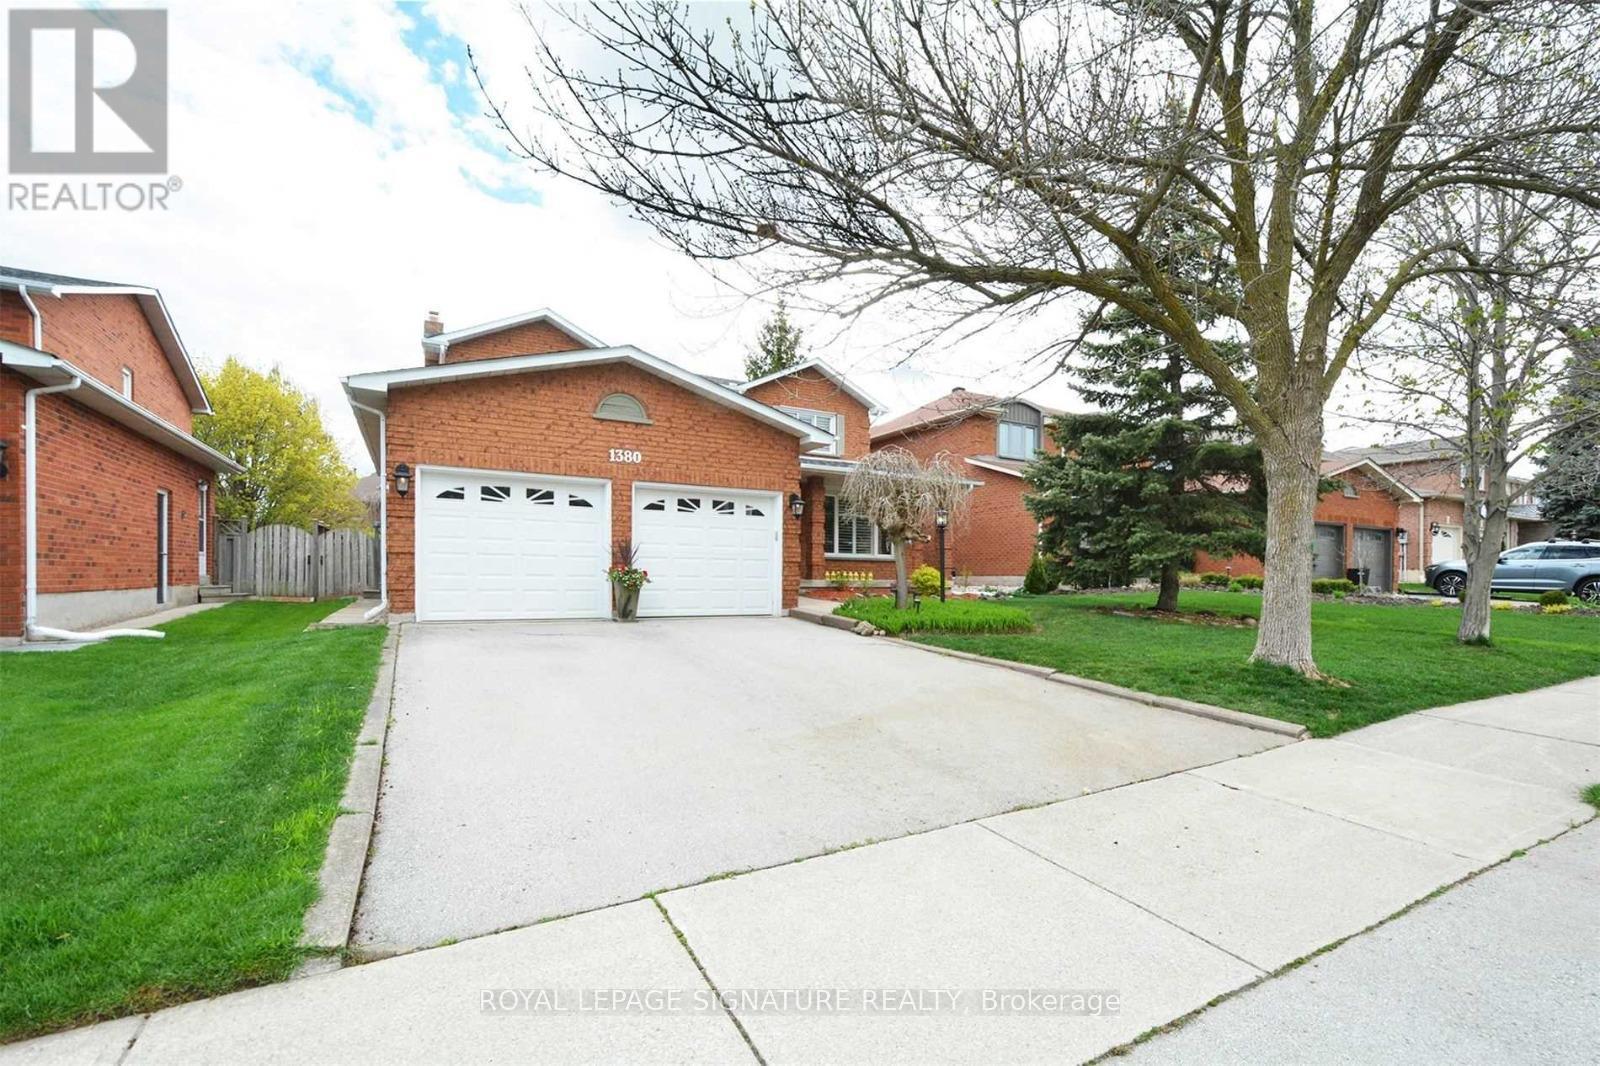
Welcome To This Beautifully Maintained 2,789 Sq. Ft. Detached Home In The Prestigious Glen Abbey Community Of Oakville. This Spacious 2-Storey Residence Offers Bright Living And Dining Areas, A Gourmet Kitchen & Expansive Breakfast Area, Plus A Private Office Ideal For Working From Home Or Study. Upstairs Features A Generous Primary Suite With 5-Piece Ensuite & Walk-In Closet, Along With 3 Additional Bedrooms. The Finished Basement Provides A Spacious Recreation Room & Additional Bedroom. California Shutters Throughout Most Rooms Add Elegance, While The Backyard Is Perfect For Entertaining With A Heated Saltwater Above-Ground Pool, Wood Deck & Gas Line For Bbqs. Ideally Located Within Walking Distance To Highly Rated Schools, Including Pilgrim Wood Public School, Abbey Park High School & St. Ignatius Of Loyola Catholic Secondary School. Close To Parks, Trails, Recreation, Shopping & Dining, With Easy Access To Major Highways. An Exceptional Family Home In One Of Oakville's Most Desirable Communities.(Photos are from before tenants move in) (id:63616)
2 - 444 Westmount Avenue
Toronto, Ontario
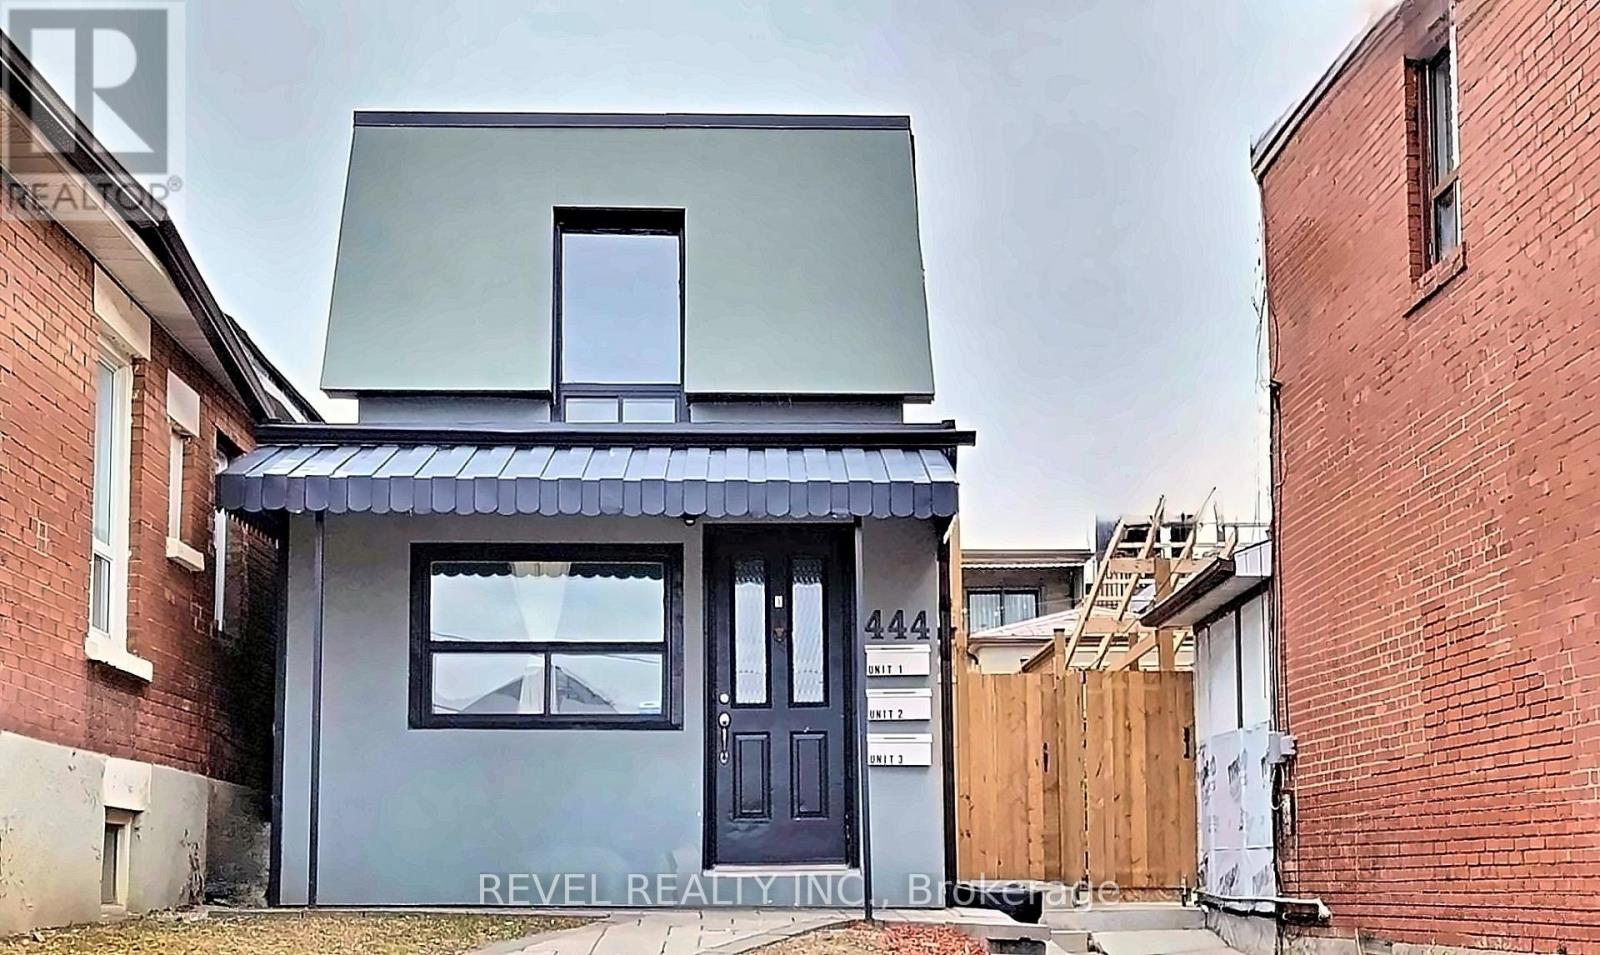
Main Floor Unit! In High Demand Area With Private Entrance & Plenty Of Light. Functional 1 Bedroom Floor Plan Features Laminate Flooring, Newer Kitchen Cabinetry With Ample Storage & Newer Appliances. Fresh 3 Piece Bathroom Ensuite. Great Laundry Access. All-Inclusive Pricing - Utilities & Internet Included! Perfect Option For A Single Occupant Or Student. Steps To TTC, Shops, Restaurants And Much More! (id:63616)
1048 Monck Road
Ramara, Ontario
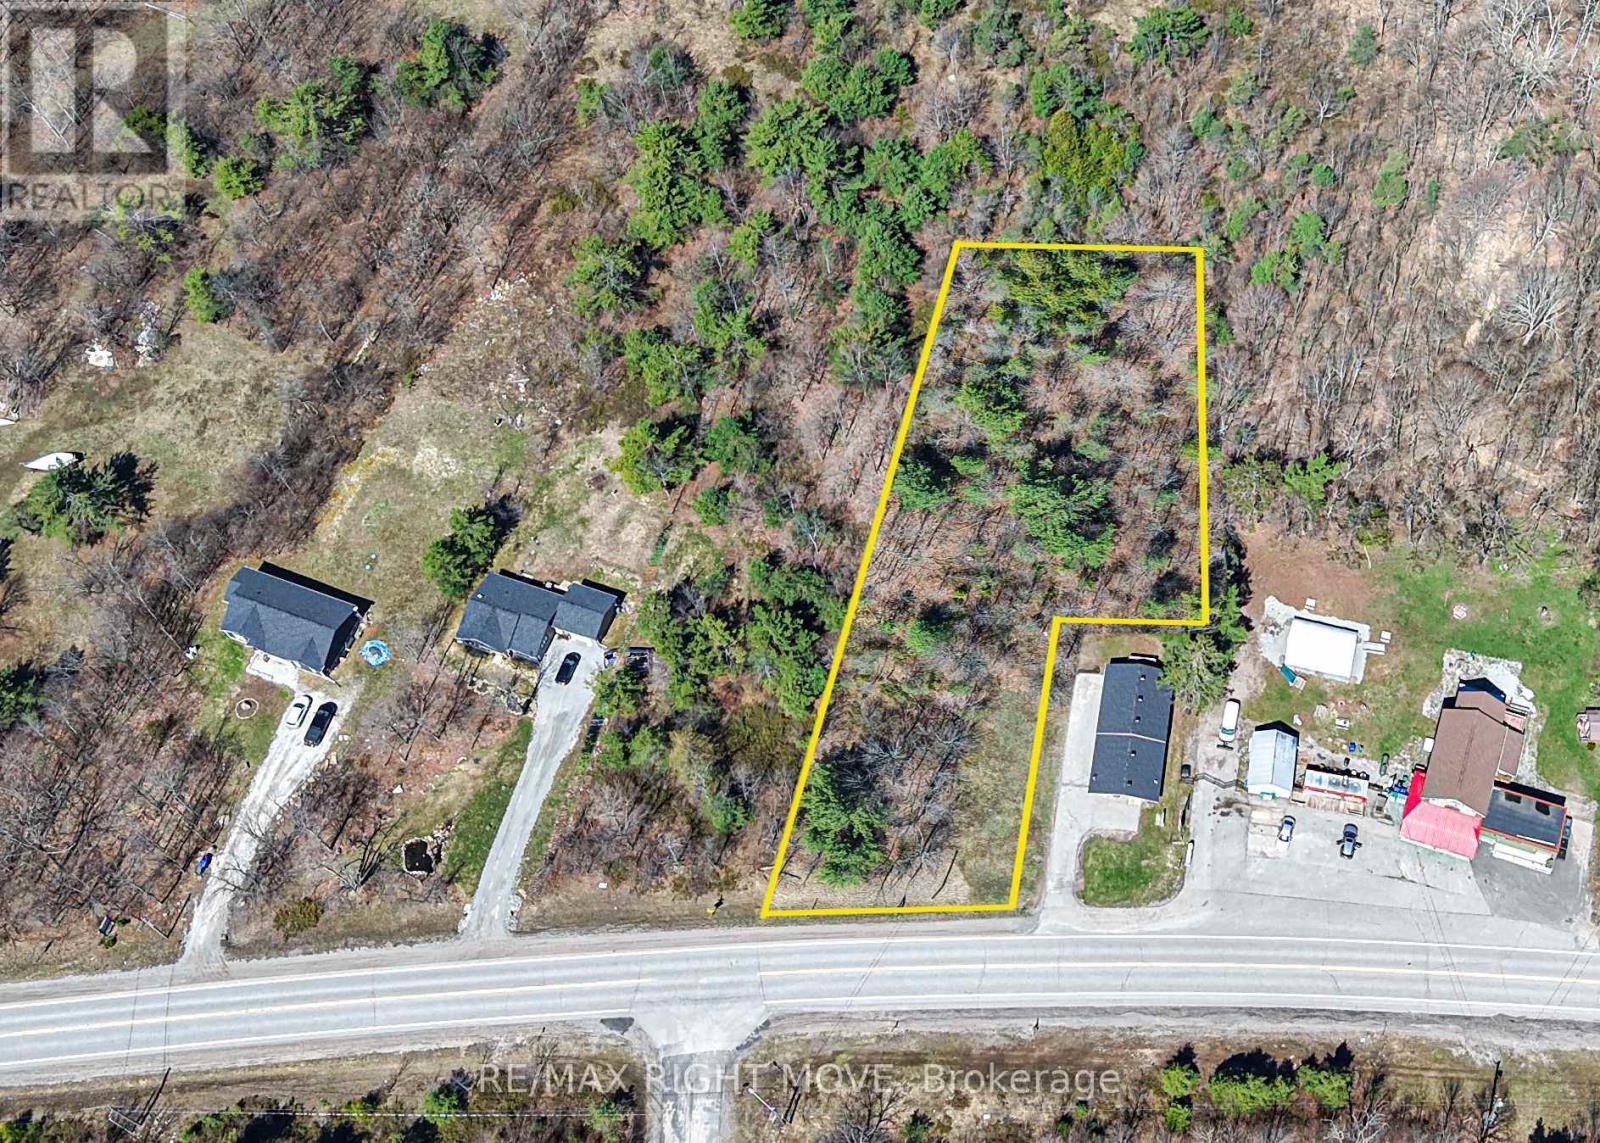
Excellent opportunity for investors, builders, or developers to secure vacant land in the growing community of Sebright. side-by-side building lots available offering strong potential for future development. Situated just steps from the Sebright General Store, these properties present a unique chance to acquire multiple parcels in a single area - ideal for a small-scale development, or multi-generational families hoping to stay close together. 1048 Monck Road offers 87 feet of direct road frontage, opening into a larger building footprint, with 0.86 total acres available. Set in a quiet rural location that continues to see steady interest from buyers seeking space and privacy, but conveniently located within driving distance to Orillia and surrounding communities. This location balances rural appeal with access to key amenities - don't miss out on this rare opportunity! (id:63616)
Part Lot 21 Concession B Road
Ramara, Ontario
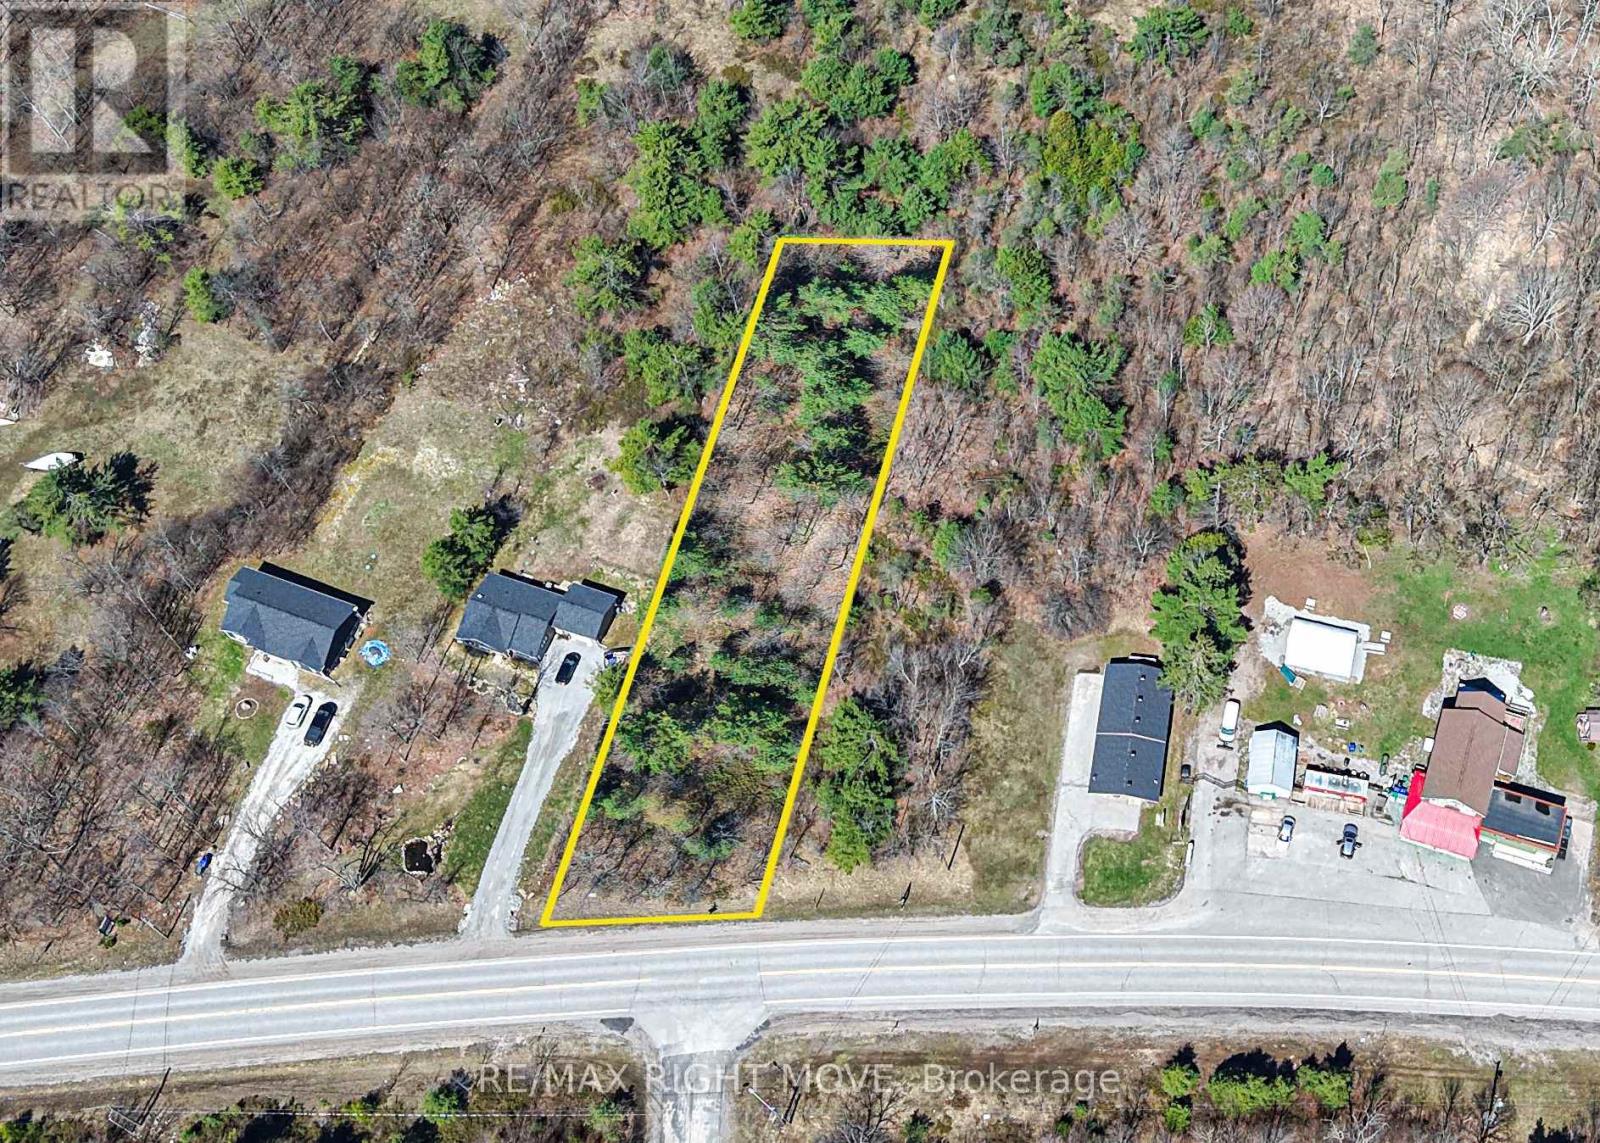
Excellent opportunity for investors, builders, or developers to secure vacant land in the growing community of Sebright. side-by-side building lots available offering strong potential for future development. Situated just steps from the Sebright General Store, these properties present a unique chance to acquire multiple parcels in a single area - ideal for a small-scale development, or multi-generational families hoping to stay close together. This property offers 85 feet of direct road frontage, almost 400 feet of depth, with 0.74 total acres available. Set in a quiet rural location that continues to see steady interest from buyers seeking space and privacy, but conveniently located within driving distance to Orillia and surrounding communities. This location balances rural appeal with access to key amenities - don't miss out on this rare opportunity! (id:63616)