1010 - 2301 Derry Road W
Mississauga, Ontario
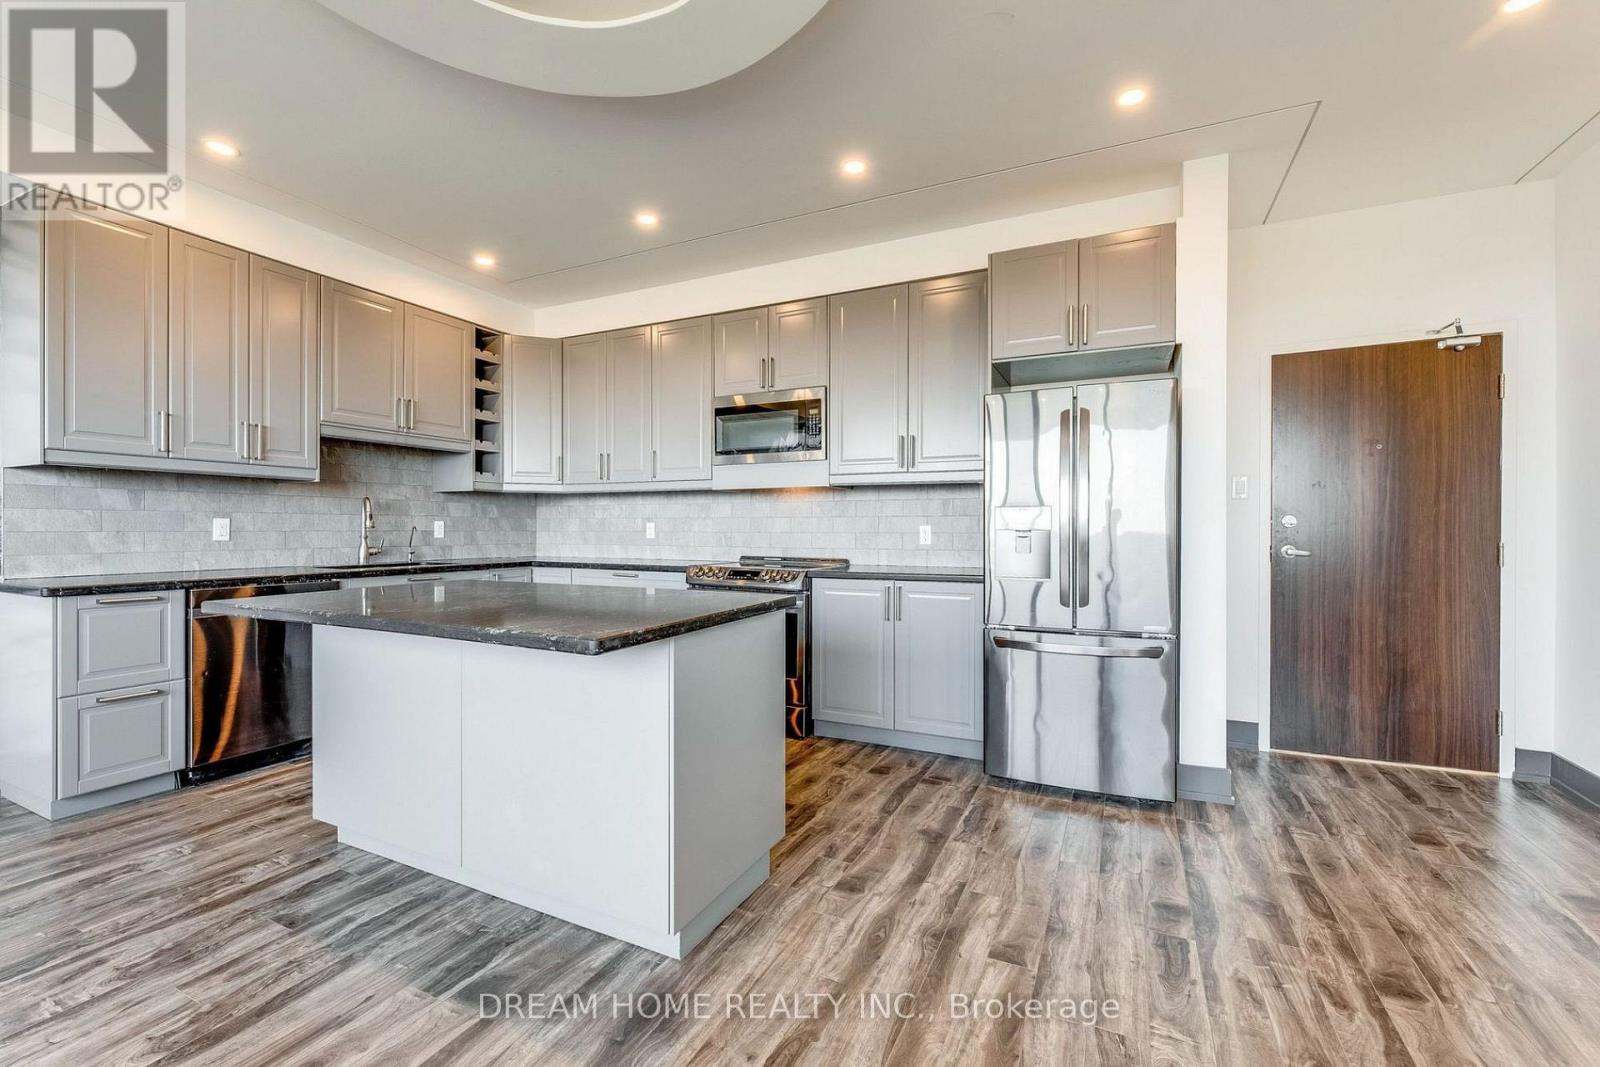
Beautifully Modified 3-Bedroom Converted Into A Spacious 2-Bedroom Suite Offering Approximately 1,200 Sq. Ft. Of Stylish Living Space! Featuring A Custom Family-Sized Kitchen With Premium Stainless Steel Appliances, A Rare Open-Concept Layout, Pot Lights, Crown Moulding And Automatic Blinds. The Generous Primary Bedroom Includes A Walk-In Closet And Private Ensuite. Enjoy A Large Balcony With Impressive Southeast Views. Building Amenities Include An Outdoor Pool, Tennis Court And Surface Visitor Parking. Conveniently Located Near Highways 401 And 407, GO Transit, Public Transit, Shopping, Schools, Parks And Recreation. A Truly Exceptional Suite-Show With Confidence! (id:63616)
Upper - 5952 Grossbeak Drive
Mississauga, Ontario
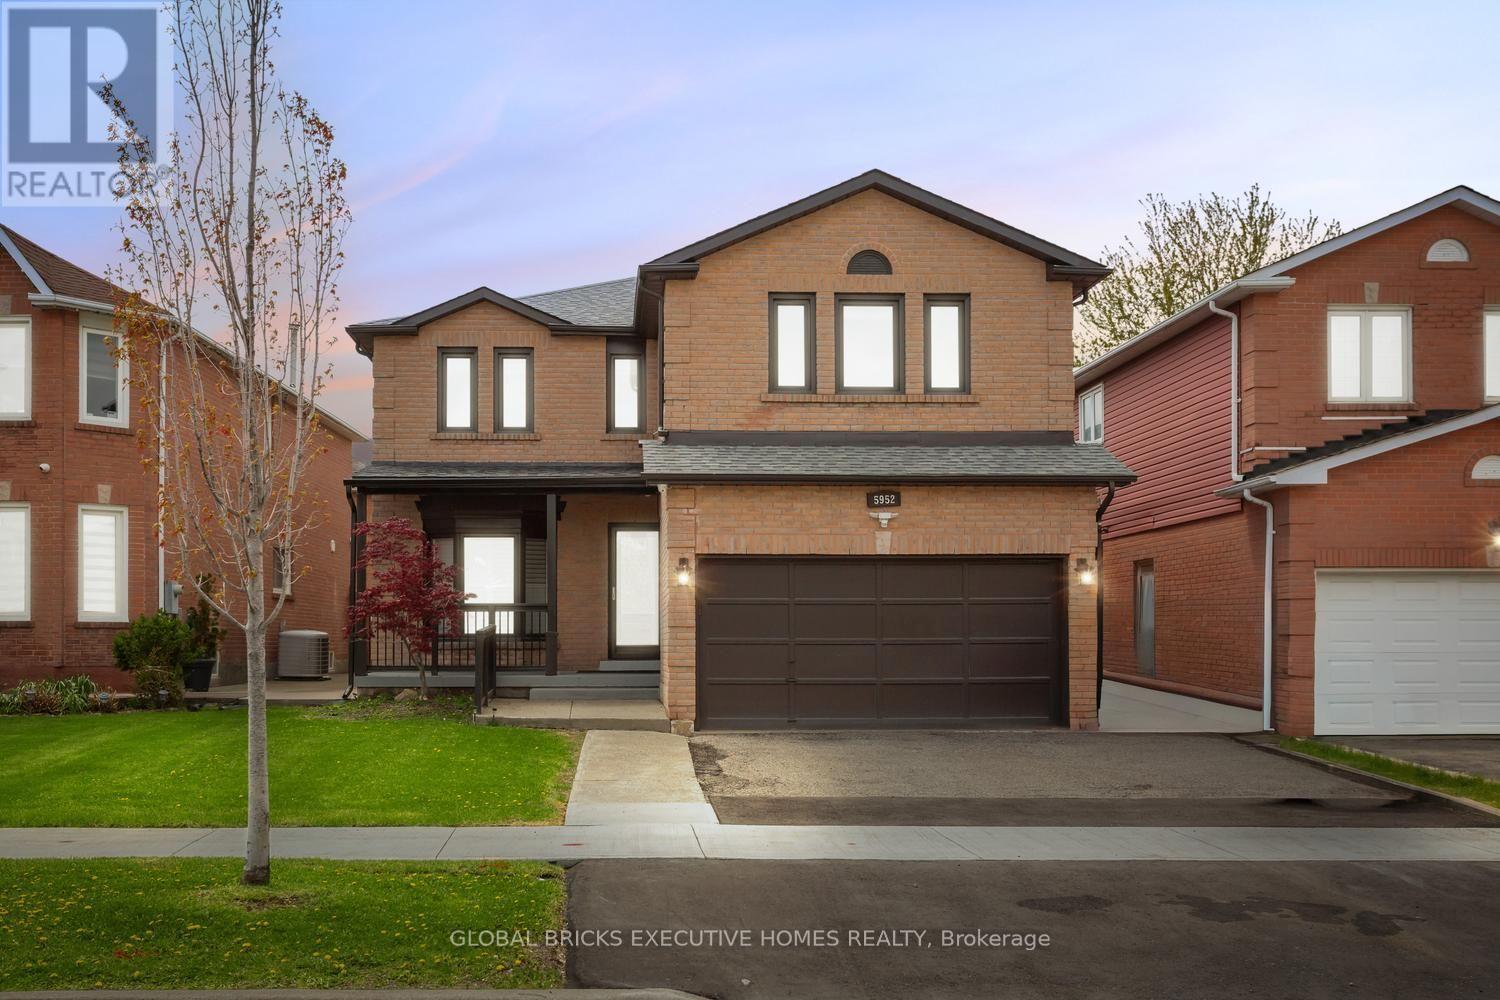
Welcome to this beautifully renovated home in the highly sought-after Lisgar community! This spacious, carpet-free home features 6+1 bedrooms and 6 bathrooms, with extensive upgrades throughout. Enjoy engineered hardwood flooring, porcelain tile, granite countertops, pot lights, custom cabinetry and built-in wardrobes throughout, including the garage.The bright and functional main floor offers generous living spaces and a dedicated office. The living room features a custom marble TV feature wall with an electric fireplace, while the redesigned kitchen offers additional built-in cabinetry and a stylish partition wall. Upstairs, you'll find beautifully upgraded bathrooms, including a convenient Jack & Jill layout and a private ensuite.Additional features include upgraded staircases, fresh interior paint, electric blinds, security cameras and smart-home enhancements. The fully redesigned backyard offers low-maintenance concrete landscaping, updated fencing and a walkout patio ideal for outdoor entertaining.The finished basement is separately tenanted, with the upper-level tenants having access to their designated side of the basement. The home also offers 3 parking spaces.Conveniently located near highways, GO Transit, parks, schools, shopping and everyday amenities. A fantastic opportunity to lease a well-maintained, extensively upgraded home in an excellent Lisgar location. (id:63616)
2nd Floor - 315 Harvie Avenue
Toronto, Ontario
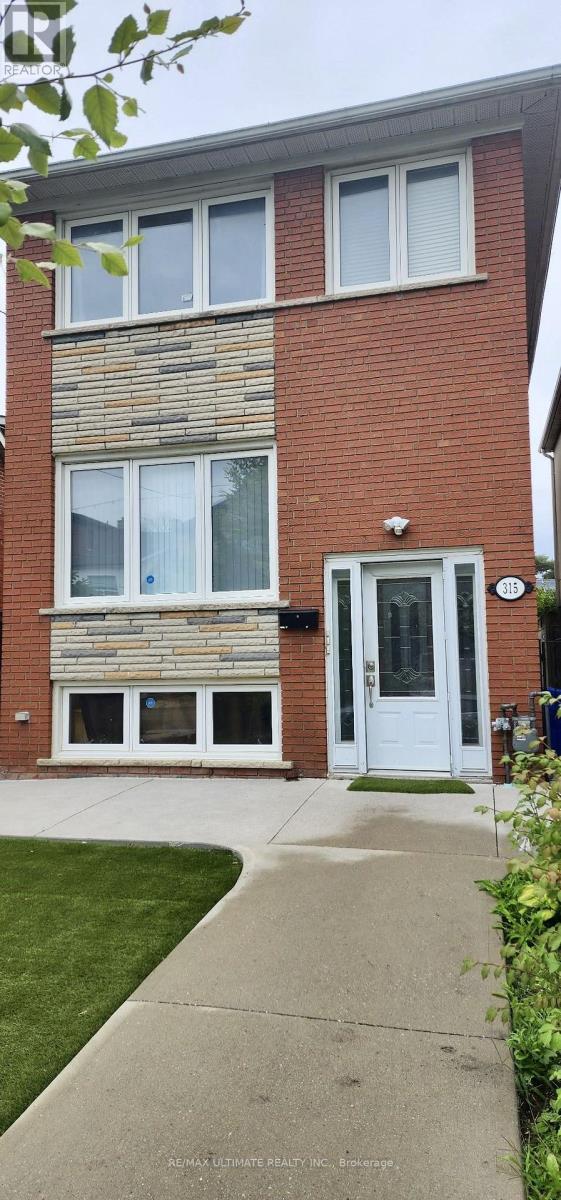
All-Included 2 bedroom 1 bathroom whole second floor unit located in a neighbourhood steps from local shops, schools, parks and the Rogers Road TTC bus connecting to Ossington Station and the newly opened Eglinton Line 5, which makes commuting across the city easy. Residents are also minutes from the cafés, restaurants, bakeries and boutiques of vibrant Corso Italia along St. Clair West, providing a great balance of quiet neighbourhood living and urban convenience. Street parking is available through city permits. **Square footage of the second-floor unit is approximate and provided for informational purposes only. Landlord and Listing Brokerage make no representations or warranties as to its accuracy. Tenant/Co-operating Agent to verify independently.** (id:63616)
3295 Dufferin Street
Toronto, Ontario
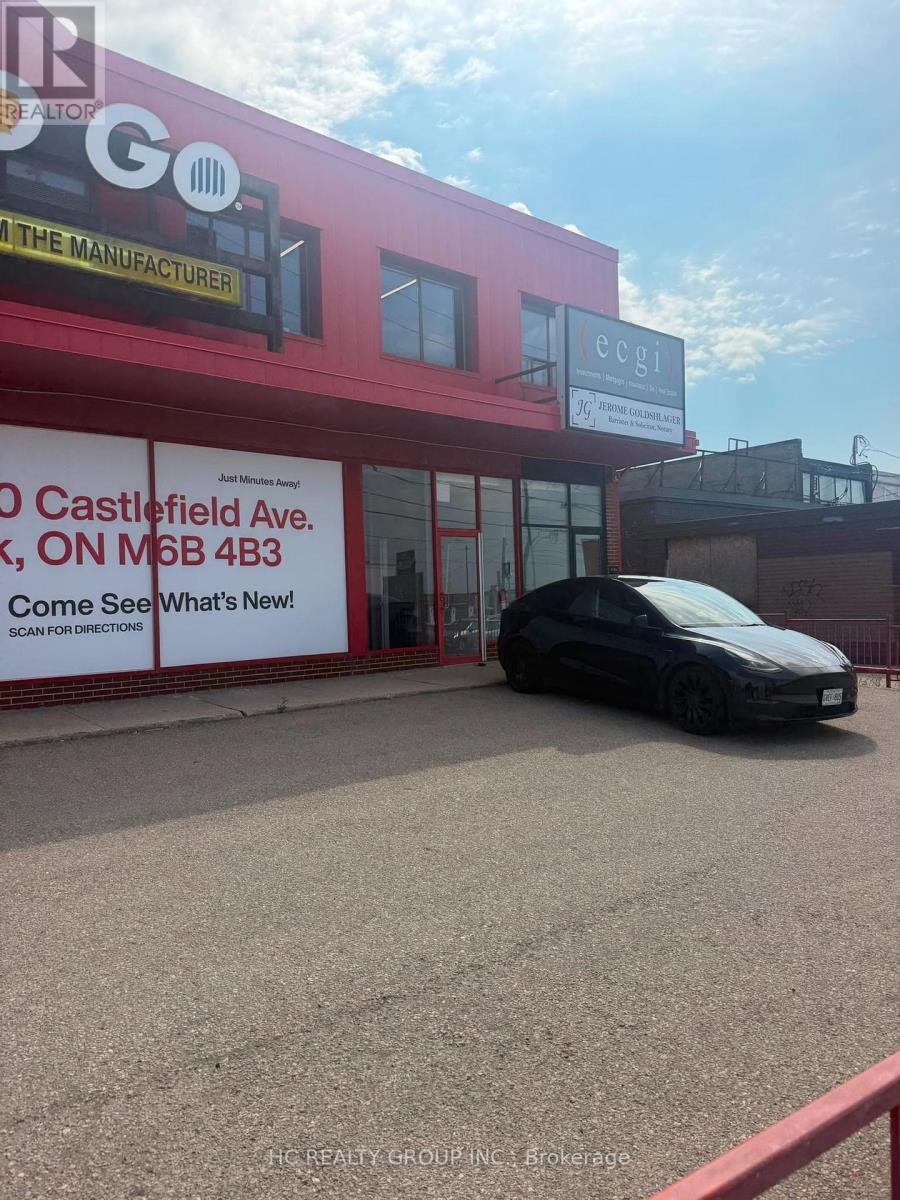
Power of Sale opportunity. Freestanding commercial retail building situated on a prominent corner lot south of Yorkdale Shopping Centre. Approx. 9600 sqft combined ground and second level and additional approx. 4700 sqft of basement. Property is being sold by the Mortgagee under Power of Sale on a strictly "as is, where is" basis, without representation, warranty or condition of any kind, express or implied, by the Seller or Listing Brokerage. The Seller has not occupied or operated the Property and has limited knowledge concerning its condition, use, occupancy or history. The Seller and Listing Brokerage make no representation or warranty concerning the Property, including its physical or structural condition; state of repair; environmental condition; zoning or permitted uses; compliance with applicable laws, building codes, fire codes or municipal requirements; work orders; permits or approvals; servicing; utilities; fixtures, equipment or chattels; measurements; rentable or usable area; development potential; taxes, utilities or other accounts affecting the Property; leases, licences, tenancies, occupancies or the rights of any persons in possession; or the accuracy or completeness of any information relating to the Property. The purchase price will not be adjusted for realty taxes, utilities, rents, operating costs, prepaid amounts, arrears or any other items relating to the Property. The Buyer shall be solely responsible for determining and satisfying itself regarding all such amounts and liabilities. The Seller shall have no obligation or liability for any adjustment, credit, reimbursement or apportionment, whether relating to a period before or after closing, all as more particularly set out in the Seller's Schedule B. (id:63616)

91 Monaco Court
Brampton, Ontario
Welcome to this beautifully renovated 3+1 bedroom, 4-bathroom home, located in one of Brampton's most desirable family-friendly neighbourhoods. This stunning property has been extensively updated from top to bottom and offers exceptional curb appeal with professionally completed stonework, a luxurious stone driveway, and concrete surrounding the entire home.Step inside to discover elegant hardwood flooring throughout the main and upper levels,complemented by a beautifully refinished hardwood staircase. The bright, open-concept mainfloor is enhanced with stylish pot lights throughout and seamlessly connects the living,dining, and family areas, creating the perfect space for entertaining. The fully renovated modern kitchen features quality finishes and is designed for both style and functionality.The fully landscaped backyard is maintenance-free, complete with concrete throughout, a gorgeous gazebo for outdoor enjoyment, and a spacious storage shed. The fully renovated finished basement features pot lights throughout and offers excellent versatility, including an additional bedroom, full bathroom, and the potential for a comfortable in-law suite oradditional living space.Conveniently located close to top-rated schools, parks, shopping, public transit, and a widevariety of restaurants and amenities, this move-in-ready home offers the perfect blend of luxury, comfort, and convenience. A true turnkey opportunity you won't want to miss! Three full washrooms fully renovated, stairs were redone, pot lights all over main floor, crown molding was one all over the bedrooms brand new trim and baseboards upgraded, hallways and main floor, backyard removed all grass and included cement allover. (id:63616)
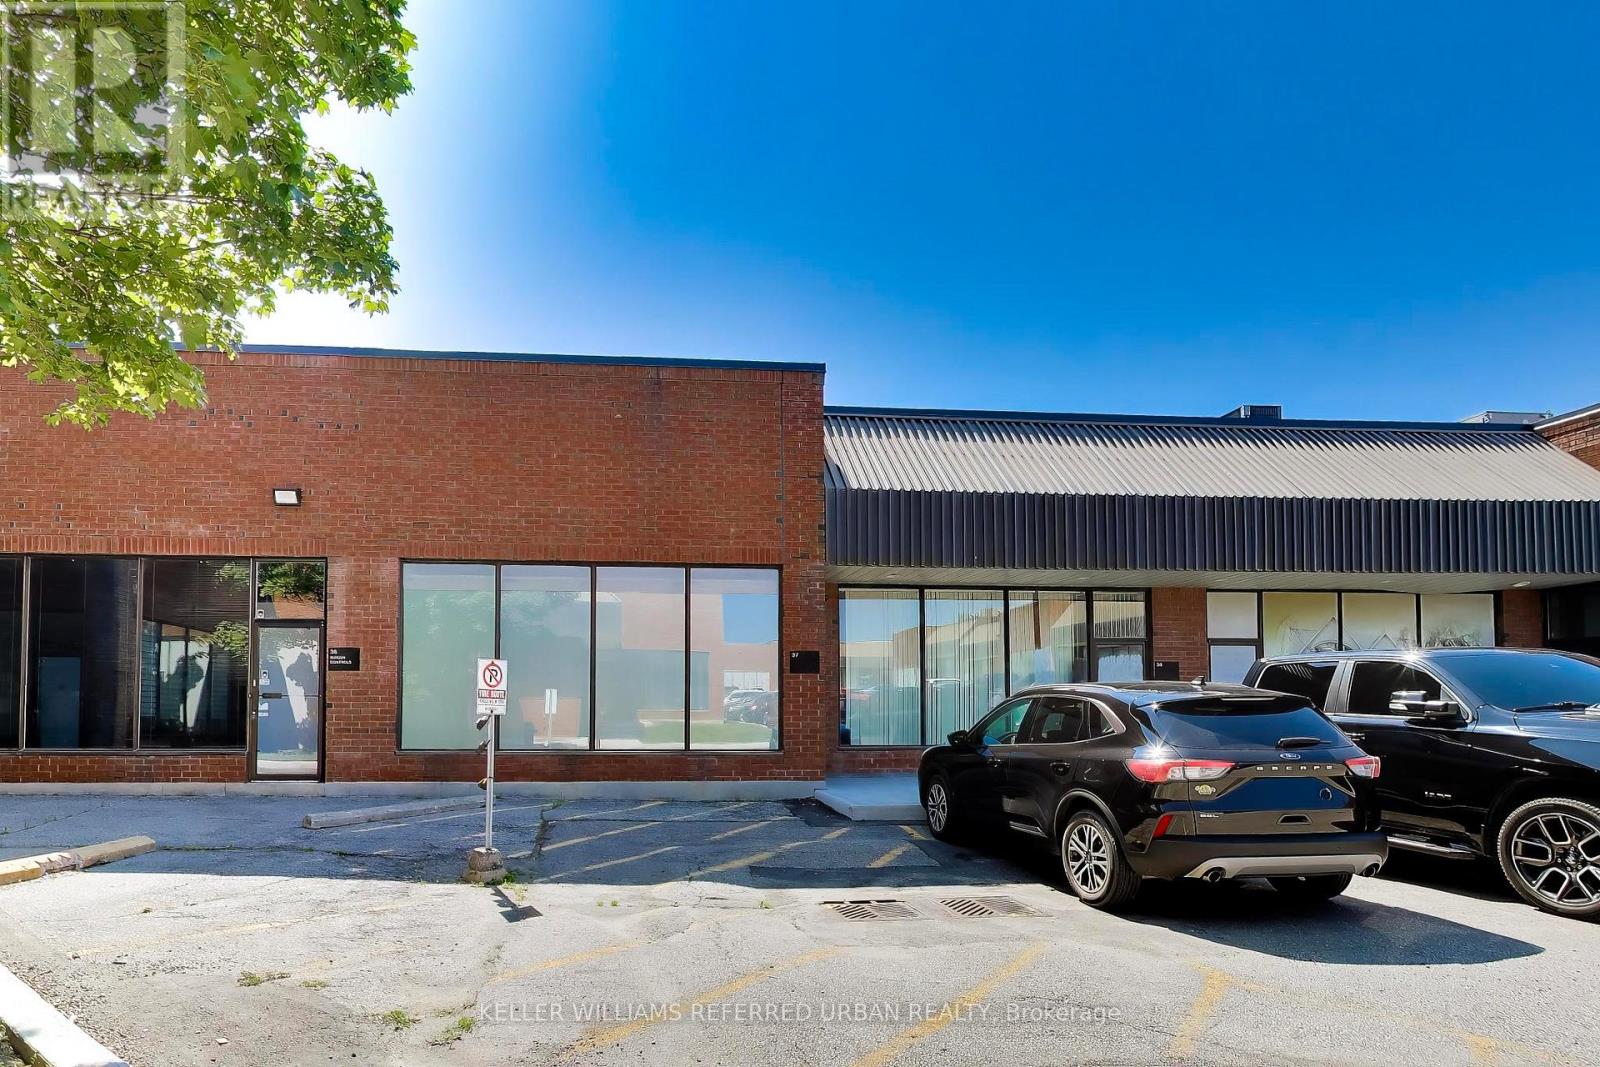
37 - 5359 Timberlea Boulevard
Mississauga, Ontario
Excellent Opportunity to Own Industrial Space in Central Mississauga! Welcome to Unit 37 at 5359 Timberlea Blvd, located in the established Timberlea Business Park. This industrial-designated commercial unit presents an excellent opportunity for an owner-user or investor looking to secure ownership in one of Mississauga's established employment areas. The unit offers functional industrial space along with a loft area providing additional versatile space for office, storage or other permitted uses. Ideally located with convenient access to Matheson Blvd E and major 400-series highways, including Hwy 401, 403 and 410, providing excellent connectivity throughout the GTA. Surrounded by established businesses and commercial amenities, this location offers excellent accessibility and flexibility for a variety of permitted business operations. Own your space, grow your business and benefit from the flexibility and control that ownership provides. Buyer to verify all measurements, zoning and permitted uses with the City of Mississauga. (id:63616)
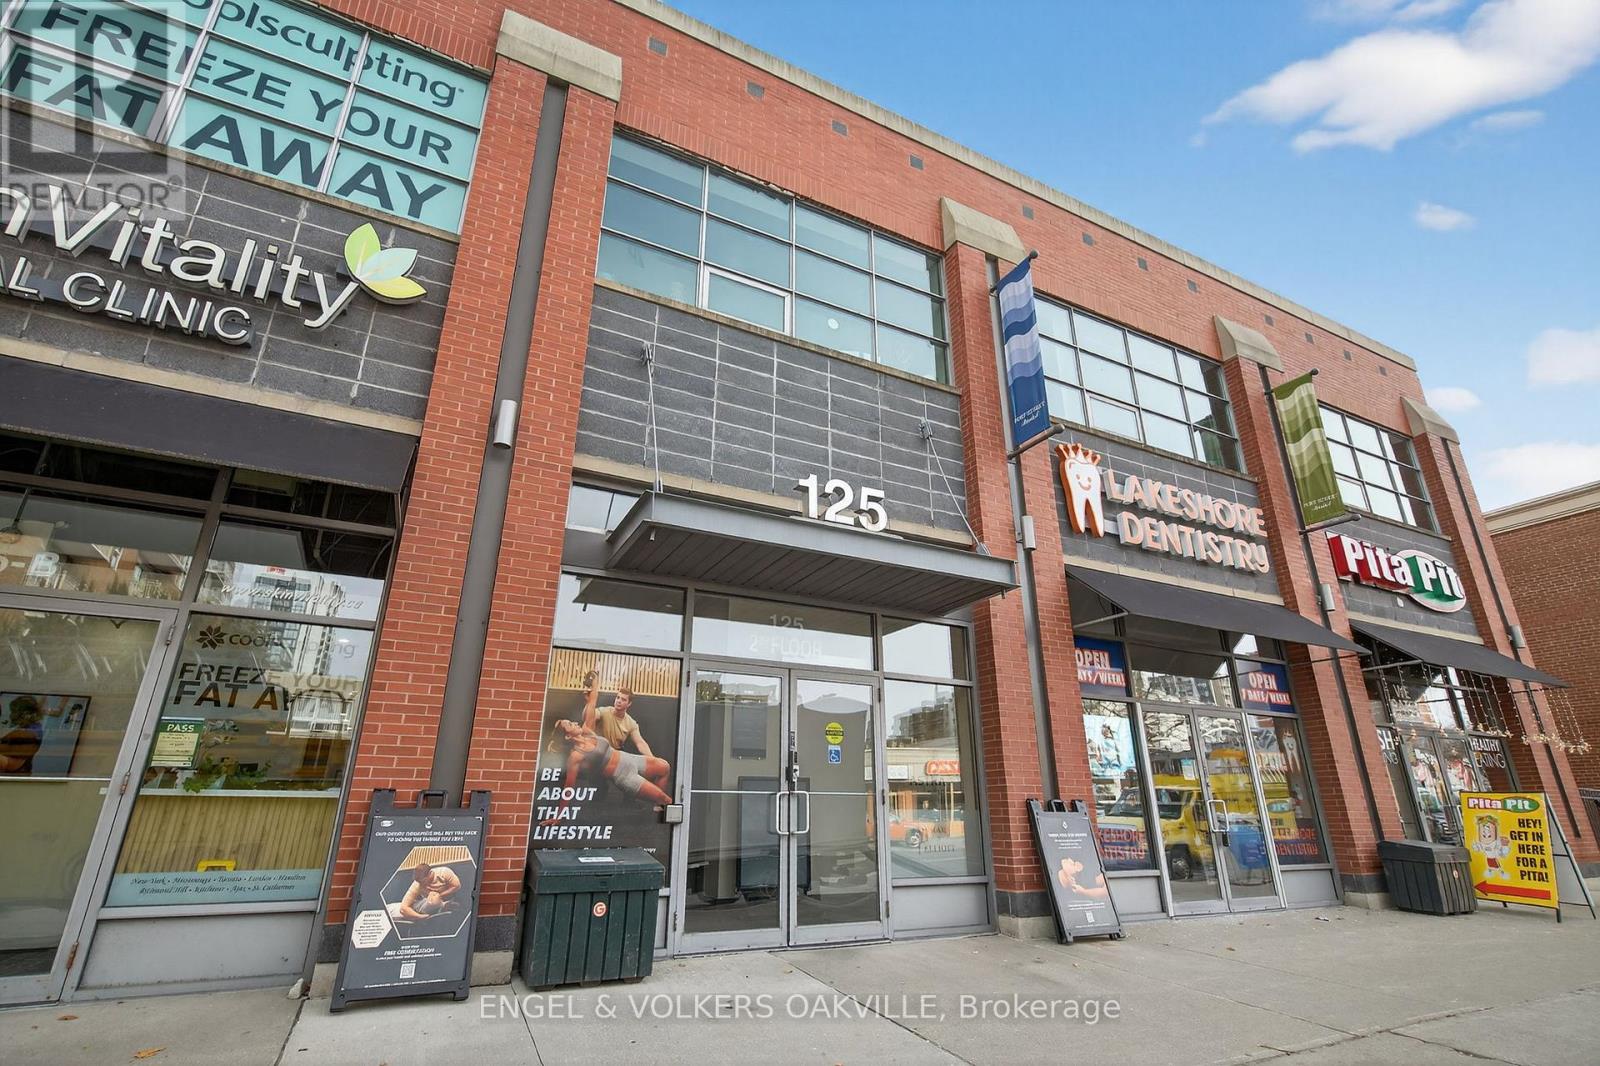
203 - 125 Lakeshore Road E
Mississauga, Ontario
Located in the heart of Port Credit, this bright and professional 1,610 SQFT corner office suite offers the ideal space for businesses seeking a great work environment in a professional building. The space features 3 private offices, a dedicated kitchenette, and 9 ft ceilings that create an open, spacious feel. Large windows provide plenty of natural light throughout, enhancing the workspace atmosphere. Common area washrooms maintained by the landlord. Perfect for Lawyers Office, Accountant office and other professional services. Rent is a gross monthly rate. Utilities are additional. (id:63616)
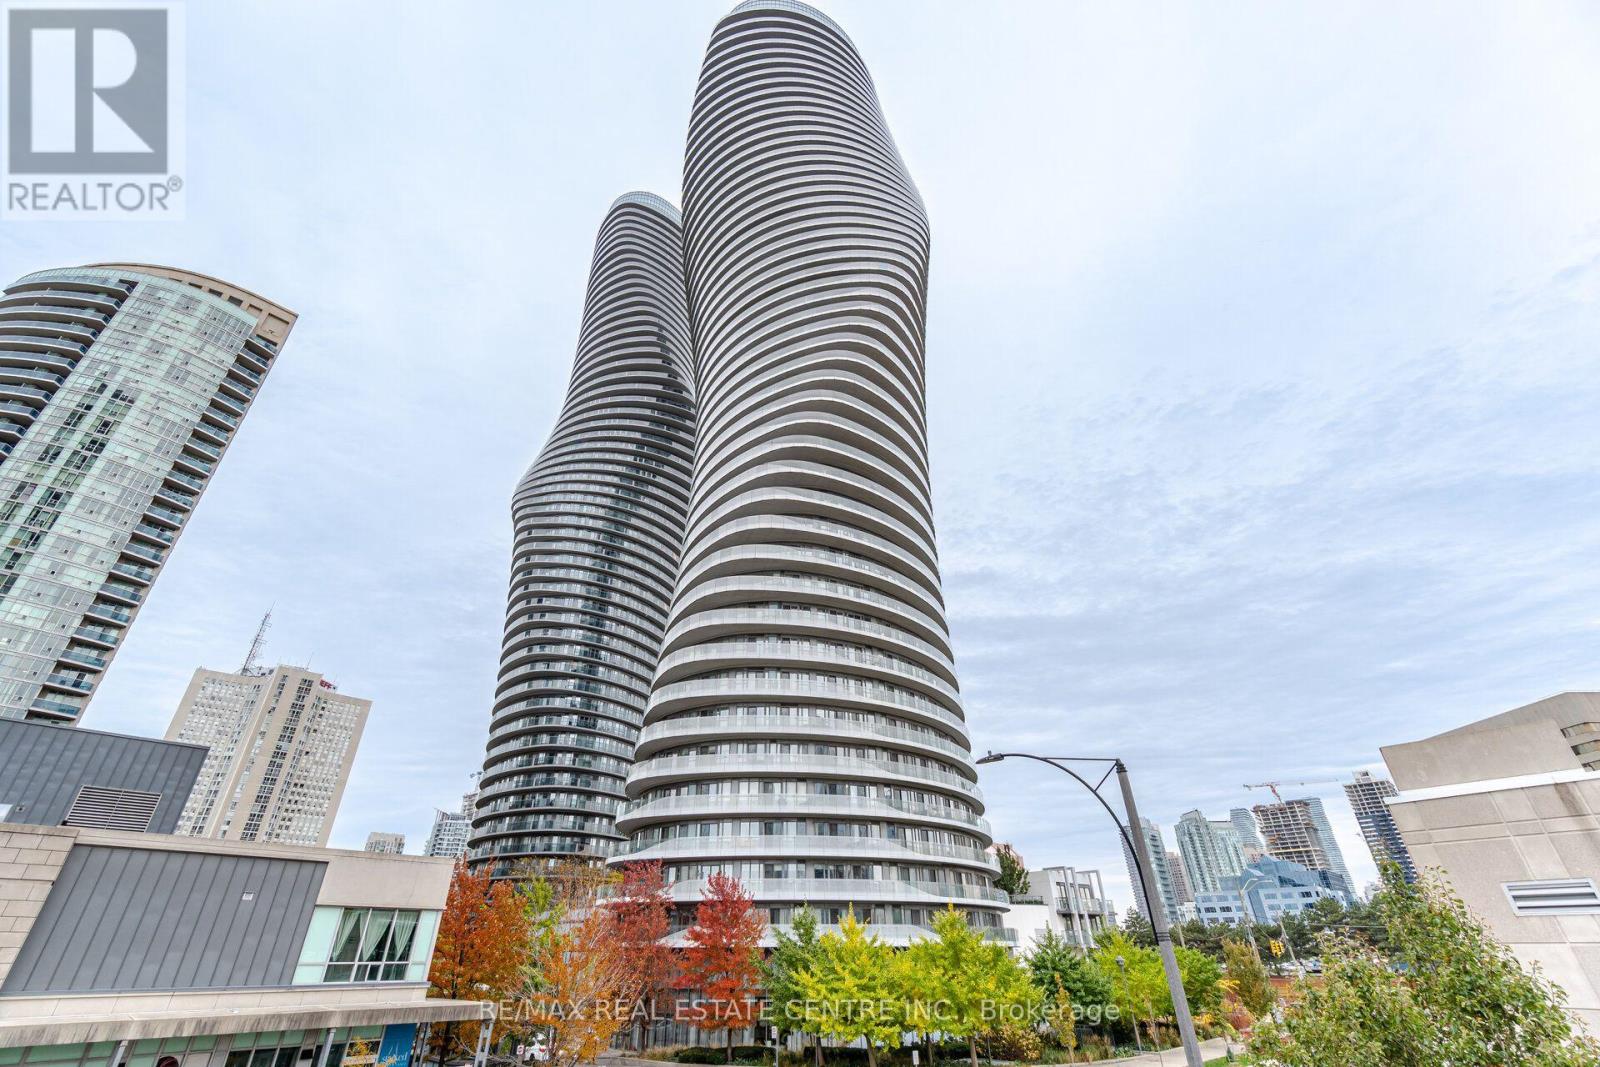
Lph8 - 50 Absolute Avenue
Mississauga, Ontario
Experience elevated living in the iconic Marilyn Monroe Towers, one of Mississauga's most recognized luxury residences. This exceptional lower penthouse with upgraded finishes throughout offers 2 spacious bedrooms, 2 full bathrooms, soaring ceilings, 8 ft doors, and breathtaking unobstructed views framed by expansive floor-to-ceiling windows. A spectacular 75 ft. wraparound balcony, accessible from every room, creates seamless indoor-outdoor living and showcases the skyline from every angle.The thoughtfully designed open-concept layout is perfect for entertaining, featuring a breakfast bar, granite kitchen countertops and backsplash, Jenn-Air stainless steel kitchen appliances, and a Sub-Zero integrated refrigerator. The generous primary retreat boasts a private ensuite, while brand new engineered hardwood flooring adds warmth and sophistication throughout. Complete with a tandem parking space for 2 vehicles, locker, and access to the stunning 48th-floor lounges, residents also enjoy an impressive collection of resort-inspired amenities, including indoor and outdoor pools, a fully equipped fitness centre, basketball and squash courts, elegant party rooms, guest suites, 24-hour concierge, and beautifully landscaped grounds.Ideally located in the heart of Mississauga, you're just steps from Square One Shopping Centre, Celebration Square, top-rated restaurants, cafés, Sheridan College, the Living Arts Centre, YMCA, and scenic parks. Enjoy effortless access to Highways 403, 401, and the QEW, as well as the future Hurontario LRT, making commuting throughout the GTA exceptionally convenient. (id:63616)
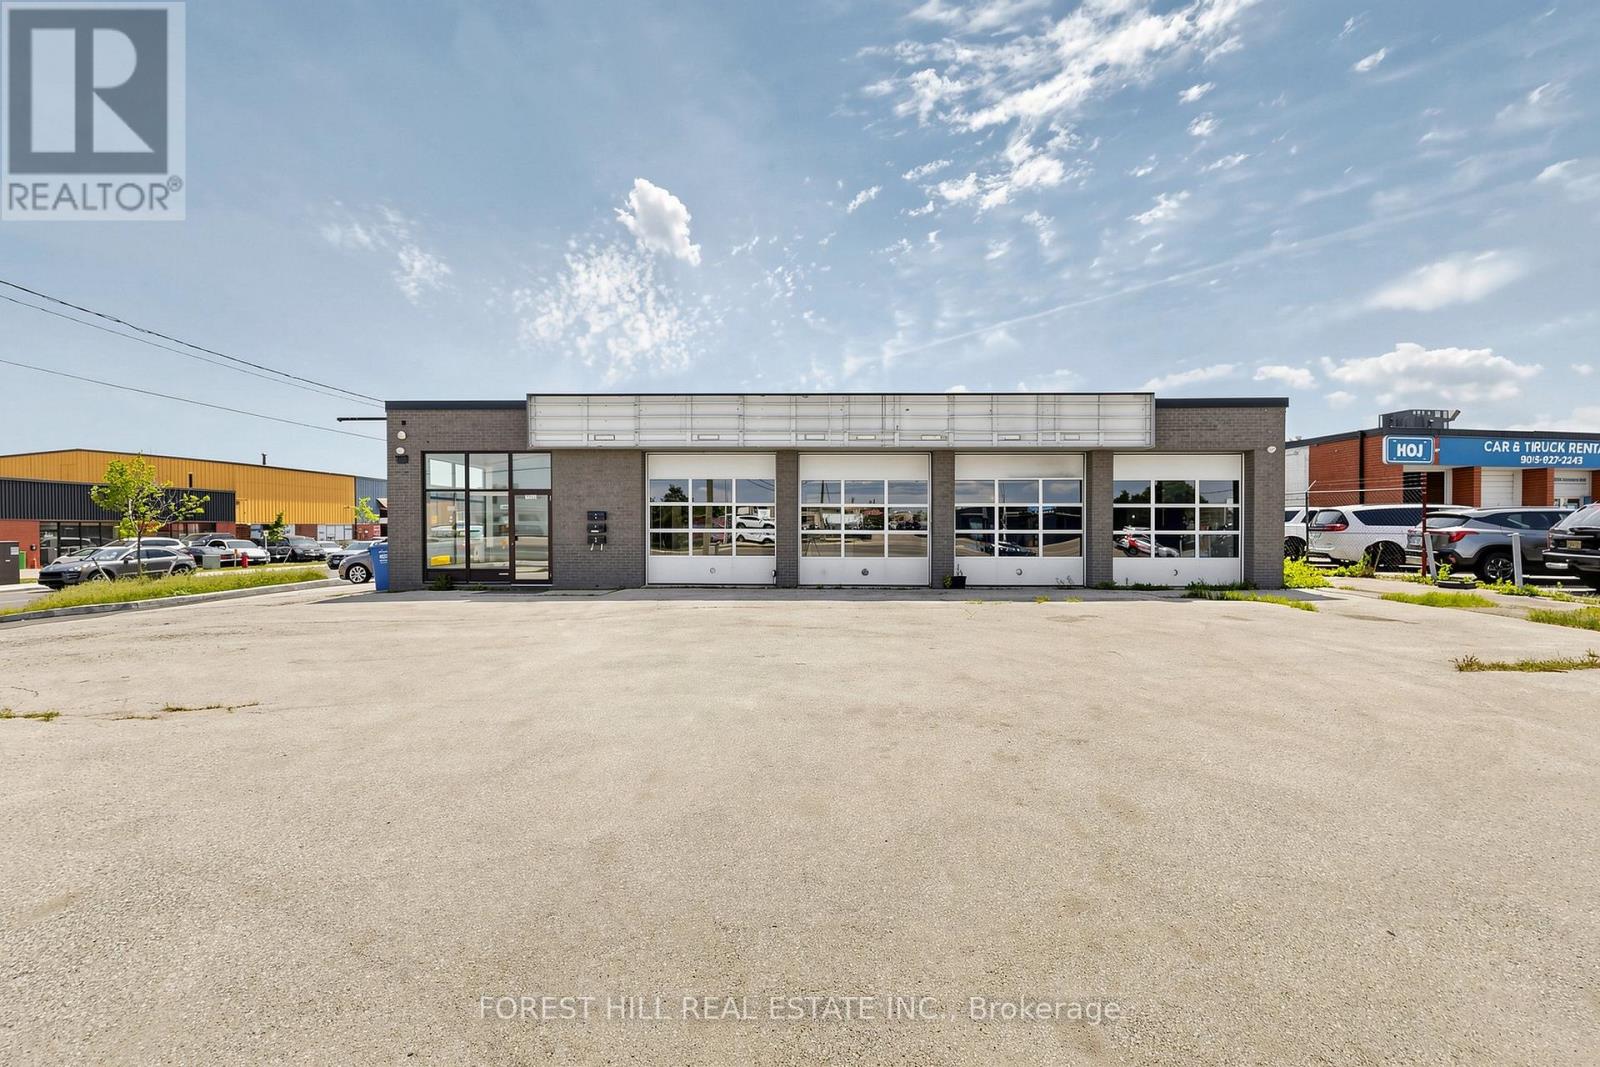
1502 Speers Road
Oakville, Ontario
Bid on this Updated Automotive Building On Speers Rd With Excellent Exposure, Ideal Location With Transit & HWY Access, This Area Of Oakville Is an Automotive Hub, 6 Bay Doors & 14' Ceiling, Buy the Building for Income or Personal Use. Gross Rent Collected $364K per Annum. Environmental Report from 2026 - Clean. Plans for Demolition and New 6600Sqft Building Available with Second Floor Mezzanine (id:63616)
77 Simcoe Road
Ramara, Ontario
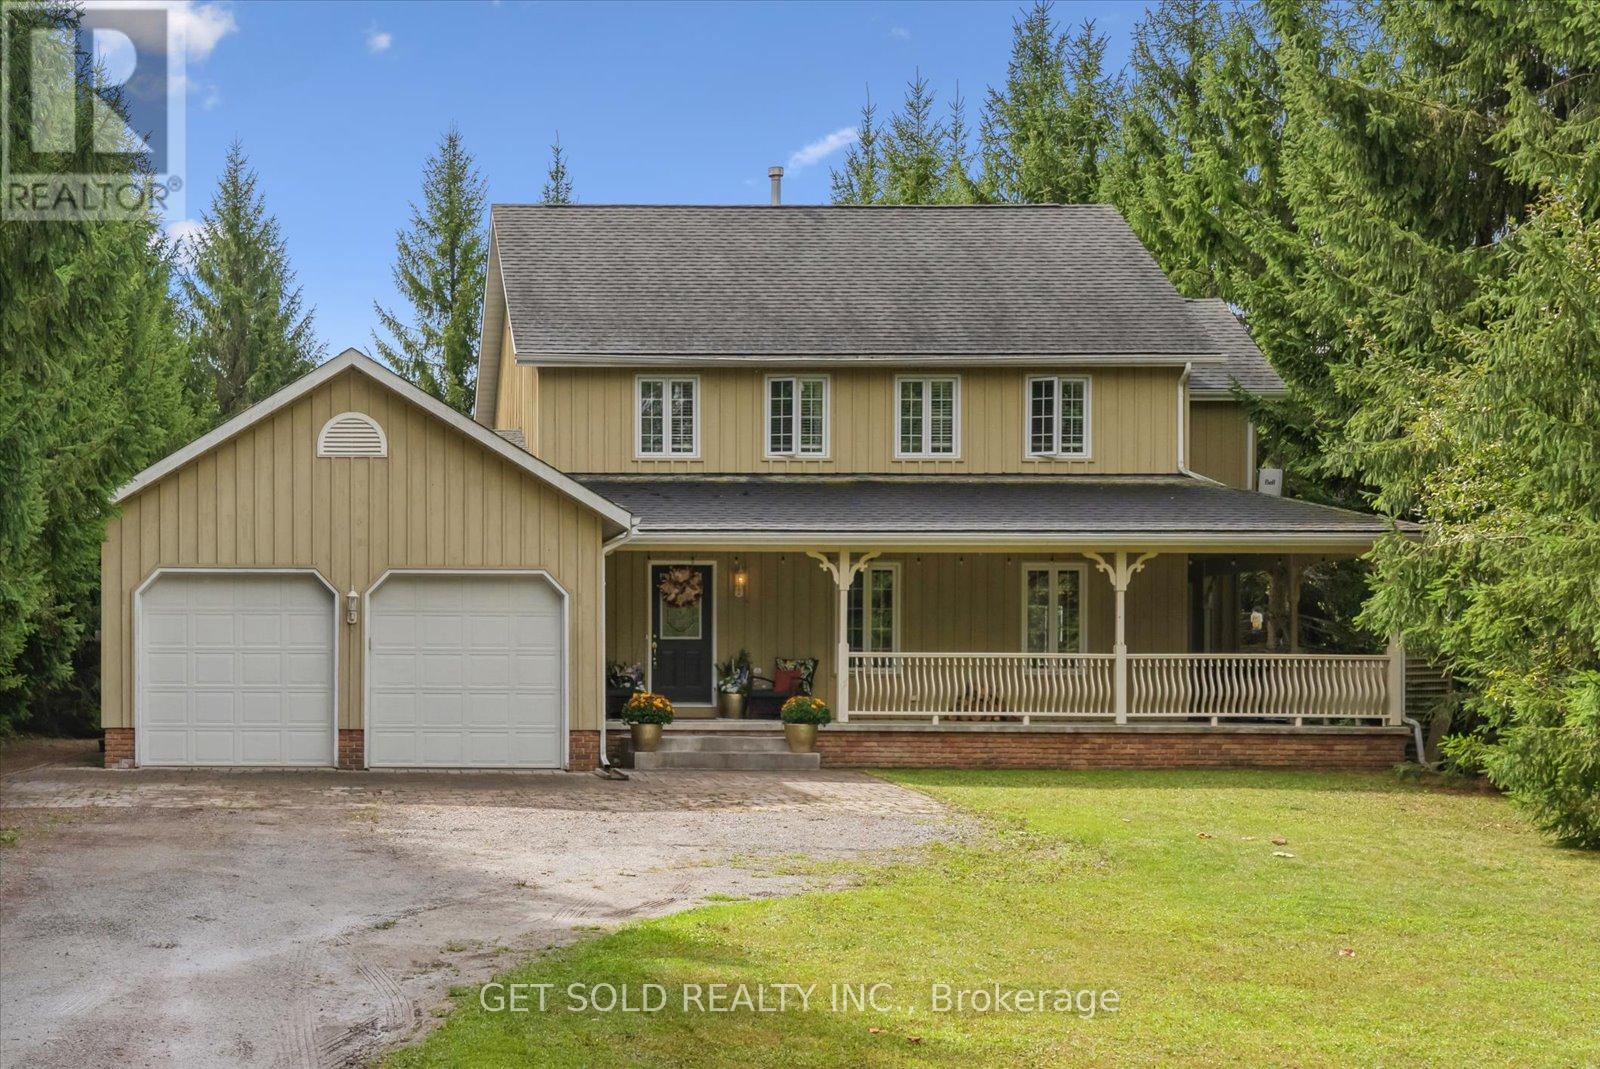
Experience refined country living at 77 Simcoe Rd., Brechin - an exceptional home offering over 3,000 sq. ft. of living space on a beautifully private half-acre property with deeded access to the pristine shores of Lake Simcoe. Nestled behind a long, tree-lined driveway, this stunning board and batten residence exudes timeless elegance from the moment you arrive. A covered wraparound porch creates the perfect setting to enjoy peaceful mornings and tranquil evening sunsets surrounded by nature. Inside, design meets warm family living. The heart of the home is an expansive open-concept kitchen and family room featuring rich hardwood flooring, a wood-burning fireplace, extensive pot lights and elegant French doors that seamlessly transition to your outdoor entertaining space. Designed for both grand entertaining and everyday comfort, the separate formal living and dining rooms provide an elevated atmosphere for hosting gatherings. The upper level offers 4 generously sized bedrooms and 2 well appointed bathrooms, creating the ideal layout for families and there guests. A fully finished lower level adds exceptional versatility with a spacious recreation room, additional storage, and a convenient 2-piece bath. Step outside to your own private oasis. Mature trees frame both sides of the property while the rear yard opens to picturesque greenspace views, offering an extraordinary sense of serenity and privacy rarely found. Enjoy exclusive deeded access to Lake Simcoe along with privileged access to Lagoon City Private Beach - all without the burden of gated community maintenance fees. For boating enthusiasts and collectors alike, the custom oversized 2-car garage was thoughtfully designed with extended height to comfortably accommodate a boat and trailer. This remarkable estate offers the perfect blend of luxury, privacy, and lakeside lifestyle in one of the area's most coveted waterfront communities. Rarely do homes of this calibre become available. Won't last long! (id:63616)
2 Kinzie Lane
Barrie, Ontario
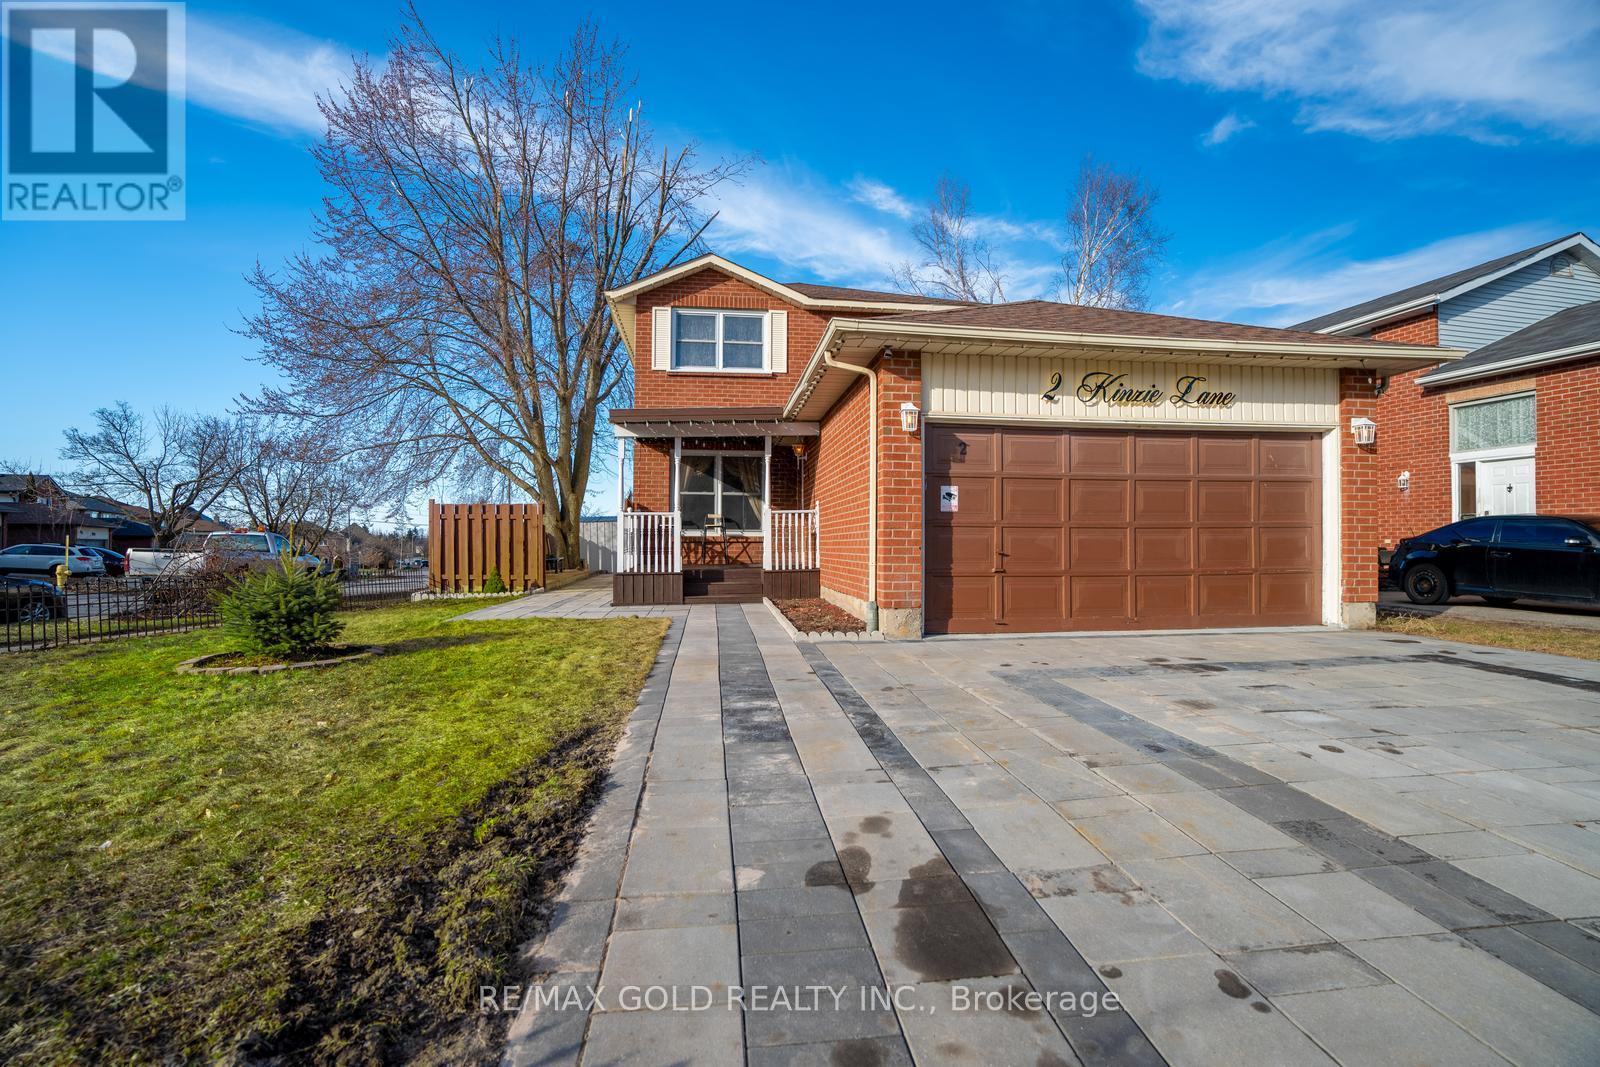
This spacious 2-storey home offers 4+1 bedrooms and 4 bathrooms and is situated on a desirable corner lot in a quiet, family-friendly neighbourhood. The fully fenced backyard provides privacy and plenty of outdoor space, while the new extended driveway and double-car garage with inside entry offer ample parking. A welcoming front porch adds to the home's curb appeal.Inside, the bright living room features a large window, while the spacious kitchen offers plenty of countertop space and comes equipped with a fridge, gas stove, dishwasher, pantry, and ample cabinetry. The large breakfast area features sliding glass doors with a walkout to the fully fenced backyard.The upper level includes two good-sized bedrooms, a 4-piece bathroom, and a spacious primary bedroom with a 4-piece ensuite. The dining room has been converted into a 5th bedroom by the seller, providing additional flexibility for a growing family.The finished lower level features an additional bedroom, kitchen, family room, and 4-piece bathroom, offering excellent potential for an in-law suite or additional living space. A convenient laundry room with washer and dryer completes the home.Recent Updates Include: Front porch roof replaced in 2026, duct cleaning completed, water heater replaced in 2025, backyard fence updated in 2025, and new driveway, walkway, and outdoor sitting area completed in 2024. A wonderful opportunity to own a spacious, well-maintained family home with plenty of room for everyone! (id:63616)

112 - 58 Lakeside Terrace
Barrie, Ontario
Welcome to LakeVu, where modern design meets effortless living. Built in 2022, this stylish condominium is ideal for professionals, downsizers and investors seeking a low-maintenance lifestyle in one of Barrie's most convenient locations. This beautifully upgraded 2-bedroom, 2-bath suite stands out with rare 10-foot ceilings and oversized windows with transoms that flood the home with natural light. (Most other floors in the building feature 9-foot ceilings.) A warm, earthy color palette and quality finishes create a sophisticated yet relaxing atmosphere throughout. The contemporary kitchen is designed for both everyday living and entertaining, featuring stainless steel appliances, quartz countertops, a chic backsplash and a breakfast bar. Lutron remote-controlled window shades have been installed throughout the unit for added comfort and convenience. The spacious primary suite offers a walk-through closet leading to a private ensuite, while the second bedroom is thoughtfully positioned on the opposite side of the suite, providing exceptional privacy for guests, family or a home office. A standout feature is the oversized terrace, extending your living space outdoors (approx. 16 X 24). There's ample room for outdoor furniture, planters and a garden, creating the feel of a detached home while enjoying carefree condo living. Your pets will love it too! An additional bonus is the rare tandem parking space with room for two vehicles. LakeVu offers outstanding amenities, including concierge service, fitness centre, party room, games room, pet spa, guest suites and a spectacular rooftop terrace overlooking Little Lake with BBQ facilities and breathtaking views. Ideally located in Barrie's north end, you're just steps to Little Lake, scenic walking trails, grocery stores, restaurants and a large medical centre. Minutes to Georgian College, Royal Victoria Hospital and Highway 400. An exceptional opportunity to own a beautifully upgraded condo in a sought-after community! (id:63616)
86 Mack Clement Lane
Richmond Hill, Ontario
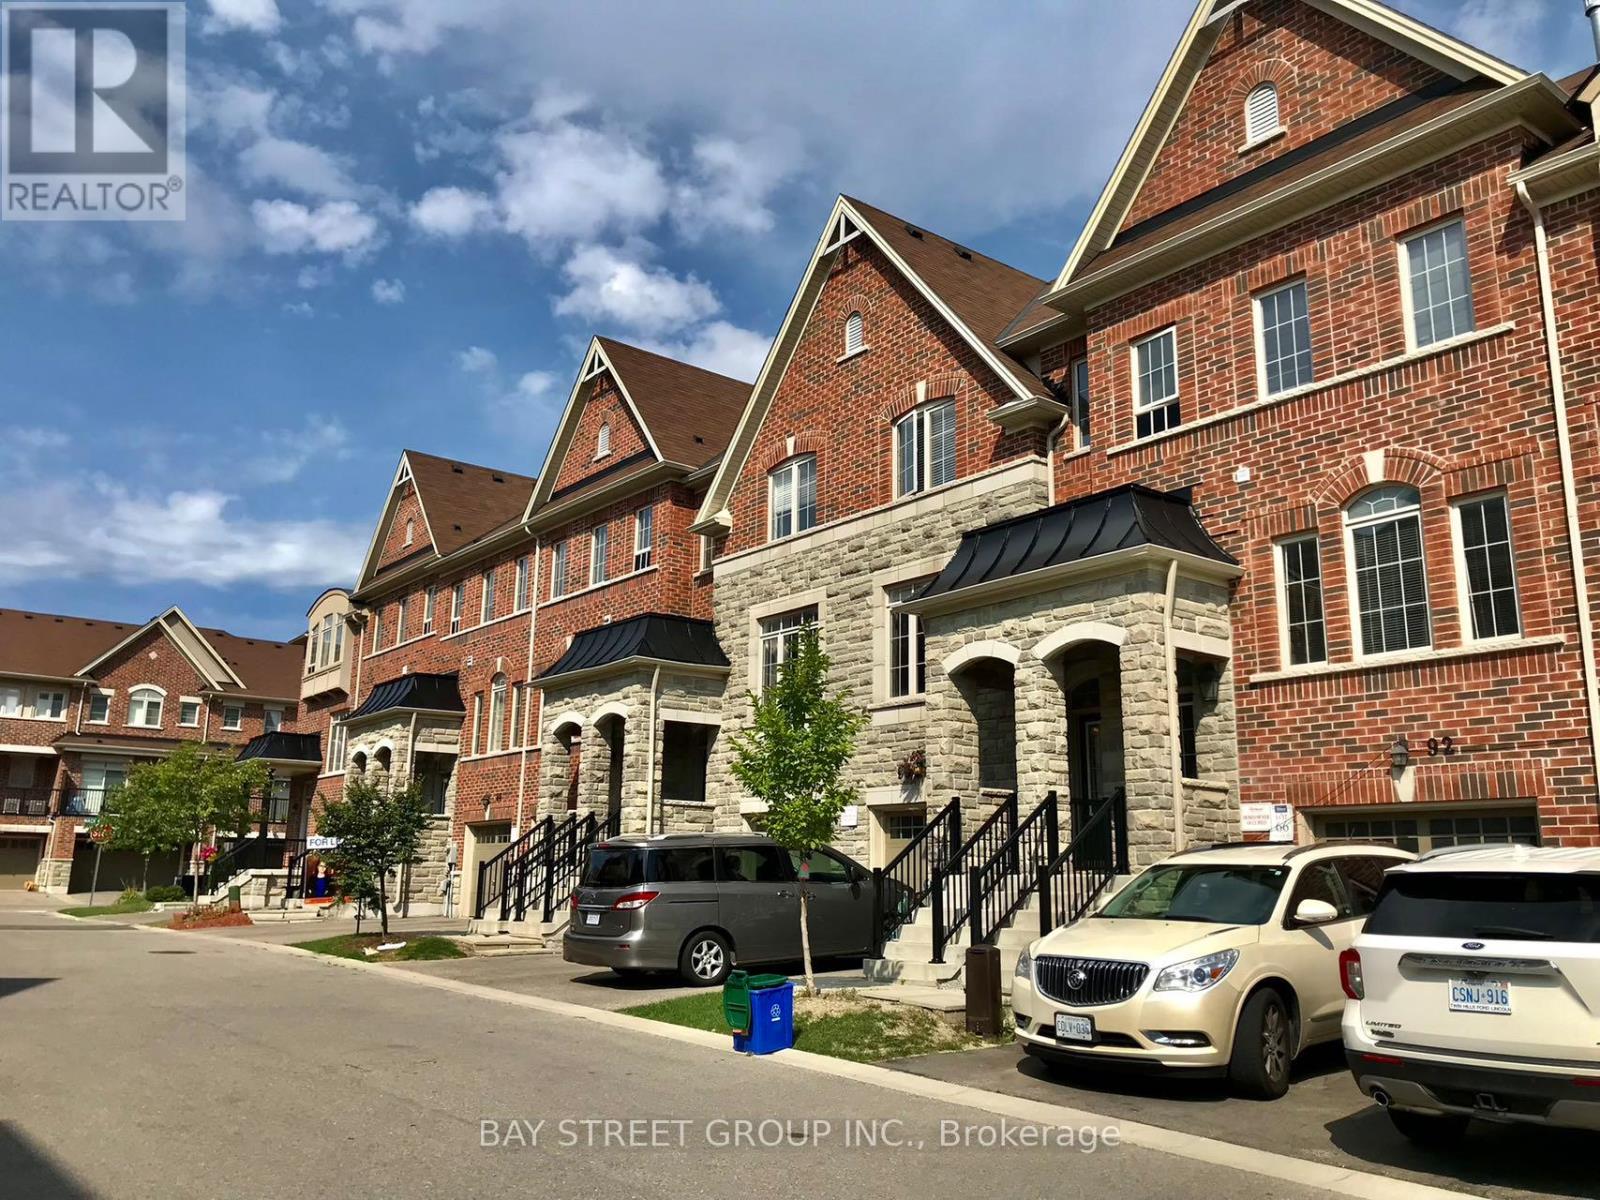
Make It Your Home! Bright & Modern 3-Bedroom, 3-Bathroom Townhouse In The Desirable Westbrook Community! Freshly Painted & Move-In Ready. Functional Open-Concept Layout With 9' Ceilings On Main, Hardwood Floors, Oak Staircase With Wrought-Iron Pickets. Modern Kitchen Features Granite Countertops & Stainless Steel Appliances. Finished Walk-Out Basement Offers Extra Living Space & Natural Light. Direct Access To Garage. Excellent Location-Walking Distance To Shopping, Restaurants & Public Transit On Yonge St. Close To Schools, Parks & Everyday Amenities. A Perfect Combination Of Style, Space & Convenience! (id:63616)
249 South Park Road
Markham, Ontario
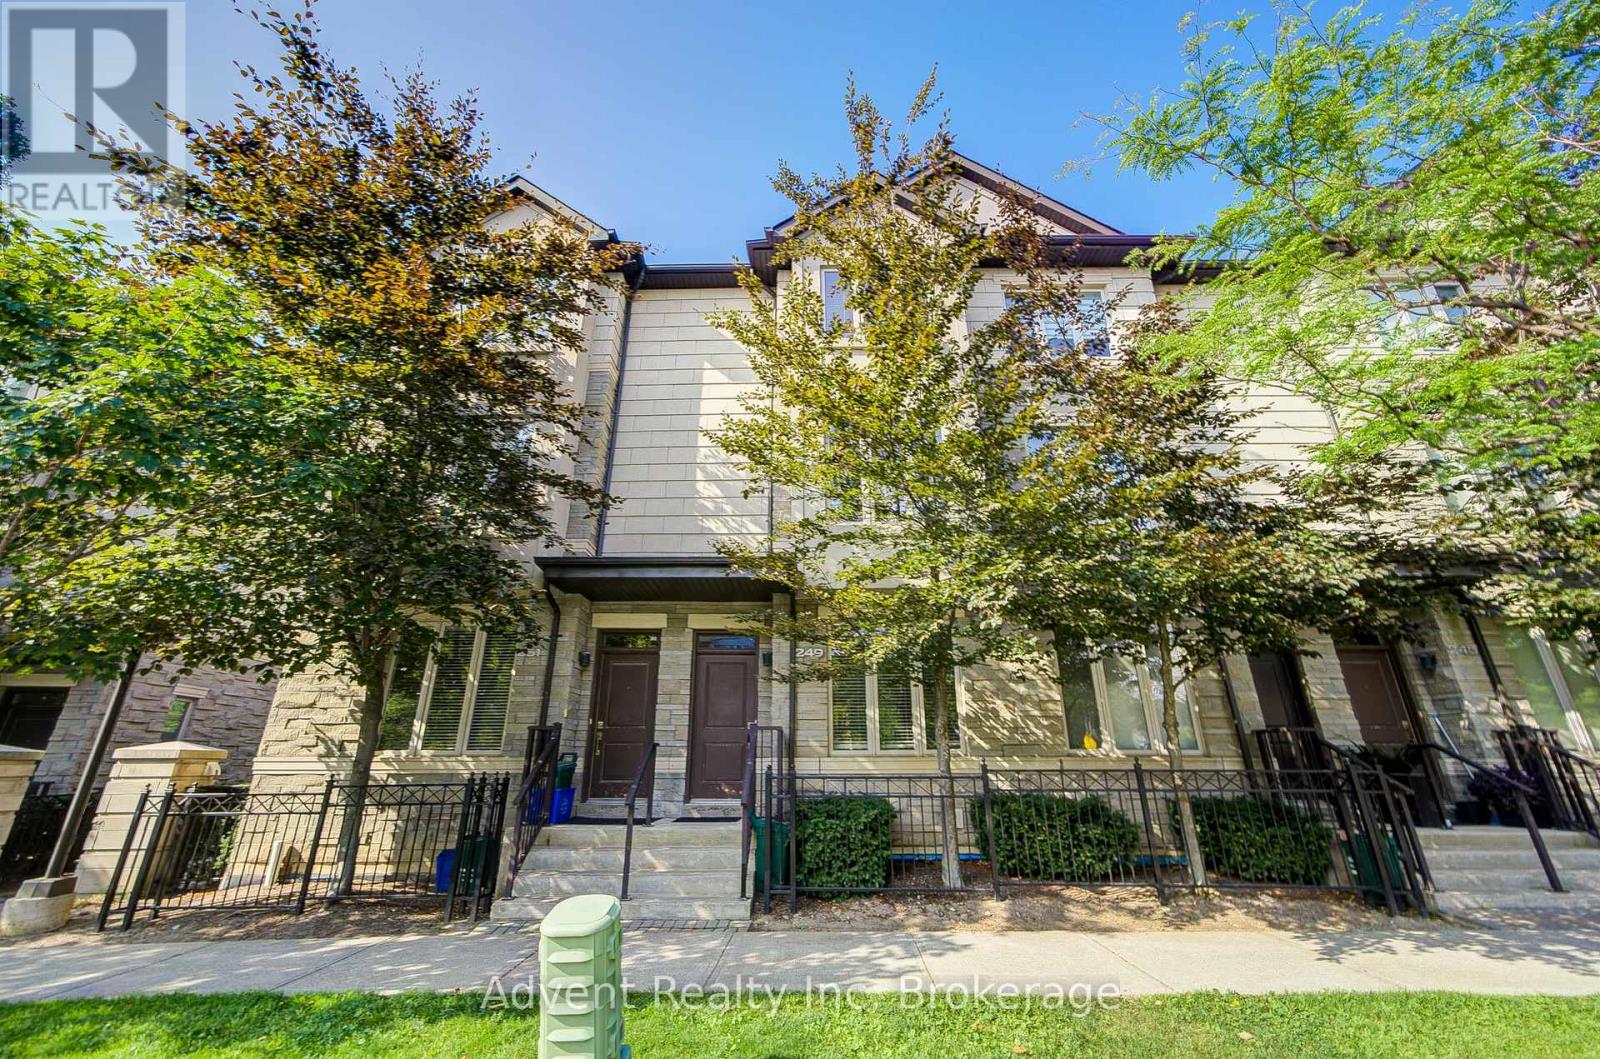
Bright & Spacious 3-Bedroom, 3-Bath Luxury Townhouse! This well-maintained home offers afunctional open-concept layout with soaring 10' ceilings, large windows, and abundant naturallight. Features a stylish kitchen with stainless steel appliances, comfortable living anddining areas, and direct access to the garage. Situated in a highly sought-after neighbourhood,just minutes to Hwy 407, Hwy 7, public transit, and all amenities. Residents enjoy full accessto premium condo facilities, including 24-hr concierge, indoor pool, gym, game room, and mediaroom. Walking distance to restaurants, shops, and cafés. Move-in ready, clean, and partially furnished. (id:63616)
69 Oxford Street
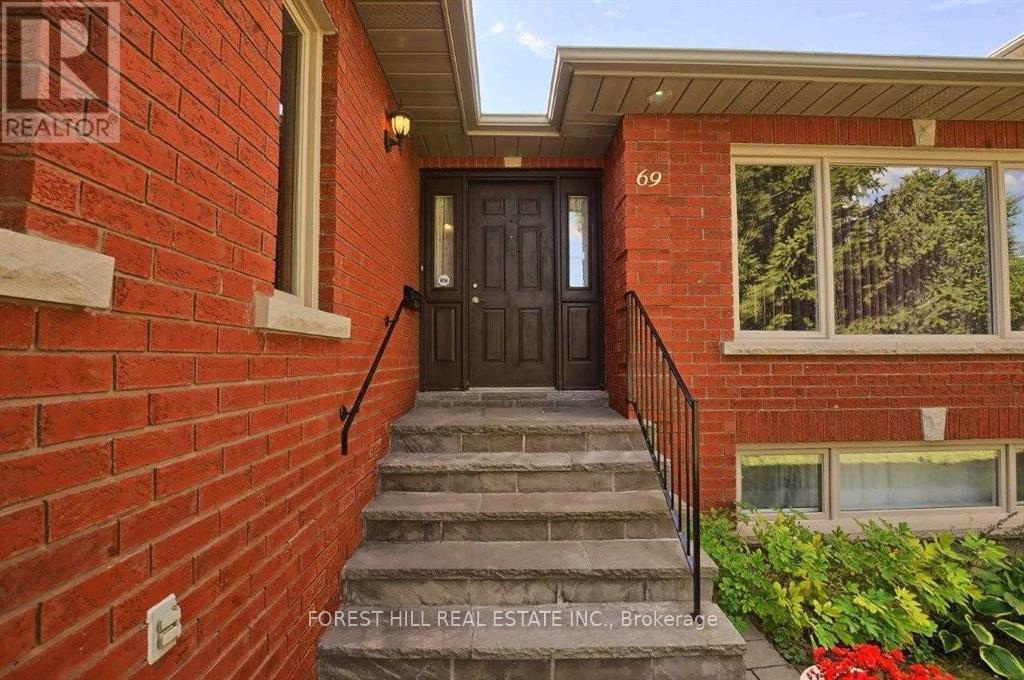
Richmond Hill, Ontario
One bedroom basement apartment available for rent starting September 1st in Richmond Hill-Mill Pond area. Long-term tenant preferred minimum 1 year Tenancy. Steps to pond, walking distance to downtown Richmond hill, steps from amenities, shops, grocery and transit. Unit is separate with kitchen, bedroom, laundry closet, full washroom. Upstairs is occupied by owner. Looking for ideally a single mature non-smoker professional without pets. Tenant has a separate entrance to access the unit. (id:63616)
3180 Fleming Boulevard
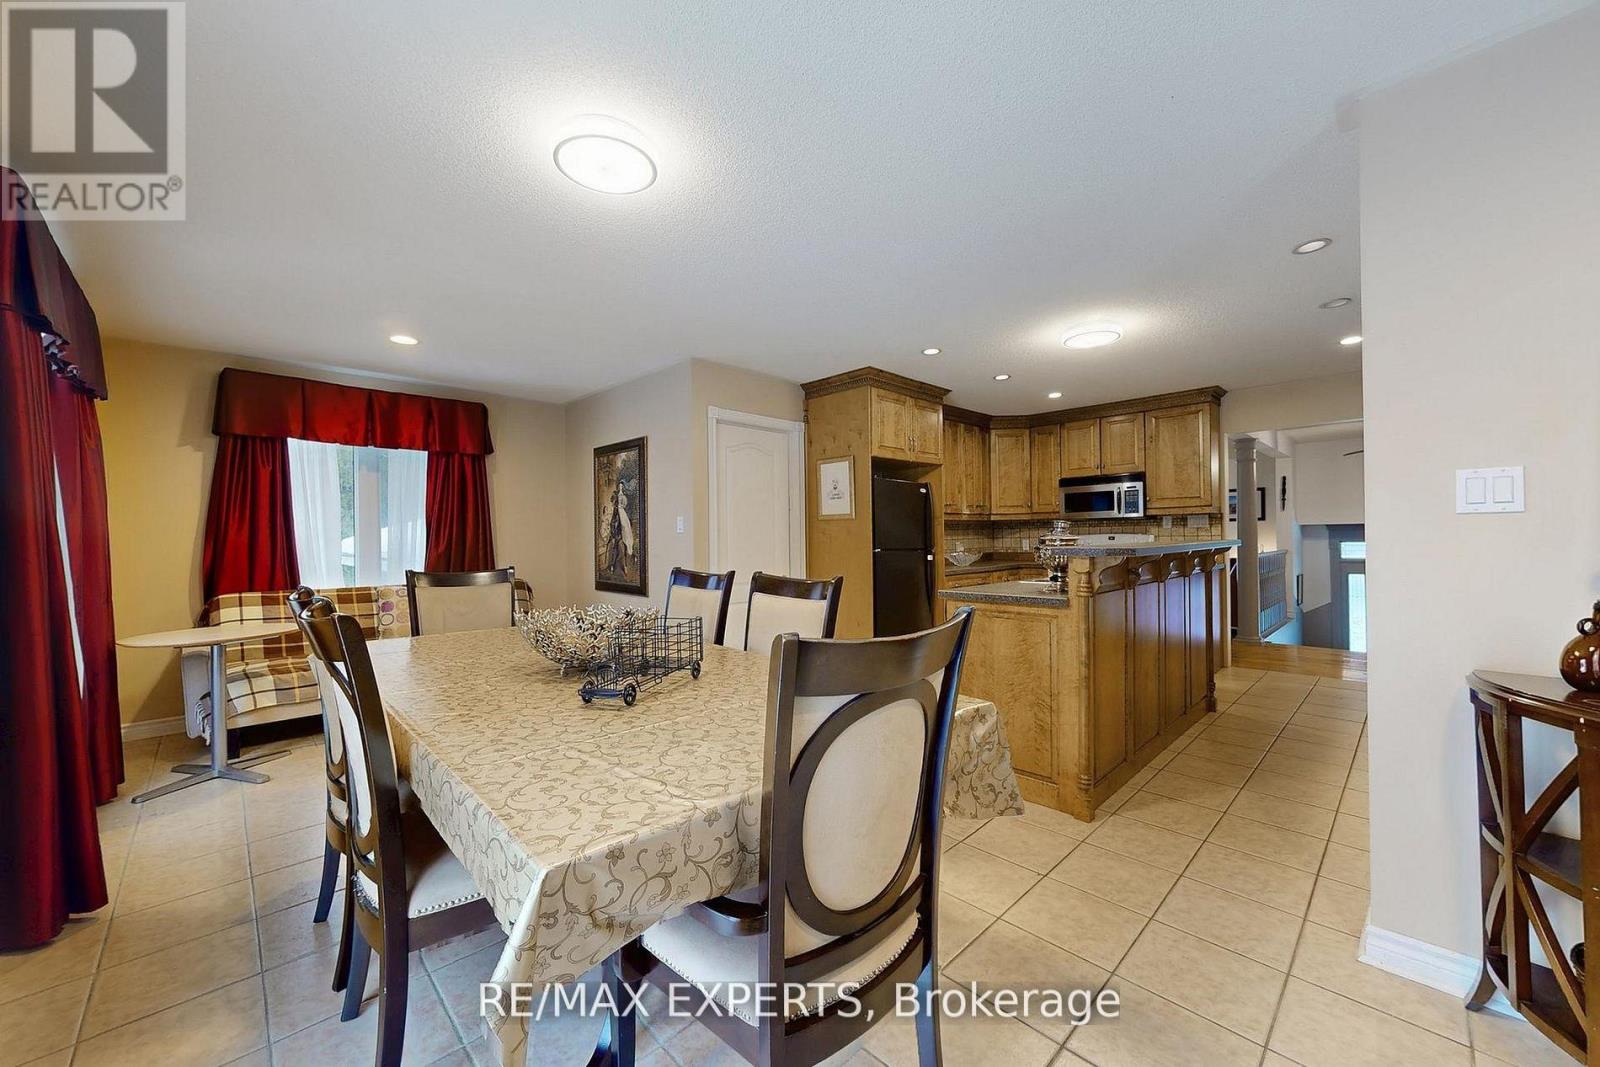
Innisfil, Ontario
Offering space, privacy, and tranquility, this home is located on a quiet dead-end road and sits on a sprawling 7-acre lot surrounded by natural scenery. The home features a spacious and functional layout ideal for family living. The main floor includes a large eat-in kitchen with ample storage and a walk-out to a generous deck, perfect for entertaining or enjoying the outdoors. 3 oversized bedrooms are located on the main level, with two additional bedrooms in the basement, offering flexible space for a home office, recreation room, or additional living space. The basement recreation room offers an ideal space for entertaining, hobbies, or creating a games room. Outside, the grounds provide endless opportunities for gardening, outdoor activities, or simply enjoying the serene surroundings. Conveniently located within walking distance to Mapleview Beach and just a 5-minute drive to Barrie, with easy access to beaches, shopping, and everyday amenities. (id:63616)
2 - 200 Railway Engine House Way
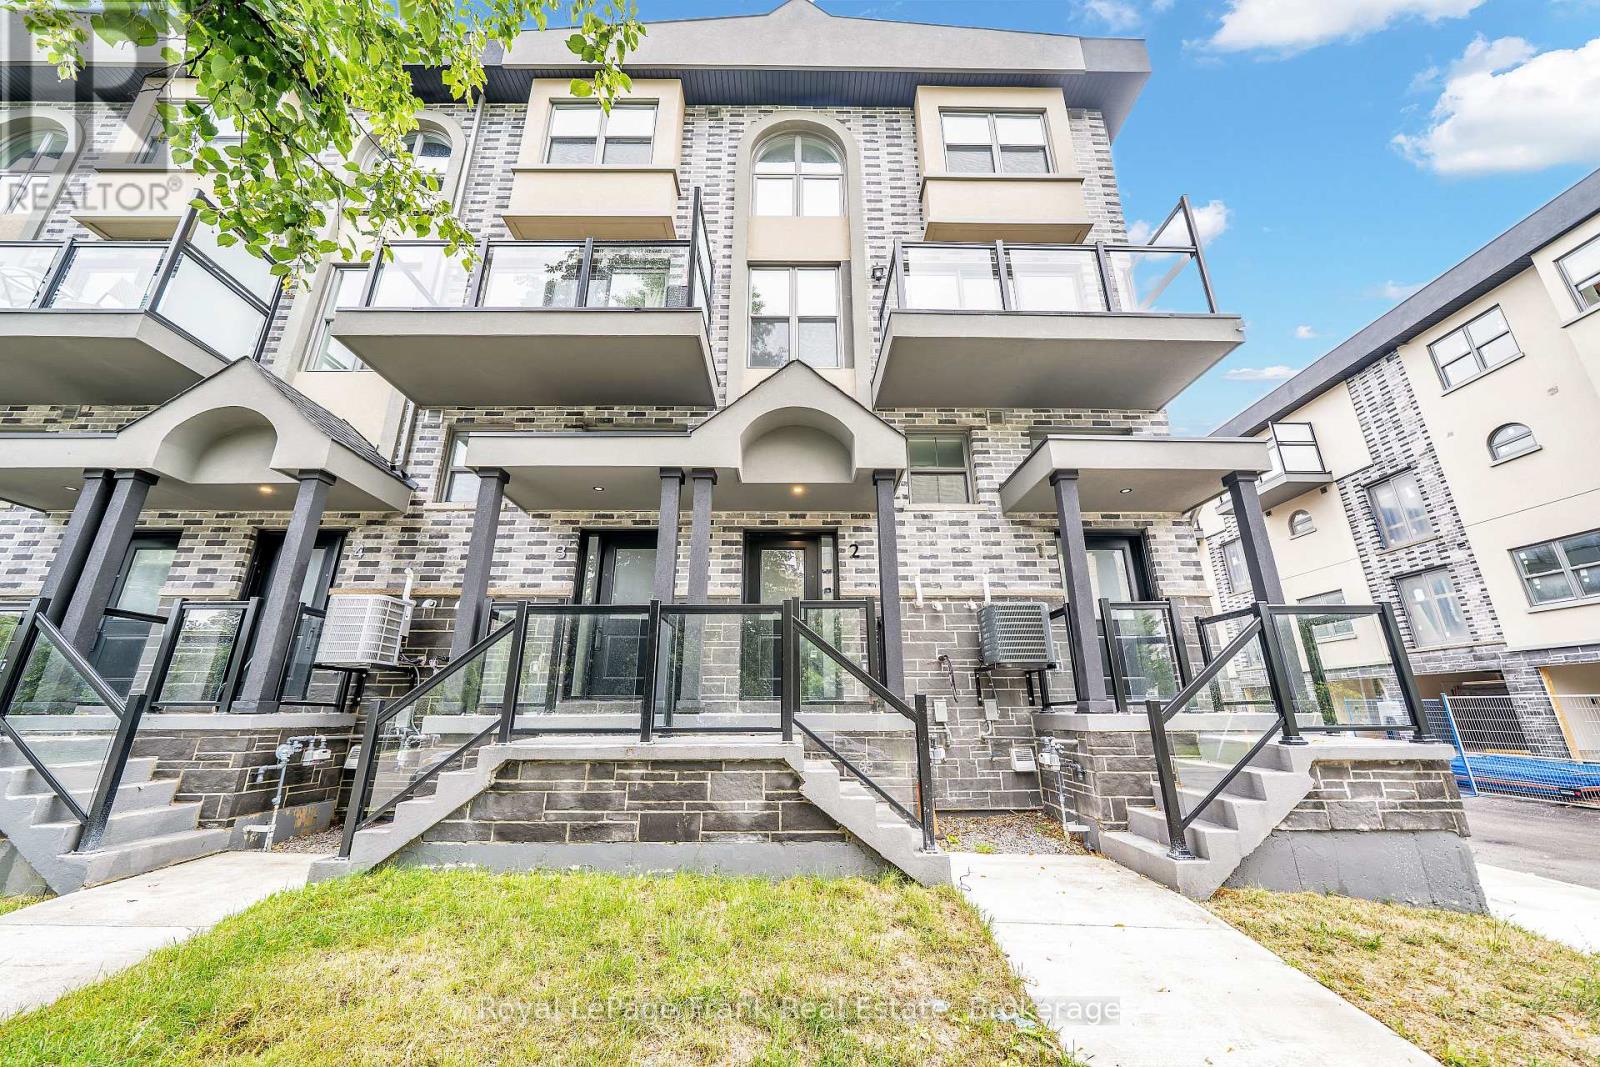
Whitby, Ontario
Brand new, never lived in 3 bedroom, 2 full washroom end unit condo townhome in the heart of downtown Whitby. This 1303 sqft space offers plenty of natural light from the extra end unit windows. Hardwood floors throughout, second floor laundry and direct access garage parking spot are just some of the amazing features this home offers. The open concept living and dining space walks out to a private balcony. The kitchen features stainless steel appliances, quartz counters and modern finishes. The primary bedroom offers a spacious walk-in closet, 4 piece ensuite and a walkout to a 2nd balcony. Two additional bedrooms provide the flexibility for family, guests or a home office. Ideally located close to shops, restaurants, schools, parks, transit, GO station and major highways. Be the first to live in this home and experience this perfect opportunity to live in a vibrant Whitby community! (id:63616)
9 Allister Avenue
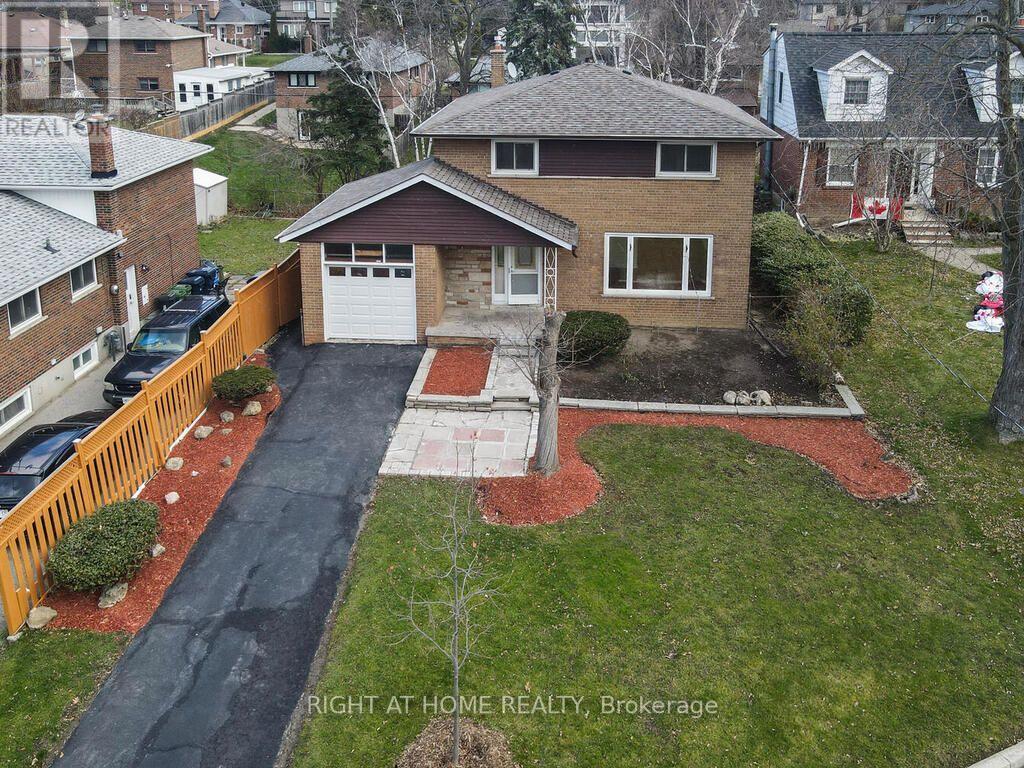
Toronto, Ontario
Discover the perfect place to begin your next chapter at 9 Allister Ave - a beautifully upgraded, solid brick 2 storey home tucked into one of Cliffcrest's quietest and friendliest neighbourhoods. This turn key home blends modern comfort with family focused living, offering everything a new homeowner dreams of: space, style, community, and peace of mind.Step inside to a bright, sun filled main floor featuring a wide picture window, a spacious dining area for family dinners, and a brand new custom kitchen with quartz countertops, a breakfast island and new stainless steel appliances. Hardwood floors and pot lights throughout the main and second levels create a warm, inviting atmosphere that feels instantly like home. Upstairs, you'll find 4 generous bedrooms and a beautifully updated bathroom with a rain shower - the perfect retreat after a long day. The fully renovated 2 bedroom basement suite with high ceilings offers incredible flexibility: extended family, rental income, or a private work space. Outside, enjoy a 50 ft wide lot with a fenced backyard, sunlit deck, and patio - ideal for summer BBQs, kids' playtime, or quiet morning coffee. Gardening lovers will appreciate the lush front and back spaces ready for planting. Located just minutes from Scarborough GO, Warden Subway, TTC, top rated schools, parks, shops, and the stunning Bluffers Park Beach & Marina. Places of Worship, Commute downtown in 20 minutes via GO. Major updates include Furnace (2024), A/C (2024), Water Heater (2024), Roof (2021) - move in with confidence. If you're looking for a home that offers comfort, community and long term value, 9 Allister Ave is the one. A rare opportunity in one of Scarborough's most welcoming family neighborhoods. (id:63616)
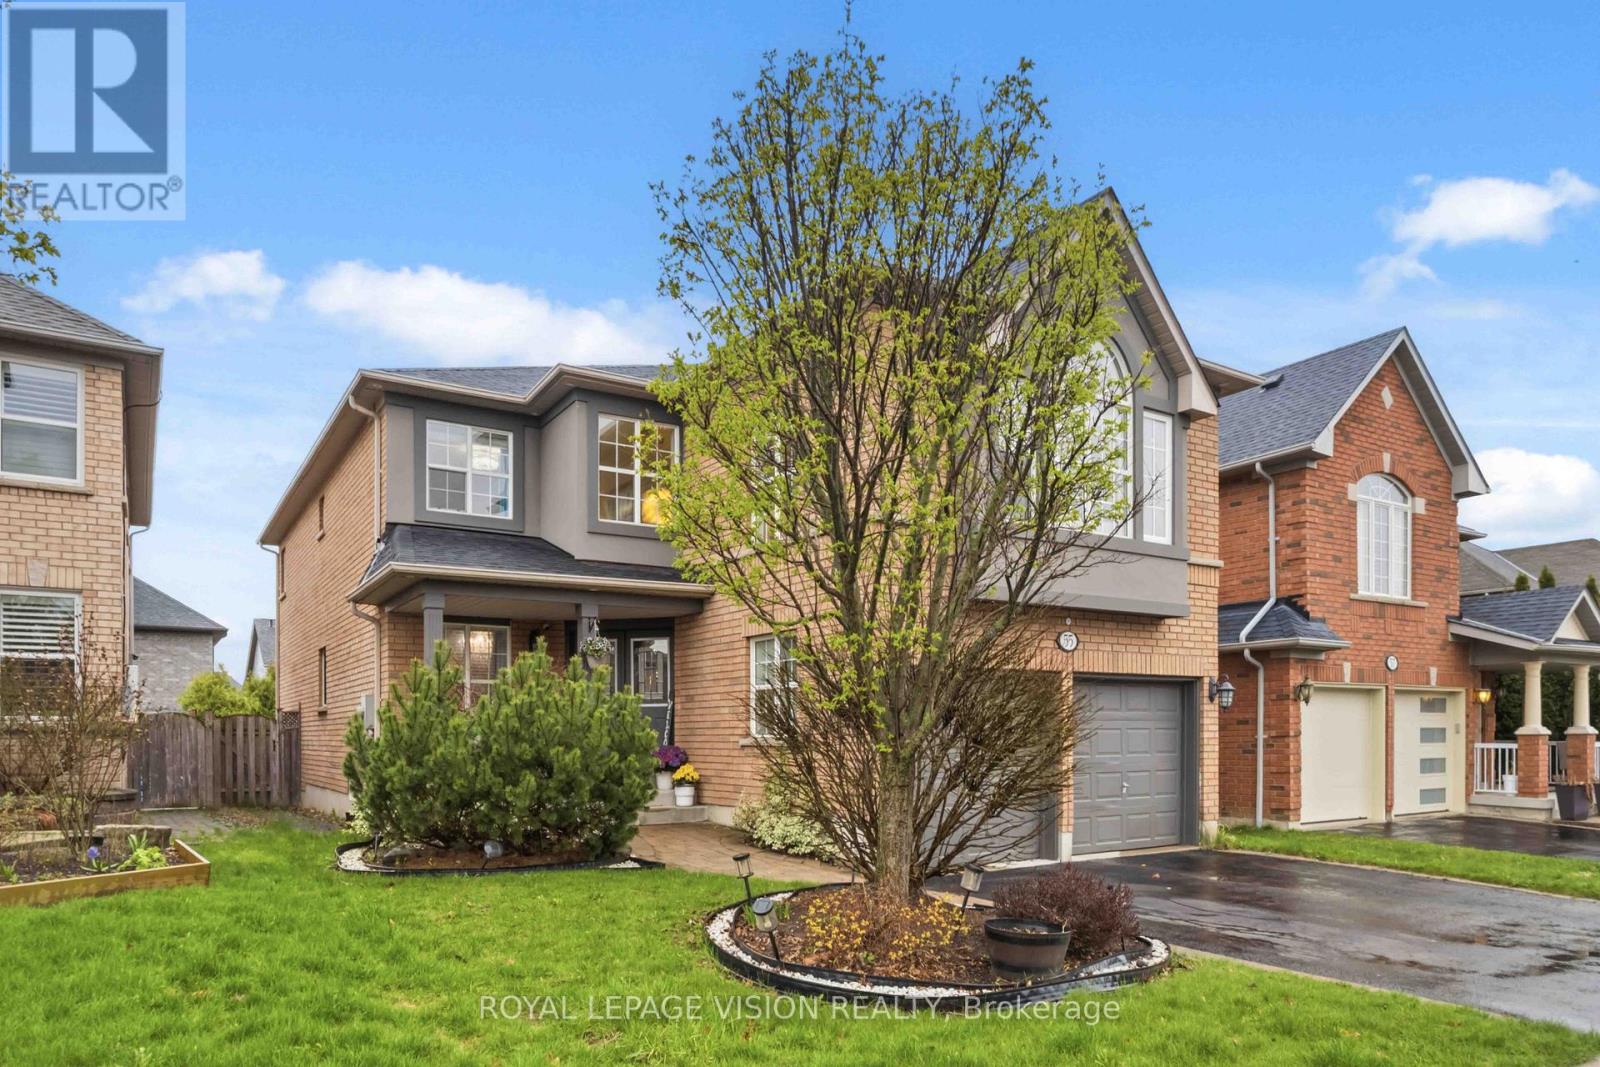
55 Medland Avenue E
Whitby, Ontario
Welcome to this exceptional 4-bedroom, 4-bathroom detached home in the highly desirable Williamsburg community of Whitby. Offering approximately 3,180 sq ft of beautifully finished living space and situated on a premium oversized lot, this home combines generous space, thoughtful design, quality finishes, and numerous recent upgrades.From the moment you arrive, the charming front porch and attractive curb appeal create a warm first impression. The bright and spacious main floor features an excellent layout with formal living and dining areas, a dedicated home office, and a large family room with a gas fireplace.The chef-inspired kitchen is the heart of the home and features quartz countertops, a large centre island with breakfast bar, custom backsplash, pantry, and premium KitchenAid stainless steel appliances, including a gas range, double built-in oven, and French door refrigerator.The generous breakfast area provides a walkout to the beautifully landscaped backyard, creating an ideal space for family gatherings and outdoor entertaining.A convenient main-floor laundry room with direct access to the garage adds to the functionality of this well-planned home. Upstairs, the rare two-staircase layout provides excellent flow and leads to a spacious second family room with a second gas fireplace. The primary bedroom is a true retreat with a walk-in closet and luxurious 5-piece ensuite. Two additional bedrooms share a convenient semi-ensuite, while the fourth bedroom offers its own private 4-piece ensuite and walk-in closet, making it ideal for guests, teenagers, or extended family.The unfinished basement extends across almost the entire footprint of the home and offers tremendous potential for the future. Recent updates include furnace (2025), A/C (2025), roof(2025), and upgraded pot lights throughout the home. Ideally located close to schools, parks, trails, shopping, restaurants, public transit, and major highways. (id:63616)
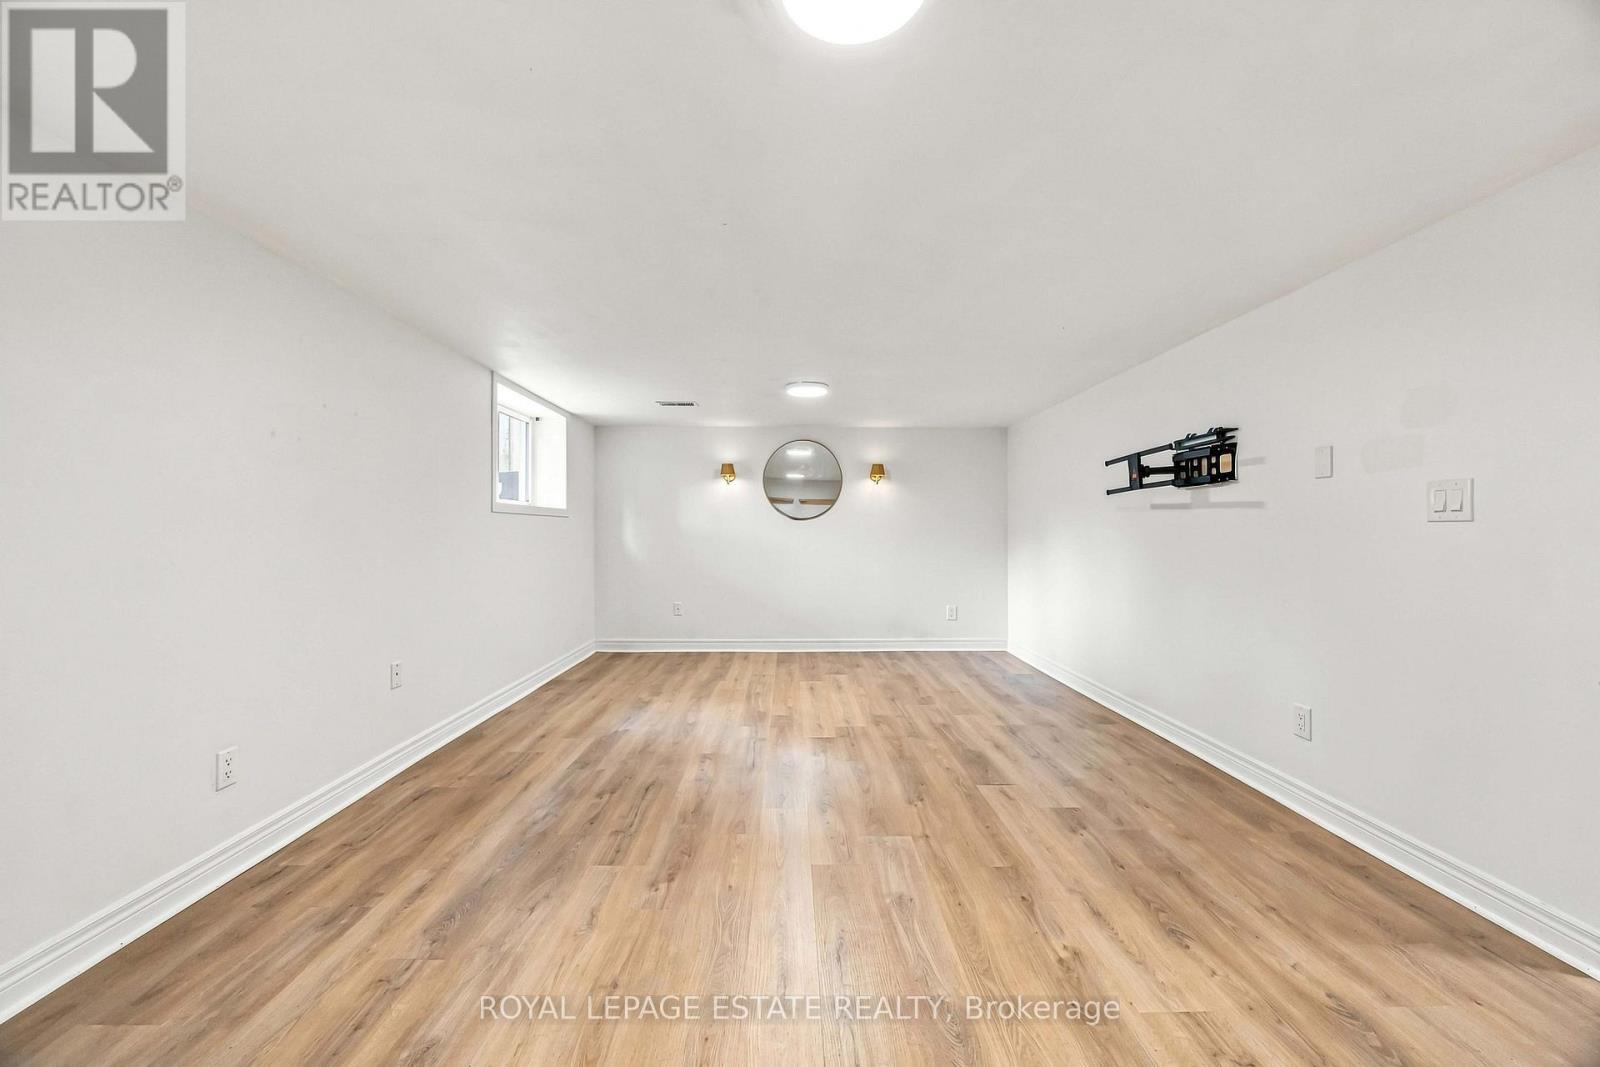
Lower - 17 Arden Crescent
Toronto, Ontario
Spacious 2-bedroom, 1-bathroom basement apartment located on a quiet, low-traffic private crescent. This well-laid-out unit features a huge living room, an eat-in kitchen, and good-sized bedrooms, each with its own closet for added storage.Enjoy use of the large shared backyard, plus one parking space. Utilities included for easy monthly budgeting.Conveniently located just minutes from Warden Subway Station, the Eglinton Crosstown LRT, and multiple bus routes, with easy access to schools, parks, shopping, and everyday amenities. A great option for tenants looking for a spacious and comfortable home in a well-connected neighbourhood. (id:63616)
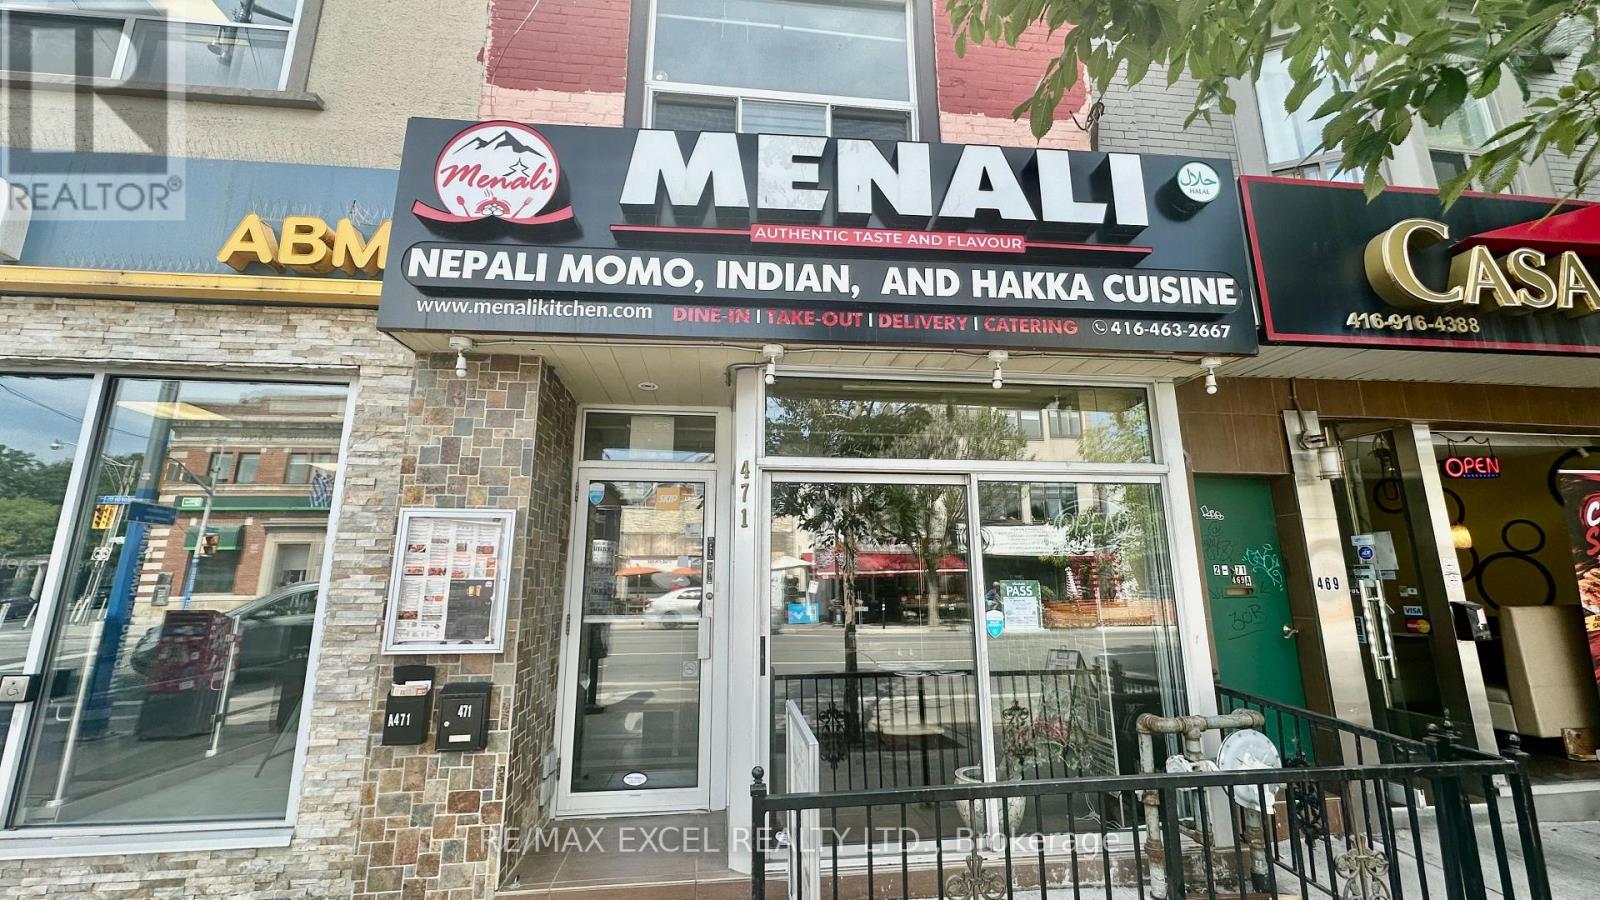
471 Danforth Avenue
Toronto, Ontario
This is a well-established Indian restaurant located on the vibrant Danforth. It offers approximately 1200 square feet of space plus a basement, with a transferable LLBO license for 50 seats indoors and 5 on the patio. The fully equipped kitchen features a 16-foot exhaust hood and a walk-in cooler, making it versatile for any type of cuisine. (id:63616)
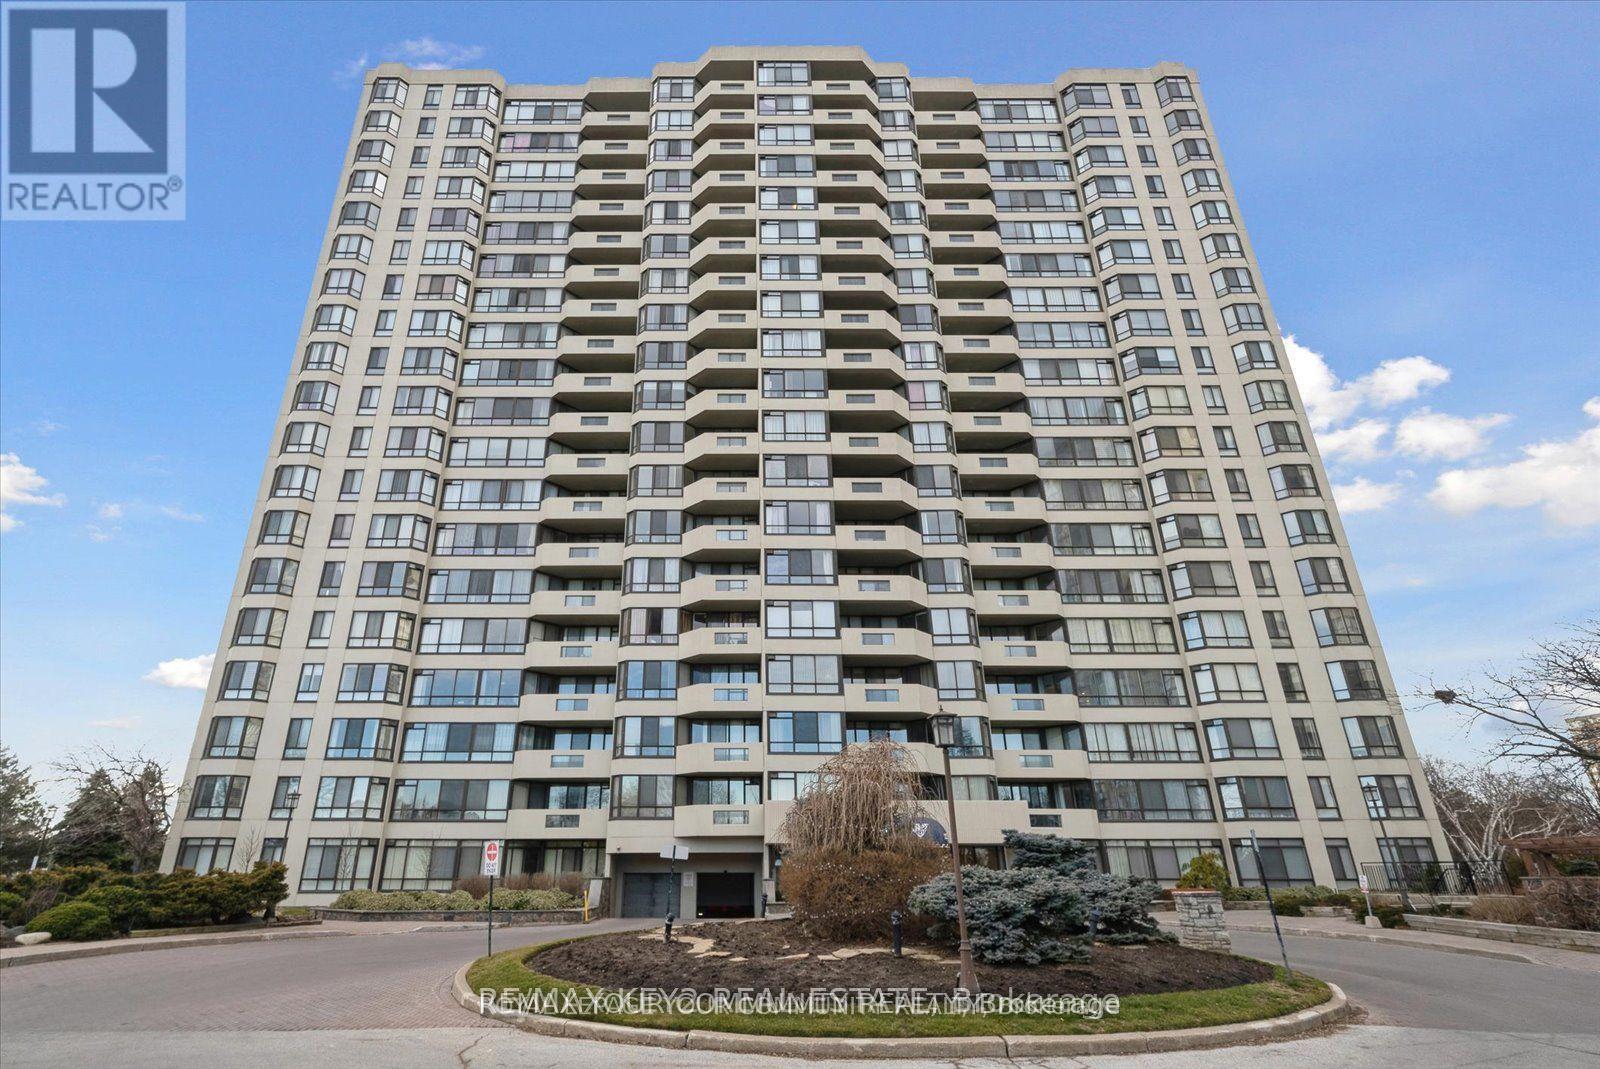
511 - 225 Bamburgh Circle
Toronto, Ontario
Welcome to the stunning, executive condo, prestigious, skylark. Conveniently located in the heart of Toronto. This spacious sweet boasts luxurious lifestyle, featuring an open-concept with natural lights, that floods the interior, creating a warm and inviting atmosphere throughout. Some photos are virtually staged. ALL UTILITIES ARE INCLUDED. (id:63616)

402 - 385 Arctic Red Drive
Oshawa, Ontario
Welcome to 385 Arctic Red Dr-where penthouse living meets peaceful golf course views. Tucked into a quiet valley in the desirable Windfield's community of North Oshawa, this bright and stylish 1-bedroom, 1-bathroom suite offers the rare combination of sweeping views, privacy & boutique low-rise living. Perched above the picturesque Kedron Dells Golf Club, it's a home where you can wake up to spectacular sunrises & unwind on your own private balcony overlooking the greens.Inside the open-concept layout is bright, inviting & thoughtfully designed for both everyday living and entertaining. The spacious primary suite features expansive windows & a Juliet balcony, along with custom built-ins & thoughtfully designed closet space. The 4-piece bathroom boasts tall ceilings & a deep soaker tub, while convenient in-suite laundry is tucked neatly away in its own closet. The features continue outside the living space, with two owned parking spaces-one underground & one surface & generously sized, secure-access storage locker, offering the convenience & flexibility that can be hard to find in condo living. The boutique building offers an impressive selection of amenities, including a fitness centre, party room, pet spa, outdoor recreation space, + barbecue area. Exceptionally pet-friendly, the community is tucked away on a quiet dead-end street, lined by mature trees & nestled into a peaceful little valley-giving you a sense of privacy and tranquility while remaining close to everything you need. Perfectly situated just mins from the toll-free portion of the 407 Ontario TECH University, Durham College, shopping, restaurants, and public transit, this home puts convenience at your doorstep while offering a peaceful retreat at the end of the day. If you have been looking for condo living that doesn't sacrifice space, parking, storage or a connection to nature, this is one you'll want to see. (id:63616)
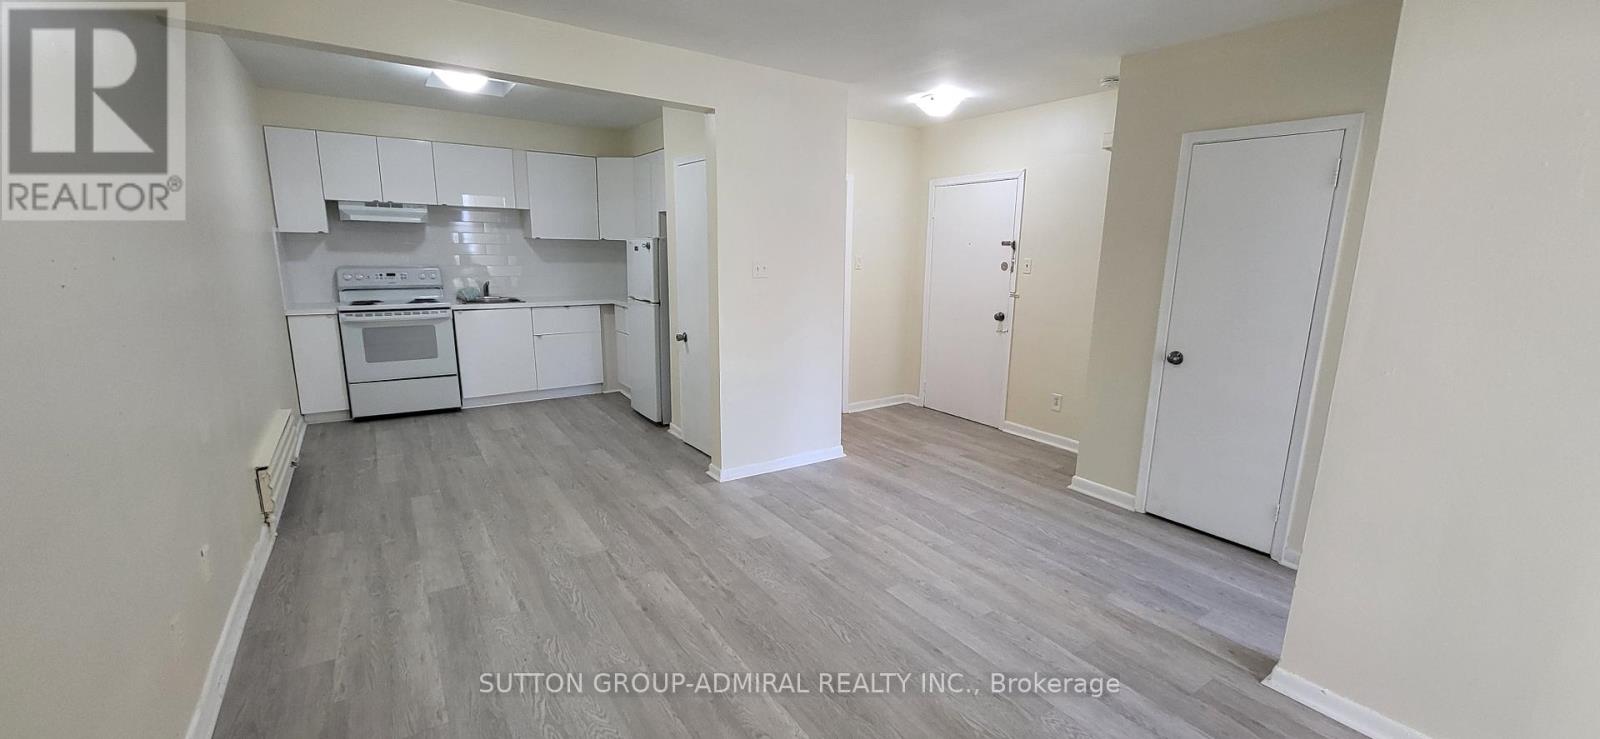
1 - 2839 Bathurst Street
Toronto, Ontario
*** WOW!! FABULOUS LOW MONTHLY RENTAL RATE!!! *** Renovated 2 Bedroom Apartment *** New Kitchen (2024) *** New Strip Vinyl Floor (2024) *** New Washroom Fixtures (2024) *** Freshly Painted (2024) *** Great Location! *** Close to TTC and Subway *** Close to Shopping / Plazas / Schools / Places of Worship / Parks *** Second Floor above famous Chocolate Moose Store *** (id:63616)