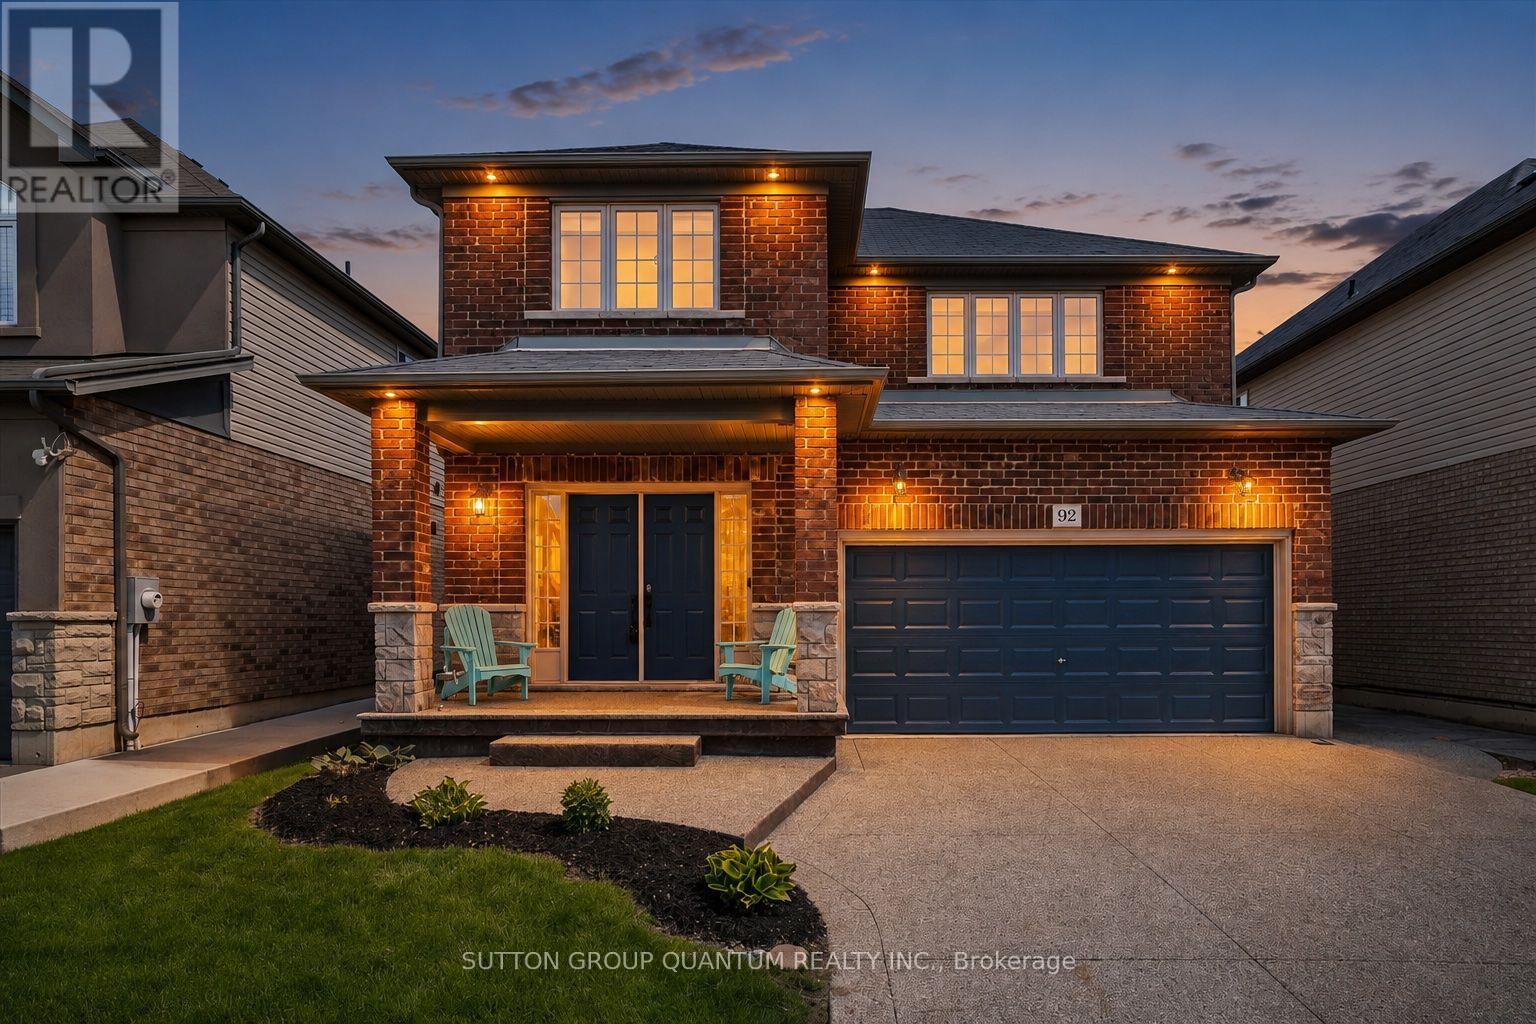
92 Garinger Crescent
Hamilton, Ontario
92 Garinger Crescent offers the space, layout, and everyday functionality that make a home truly work. Built by respected local builder John Bruce Robinson, this beautifully maintained 4-bedroom, 4-bathroom home is located in the heart of Binbrook, close to schools, shopping, parks, and the Binbrook Fairgrounds. The main floor features a bright open-concept layout with an easy flow between the living, dining, and kitchen areas, creating the perfect setting for busy mornings, family dinners, and weekend entertaining. The oversized kitchen offers plenty of room to gather, cook, and connect. Upstairs, all 4 bedrooms are generously sized, including a spacious primary retreat with a walk-in closet, second his-and-hers closet, and a 4-piece ensuite with an upgraded oversized glass shower. The finished basement adds even more flexibility with a custom wet bar and 3-piece bathroom, ideal for an older teenager, guests, extended family, movie nights, or multigenerational living. Outside, enjoy a 2-car garage, 4-car aggregate concrete driveway, aggregate walkway to the backyard, stamped patterned concrete patio, and exterior Wi-Fi controlled pot lights that elevate the home's curb appeal. Central vac and a thoughtful family-friendly layout add to the convenience. A fantastic opportunity to own a spacious, well-cared-for home in one of Binbrook's welcoming family communities. (id:63616)

83 Marion Street
Hamilton, Ontario
Whether you are looking to step onto the property ladder for the first time or seeking the low-maintenance ease of single-level living to downsize in style, this raised ranch semi offers the perfect blend of space, privacy, and location. This layout is connected only at the garage, giving you the quiet atmosphere and independent feel of a detached residence. Step inside to an inviting main level featuring new luxury vinyl plank flooring and a renovated kitchen with modern white cabinets and quartz counters. This thoughtful layout offers 3 spacious bedrooms and an updated main bathroom. Your primary bedroom serves as a true private retreat, complete with patio doors opening directly onto a newer raised deck overlooking your extra deep yard. The lower-level features extra-large above-grade windows filling the space with natural sunlight. It offers an incredible blank canvas for a future rec room, home gym, workshop, or additional living space. Enjoy the peace of small-town living without sacrificing city convenience. You're just 6 minutes from the bustling Upper James & Rymal corridor. Act now to make this house your home. (id:63616)

8 - 232 Stonehenge Drive
Hamilton, Ontario
Welcome to corner-unit living in the beautiful Meadowlands of Ancaster, where every convenience is at your fingertips while the beauty of nature surrounds you. This beautifully appointed 3-bedroom townhome offers the perfect blend of comfort, style, and everyday living in one of Ancaster's most sought-after communities. A low monthly maintenance fee adds to the appeal, with a well-managed and beautifully landscaped complex creating a welcoming place to call home. Set on a desirable corner lot, this home welcomes an abundance of natural light, creating a bright and inviting atmosphere throughout. The thoughtfully designed layout offers generous living space for both everyday family life and entertaining, with a bright kitchen overlooking the living room. Upstairs, you'll find three spacious bedrooms, including a comfortable primary bedroom with ensuite. The lower level provides even more flexibility with a finished basement, offering additional space to work, relax, entertain, or grow. Step outside and enjoy the benefits of Meadowlands living, with parks, trails, shopping, restaurants, exceptional elementary and high schools, and everyday amenities all close by. Whether you're grabbing your morning coffee, enjoying an evening walk, or exploring everything the Meadowlands has to offer, this location makes it easy to enjoy the best of Ancaster right outside your door.**Bright. Spacious. Convenient. Connected.** More than just a townhome, this is an opportunity to enjoy a lifestyle where everything you need is close at hand-and coming home feels effortless. (id:63616)

2 - 125 Bonaventure Drive
Hamilton, Ontario
Welcome to 125 Bonaventure Drive, Unit 2! An exceptional opportunity to own a beautifully maintained townhouse in the highly desirable Gilbert neighbourhood on the Hamilton Mountain. Offering 3 spacious bedrooms, 2 fully renovated bathrooms, an attached garage, and parking for up to 2 vehicles, this home is perfect for first-time buyers, young families, downsizers, and investors alike. Large windows throughout fill the home with natural light, creating a bright and inviting atmosphere. The main floor features a functional open-concept layout where the spacious living room flows seamlessly into the dining area and kitchen, making it ideal for both everyday living and entertaining. The walk-out basement provides direct access to a private backyard, offering additional living space and the perfect place to relax or enjoy the outdoors. Ideally situated just minutes from the Lincoln M. Alexander Parkway and Red Hill Valley Parkway, commuting is effortless. You'll also enjoy close proximity to CF Lime Ridge Mall, shopping, restaurants, schools, parks, recreation centres, public transit, and countless everyday amenities. Combining comfort, value, updated bathrooms, and an unbeatable location, this is an outstanding opportunity to enjoy affordable homeownership in one of Hamilton Mountain's most established and convenient neighbourhoods. (id:63616)
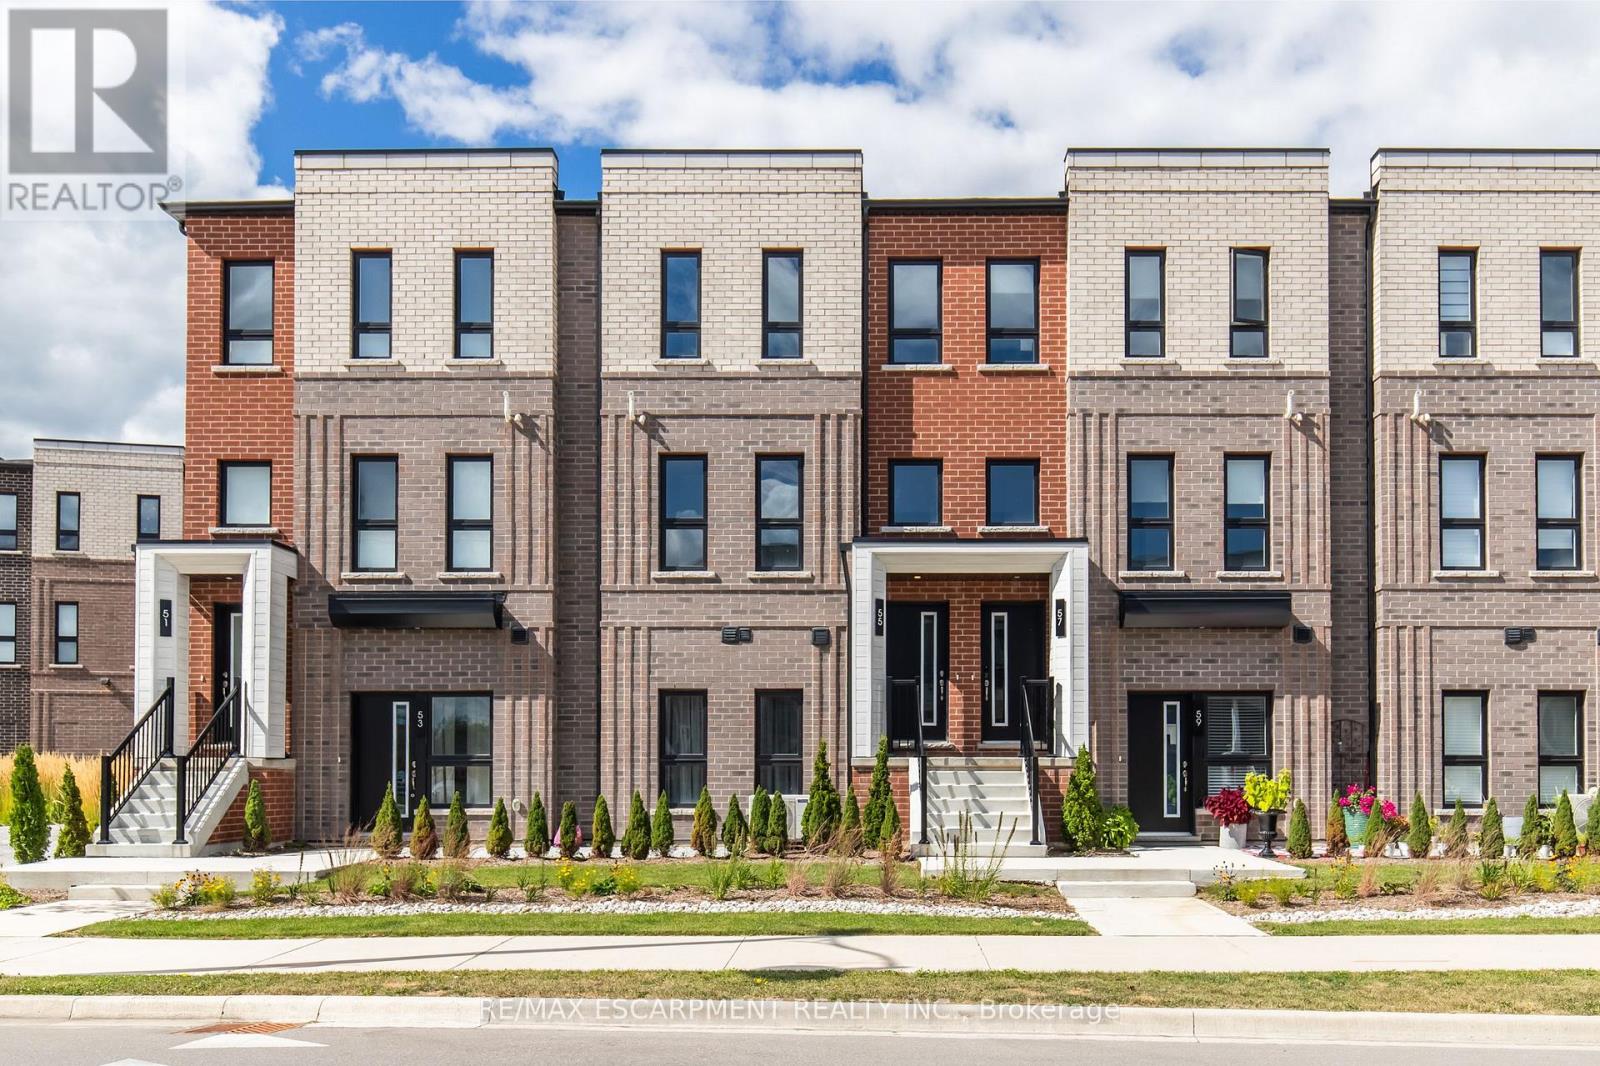
55 Great Falls Boulevard
Hamilton, Ontario
Brand new stacked townhome by award-winning developer New Horizon Development Group! This stunning 1,362 sq ft unit offers 3 bedrooms and 2.5 bathrooms, featuring a spacious 160 sq ft private terrace, a single-car garage, and a bright open-concept layout. The upgraded kitchen showcases Level 3 quartz countertops and backsplash, a double basin undermount sink, and added pot and pan drawers for extra functionality. Both the main and ensuite bathrooms are finished with Level 3 quartz counters and elegant oval undermount sinks, while the ensuite also features an upgraded vanity colour and a 4-piece layout with glass shower in the principal bedroom. Additional highlights include a high-efficiency 14 SEER 1.5-ton A/C unit for year-round comfort. Located just minutes from vibrant downtown Waterdown, you'll enjoy boutique shopping, diverse dining, and scenic hiking trails. With easy access to major highways and transit, including Aldershot GO Station, you're never far from Burlington, Hamilton, or Toronto (id:63616)
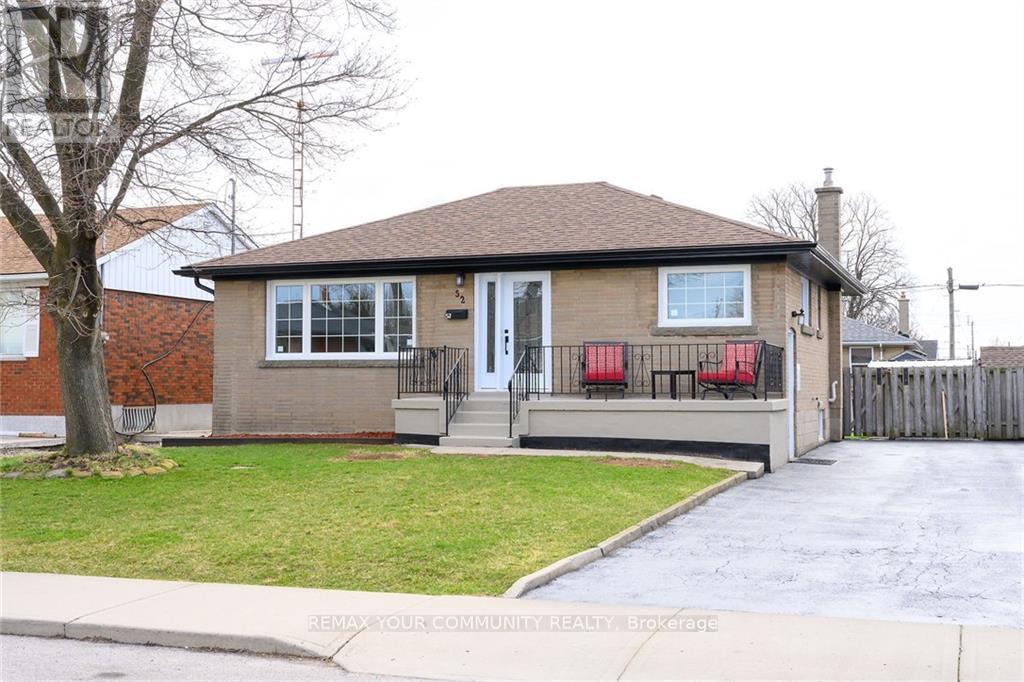
Upper - 52 Elliott Avenue
Hamilton, Ontario
Available anytime! This spacious 3-bedroom, 1-bathroom newly renovated upper-level unit offers comfortable living in a convenient and family-friendly neighbourhood. The unit features bright, generously sized bedrooms, a functional layout, a full kitchen, and plenty of natural light throughout. The unit includes parking and in-suite laundry. Located close to schools, parks, shopping, public transit, and with easy access to major highways, this home is ideal for families and professionals. Upper unit gets exclusive use of the backyard and pays 60% of all utilities. (id:63616)
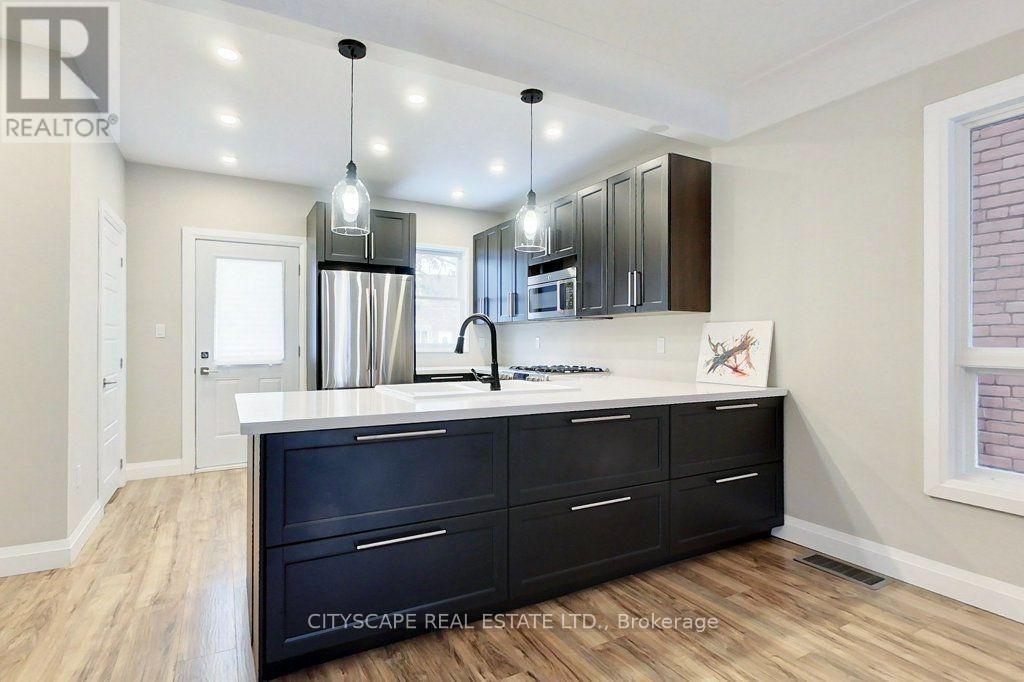
39 Holton Avenue N
Hamilton, Ontario
Renovated and Great Location! This Beautiful House Has Modern Finishes and 3 Levels Plus Partial Finished Basement. Bonus Space Is a Third Level Attic Loft That Can Be Used As a Fourth Bedroom, Office, etc. Enjoy 3 Large Bedrooms And 2 Washrooms For Your Enjoyment. Master Bedroom Has Wall to Wall Closet! Main Floor Is Open Concept With a Chef's Kitchen And New Modern Appliances That Is Perfect For Entertaining! Fenced In Backyard & Covered Front Porch! (id:63616)
842 Upper Kenilworth Avenue
Hamilton, Ontario
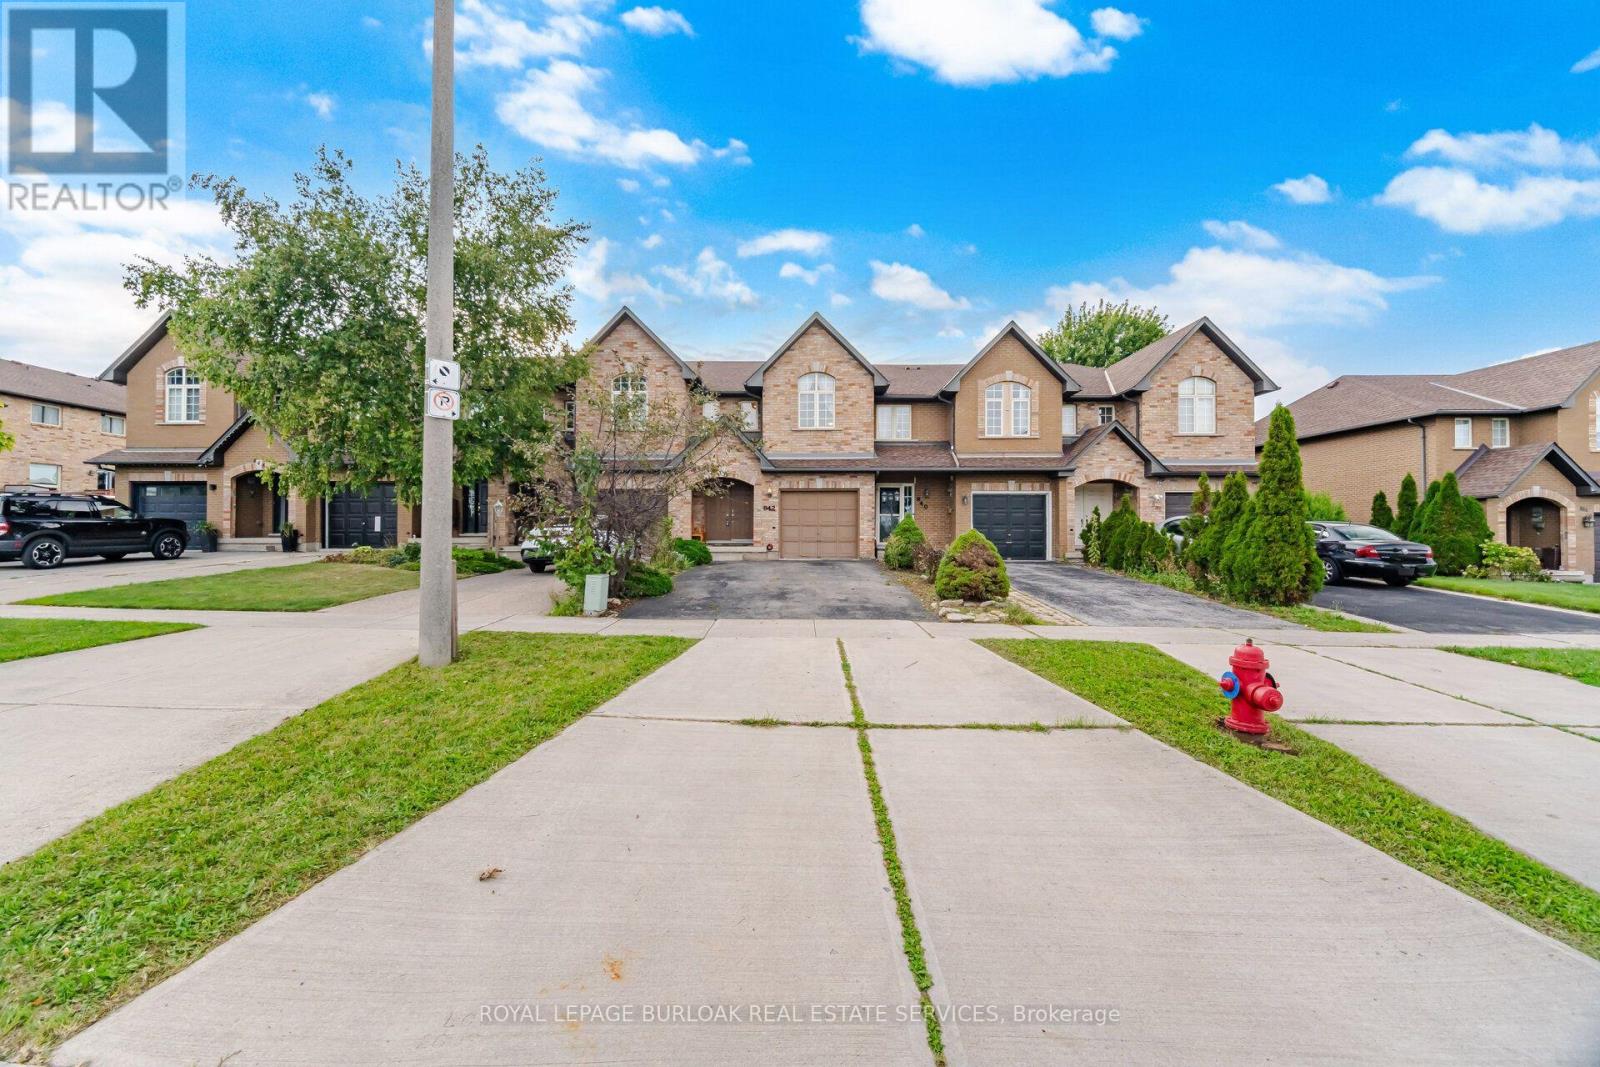
Welcome to 842 Upper Kenilworth Ave, a beautifully updated 3-bedroom, 2.5-bathroom home ideally situated in a family-friendly Hamilton Mountain neighbourhood directly across from Mohawk Sports Park. Offering approximately 1,525 sqft of thoughtfully designed living space, this home combines modern finishes, comfortable living areas and an unbeatable location. Step inside to a freshly painted interior featuring a bright, open-concept main level designed for both everyday living and entertaining. The renovated gourmet kitchen is a true highlight, showcasing contemporary cabinetry, quality finishes and a generous centre island that provides plenty of workspace and casual seating. The kitchen flows seamlessly into the open dining and living areas, creating a welcoming space for family gatherings or hosting friends. The spacious bedrooms offer comfortable retreats and a large 4-piece bathroom. The primary bedroom features a walk-in closet and den area. The finished basement provides valuable additional living space with a versatile recreation room and convenient 3-piece bathroom. Outside, enjoy a large deck overlooking the deep lot, perfect for summer dining, relaxing or watching the kids play. With four parking spaces, there's plenty of room for vehicles and guests. Location is a standout feature, with Mohawk Sports Park right across the street and an abundance of nearby parks, schools, shopping and public transit. Commuters will appreciate easy access to major highways, making travel throughout Hamilton and the surrounding areas a breeze. Fresh, inviting and move-in ready, this home offers the perfect blend of modern updates ,functional space and an exceptional location. A wonderful opportunity to lease a comfortable family home in a well-connected neighbourhood. (id:63616)
270 Queen Street S
Hamilton, Ontario
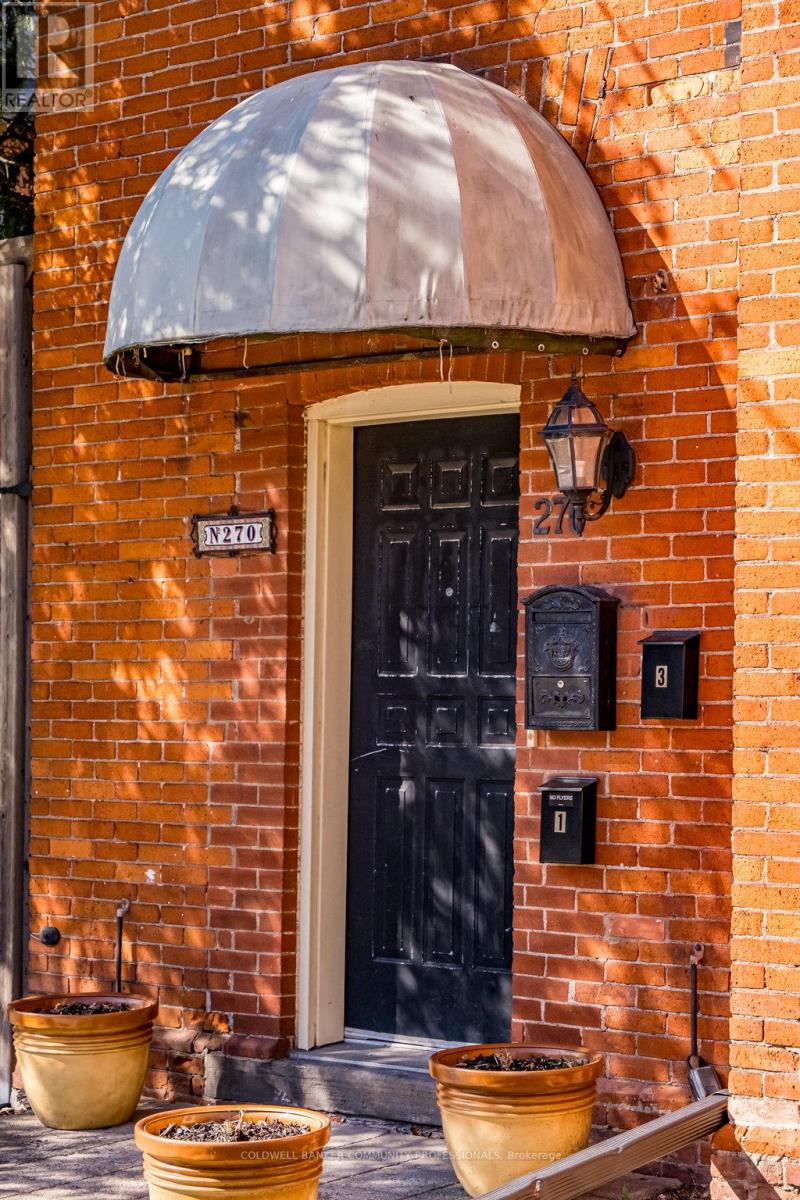
The loveliest Victorian in one of Hamilton's most cherished neighbourhoods. Nestled in Kirkendall and bordering the Historic Durand neighbourhood, this triplex presents an exceptional opportunity to diversify your portfolio and invest in a timeless asset. All three units are above grade and currently occupied by A+++ tenants. The main floor offers a thoughtfully designed 1-bedroom suite featuring a spacious living room, high ceilings, separate dining room/den, 4pc bath, spacious kitchen, and walkout to a private 204 sq. ft. deck. The second-floor 1-bedroom unit is filled with natural light, and features a large combined living and dining area with decorative fireplace, plenty of storage in kitchen, and walkout to a 161 sq. ft. deck, an updated shower, high ceilings, and abundant Victorian charm. The third-floor 1-bedroom suite with living room and well-sized kitchen offers its own private deck with lovely westerly views. This 2.5-storey all-brick Victorian offers three outdoor decks, a rear fire escape, shared laundry, storage and utility space in the basement, and parking for three vehicles at the rear. Minimal exterior maintenance makes this an attractive option for busy investors, with original slate roof on the main structure and shingles on the rear addition. Ideally located within walking distance to Locke Street South shops, restaurants, cafés, parks, trails, excellent schools, and the Hamilton GO Centre, with easy cycling to McMaster University and close proximity to Hamilton's major hospitals. Building records dated April 8, 2019 indicate the recognized use as a three-family dwelling. Vendor advises that all City and Fire Department work orders have been completed to the satisfaction of the applicable inspectors. A rare opportunity to own a character-filled income property in one of Hamilton's most sought-after neighbourhoods. Come and see what all the fuss is about. (id:63616)
59 Hager Crek Terrace
Hamilton, Ontario
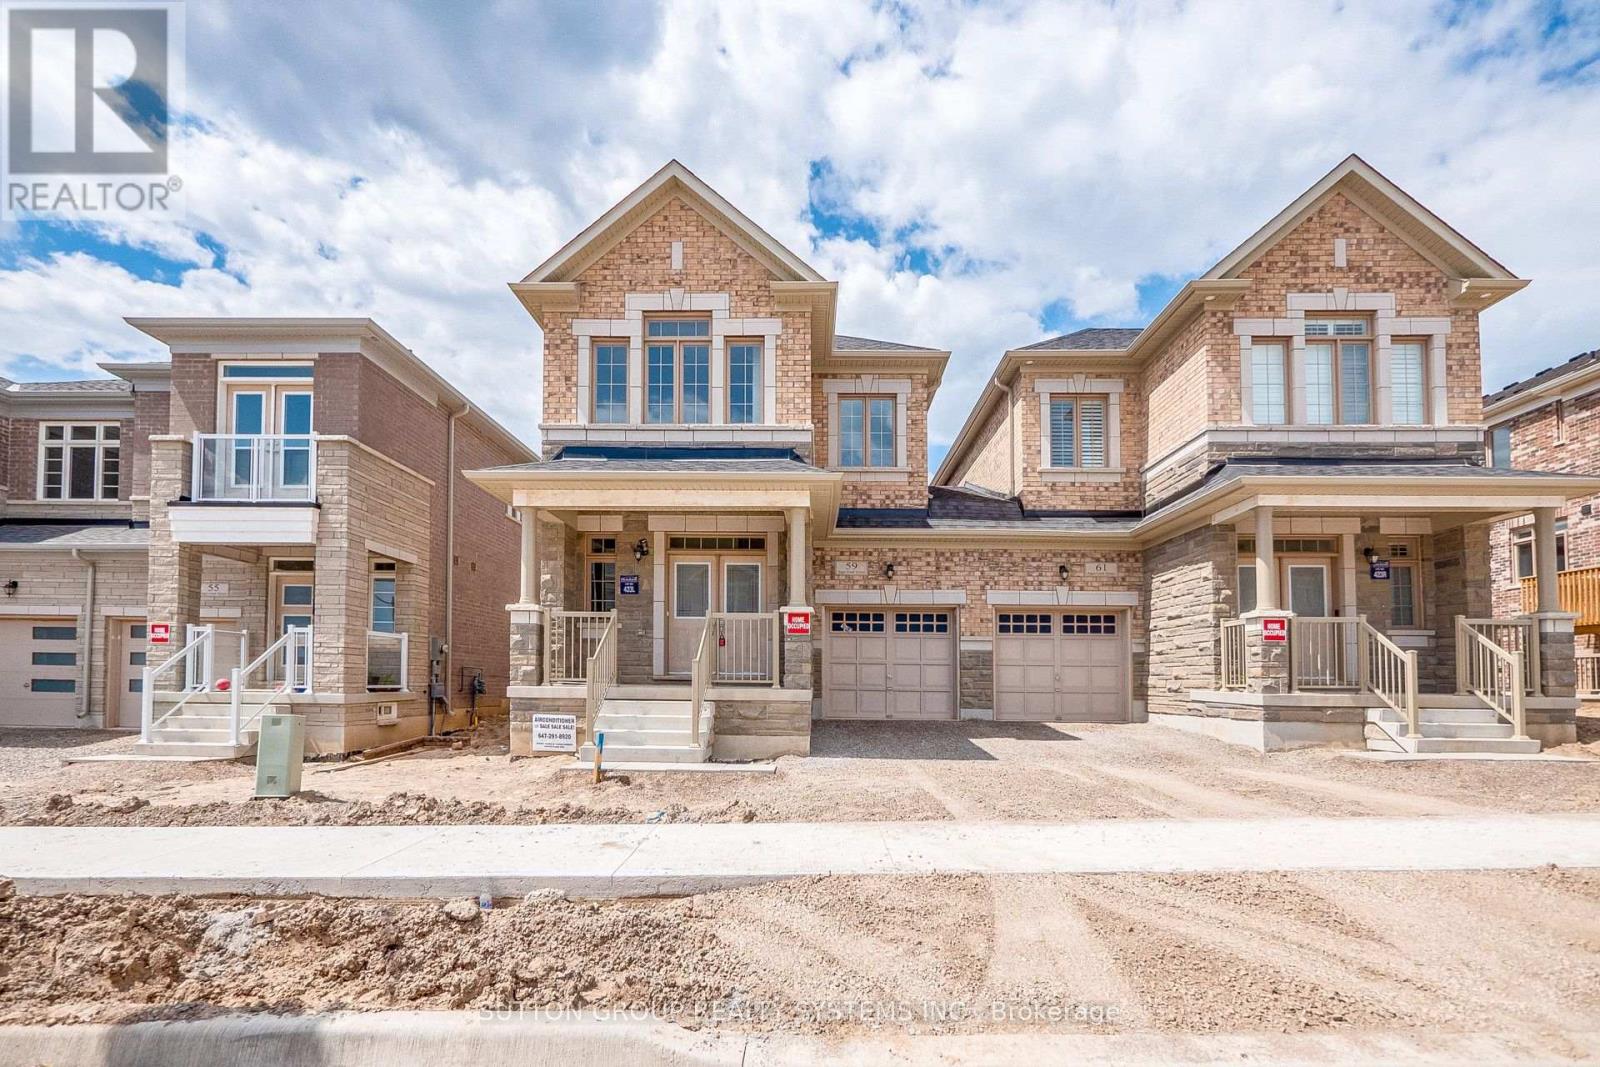
Perfect Time For Investors And First-Time Buyers To Get This Amazing Deal. The Seller Is Motivated. Modern Looks Freehold Semi-Detached. Builder's Best Floorplan Of Newberry 2 Elevation-1, 4 Bedroom With 3 Washrooms With 100 Amp Electric Supply, 9 Feet Ceiling On Main & 2nd Floor, Functional Layout with huge size Open concept kitchen with stainless steel appliances and Pot & pan drawer unit, Separate a large Den/Home office/Library and Could Be Used As Living room, Separate Open concept great Room, 2nd Floor Laundry, Upgraded Stained Staircase With Iron Spindle To Match With Laminate-Lexington Rochefort oak flooring On Main Floor and On Upper Hallway, The primary suite is a true retreat with walk-in closet and a resort-style ensuite featuring a 4 pcs ensuite, with good size bedrooms featuring with Spartacus Beach shell carpet, big windows and closets, and the second-floor laundry room adds convenience. Close to great location Aldershot GO Station & School, Shopping Centers, Burlington Costco, Restaurants, Transit, 403/407/QEW, Grindstone Creek, Souharissen Natural Area, Etc Etc.. Please note that the photos are from an older listing, and the area is now fully developed. (id:63616)
303 - 350 Concession Street
Hamilton, Ontario
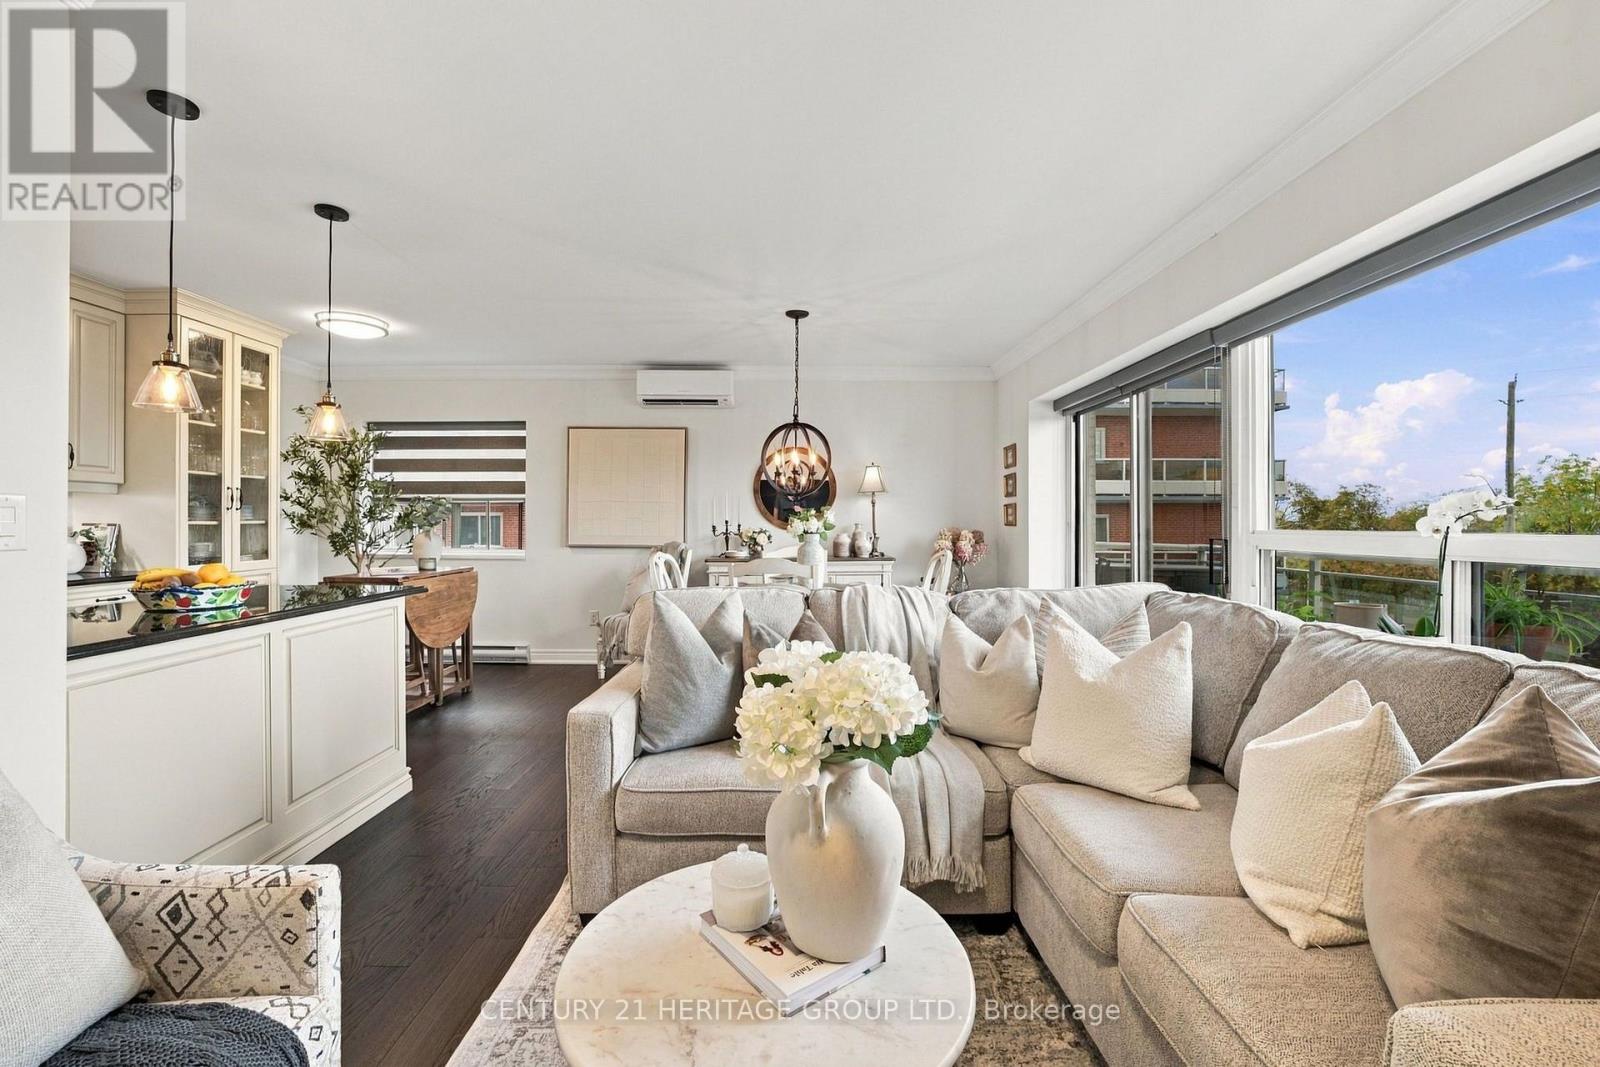
Set in one of Hamilton's sought-after condominium buildings along the iconic Mountain brow, this beautifully renovated 2-bedroom, 2-bathroom suite offers a rare combination of spacious living, breathtaking views and exceptional convenience. Overlooking Sam Lawrence Park, the home enjoys spectacular 180-degree vistas stretching across Hamilton, the lake, downtown Hamilton, the Skyway Bridge, Toronto skyline, Waterdown and Dundas. Thoughtfully renovated throughout, the suite features refinished flooring, fresh paint and a beautifully updated custom kitchen with upgraded appliances. The open-concept layout seamlessly connects the kitchen, dining area and living room, creating a bright and inviting space where the panoramic city views take centre stage. A dedicated breakfast nook adds everyday functionality, while direct access from the living area to the balcony provides the perfect place to enjoy the ever-changing scenery. The spacious primary bedroom offers the added luxury of a private ensuite bathroom, a rare and desirable feature, while the second bedroom provides flexibility for family, guests, a home office or additional living space. Two full bathrooms, in-suite laundry and thoughtful updates throughout make this home as practical as it is inviting. Enjoy your own private parking space and locker, adding valuable convenience and storage. Whether you're an investor, first-time buyer or downsizer, this is an opportunity to own a well-appointed condominium in a premium location, surrounded by some of Hamilton's most remarkable views and natural beauty. (id:63616)
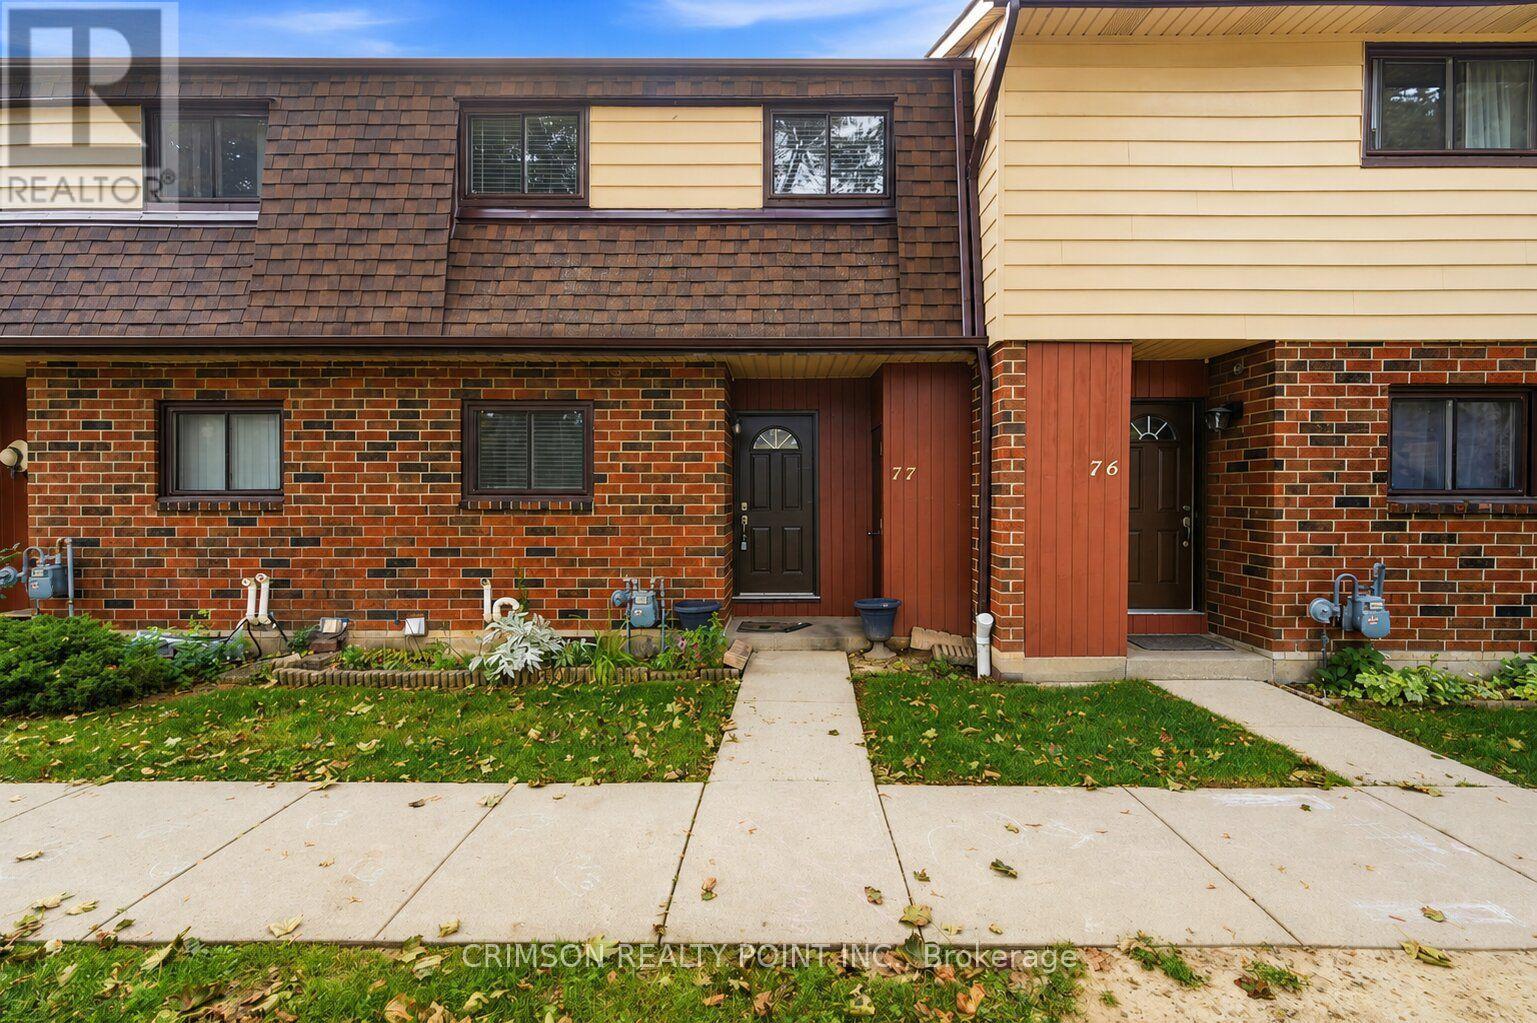
77 - 1350 Garth Street
Hamilton, Ontario
Recently renovated 4-bedroom home in desirable West Hamilton Mountain! Clean, carpet-free and move-in ready, this bright home features a renovated kitchen, walk-out to a deck and a private, fully fenced yard. Conveniently located near Mohawk College (Fennell Campus), with easy access to public transit and the LINC, offering quick and convenient access throughout Hamilton and beyond. One outdoor parking space included (#49).Additional savings for tenants - rent includes water, parking, basic cable TV and exterior maintenance! A great opportunity for reliable, long-term tenants looking for a well-maintained home in a convenient location. Rental application, references, full credit report and proof of employment required. (id:63616)