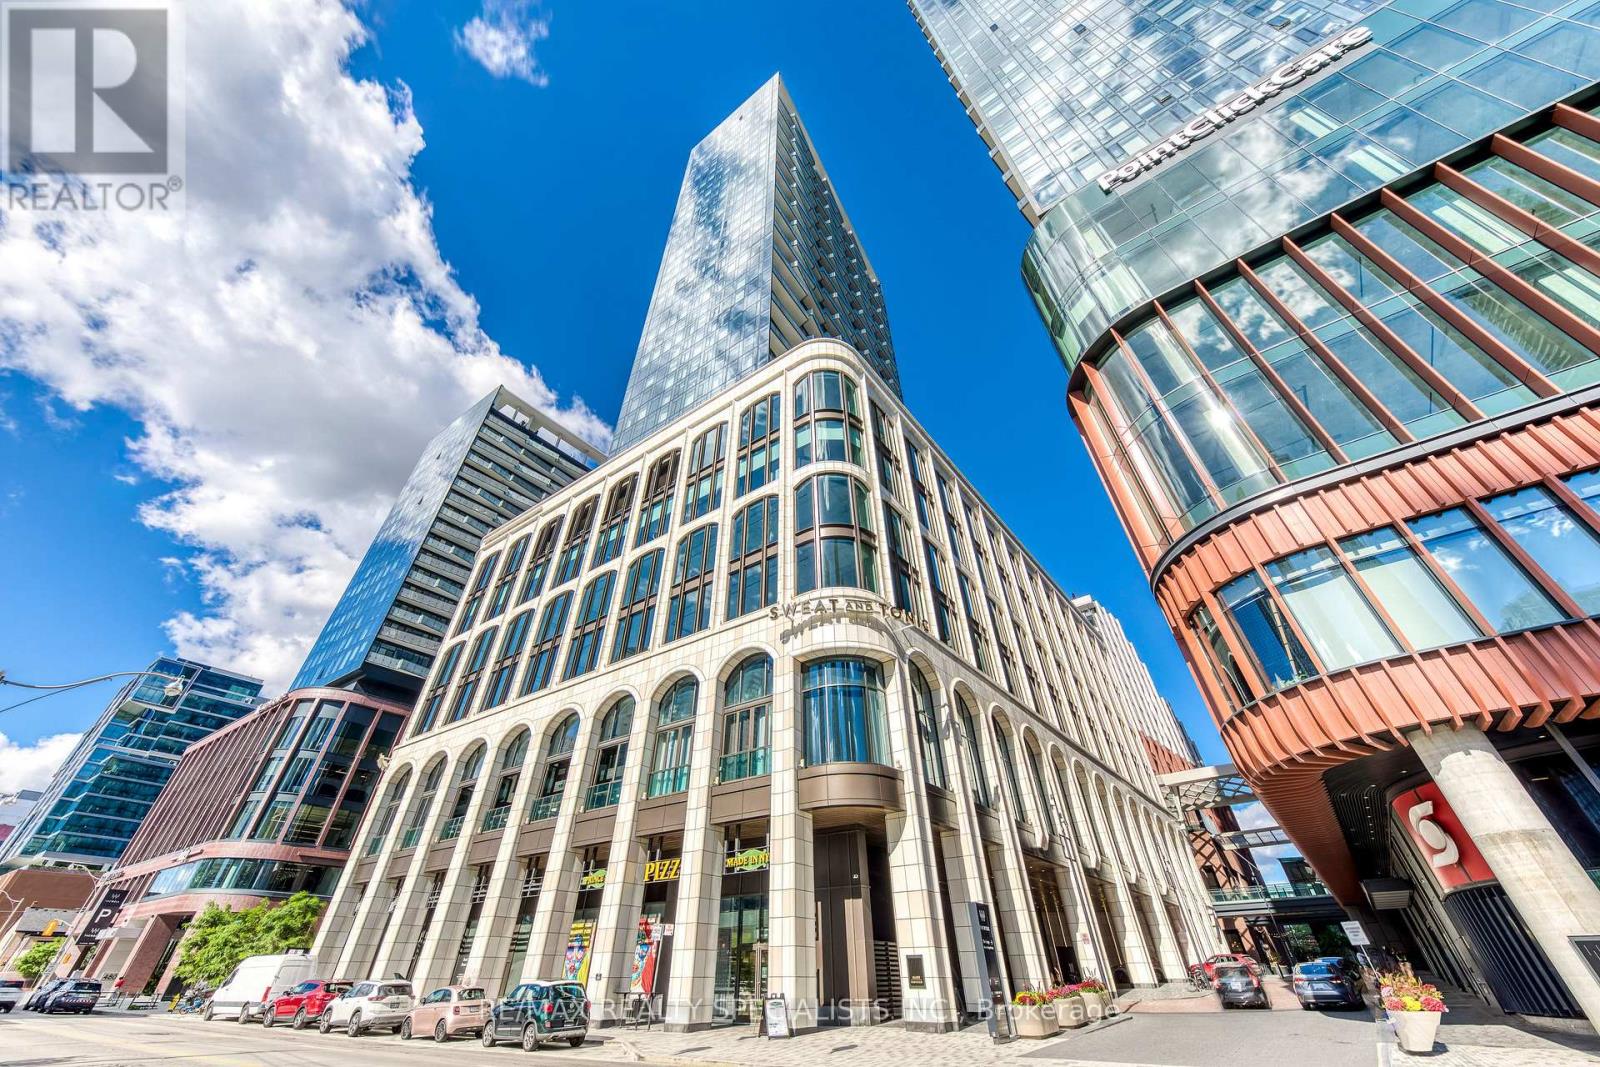
2003 - 470 Front Street W
Toronto, Ontario
Welcome to The Well! This 2 bedroom + den suite offers 946 sq. ft. of spacious, well designed living with west facing views and tons of natural light. The split bedroom layout gives you plenty of privacy, while the den is a great bonus space for a home office. Living at The Well means having some of Toronto's best restaurants, shops, cafés and everyday conveniences right downstairs. You're also steps from King West, the waterfront, transit and the Entertainment District, making it easy to enjoy everything downtown has to offer. A great opportunity to live in one of Toronto's most exciting new communities, with the space, convenience and lifestyle to match. (id:63616)
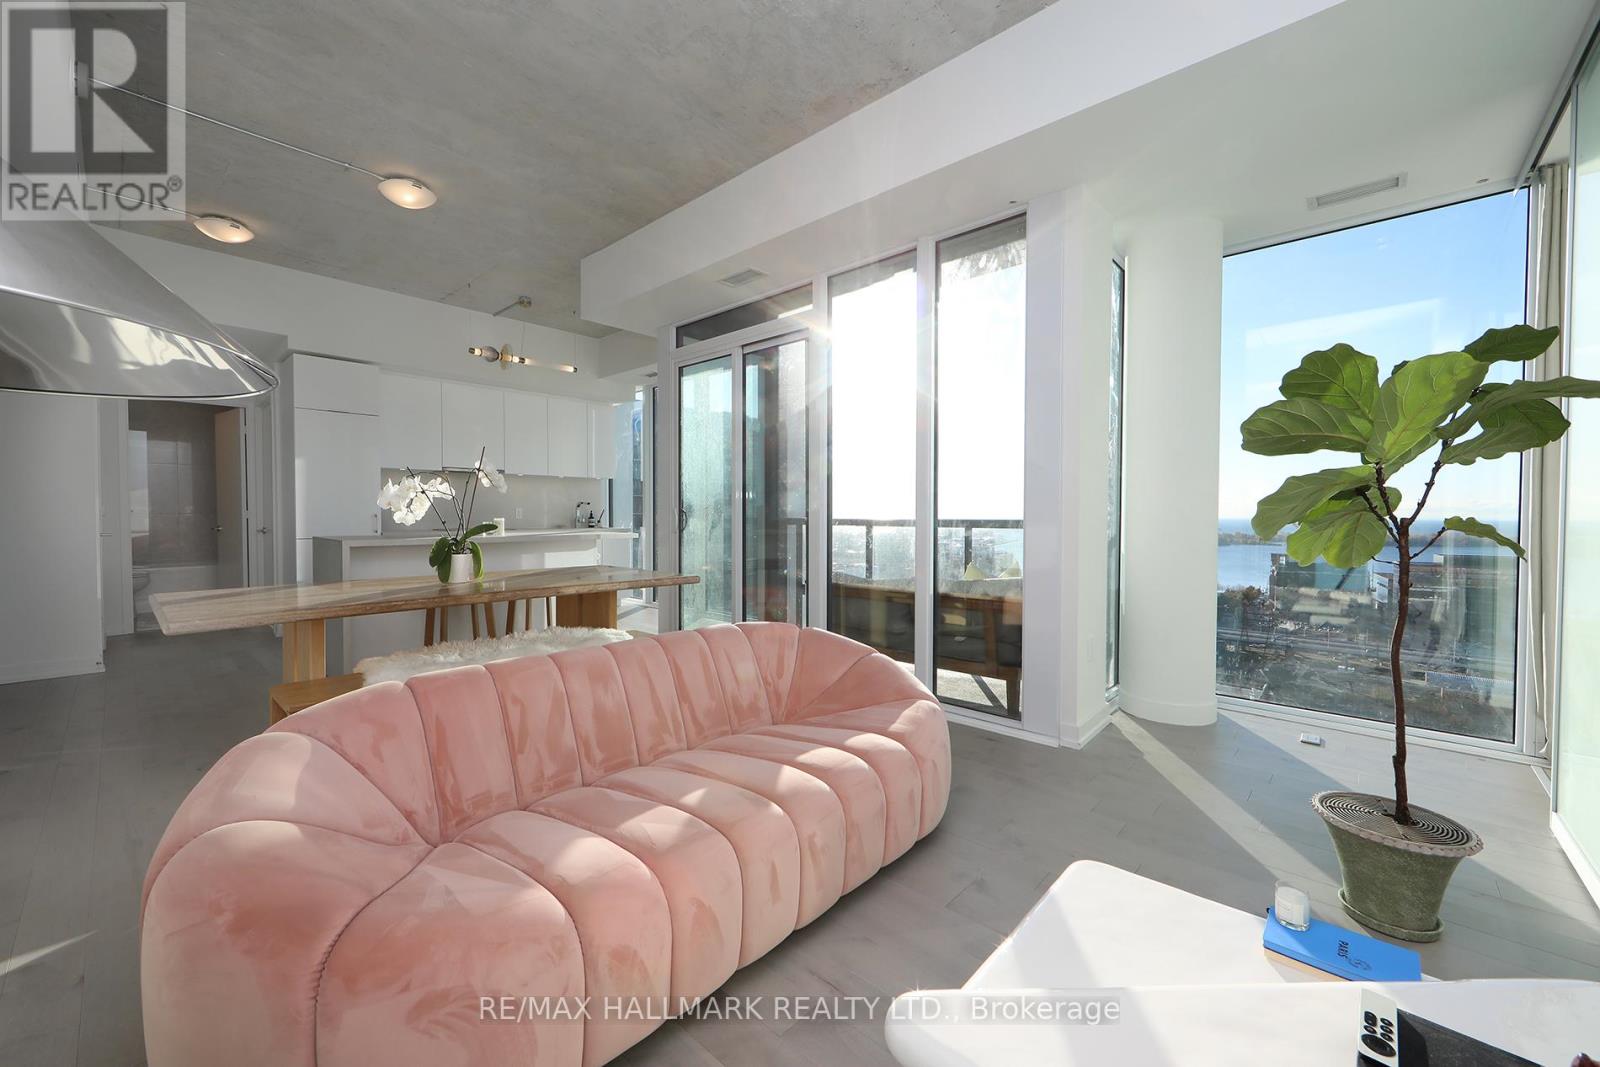
2604 - 158 Front Street E
Toronto, Ontario
Welcome to an exceptional penthouse residence at St. Lawrence Condos, one of only four penthouses in the tower! Offering breathtaking, unobstructed south-facing views of Lake Ontario and the city skyline, this beautifully upgraded suite features approximately $76,000 in enhancements and a truly distinctive design. Soaring 10-foot exposed concrete ceilings, exclusive to this unit within the building, and expansive floor-to-ceiling windows throughout create a bright, airy, loft-inspired living space. The stunning contemporary kitchen showcases premium Miele appliances, including an induction cooktop, and an elegant Caesarstone island, perfect for entertaining. Beautiful gelato maple hardwood flooring flows throughout, complemented by custom-built wardrobes in both bedrooms, including a spacious primary walk-in closet. The versatile second bedroom offers spectacular lake views and is equally suited as a sophisticated home office. Both bathrooms feature luxurious Nuheat heated flooring for year-round comfort. Additional highlights include pre-wiring for motorized window coverings, allowing buyers the flexibility to install their preferred blinds or shades, a Samsung front-load washer and dryer, underground parking with a dedicated EV charger, and a storage locker. Internet is conveniently included in the monthly maintenance fees. Perfectly situated in the heart of the St. Lawrence neighbourhood, just steps from the iconic St. Lawrence Market, Distillery District, exceptional restaurants, cafes, grocery stores, transit, and everything downtown Toronto has to offer. A rare opportunity to own a truly distinctive penthouse combining architectural character, modern luxury, and spectacular lake views! (id:63616)
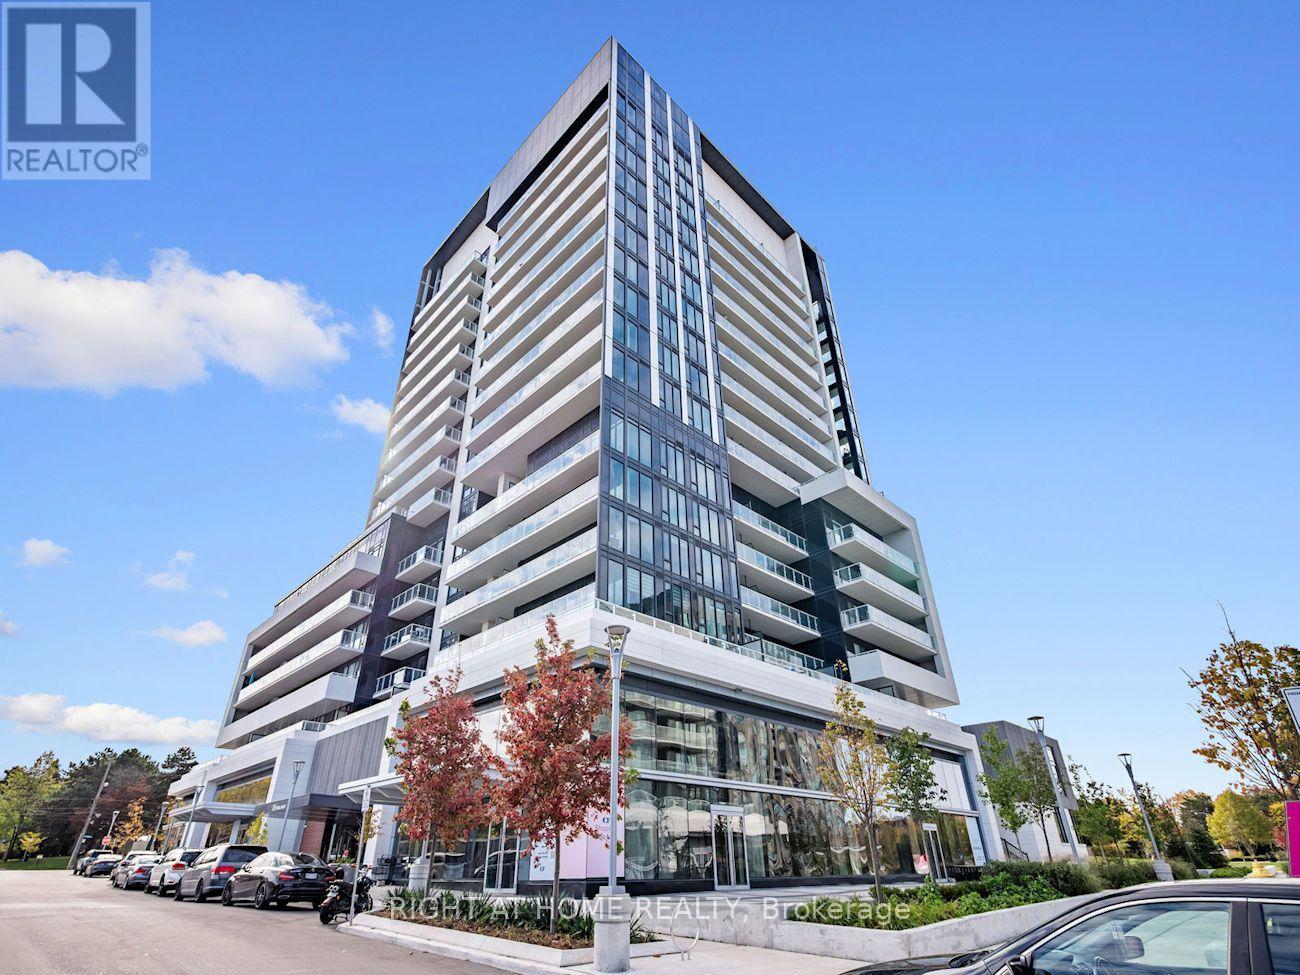
1515 - 20 O'neill Road
Toronto, Ontario
Welcome to Rodeo Drive Condos Beautiful 1 Bedroom Unit Furnished with Large Terrace. Great And Practical Floor Plan With Floor To Ceiling Windows And High End Finishes. Tons Of Sunlight In This Cozy Open-Concept Condo With Modern And Contemporary Finishes. The towers offer panoramic views of downtown Toronto, Don Mills and the Bridle Path neighbourhood, with park-like vistas in every direction. Connected to Shops Of Don Mills shopping, fine dining, schools, parks, libraries and community centres. TTC and The Newly Running Crosstown LRT Nearby. Access to gym, sauna, pool & much more. Minutes to Hwy DVP/401. (id:63616)
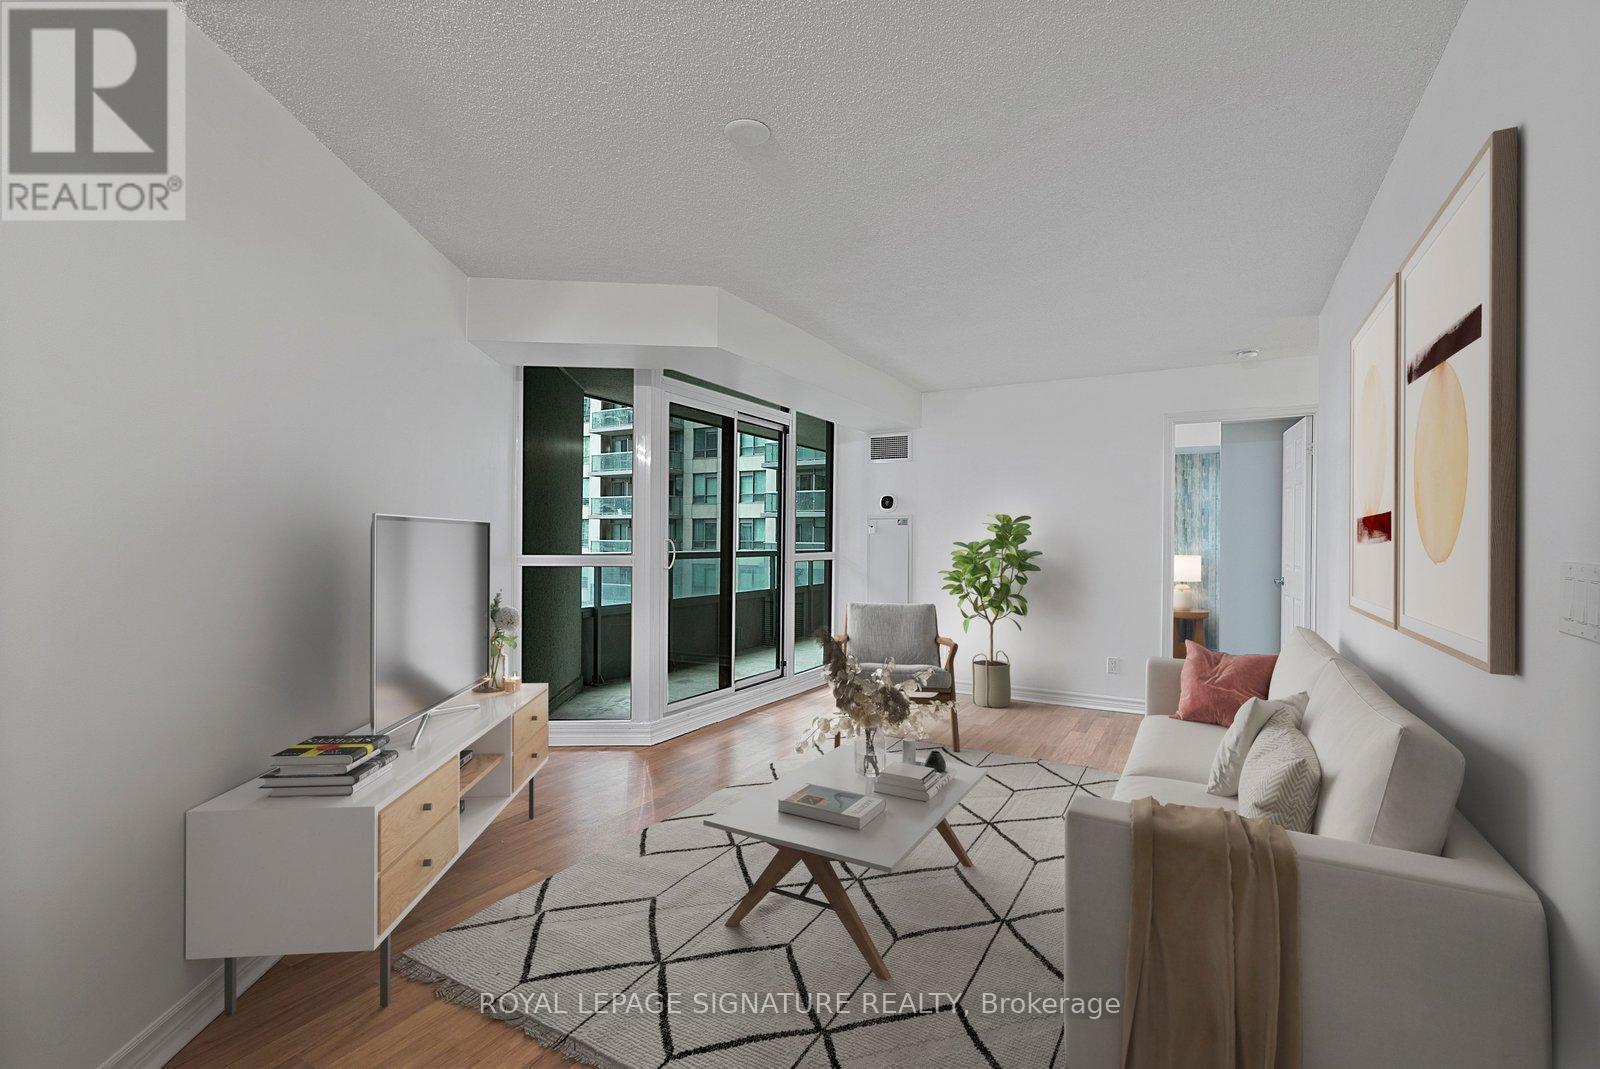
801 - 19 Grand Trunk Crescent
Toronto, Ontario
Look No Further For Your Next Place To Call Home. Over 700 Sq Feet Of Inside Space With An Extra Large South facing Balcony with Lake Views! Kitchen with full size appliances a breakfast Bar and Dining Room. Living Room is huge and has walk out to large balcony. Primary Bedroom has large closet and opens onto Balcony as well. Large Den or Second Bedroom has door and closet. Newly painted and deep cleaned! Close To Everything Downtown- Imagine Not Having To Go Outside When It's Too Cold Or Too Hot? Building is Attached To The P.A.T.H Underground System. Walking Distance To Scotiabank Arena, Roger's Centre, Cn Tower, Restaurants, Groceries, Union Station, The Financial District And More. Amenities Include 24Hr Concierge, Indoor Pool, Sauna, Hot Tub, Gym, Theatre Room, Games Room, Visitor Parking, Rooftop Terrace & More! (id:63616)
A - 235 Davenport Road
Toronto, Ontario
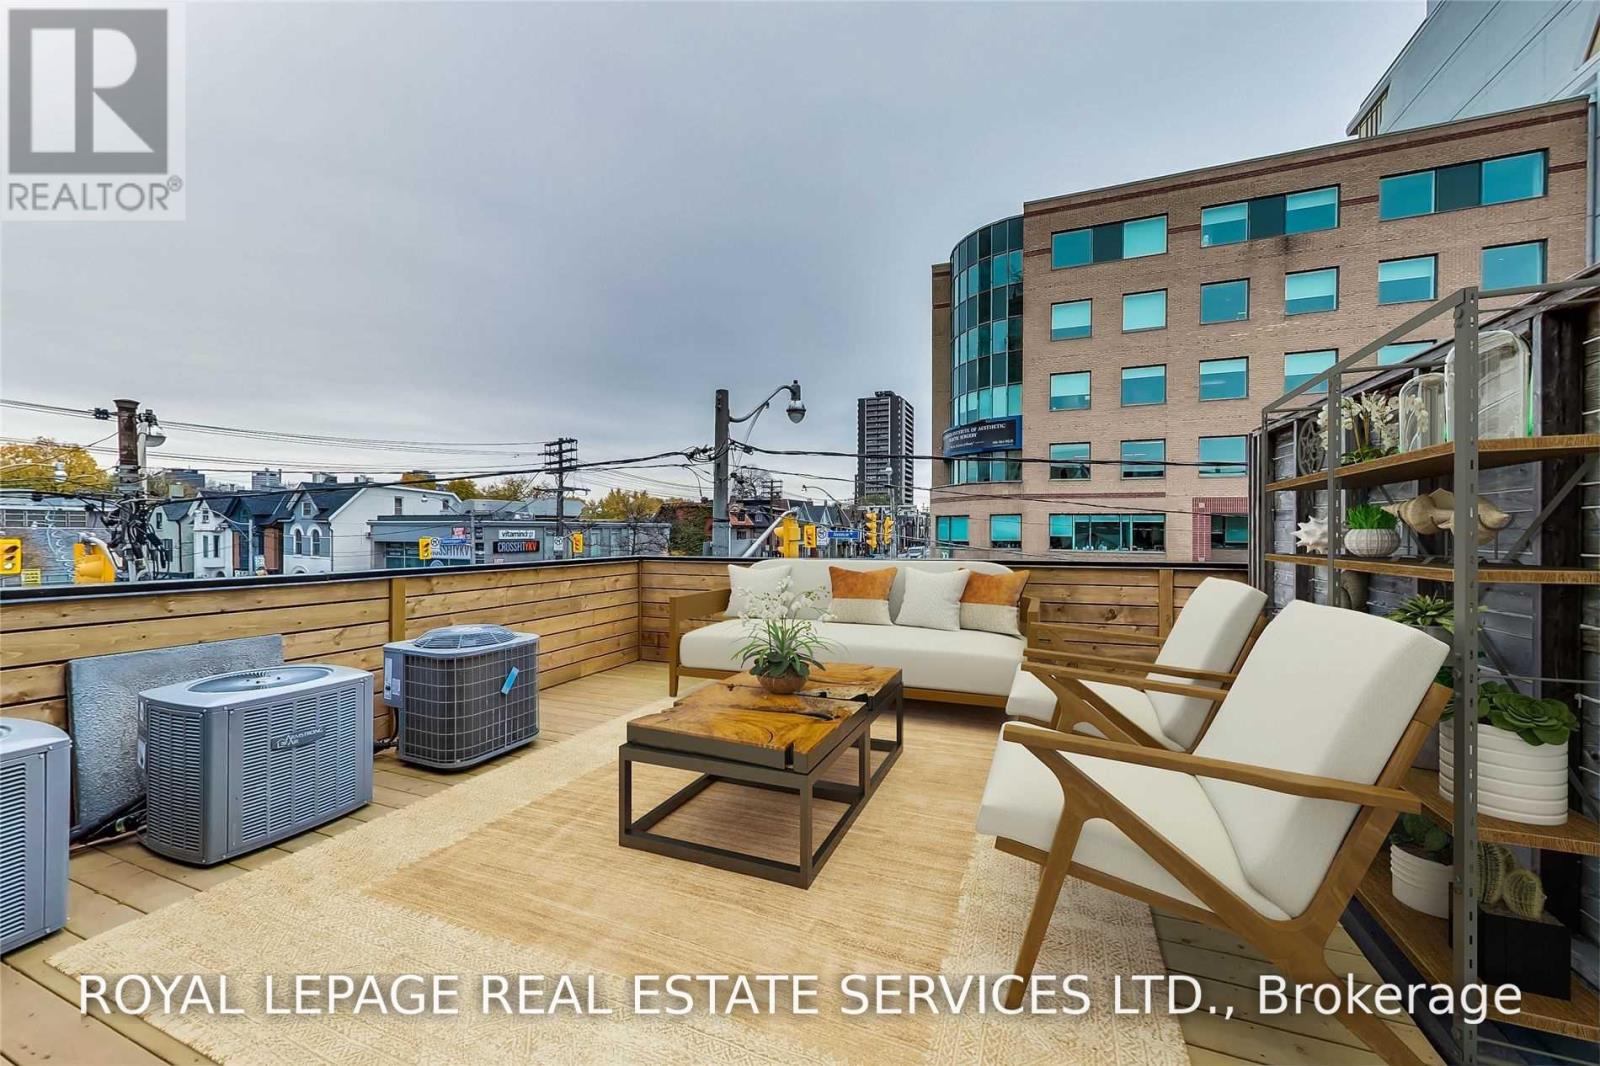
Beautifully renovated apartment at the heart of Ave. and Dav. Steps To Yorkville, Shops, Restaurants, Grocer, Etc. Large open concept layout with Stainless Steel appliances, and a stunning walk out deck. Lots of closet space and natural light. Walk-up 1 level from Street, no elevators! Great boutique living. (id:63616)
Upper - 29 West Street N
Thorold, Ontario
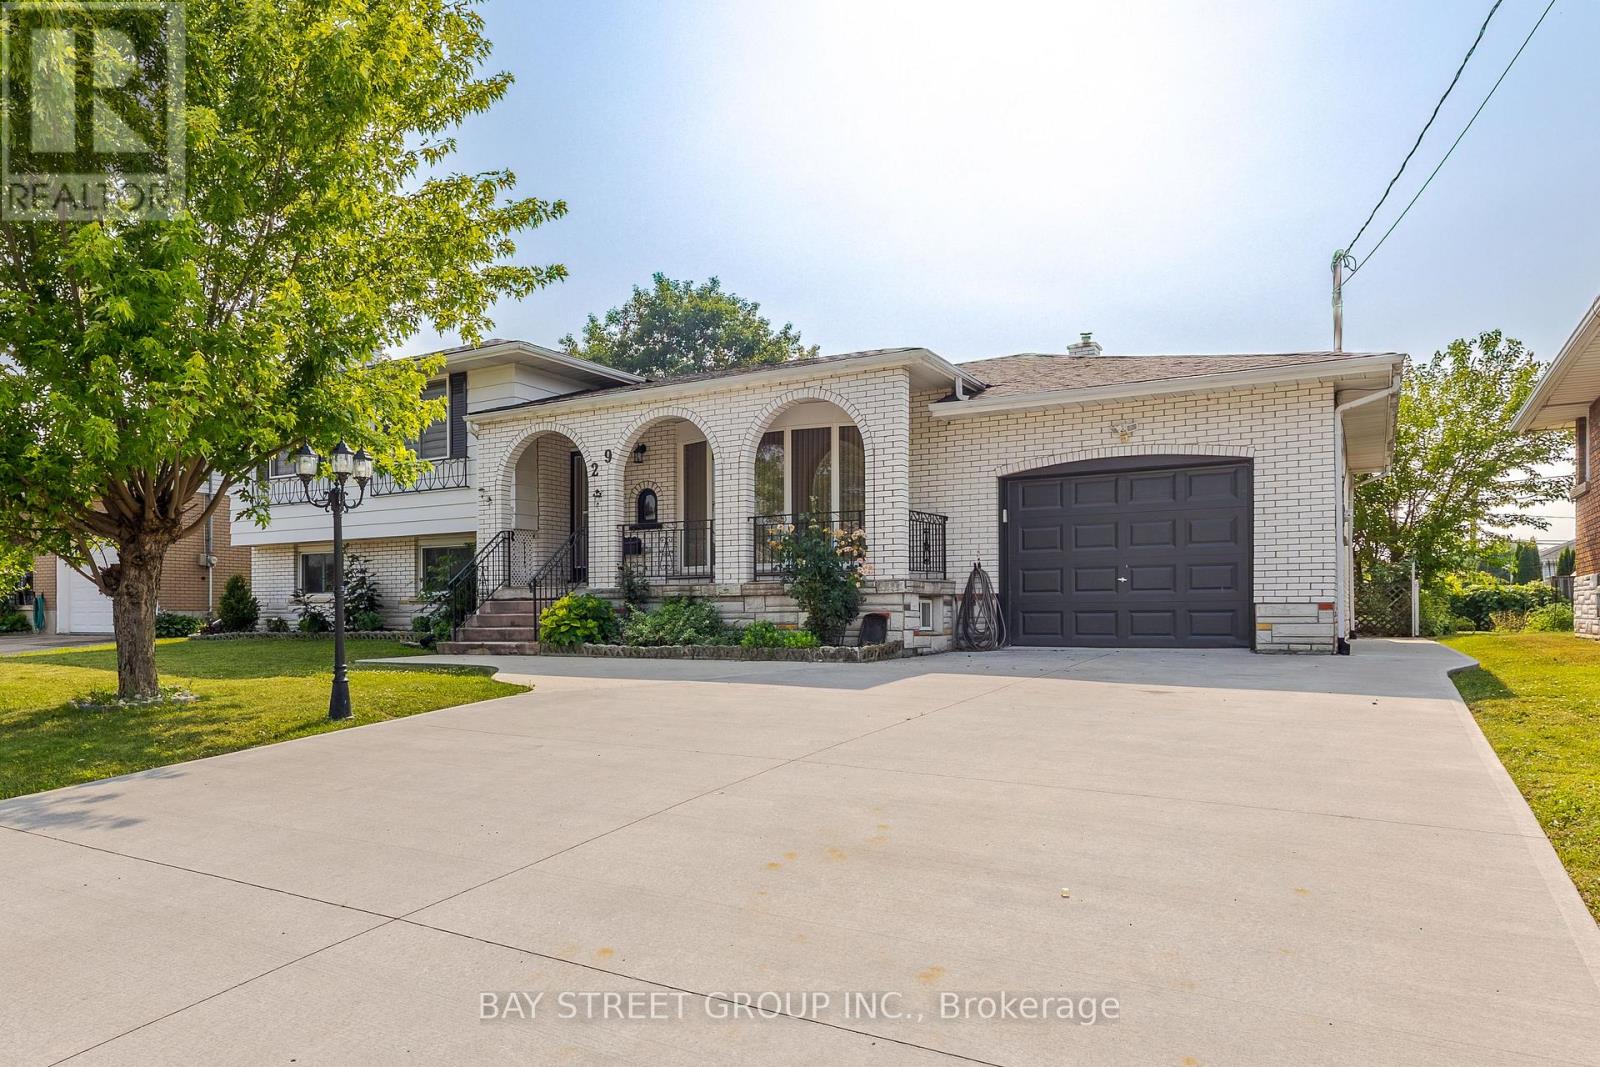
Spacious 3-Bedroom Upper Unit in a Side-Split Home! Enjoy a bright and functional layout featuring a Living Room, Dining Room, Kitchen with modern appliances, three Bedrooms, and a 4-piece Bathroom with in-suite laundry. Sliding patio doors lead to a large enclosed covered porch, perfect for enjoying your morning coffee or relaxing outdoors. This upper unit includes a private driveway and exclusive use of the attached garage. Conveniently located just 2 blocks from a medical clinic and shopping plaza. Tenant pays 60% of utilities. (id:63616)
3584 Carver Street
Fort Erie, Ontario
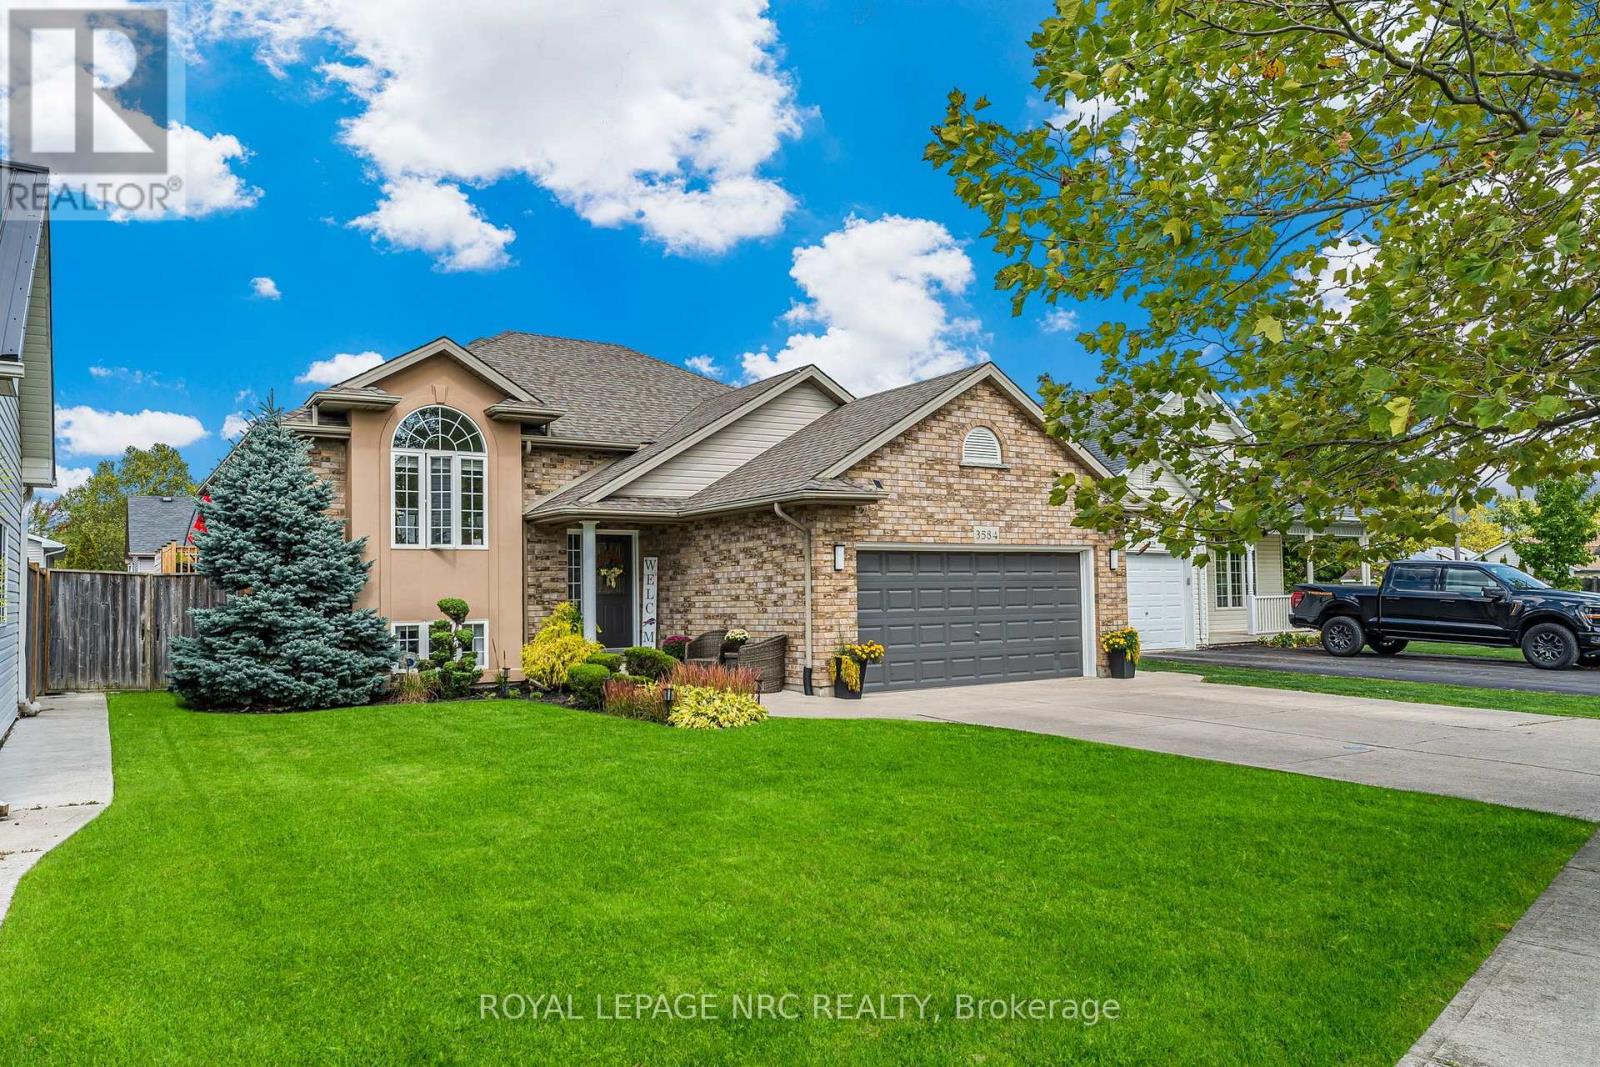
Welcome to this beautifully updated bungalow in the heart of Stevensville, where modern finishes, family-friendly living, and an unbeatable location come together. Nestled in a quiet, sought-after neighbourhood with fantastic curb appeal, this move-in-ready home offers plenty of space both inside and out.The bright, fully renovated main level features three spacious bedrooms, a full bathroom, and a stunning kitchen complete with quartz countertops, a large centre island, stylish new light fixtures, and an open-concept design that's perfect for everyday living and entertaining. Sliding patio doors lead to a new (2025) back deck overlooking the fully fenced backyard with an above-ground pool and in-ground sprinkler system. It's the perfect space for summer barbecues, famil, or simply relaxing outdoors.The finished lower level adds even more living space with a generous rec room featuring a cozy gas fireplace, two additional bedrooms, a second full bathroom, a laundry area, and plenty of storage, making it perfect for growing families, guests, or a home office setup.The attached one-and-a-half-car garage offers excellent flexibility, whether you need secure parking, extra storage, a workshop, or the ultimate man cave.Located within walking distance of Stevensville Public School and the local favourite, Jazzy Scoops, and just minutes from Highway 3 and the QEW, this home offers the perfect balance of small-town charm and commuter convenience.With five bedrooms, two full bathrooms, thoughtful updates throughout and an exceptional location, this is a home you'll be proud to call your own. (id:63616)
1321 Kam Road
Fort Erie, Ontario
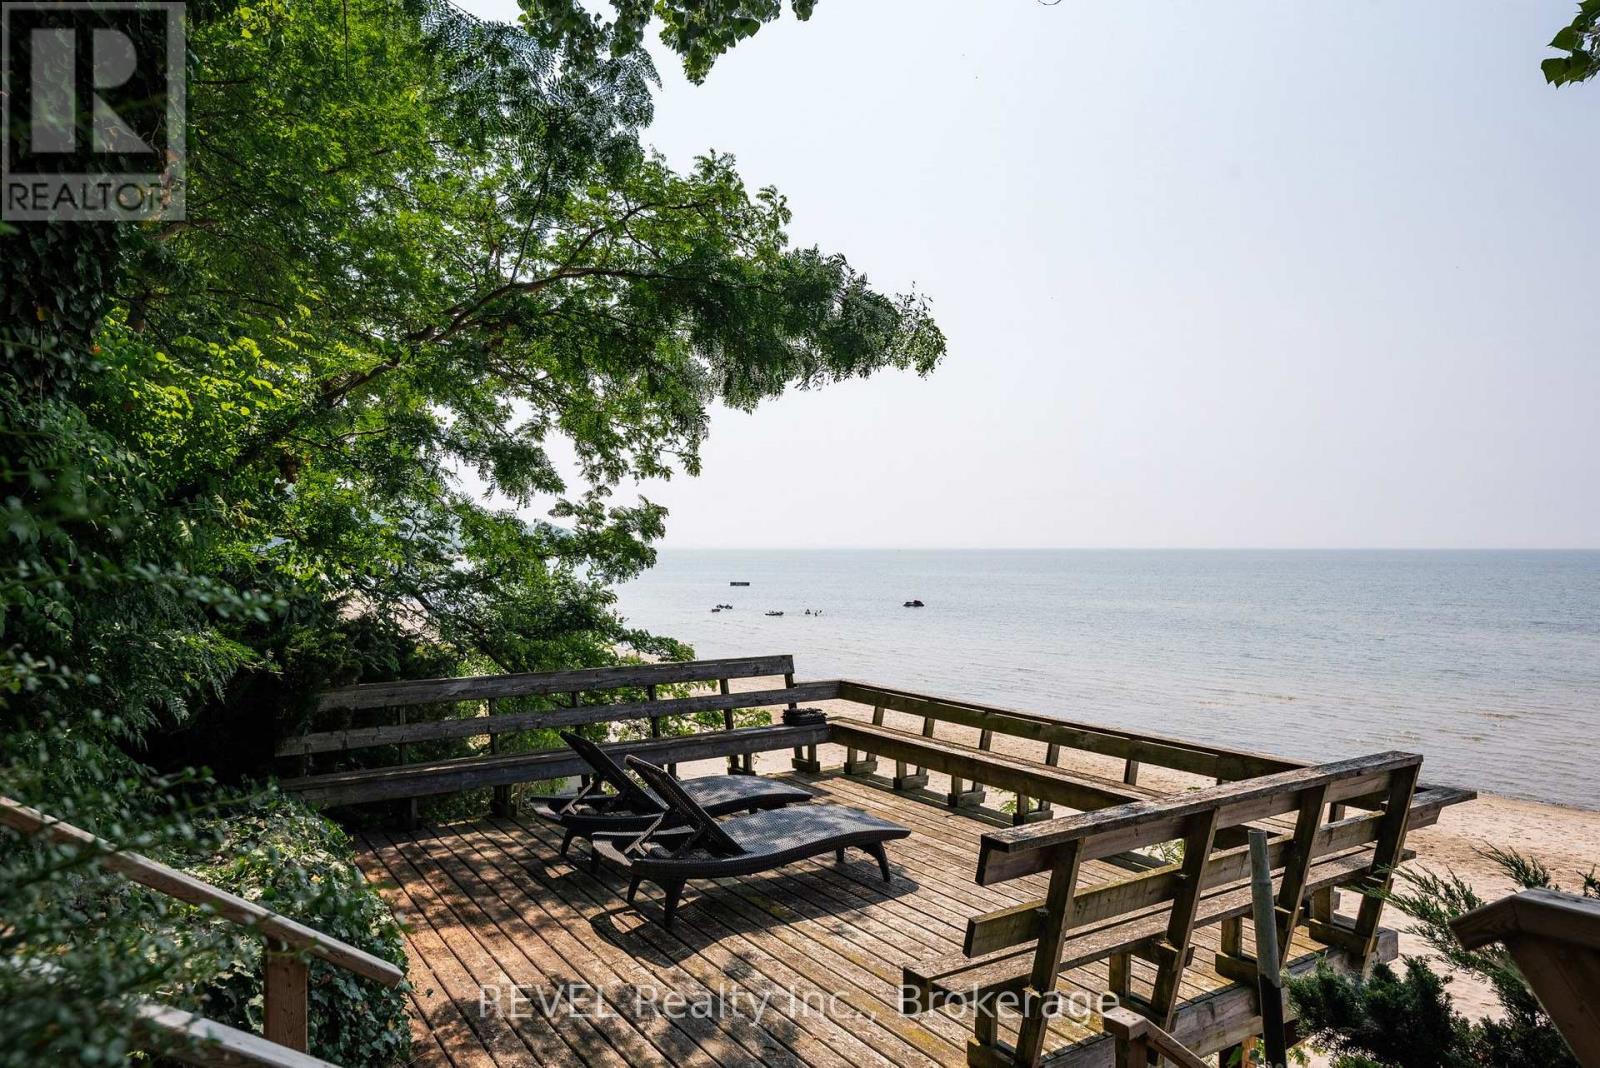
Crescent Beach has long been considered one of the finest beaches along the Lake Erie shoreline in the Niagara Region. Not only does it offer a beautiful private sand beach but it is also perfect for mooring your boat! The shallow water makes it safe for even the youngest swimmers. The home itself is full of character, featuring a stone fireplace, beamed ceilings and beautiful built-ins. The rooms are spacious and bright offering wonderful lake views. A large sunroom stretches along the lakeside, perfect for relaxing with a book while catching the lake breeze, and a charming second sunroom is used as a breakfast nook to enjoy your morning coffee. The second floor adds four bedrooms, each enjoying lake views. The lakeside deck allows a spectacular vantage point to watch water activities. Located along a quiet private road, the home is serviced by municipal water, sewer and high-speed internet. The well known "Friendship Trail" bike path is just across the road. This property is conveniently located close to shops and restaurants and the US border. You'll want to venture just a bit farther to explore the charming towns of Ridgeway, Crystal Beach and Niagara-on-the-Lake. Challenging golf courses (both private and public) are also nearby. There's still time for your family and friends to enjoy the summer at this wonderful spot! (id:63616)
45 Westwood Drive
Port Colborne, Ontario
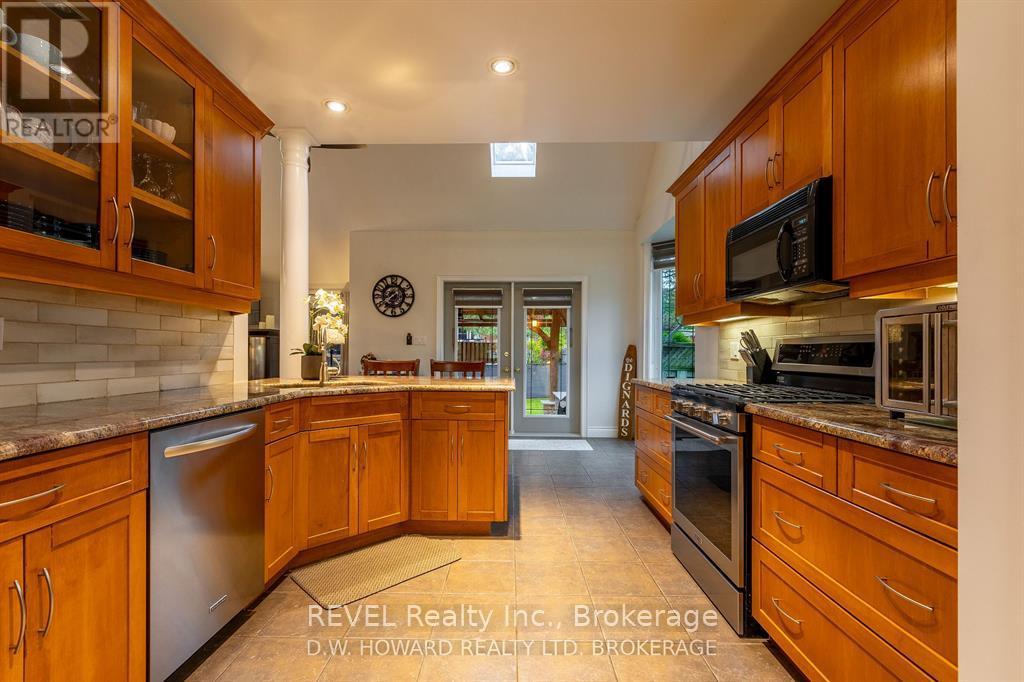
Welcome to this exquisite custom-built family home, where timeless elegance, exceptional space and resort-inspired outdoor living come together beautifully. From the moment you enter, the grand foyer with soaring 18-ft ceilings creates an unforgettable first impression, flowing effortlessly into the spacious living area. The main level features a beautifully appointed kitchen with granite countertops and a luxurious primary retreat complete with ensuite, walk-in closet and patio doors leading directly to the backyard. Upstairs, you'll find two generous bedrooms, a 4-piece bathroom and a versatile loft-perfect as a home office, sitting area or play space. The impressive finished lower level offers even more living and entertaining space, featuring a large family room with bar, additional bedroom, 4-piece bathroom, renovated laundry room with newer washer and dryer, ample storage and a convenient walk-up to the garage. Step outside to your own private backyard oasis. Fully fenced and designed for unforgettable entertaining, this exceptional space showcases a stunning covered pergola crafted with Douglas fir beams, two stone islands, a wood-burning fireplace and hot tub. Additional highlights include a double-car garage with heating and cooling ductwork, triple-wide driveway, charming front sitting area, newer furnace, A/C and hot water tank, plus Google Nest cameras, Nest thermostat and security system. Offering 4 bedrooms, 3.5 bathrooms and exceptional living spaces inside and out, this remarkable home delivers the perfect combination of luxury, comfort and functionality. A truly special property you won't want to miss! (id:63616)
1402 - 1 Jarvis Street
Hamilton, Ontario
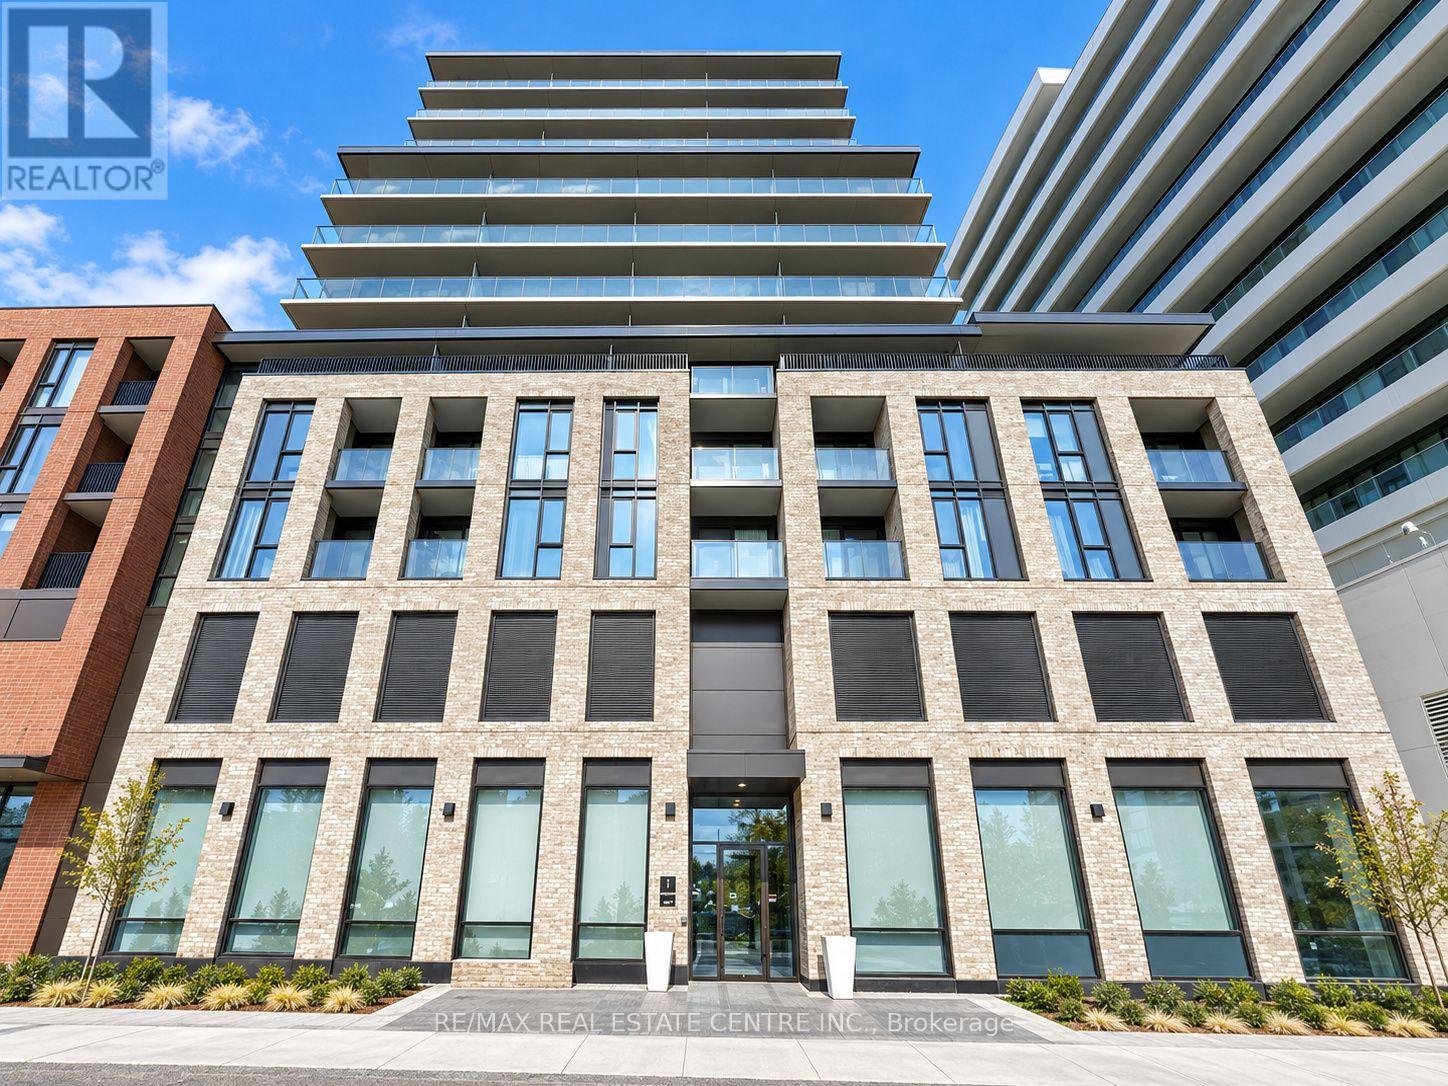
Welcome to Suite 1402 at 1 Jarvis, a modern boutique building in the heart of downtown Hamilton. This bright 1 bedroom suite offers 516 sq ftof total living space, including a 56 sq ft balcony with clear views of downtown and the escarpment. Features include floor-to-ceiling windows,approx. 8'6" smooth ceilings, vinyl plank flooring throughout, and a bedroom with sleek glass sliding doors. The open concept kitchen offersquartz countertops and backsplash, plus built-in stainless steel oven, cooktop, microwave and panel-ready dishwasher. Modern 3-pc bath withframeless glass shower and in-suite stacked laundry. Building amenities include 24-hour concierge, fitness centre, residents' lounge with fireplaceand co-working space. Steps to King William and James St N dining, the Art Gallery of Hamilton, Hamilton GO, West Harbour GO and transit atyour door. Minutes to McMaster, Mohawk and Hamilton General Hospital, with easy access to Hwy 403, QEW and the Red Hill. Perfect forprofessionals seeking modern, low-maintenance downtown living. Available for a 1-year lease. (id:63616)
67 Louisa Street
Kitchener, Ontario
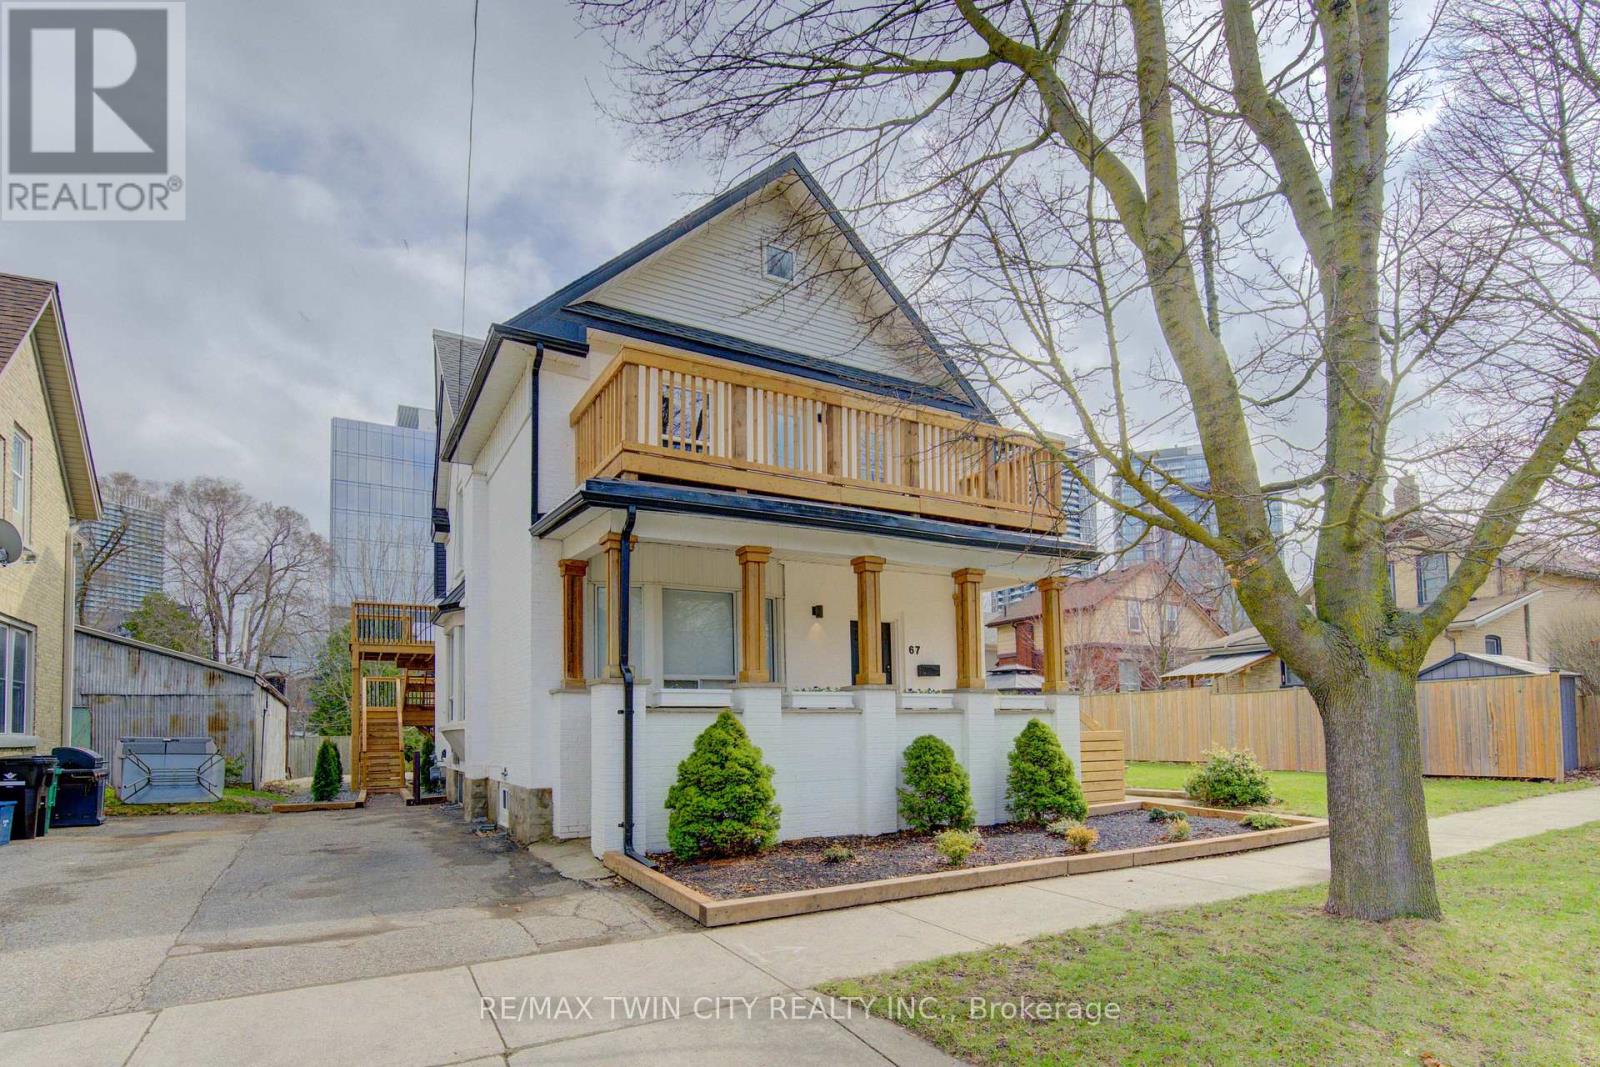
Rare opportunity to acquire an high-performing legal fourplex in the heart of Kitchener on a quiet, tree-lined street. With only one 1-bedroomunit currently available, a new owner has the flexibility to either select their own tenant or move into the unit themselves while benefiting from the income generated by the remaining suites. Located just a 2-minute walk from Google's Kitchener hub, the property sits in a Walker's Paradise with a Walk Score of 90+, offering immediate access to the ION LRT, GO Train, restaurants, amenities and major employers throughout Downtown Kitchener and Uptown Waterloo. The building features an excellent unit mix consisting of one 1-bedroom + den, one 2-bedroom +den and two spacious 3-bedroom units. Each unit has its own private entrance, in-suite laundry, individual heating controls and private outdoor space. Abundant on-site parking, with up to two spaces per unit, provides a significant advantage in this central location. Bright, spacious and newly renovated, the property has been well maintained and designed for minimal ongoing maintenance. Its diverse unit mix appeals to everyone from young professionals to families, providing both stable income and long-term flexibility for an investor. Currently generating an NOI of $100,000, this is a rare opportunity to secure an outperforming multi-residential asset in one of Waterloo Region's strongest technology and employment hubs, with existing income, tenant stability and additional upside. (id:63616)
28 Mckernan Avenue
Brantford, Ontario
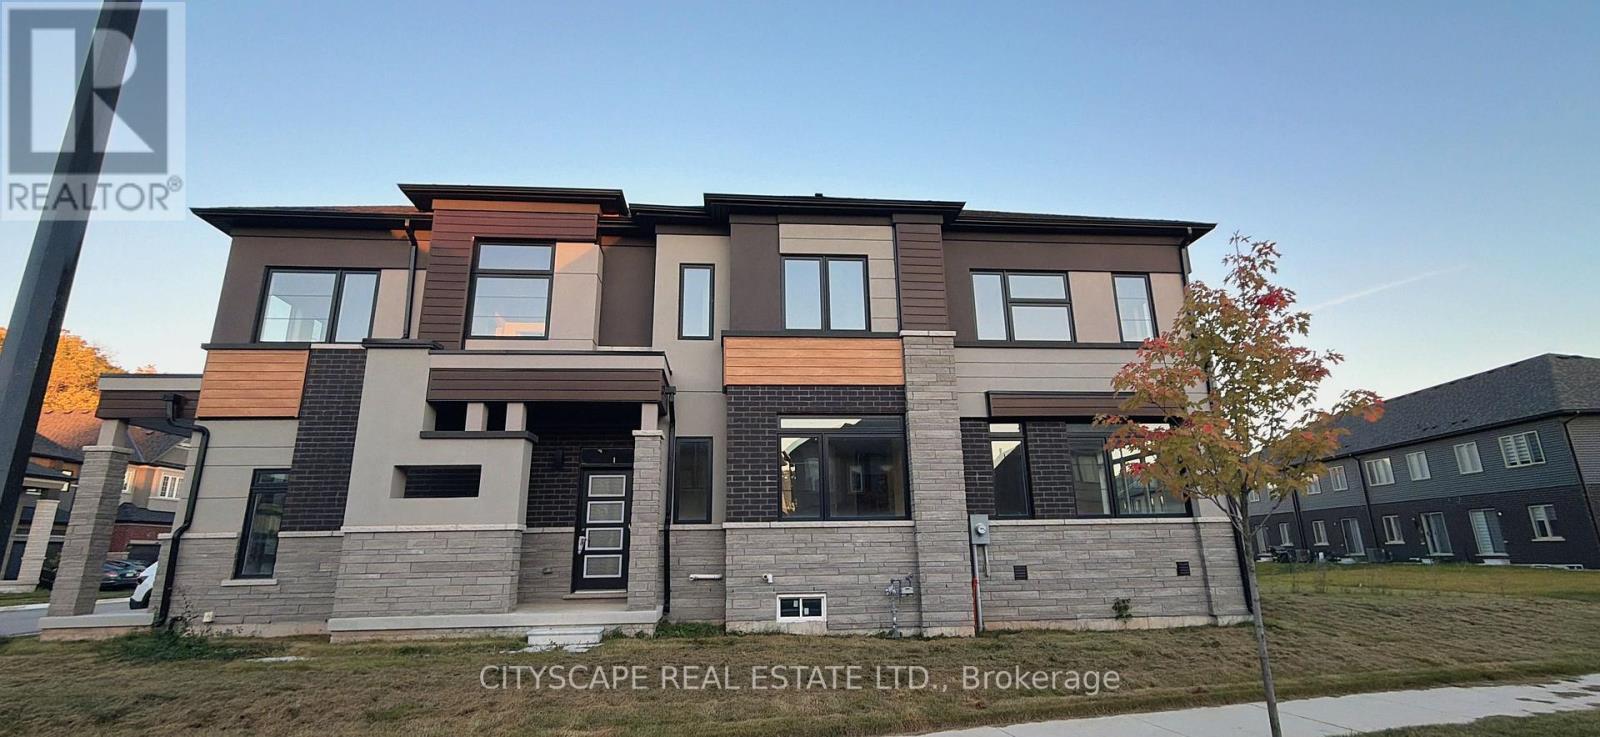
Welcome to this exceptional 2025-built home in one of Brantford's newest communities! Offeringnearly 3,000 sq. ft. of beautifully designed living space, this impressive 5-bedroom,4-bathroom home combines modern style. Situated on a corner lot with easy access to Hwy 403 viathe Grand Oak exit. to a bright main hallway with a hardwood staircase and open-to-abovedesign. The spacious open-concept great room is filled with natural light through multiplewindows and transoms and flows seamlessly into the beautifully appointed living spaces. Themodern high-gloss grey kitchen offers generous counter space, ample cabinetry, a breakfast barwith seating for four, and new stainless-steel Samsung appliances. The adjacent breakfast areafeatures a walkout to the deck and south-facing backyard-perfect for enjoying outdoor livingand sunshine throughout the day. Upstairs, a bright hallway with a large vaulted window leadsto generously sized bedrooms. The primary suite features four corner windows, a luxuriousensuite with a separate shower and freestanding tub, and an oversized walk-in closet. Bedroomstwo and three also feature walk-in closets. The fourth bedroom showcases beautiful cornerwindows, while the fifth bedroom features a vaulted ceiling and its own 4-piece ensuite-idealfor guests or extended family. Additional features include a wraparound porch, upgradedinsulation, whole-house ventilation system with heat recovery, 9' ceilings on both the main andsecond floors, and numerous thoughtful upgrades throughout. Located close to the Grand River,nature trails, major highways, schools, post-secondary institutions, and Brantford'sestablished employment and industrial areas. Brantford also offers VIA Rail service toToronto's Union Station, along with convenient access to Conestoga College, Six NationsPolytechnic, and Wilfrid Laurier University.Beautifully built, bright, modern, and move-in ready-your perfect family home awaits! (id:63616)